
 Under Contract


8611 Mercator Ct
Parrish, FL 34219 · Single family
$575,000
Listing courtesy of David Burgess, LLC and Carolyn Burgess, KW SUNCOAST
- 4 Beds
- 3 Baths
- 2,479 sqft
Cynthia's Insights On This Property
- Built 2022
- Last recorded sale: $570,000 in June 2022
- Typical sale in 34219 over the last year: $406,000, $206 per sq ft
- Owners in 34219 stay about 4 years; 8% of homes changed hands last year


📊 Price Pulse
What would you pay for this place?
Sale prices come from county public records, not MLS data.Listing agent
Contact
Send a message and we'll pass it to the listing agent. Nothing is sent until you ask.
About this home
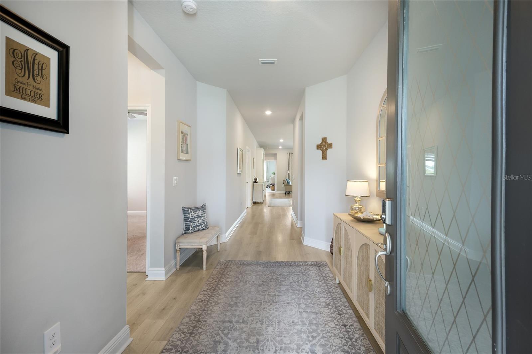
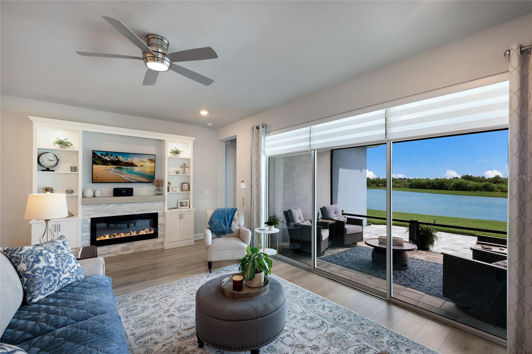
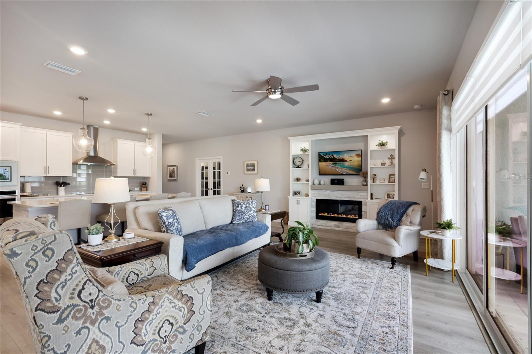
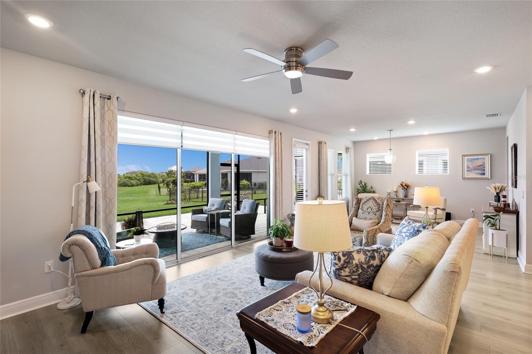
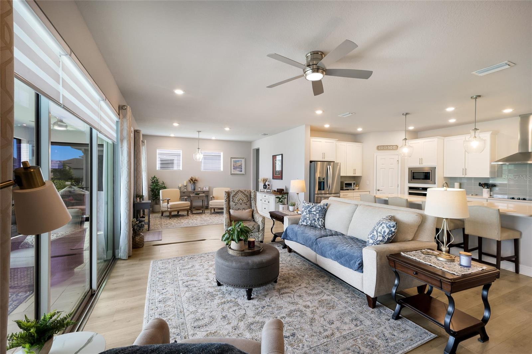
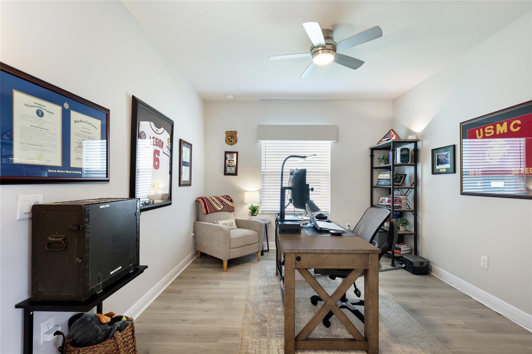
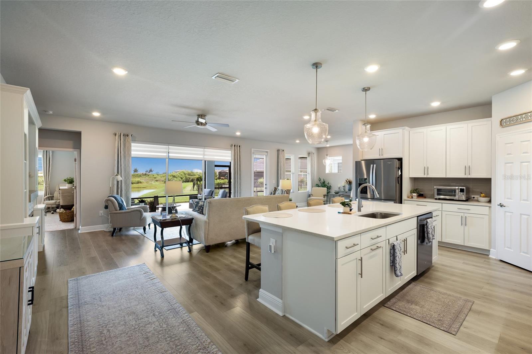
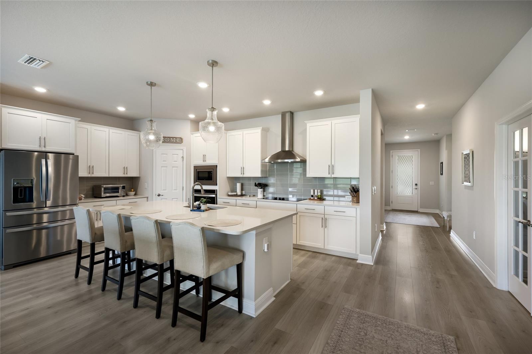
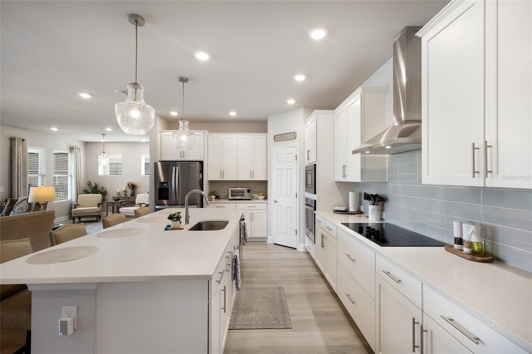
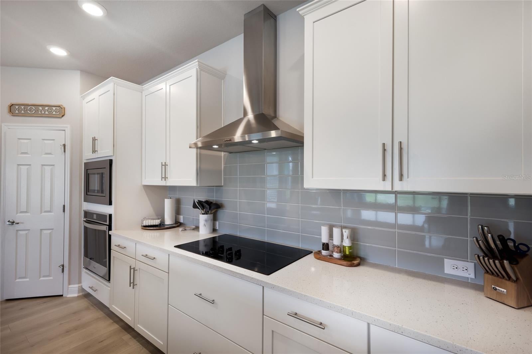
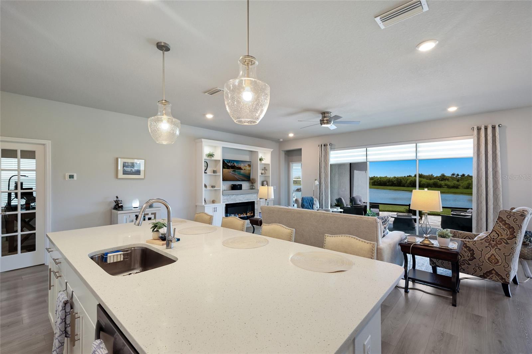
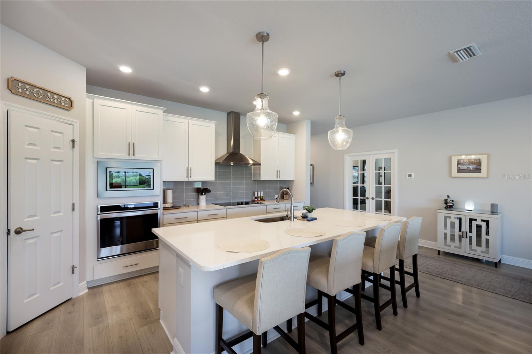
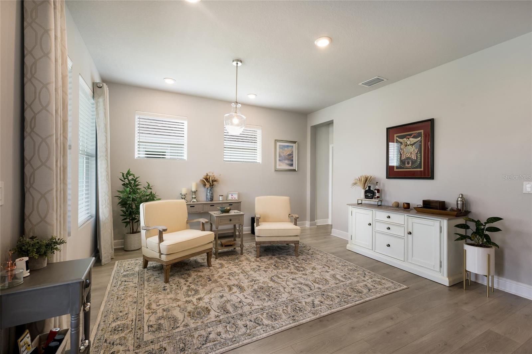
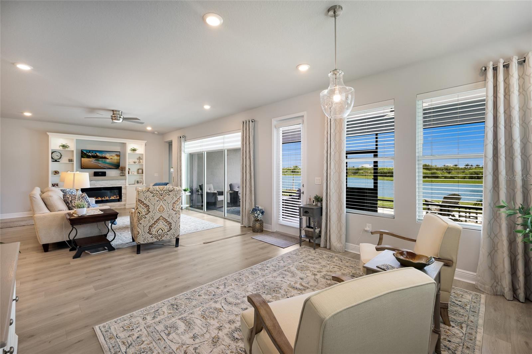
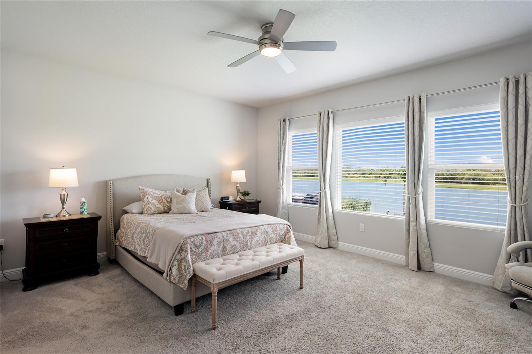
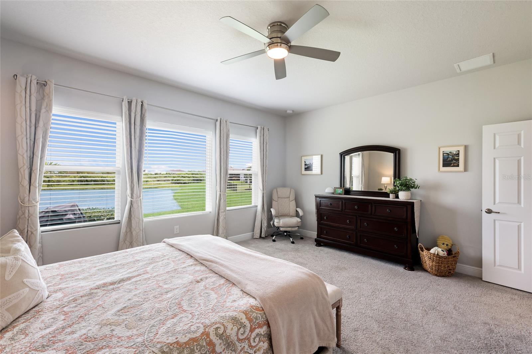
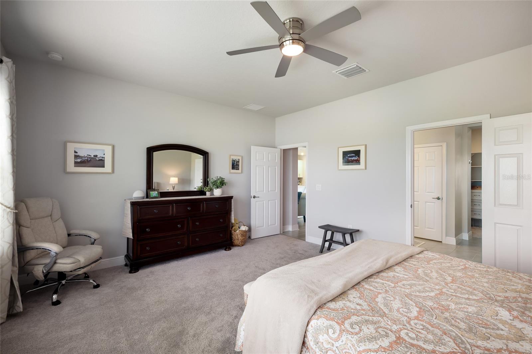
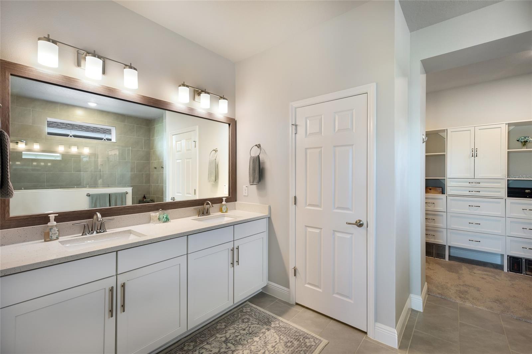
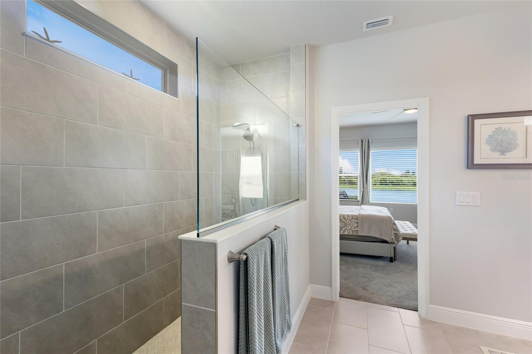
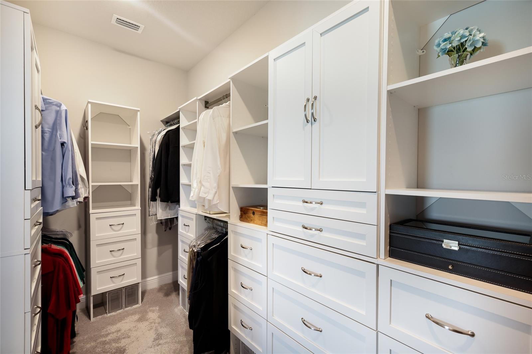
Under contract-accepting backup offers. **Assumable 3.3% VA Loan available** Welcome to this stunning, better-than-new 4-bedroom plus study, 3-bath upgraded home in beautiful Isles at BayView. Set on a picturesque pond lot enhanced with tropical landscaping & decorative curbing, this craftsman style home features a wide 3-car driveway and an inviting front porch with custom pavers. An 8-foot glass front door opens to a bright entryway and an airy, triple-split floor plan designed for comfort & functionality. Off the entry, two generously sized bedrooms share a well-appointed full bath, while just beyond, a spacious flex room with French doors offers the perfect space for a home office, home gym, den, or media room. Across, the open concept kitchen overlooks a large Gathering Room. Your beautifully appointed gourmet kitchen is thoughtfully designed with 42" cabinetry topped w/crown molding, quartz counters, cooktop w/stainless hood, deep single-bowl stainless sink, subway tile backsplash, & corner pantry. Stainless Whirlpool appliances, including a double wall oven, make cooking a pleasure in this modern culinary space. Adjacent to the Gathering Room, the Dining Room effortlessly shifts from a cozy bonus lounge to the ultimate spot for more formal entertaining. Cozy up for movie night in the Gathering Room with your BEAUTIFUL, CUSTOM built-in entertainment center, mantle, & fireplace. A clever hidden drawer is built right into the mantle, perfectly designed to tuck away remotes & keep your stunning focal point clutter-free! Triple sliders open to your private screened lanai, fully equipped with premium 20/20 No-See-Um mesh screens & stylish paver flooring. Step out onto your extended custom pavered patio & soak in the incredible views of the serene pond & conservation backdrop. Flanked by tropical palms, this lush, private backyard sanctuary is perfect for soaking up the Florida sun & even offers room for a future pool! Back inside, the Primary Suite is a peaceful retreat with triple windows showcasing sweeping pond views. The spa-inspired en-suite bath features a floor-to-ceiling tiled walk-in Super Shower, extended quartz vanity w/dual sinks, private water closet, & massive walk-in closet with custom-built ins to neatly organize all of your clothing & accessories. Off the Dining Room, the 4th bedroom functions as a private Guest Suite with its own en-suite bath. Conveniently located off the main hallway, the laundry room features a handy drop zone area just outside & comes complete with a matching Samsung top-loading washer & dryer. Additional notable upgrades include Ring video cameras in front & back of home; Dual MyQ garage door openers; Smart Resideo enabled thermostat; Keyless front door digital lock; Motion sensor lighting; Whole home Titan water filtration system; Custom window treatments throughout; Motorized Remote slider blinds; Custom built-in closets throughout; Whole home gutters; Ceiling fans; Hurricane shutters; Insulated garage w/gym floors/insulated doors/added insulation in attic above garage; Overhead storage racks in garage & more. Situated in highly desirable Isles at BayView, this master planned community's layout is ideal for the outdoor lifestyle with amenities including a resort-style pool, clubhouse w/game room, dog park, scenic walking paths, and playground. Just minutes from world-class shopping, dining, entertainment, and Gulf Coast beaches, with quick & easy access to I-75 and the Sunshine Skyway.
moreless
- Property type
- Single family
- Year built
- 2022
- Lot size
- 7,501 sqft
- Garage
- 3 cars
- On market
- 130 days
- Price per sqft
- $232
- HOA fees
- $15/mo
- Listing ID
- A4695826
Show Full Details
Property Info
- Property Type
- Residential
- Property Subtype
- SingleFamilyResidence
- Year Built
- 2022
- Levels
- One
- Direction Faces
- North
- Lot Size (acres)
- 0.17
- Lot Size (sqft)
- 7501.0
- Contract Date
- 2026-06-04
- On Market Date
- 2026-06-04
- Cumulative Days on Market
- 130
Interior Features
- Interior Features
- Eat-In Kitchen, High Ceilings, Open Floorplan, Smart Home, Walk-In Closet(S)
- Flooring
- Carpet, Vinyl
- Fireplace
- Yes
- Fireplace Features
- Family Room
- Laundry Features
- Laundry Room
- Levels
- One
Appliances
- Appliances
- Dishwasher, Microwave, Range, Refrigerator
Heating & Cooling
- Heating
- Central
- Cooling
- Central Air
Exterior Features
- Exterior Features
- Lighting, Rain Gutters
- Construction Materials
- Block, Stucco
- Foundation
- Slab
- Roof
- Shingle
- View
- Pond, Water
Features & Amenities
- Garage Spaces
- 3.0
- Garage
- Yes
- Attached Garage
- Yes
- Parking Features
- Attached
Community/Association
- HOA
- Yes
- HOA Name
- Resource Property Management
- HOA Phone
- $7,275,812,662
- HOA Fee
- $180
- HOA Fee Frequency
- Annually
- Community Features
- Pool, Sidewalks, Street Lights
Utilities
- Utilities
- Cable Available, Cable Connected, Electricity Available, Electricity Connected, Sewer Available, Sewer Connected, Underground Utilities, Water Available, Water Connected
- Sewer
- Public Sewer
- Water Source
- Public
Taxes
- Annual Tax Amount
- $3,810
- Tax Year
- $2,025
- Legal Description
- LOT 16, ISLES AT BAYVIEW PH I SUBPH A & B PI #6062.0280/9
Other
- Derived Previous List Price
- $585,000
- Co List Agent Mls Id
- 261557440
- Co List Agent Full Name
- Carolyn Burgess
- Co List Office Name
- KW SUNCOAST
- Co List Office Mls Id
- 266510191
Data freshness
- SURF LOCAL last checked
- Nov 20, 2026, 10:22 PM EST
Location
Approximate location, shown from the displayed address.
Similar homes nearby
- $620,00011507 Mansory Pl, Parrish, FL 342194 Beds3 Baths2,397 sqftListing courtesy of PULTE REALTY OF WEST FLORIDA LLC · Data courtesy of: Stellar MLS
 Active
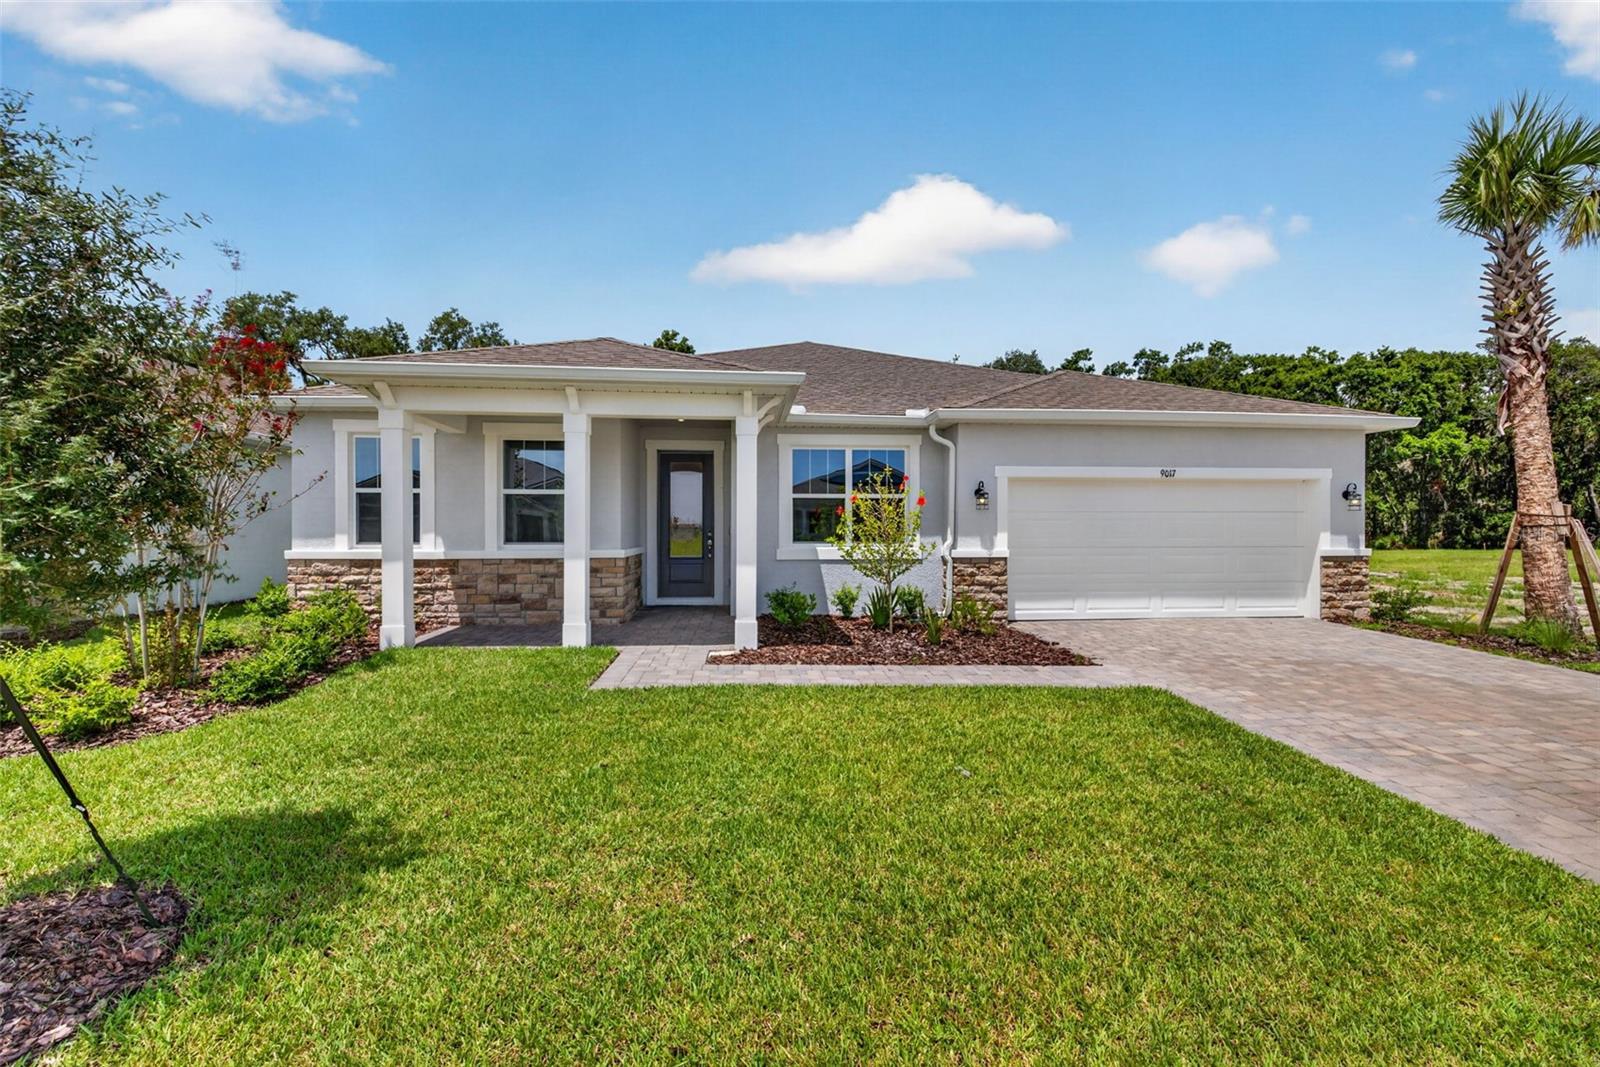
- $529,5599017 Sundance Ter, Parrish, FL 342194 Beds4 Baths3,057 sqftListing courtesy of MATTAMY REAL ESTATE SERVICES · Data courtesy of: Stellar MLS
 Active
- $525,00016809 Destrehen Ct, Parrish, FL 342193 Beds2 Baths1,772 sqftListing courtesy of SATO REAL ESTATE INC. · Data courtesy of: Stellar MLS
 Active
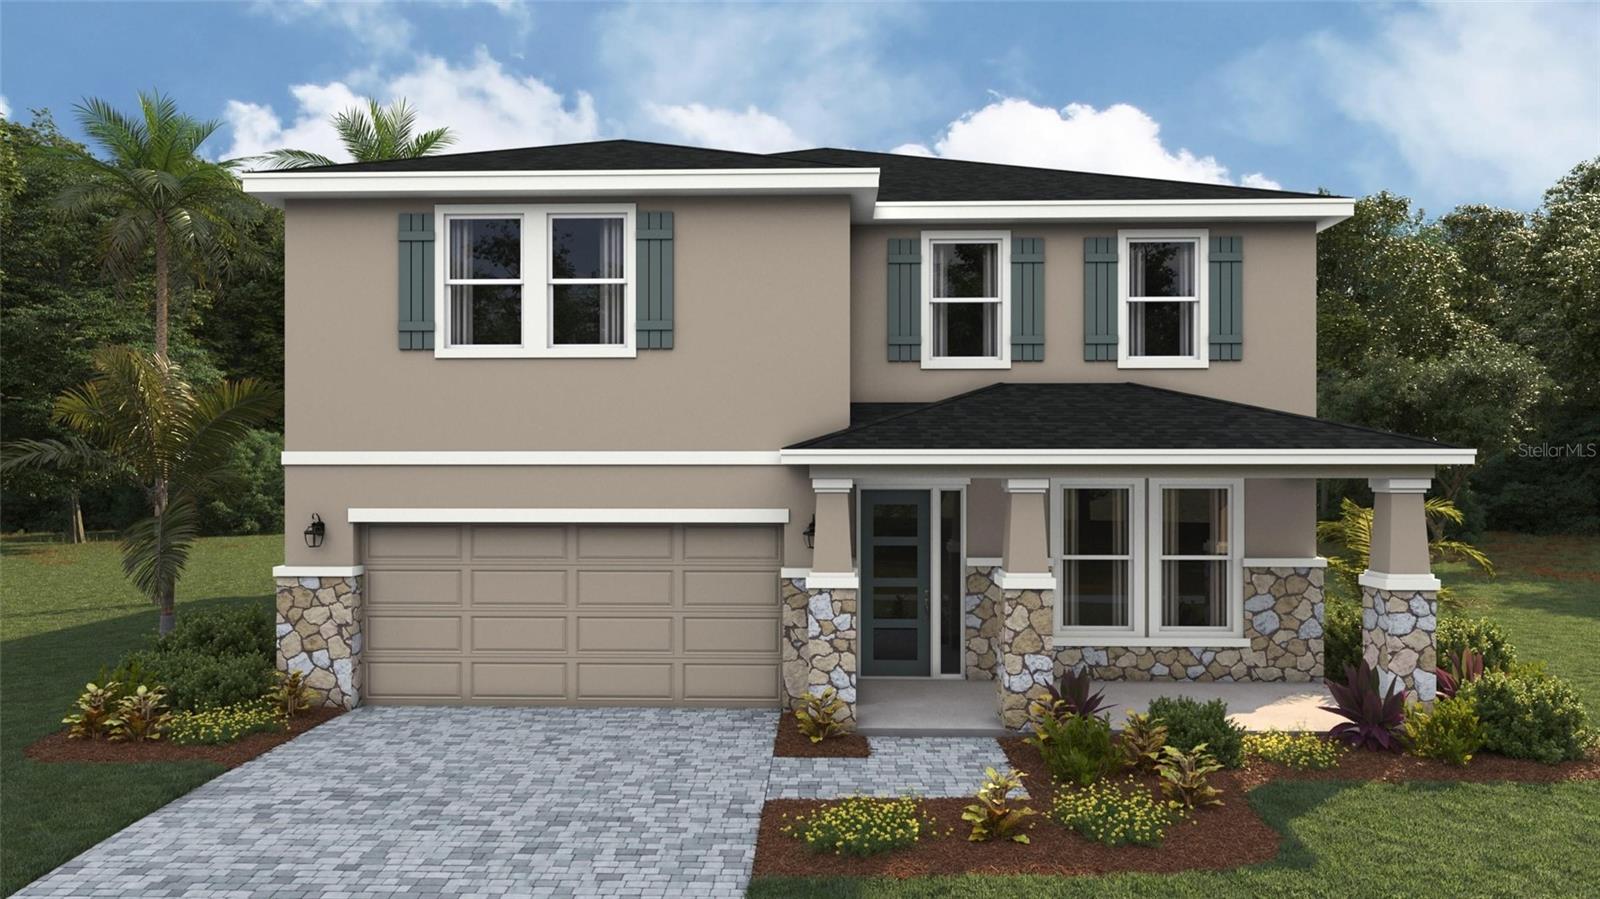
- $498,9901838 Browning Loop, Parrish, FL 342194 Beds3 Baths3,313 sqftListing courtesy of D.R. HORTON REALTY OF SARASOTA · Data courtesy of: Stellar MLS
 Active
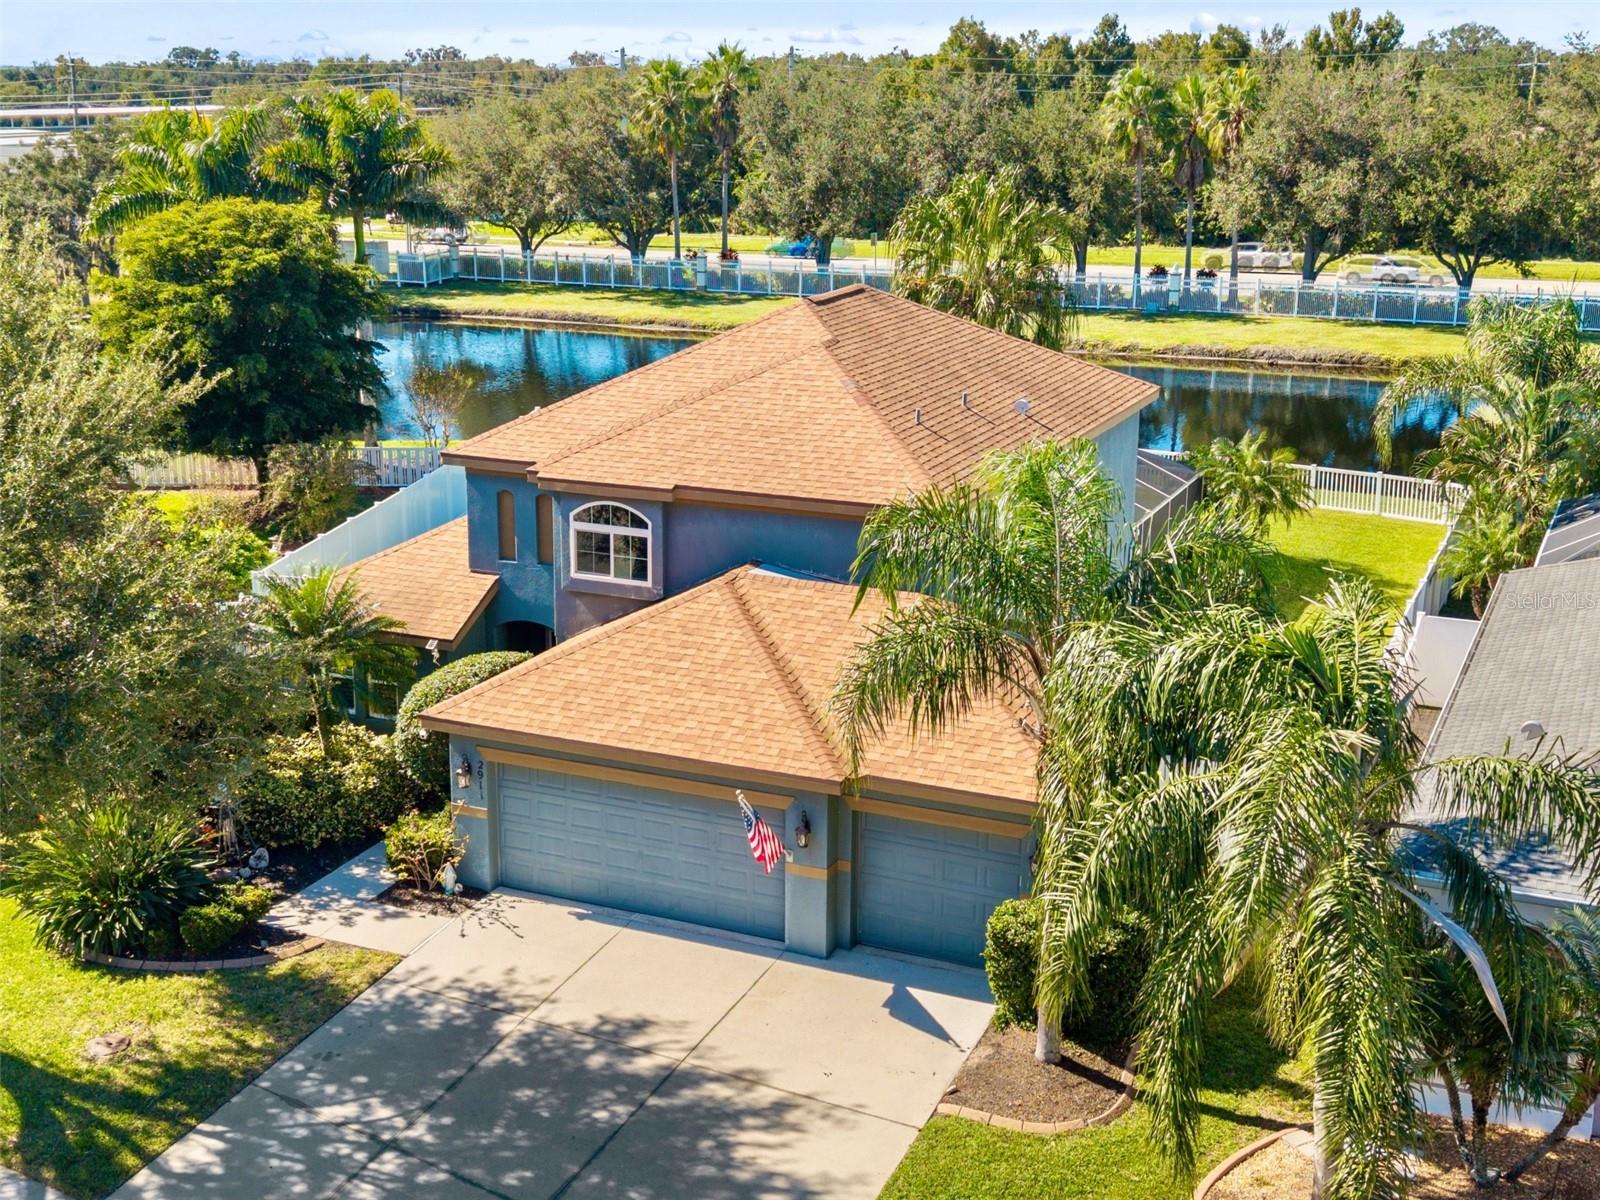
- $549,0002911 122nd Ter E, Parrish, FL 342193 Beds3 Baths2,100 sqftListing courtesy of LESLIE WELLS REALTY, INC. · Data courtesy of: Stellar MLS
 Active
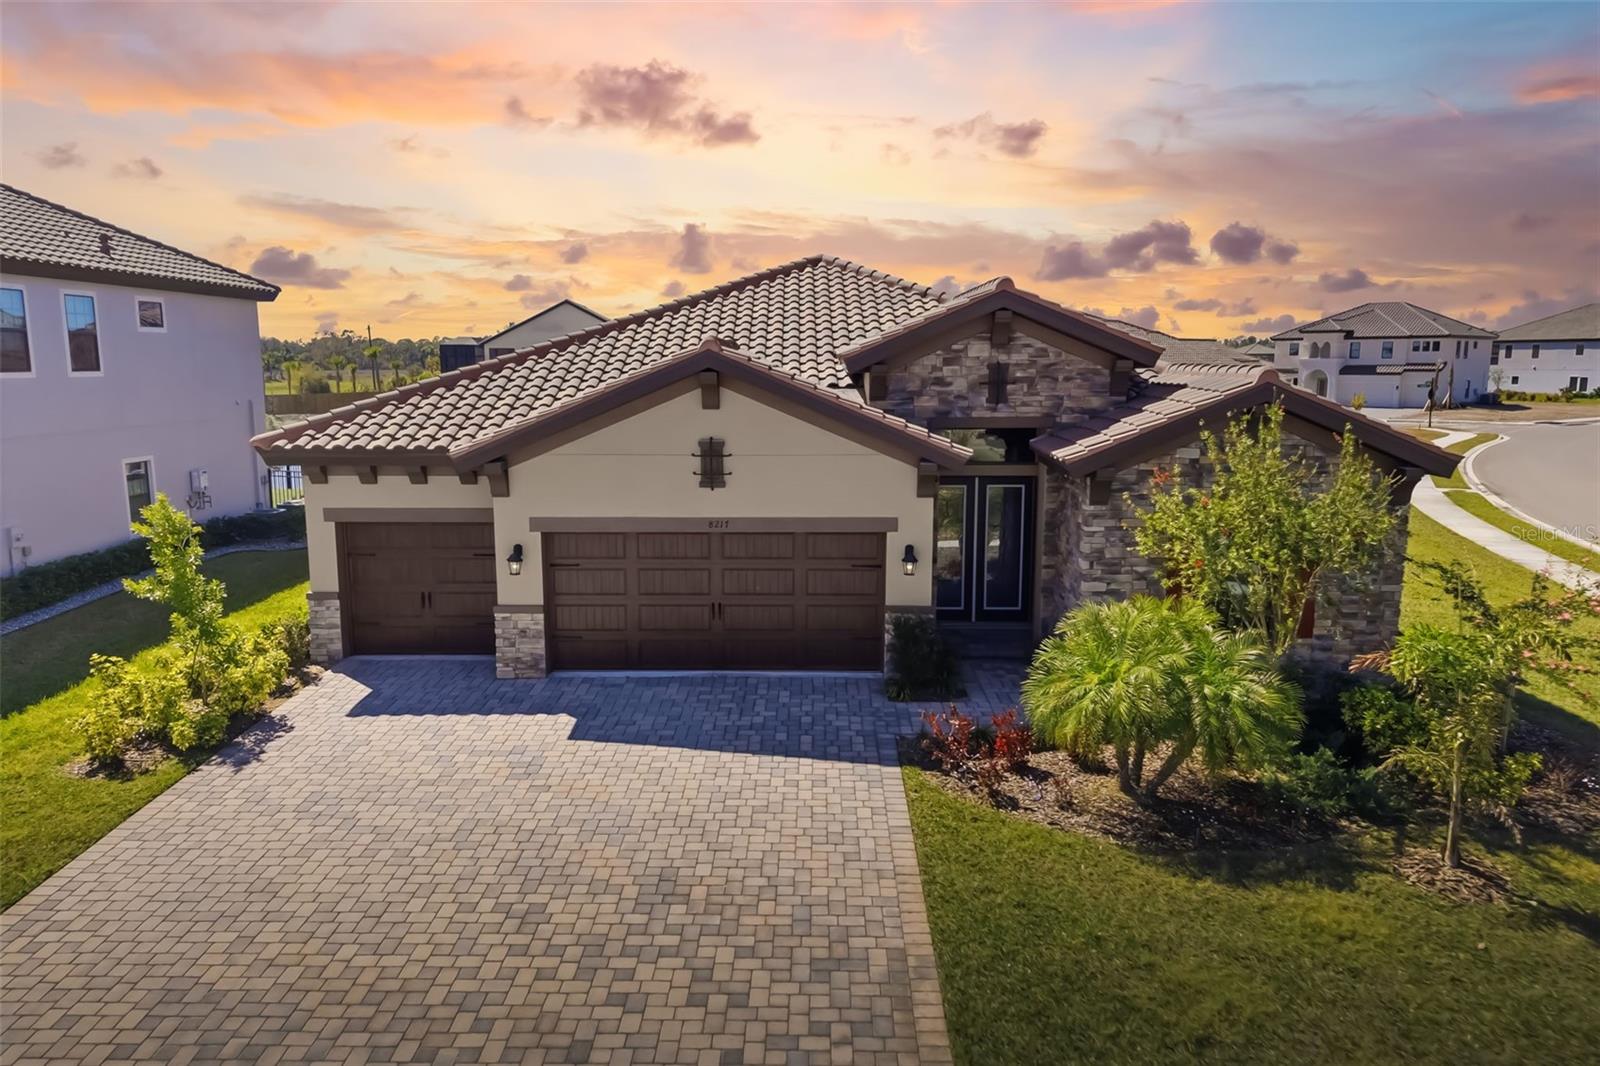
- $659,9008217 Liebton Pl, Parrish, FL 342193 Beds3 Baths2,564 sqftListing courtesy of PREMIER SOTHEBY'S INTERNATIONAL REALTY · Data courtesy of: Stellar MLS
 Active
- $589,90017511 Howling Wolf Run, Parrish, FL 342193 Beds2 Baths2,309 sqftListing courtesy of COLDWELL BANKER REALTY · Data courtesy of: Stellar MLS
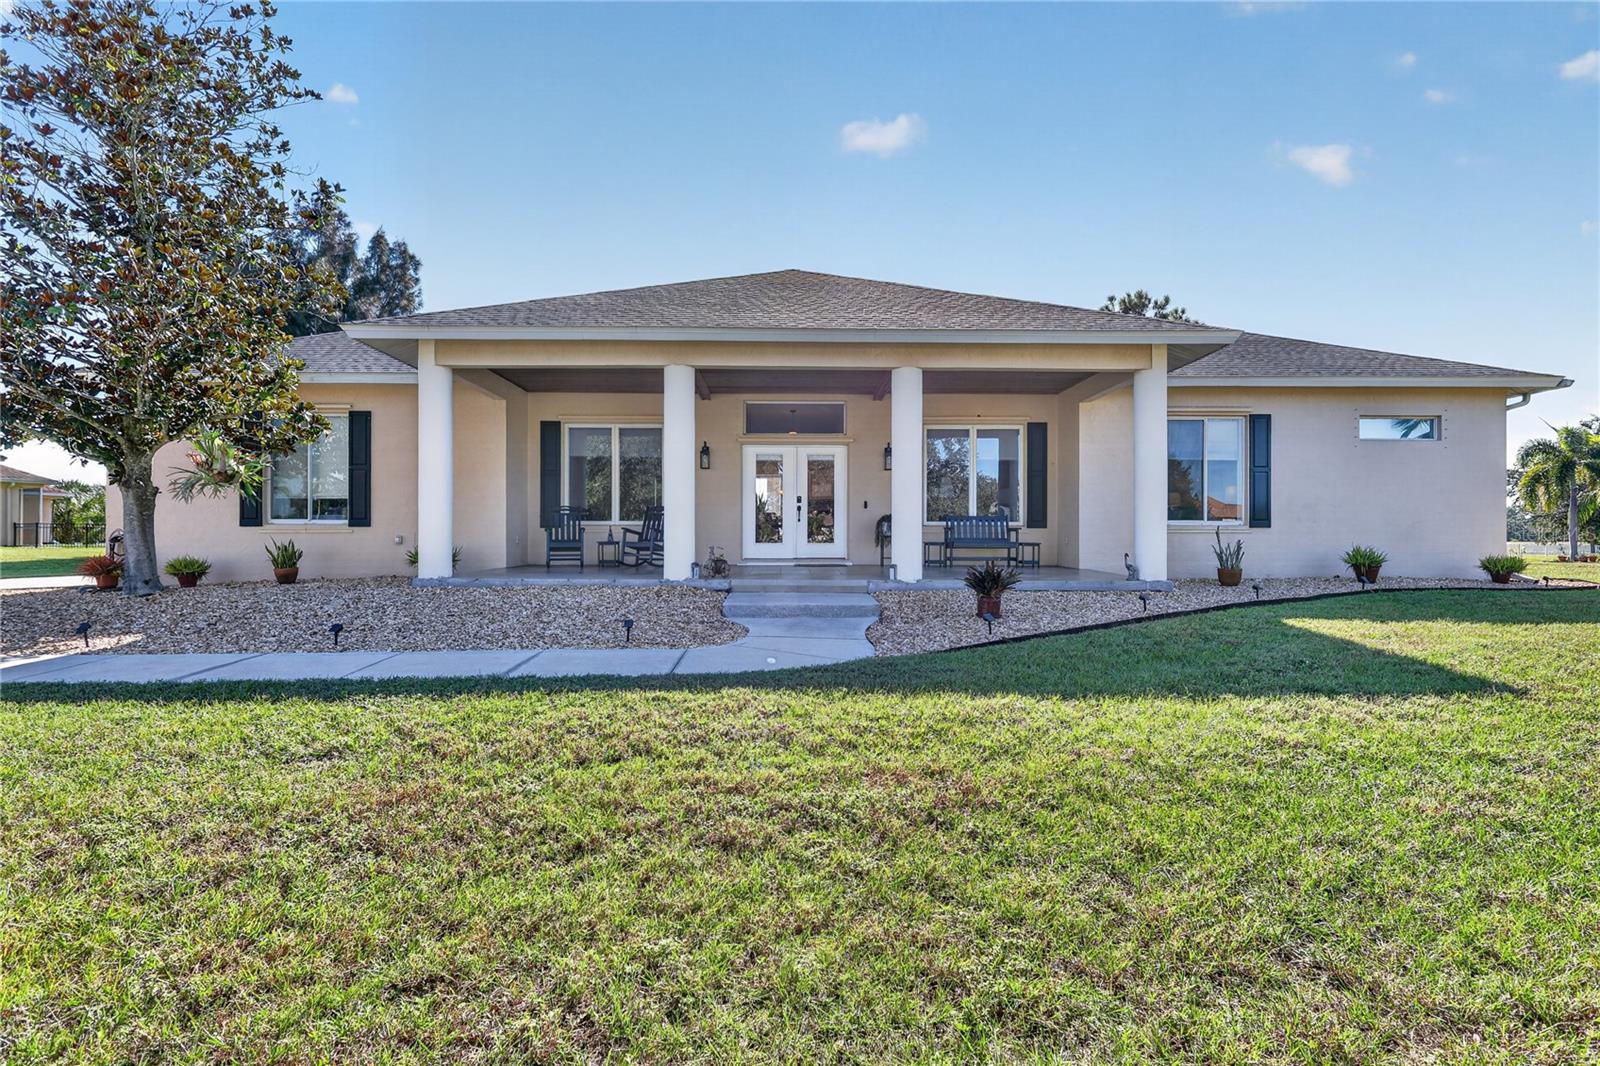 Active
- $499,90012911 Iris Amber Cv, Parrish, FL 342195 Beds4 Baths3,354 sqftListing courtesy of RE/MAX REALTY UNLIMITED · Data courtesy of: Stellar MLS
 Active
What Sold Nearby
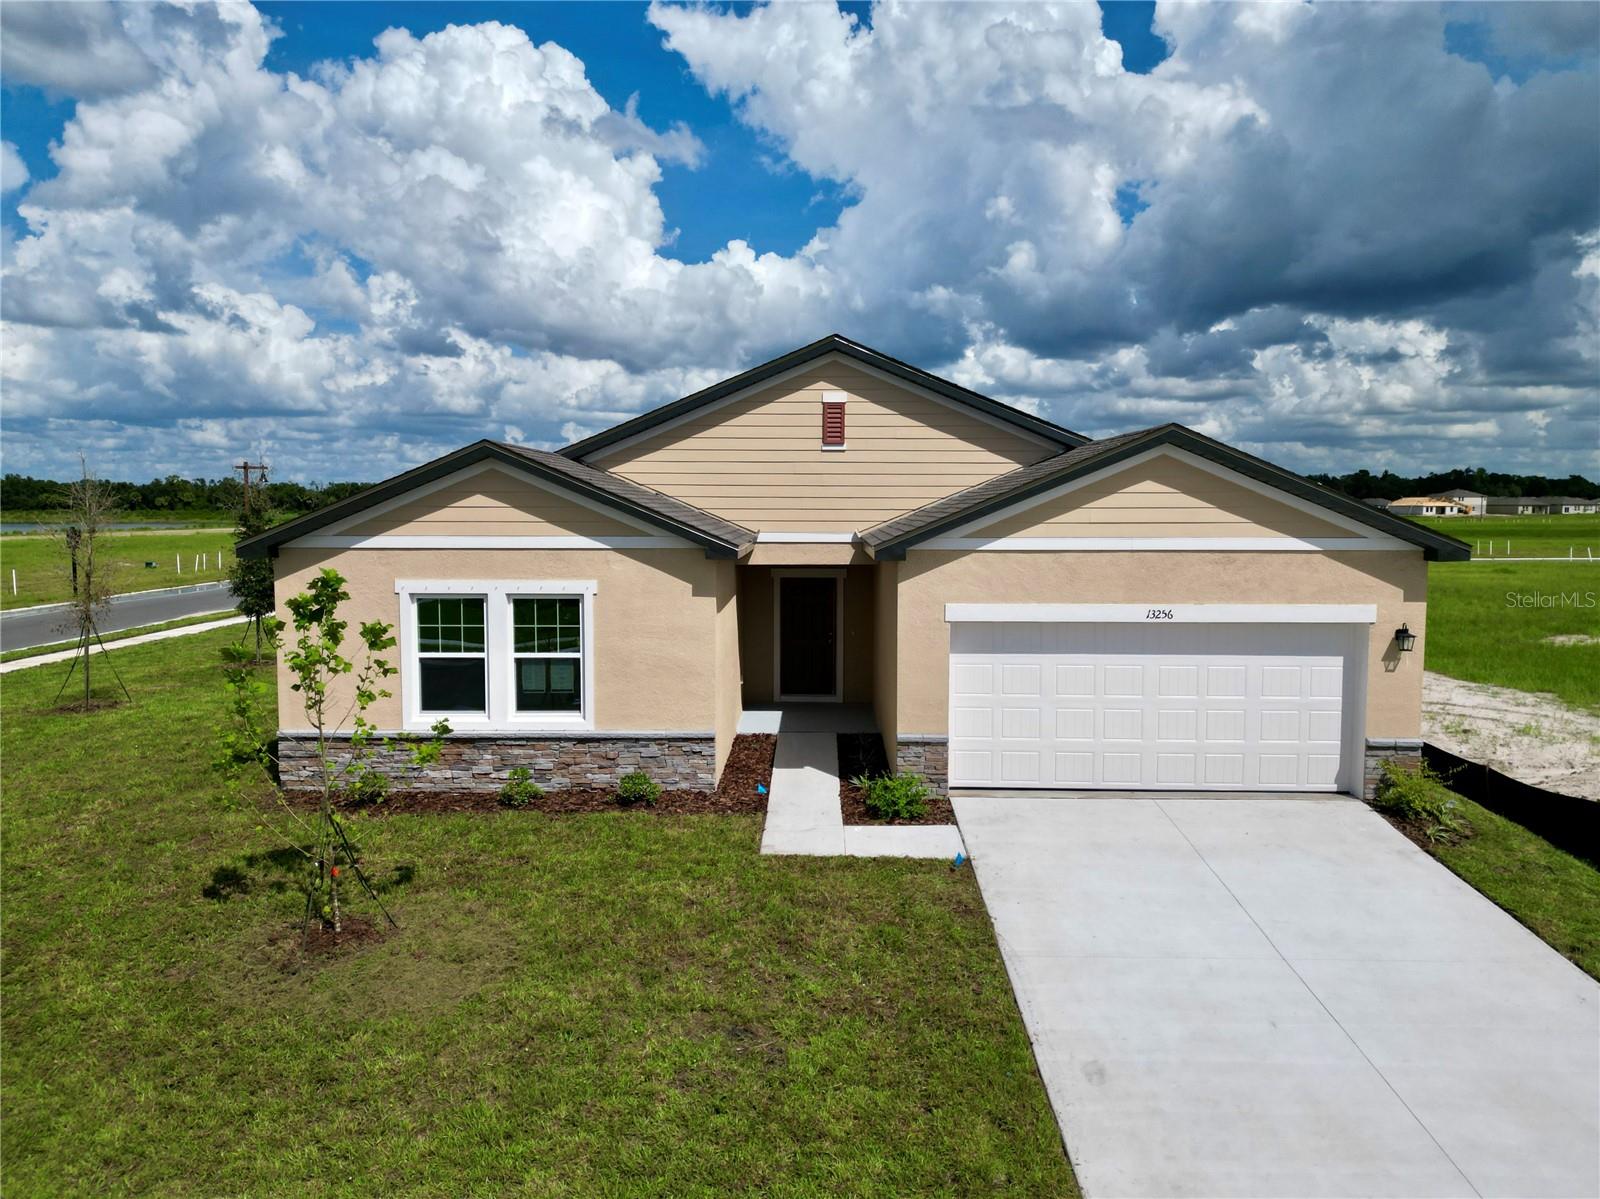 $400,99013256 Bending Creek Trail TrlParrish, FL · Sold 2026-10-31
 $355,4803923 Teak LnParrish, FL · Sold 2026-10-30
 $419,9992220 Anders DrParrish, FL · Sold 2026-10-30
 $490,4606705 163rd Pl EParrish, FL · Sold 2026-10-30
 $584,82912415 52nd St EParrish, FL · Sold 2026-10-30
 $410,9908086 Sunny Point TrlParrish, FL · Sold 2026-10-30
 $452,9907835 Glen Lily PlParrish, FL · Sold 2026-10-30
 $477,50011007 Tamarack PlParrish, FL · Sold 2026-10-30
Flood
Flood zone X · Minimal flood risk
What's Nearby
Groceries
- Publix9520 Buffalo Road, Palmetto, FL 34221, United States of America1.8 mi
More homes in Parrish
Homes for sale near Parrish
Data courtesy of: Stellar MLSDisclaimers and data details

Listings courtesy of Stellar MLS as distributed by MLS GRID. Based on information submitted to the MLS GRID. All data is obtained from various sources and may not have been verified by broker or MLS GRID. Supplied Open House Information is subject to change without notice. All information should be independently reviewed and verified for accuracy. Properties may or may not be listed by the office/agent presenting the information. Listing information is provided for consumers’ personal, non-commercial use, solely to identify prospective properties for potential purchase; all other use is strictly prohibited and may violate relevant federal and state law. Information deemed reliable but not guaranteed. Copyright © 2026 MLS GRID. All Rights Reserved.

Continental Real Estate Group, Inc
Broker: Derek Eisenberg
Listing last updated: Nov 3, 2026, 3:47 PM EST. SURF LOCAL last checked: Nov 20, 2026, 10:22 PM EST.