
 Active
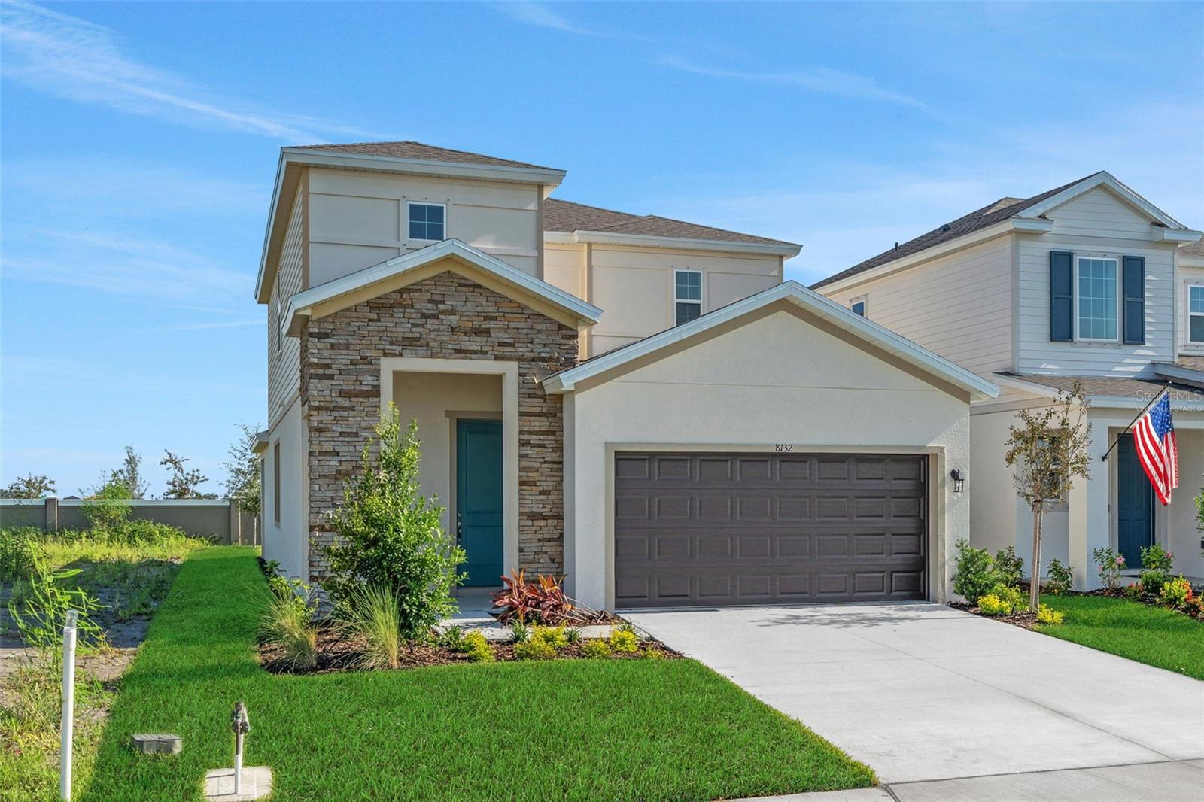
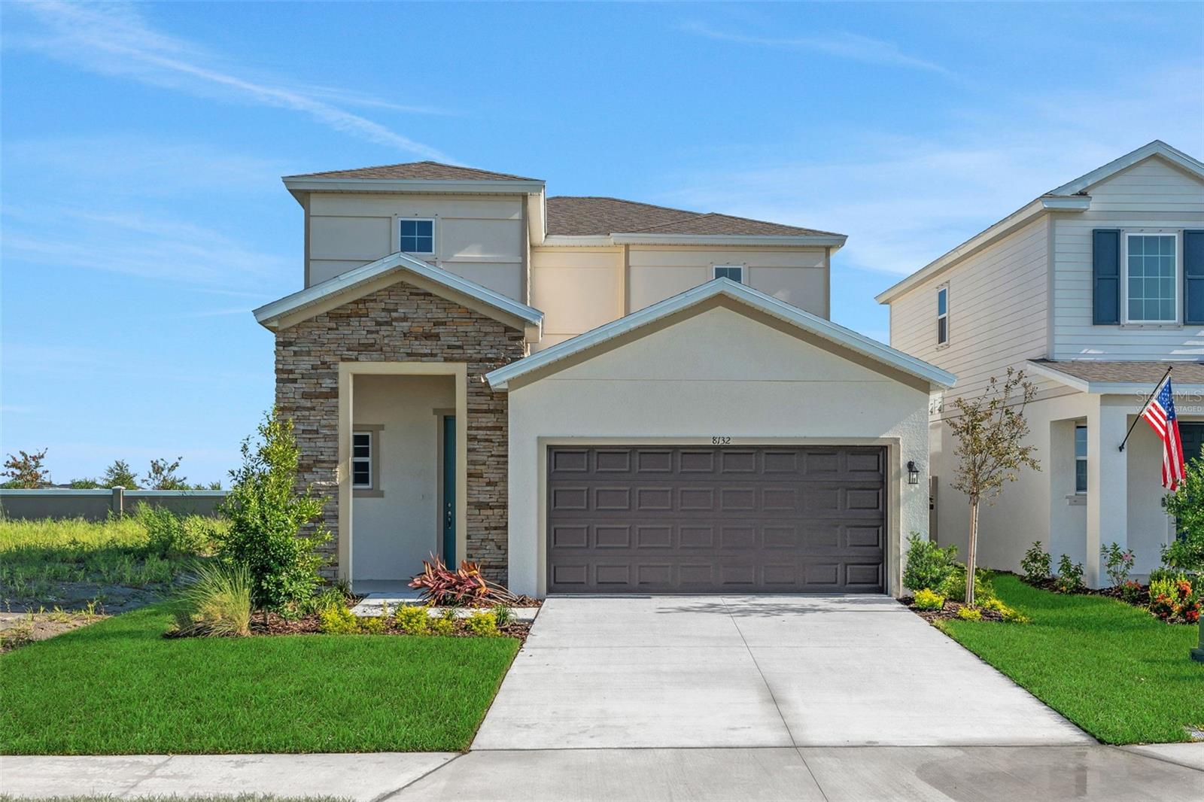
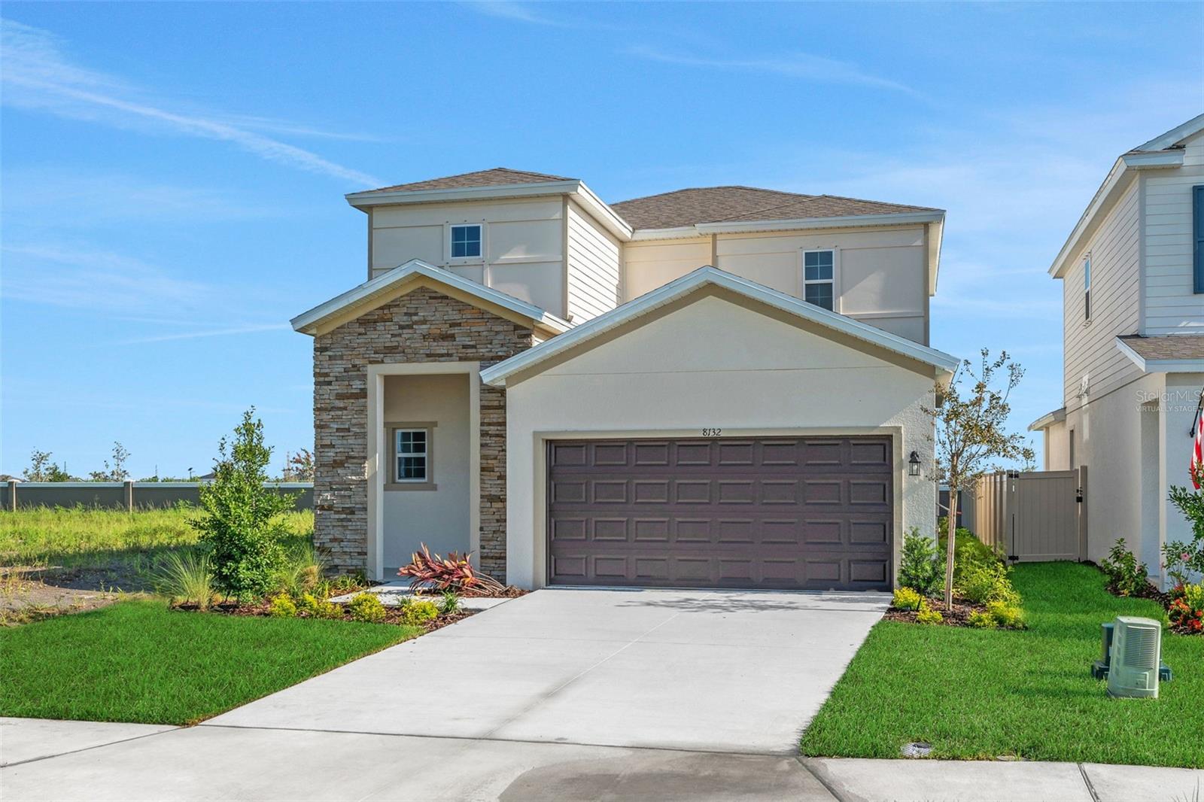

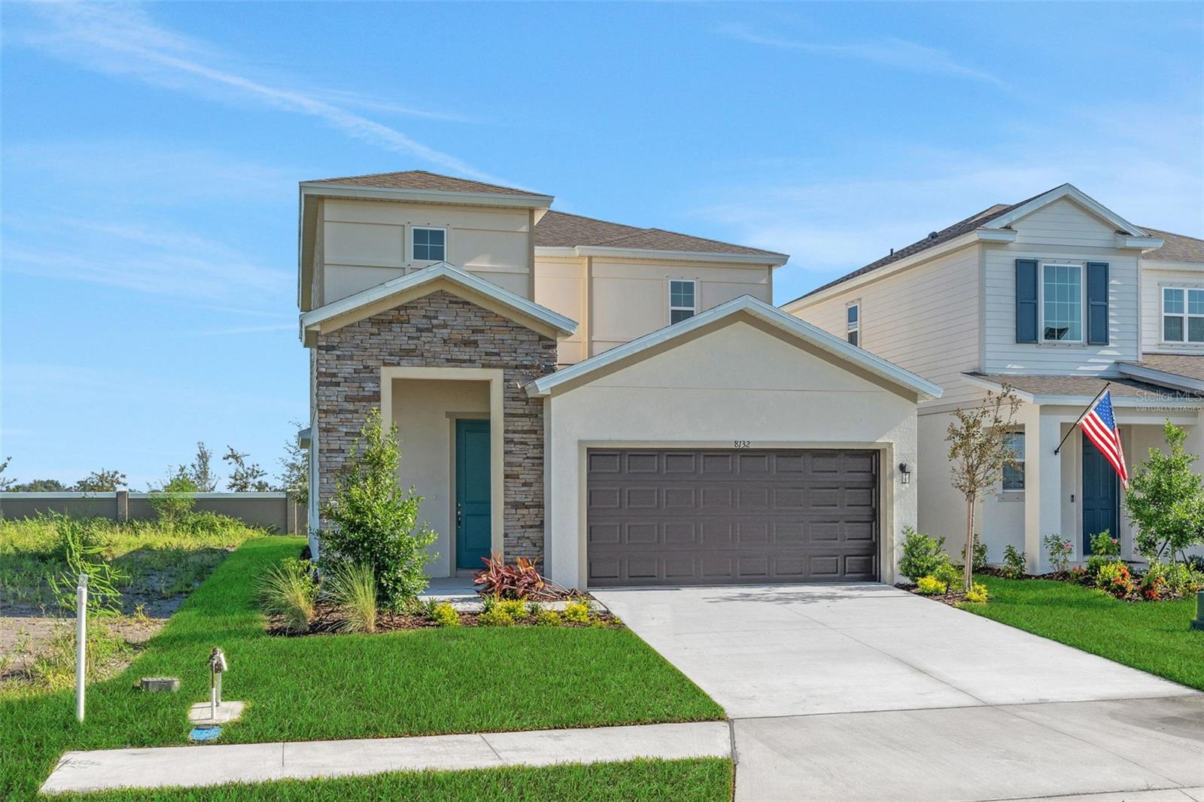
8132 Sunny Point Trl
Parrish, FL 34219 · Single family
$399,990
Listing courtesy of Nancy Pruitt, PA, OLYMPUS EXECUTIVE REALTY INC
- 4 Beds
- 3 Baths
- 2,103 sqft


📊 Price Pulse
What would you pay for this place?
Sale prices come from county public records, not MLS data.Listing agent

Contact
Send a message and we'll pass it to the listing agent. Nothing is sent until you ask.
About this home
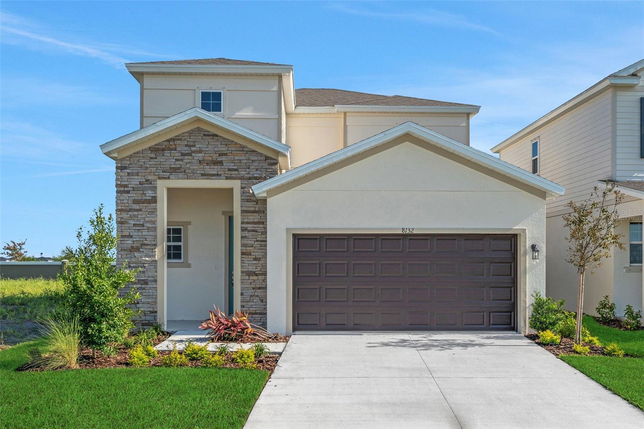
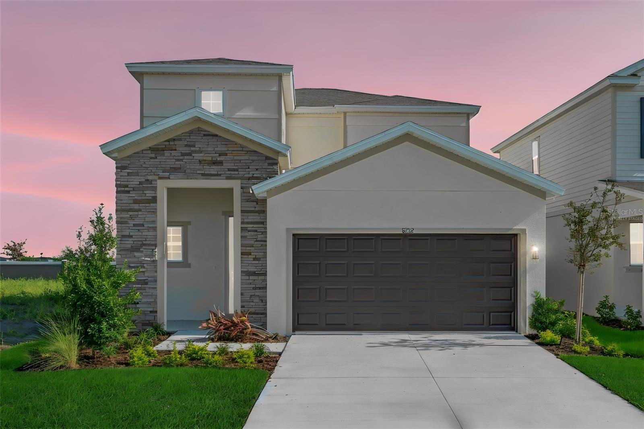
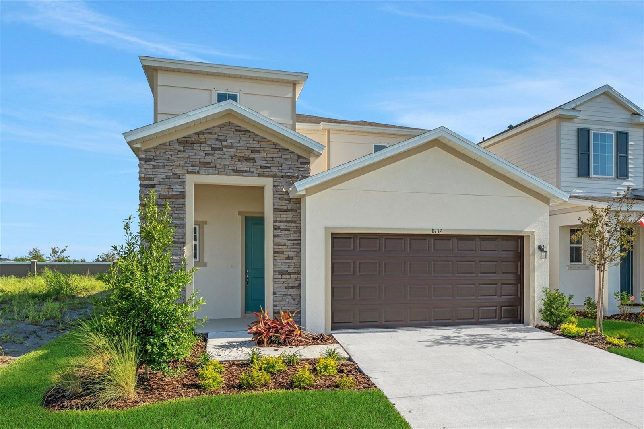
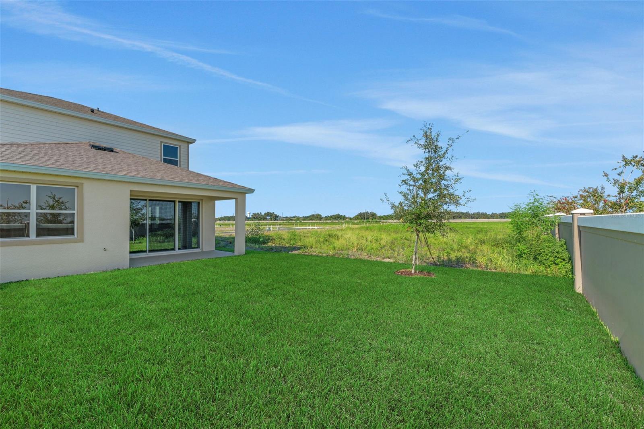
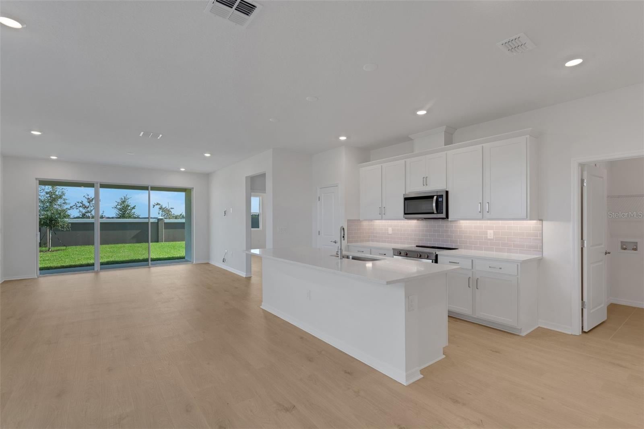
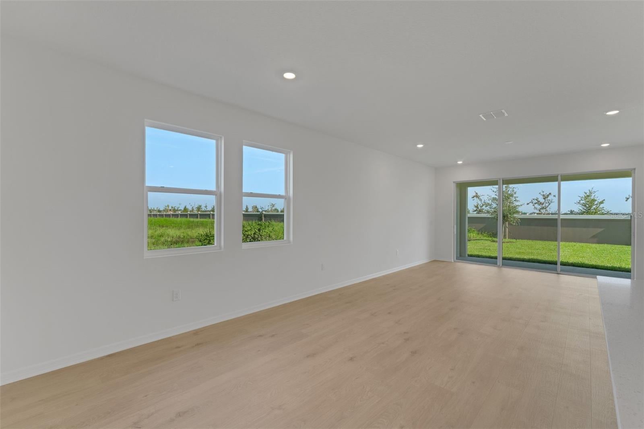
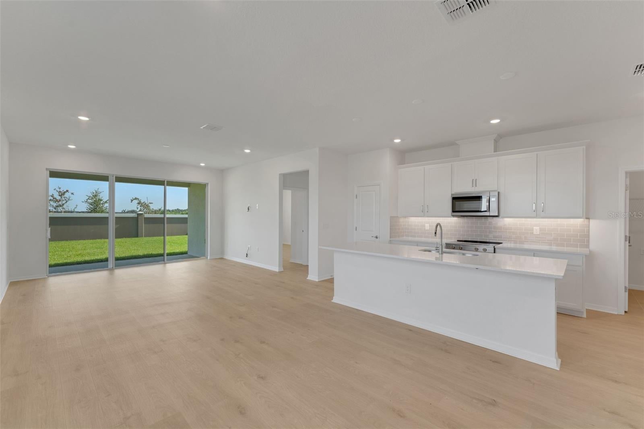
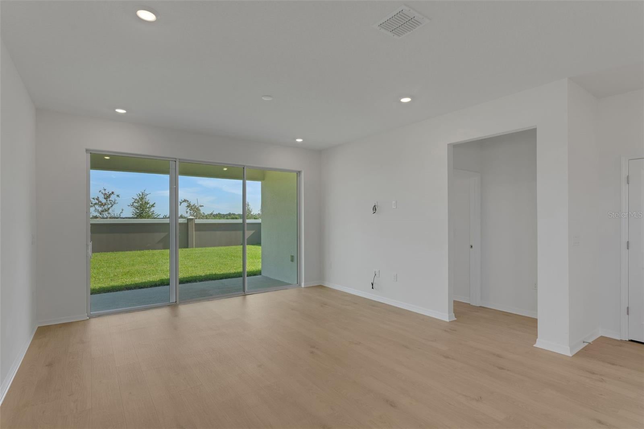
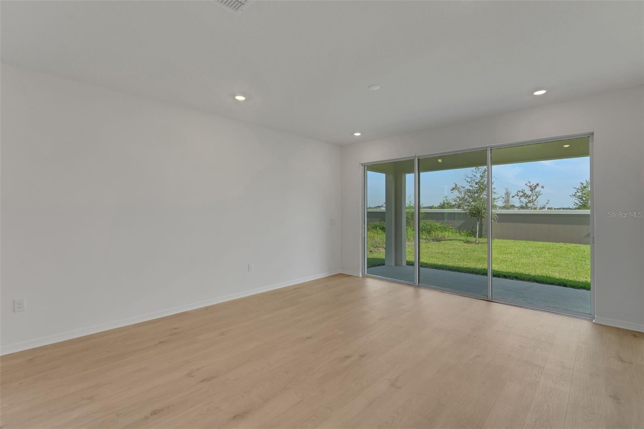
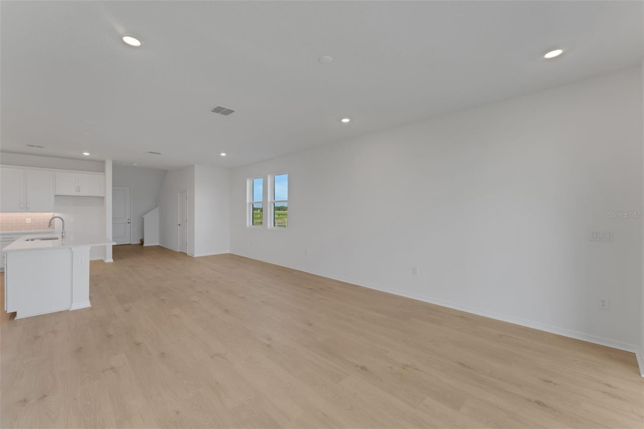
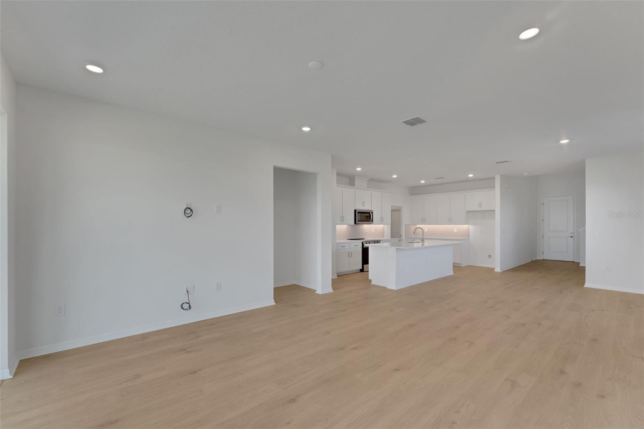
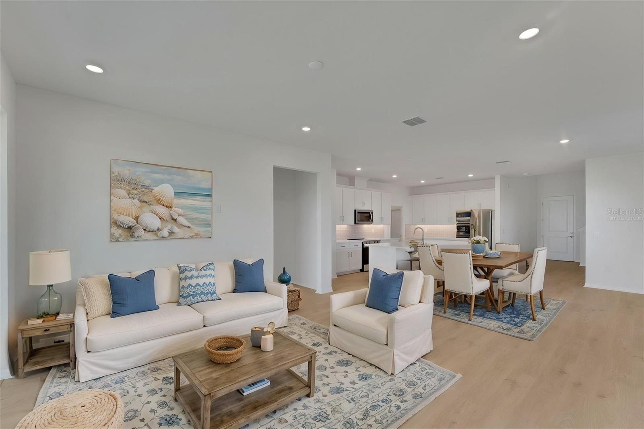
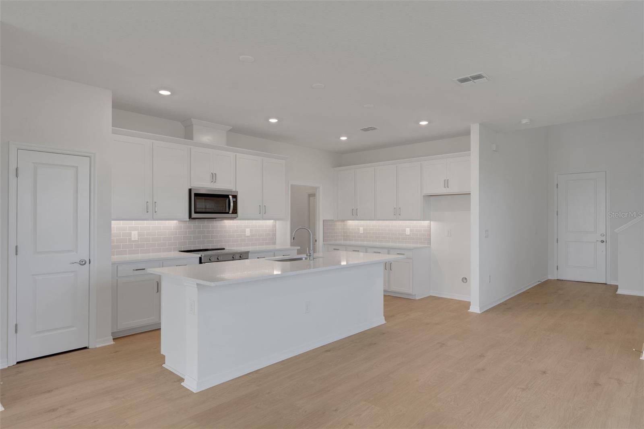
Virtually Staged. “Welcome to the Florence floorplan, a thoughtfully designed two-story home offering 2,103 square feet of comfortable living space with 4 bedrooms, 2.5 bathrooms, and a versatile layout perfect for today’s lifestyle. The first-floor primary suite provides a private retreat, while the remaining bedrooms and additional living space upstairs offer room for family and guests. The main living areas feature durable laminate flooring throughout the first floor, creating a seamless flow between the spacious great room, dining area, and beautifully appointed kitchen. The kitchen showcases elegant white cabinetry, quartz countertops, and stylish brushed nickel fixtures and hardware. Tile flooring in the bathrooms and laundry room adds both functionality and sophistication, while plush carpeting throughout the second floor provides warmth and comfort. With an open-concept design, generous storage, and modern finishes throughout, the Florence floorplan combines style, convenience, and everyday livability in one exceptional home.
moreless
- Property type
- Single family
- Year built
- 2026
- Lot size
- 6,500 sqft
- Garage
- 2 cars
- On market
- 124 days
- Price per sqft
- $190
- HOA fees
- $150/mo
- Listing ID
- G5113119
Show Full Details
Property Info
- Property Type
- Residential
- Property Subtype
- SingleFamilyResidence
- Year Built
- 2026
- Levels
- Two
- Direction Faces
- Northeast
- Lot Size (acres)
- 0.11
- Lot Size (sqft)
- 6500.0
- New Construction
- Yes
- Home Warranty
- Yes
- Contract Date
- 2026-05-31
- On Market Date
- 2026-05-31
- Cumulative Days on Market
- 124
Interior Features
- Interior Features
- High Ceilings, Open Floorplan, Stone Counters
- Flooring
- Carpet, Tile
- Laundry Features
- Inside, Laundry Room, Washer Hookup
- Levels
- Two
- Window Features
- Double Pane Windows
Appliances
- Appliances
- Dishwasher, Disposal, Electric Water Heater, Exhaust Fan, Microwave, Range
Heating & Cooling
- Heating
- Central, Electric
- Cooling
- Central Air
Exterior Features
- Exterior Features
- Lighting
- Patio & Porch Features
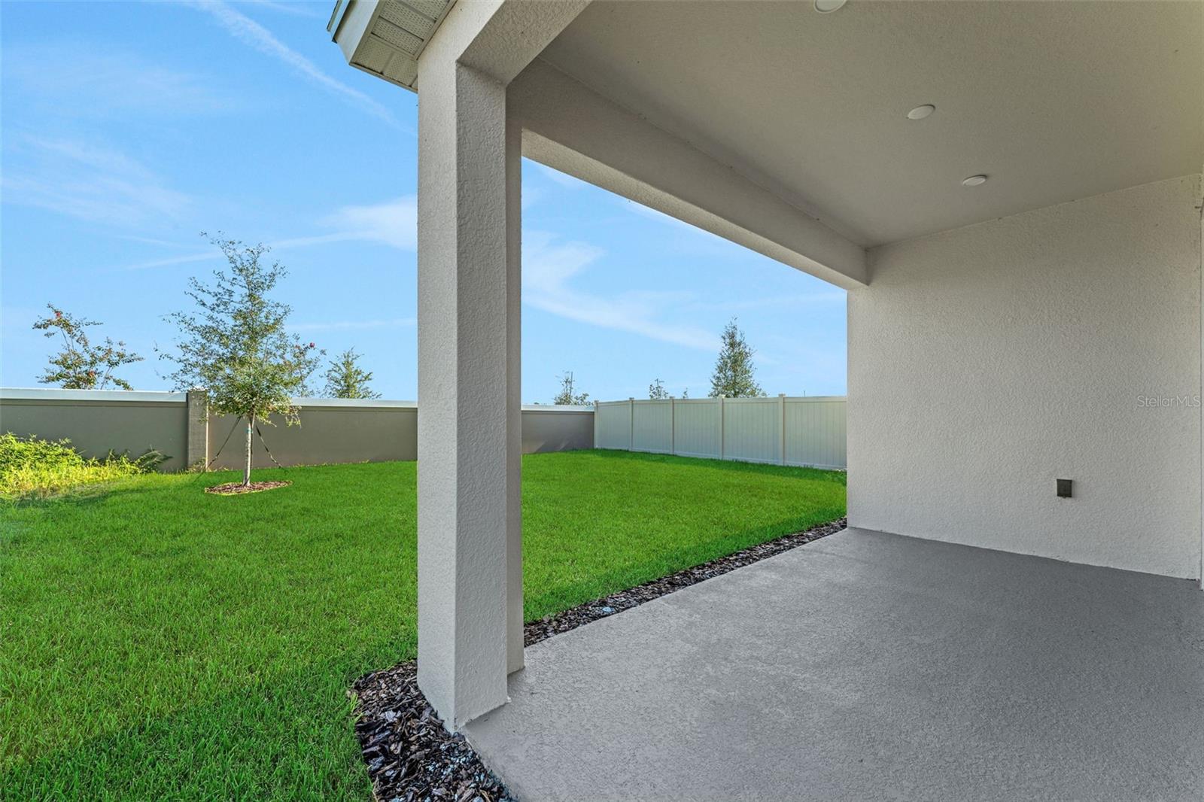
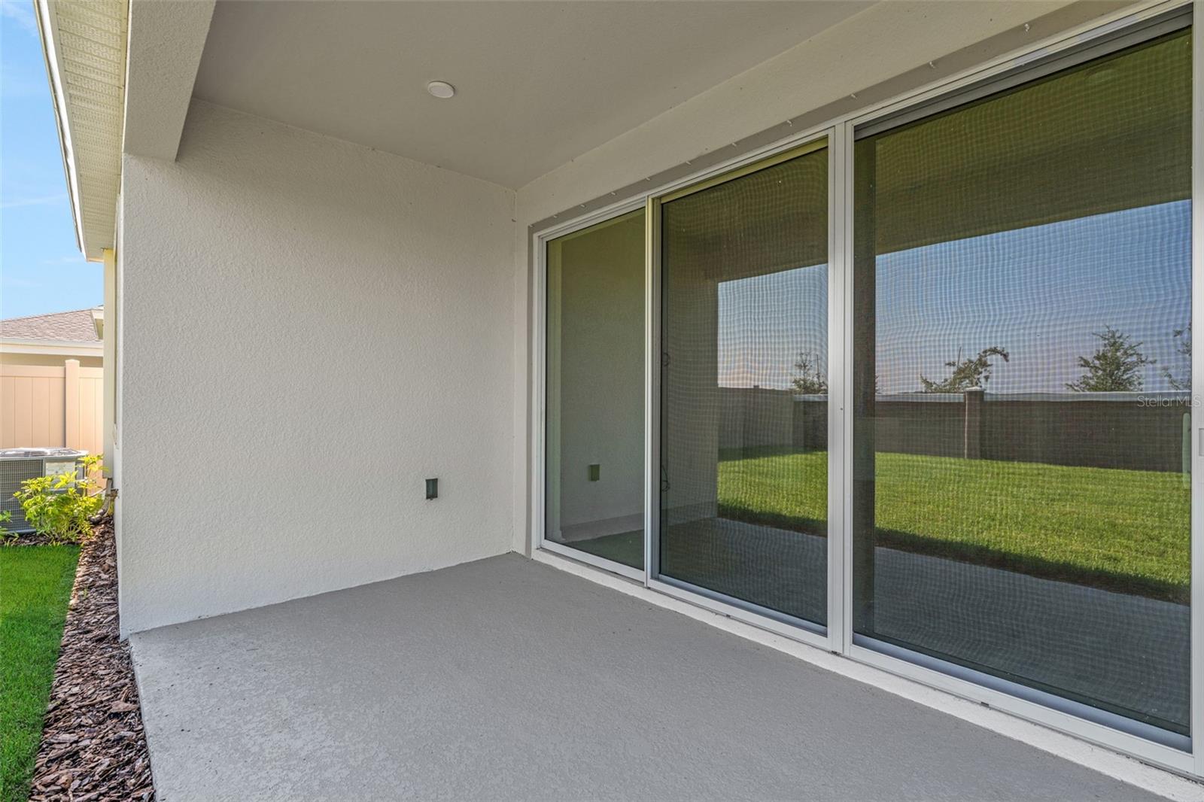
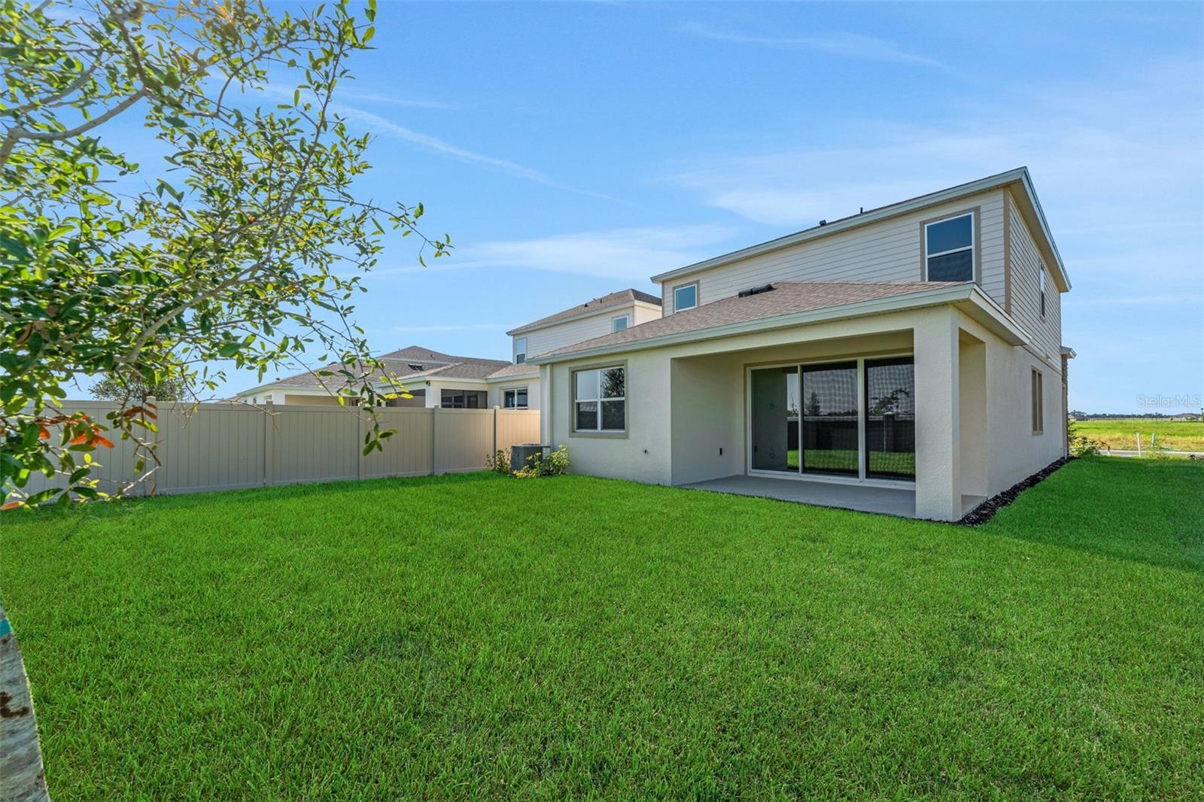
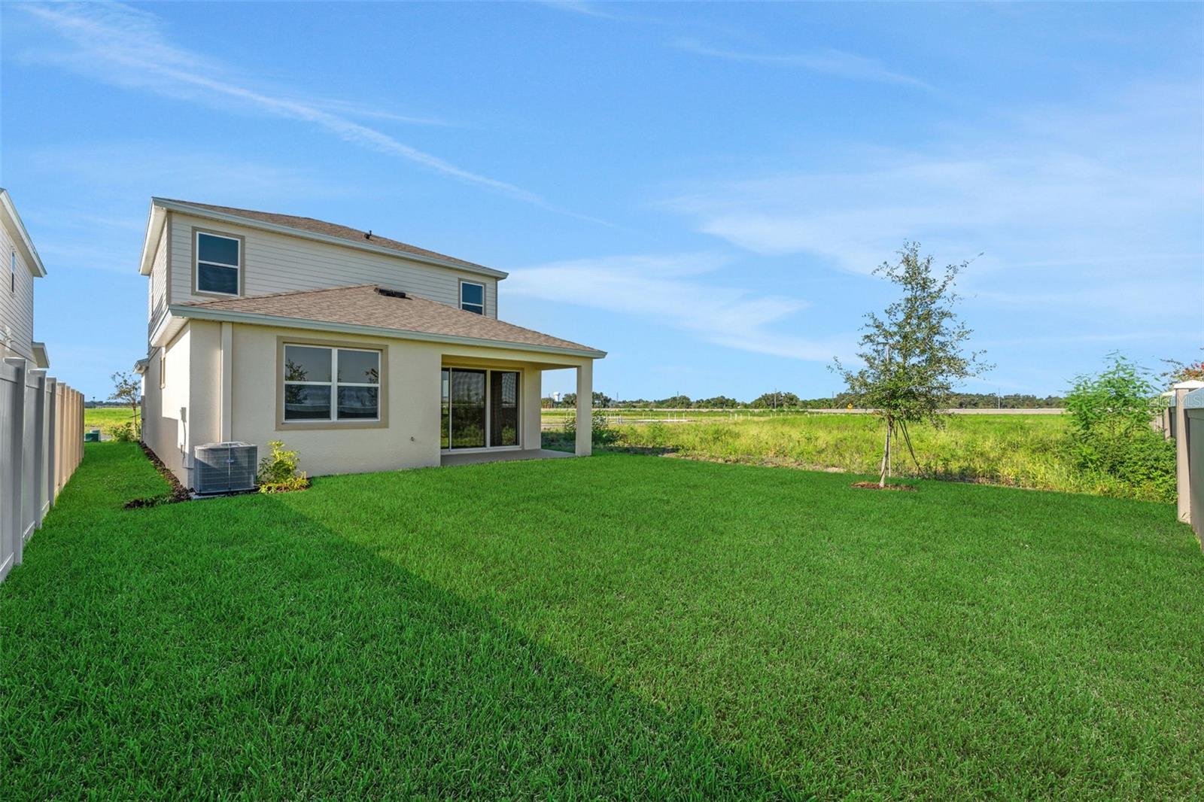
- Covered, Patio, Rear Porch
- Construction Materials
- Block, Cement Siding, Stucco
- Foundation
- Slab
- Roof
- Shingle
- Pool Features
- In Ground
Features & Amenities
- Garage Spaces
- 2.0
- Garage
- Yes
- Attached Garage
- Yes
- Parking Features
- Driveway, Garage Door Opener, Attached
- Security Features
- Smoke Detector(S)
- Lot Features
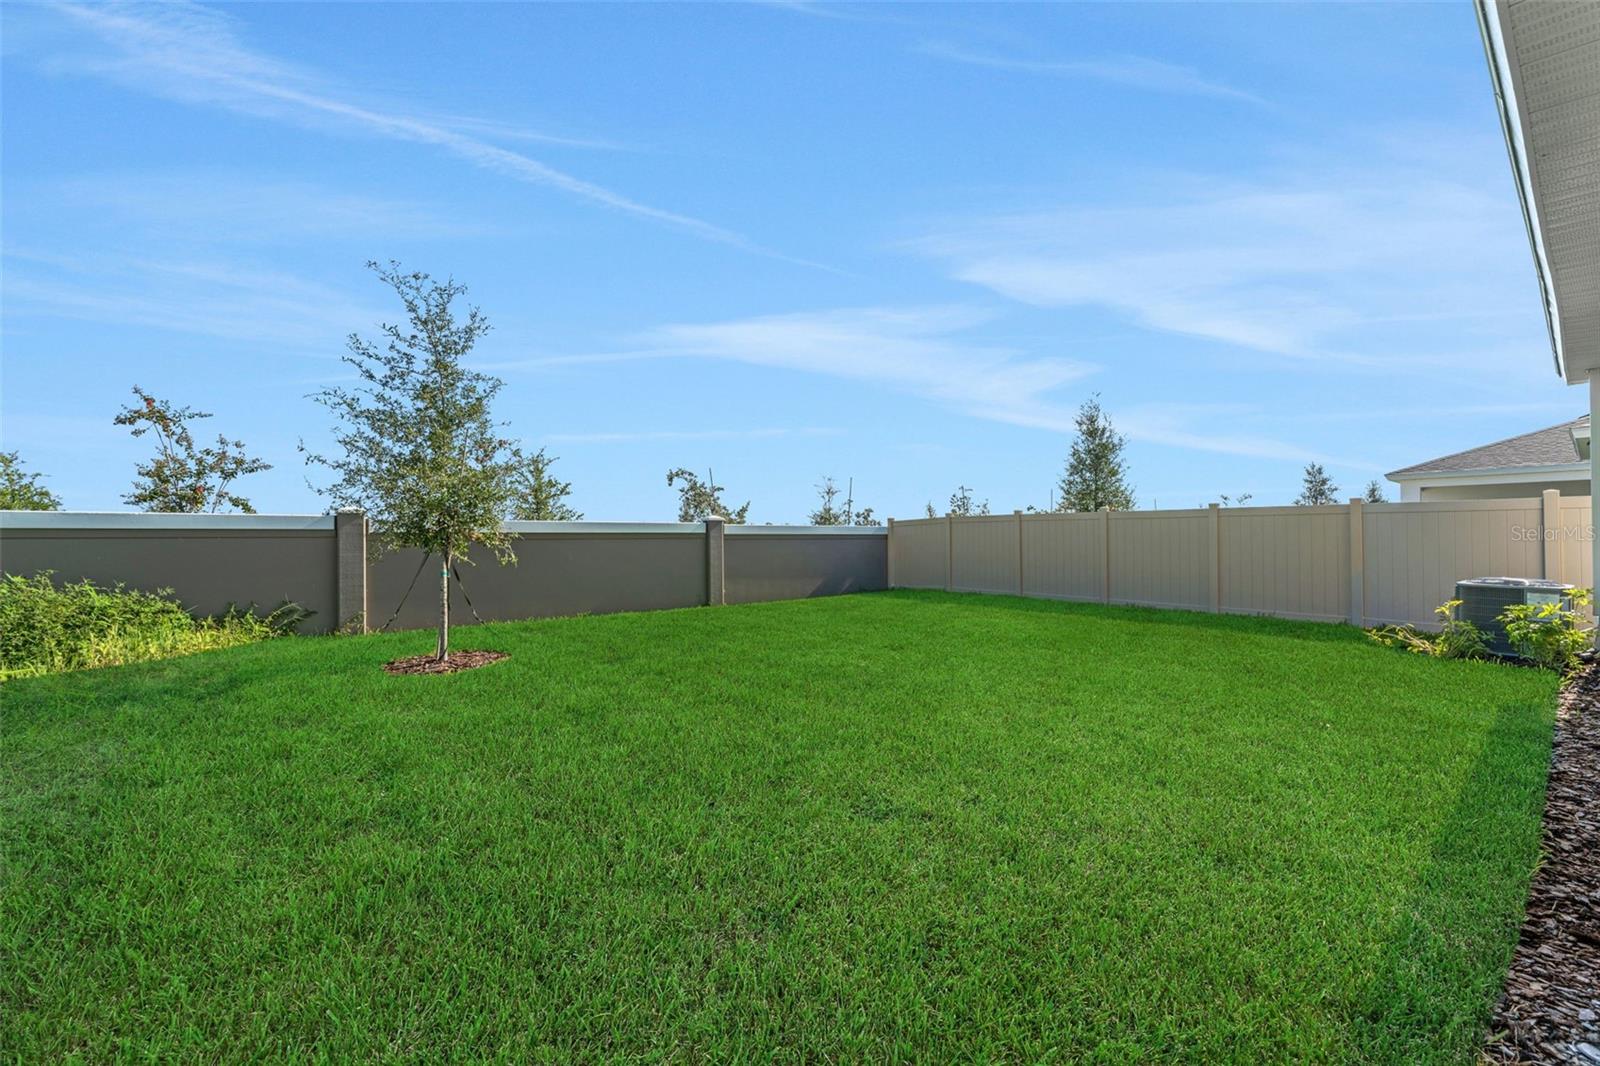
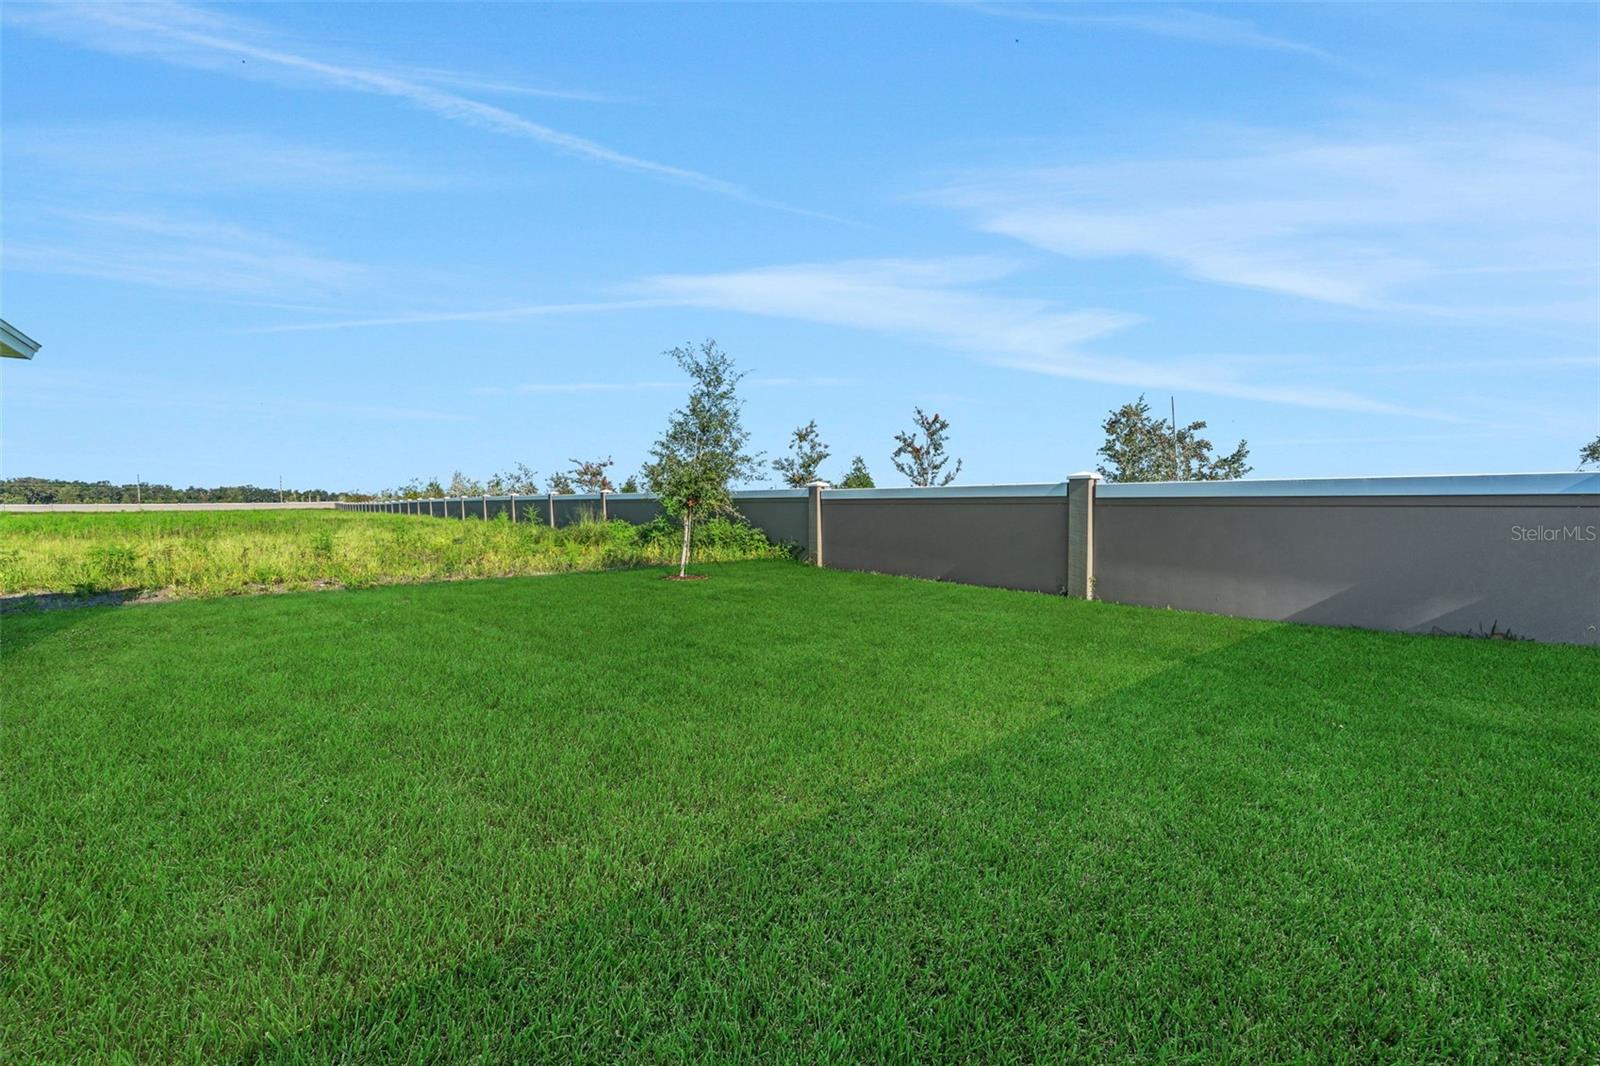
- Cleared, Cul-De-Sac, Level, Paved
Community/Association
- HOA
- Yes
- HOA Name
- Metro
- HOA Phone
- $8,133,844,730
- HOA Fee
- $150
- HOA Fee Frequency
- Monthly
- HOA Fee Includes
- Internet
- Association Amenities
- Playground, Pool
- Community Features
- Playground, Pool, Sidewalks, Street Lights
Utilities
- Utilities
- Cable Available, Electricity Available, Electricity Connected, Sewer Available, Sewer Connected, Underground Utilities, Water Available, Water Connected
- Sewer
- Public Sewer
- Water Source
- Public
Taxes
- Tax Year
- $2,025
- Legal Description
- THE LAND REFERRED TO HEREIN BELOW IS SITUATED IN THE COUNTY OF MANATEE. STATE OF FLORIDA AND IS DESC AS FOLLOWS: BEING A PART OF SEC 23, 24, 25 AND 26, TWN 33S, RNG 18E LYING IN lot 1-0037
Other
- Derived Previous List Price
- $396,990
Data freshness
- SURF LOCAL last checked
- Nov 21, 2026, 2:05 AM EST
Location
Approximate location, shown from the displayed address.
Similar homes nearby
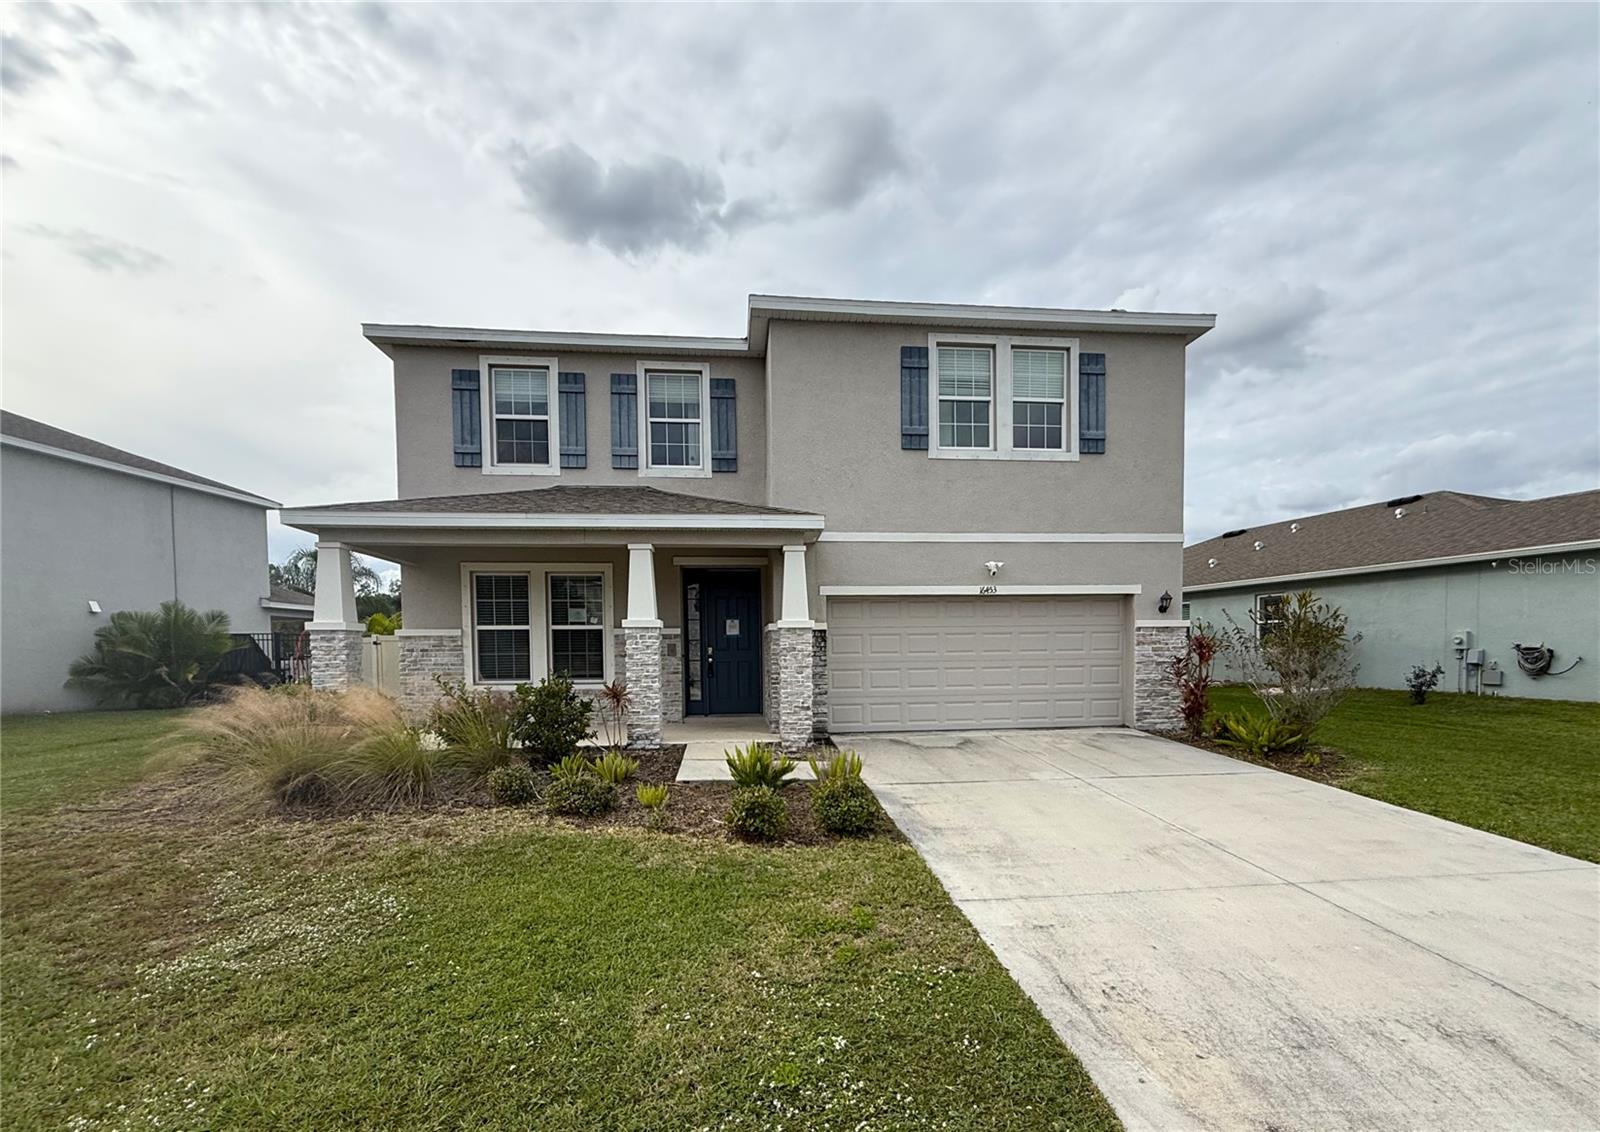
- $342,00016453 Woodside Gln, Parrish, FL 342194 Beds3 Baths3,360 sqftListing courtesy of CARTER COMPANY REALTORS · Data courtesy of: Stellar MLS
 Active
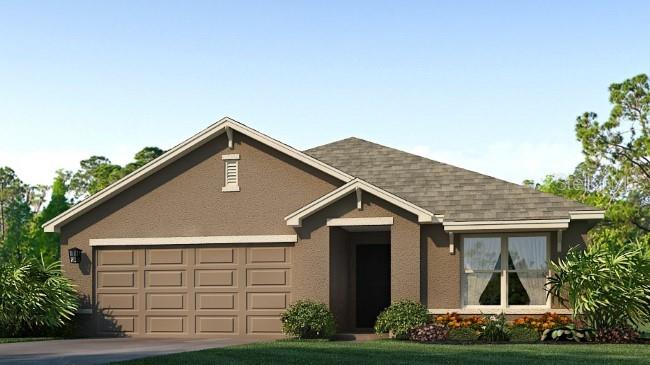
- $331,99010508 Summer Breeze Ln, Parrish, FL 342193 Beds2 Baths1,672 sqftListing courtesy of D.R. HORTON REALTY OF SARASOTA · Data courtesy of: Stellar MLS
 Active
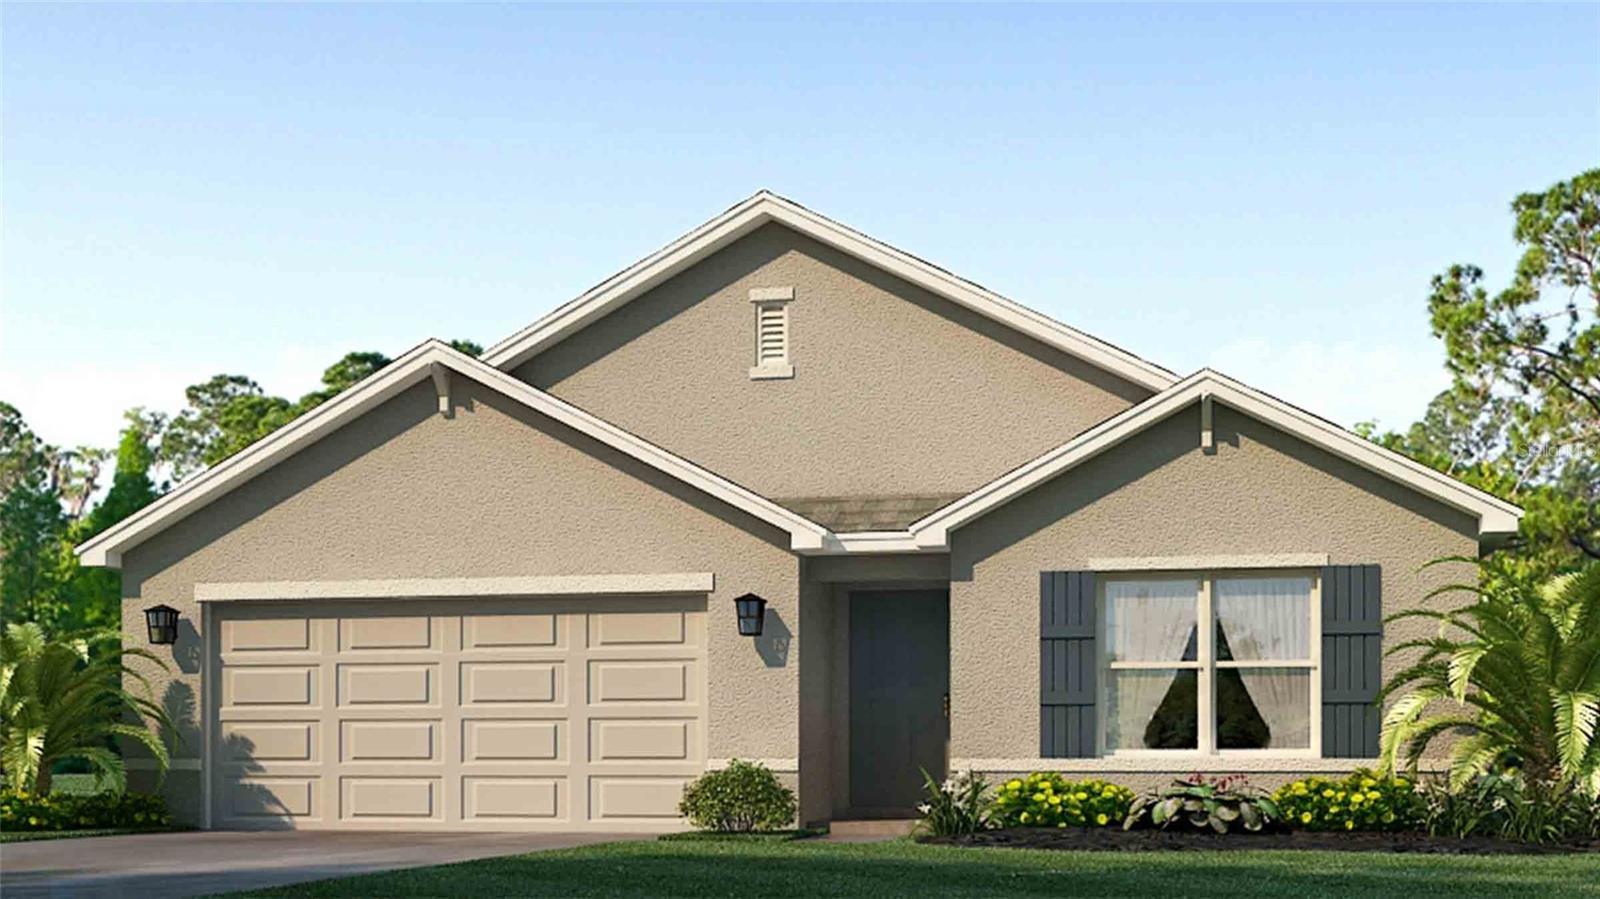
- $362,99010517 Gentle Current Way, Parrish, FL 342194 Beds2 Baths1,828 sqftListing courtesy of D.R. HORTON REALTY OF SARASOTA · Data courtesy of: Stellar MLS
 Active
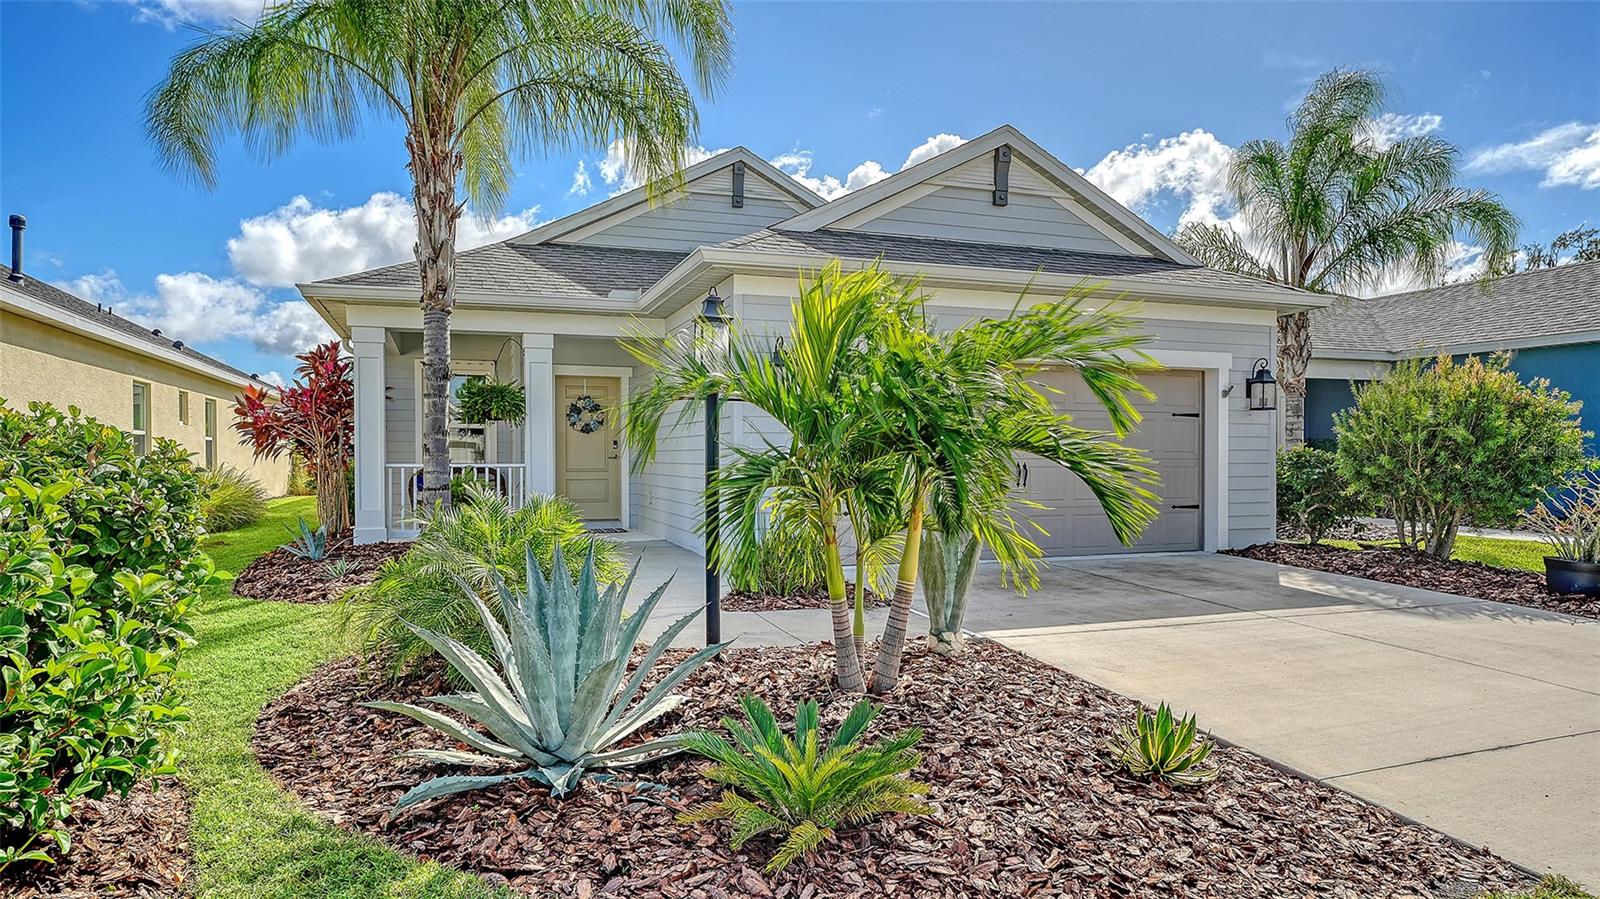
- $399,9954843 Deep Creek Ter, Parrish, FL 342193 Beds2 Baths1,766 sqftListing courtesy of PREMIER SOTHEBY'S INTERNATIONAL REALTY · Data courtesy of: Stellar MLS
 Active
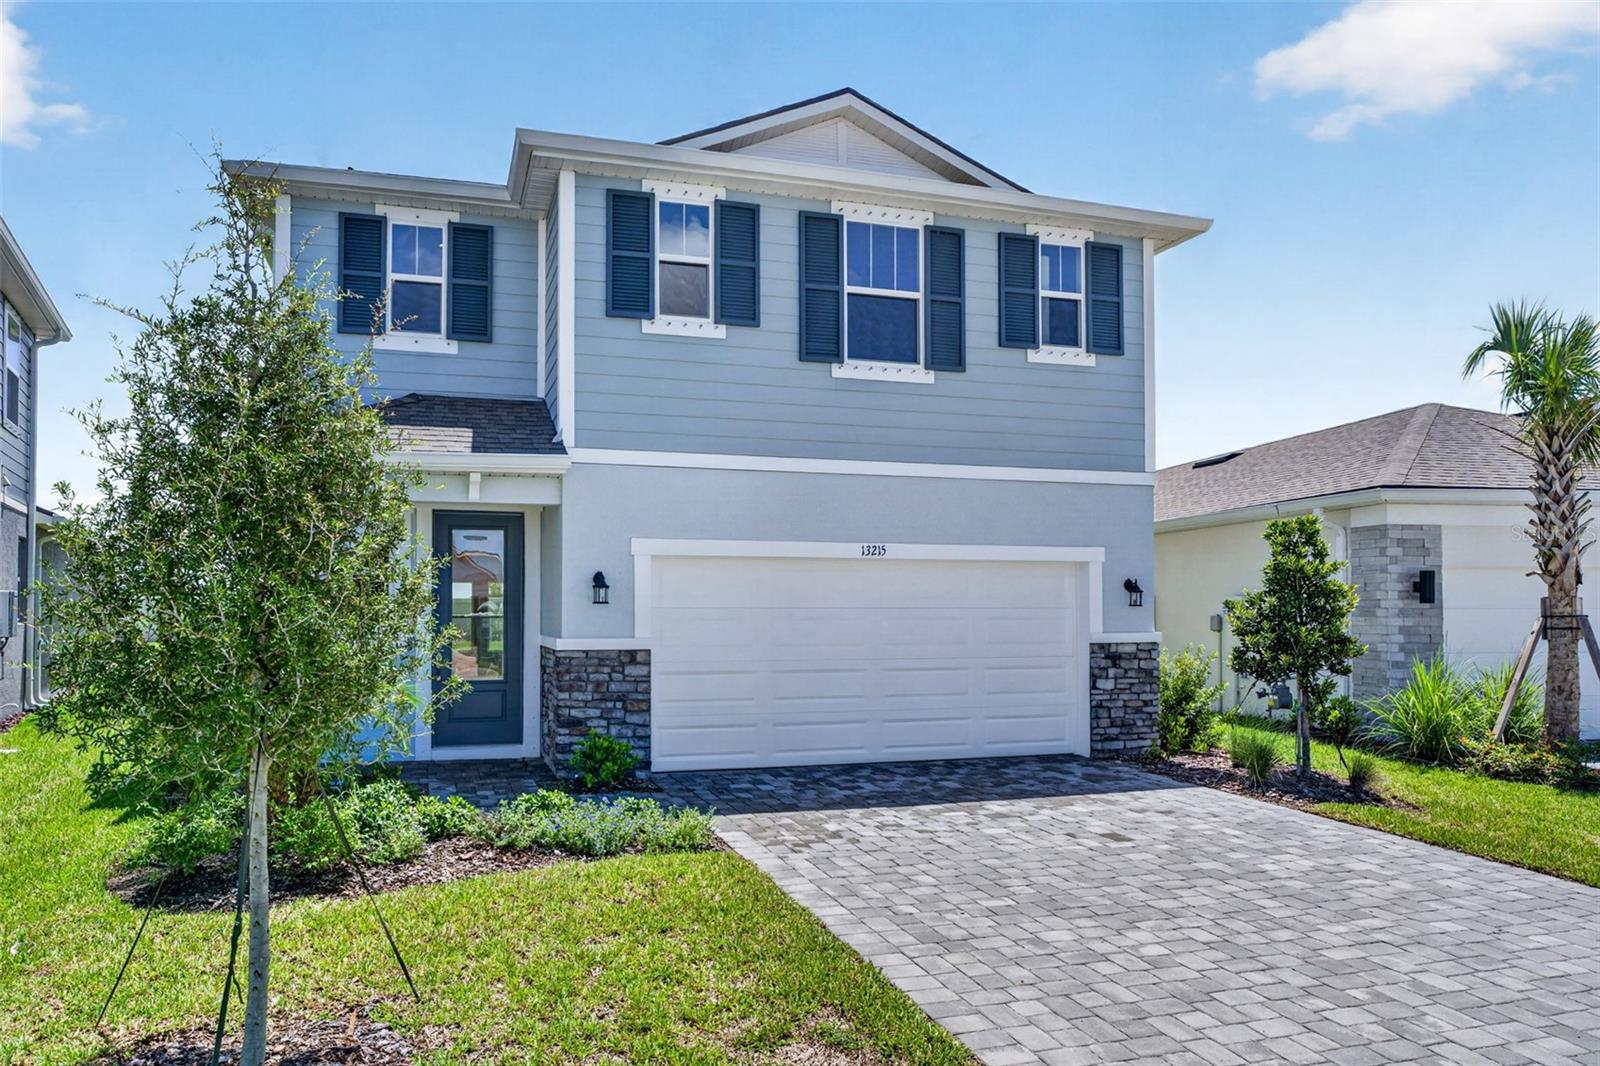
- $360,22113215 Oxeye Ln, Parrish, FL 342193 Beds3 Baths1,923 sqftListing courtesy of MATTAMY REAL ESTATE SERVICES · Data courtesy of: Stellar MLS
 Active
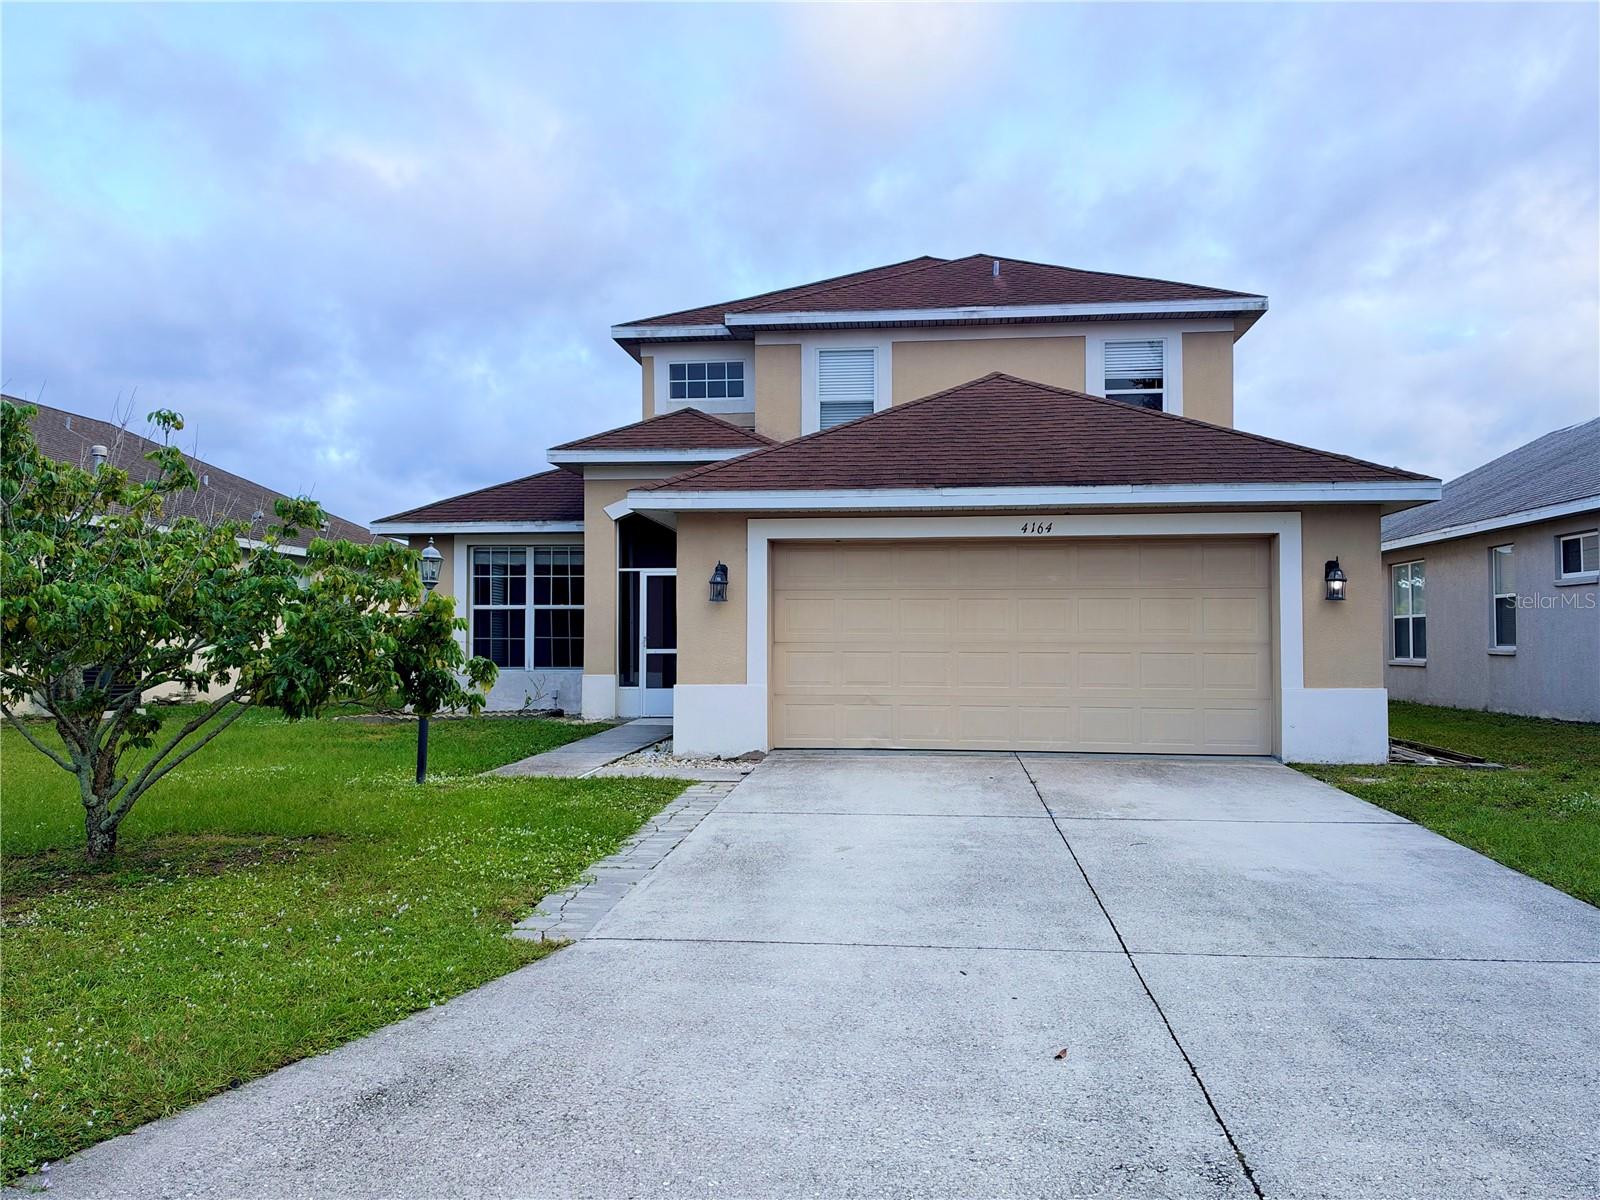
- $409,0004164 101st Ave E, Parrish, FL 342194 Beds3 Baths2,373 sqftListing courtesy of BRIGHT REALTY GROUP LLC · Data courtesy of: Stellar MLS
 Active
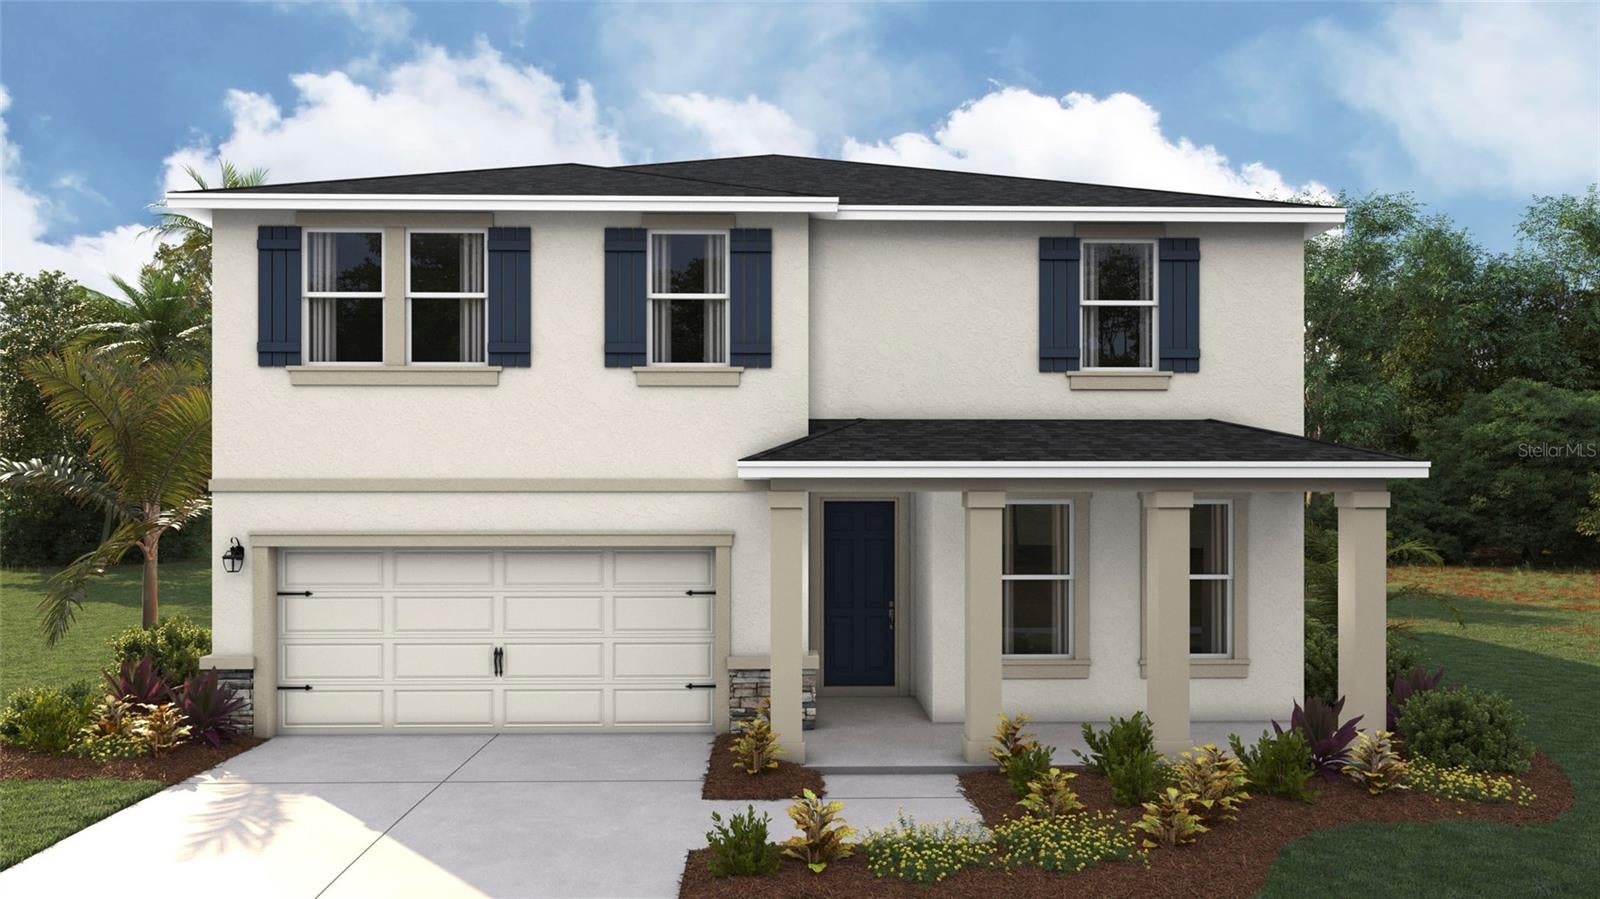
- $446,99010566 Grain Silo Trl, Parrish, FL 342195 Beds3 Baths2,934 sqftListing courtesy of D.R. HORTON REALTY OF SARASOTA · Data courtesy of: Stellar MLS
 Active
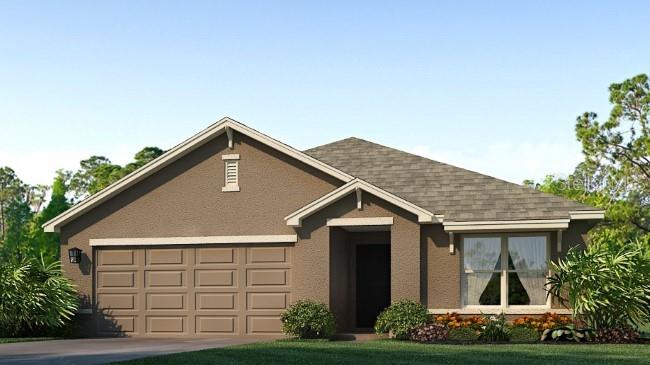
- $343,99012310 Hopscotch Ave, Parrish, FL 342193 Beds2 Baths1,672 sqftListing courtesy of D.R. HORTON REALTY OF SARASOTA · Data courtesy of: Stellar MLS
 Active
What Sold Nearby
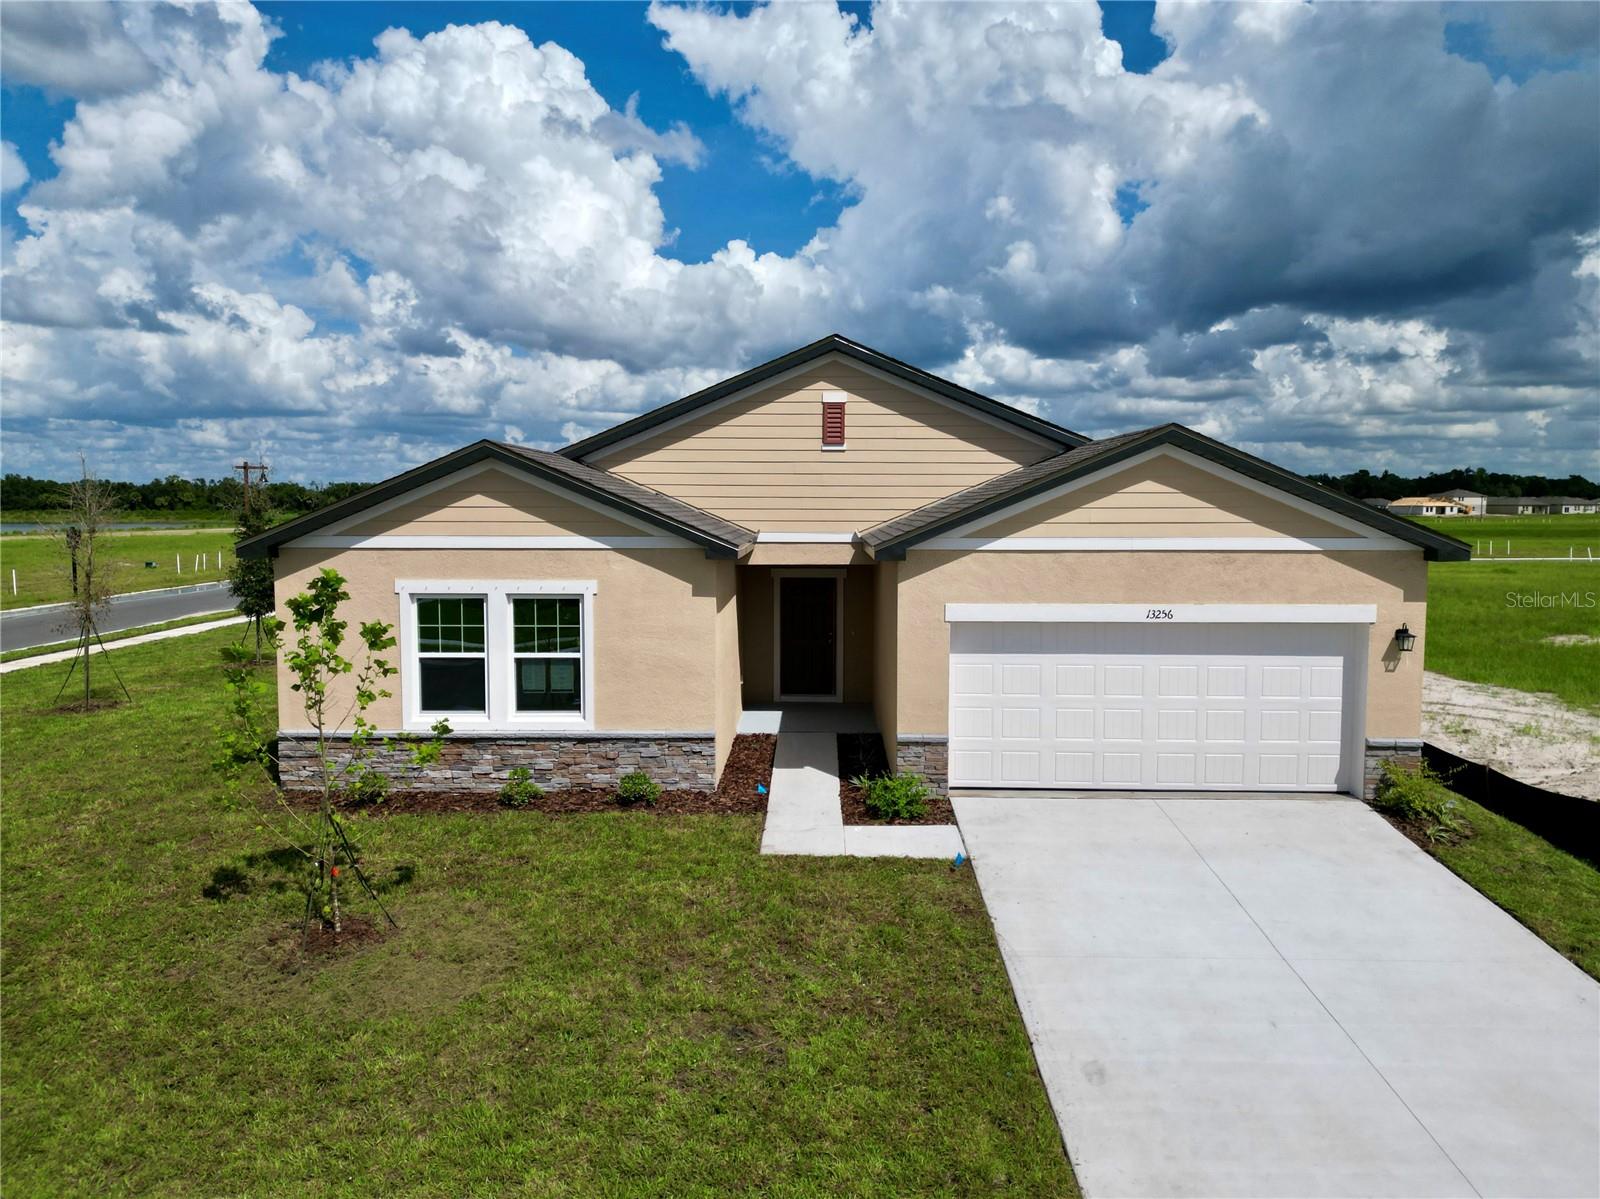 $400,99013256 Bending Creek Trail TrlParrish, FL · Sold 2026-10-31
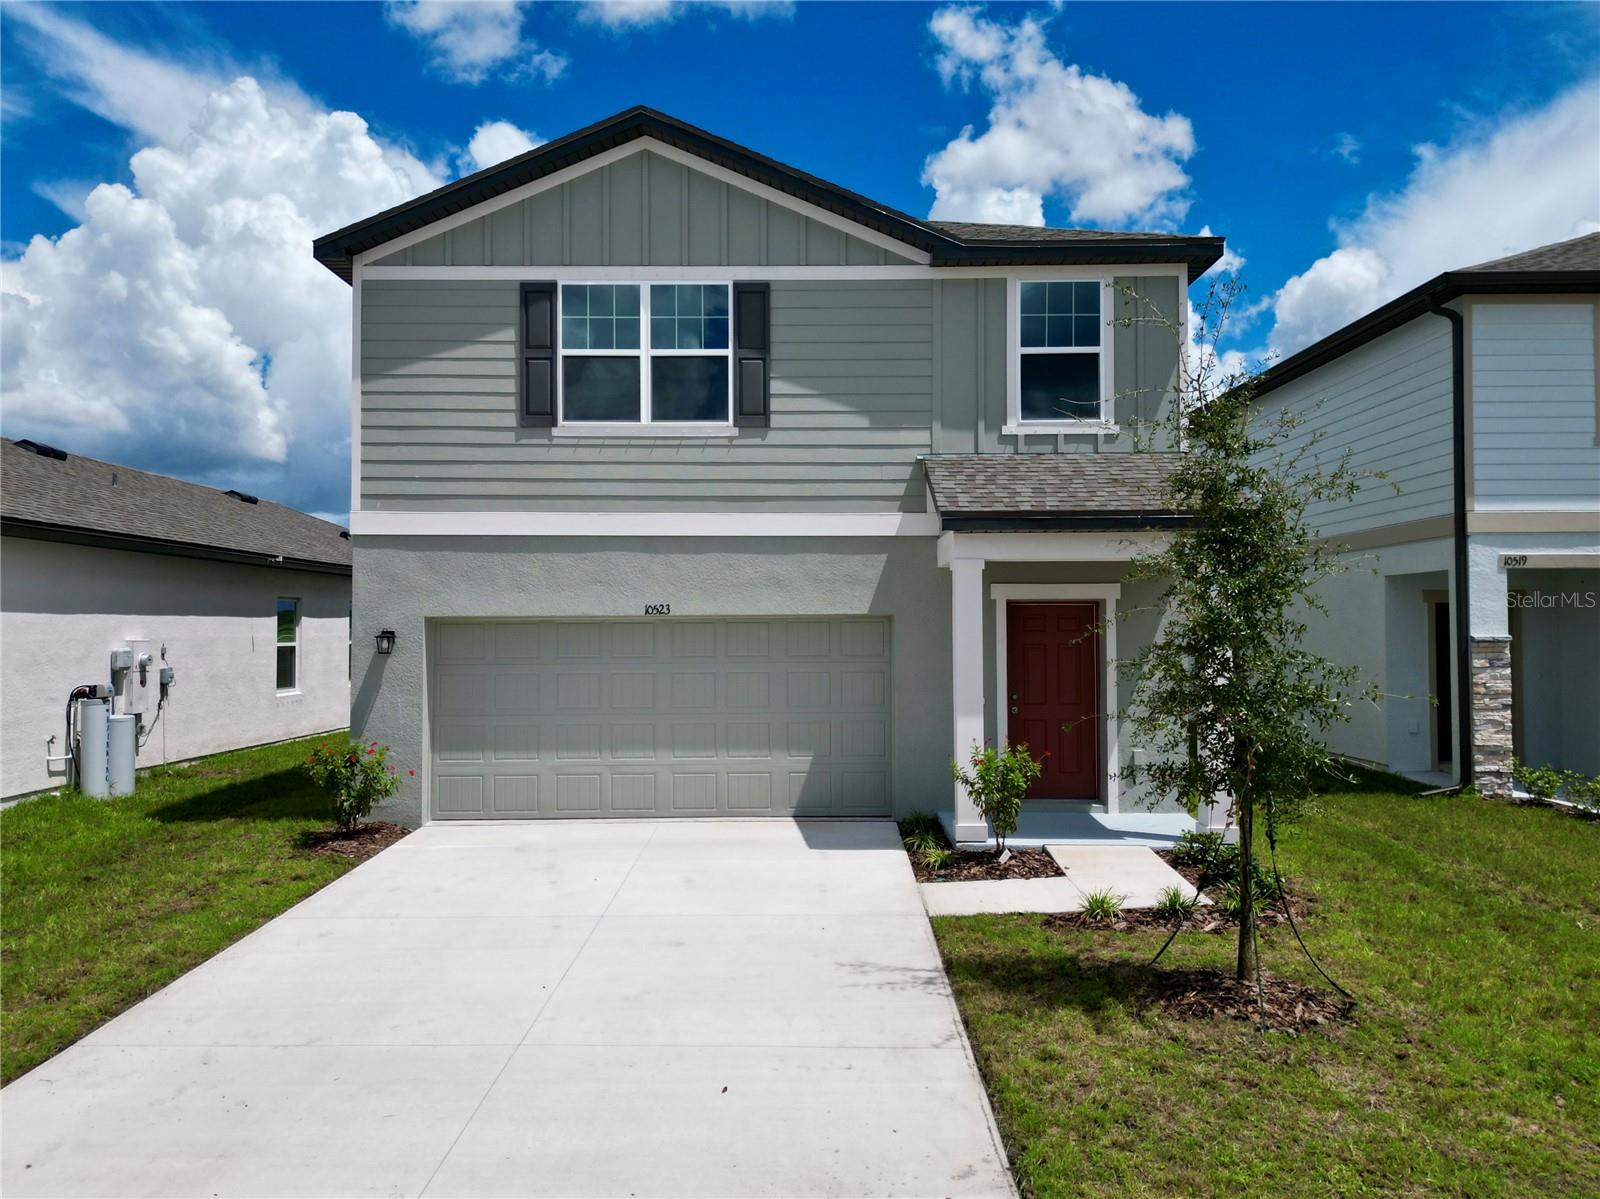 $321,49010523 Curving Creek Loop LoopParrish, FL · Sold 2026-10-31
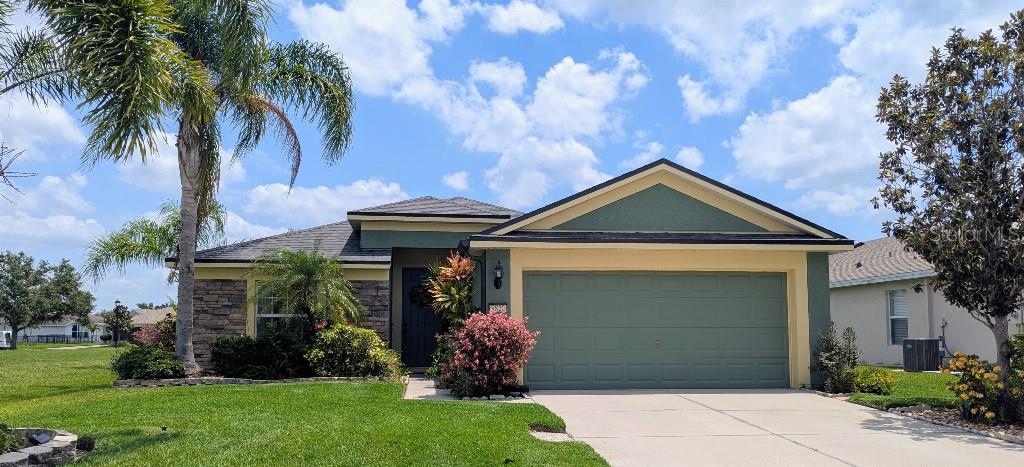 $345,0009820 50th Street Cir EParrish, FL · Sold 2026-10-30
 $355,4803923 Teak LnParrish, FL · Sold 2026-10-30
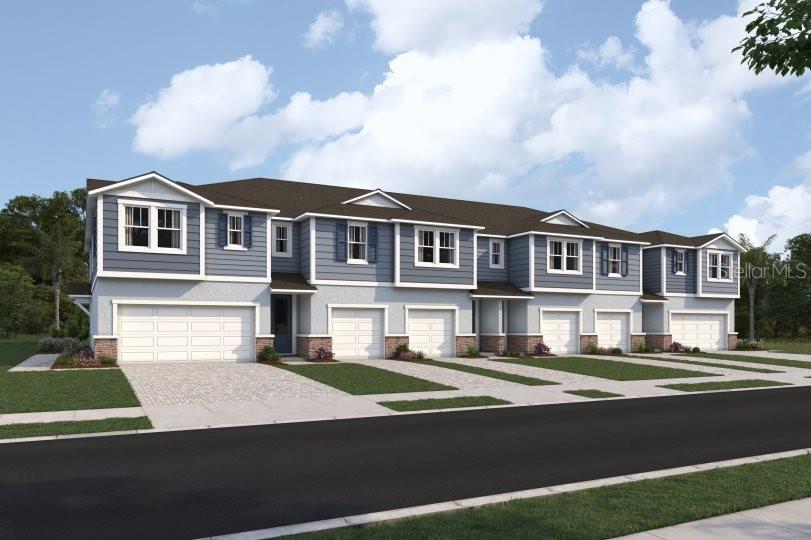 $269,9908847 Ginko RunParrish, FL · Sold 2026-10-30
 $490,4606705 163rd Pl EParrish, FL · Sold 2026-10-30
 $584,82912415 52nd St EParrish, FL · Sold 2026-10-30
 $410,9908086 Sunny Point TrlParrish, FL · Sold 2026-10-30
Flood
Flood zone AE · 100-year floodplain
What's Nearby
Parks
- Buffalo Creek Park7550, Palmetto, FL 34221, United States of America1.1 mi
More homes in Parrish
Homes for sale near Parrish
Data courtesy of: Stellar MLSDisclaimers and data details

Listings courtesy of Stellar MLS as distributed by MLS GRID. Based on information submitted to the MLS GRID. All data is obtained from various sources and may not have been verified by broker or MLS GRID. Supplied Open House Information is subject to change without notice. All information should be independently reviewed and verified for accuracy. Properties may or may not be listed by the office/agent presenting the information. Listing information is provided for consumers’ personal, non-commercial use, solely to identify prospective properties for potential purchase; all other use is strictly prohibited and may violate relevant federal and state law. Information deemed reliable but not guaranteed. Copyright © 2026 MLS GRID. All Rights Reserved.

Continental Real Estate Group, Inc
Broker: Derek Eisenberg
Listing last updated: Oct 2, 2026, 9:12 AM EDT. SURF LOCAL last checked: Nov 21, 2026, 2:05 AM EST.