
 Active
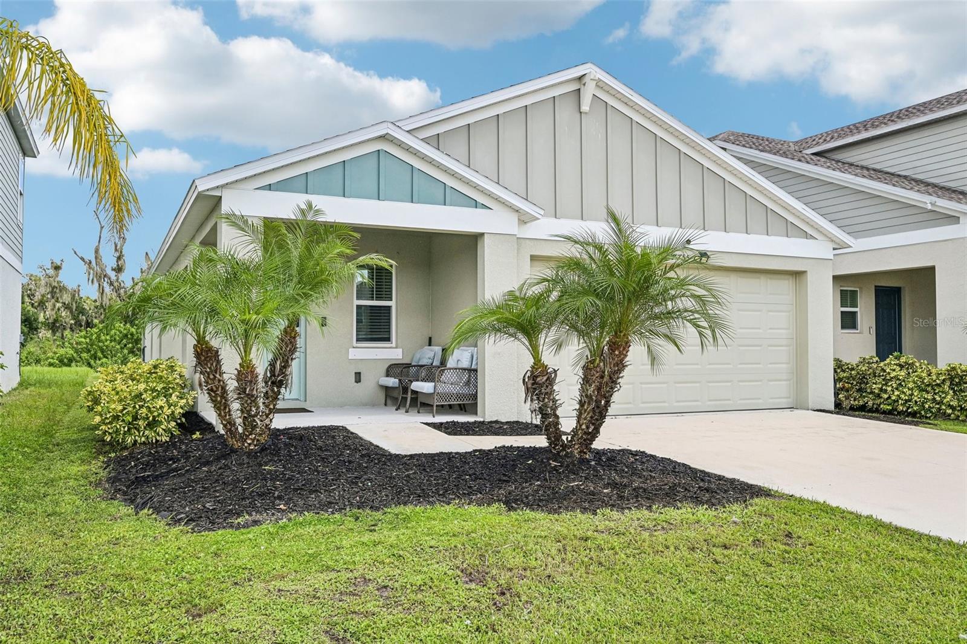
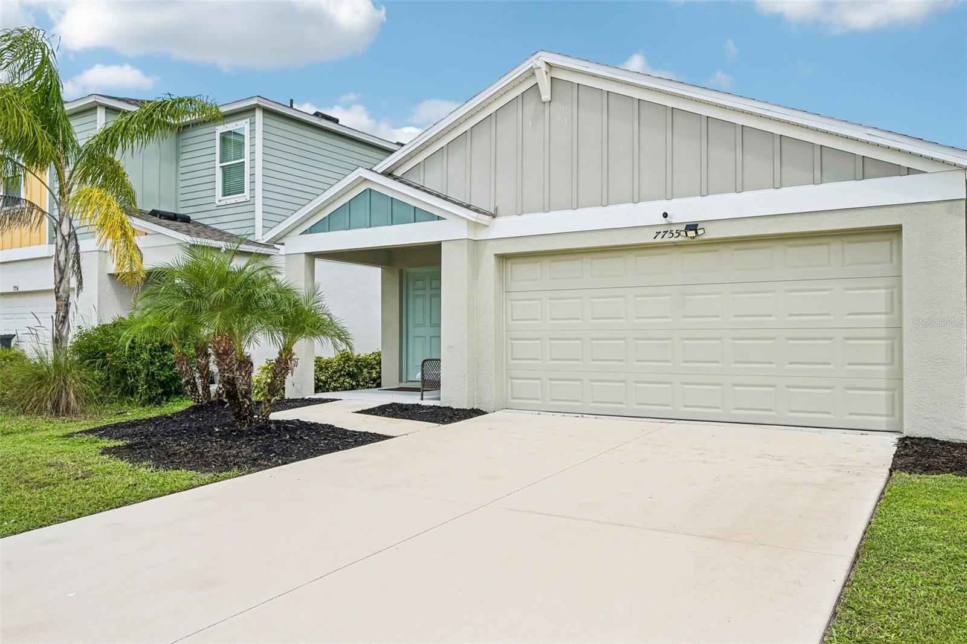
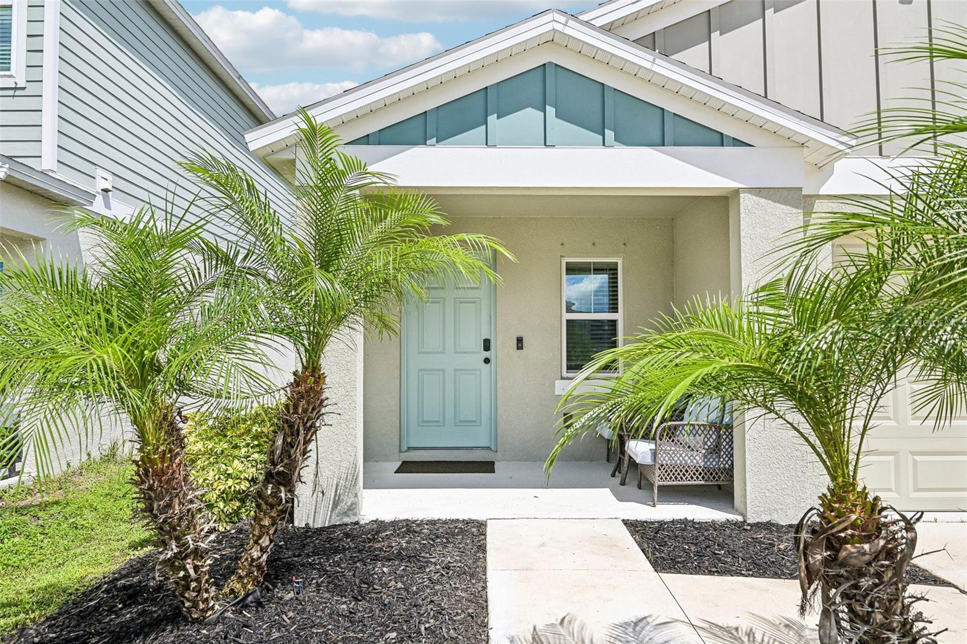


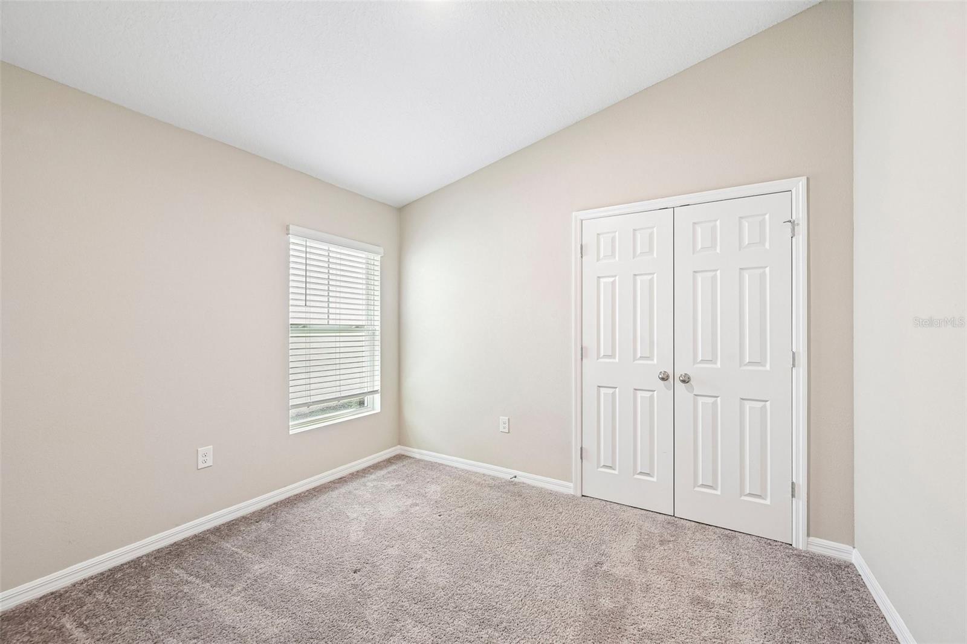
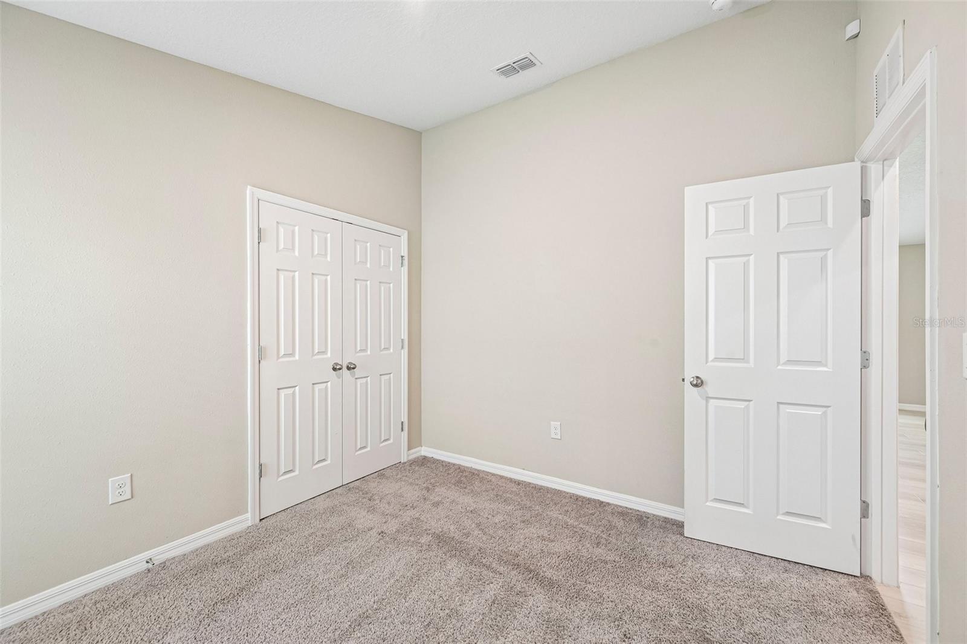
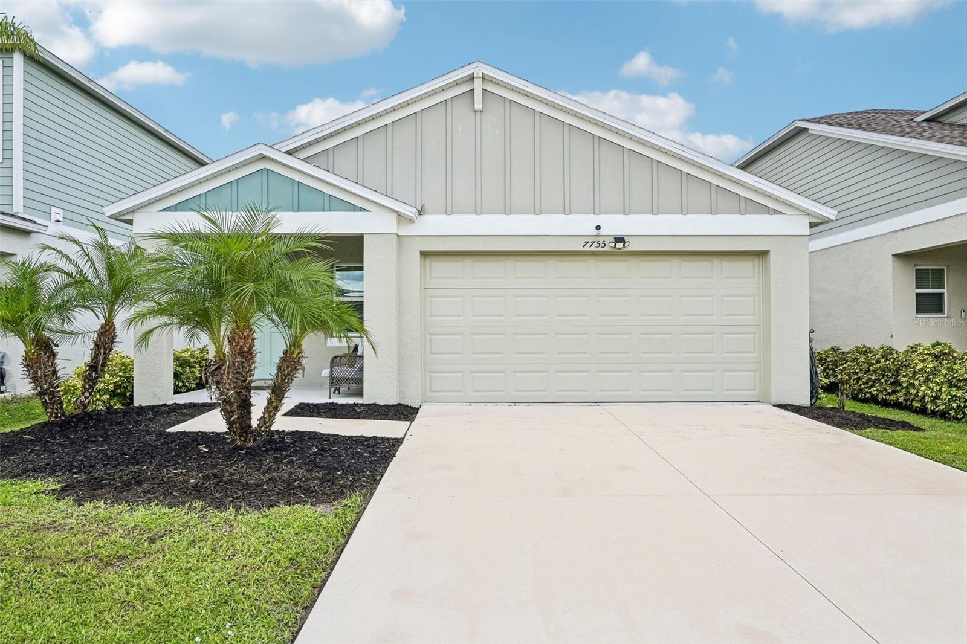
7755 Depot Loop
Parrish, FL 34219 · Single family
$369,000
Listing courtesy of Nisha Lewis, THE KNIGHTEN GROUP LLC
- 3 Beds
- 2 Baths
- 1,602 sqft
Cynthia's Insights On This Property
- Built 2023
- Last recorded sale: $365,500 in December 2023
- Typical sale in 34219 over the last year: $407,060, $206 per sq ft
- Owners in 34219 stay about 4 years; 8% of homes changed hands last year


📊 Price Pulse
What would you pay for this place?
Sale prices come from county public records, not MLS data.Listing agent
Contact
Send a message and we'll pass it to the listing agent. Nothing is sent until you ask.
About this home
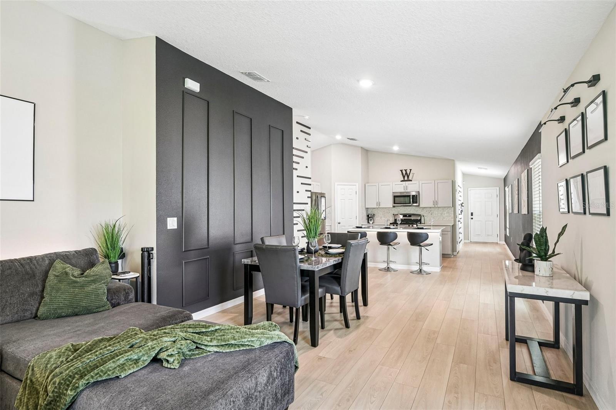
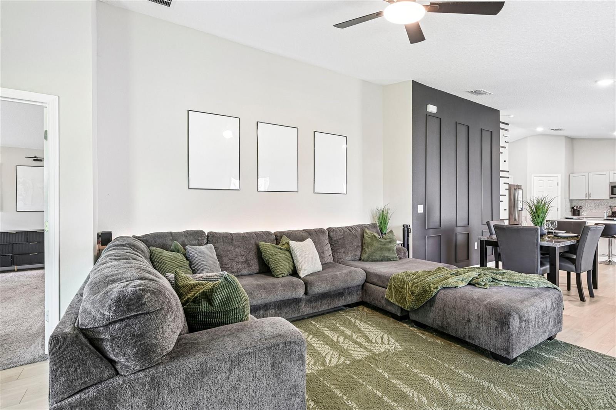
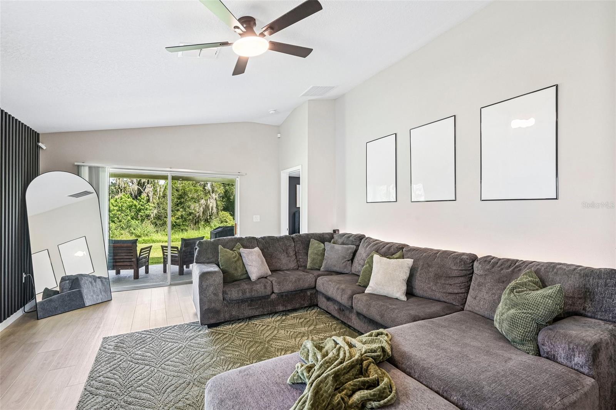
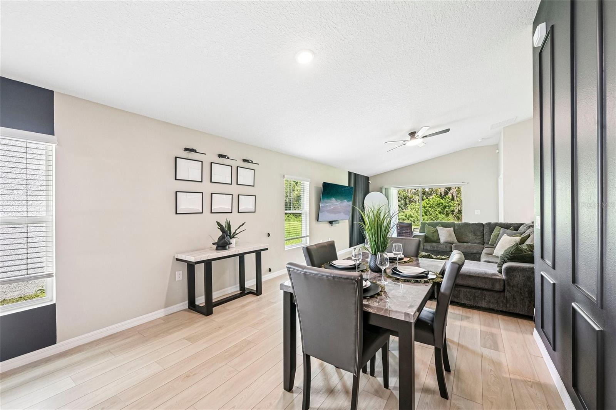
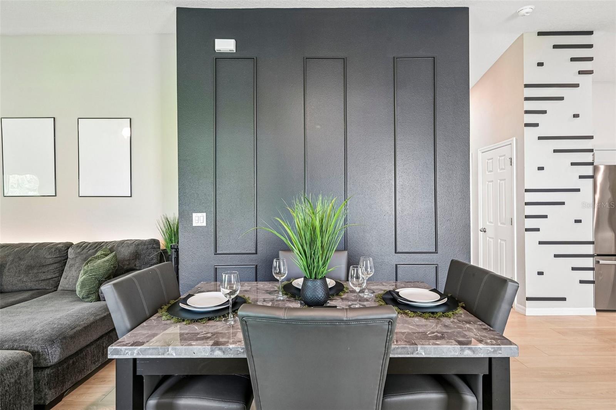
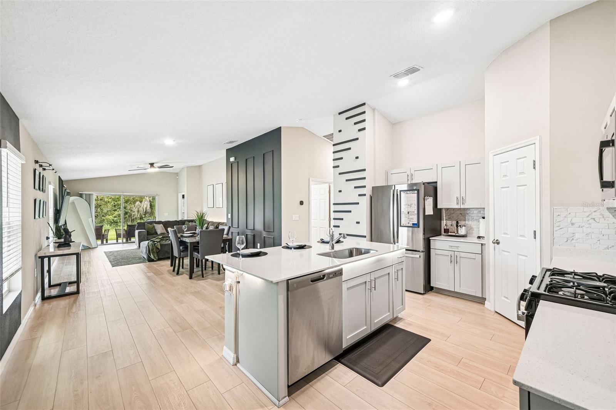
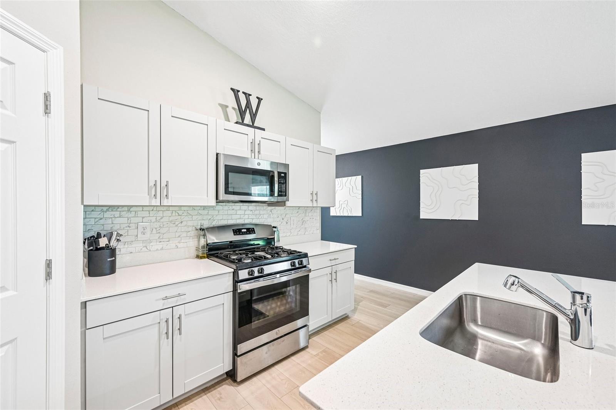
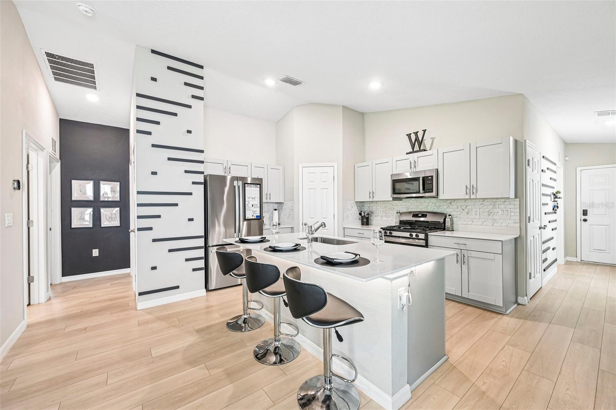
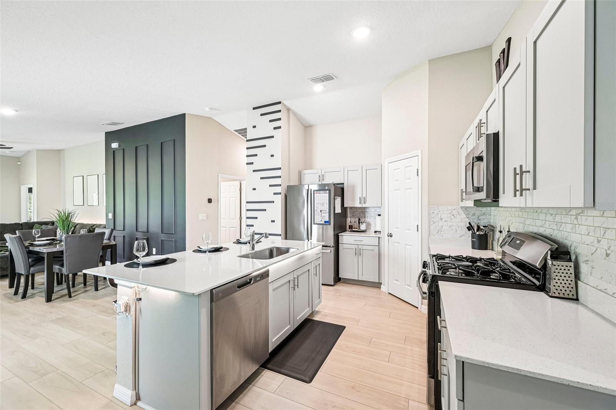
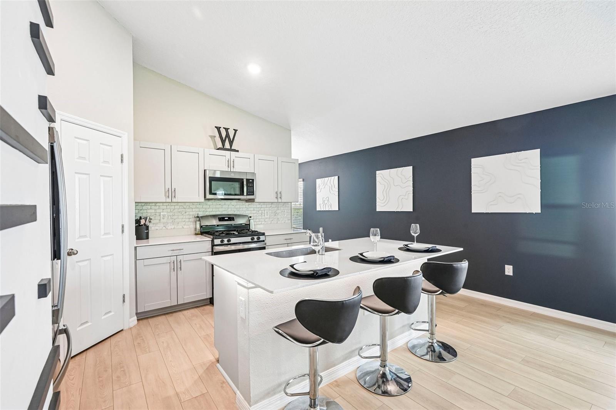
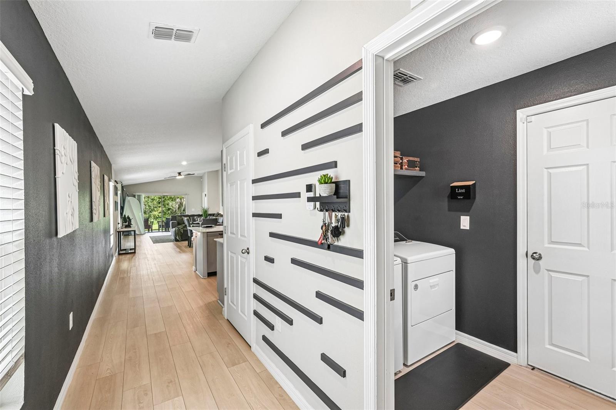
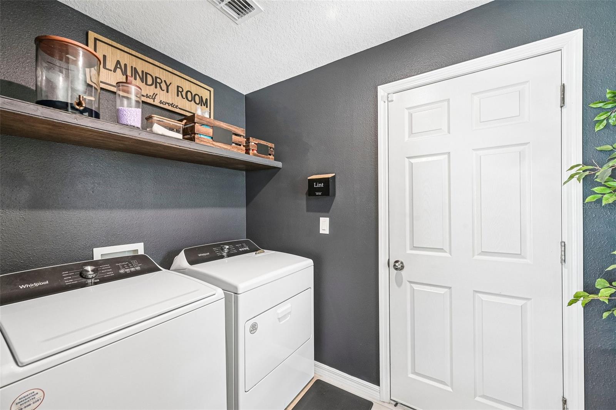
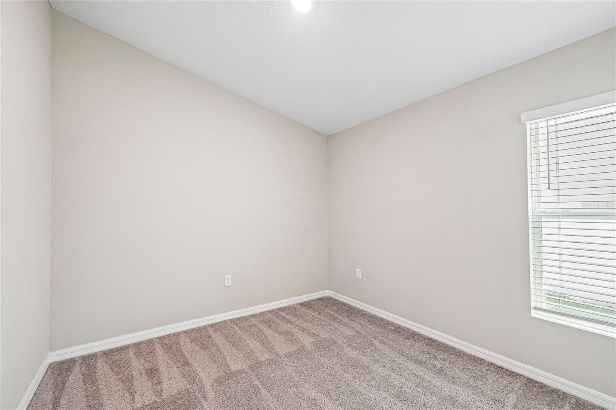
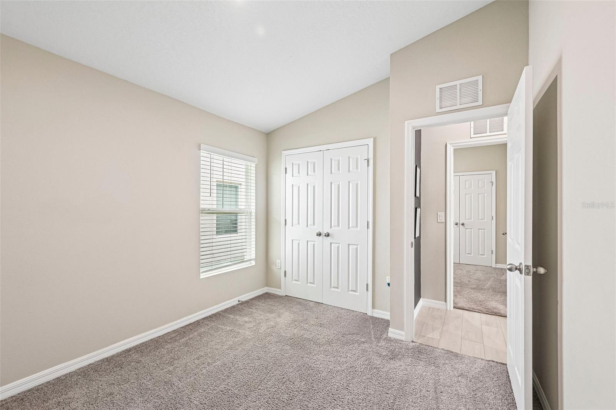
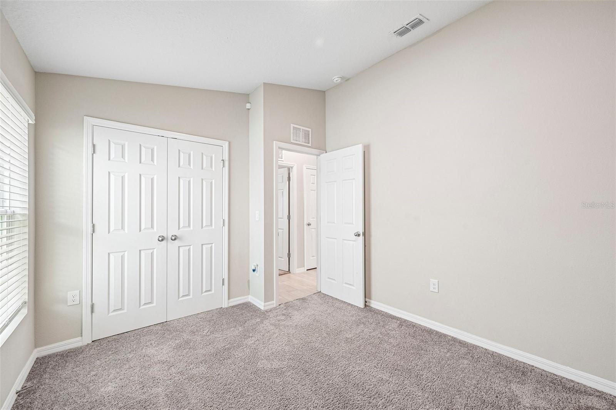
Step into this beautifully maintained home that truly shows like a model. Featuring designer accent walls and stylish finishes throughout, this residence blends modern elegance with everyday comfort. The open-concept layout welcomes you with abundant natural light and a seamless flow between the living, dining, and kitchen areas—perfect for entertaining or relaxing. The kitchen offers contemporary cabinetry, sleek countertops, and a functional design ideal for both casual meals and gatherings. Each of the three spacious bedrooms provides a peaceful retreat, while the primary suite includes a private bath and generous closet space. Outdoors, enjoy a covered patio overlooking a lush green yard and serene tree-lined backdrop—your own private oasis for morning coffee or evening barbecues. The home’s exterior is low-maintenance, complemented by a newer HVAC system and energy-efficient windows. Located in a desirable community close to shopping, dining, and major highways, this home delivers the perfect combination of style, comfort, and convenience. Residents also enjoy resort-style amenities, including a pickleball court, dog park, and a luxurious pool area that offers a true vacation-like experience. With its designer details, model-home presentation, and vibrant community lifestyle, this property is ready to impress even the most discerning buyer.
moreless
- Property type
- Single family
- Year built
- 2023
- Lot size
- 4,800 sqft
- Garage
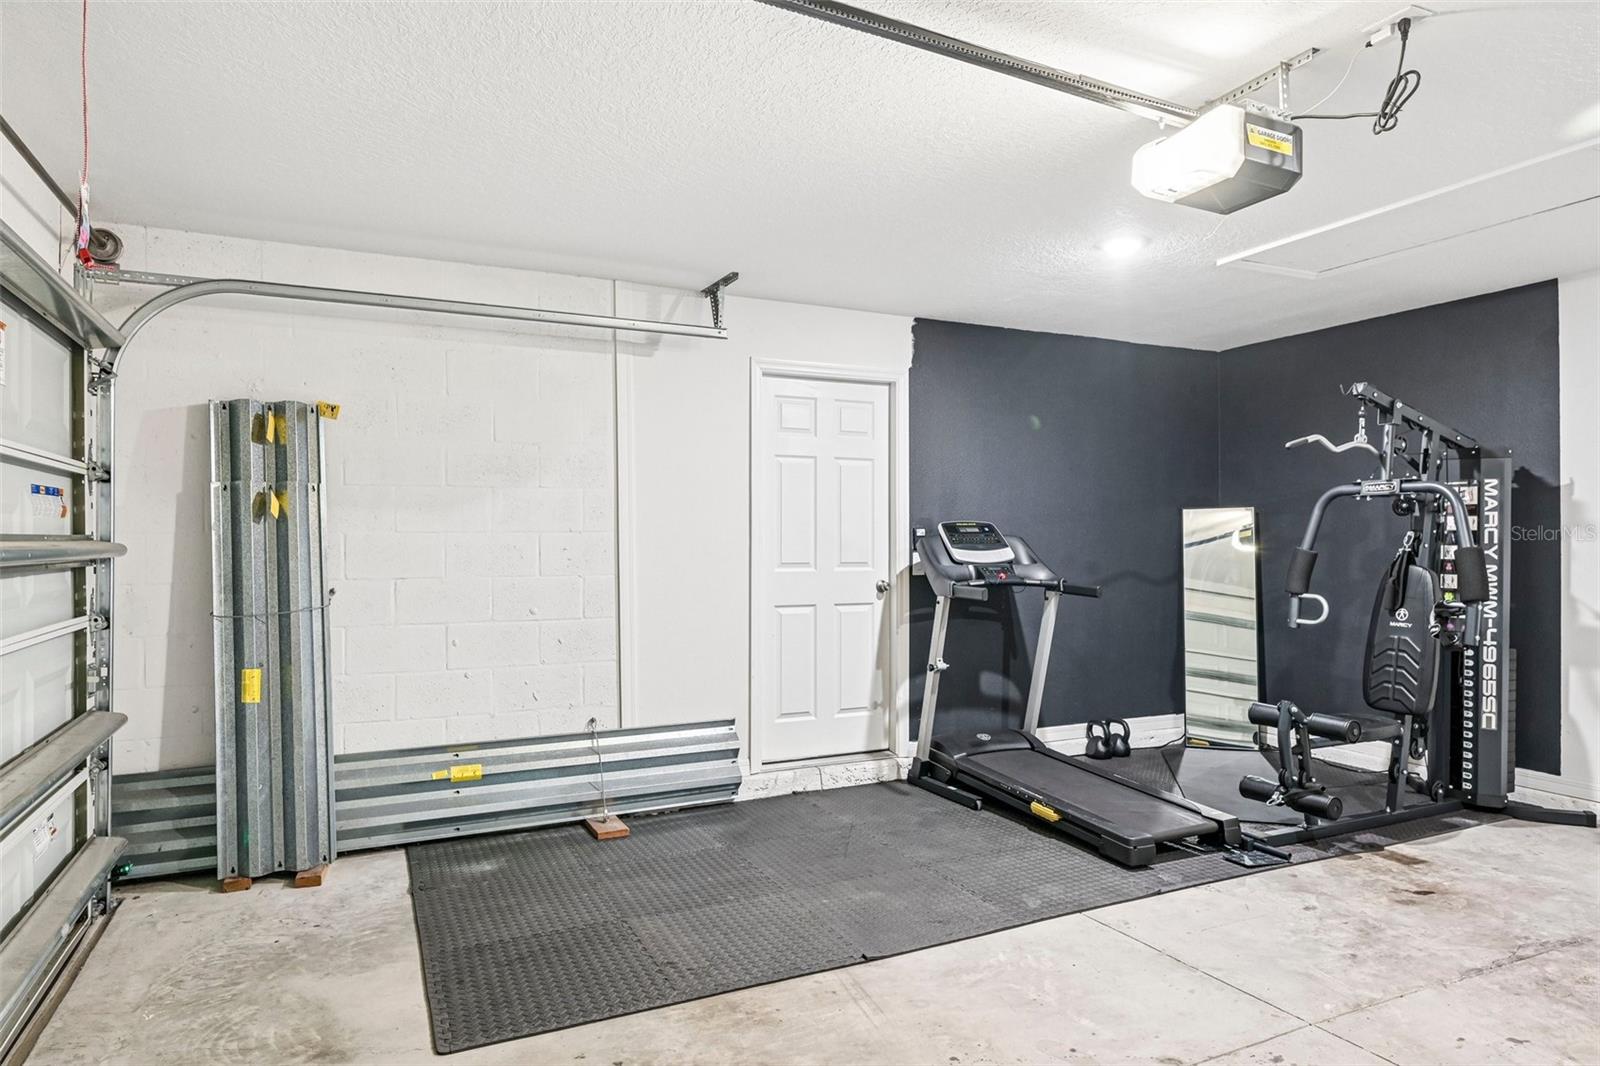
- 2 cars
- On market
- 50 days
- Price per sqft
- $230
- HOA fees
- $31/mo
- Listing ID
- TB8550990
Show Full Details
Property Info
- Property Type
- Residential
- Property Subtype
- SingleFamilyResidence
- Year Built
- 2023
- Levels
- One
- Direction Faces
- South
- Lot Size (acres)
- 0.11
- Lot Size (sqft)
- 4800.0
- Contract Date
- 2026-09-21
- On Market Date
- 2026-09-25
- Cumulative Days on Market
- 50
Interior Features
- Interior Features
- Open Floorplan, Walk-In Closet(S)
- Flooring
- Carpet
- Laundry Features
- Laundry Room
- Levels
- One
- Door Features
- Sliding Doors
Appliances
- Appliances
- Dryer, Microwave, Range Hood, Refrigerator, Washer
Heating & Cooling
- Heating
- Central
- Cooling
- Central Air
Exterior Features
- Exterior Features
- Lighting, Private Yard
- Patio & Porch Features
- Covered, Front Porch, Patio, Porch
- Construction Materials
- Concrete, Stucco
- Foundation
- Slab
- Roof
- Shingle
- View
- Trees/Woods
Features & Amenities
- Garage Spaces
- 2.0
- Garage
- Yes
- Attached Garage
- Yes
- Parking Features
- Attached
- Security Features
- Security Lights, Security System
Community/Association
- HOA
- Yes
- HOA Name
- HOMES BY WESTBAY
- HOA Fee
- $45
- HOA Fee Frequency
- Quarterly
- HOA Fee 2
- $49
- HOA Fee 2 Frequency
- Quarterly
- HOA Fee Includes
- Security
- Association Amenities
- Park, Playground, Pool, Security
- Community Features
- Playground, Pool, Sidewalks
Utilities
- Utilities
- Cable Available
- Sewer
- Public Sewer
- Water Source
- Public
Taxes
- Annual Tax Amount
- $1,950
- Tax Year
- $2,025
- Legal Description
- LOT 239, CROSSWIND POINT PH II PI# 4261.1855/9
Other
- Derived Previous List Price
- $379,000
Data freshness
- SURF LOCAL last checked
- Nov 20, 2026, 6:34 PM EST
Location
Approximate location, shown from the displayed address.
Similar homes nearby
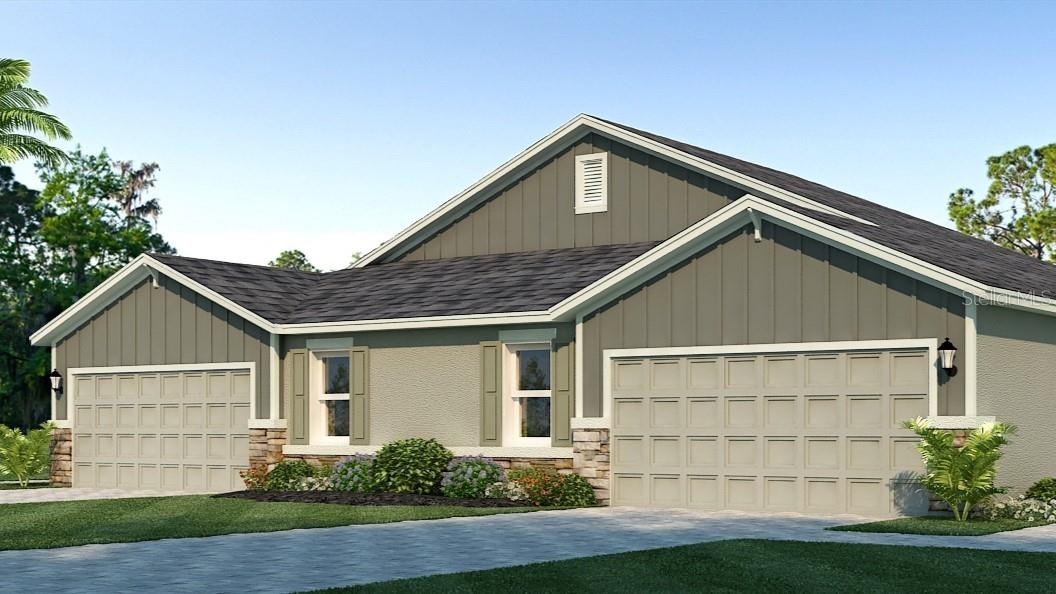
- $322,9901624 Indian Grass Pl, Parrish, FL 342193 Beds2 Baths1,564 sqftListing courtesy of D.R. HORTON REALTY OF SARASOTA · Data courtesy of: Stellar MLS
 Active
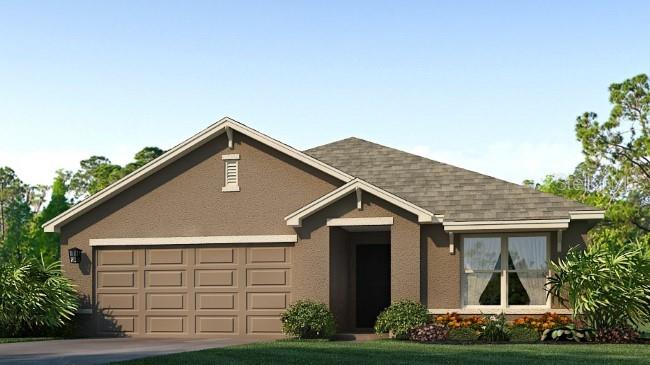
- $331,99010508 Summer Breeze Ln, Parrish, FL 342193 Beds2 Baths1,672 sqftListing courtesy of D.R. HORTON REALTY OF SARASOTA · Data courtesy of: Stellar MLS
 Active
- $343,99012310 Hopscotch Ave, Parrish, FL 342193 Beds2 Baths1,672 sqftListing courtesy of D.R. HORTON REALTY OF SARASOTA · Data courtesy of: Stellar MLS
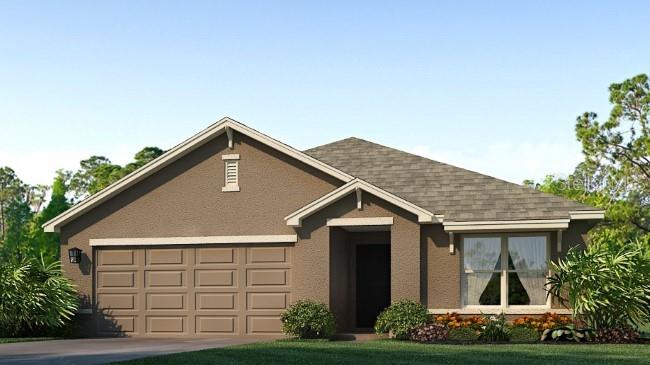 Active
- $359,99012309 Hopscotch Ave, Parrish, FL 342194 Beds2 Baths1,828 sqftListing courtesy of D.R. HORTON REALTY OF SARASOTA · Data courtesy of: Stellar MLS
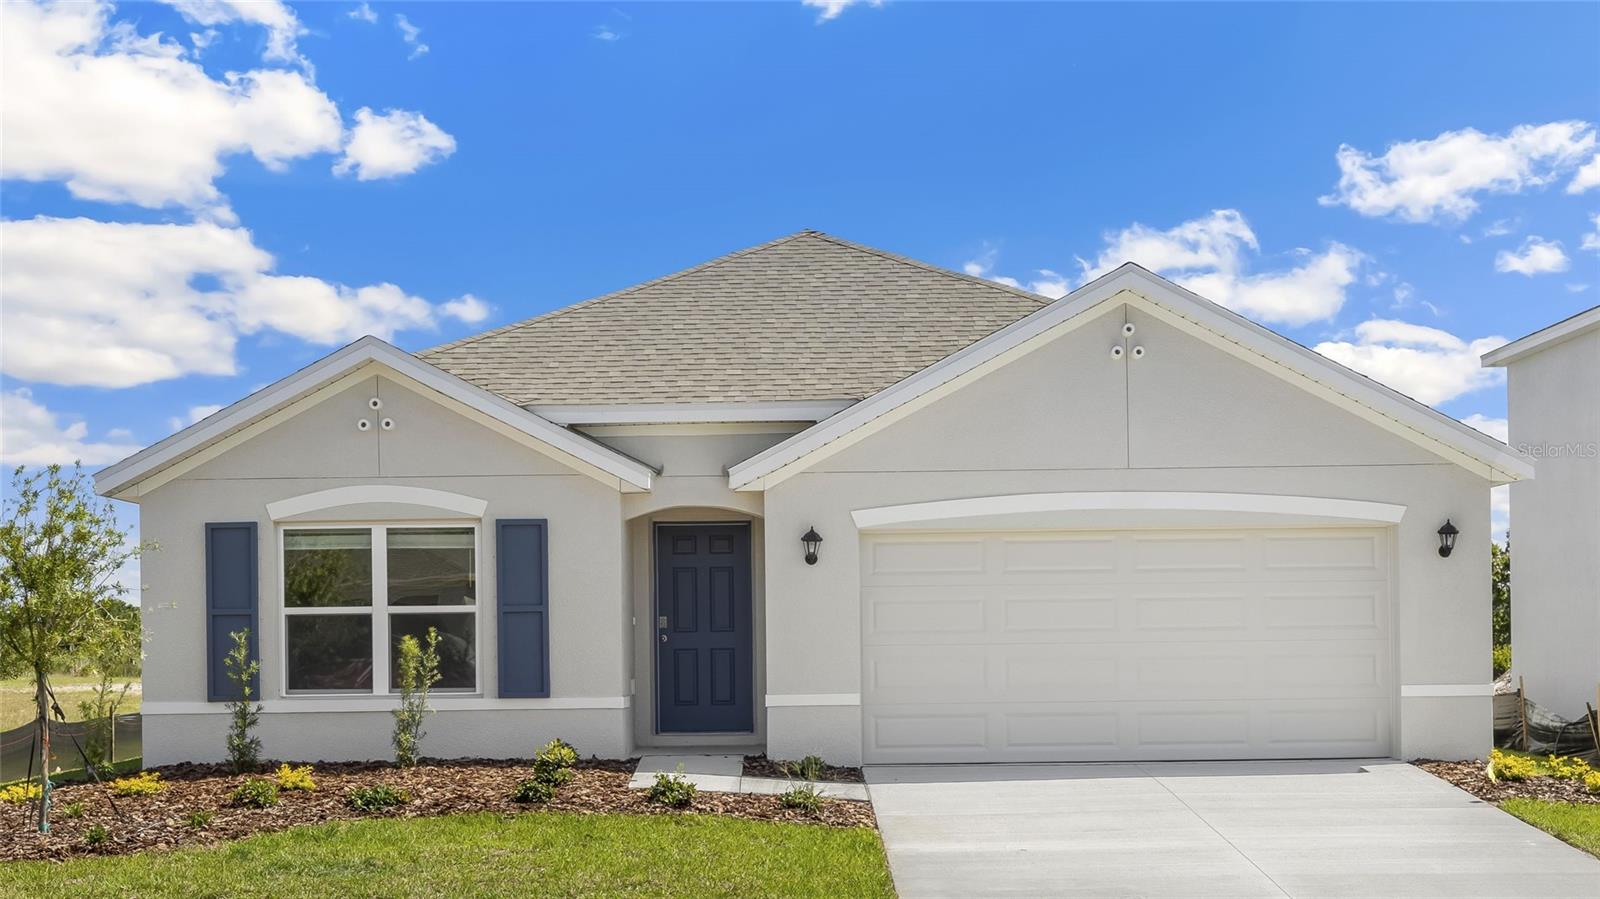 Active
- $399,9954843 Deep Creek Ter, Parrish, FL 342193 Beds2 Baths1,766 sqftListing courtesy of PREMIER SOTHEBY'S INTERNATIONAL REALTY · Data courtesy of: Stellar MLS
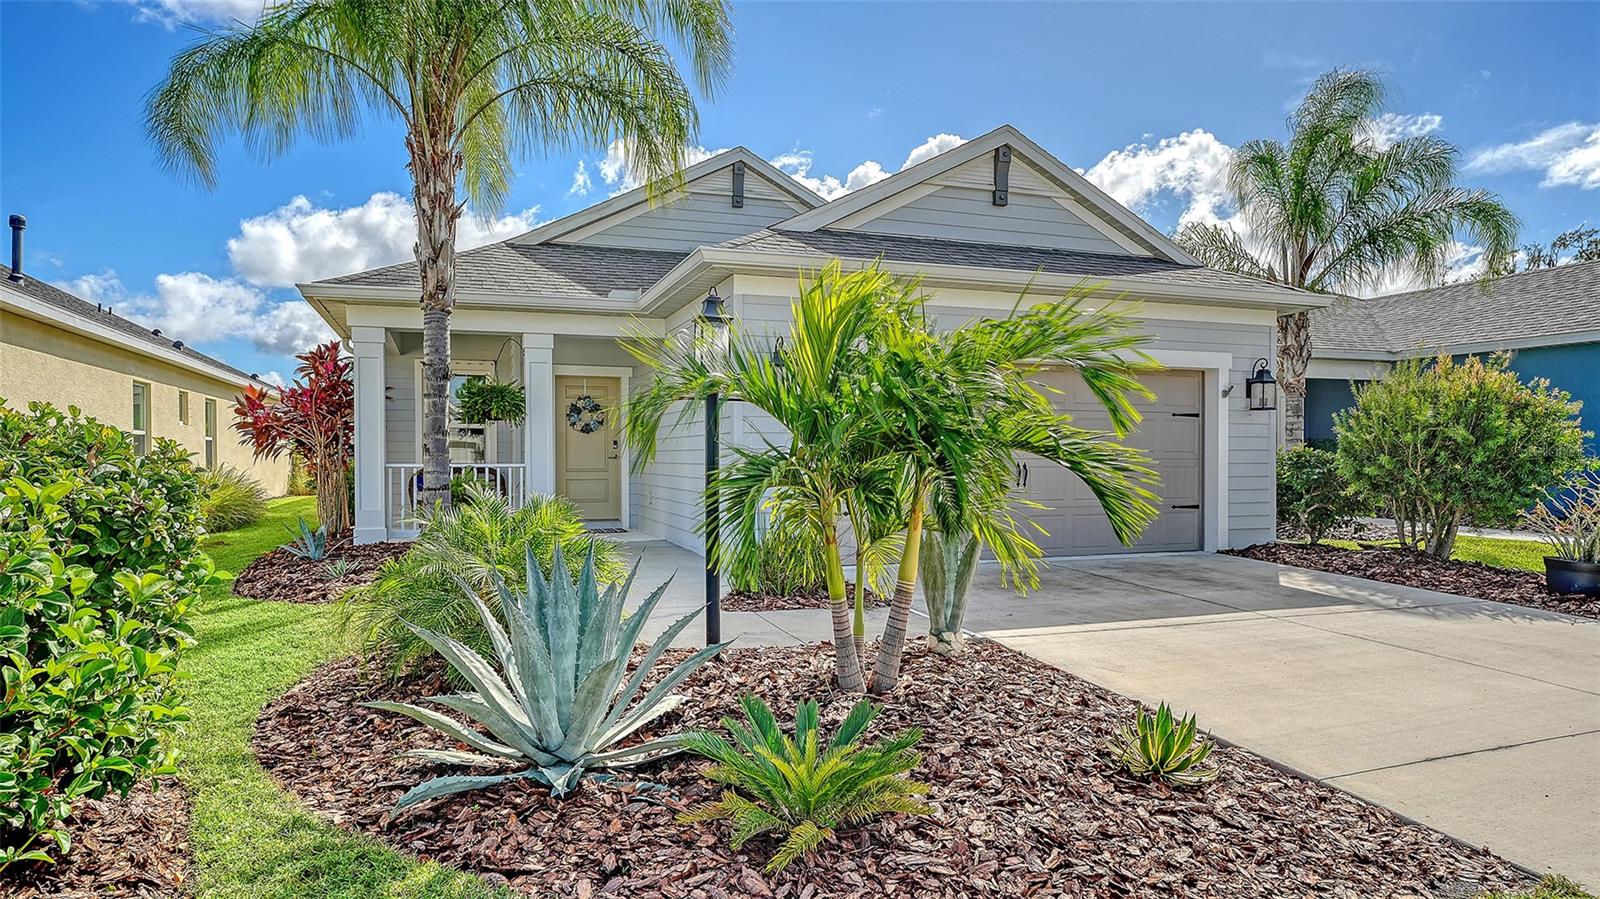 Active
- $362,99010517 Gentle Current Way, Parrish, FL 342194 Beds2 Baths1,828 sqftListing courtesy of D.R. HORTON REALTY OF SARASOTA · Data courtesy of: Stellar MLS
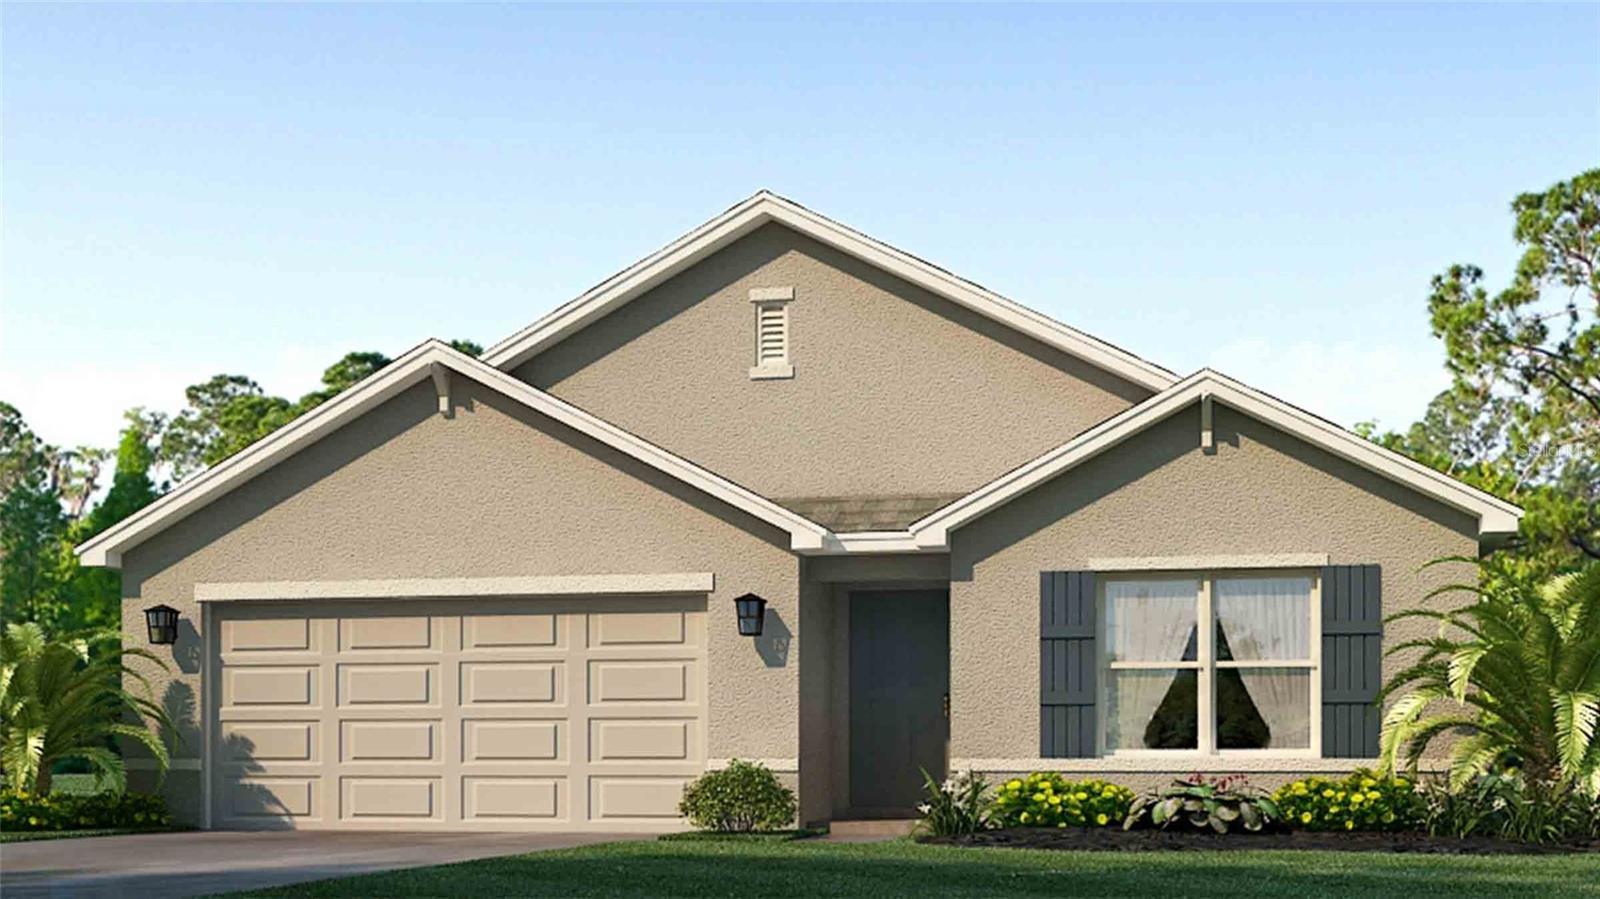 Active
- $366,22010822 Sapphire Breeze Cv, Parrish, FL 342193 Beds2 Baths1,662 sqftListing courtesy of PULTE REALTY OF WEST FLORIDA LLC · Data courtesy of: Stellar MLS
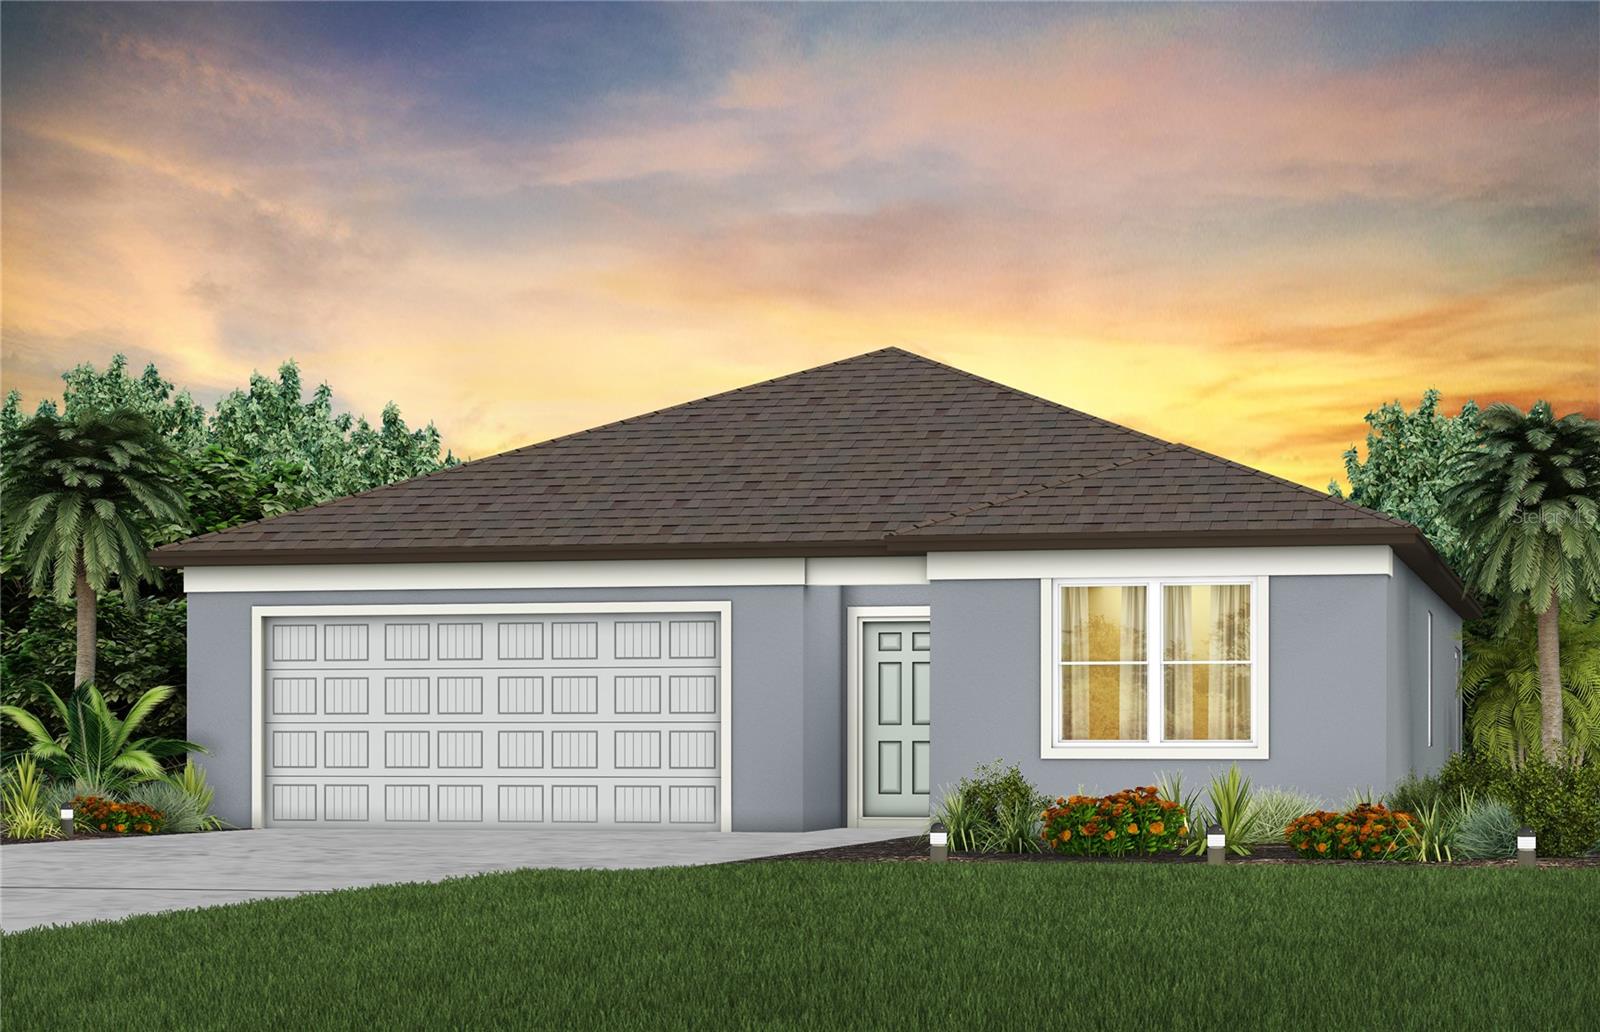 Active
- $360,22113215 Oxeye Ln, Parrish, FL 342193 Beds3 Baths1,923 sqftListing courtesy of MATTAMY REAL ESTATE SERVICES · Data courtesy of: Stellar MLS
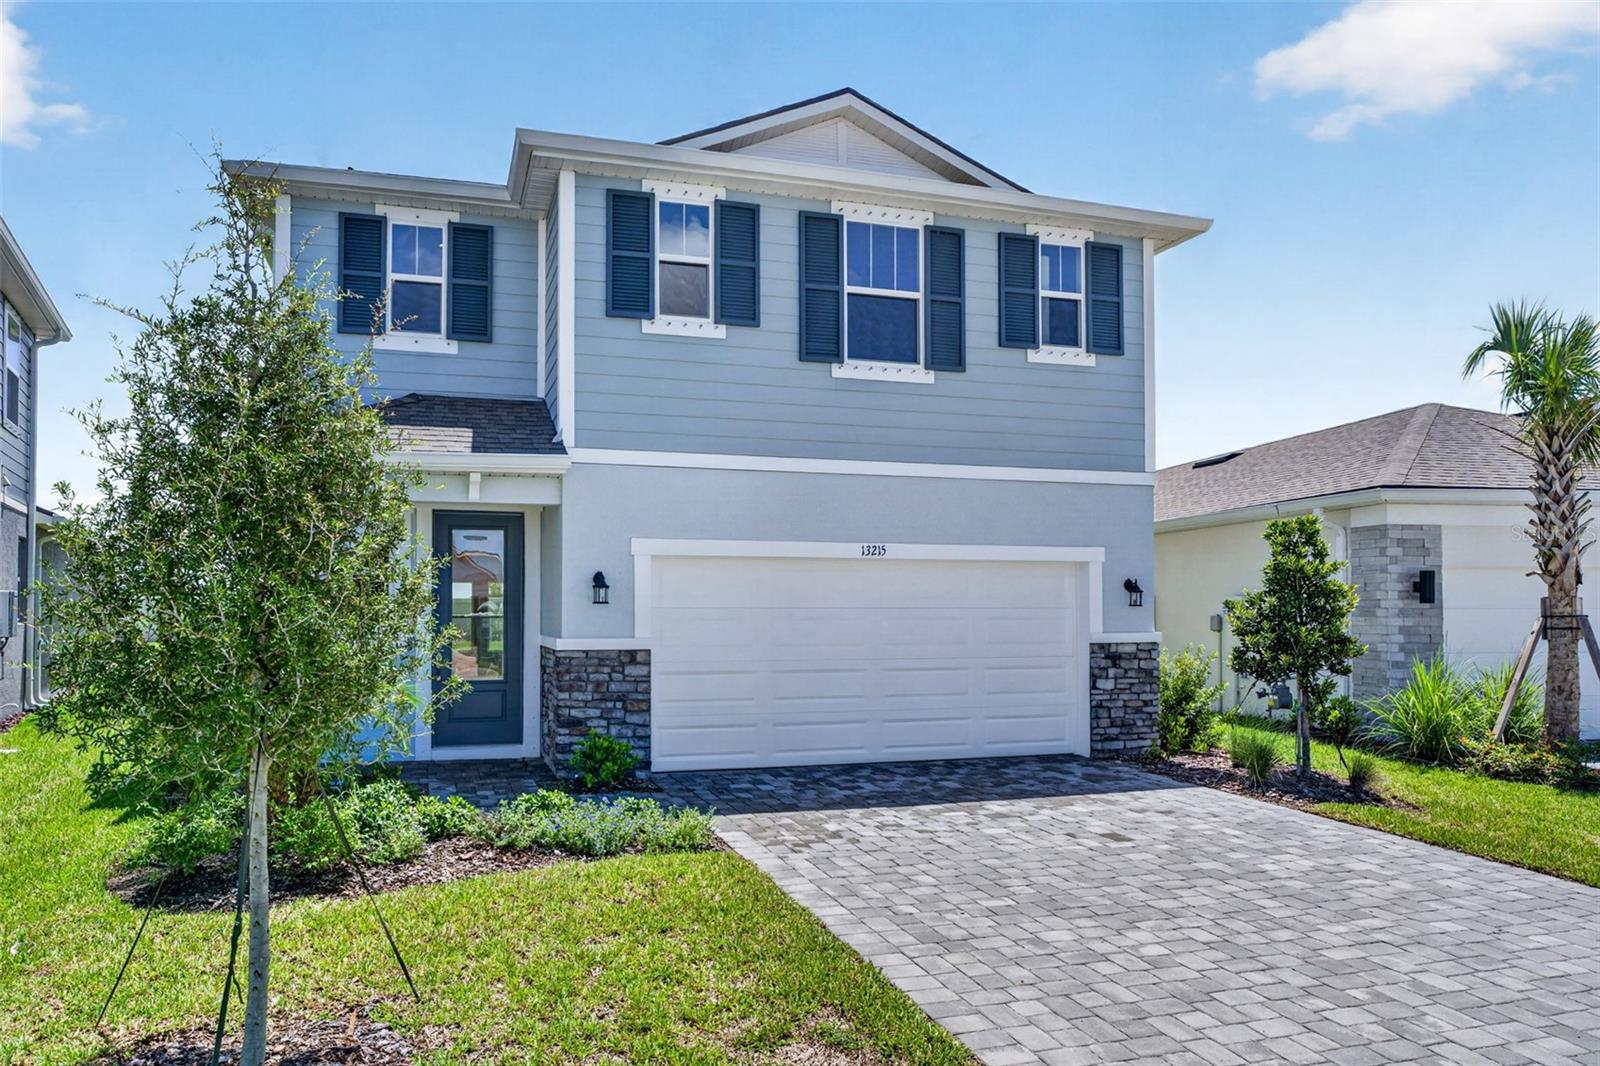 Active
What Sold Nearby
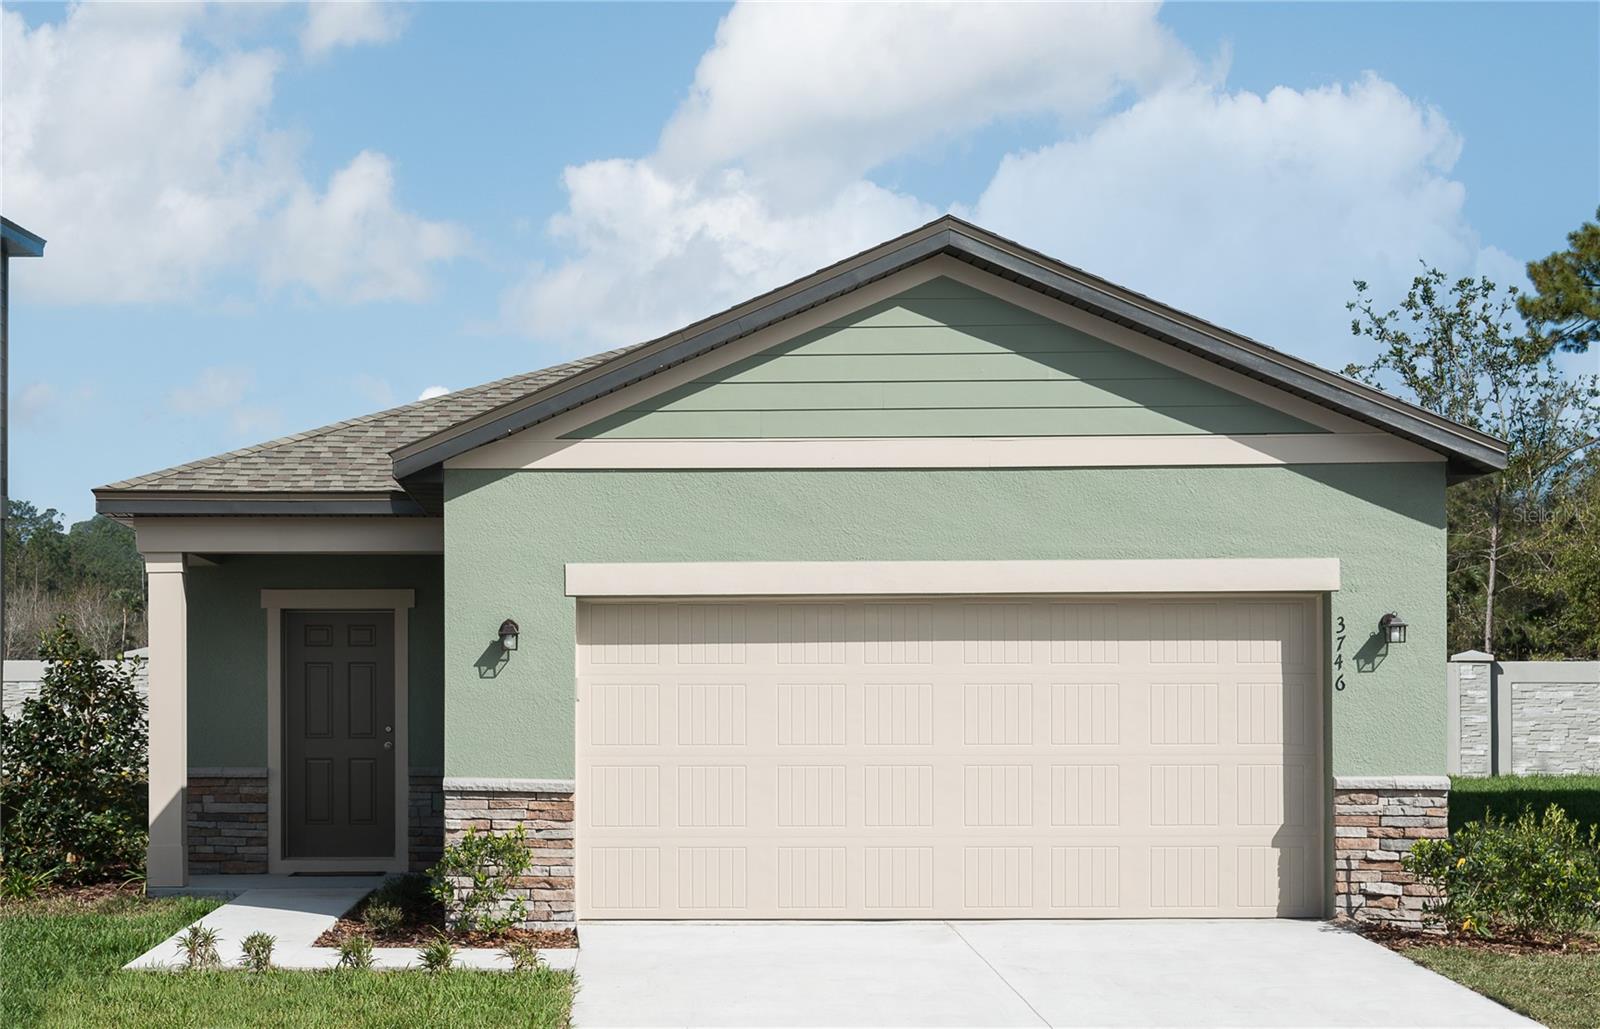 $309,00010534 Curving Creek LoopParrish, FL · Sold 2026-10-31
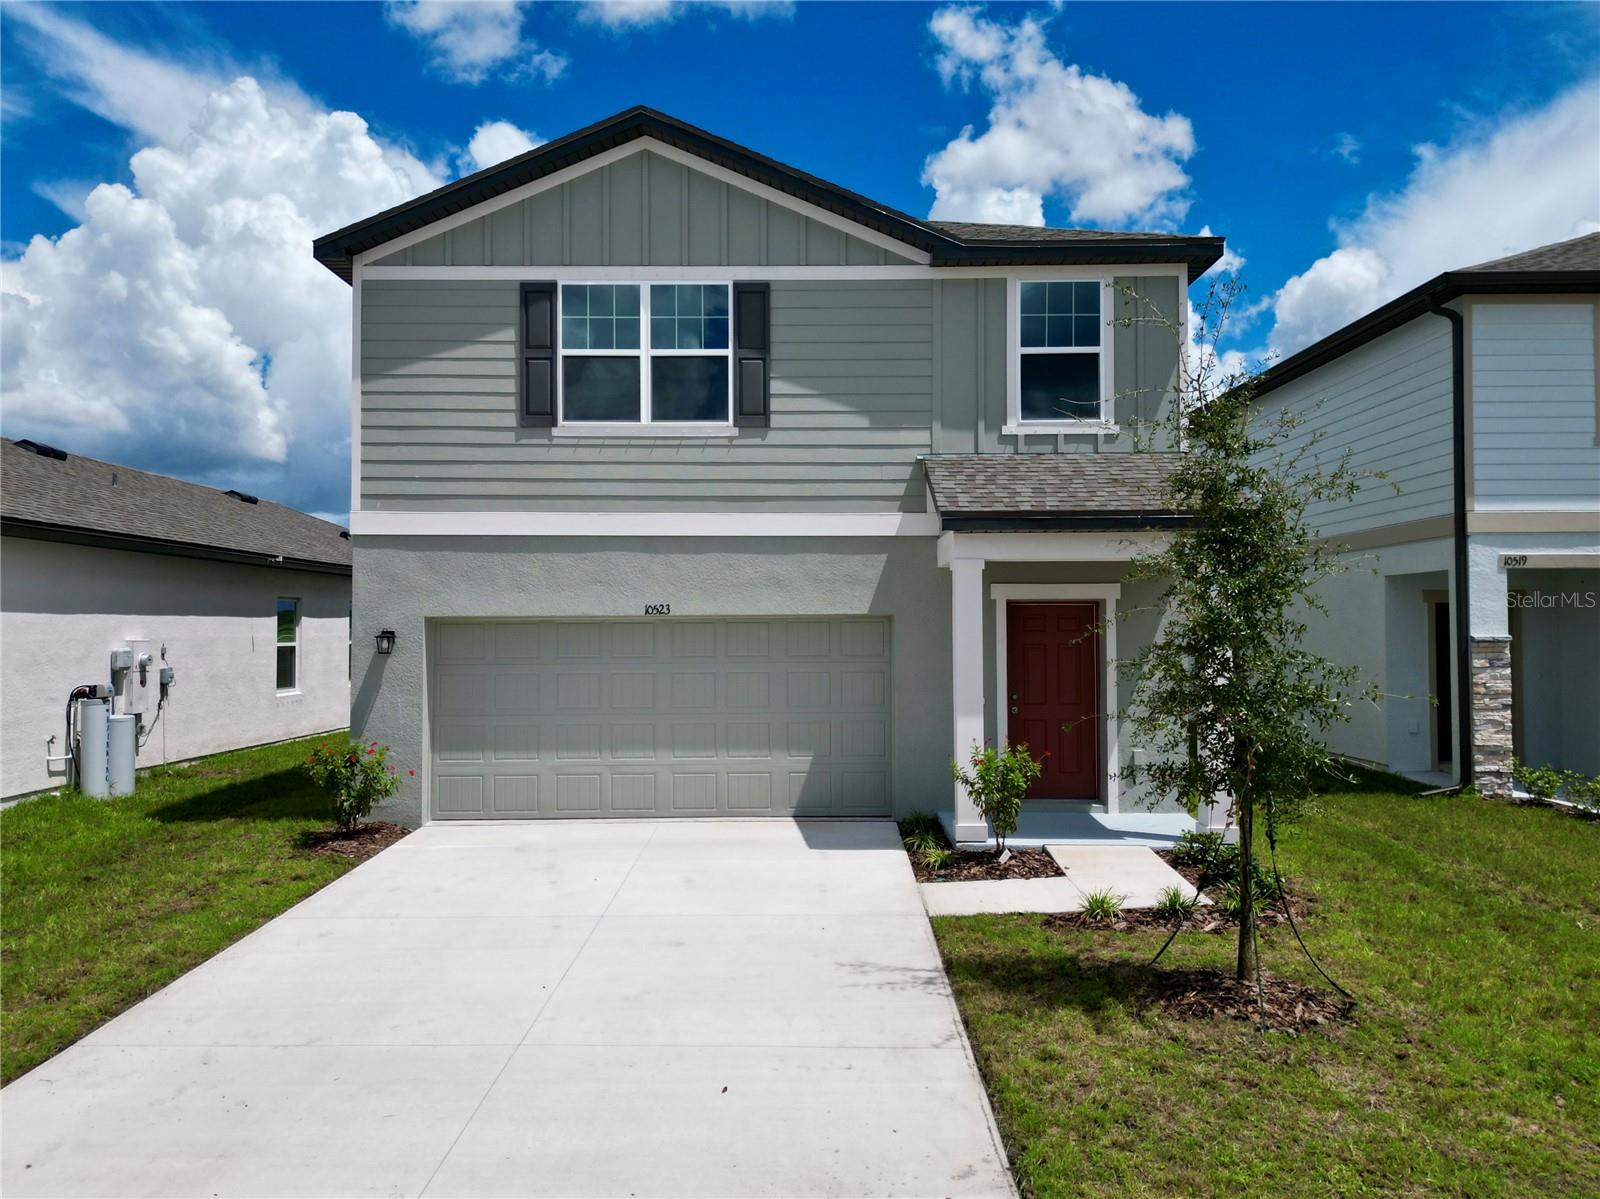 $321,49010523 Curving Creek Loop LoopParrish, FL · Sold 2026-10-31
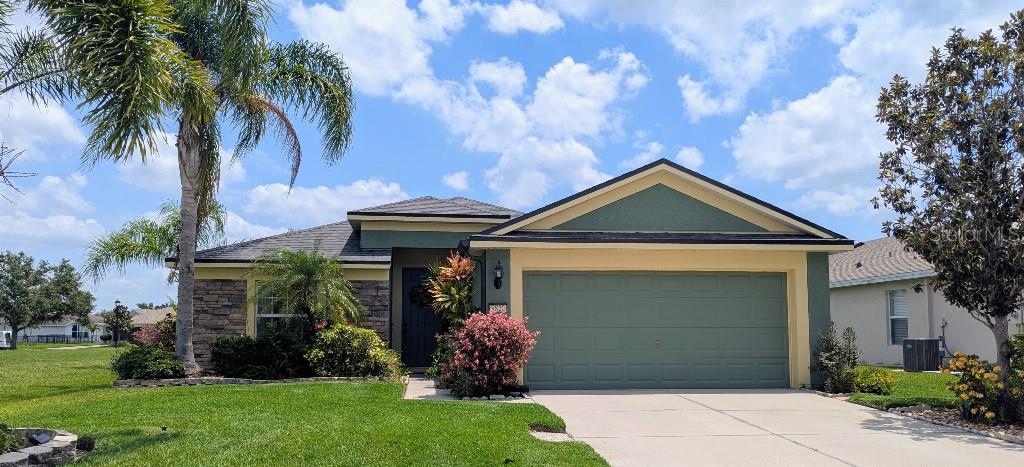 $345,0009820 50th Street Cir EParrish, FL · Sold 2026-10-30
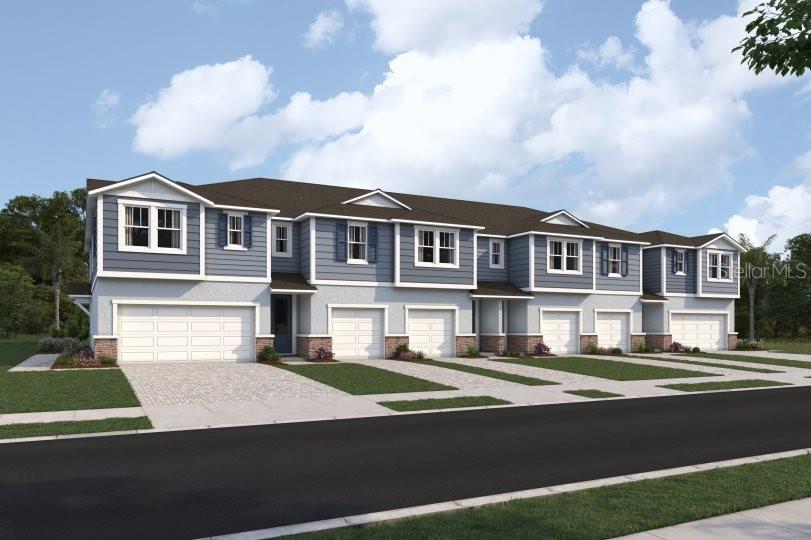 $269,9908847 Ginko RunParrish, FL · Sold 2026-10-30
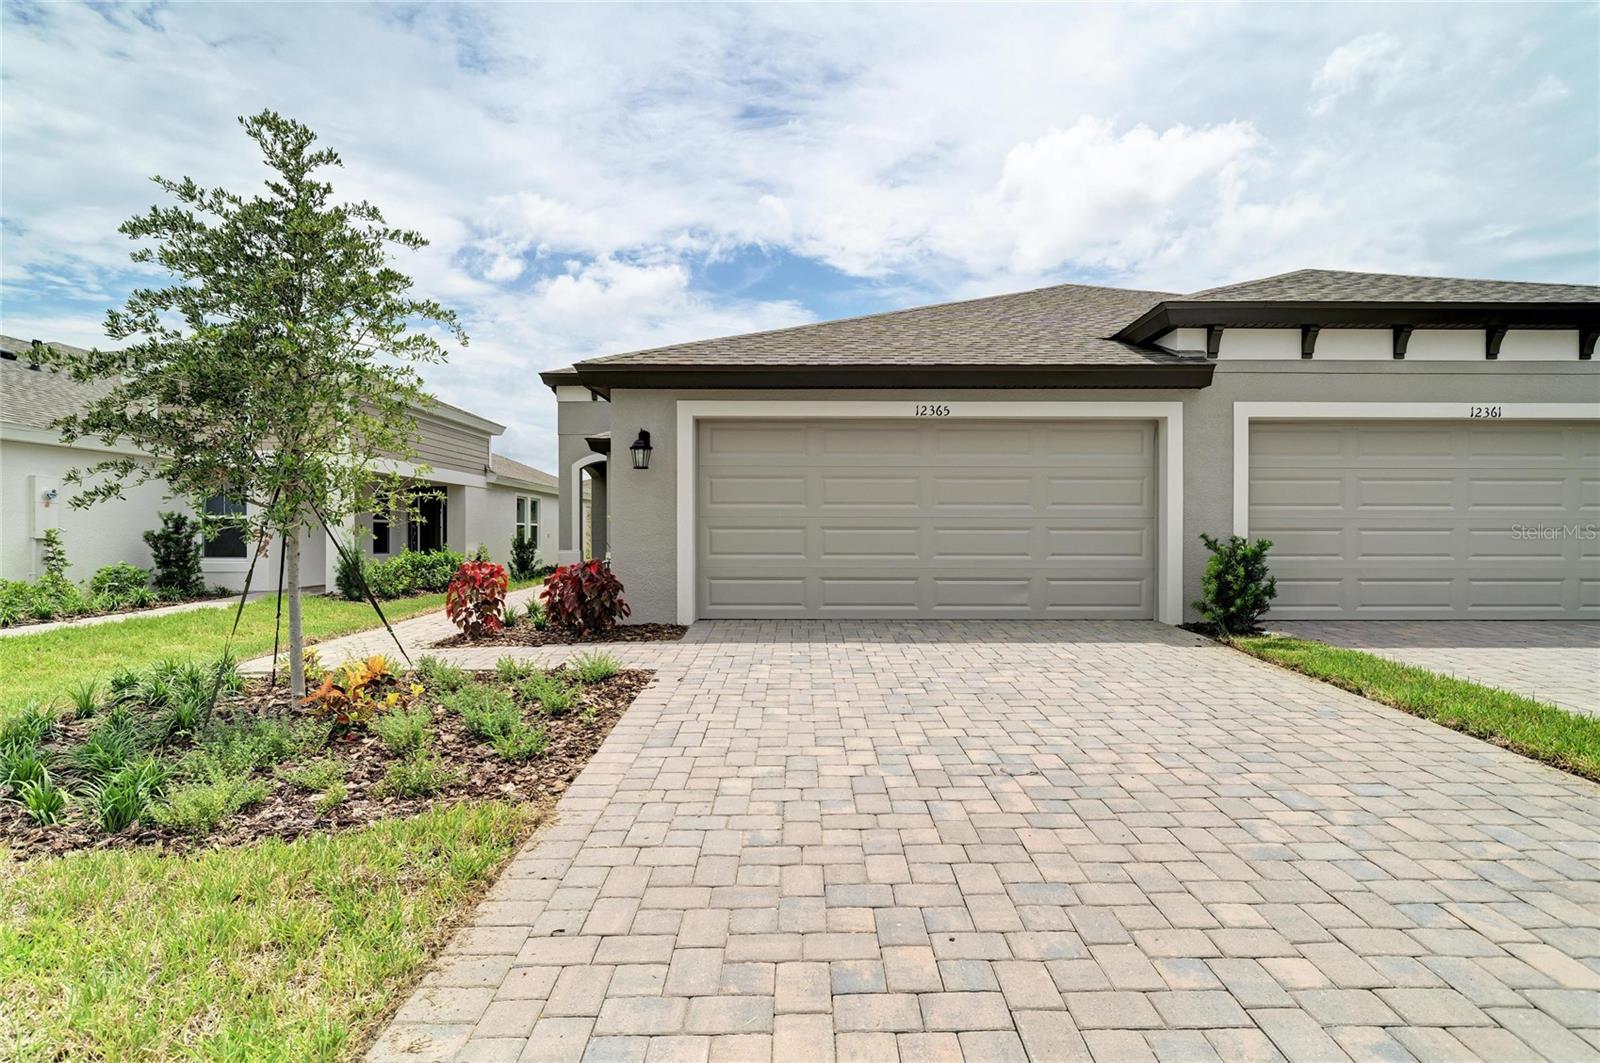 $324,90012365 Oak Hill WayParrish, FL · Sold 2026-10-30
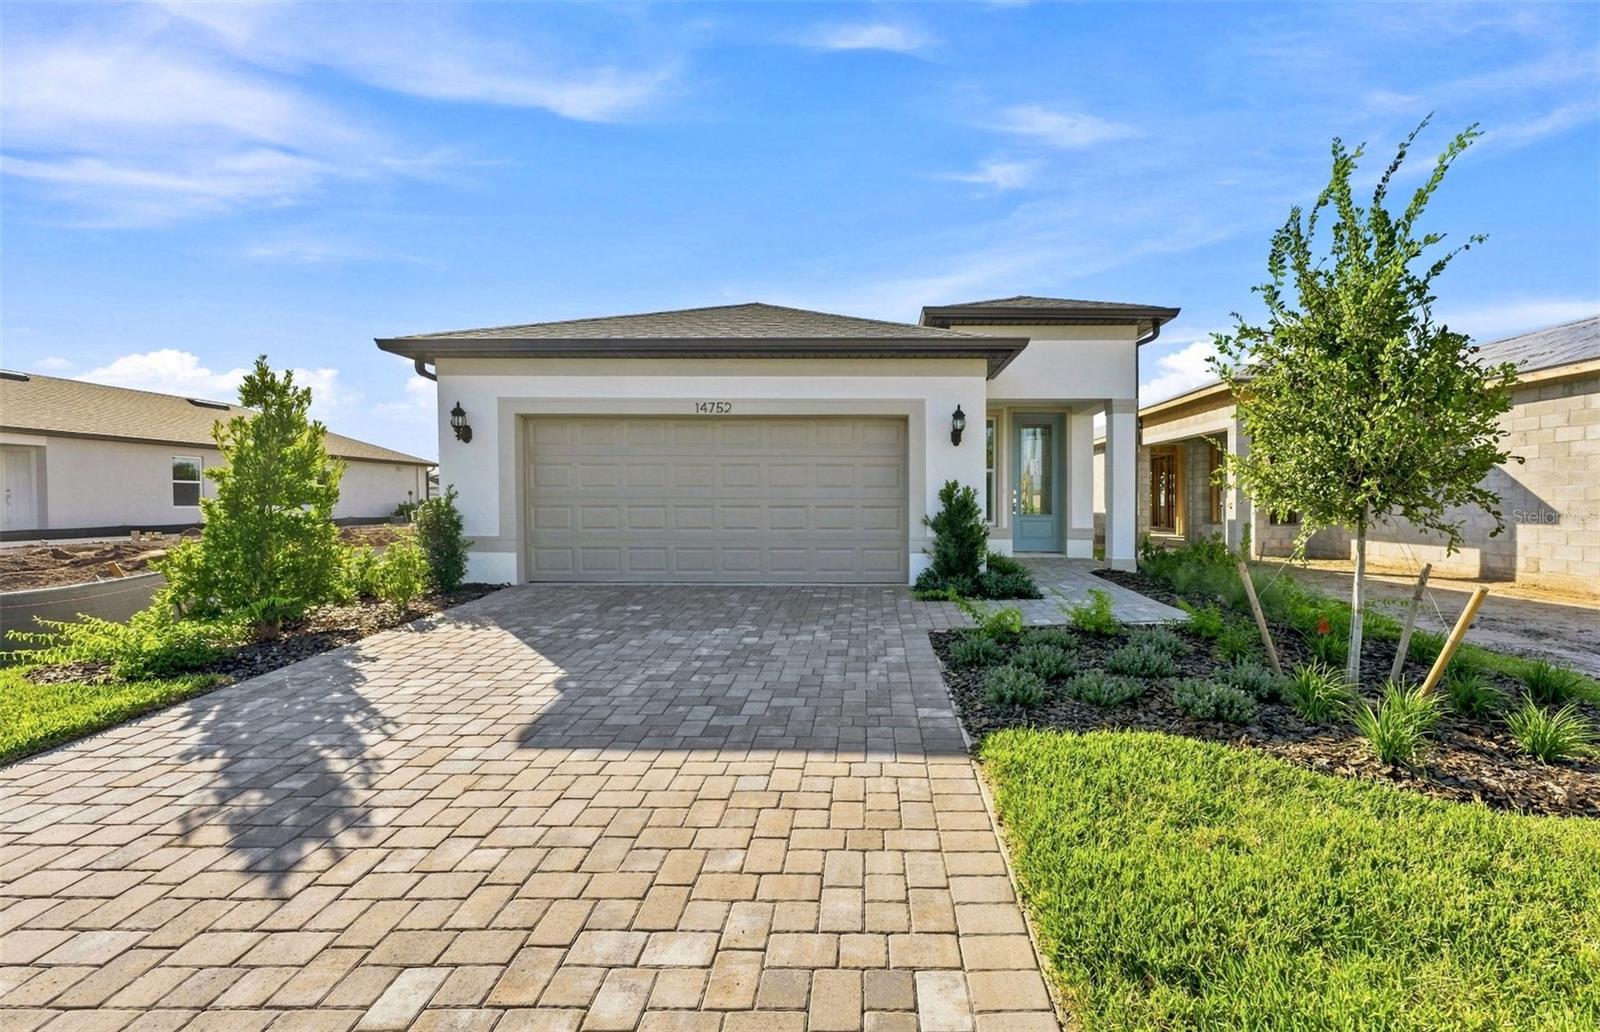 $402,43014752 Sunlit CirParrish, FL · Sold 2026-10-30
 $584,82912415 52nd St EParrish, FL · Sold 2026-10-30
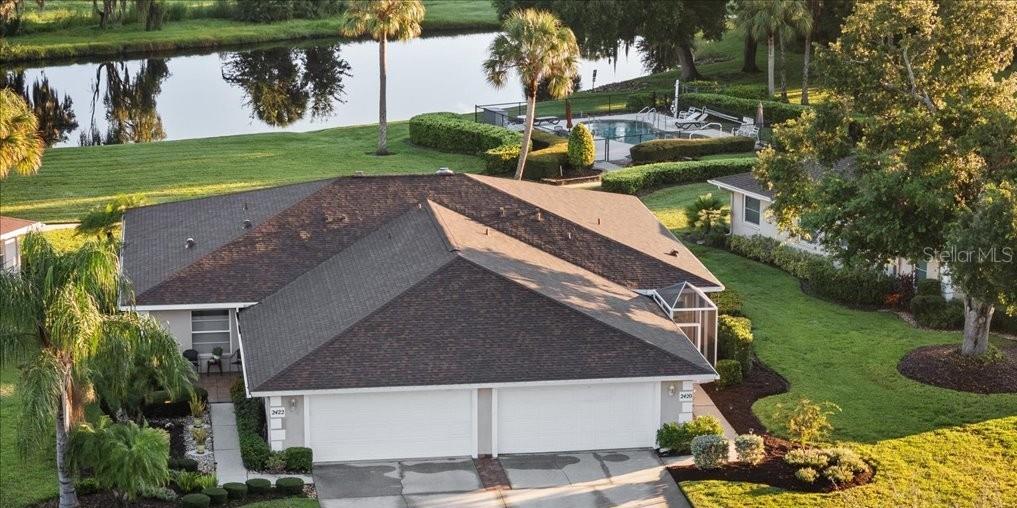 $315,0002420 Wilderness Blvd WParrish, FL · Sold 2026-10-30
Flood
Flood zone X · Minimal flood risk
What's Nearby
Schools
- Parrish Community High School7505 Fort Hamer Road, Manatee County, FL 34219, United States of America1.7 mi
Parks
- Florida Railroad ParkParrish, Florida, United States of America0.9 mi
- Ola Mae Sims ParkParrish, Florida, United States of America1.4 mi
- Copperstone ParkManatee County, Florida, United States of America1.8 mi
More homes in Parrish
Homes for sale near Parrish
Data courtesy of: Stellar MLSDisclaimers and data details

Listings courtesy of Stellar MLS as distributed by MLS GRID. Based on information submitted to the MLS GRID. All data is obtained from various sources and may not have been verified by broker or MLS GRID. Supplied Open House Information is subject to change without notice. All information should be independently reviewed and verified for accuracy. Properties may or may not be listed by the office/agent presenting the information. Listing information is provided for consumers’ personal, non-commercial use, solely to identify prospective properties for potential purchase; all other use is strictly prohibited and may violate relevant federal and state law. Information deemed reliable but not guaranteed. Copyright © 2026 MLS GRID. All Rights Reserved.

Continental Real Estate Group, Inc
Broker: Derek Eisenberg
Listing last updated: Nov 14, 2026, 1:09 PM EST. SURF LOCAL last checked: Nov 20, 2026, 6:34 PM EST.