
 Active
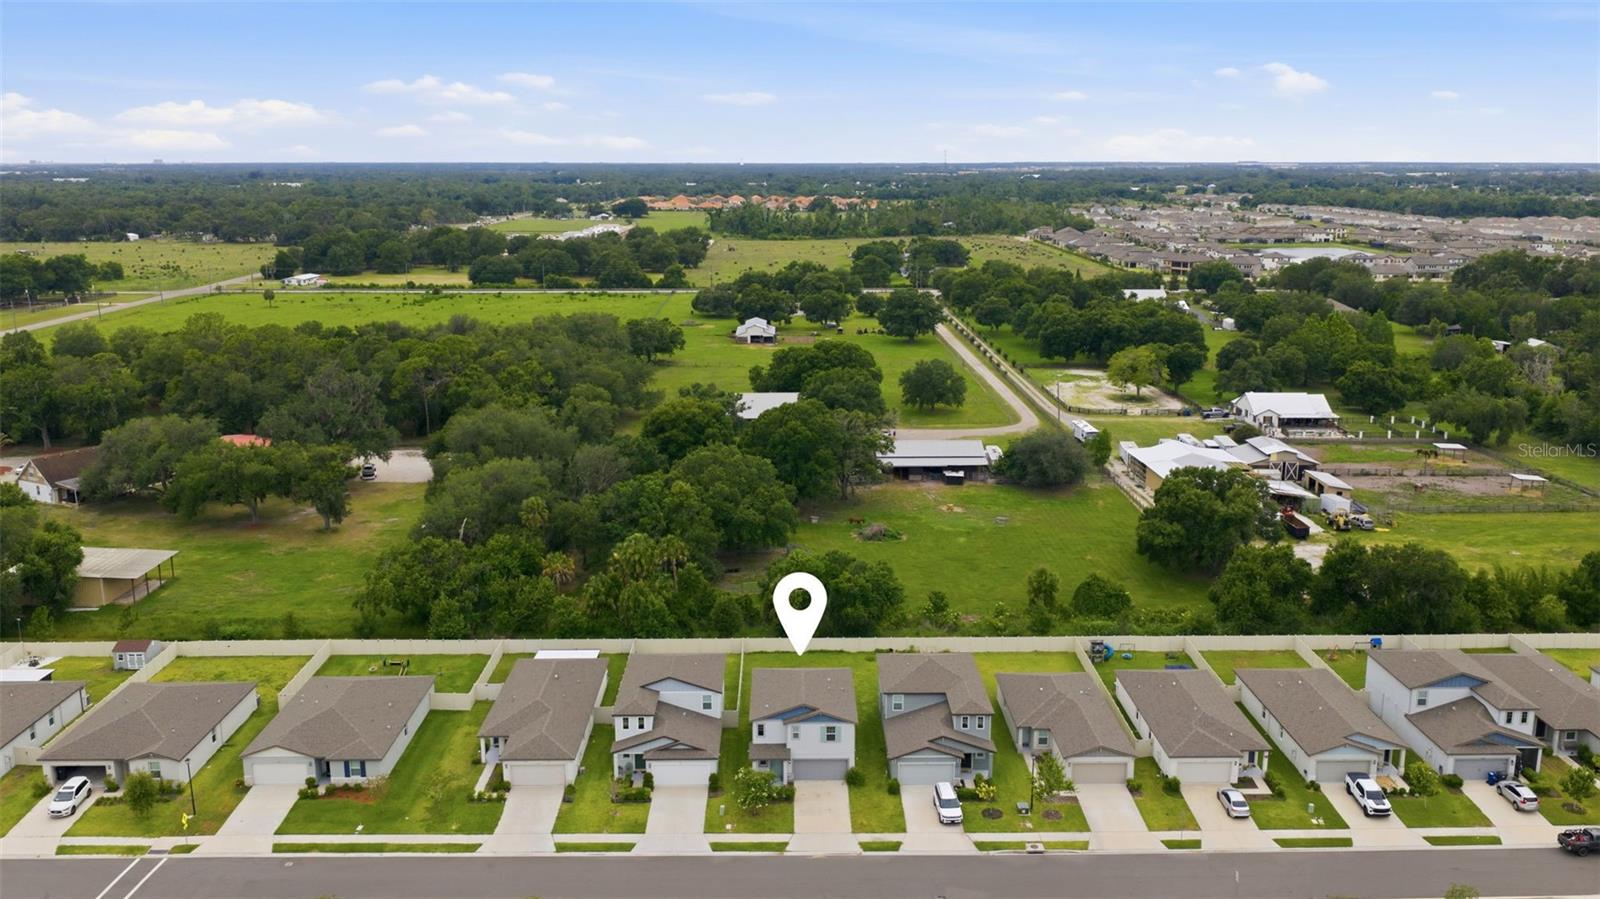
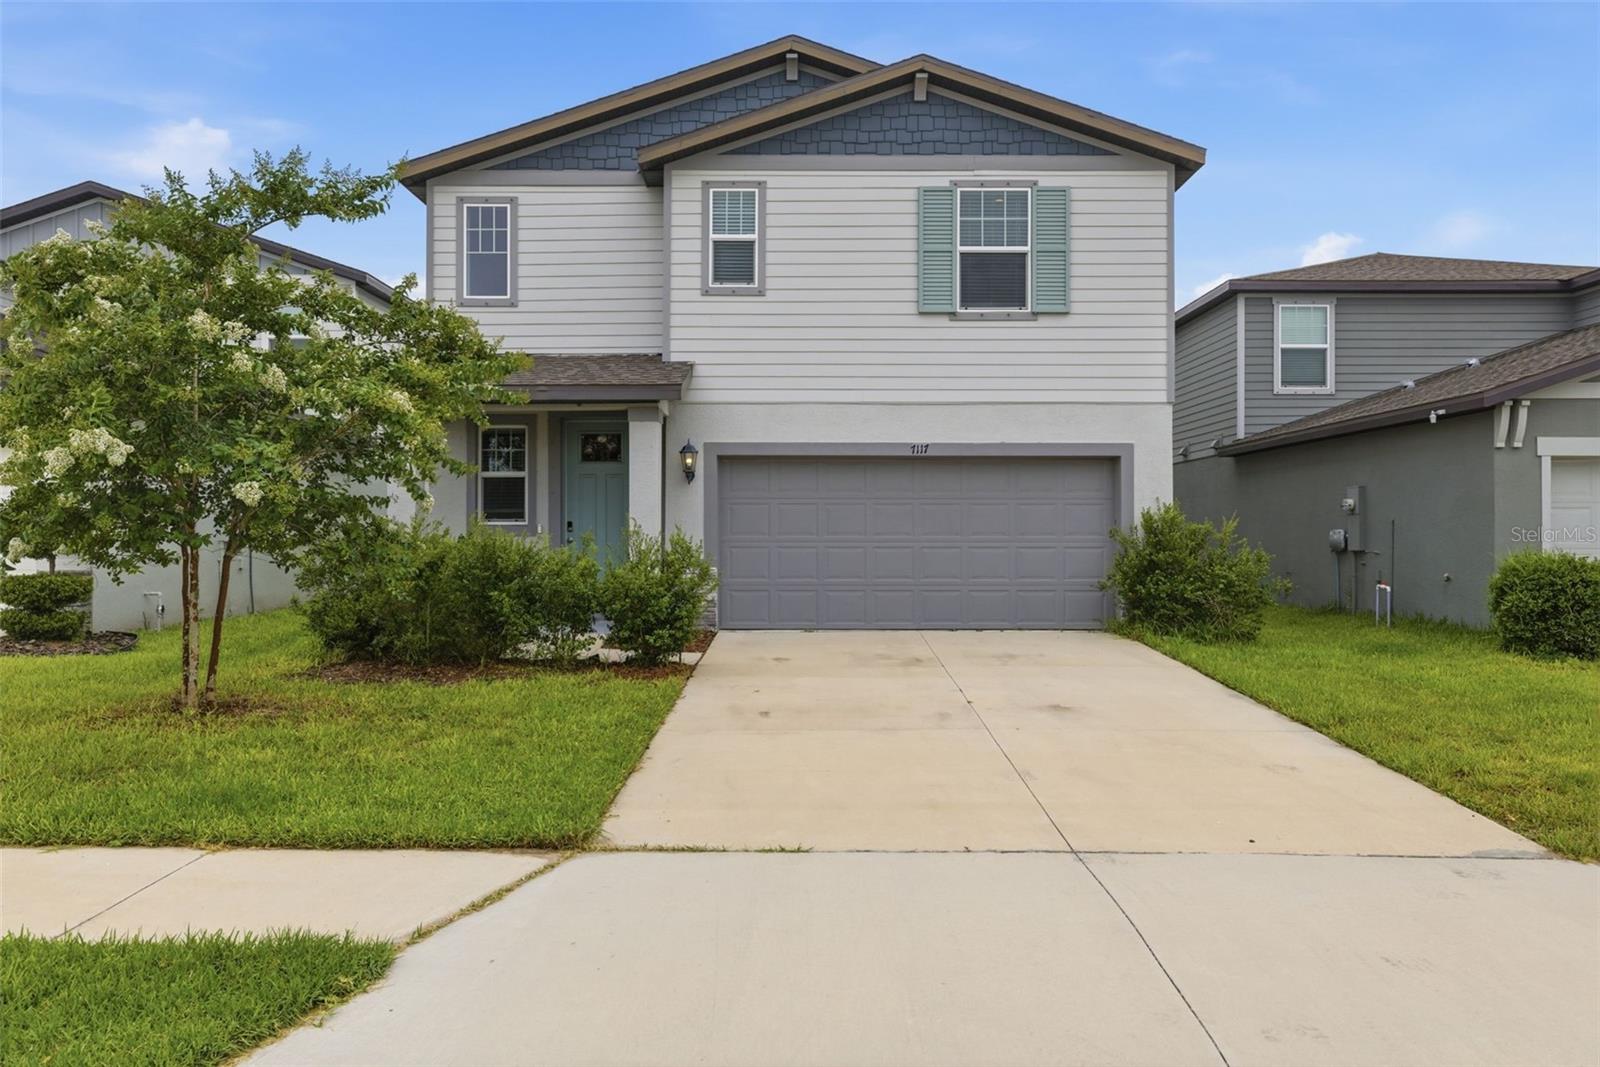
7117 Boggy Creek Pl
Parrish, FL 34219 · Single family
$365,000
Listing courtesy of Kimberly DeVeglia, EXP REALTY LLC
- 3 Beds
- 3 Baths
- 1,968 sqft
Cynthia's Insights On This Property
- Built 2023
- Last recorded sale: $375,000 in October 2023
- Typical sale in 34219 over the last year: $405,900, $206 per sq ft
- Owners in 34219 stay about 4 years; 8% of homes changed hands last year


📊 Price Pulse
What would you pay for this place?
Sale prices come from county public records, not MLS data.Listing agent
Contact
Send a message and we'll pass it to the listing agent. Nothing is sent until you ask.
About this home
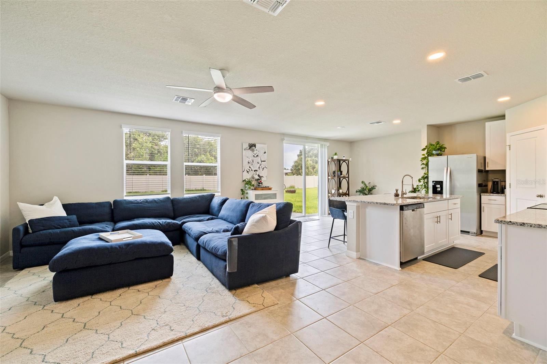
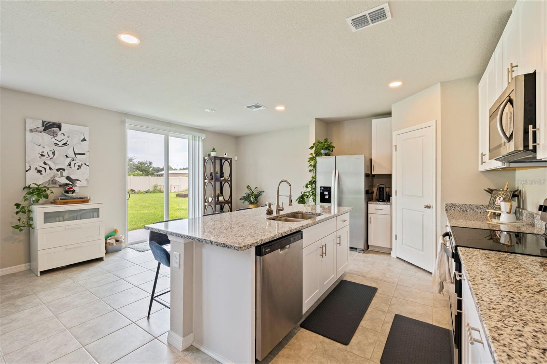
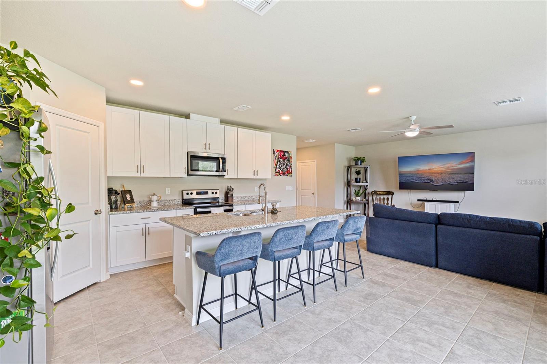
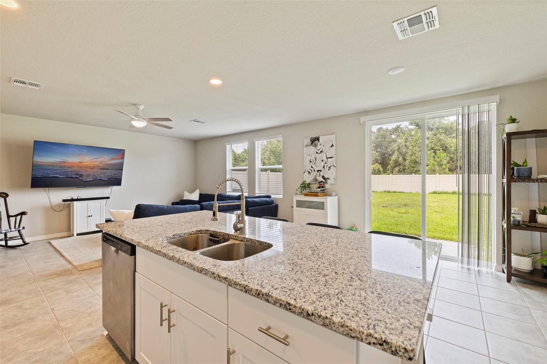
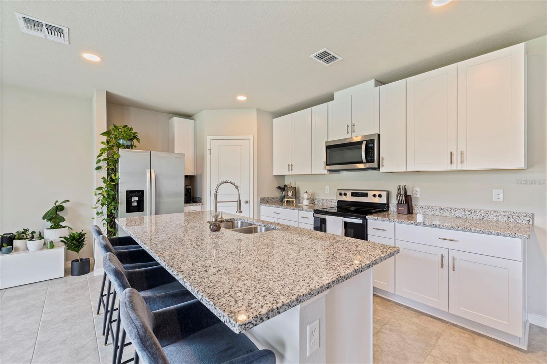
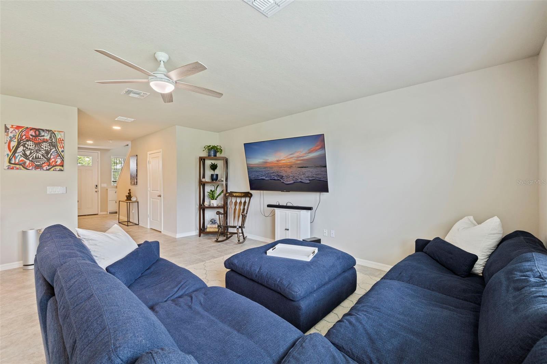
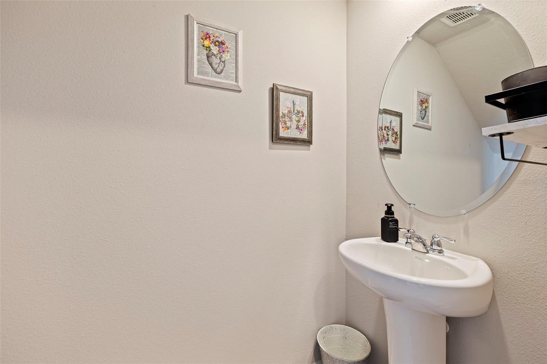
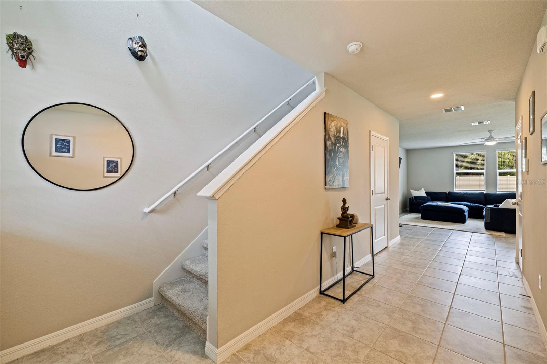
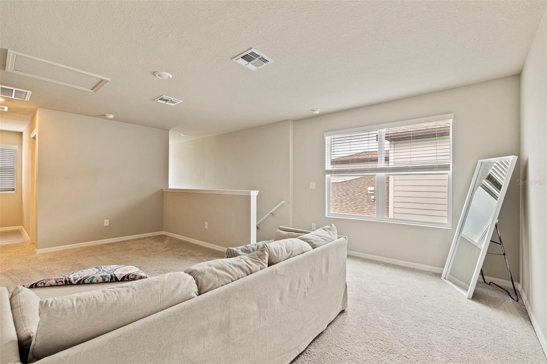
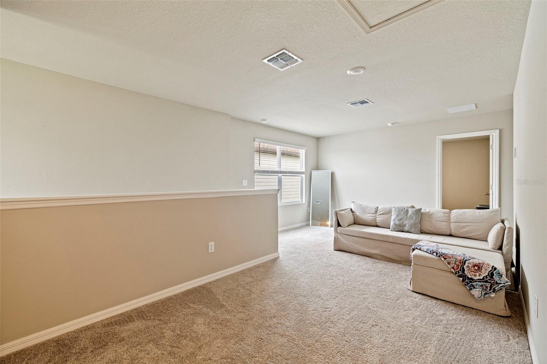
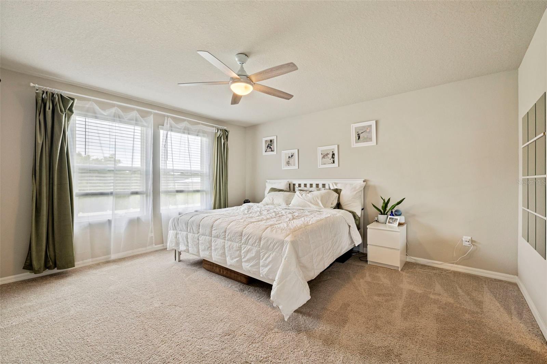
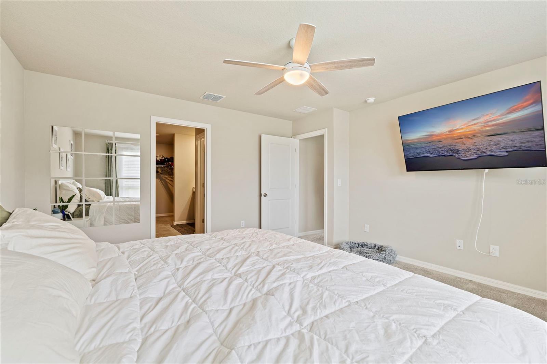
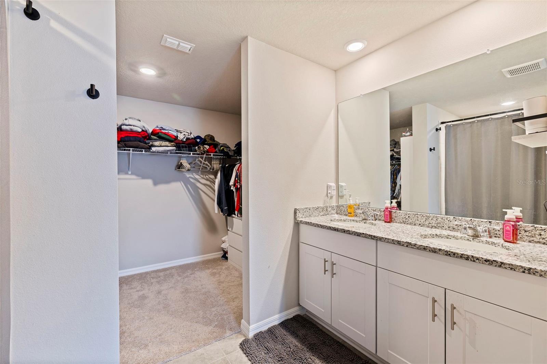
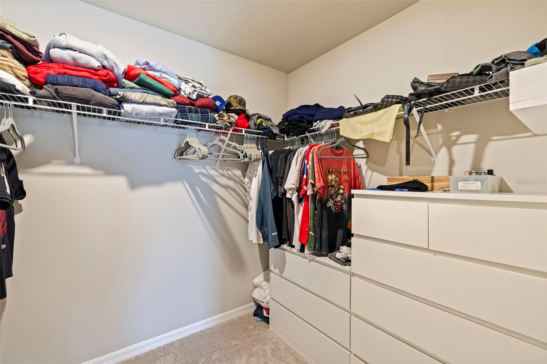
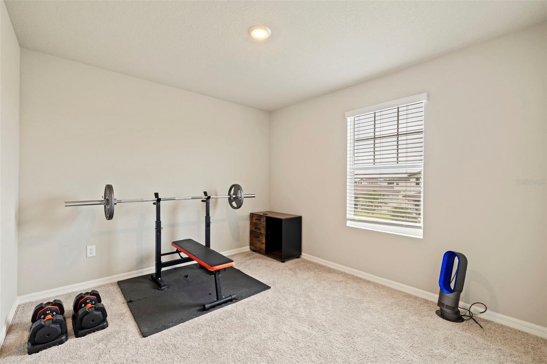
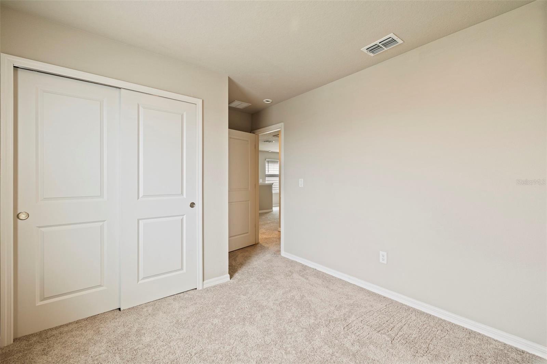
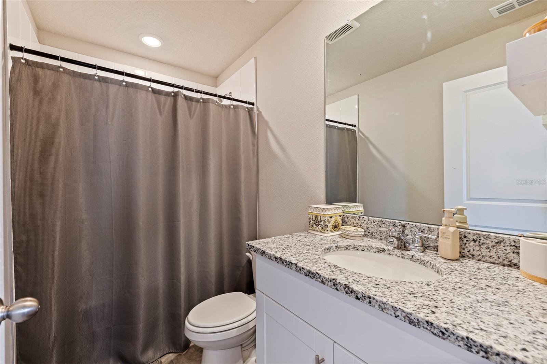
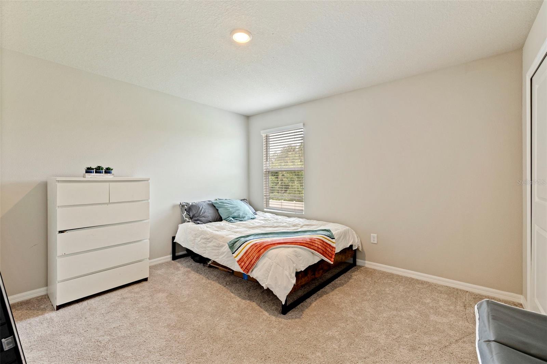
!!!SELLER OFFERING $10,000 towards BUYER RATE BUY DOWN!!!! Experience modern living at its finest in this stunning 2023 built, energy efficient 3 bedroom 2.5 bathroom home! The open-concept Marigold floor plan creates an inviting atmosphere, seamlessly blending the spacious kitchen, dining, and living areas, making it perfect for effortless entertaining and everyday living. Upstairs, a spacious loft offer exceptional flexibility that can easily serve as a media room, home office, playroom or fitness area. The primary bedroom boasts a dual sink en-suite bathroom and expansive walk-in closet. Outside the home Salt Meadows offers a number of resort-style amenities including a large community pool, modern clubhouse, fitness center, playground, walking trails, a dog park, tennis and pickleball courts, and more. Ideally located off the ever growing US 301 corridor, you will experience quiet neighborhood living just minutes from shops and dining, as well as parks and scenic trails. With quick convenient access to I-275, and I-75, you're also an easy drive to Gulf Coast Beaches, Sarasota, St Petersburg and Tampa.
moreless
- Property type
- Single family
- Year built
- 2023
- Lot size
- 5,332 sqft
- Garage
- 2 cars
- On market
- 66 days
- Price per sqft
- $185
- HOA fees
- $13/mo
- Listing ID
- TB8544383
Show Full Details
Property Info
- Property Type
- Residential
- Property Subtype
- SingleFamilyResidence
- Year Built
- 2023
- Levels
- Two
- Direction Faces
- East
- Lot Size (acres)
- 0.12
- Lot Size (sqft)
- 5332.0
- Contract Date
- 2026-09-01
- On Market Date
- 2026-09-01
- Cumulative Days on Market
- 66
Interior Features
- Interior Features
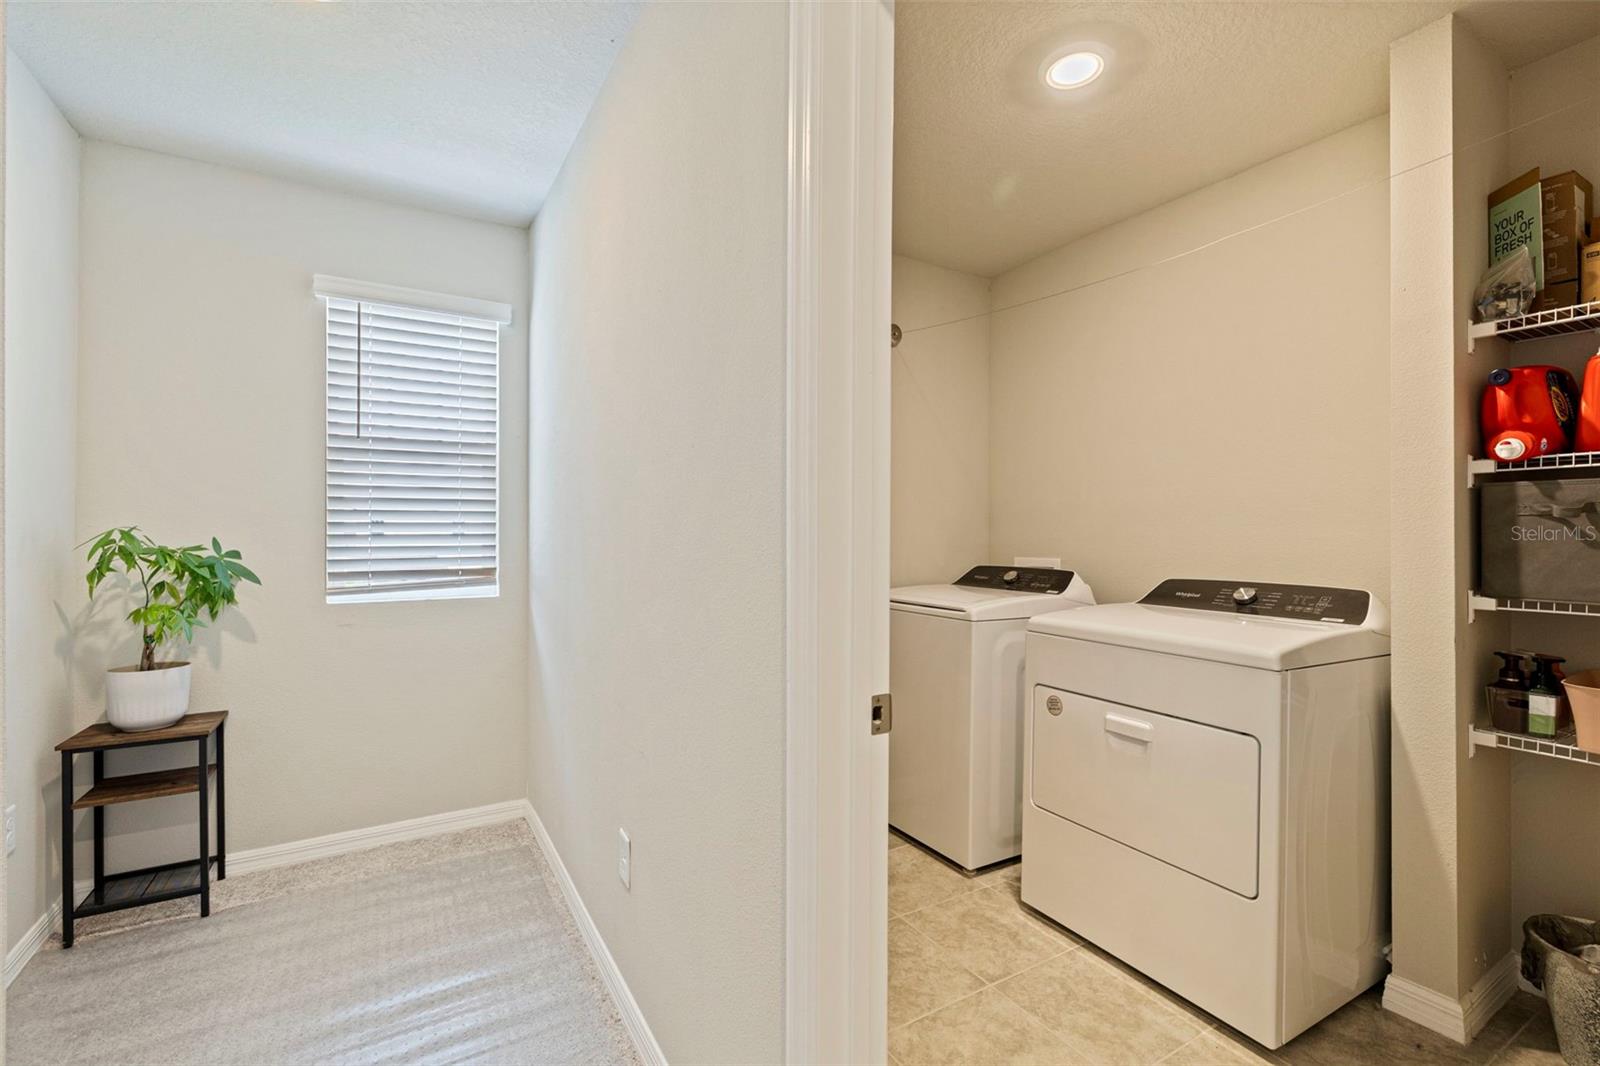
- Eat-In Kitchen, High Ceilings, Open Floorplan, Stone Counters, Walk-In Closet(S)
- Flooring
- Carpet, Ceramic Tile
- Laundry Features
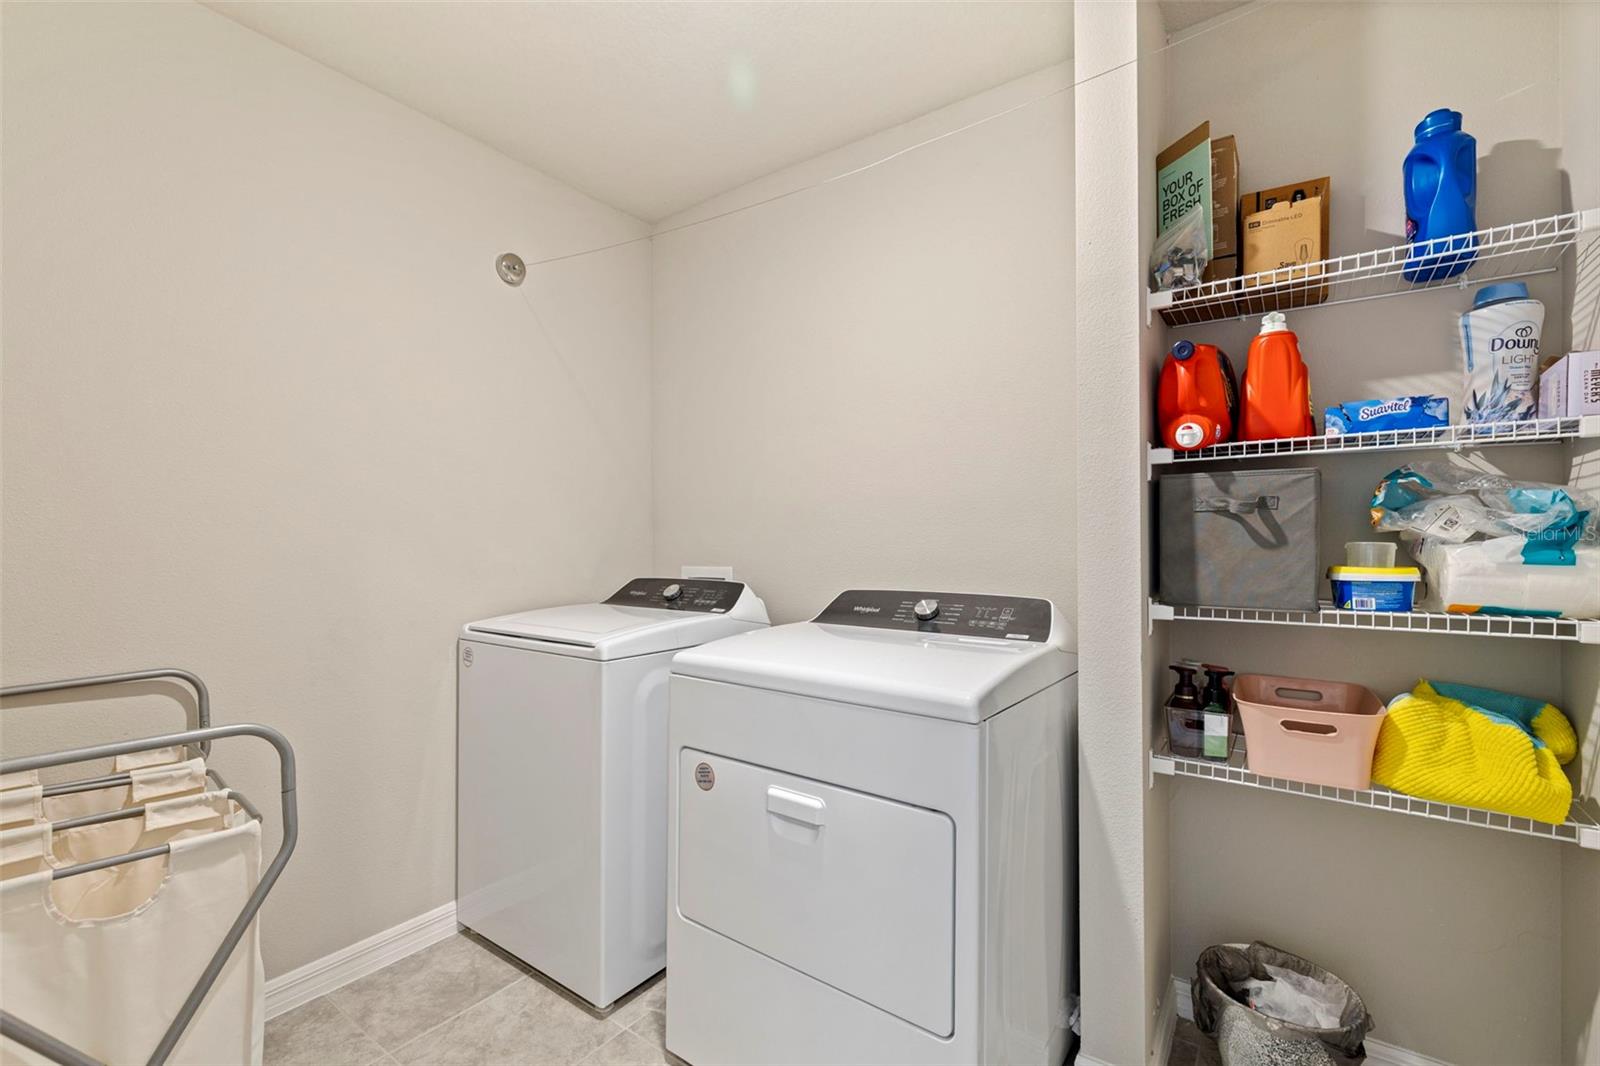
- Laundry Room
- Levels
- Two
- Door Features
- Sliding Doors
Appliances
- Appliances
- Dishwasher, Disposal, Dryer, Electric Water Heater, Freezer, Microwave, Range, Refrigerator, Washer
Heating & Cooling
- Heating
- Central, Electric
- Cooling
- Central Air
Exterior Features
- Exterior Features
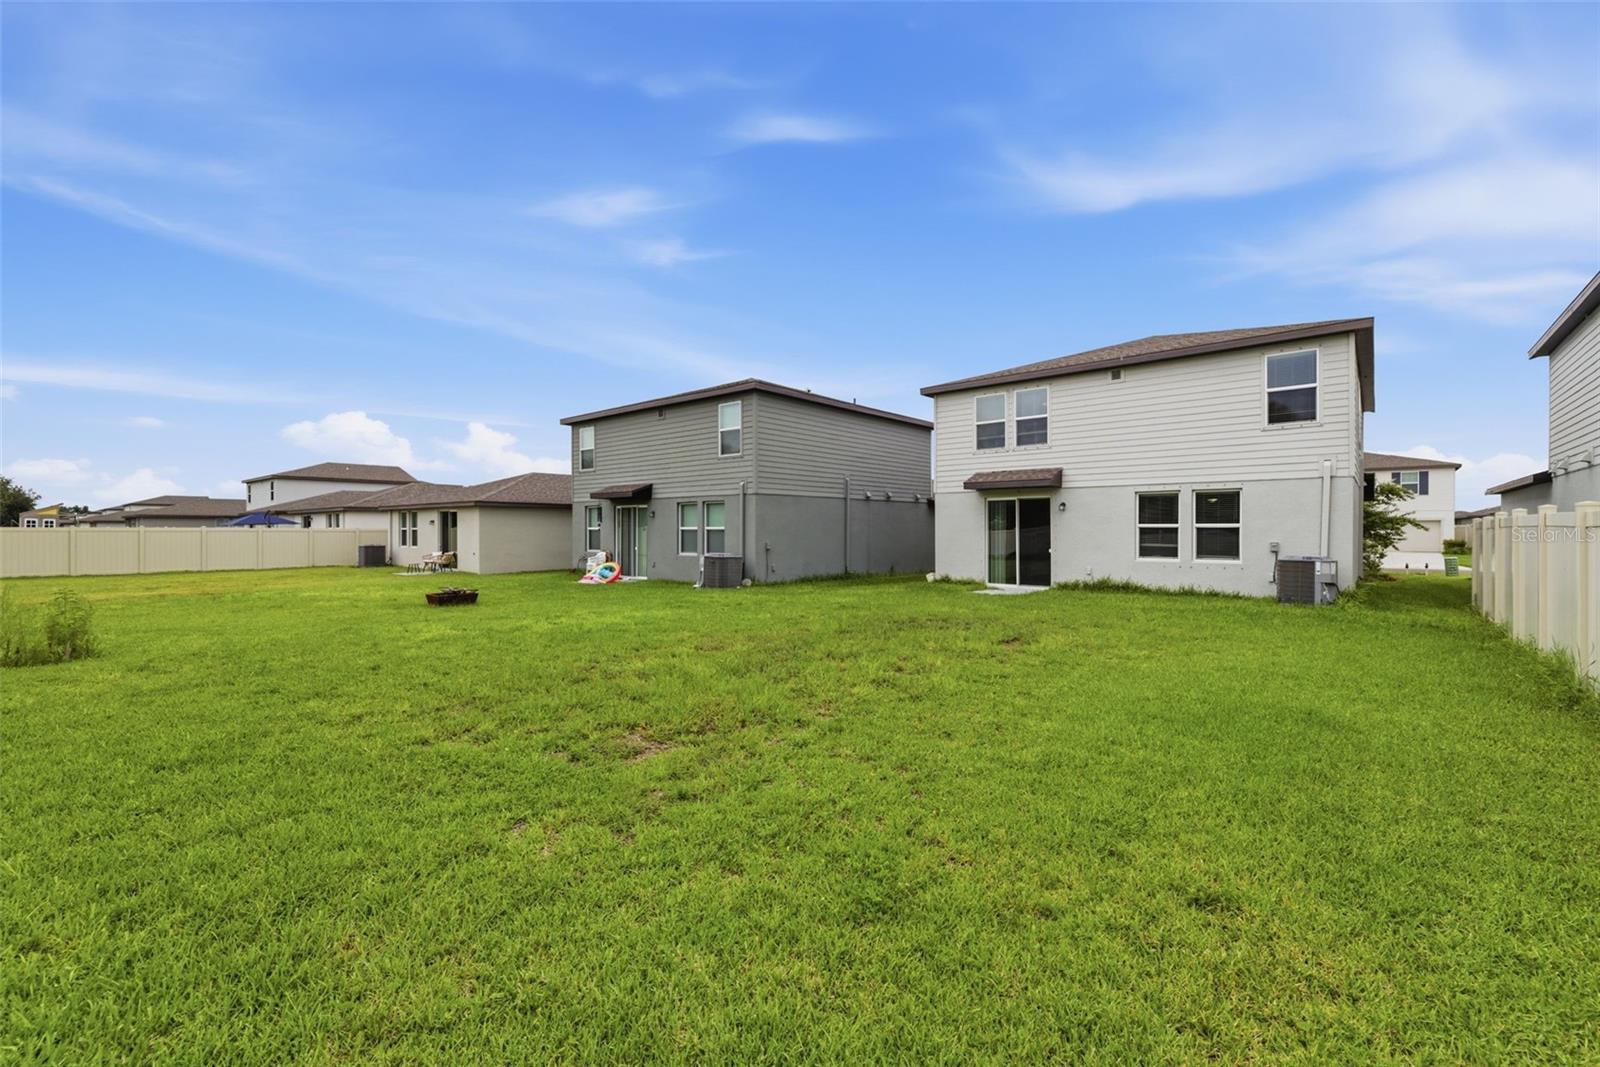
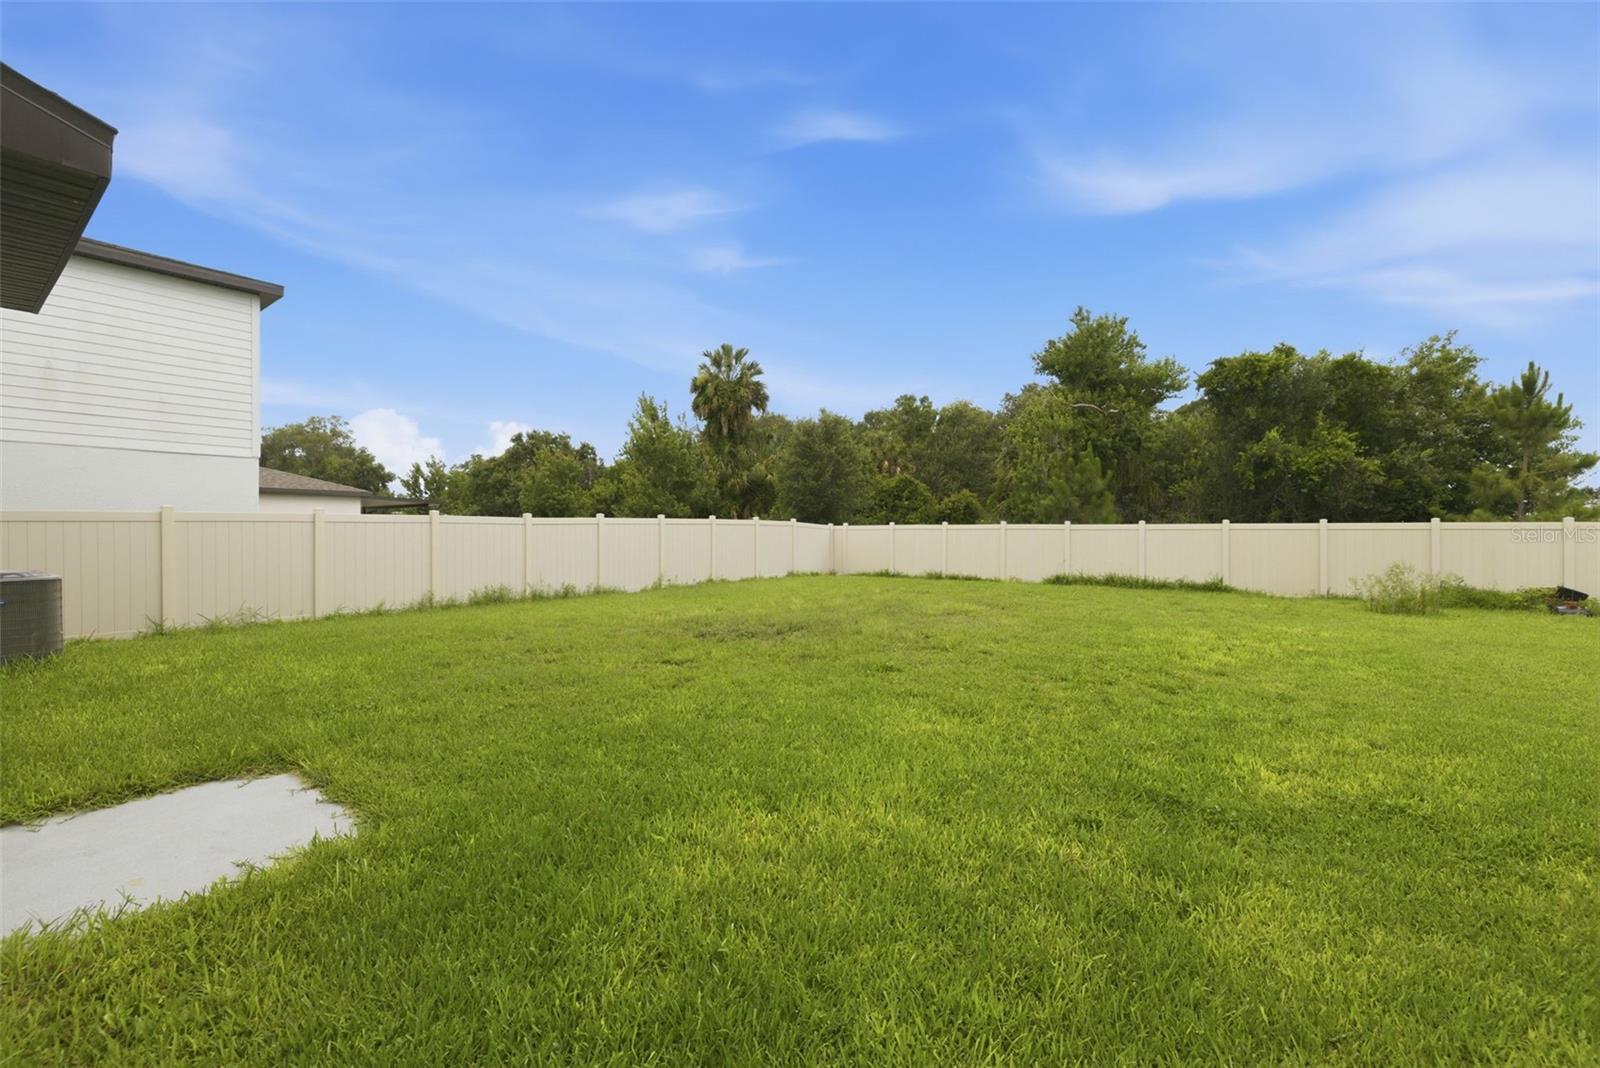
- Private Yard
- Patio & Porch Features
- Patio
- Construction Materials
- Block, Vinyl Siding, Frame
- Foundation
- Slab
- Roof
- Shingle
- Fencing
- Vinyl
Features & Amenities
- Garage Spaces
- 2.0
- Garage
- Yes
- Attached Garage
- Yes
- Parking Features
- Driveway, Attached
Community/Association
- HOA
- Yes
- HOA Name
- Home River Group
- HOA Phone
- $8,136,005,090
- HOA Fee
- $150
- HOA Fee Frequency
- Annually
- Community Features
- Clubhouse, Fitness Center, Playground, Pool, Sidewalks, Tennis Court(S), Street Lights
Utilities
- Utilities
- Cable Available, Cable Connected, Electricity Connected, Sewer Connected, Underground Utilities, Water Connected
- Sewer
- Public Sewer
Taxes
- Annual Tax Amount
- $7,563
- Tax Year
- $2,025
- Legal Description
- LOT 54, SALTMEADOWS PH IA PI#4193.2270/9
Other
- Derived Previous List Price
- $375,000
Data freshness
- SURF LOCAL last checked
- Nov 22, 2026, 3:28 AM EST
Location
Approximate location, shown from the displayed address.
Similar homes nearby
- $326,9554421 Boxelder Ave Ave, Parrish, FL 342193 Beds2 Baths1,400 sqftListing courtesy of NEAL COMMUNITIES REALTY, INC. · Data courtesy of: Stellar MLS
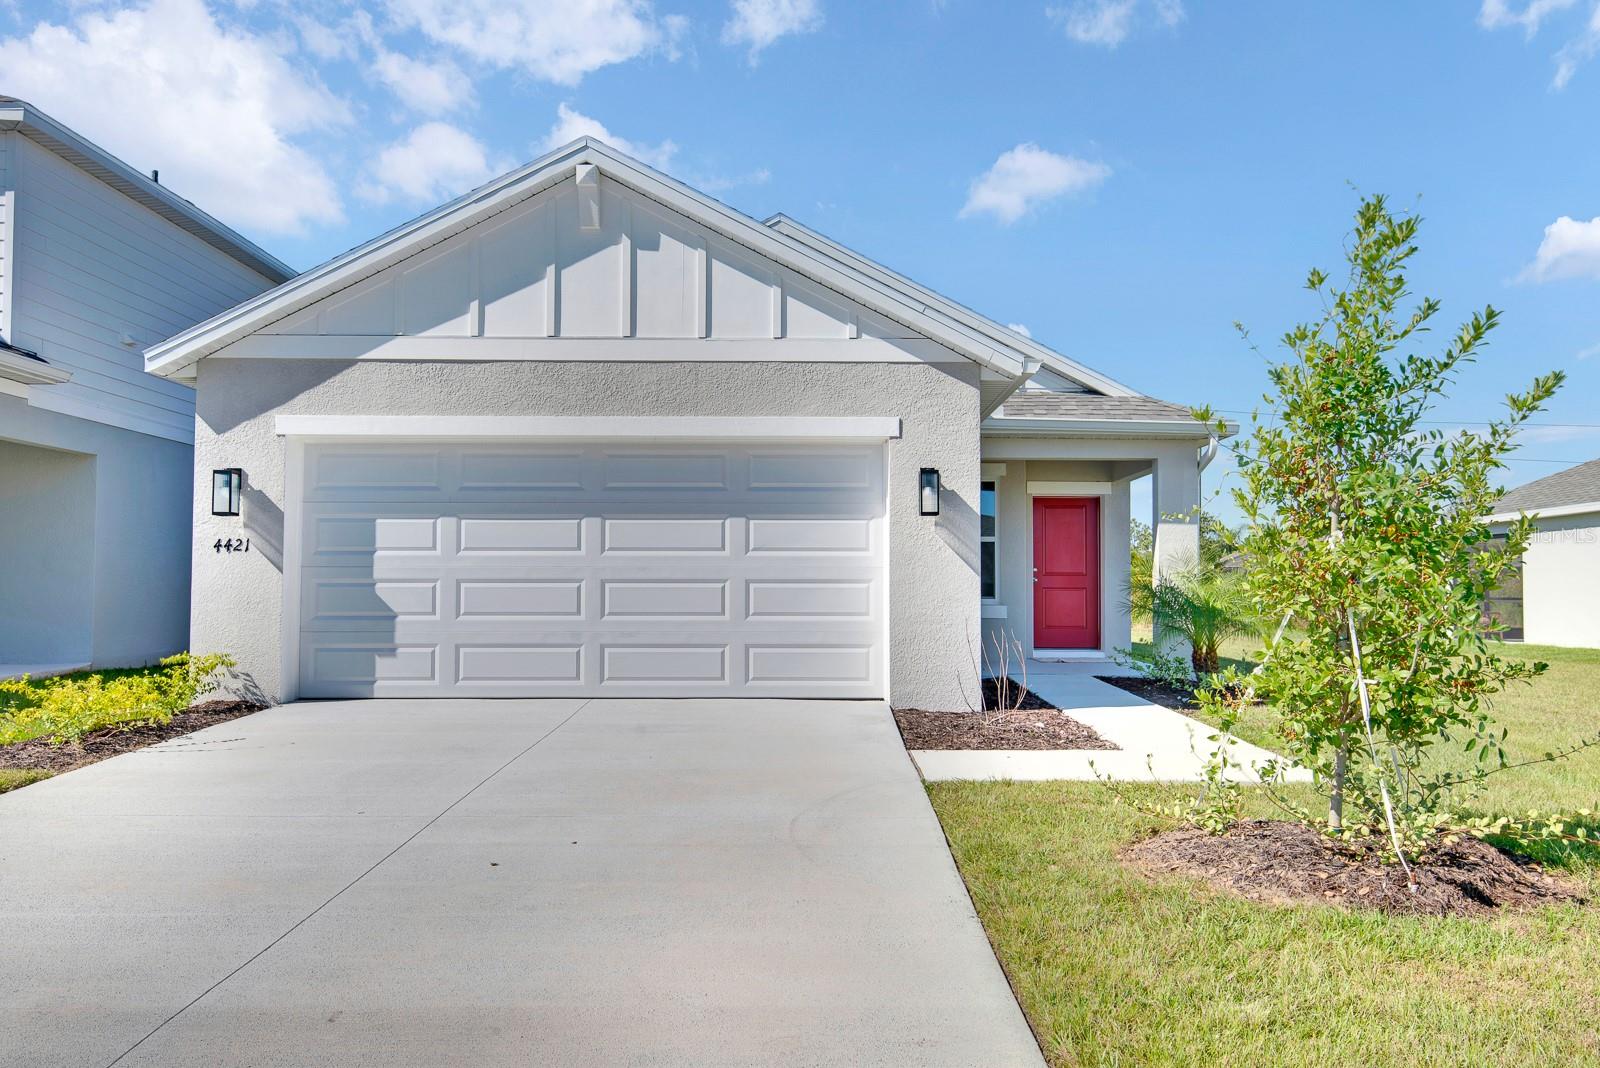 Active
- $342,00016453 Woodside Gln, Parrish, FL 342194 Beds3 Baths3,360 sqftListing courtesy of CARTER COMPANY REALTORS · Data courtesy of: Stellar MLS
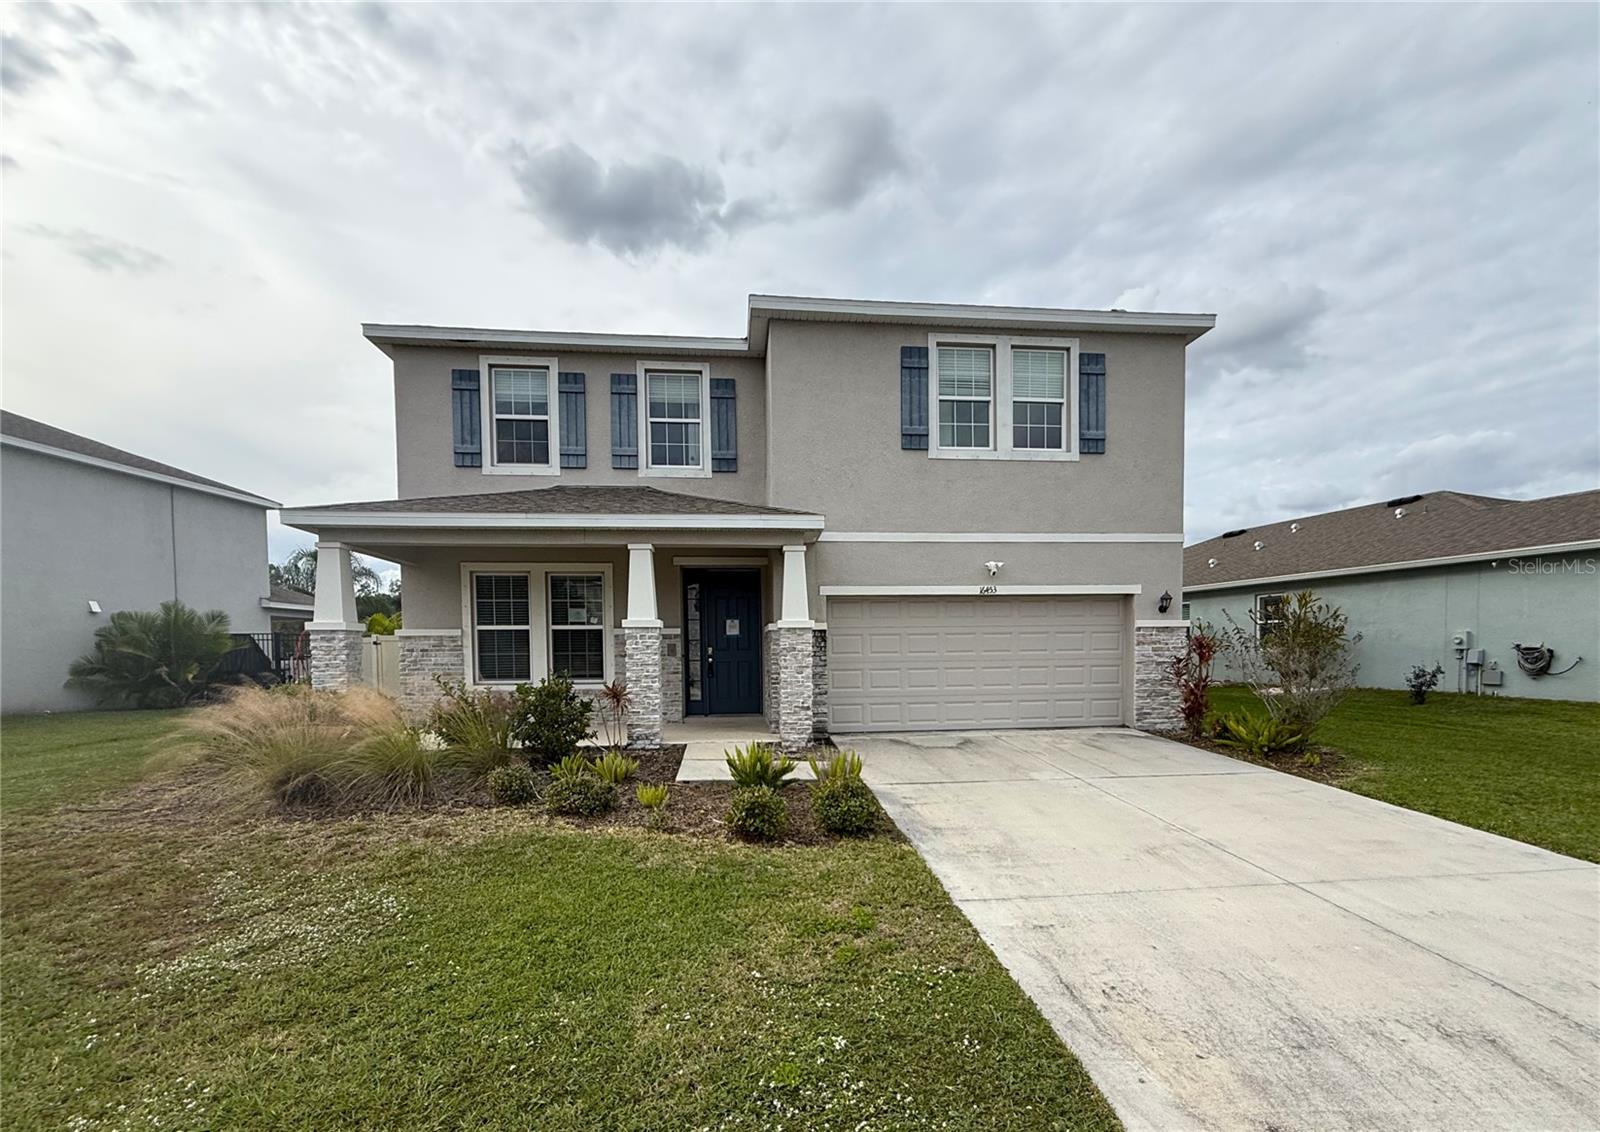 Active
- $331,99010508 Summer Breeze Ln, Parrish, FL 342193 Beds2 Baths1,672 sqftListing courtesy of D.R. HORTON REALTY OF SARASOTA · Data courtesy of: Stellar MLS
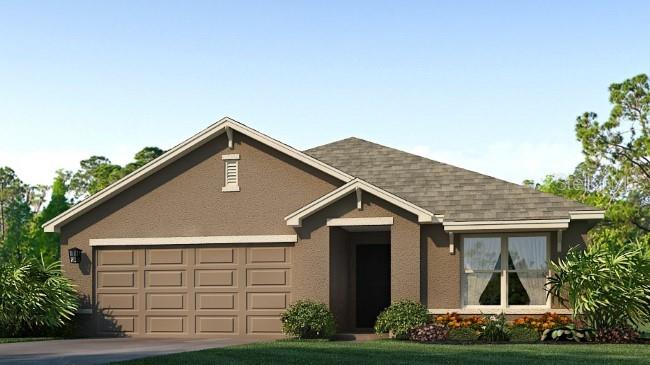 Active
- $362,99010517 Gentle Current Way, Parrish, FL 342194 Beds2 Baths1,828 sqftListing courtesy of D.R. HORTON REALTY OF SARASOTA · Data courtesy of: Stellar MLS
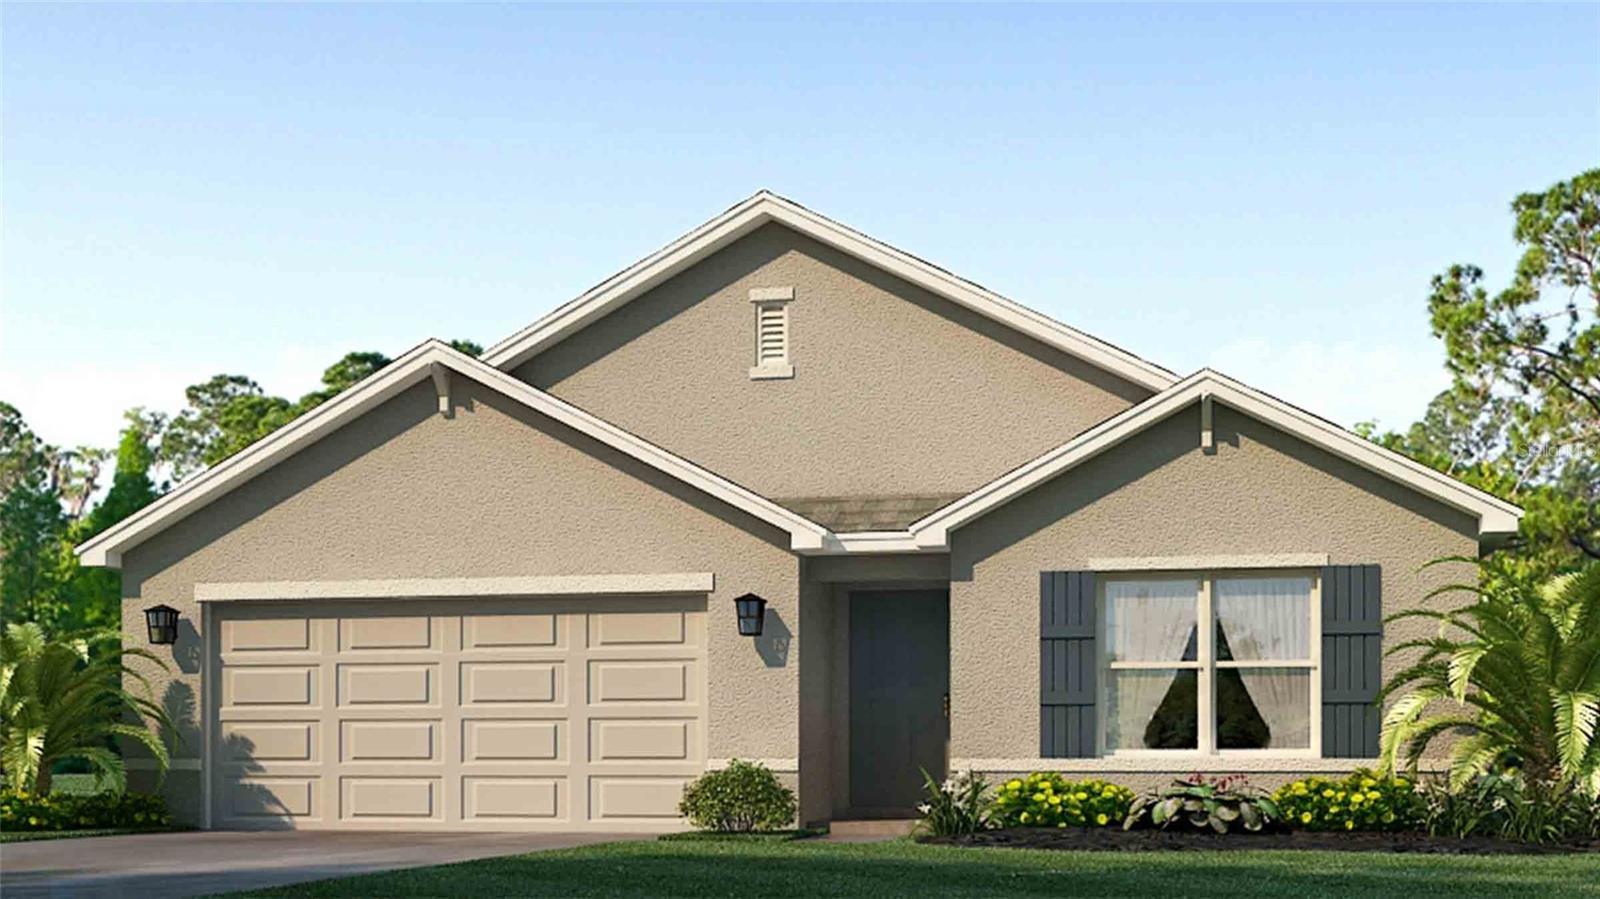 Active
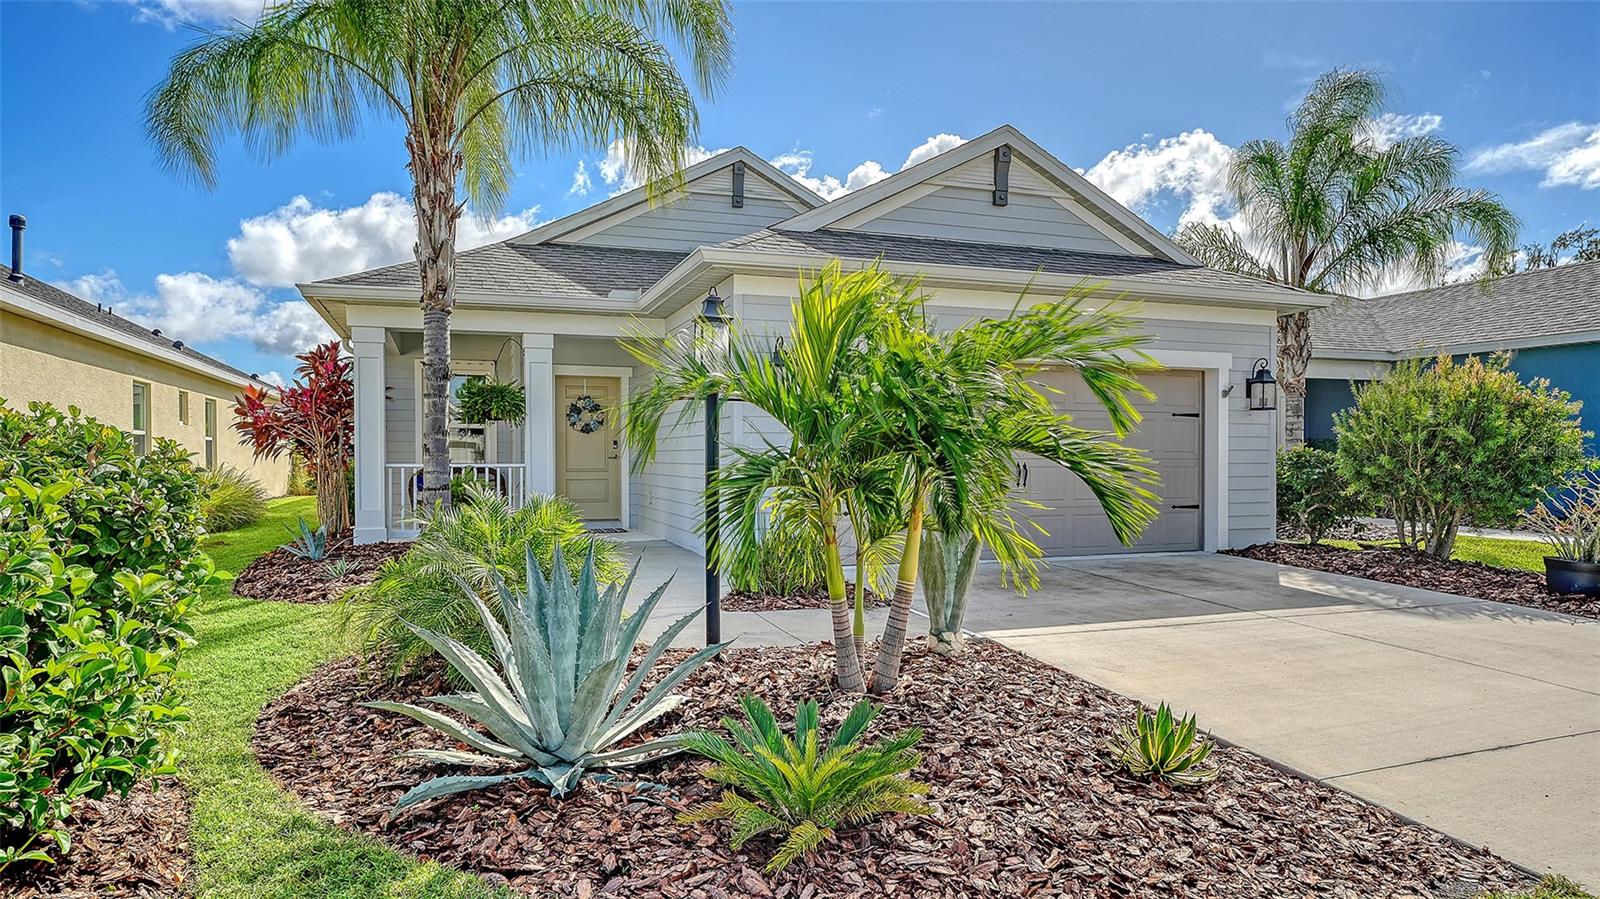
- $399,9954843 Deep Creek Ter, Parrish, FL 342193 Beds2 Baths1,766 sqftListing courtesy of PREMIER SOTHEBY'S INTERNATIONAL REALTY · Data courtesy of: Stellar MLS
 Active
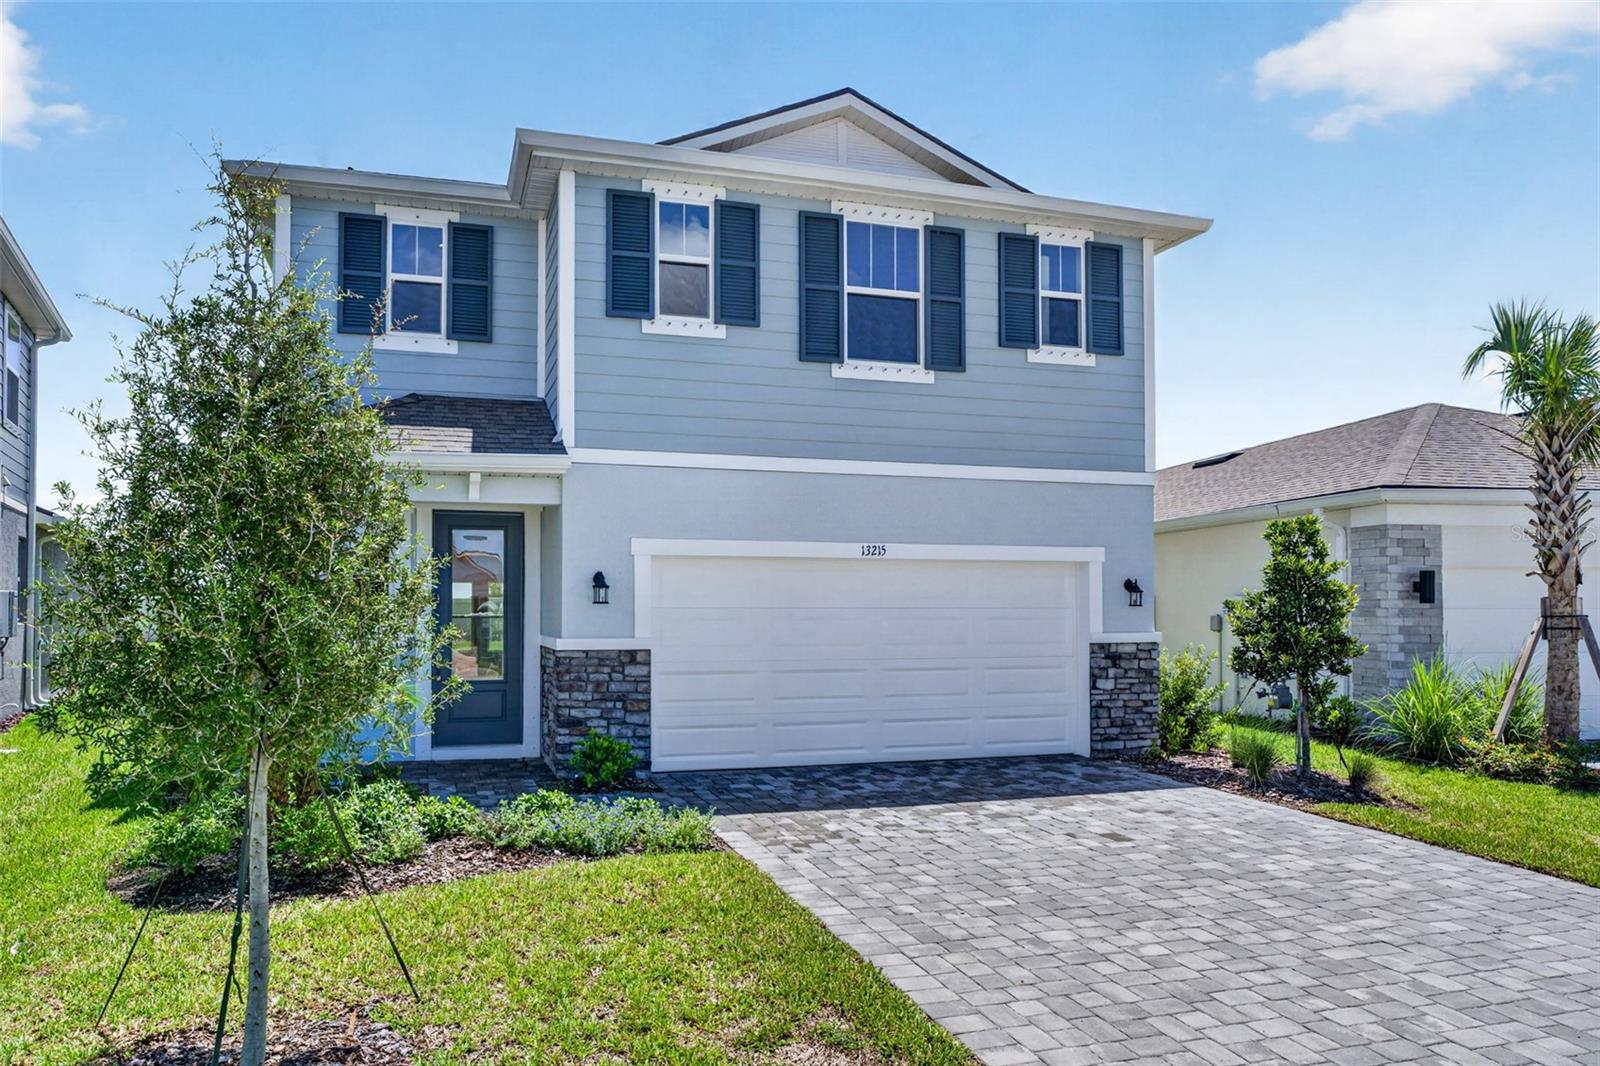
- $360,22113215 Oxeye Ln, Parrish, FL 342193 Beds3 Baths1,923 sqftListing courtesy of MATTAMY REAL ESTATE SERVICES · Data courtesy of: Stellar MLS
 Active
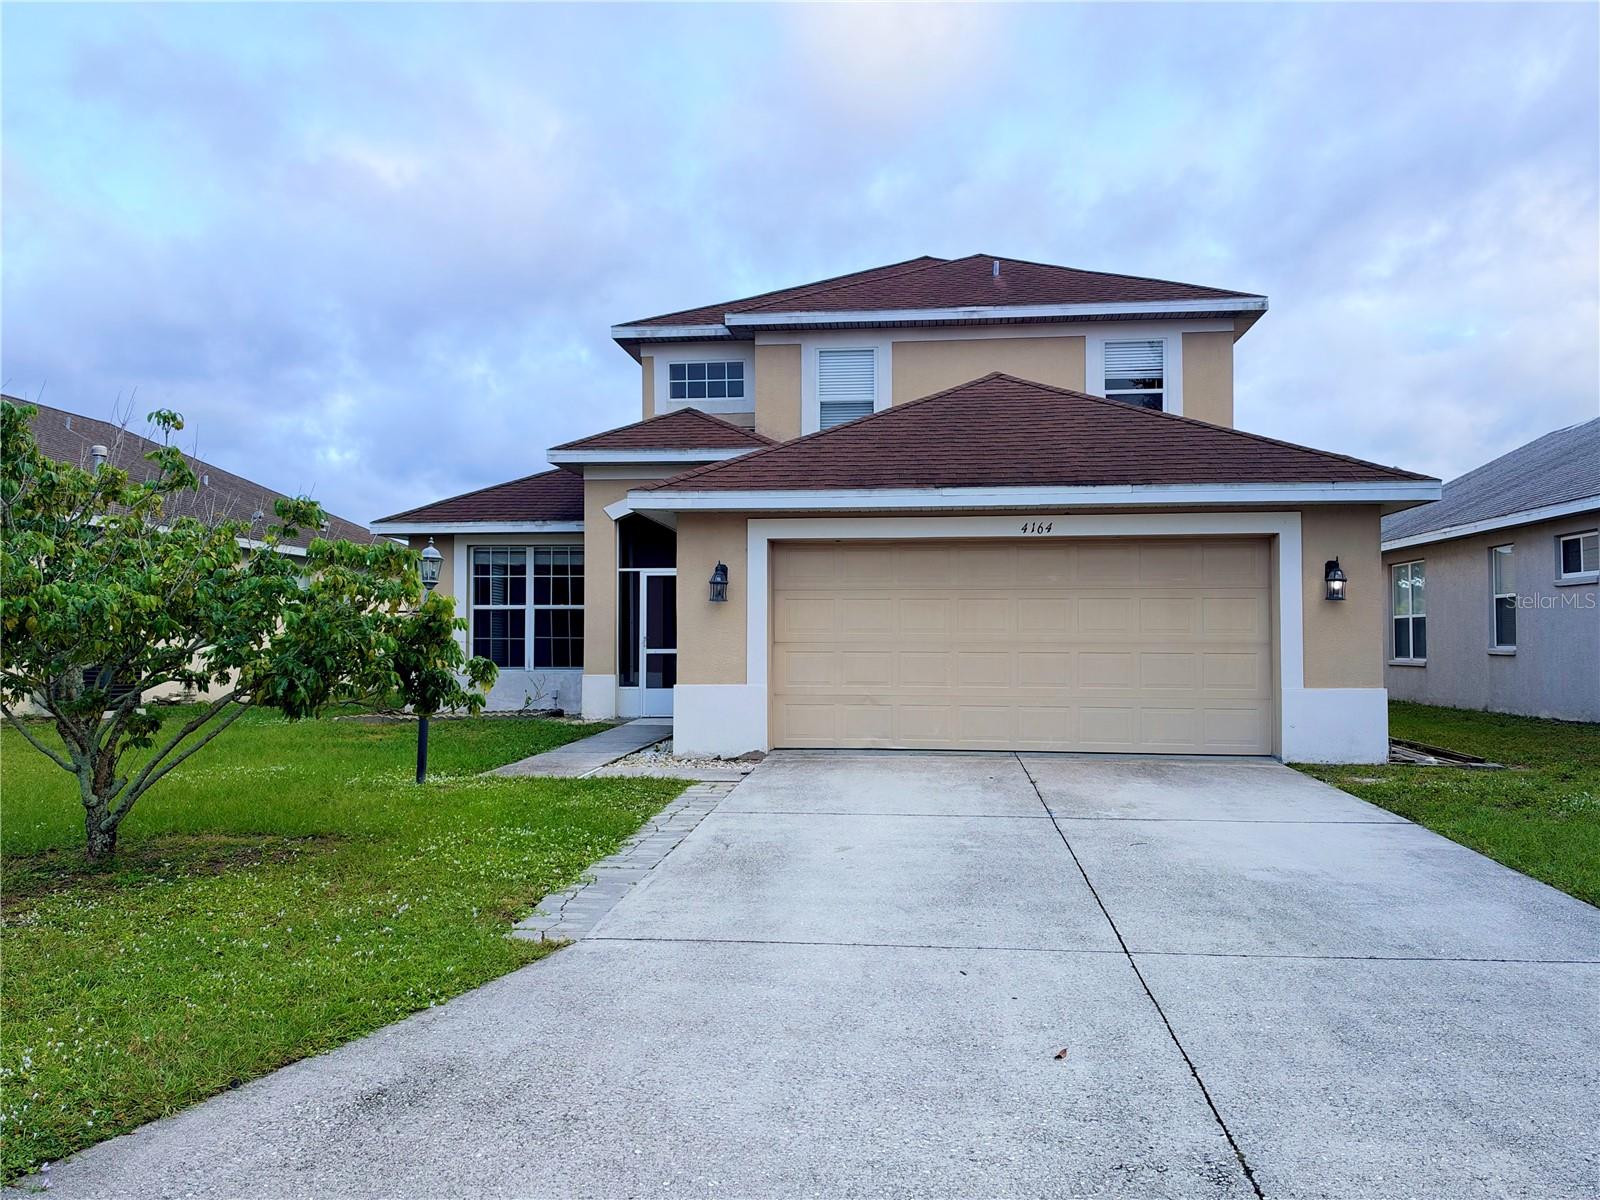
- $409,0004164 101st Ave E, Parrish, FL 342194 Beds3 Baths2,373 sqftListing courtesy of BRIGHT REALTY GROUP LLC · Data courtesy of: Stellar MLS
 Active
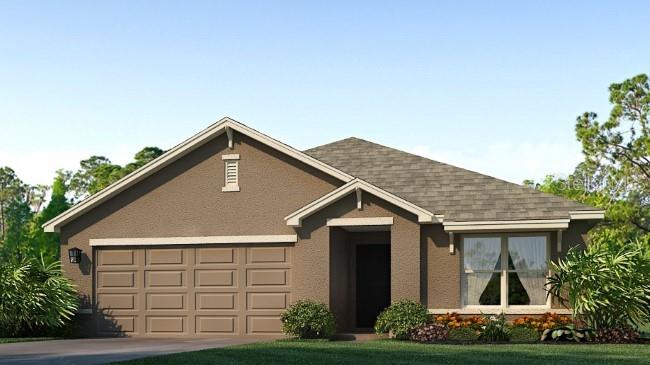
- $343,99012310 Hopscotch Ave, Parrish, FL 342193 Beds2 Baths1,672 sqftListing courtesy of D.R. HORTON REALTY OF SARASOTA · Data courtesy of: Stellar MLS
 Active
What Sold Nearby
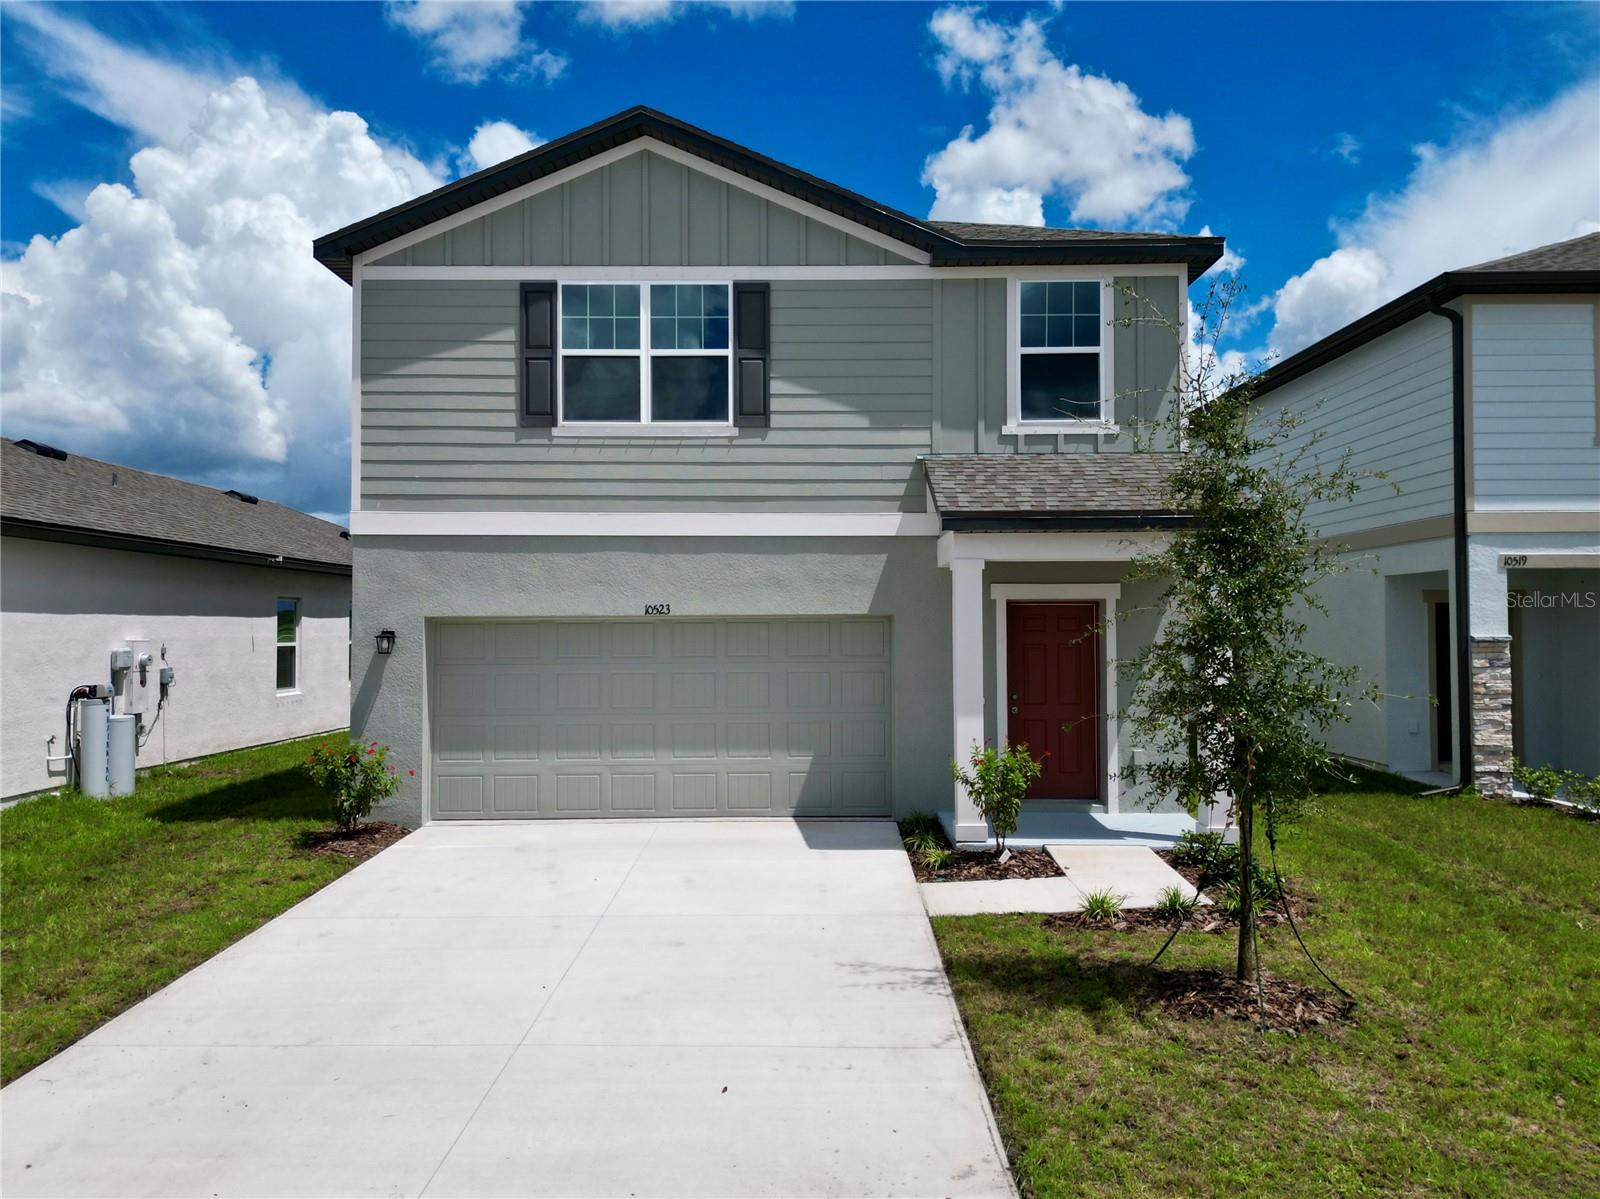 $321,49010523 Curving Creek Loop LoopParrish, FL · Sold 2026-10-31
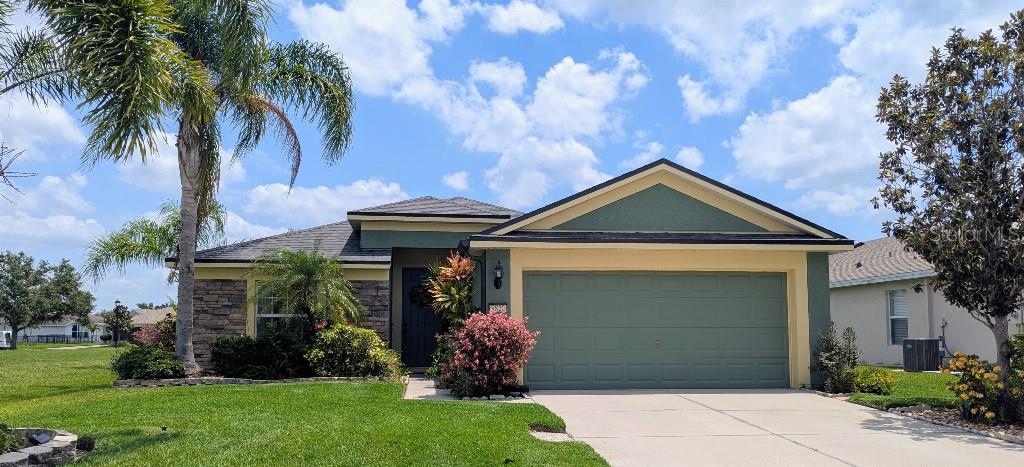 $345,0009820 50th Street Cir EParrish, FL · Sold 2026-10-30
 $355,4803923 Teak LnParrish, FL · Sold 2026-10-30
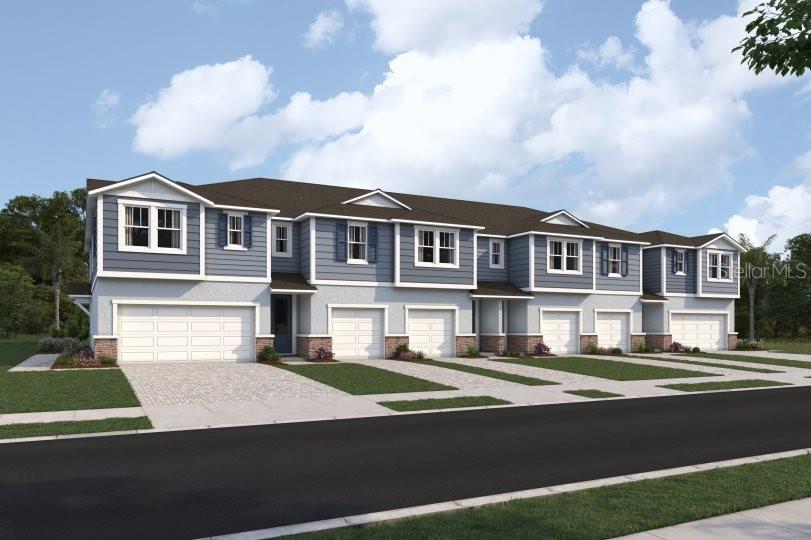 $269,9908847 Ginko RunParrish, FL · Sold 2026-10-30
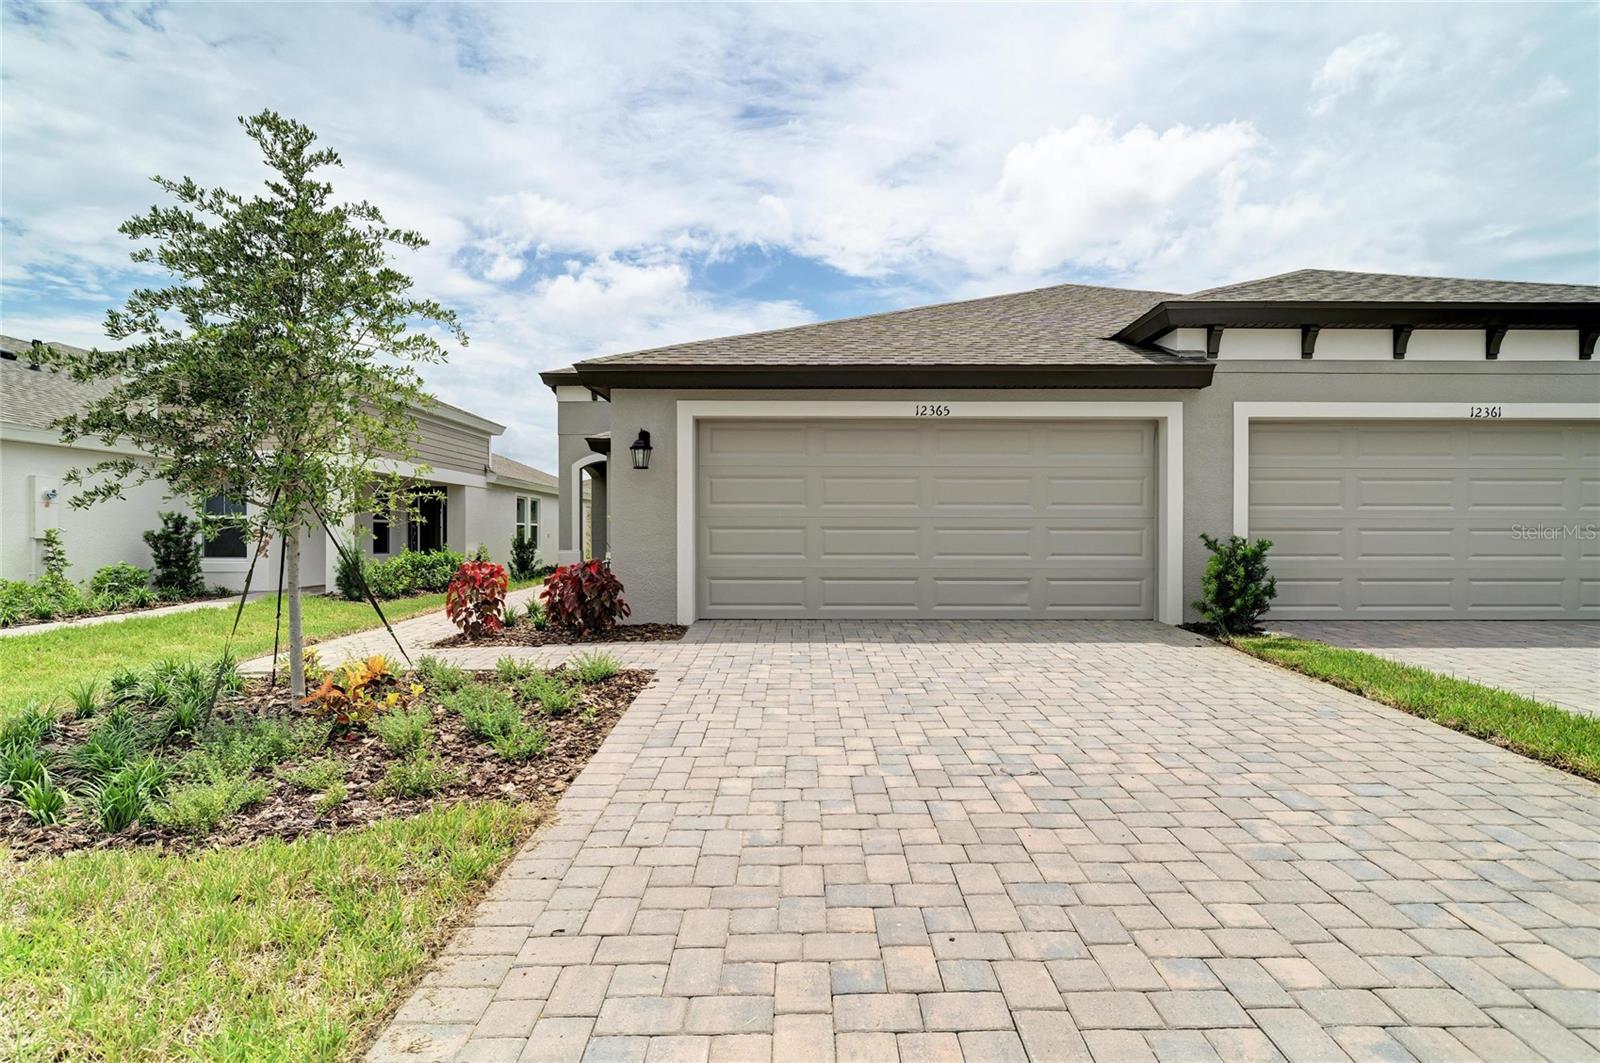 $324,90012365 Oak Hill WayParrish, FL · Sold 2026-10-30
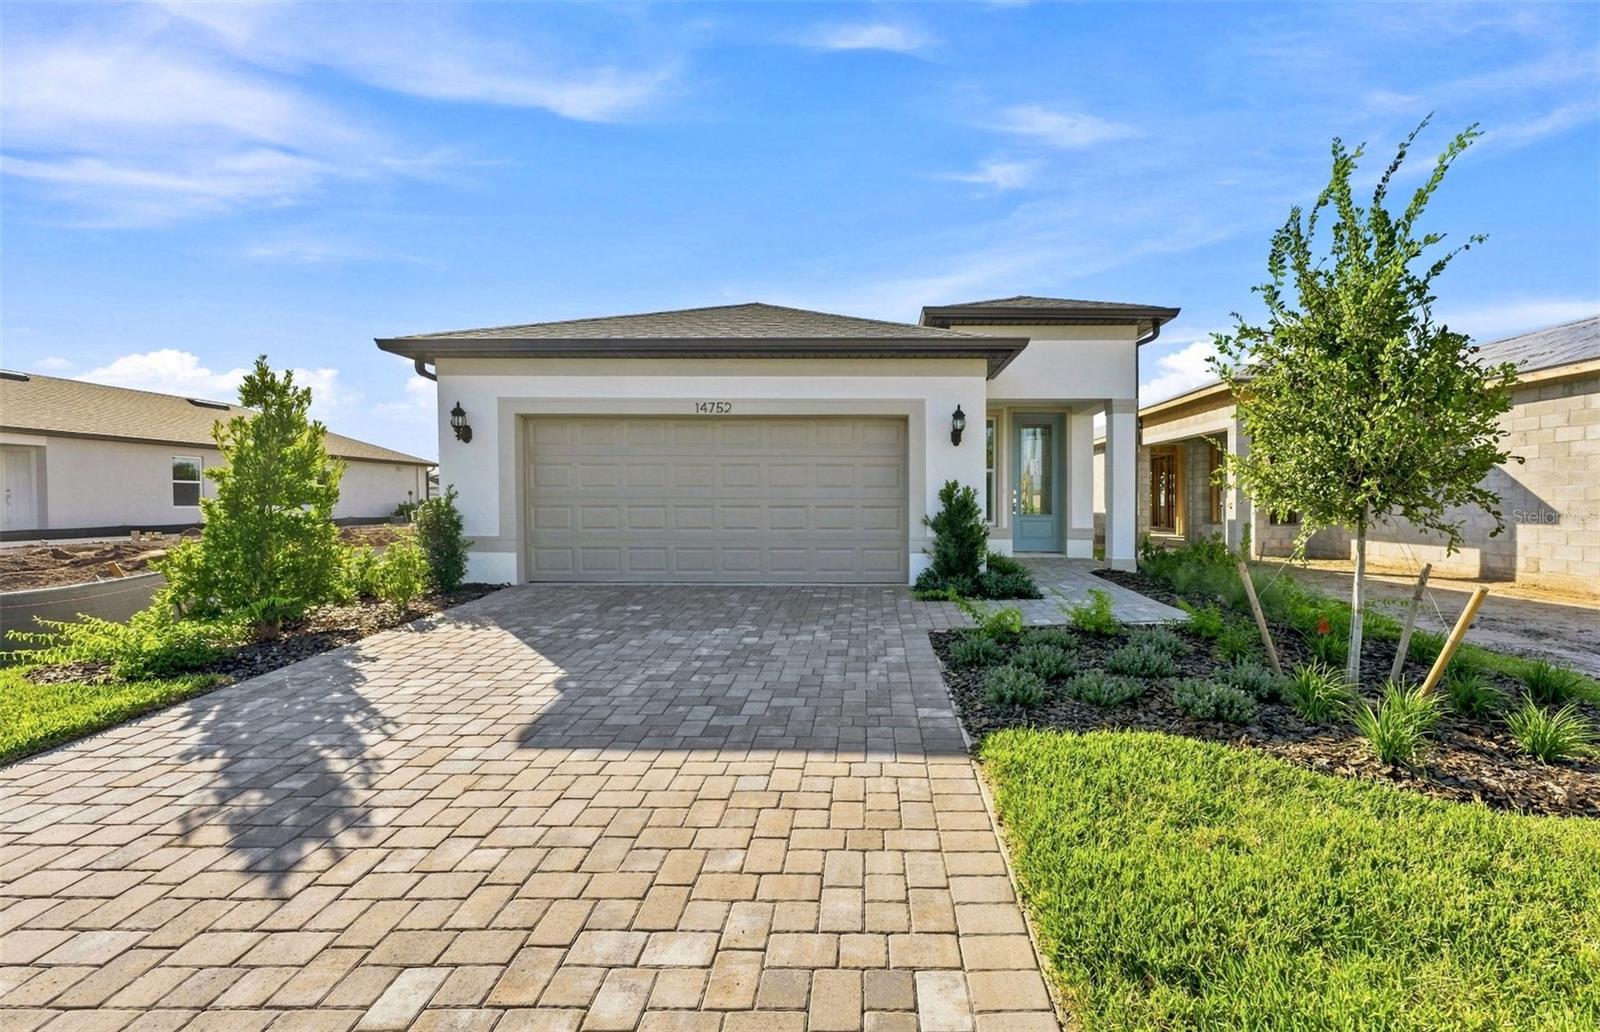 $402,43014752 Sunlit CirParrish, FL · Sold 2026-10-30
 $490,4606705 163rd Pl EParrish, FL · Sold 2026-10-30
 $584,82912415 52nd St EParrish, FL · Sold 2026-10-30
Flood
Flood zone AE · 100-year floodplain
What's Nearby
Parks
- Florida Railroad ParkParrish, Florida, United States of America1.5 mi
- Ola Mae Sims ParkParrish, Florida, United States of America1.8 mi
More homes in Parrish
Homes for sale near Parrish
Data courtesy of: Stellar MLSDisclaimers and data details

Listings courtesy of Stellar MLS as distributed by MLS GRID. Based on information submitted to the MLS GRID. All data is obtained from various sources and may not have been verified by broker or MLS GRID. Supplied Open House Information is subject to change without notice. All information should be independently reviewed and verified for accuracy. Properties may or may not be listed by the office/agent presenting the information. Listing information is provided for consumers’ personal, non-commercial use, solely to identify prospective properties for potential purchase; all other use is strictly prohibited and may violate relevant federal and state law. Information deemed reliable but not guaranteed. Copyright © 2026 MLS GRID. All Rights Reserved.

Continental Real Estate Group, Inc
Broker: Derek Eisenberg
Listing last updated: Nov 6, 2026, 10:08 AM EST. SURF LOCAL last checked: Nov 22, 2026, 3:28 AM EST.