
 Active
6356 Foxbrook Trl
Parrish, FL 34219 · Single family
$1,995,000
Listing courtesy of David Liberatore PLLC, PREMIER SOTHEBY'S INTERNATIONAL REALTY
- 5 Beds
- 4 Baths
- 4,304 sqft
Cynthia's Insights On This Property
- Built 2019
- Last recorded sale: $1,825,000 in August 2023
- Typical sale in 34219 over the last year: $407,060, $206 per sq ft
- Owners in 34219 stay about 4 years; 8% of homes changed hands last year
- County record lists a private pool


📊 Price Pulse
What would you pay for this place?
Sale prices come from county public records, not MLS data.Listing agent
Contact
Send a message and we'll pass it to the listing agent. Nothing is sent until you ask.
About this home
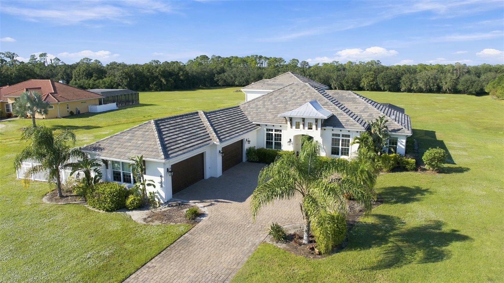
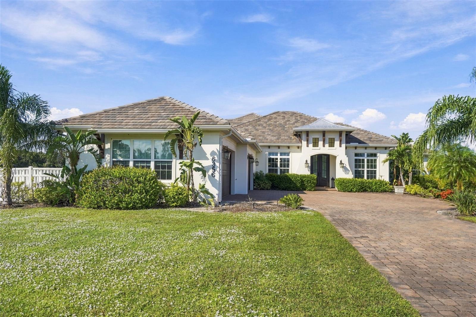
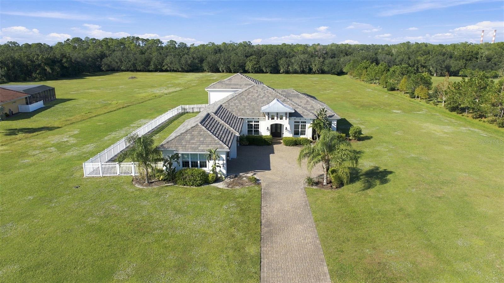
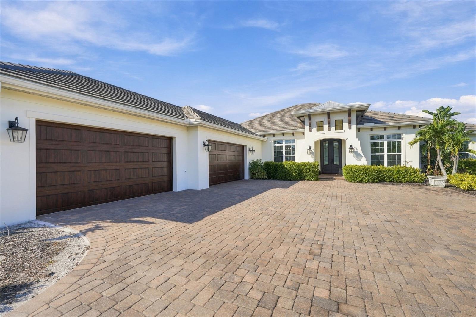
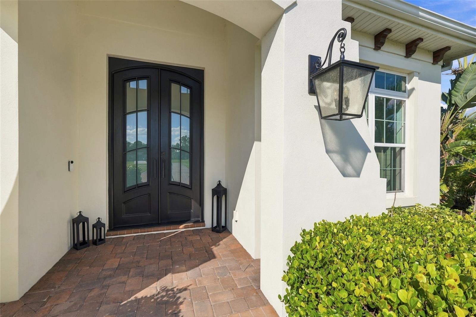
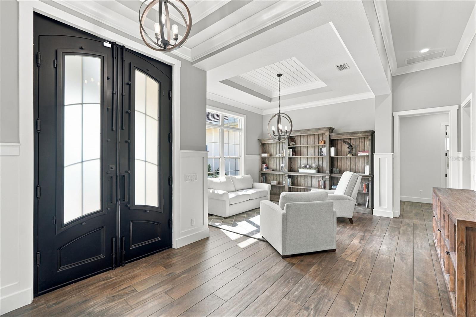
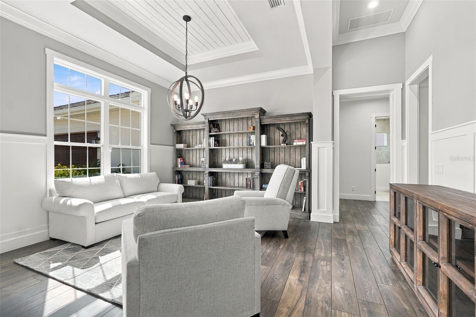
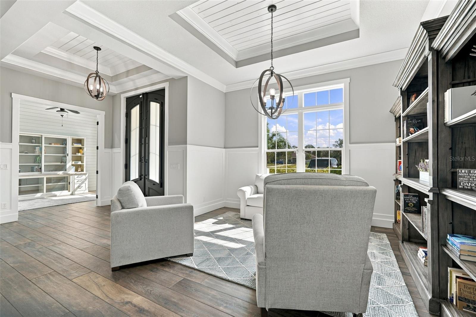
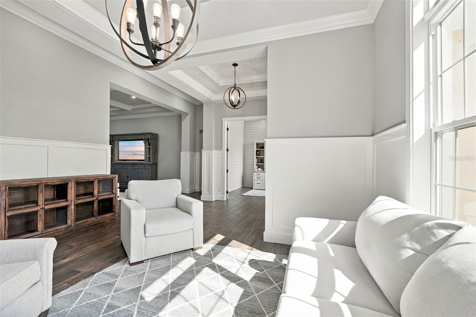
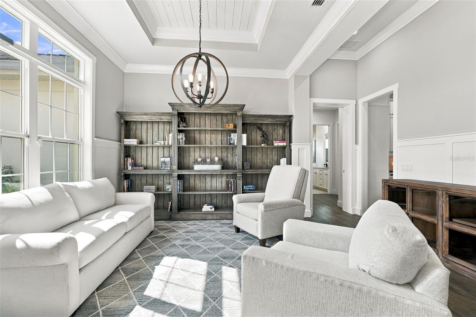
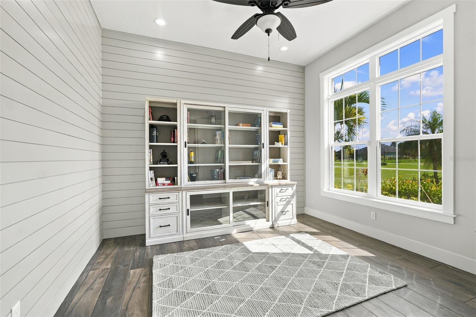
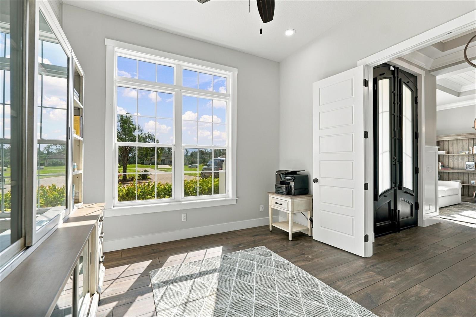
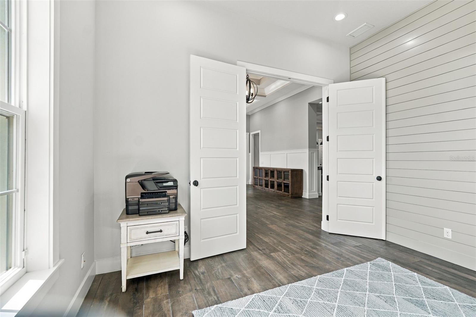
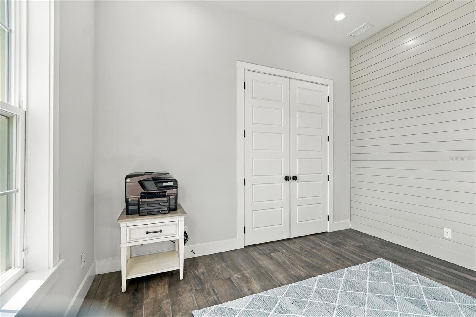
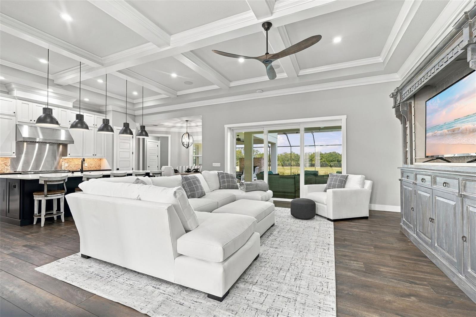
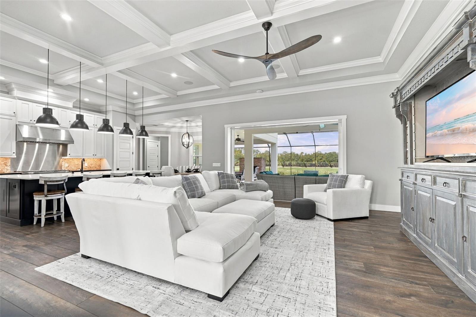
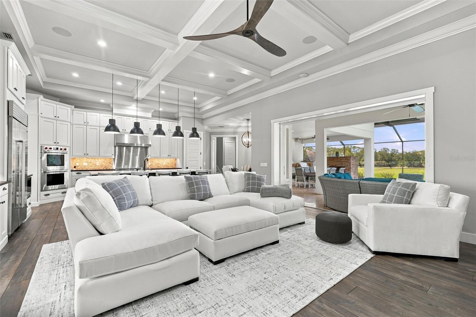
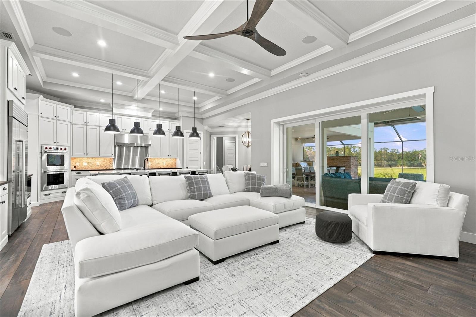
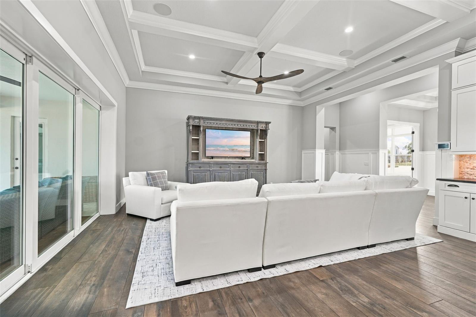
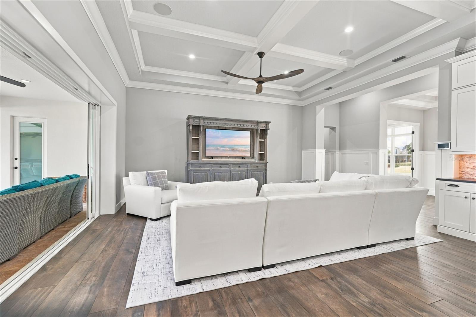
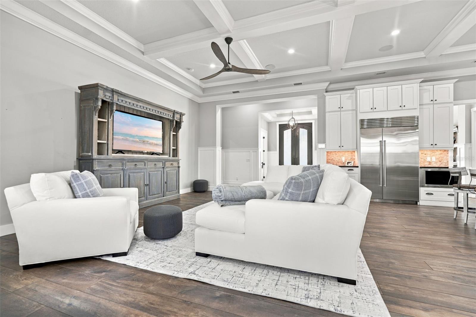
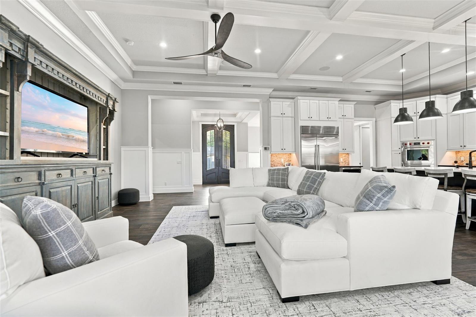
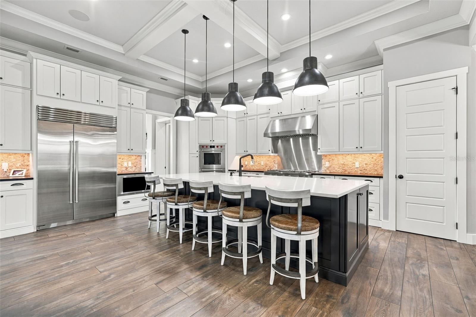
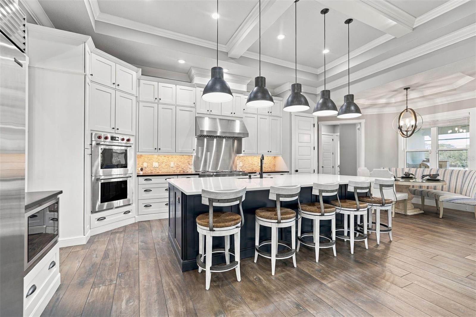
Set on approximately five private acres in Foxbrook, this 2019 estate offers five bedrooms, four full baths and 4,304 square feet of living space, with a well-designed floor plan, premium finishes, extensive recent upgrades and generous indoor and outdoor living areas. Hurricane-rated double iron entry doors open to a foyer and formal living room with classic wainscoting and chair rail detailing. The main level is designed for everyday living and entertaining. The kitchen features a 48-inch Dacor six-burner cooktop, a Sub-Zero refrigerator, two Wolf ovens and a Wolf microwave, along with a newly installed dishwasher and garbage disposal. The main-level primary suite includes dual walk-in closets with custom built-ins and a spa-inspired bath with a soaking tub, dual vanities and a wood-framed mirror. Two additional main-level bedrooms each have a private en-suite bath. A dedicated office with custom shiplap and two bonus rooms, one overlooking the pool, offers space for a home gym, media room, studio or additional gathering space. Upstairs, a separate living area, two bedrooms and a full bath create a private second level for guests. Recent interior upgrades include fresh paint throughout, new carpet in all carpeted areas and daylight LED lighting. Custom closet systems with built-in shelving have been installed in the primary and guest bedrooms, along with custom pantry cabinetry and shelving. Additional improvements include accent walls in the upstairs bedrooms, wood-framed bathroom mirrors and window blinds throughout. Outdoors, a heated saltwater pool with a lap lane is surrounded by a spacious sun deck. The pool has an updated pump and salt system in 2026, and white vinyl privacy fencing creates an enclosed yard area. Beside the pool, an outdoor entertaining area includes a fireplace, built-in grill, sink and beverage refrigerator. Additional features include a whole-house Generac generator and a four-car garage with epoxy flooring. The roof and air-conditioning date to the home’s 2019 construction. With five acres of privacy, a flexible floor plan and extensive recent upgrades, this Parrish estate combines space, comfort and quality throughout. A VA loan assumption may be available to a qualified buyer, subject to lender approval. Contact the listing agent for terms.
moreless
- Property type
- Single family
- Year built
- 2019
- Lot size
- 5.00 acres
- Garage
- 4 cars
- On market
- 8 days
- Price per sqft
- $464
- HOA fees
- $140/mo
- Listing ID
- A4712578
Show Full Details
Property Info
- Property Type
- Residential
- Property Subtype
- SingleFamilyResidence
- Year Built
- 2019
- Levels
- Two
- Direction Faces
- South
- Neighborhood
- Foxbrook
- Lot Size (acres)
- 5.0
- Lot Size (sqft)
- 217796.0
- Contract Date
- 2026-11-11
- On Market Date
- 2026-11-11
- Cumulative Days on Market
- 8
Interior Features
- Interior Features
- Built-In Features, Coffered Ceiling(S), Crown Molding, Eat-In Kitchen, High Ceilings, Open Floorplan, Stone Counters, Walk-In Closet(S)
- Flooring
- Carpet, Tile
- Fireplace
- Yes
- Fireplace Features
- Gas, Outside, Stone, Ventless
- Laundry Features
- Laundry Room, Sink
- Levels
- Two
- Window Features
- Blinds
- Door Features
- Sliding Doors
Appliances
- Appliances
- Convection Oven, Dishwasher, Disposal, Dryer, Gas Cooktop, Microwave, Range Hood, Refrigerator, Tankless Water Heater, Washer
Heating & Cooling
- Heating
- Electric
- Cooling
- Central Air
Exterior Features
- Exterior Features
- Dog Run, Outdoor Grill, Outdoor Kitchen
- Patio & Porch Features
- Rear Porch, Screened
- Construction Materials
- Block, Frame
- Foundation
- Slab
- Roof
- Tile
- Fencing
- Vinyl
- Pool Features
- In Ground, Heated, Lap, Salt Water, Private
- Private Pool
- Yes
Features & Amenities
- Garage Spaces
- 4.0
- Garage
- Yes
- Attached Garage
- Yes
- Parking Features
- Attached
- Security Features
- Security System
Community/Association
- HOA
- Yes
- HOA Name
- Janet Fernandez
- HOA Phone
- $9,417,589,454
- HOA Fee
- $419
- HOA Fee Frequency
- Quarterly
- Community Features
- Playground
Utilities
- Utilities
- Electricity Connected, Propane, Underground Utilities, Water Connected
- Sewer
- Septic Tank
- Water Source
- Private, Well
Taxes
- Annual Tax Amount
- $19,932
- Tax Year
- $2,025
- Legal Description
- LOT 266 FOXBROOK PHASE III C PI#4953.3810/9
Data freshness
- SURF LOCAL last checked
- Nov 20, 2026, 6:16 PM EST
Location
Approximate location, shown from the displayed address.
Similar homes nearby
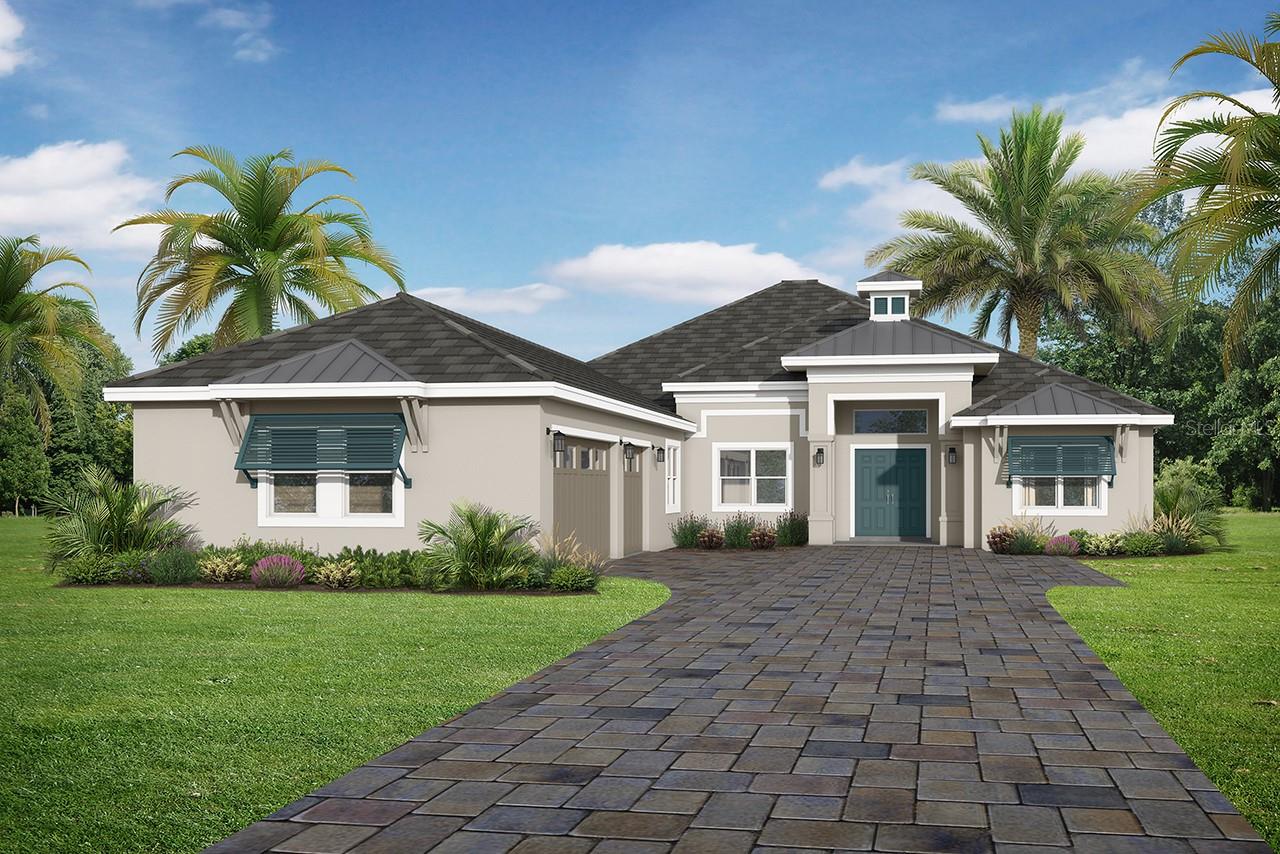
- $1,799,9902806 N Rye Rd, Parrish, FL 342194 Beds5 Baths4,160 sqftListing courtesy of MEDALLION REALTY LLC · Data courtesy of: Stellar MLS
 Active
- $2,100,00011880 Us Hwy 301 N, Parrish, FL 34219Listing courtesy of SVN COMMERCIAL ADVISORY GROUP · Data courtesy of: Stellar MLS
 Active
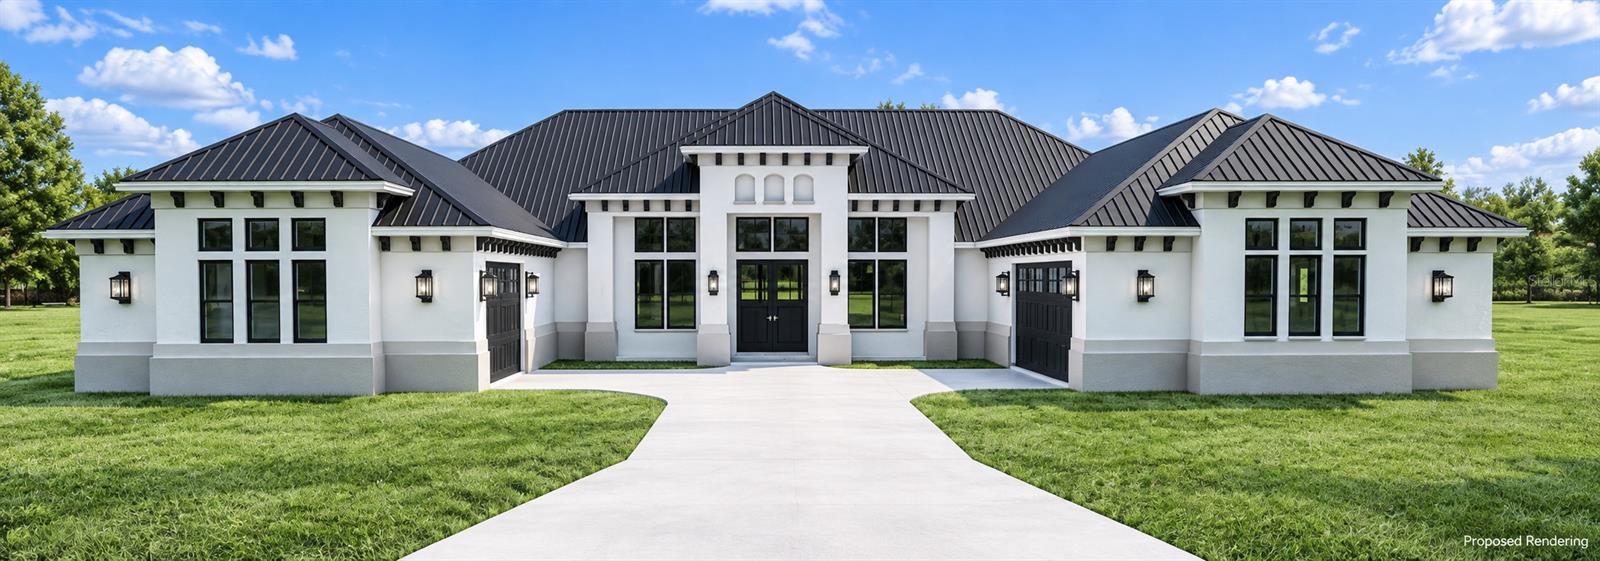
- $1,900,0001707 Rio Vista Ter, Parrish, FL 342194 Beds3 Baths3,373 sqftListing courtesy of LUXURY HOMES OF FLORIDA, LLC · Data courtesy of: Stellar MLS
 Active
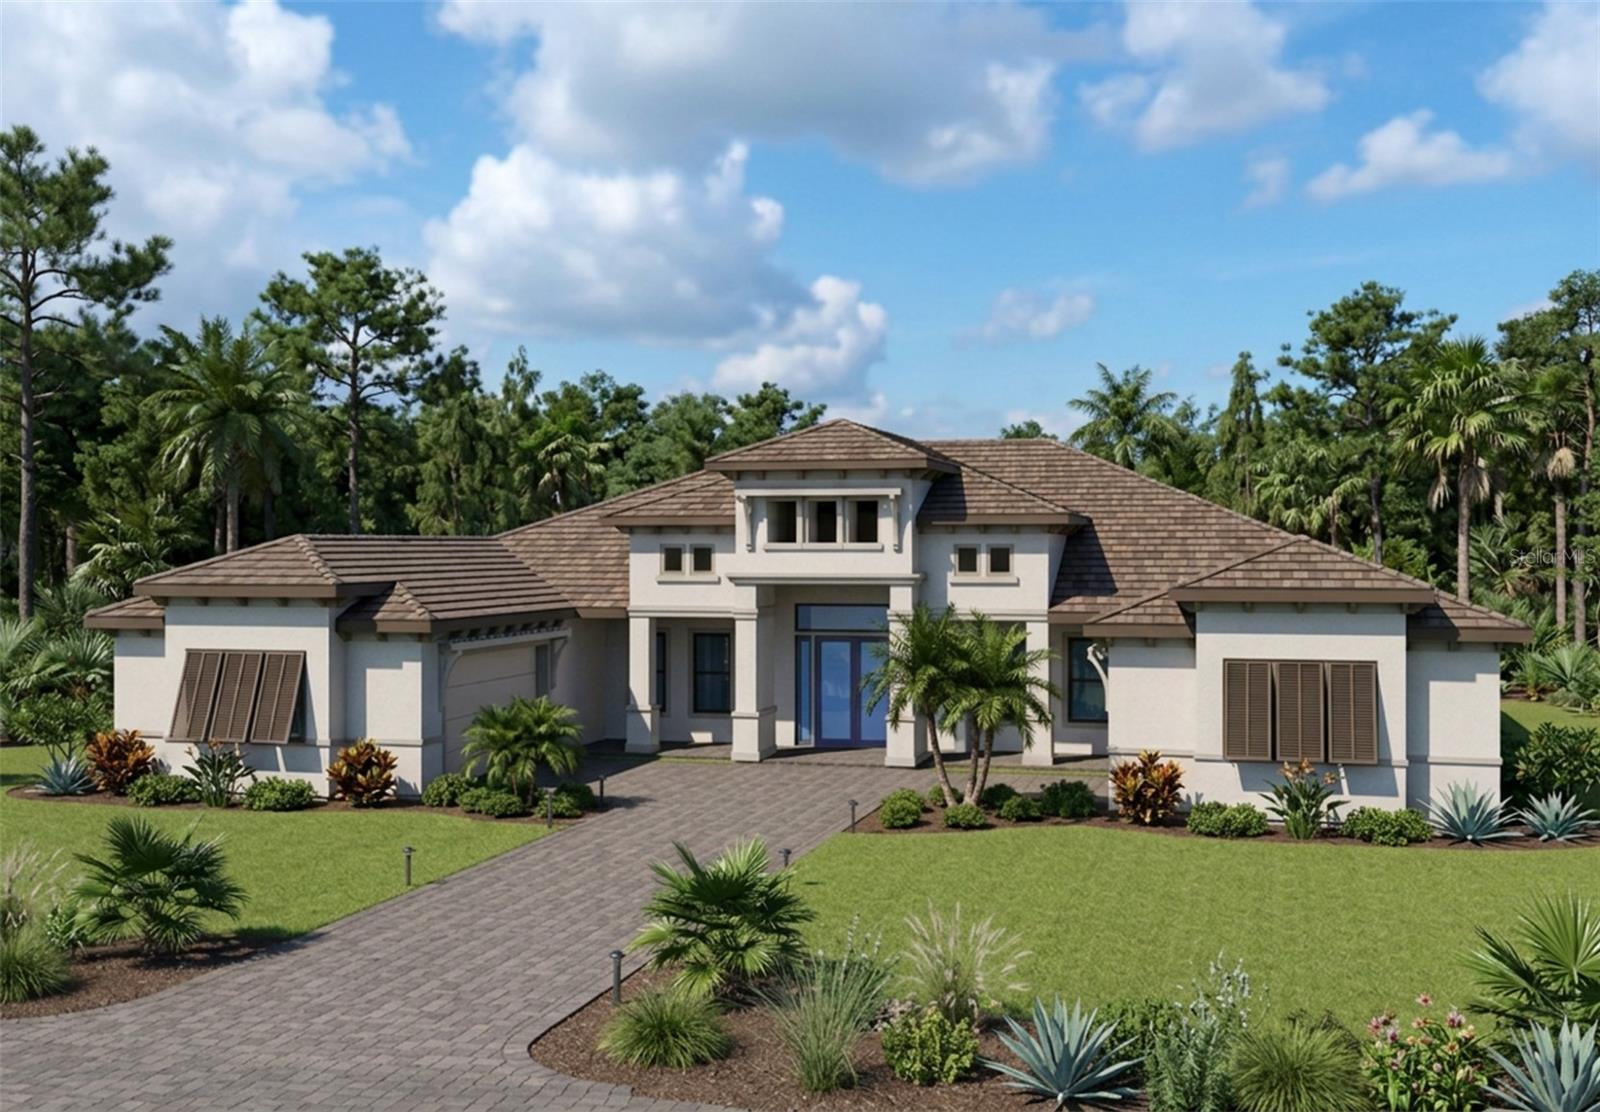
- $1,975,00011704 River Shores Trl, Parrish, FL 34219Listing courtesy of SUNCOAST BOATING PROPERTIES LLC · Data courtesy of: Stellar MLS
 Active
- $1,999,9999625 Erie Rd, Parrish, FL 342195 Beds3 Baths3,816 sqftListing courtesy of LESLIE WELLS REALTY, INC. · Data courtesy of: Stellar MLS
 Under Contract
What Sold Nearby
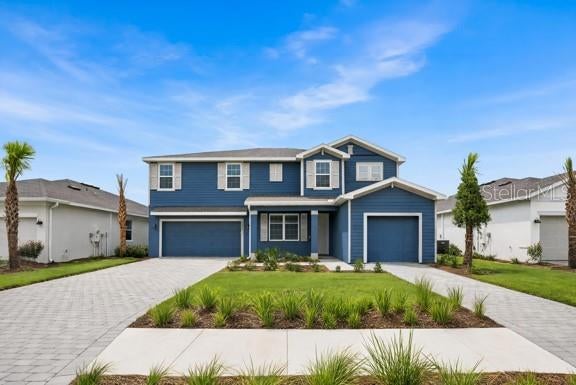 $645,0003027 Pineberry XingParrish, FL · Sold 2026-10-31
 $555,99010057 Trellis Vine WayParrish, FL · Sold 2026-10-30
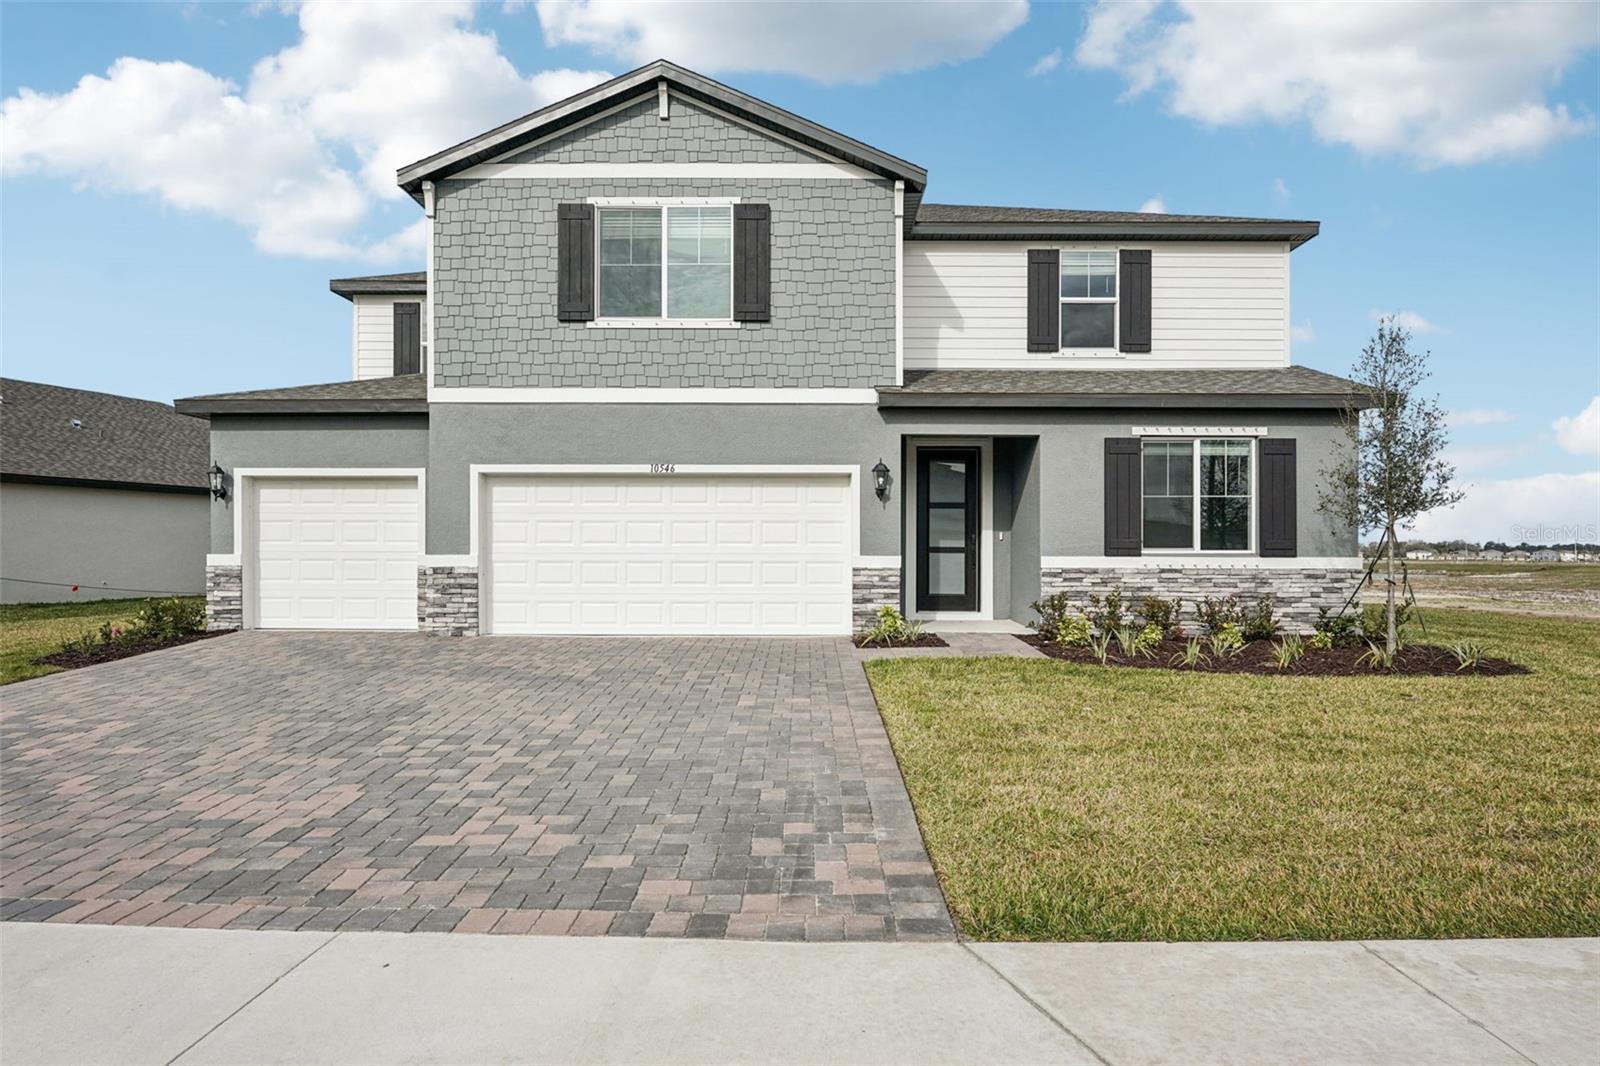 $578,00010546 Abundance Grove WayParrish, FL · Sold 2026-10-22
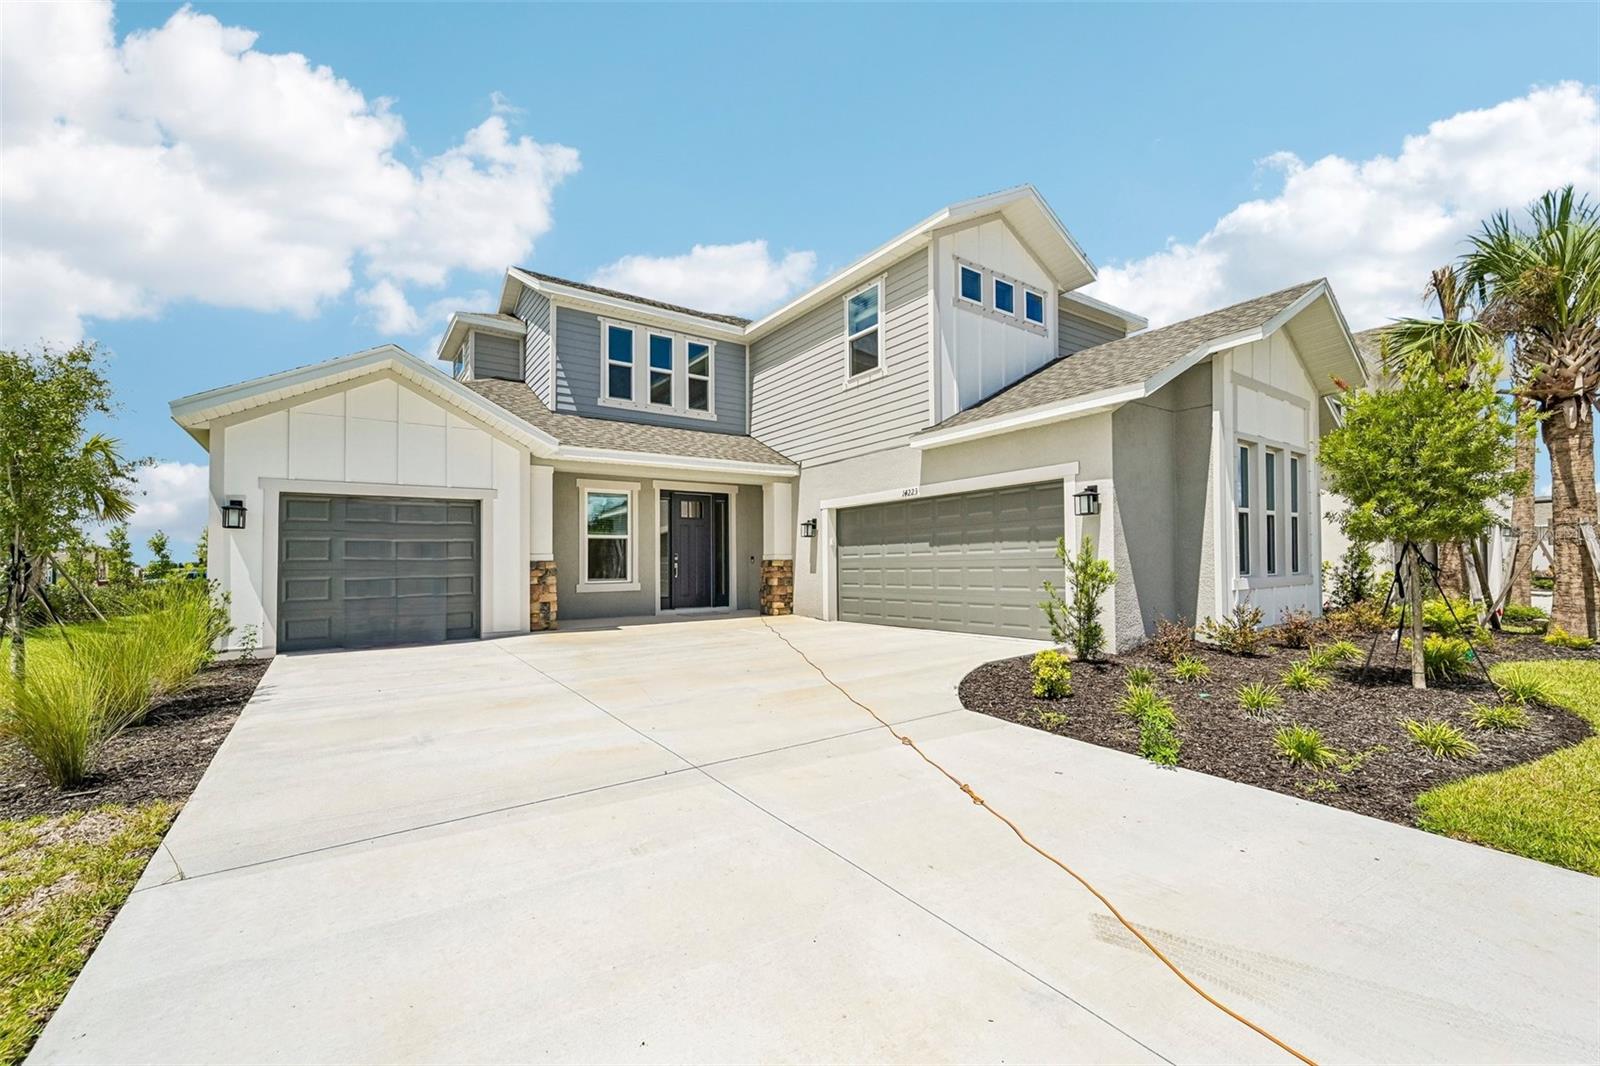 $659,99914223 Sawmill StParrish, FL · Sold 2026-10-21
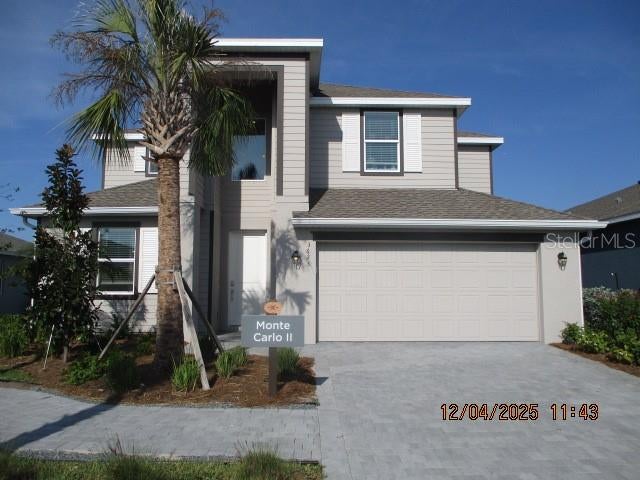 $575,0003623 Night Star Terrace TerParrish, FL · Sold 2026-10-19
 $517,0001855 Browning LoopParrish, FL · Sold 2026-10-19
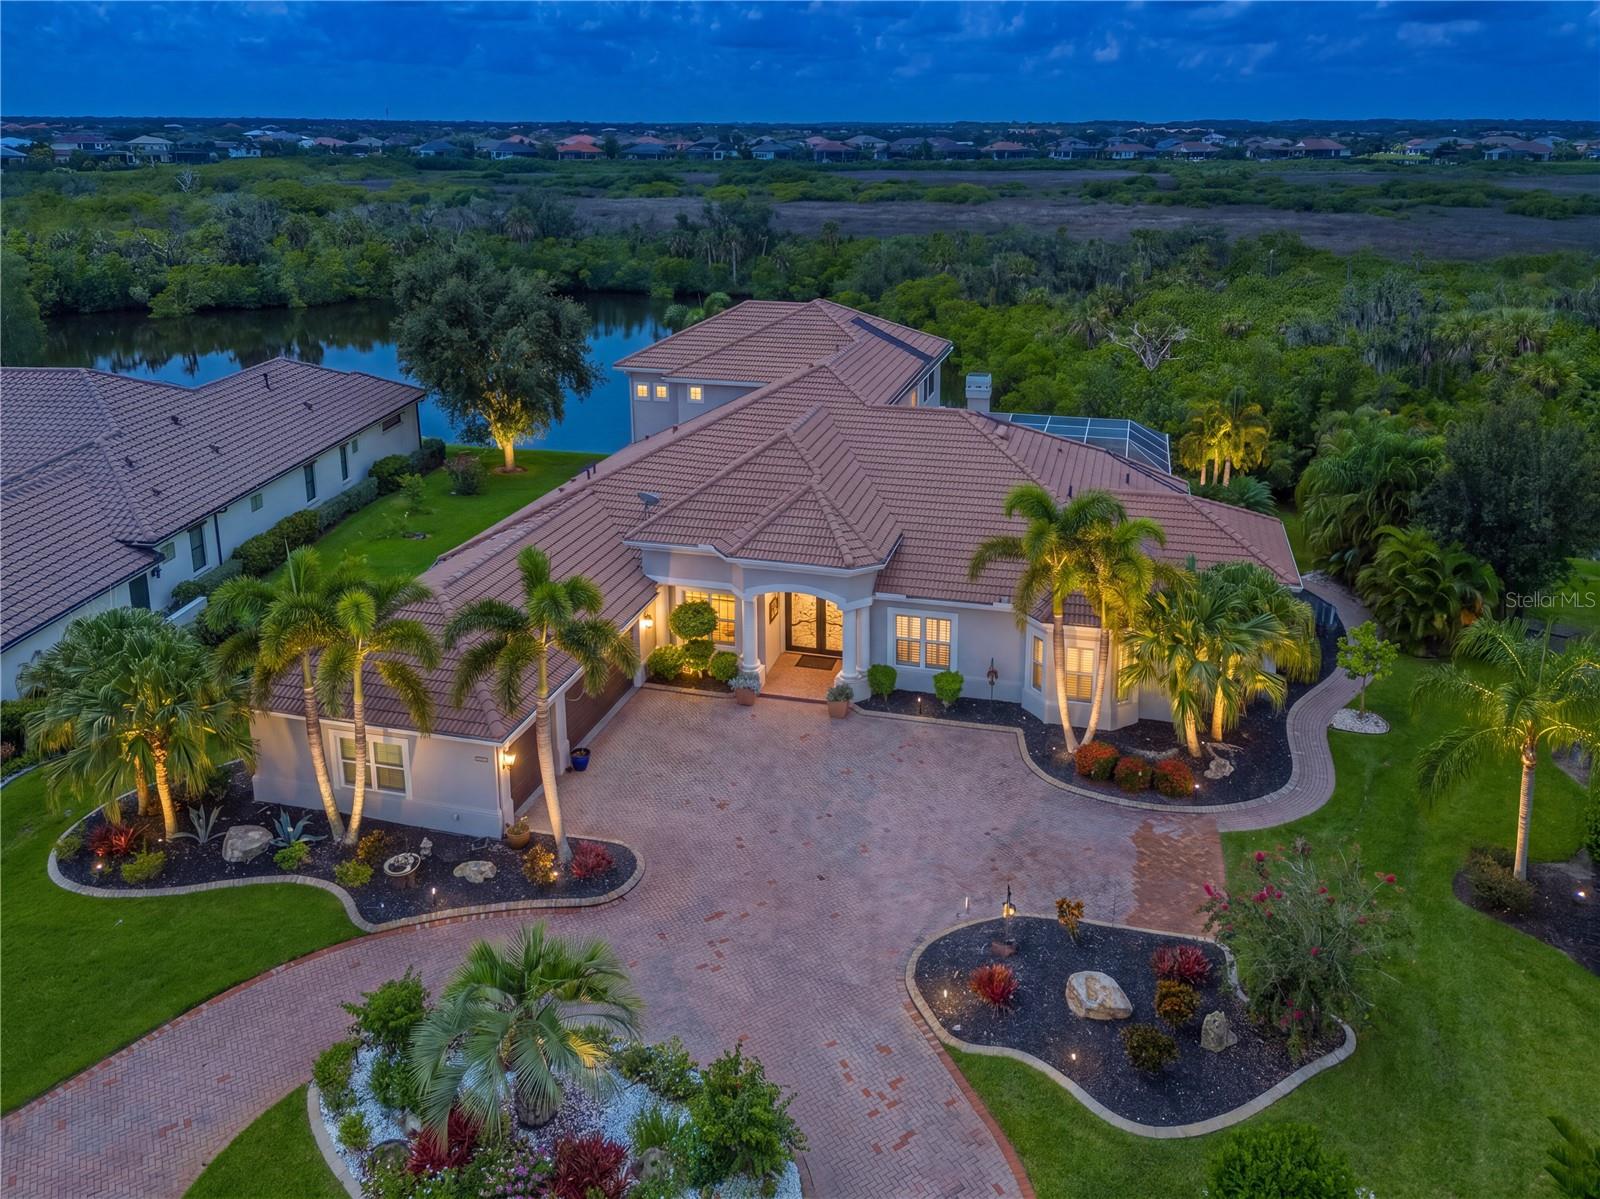 $1,450,00011515 Savannah Lakes DrParrish, FL · Sold 2026-10-16
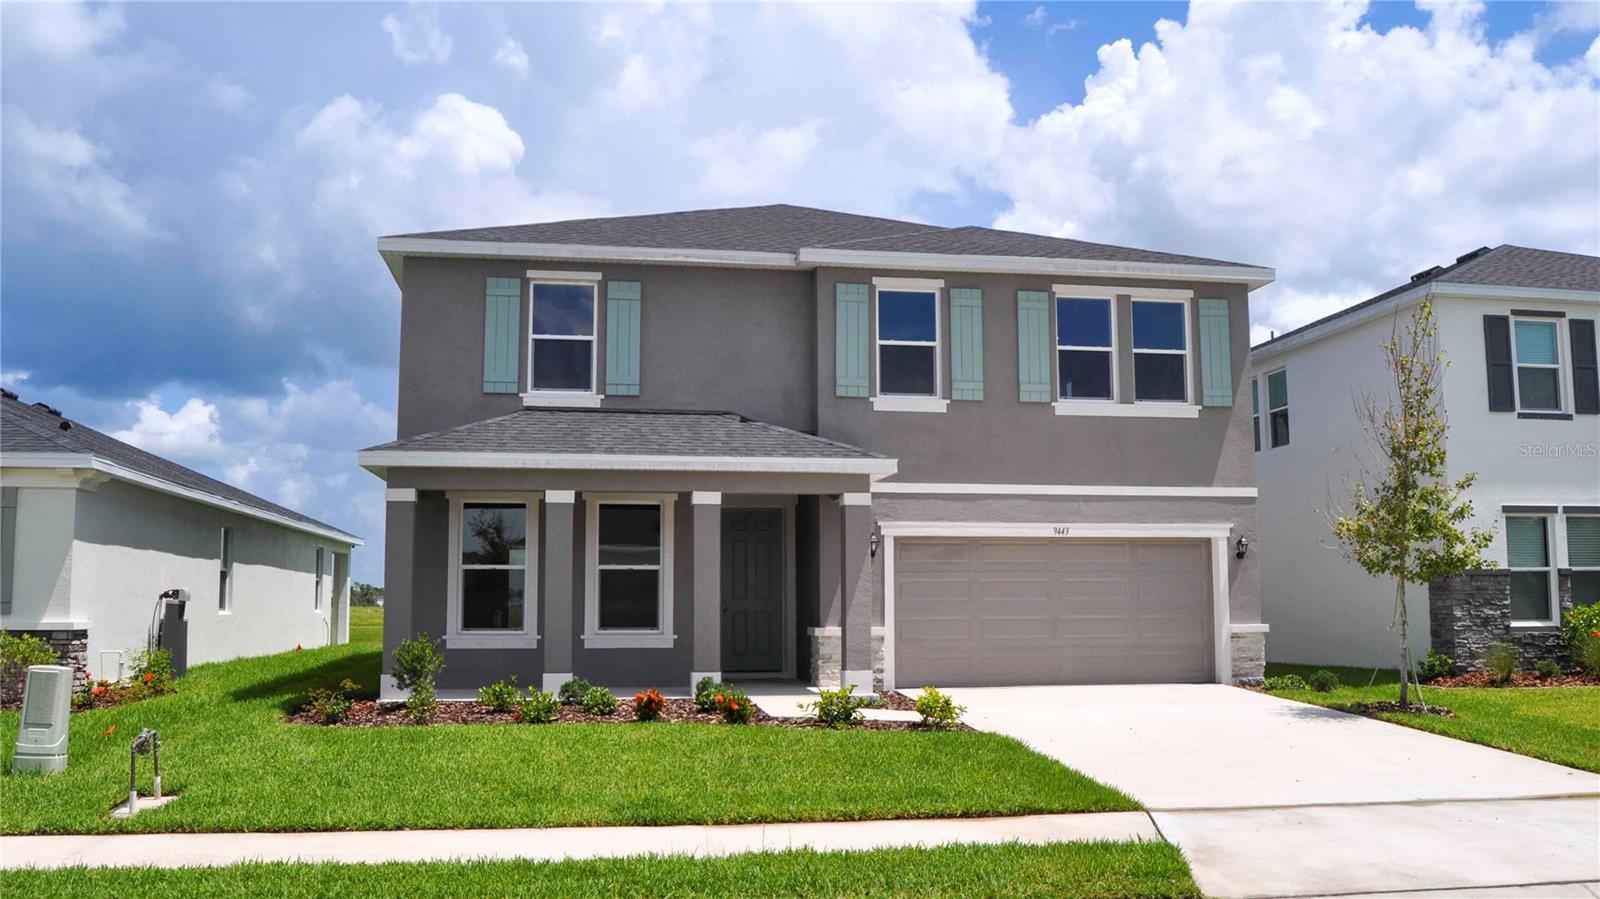 $438,2109443 Bella Mar TrlParrish, FL · Sold 2026-10-16
Flood
Flood zone X · Minimal flood risk
More homes in Parrish
Homes for sale near Parrish
Data courtesy of: Stellar MLSDisclaimers and data details

Listings courtesy of Stellar MLS as distributed by MLS GRID. Based on information submitted to the MLS GRID. All data is obtained from various sources and may not have been verified by broker or MLS GRID. Supplied Open House Information is subject to change without notice. All information should be independently reviewed and verified for accuracy. Properties may or may not be listed by the office/agent presenting the information. Listing information is provided for consumers’ personal, non-commercial use, solely to identify prospective properties for potential purchase; all other use is strictly prohibited and may violate relevant federal and state law. Information deemed reliable but not guaranteed. Copyright © 2026 MLS GRID. All Rights Reserved.

Continental Real Estate Group, Inc
Broker: Derek Eisenberg
Listing last updated: Nov 19, 2026, 10:15 AM EST. SURF LOCAL last checked: Nov 20, 2026, 6:16 PM EST.