
 Under Contract
5809 Lexington Dr
Parrish, FL 34219 · Single family
$519,900
Listing courtesy of Jay Travis, PA and Christy Travis, RE/MAX ALLIANCE GROUP
- 4 Beds
- 3 Baths
- 2,909 sqft
Cynthia's Insights On This Property
- Built 2005
- Last recorded sale: $235,000 in January 2010
- Typical sale in 34219 over the last year: $407,060, $206 per sq ft
- Owners in 34219 stay about 4 years; 8% of homes changed hands last year
- County record lists a private pool


📊 Price Pulse
What would you pay for this place?
Sale prices come from county public records, not MLS data.Listing agent
Contact
Send a message and we'll pass it to the listing agent. Nothing is sent until you ask.
About this home
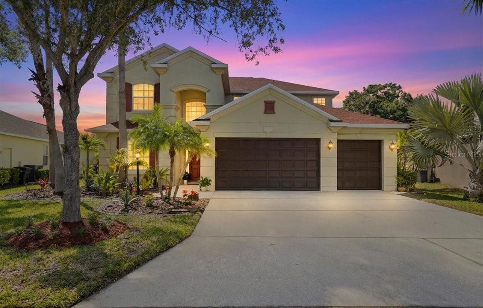
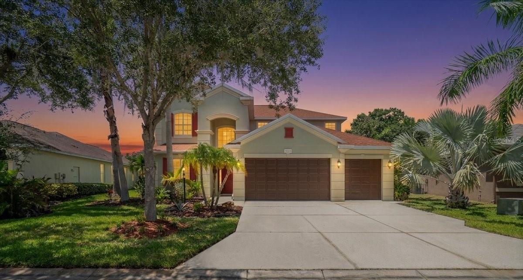
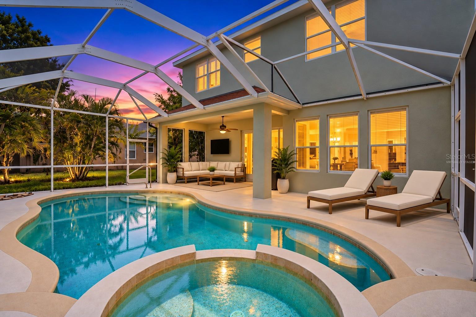
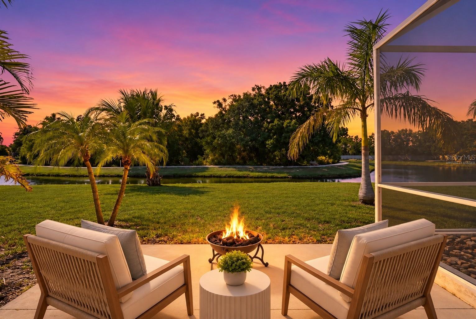
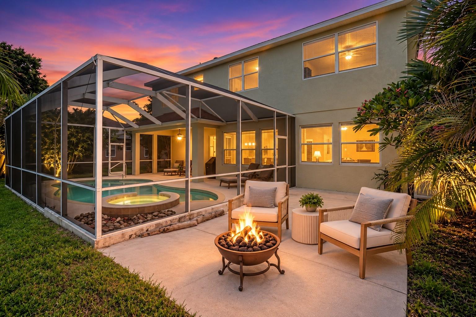
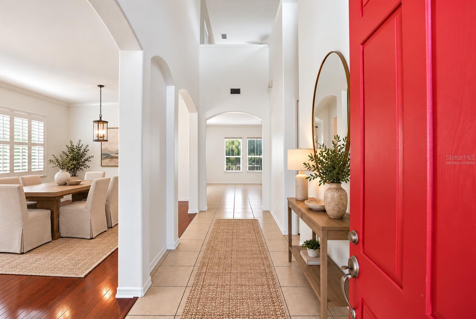
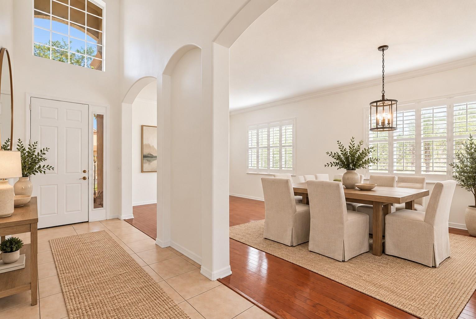
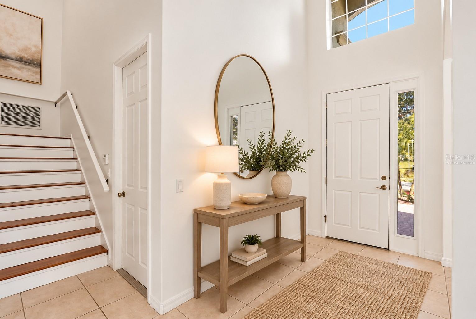
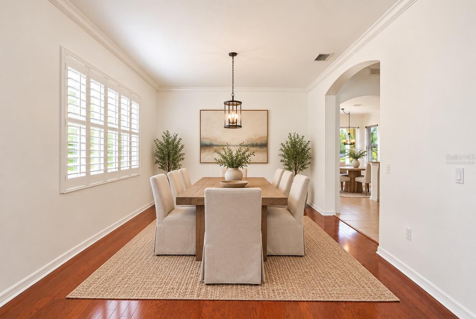
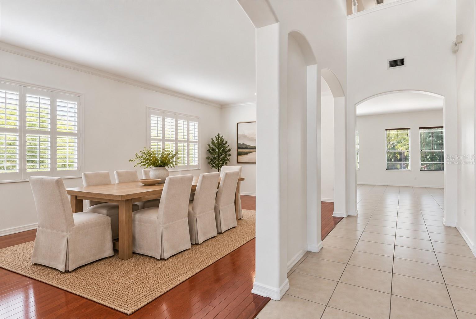
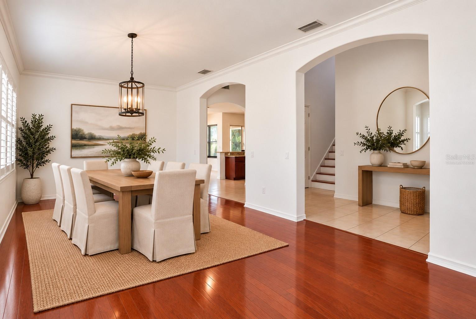
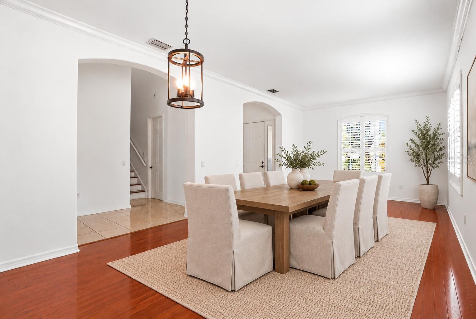
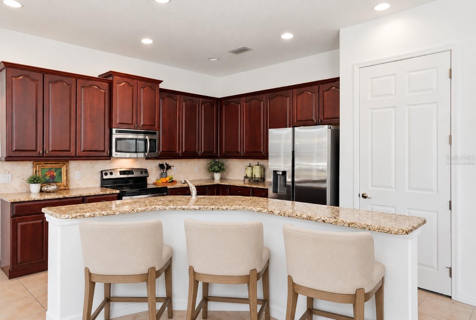
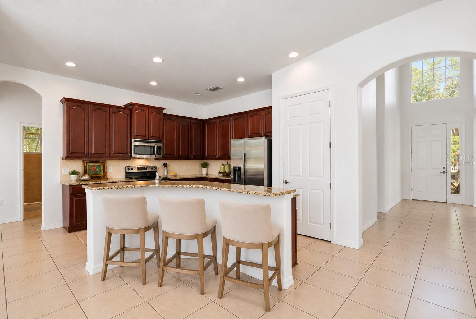
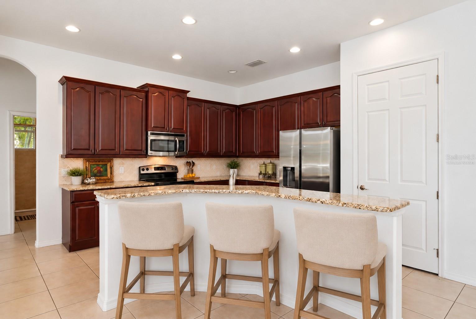
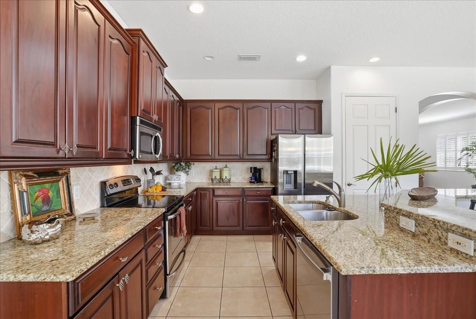
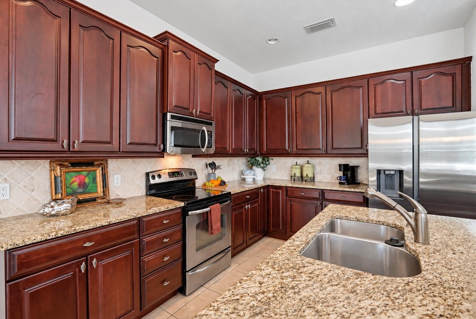
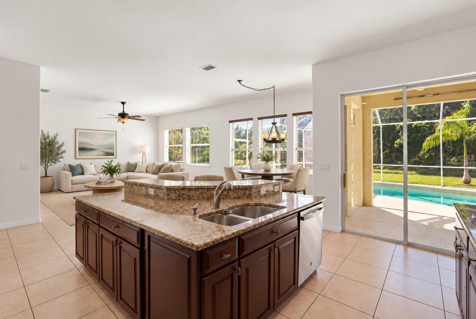
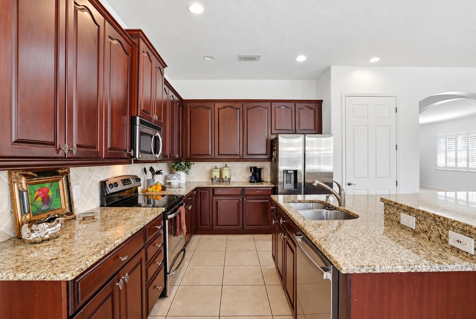
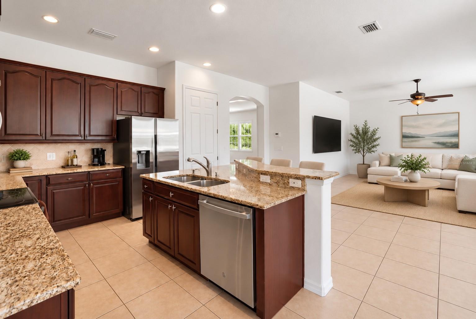
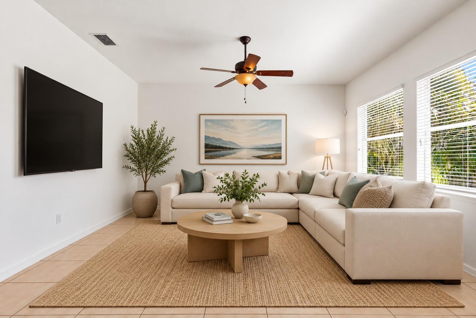
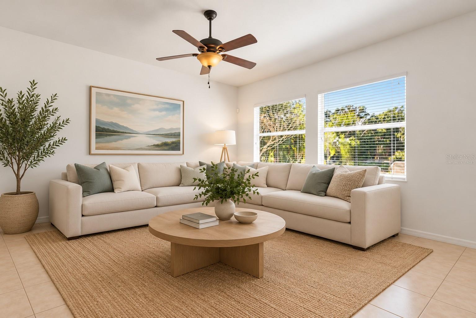
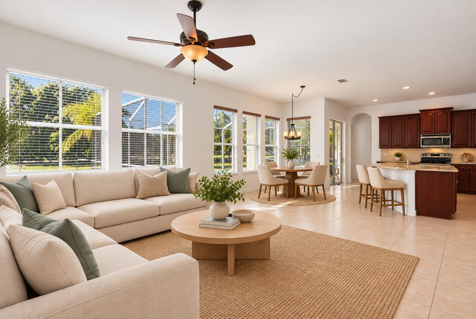
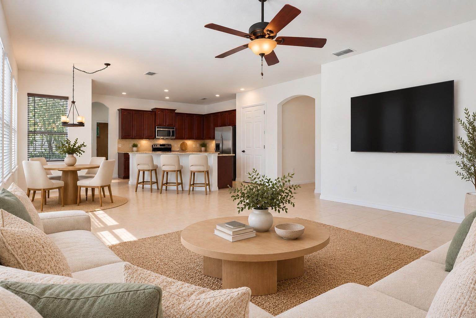
Under contract-accepting backup offers. Virtually Staged. A PRIVATE POOLSIDE PARADISE WITH POND AND PRESERVE VIEWS, A NEW 2026 ROOF, AND ROOM TO LIVE BEAUTIFULLY! Welcome to a remarkable Lexington residence where impressive spaces, timeless details, and the best of Florida indoor-outdoor living come together. Set against a tranquil backdrop of shimmering water, lush palms, and protected greenery, this two-story, 4-bedroom, 3-bath home offers 2,909 square feet of heated living space, a three-car garage, and a setting that feels like your own personal getaway. The moment you arrive, mature trees, tropical landscaping, a graceful exterior, and a grand covered entry make an unforgettable first impression. Inside, a soaring two-story foyer sets the tone, opening to elegant formal living and dining areas with beautiful wood flooring, architectural arches, and abundant natural light. These welcoming spaces offer an ideal backdrop for celebrations, memorable dinners, or simply enjoying a little quiet. At the heart of the home, an expansive kitchen and family room create the easy connection everyone loves. Rich wood cabinetry, granite countertops, stainless steel appliances, a center island with double sink, generous counter space, a pantry, and a breakfast bar make the kitchen as functional as it is inviting. Just beyond, a sun-filled breakfast nook overlooks the pool, while the spacious family room offers an effortless place to gather. Sliding glass doors invite you outside, making every day feel a little more like a vacation. And what an outdoor escape it is! Beneath the soaring screened enclosure, a sparkling private swimming pool to take center stage, framed by a generous deck and covered lanai for shaded lounging, alfresco dining, and entertaining. Sip your morning coffee while overlooking the peaceful pond, spend afternoons poolside, and unwind as the evening light settles over the preserve. With no typical wall of rear neighbors in view, this gorgeous natural setting adds a special sense of openness and serenity. Designed with flexibility in mind, the main level includes a fourth bedroom and full bathroom—an outstanding option for guests, a home office, or a private retreat. Upstairs, a versatile loft opens up possibilities for a media lounge, game room, creative studio, or second living space. The spacious primary suite is a peaceful sanctuary with two walk-in closets and a beautifully appointed bath featuring dual vanities, a soaking tub, and a large walk-in shower. Two additional bedrooms, another full bath, and a convenient upstairs laundry room complete the layout. Additional highlights include fresh interior and exterior paint, a BRAND-NEW ROOF installed in March 2026, beautiful flooring, ceiling fans, generous windows, and three-car garage parking with room for everyday essentials. Low HOA fees add to the appeal. The thoughtfully arranged living areas offer both inviting shared spaces and the privacy to spread out. Lexington offers even more to enjoy beyond your front door, including a community pool with splash area and sports courts. Convenient to Parrish-area shopping, dining, and everyday amenities, and Parrish-area schools, this is a place where an exceptional home and a vibrant Florida lifestyle meet. From the dramatic arrival to the serene waterfront backdrop, every corner invites you to settle in, entertain, recharge, and make lasting memories. A home that truly stands apart. COME EXPERIENCE THE SPACE, THE VIEWS, AND THE POOLSIDE LIFESTYLE FOR YOURSELF!
moreless
- Property type
- Single family
- Year built
- 2005
- Lot size
- 9,736 sqft
- Garage
- 3 cars
- On market
- 14 days
- Price per sqft
- $179
- HOA fees
- $106/mo
- Listing ID
- A4710160
Show Full Details
Property Info
- Property Type
- Residential
- Property Subtype
- SingleFamilyResidence
- Year Built
- 2005
- Levels
- Two
- Direction Faces
- Southeast
- Lot Size (acres)
- 0.22
- Lot Size (sqft)
- 9736.0
- Contract Date
- 2026-10-21
- On Market Date
- 2026-10-21
- Cumulative Days on Market
- 149
Interior Features
- Interior Features
- Eat-In Kitchen, High Ceilings, Open Floorplan, Walk-In Closet(S)
- Flooring
- Ceramic Tile, Hardwood
- Laundry Features
- Inside, Laundry Room
- Levels
- Two
- Door Features
- Sliding Doors
Appliances
- Appliances
- Dishwasher, Disposal, Microwave, Range, Refrigerator
Heating & Cooling
- Heating
- Central, Electric
- Cooling
- Central Air
Exterior Features
- Patio & Porch Features
- Patio, Rear Porch, Screened
- Construction Materials
- Block, Stucco
- Foundation
- Slab
- Roof
- Shingle
- Pool Features
- In Ground, Gunite, Screen Enclosure, Private
- Private Pool
- Yes
- View
- Pond, Water
- Waterfront Features
- Pond
- Waterfront
- Yes
Features & Amenities
- Garage Spaces
- 3.0
- Garage
- Yes
- Attached Garage
- Yes
- Parking Features
- Driveway, Attached
- Lot Features
- Landscaped, Paved, Waterfront
Community/Association
- HOA
- Yes
- HOA Name
- Colleen Finnegan
- HOA Phone
- $9,414,447,090
- HOA Fee
- $106
- HOA Fee Frequency
- Monthly
- Community Features
- Playground, Pool, Sidewalks, Street Lights
Utilities
- Utilities
- Cable Available, Cable Connected, Electricity Connected, Phone Available, Sewer Connected, Underground Utilities, Water Connected
- Sewer
- Public Sewer
- Water Source
- Public
Taxes
- Annual Tax Amount
- $4,426
- Tax Year
- $2,025
- Legal Description
- LOT 171 LEXINGTON PHASE V VI VII PI#4709.4715/9
Other
- Co List Agent Mls Id
- 266504231
- Co List Agent Full Name
- Christy Travis
- Co List Office Name
- RE/MAX ALLIANCE GROUP
- Co List Office Mls Id
- 266509058
Data freshness
- SURF LOCAL last checked
- Nov 20, 2026, 6:42 PM EST
Location
Approximate location, shown from the displayed address.
Similar homes nearby
- $529,5599017 Sundance Ter, Parrish, FL 342194 Beds4 Baths3,057 sqftListing courtesy of MATTAMY REAL ESTATE SERVICES · Data courtesy of: Stellar MLS
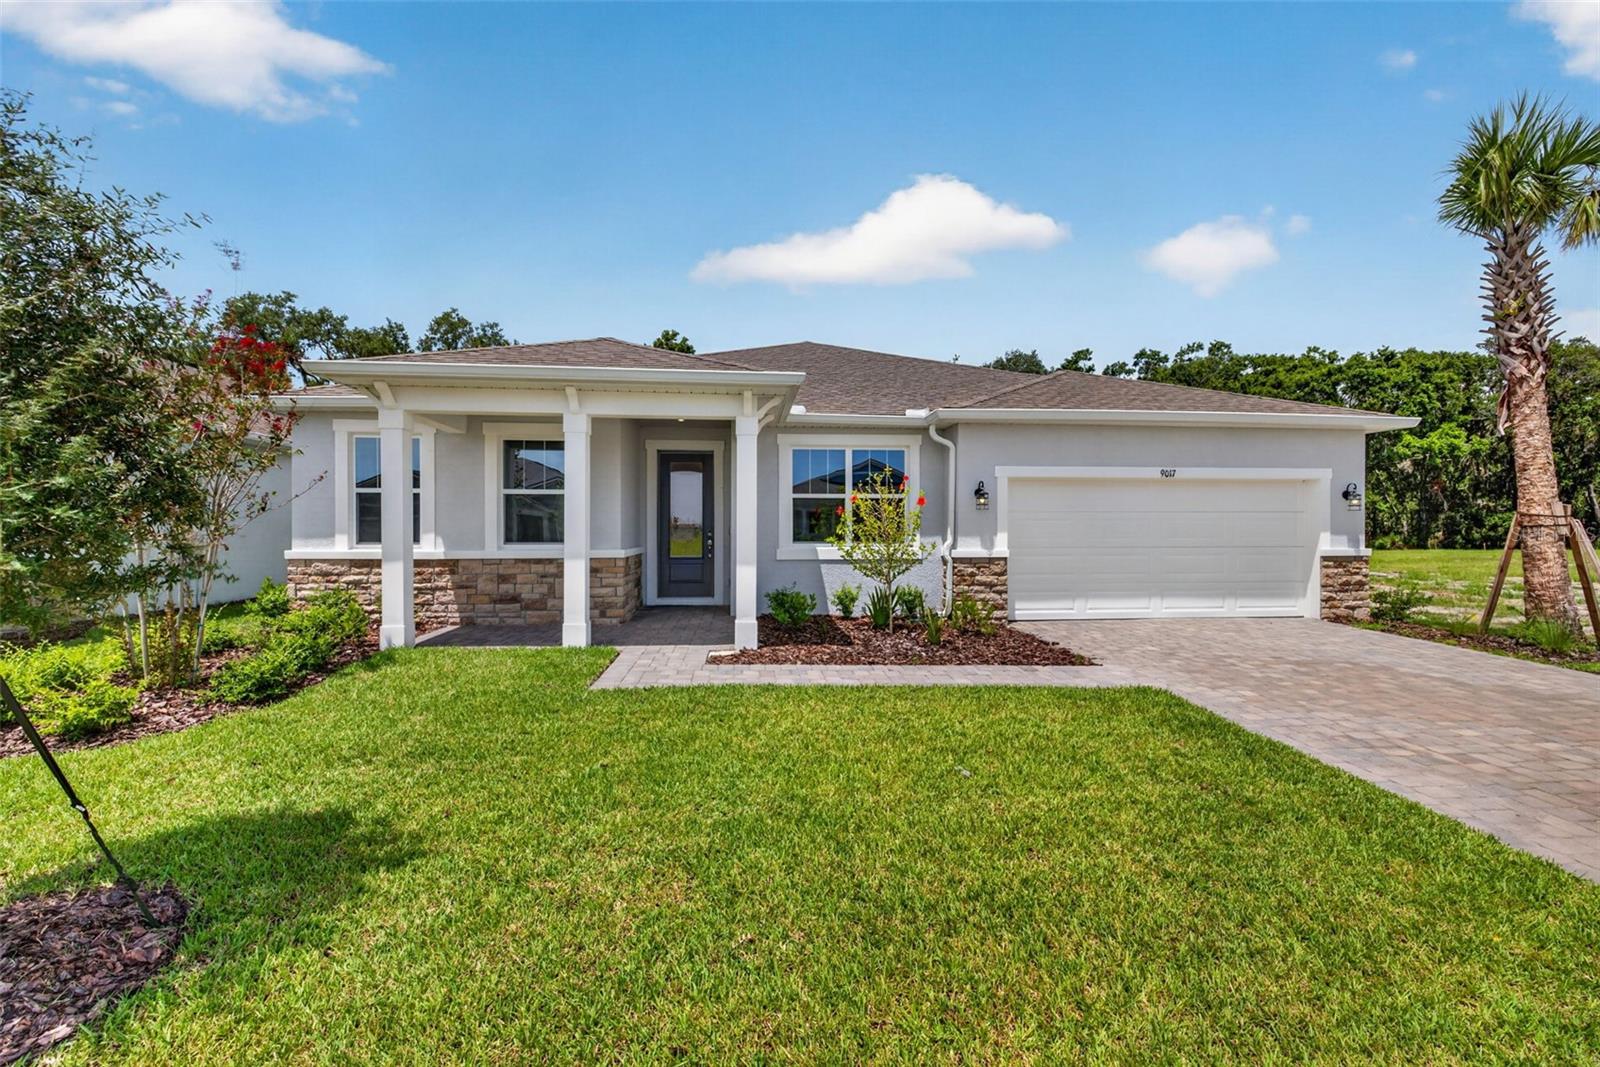 Active
- $446,99010566 Grain Silo Trl, Parrish, FL 342195 Beds3 Baths2,934 sqftListing courtesy of D.R. HORTON REALTY OF SARASOTA · Data courtesy of: Stellar MLS
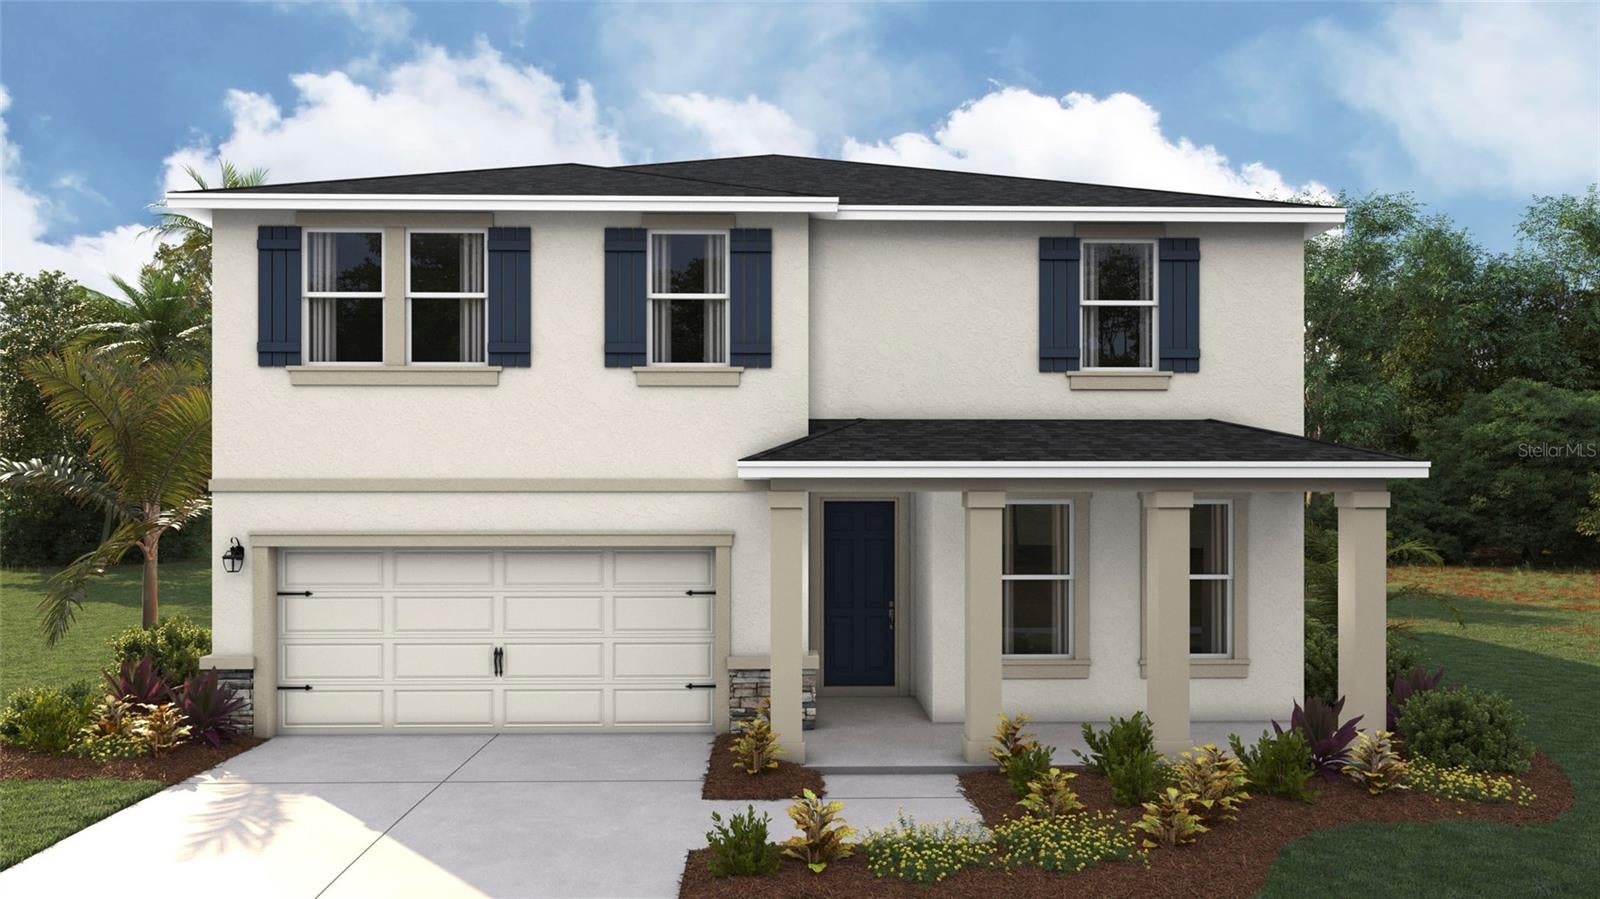 Active
- $620,00011507 Mansory Pl, Parrish, FL 342194 Beds3 Baths2,397 sqftListing courtesy of PULTE REALTY OF WEST FLORIDA LLC · Data courtesy of: Stellar MLS
 Active
- $525,00016809 Destrehen Ct, Parrish, FL 342193 Beds2 Baths1,772 sqftListing courtesy of SATO REAL ESTATE INC. · Data courtesy of: Stellar MLS
 Active
- $421,99017271 Saltbush Trl, Parrish, FL 342194 Beds2 Baths2,034 sqftListing courtesy of D.R. HORTON REALTY OF SARASOTA · Data courtesy of: Stellar MLS
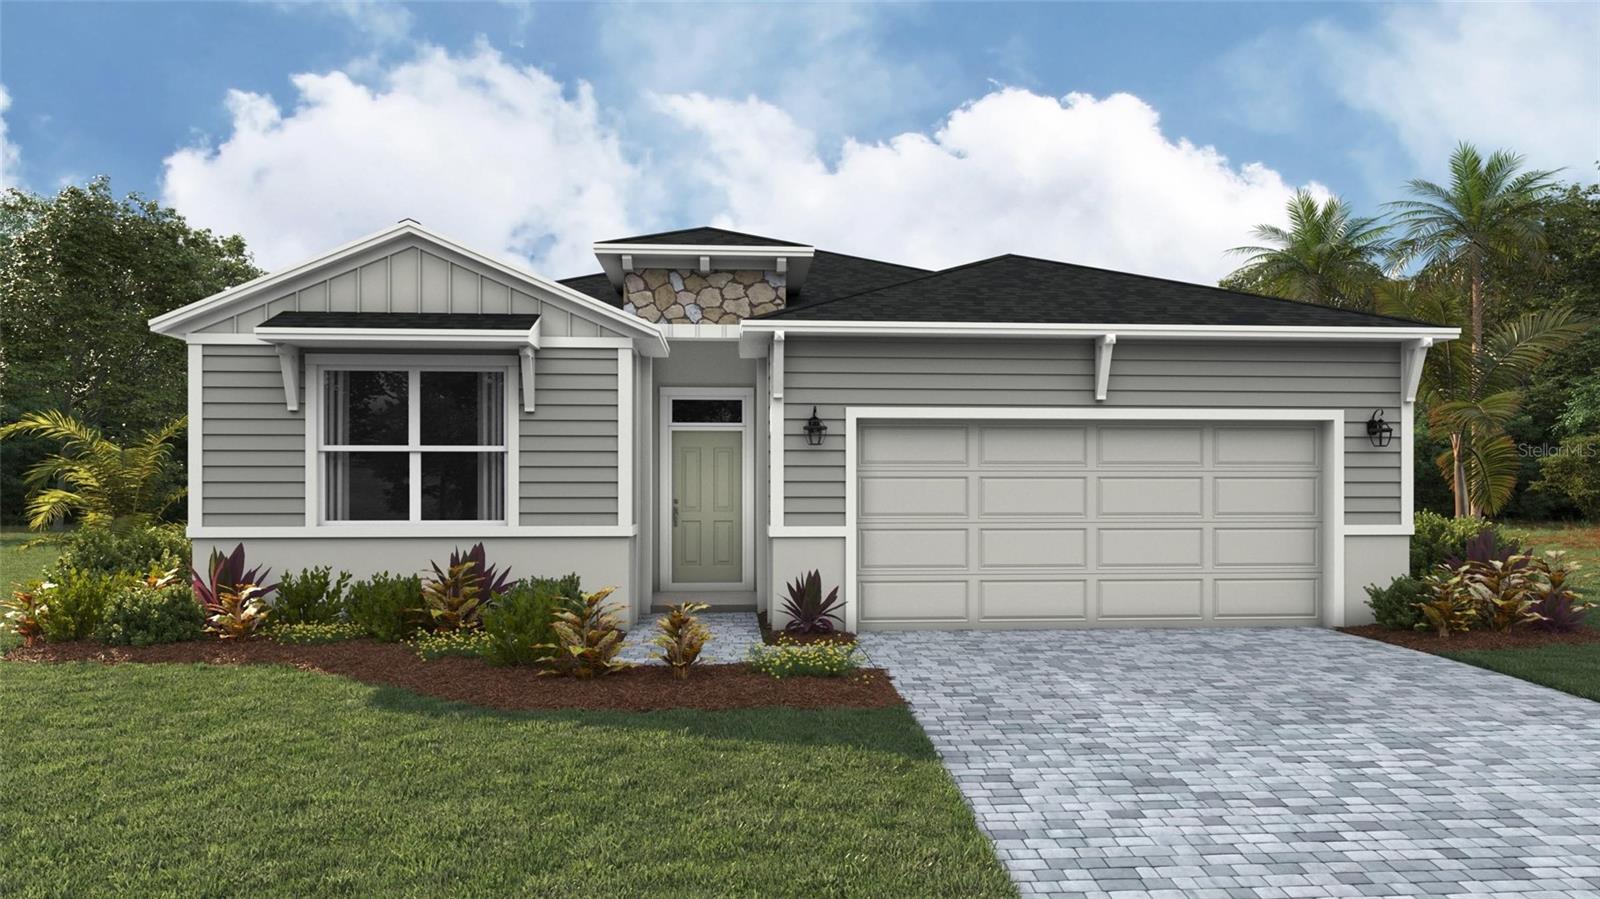 Active
- $457,9901834 Browning Loop, Parrish, FL 342194 Beds3 Baths2,756 sqftListing courtesy of D.R. HORTON REALTY OF SARASOTA · Data courtesy of: Stellar MLS
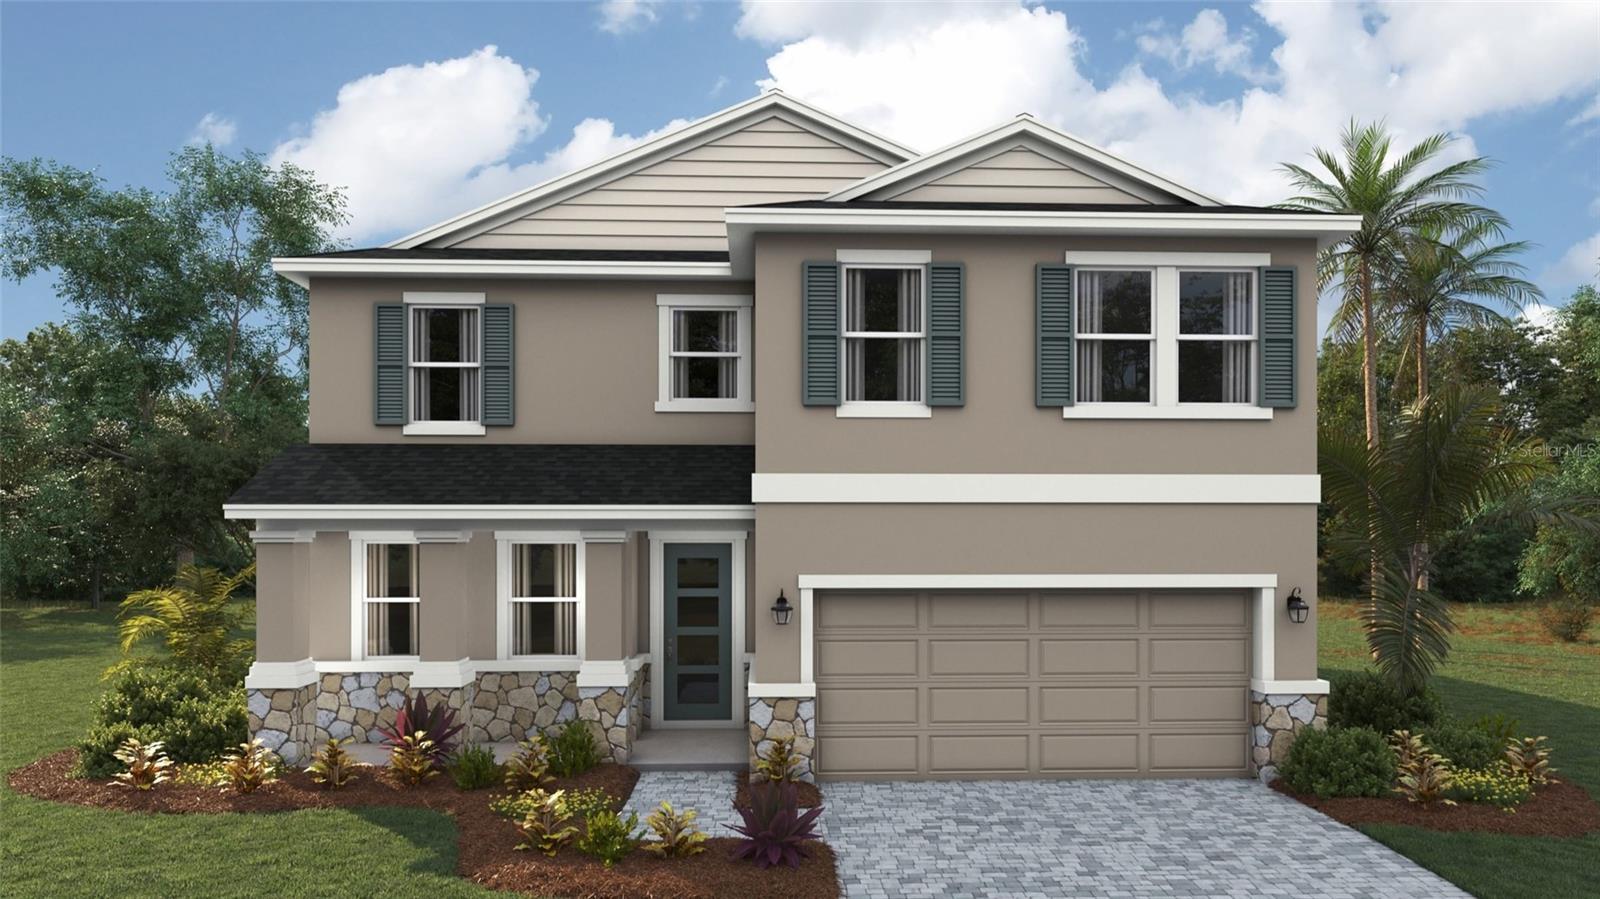 Active
- $498,9901838 Browning Loop, Parrish, FL 342194 Beds3 Baths3,313 sqftListing courtesy of D.R. HORTON REALTY OF SARASOTA · Data courtesy of: Stellar MLS
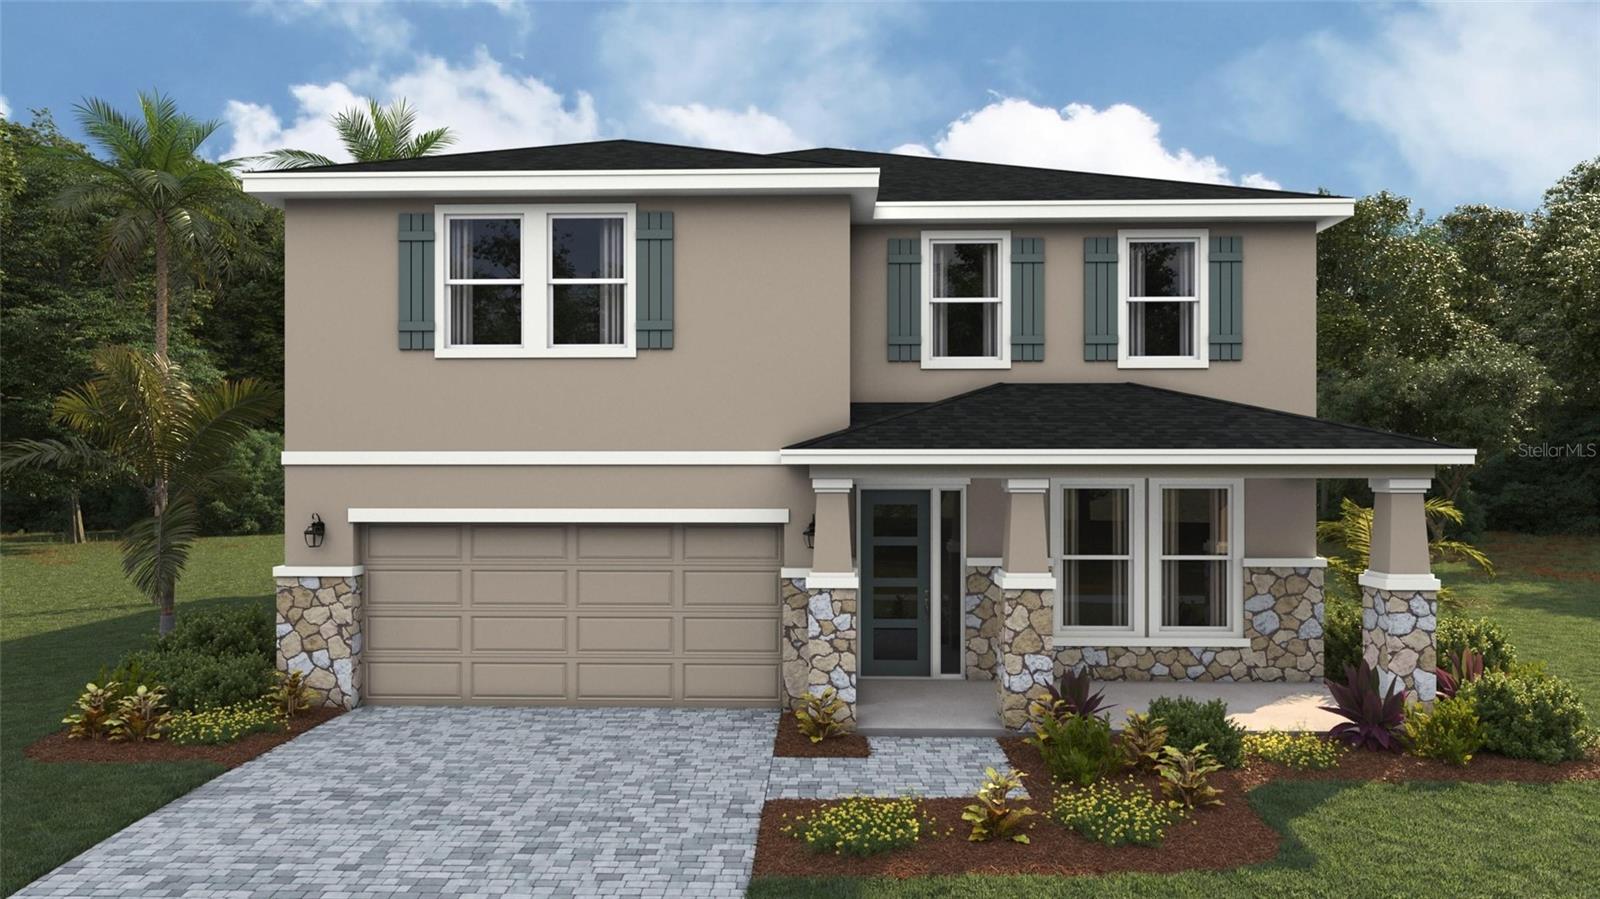 Active
- $549,0002911 122nd Ter E, Parrish, FL 342193 Beds3 Baths2,100 sqftListing courtesy of LESLIE WELLS REALTY, INC. · Data courtesy of: Stellar MLS
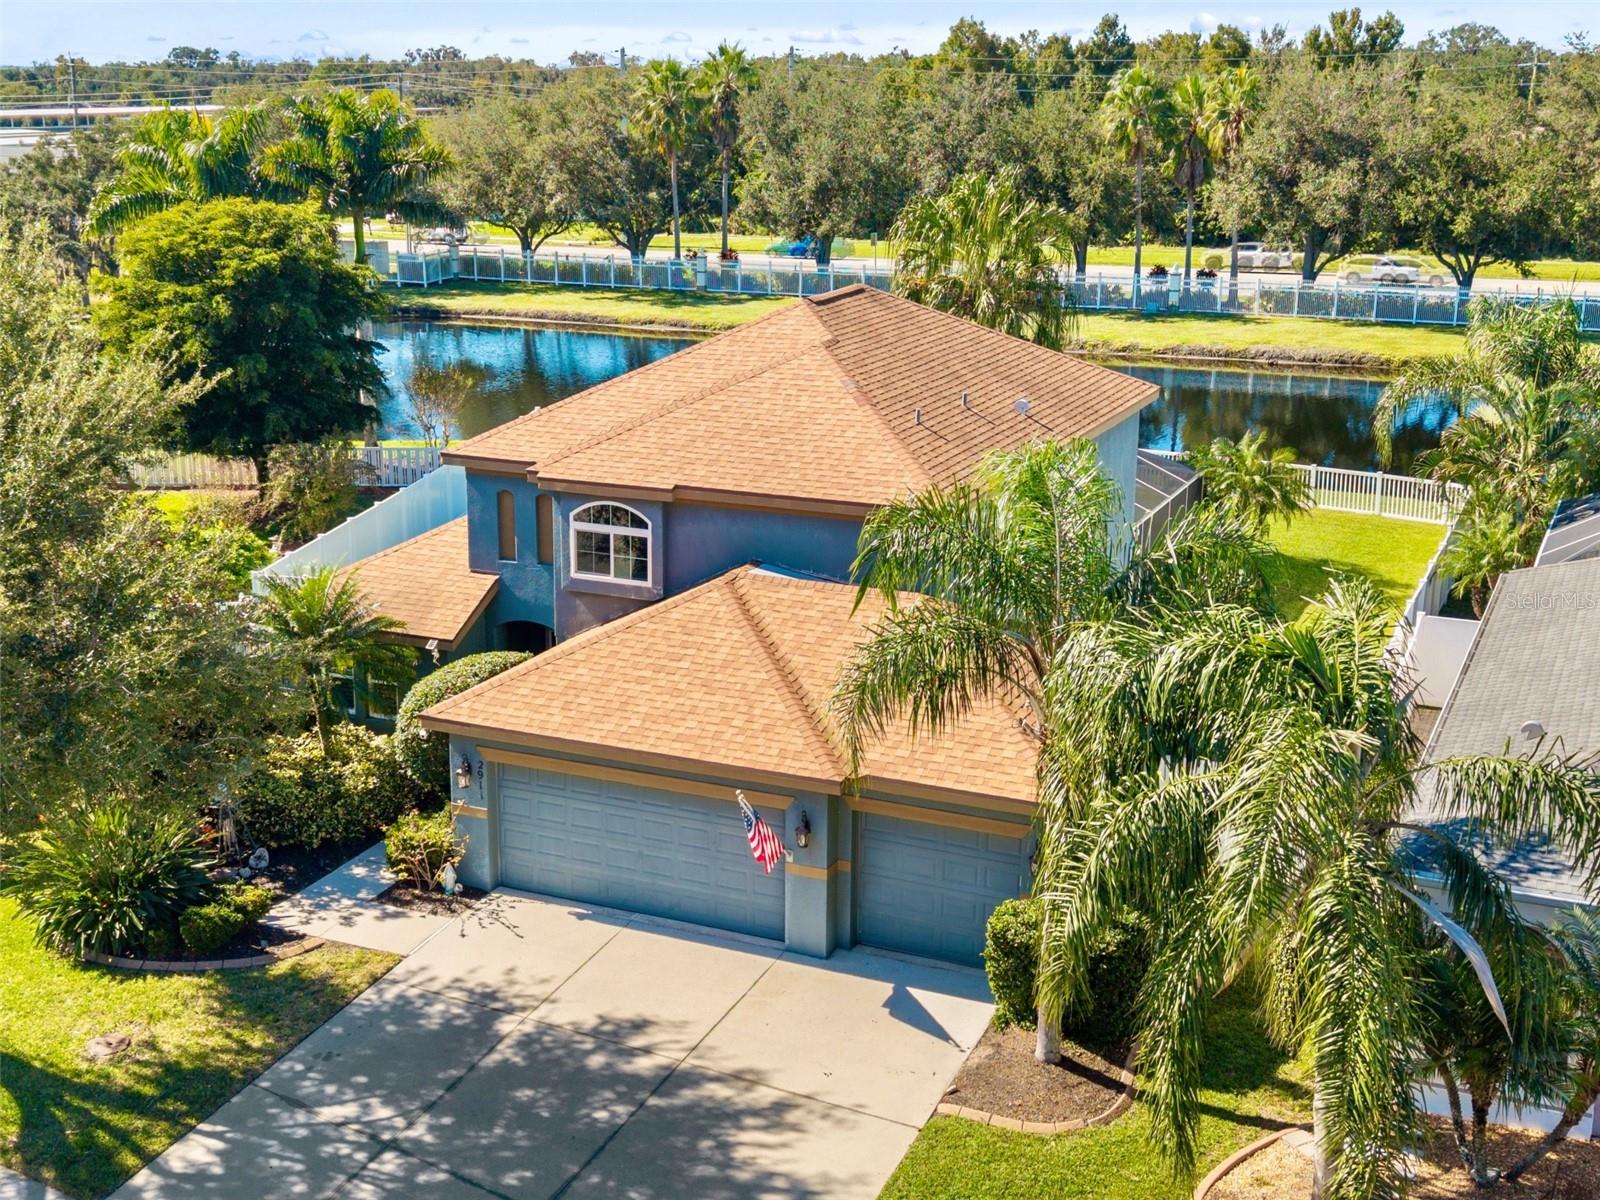 Active
What Sold Nearby
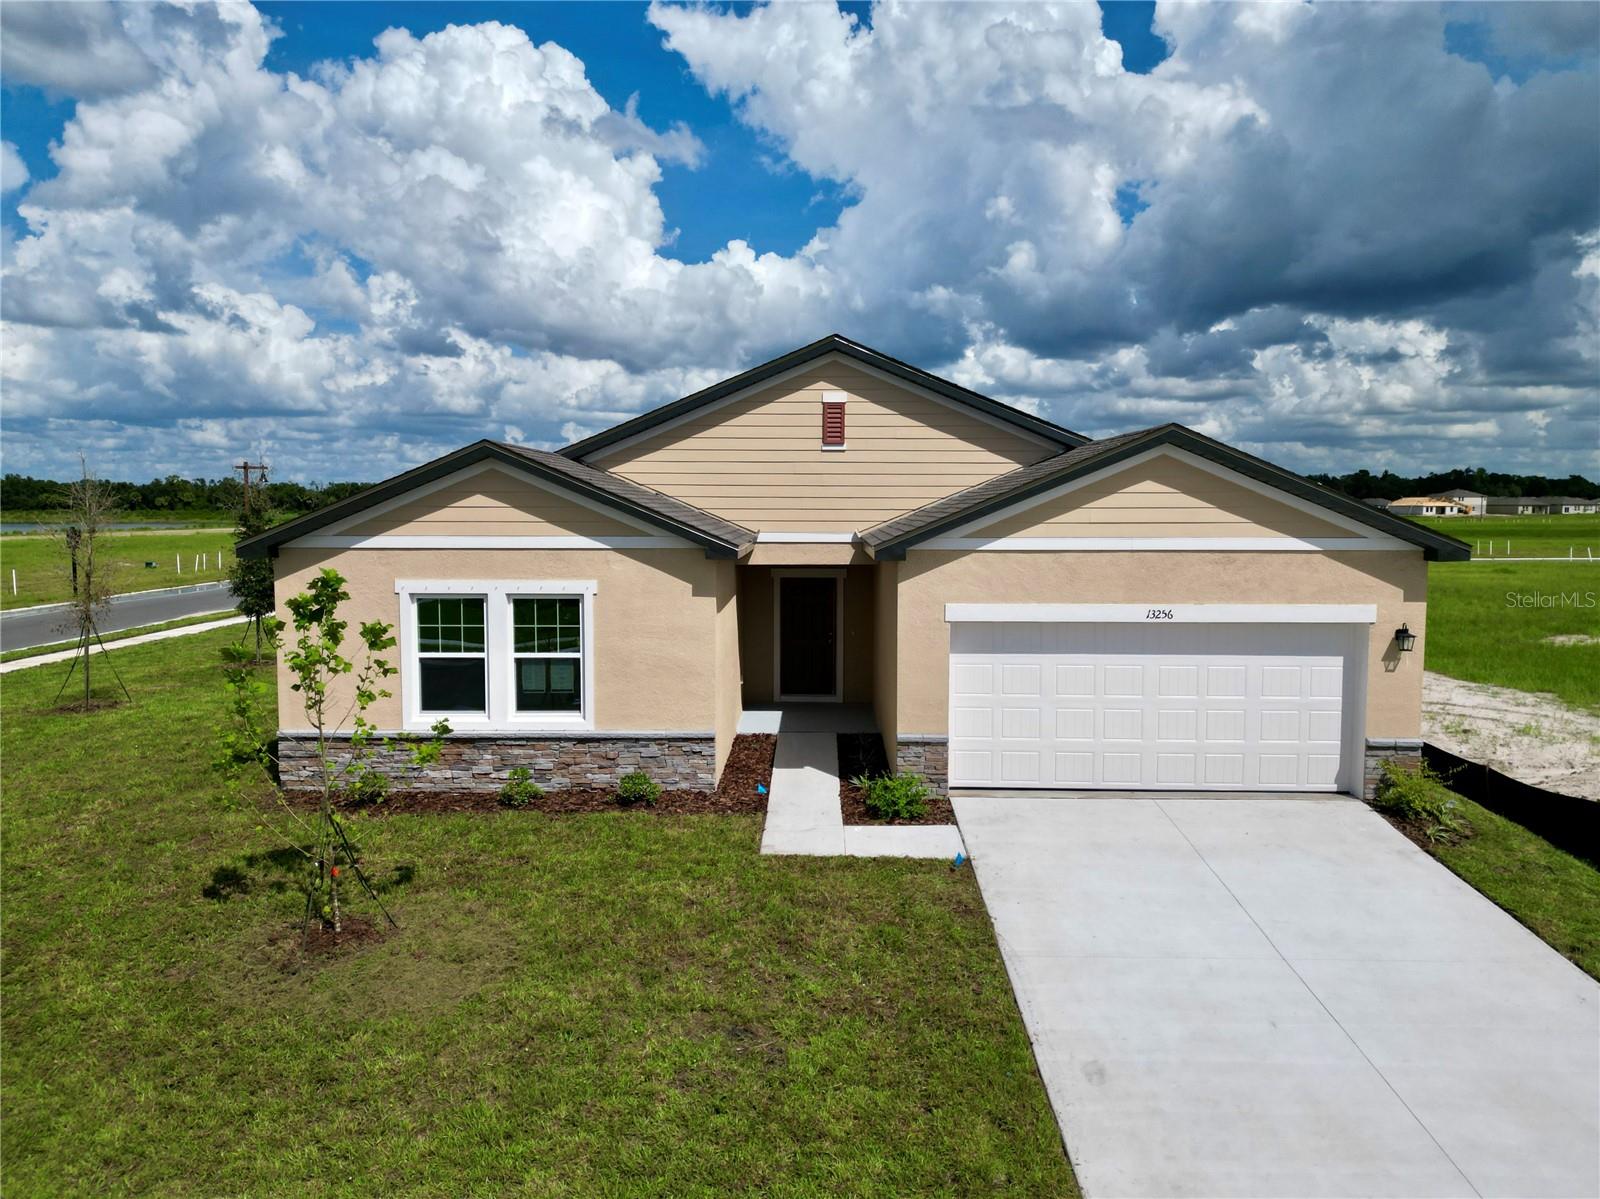 $400,99013256 Bending Creek Trail TrlParrish, FL · Sold 2026-10-31
 $913,88010731 Spring Sapling CirParrish, FL · Sold 2026-10-31
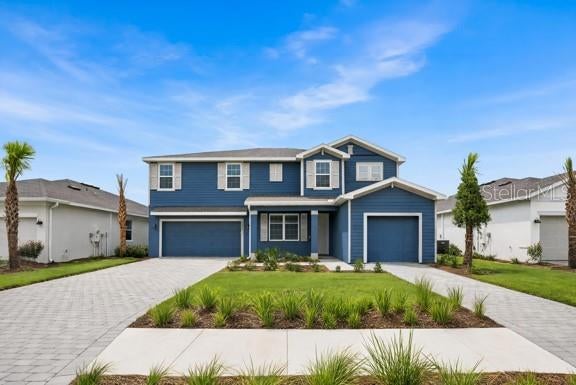 $645,0003027 Pineberry XingParrish, FL · Sold 2026-10-31
 $555,99010057 Trellis Vine WayParrish, FL · Sold 2026-10-30
 $419,9992220 Anders DrParrish, FL · Sold 2026-10-30
 $490,4606705 163rd Pl EParrish, FL · Sold 2026-10-30
 $452,9907835 Glen Lily PlParrish, FL · Sold 2026-10-30
 $477,50011007 Tamarack PlParrish, FL · Sold 2026-10-30
Flood
Flood zone X · Minimal flood risk
What's Nearby
Groceries
- Publix11245 Chin Road, Manatee County, FL 34219, United States of America0.9 mi
Schools
- Parrish Community High School7505 Fort Hamer Road, Manatee County, FL 34219, United States of America0.9 mi
- 115th Avenue EastManatee County, FL 34219, United States of America1.7 mi
Parks
- Ola Mae Sims ParkParrish, Florida, United States of America1.4 mi
- Copperstone ParkManatee County, Florida, United States of America1.6 mi
More homes in Parrish
Homes for sale near Parrish
Data courtesy of: Stellar MLSDisclaimers and data details

Listings courtesy of Stellar MLS as distributed by MLS GRID. Based on information submitted to the MLS GRID. All data is obtained from various sources and may not have been verified by broker or MLS GRID. Supplied Open House Information is subject to change without notice. All information should be independently reviewed and verified for accuracy. Properties may or may not be listed by the office/agent presenting the information. Listing information is provided for consumers’ personal, non-commercial use, solely to identify prospective properties for potential purchase; all other use is strictly prohibited and may violate relevant federal and state law. Information deemed reliable but not guaranteed. Copyright © 2026 MLS GRID. All Rights Reserved.

Continental Real Estate Group, Inc
Broker: Derek Eisenberg
Listing last updated: Nov 11, 2026, 9:08 AM EST. SURF LOCAL last checked: Nov 20, 2026, 6:42 PM EST.