
 Active
5751 99th Avenue Cir E
Parrish, FL 34219 · Single family
$519,900
Listing courtesy of Anthony Dalesandro, BRIGHT REALTY
- 4 Beds
- 3 Baths
- 2,710 sqft
Cynthia's Insights On This Property
- Built 2009
- Last recorded sale: $485,000 in January 2022
- Typical sale in 34219 over the last year: $406,000, $206 per sq ft
- Owners in 34219 stay about 4 years; 8% of homes changed hands last year


📊 Price Pulse
What would you pay for this place?
Sale prices come from county public records, not MLS data.Listing agent
Contact
Send a message and we'll pass it to the listing agent. Nothing is sent until you ask.
About this home
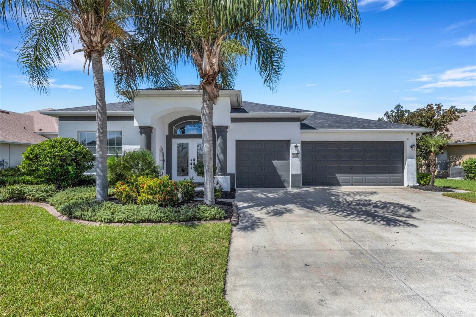
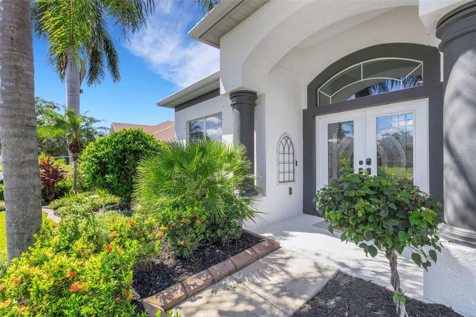
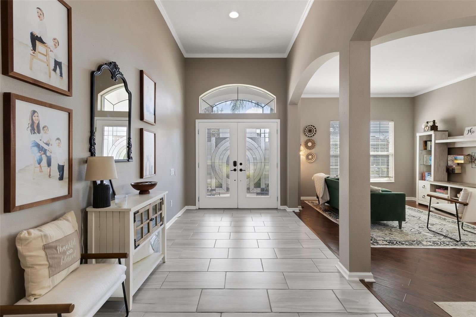
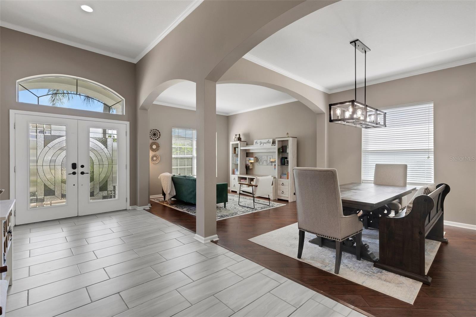
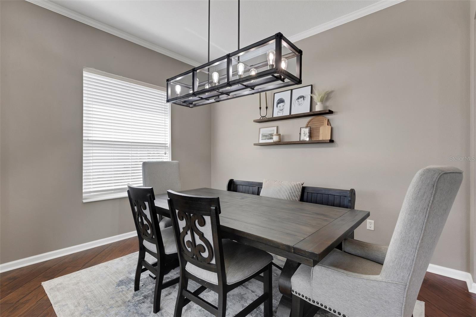
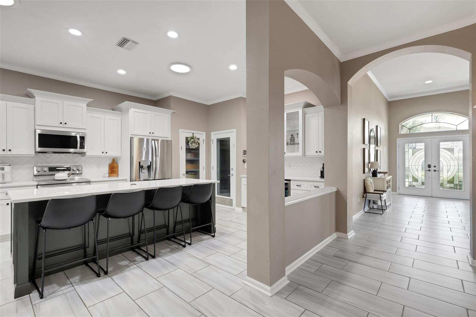
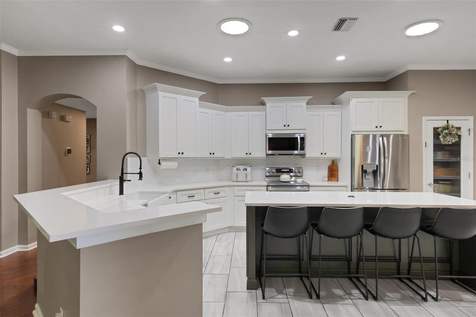
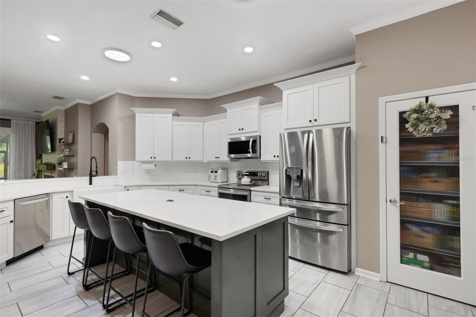
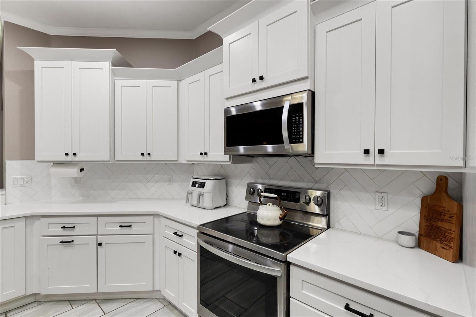
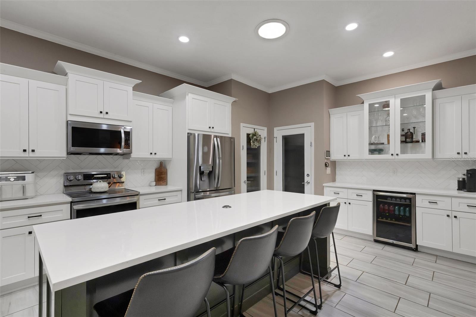
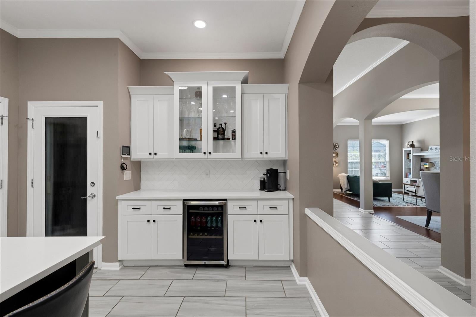
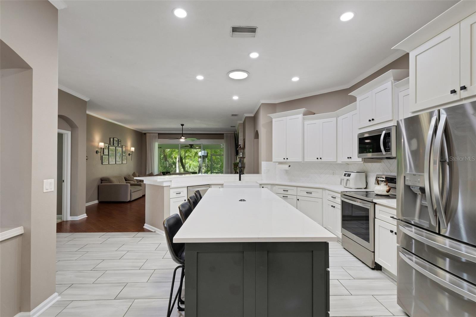
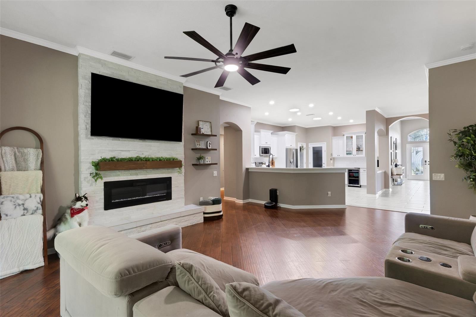
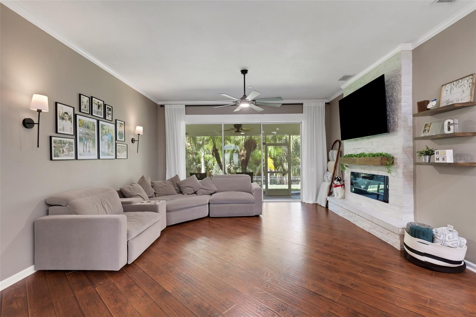
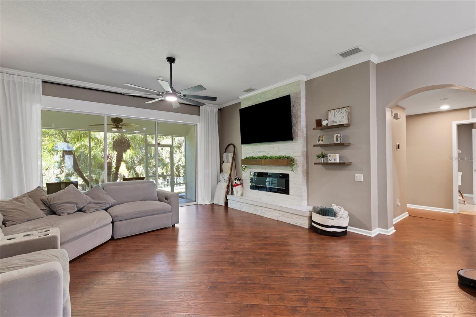
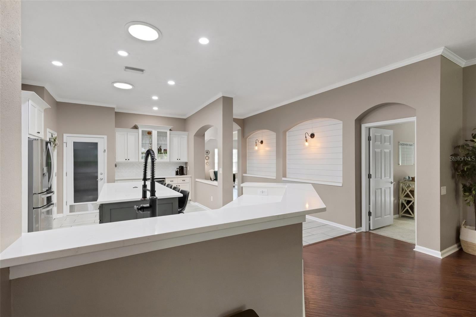
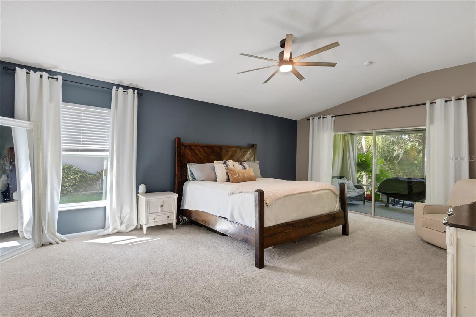
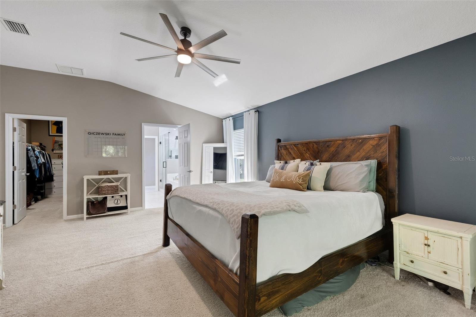
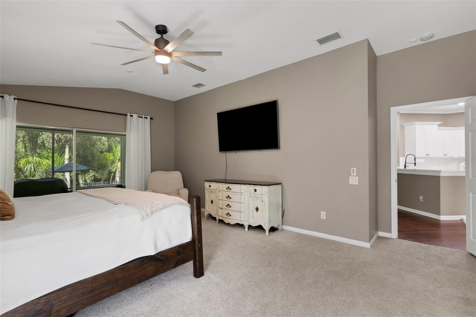
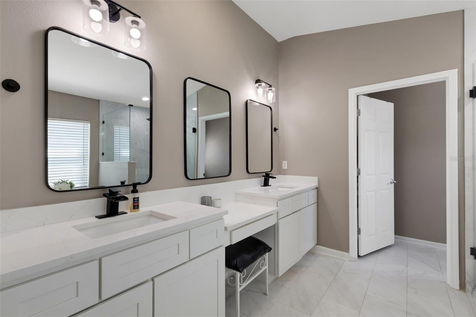
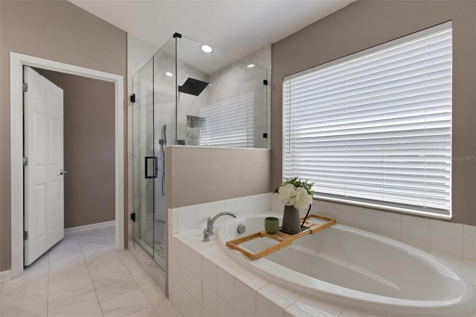
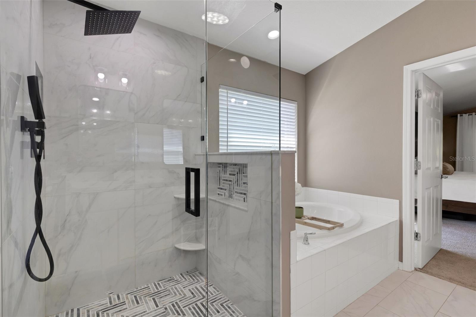
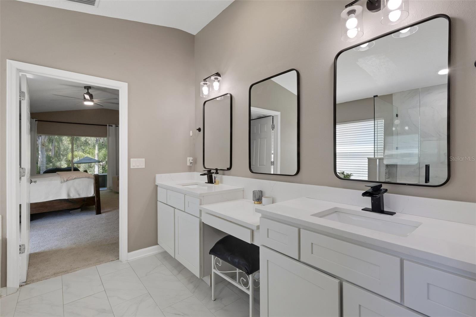
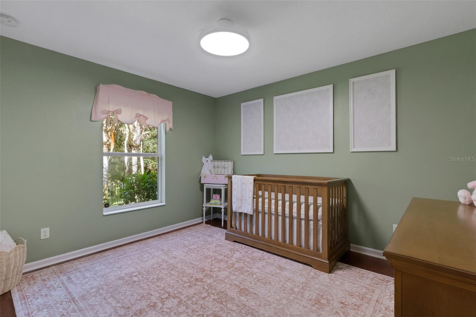
Beautifully renovated and move-in ready, this spacious 4-bedroom, 3-bath home offers 2,710 sq ft of single-story living on a premium preserve lot with no rear neighbors in the established Harrison Ranch community. An oversized 3-car garage, split-bedroom floor plan, tall ceilings, crown molding, arched entryways, and generous living spaces create a home that feels open, comfortable, and well suited for both everyday living and entertaining. The recently remodeled kitchen is the centerpiece of the home, featuring high-end custom cabinetry, new appliances, a large center island with breakfast bar, tile backsplash, recessed lighting, and abundant storage. It opens directly to the family room, while the additional living and dining areas provide flexibility for larger gatherings or separate entertaining spaces. The private primary suite includes direct access to the screened lanai, a spacious walk-in closet, and a newly remodeled bath with custom cabinetry, new vanities, updated finishes, and a redesigned walk-in shower. The secondary bathrooms have also been updated with new cabinetry and vanities, giving the home a cohesive, refreshed feel throughout. Three additional bedrooms are arranged in a desirable split layout, including a rear bedroom positioned beside a full bath, making it ideal for guests, extended family, or a private office. Outside, the extended screened lanai overlooks a fully fenced backyard and protected preserve, providing a peaceful setting and the privacy of having no homes directly behind you. Recent improvements also include a new roof and fresh exterior paint. Harrison Ranch residents enjoy an impressive HOA amenity package with key-card access to the community facilities, including a 24-hour fitness center, heated junior Olympic pool, tennis and pickleball courts, basketball courts, playgrounds, athletic fields, and miles of walking and nature trails. Conveniently located near US-301 and I-75, the community offers easy access to Lakewood Ranch, Sarasota, St. Petersburg, Tampa, shopping, dining, and the Ellenton Premium Outlets.
moreless
- Property type
- Single family
- Year built
- 2009
- Lot size
- 9,551 sqft
- Garage
- 3 cars
- On market
- 44 days
- Price per sqft
- $192
- HOA fees
- $13/mo
- Listing ID
- A4705101
Show Full Details
Property Info
- Property Type
- Residential
- Property Subtype
- SingleFamilyResidence
- Year Built
- 2009
- Levels
- One
- Direction Faces
- Northeast
- Neighborhood
- Harrison Ranch
- Lot Size (acres)
- 0.22
- Lot Size (sqft)
- 9551.0
- Contract Date
- 2026-09-12
- On Market Date
- 2026-09-12
- Cumulative Days on Market
- 44
Interior Features
- Interior Features
- Built-In Features, Crown Molding, Eat-In Kitchen, Open Floorplan, Vaulted Ceiling(S), Walk-In Closet(S)
- Flooring
- Ceramic Tile, Laminate
- Fireplace
- Yes
- Fireplace Features
- Electric, Family Room
- Laundry Features
- Inside, Laundry Room
- Levels
- One
- Window Features
- Skylight(S)
- Door Features
- Sliding Doors
Appliances
- Appliances
- Dishwasher, Disposal, Microwave, Range, Refrigerator
Heating & Cooling
- Heating
- Central, Electric
- Cooling
- Central Air
Exterior Features
- Patio & Porch Features
- Covered, Porch, Rear Porch, Screened
- Construction Materials
- Stucco
- Foundation
- Slab
- Roof
- Shingle
- Fencing
- Other
- View
- Trees/Woods
Features & Amenities
- Garage Spaces
- 3.0
- Garage
- Yes
- Attached Garage
- Yes
- Parking Features
- Attached
- Lot Features
- Paved
Community/Association
- HOA
- Yes
- HOA Name
- Rizzetta & Company / Barbara McEvoy
- HOA Phone
- $9,417,769,725
- HOA Fee
- $150
- HOA Fee Frequency
- Annually
- Association Amenities
- Clubhouse, Playground, Pool, Recreation Facilities
- Community Features
- Fitness Center, Park, Playground, Pool, Sidewalks, Tennis Court(S)
Utilities
- Sewer
- Public Sewer
- Water Source
- Public
Taxes
- Annual Tax Amount
- $5,285
- Tax Year
- $2,026
- Legal Description
- LOT 375 HARRISON RANCH PHASE IA PI#7264.0755/9
Other
- Derived Previous List Price
- $530,000
Data freshness
- SURF LOCAL last checked
- Nov 20, 2026, 11:52 PM EST
Location
Approximate location, shown from the displayed address.
Similar homes nearby
- $620,00011507 Mansory Pl, Parrish, FL 342194 Beds3 Baths2,397 sqftListing courtesy of PULTE REALTY OF WEST FLORIDA LLC · Data courtesy of: Stellar MLS
 Active
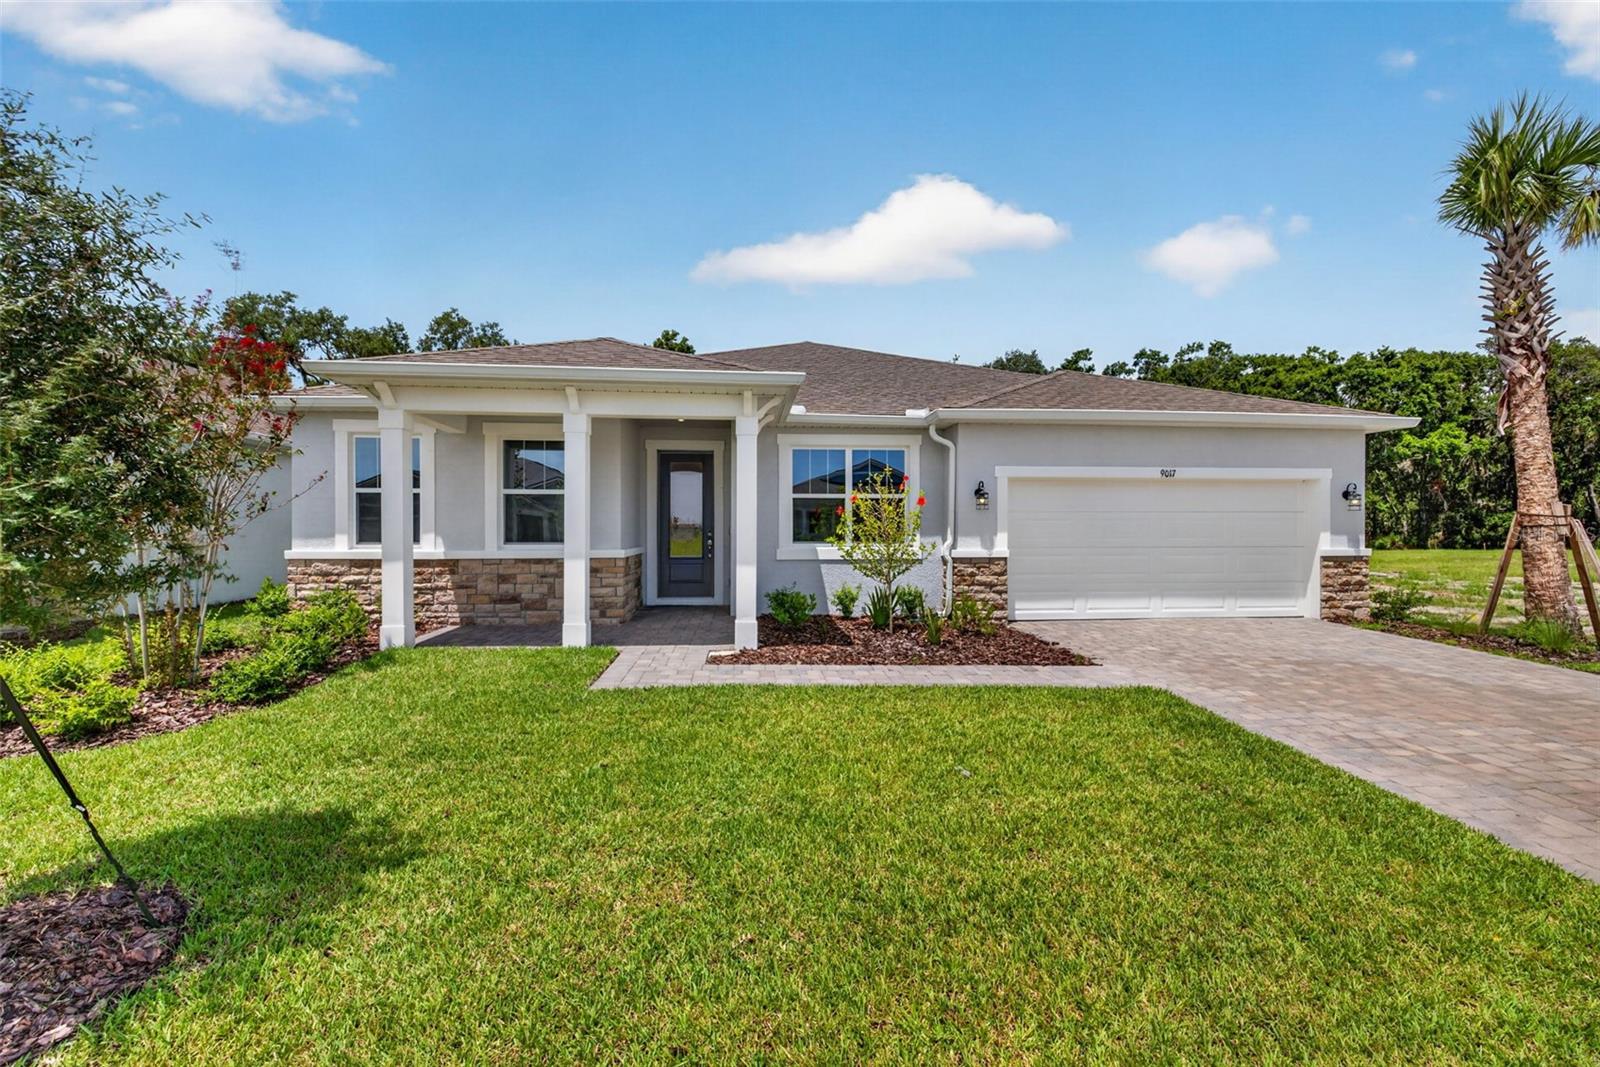
- $529,5599017 Sundance Ter, Parrish, FL 342194 Beds4 Baths3,057 sqftListing courtesy of MATTAMY REAL ESTATE SERVICES · Data courtesy of: Stellar MLS
 Active
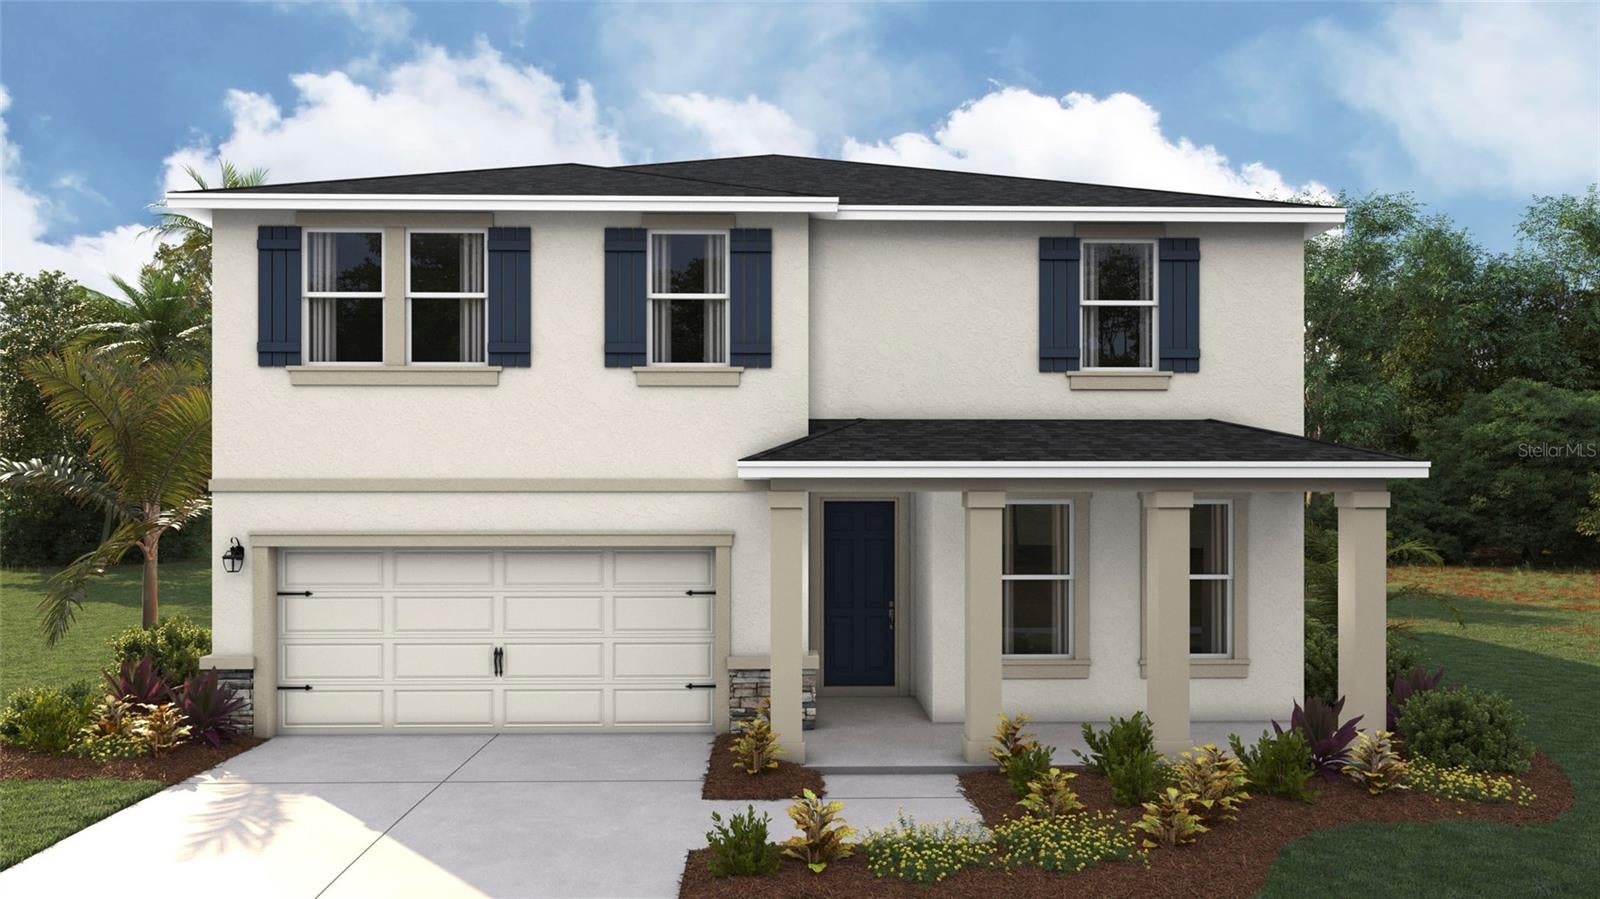
- $446,99010566 Grain Silo Trl, Parrish, FL 342195 Beds3 Baths2,934 sqftListing courtesy of D.R. HORTON REALTY OF SARASOTA · Data courtesy of: Stellar MLS
 Active
- $525,00016809 Destrehen Ct, Parrish, FL 342193 Beds2 Baths1,772 sqftListing courtesy of SATO REAL ESTATE INC. · Data courtesy of: Stellar MLS
 Active
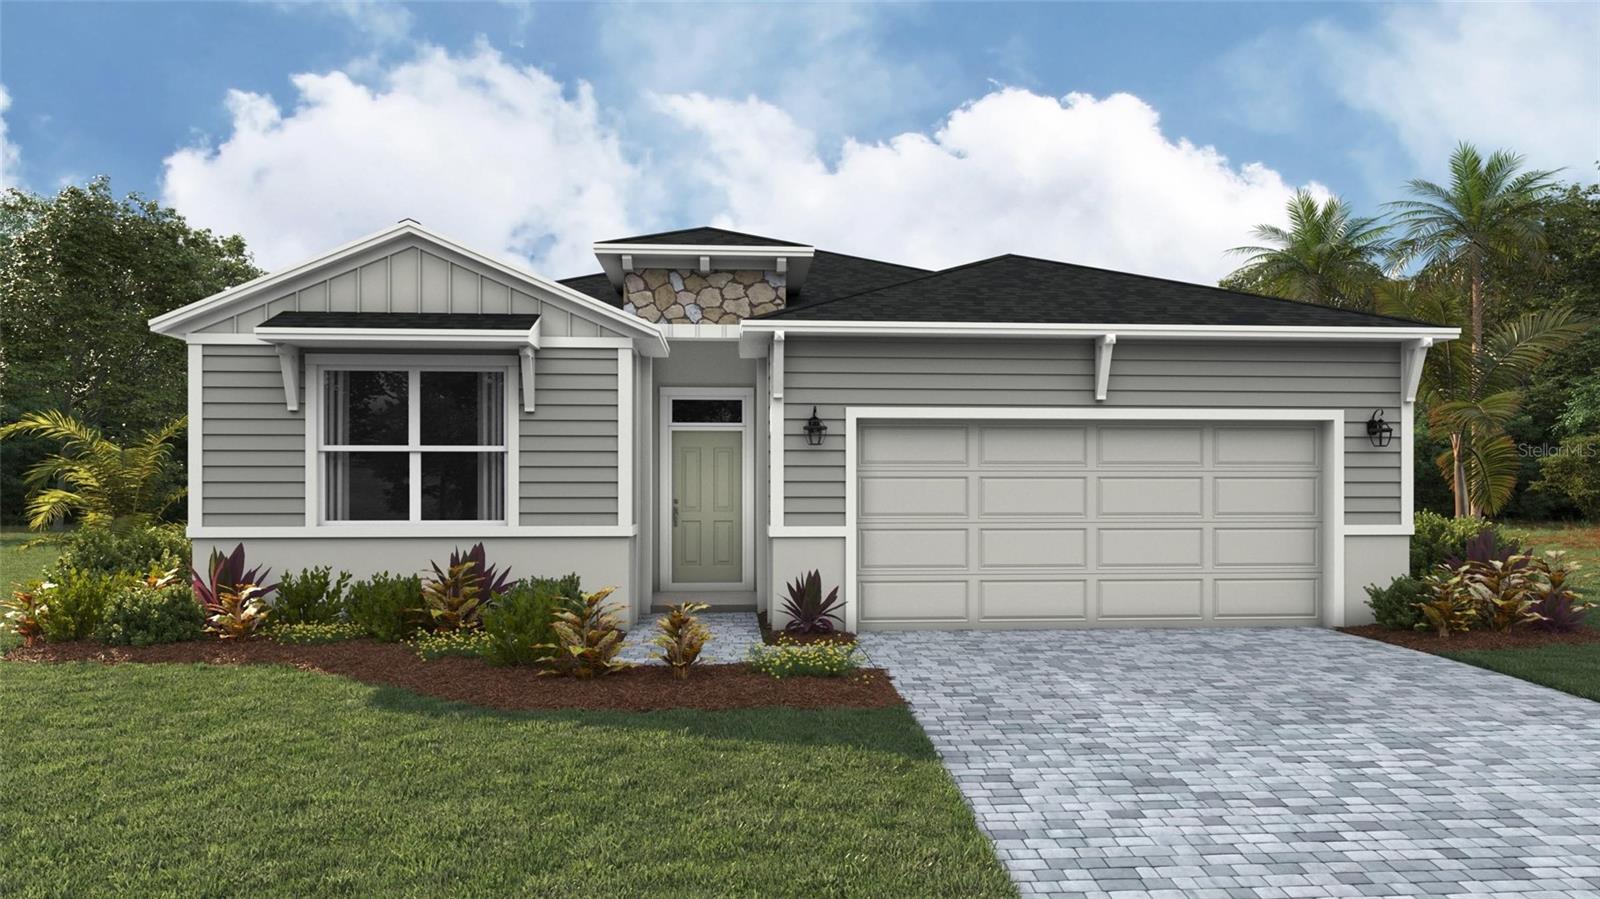
- $421,99017271 Saltbush Trl, Parrish, FL 342194 Beds2 Baths2,034 sqftListing courtesy of D.R. HORTON REALTY OF SARASOTA · Data courtesy of: Stellar MLS
 Active
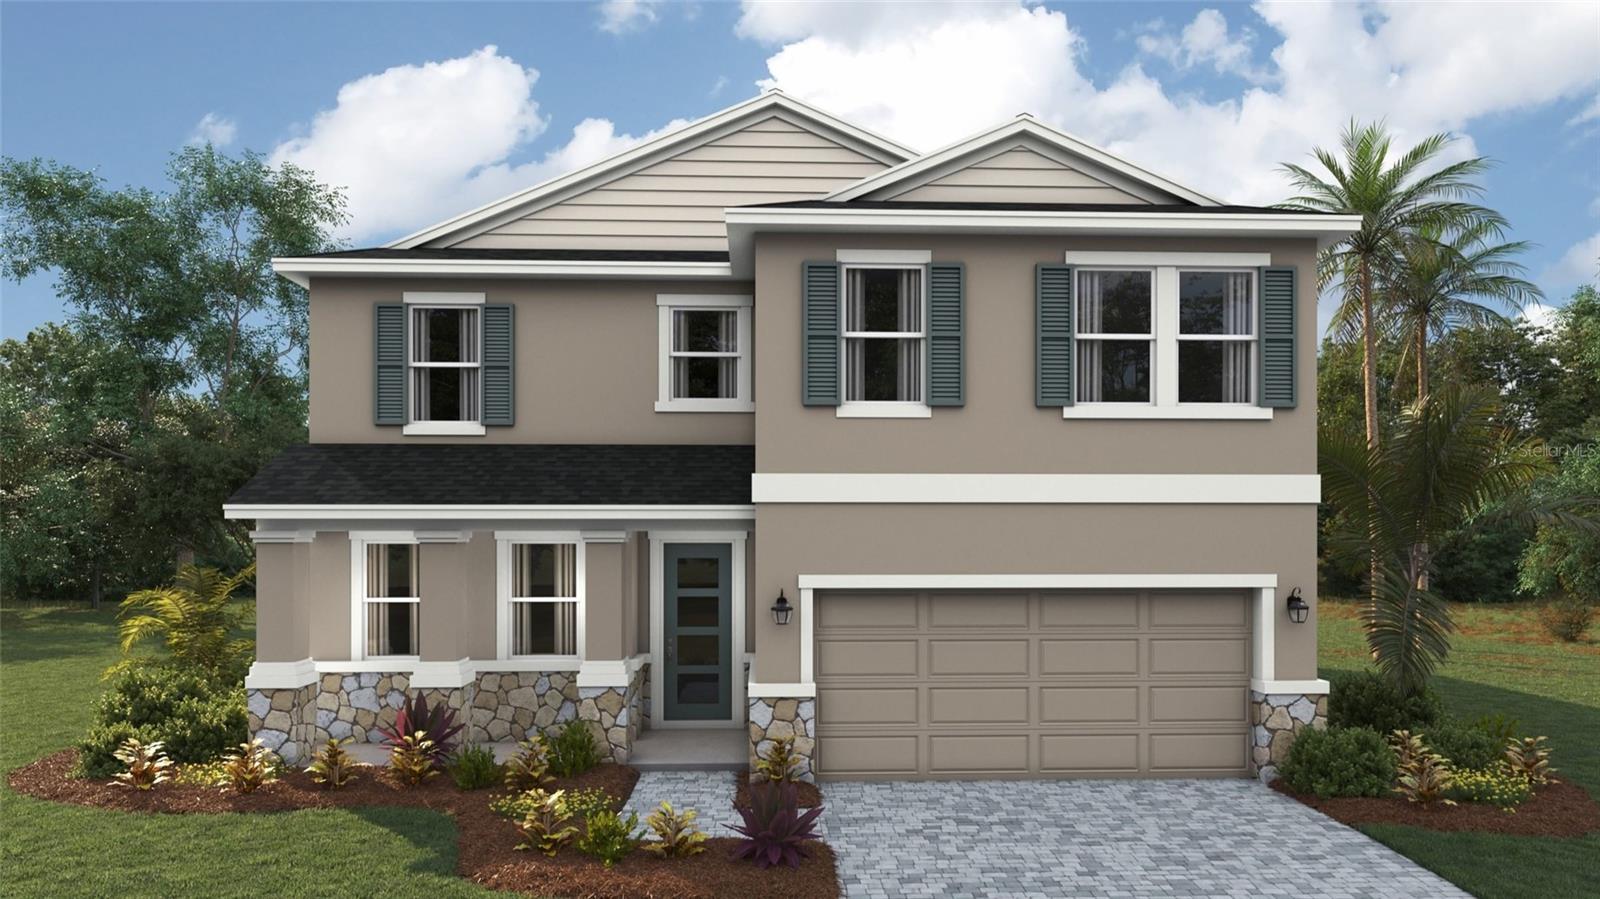
- $457,9901834 Browning Loop, Parrish, FL 342194 Beds3 Baths2,756 sqftListing courtesy of D.R. HORTON REALTY OF SARASOTA · Data courtesy of: Stellar MLS
 Active
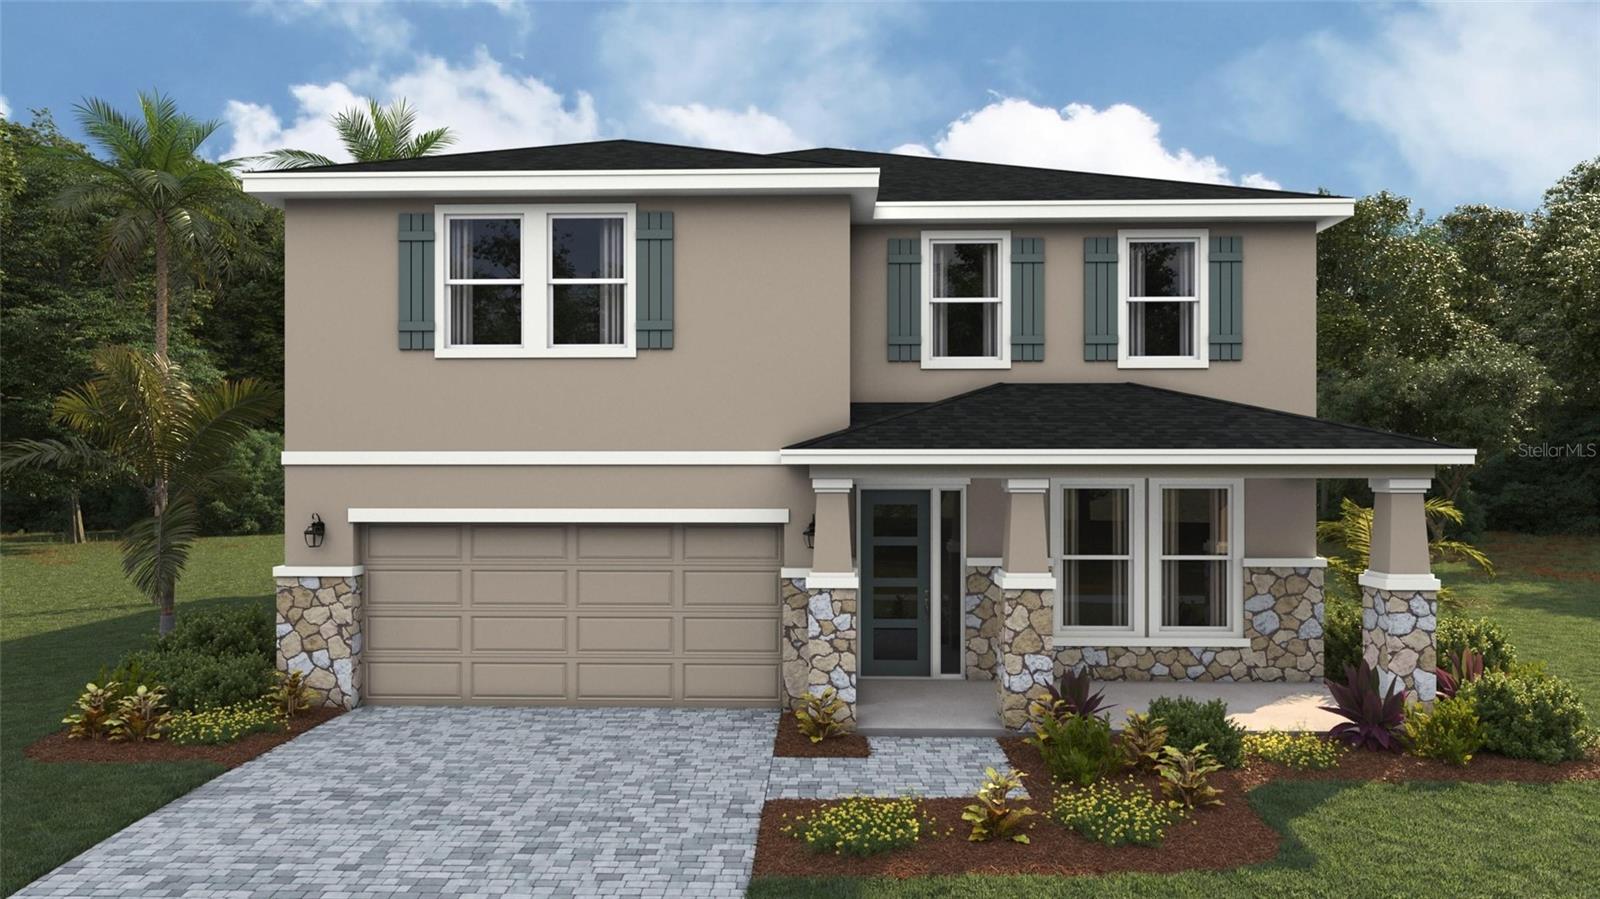
- $498,9901838 Browning Loop, Parrish, FL 342194 Beds3 Baths3,313 sqftListing courtesy of D.R. HORTON REALTY OF SARASOTA · Data courtesy of: Stellar MLS
 Active
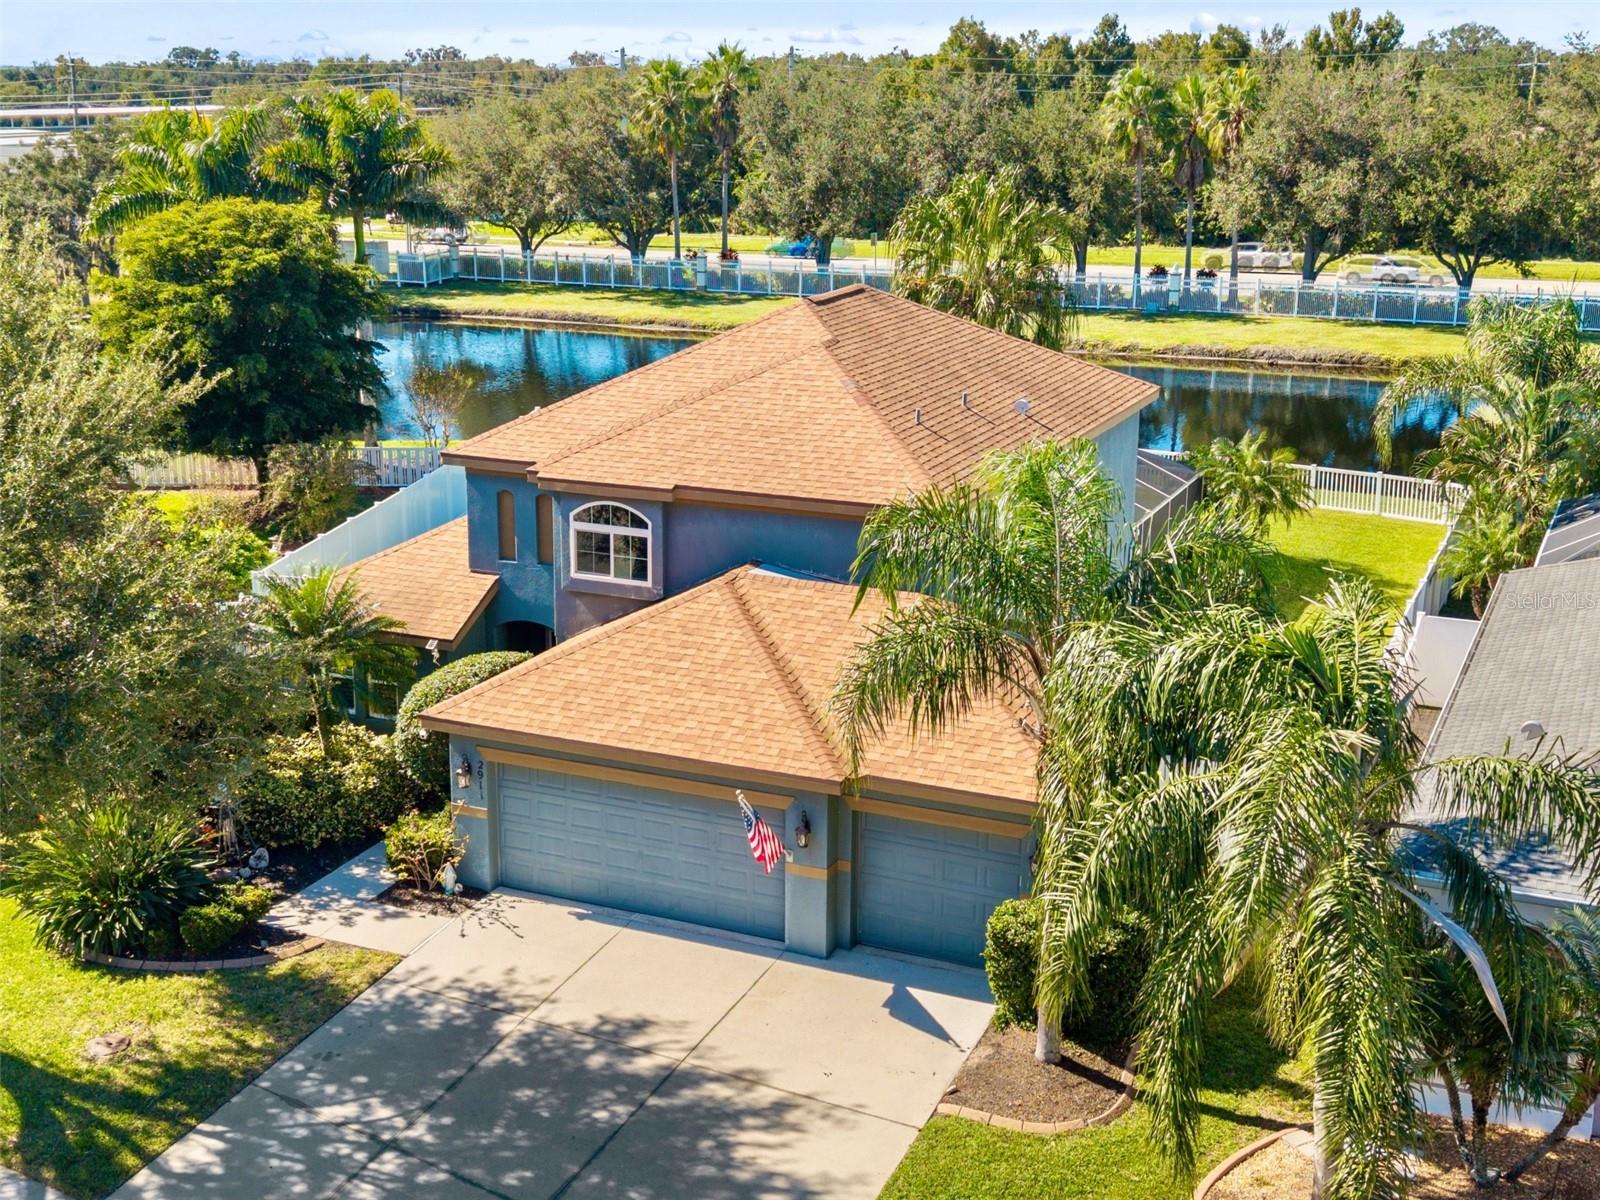
- $549,0002911 122nd Ter E, Parrish, FL 342193 Beds3 Baths2,100 sqftListing courtesy of LESLIE WELLS REALTY, INC. · Data courtesy of: Stellar MLS
 Active
What Sold Nearby
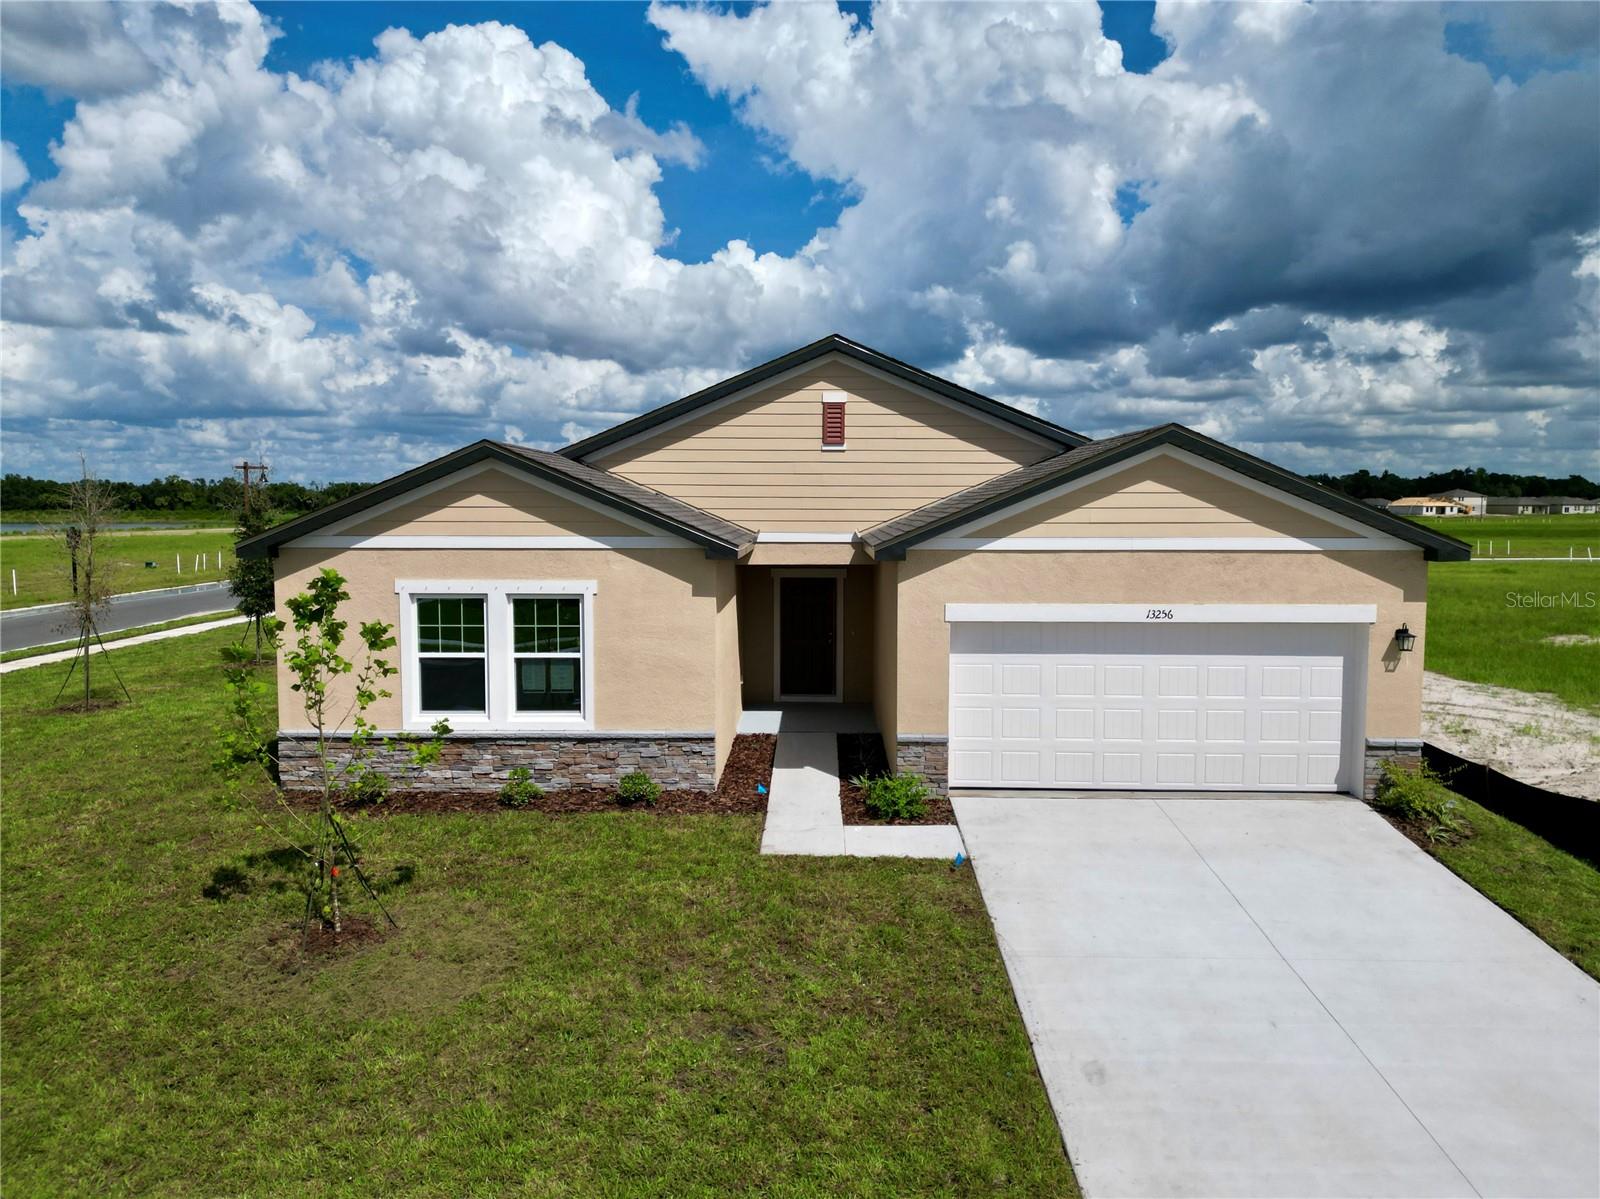 $400,99013256 Bending Creek Trail TrlParrish, FL · Sold 2026-10-31
 $913,88010731 Spring Sapling CirParrish, FL · Sold 2026-10-31
 $645,0003027 Pineberry XingParrish, FL · Sold 2026-10-31
 $355,4803923 Teak LnParrish, FL · Sold 2026-10-30
 $419,9992220 Anders DrParrish, FL · Sold 2026-10-30
 $490,4606705 163rd Pl EParrish, FL · Sold 2026-10-30
 $410,9908086 Sunny Point TrlParrish, FL · Sold 2026-10-30
 $452,9907835 Glen Lily PlParrish, FL · Sold 2026-10-30
Flood
Flood zone X · Minimal flood risk
What's Nearby
Restaurants
- First WatchUS 301 North, Manatee County, FL 34219, United States of America1.5 mi
Groceries
- Publix11245 Chin Road, Manatee County, FL 34219, United States of America1.3 mi
- Aldi8810 39th Street Circle East, Manatee County, FL 34219, United States of America1.4 mi
- Publix9005 US 301 North, Manatee County, FL 34219, United States of America1.5 mi
Parks
- Buffalo Creek Park7550, Palmetto, FL 34221, United States of America1.5 mi
More homes in Parrish
Homes for sale near Parrish
Data courtesy of: Stellar MLSDisclaimers and data details

Listings courtesy of Stellar MLS as distributed by MLS GRID. Based on information submitted to the MLS GRID. All data is obtained from various sources and may not have been verified by broker or MLS GRID. Supplied Open House Information is subject to change without notice. All information should be independently reviewed and verified for accuracy. Properties may or may not be listed by the office/agent presenting the information. Listing information is provided for consumers’ personal, non-commercial use, solely to identify prospective properties for potential purchase; all other use is strictly prohibited and may violate relevant federal and state law. Information deemed reliable but not guaranteed. Copyright © 2026 MLS GRID. All Rights Reserved.

Continental Real Estate Group, Inc
Broker: Derek Eisenberg
Listing last updated: Oct 26, 2026, 8:44 PM EDT. SURF LOCAL last checked: Nov 20, 2026, 11:52 PM EST.