
 Active
4427 Renwick Dr
Parrish, FL 34219 · Single family
$625,000
Listing courtesy of Jose Ortega and Nahin Campos Guerrero, KW SUNCOAST
- 3 Beds
- 2 Baths
- 2,219 sqft
Cynthia's Insights On This Property
- Built 2022
- Last recorded sale: $578,300 in November 2022
- Typical sale in 34219 over the last year: $407,060, $206 per sq ft
- Owners in 34219 stay about 4 years; 8% of homes changed hands last year
- County record lists a private pool


📊 Price Pulse
What would you pay for this place?
Sale prices come from county public records, not MLS data.Listing agent
Contact
Send a message and we'll pass it to the listing agent. Nothing is sent until you ask.
About this home
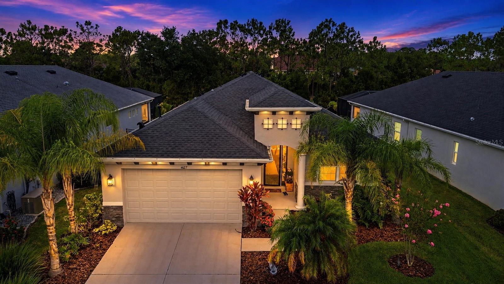
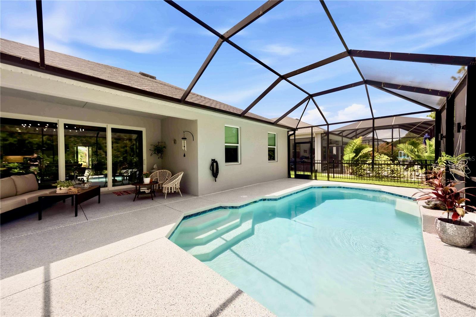
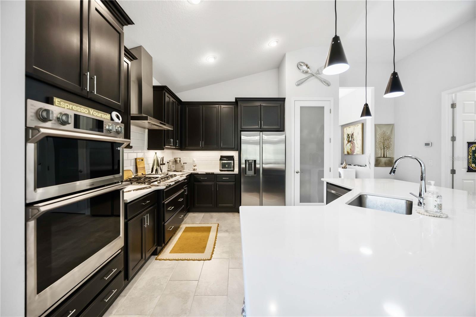
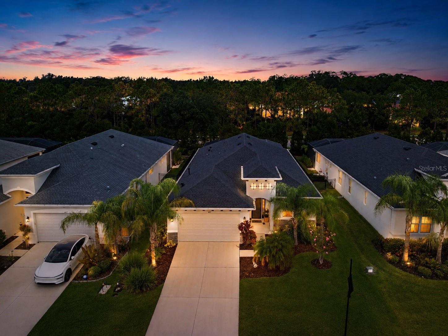
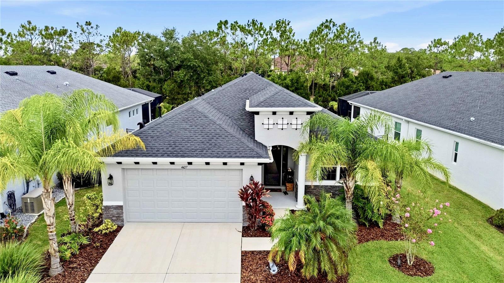
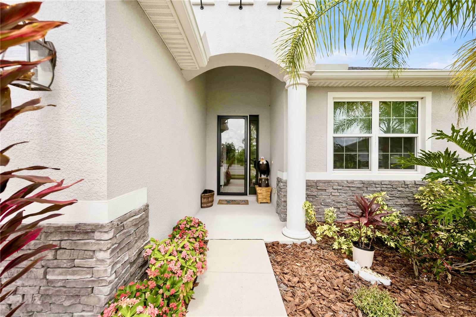
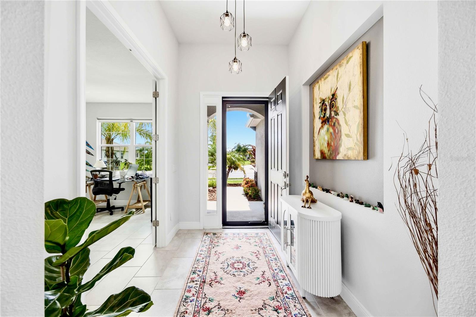
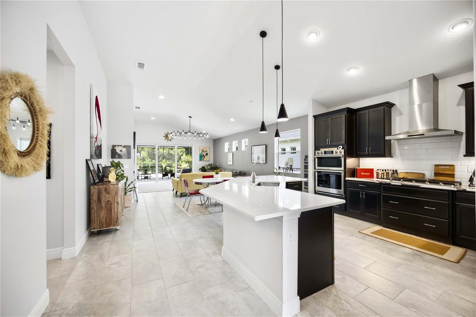
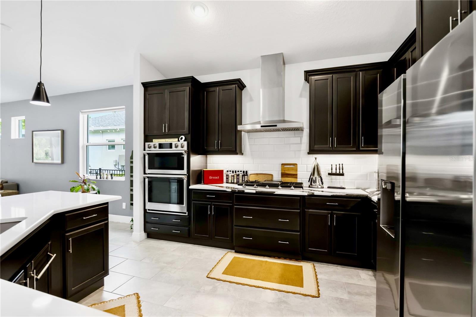
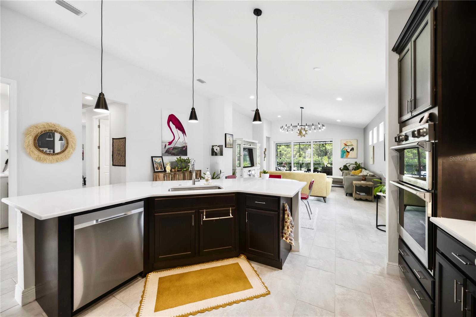
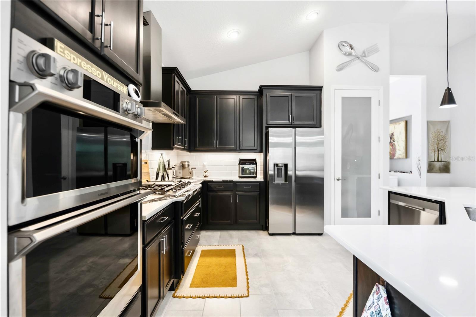
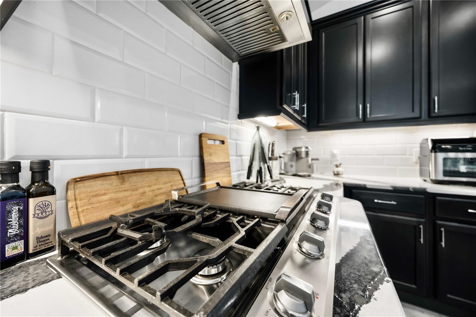
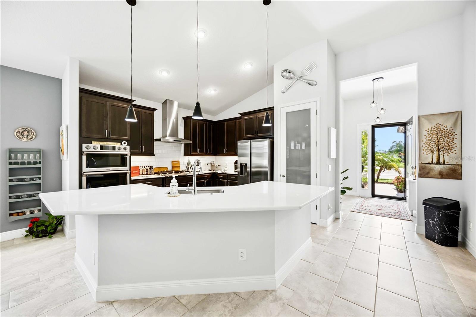
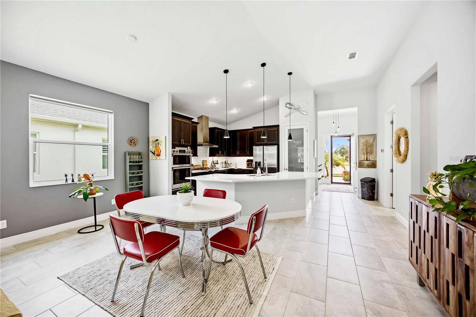
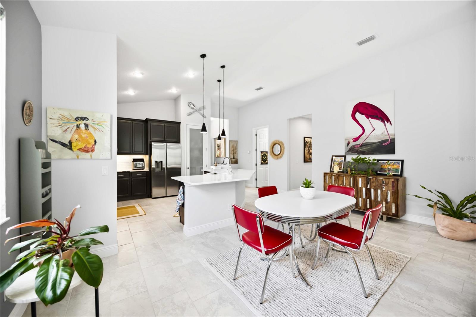
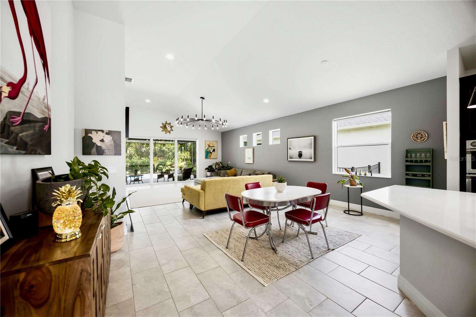
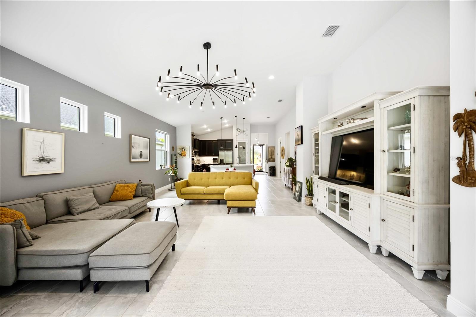
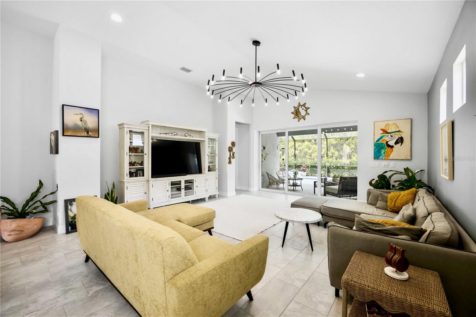
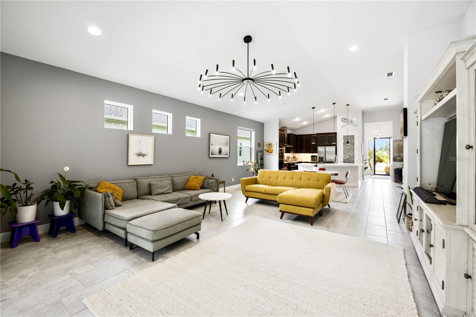
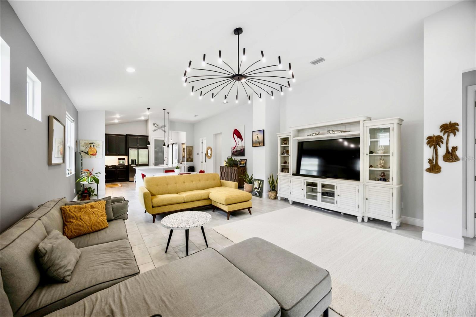
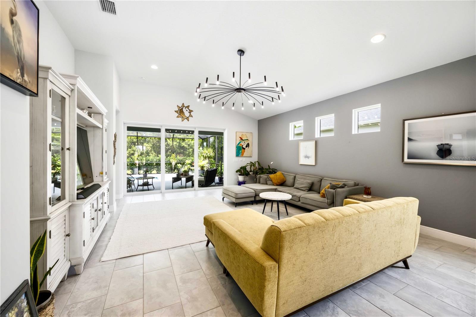
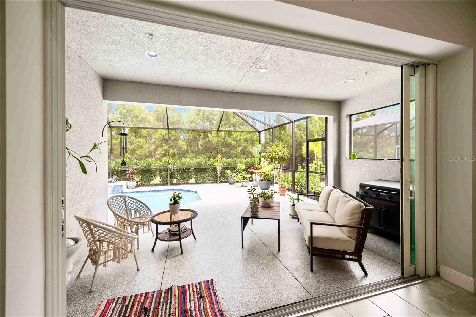
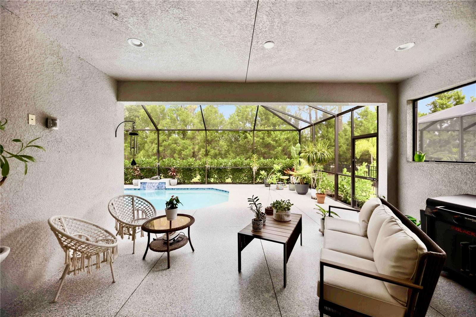
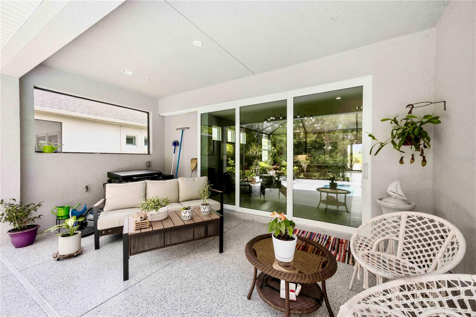
***ASSUMABLE RATE of 4.625 VA LOAN AVAILABLE TO QUALIFIED BUYERS, SUBJECT TO LENDER APPROVAL! Original owners | Medallion Homes construction | Heated saltwater pool | Premium outdoor living*** Rarely does a home combine quality construction, thoughtful upgrades, exceptional outdoor living, and the opportunity to assume an attractive rate of 4.625 VA loan. Lovingly maintained by its original owners, this 2022 Medallion Homes residence offers over 2,200 square feet with 3 bedrooms, 2 baths, a spacious flex room/home office, hurricane-impact windows and doors, and an open-concept design created for comfortable everyday living and effortless entertaining. Soaring ceilings, abundant natural light, and an easy flow make the living and dining areas feel open, warm, and inviting. At the heart of the home is a beautifully appointed gourmet kitchen featuring quartz countertops, generous cabinetry, a walk-in pantry, an oversized center island with seating, and an impressive suite of stainless-steel appliances, including a built-in oven, built-in microwave, separate natural-gas cooktop, refrigerator, and dishwasher. The kitchen remains fully connected to the main living spaces, making it ideal for gatherings, holidays, and everyday use. Pocket sliding glass doors disappear into the wall and open to a private backyard retreat designed for year-round Florida living. The heated saltwater pool features a relaxing waterfall, while the lanai and pool deck are finished with a premium Shark Coatings concrete system consisting of a polyurea base coat, decorative flakes, and a UV-stable polyaspartic topcoat. Designed specifically for Florida pool environments, the surface is durable, slip resistant, comfortable underfoot, and resistant to chlorine and UV exposure. Electric, water, and natural-gas connections are already in place for a future outdoor kitchen. The home is also pre-wired for speakers, with wiring extending onto the lanai for seamless indoor-outdoor entertaining. One of the home's most impressive features is the oversized primary retreat, measuring approximately 15'6" x 19'3"—nearly 300 square feet—with plenty of room for oversized furniture or a private sitting area. Its en-suite bath includes dual vanities with quartz countertops, a spacious walk-in shower, and access to a generous walk-in closet. Two additional bedrooms, a full guest bath, a versatile flex room, and an oversized laundry room with utility sink and additional storage complete the thoughtfully designed interior. Life at Cross Creek extends beyond the home. Residents enjoy a clubhouse, resort-style pool with waterslide, splash pad, playground, basketball courts, dog park, walking trails, scenic lakes, fishing pier, and beautifully maintained common areas. The low HOA fee of only $111.66 monthly includes high-speed internet, cable television, and irrigation, delivering exceptional value and convenience. Conveniently located near the Fort Hamer Bridge, Lakewood Ranch, shopping, dining, medical facilities, golf, boating, parks, I-75, SRQ Airport, Tampa, St. Petersburg, and Gulf Coast beaches. With original-owner care, Medallion construction, premium upgrades, exceptional indoor-outdoor living, and an attractive assumable VA loan, this home truly stands apart. Schedule your private showing today.
moreless
- Property type
- Single family
- Year built
- 2022
- Lot size
- 7,148 sqft
- Garage
- 2 cars
- On market
- 101 days
- Price per sqft
- $282
- HOA fees
- $111/mo
- Listing ID
- A4701648
Show Full Details
Property Info
- Property Type
- Residential
- Property Subtype
- SingleFamilyResidence
- Year Built
- 2022
- Levels
- One
- Direction Faces
- East
- Neighborhood
- Cross Creek
- Lot Size (acres)
- 0.16
- Lot Size (sqft)
- 7148.0
- Contract Date
- 2026-08-05
- On Market Date
- 2026-08-05
- Cumulative Days on Market
- 101
Interior Features
- Interior Features
- High Ceilings, Walk-In Closet(S)
- Flooring
- Ceramic Tile
- Laundry Features
- Laundry Room
- Levels
- One
Appliances
- Appliances
- Cooktop, Dishwasher, Disposal, Dryer, Gas Water Heater, Microwave, Refrigerator, Washer
Heating & Cooling
- Heating
- Central
- Cooling
- Central Air
Exterior Features
- Exterior Features
- Private Entrance
- Construction Materials
- Block
- Foundation
- Slab
- Roof
- Shingle
- Pool Features
- Heated, In Ground, Salt Water, Screen Enclosure, Private
- Private Pool
- Yes
Features & Amenities
- Garage Spaces
- 2.0
- Garage
- Yes
- Attached Garage
- Yes
- Parking Features
- Attached
Community/Association
- HOA
- Yes
- HOA Name
- CHRISTINA BRANTLEY
- HOA Phone
- $2,818,700,585
- HOA Fee
- $111
- HOA Fee Frequency
- Monthly
- HOA Fee Includes
- Cable Tv, Internet
- Association Amenities
- Basketball Court, Clubhouse, Park, Playground, Pool, Recreation Facilities
- Community Features
- Clubhouse, Park, Playground, Pool, Sidewalks
Utilities
- Utilities
- Cable Available, Natural Gas Available, Cable Connected, Electricity Connected, Natural Gas Connected, Sewer Connected, Underground Utilities, Water Connected
- Sewer
- Public Sewer
- Water Source
- Public
Taxes
- Annual Tax Amount
- $8,018
- Tax Year
- $2,025
- Legal Description
- LOT 24, CROSSCREEK PH IB & IC PI #5002.3635/9
Other
- Co List Agent Mls Id
- 281545525
- Co List Agent Full Name
- Nahin Campos Guerrero
- Co List Office Name
- KW SUNCOAST
- Co List Office Mls Id
- 266510191
Data freshness
- SURF LOCAL last checked
- Nov 20, 2026, 6:48 PM EST
Location
Approximate location, shown from the displayed address.
Similar homes nearby
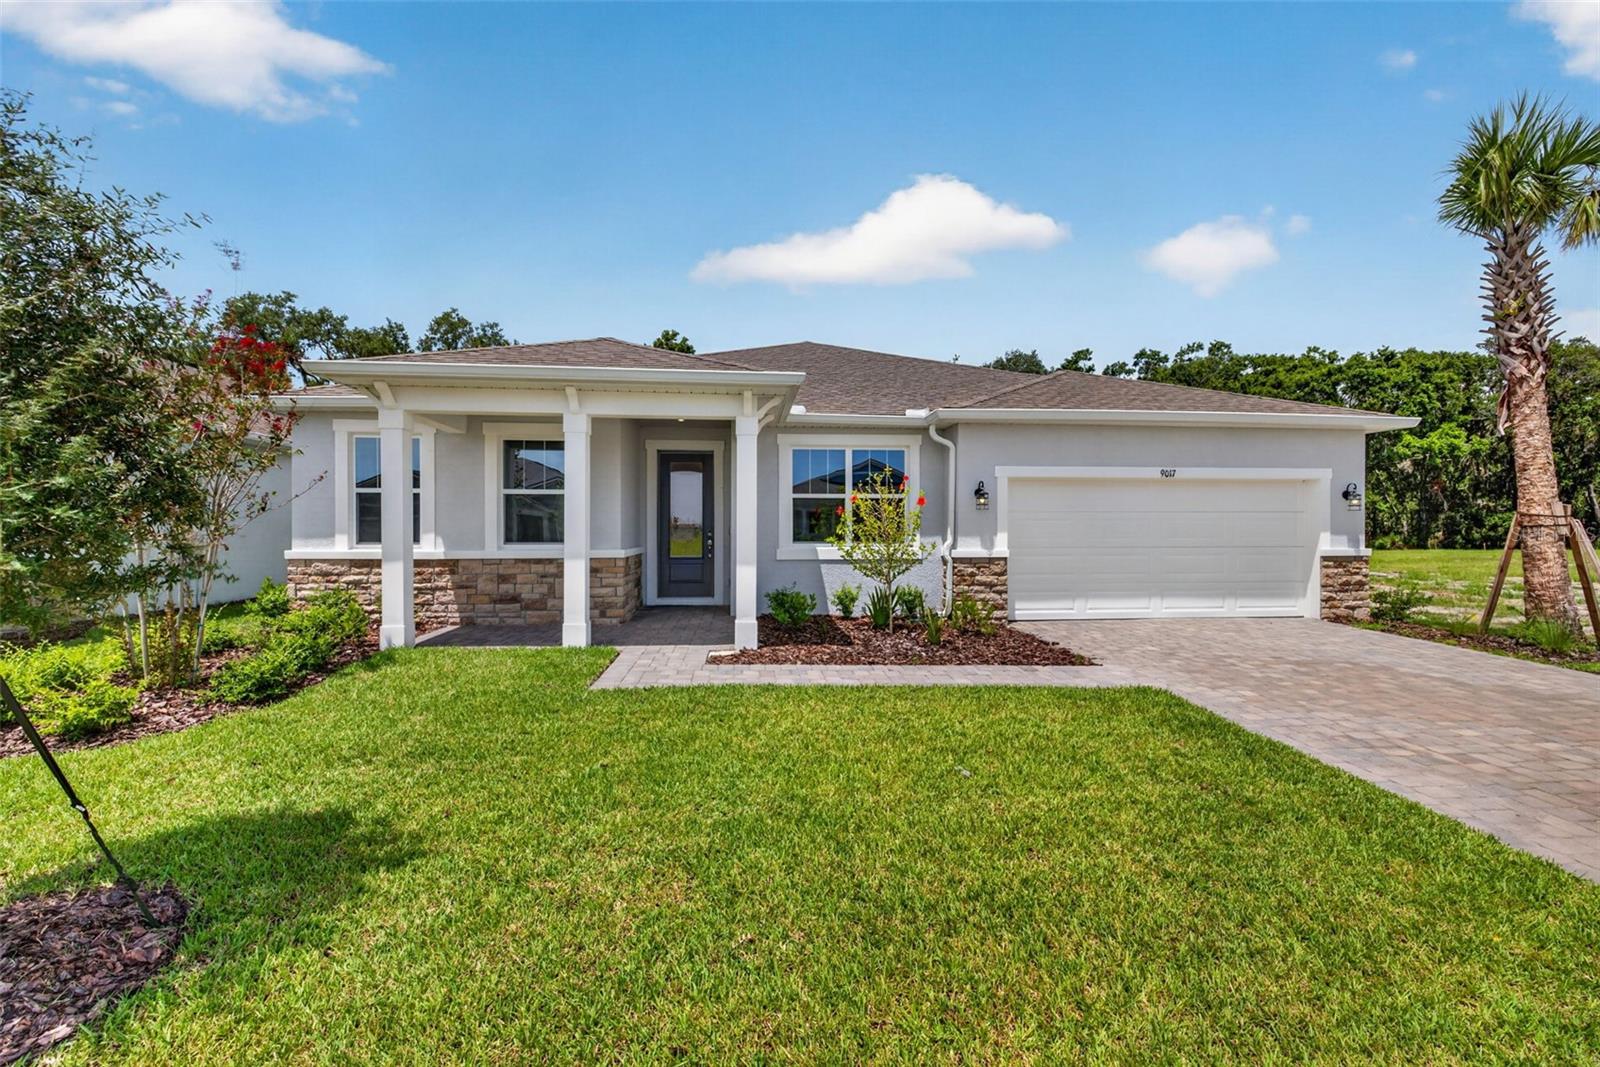
- $529,5599017 Sundance Ter, Parrish, FL 342194 Beds4 Baths3,057 sqftListing courtesy of MATTAMY REAL ESTATE SERVICES · Data courtesy of: Stellar MLS
 Active
- $620,00011507 Mansory Pl, Parrish, FL 342194 Beds3 Baths2,397 sqftListing courtesy of PULTE REALTY OF WEST FLORIDA LLC · Data courtesy of: Stellar MLS
 Active
- $525,00016809 Destrehen Ct, Parrish, FL 342193 Beds2 Baths1,772 sqftListing courtesy of SATO REAL ESTATE INC. · Data courtesy of: Stellar MLS
 Active
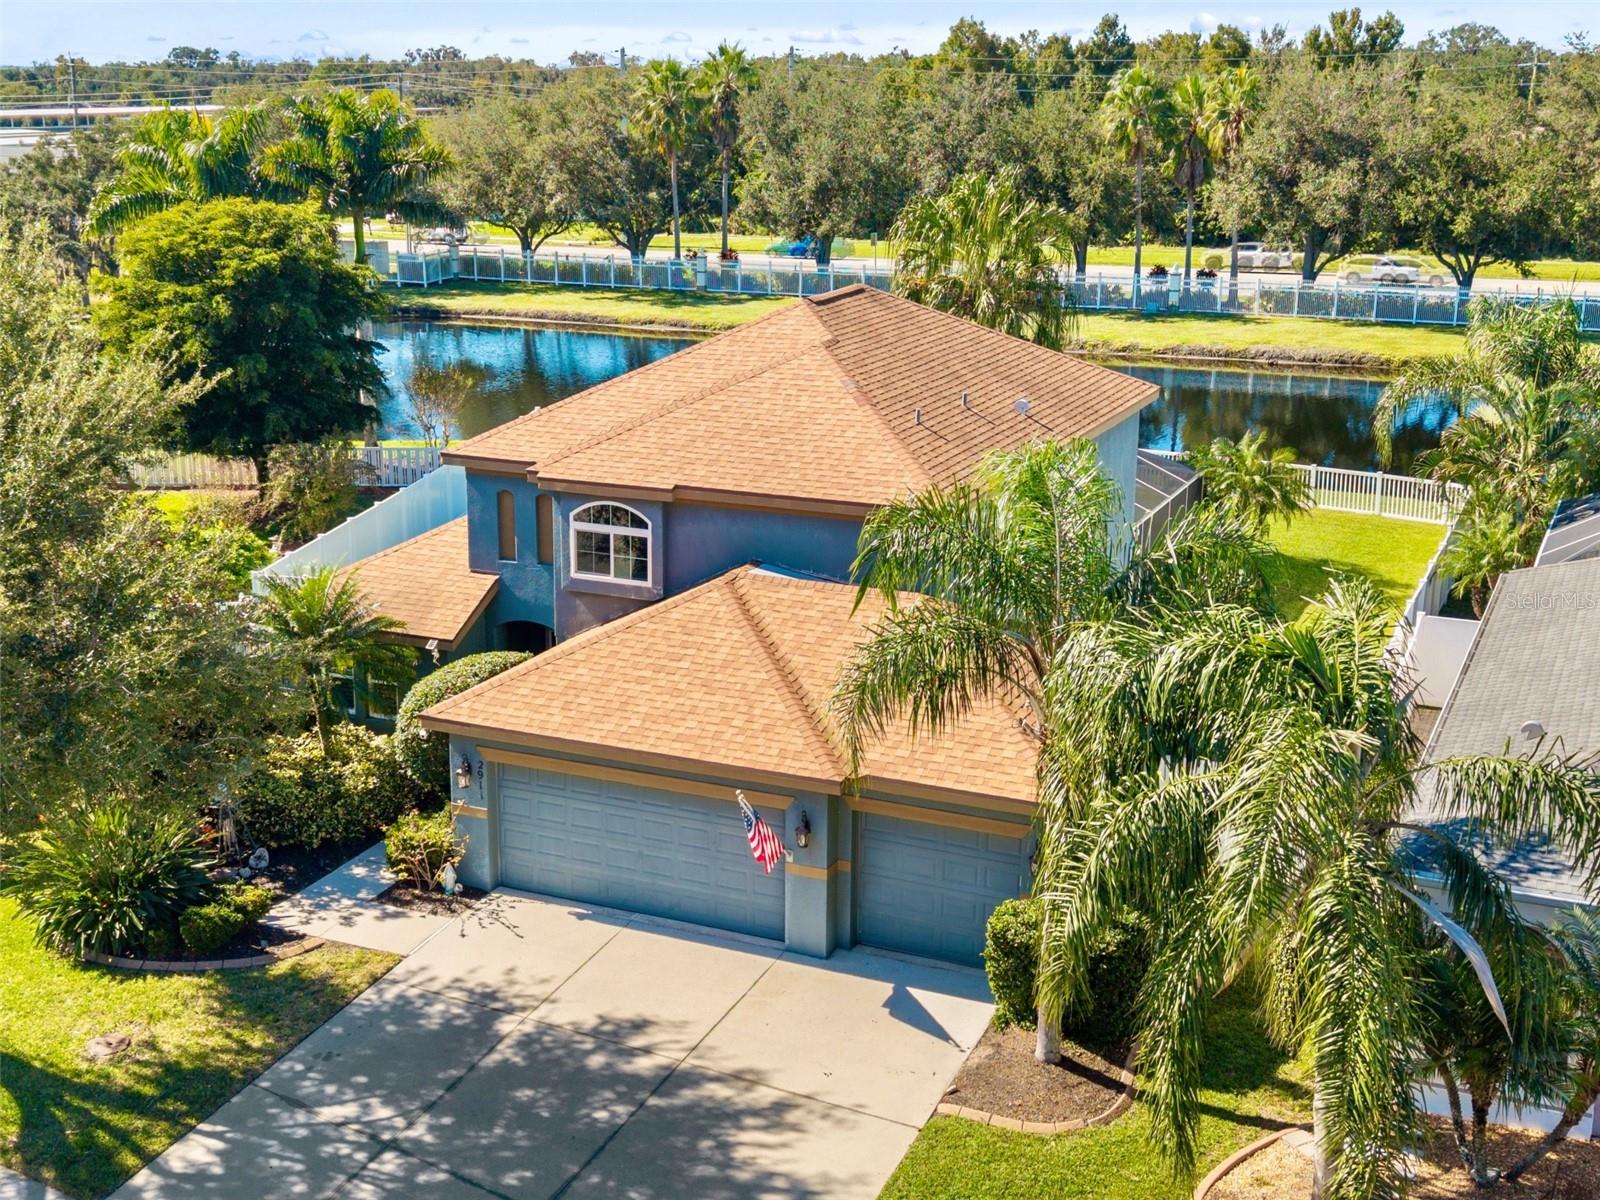
- $549,0002911 122nd Ter E, Parrish, FL 342193 Beds3 Baths2,100 sqftListing courtesy of LESLIE WELLS REALTY, INC. · Data courtesy of: Stellar MLS
 Active
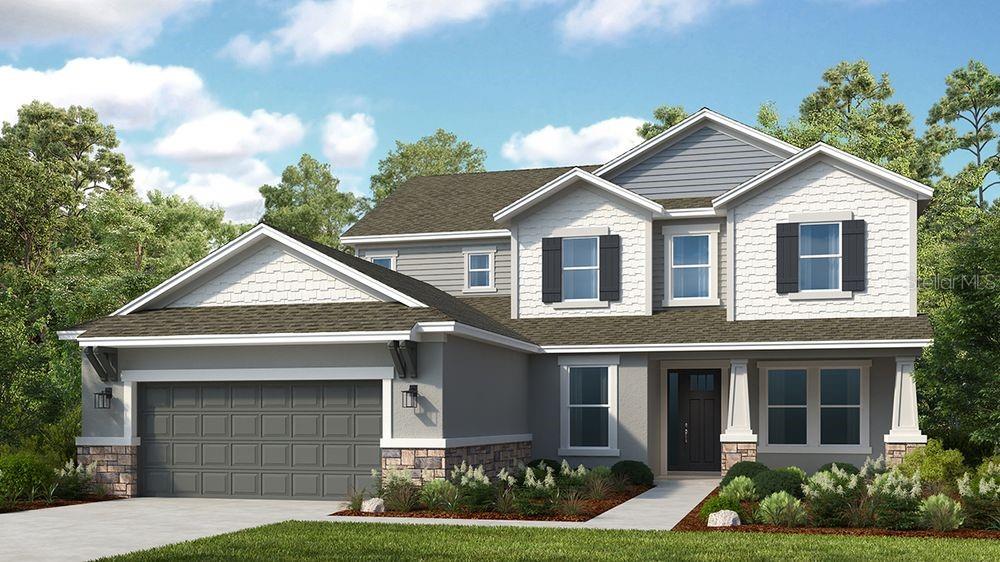
- $727,95914214 Sawmill St, Parrish, FL 342195 Beds5 Baths3,835 sqftListing courtesy of TAYLOR MORRISON REALTY OF FL · Data courtesy of: Stellar MLS
 Active
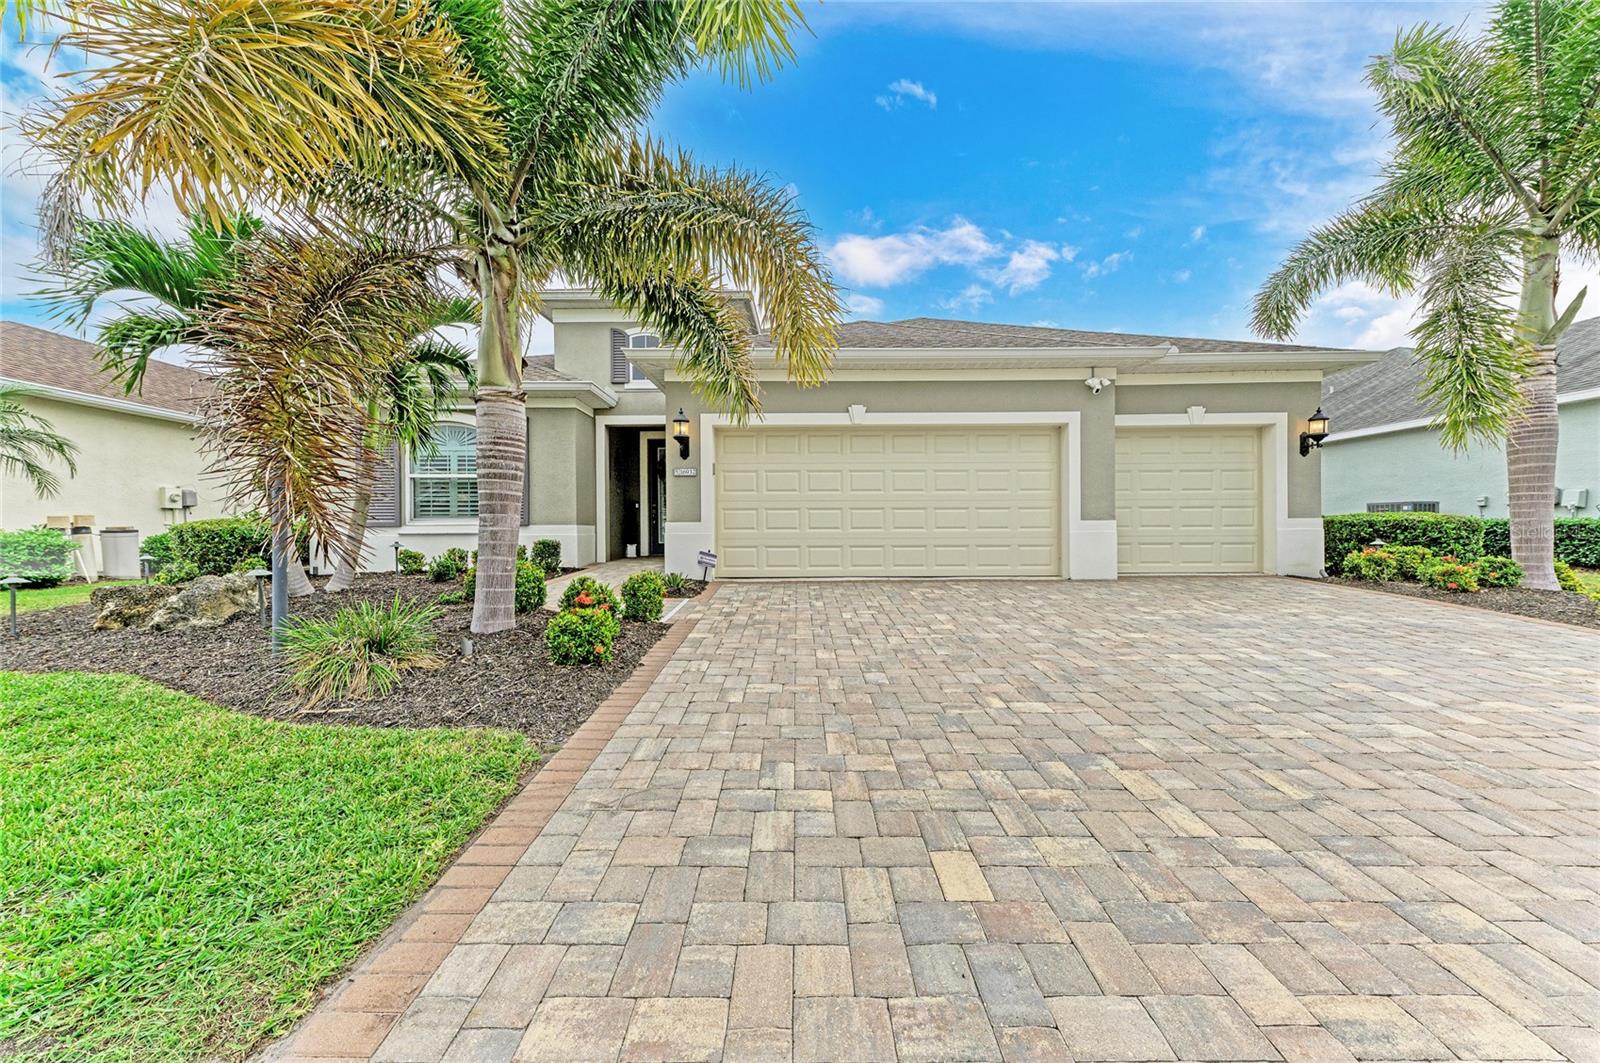
- $725,00016932 Rosedown Gln, Parrish, FL 342194 Beds4 Baths2,900 sqftListing courtesy of BETTER HOMES AND GARDENS REAL ESTATE ATCHLEY PROPE · Data courtesy of: Stellar MLS
 Active
- $659,9008217 Liebton Pl, Parrish, FL 342193 Beds3 Baths2,564 sqftListing courtesy of PREMIER SOTHEBY'S INTERNATIONAL REALTY · Data courtesy of: Stellar MLS
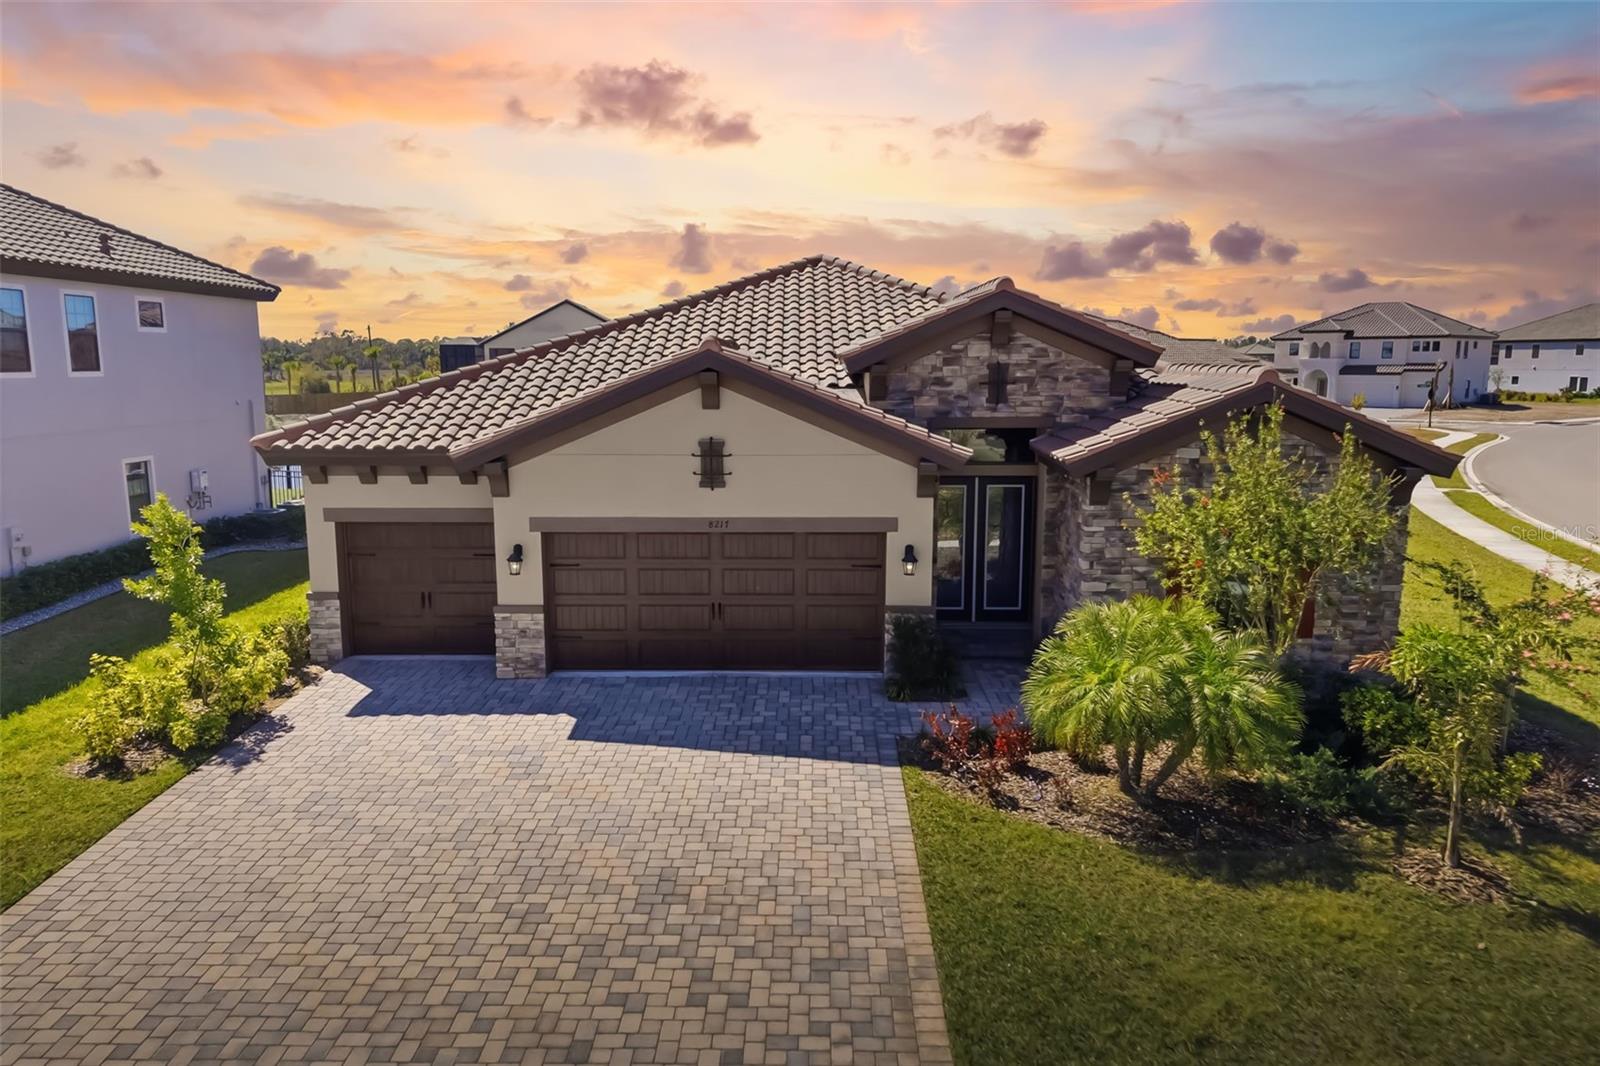 Active
- $589,90017511 Howling Wolf Run, Parrish, FL 342193 Beds2 Baths2,309 sqftListing courtesy of COLDWELL BANKER REALTY · Data courtesy of: Stellar MLS
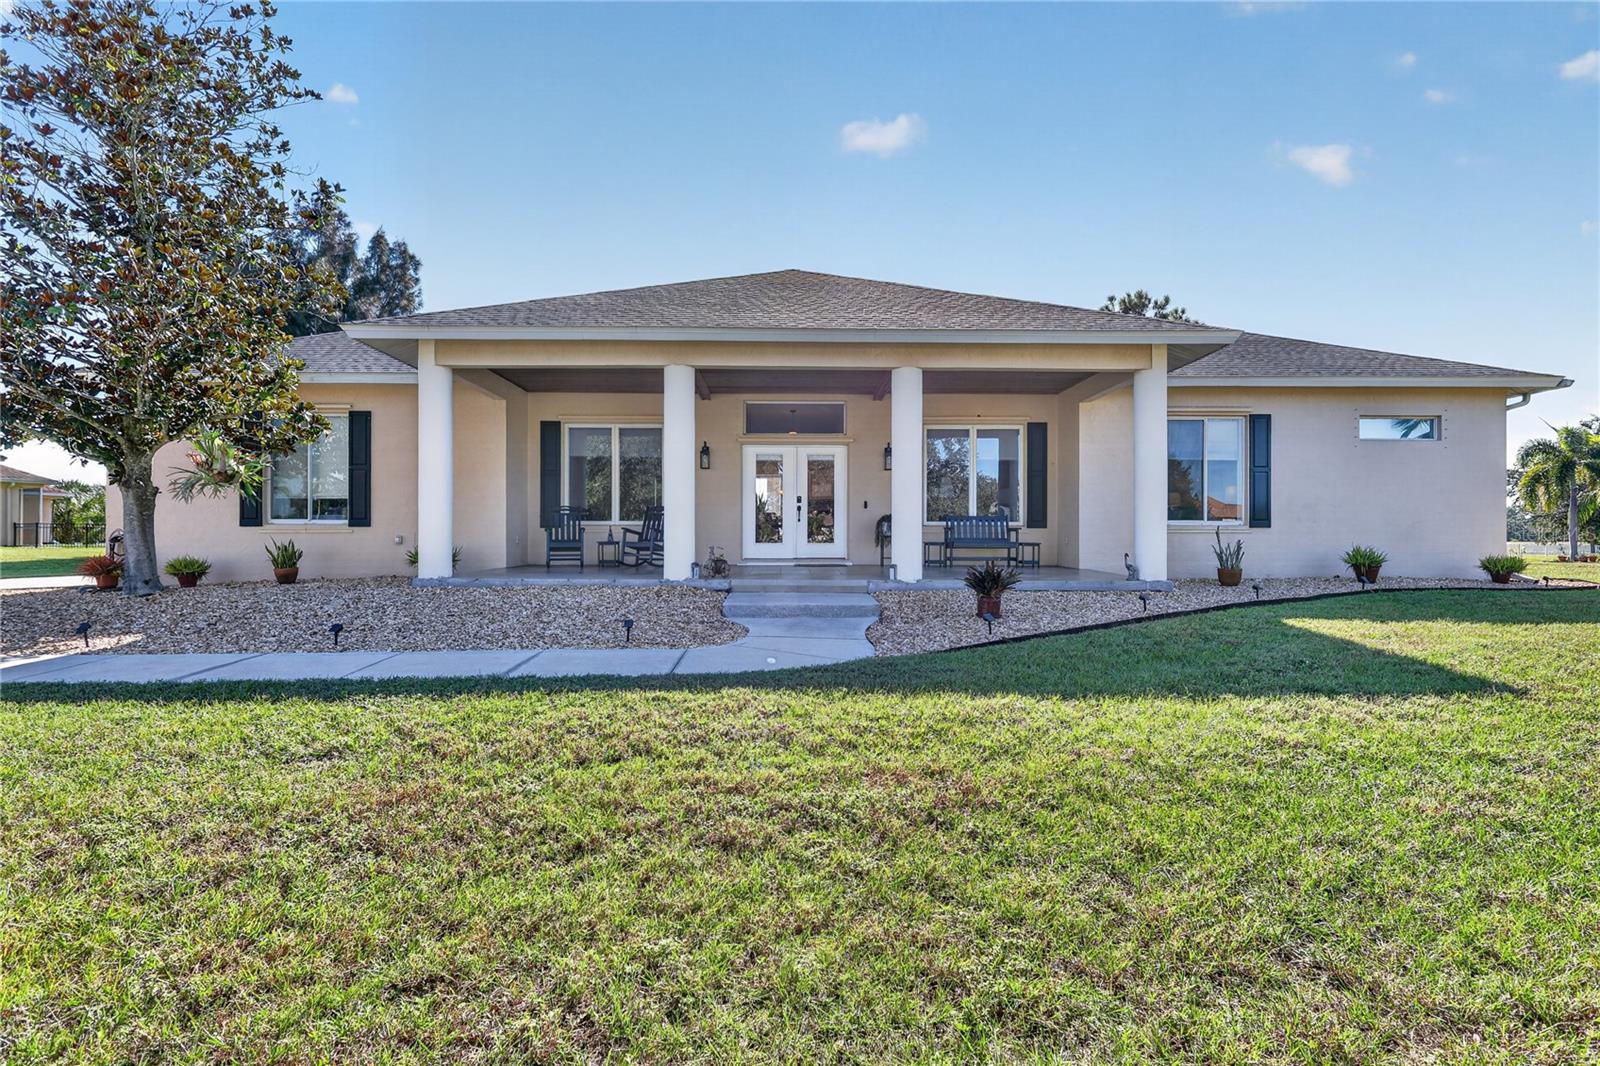 Active
What Sold Nearby
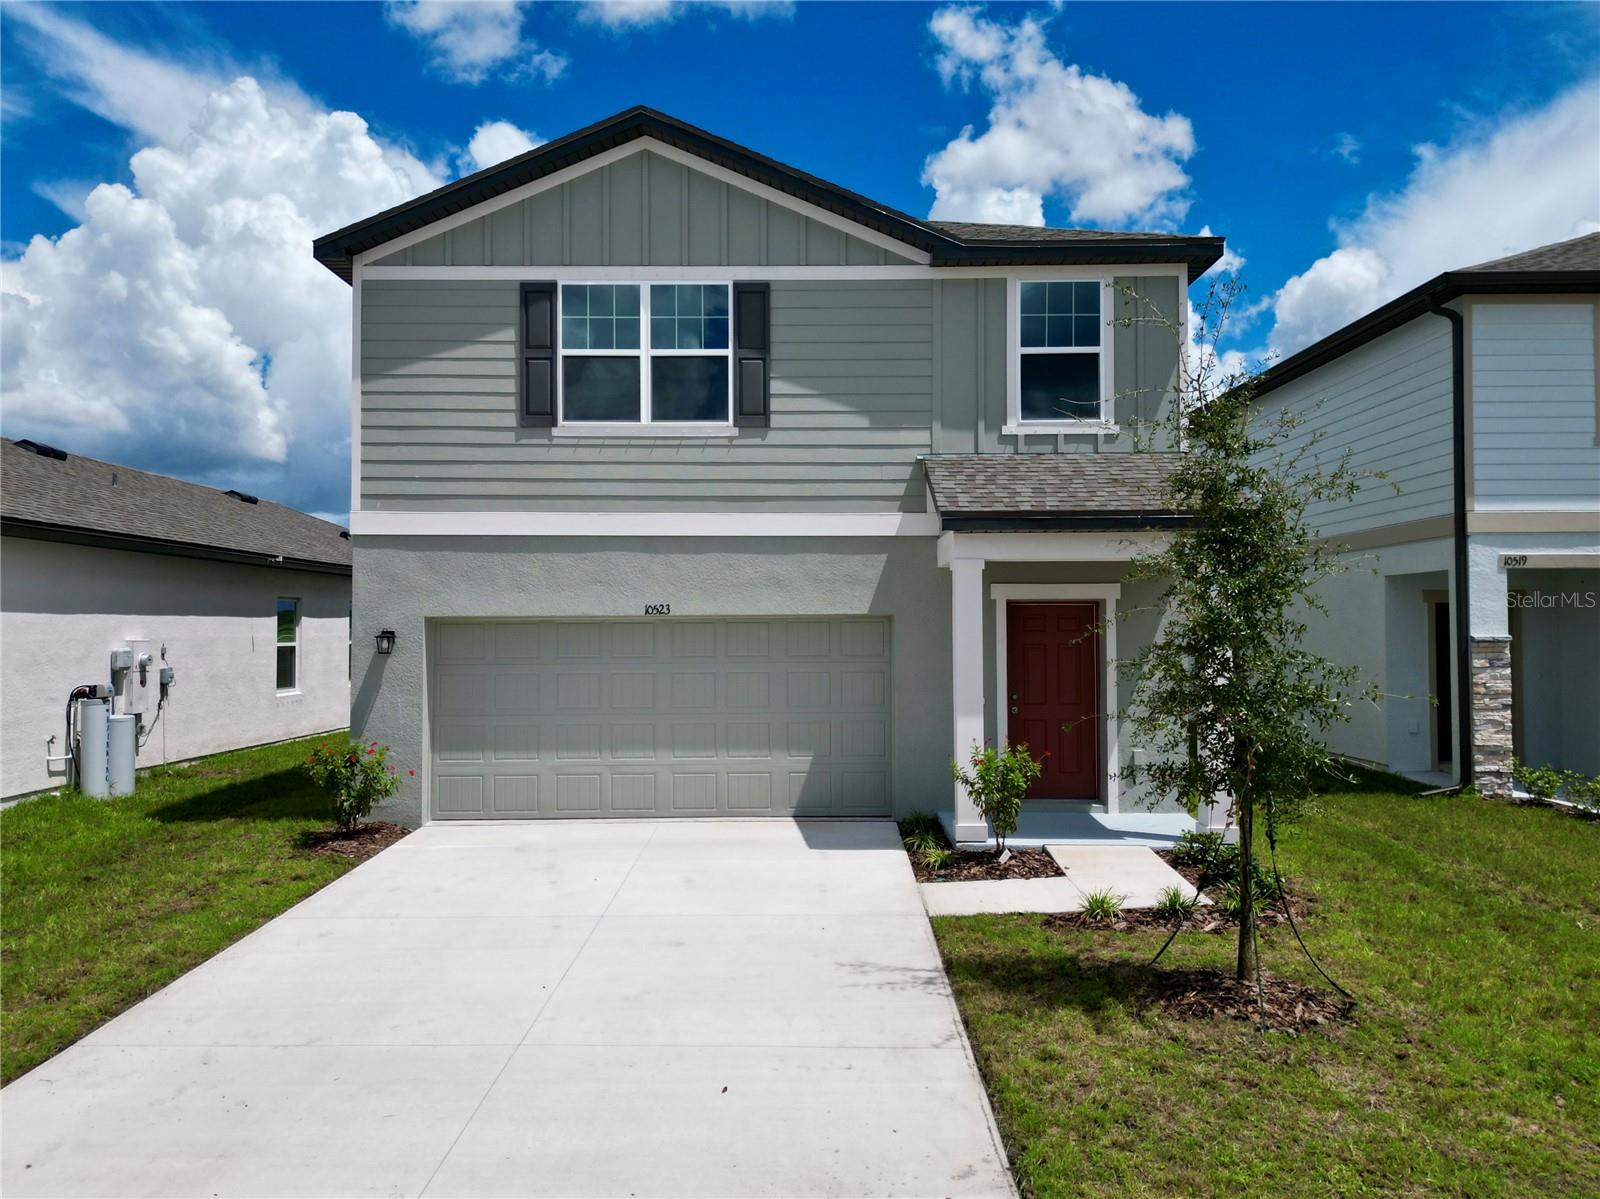 $321,49010523 Curving Creek Loop LoopParrish, FL · Sold 2026-10-31
 $355,4803923 Teak LnParrish, FL · Sold 2026-10-30
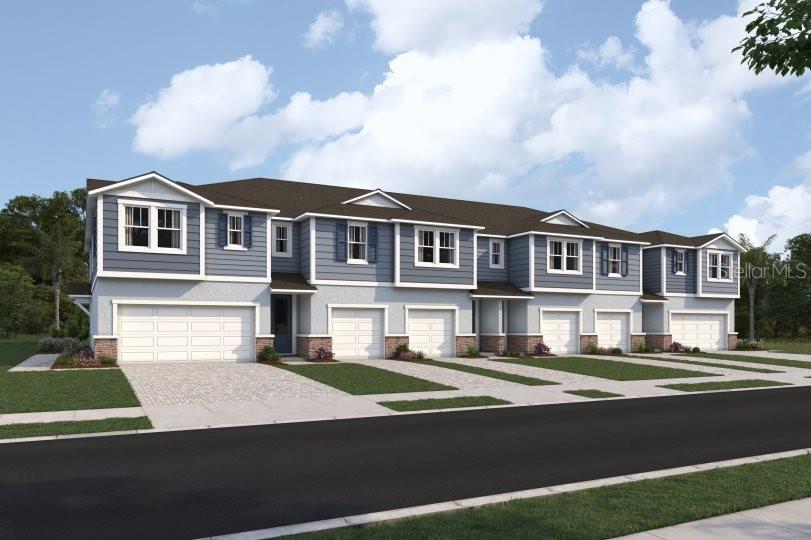 $269,9908847 Ginko RunParrish, FL · Sold 2026-10-30
 $419,9992220 Anders DrParrish, FL · Sold 2026-10-30
 $490,4606705 163rd Pl EParrish, FL · Sold 2026-10-30
 $584,82912415 52nd St EParrish, FL · Sold 2026-10-30
 $410,9908086 Sunny Point TrlParrish, FL · Sold 2026-10-30
 $452,9907835 Glen Lily PlParrish, FL · Sold 2026-10-30
Flood
Flood zone X · Minimal flood risk
More homes in Parrish
Homes for sale near Parrish
Data courtesy of: Stellar MLSDisclaimers and data details

Listings courtesy of Stellar MLS as distributed by MLS GRID. Based on information submitted to the MLS GRID. All data is obtained from various sources and may not have been verified by broker or MLS GRID. Supplied Open House Information is subject to change without notice. All information should be independently reviewed and verified for accuracy. Properties may or may not be listed by the office/agent presenting the information. Listing information is provided for consumers’ personal, non-commercial use, solely to identify prospective properties for potential purchase; all other use is strictly prohibited and may violate relevant federal and state law. Information deemed reliable but not guaranteed. Copyright © 2026 MLS GRID. All Rights Reserved.

Continental Real Estate Group, Inc
Broker: Derek Eisenberg
Listing last updated: Nov 14, 2026, 2:09 PM EST. SURF LOCAL last checked: Nov 20, 2026, 6:48 PM EST.