
 Active
4213 Pine Meadow Dr
Parrish, FL 34219 · Single family
$380,000
Listing courtesy of Joey Lamielle, RE/MAX ALLIANCE GROUP
- 3 Beds
- 2 Baths
- 2,147 sqft
Cynthia's Insights On This Property
- Built 2018
- Last recorded sale: $441,000 in March 2022
- Typical sale in 34219 over the last year: $407,995, $206 per sq ft
- Owners in 34219 stay about 4 years; 8% of homes changed hands last year


📊 Price Pulse
What would you pay for this place?
Sale prices come from county public records, not MLS data.Listing agent

Contact
Send a message and we'll pass it to the listing agent. Nothing is sent until you ask.
About this home
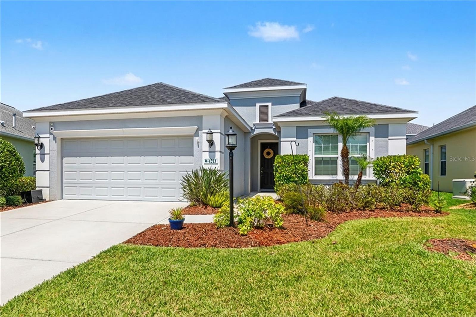
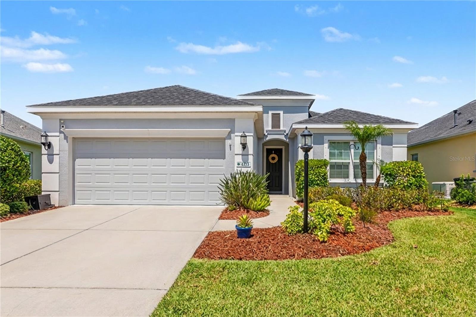
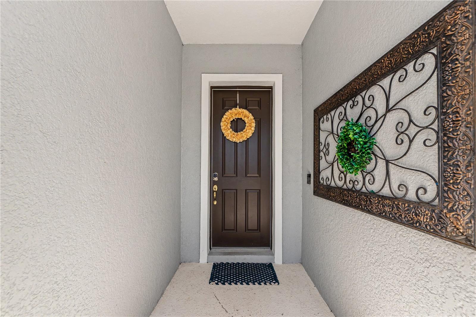
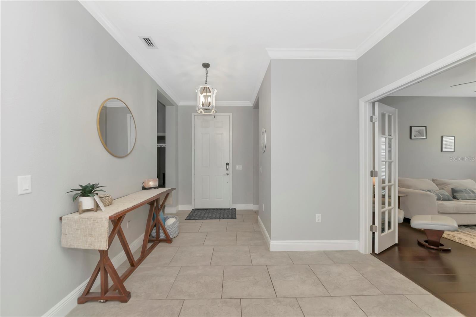
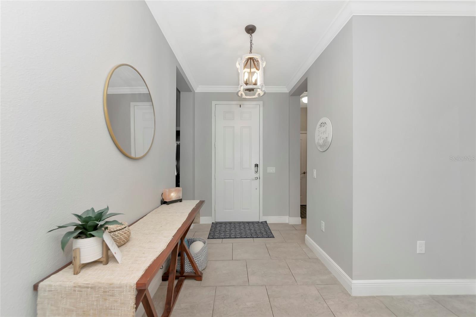
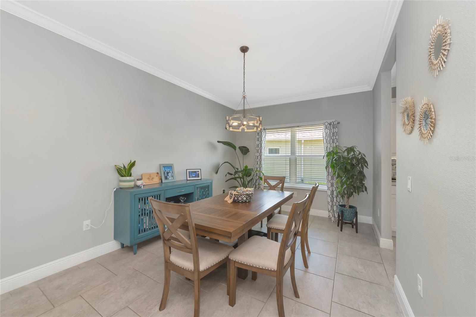
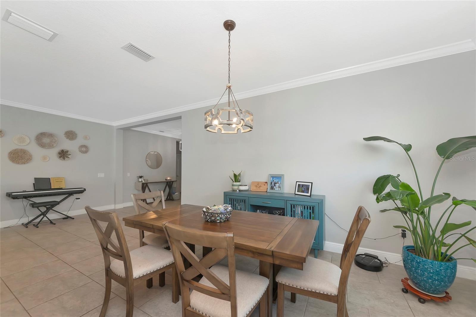
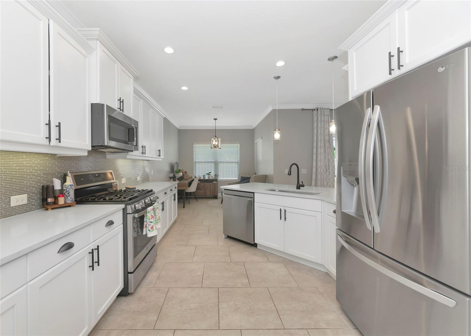
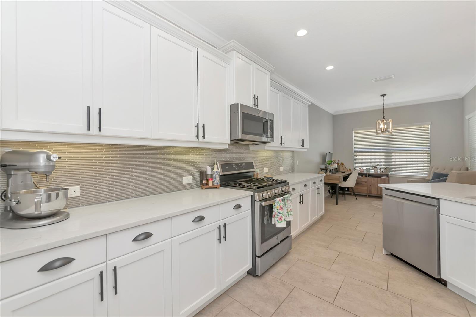
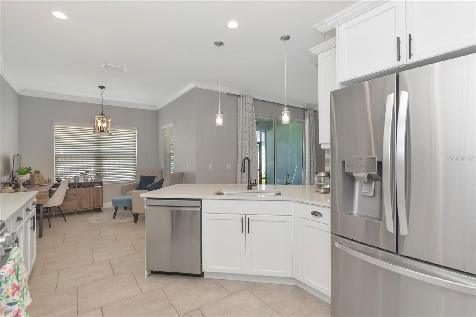
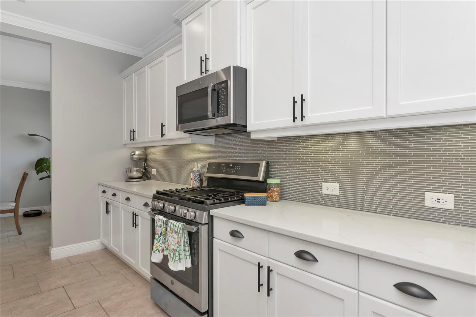
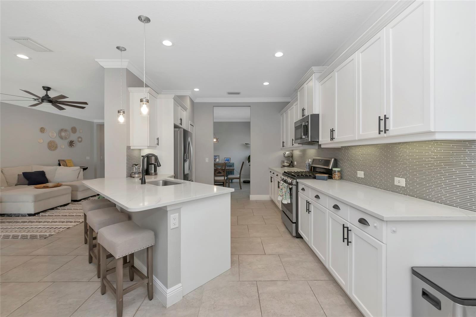
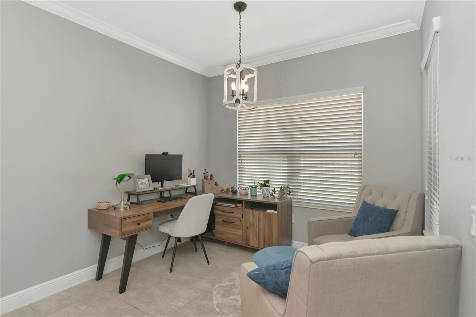
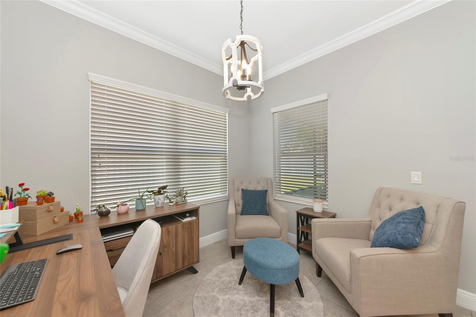
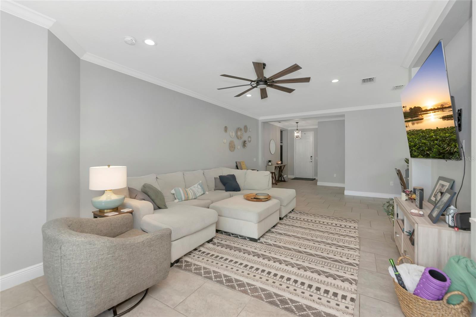
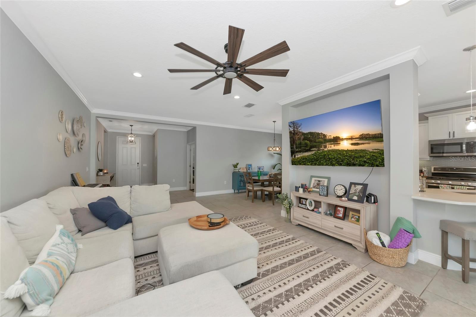
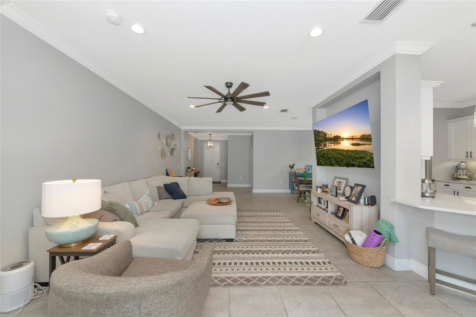
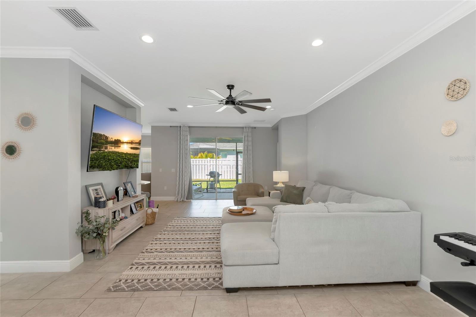
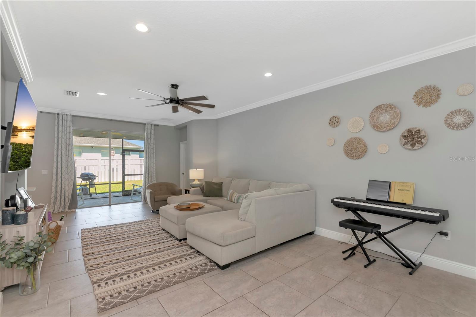
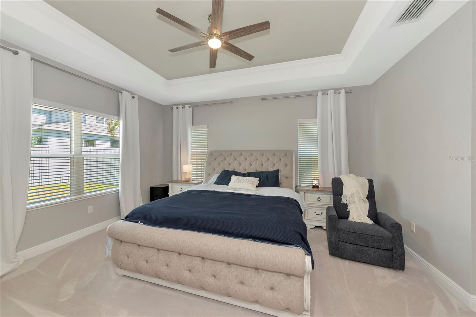
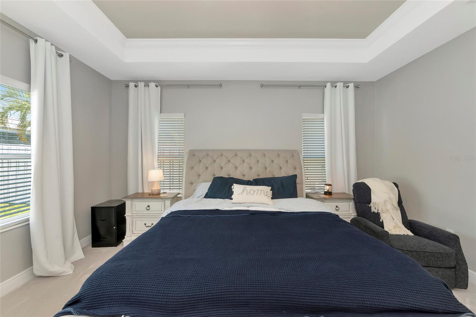
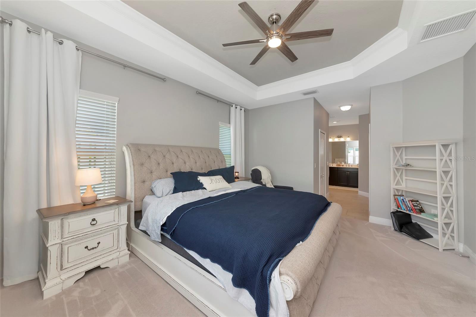
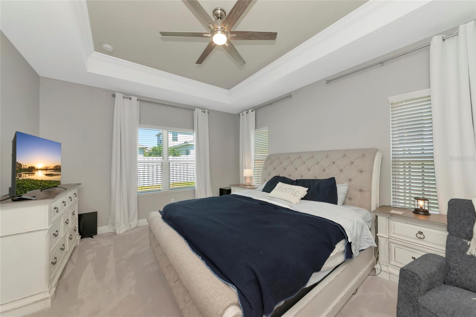
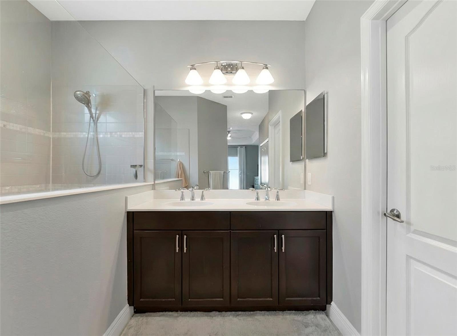
Short Sale. SHORT SALE!! Step into a lifestyle of refined Florida living in this move-in-ready, 3 bedroom, 2 bathroom home located in the highly desirable Silverleaf community, where thoughtful design and modern comfort come together seamlessly. As you arrive, you’re welcomed by charming curb appeal and a sense of warmth that continues the moment you step through the front door into an inviting foyer. Natural light draws you inward, revealing a spacious, open-concept layout that feels both airy and elegant, perfectly suited for everyday living as well as hosting gatherings. Just off the entry, a private den offers a quiet and versatile space, ideal for working from home, creating a reading lounge, or setting up a hobby room. Continuing forward, the home opens up into the heart of the living space where the living room, dining area, and kitchen flow together effortlessly. The living room provides ample space to relax and unwind, while the dining area is ideally positioned for both formal dinners and casual get-togethers. Anchoring it all is the stunning gourmet kitchen, designed to impress with sleek quartz countertops, a beautifully crafted backsplash, gas appliances, and an oversized breakfast bar that invites conversation and connection. A charming dining nook sits just beyond, offering the perfect spot for morning coffee or relaxed meals with a view of the backyard. As you move through the home, a sense of privacy and comfort becomes even more apparent. Tucked away from the main living areas, the primary suite serves as the ultimate retreat, featuring a spacious bedroom filled with natural light and plenty of room to unwind. Dual custom walk-in closets provide exceptional storage, while the spa-inspired ensuite bath elevates daily routines with its dual vanities and expansive walk-in shower designed for both style and relaxation. On the opposite side of the home, two additional bedrooms are thoughtfully positioned to create separation and privacy, making them ideal for family members, guests, or even a dedicated guest suite setup. Each space is designed with comfort in mind, ensuring everyone feels at home. Step outside through the main living area and you’ll find yourself in a screened lanai that captures the essence of Florida living. Overlooking a fully fenced backyard, this outdoor space is enhanced with brick pavers, creating a peaceful setting for weekend barbecues, outdoor dining, or simply enjoying the sunshine with pets and family alike. The Silverleaf community offers a vibrant lifestyle with resort-style amenities designed to enhance your everyday experience. Residents enjoy access to a sparkling pool, welcoming clubhouse, fully equipped fitness center, scenic walking trails, dog parks, and recreational fields, creating a true sense of community. The location adds even more appeal, with easy access to popular shopping, dining, and entertainment destinations, as well as the nearby Ellenton Premium Outlets and the rapidly expanding North River district, where new experiences and conveniences continue to grow. This home is more than just a place to live, it’s a place to truly enjoy every moment. Opportunities like this don’t come often, so schedule your private showing today and experience it for yourself before it’s gone.
moreless
- Property type
- Single family
- Year built
- 2018
- Lot size
- 6,957 sqft
- Garage
- 2 cars
- On market
- 167 days
- Price per sqft
- $177
- HOA fees
- $165/mo
- Listing ID
- A4688075
Show Full Details
Property Info
- Property Type
- Residential
- Property Subtype
- SingleFamilyResidence
- Year Built
- 2018
- Levels
- One
- Direction Faces
- South
- Neighborhood
- Silverleaf
- Lot Size (acres)
- 0.16
- Lot Size (sqft)
- 6957.0
- Contract Date
- 2026-03-30
- On Market Date
- 2026-03-31
- Cumulative Days on Market
- 167
- Special Conditions
- Short Sale
Interior Features
- Interior Features
- Crown Molding, Eat-In Kitchen, Open Floorplan, Stone Counters, Tray Ceiling(S), Walk-In Closet(S)
- Flooring
- Carpet, Ceramic Tile, Wood
- Laundry Features
- Inside, Laundry Room
- Levels
- One
- Window Features
- Blinds
Appliances
- Appliances
- Dishwasher, Disposal, Dryer, Microwave, Range, Refrigerator, Washer
Heating & Cooling
- Heating
- Central
- Cooling
- Central Air
Exterior Features
- Exterior Features
- Lighting
- Patio & Porch Features
- Covered, Patio, Porch, Rear Porch, Screened
- Construction Materials
- Block, Stucco
- Foundation
- Slab
- Roof
- Shingle
- Fencing
- Fenced, Vinyl
- Pool Features
- Other
Features & Amenities
- Garage Spaces
- 2.0
- Garage
- Yes
- Attached Garage
- Yes
- Parking Features
- Driveway, Attached
- Lot Features
- Landscaped, Paved
Community/Association
- HOA
- Yes
- HOA Name
- Artemis Lifestyles / Eric Hanley
- HOA Fee
- $1,980
- HOA Fee Frequency
- Annually
- Association Amenities
- Basketball Court, Clubhouse, Fitness Center, Park, Playground, Pool, Recreation Facilities, Spa/Hot Tub, Trail(S)
- Community Features
- Fitness Center, Park, Playground, Pool, Sidewalks
Utilities
- Utilities
- Natural Gas Available, Cable Available, Electricity Connected, Natural Gas Connected, Sewer Connected, Water Connected
- Sewer
- Public Sewer
- Water Source
- Public
Taxes
- Annual Tax Amount
- $6,518
- Tax Year
- $2,025
- Legal Description
- LOT 213 SILVERLEAF PHASE IB PI#7268.3185/9
Other
- Derived Previous List Price
- $395,000
Data freshness
- SURF LOCAL last checked
- Nov 20, 2026, 7:00 PM EST
Location
Approximate location, shown from the displayed address.
Similar homes nearby
- $322,9901624 Indian Grass Pl, Parrish, FL 342193 Beds2 Baths1,564 sqftListing courtesy of D.R. HORTON REALTY OF SARASOTA · Data courtesy of: Stellar MLS
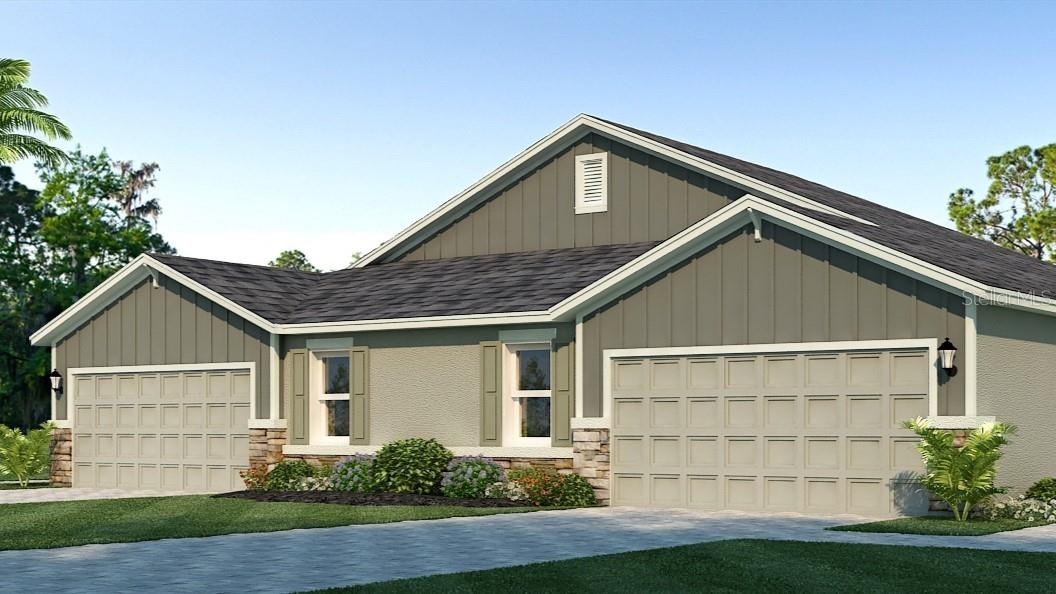 Active
- $331,99010508 Summer Breeze Ln, Parrish, FL 342193 Beds2 Baths1,672 sqftListing courtesy of D.R. HORTON REALTY OF SARASOTA · Data courtesy of: Stellar MLS
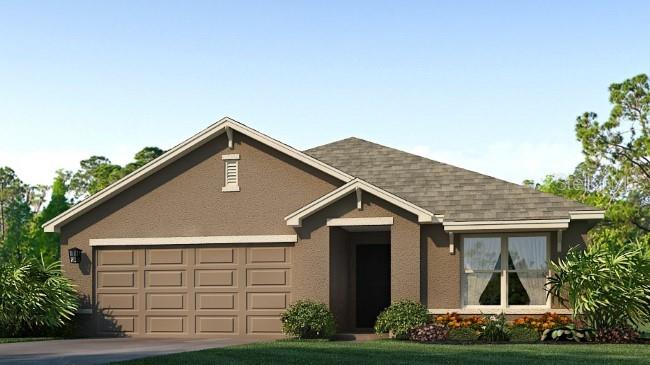 Active
- $343,99012310 Hopscotch Ave, Parrish, FL 342193 Beds2 Baths1,672 sqftListing courtesy of D.R. HORTON REALTY OF SARASOTA · Data courtesy of: Stellar MLS
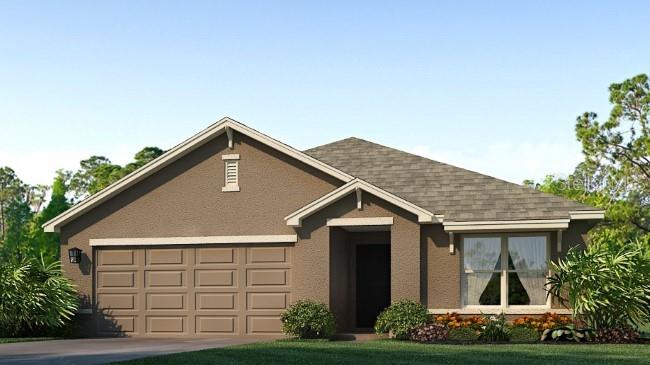 Active
- $359,99012309 Hopscotch Ave, Parrish, FL 342194 Beds2 Baths1,828 sqftListing courtesy of D.R. HORTON REALTY OF SARASOTA · Data courtesy of: Stellar MLS
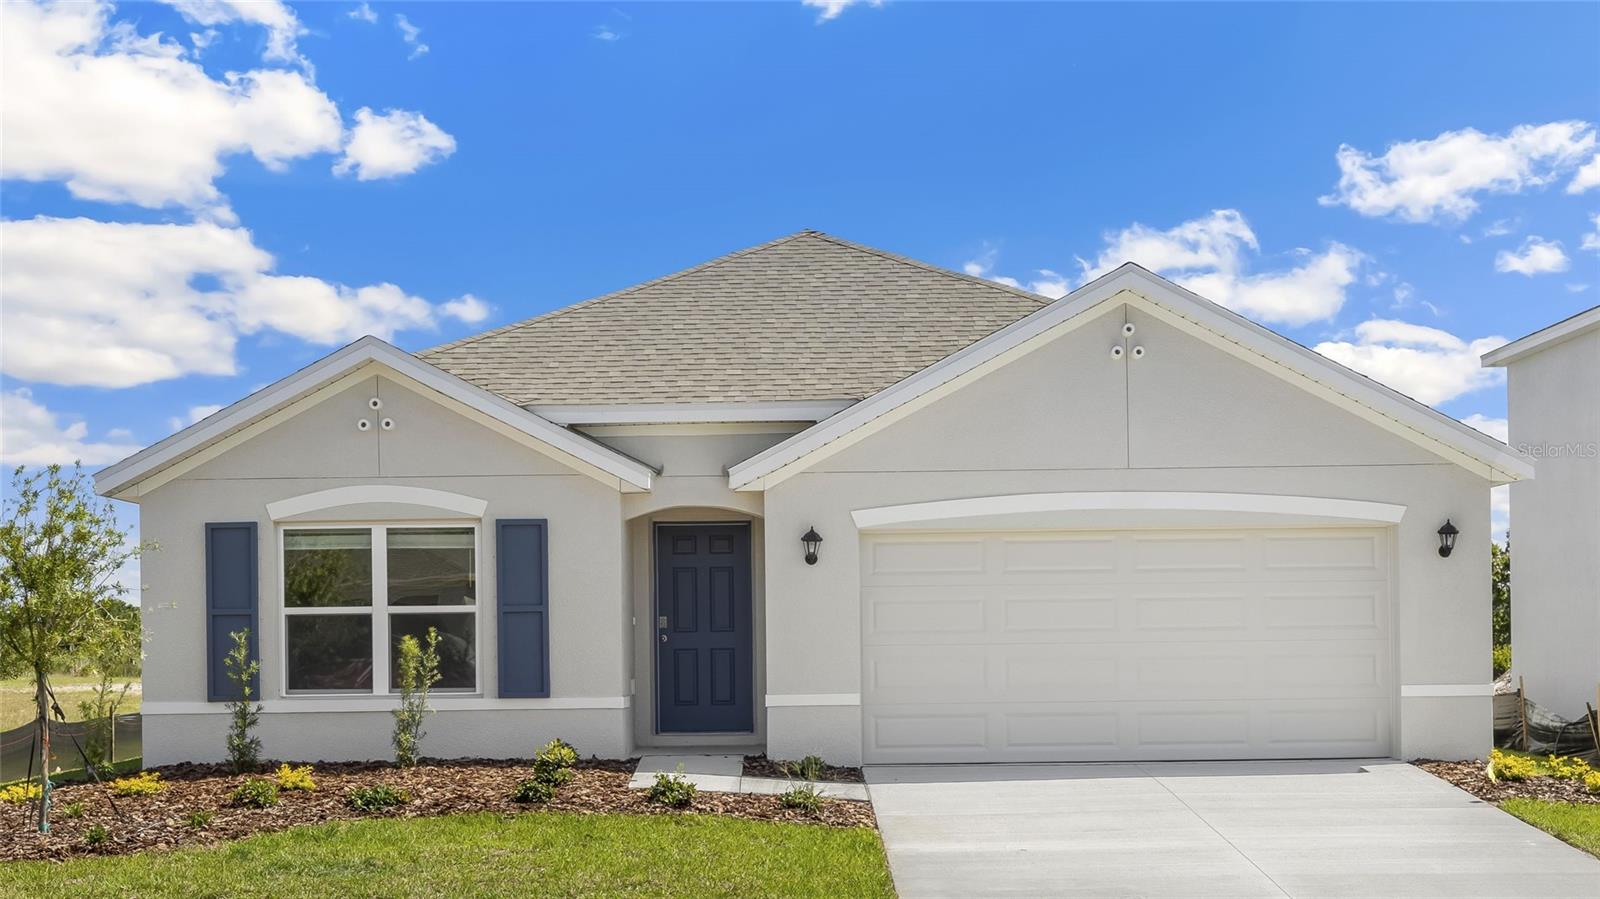 Active
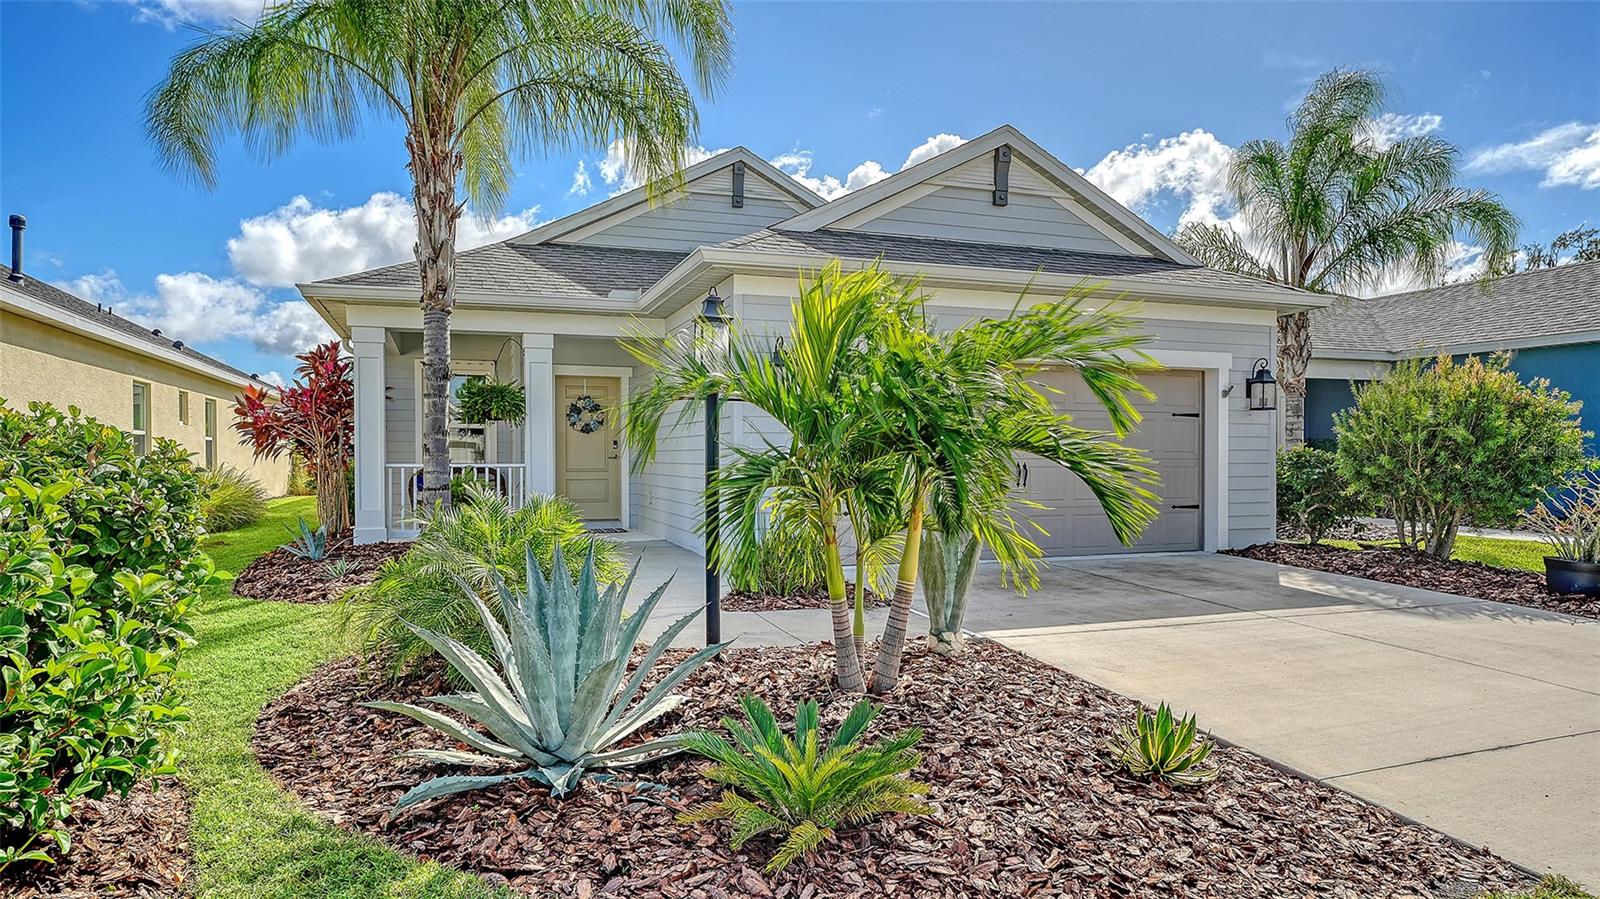
- $399,9954843 Deep Creek Ter, Parrish, FL 342193 Beds2 Baths1,766 sqftListing courtesy of PREMIER SOTHEBY'S INTERNATIONAL REALTY · Data courtesy of: Stellar MLS
 Active
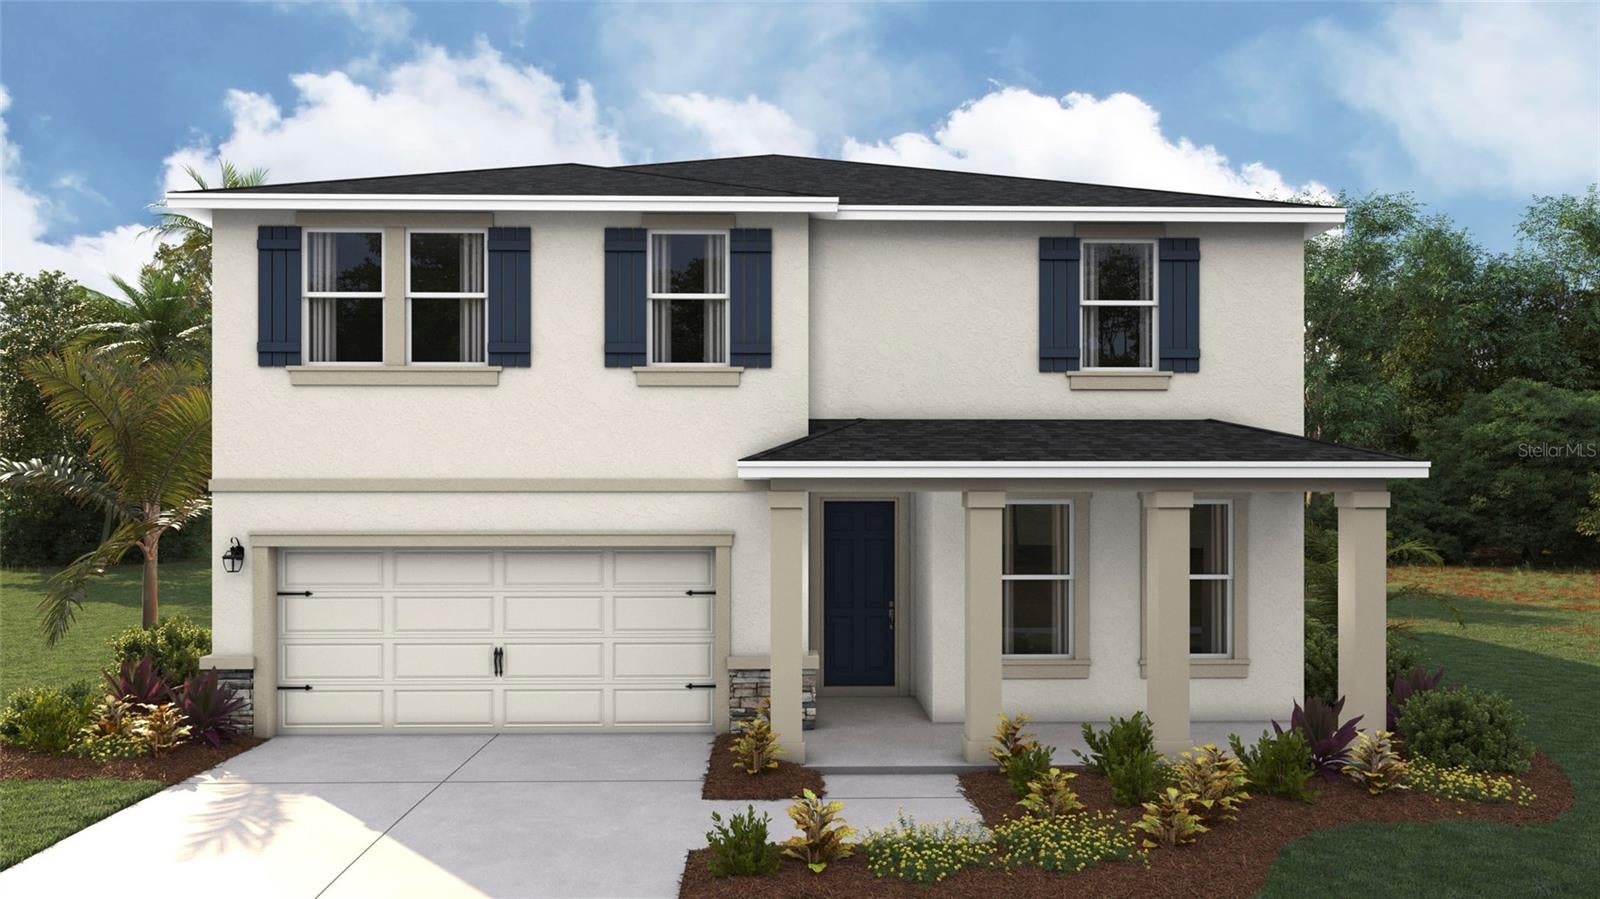
- $446,99010566 Grain Silo Trl, Parrish, FL 342195 Beds3 Baths2,934 sqftListing courtesy of D.R. HORTON REALTY OF SARASOTA · Data courtesy of: Stellar MLS
 Active
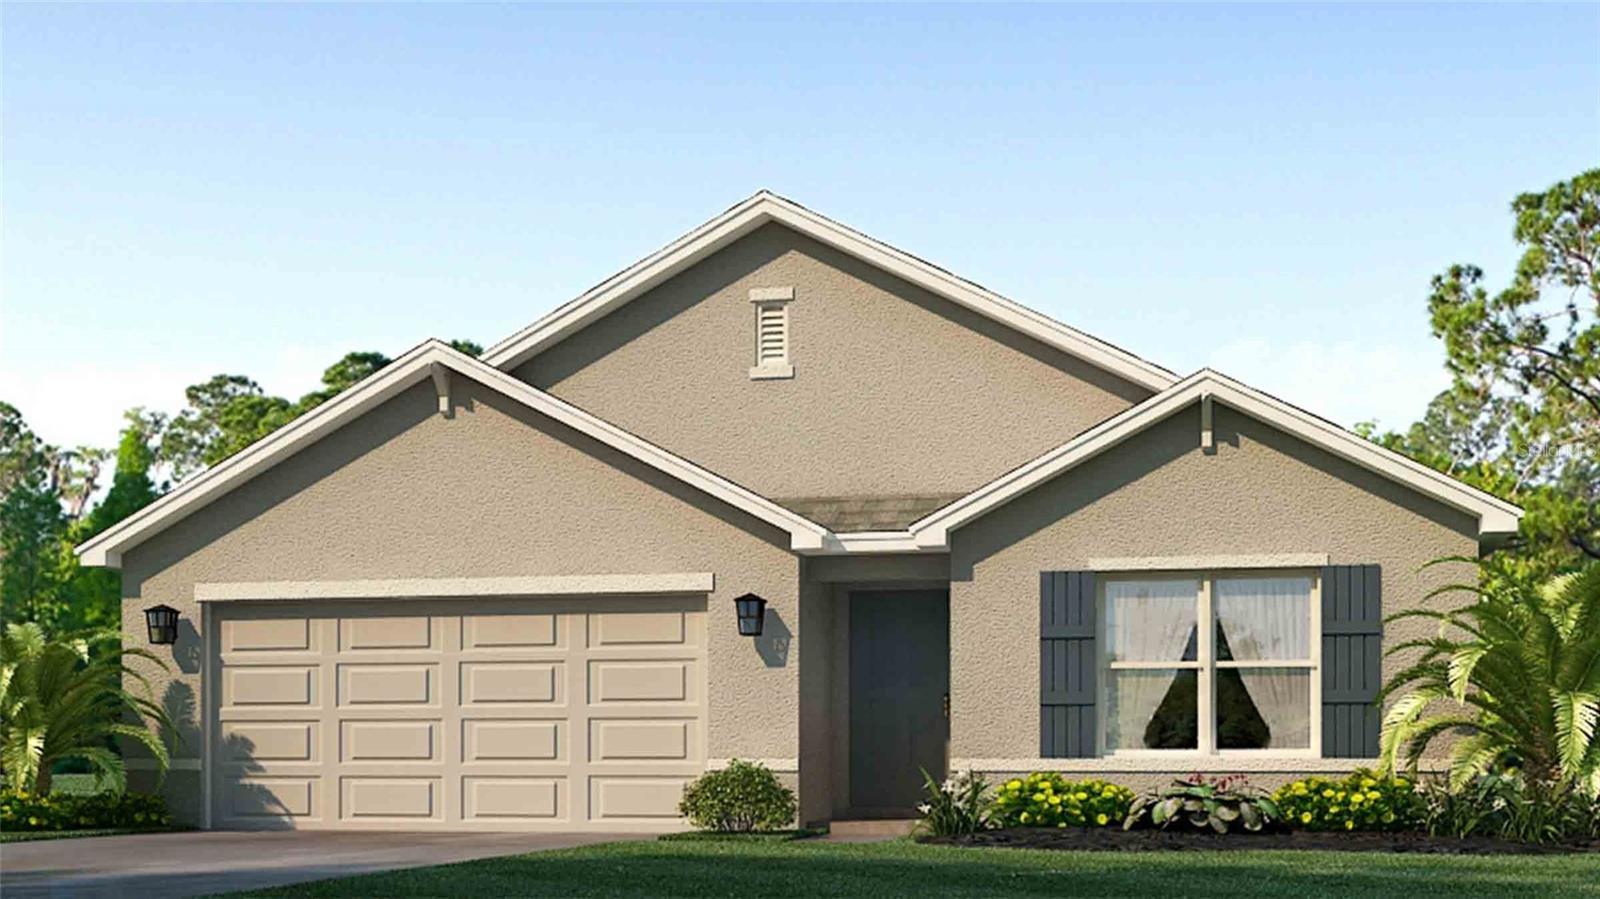
- $362,99010517 Gentle Current Way, Parrish, FL 342194 Beds2 Baths1,828 sqftListing courtesy of D.R. HORTON REALTY OF SARASOTA · Data courtesy of: Stellar MLS
 Active
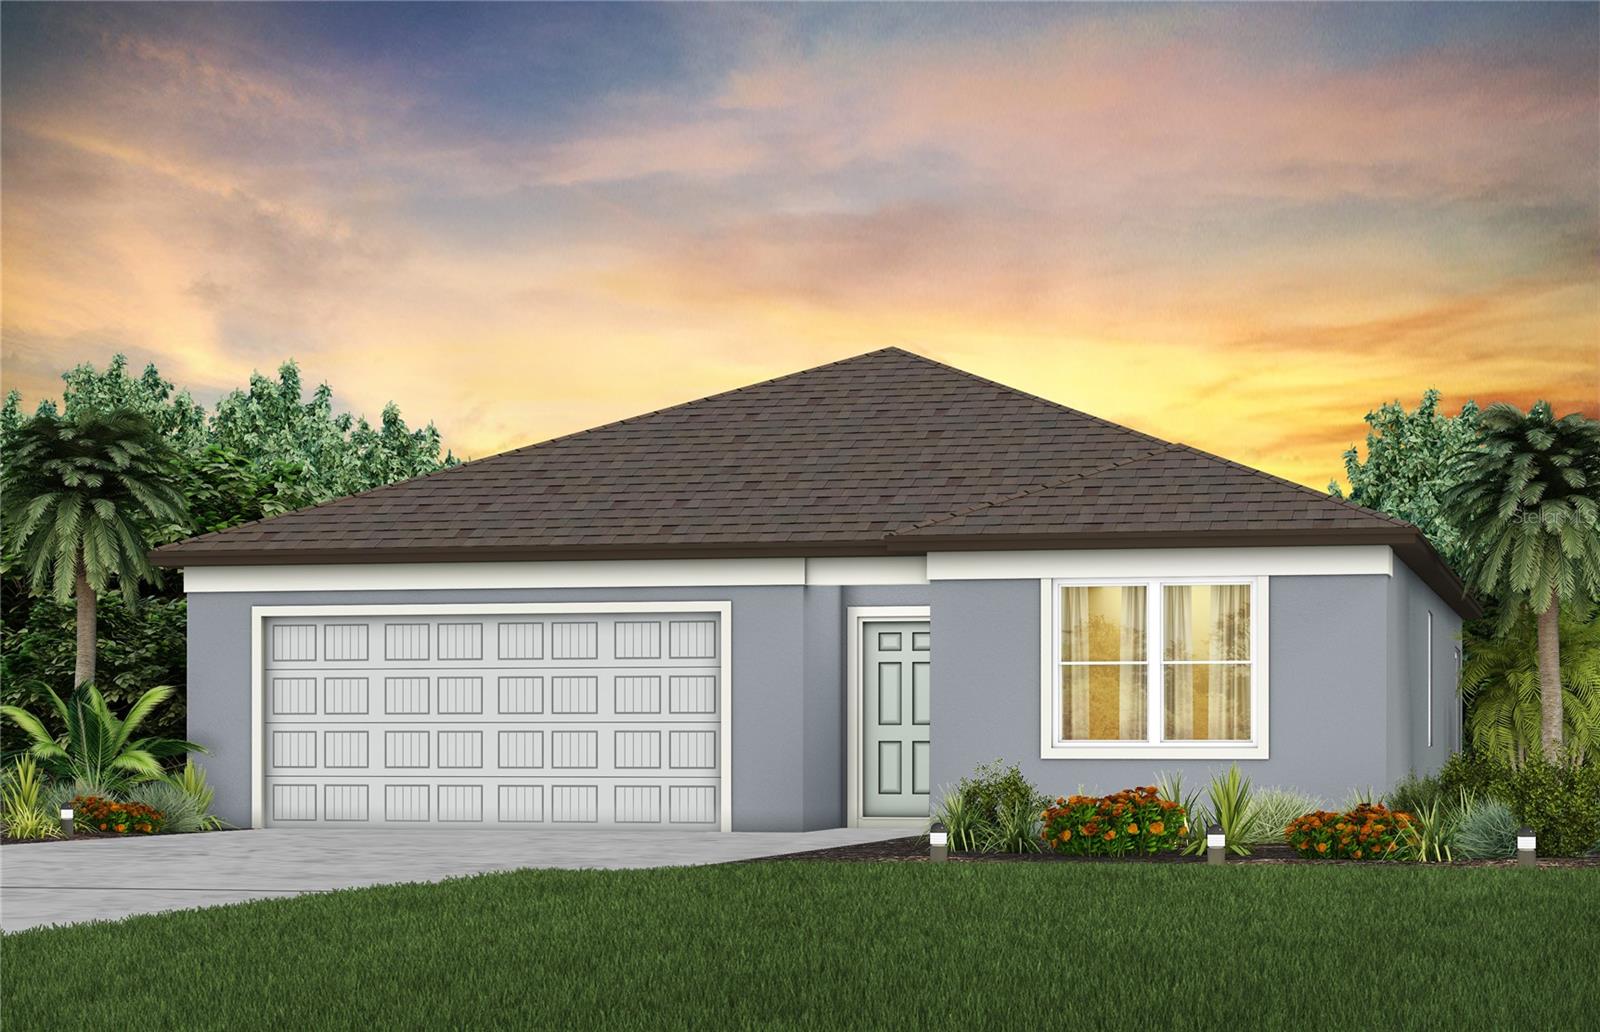
- $366,22010822 Sapphire Breeze Cv, Parrish, FL 342193 Beds2 Baths1,662 sqftListing courtesy of PULTE REALTY OF WEST FLORIDA LLC · Data courtesy of: Stellar MLS
 Active
What Sold Nearby
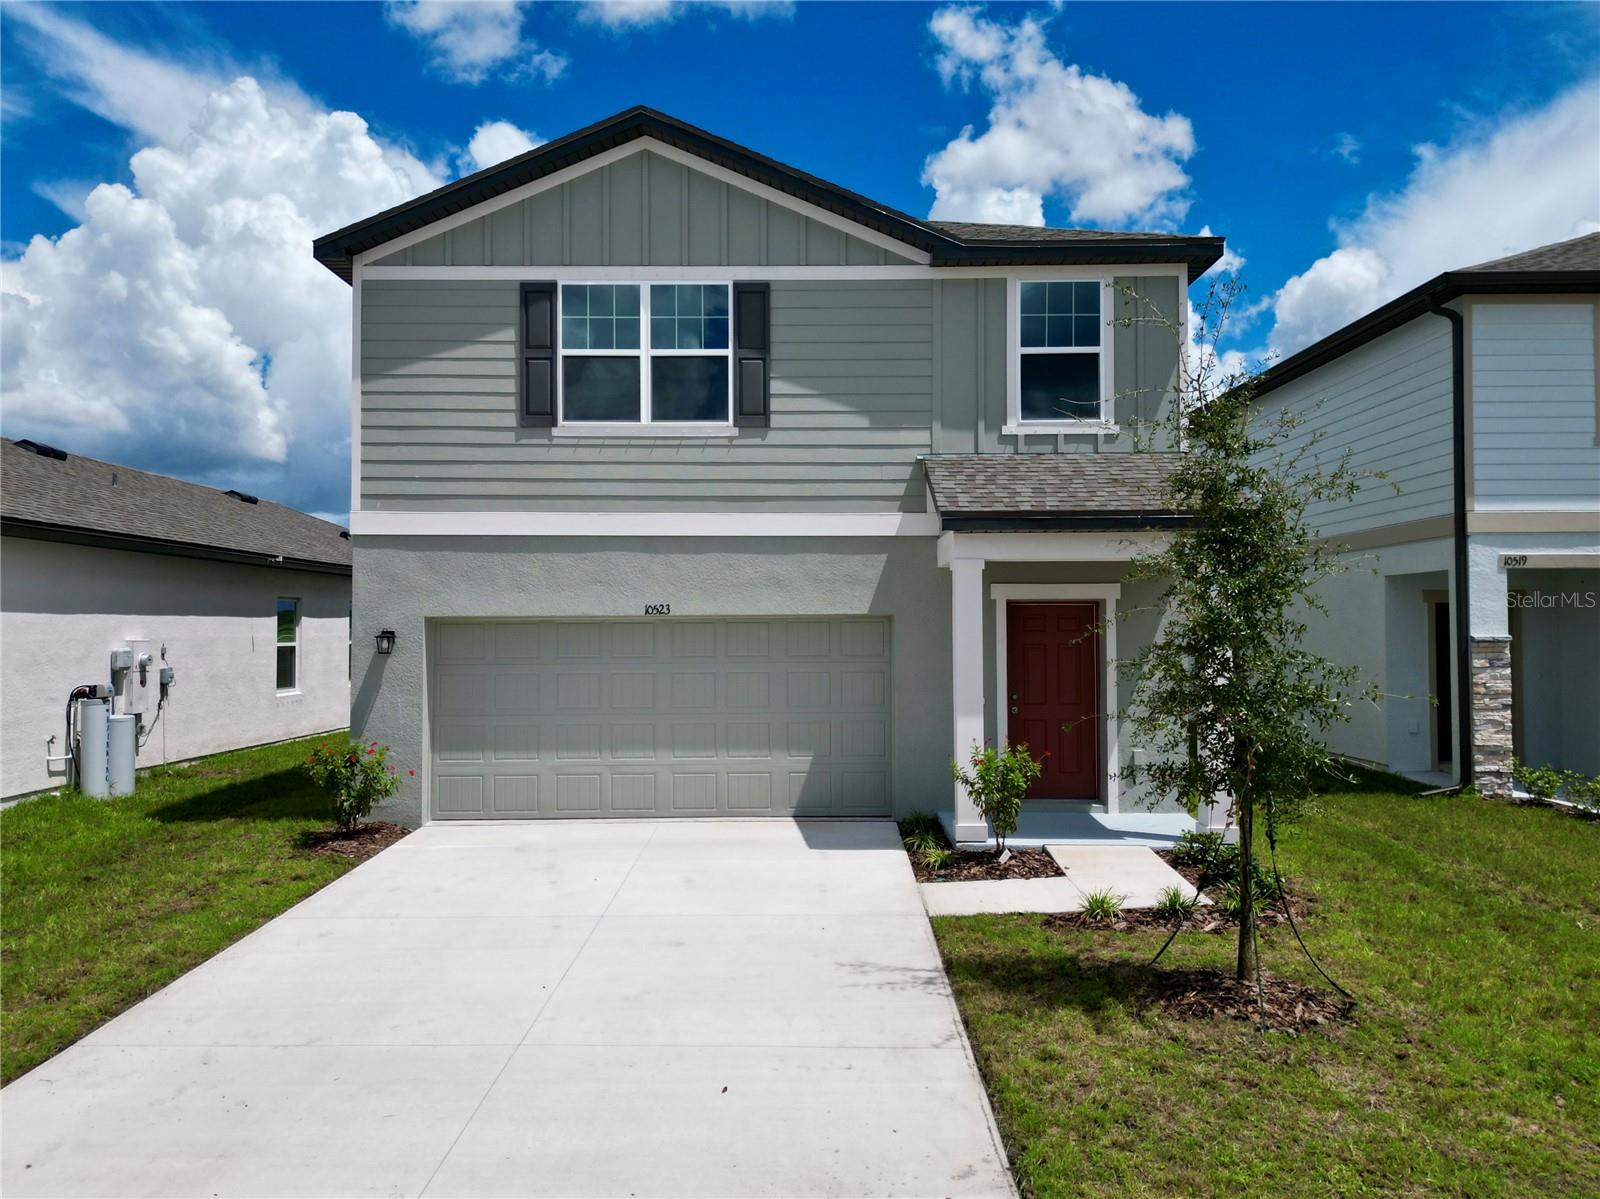 $321,49010523 Curving Creek Loop LoopParrish, FL · Sold 2026-10-31
 $355,4803923 Teak LnParrish, FL · Sold 2026-10-30
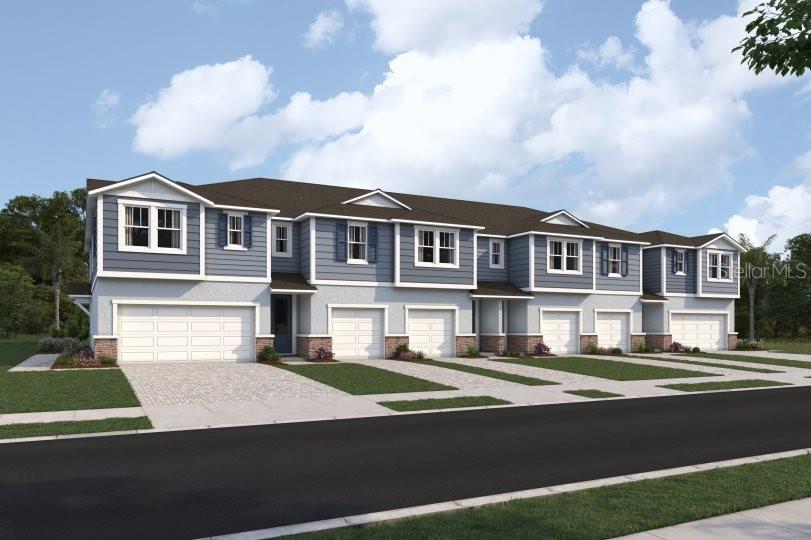 $269,9908847 Ginko RunParrish, FL · Sold 2026-10-30
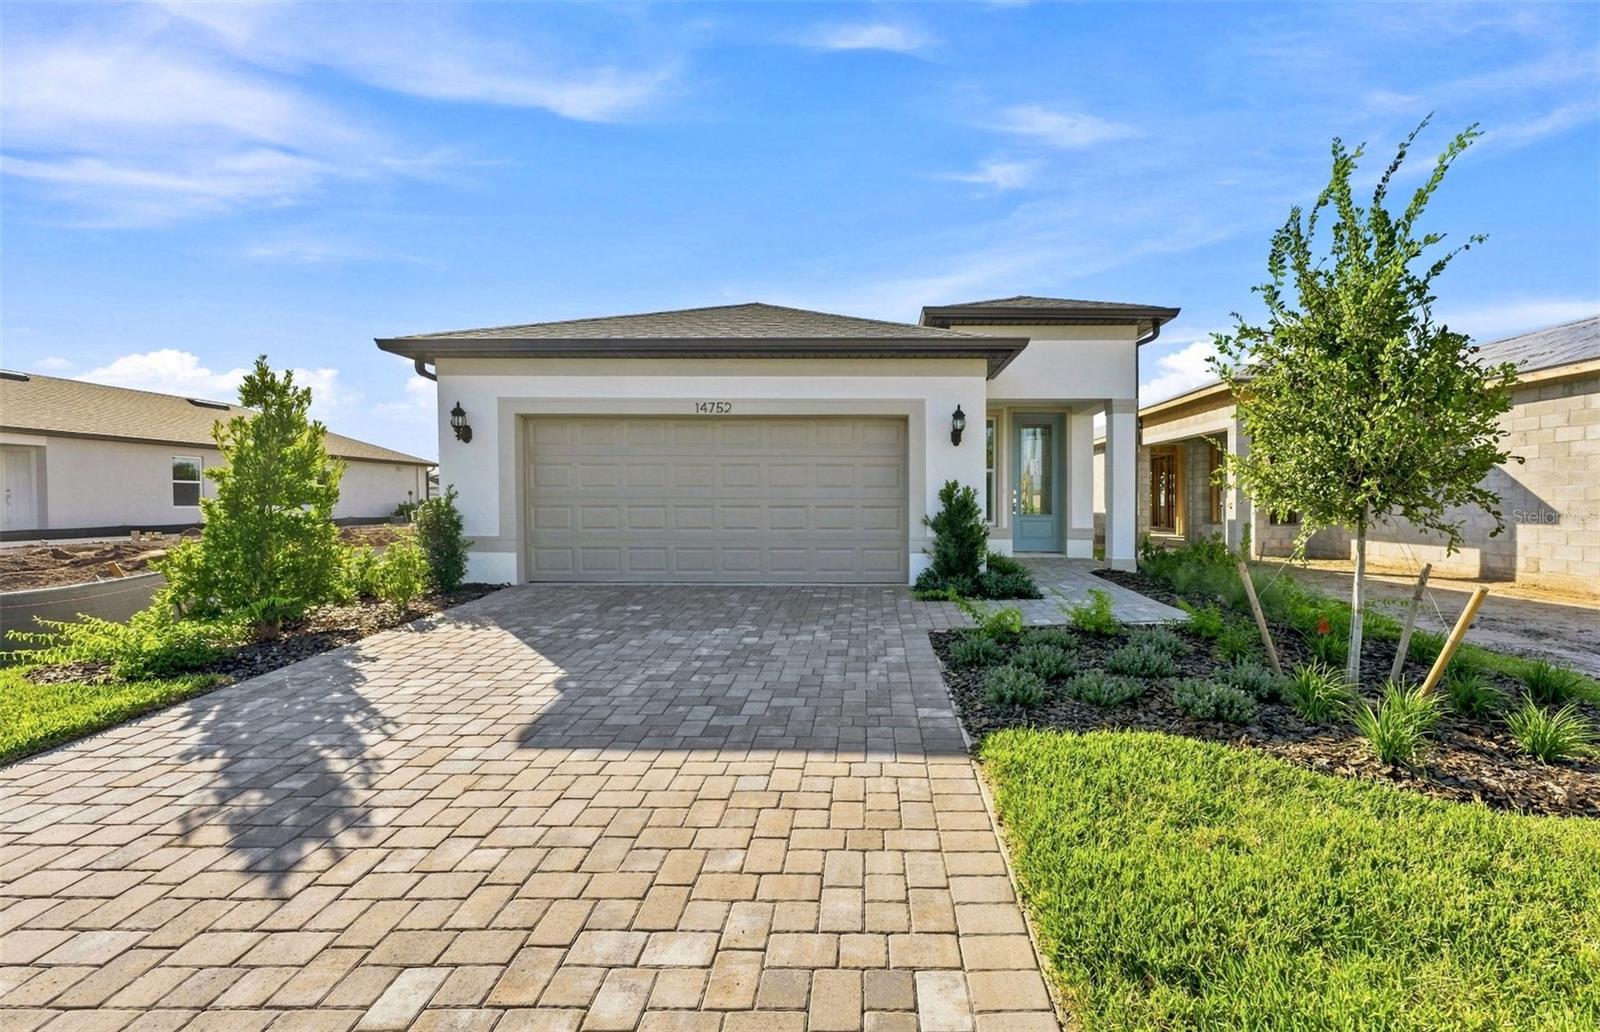 $402,43014752 Sunlit CirParrish, FL · Sold 2026-10-30
 $419,9992220 Anders DrParrish, FL · Sold 2026-10-30
 $490,4606705 163rd Pl EParrish, FL · Sold 2026-10-30
 $584,82912415 52nd St EParrish, FL · Sold 2026-10-30
 $410,9908086 Sunny Point TrlParrish, FL · Sold 2026-10-30
Flood
Flood zone A · 100-year floodplain
What's Nearby
Restaurants
- First WatchUS 301 North, Manatee County, FL 34219, United States of America1.6 mi
Groceries
- Publix11245 Chin Road, Manatee County, FL 34219, United States of America0.4 mi
- Publix9005 US 301 North, Manatee County, FL 34219, United States of America1.5 mi
- Aldi8810 39th Street Circle East, Manatee County, FL 34219, United States of America1.6 mi
More homes in Parrish
Homes for sale near Parrish
Data courtesy of: Stellar MLSDisclaimers and data details

Listings courtesy of Stellar MLS as distributed by MLS GRID. Based on information submitted to the MLS GRID. All data is obtained from various sources and may not have been verified by broker or MLS GRID. Supplied Open House Information is subject to change without notice. All information should be independently reviewed and verified for accuracy. Properties may or may not be listed by the office/agent presenting the information. Listing information is provided for consumers’ personal, non-commercial use, solely to identify prospective properties for potential purchase; all other use is strictly prohibited and may violate relevant federal and state law. Information deemed reliable but not guaranteed. Copyright © 2026 MLS GRID. All Rights Reserved.

Continental Real Estate Group, Inc
Broker: Derek Eisenberg
Listing last updated: Sep 14, 2026, 9:30 AM EDT. SURF LOCAL last checked: Nov 20, 2026, 7:00 PM EST.