
 Active
3616 Ambersweet Xing
Parrish, FL 34219 · Single family
$315,210
Listing courtesy of Jessica Martin, LENNAR REALTY INC
- 5 Beds
- 3 Baths
- 2,112 sqft
Cynthia's Insights On This Property
- Typical sale in 34219 over the last year: $407,060, $206 per sq ft
- Owners in 34219 stay about 4 years; 8% of homes changed hands last year


📊 Price Pulse
What would you pay for this place?
Sale prices come from county public records, not MLS data.Listing agent
Contact
Send a message and we'll pass it to the listing agent. Nothing is sent until you ask.
About this home
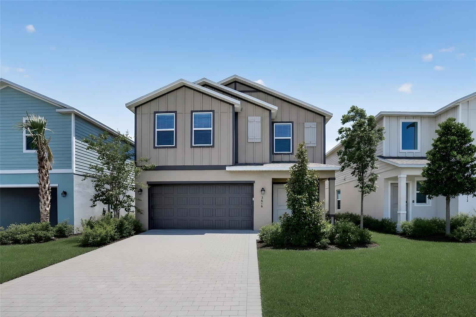
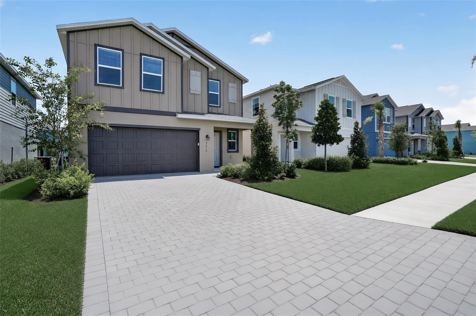
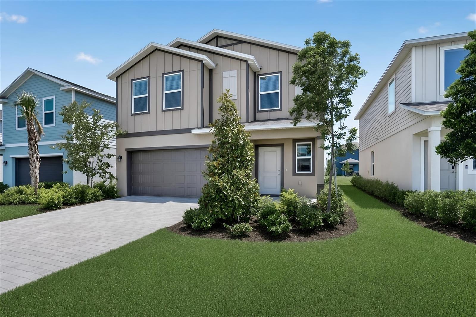
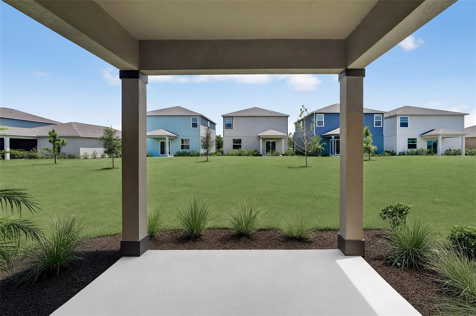
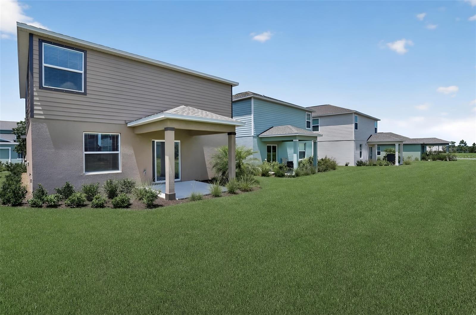
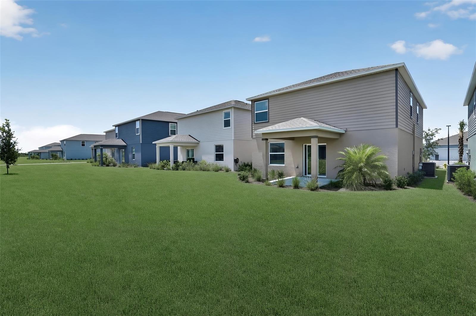
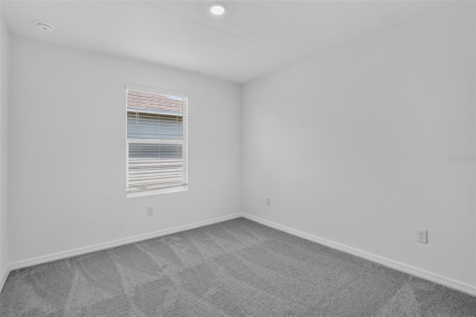
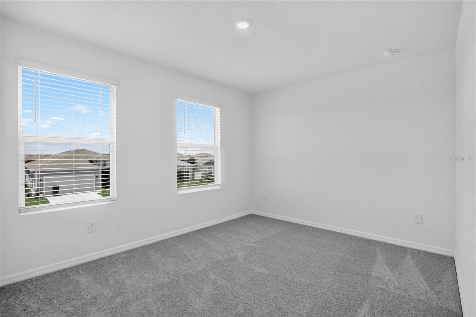
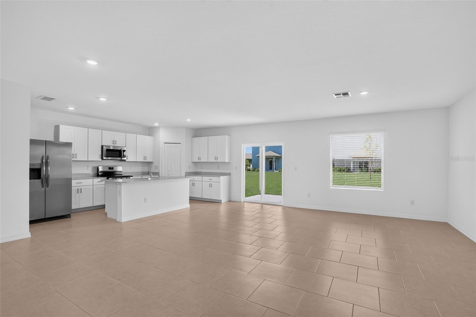
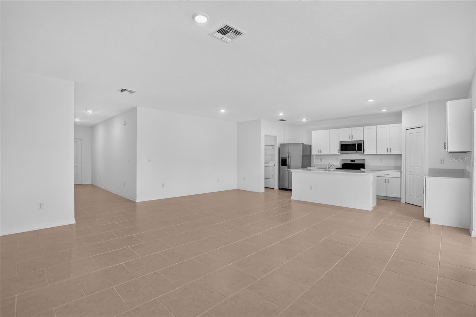
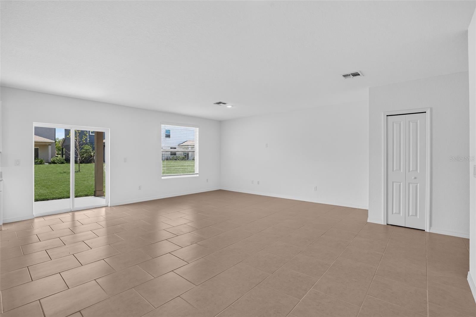
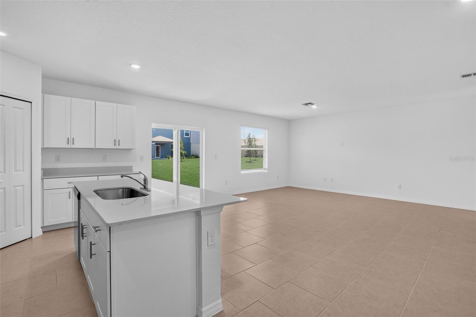
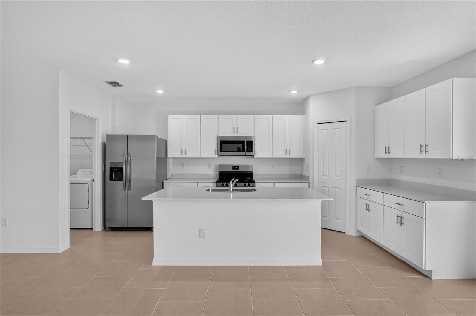
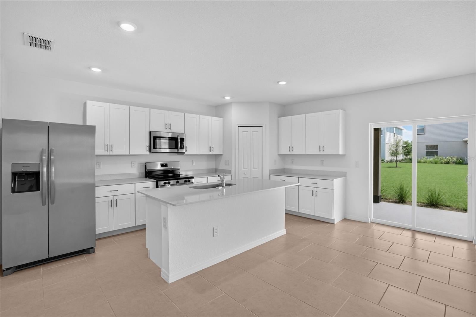
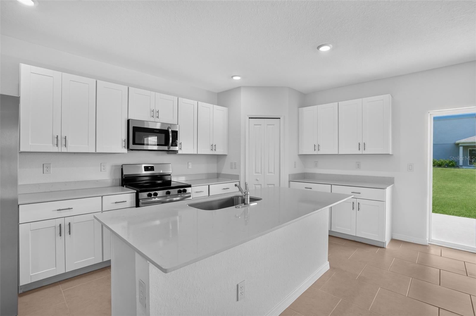
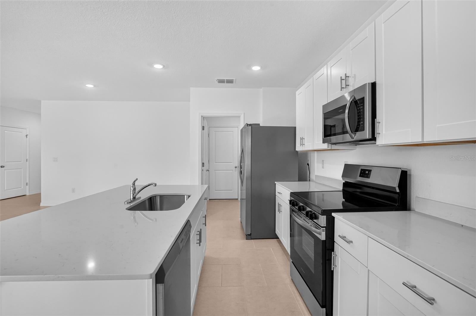
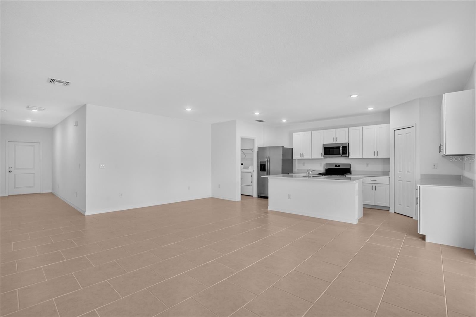
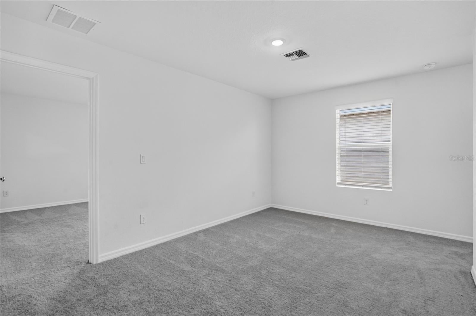
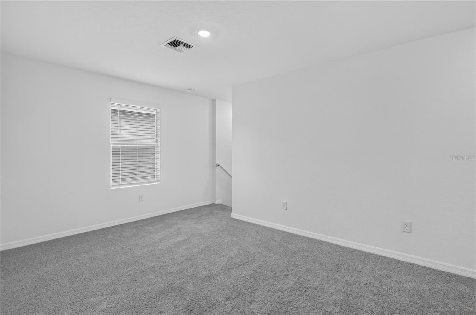
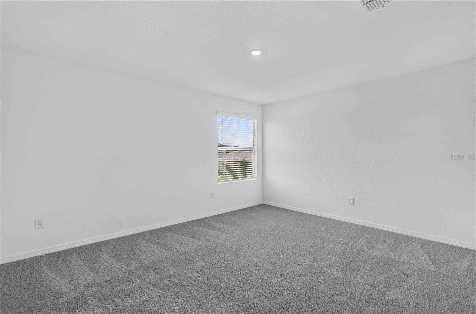
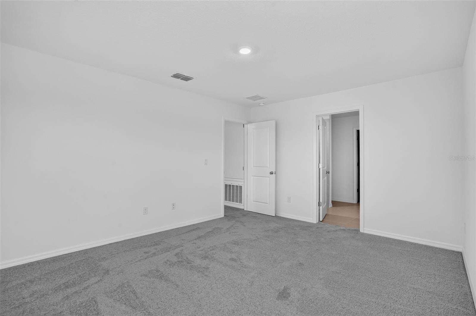
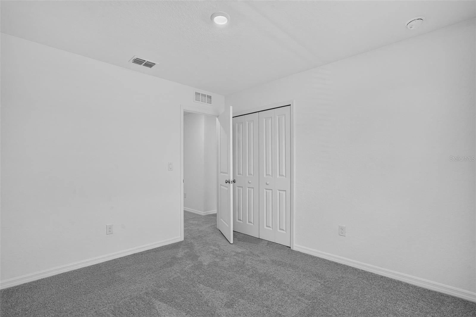
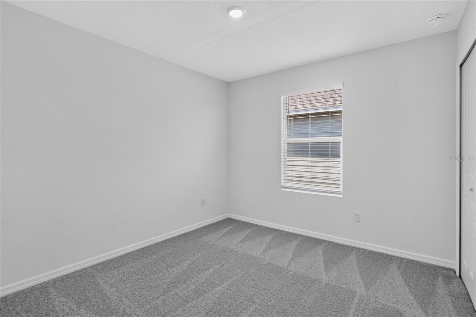
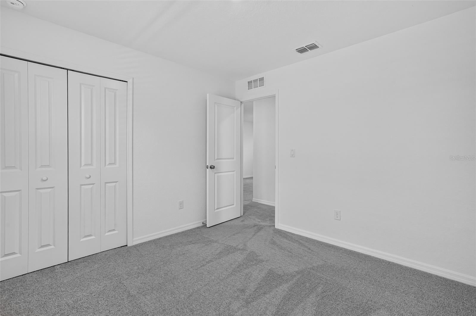
MOVE-IN READY!! Embracing the spirit of small-town charm, Rye Ranch® introduces new traditions that bring people together in Parrish, FL. Step inside this spacious 2,112 square foot home and discover an open-concept first floor that seamlessly connects the kitchen, living and dining areas—perfect for gatherings and everyday living. This home at Rye Ranch® comes with upgraded landscaping, increasing curb appeal at an exceptional value – woven right into your purchase The kitchen shines with Shaker-style cabinetry, durable quartz countertops, a stainless steel slide-in electric range and a full suite of stainless steel appliances. Step outside to the inviting patio, easily accessed from the main living space. Upstairs, five bedrooms surround a versatile loft, including a luxurious owner’s suite with a generous walk-in closet and a quartz-topped vanity in the en-suite bath. Additional highlights include energy-efficient features like a Honeywell programmable thermostat, LED recessed lighting and advanced insulation. The 2-car garage features a hurricane-rated door, keyless entry pad and concrete block construction for peace of mind. With so many sought-after features and a prime location near top schools, shopping and recreation, this home is sure to attract attention—don’t miss your chance to make it yours! Prices, dimensions and features may vary and are subject to change. Photos are for illustrative purposes only.
moreless
- Property type
- Single family
- Year built
- 2026
- Lot size
- 4,800 sqft
- Garage
- 2 cars
- On market
- 13 days
- Price per sqft
- $149
- HOA fees
- $284/mo
- Listing ID
- A4710252
Show Full Details
Property Info
- Property Type
- Residential
- Property Subtype
- SingleFamilyResidence
- Year Built
- 2026
- Levels
- Two
- Direction Faces
- West
- Lot Size (acres)
- 0.11
- Lot Size (sqft)
- 4800.0
- New Construction
- Yes
- Senior Community
- Yes
- Contract Date
- 2026-10-20
- On Market Date
- 2026-10-21
- Cumulative Days on Market
- 13
Interior Features
- Interior Features
- Walk-In Closet(S)
- Flooring
- Carpet, Tile
- Laundry Features
- Inside, Laundry Room
- Levels
- Two
- Window Features
- Blinds, Shutters
- Door Features
- Sliding Doors
Appliances
- Appliances
- Dishwasher, Disposal, Dryer, Electric Water Heater, Exhaust Fan, Freezer, Ice Maker, Microwave, Range, Range Hood, Refrigerator, Washer
Heating & Cooling
- Heating
- Central, Electric
- Cooling
- Central Air
Exterior Features
- Patio & Porch Features
- Covered, Rear Porch
- Construction Materials
- Block, Concrete, Hardiplank Type, Stucco
- Foundation
- Slab
- Roof
- Shingle
- View
- Trees/Woods
Features & Amenities
- Garage Spaces
- 2.0
- Garage
- Yes
Community/Association
- HOA
- Yes
- HOA Name
- CCMC 970-471-6981
- HOA Fee
- $853
- HOA Fee Frequency
- Quarterly
- HOA Fee Includes
- Maintenance Grounds
- Association Amenities
- Clubhouse, Gated
- Community Features
- Gated, Clubhouse, Pool, Sidewalks, Street Lights
Utilities
- Utilities
- Electricity Available, Electricity Connected, Sewer Available, Sewer Connected, Underground Utilities, Water Available, Water Connected
- Sewer
- Public Sewer
- Water Source
- Public
Taxes
- Annual Tax Amount
- $2,259
- Tax Year
- $2,025
- Legal Description
- LOT 220 RYE RANCH PH IA-1 & IA-2 PI #5133.4100/9
Data freshness
- SURF LOCAL last checked
- Nov 20, 2026, 5:48 PM EST
Location
Approximate location, shown from the displayed address.
Similar homes nearby
- $322,9901624 Indian Grass Pl, Parrish, FL 342193 Beds2 Baths1,564 sqftListing courtesy of D.R. HORTON REALTY OF SARASOTA · Data courtesy of: Stellar MLS
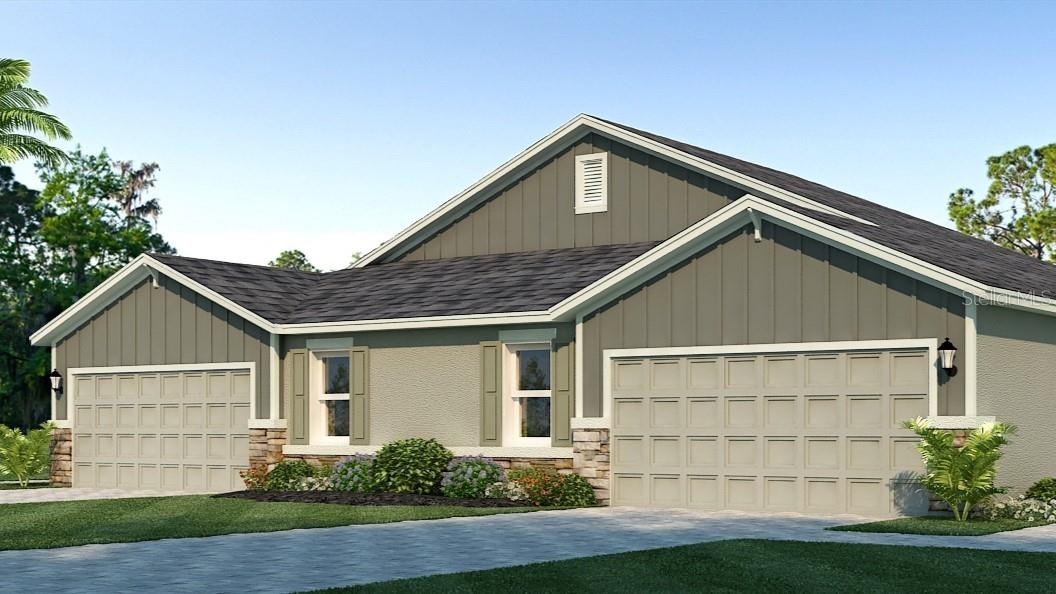 Active
- $331,99010508 Summer Breeze Ln, Parrish, FL 342193 Beds2 Baths1,672 sqftListing courtesy of D.R. HORTON REALTY OF SARASOTA · Data courtesy of: Stellar MLS
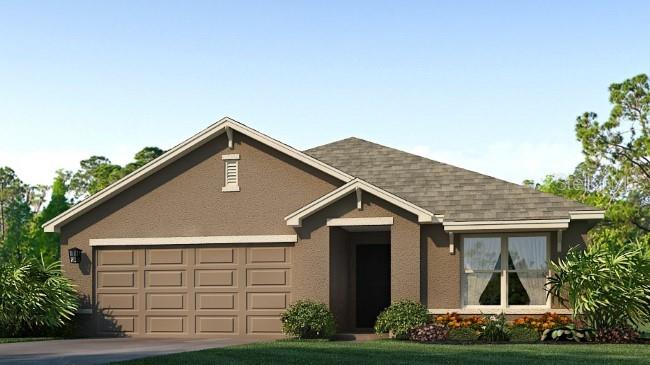 Active
- $343,99012310 Hopscotch Ave, Parrish, FL 342193 Beds2 Baths1,672 sqftListing courtesy of D.R. HORTON REALTY OF SARASOTA · Data courtesy of: Stellar MLS
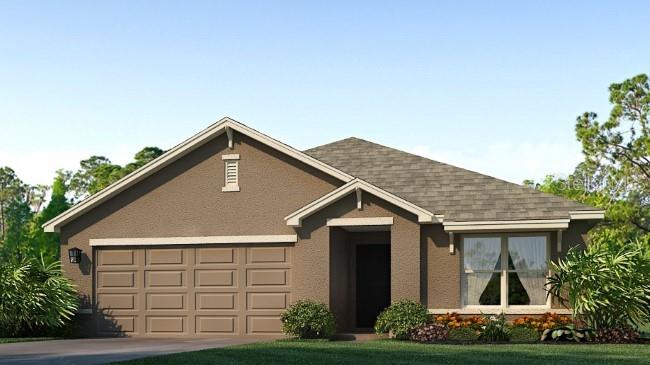 Active
- $359,99012309 Hopscotch Ave, Parrish, FL 342194 Beds2 Baths1,828 sqftListing courtesy of D.R. HORTON REALTY OF SARASOTA · Data courtesy of: Stellar MLS
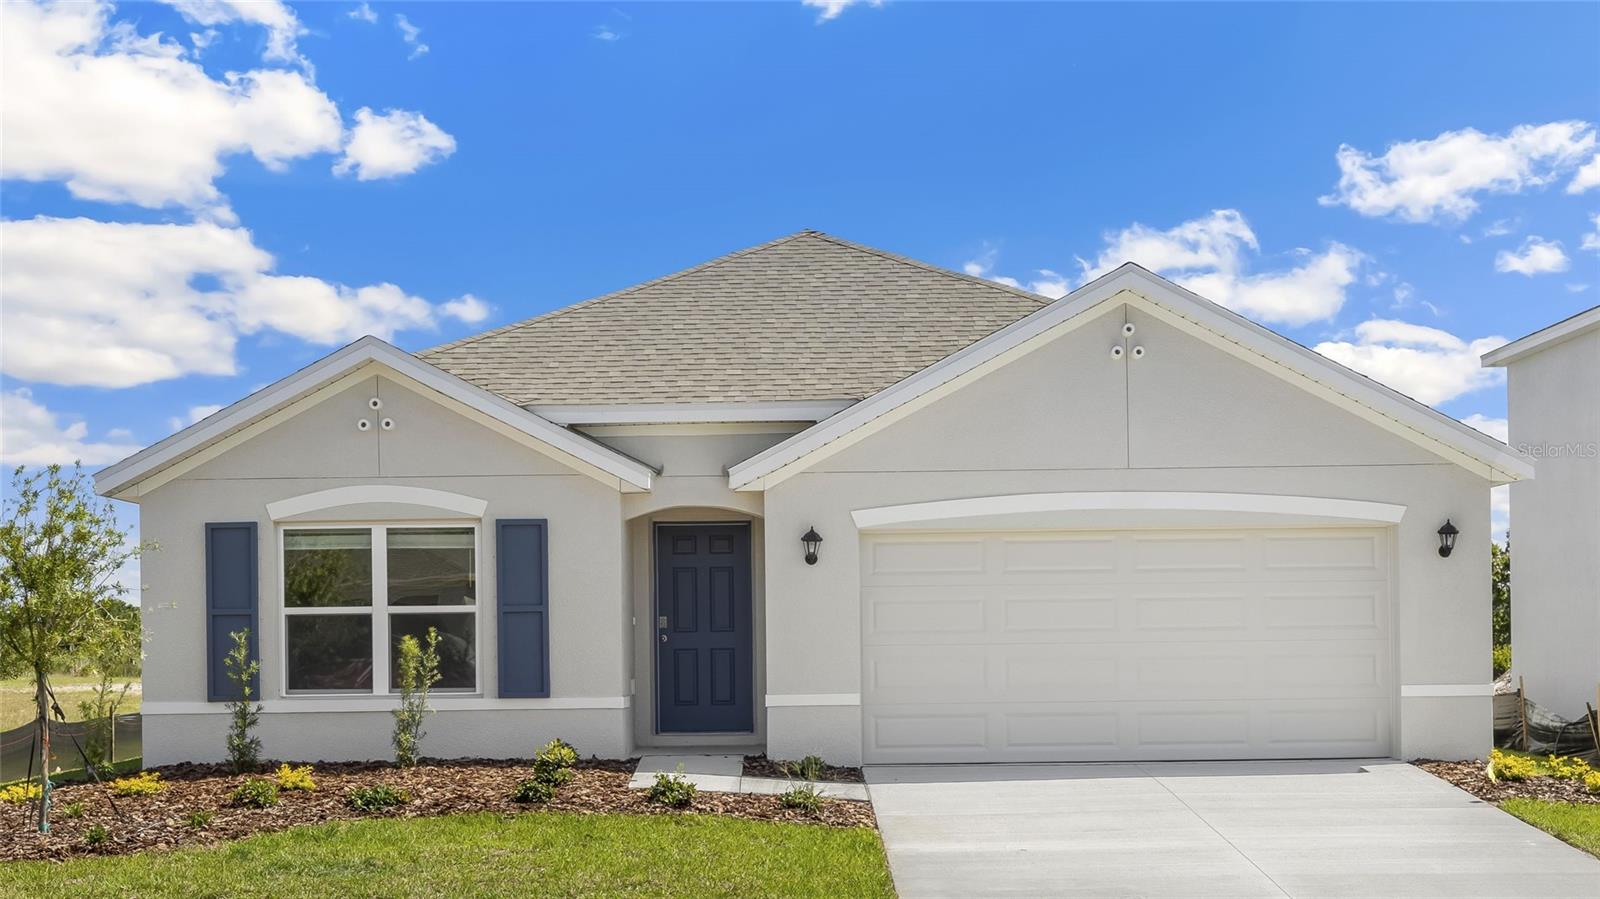 Active
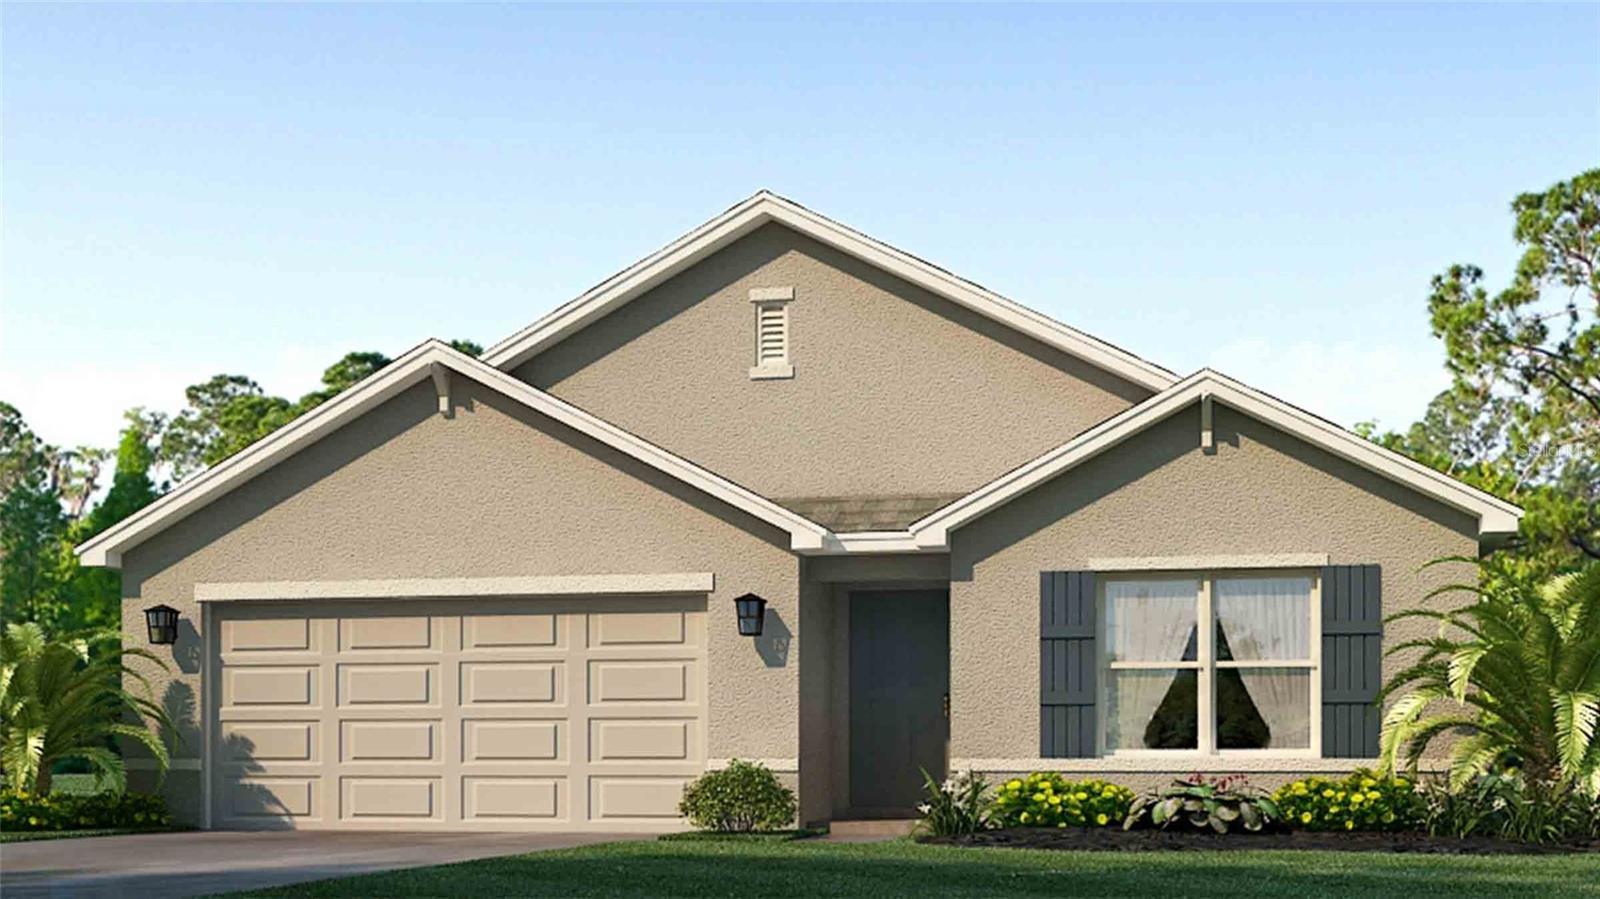
- $362,99010517 Gentle Current Way, Parrish, FL 342194 Beds2 Baths1,828 sqftListing courtesy of D.R. HORTON REALTY OF SARASOTA · Data courtesy of: Stellar MLS
 Active
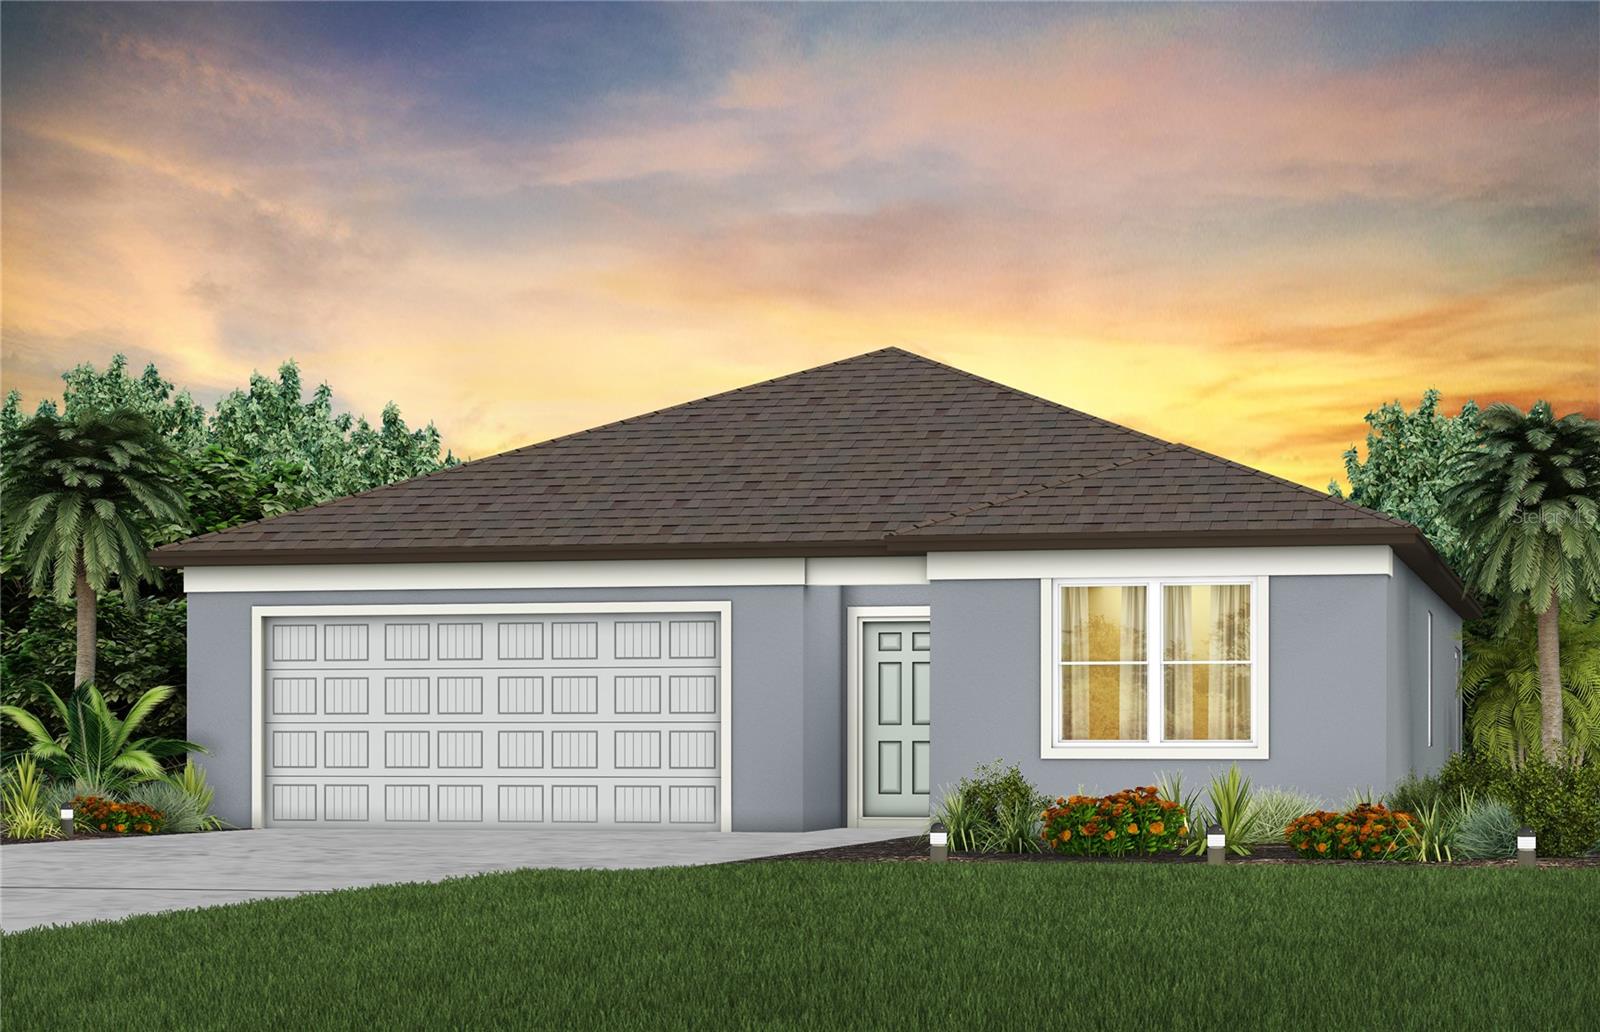
- $366,22010822 Sapphire Breeze Cv, Parrish, FL 342193 Beds2 Baths1,662 sqftListing courtesy of PULTE REALTY OF WEST FLORIDA LLC · Data courtesy of: Stellar MLS
 Active
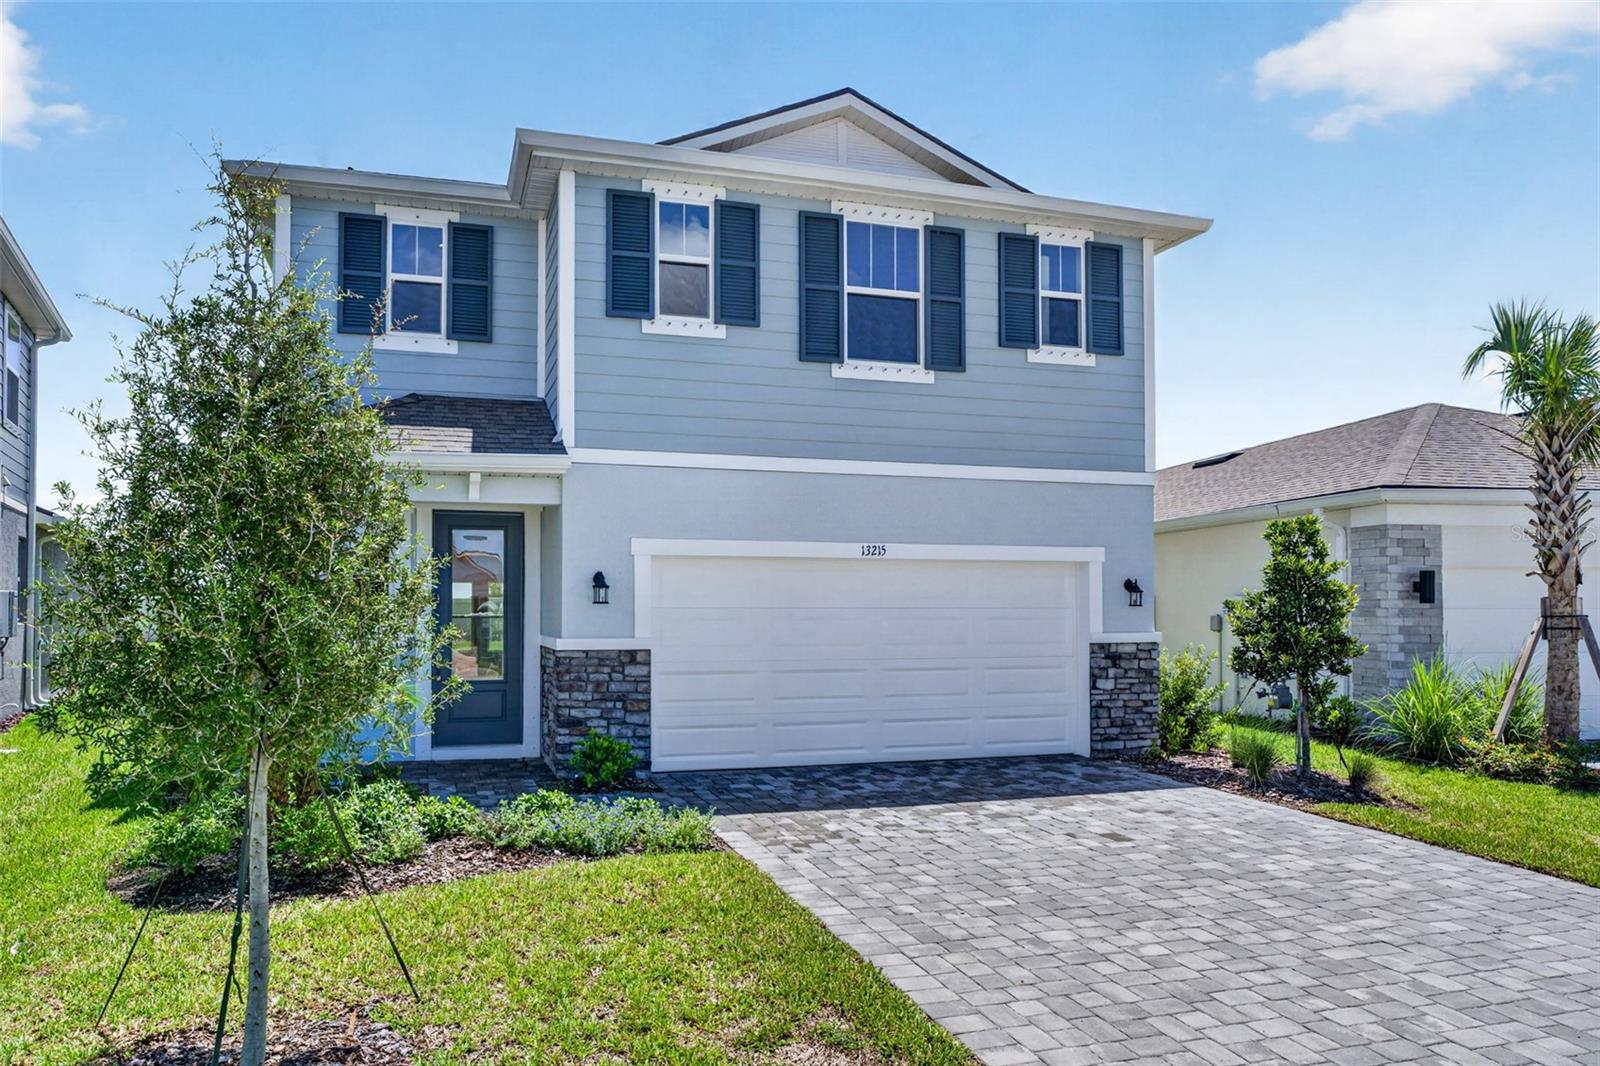
- $360,22113215 Oxeye Ln, Parrish, FL 342193 Beds3 Baths1,923 sqftListing courtesy of MATTAMY REAL ESTATE SERVICES · Data courtesy of: Stellar MLS
 Active
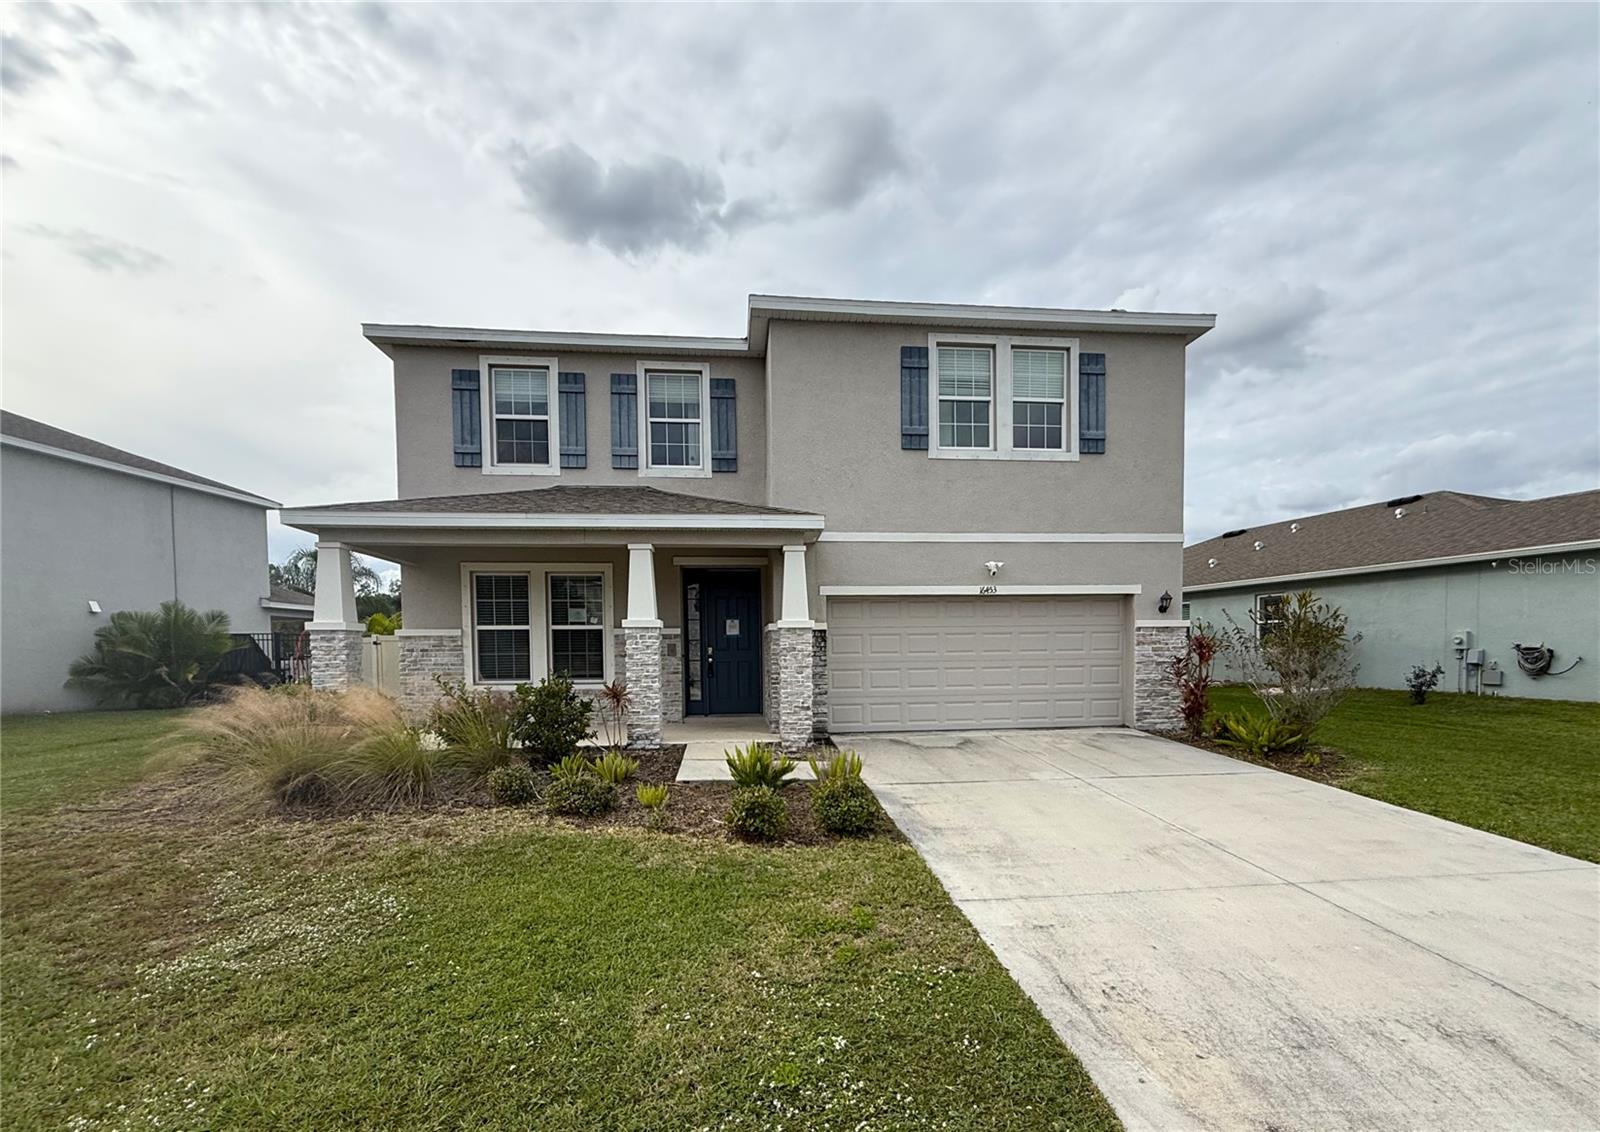
- $342,00016453 Woodside Gln, Parrish, FL 342194 Beds3 Baths3,360 sqftListing courtesy of CARTER COMPANY REALTORS · Data courtesy of: Stellar MLS
 Active
What Sold Nearby
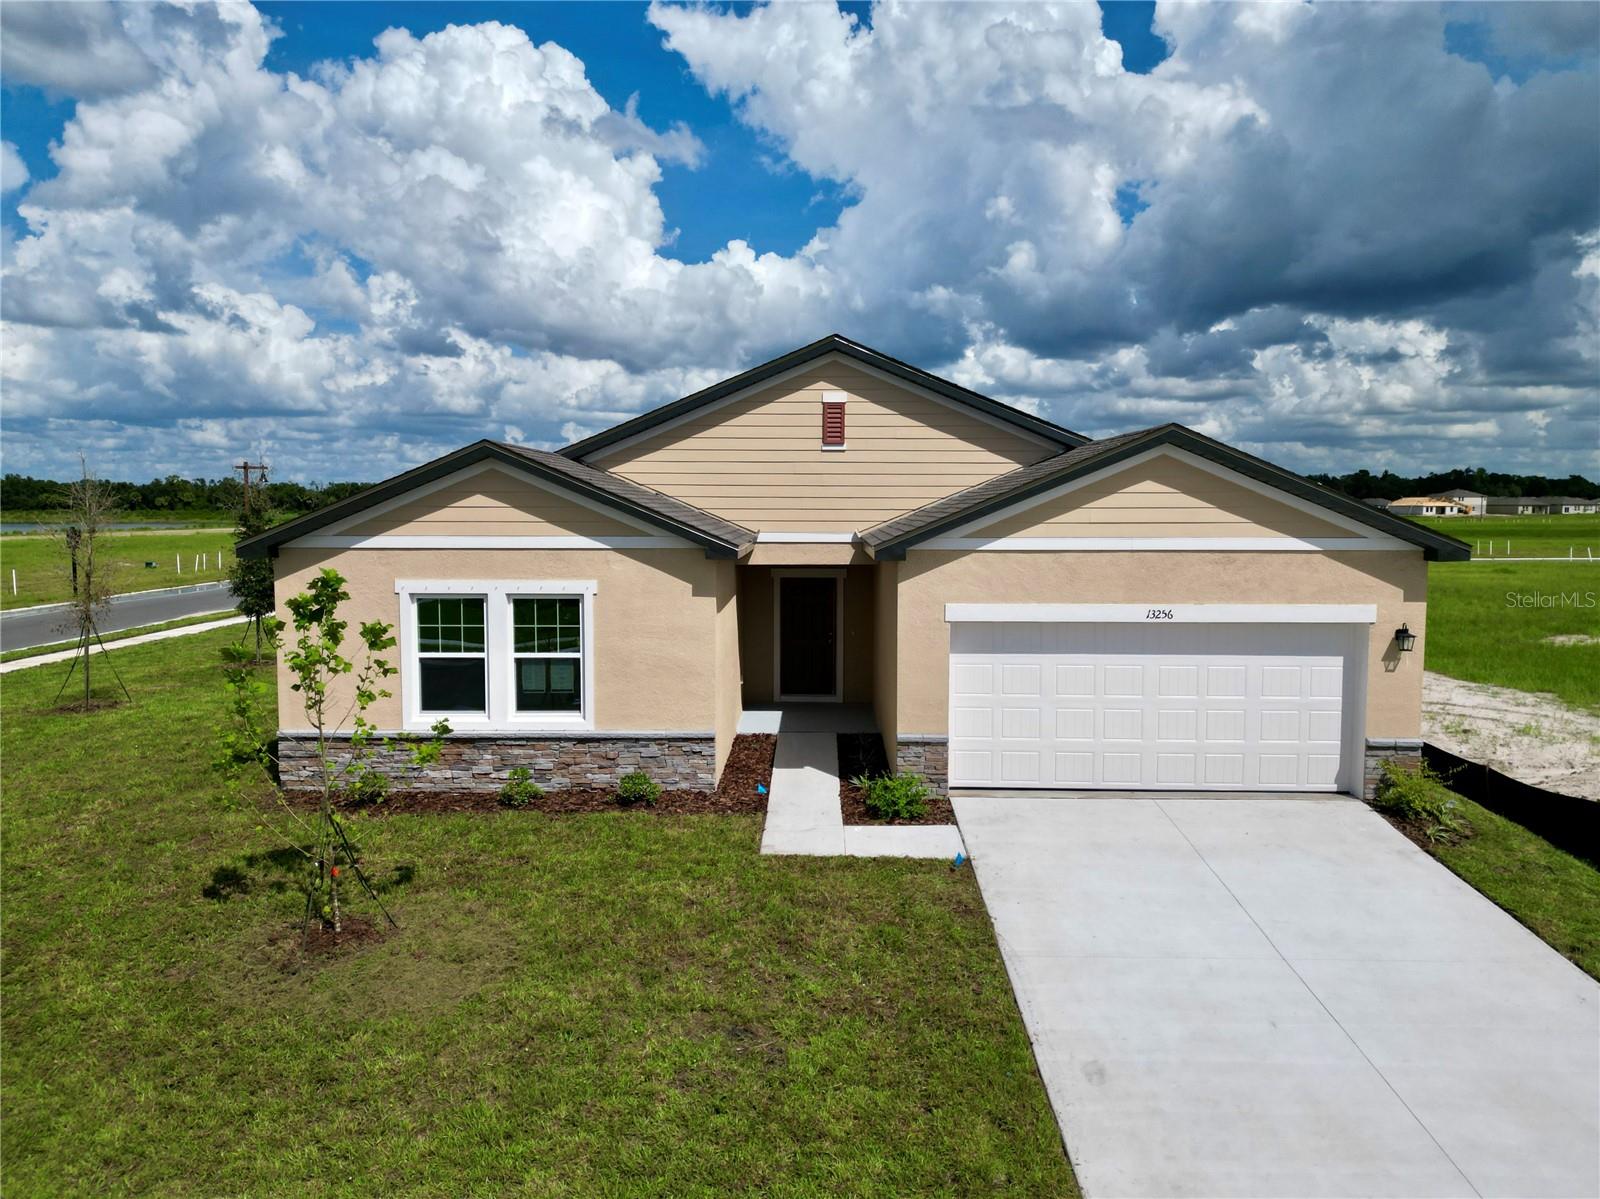 $400,99013256 Bending Creek Trail TrlParrish, FL · Sold 2026-10-31
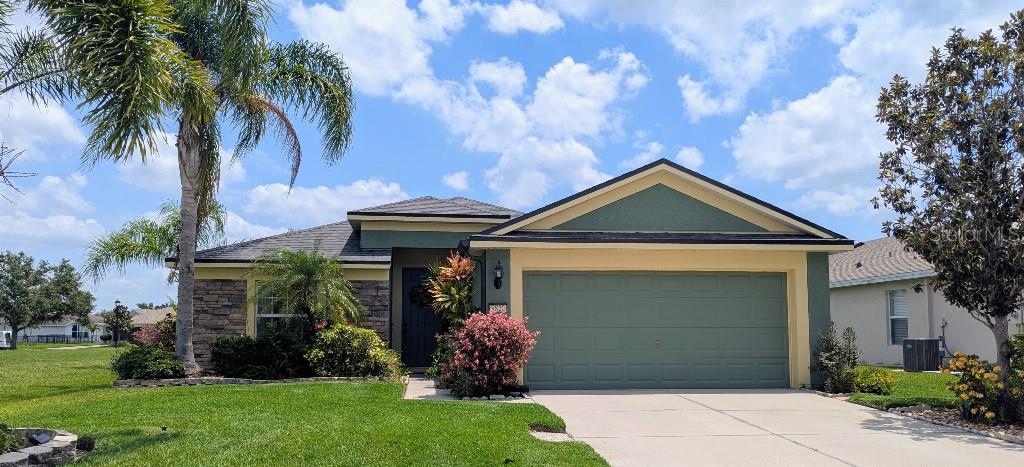 $345,0009820 50th Street Cir EParrish, FL · Sold 2026-10-30
 $355,4803923 Teak LnParrish, FL · Sold 2026-10-30
 $490,4606705 163rd Pl EParrish, FL · Sold 2026-10-30
 $410,9908086 Sunny Point TrlParrish, FL · Sold 2026-10-30
 $452,9907835 Glen Lily PlParrish, FL · Sold 2026-10-30
 $477,50011007 Tamarack PlParrish, FL · Sold 2026-10-30
 $315,50017863 Wheat Stack CtParrish, FL · Sold 2026-10-30
Flood
Flood zone X · Minimal flood risk
What's Nearby
Parks
- River's Reach PlaygroundRye, Florida, United States of America1.7 mi
- Rye Settlement ParkRye, Florida, United States of America1.8 mi
More homes in Parrish
Homes for sale near Parrish
Data courtesy of: Stellar MLSDisclaimers and data details

Listings courtesy of Stellar MLS as distributed by MLS GRID. Based on information submitted to the MLS GRID. All data is obtained from various sources and may not have been verified by broker or MLS GRID. Supplied Open House Information is subject to change without notice. All information should be independently reviewed and verified for accuracy. Properties may or may not be listed by the office/agent presenting the information. Listing information is provided for consumers’ personal, non-commercial use, solely to identify prospective properties for potential purchase; all other use is strictly prohibited and may violate relevant federal and state law. Information deemed reliable but not guaranteed. Copyright © 2026 MLS GRID. All Rights Reserved.

Continental Real Estate Group, Inc
Broker: Derek Eisenberg
Listing last updated: Nov 3, 2026, 1:02 PM EST. SURF LOCAL last checked: Nov 20, 2026, 5:48 PM EST.