
Active
2911 122nd Ter E
Parrish, FL 34219
$549,000
- 3 Beds
- 3 Baths
- 2,100 sqft
- HOA $165/mo
Listing courtesy of Melissa Jo Moore, PLLC, LESLIE WELLS REALTY, INC.
Leslie@LeslieWellsRealty.com
About this home
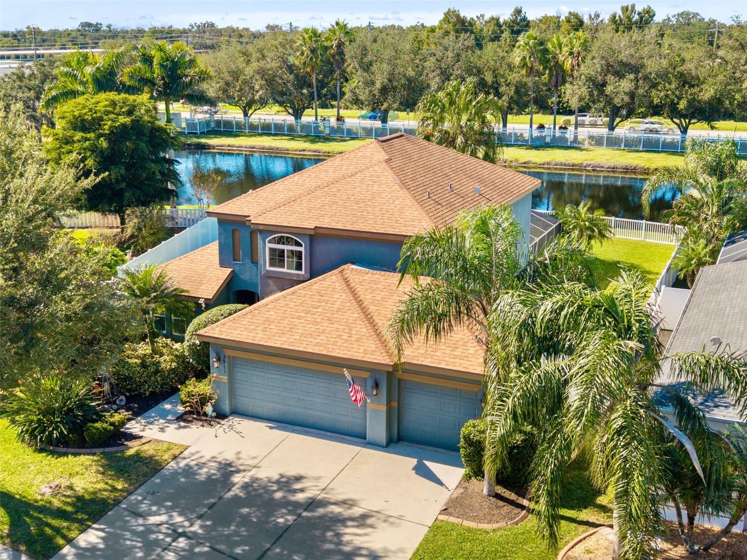
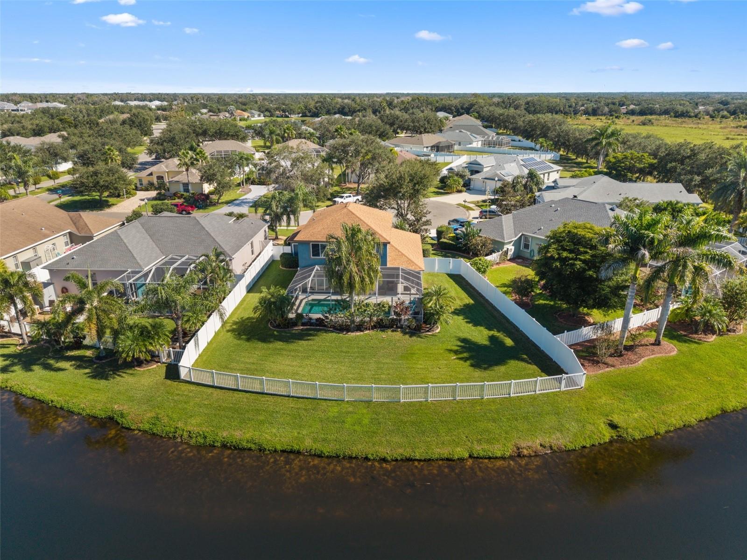
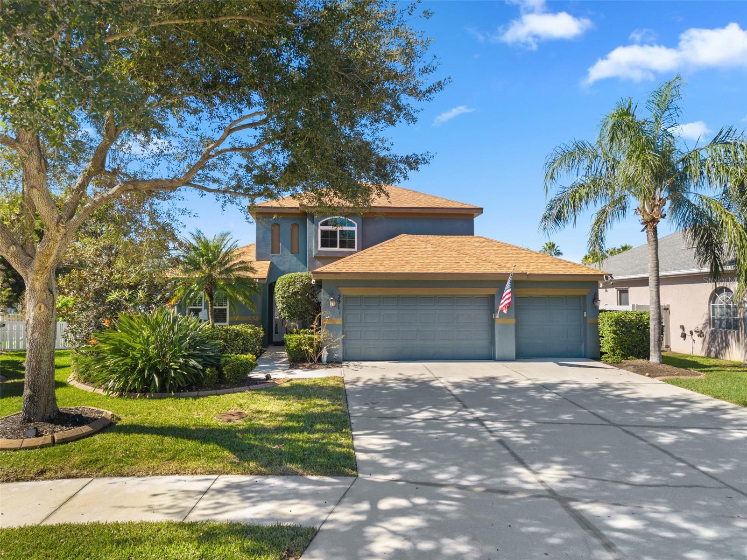
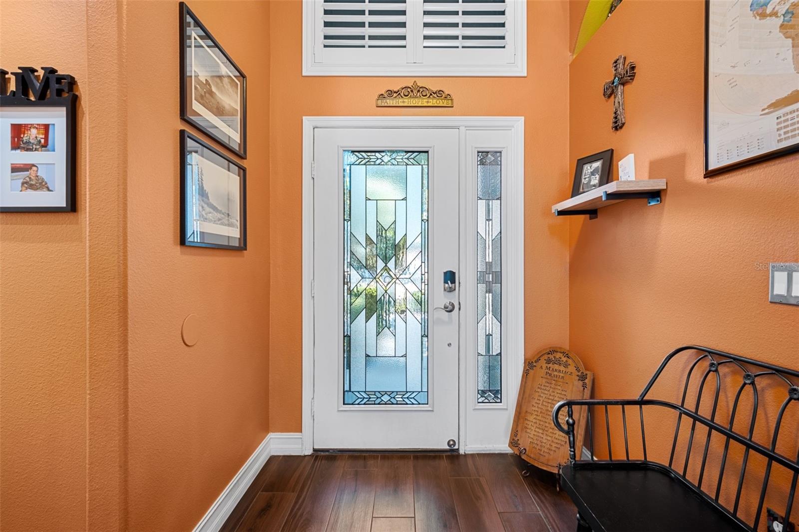
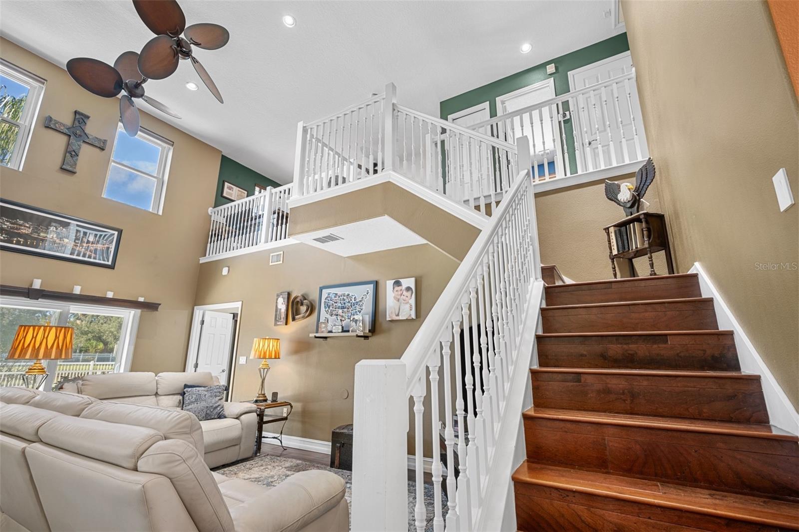
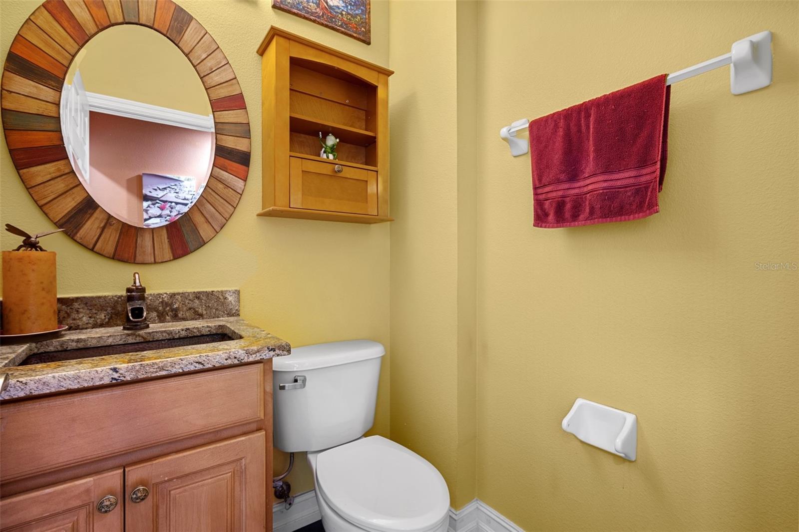
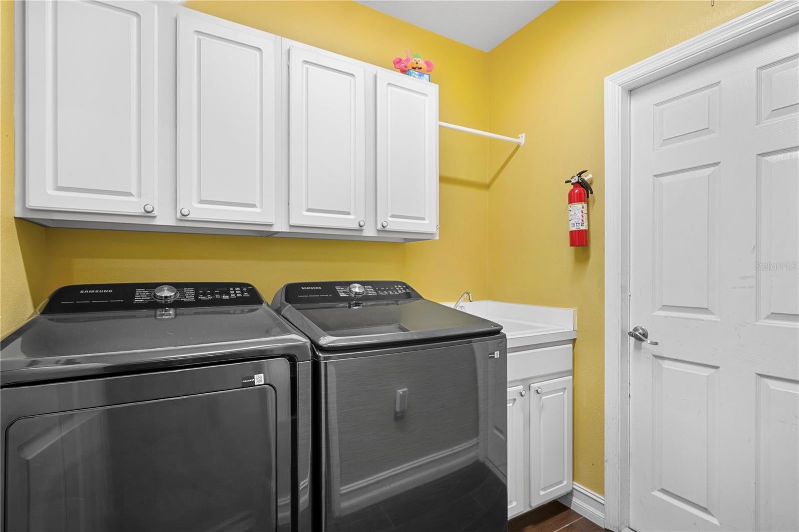
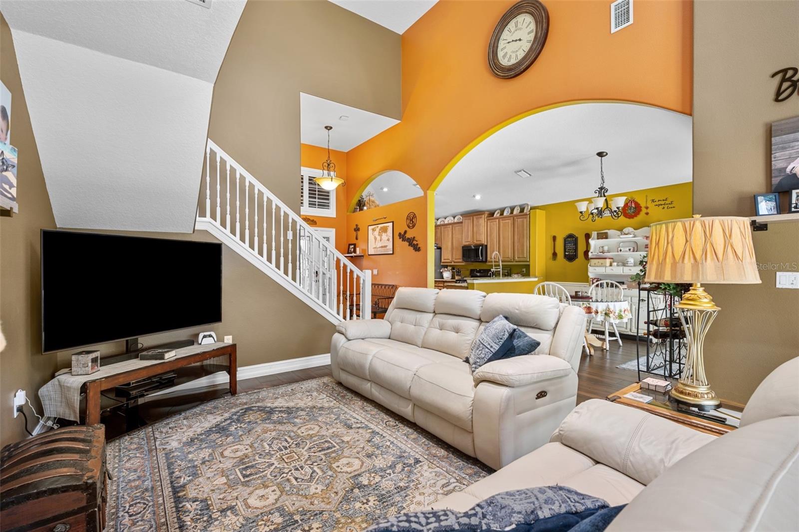
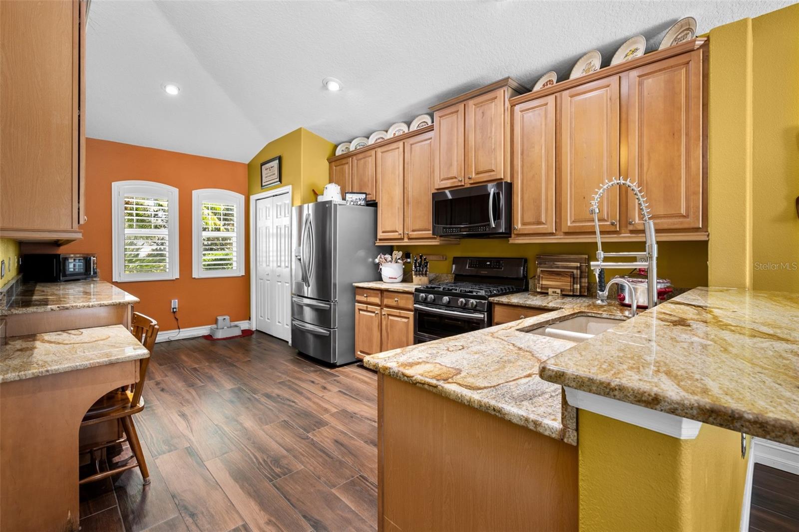
An exceptional blend of refined elegance, modern upgrades, and serene waterfront surroundings awaits in this beautifully appointed two-story pool home in the sought-after community of Chelsea Oaks. Situated on an oversized quarter-acre lot, this impressive residence is NOT located in a flood zone and is ready for eligible buyers to apply for homestead exemption! The home welcomes you with a stunning stained-glass entry door with automatic lock, soaring 18-foot ceilings, abundant natural light, and luxury ceramic plank tile flooring throughout the first floor. The beautifully upgraded kitchen features granite countertops, recessed lighting, 42-inch cabinetry with ample storage and underneath lighting, a gas double oven, built-in eating area, and additional dining space perfect for entertaining. The downstairs half bathroom also features granite countertops. The spacious first-floor primary suite offers direct pool access and a luxurious en-suite bathroom with dual sinks, a dedicated makeup vanity, soaking tub, oversized walk-in shower, and walk-in closet. A separate laundry room includes a newer washer and dryer and utility sink. Upstairs, elegant engineered distressed sangria cherry wood flooring enhances the staircase and living areas, while the upstairs bathroom features ceramic tile. An oversized loft overlooks the sparkling pool, tranquil pond, and lush landscaping, offering flexible space for a home office, media room, or playroom. Step outside to your private backyard retreat featuring an expansive screened-in pool with two newer cascading waterfalls and a recently resurfaced and painted pool deck, creating an inviting setting for relaxation and entertaining. Refreshed landscaping, newer vinyl fencing with oversized side gates for lawn maintenance, and a rear gate near the pond add convenience and appeal. Enjoy picturesque pond views and exceptional privacy with no rear neighbors! Major improvements include a newer roof (2020), dual HVAC systems (2019), double-pane impact-resistant hurricane windows (2017), newer water heater, Nest thermostat, and newly installed LP propane tank for the gas double oven. The oversized 3-car garage features new insulation, dedicated mini-split AC, newly epoxied flooring, new garage door openers, and a newly installed 50-amp RV outlet, offering versatility for parking, hobbies, or a climate-controlled workspace. Chelsea Oaks offers NO CDD fees and a LOW HOA fee that includes a community pool, pickleball courts, basketball court, playground, scenic walking trails, and more! Conveniently located near I-75, shopping, restaurants, and everyday amenities, this exceptional residence combines upscale finishes, extensive improvements, peaceful water views, and resort-style outdoor living in one remarkable Florida home!
Facts
- Property type
- Single family
- Year built
- 2007
- Lot size
- 0.25 acres
- Garage
- 3 cars
- On market
- 1 day
- Price per sqft
- $261
- HOA fees
- $165/mo
- Listing ID
- A4713189
Full details
Property Info
- Property Type
- Residential
- Property Subtype
- SingleFamilyResidence
- Year Built
- 2007
- Levels
- Two
- Direction Faces
- East
- Neighborhood
- Chelsea Oaks
- Lot Size (acres)
- 0.25
- Lot Size (sqft)
- 10846.0
- Contract Date
- 2026-11-15
- On Market Date
- 2026-11-18
- Cumulative Days on Market
- 1
Interior Features
- Interior Features
- Crown Molding, Eat-In Kitchen, High Ceilings, Open Floorplan, Smart Home, Walk-In Closet(S)
- Flooring
- Ceramic Tile, Hardwood
- Laundry Features
- Electric Dryer Hookup, Inside, Laundry Room, Washer Hookup
- Levels
- Two
- Window Features
- Shutters, Storm Window(S)
- Door Features
- Sliding Doors
Appliances
- Appliances
- Dishwasher, Disposal, Dryer, Electric Water Heater, Exhaust Fan, Freezer, Gas Cooktop, Microwave, Range, Refrigerator, Washer
Heating & Cooling
- Heating
- Central, Electric, Propane
- Cooling
- Central Air
Exterior Features
- Exterior Features
- Lighting, Rv Hookup
- Patio & Porch Features
- Patio, Rear Porch, Screened
- Construction Materials
- Block, Stucco
- Foundation
- Block, Slab
- Roof
- Shingle
- Fencing
- Fenced, Vinyl
- Pool Features
- In Ground, Gunite, Screen Enclosure, Waterfall, Private
- Private Pool
- Yes
- View
- Pond, Water
- View
- Yes
Features & Amenities
- Garage Spaces
- 3.0
- Garage
- Yes
- Attached Garage
- Yes
- Parking Features
- Driveway, Garage Door Opener, Attached
- Security Features
- Smoke Detector(S)
- Lot Features
- Cul-De-Sac, Landscaped, Paved
Community/Association
- HOA
- Yes
- HOA Name
- MATT KASIA
- HOA Phone
- 9413773419
- HOA Fee
- $495
- HOA Fee Frequency
- Quarterly
- HOA Fee Includes
- Cable Tv, Maintenance Grounds
- Association Amenities
- Basketball Court, Maintenance, Playground, Pool, Recreation Facilities, Trail(S)
- Community Features
- Gated, Playground, Pool
Utilities
- Utilities
- Cable Available, Cable Connected, Electricity Available, Electricity Connected, Propane, Water Available, Water Connected
- Sewer
- Public Sewer
- Water Source
- Public
Taxes
- Tax Year
- 2025
- Legal Description
- LOT 60 CHELSEA OAKS PHASE I PI#5054.0350/9
Other
- Normalized Address Line
- 2911 122nd Ter E
Listing last updated: Nov 19, 2026, 6:54 AM EST. SURF LOCAL last checked: Nov 19, 2026, 10:06 AM EST.
Data courtesy of: Stellar MLS

Listings courtesy of Stellar MLS as distributed by MLS GRID. Based on information submitted to the MLS GRID. All data is obtained from various sources and may not have been verified by broker or MLS GRID. Supplied Open House Information is subject to change without notice. All information should be independently reviewed and verified for accuracy. Properties may or may not be listed by the office/agent presenting the information. Listing information is provided for consumers’ personal, non-commercial use, solely to identify prospective properties for potential purchase; all other use is strictly prohibited and may violate relevant federal and state law. Information deemed reliable but not guaranteed. Copyright © 2026 MLS GRID. All Rights Reserved.
