
 Active
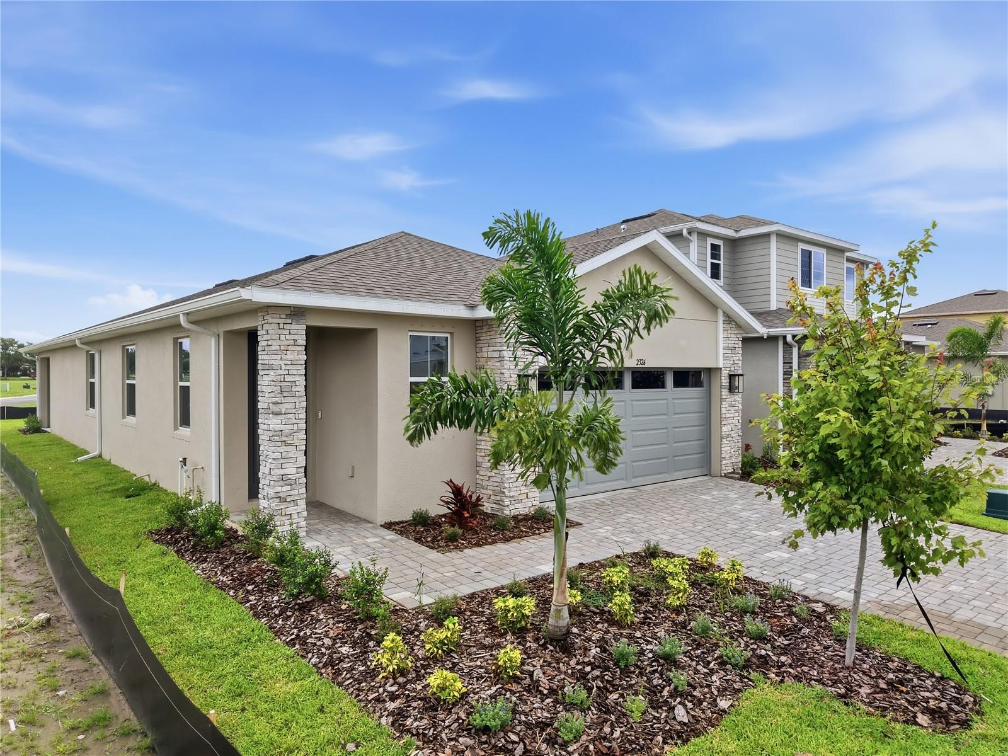
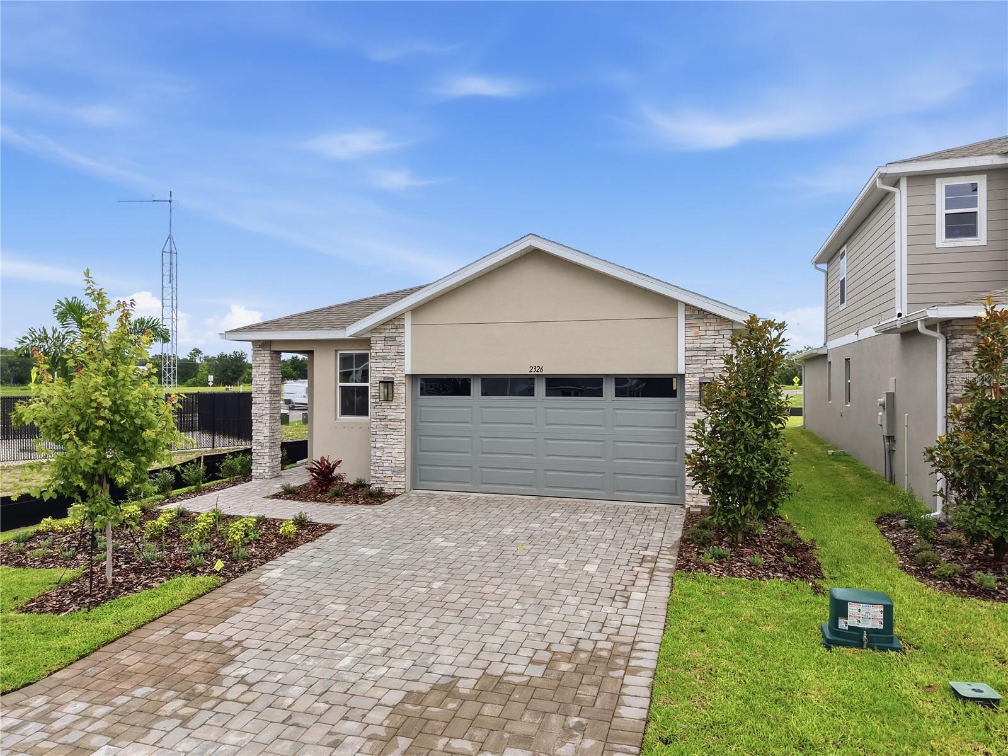
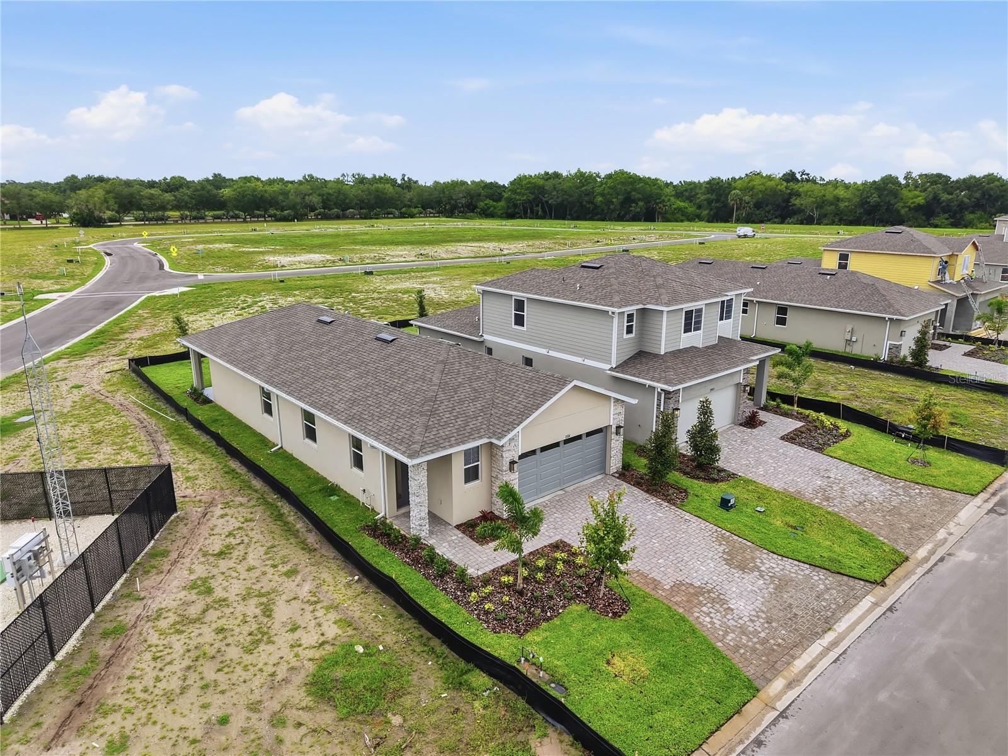
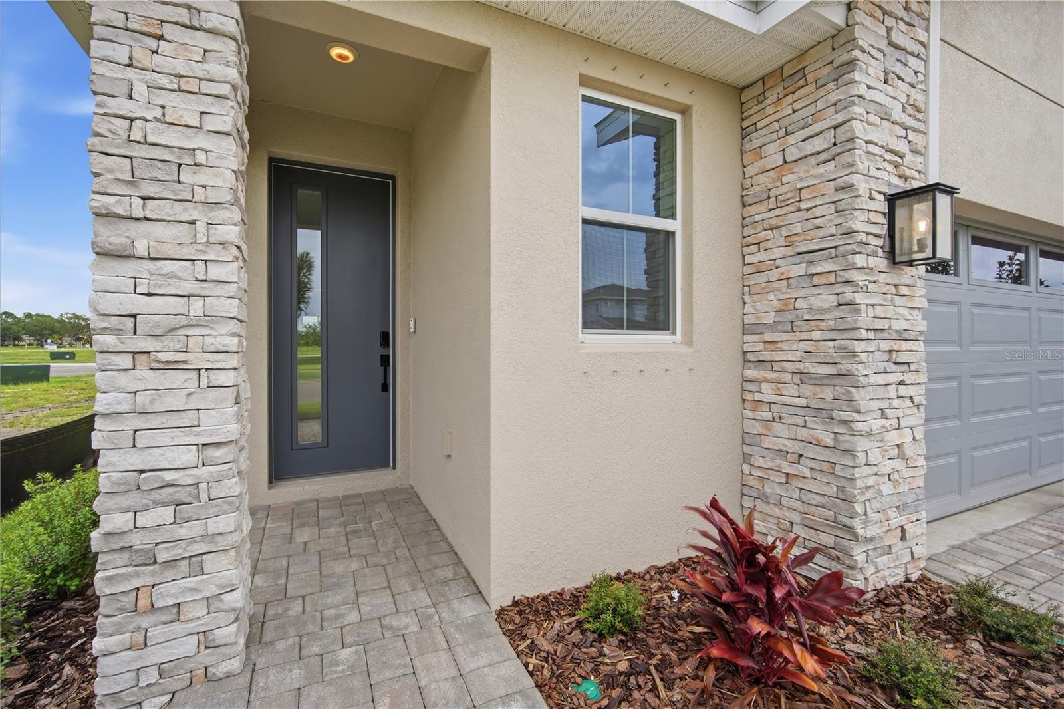


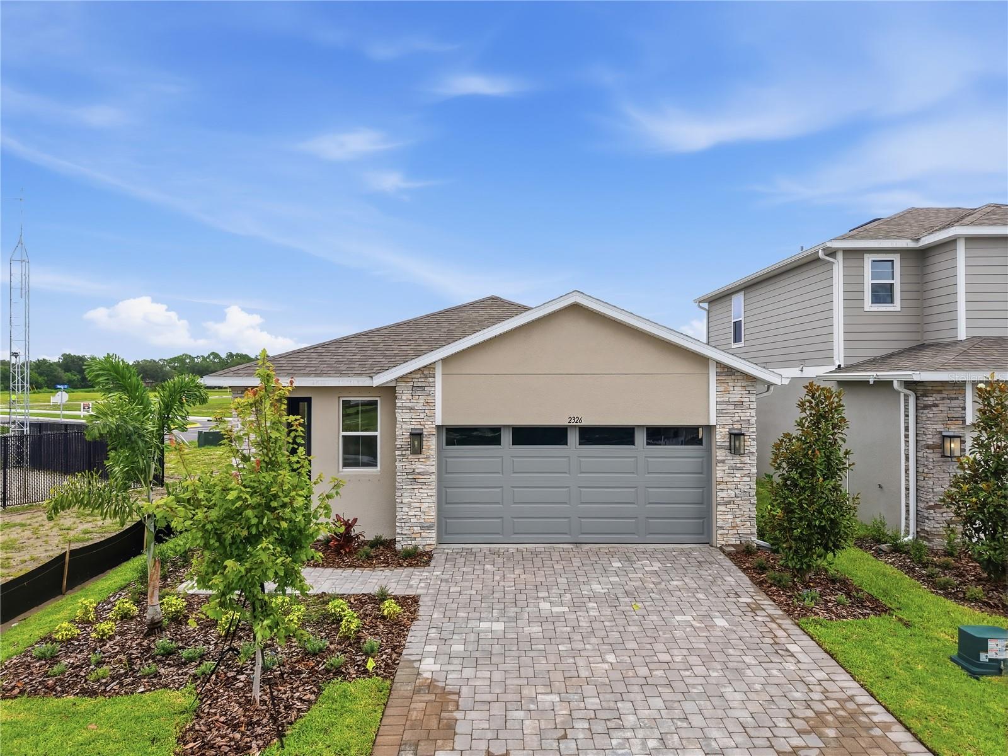
2326 Anders Dr
Parrish, FL 34219 · Single family
$344,999
Listing courtesy of Stephanie Morales, LLC, AXEN REALTY, LLC
- 3 Beds
- 2 Baths
- 1,700 sqft


📊 Price Pulse
What would you pay for this place?
Sale prices come from county public records, not MLS data.Listing agent
Contact
Send a message and we'll pass it to the listing agent. Nothing is sent until you ask.
About this home
Virtually Staged. Special Financing and Flex Funds up to 40K available! Options may vary; offers are available on select homes on a first-come, first-served basis. Contact builder for more information! Introducing the Fraser Floorplan—a perfect blend of elegance and functionality in 1,700 square feet of meticulously designed space. This exquisite home features 3 generously sized bedrooms and 2 beautifully appointed bathrooms, ensuring ample comfort for all. Step into a modern sanctuary with quartz countertops throughout and stylish tile flooring in the main living areas, while cozy carpet invites relaxation in the bedrooms. The kitchen and bathrooms are enhanced with soft-close cabinets and contemporary cabinet hardware, combining sleek design with everyday practicality. A standout feature is the built-in desk in the tech center, ideal for home office needs or study sessions. The home comes complete with essential appliances, including a refrigerator, washer, and dryer, adding convenience and value. With impressive 9’4” ceilings and elegant 8’ doors, the Fraser Floorplan offers a spacious, open feel. This thoughtfully crafted home is designed to meet all your needs with sophistication and ease—an opportunity you won't want to miss!
moreless
- Property type
- Single family
- Year built
- 2026
- Lot size
- 5,998 sqft
- Garage
- 2 cars
- On market
- 290 days
- Price per sqft
- $203
- HOA fees
- $119/mo
- Listing ID
- S5143084
Show Full Details
Property Info
- Property Type
- Residential
- Property Subtype
- SingleFamilyResidence
- Year Built
- 2026
- Levels
- One
- Direction Faces
- West
- Neighborhood
- Manatee River Plantation
- Lot Size (acres)
- 0.14
- Lot Size (sqft)
- 5998.0
- New Construction
- Yes
- Contract Date
- 2026-02-03
- On Market Date
- 2026-02-03
- Cumulative Days on Market
- 290
Interior Features
- Interior Features
- Eat-In Kitchen, High Ceilings, Open Floorplan, Walk-In Closet(S)
- Flooring
- Carpet, Ceramic Tile
- Laundry Features
- Laundry Room
- Levels
- One
- Door Features
- Sliding Doors
Appliances
- Appliances
- Dishwasher, Disposal, Dryer, Electric Water Heater, Microwave, Range, Washer
Heating & Cooling
- Heating
- Central, Electric
- Cooling
- Central Air
Exterior Features
- Patio & Porch Features
- Covered, Front Porch, Patio
- Construction Materials
- Stone, Stucco
- Foundation
- Block, Other, Slab
- Roof
- Shingle
Features & Amenities
- Garage Spaces
- 2.0
- Garage
- Yes
- Attached Garage
- Yes
- Parking Features
- Garage Door Opener, Attached
- Security Features
- Smoke Detector(S)
Community/Association
- HOA
- Yes
- HOA Name
- Richmond American
- HOA Fee
- $1,428
- HOA Fee Frequency
- Annually
- Association Amenities
- Playground, Trail(S)
- Community Features
- Playground
Utilities
- Utilities
- Cable Available, Electricity Connected, Sewer Connected, Water Connected
- Sewer
- Public Sewer
- Water Source
- Public
Taxes
- Tax Year
- $2,025
- Legal Description
- 18 SEC E, ALG THE E LN OF SW1/4 OF SEC 10, A DIST OF 927.29 FT; TH S 70 DEG 51 MIN 58 SEC W, A DIST OF 1081.52[Cont. on property appraiser site]
Other
- Derived Previous List Price
- $349,999
Data freshness
- SURF LOCAL last checked
- Nov 20, 2026, 9:46 PM EST
Location
Approximate location, shown from the displayed address.
Similar homes nearby
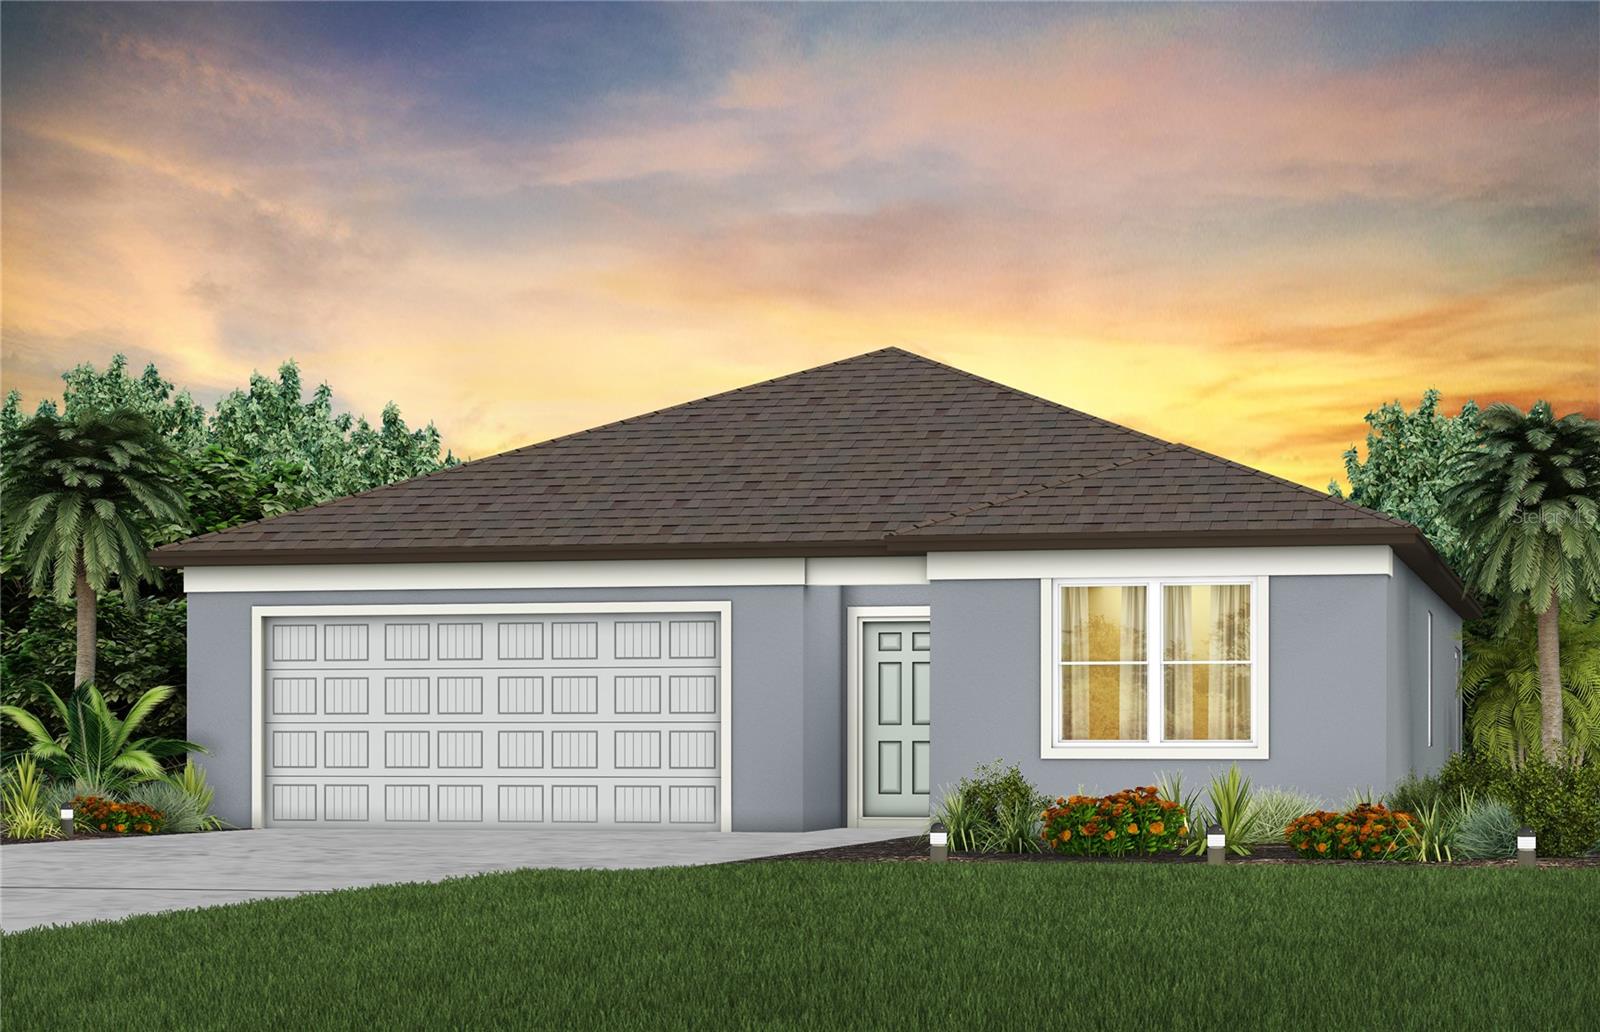
- $366,22010822 Sapphire Breeze Cv, Parrish, FL 342193 Beds2 Baths1,662 sqftListing courtesy of PULTE REALTY OF WEST FLORIDA LLC · Data courtesy of: Stellar MLS
 Active
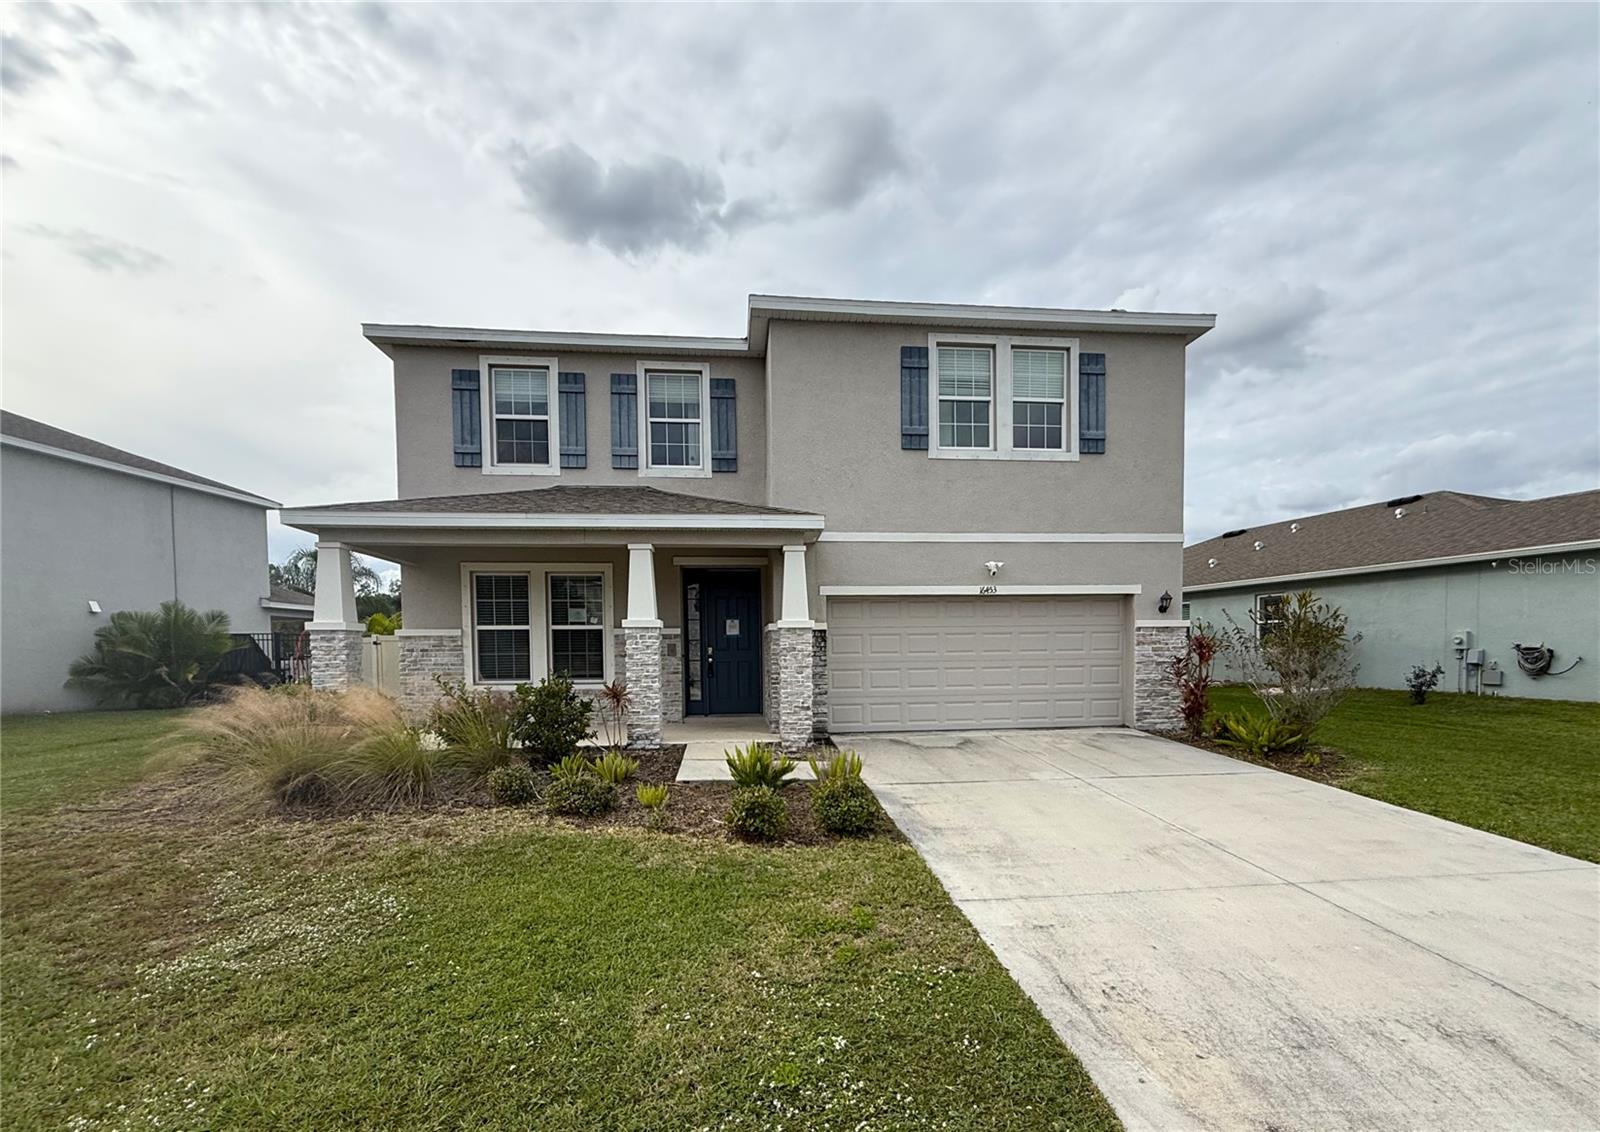
- $342,00016453 Woodside Gln, Parrish, FL 342194 Beds3 Baths3,360 sqftListing courtesy of CARTER COMPANY REALTORS · Data courtesy of: Stellar MLS
 Active
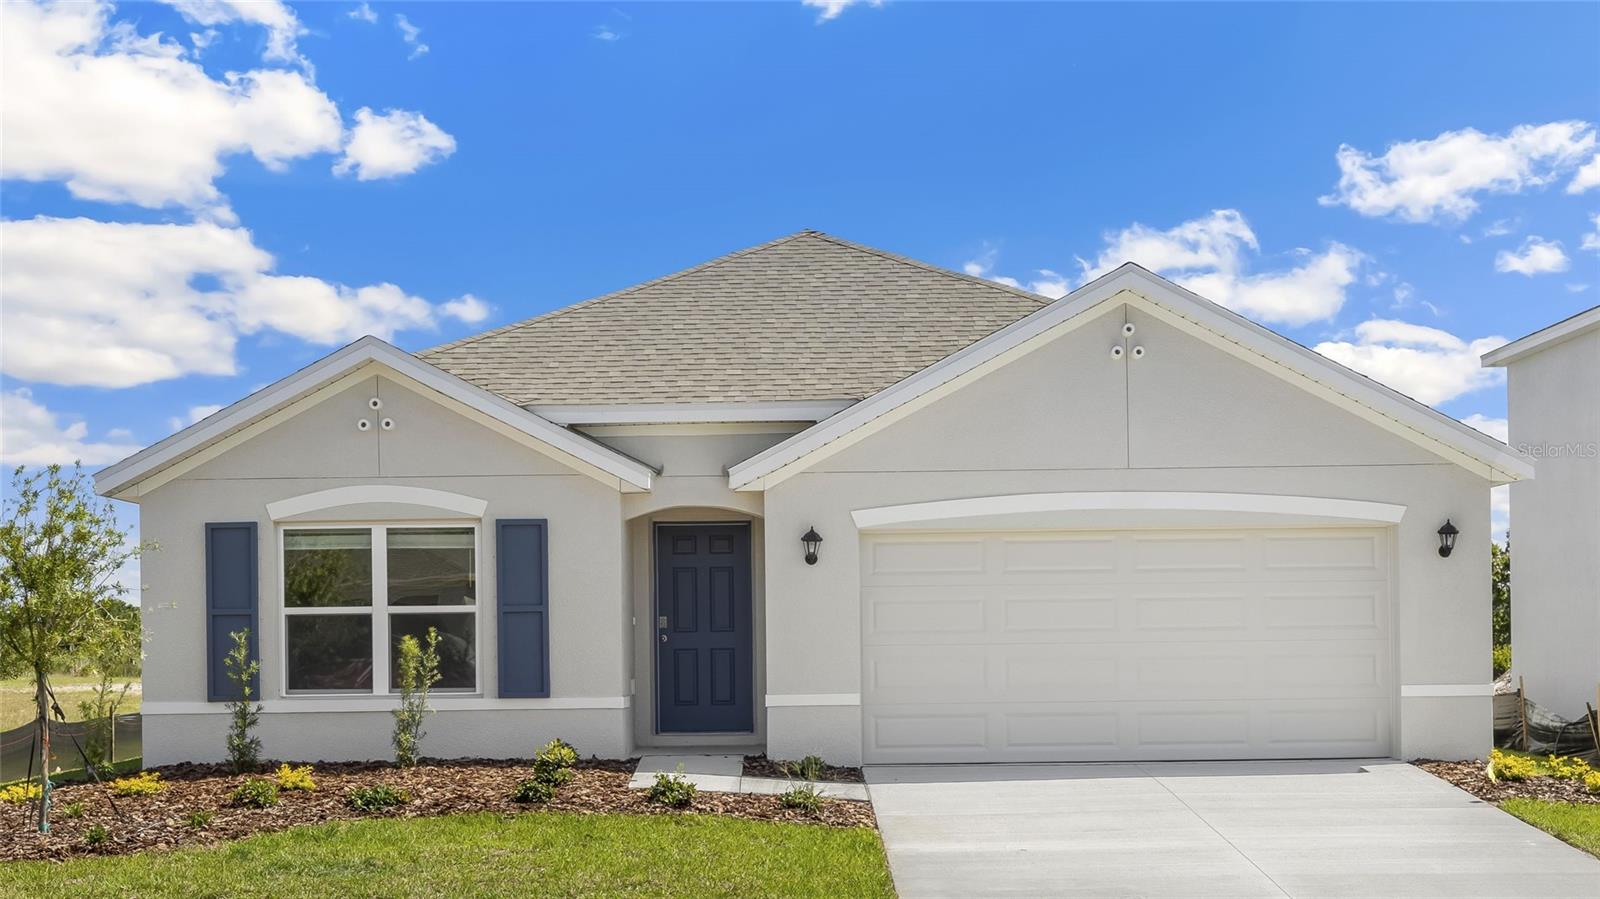
- $359,99012309 Hopscotch Ave, Parrish, FL 342194 Beds2 Baths1,828 sqftListing courtesy of D.R. HORTON REALTY OF SARASOTA · Data courtesy of: Stellar MLS
 Active
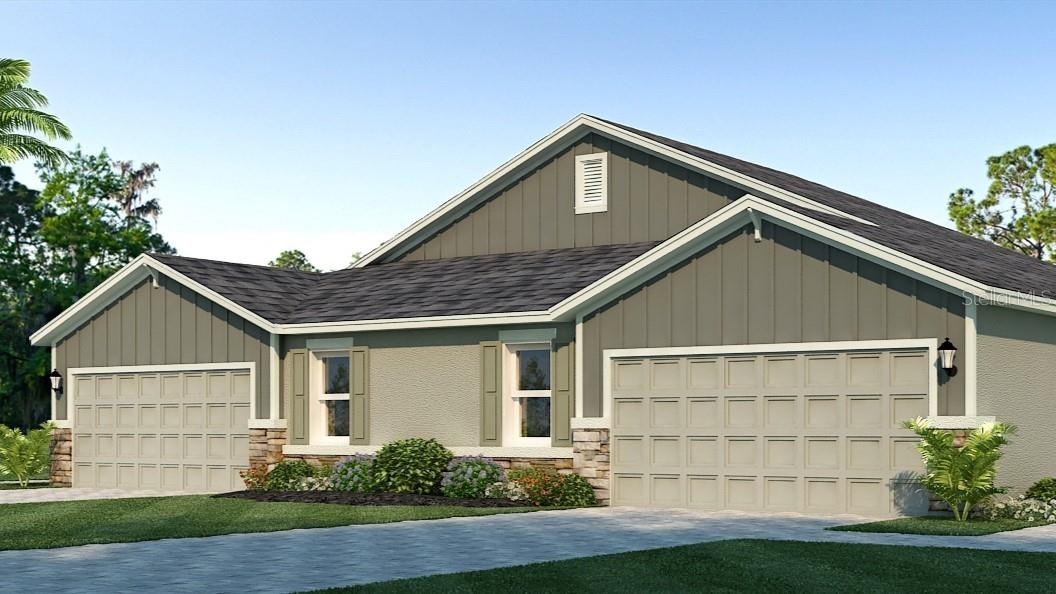
- $322,9901624 Indian Grass Pl, Parrish, FL 342193 Beds2 Baths1,564 sqftListing courtesy of D.R. HORTON REALTY OF SARASOTA · Data courtesy of: Stellar MLS
 Active
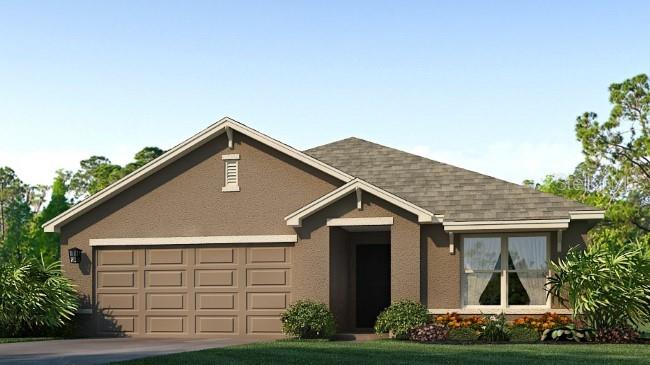
- $331,99010508 Summer Breeze Ln, Parrish, FL 342193 Beds2 Baths1,672 sqftListing courtesy of D.R. HORTON REALTY OF SARASOTA · Data courtesy of: Stellar MLS
 Active
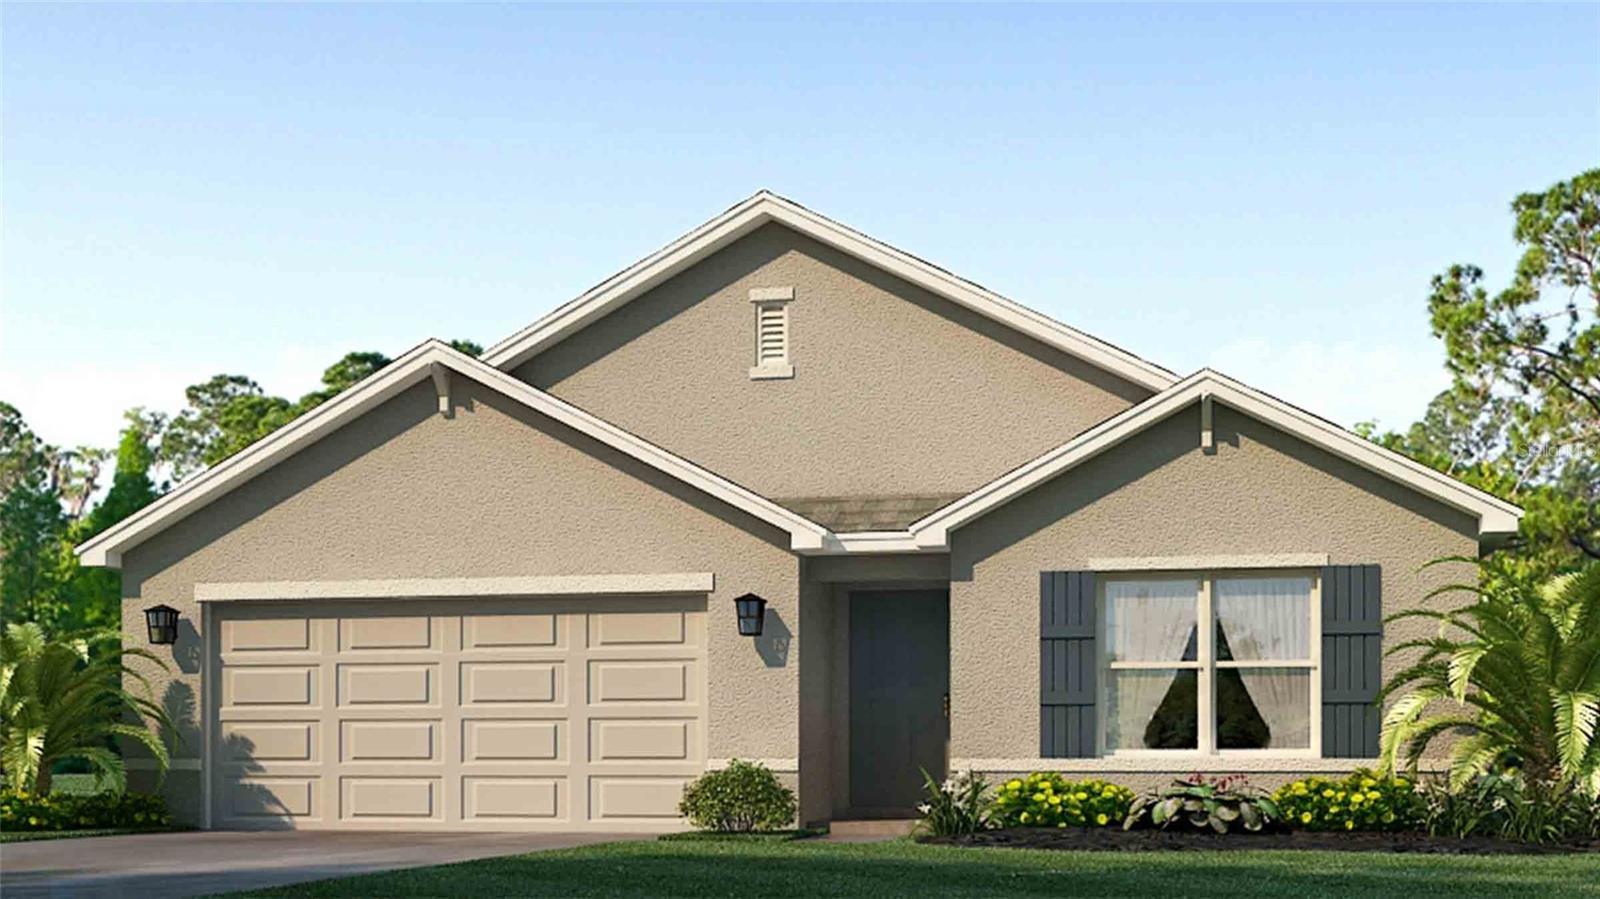
- $362,99010517 Gentle Current Way, Parrish, FL 342194 Beds2 Baths1,828 sqftListing courtesy of D.R. HORTON REALTY OF SARASOTA · Data courtesy of: Stellar MLS
 Active
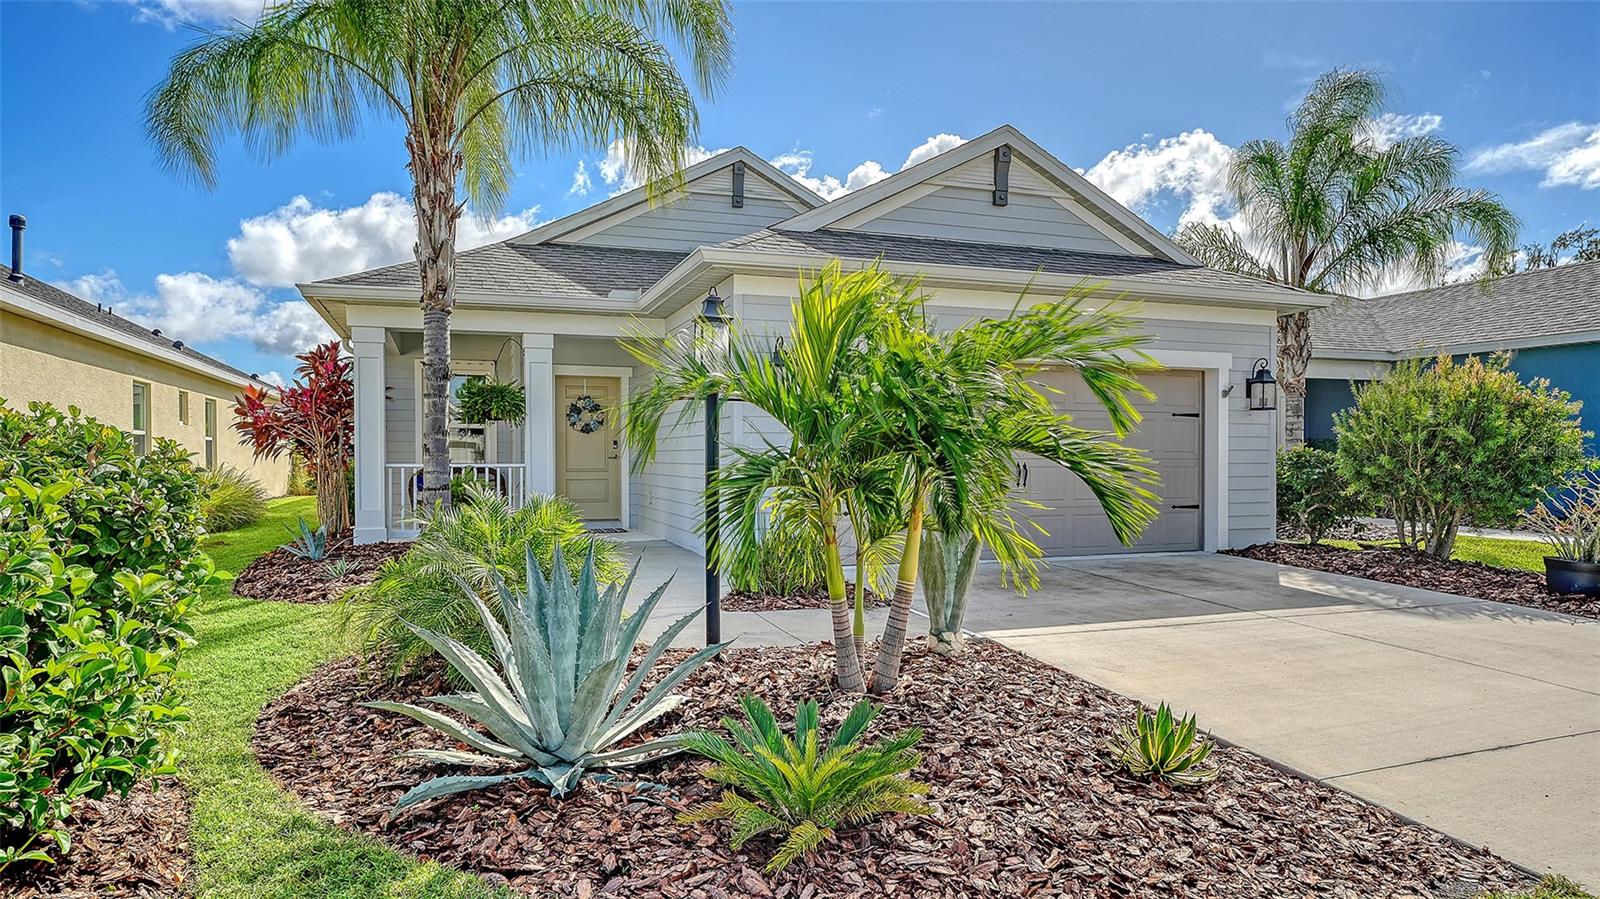
- $399,9954843 Deep Creek Ter, Parrish, FL 342193 Beds2 Baths1,766 sqftListing courtesy of PREMIER SOTHEBY'S INTERNATIONAL REALTY · Data courtesy of: Stellar MLS
 Active
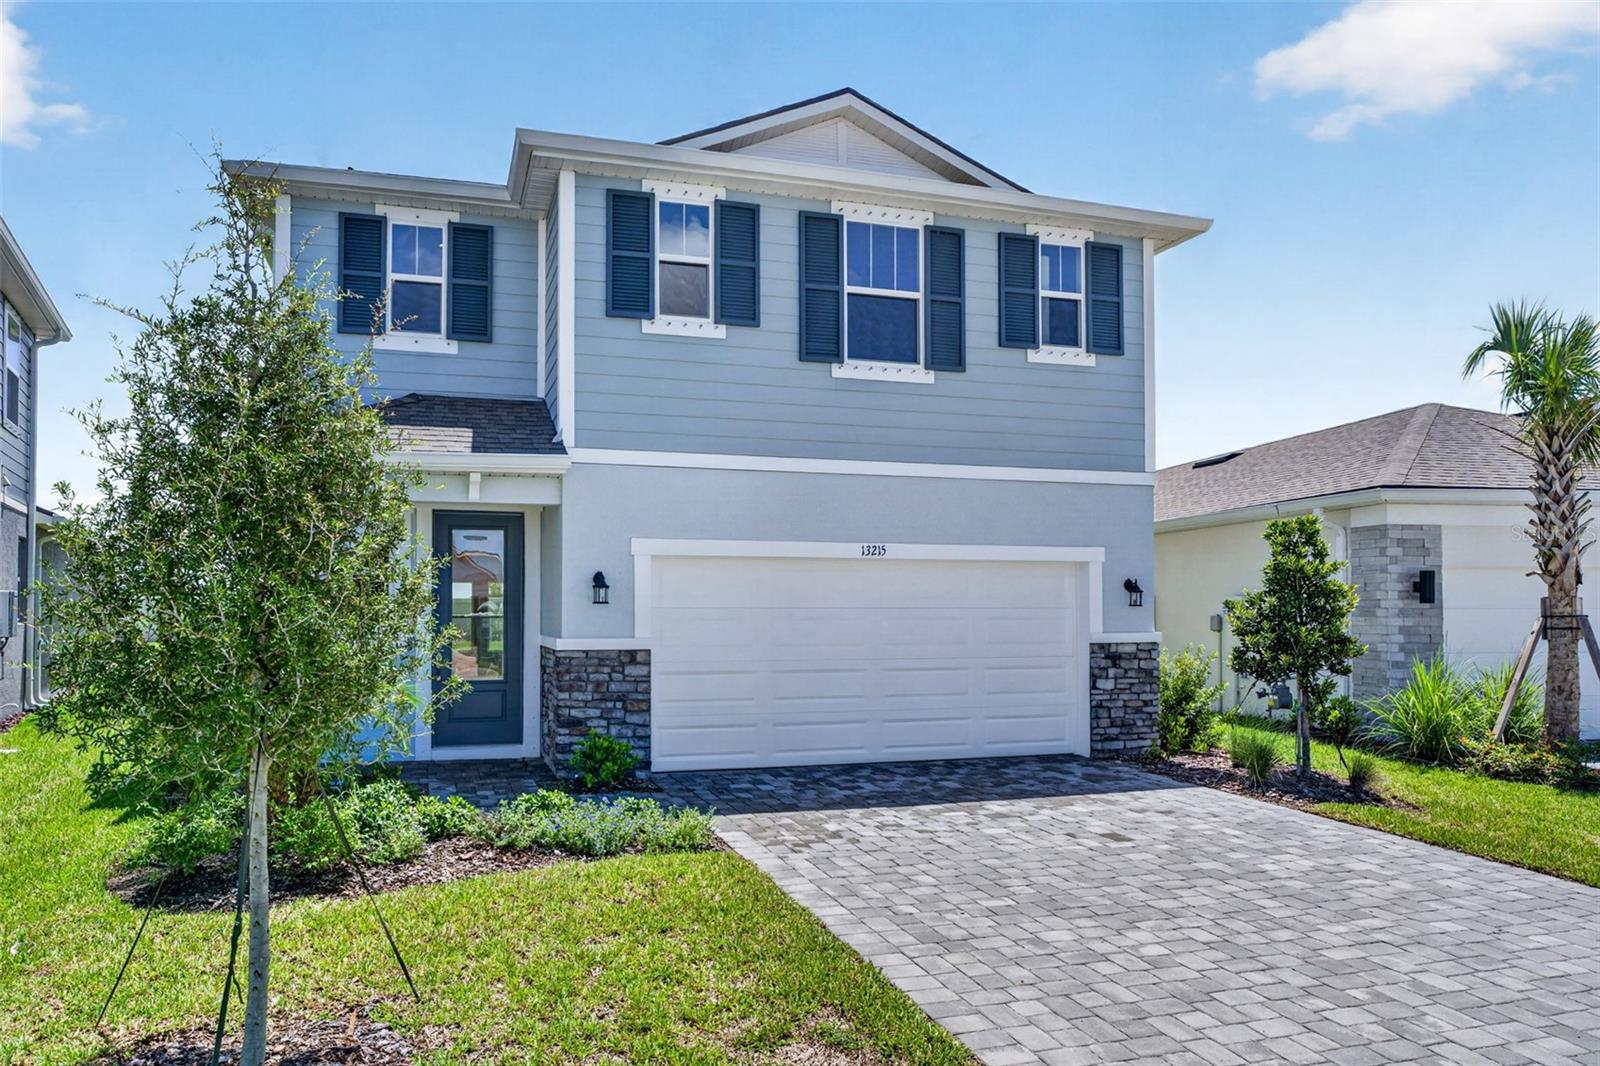
- $360,22113215 Oxeye Ln, Parrish, FL 342193 Beds3 Baths1,923 sqftListing courtesy of MATTAMY REAL ESTATE SERVICES · Data courtesy of: Stellar MLS
 Active
What Sold Nearby
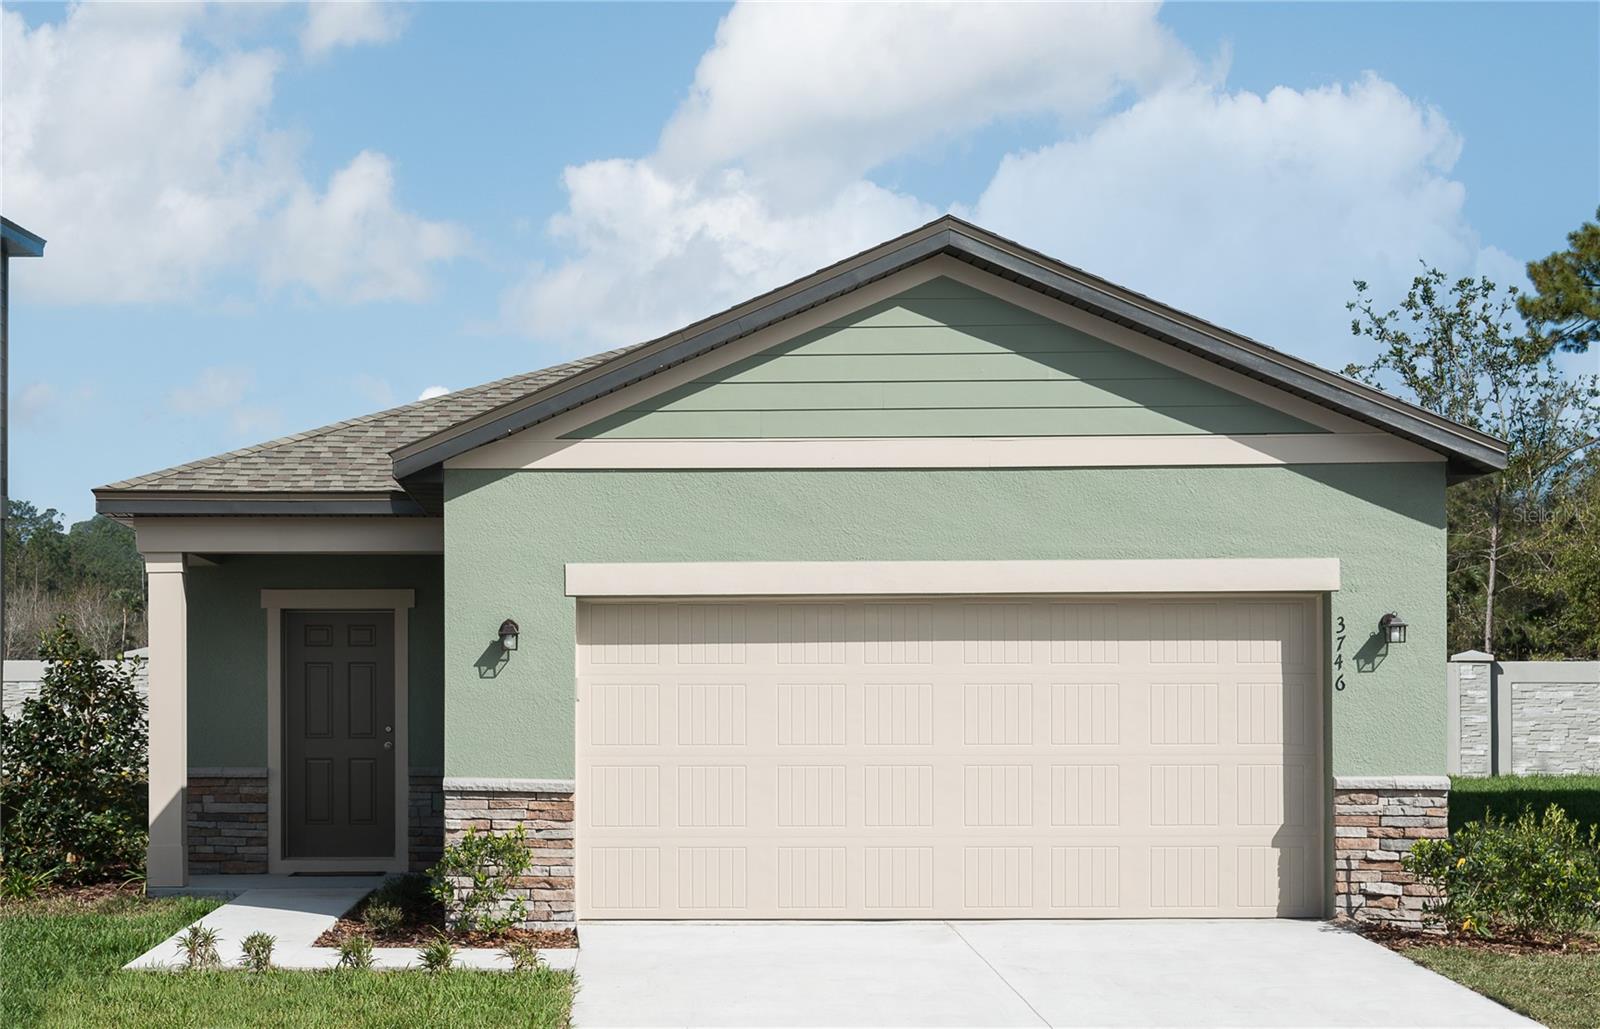 $309,00010534 Curving Creek LoopParrish, FL · Sold 2026-10-31
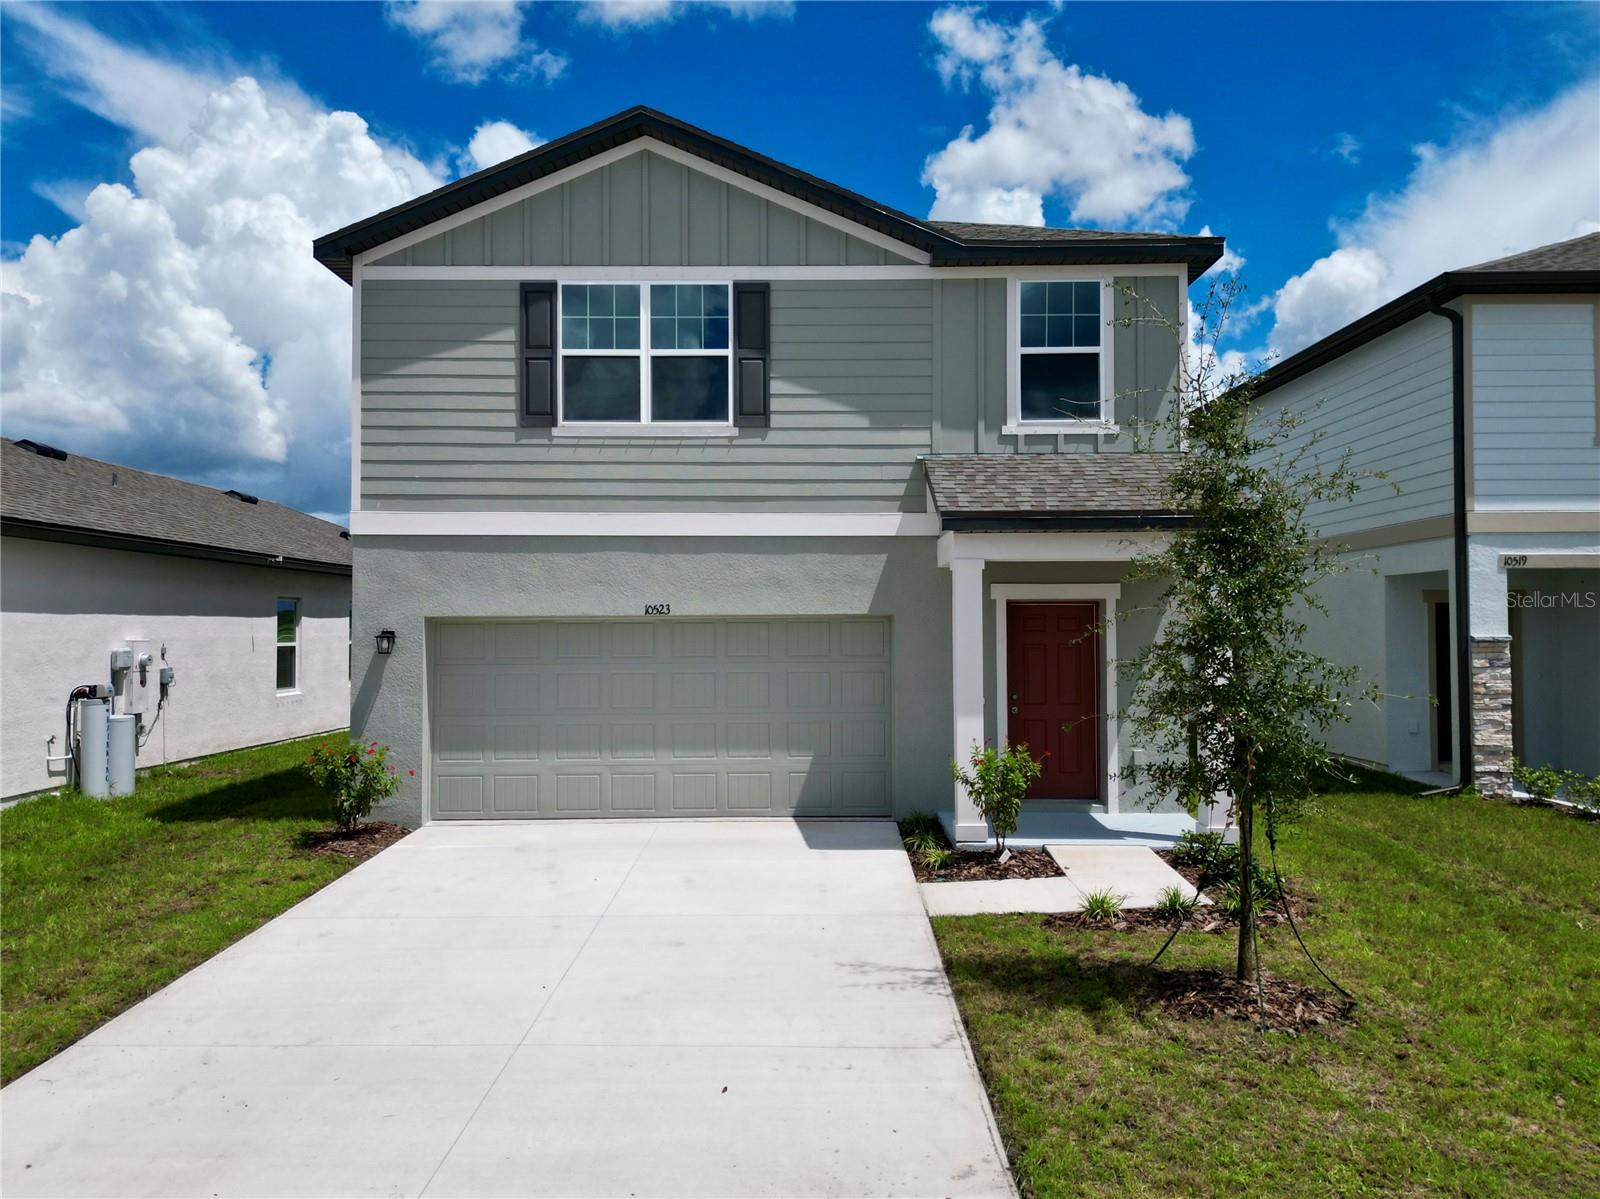 $321,49010523 Curving Creek Loop LoopParrish, FL · Sold 2026-10-31
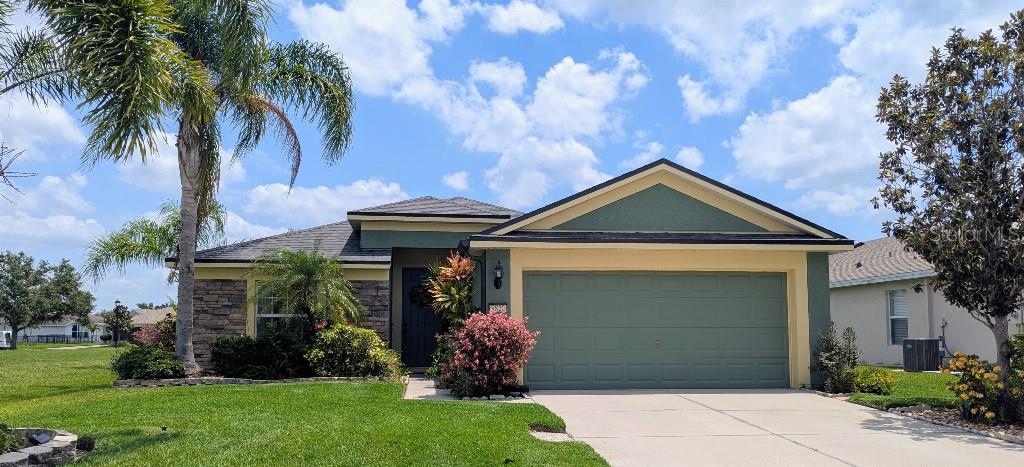 $345,0009820 50th Street Cir EParrish, FL · Sold 2026-10-30
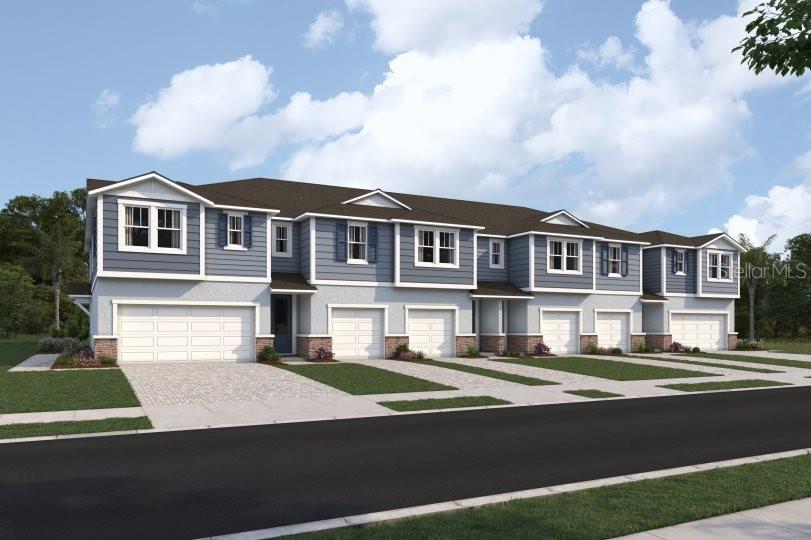 $269,9908847 Ginko RunParrish, FL · Sold 2026-10-30
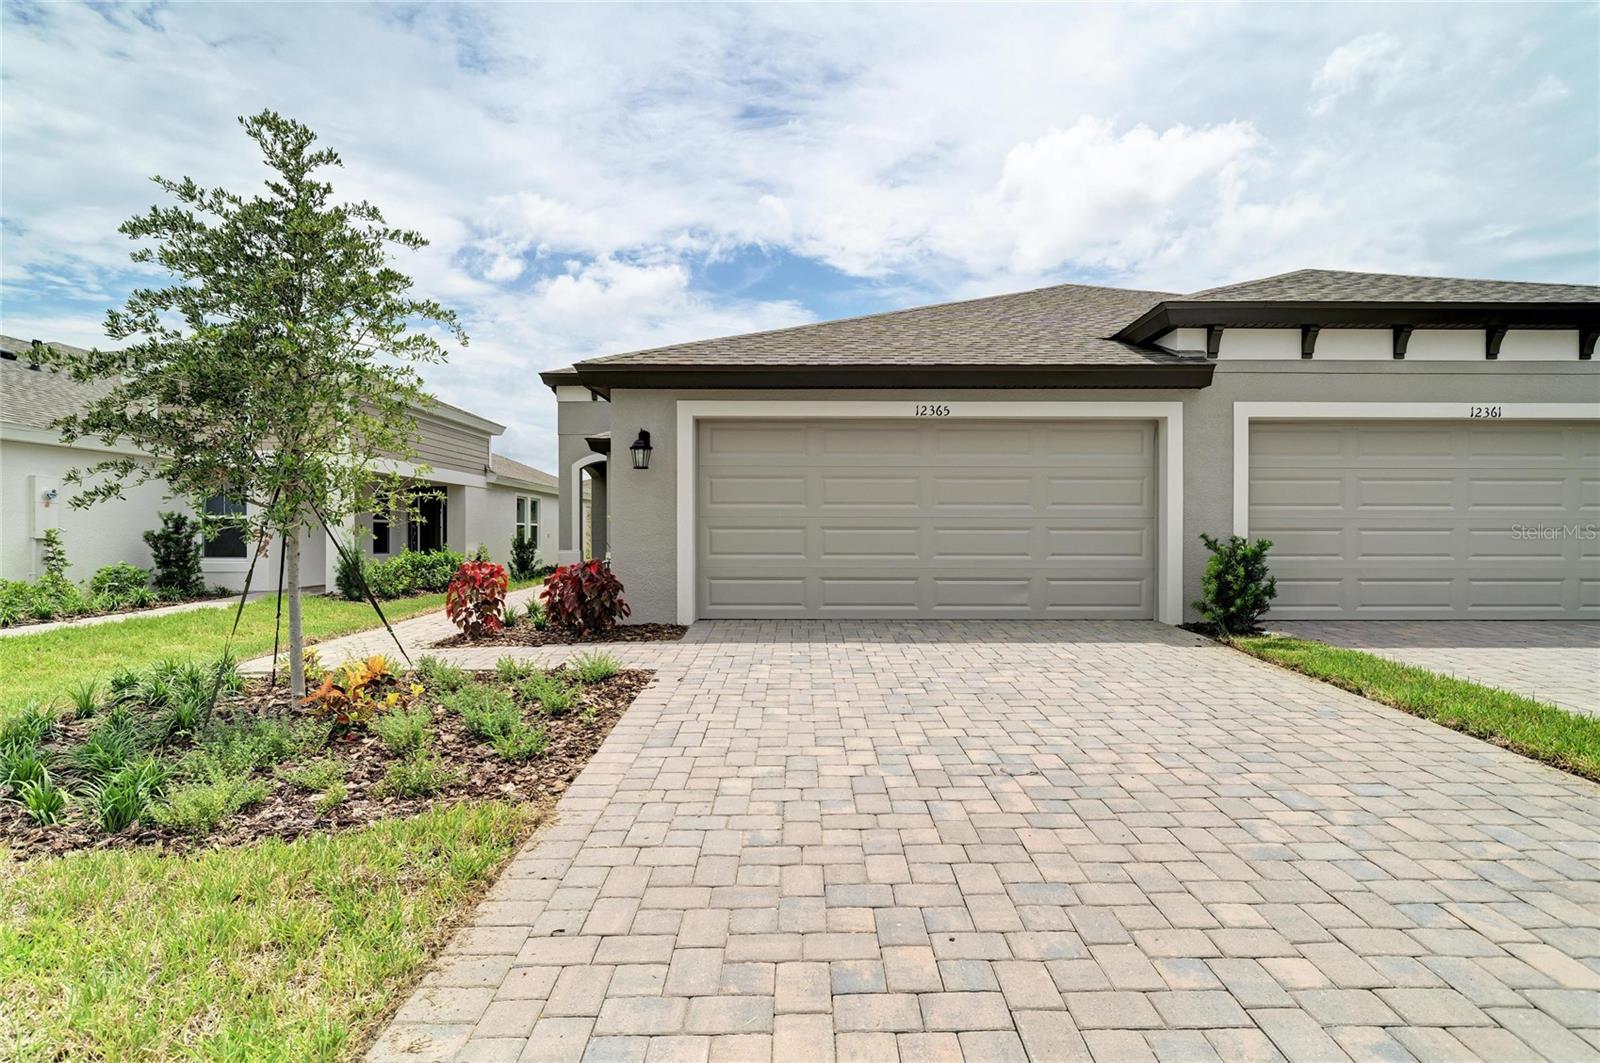 $324,90012365 Oak Hill WayParrish, FL · Sold 2026-10-30
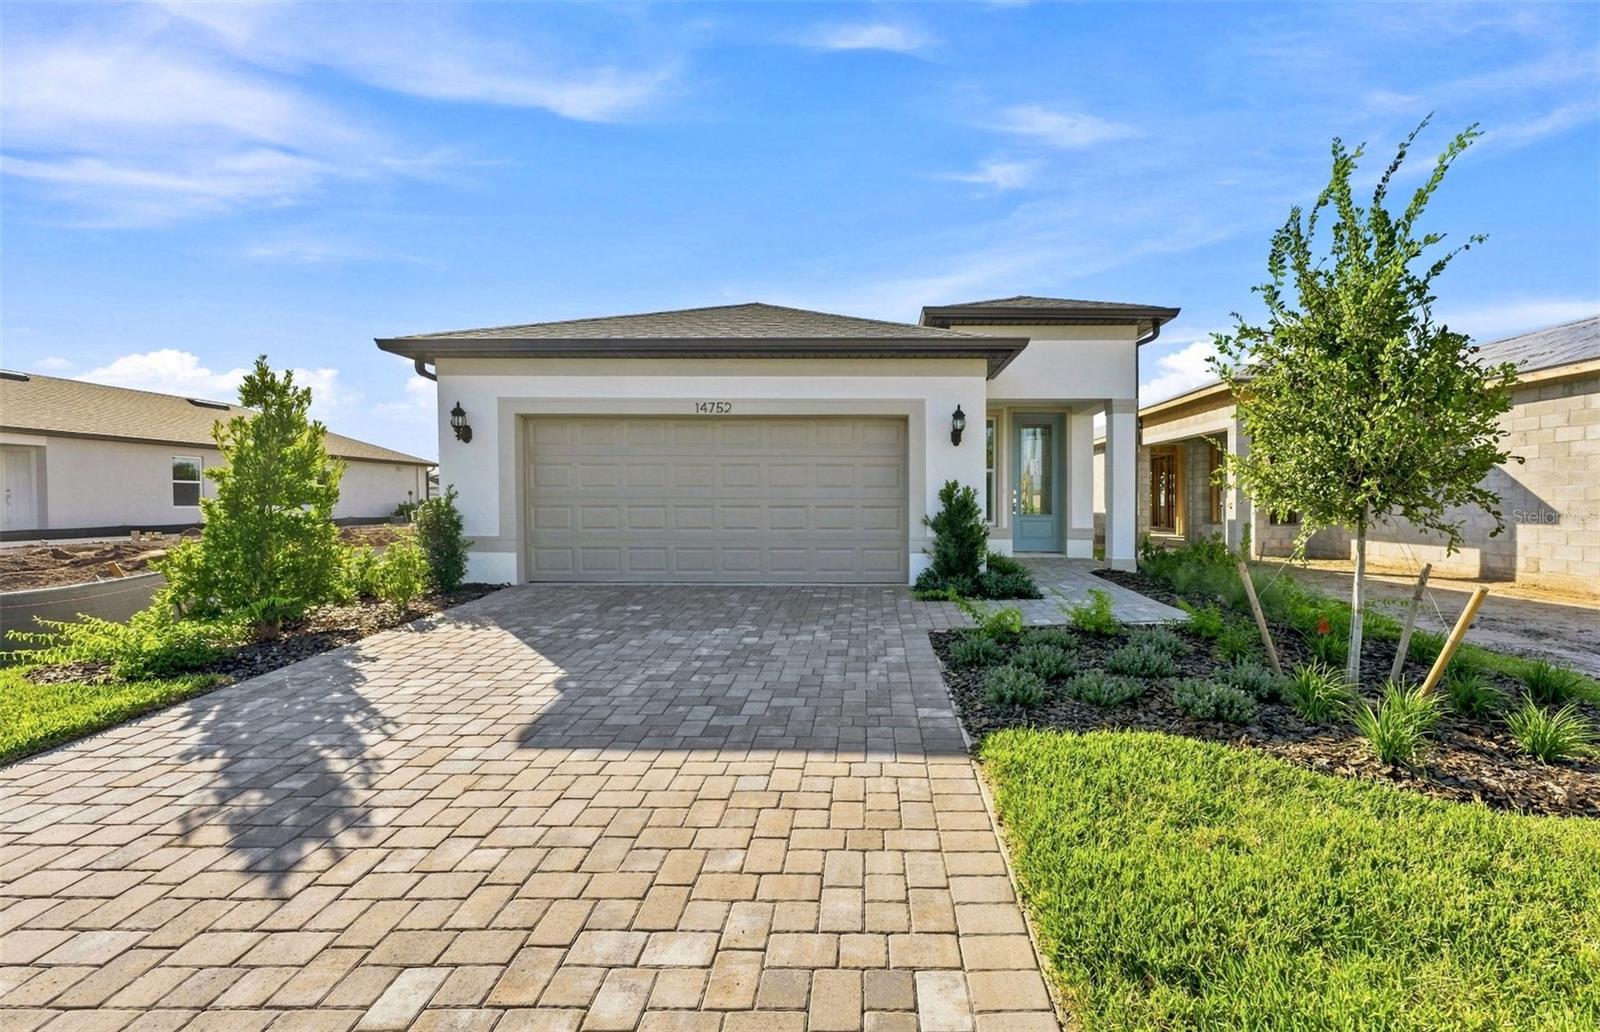 $402,43014752 Sunlit CirParrish, FL · Sold 2026-10-30
 $584,82912415 52nd St EParrish, FL · Sold 2026-10-30
 $410,9908086 Sunny Point TrlParrish, FL · Sold 2026-10-30
Flood
Flood zone AE · 100-year floodplain
What's Nearby
Parks
- River's Reach PlaygroundRye, Florida, United States of America1.8 mi
More homes in Parrish
Homes for sale near Parrish
Data courtesy of: Stellar MLSDisclaimers and data details

Listings courtesy of Stellar MLS as distributed by MLS GRID. Based on information submitted to the MLS GRID. All data is obtained from various sources and may not have been verified by broker or MLS GRID. Supplied Open House Information is subject to change without notice. All information should be independently reviewed and verified for accuracy. Properties may or may not be listed by the office/agent presenting the information. Listing information is provided for consumers’ personal, non-commercial use, solely to identify prospective properties for potential purchase; all other use is strictly prohibited and may violate relevant federal and state law. Information deemed reliable but not guaranteed. Copyright © 2026 MLS GRID. All Rights Reserved.

Continental Real Estate Group, Inc
Broker: Derek Eisenberg
Listing last updated: Nov 20, 2026, 6:07 PM EST. SURF LOCAL last checked: Nov 20, 2026, 9:46 PM EST.