
 Active
1831 Rio Vista Ter
Parrish, FL 34219 · Single family
$3,295,000
Listing courtesy of Megan Finke and Patrick Finke, THE AGENCY SARASOTA
- 4 Beds
- 5 Baths
- 4,209 sqft
Cynthia's Insights On This Property
- Built 2024
- Last recorded sale: $425,000 in September 2021
- Typical sale in 34219 over the last year: $406,000, $206 per sq ft
- Owners in 34219 stay about 4 years; 8% of homes changed hands last year
- County record lists a private pool


📊 Price Pulse
What would you pay for this place?
Sale prices come from county public records, not MLS data.Listing agent
Contact
Send a message and we'll pass it to the listing agent. Nothing is sent until you ask.
About this home
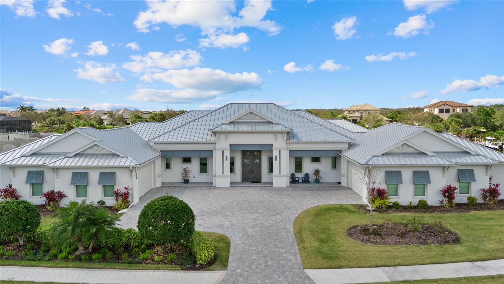
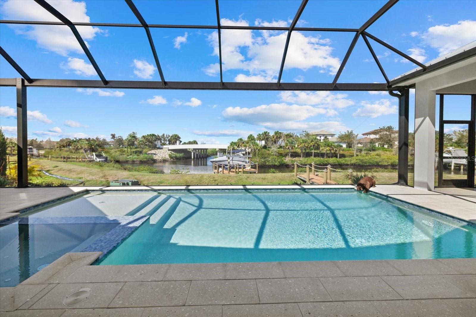
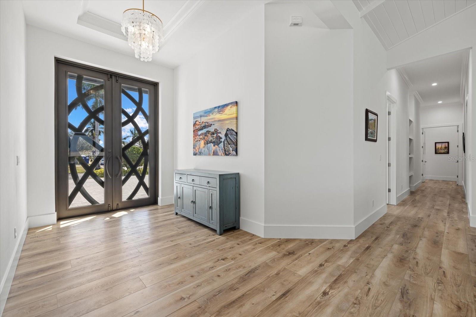
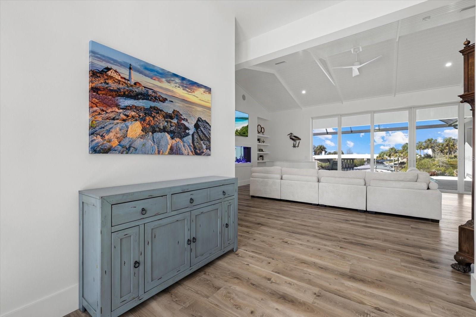
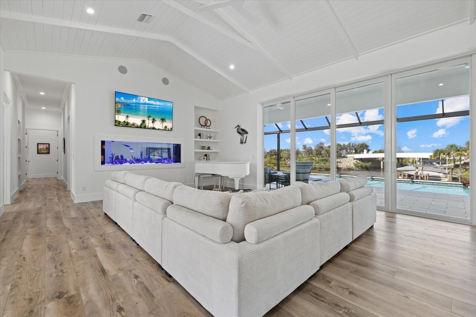
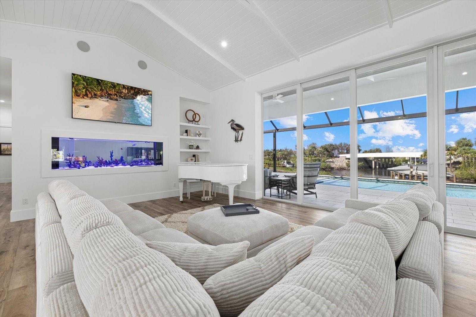
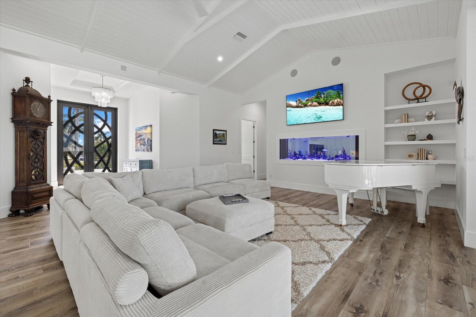
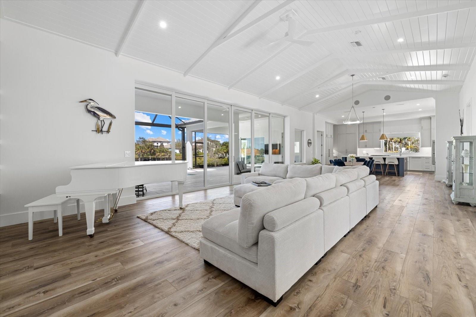
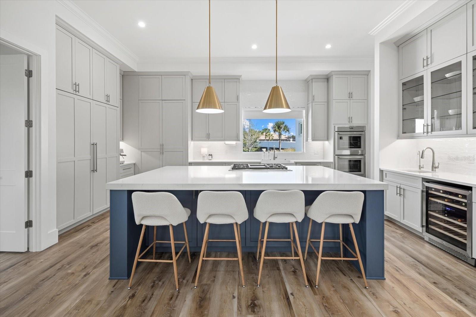
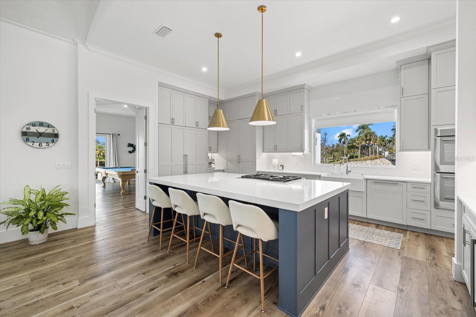
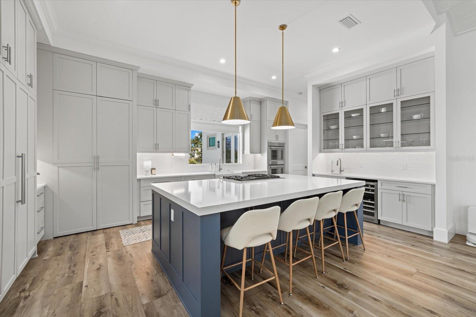
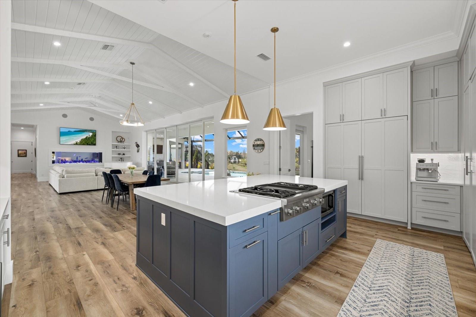
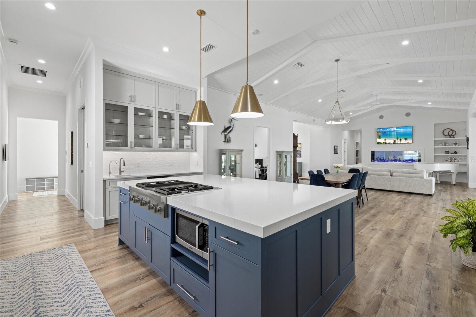
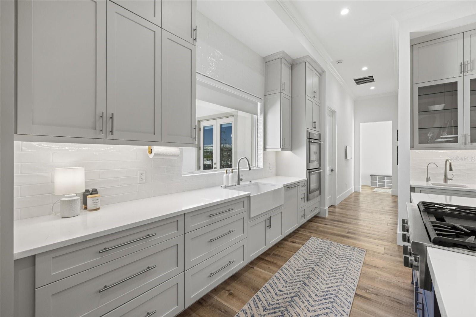
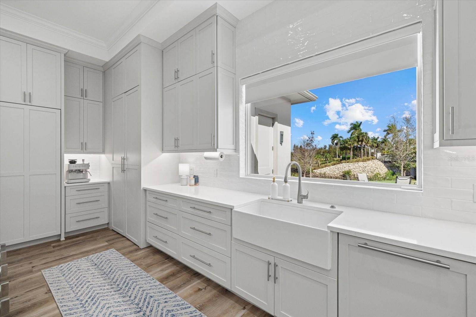
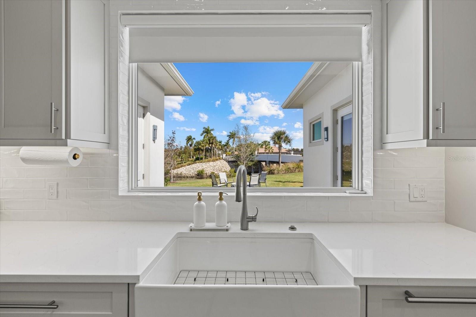
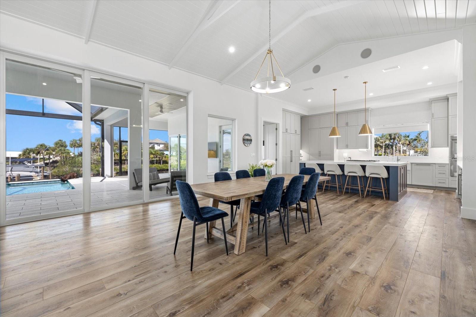
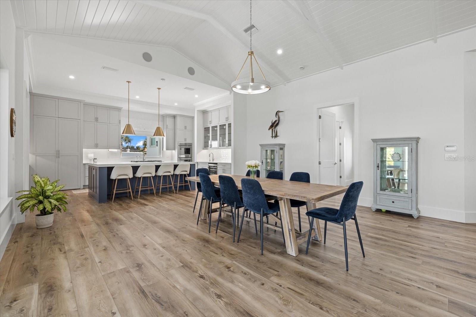
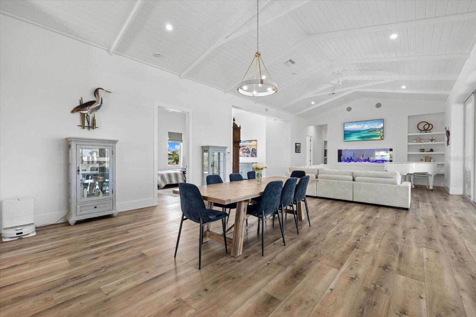
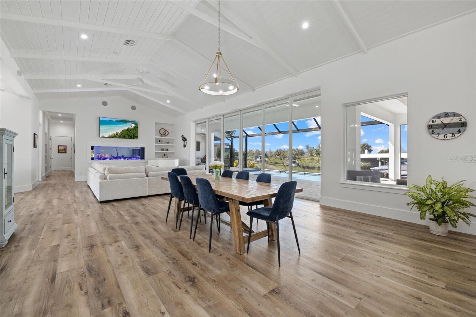
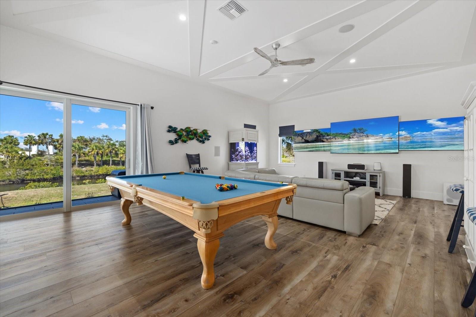
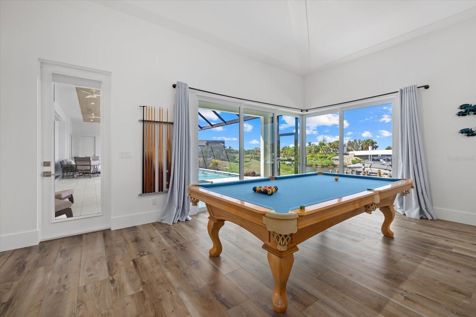
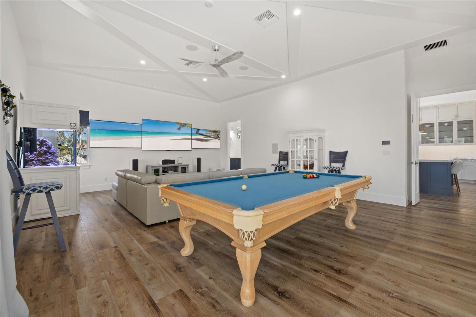
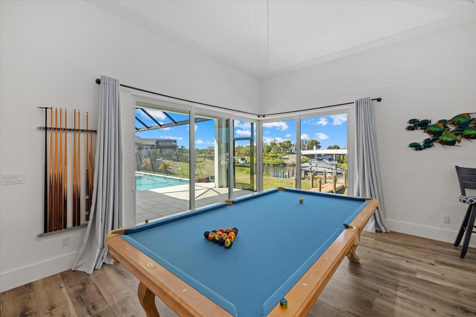
This extraordinary custom waterfront residence with a saltwater pool & spa in the Islands on the Manatee River blends luxury design, cutting-edge technology & direct boating access to the Gulf with no locks. Set on a private, nearly acre homesite, the impressive 131-foot-wide estate, completed in December 2024, offers 4,200 square feet of luxurious living space - with 7,200 total square feet under roof, including an expansive 8-car garage & large covered lanai space perfect for entertaining & enjoying the stunning water views. The home features 185 feet of waterfront living & a private dock with a 20,000-pound lift, making it a dream property for boating enthusiasts. Inside, the thoughtfully designed open-concept floor plan includes 4 bedrooms with en-suite baths, den/office, bonus room, half bathroom & storage room, all finished with exceptional craftsmanship including 11-foot ceilings, upgraded LVP flooring throughout, 8-foot solid wood doors with extra wide openings, crown molding, vaulted ceilings, wood accented ceilings, impact-resistant Anderson windows & PGT doors. The chef’s kitchen is the centerpiece of the home, showcasing Thermador appliances, a built-in double oven, gas range with griddle & downdraft vent, 60-inch Dacor column refrigerator/freezer, 42-inch shaker-style wood cabinetry with upper cabinets, large quartz island, farmhouse sink, hidden walk-in pantry, coffee station, a wet bar with wine refrigerator & additional sink. The adjoining living room features 14-foot vaulted ceilings, custom built-ins & a dramatic 24-by-10-foot pocket sliding glass door that opens seamlessly to the outdoor living area. Designed for true Florida living, the expansive lanai offers nearly 1,000 square feet of covered entertaining space, highlighted by a pool/spa with gas heater, panoramic screen enclosure, upgraded pavers, a fully equipped outdoor kitchen with Blaze grill & cooktop. Additional outdoor spaces include a fire pit, patio & beautifully landscaped yard. A spacious bonus room with zero-corner sliding impact glass doors, surround sound & water views provides the perfect space for entertaining. The luxurious primary suite features French doors to the lanai, large dual walk-in closets & a spa-inspired bathroom with freestanding tub, quartz vanities, walk-in shower with rain head & dual showerheads. Built with high-end systems & modern efficiency, the home includes two Navien tankless gas water heaters, a 500-gallon propane tank, whole-house water filtration, reverse osmosis drinking water system, Cat6 wiring throughout, multi-zone surround sound, security system with 4K cameras, powered Roman shades, Wi-Fi irrigation from a private well & automated landscape lighting. The oversized eight-car garage offers exceptional flexibility for car enthusiasts or storage, featuring epoxy floors, insulated hurricane-rated doors, spray foam attic insulation, Wi-Fi LiftMaster openers with cameras, EV charging & rear garage access to the backyard. Residents enjoy access to a community space with gym, great room, fire pit, bocce court, putting green & day dock. Optional golf memberships available at River Wilderness Golf & Country Club. Located 3 miles from Lakewood Ranch, with easy access to airports, shopping, dining & beaches. This property offers a rare opportunity to enjoy custom luxury, modern efficiency & direct Gulf boating access. A full feature sheet is available detailing the extensive enhancements throughout.
moreless
- Property type
- Single family
- Year built
- 2024
- Lot size
- 0.60 acres
- Garage
- 8 cars
- On market
- 214 days
- Price per sqft
- $783
- HOA fees
- $548/mo
- Listing ID
- A4684858
Show Full Details
Property Info
- Property Type
- Residential
- Property Subtype
- SingleFamilyResidence
- Year Built
- 2024
- Levels
- One
- Direction Faces
- South
- Neighborhood
- River Wilderness
- Lot Size (acres)
- 0.6
- Lot Size (sqft)
- 25918.0
- Contract Date
- 2026-03-05
- On Market Date
- 2026-03-05
- Cumulative Days on Market
- 214
Interior Features
- Interior Features
- Built-In Features, Crown Molding, High Ceilings, Open Floorplan, Smart Home, Stone Counters, Vaulted Ceiling(S), Walk-In Closet(S), Wet Bar, In-Law Floorplan
- Flooring
- Tile
- Laundry Features
- Electric Dryer Hookup, Gas Dryer Hookup, Laundry Room, Washer Hookup
- Levels
- One
- Window Features
- Window Coverings, Blinds, Drapes, Shutters, Storm Window(S), Window Treatments
Appliances
- Appliances
- Cooktop, Dishwasher, Disposal, Dryer, Exhaust Fan, Microwave, Refrigerator, Tankless Water Heater, Washer, Water Purifier, Water Softener, Wine Refrigerator
Heating & Cooling
- Heating
- Electric, Heat Pump
- Cooling
- Central Air
Exterior Features
- Exterior Features
- Fire Pit, Lighting, Outdoor Grill, Outdoor Kitchen, Private Yard, Rain Gutters, Dock
- Patio & Porch Features
- Covered, Enclosed, Front Porch, Patio, Rear Porch, Screened, Side Porch
- Construction Materials
- Block, Concrete, Stucco
- Foundation
- Slab
- Roof
- Metal
- Pool Features
- Gunite, Heated, In Ground, Salt Water, Screen Enclosure, Tile, Private
- Private Pool
- Yes
- Spa Features
- Heated, In Ground
- Spa
- Yes
- View
- Canal, Water, Park/Greenbelt, Pool
- Waterfront Features
- Canal Front
- Waterfront
- Yes
Features & Amenities
- Garage Spaces
- 8.0
- Garage
- Yes
- Attached Garage
- Yes
- Parking Features
- Driveway, Electric Vehicle Charging Station(S), Garage Door Opener, Garage Faces Side, Oversized, Garage, Tandem, Attached
- Security Features
- Closed Circuit Camera(S), Gated Community, Security System, Smoke Detector(S)
- Lot Features
- Greenbelt, Landscaped, Level, Near Golf Course, Private, Paved, Waterfront
Community/Association
- HOA
- Yes
- HOA Name
- River Isle Association
- HOA Phone
- $9,419,276,464
- HOA Fee
- $4,125
- HOA Fee Frequency
- Annually
- HOA Fee 2
- $2,452
- HOA Fee 2 Frequency
- Annually
- Association Amenities
- Clubhouse, Fitness Center, Gated, Golf Course, Recreation Facilities, Security
- Community Features
- Gated, Clubhouse, Fitness Center, Sidewalks
Utilities
- Utilities
- Cable Available, Cable Connected, Electricity Connected, Propane, Sewer Connected, Underground Utilities, Water Connected
- Sewer
- Public Sewer
- Water Source
- Public
Taxes
- Annual Tax Amount
- $5,449
- Tax Year
- $2,024
- Legal Description
- LOT 79, RIVER WILDERNESS PH III SUBPH G-1. PI #5459.1945/9
Other
- Derived Previous List Price
- $3,348,000
- Co List Agent Mls Id
- 281532749
- Co List Agent Full Name
- Patrick Finke
- Co List Office Name
- THE AGENCY SARASOTA
- Co List Office Mls Id
- 281544943
Data freshness
- SURF LOCAL last checked
- Nov 21, 2026, 8:32 AM EST
Location
Approximate location, shown from the displayed address.
Similar homes nearby
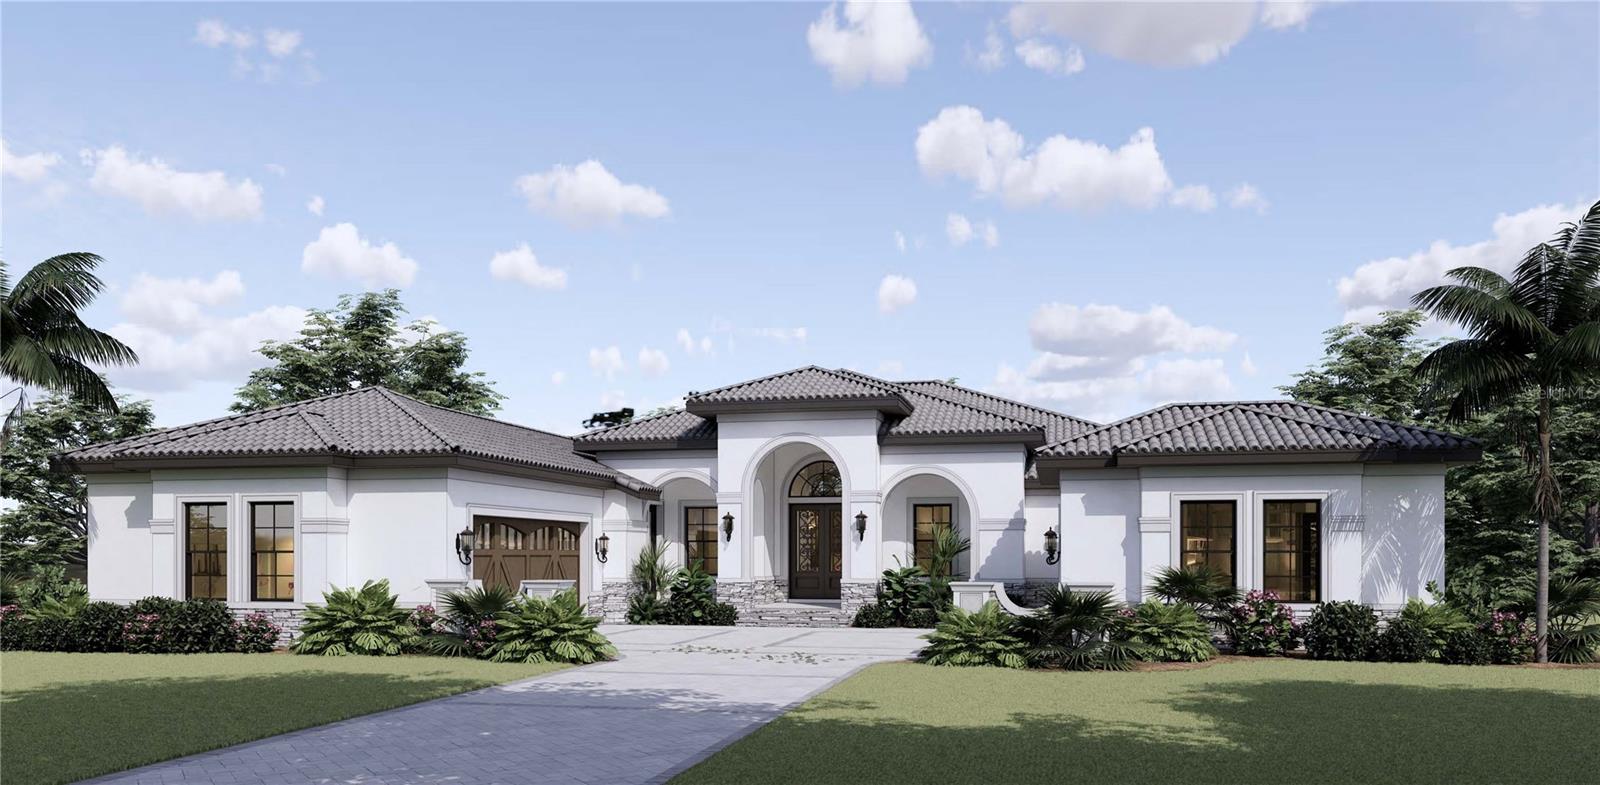
- $3,395,0001711 Rio Vista Ter, Parrish, FL 342195 Beds4 Baths3,496 sqftListing courtesy of PREFERRED SHORE LLC · Data courtesy of: Stellar MLS
 Active
- $3,395,0001625 Rio Vista Ter, Parrish, FL 342193 Beds4 Baths3,324 sqftListing courtesy of COLDWELL BANKER REALTY · Data courtesy of: Stellar MLS
 Active
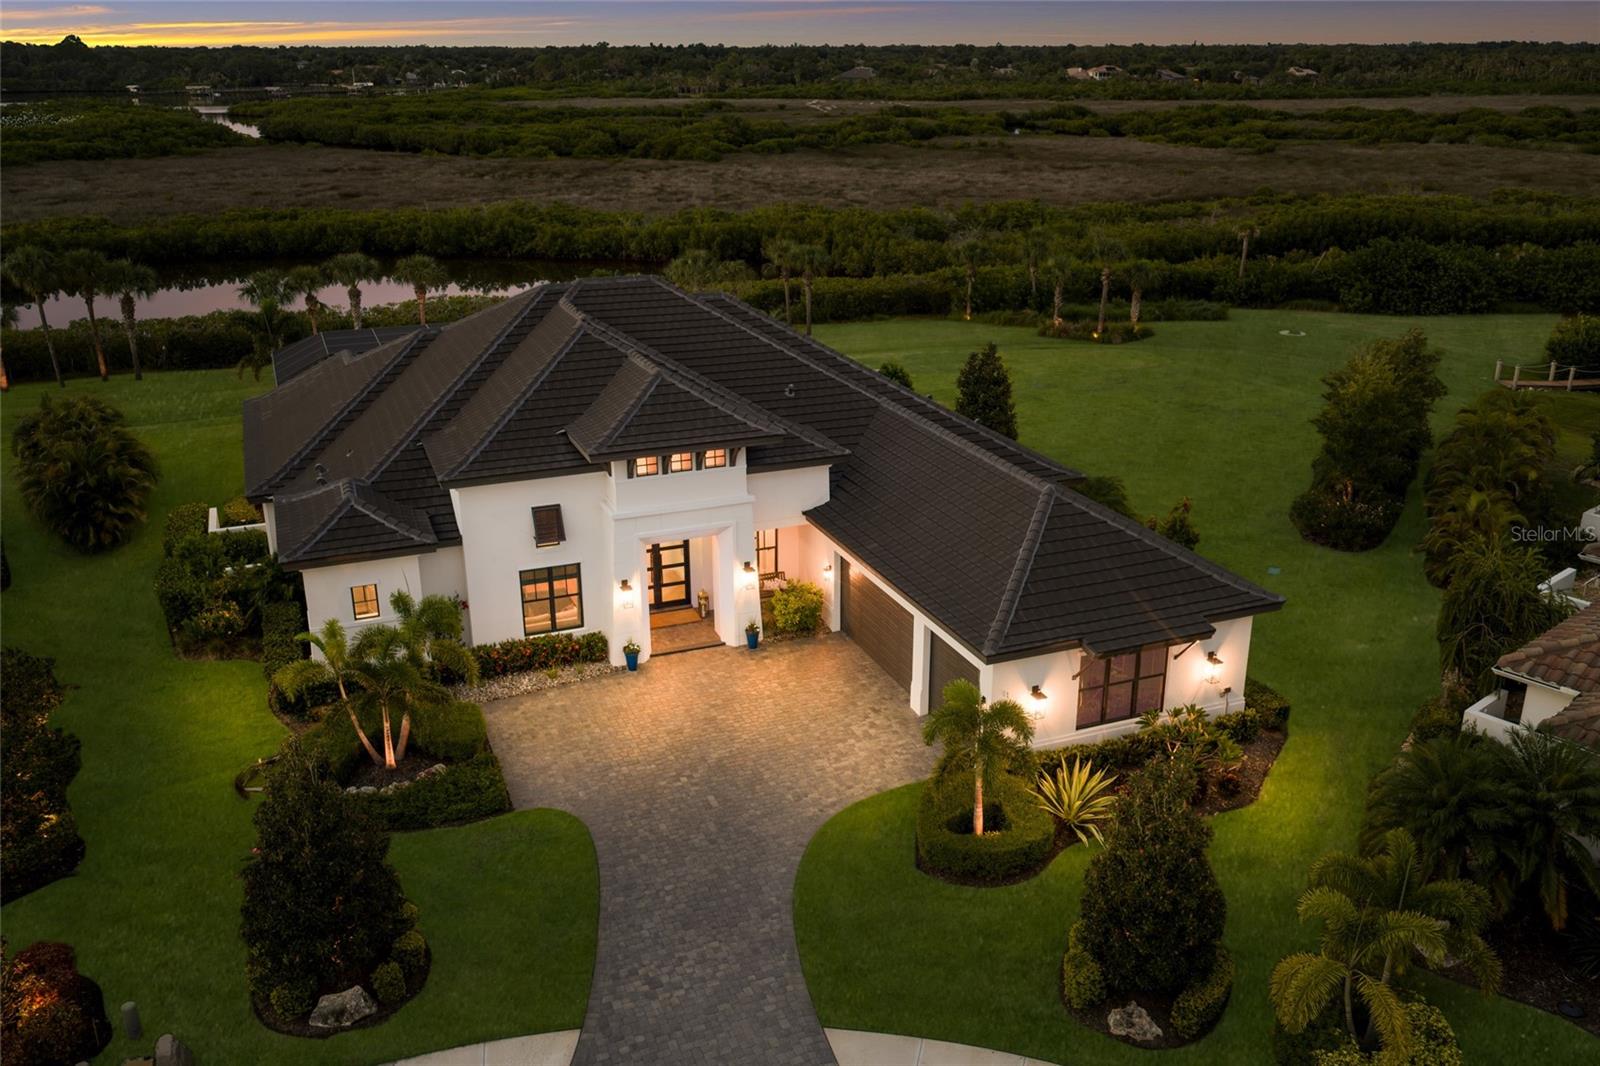
- $3,095,0001622 Channelside Pl, Parrish, FL 342194 Beds4 Baths3,692 sqftListing courtesy of BERKSHIRE HATHAWAY HOMESERVICE · Data courtesy of: Stellar MLS
 Under Contract
- $2,999,00013805 County Rd 675, Parrish, FL 34219Listing courtesy of WAGNER REALTY · Data courtesy of: Stellar MLS
 Active
- $3,500,00012345 Parrish Cemetary Rd, Parrish, FL 34219Listing courtesy of RE/MAX ALLIANCE GROUP · Data courtesy of: Stellar MLS
 Active
What Sold Nearby
 $913,88010731 Spring Sapling CirParrish, FL · Sold 2026-10-31
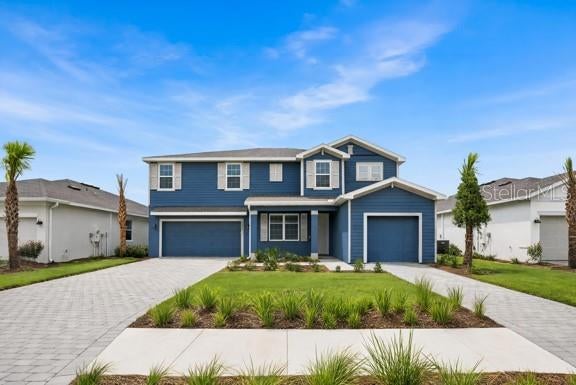 $645,0003027 Pineberry XingParrish, FL · Sold 2026-10-31
 $555,99010057 Trellis Vine WayParrish, FL · Sold 2026-10-30
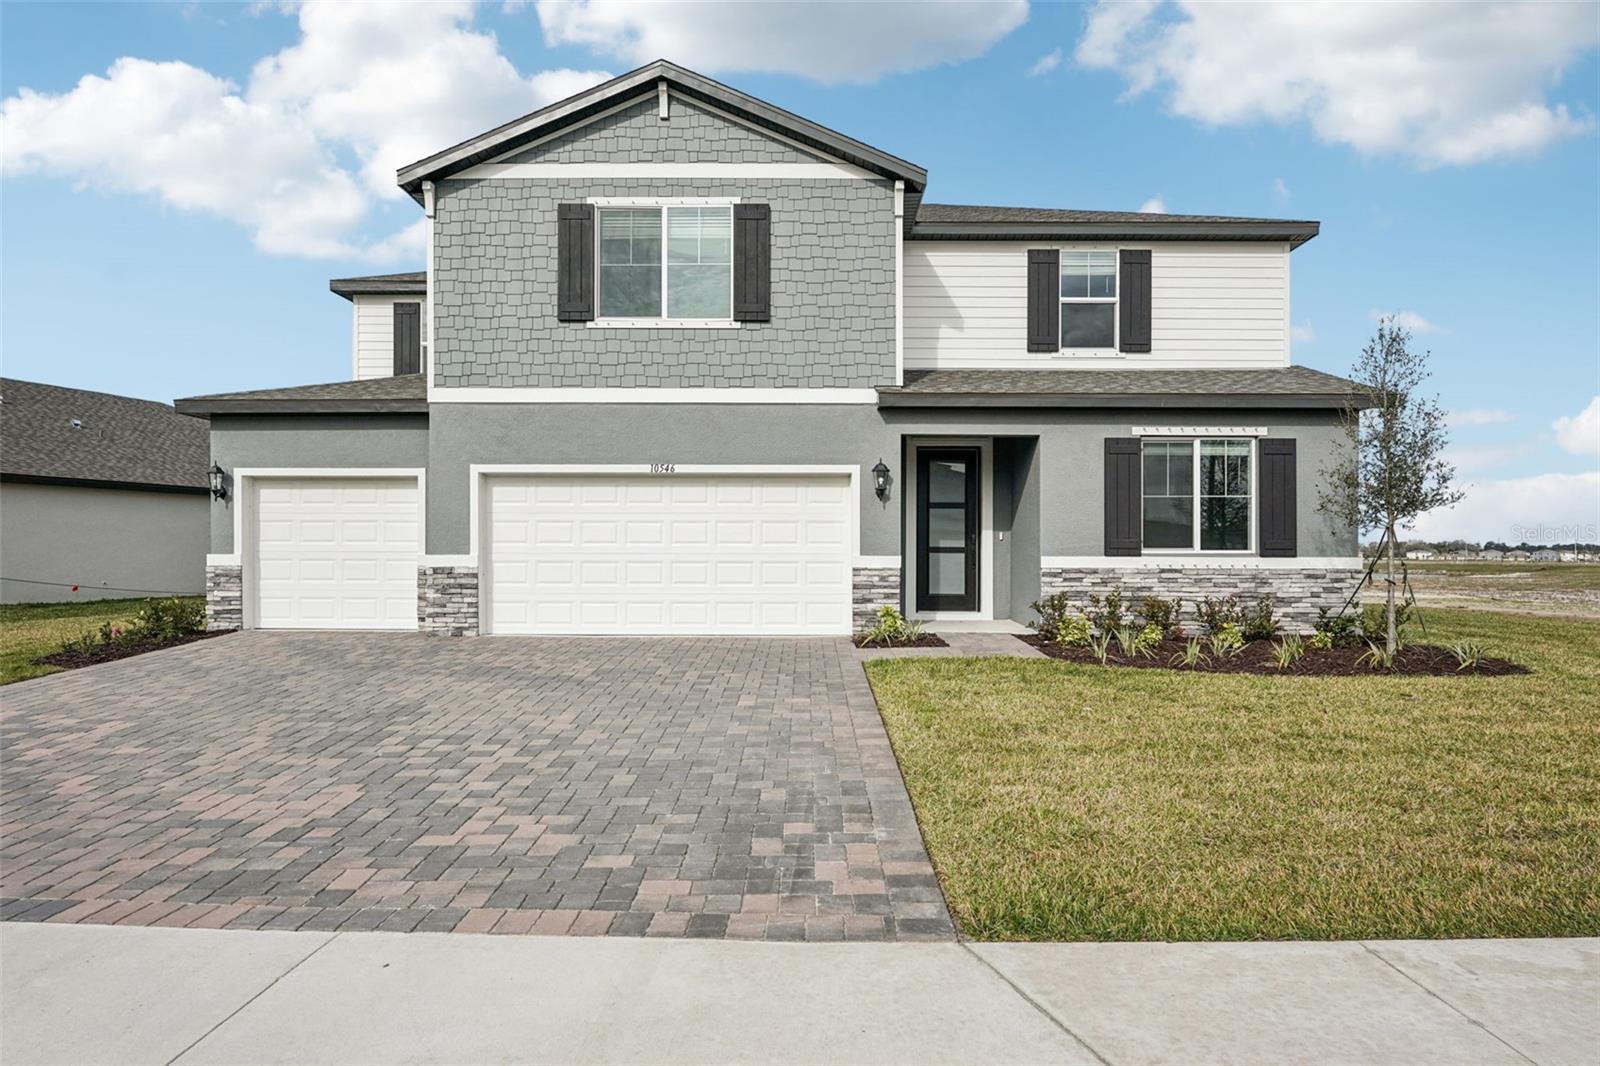 $578,00010546 Abundance Grove WayParrish, FL · Sold 2026-10-22
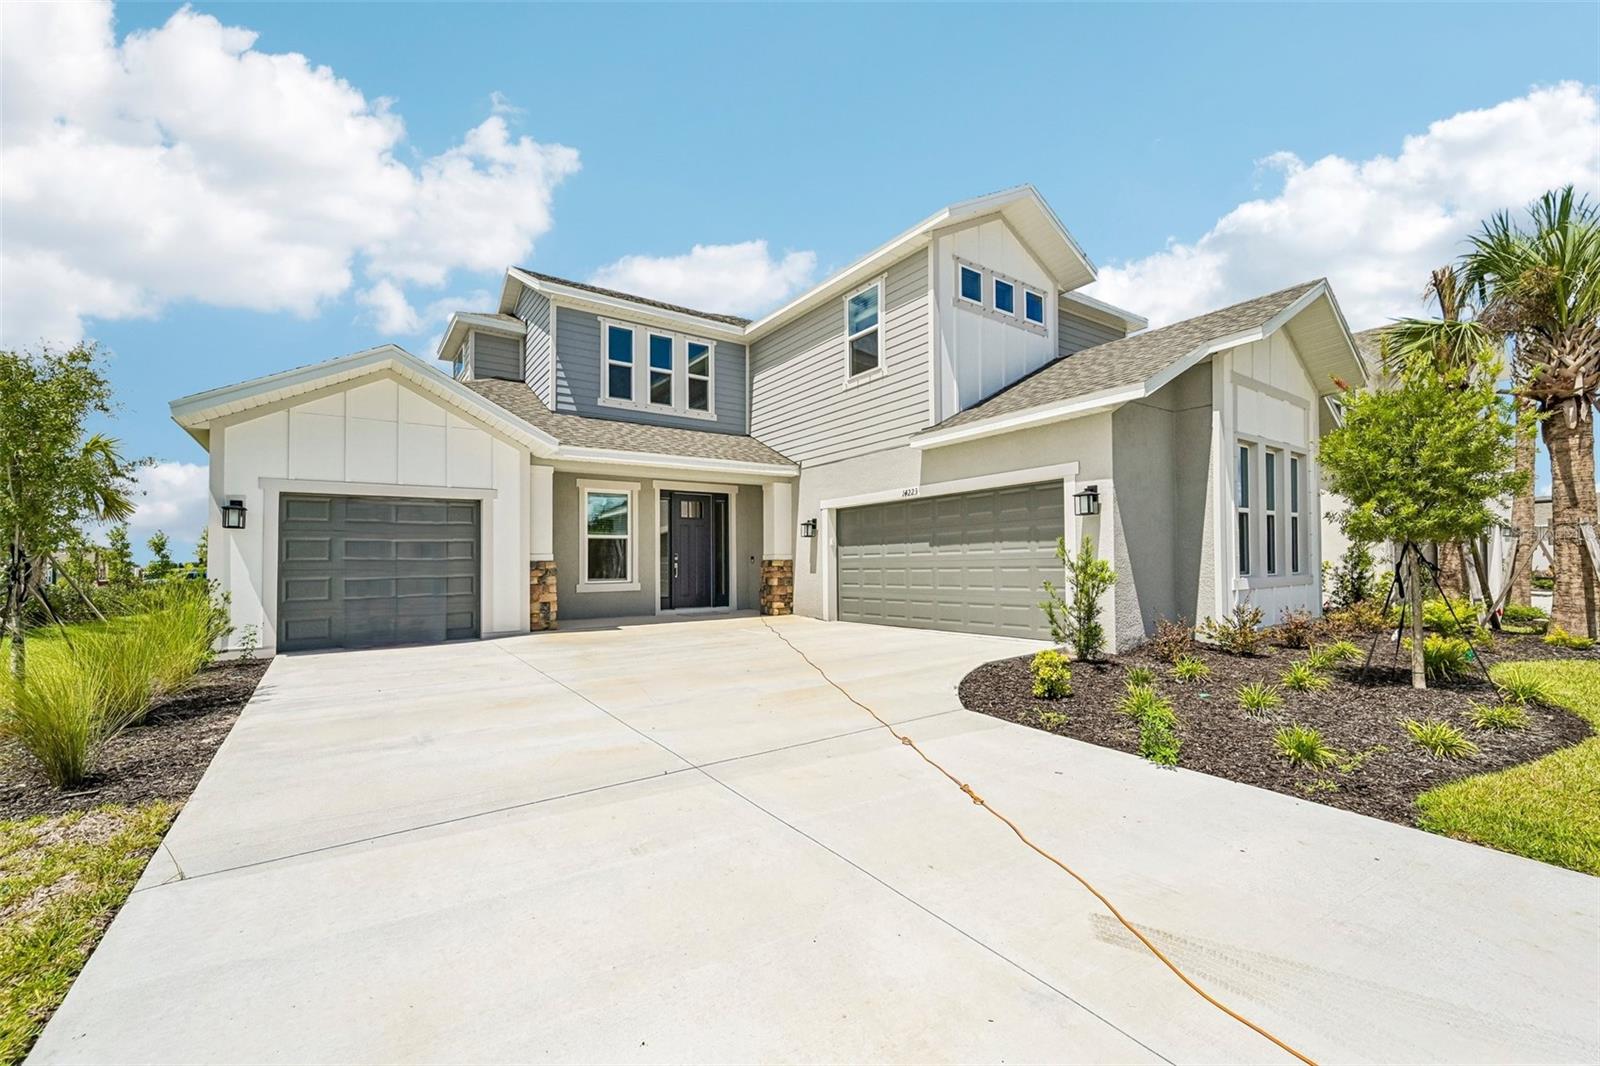 $659,99914223 Sawmill StParrish, FL · Sold 2026-10-21
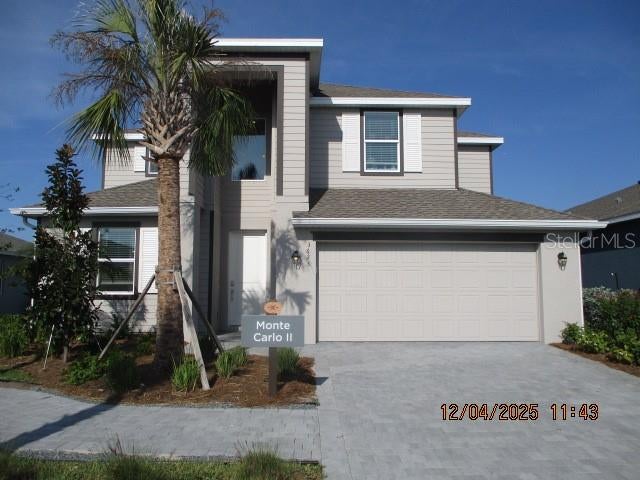 $575,0003623 Night Star Terrace TerParrish, FL · Sold 2026-10-19
 $517,0001855 Browning LoopParrish, FL · Sold 2026-10-19
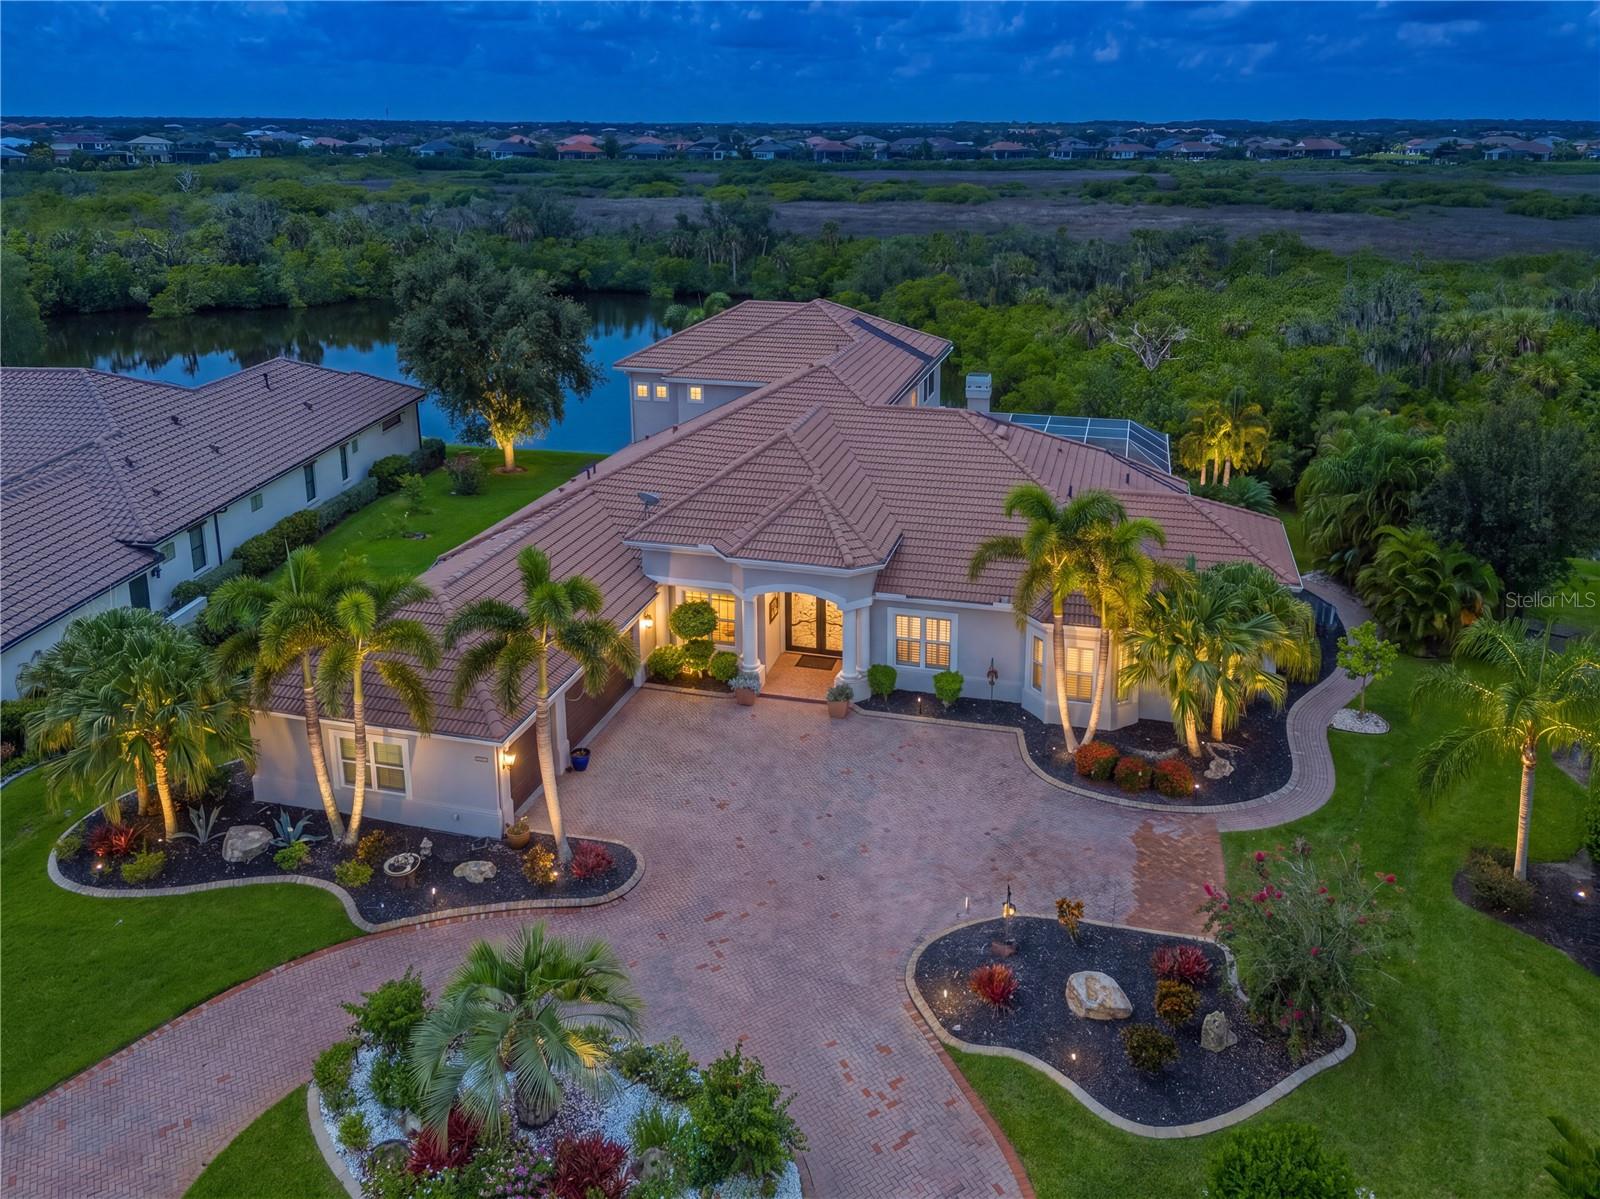 $1,450,00011515 Savannah Lakes DrParrish, FL · Sold 2026-10-16
Flood
Flood zone X · Minimal flood risk
What's Nearby
Parks
- Fort Hamer ParkFort Hamer, Florida, United States of America0.5 mi
More homes in Parrish
Homes for sale near Parrish
Data courtesy of: Stellar MLSDisclaimers and data details

Listings courtesy of Stellar MLS as distributed by MLS GRID. Based on information submitted to the MLS GRID. All data is obtained from various sources and may not have been verified by broker or MLS GRID. Supplied Open House Information is subject to change without notice. All information should be independently reviewed and verified for accuracy. Properties may or may not be listed by the office/agent presenting the information. Listing information is provided for consumers’ personal, non-commercial use, solely to identify prospective properties for potential purchase; all other use is strictly prohibited and may violate relevant federal and state law. Information deemed reliable but not guaranteed. Copyright © 2026 MLS GRID. All Rights Reserved.

Continental Real Estate Group, Inc
Broker: Derek Eisenberg
Listing last updated: Oct 5, 2026, 7:42 AM EDT. SURF LOCAL last checked: Nov 21, 2026, 8:32 AM EST.