
 Active
15425 29th Ln E
Parrish, FL 34219 · Single family
$639,000
Listing courtesy of Kenia Rivas and Juwan Rivas, PREFERRED SHORE LLC
- 3 Beds
- 3 Baths
- 2,567 sqft
Cynthia's Insights On This Property
- Built 2004
- Last recorded sale: $320,000 in December 2015
- Typical sale in 34219 over the last year: $406,000, $206 per sq ft
- Owners in 34219 stay about 4 years; 8% of homes changed hands last year


📊 Price Pulse
What would you pay for this place?
Sale prices come from county public records, not MLS data.Listing agent

Contact
Send a message and we'll pass it to the listing agent. Nothing is sent until you ask.
About this home
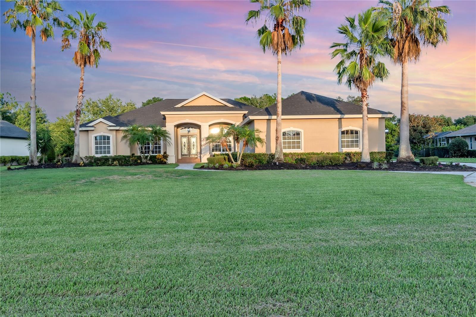
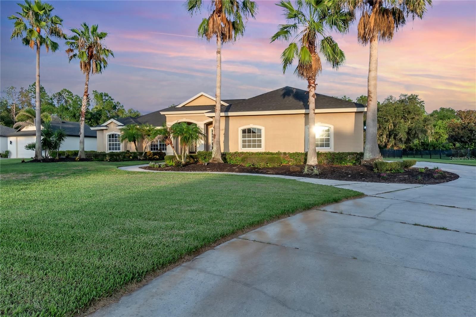
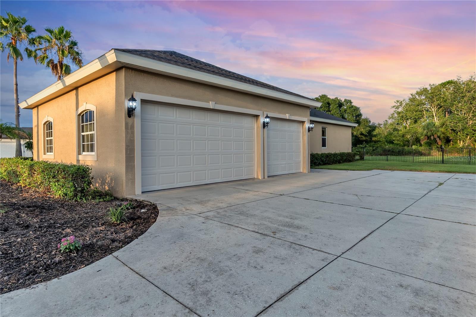
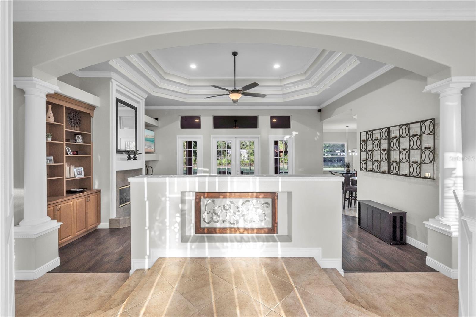
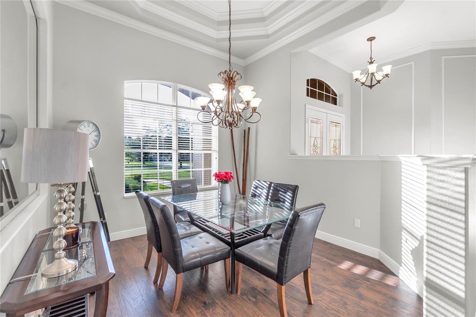
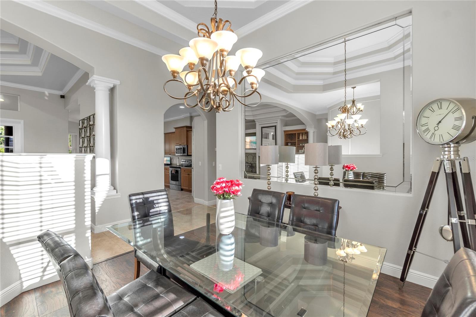
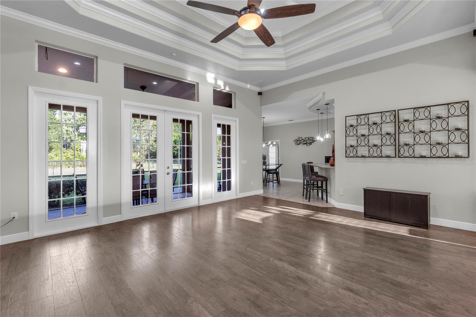
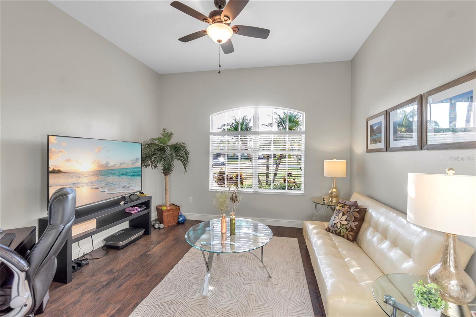
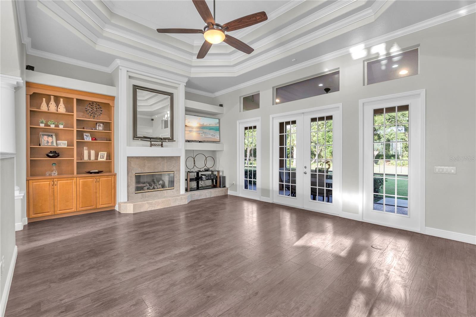
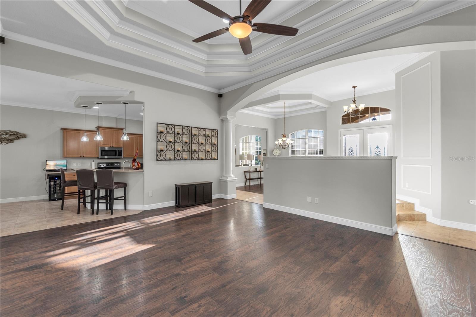
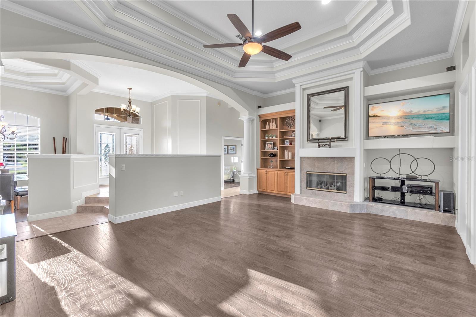
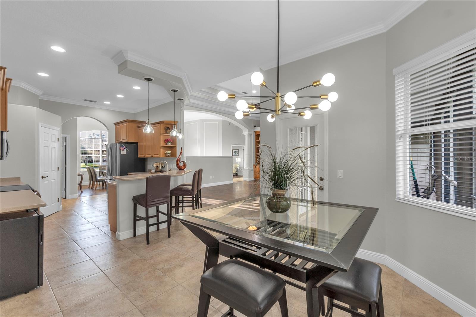
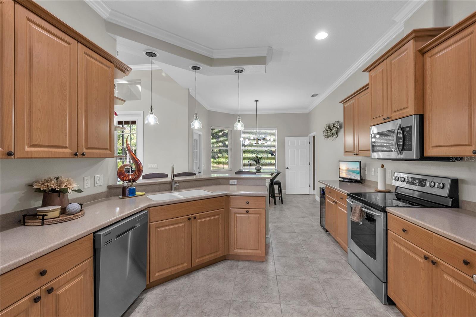
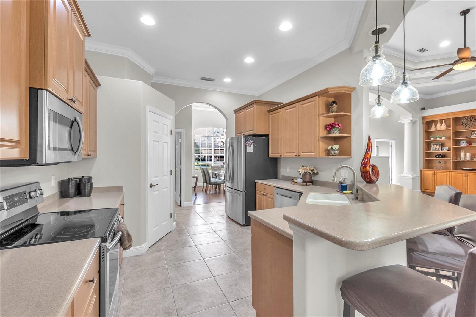
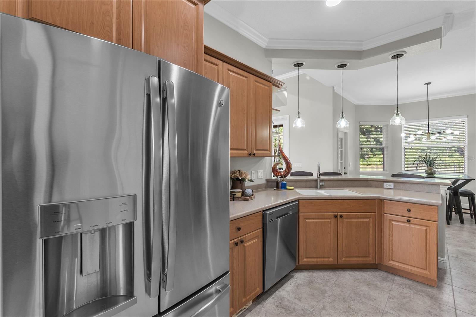
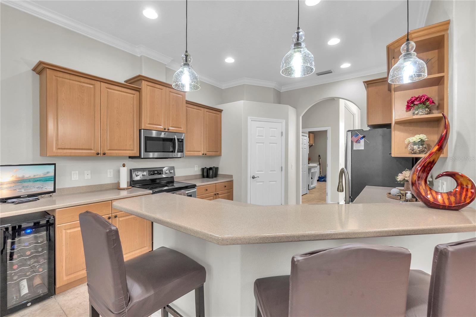
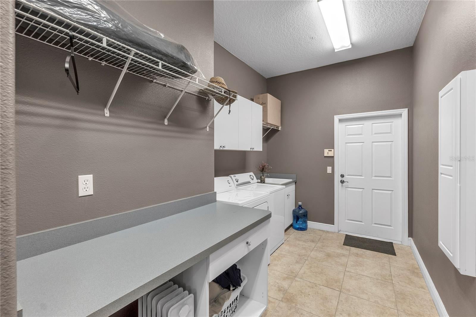
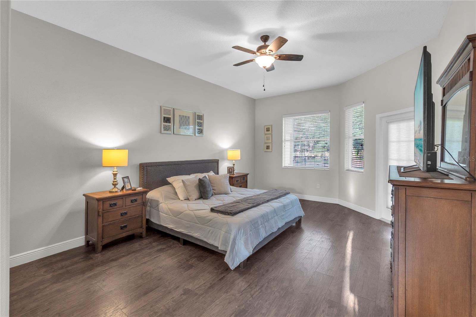
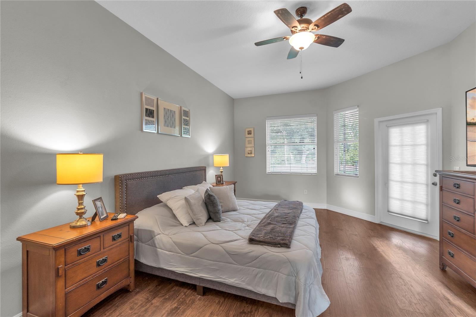
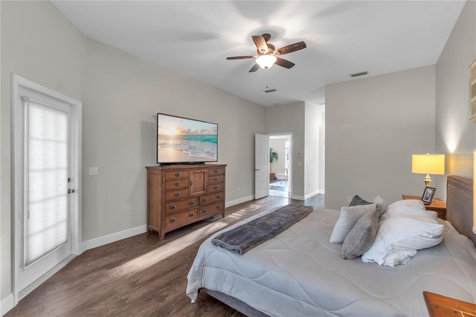
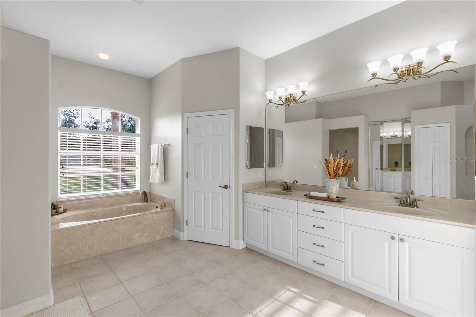
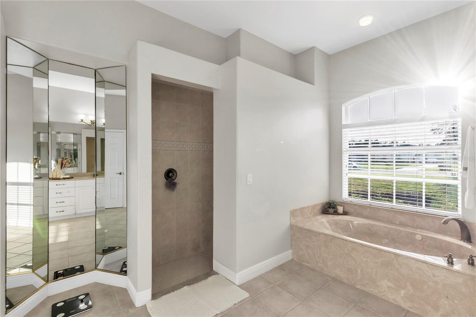
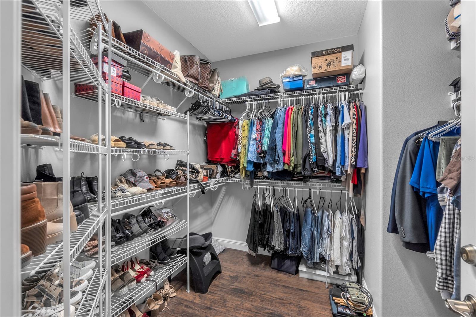
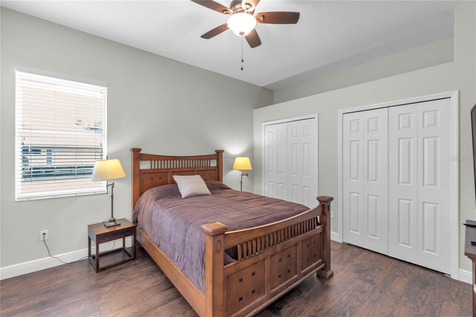
Welcome to this exceptional custom-built home in the highly sought-after Twin Rivers community of Parrish. Perfectly situated on a private, fully fenced 0.71-acre preserve homesite, this move-in-ready 2,567-square-foot residence offers the perfect blend of luxury, comfort, privacy, and Florida outdoor living. A new roof installed in 2024 provides added peace of mind. Step through the elegant double front doors into a spacious tiled foyer that opens to a stunning open-concept floor plan. Soaring tray ceilings accented with crown molding create an impressive sense of space and sophistication throughout the home. The thoughtfully designed layout features three spacious bedrooms, three full bathrooms, formal living and dining rooms, and a dedicated office or den. Expansive windows and abundant recessed lighting fill the home with natural light, creating a bright and inviting atmosphere. The spacious living room is the heart of the home, featuring rich wood-look flooring, custom built-in shelving, and a beautiful gas-burning fireplace that serves as an elegant focal point. Large French doors seamlessly connect the indoor living space to the covered lanai, making entertaining effortless while embracing Florida's year-round outdoor lifestyle. The well-appointed kitchen is designed for both everyday living and entertaining. It features solid surface countertops, stainless steel appliances, abundant cabinetry, generous counter space, a breakfast bar, a cozy breakfast nook, and a spacious walk-in pantry. The expansive primary suite offers a peaceful retreat with wood-look laminate flooring, a large walk-in closet that also functions as a reinforced safe room, dual vanities, a relaxing jetted garden tub, and a separate walk-in shower. The desirable split-bedroom floor plan provides exceptional privacy for family and guests, with each additional bedroom enjoying convenient access to a full bathroom. Additional features include a spacious laundry room, soaring ceilings throughout, and an oversized 30' x 30' three-car garage with ample room for vehicles, storage, hobbies, or a workshop. The backyard offers endless possibilities. With plenty of room to build a custom pool, the existing third full bathroom features a private exterior entrance, making it ideal as a future pool bath. The expansive homesite also provides ample space to add a detached garage, workshop, or additional outbuilding, similar to many other homes within the Twin Rivers community. Enjoy the serenity of preserve views, exceptional privacy, and the spacious lifestyle that makes Twin Rivers one of Parrish's most desirable communities. This beautiful custom home is ready to welcome its next owners.
moreless
- Property type
- Single family
- Year built
- 2004
- Lot size
- 0.71 acres
- Garage
- 3 cars
- On market
- 73 days
- Price per sqft
- $249
- HOA fees
- $110/mo
- Listing ID
- A4701243
Show Full Details
Property Info
- Property Type
- Residential
- Property Subtype
- SingleFamilyResidence
- Year Built
- 2004
- Levels
- One
- Direction Faces
- Southwest
- Neighborhood
- Twin Rivers
- Lot Size (acres)
- 0.71
- Lot Size (sqft)
- 30958.0
- Contract Date
- 2026-07-27
- On Market Date
- 2026-07-27
- Cumulative Days on Market
- 73
Interior Features
- Interior Features
- Crown Molding, Eat-In Kitchen, High Ceilings, Tray Ceiling(S), Vaulted Ceiling(S), Walk-In Closet(S)
- Flooring
- Ceramic Tile, Laminate
- Fireplace
- Yes
- Fireplace Features
- Living Room
- Laundry Features
- Laundry Room
- Levels
- One
Appliances
- Appliances
- Dishwasher, Disposal, Electric Water Heater, Microwave, Range Hood, Refrigerator
Heating & Cooling
- Heating
- Electric
- Cooling
- Central Air
Exterior Features
- Exterior Features
- Garden, Lighting
- Construction Materials
- Block
- Foundation
- Slab
- Roof
- Shingle
Features & Amenities
- Garage Spaces
- 3.0
- Garage
- Yes
- Attached Garage
- Yes
- Parking Features
- Attached
Community/Association
- HOA
- Yes
- HOA Name
- Pinnacle CAM/Colleen Finnegan
- HOA Phone
- $9,414,447,090
- HOA Fee
- $331
- HOA Fee Frequency
- Quarterly
- Community Features
- Clubhouse, Playground, Pool, Street Lights
Utilities
- Utilities
- Cable Available, Cable Connected, Electricity Available, Electricity Connected, Sewer Available, Sewer Connected, Underground Utilities, Water Available, Water Connected
- Sewer
- Public Sewer
- Water Source
- Public
Taxes
- Annual Tax Amount
- $4,126
- Tax Year
- $2,025
- Legal Description
- LOT 78 TWIN RIVERS PHASE I PI#4977.0590/9
Other
- Derived Previous List Price
- $659,000
- Co List Agent Mls Id
- 281544875
- Co List Agent Full Name
- Juwan Rivas
- Co List Office Name
- PREFERRED SHORE LLC
- Co List Office Mls Id
- 281531515
Data freshness
- SURF LOCAL last checked
- Nov 20, 2026, 9:52 PM EST
Location
Approximate location, shown from the displayed address.
Similar homes nearby
- $620,00011507 Mansory Pl, Parrish, FL 342194 Beds3 Baths2,397 sqftListing courtesy of PULTE REALTY OF WEST FLORIDA LLC · Data courtesy of: Stellar MLS
 Active
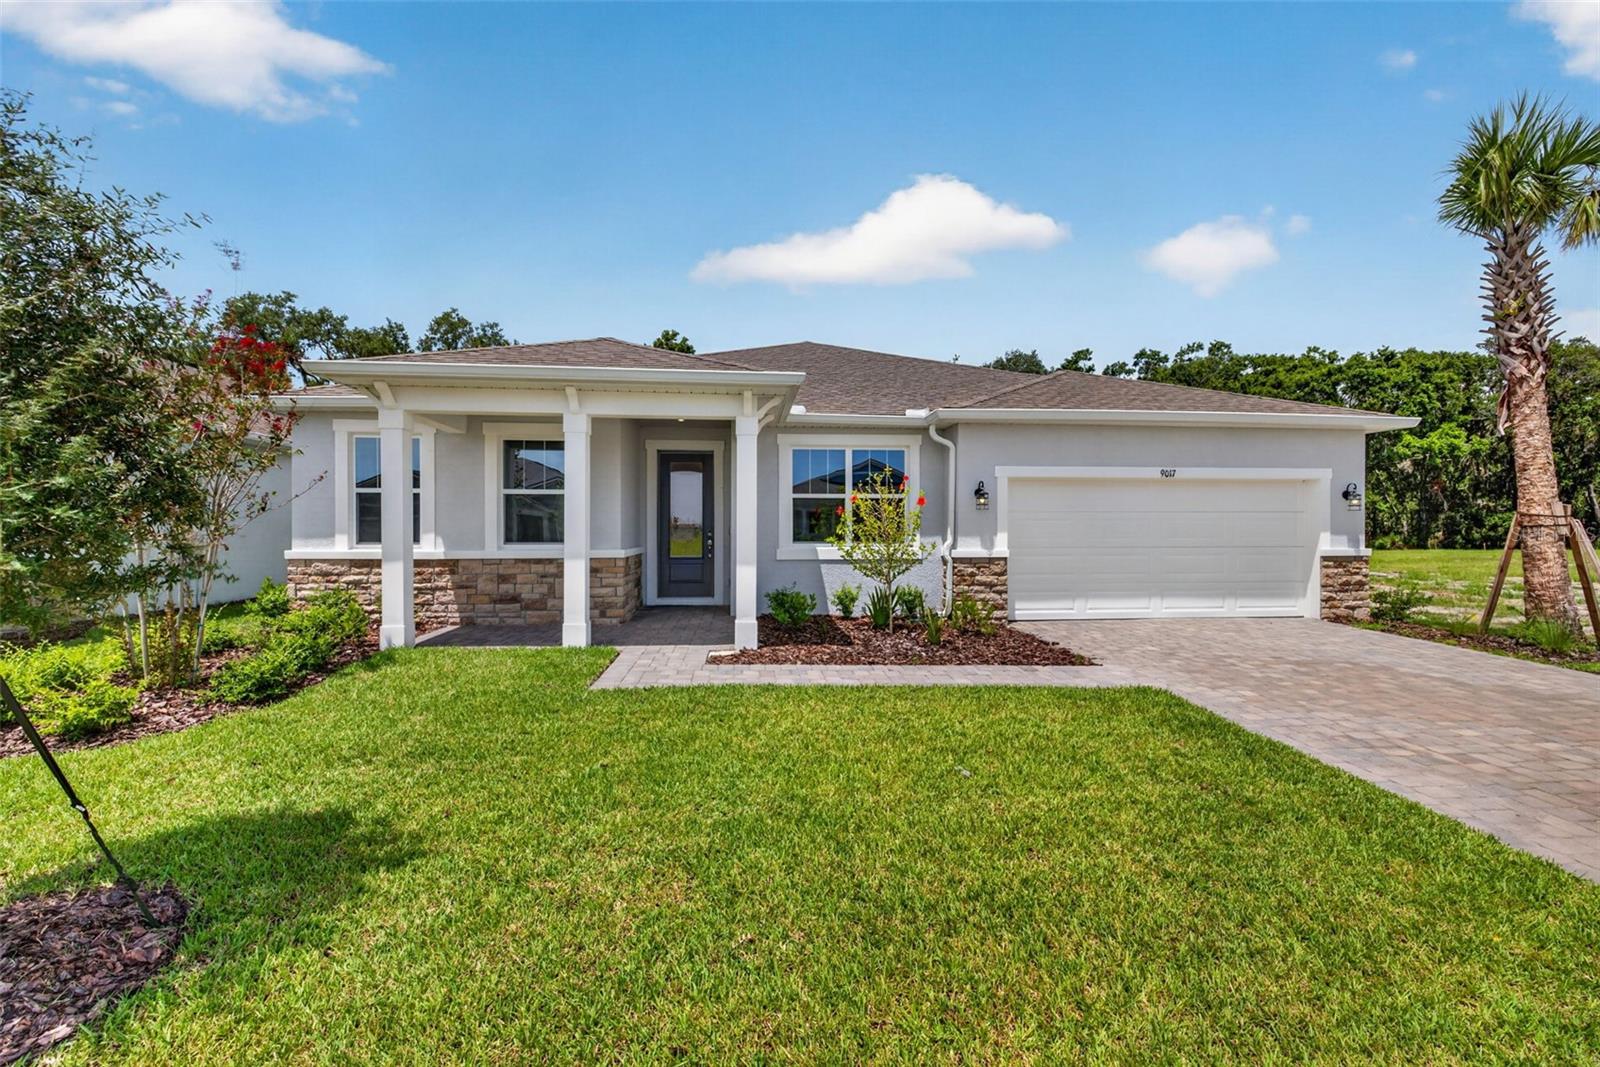
- $529,5599017 Sundance Ter, Parrish, FL 342194 Beds4 Baths3,057 sqftListing courtesy of MATTAMY REAL ESTATE SERVICES · Data courtesy of: Stellar MLS
 Active
- $525,00016809 Destrehen Ct, Parrish, FL 342193 Beds2 Baths1,772 sqftListing courtesy of SATO REAL ESTATE INC. · Data courtesy of: Stellar MLS
 Active
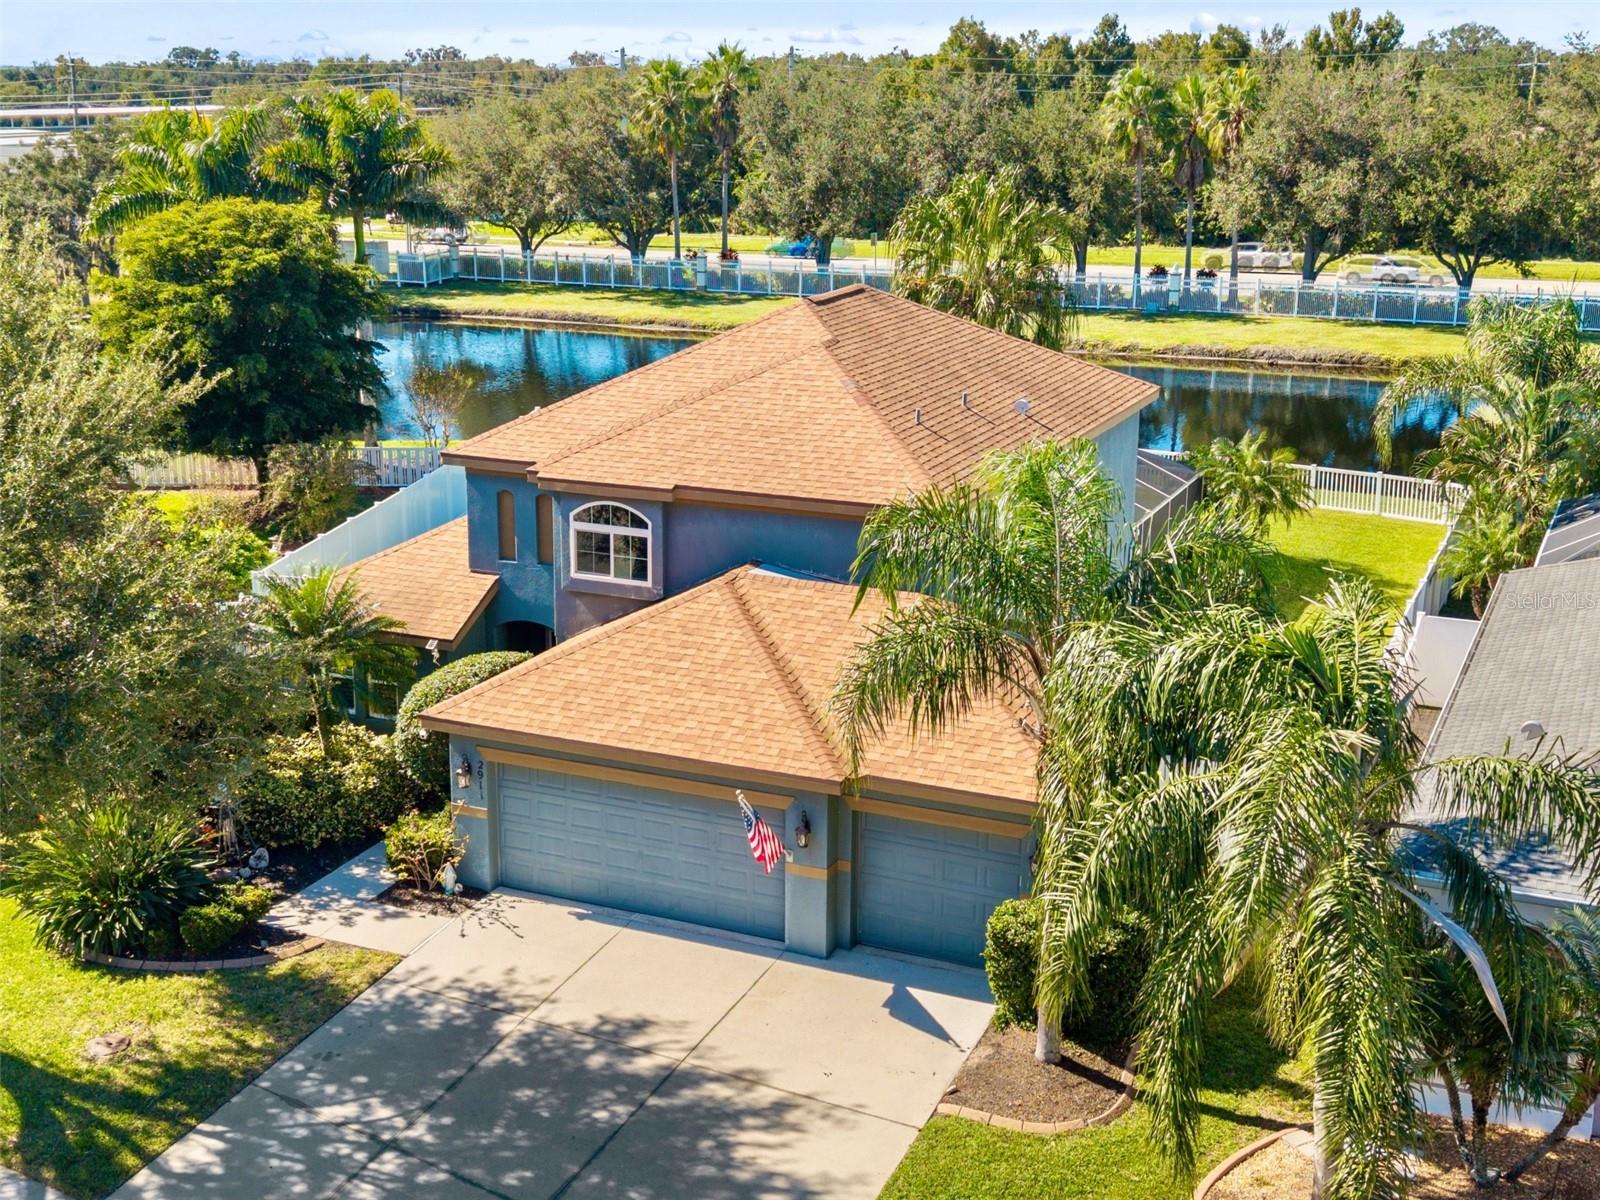
- $549,0002911 122nd Ter E, Parrish, FL 342193 Beds3 Baths2,100 sqftListing courtesy of LESLIE WELLS REALTY, INC. · Data courtesy of: Stellar MLS
 Active
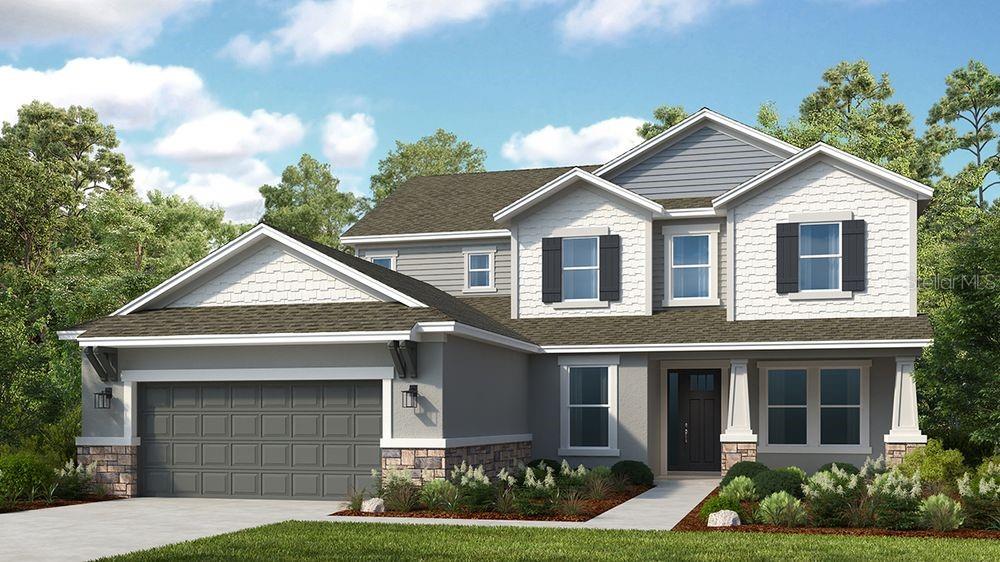
- $727,95914214 Sawmill St, Parrish, FL 342195 Beds5 Baths3,835 sqftListing courtesy of TAYLOR MORRISON REALTY OF FL · Data courtesy of: Stellar MLS
 Active
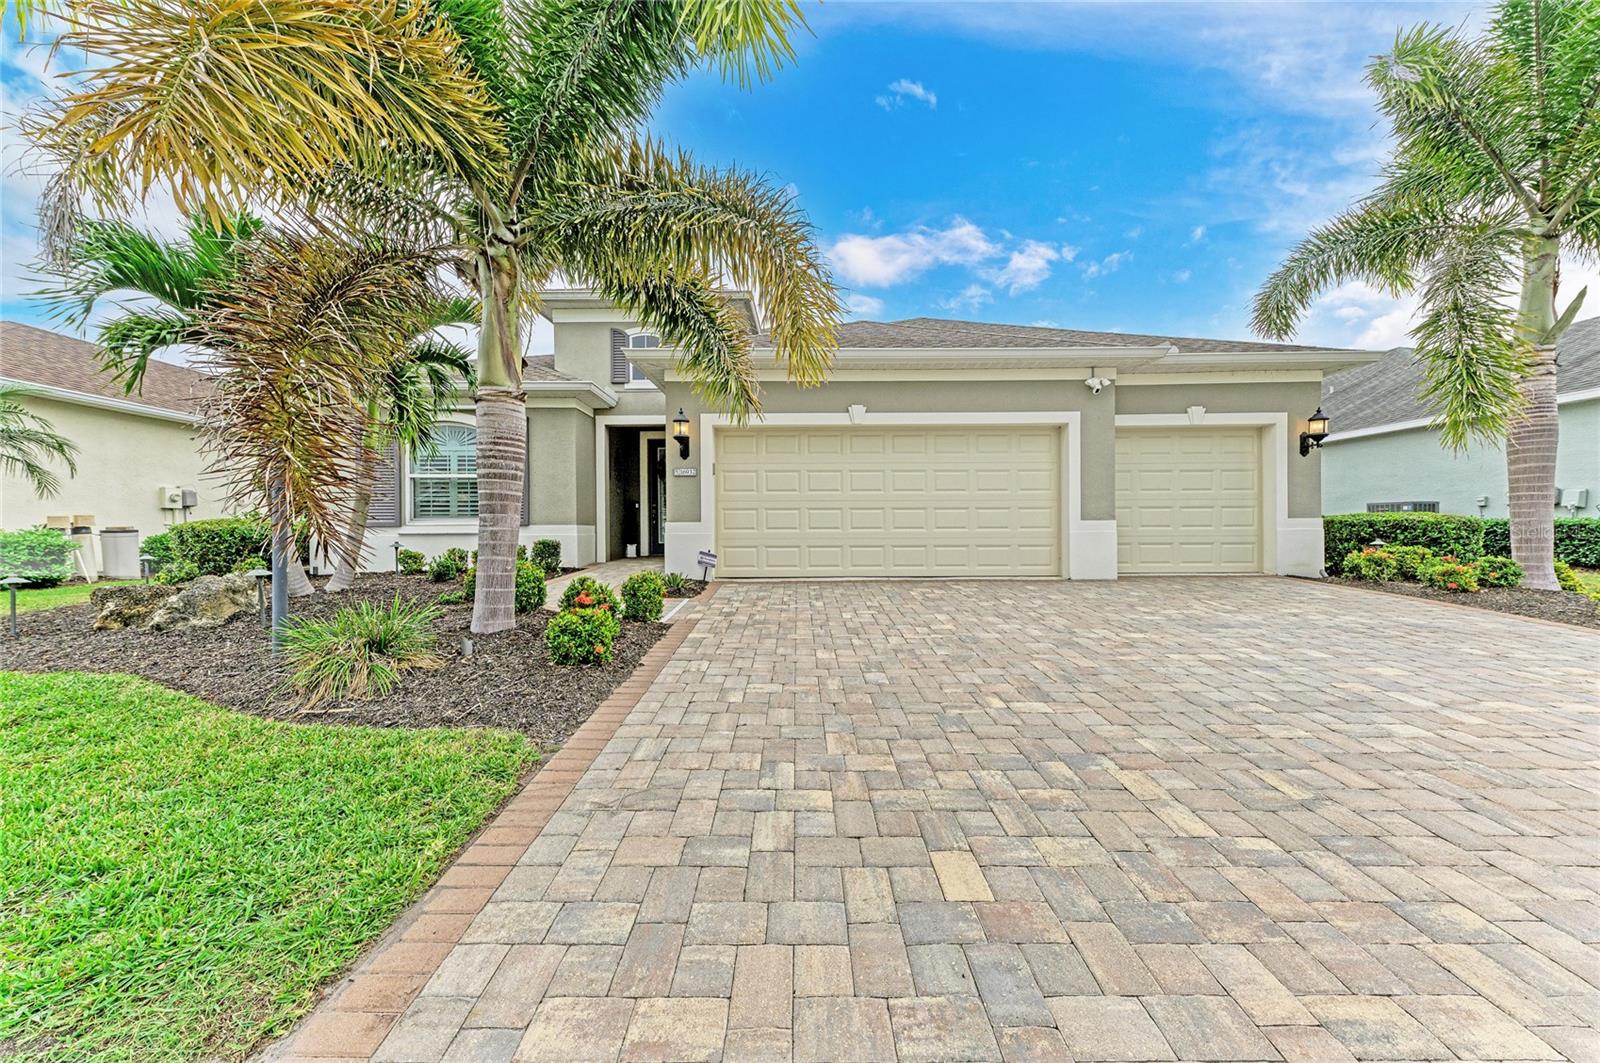
- $725,00016932 Rosedown Gln, Parrish, FL 342194 Beds4 Baths2,900 sqftListing courtesy of BETTER HOMES AND GARDENS REAL ESTATE ATCHLEY PROPE · Data courtesy of: Stellar MLS
 Active
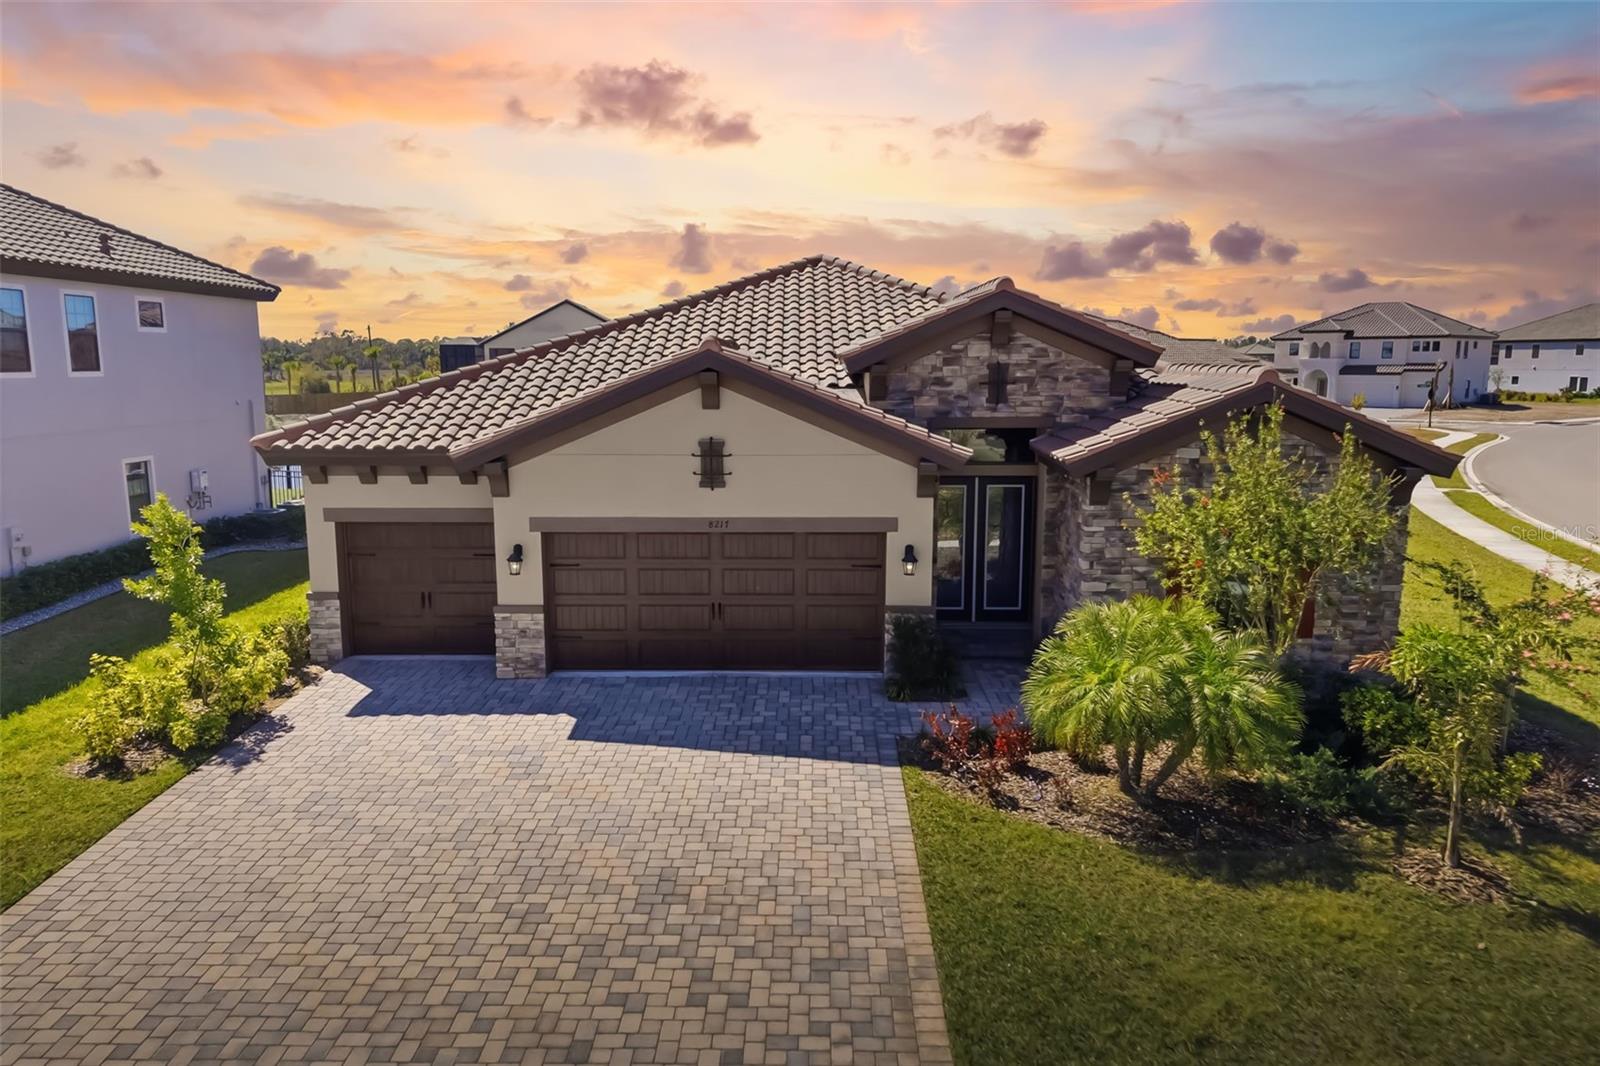
- $659,9008217 Liebton Pl, Parrish, FL 342193 Beds3 Baths2,564 sqftListing courtesy of PREMIER SOTHEBY'S INTERNATIONAL REALTY · Data courtesy of: Stellar MLS
 Active
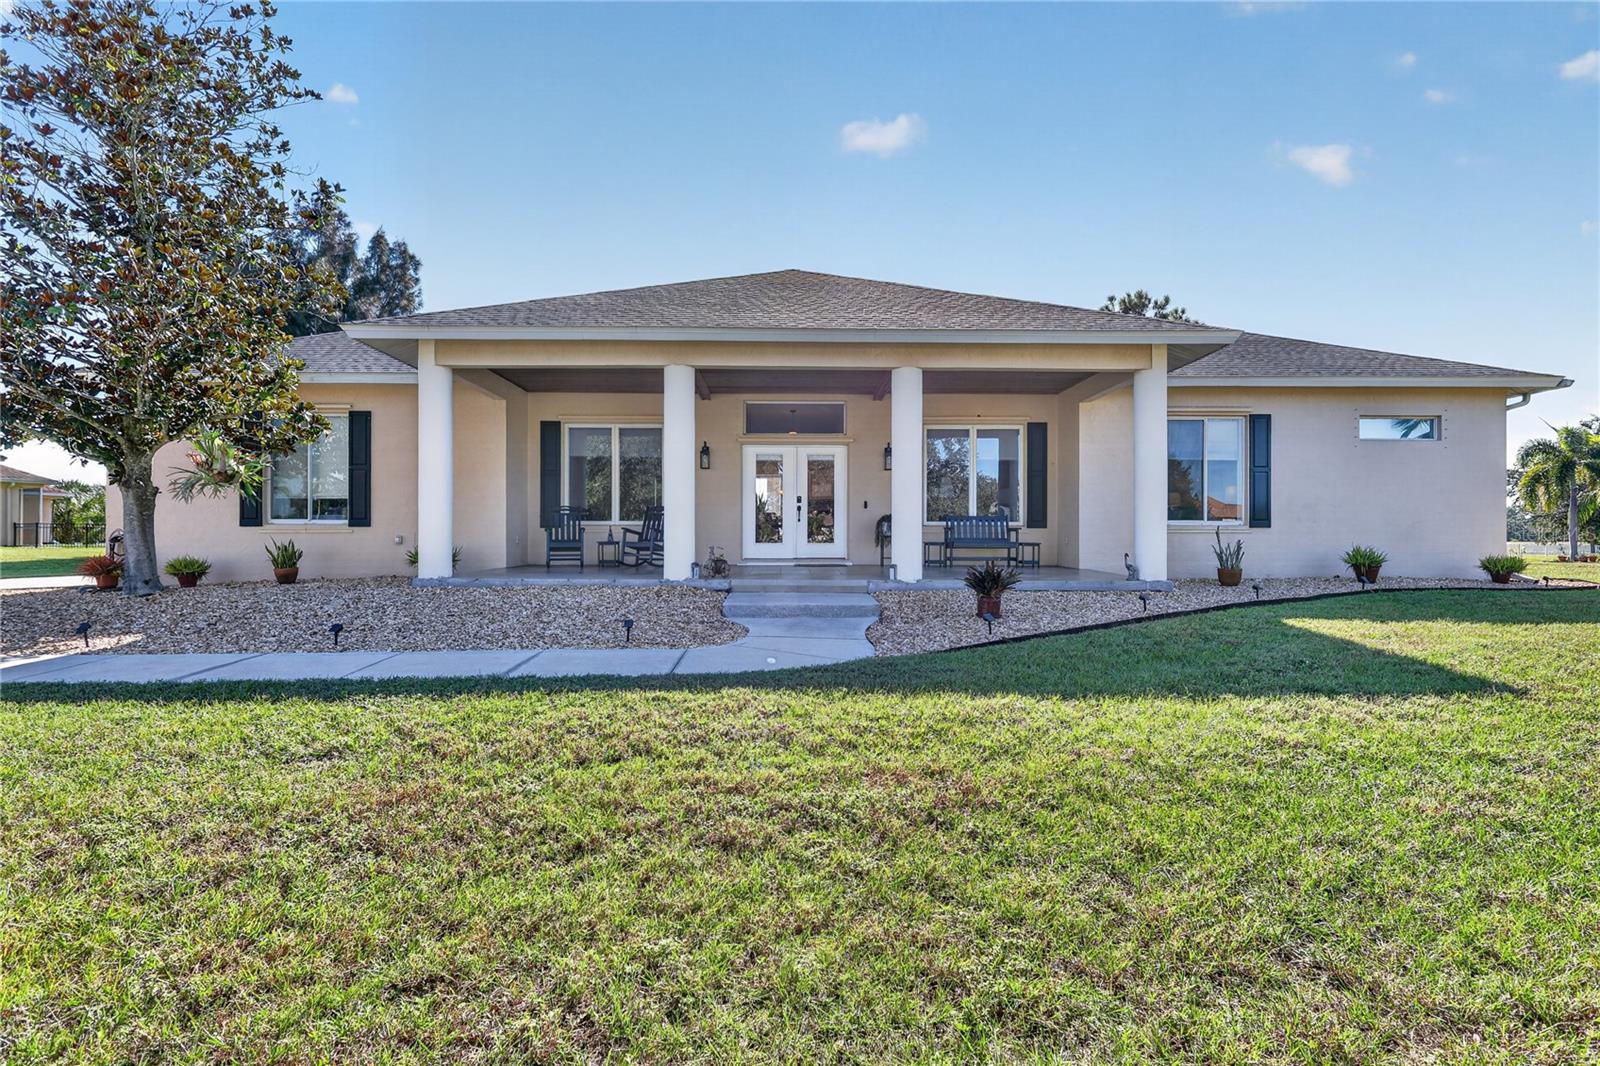
- $589,90017511 Howling Wolf Run, Parrish, FL 342193 Beds2 Baths2,309 sqftListing courtesy of COLDWELL BANKER REALTY · Data courtesy of: Stellar MLS
 Active
What Sold Nearby
 $913,88010731 Spring Sapling CirParrish, FL · Sold 2026-10-31
 $355,4803923 Teak LnParrish, FL · Sold 2026-10-30
 $419,9992220 Anders DrParrish, FL · Sold 2026-10-30
 $490,4606705 163rd Pl EParrish, FL · Sold 2026-10-30
 $584,82912415 52nd St EParrish, FL · Sold 2026-10-30
 $410,9908086 Sunny Point TrlParrish, FL · Sold 2026-10-30
 $452,9907835 Glen Lily PlParrish, FL · Sold 2026-10-30
 $477,50011007 Tamarack PlParrish, FL · Sold 2026-10-30
Flood
Flood zone X · Minimal flood risk
What's Nearby
Parks
- River's Reach PlaygroundRye, Florida, United States of America1.8 mi
More homes in Parrish
Homes for sale near Parrish
Data courtesy of: Stellar MLSDisclaimers and data details

Listings courtesy of Stellar MLS as distributed by MLS GRID. Based on information submitted to the MLS GRID. All data is obtained from various sources and may not have been verified by broker or MLS GRID. Supplied Open House Information is subject to change without notice. All information should be independently reviewed and verified for accuracy. Properties may or may not be listed by the office/agent presenting the information. Listing information is provided for consumers’ personal, non-commercial use, solely to identify prospective properties for potential purchase; all other use is strictly prohibited and may violate relevant federal and state law. Information deemed reliable but not guaranteed. Copyright © 2026 MLS GRID. All Rights Reserved.

Continental Real Estate Group, Inc
Broker: Derek Eisenberg
Listing last updated: Oct 8, 2026, 9:27 AM EDT. SURF LOCAL last checked: Nov 20, 2026, 9:52 PM EST.