
 Active
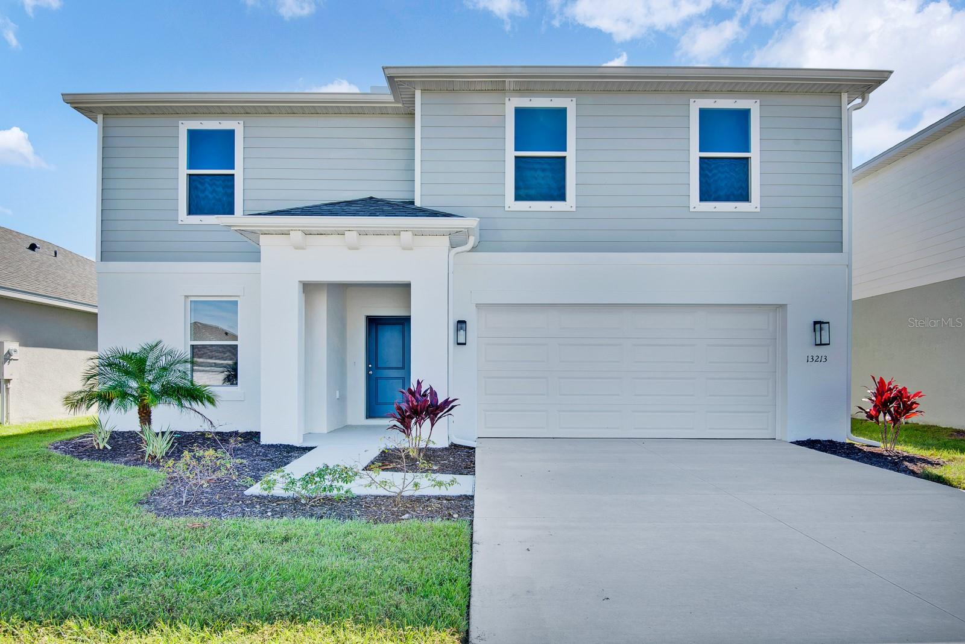
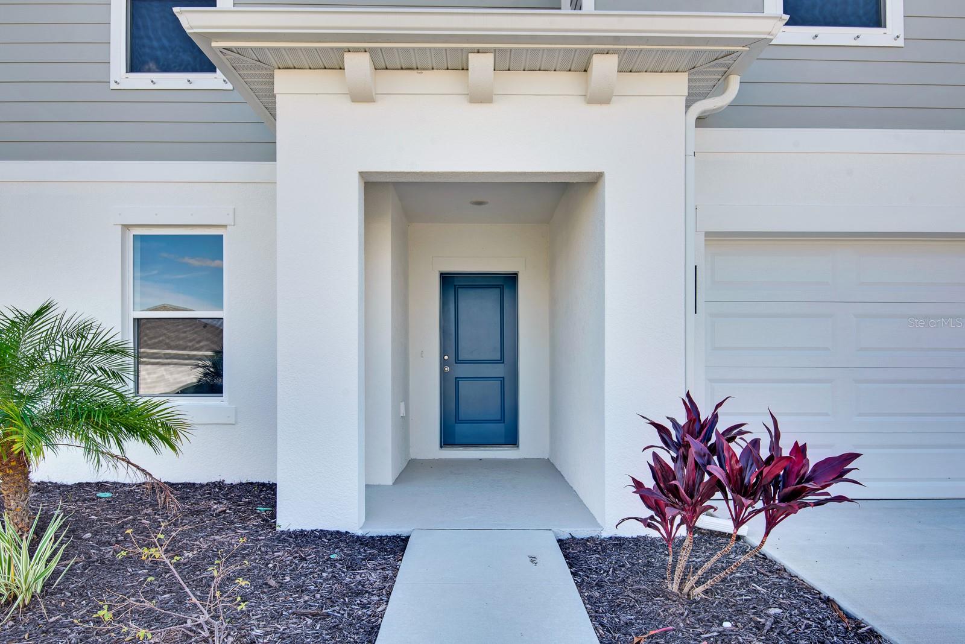
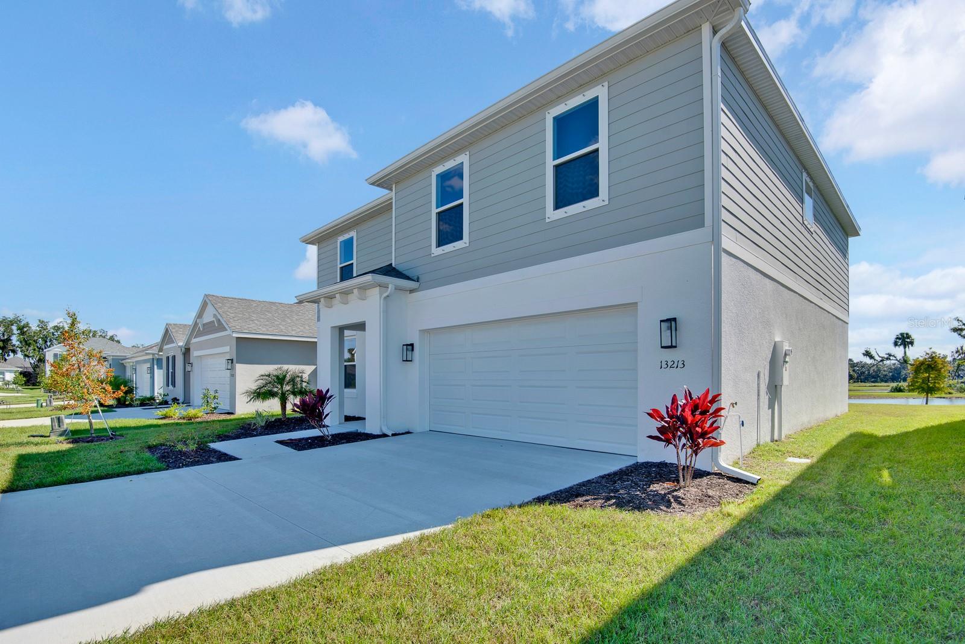


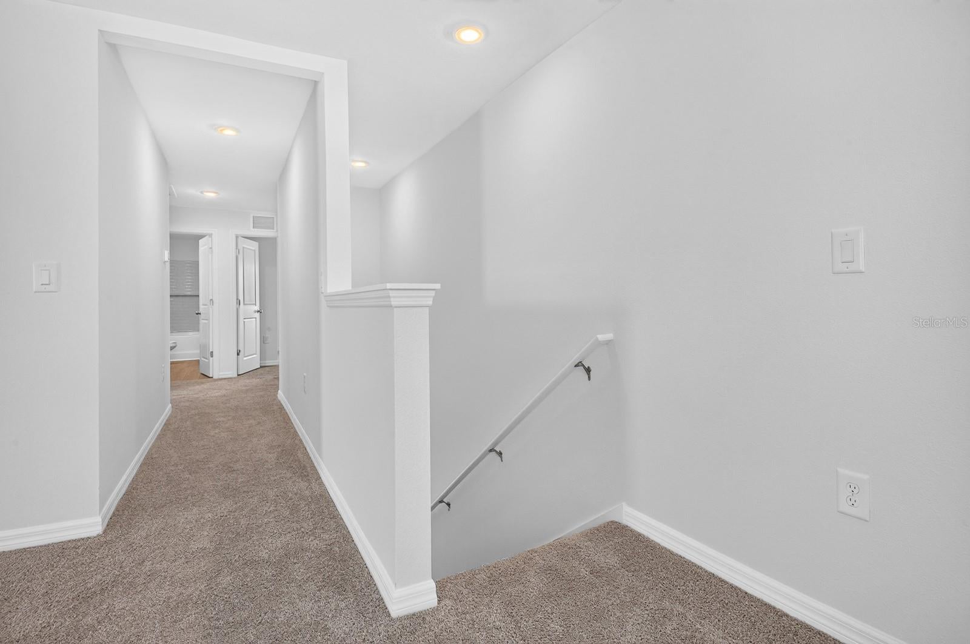
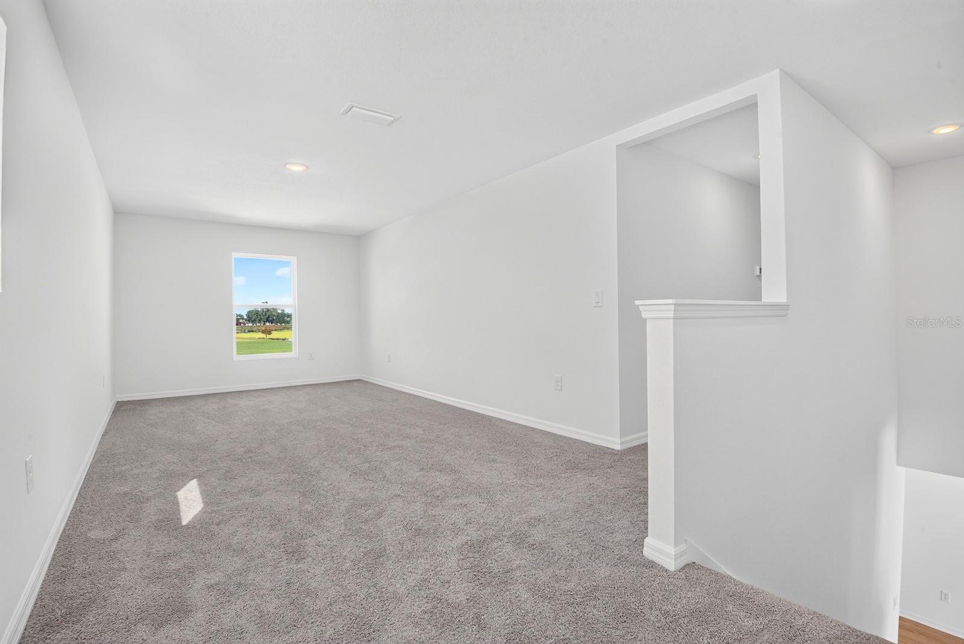
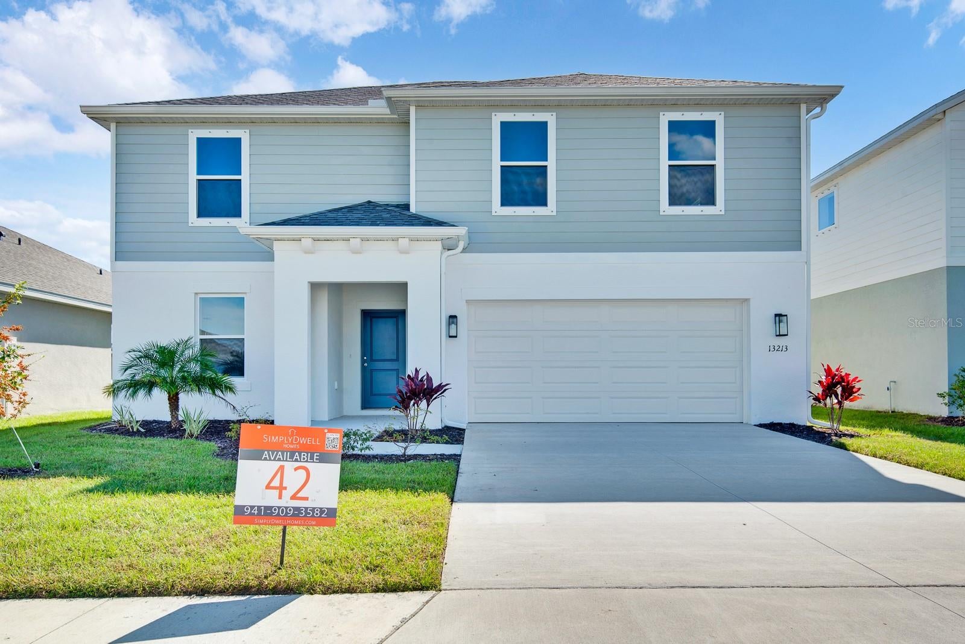
13213 Sassafras Trl
Parrish, FL 34219 · Single family
$391,454
Listing courtesy of John Neal, NEAL COMMUNITIES REALTY, INC.
- 5 Beds
- 3 Baths
- 2,489 sqft
Cynthia's Insights On This Property
- Typical sale in 34219 over the last year: $406,000, $206 per sq ft
- Owners in 34219 stay about 4 years; 8% of homes changed hands last year


📊 Price Pulse
What would you pay for this place?
Sale prices come from county public records, not MLS data.Listing agent
Contact
Send a message and we'll pass it to the listing agent. Nothing is sent until you ask.
About this home
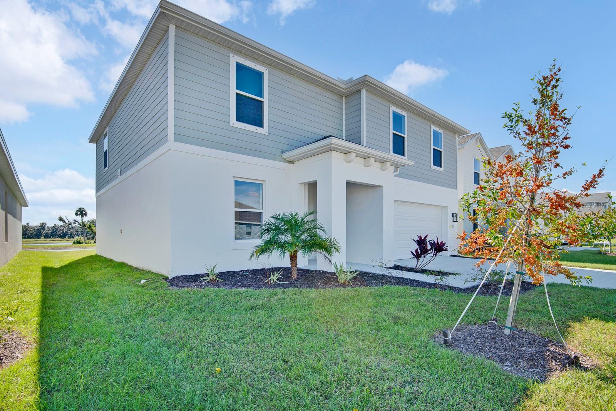
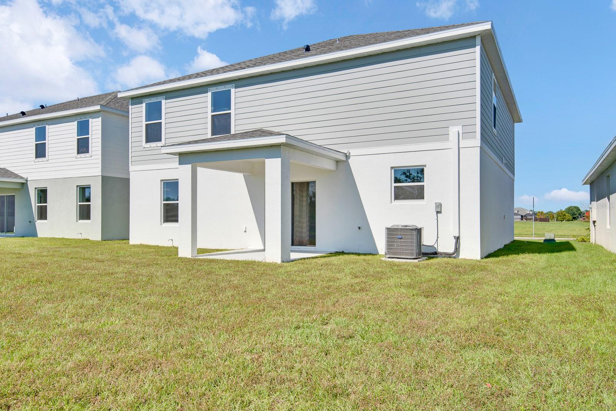
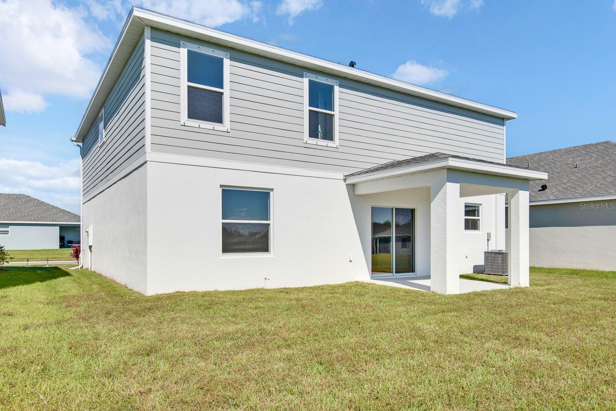
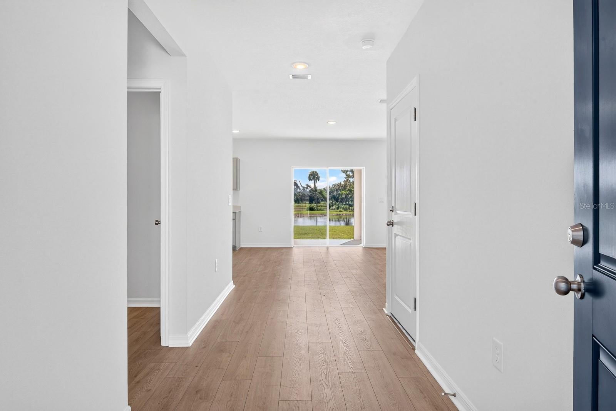
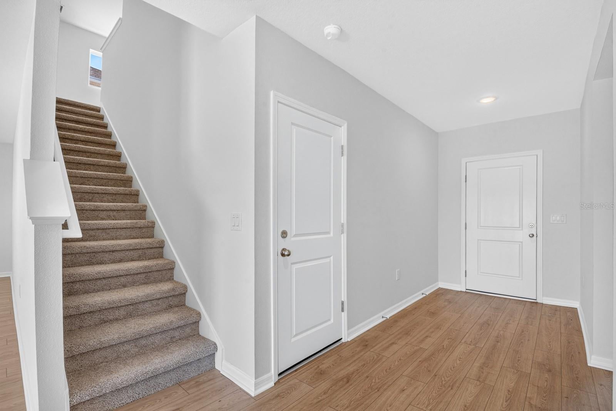
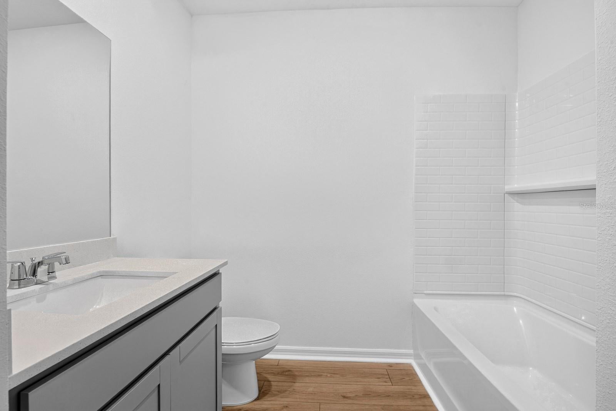
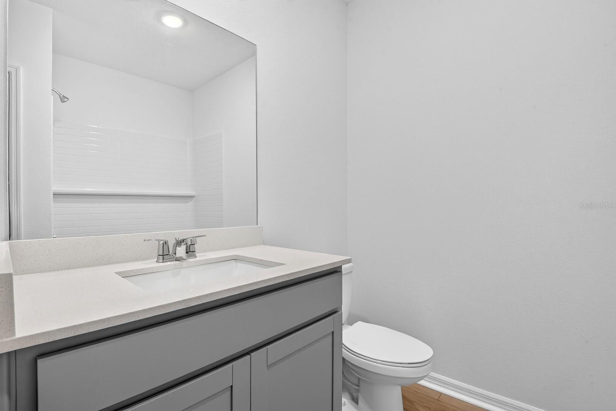
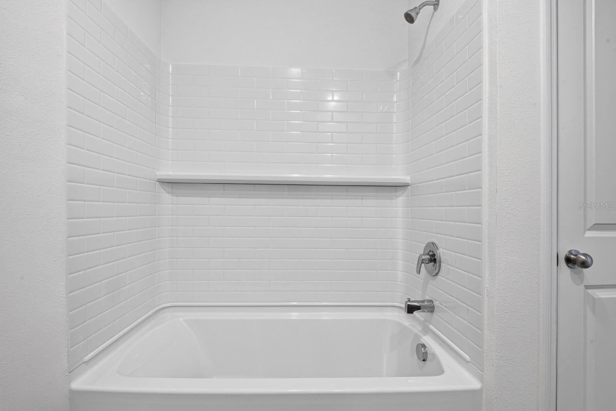
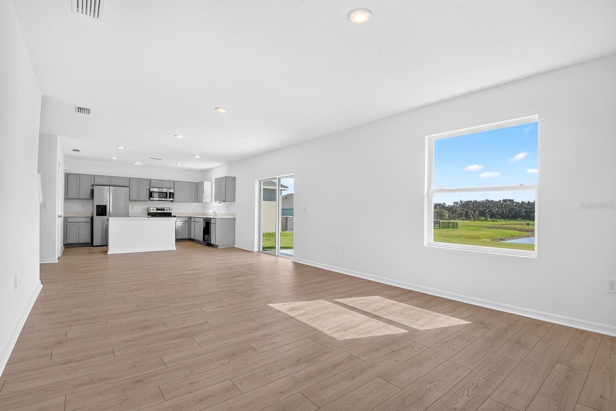
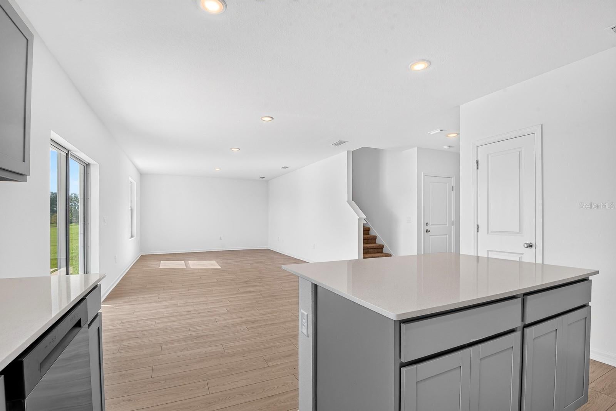
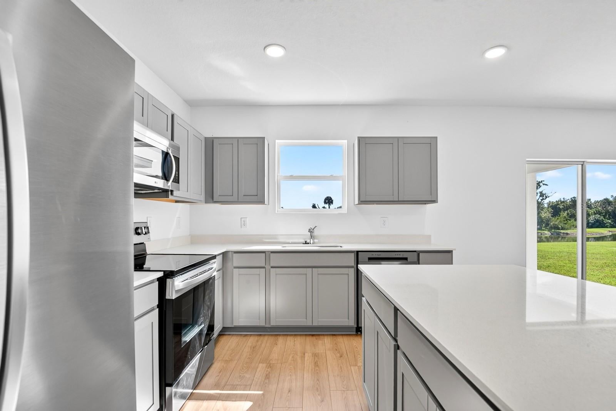
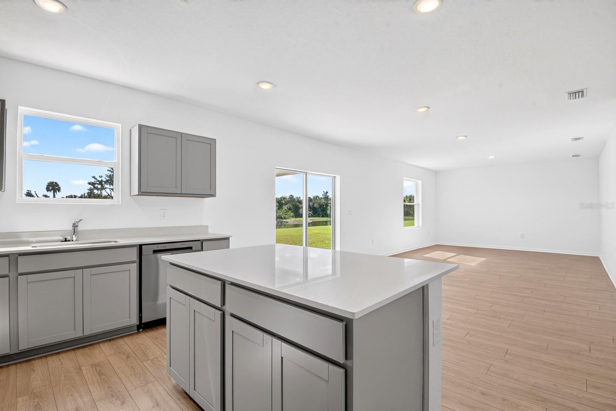
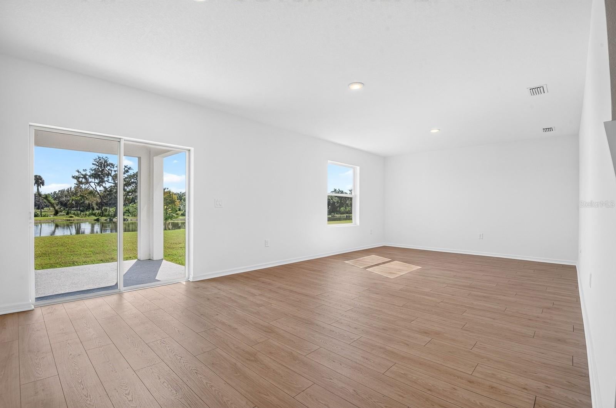
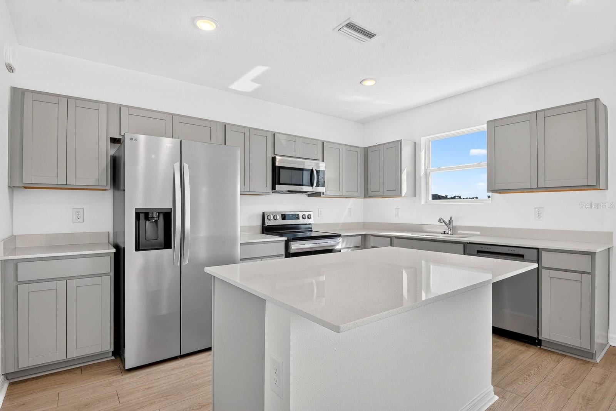
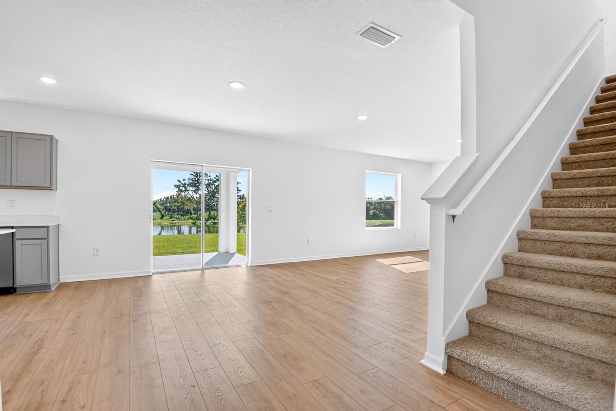
Move-in ready and better than new — welcome to this stunning Hawthorn plan by SimplyDwell Homes, a Neal Communities division. This 5-bedroom, 3-bathroom, 2,491 sq ft two-story home sits on a premium pond-view homesite in Parrish's Broadleaf community with NO CDD fees. From the moment you arrive, the north-facing elevation and serene water views set this home apart. Inside, the open-concept layout was made for Florida living. The kitchen features a center island, quartz countertops, stainless steel appliances, and shaker-style cabinetry — all overlooking the main living and dining areas with natural light pouring in. A full bedroom and bath on the main floor provides the ideal setup for guests, multigenerational living, or a private home office. Upstairs, the oversized owner's suite is your personal retreat, complete with a generous walk-in closet and walk-in shower. Three additional bedrooms and a full bath round out the upper level with room for everyone. Step outside and enjoy peaceful pond views right from your backyard — a premium feature with no rear neighbors and a natural backdrop that never gets old. Additional features include automatic irrigation, Low-E vinyl windows, R-30 insulation, and a 14.3 SEER2 A/C system for year-round energy efficiency. Community amenities include a covered pavilion, event lawn, dog park, and shaded playground — all with no CDD assessment. Located less than 5 minutes from I-75 with easy access to Bradenton, Sarasota, St. Petersburg, and Tampa. Everyday conveniences including Market Walk, Ellenton Premium Outlets, and Publix are just minutes away. This one is move-in ready — don't wait on new construction timelines. Give us a call today to discuss our amazing builder incentives and to schedule your private showing!!!
moreless
- Property type
- Single family
- Year built
- 2025
- Lot size
- 6,778 sqft
- Garage
- 2 cars
- On market
- 152 days
- Price per sqft
- $157
- HOA fees
- $114/mo
- Listing ID
- A4696383
Show Full Details
Property Info
- Property Type
- Residential
- Property Subtype
- SingleFamilyResidence
- Year Built
- 2025
- Levels
- Two
- Direction Faces
- North
- Lot Size (acres)
- 0.16
- Lot Size (sqft)
- 6778.0
- New Construction
- Yes
- Contract Date
- 2026-06-08
- On Market Date
- 2026-06-09
- Cumulative Days on Market
- 152
Interior Features
- Interior Features
- Stone Counters
- Flooring
- Carpet
- Laundry Features
- Laundry Room
- Levels
- Two
- Door Features
- Sliding Doors
Appliances
- Appliances
- Dishwasher, Dryer, Microwave, Range, Refrigerator, Washer
Heating & Cooling
- Heating
- Central
- Cooling
- Central Air
Exterior Features
- Exterior Features
- Lighting
- Construction Materials
- Block, Stucco, Frame
- Foundation
- Slab
- Roof
- Shingle
- View
- Pond, Water
Features & Amenities
- Garage Spaces
- 2.0
- Garage
- Yes
- Attached Garage
- Yes
- Parking Features
- Attached
Community/Association
- HOA
- Yes
- HOA Name
- Access Management
- HOA Phone
- $8,888,133,435
- HOA Fee
- $341
- HOA Fee Frequency
- Quarterly
- Association Amenities
- Maintenance, Other, Playground
- Community Features
- Playground, Sidewalks, Street Lights
Utilities
- Utilities
- Cable Available, Electricity Connected, Sewer Connected, Underground Utilities, Water Connected
- Sewer
- Public Sewer
- Water Source
- Public
Taxes
- Annual Tax Amount
- $1
- Tax Year
- $2,026
- Legal Description
- Lot 042. PHASE 2
Data freshness
- SURF LOCAL last checked
- Nov 20, 2026, 9:50 PM EST
Location
Approximate location, shown from the displayed address.
Similar homes nearby
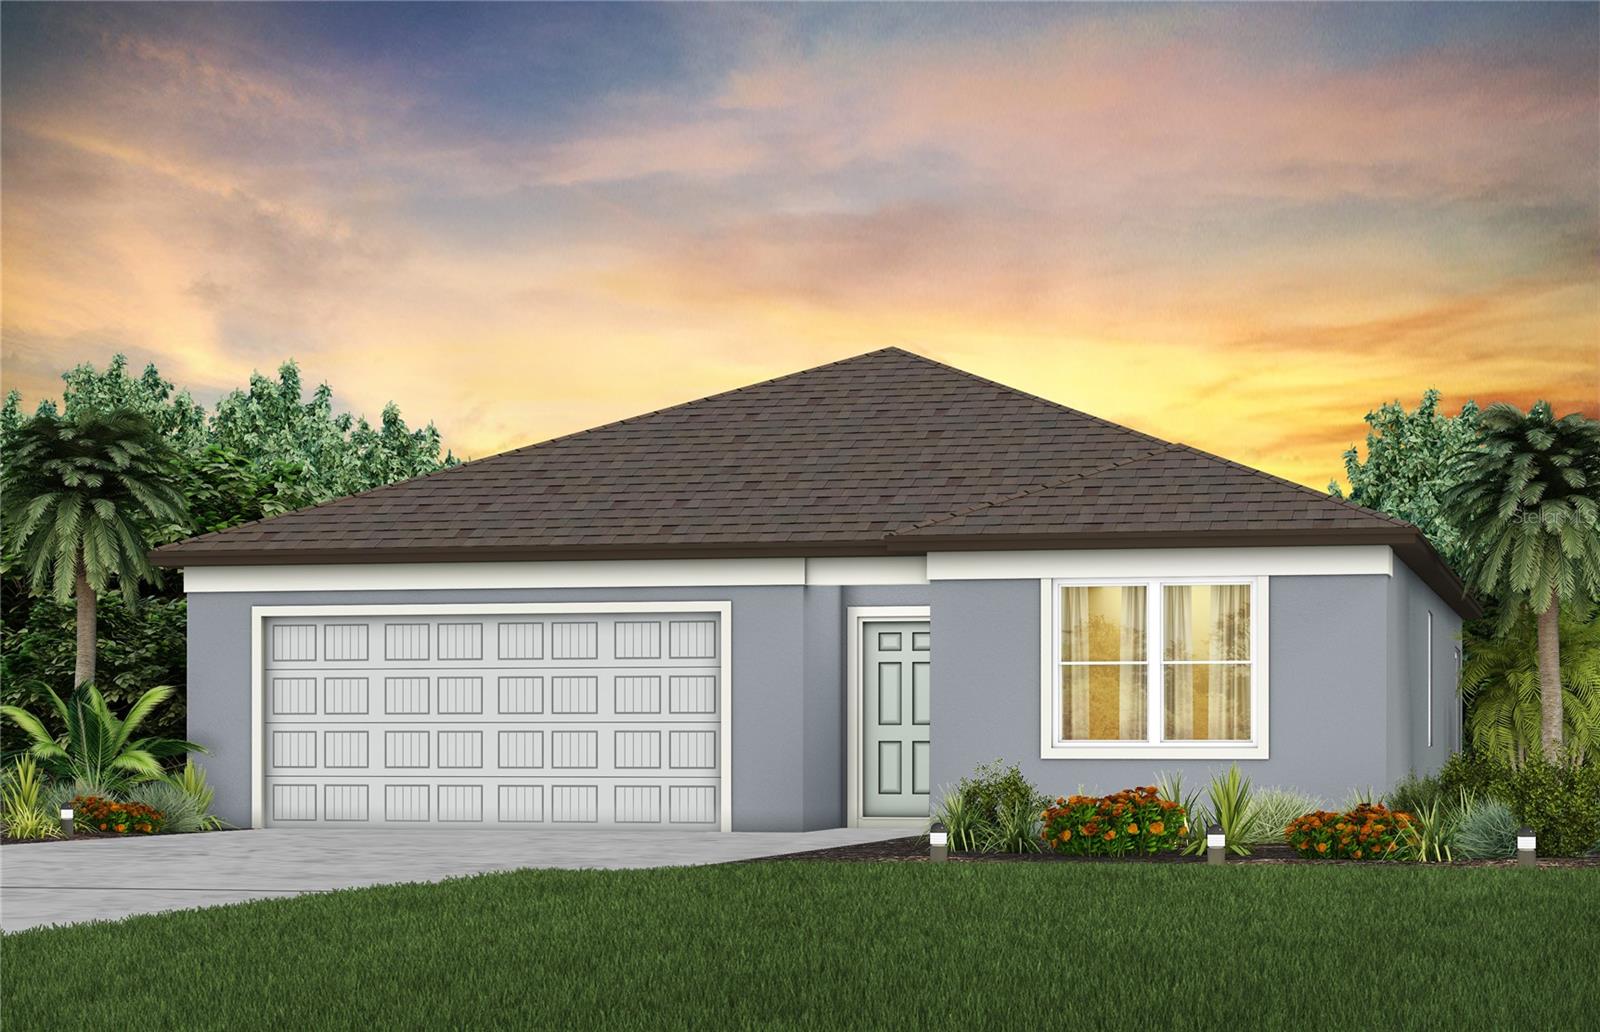
- $366,22010822 Sapphire Breeze Cv, Parrish, FL 342193 Beds2 Baths1,662 sqftListing courtesy of PULTE REALTY OF WEST FLORIDA LLC · Data courtesy of: Stellar MLS
 Active
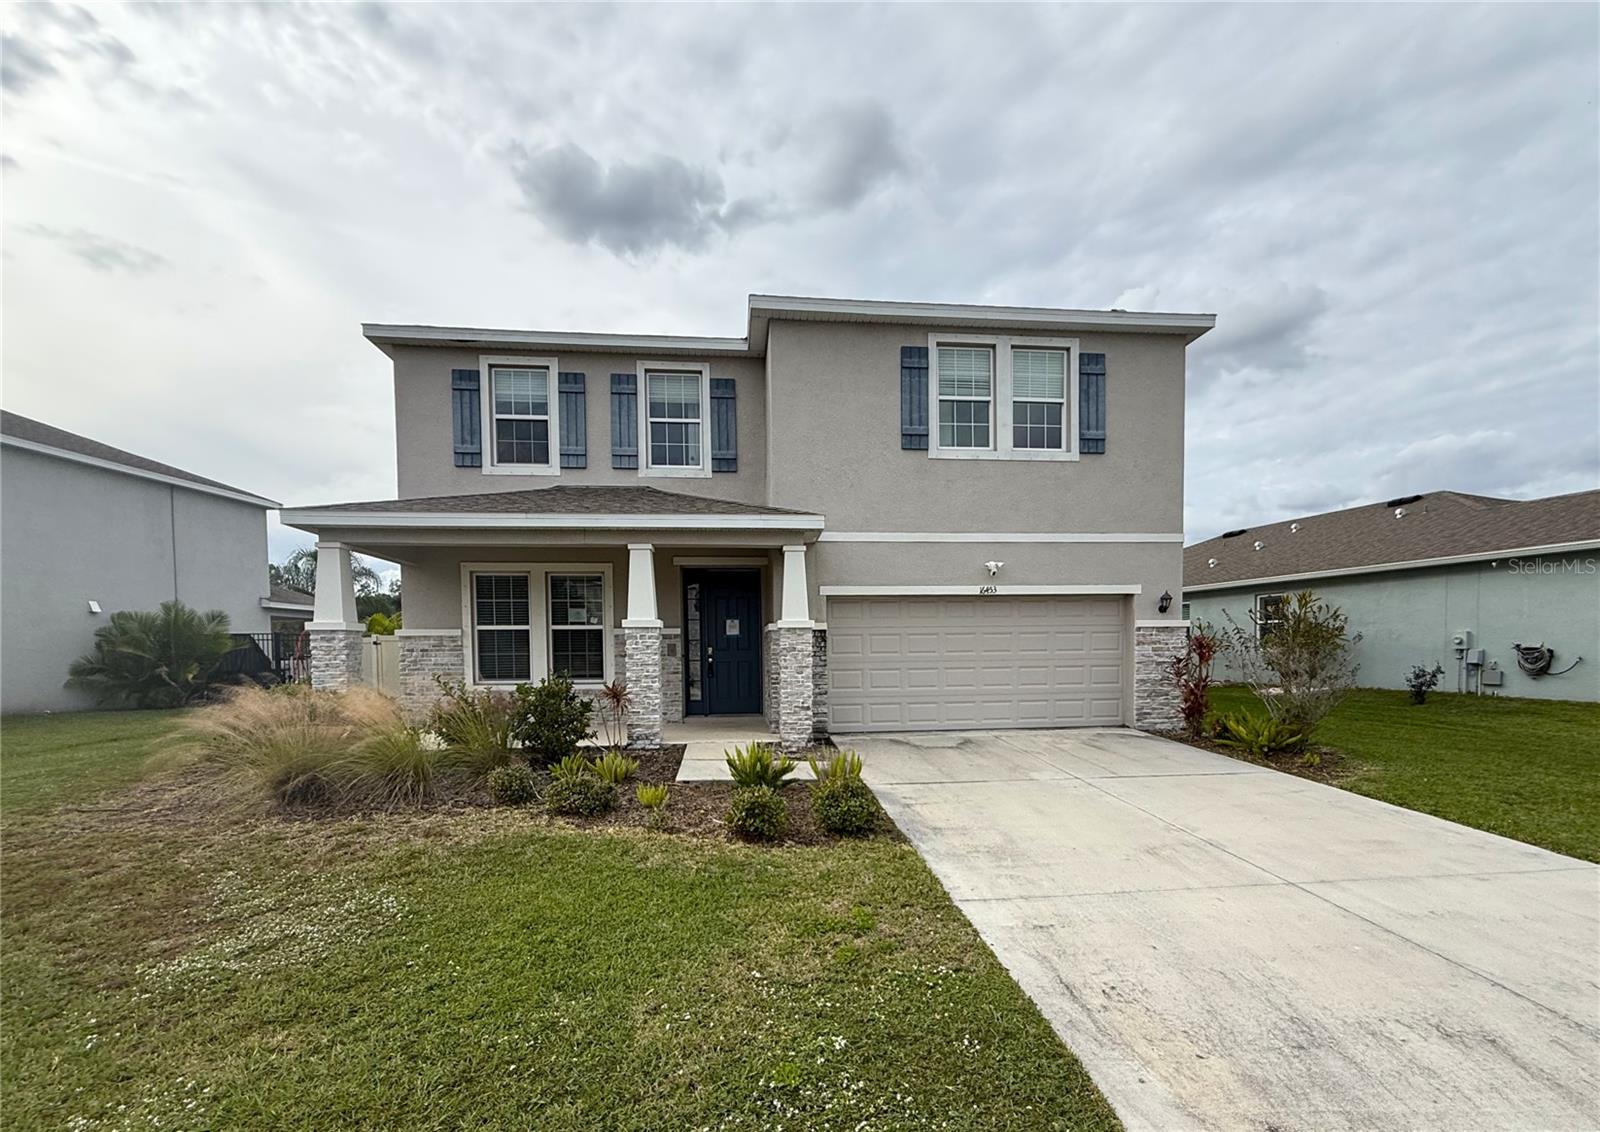
- $342,00016453 Woodside Gln, Parrish, FL 342194 Beds3 Baths3,360 sqftListing courtesy of CARTER COMPANY REALTORS · Data courtesy of: Stellar MLS
 Active
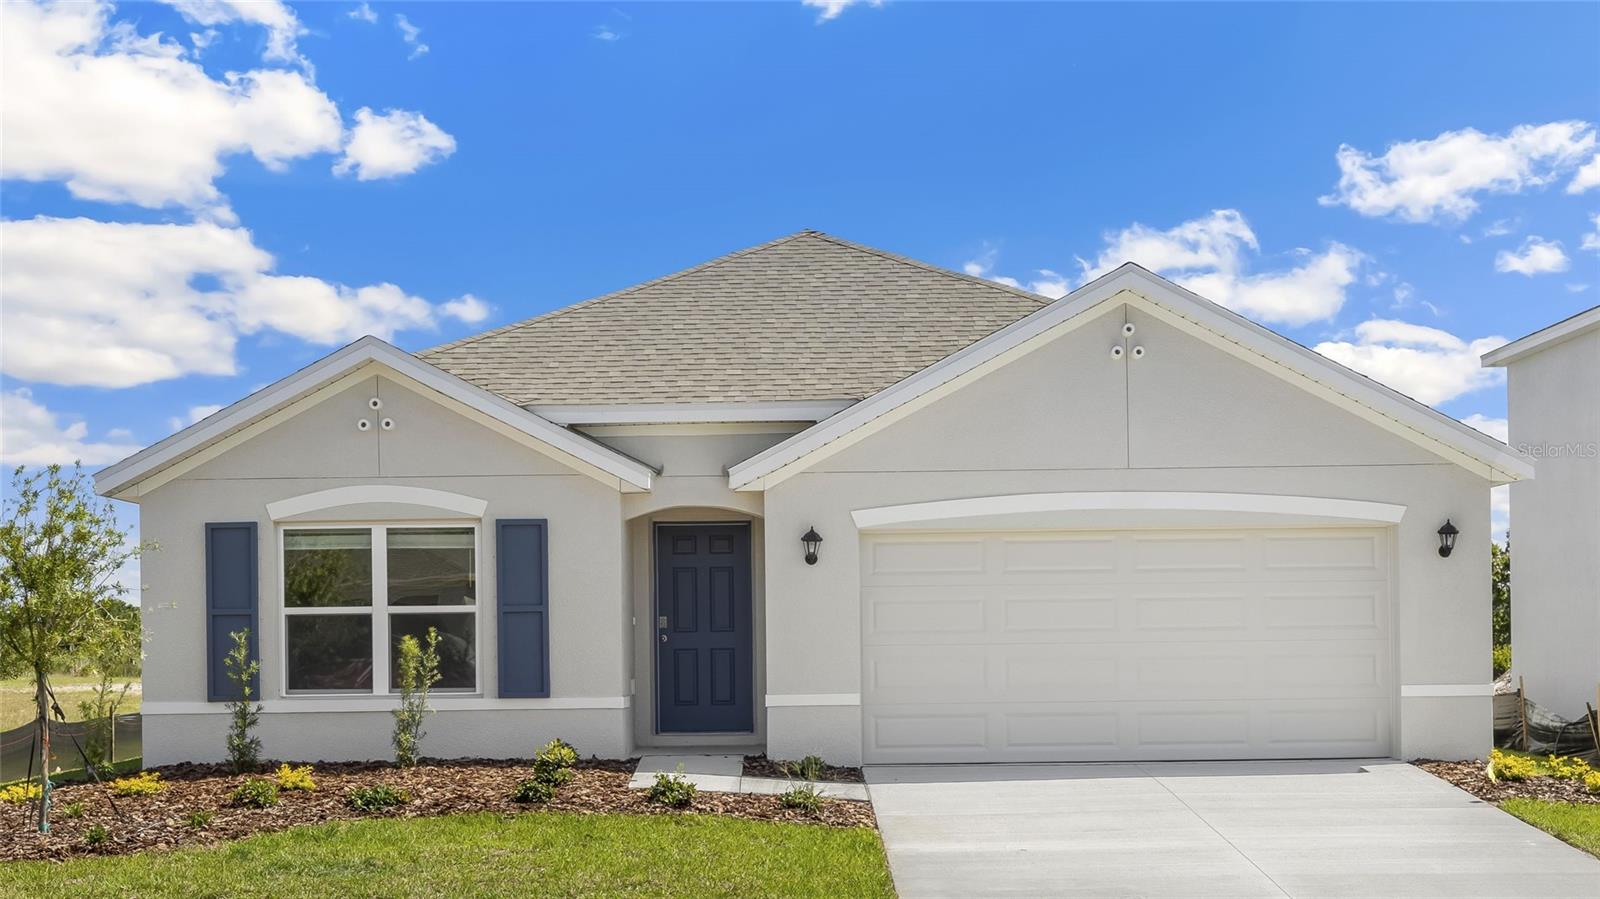
- $359,99012309 Hopscotch Ave, Parrish, FL 342194 Beds2 Baths1,828 sqftListing courtesy of D.R. HORTON REALTY OF SARASOTA · Data courtesy of: Stellar MLS
 Active
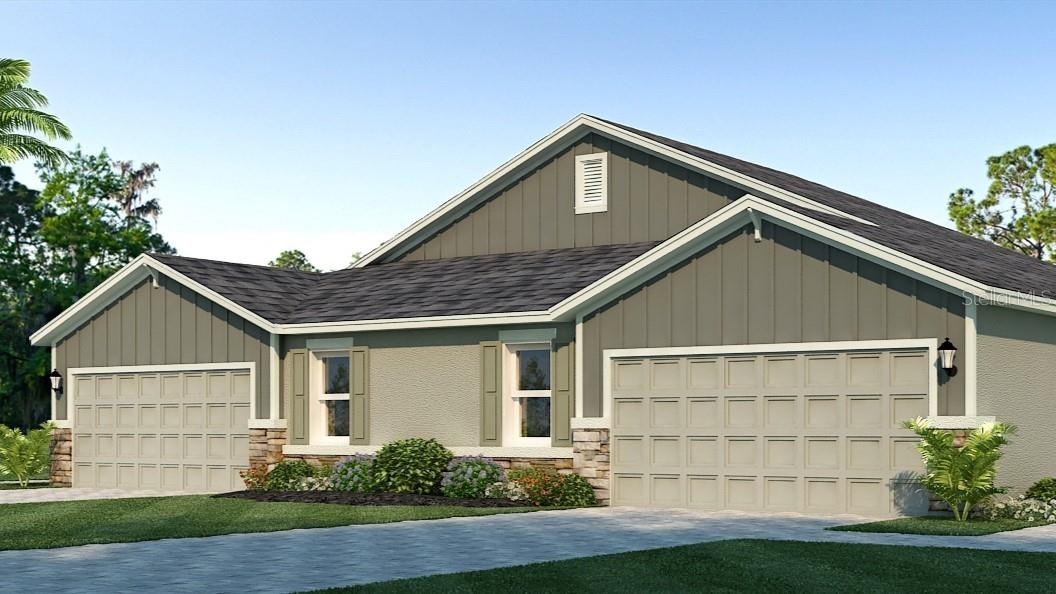
- $322,9901624 Indian Grass Pl, Parrish, FL 342193 Beds2 Baths1,564 sqftListing courtesy of D.R. HORTON REALTY OF SARASOTA · Data courtesy of: Stellar MLS
 Active
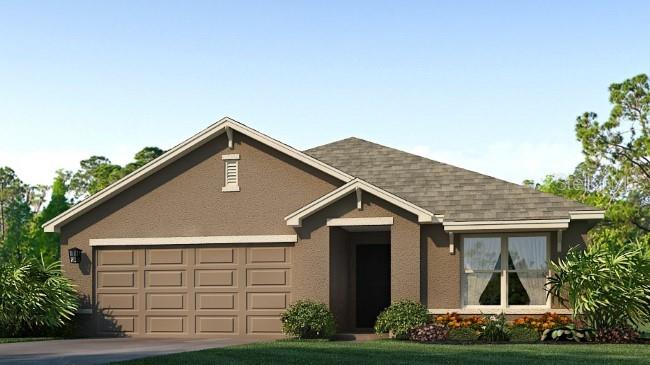
- $331,99010508 Summer Breeze Ln, Parrish, FL 342193 Beds2 Baths1,672 sqftListing courtesy of D.R. HORTON REALTY OF SARASOTA · Data courtesy of: Stellar MLS
 Active
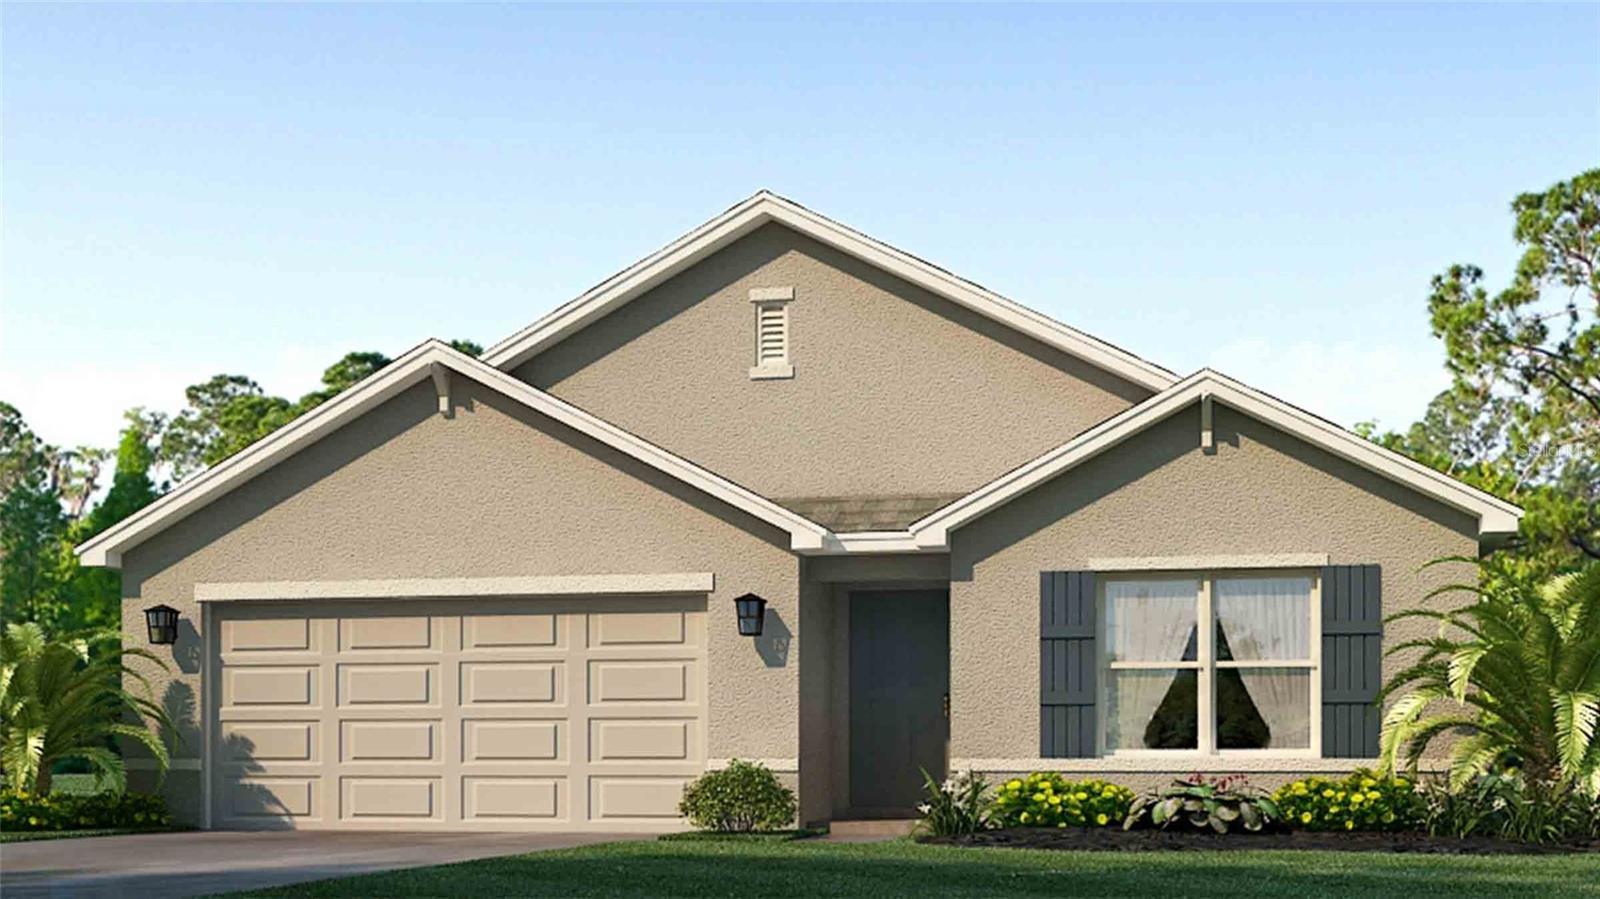
- $362,99010517 Gentle Current Way, Parrish, FL 342194 Beds2 Baths1,828 sqftListing courtesy of D.R. HORTON REALTY OF SARASOTA · Data courtesy of: Stellar MLS
 Active
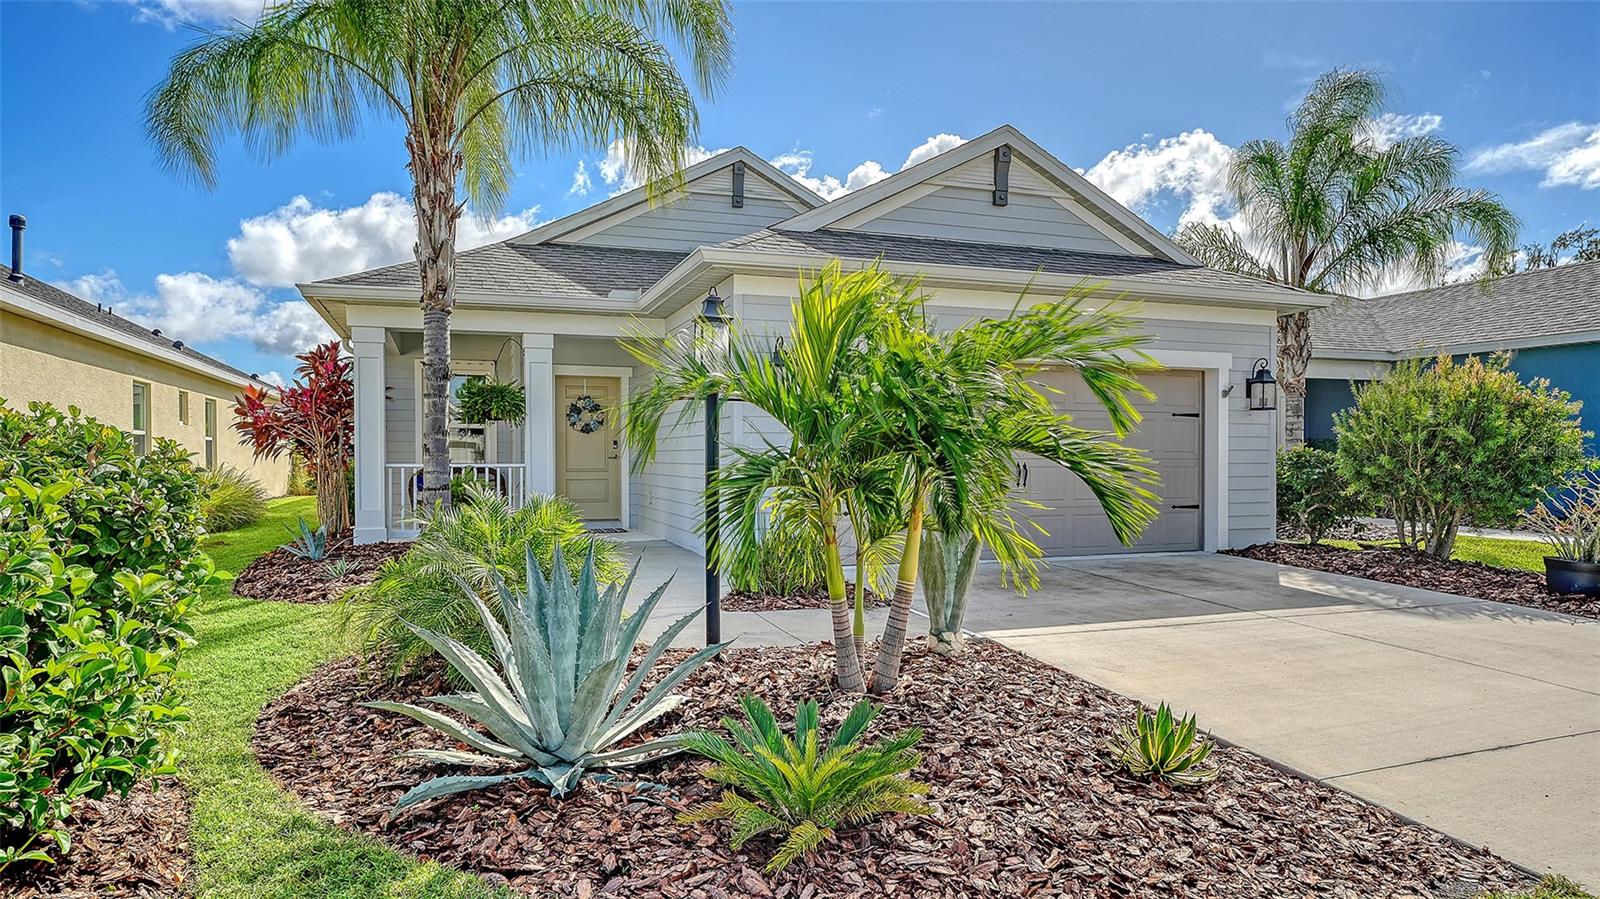
- $399,9954843 Deep Creek Ter, Parrish, FL 342193 Beds2 Baths1,766 sqftListing courtesy of PREMIER SOTHEBY'S INTERNATIONAL REALTY · Data courtesy of: Stellar MLS
 Active
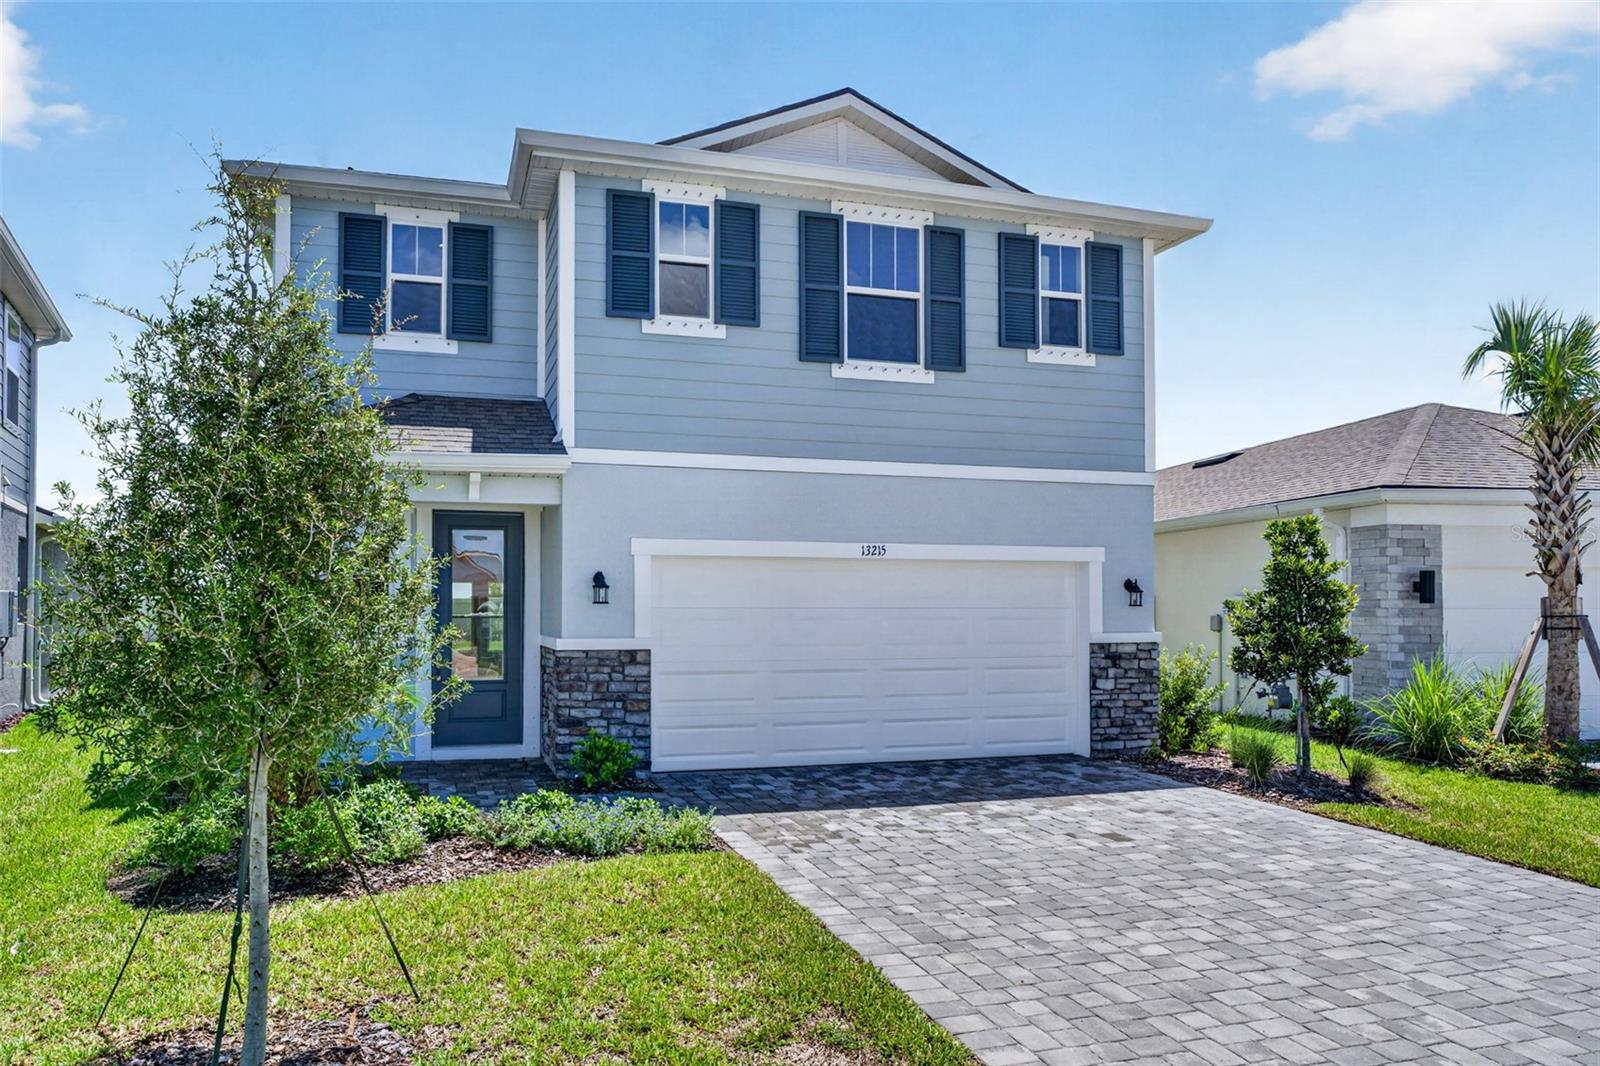
- $360,22113215 Oxeye Ln, Parrish, FL 342193 Beds3 Baths1,923 sqftListing courtesy of MATTAMY REAL ESTATE SERVICES · Data courtesy of: Stellar MLS
 Active
What Sold Nearby
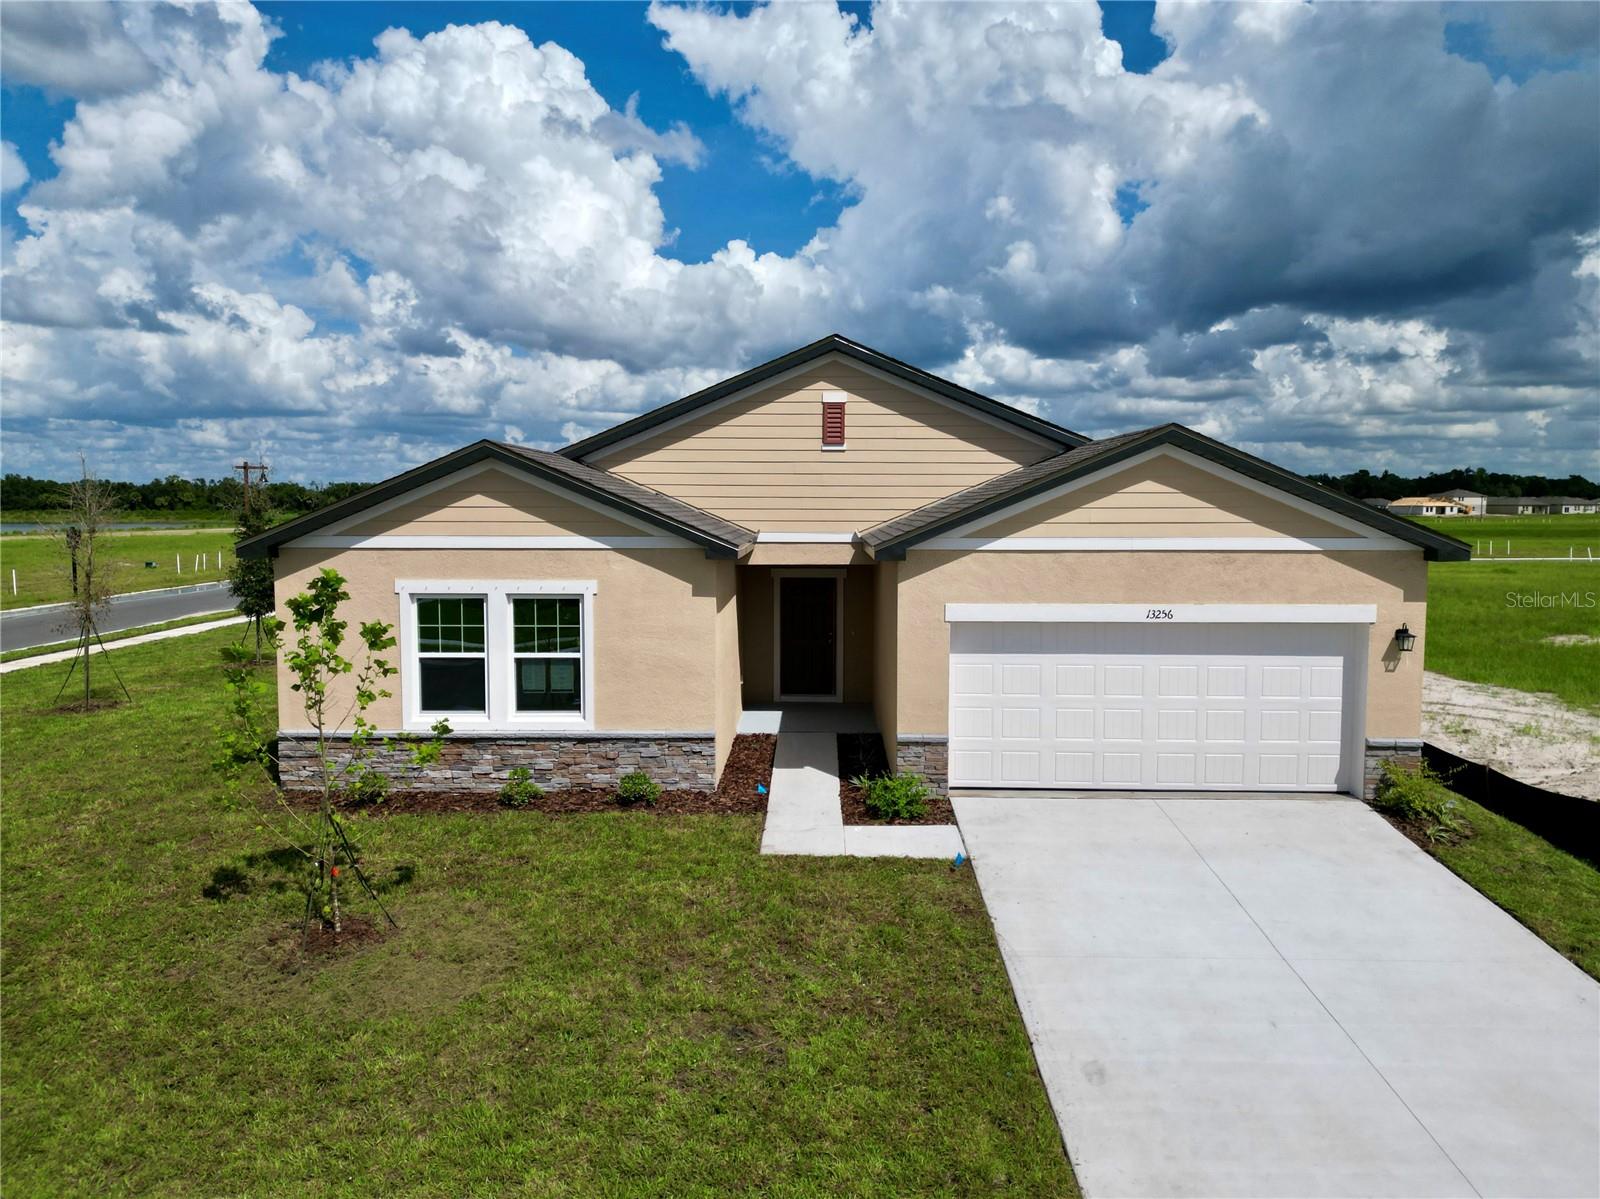 $400,99013256 Bending Creek Trail TrlParrish, FL · Sold 2026-10-31
 $355,4803923 Teak LnParrish, FL · Sold 2026-10-30
 $419,9992220 Anders DrParrish, FL · Sold 2026-10-30
 $490,4606705 163rd Pl EParrish, FL · Sold 2026-10-30
 $410,9908086 Sunny Point TrlParrish, FL · Sold 2026-10-30
 $452,9907835 Glen Lily PlParrish, FL · Sold 2026-10-30
 $477,50011007 Tamarack PlParrish, FL · Sold 2026-10-30
 $425,00017506 Whiskey Creek TrlParrish, FL · Sold 2026-10-30
Flood
Flood zone X · Minimal flood risk
More homes in Parrish
Homes for sale near Parrish
Data courtesy of: Stellar MLSDisclaimers and data details

Listings courtesy of Stellar MLS as distributed by MLS GRID. Based on information submitted to the MLS GRID. All data is obtained from various sources and may not have been verified by broker or MLS GRID. Supplied Open House Information is subject to change without notice. All information should be independently reviewed and verified for accuracy. Properties may or may not be listed by the office/agent presenting the information. Listing information is provided for consumers’ personal, non-commercial use, solely to identify prospective properties for potential purchase; all other use is strictly prohibited and may violate relevant federal and state law. Information deemed reliable but not guaranteed. Copyright © 2026 MLS GRID. All Rights Reserved.

Continental Real Estate Group, Inc
Broker: Derek Eisenberg
Listing last updated: Nov 14, 2026, 12:32 PM EST. SURF LOCAL last checked: Nov 20, 2026, 9:50 PM EST.