
 Active

13004 Sassafras Trail Trl
Parrish, FL 34219 · Single family
$299,134
Listing courtesy of John Neal, NEAL COMMUNITIES REALTY, INC.
- 2 Beds
- 2 Baths
- 1,312 sqft
Cynthia's Insights On This Property
- Typical sale in 34219 over the last year: $406,000, $206 per sq ft
- Owners in 34219 stay about 4 years; 8% of homes changed hands last year


📊 Price Pulse
What would you pay for this place?
Sale prices come from county public records, not MLS data.Listing agent
Contact
Send a message and we'll pass it to the listing agent. Nothing is sent until you ask.
About this home
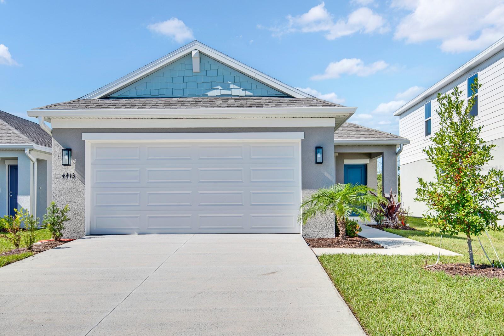
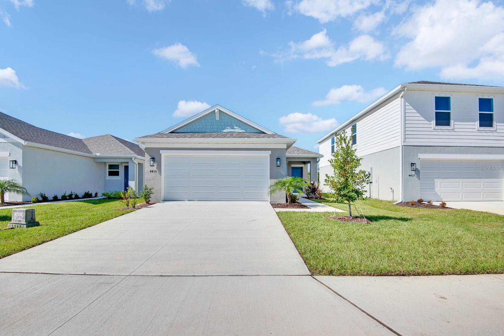
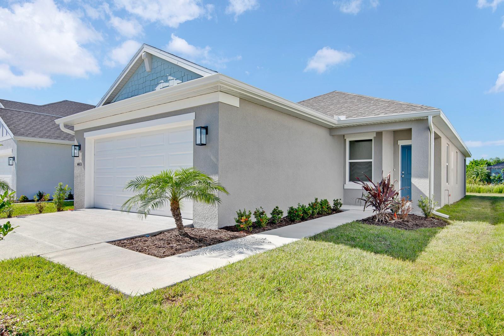
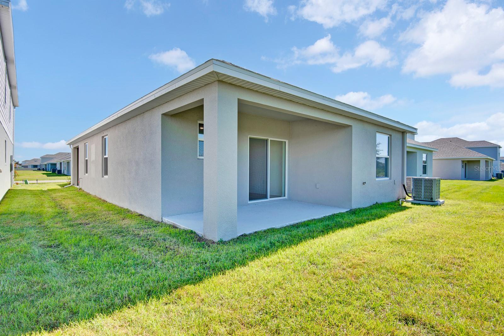
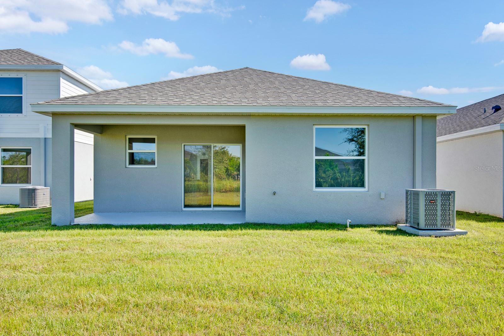
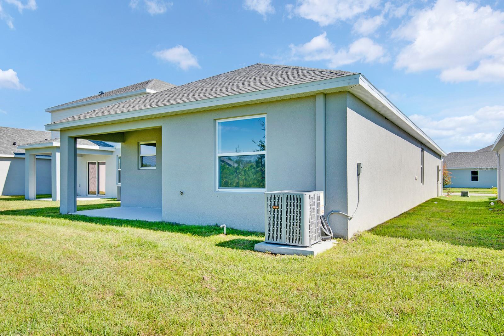
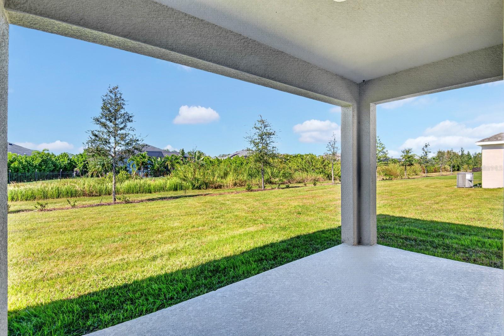
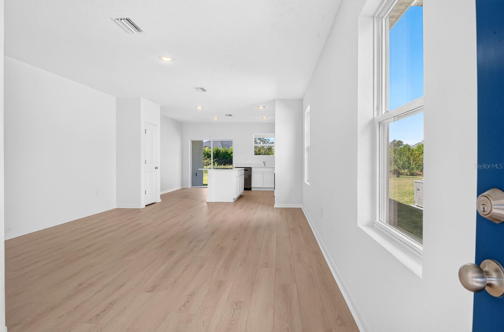
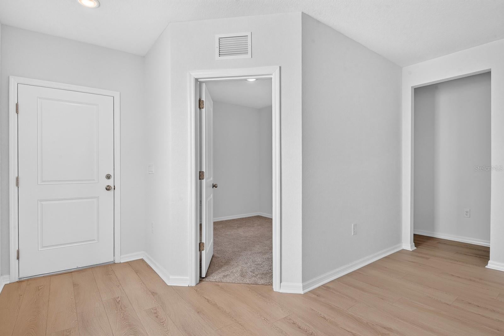
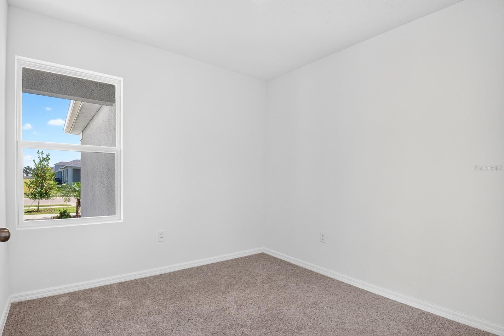
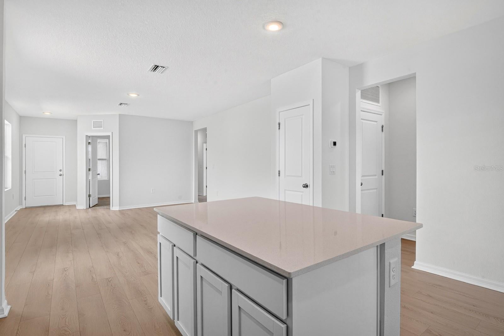
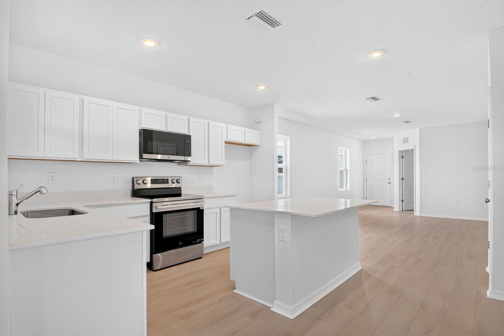
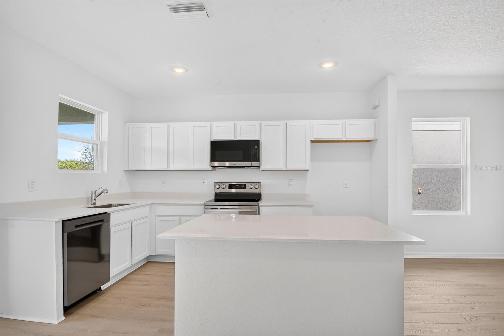
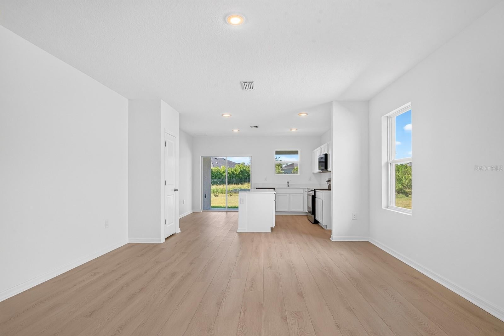
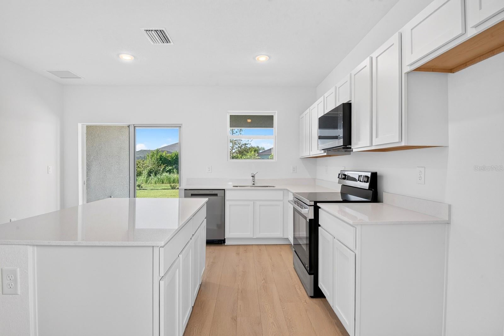
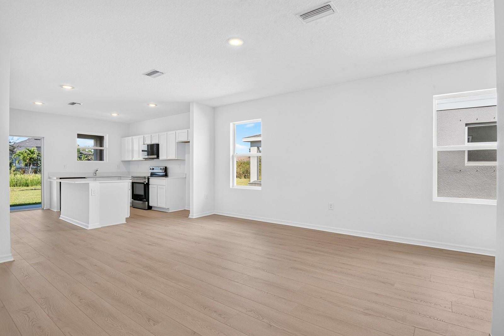
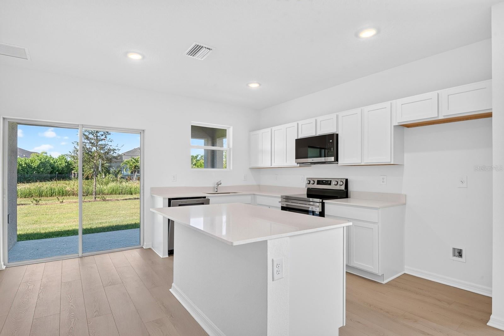
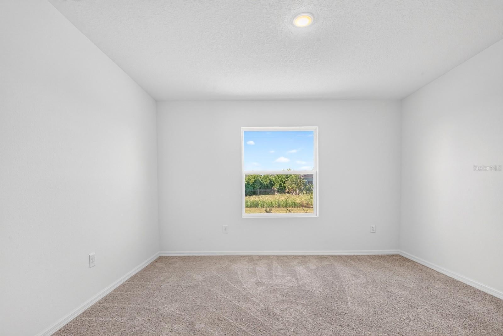
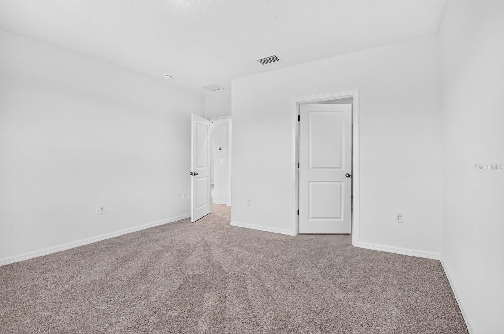
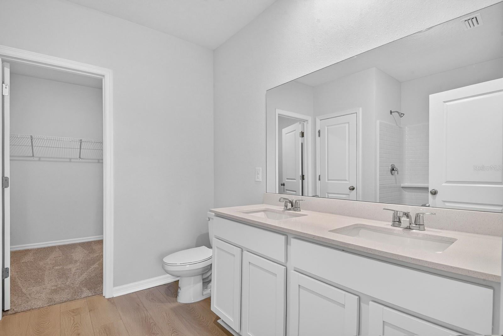
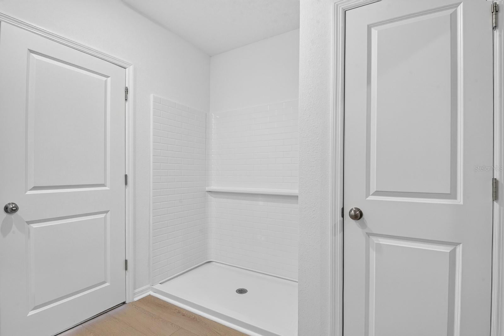
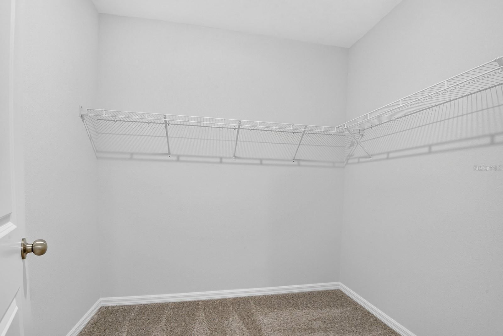
The Cassia floorplan is a single-family home featuring 2 bedrooms, 2 full bathrooms + a den with a 2-car garage. With 1,312 sq. ft of living area, this home offers open-concept living perfect for entertaining while also maintaining a split-bedroom layout. The kitchen features stainless steel appliances, quartz countertops, a expansive island, and access to the covered lanai that leads you out to your spacious backyard. The great room is open and well-defined. The owner’s suite is a peaceful retreat, complete with an en-suite bathroom that includes a double-sink vanity, walk-in shower, and walk-in closet. An additional bedroom + den off the front of the home provide flexible living options, whether you need space for guests or a home office. Community amenities include a pavilion with picnic tables, event lawn, play structure with shade sail, concrete patio with string lighting, foursquare and hopscotch, permanent cornhole boards, dog park, and walkable sidewalks throughout. Enjoy NO CDD fees and LOW HOA fees in the Broadleaf Community. Located right off of Golf Course Road, Broadleaf allows residents to explore Parrish’s exciting venues and restaurants with its easy access to I-75.
moreless
- Property type
- Single family
- Year built
- 2026
- Lot size
- 4,800 sqft
- Garage
- 2 cars
- On market
- 106 days
- Price per sqft
- $228
- HOA fees
- $91/mo
- Listing ID
- A4701282
Show Full Details
Property Info
- Property Type
- Residential
- Property Subtype
- SingleFamilyResidence
- Year Built
- 2026
- Levels
- One
- Direction Faces
- South
- Lot Size (acres)
- 0.12
- Lot Size (sqft)
- 4800.0
- New Construction
- Yes
- Contract Date
- 2026-07-28
- On Market Date
- 2026-07-28
- Cumulative Days on Market
- 106
Interior Features
- Interior Features
- Open Floorplan, Walk-In Closet(S)
- Flooring
- Carpet
- Laundry Features
- Inside, Laundry Room
- Levels
- One
- Window Features
- Low Emissivity Windows
- Door Features
- Sliding Doors
Appliances
- Appliances
- Dishwasher, Disposal, Electric Water Heater, Microwave, Range
Heating & Cooling
- Heating
- Central, Electric
- Cooling
- Central Air
Exterior Features
- Exterior Features
- Lighting
- Patio & Porch Features
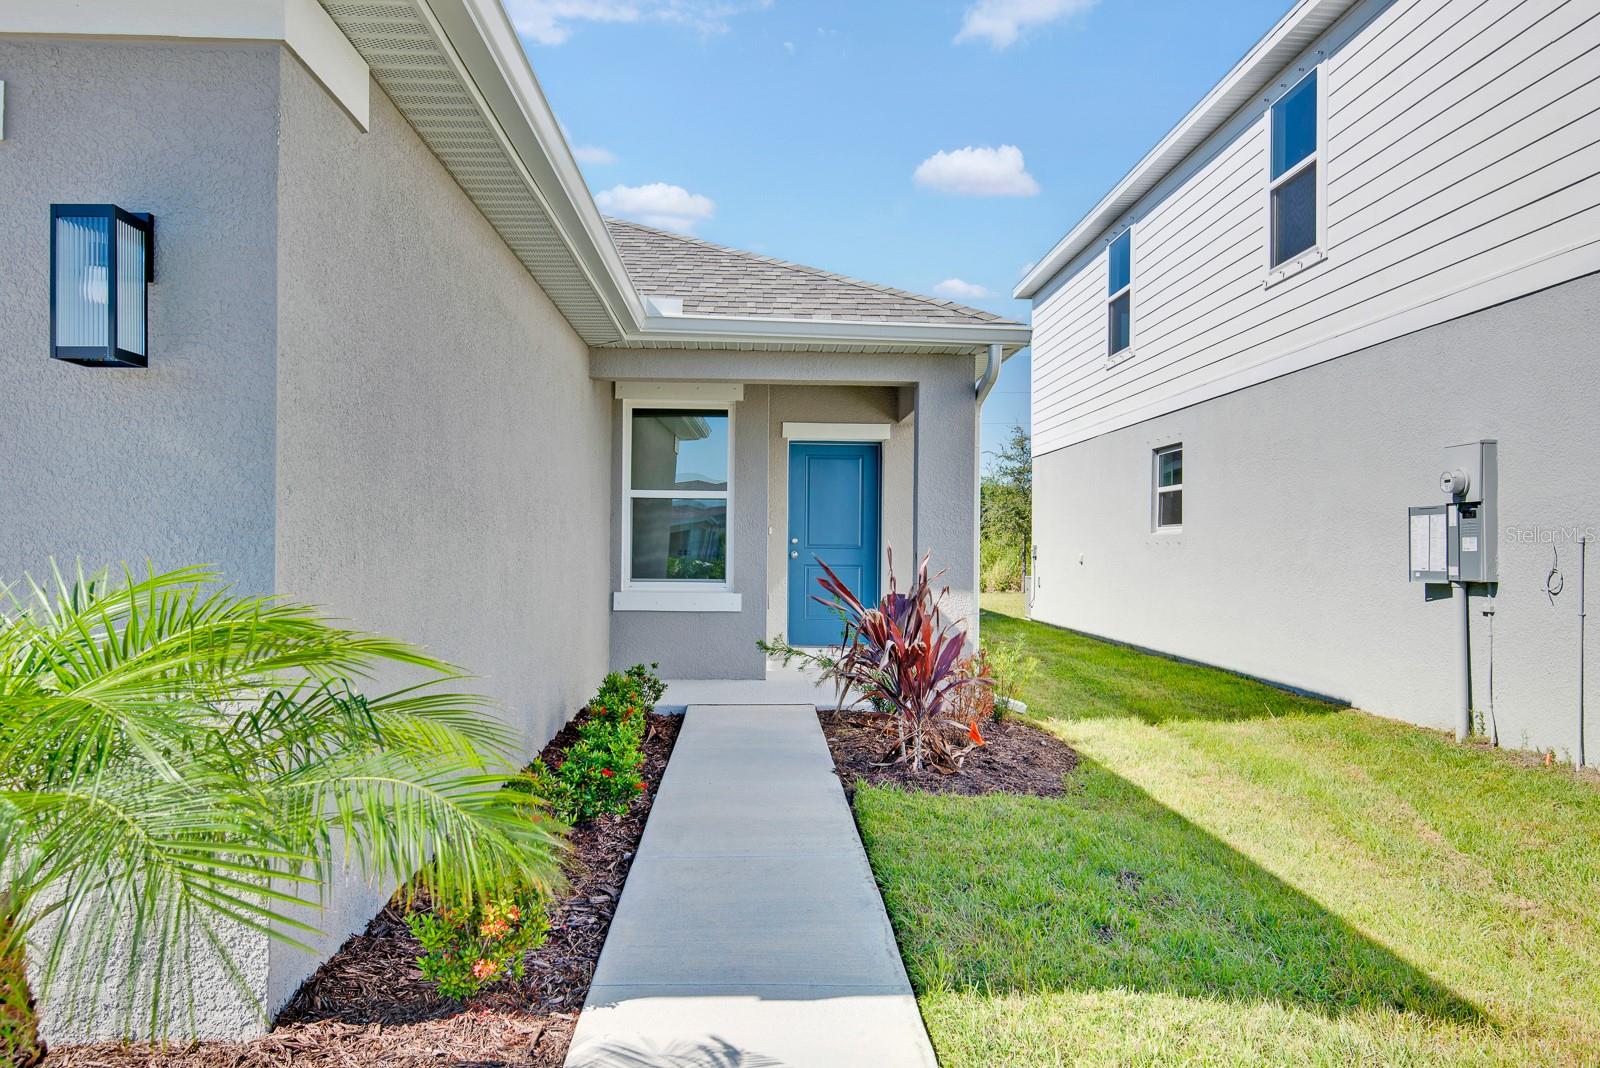
- Covered, Front Porch, Patio
- Construction Materials
- Block, Stucco
- Foundation
- Slab
- Roof
- Shingle
- Fencing
- Vinyl
Features & Amenities
- Garage Spaces
- 2.0
- Garage
- Yes
- Attached Garage
- Yes
- Parking Features
- Attached
- Security Features
- Smoke Detector(S)
- Lot Features
- Landscaped, Level, Paved
Community/Association
- HOA
- Yes
- HOA Name
- Access Management
- HOA Fee
- $273
- HOA Fee Frequency
- Quarterly
- HOA Fee Includes
- Maintenance Grounds
- Association Amenities
- Maintenance, Playground
- Community Features
- Playground, Sidewalks, Street Lights
Utilities
- Utilities
- Cable Available, Electricity Connected, Sewer Connected, Underground Utilities, Water Connected
- Sewer
- Public Sewer
- Water Source
- Public
Taxes
- Annual Tax Amount
- $1
- Tax Year
- $2,026
- Legal Description
- LOT 140. PHASE 2.
Other
- Derived Previous List Price
- $309,134
Data freshness
- SURF LOCAL last checked
- Nov 21, 2026, 11:48 AM EST
Location
Approximate location, shown from the displayed address.
Similar homes nearby
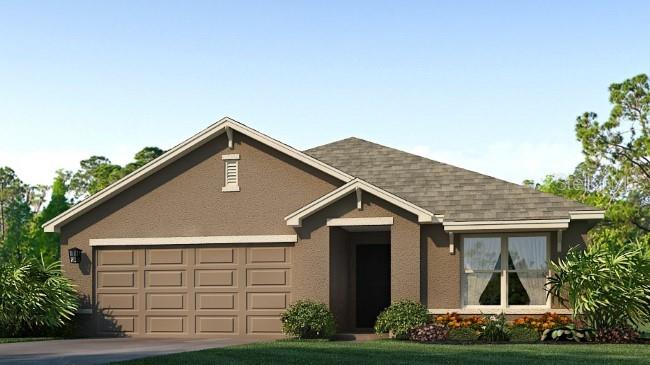
- $331,99010508 Summer Breeze Ln, Parrish, FL 342193 Beds2 Baths1,672 sqftListing courtesy of D.R. HORTON REALTY OF SARASOTA · Data courtesy of: Stellar MLS
 Active
- $343,99012310 Hopscotch Ave, Parrish, FL 342193 Beds2 Baths1,672 sqftListing courtesy of D.R. HORTON REALTY OF SARASOTA · Data courtesy of: Stellar MLS
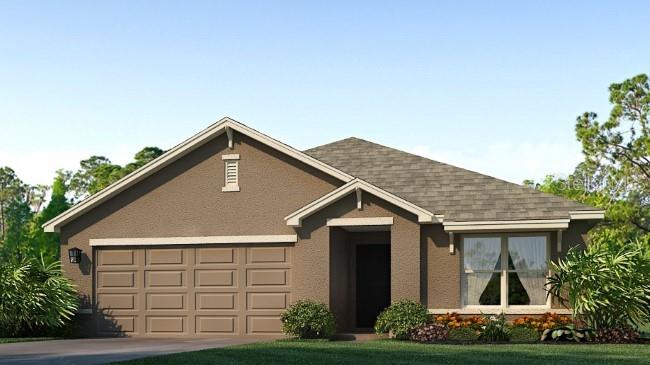 Active
- $322,9901624 Indian Grass Pl, Parrish, FL 342193 Beds2 Baths1,564 sqftListing courtesy of D.R. HORTON REALTY OF SARASOTA · Data courtesy of: Stellar MLS
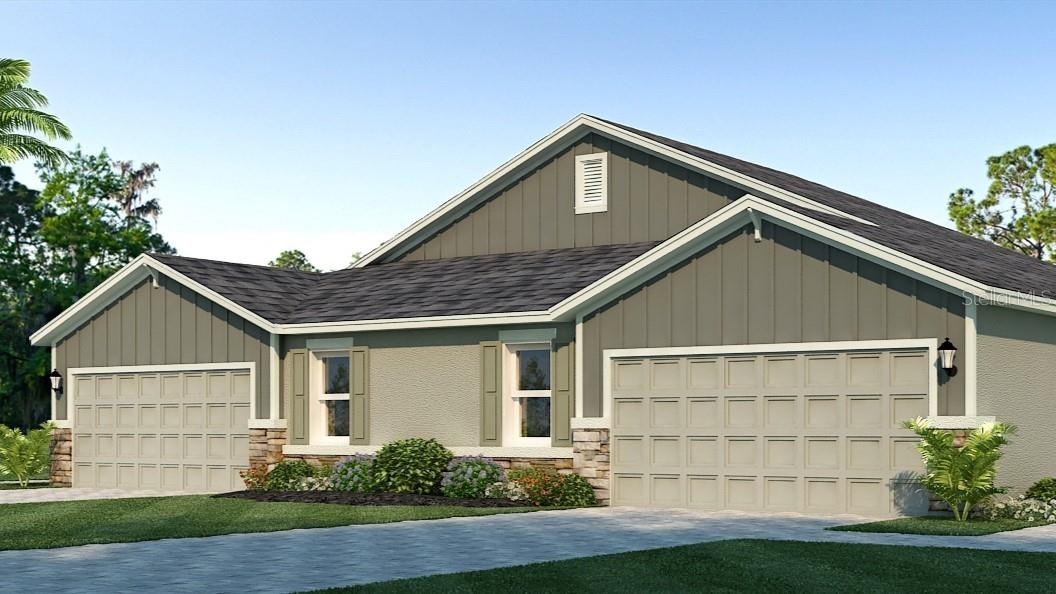 Active
- $342,00016453 Woodside Gln, Parrish, FL 342194 Beds3 Baths3,360 sqftListing courtesy of CARTER COMPANY REALTORS · Data courtesy of: Stellar MLS
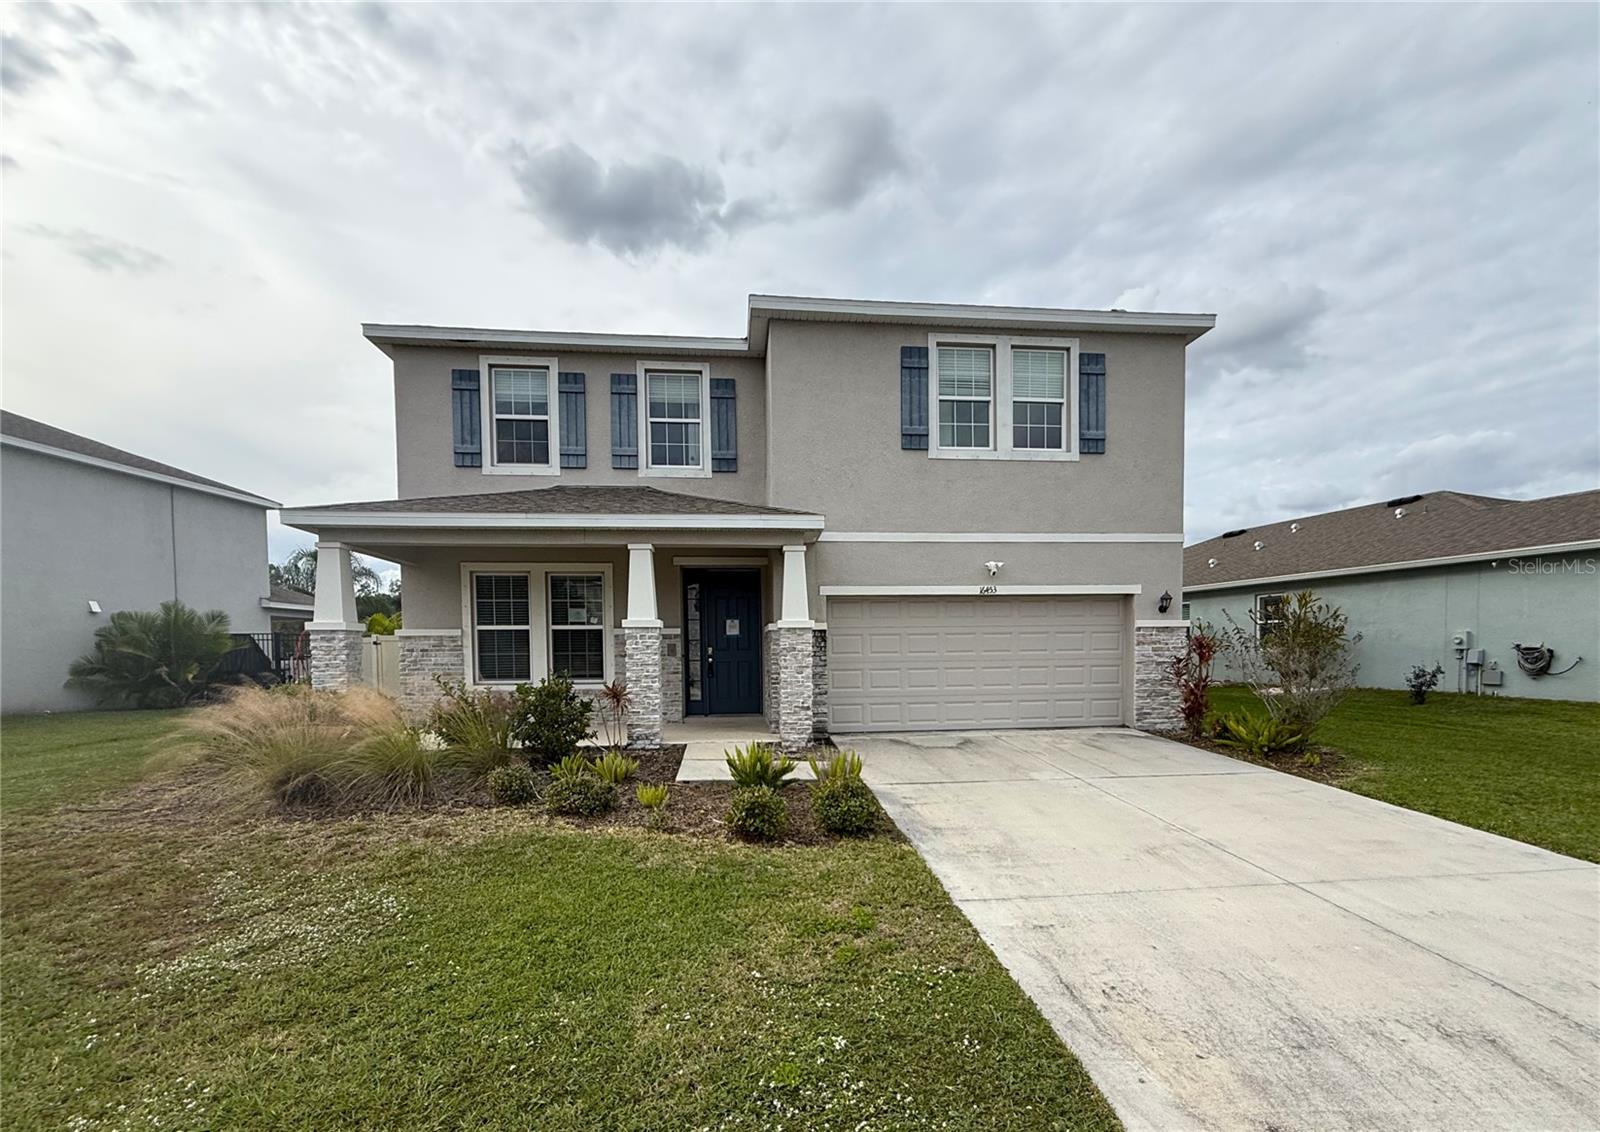 Active
- $345,0004730 Deep Creek Ter, Parrish, FL 342192 Beds2 Baths1,439 sqftListing courtesy of CENTURY 21 BEGGINS ENTERPRISES · Data courtesy of: Stellar MLS
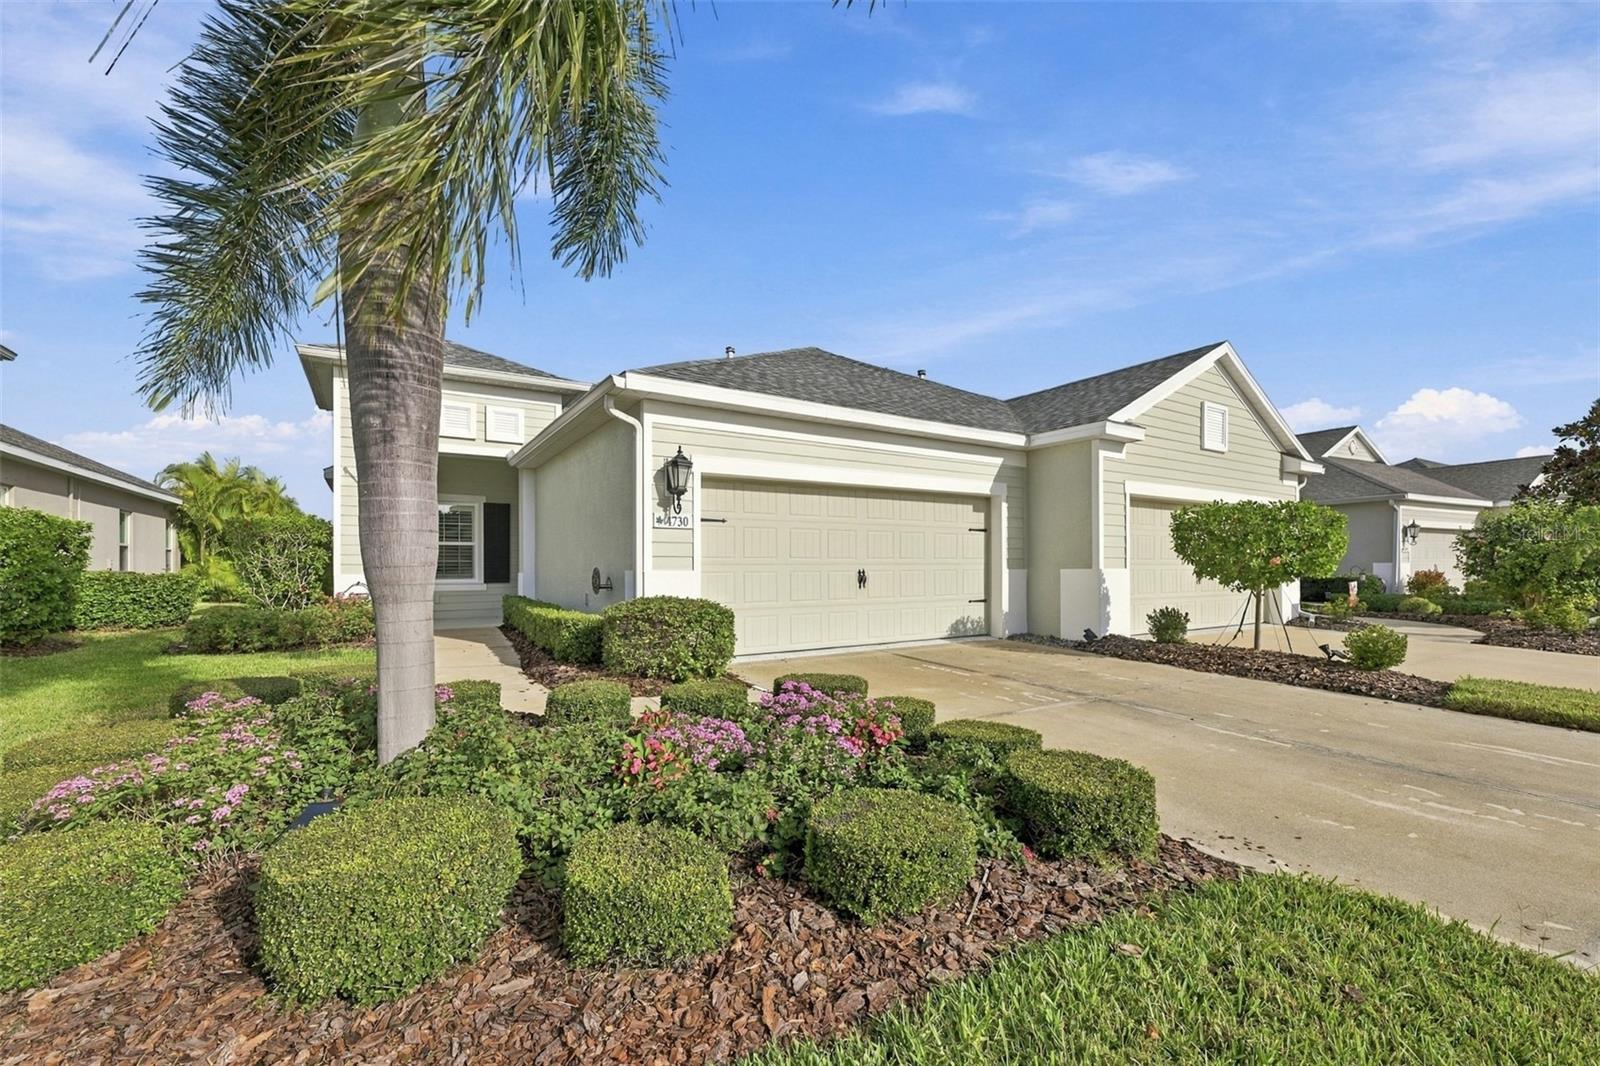 Active
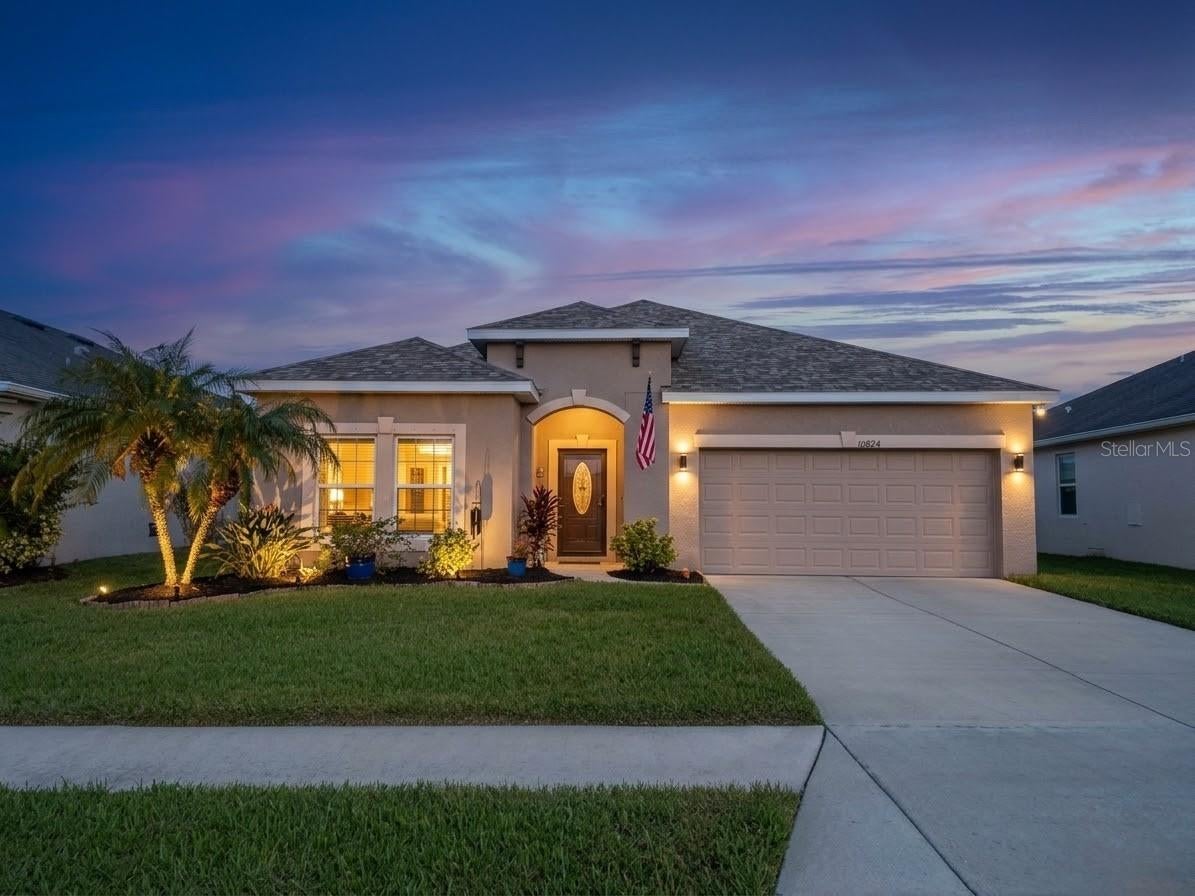
- $325,00010824 79th St E, Parrish, FL 342193 Beds2 Baths1,468 sqftListing courtesy of PREFERRED SHORE LLC · Data courtesy of: Stellar MLS
 Active
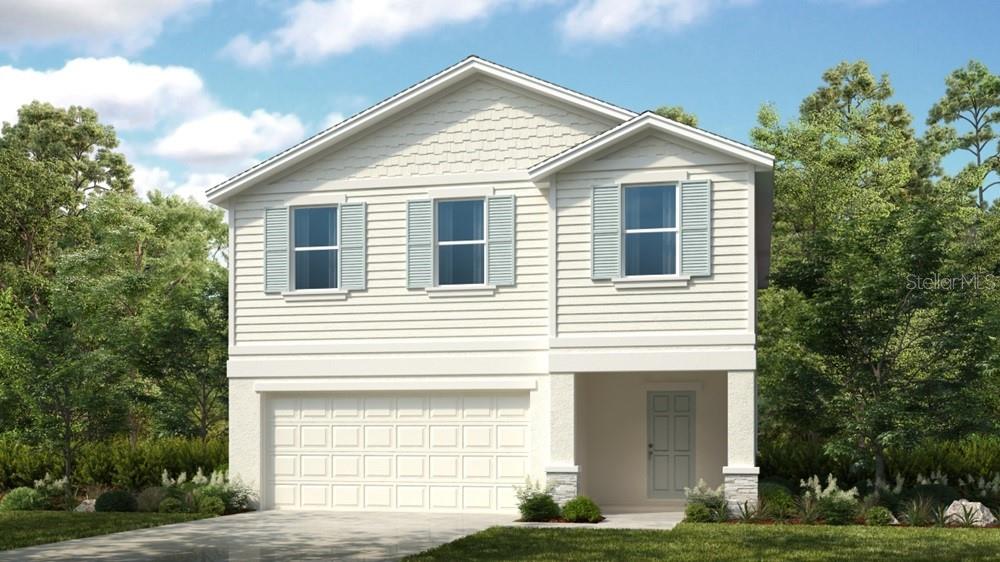
- $349,99913508 Sawmill St, Parrish, FL 342194 Beds3 Baths2,271 sqftListing courtesy of TAYLOR MORRISON REALTY OF FL · Data courtesy of: Stellar MLS
 Active
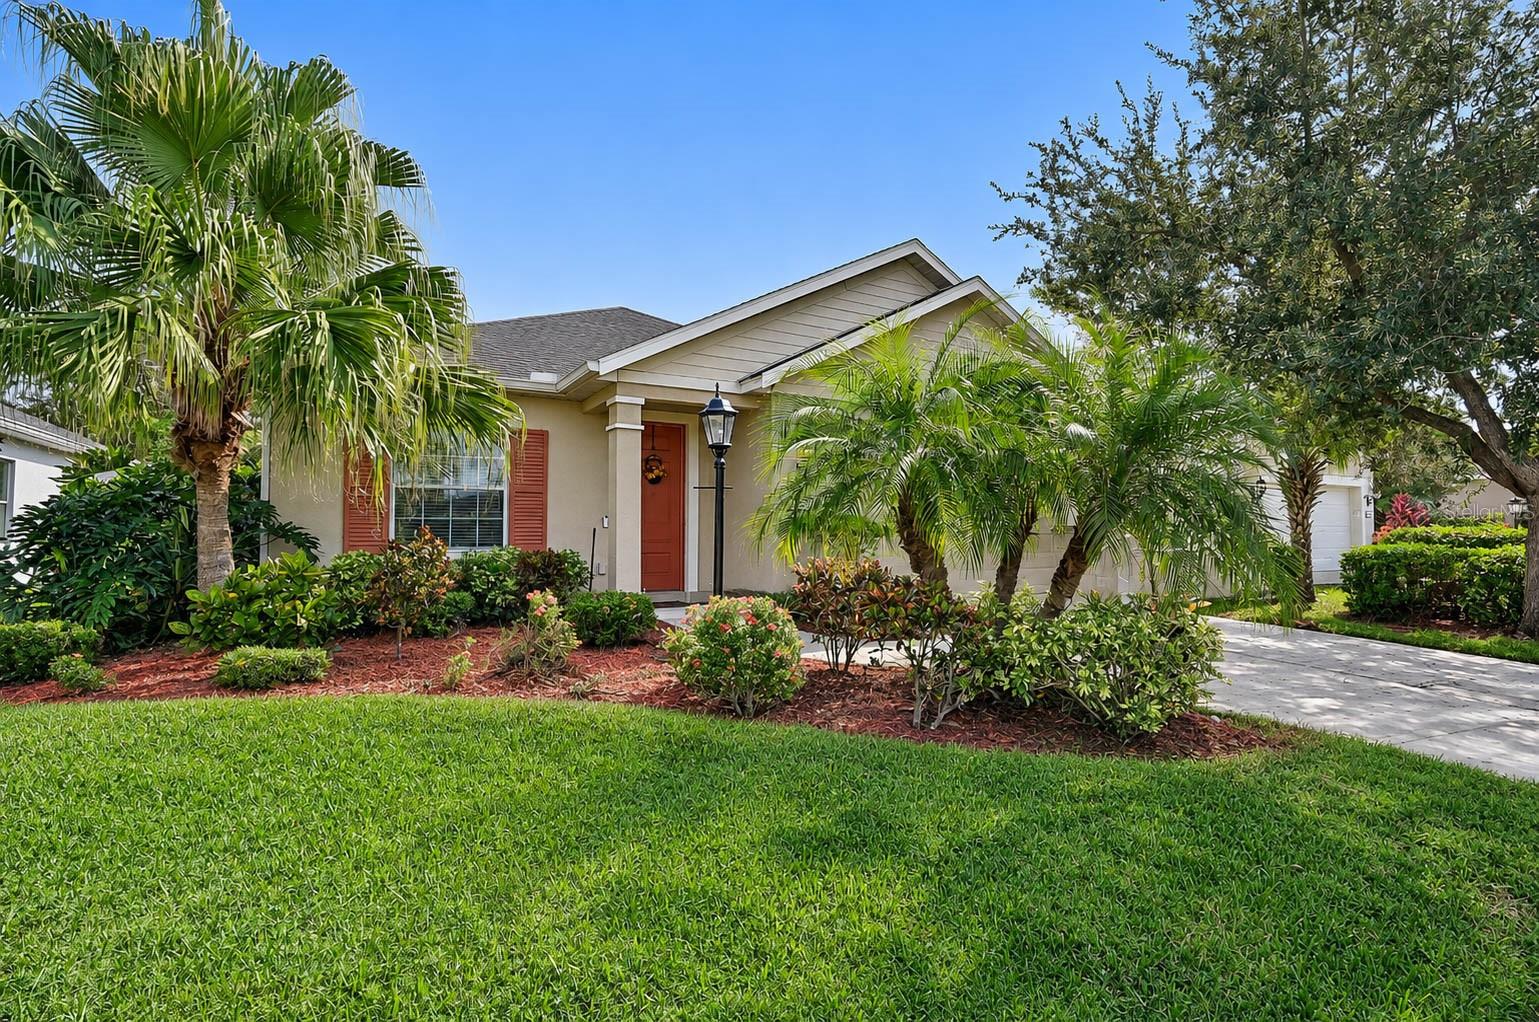
- $339,90011803 Fennemore Way, Parrish, FL 342193 Beds2 Baths1,760 sqftListing courtesy of KW SUNCOAST · Data courtesy of: Stellar MLS
 Active
What Sold Nearby
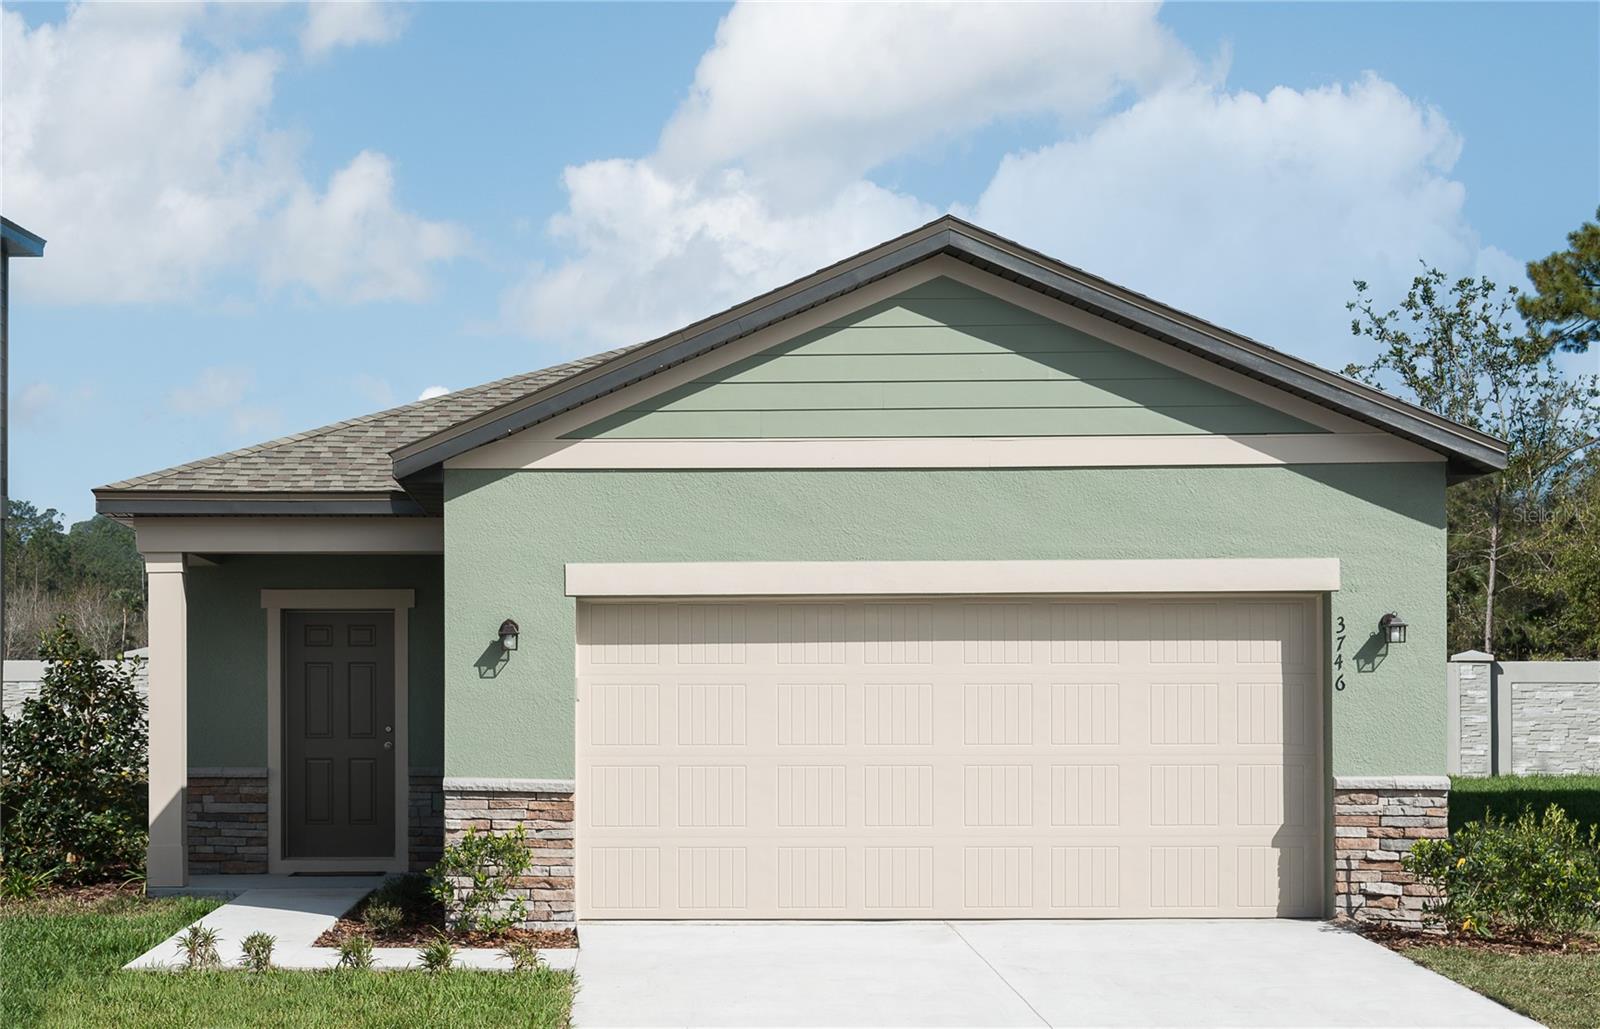 $309,00010534 Curving Creek LoopParrish, FL · Sold 2026-10-31
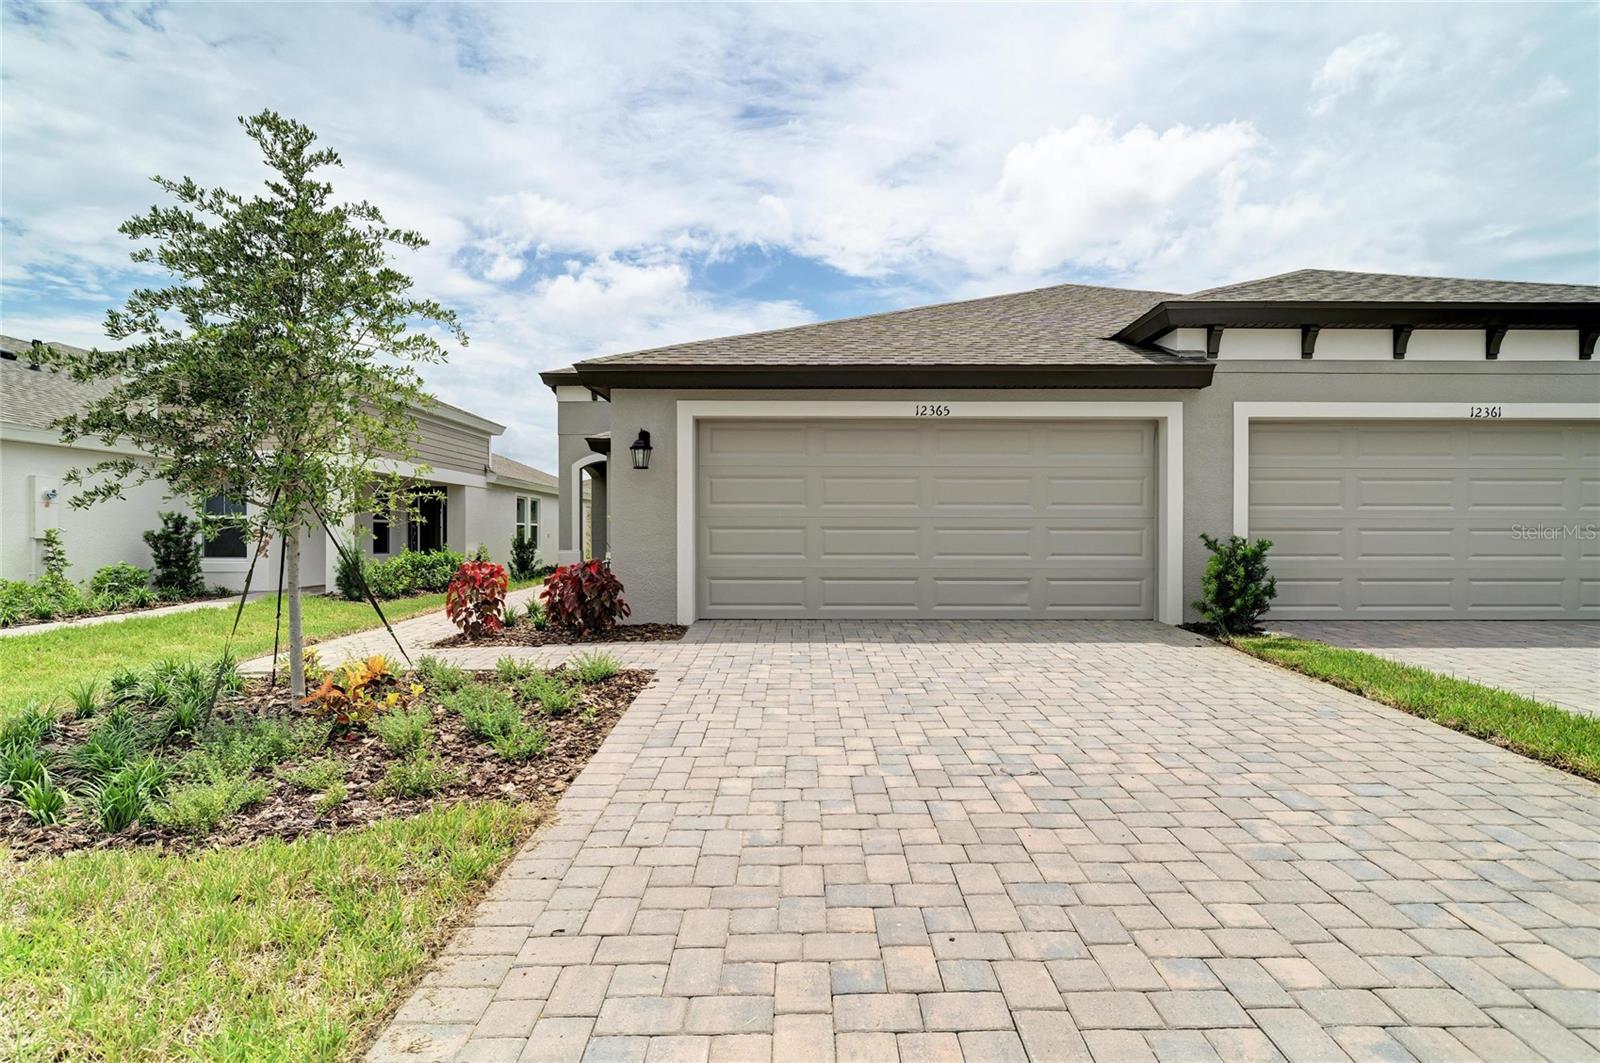 $324,90012365 Oak Hill WayParrish, FL · Sold 2026-10-30
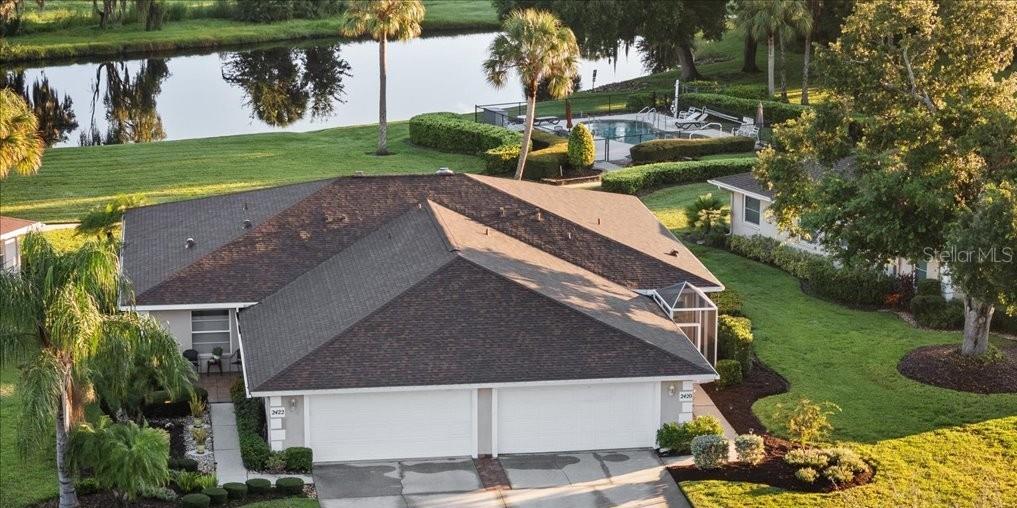 $315,0002420 Wilderness Blvd WParrish, FL · Sold 2026-10-30
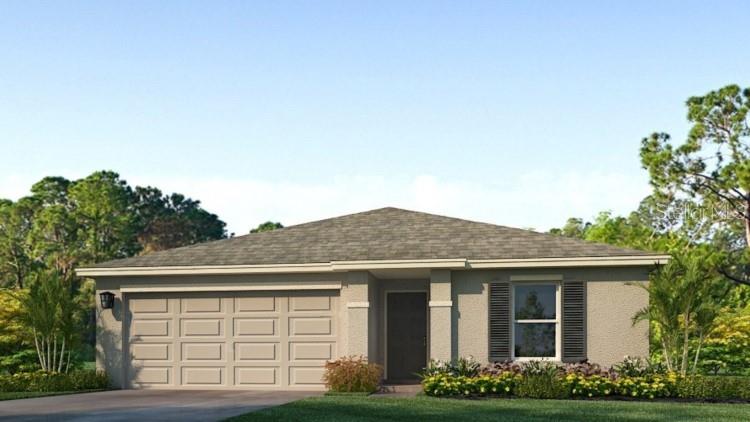 $319,00017794 Wheat Stack CtParrish, FL · Sold 2026-10-30
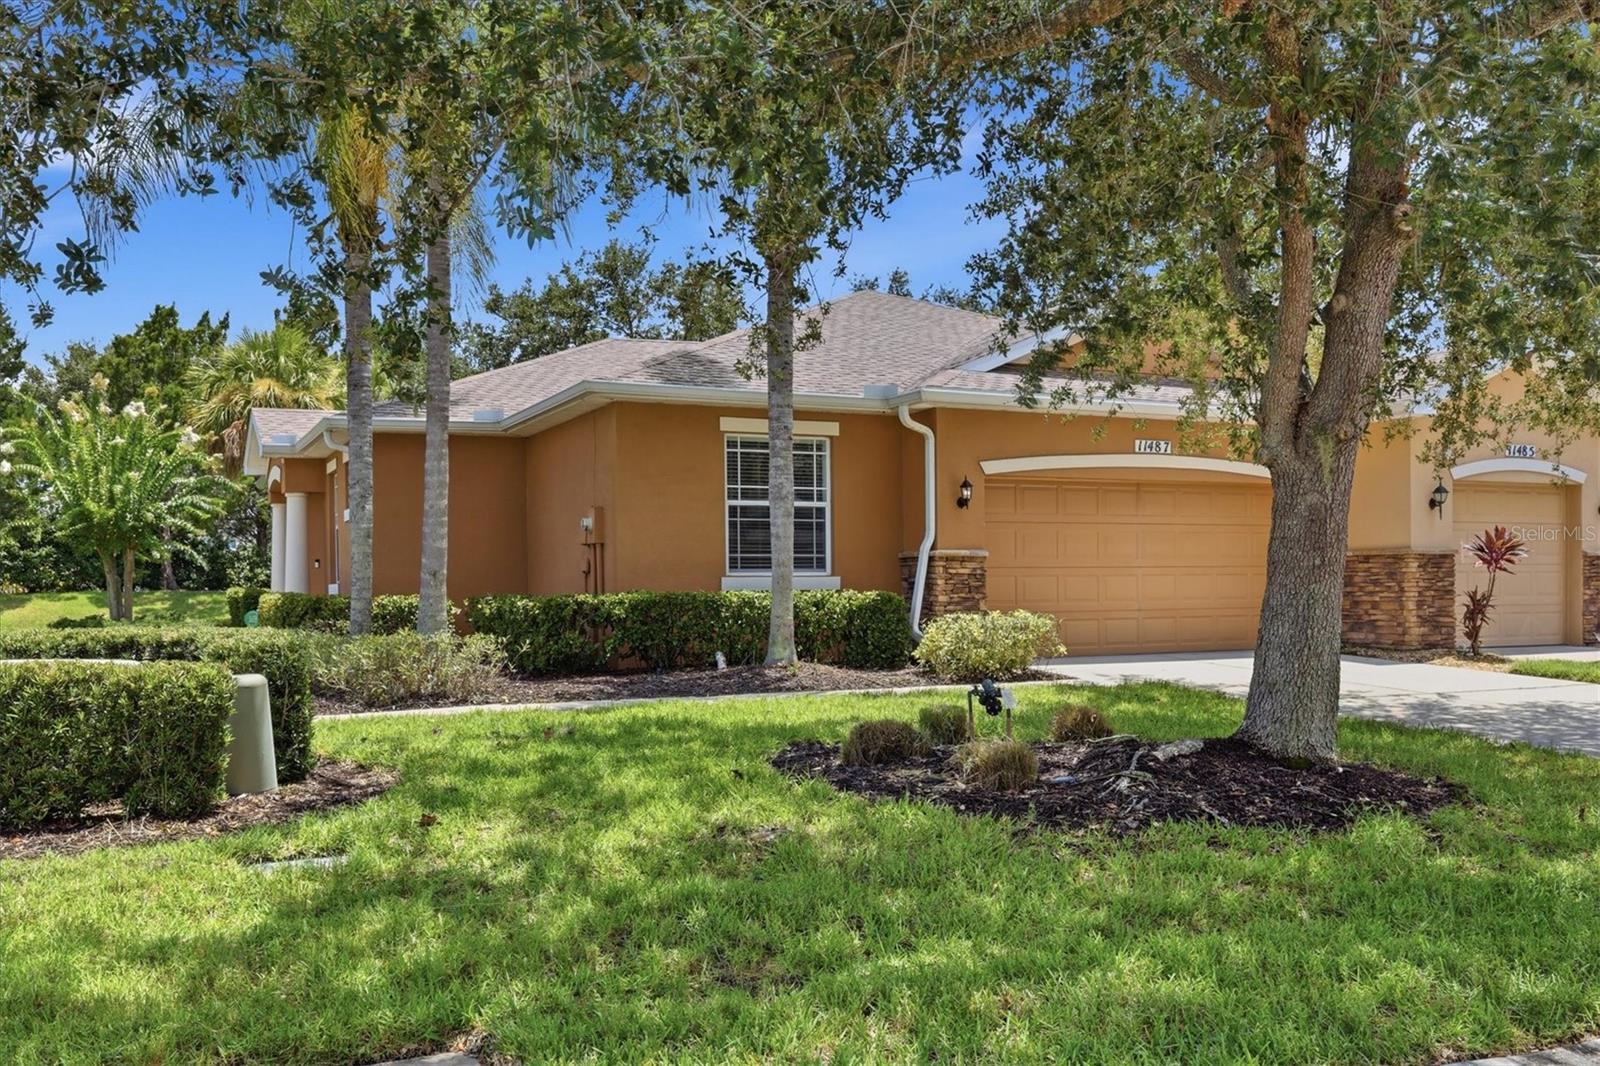 $260,00011487 52nd Ct EParrish, FL · Sold 2026-10-30
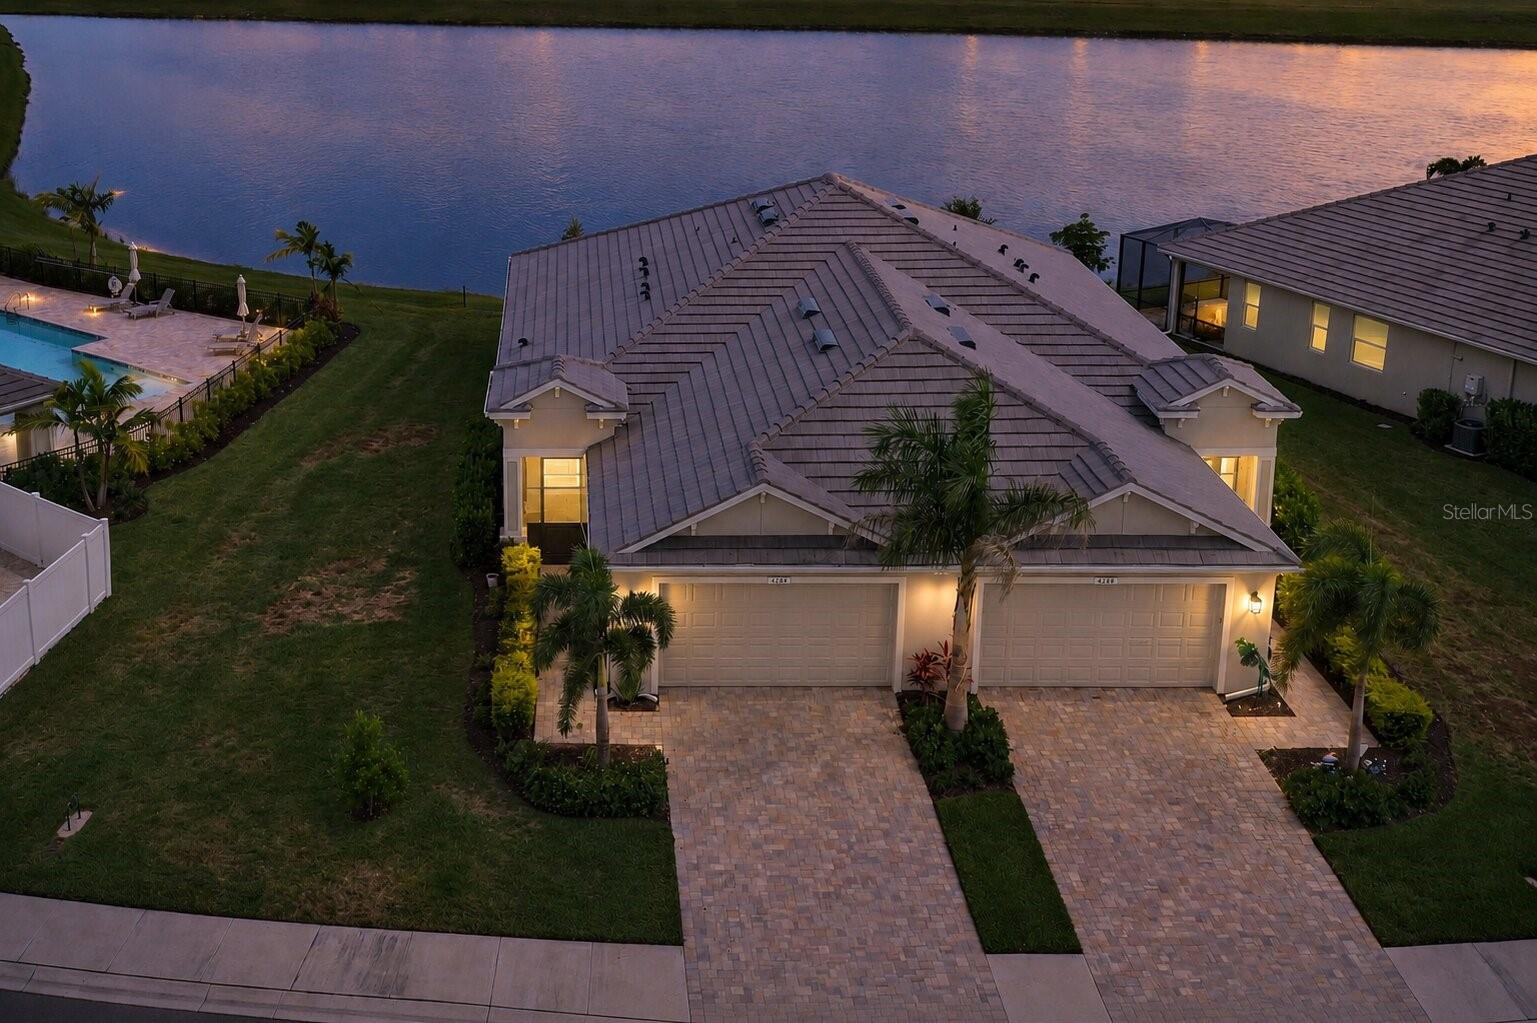 $350,0004144 Golden Creek TerParrish, FL · Sold 2026-10-30
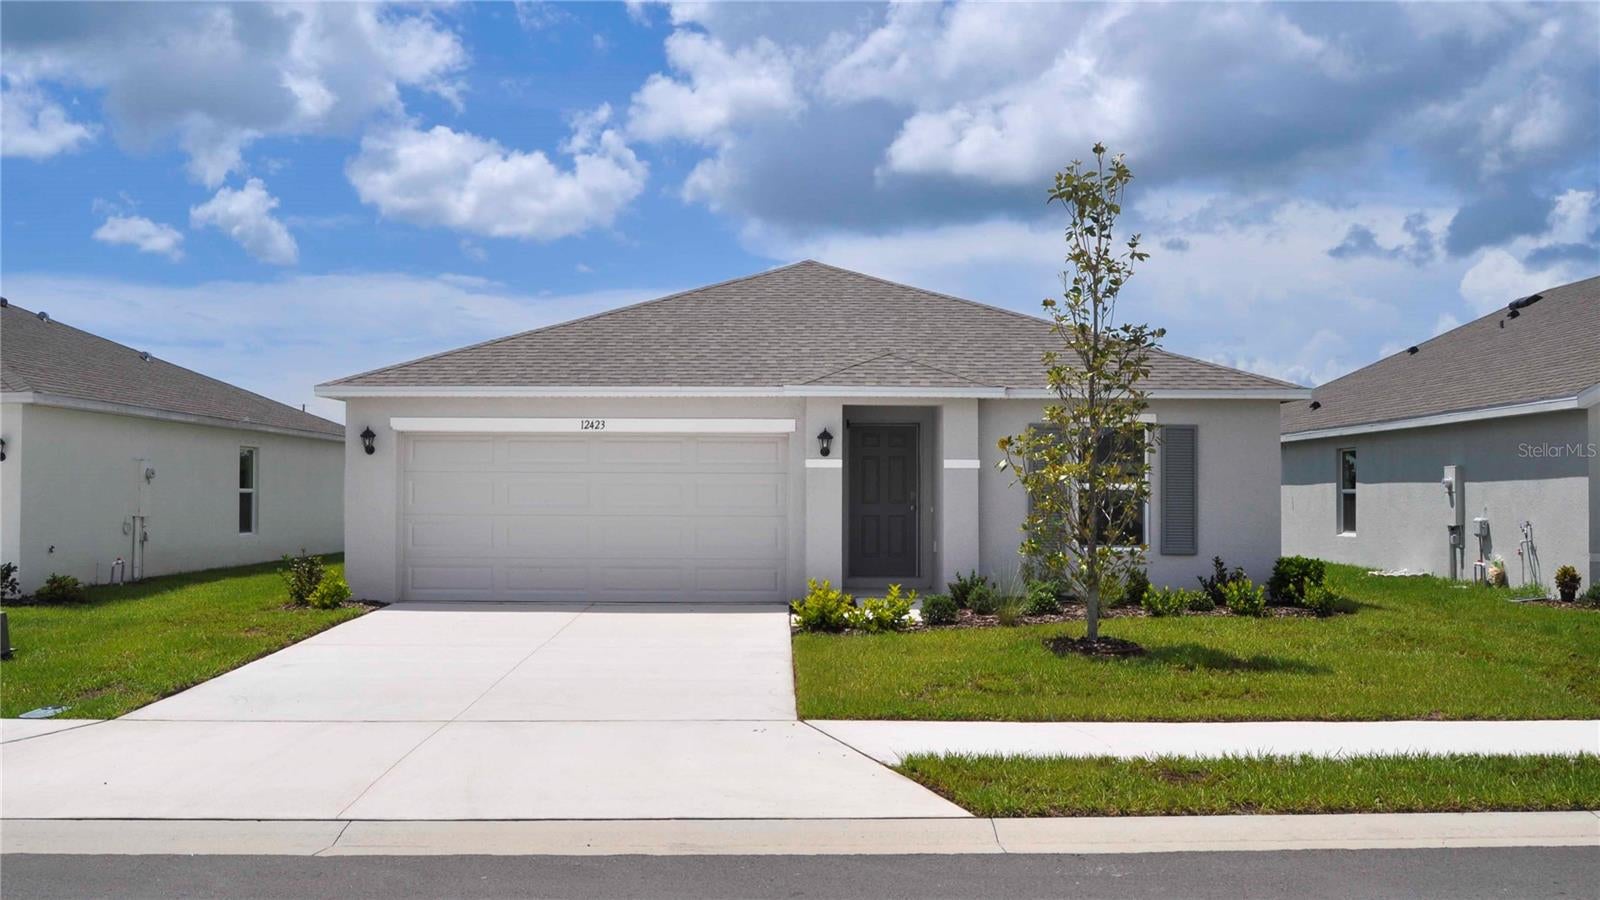 $294,00012423 Hopscotch AveParrish, FL · Sold 2026-10-30
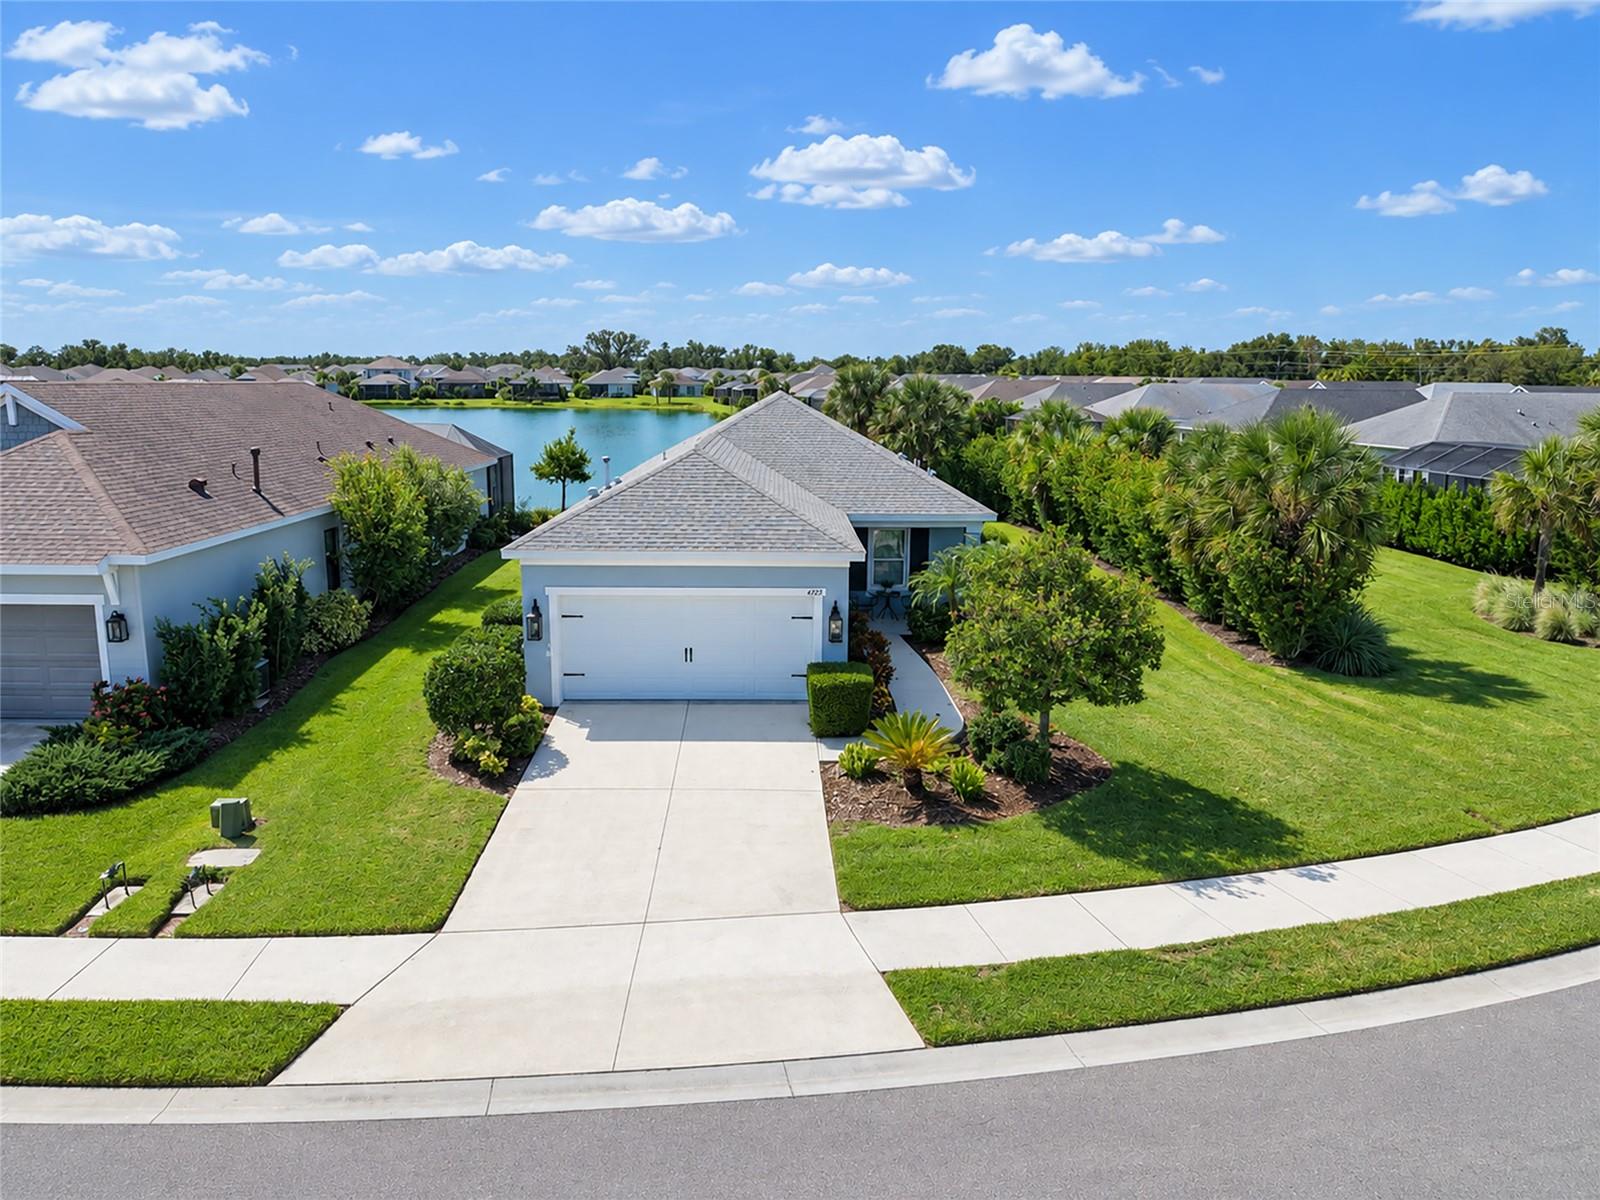 $380,0004715 Canoe Creek AveParrish, FL · Sold 2026-10-29
Flood
Flood zone X · Minimal flood risk
More homes in Parrish
Homes for sale near Parrish
Data courtesy of: Stellar MLSDisclaimers and data details

Listings courtesy of Stellar MLS as distributed by MLS GRID. Based on information submitted to the MLS GRID. All data is obtained from various sources and may not have been verified by broker or MLS GRID. Supplied Open House Information is subject to change without notice. All information should be independently reviewed and verified for accuracy. Properties may or may not be listed by the office/agent presenting the information. Listing information is provided for consumers’ personal, non-commercial use, solely to identify prospective properties for potential purchase; all other use is strictly prohibited and may violate relevant federal and state law. Information deemed reliable but not guaranteed. Copyright © 2026 MLS GRID. All Rights Reserved.

Continental Real Estate Group, Inc
Broker: Derek Eisenberg
Listing last updated: Nov 15, 2026, 1:26 PM EST. SURF LOCAL last checked: Nov 21, 2026, 11:48 AM EST.