
 Active
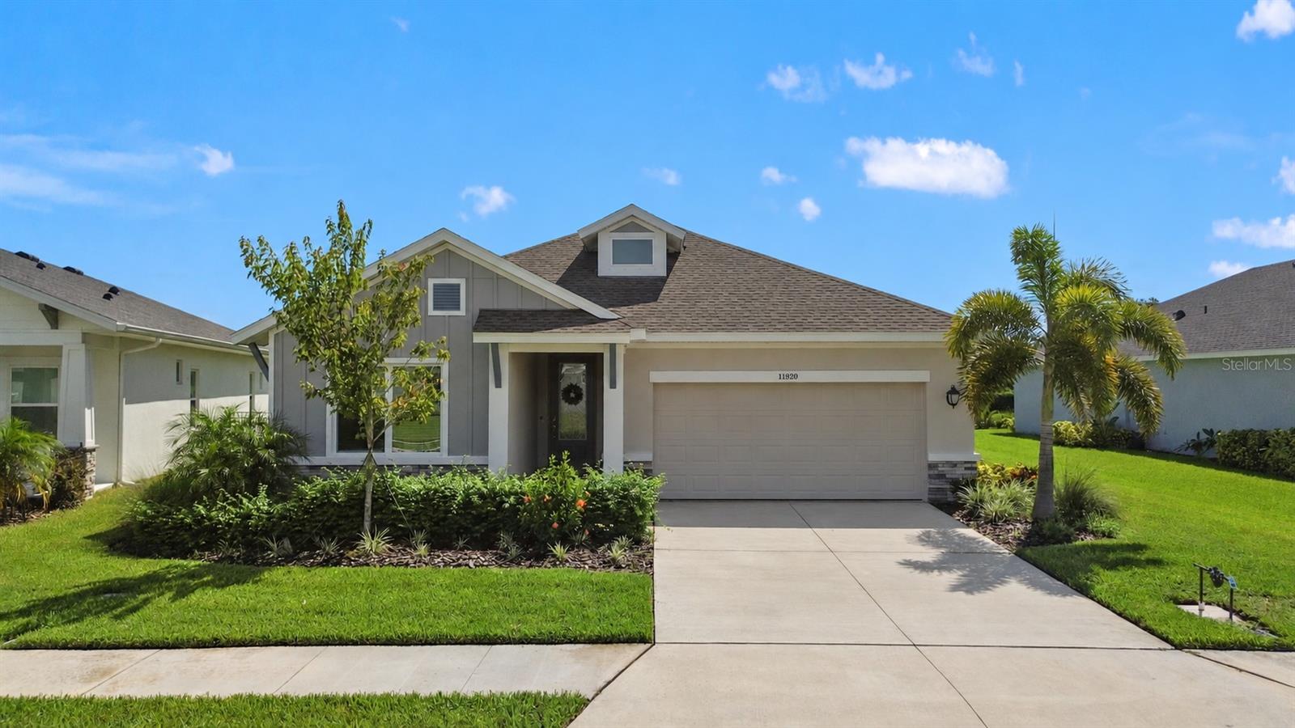
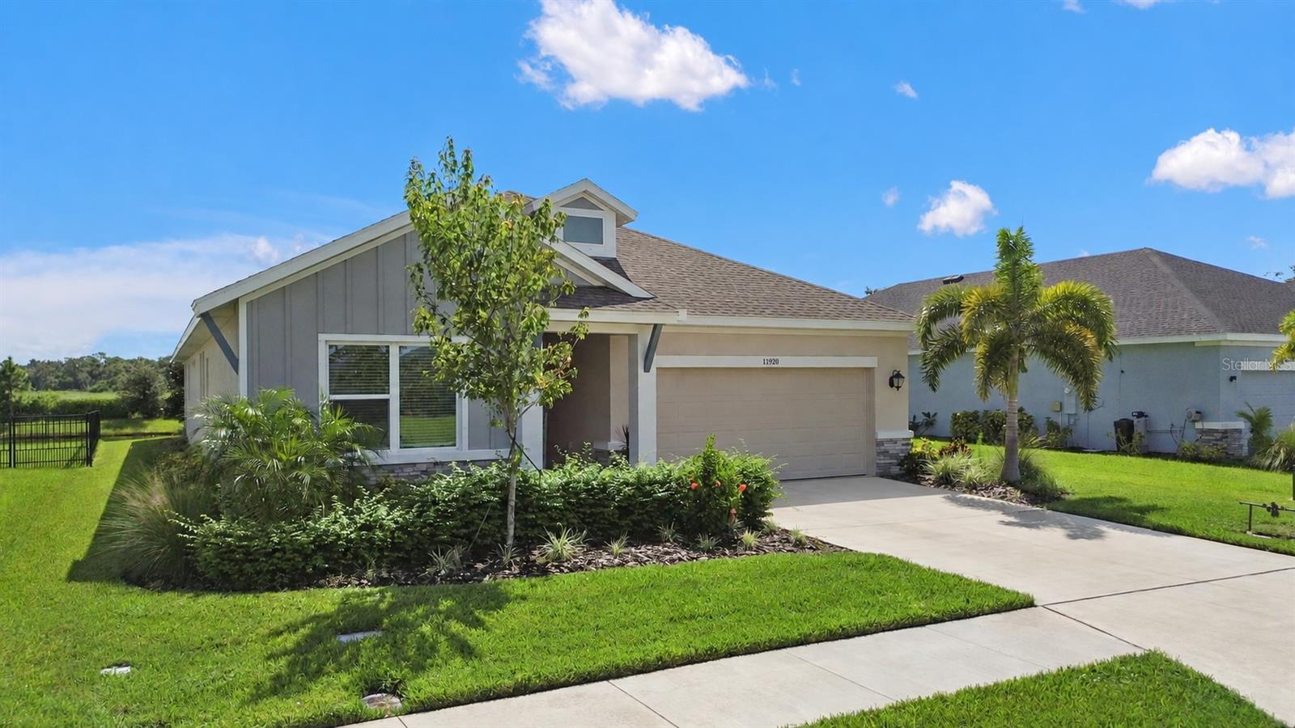
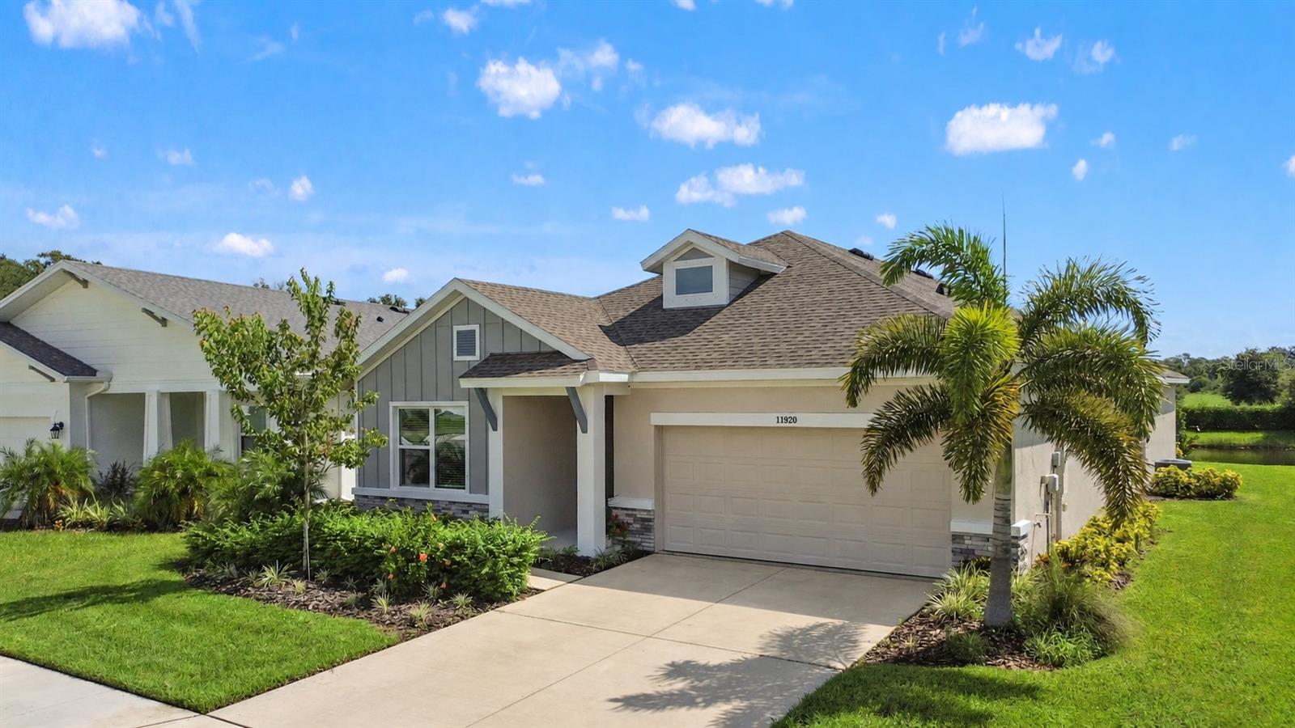
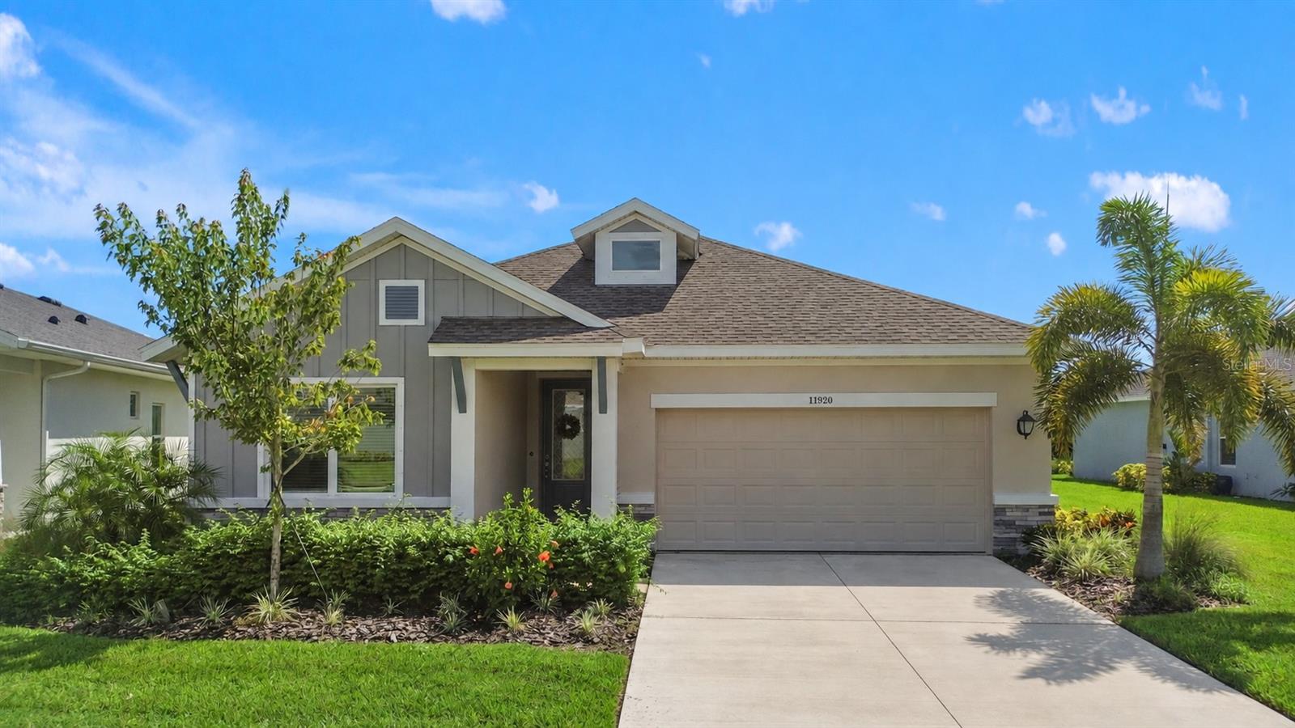
11920 Richmond Trl
Parrish, FL 34219 · Single family
$539,000
Listing courtesy of Celina Weathersby, POWER REAL ESTATE GROUP LLC
- 4 Beds
- 3 Baths
- 2,419 sqft
Cynthia's Insights On This Property
- Built 2024
- Last recorded sale: $575,900 in April 2024
- Typical sale in 34219 over the last year: $406,000, $206 per sq ft
- Owners in 34219 stay about 4 years; 8% of homes changed hands last year


📊 Price Pulse
What would you pay for this place?
Sale prices come from county public records, not MLS data.Listing agent
Contact
Send a message and we'll pass it to the listing agent. Nothing is sent until you ask.
About this home
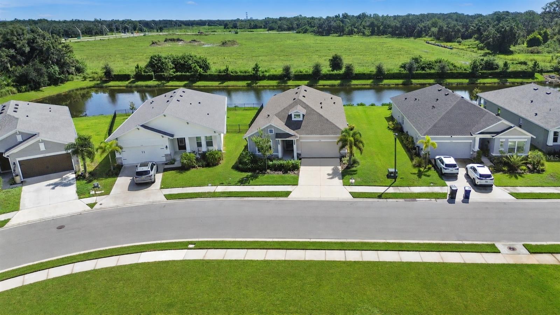
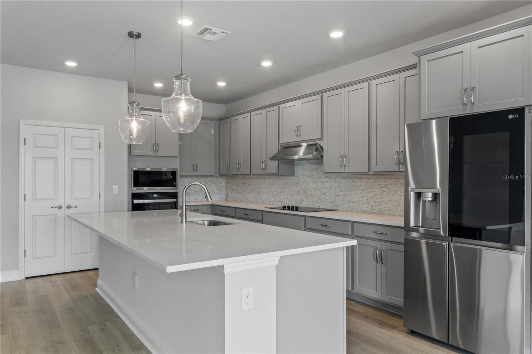
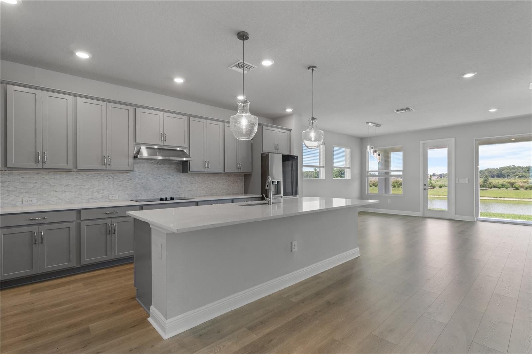
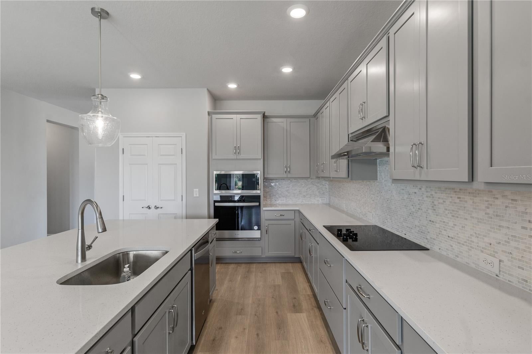
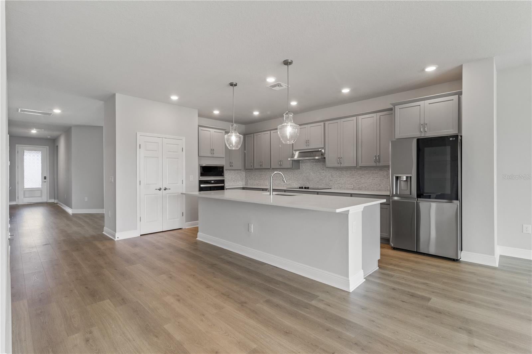
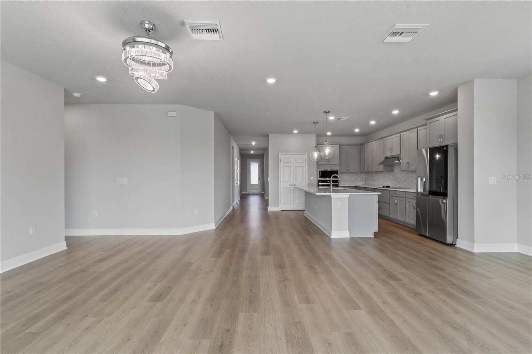
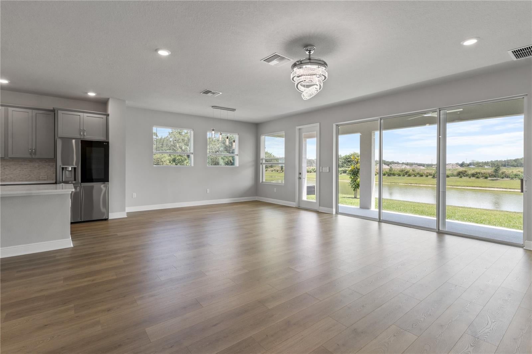
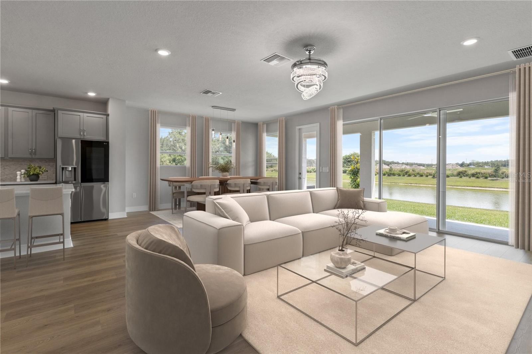
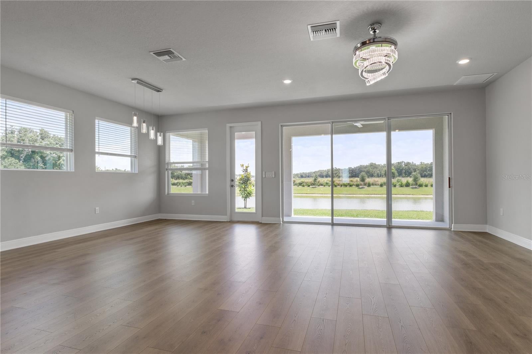
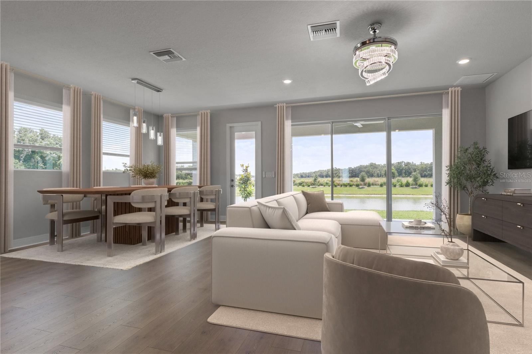
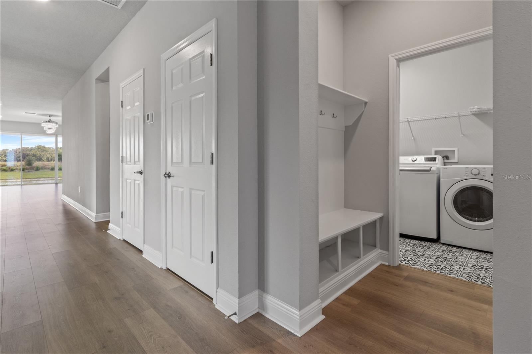
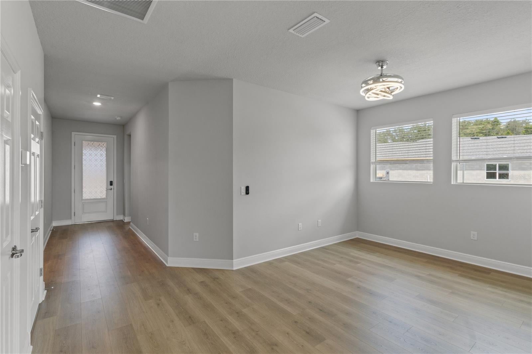
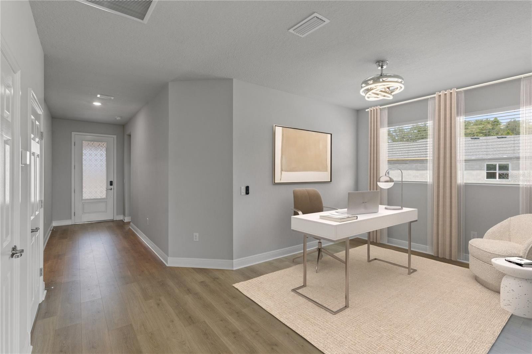
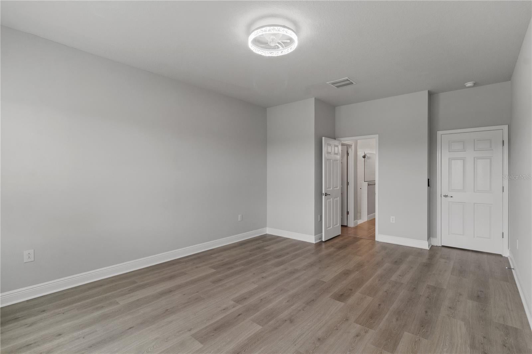
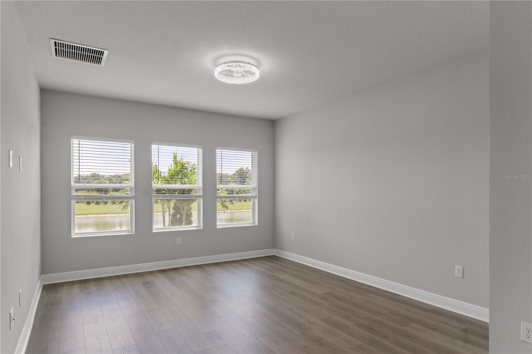
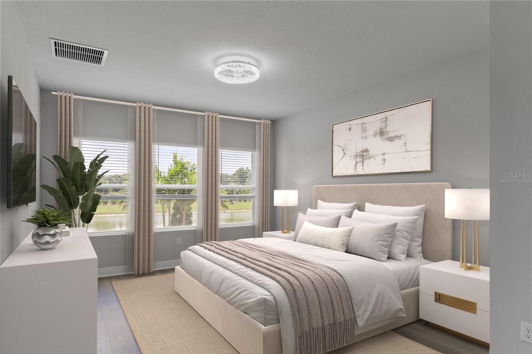
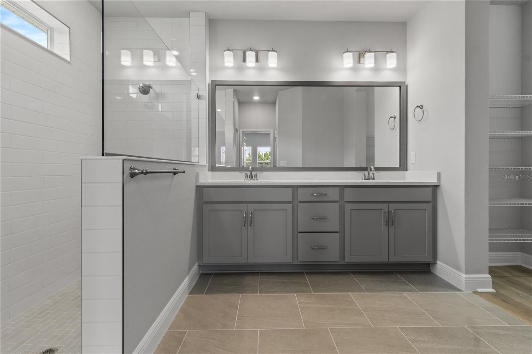
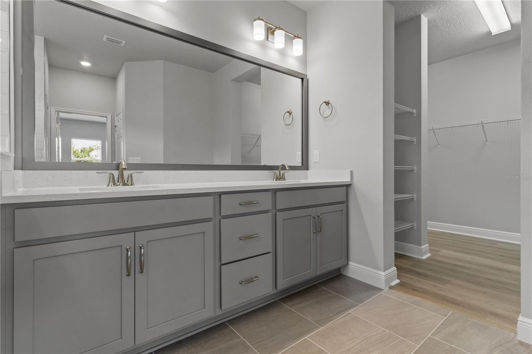
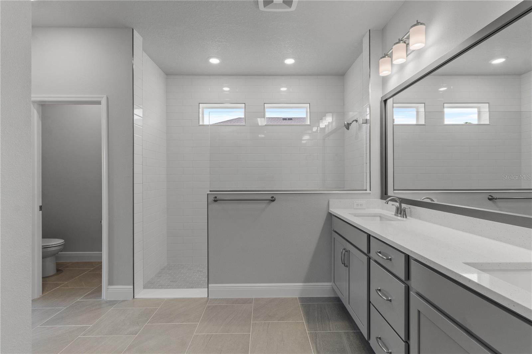
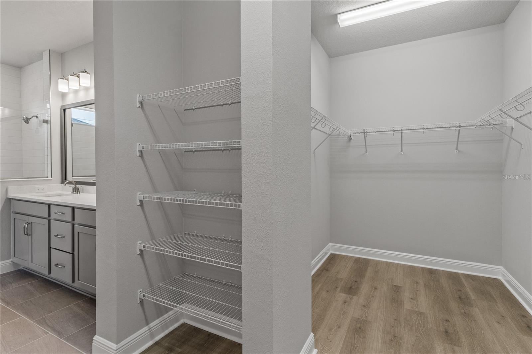
Virtually Staged. Welcome to 11920 Richmond Trail, a beautifully maintained 2024-built David Weekley Captiva home offering 2,419 square feet of living space and a pond view in the master-planned North River Ranch community of Parrish. This thoughtfully designed home features 4 bedrooms, 3 full bathrooms, a versatile flex space, and a 3-car tandem garage providing additional space for vehicles and storage. The open-concept floor plan connects the kitchen, dining, and living areas, creating a functional layout for everyday living and entertaining. The fourth bedroom features access to a dedicated full bathroom, providing additional flexibility within the floor plan. The spacious living area opens toward the backyard and pond, creating an inviting setting to enjoy the Florida outdoors. The owner’s suite provides a private retreat with a spacious bathroom and walk-in closet. Beyond the home, North River Ranch offers an extensive collection of recreational and lifestyle amenities across multiple amenity campuses, including Brightwood Pavilion, Riverfield Verandah, and Camp Hidden Creek. Community amenities include resort-style pools, clubhouse and gathering spaces, fitness facilities, outdoor fitness stations, pickleball courts, playgrounds, game and activity areas, event lawns, open green spaces, firepit and picnic areas, Dash’s Bark Park, and miles of paved and natural trails connected by the community Greenway. Residents can also enjoy the NRR Trailhead, Bike Share program, Bike Pump Park and challenge course, along with numerous parks and outdoor spaces throughout the community. North River Ranch also provides convenient access to onsite schools, shopping, dining, medical services, and the growing residential and commercial offerings throughout the Parrish area. Enjoy a nearly new David Weekley home with a flexible floor plan, 3-car tandem garage, pond view, and access to the extensive amenities and conveniences North River Ranch has. Schedule your showing today.
moreless
- Property type
- Single family
- Year built
- 2024
- Lot size
- 7,902 sqft
- Garage
- 3 cars
- On market
- 67 days
- Price per sqft
- $223
- HOA fees
- $9/mo
- Listing ID
- TB8546460
Show Full Details
Property Info
- Property Type
- Residential
- Property Subtype
- SingleFamilyResidence
- Year Built
- 2024
- Levels
- One
- Direction Faces
- West
- Neighborhood
- Manatee River Farms
- Lot Size (acres)
- 0.18
- Lot Size (sqft)
- 7902.0
- Contract Date
- 2026-09-12
- On Market Date
- 2026-09-13
- Cumulative Days on Market
- 67
Interior Features
- Interior Features
- Built-In Features, Eat-In Kitchen, High Ceilings, Open Floorplan, Walk-In Closet(S)
- Flooring
- Ceramic Tile, Laminate
- Laundry Features
- Inside, Laundry Room
- Levels
- One
- Window Features
- Blinds
- Door Features
- Sliding Doors
Appliances
- Appliances
- Cooktop, Dishwasher, Disposal, Dryer, Electric Water Heater, Microwave, Refrigerator, Washer
Heating & Cooling
- Heating
- Electric
- Cooling
- Central Air
Exterior Features
- Patio & Porch Features
- Covered, Rear Porch
- Construction Materials
- Stucco
- Foundation
- Slab
- Roof
- Shingle
- View
- Pond, Water
- Waterfront Features
- Pond
- Waterfront
- Yes
Features & Amenities
- Garage Spaces
- 3.0
- Garage
- Yes
- Attached Garage
- Yes
- Parking Features
- Garage Door Opener, Oversized, Tandem, Attached
- Lot Features
- Landscaped, Waterfront
Community/Association
- HOA
- Yes
- HOA Name
- Michelle Beedie
- HOA Phone
- $2,394,446,256
- HOA Fee
- $111
- HOA Fee Frequency
- Annually
- HOA Fee Includes
- Internet
- Association Amenities
- Basketball Court, Clubhouse, Fitness Center, Gated, Playground, Pool, Tennis Court(S), Trail(S)
- Community Features
- Gated, Clubhouse, Fitness Center, Park, Playground, Pool, Sidewalks
Utilities
- Utilities
- Cable Available, Electricity Available, Phone Available, Sewer Available, Water Available
- Sewer
- Public Sewer
- Water Source
- Public
Taxes
- Annual Tax Amount
- $8,477
- Tax Year
- $2,025
- Legal Description
- LOT 126 PH IC, MORGANS GLEN PH IA, IB, IC, IIA & IIB PI#4036.0730/9
Other
- Derived Previous List Price
- $543,500
Data freshness
- SURF LOCAL last checked
- Nov 21, 2026, 1:20 AM EST
Location
Approximate location, shown from the displayed address.
Similar homes nearby
- $620,00011507 Mansory Pl, Parrish, FL 342194 Beds3 Baths2,397 sqftListing courtesy of PULTE REALTY OF WEST FLORIDA LLC · Data courtesy of: Stellar MLS
 Active
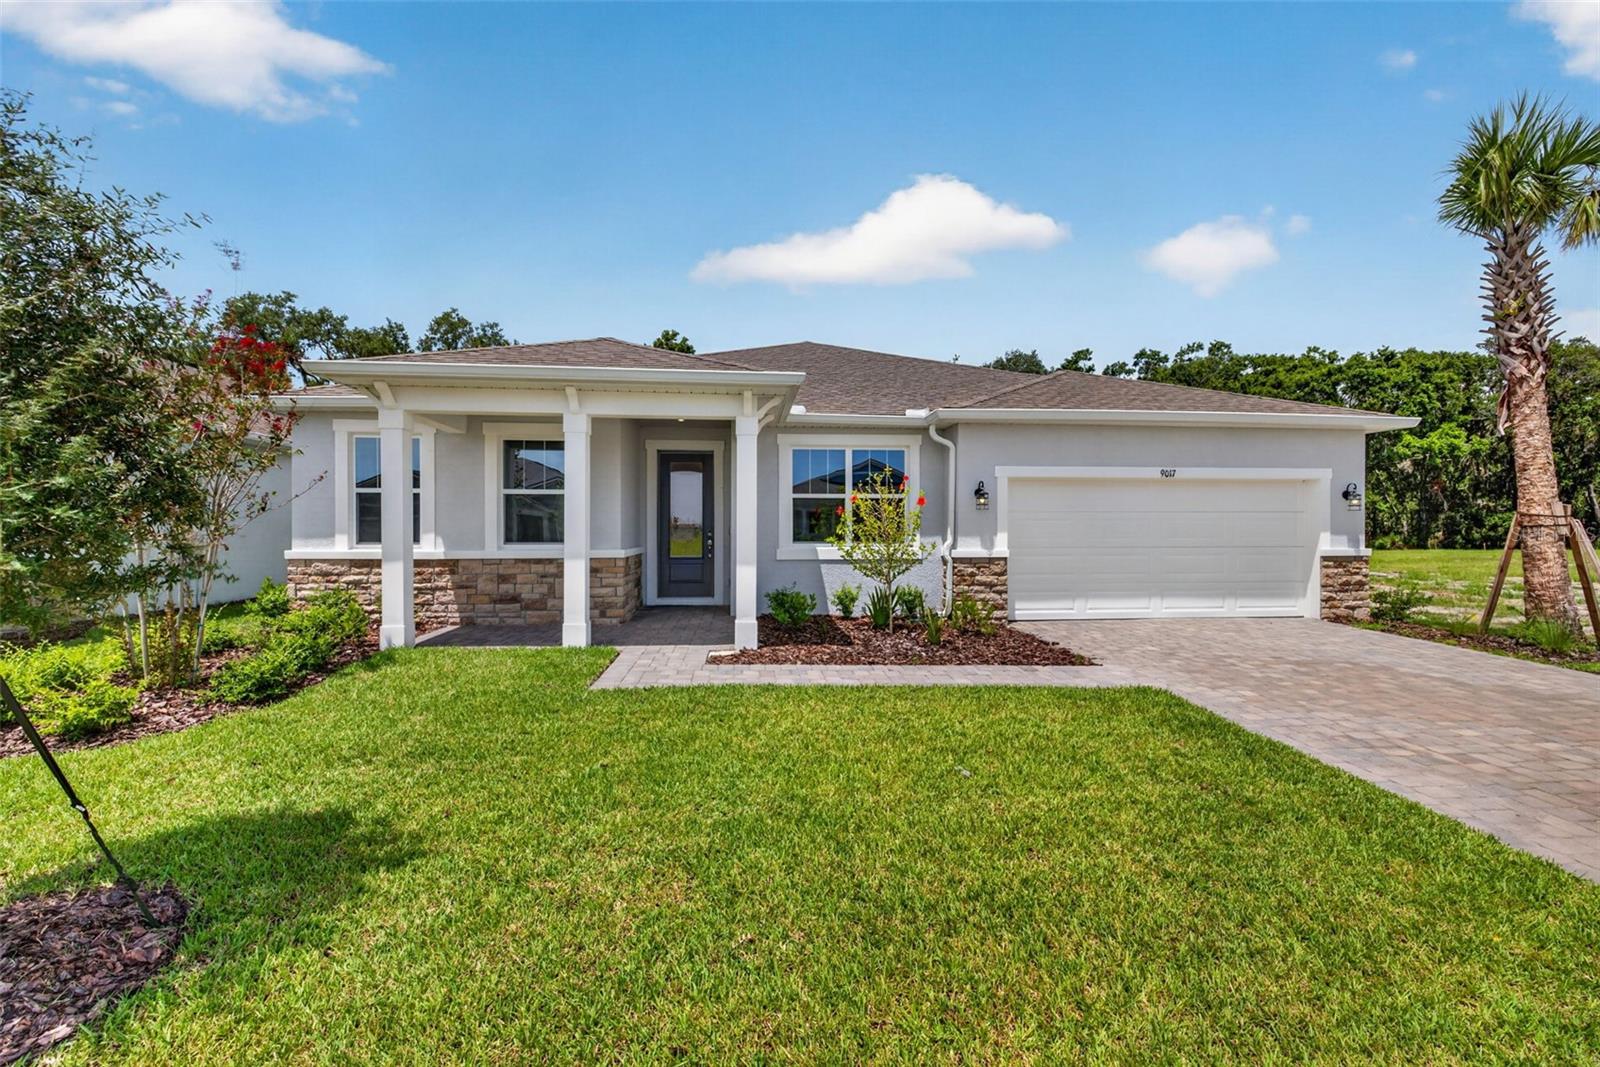
- $529,5599017 Sundance Ter, Parrish, FL 342194 Beds4 Baths3,057 sqftListing courtesy of MATTAMY REAL ESTATE SERVICES · Data courtesy of: Stellar MLS
 Active
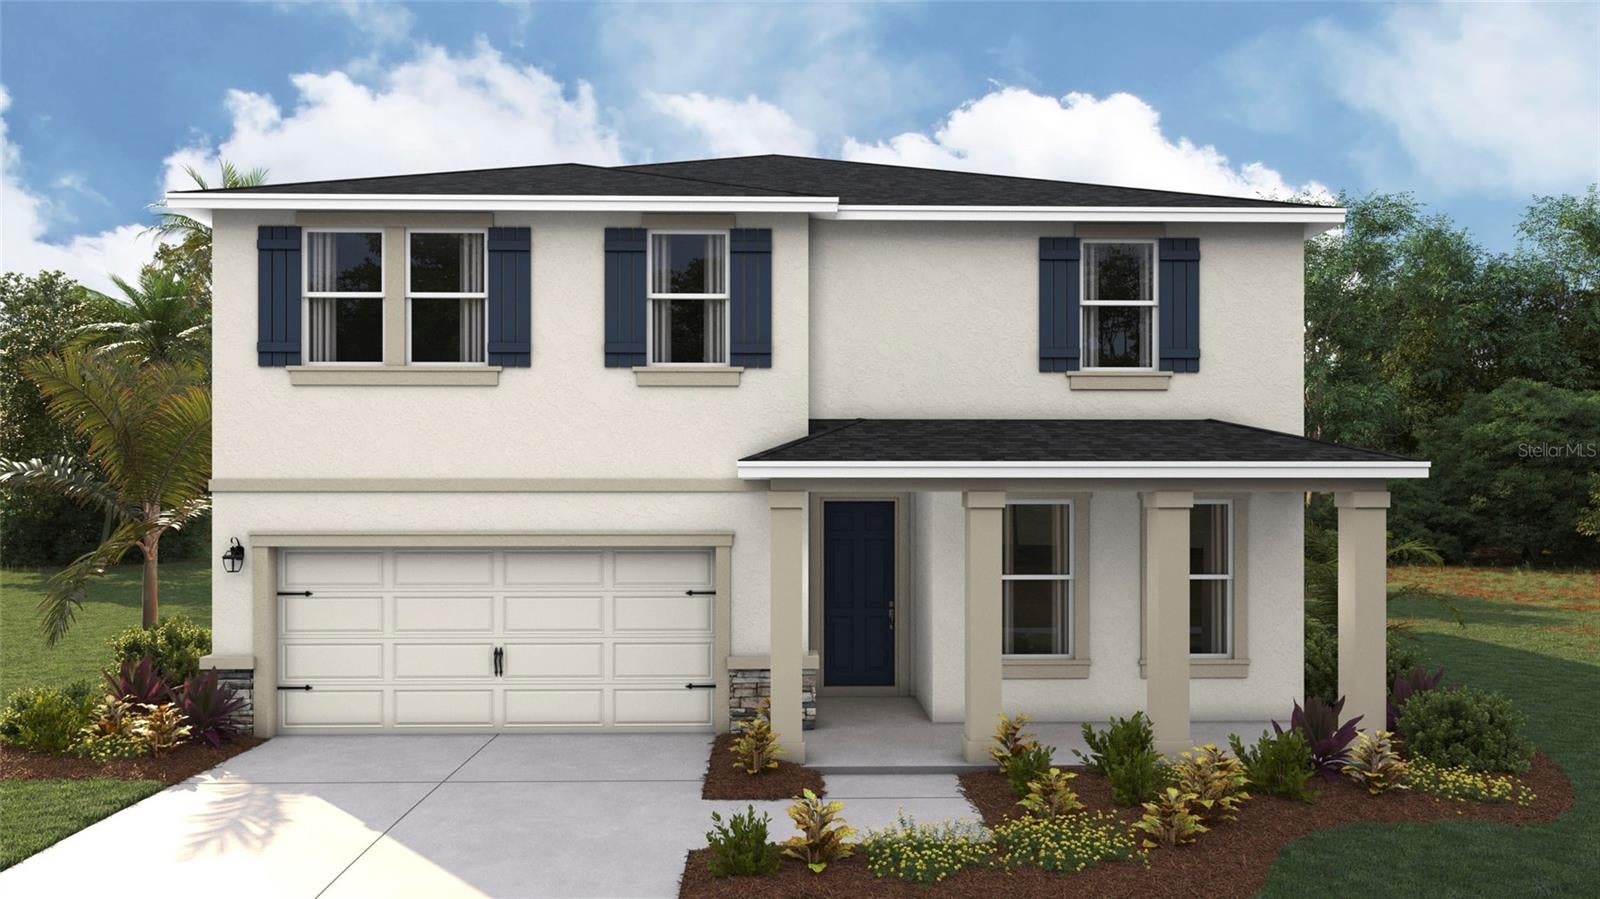
- $446,99010566 Grain Silo Trl, Parrish, FL 342195 Beds3 Baths2,934 sqftListing courtesy of D.R. HORTON REALTY OF SARASOTA · Data courtesy of: Stellar MLS
 Active
- $525,00016809 Destrehen Ct, Parrish, FL 342193 Beds2 Baths1,772 sqftListing courtesy of SATO REAL ESTATE INC. · Data courtesy of: Stellar MLS
 Active
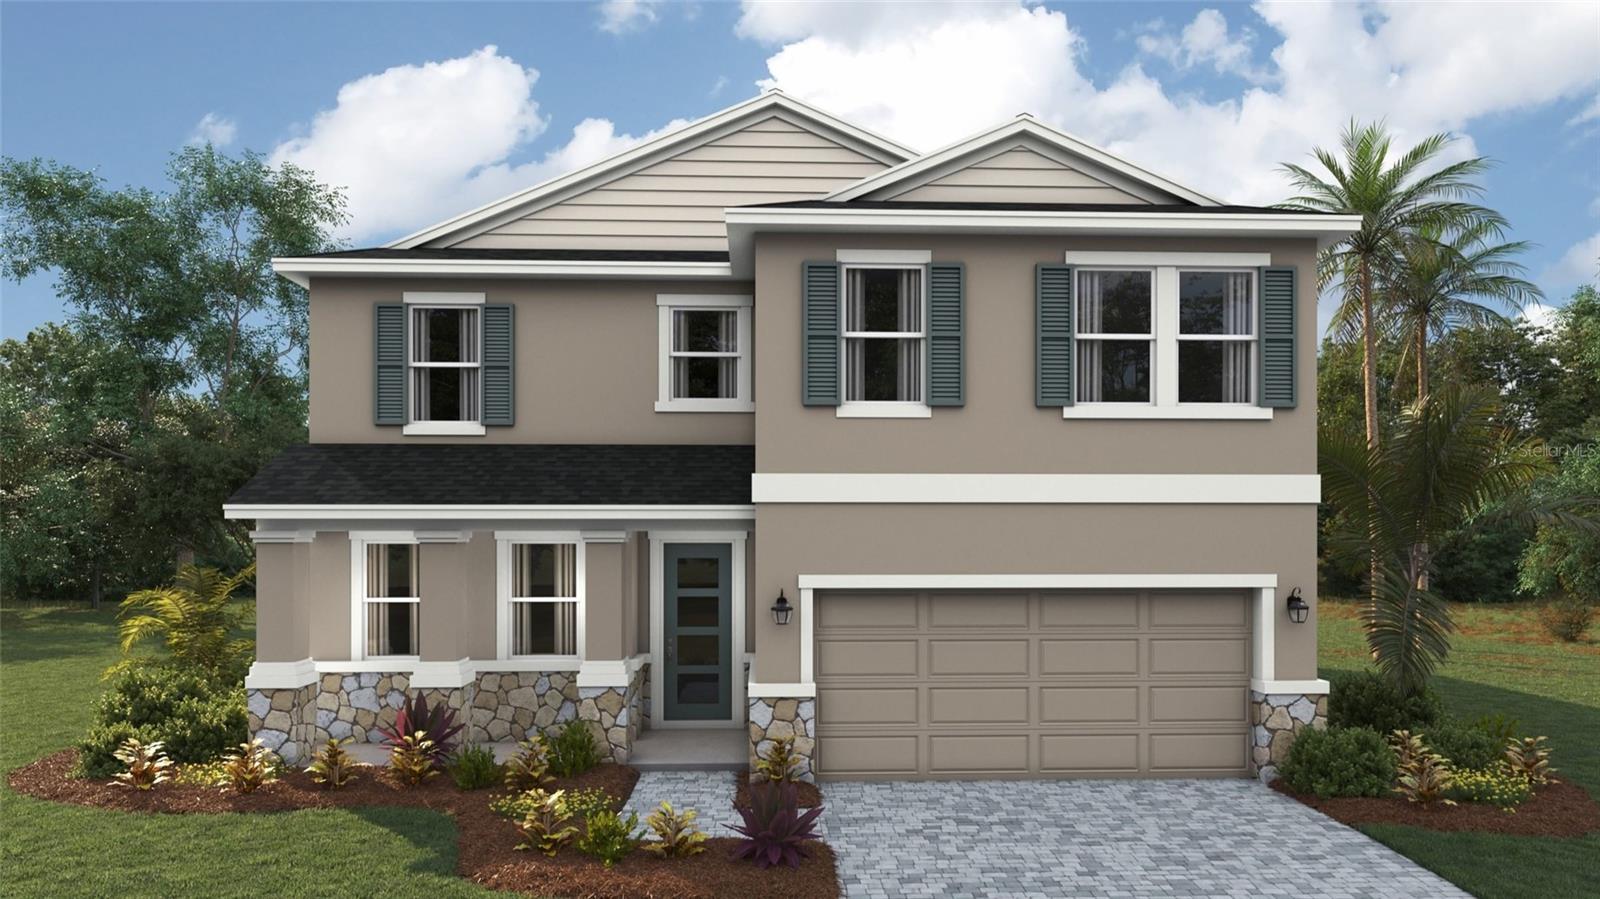
- $457,9901834 Browning Loop, Parrish, FL 342194 Beds3 Baths2,756 sqftListing courtesy of D.R. HORTON REALTY OF SARASOTA · Data courtesy of: Stellar MLS
 Active
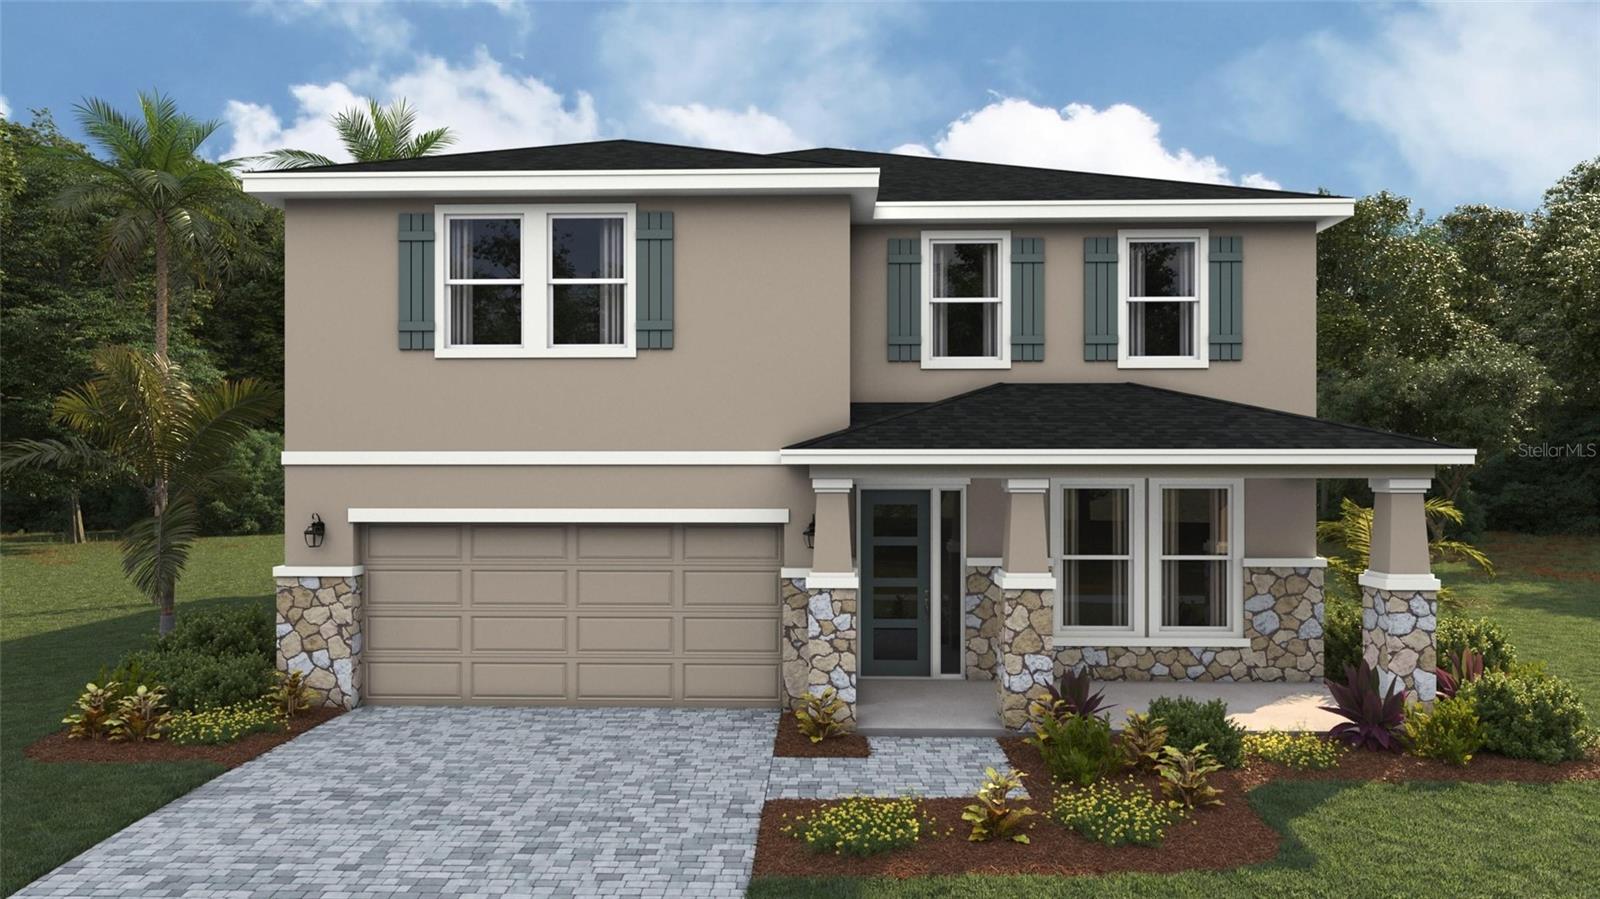
- $498,9901838 Browning Loop, Parrish, FL 342194 Beds3 Baths3,313 sqftListing courtesy of D.R. HORTON REALTY OF SARASOTA · Data courtesy of: Stellar MLS
 Active
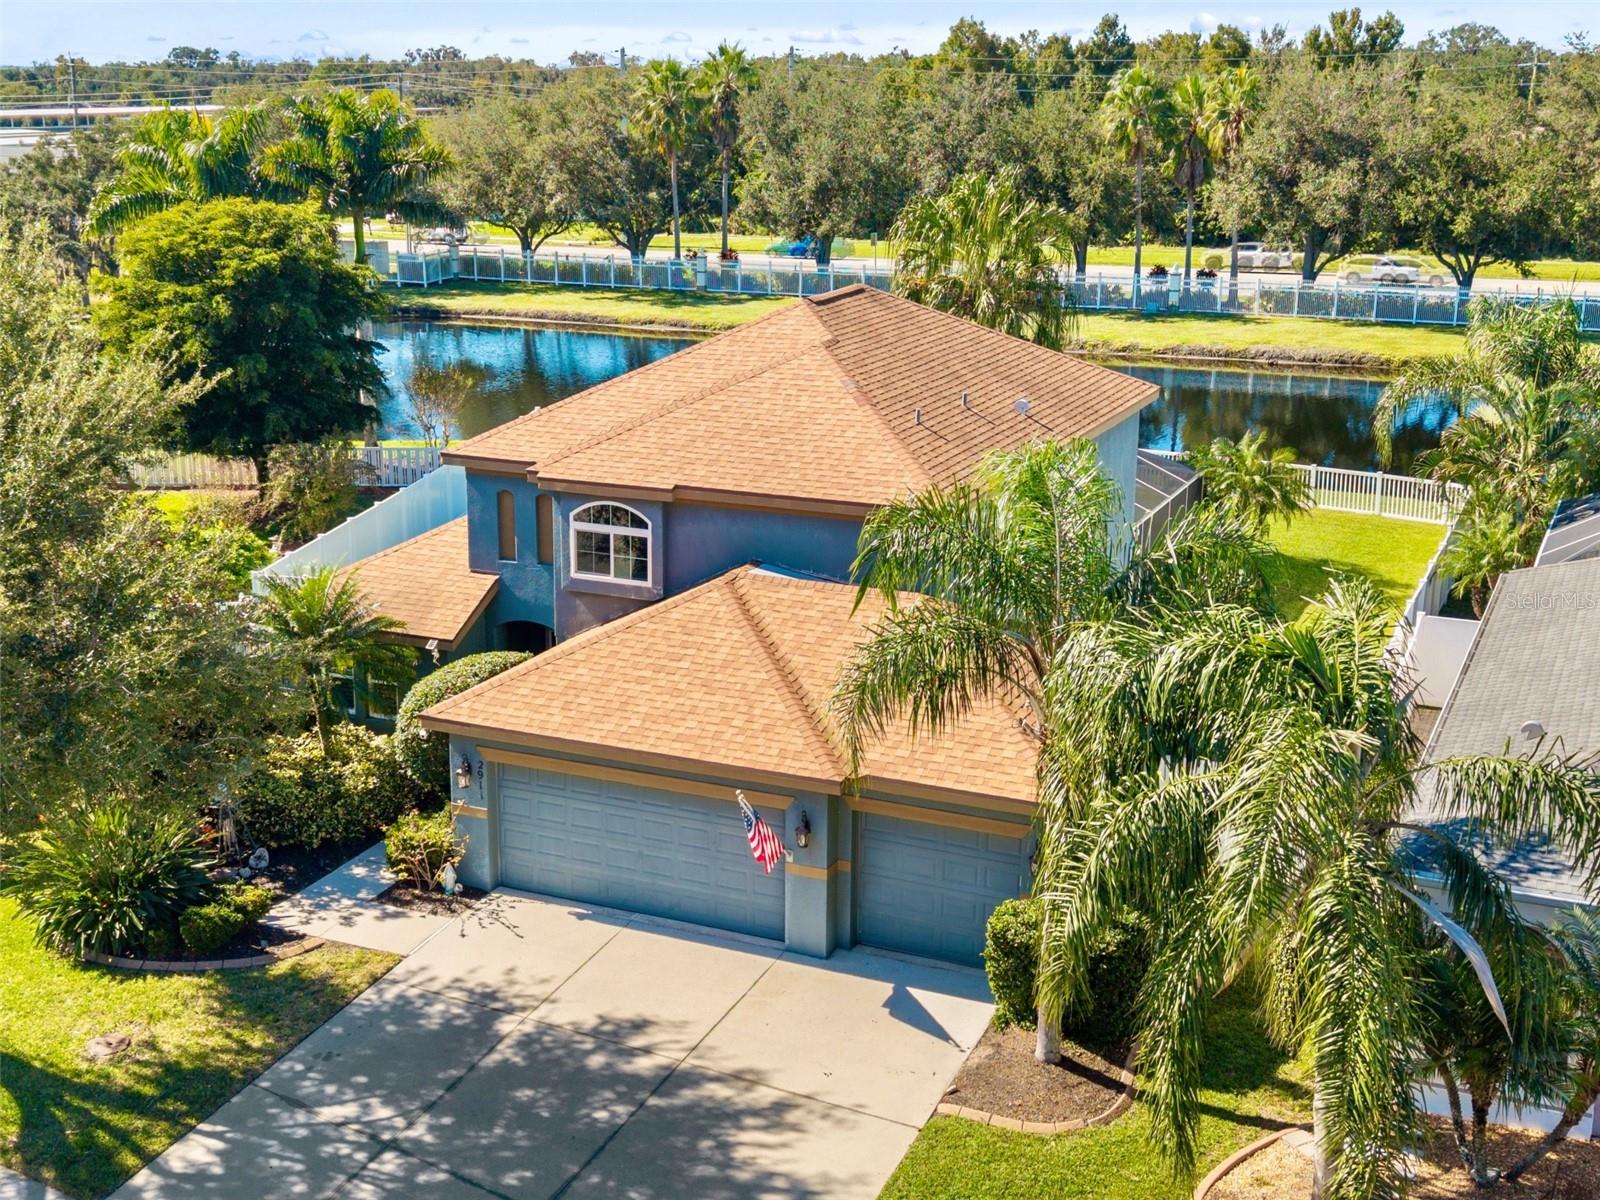
- $549,0002911 122nd Ter E, Parrish, FL 342193 Beds3 Baths2,100 sqftListing courtesy of LESLIE WELLS REALTY, INC. · Data courtesy of: Stellar MLS
 Active
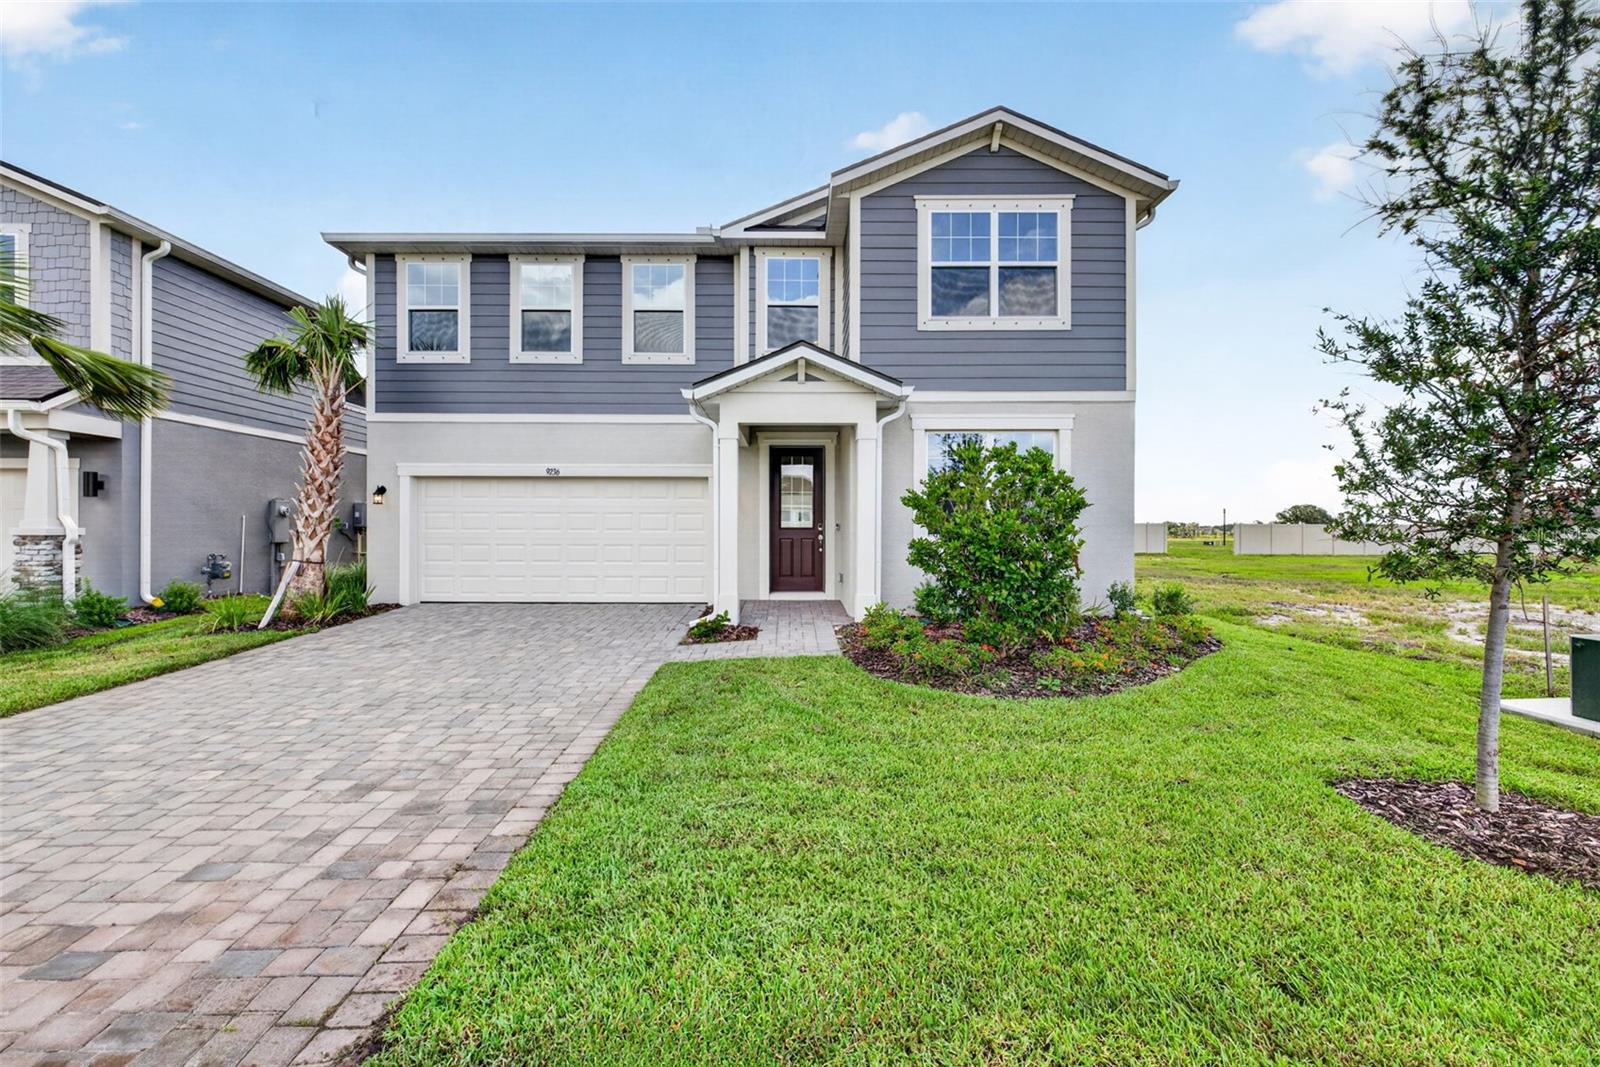
- $444,9429236 Derbyshire Dr, Parrish, FL 342194 Beds3 Baths2,575 sqftListing courtesy of MATTAMY REAL ESTATE SERVICES · Data courtesy of: Stellar MLS
 Active
What Sold Nearby
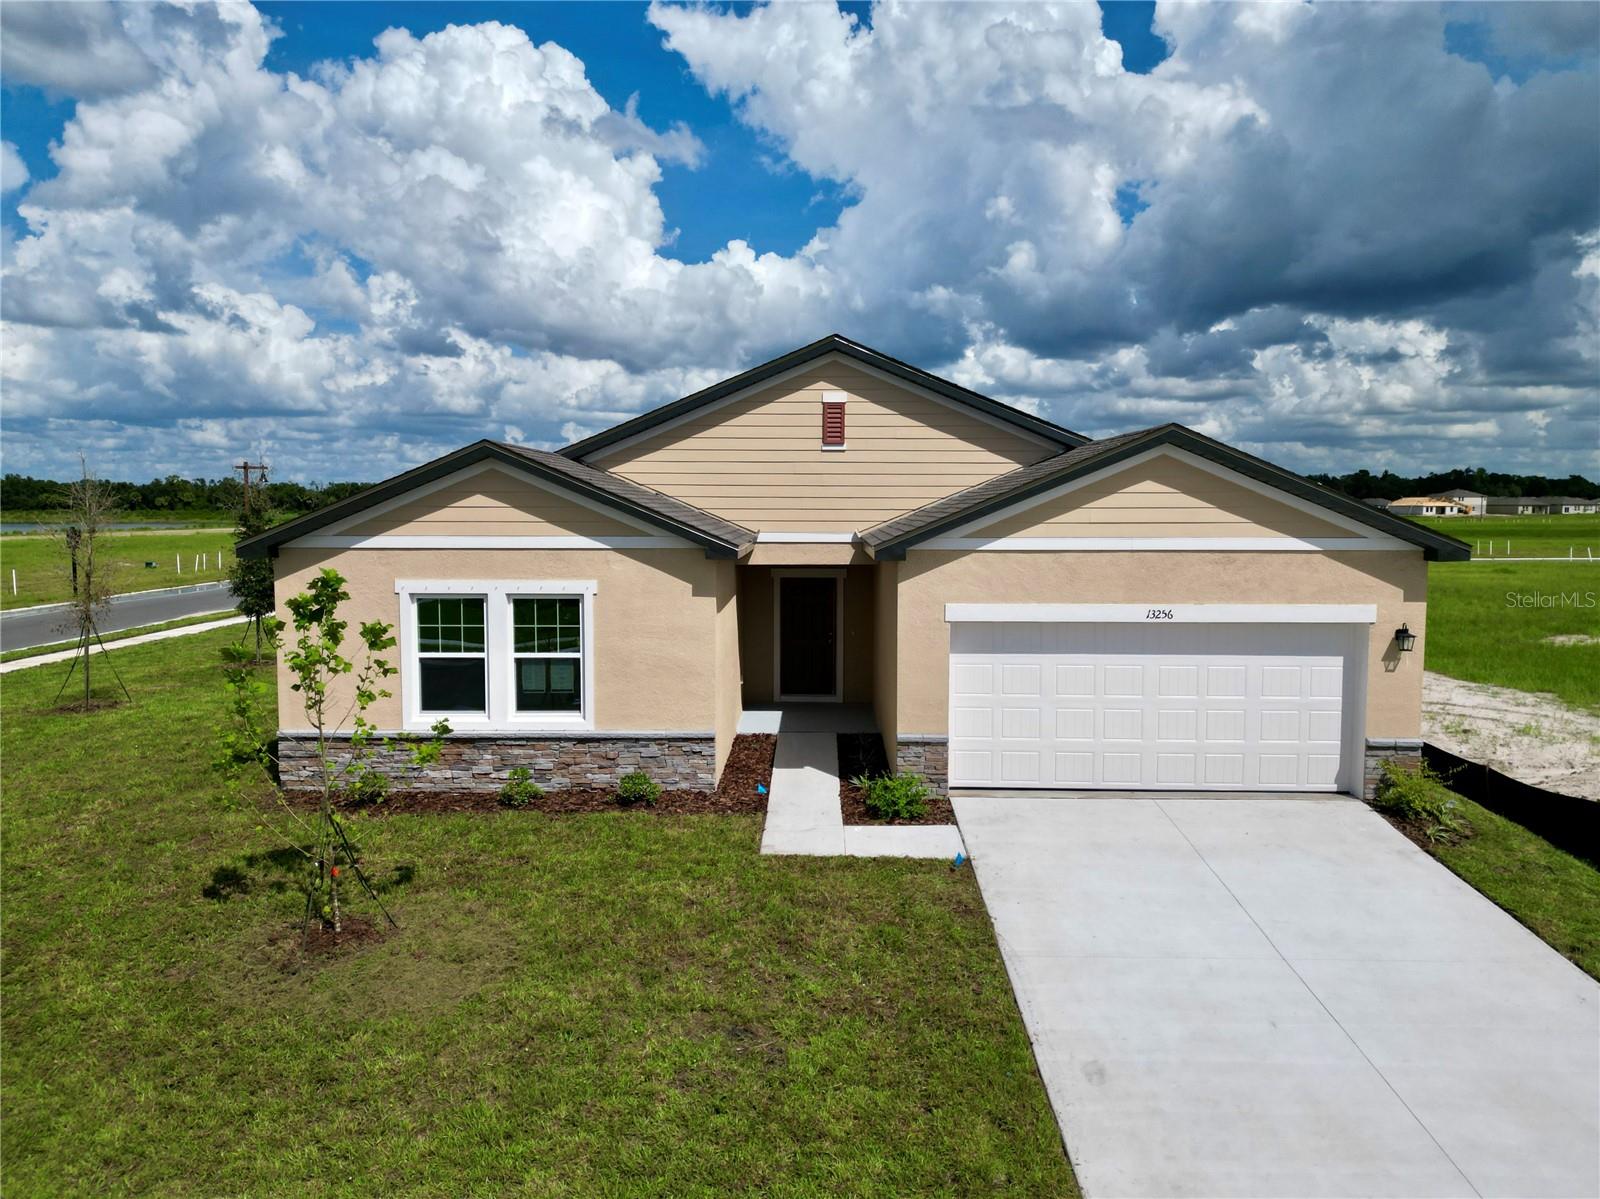 $400,99013256 Bending Creek Trail TrlParrish, FL · Sold 2026-10-31
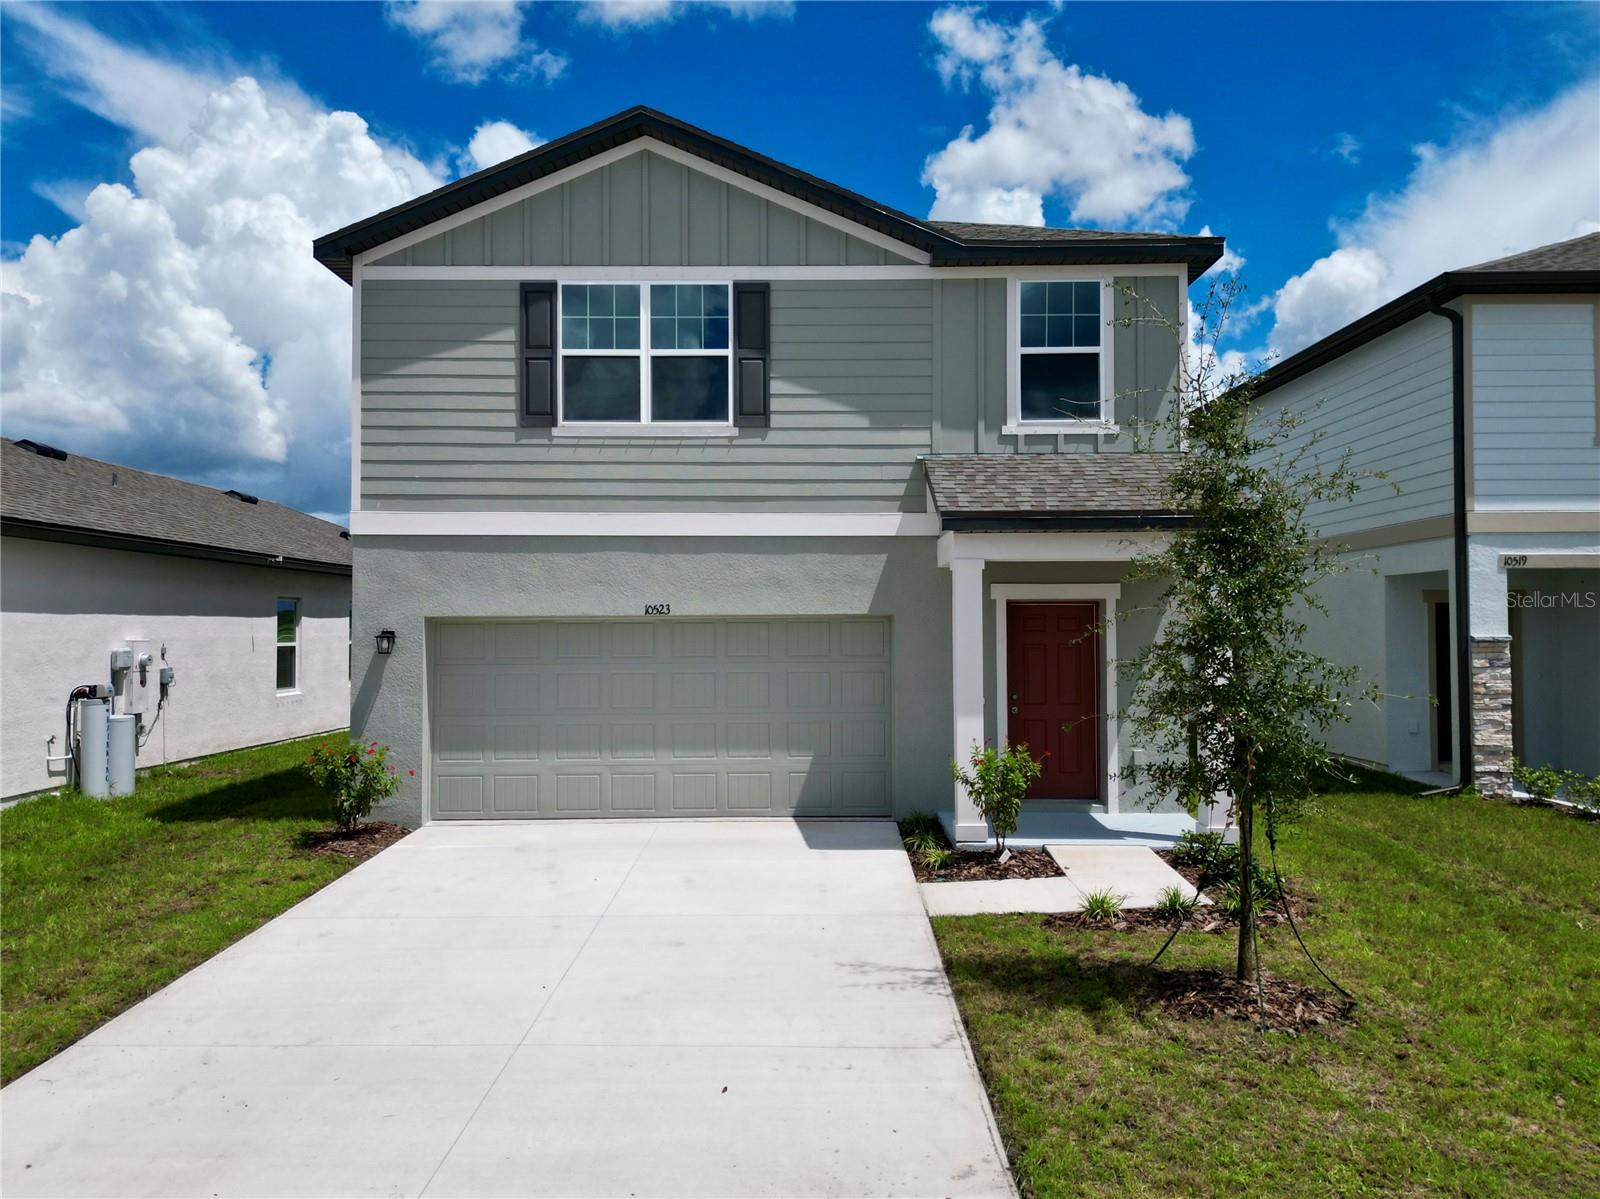 $321,49010523 Curving Creek Loop LoopParrish, FL · Sold 2026-10-31
 $355,4803923 Teak LnParrish, FL · Sold 2026-10-30
 $419,9992220 Anders DrParrish, FL · Sold 2026-10-30
 $490,4606705 163rd Pl EParrish, FL · Sold 2026-10-30
 $584,82912415 52nd St EParrish, FL · Sold 2026-10-30
 $410,9908086 Sunny Point TrlParrish, FL · Sold 2026-10-30
 $452,9907835 Glen Lily PlParrish, FL · Sold 2026-10-30
Flood
Flood zone X · Minimal flood risk
What's Nearby
Schools
- 115th Avenue EastManatee County, FL 34219, United States of America0.7 mi
- Parrish Community High School7505 Fort Hamer Road, Manatee County, FL 34219, United States of America0.9 mi
Parks
- Florida Railroad ParkParrish, Florida, United States of America0.4 mi
- Ola Mae Sims ParkParrish, Florida, United States of America0.4 mi
- Copperstone ParkManatee County, Florida, United States of America0.6 mi
More homes in Parrish
Homes for sale near Parrish
Data courtesy of: Stellar MLSDisclaimers and data details

Listings courtesy of Stellar MLS as distributed by MLS GRID. Based on information submitted to the MLS GRID. All data is obtained from various sources and may not have been verified by broker or MLS GRID. Supplied Open House Information is subject to change without notice. All information should be independently reviewed and verified for accuracy. Properties may or may not be listed by the office/agent presenting the information. Listing information is provided for consumers’ personal, non-commercial use, solely to identify prospective properties for potential purchase; all other use is strictly prohibited and may violate relevant federal and state law. Information deemed reliable but not guaranteed. Copyright © 2026 MLS GRID. All Rights Reserved.

Continental Real Estate Group, Inc
Broker: Derek Eisenberg
Listing last updated: Nov 19, 2026, 5:15 PM EST. SURF LOCAL last checked: Nov 21, 2026, 1:20 AM EST.