
 Active


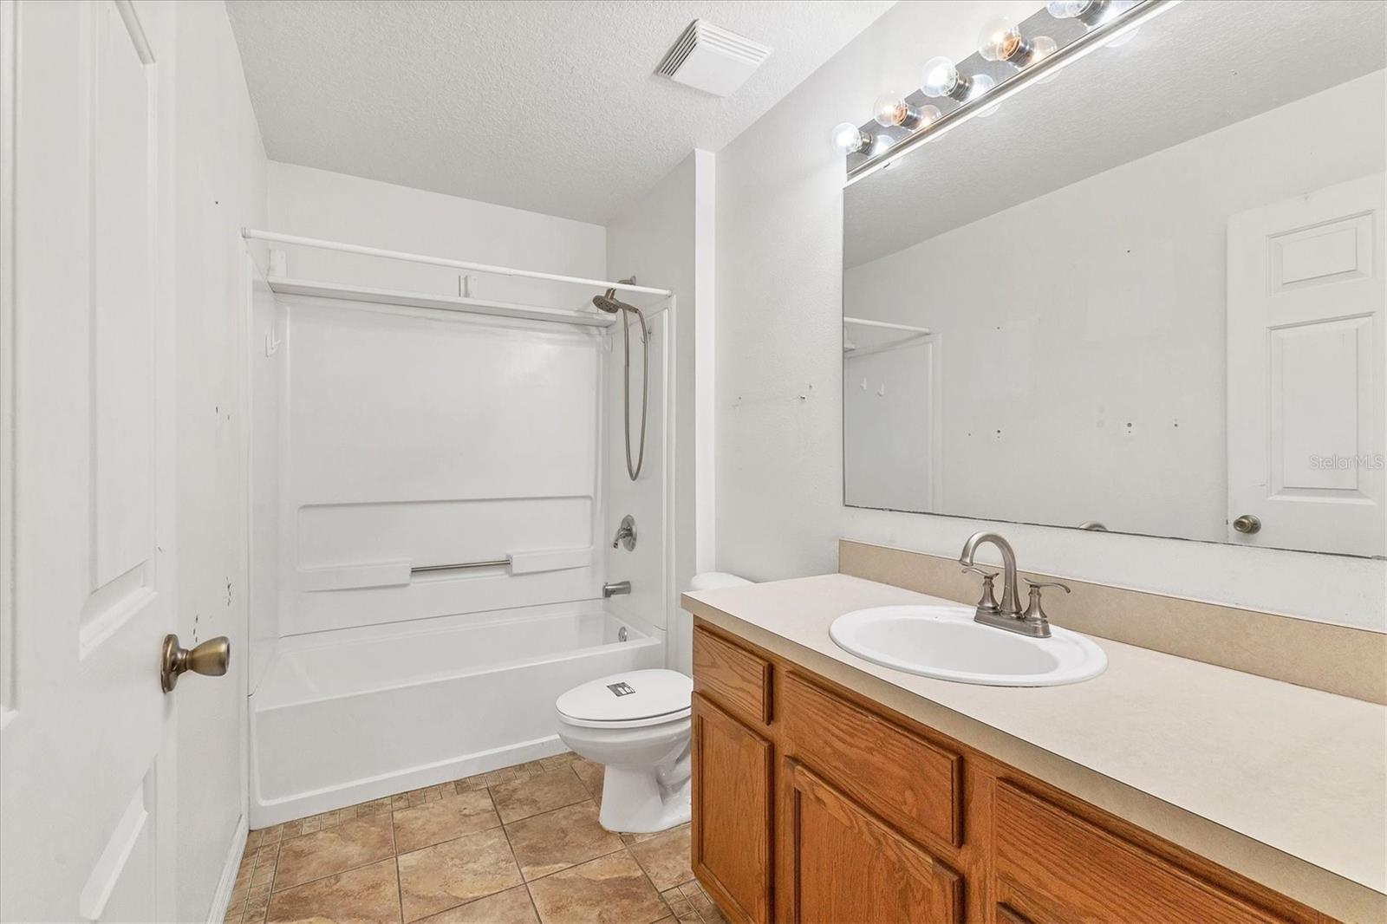
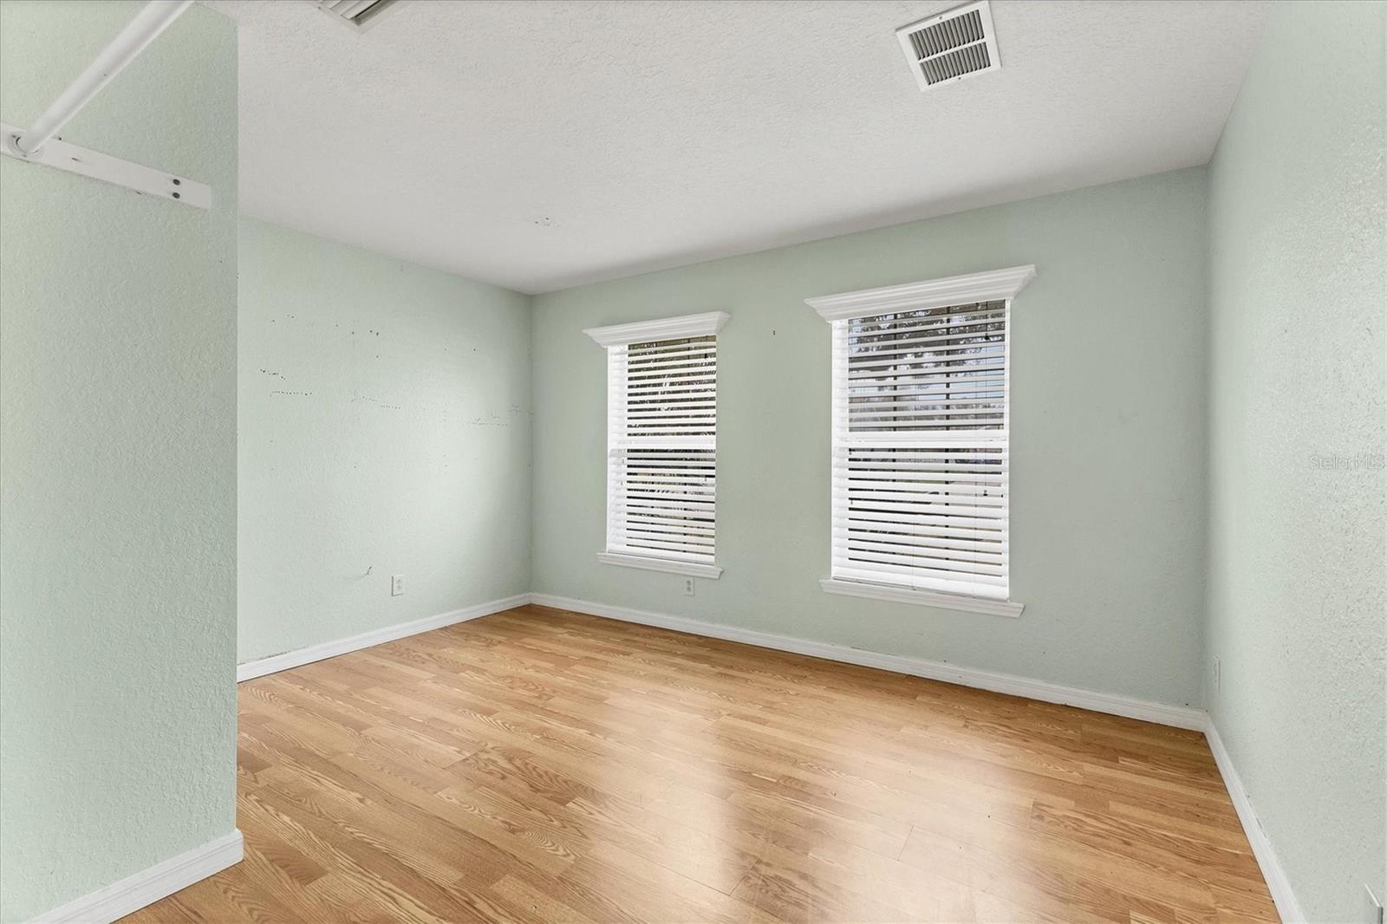
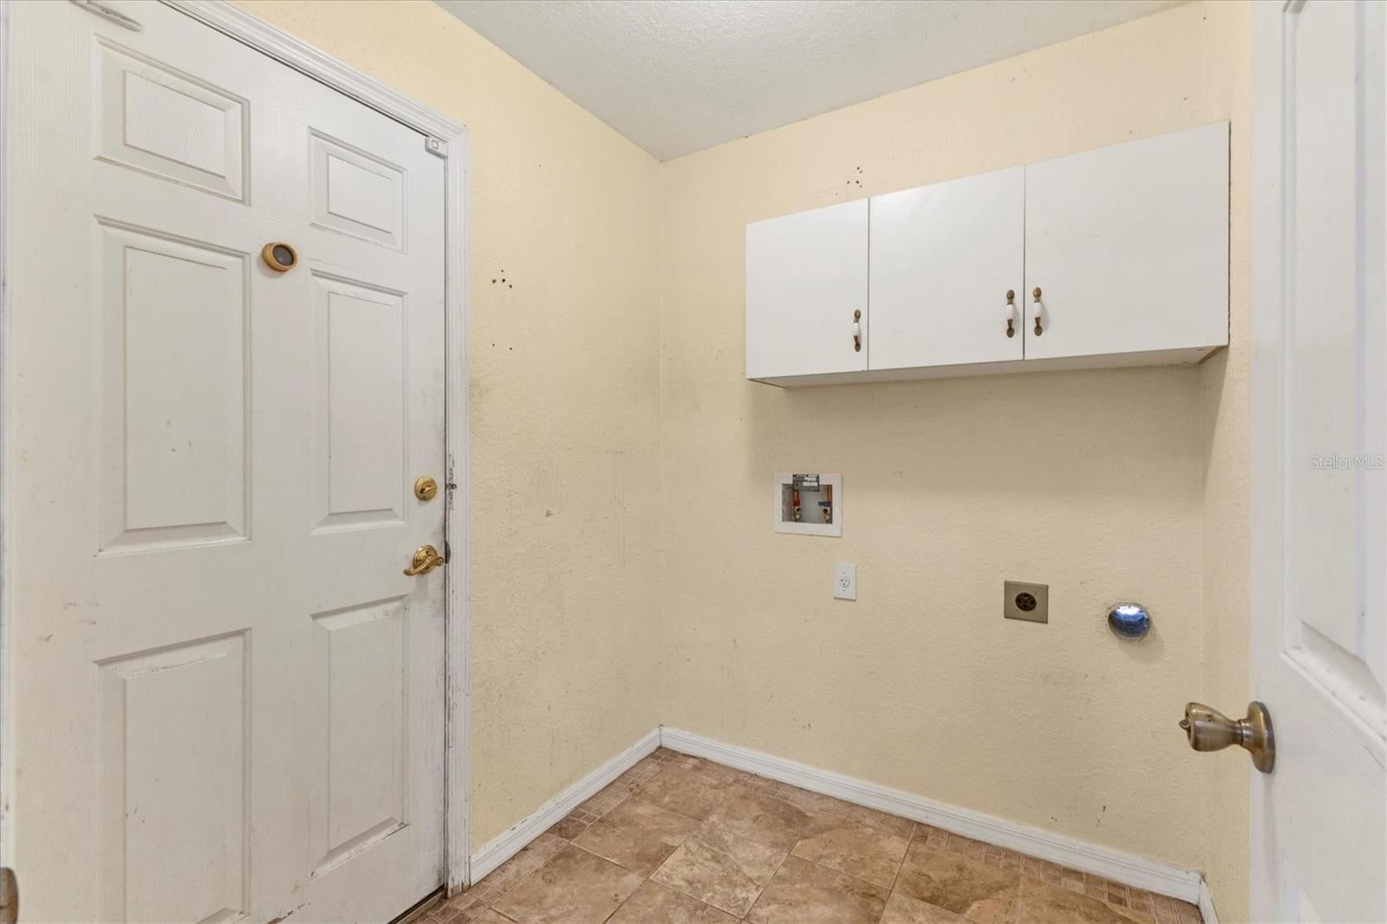
11619 Summit Rock Ct
Parrish, FL 34219 · Single family
$360,000
Listing courtesy of Lori Campbell and Danielle Campbell, ALLEGIANT REAL ESTATE GROUP
- 4 Beds
- 2 Baths
- 1,792 sqft
Cynthia's Insights On This Property
- Built 2003
- Last recorded sale: $250,100 in February 2026
- Typical sale in 34219 over the last year: $407,060, $206 per sq ft
- Owners in 34219 stay about 4 years; 8% of homes changed hands last year
- County record lists a private pool


📊 Price Pulse
What would you pay for this place?
Sale prices come from county public records, not MLS data.Listing agent
Contact
Send a message and we'll pass it to the listing agent. Nothing is sent until you ask.
About this home
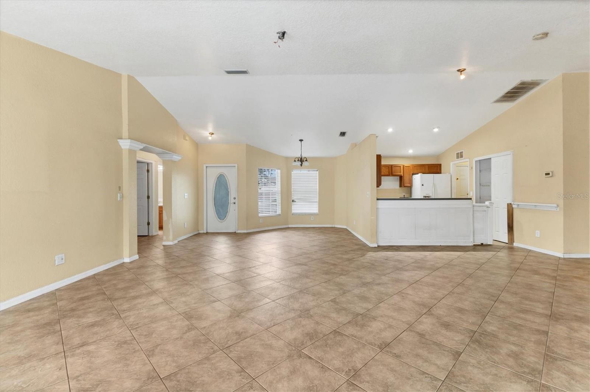
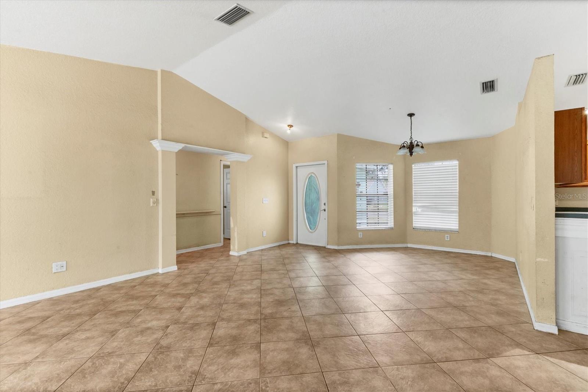
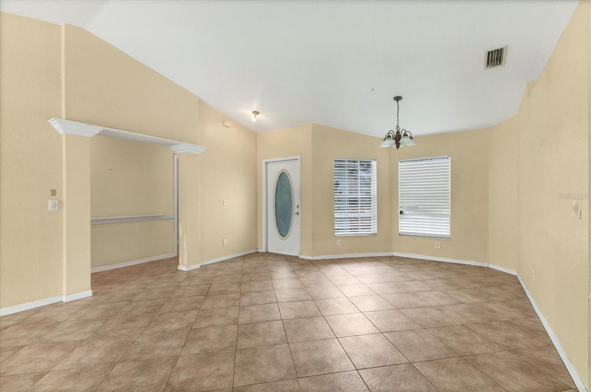
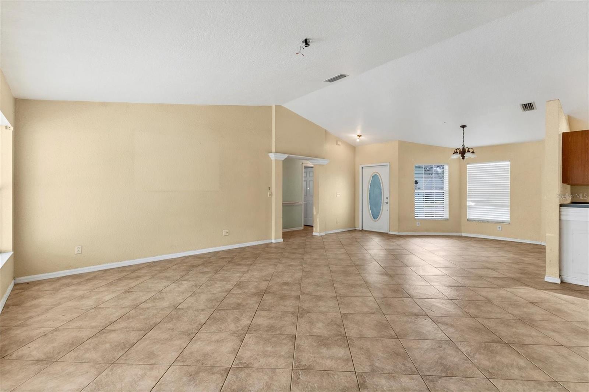
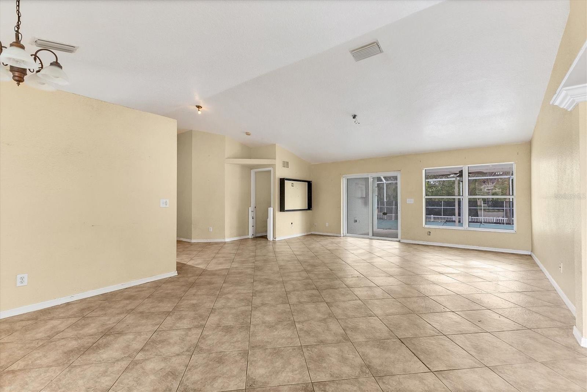
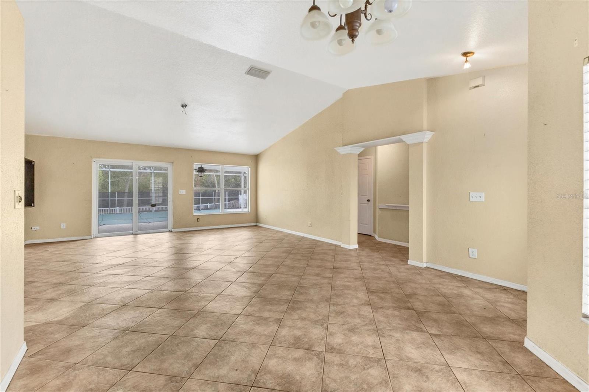
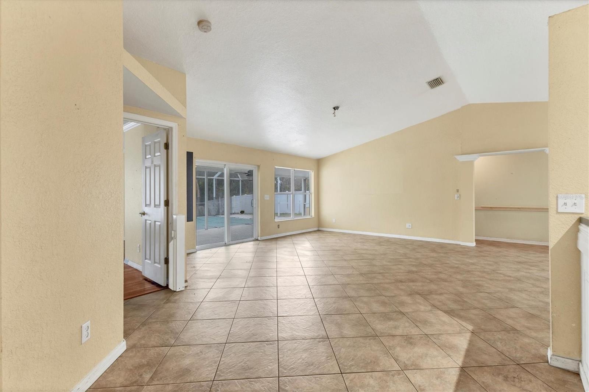
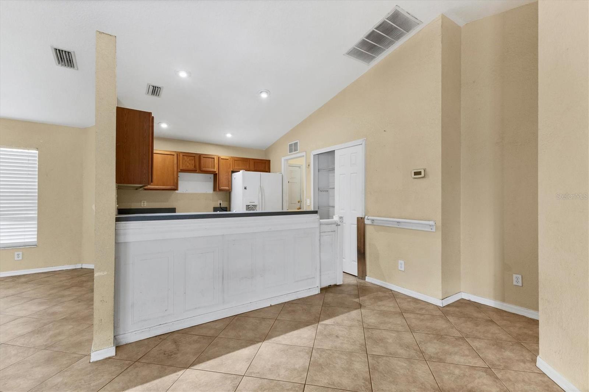
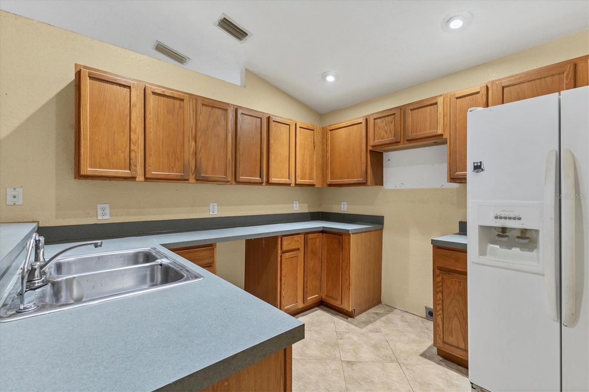
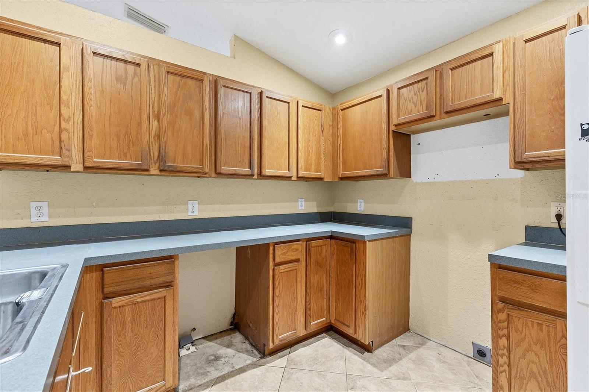
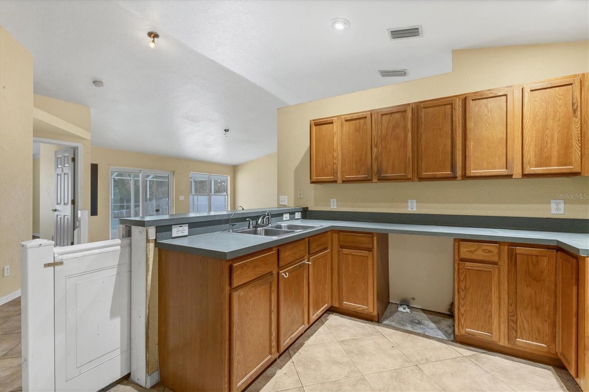
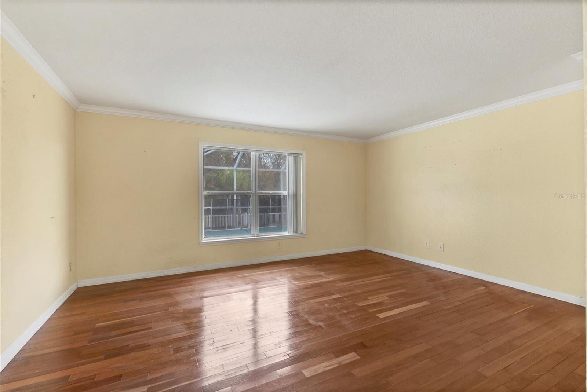
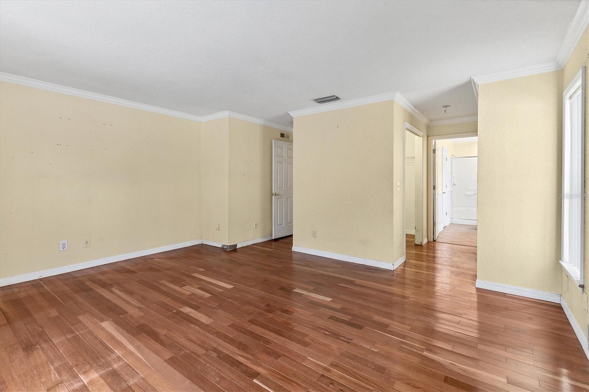
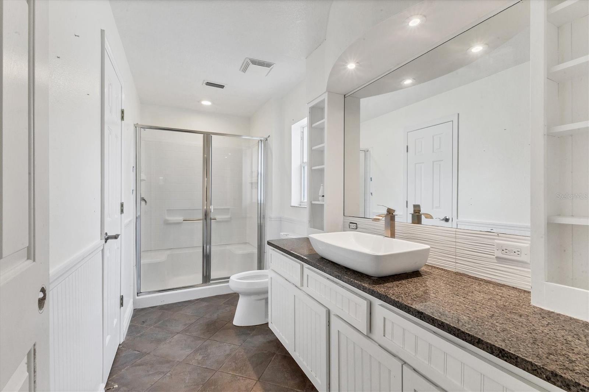
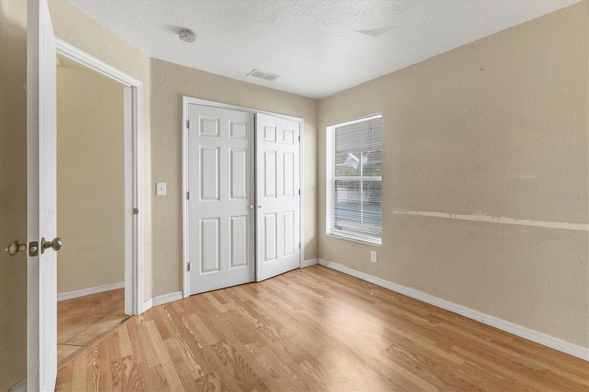
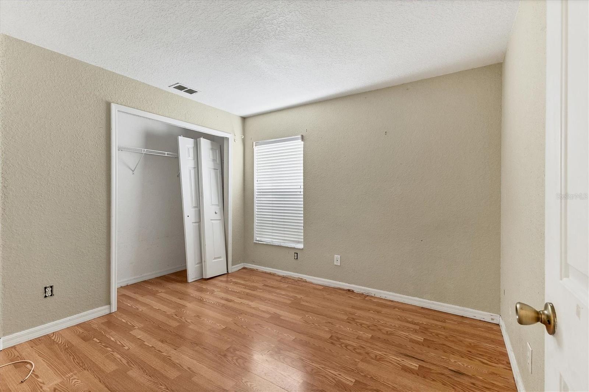
This 4-bedroom, 2-bath block home offers a solid foundation and endless potential. Enjoy a screened-in pool and lanai overlooking peaceful private preserve views, creating a tranquil fenced outdoor retreat. Inside, vaulted ceilings enhance the sense of space, while the formal dining area and split floor plan provide both functionality and privacy. A dedicated laundry room adds convenience. Nestled on a quiet cul-de-sac, the property offers a desirable location close to shopping, schools, restaurants, and easy access to I-75. With vision and updates, this home is a fantastic opportunity to restore and personalize a space with great bones in a prime location.
moreless
- Property type
- Single family
- Year built
- 2003
- Lot size
- 8,947 sqft
- Garage
- 2 cars
- On market
- 260 days
- Price per sqft
- $201
- HOA fees
- $60/mo
- Listing ID
- A4678207
Show Full Details
Property Info
- Property Type
- Residential
- Property Subtype
- SingleFamilyResidence
- Year Built
- 2003
- Levels
- One
- Direction Faces
- Northwest
- Lot Size (acres)
- 0.21
- Lot Size (sqft)
- 8947.0
- Contract Date
- 2026-01-12
- On Market Date
- 2026-01-13
- Cumulative Days on Market
- 260
- Special Conditions
- Real Estate Owned
Interior Features
- Interior Features
- Cathedral Ceiling(S), Open Floorplan
- Flooring
- Ceramic Tile
- Laundry Features
- Inside, Laundry Room
- Levels
- One
Heating & Cooling
- Heating
- Central
- Cooling
- Central Air
Exterior Features
- Construction Materials
- Block, Stucco
- Foundation
- Slab
- Roof
- Shingle
- Pool Features
- In Ground, Private
- Private Pool
- Yes
Features & Amenities
- Garage Spaces
- 2.0
- Garage
- Yes
- Attached Garage
- Yes
- Parking Features
- Attached
Community/Association
- HOA
- Yes
- HOA Name
- Sunstate
- HOA Phone
- $9,418,704,920
- HOA Fee
- $179
- HOA Fee Frequency
- Quarterly
Utilities
- Sewer
- Public Sewer
- Water Source
- Public
Taxes
- Annual Tax Amount
- $2,851
- Tax Year
- $2,024
- Legal Description
- LOT 63 KINGSFIELD LAKES PHASE 2 PI#5021.1240/9
Other
- Derived Previous List Price
- $380,000
- Co List Agent Mls Id
- 281541431
- Co List Agent Full Name
- Danielle Campbell
- Co List Office Name
- ALLEGIANT REAL ESTATE GROUP
- Co List Office Mls Id
- 281522036
Data freshness
- SURF LOCAL last checked
- Nov 20, 2026, 6:16 PM EST
Location
Approximate location, shown from the displayed address.
Similar homes nearby
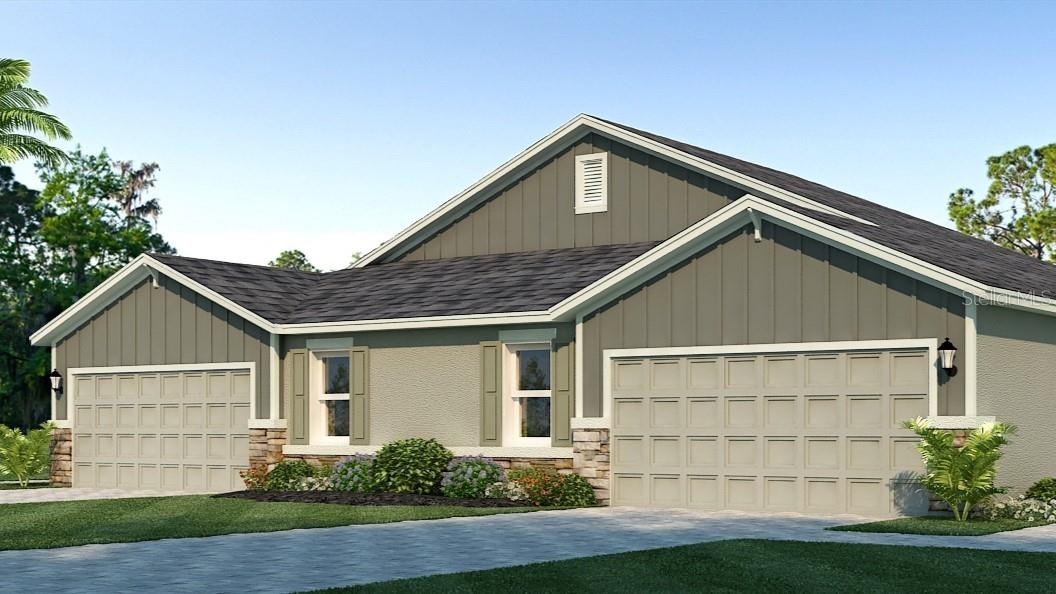
- $322,9901624 Indian Grass Pl, Parrish, FL 342193 Beds2 Baths1,564 sqftListing courtesy of D.R. HORTON REALTY OF SARASOTA · Data courtesy of: Stellar MLS
 Active
- $331,99010508 Summer Breeze Ln, Parrish, FL 342193 Beds2 Baths1,672 sqftListing courtesy of D.R. HORTON REALTY OF SARASOTA · Data courtesy of: Stellar MLS
 Active
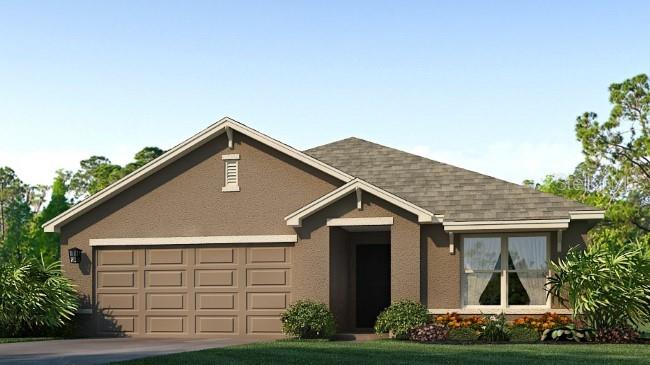
- $343,99012310 Hopscotch Ave, Parrish, FL 342193 Beds2 Baths1,672 sqftListing courtesy of D.R. HORTON REALTY OF SARASOTA · Data courtesy of: Stellar MLS
 Active
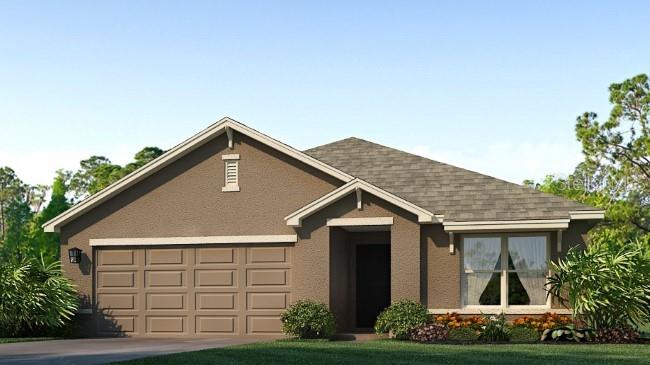
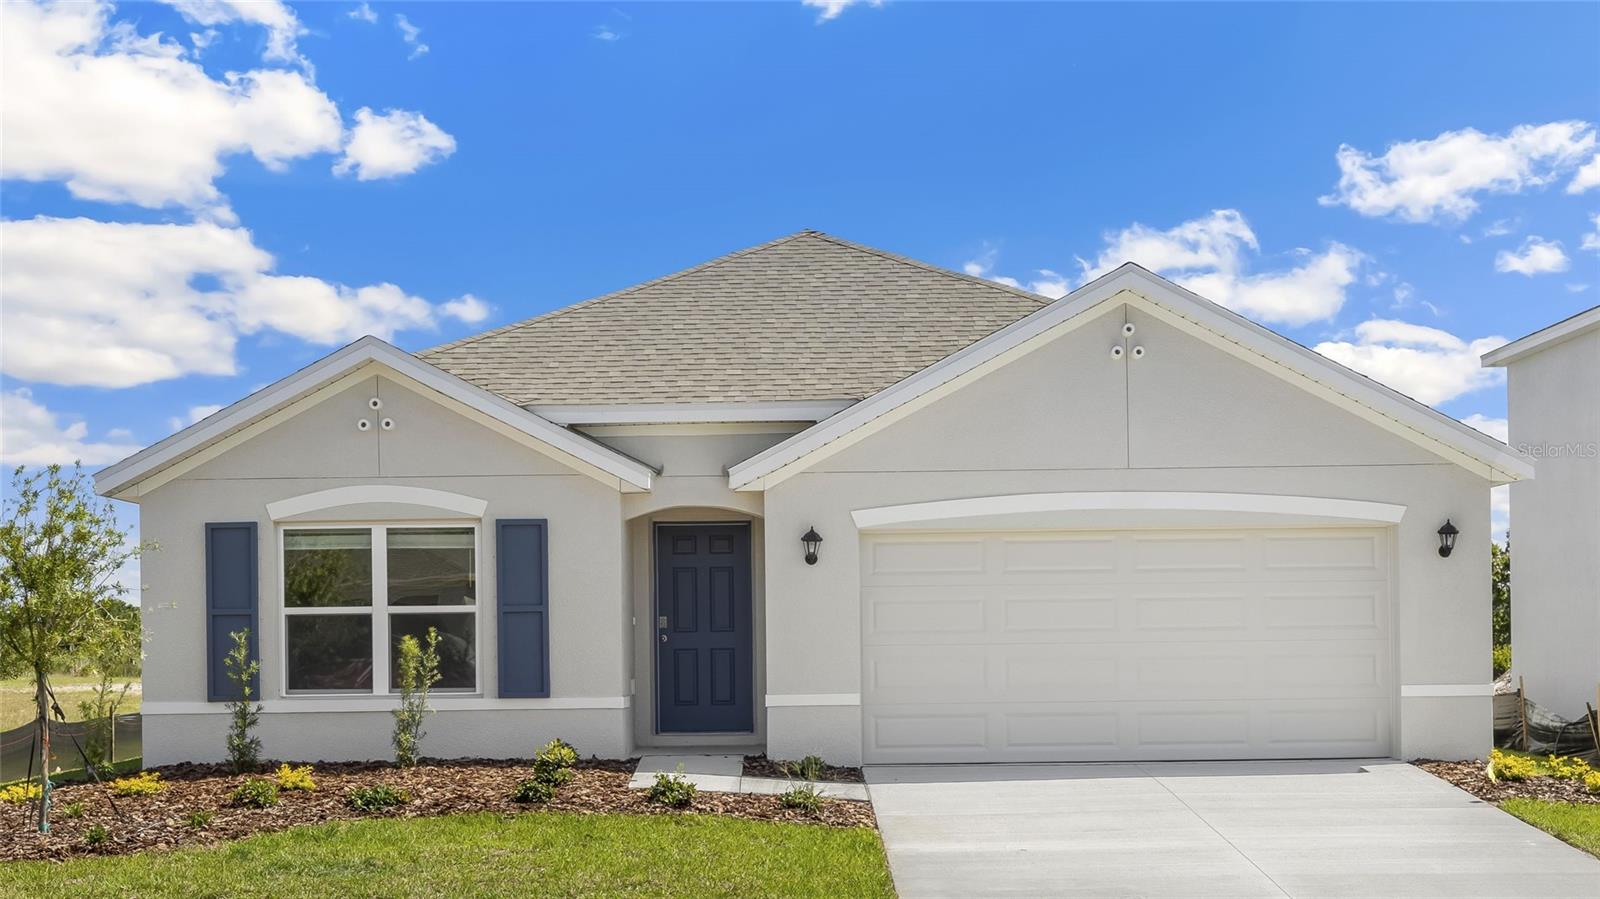
- $359,99012309 Hopscotch Ave, Parrish, FL 342194 Beds2 Baths1,828 sqftListing courtesy of D.R. HORTON REALTY OF SARASOTA · Data courtesy of: Stellar MLS
 Active
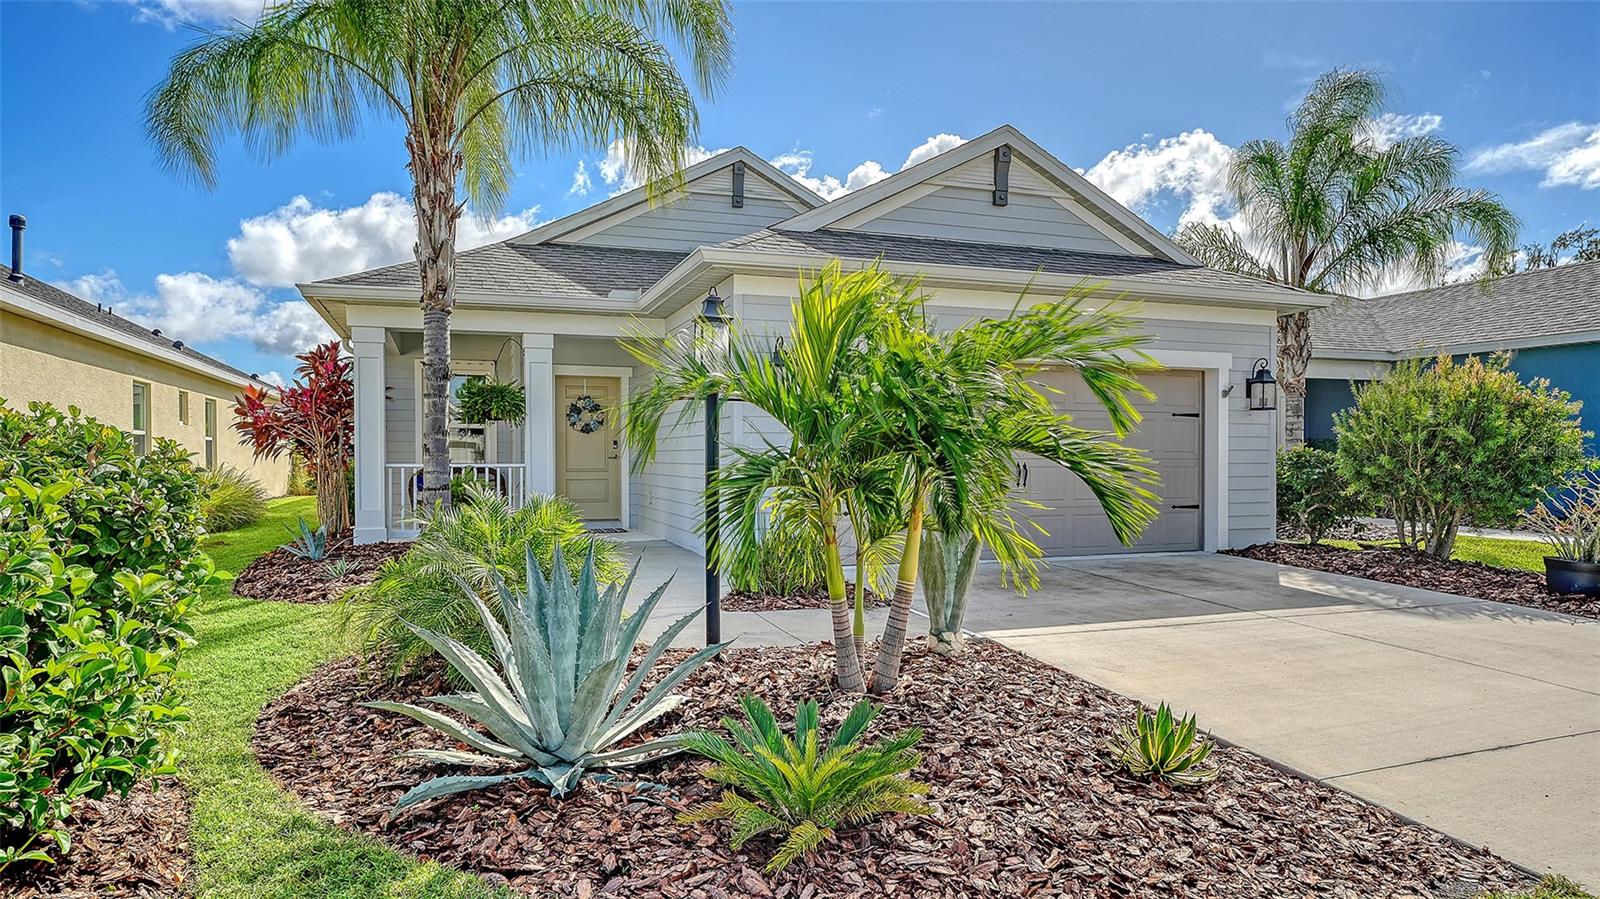
- $399,9954843 Deep Creek Ter, Parrish, FL 342193 Beds2 Baths1,766 sqftListing courtesy of PREMIER SOTHEBY'S INTERNATIONAL REALTY · Data courtesy of: Stellar MLS
 Active
- $362,99010517 Gentle Current Way, Parrish, FL 342194 Beds2 Baths1,828 sqftListing courtesy of D.R. HORTON REALTY OF SARASOTA · Data courtesy of: Stellar MLS
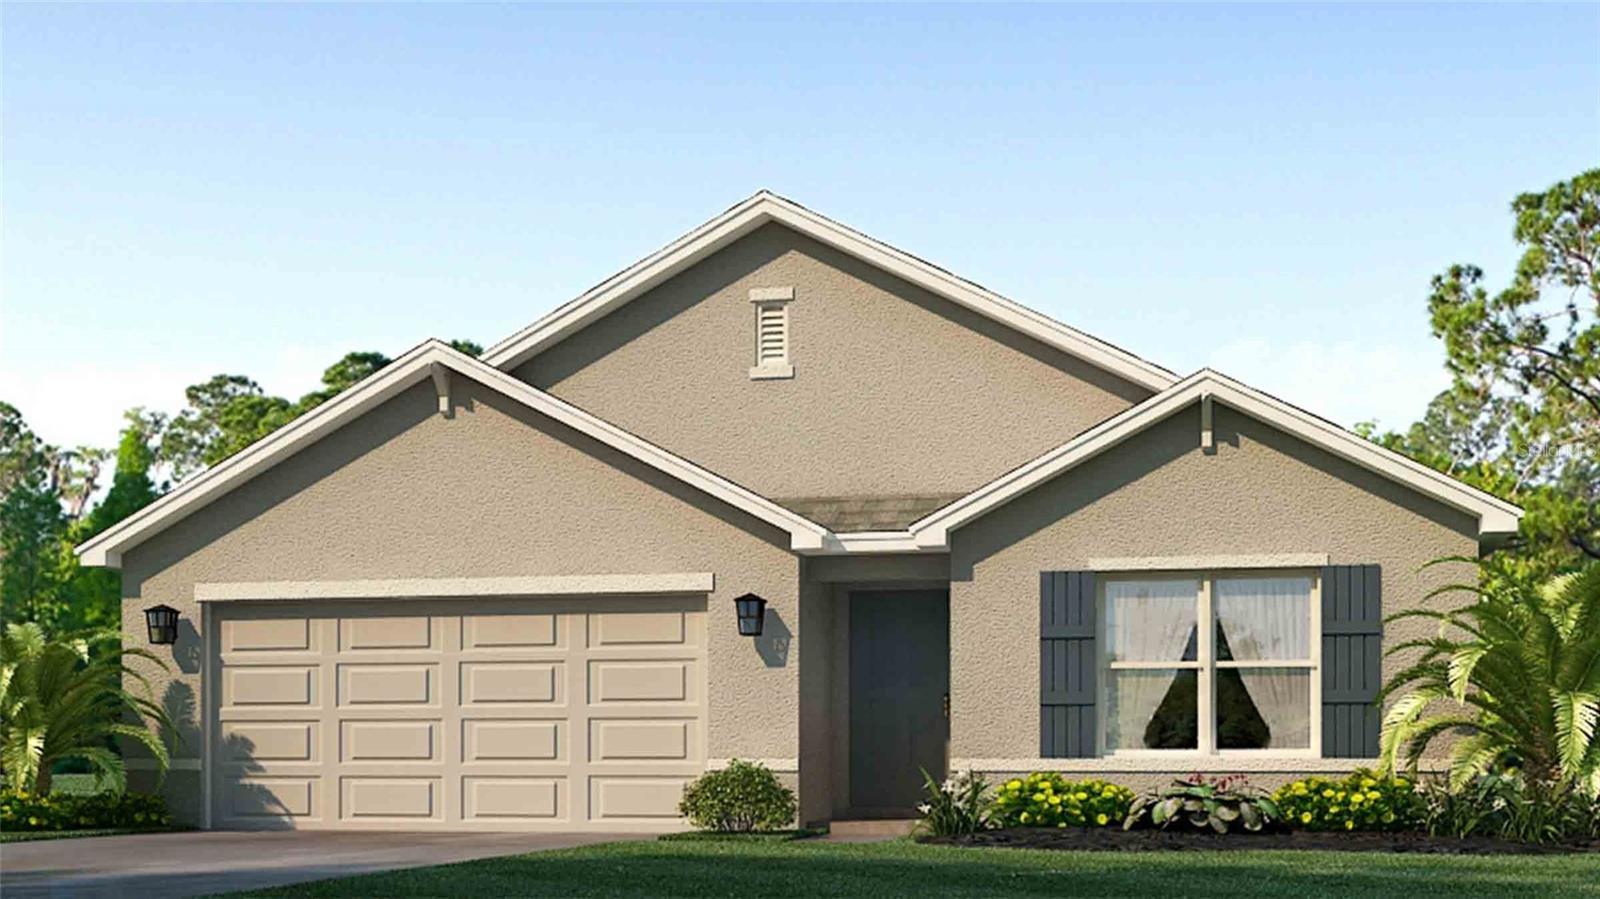 Active
- $366,22010822 Sapphire Breeze Cv, Parrish, FL 342193 Beds2 Baths1,662 sqftListing courtesy of PULTE REALTY OF WEST FLORIDA LLC · Data courtesy of: Stellar MLS
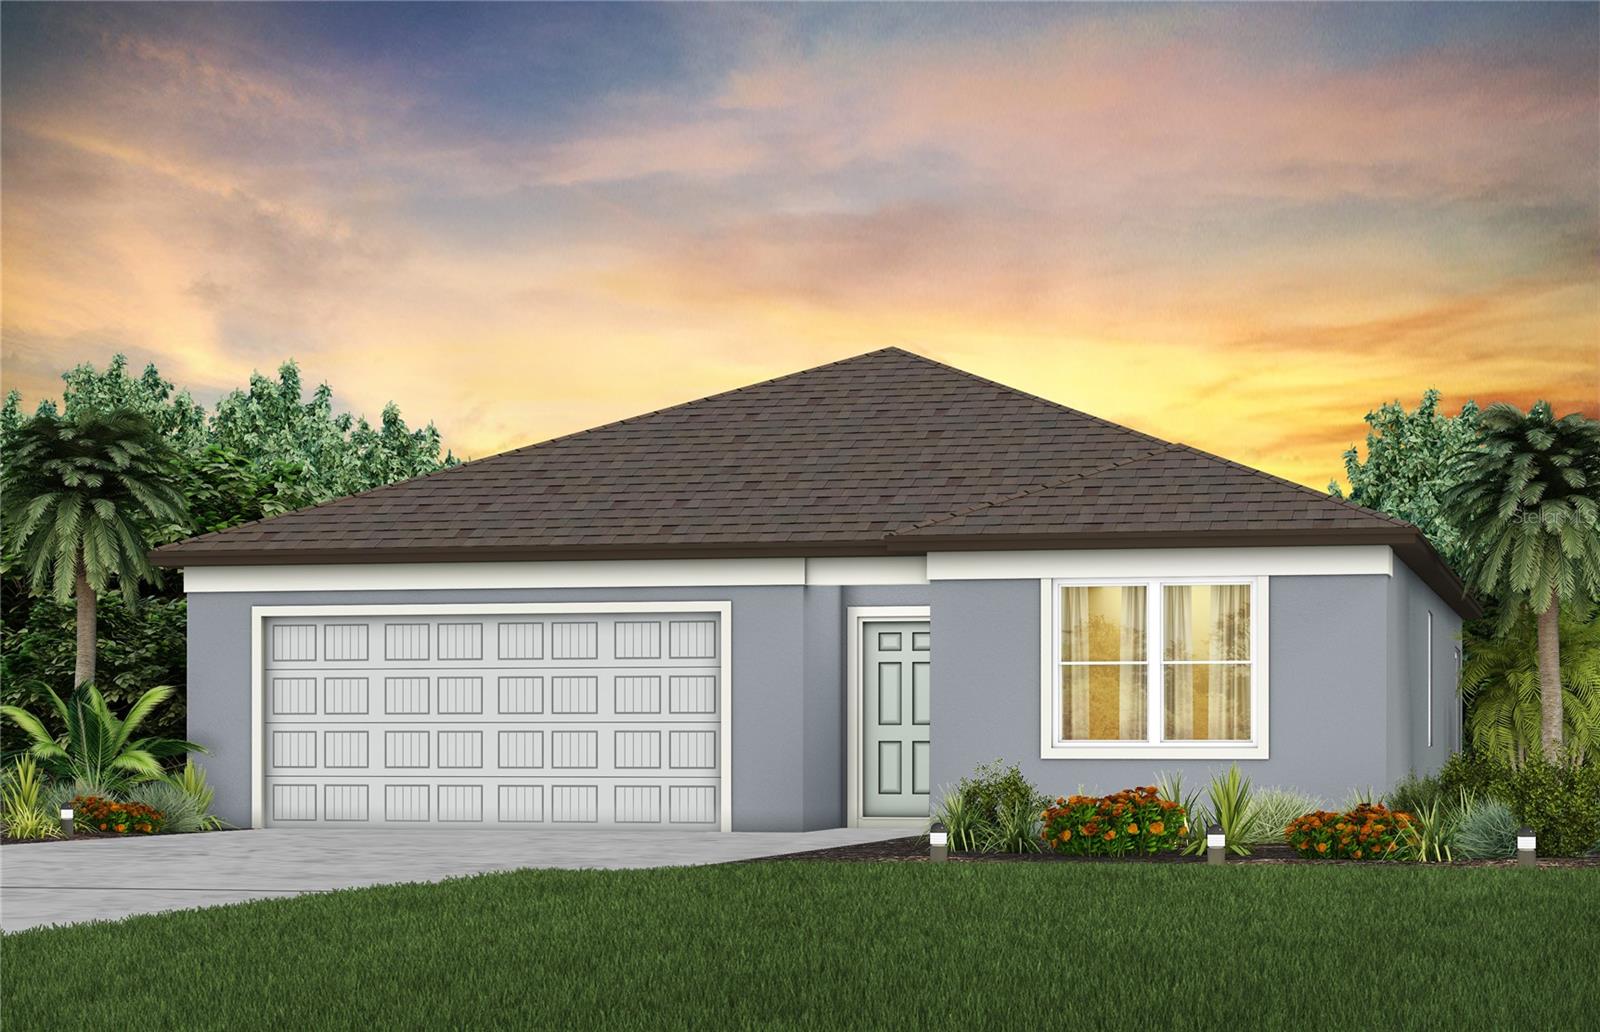 Active
- $360,22113215 Oxeye Ln, Parrish, FL 342193 Beds3 Baths1,923 sqftListing courtesy of MATTAMY REAL ESTATE SERVICES · Data courtesy of: Stellar MLS
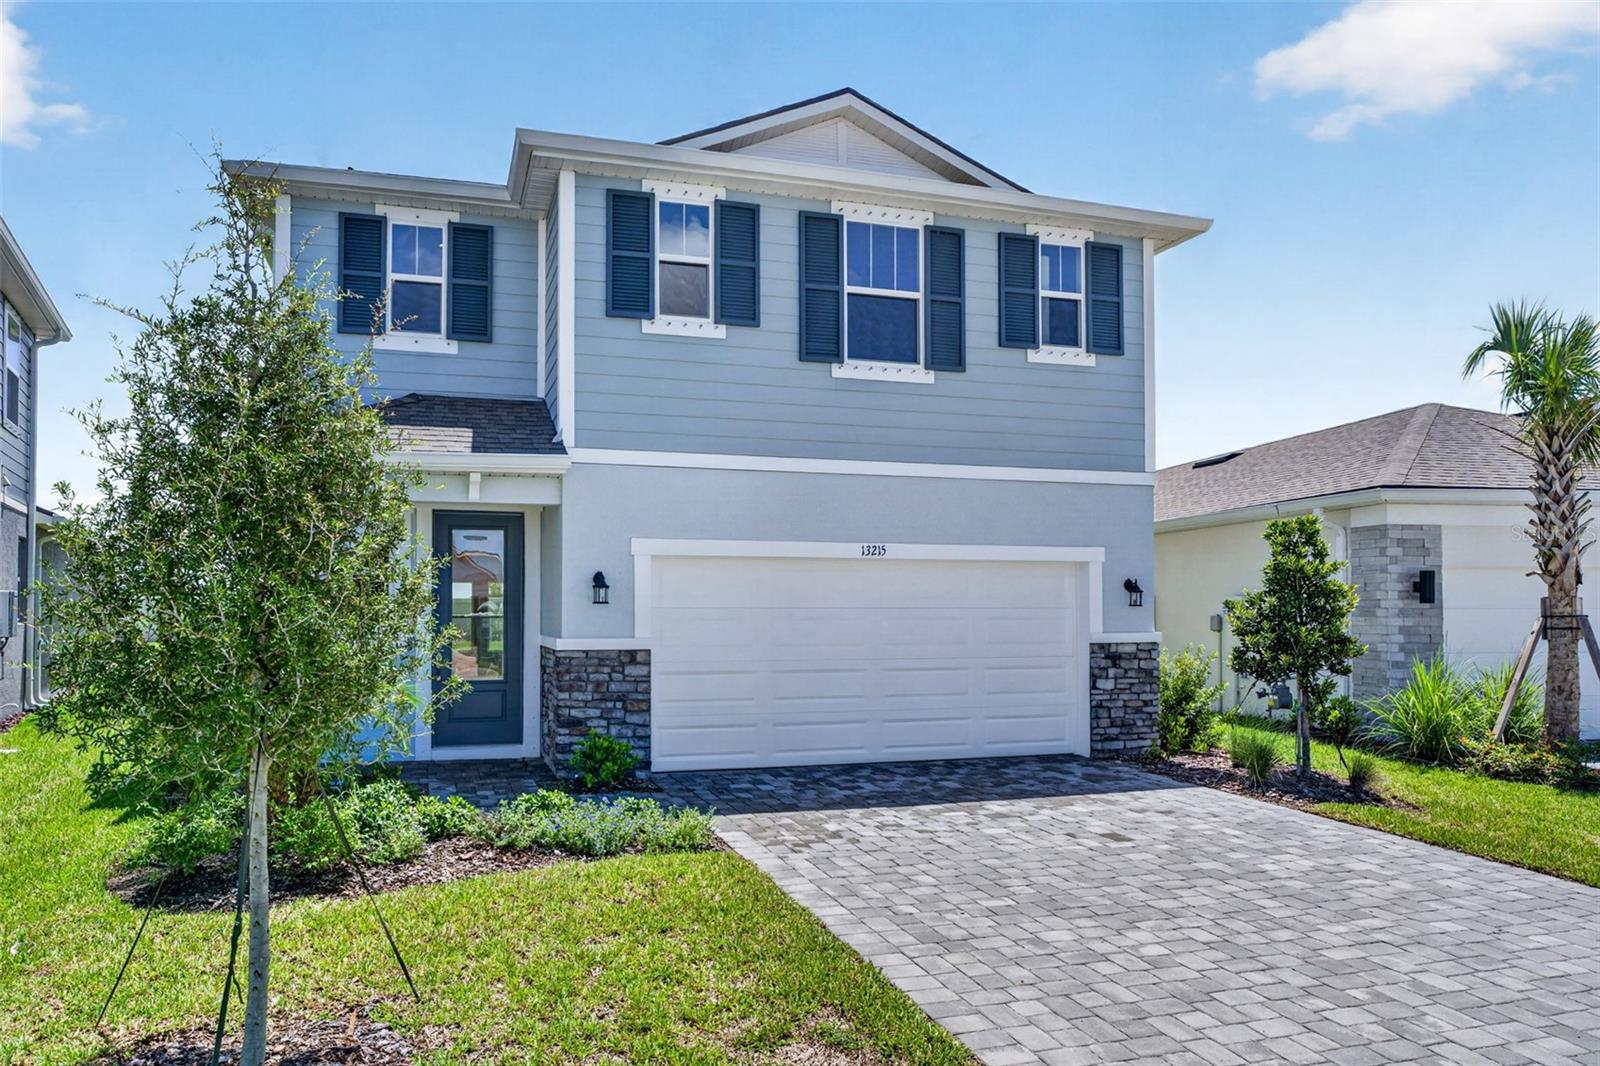 Active
What Sold Nearby
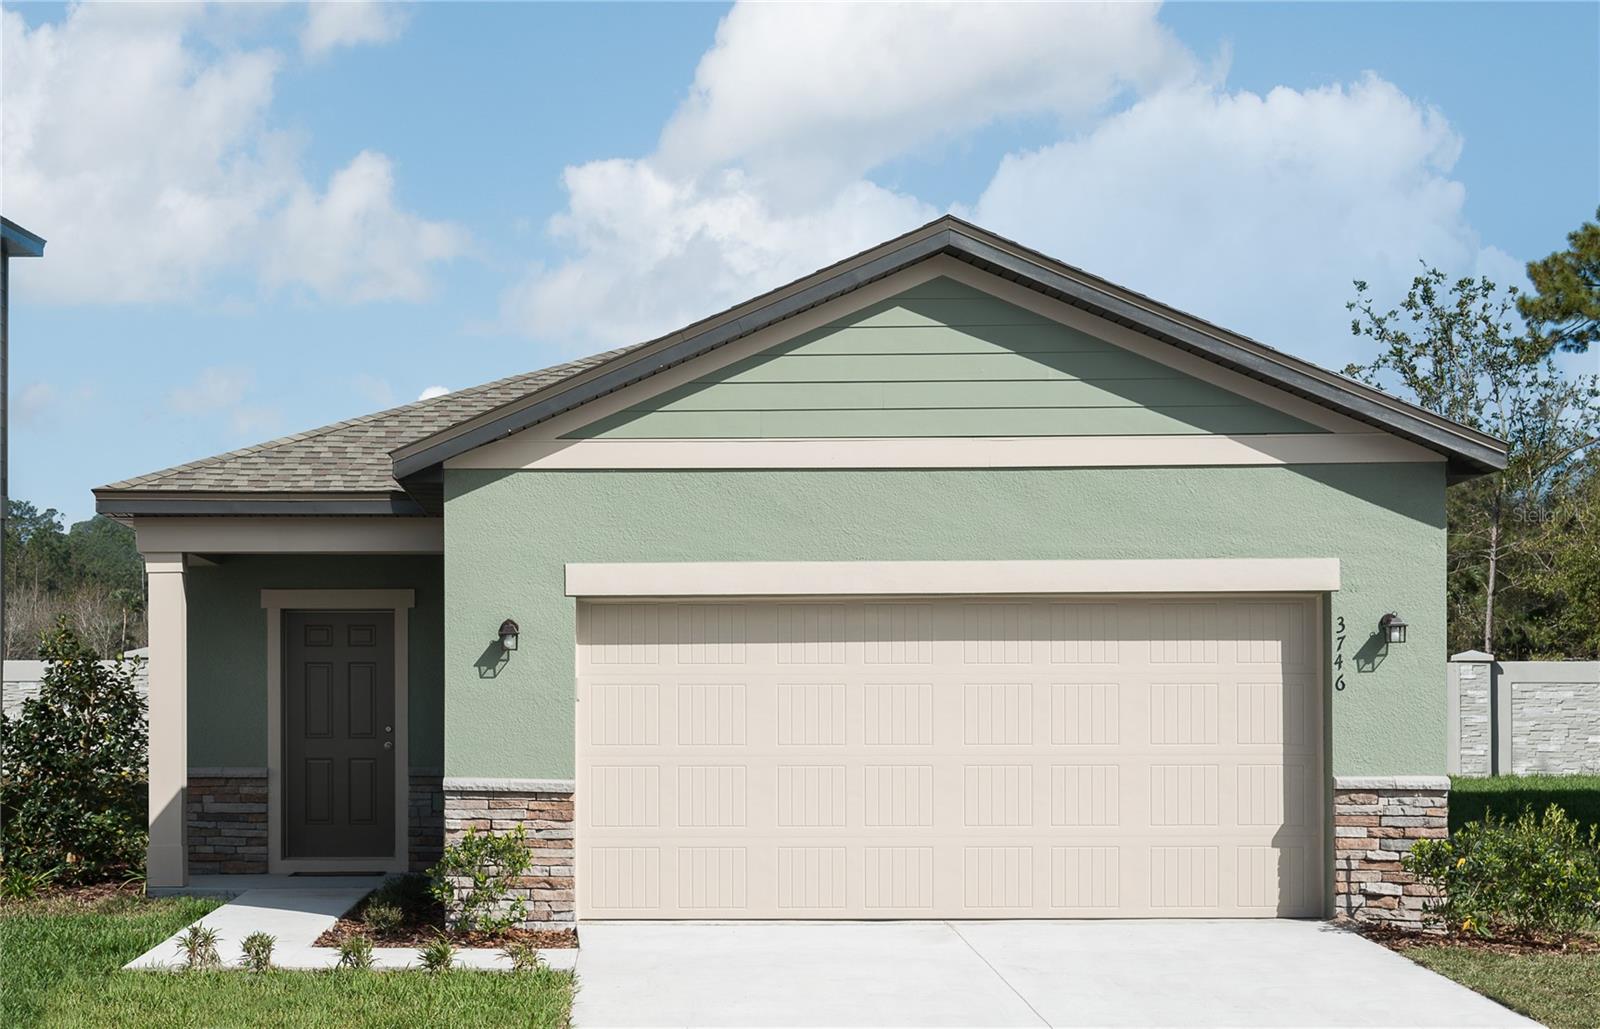 $309,00010534 Curving Creek LoopParrish, FL · Sold 2026-10-31
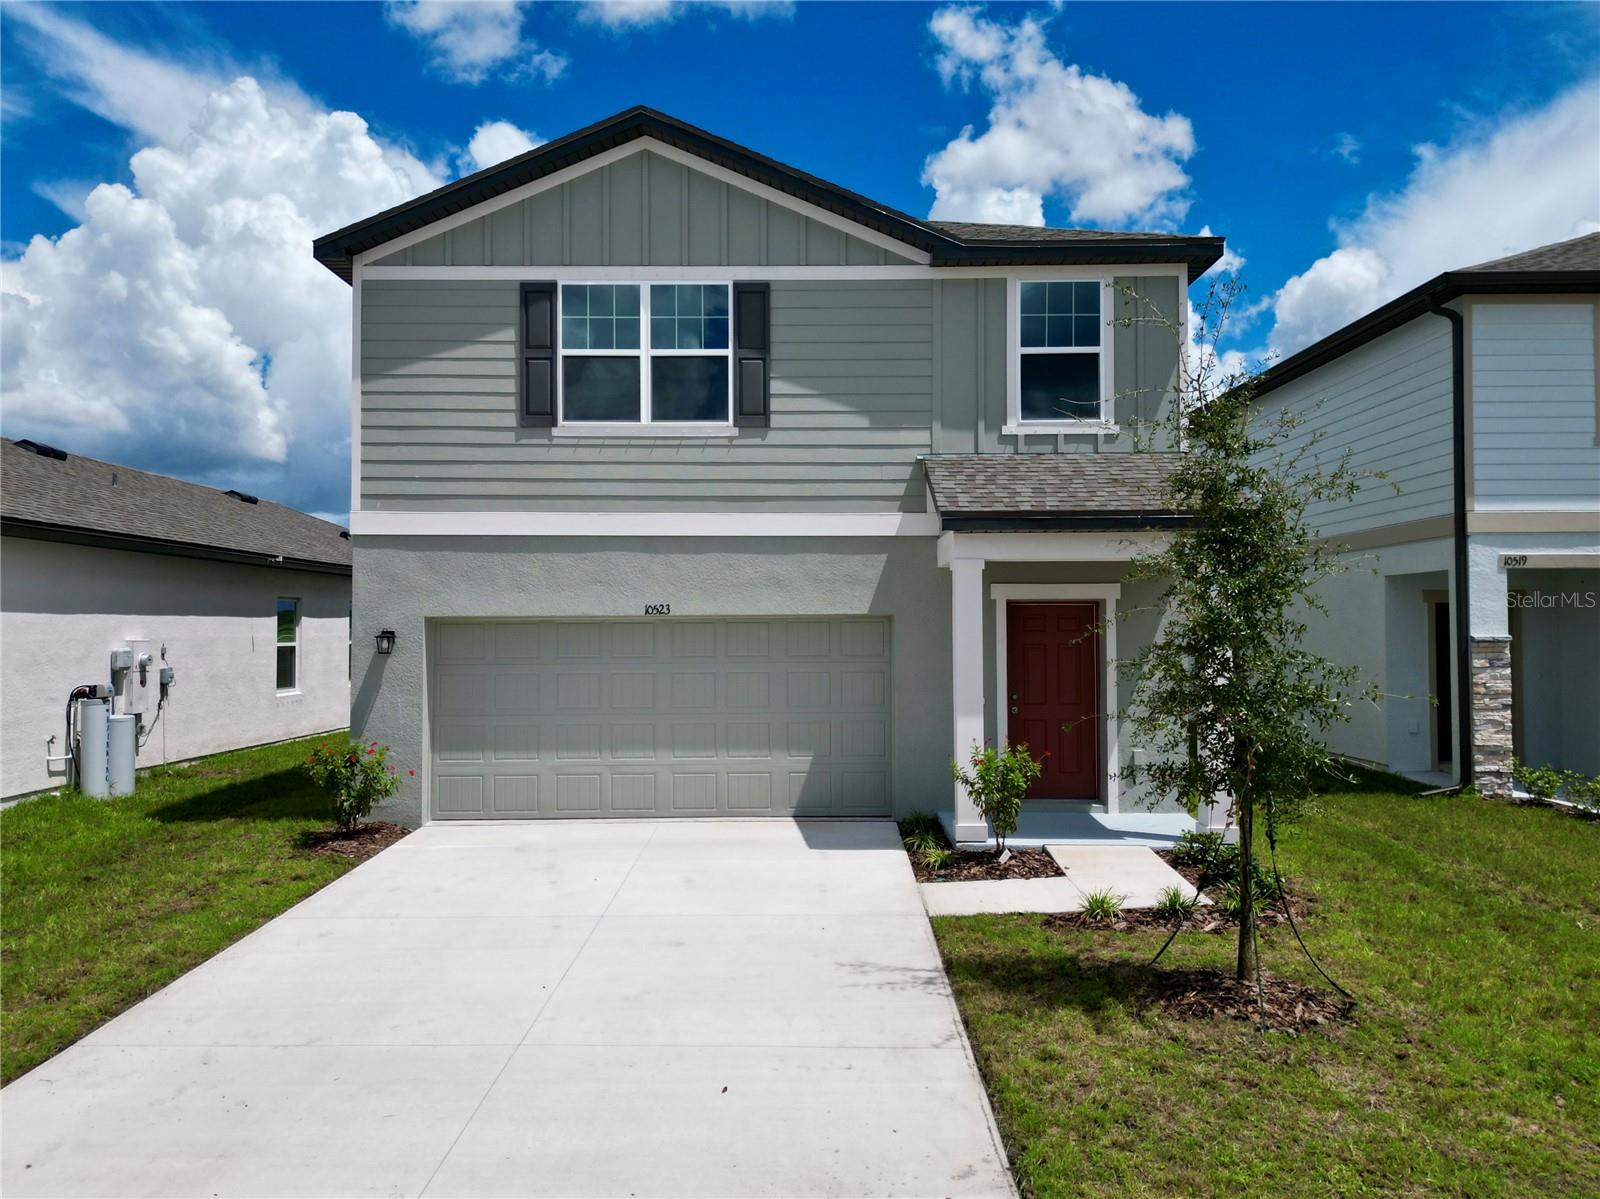 $321,49010523 Curving Creek Loop LoopParrish, FL · Sold 2026-10-31
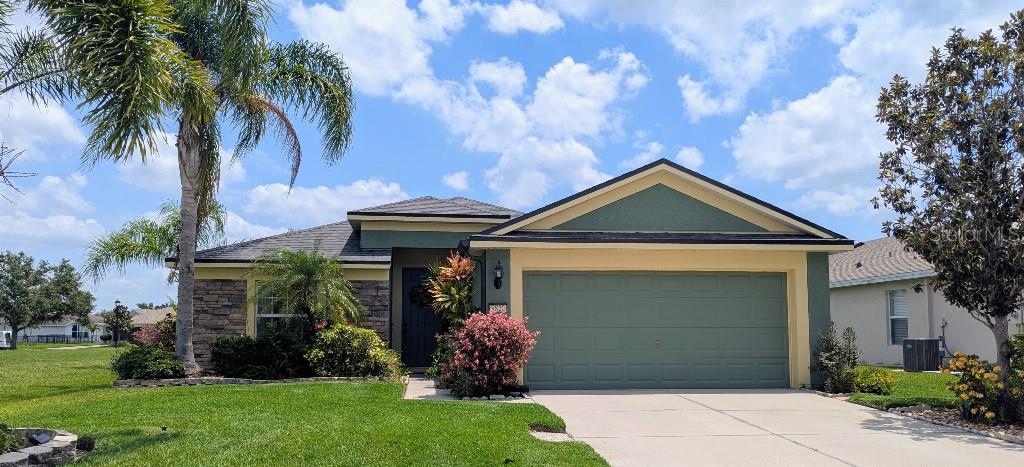 $345,0009820 50th Street Cir EParrish, FL · Sold 2026-10-30
 $355,4803923 Teak LnParrish, FL · Sold 2026-10-30
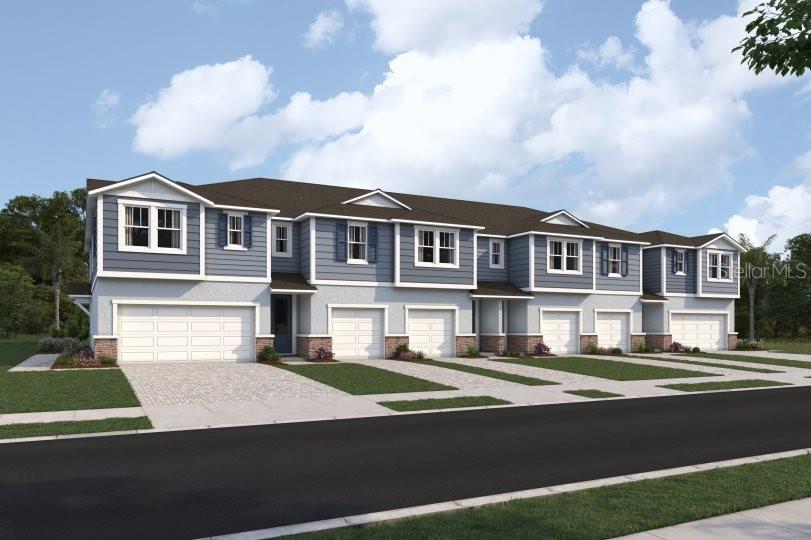 $269,9908847 Ginko RunParrish, FL · Sold 2026-10-30
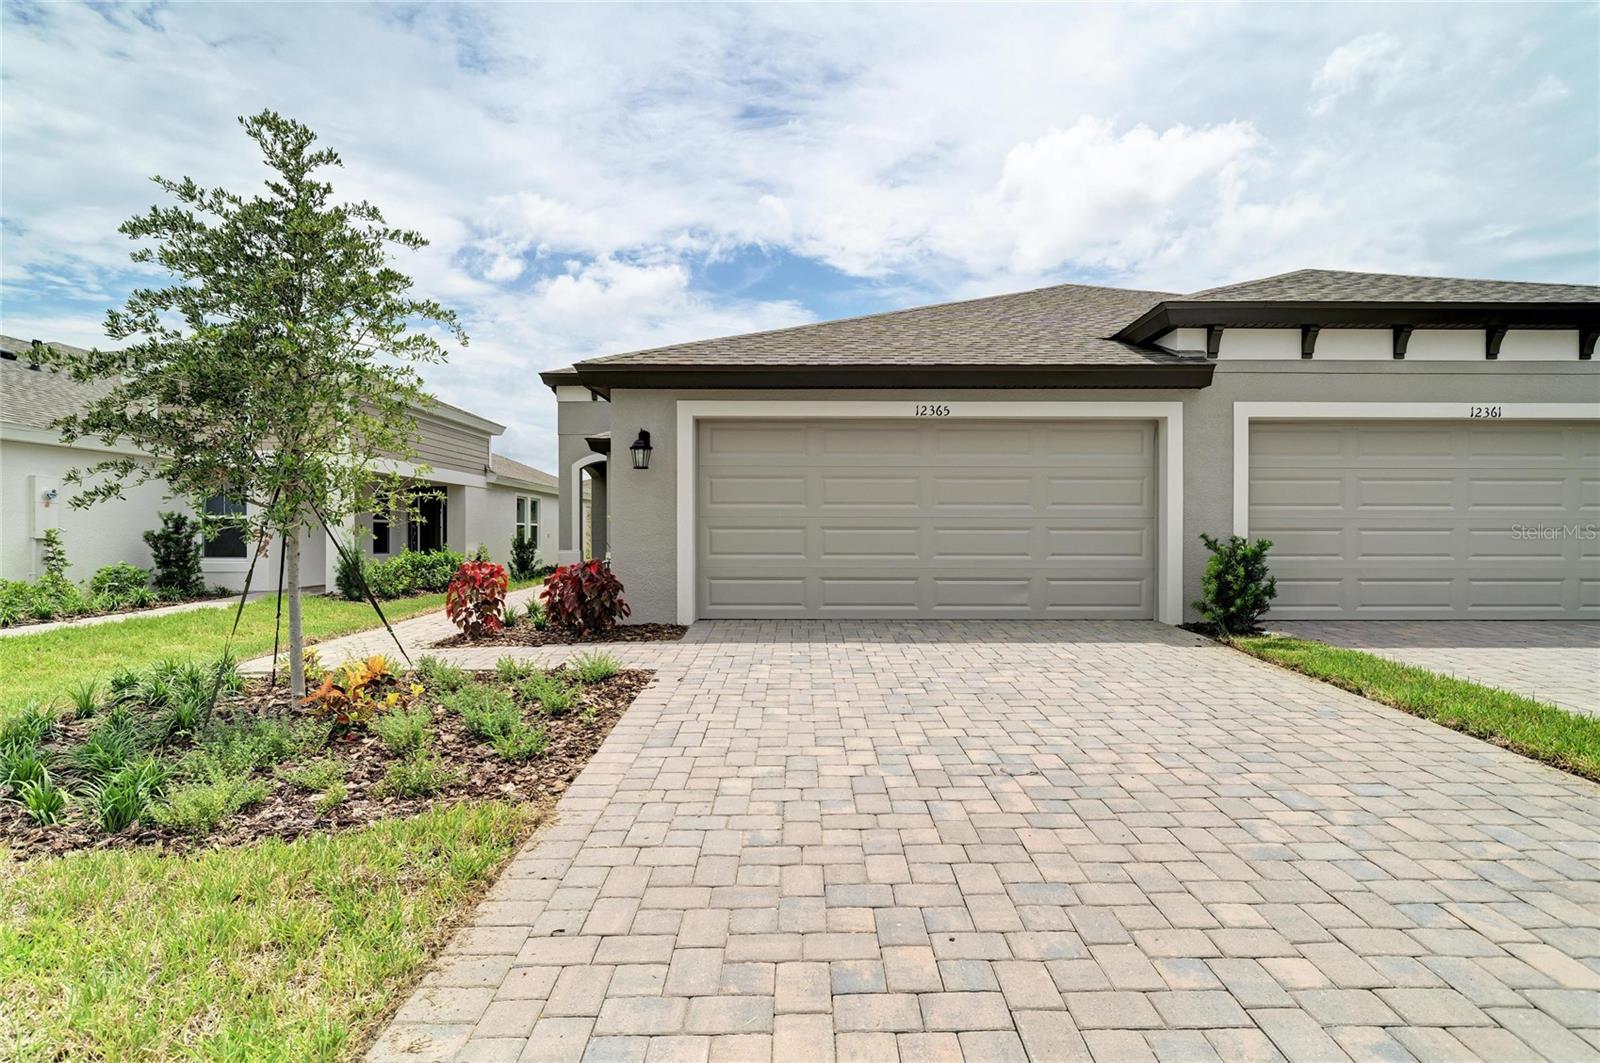 $324,90012365 Oak Hill WayParrish, FL · Sold 2026-10-30
 $584,82912415 52nd St EParrish, FL · Sold 2026-10-30
 $410,9908086 Sunny Point TrlParrish, FL · Sold 2026-10-30
Flood
Flood zone X · Minimal flood risk
What's Nearby
Groceries
- Publix11245 Chin Road, Manatee County, FL 34219, United States of America0.5 mi
Schools
- Parrish Community High School7505 Fort Hamer Road, Manatee County, FL 34219, United States of America1.7 mi
More homes in Parrish
Homes for sale near Parrish
Data courtesy of: Stellar MLSDisclaimers and data details

Listings courtesy of Stellar MLS as distributed by MLS GRID. Based on information submitted to the MLS GRID. All data is obtained from various sources and may not have been verified by broker or MLS GRID. Supplied Open House Information is subject to change without notice. All information should be independently reviewed and verified for accuracy. Properties may or may not be listed by the office/agent presenting the information. Listing information is provided for consumers’ personal, non-commercial use, solely to identify prospective properties for potential purchase; all other use is strictly prohibited and may violate relevant federal and state law. Information deemed reliable but not guaranteed. Copyright © 2026 MLS GRID. All Rights Reserved.

Continental Real Estate Group, Inc
Broker: Derek Eisenberg
Listing last updated: Oct 1, 2026, 1:06 PM EDT. SURF LOCAL last checked: Nov 20, 2026, 6:16 PM EST.