
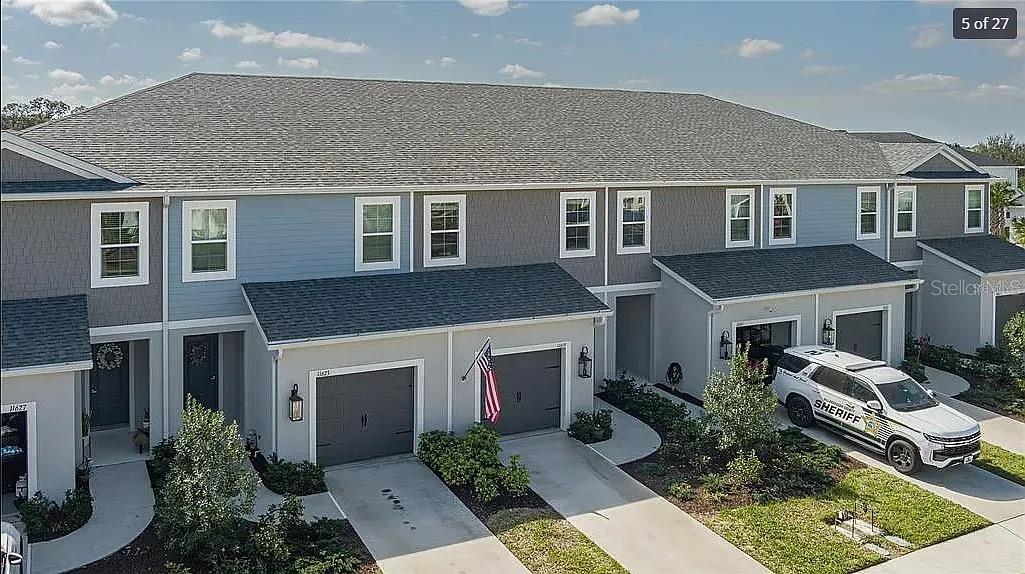
Active
11619 Bluestone Ct
Parrish, FL 34219
$265,000
- 3 Beds
- 3 Baths
- 1,822 sqft
- HOA $102/mo
Listing courtesy of Leslie Wells, LESLIE WELLS REALTY, INC.
Leslie@LeslieWellsRealty.com
About this home
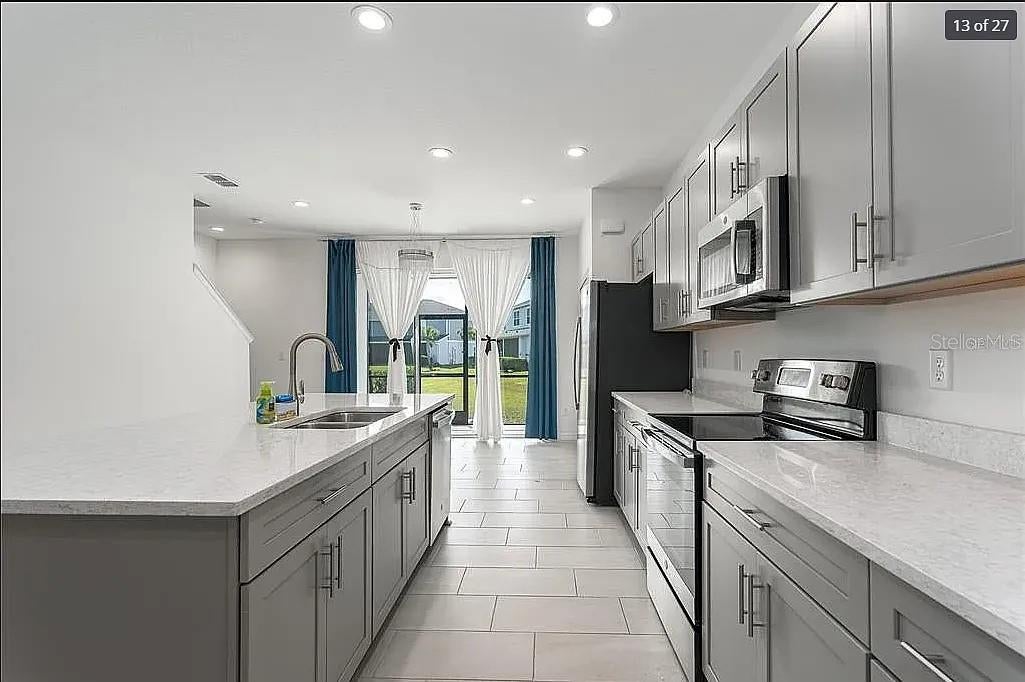
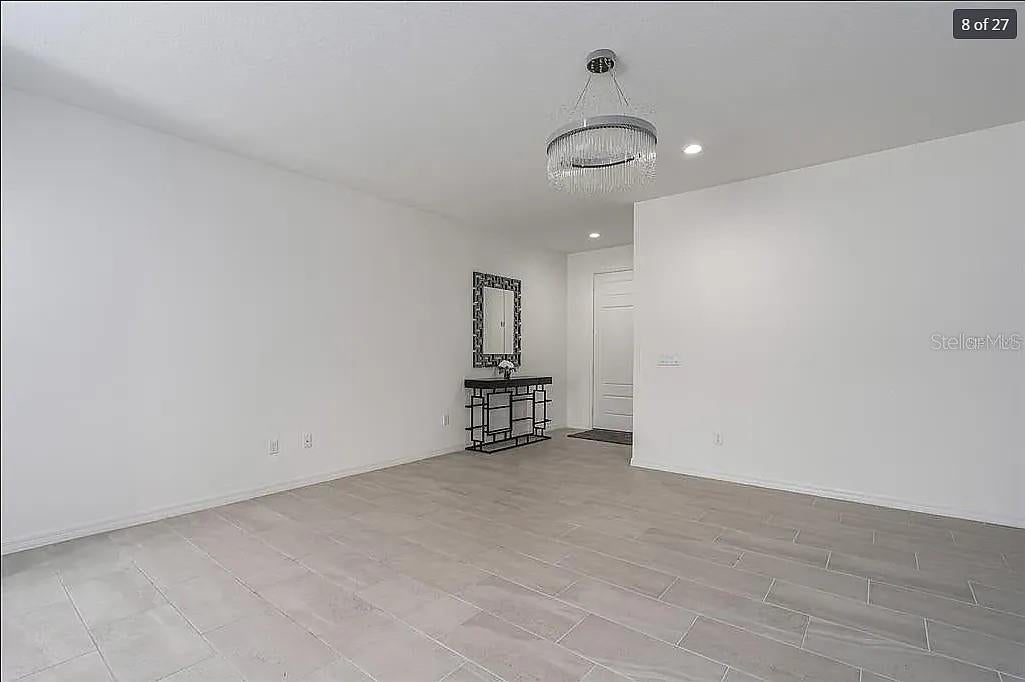
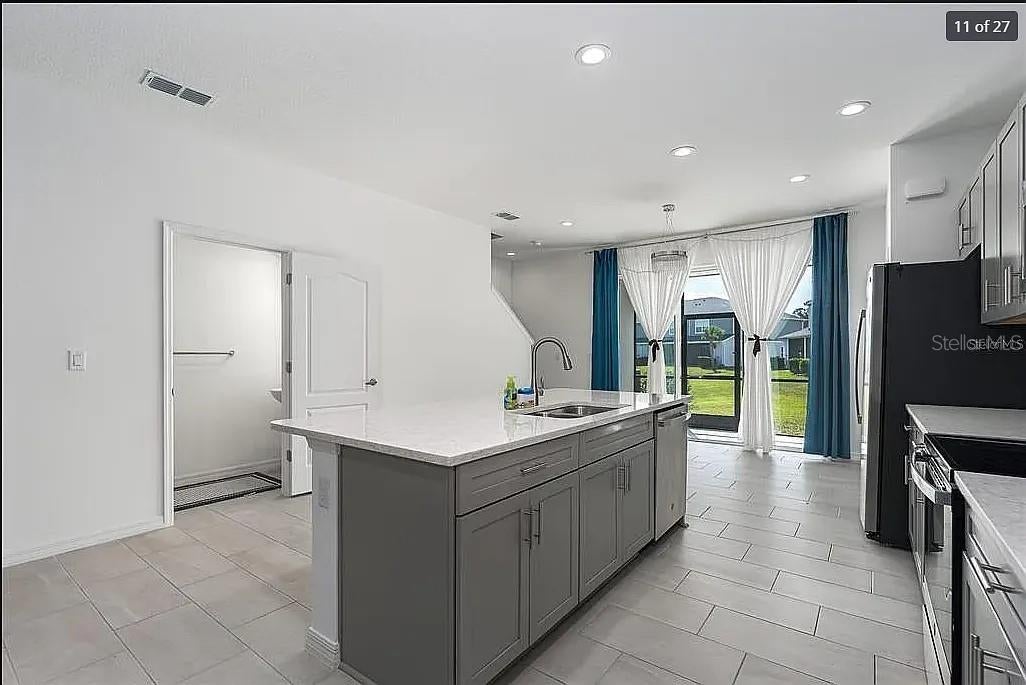
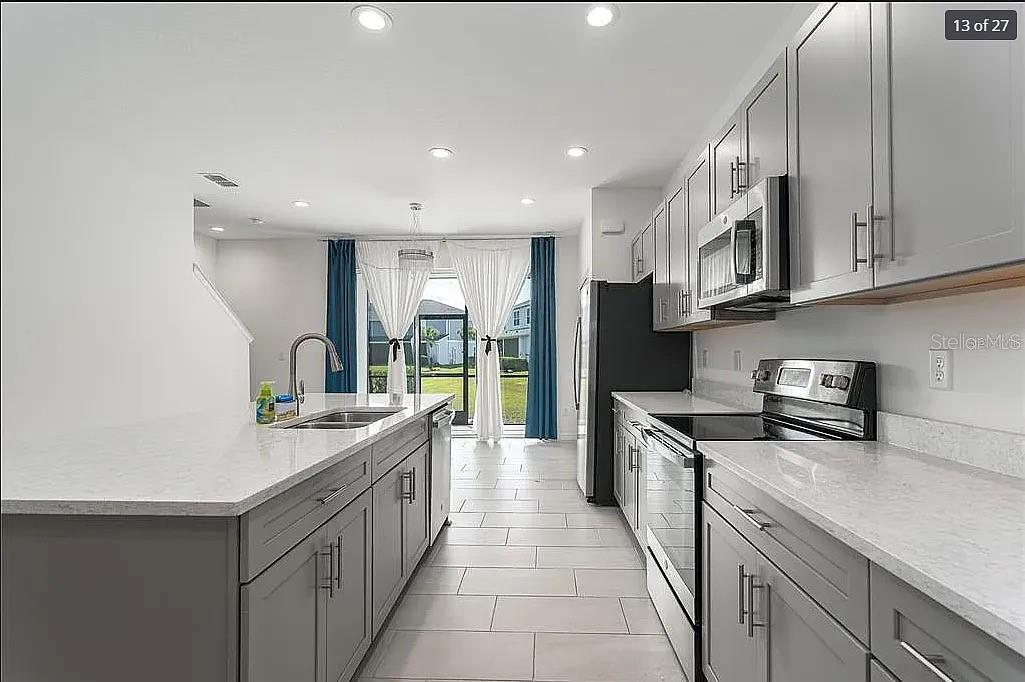
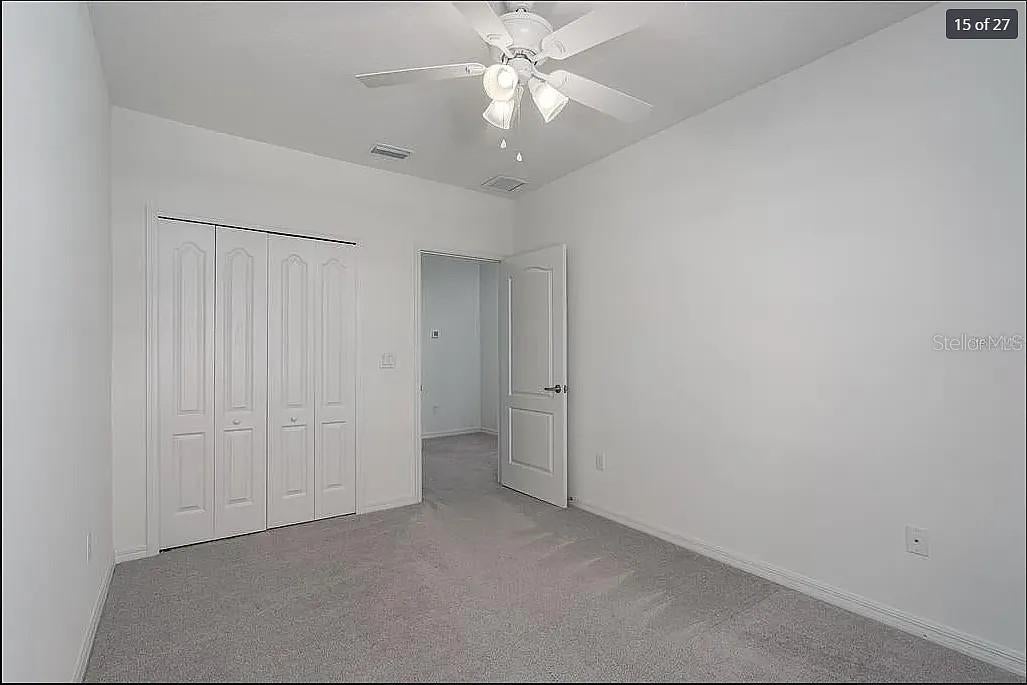
Short Sale. SHORT SALE AND SUBJECT TO LENDERS APPROVAL! Located in North River Ranch, this 3-bedroom, 2.5-bath townhome offers a spacious two-story floor plan with comfortable living and entertaining space. The open kitchen, dining and living areas flow together with plenty of natural light. A large rear patio provides additional outdoor living space and includes a storage closet. Upstairs, the primary suite features a private en-suite bath, with two additional bedrooms and another full bath. North River Ranch offers an extensive array of community amenities, including resort-style pools, water slides, pickleball courts, fitness areas, walking and biking trails, playgrounds, soccer fields, fire pits, clubhouse and lounge areas, and community workspaces. Existing VA financing may have an assumption opportunity for a qualified buyer, subject to lender and VA requirements and approval.
Facts
- Property type
- Townhouse
- Year built
- 2022
- Lot size
- 2,178 sqft
- Garage
- 1 car
- On market
- 1 day
- Price per sqft
- $145
- HOA fees
- $102/mo
- Listing ID
- A4706736
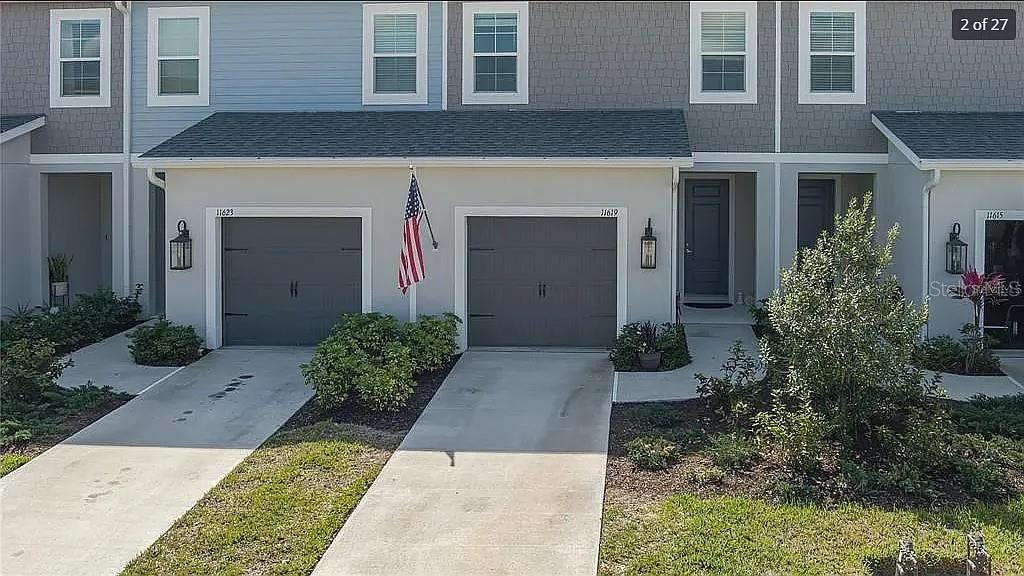
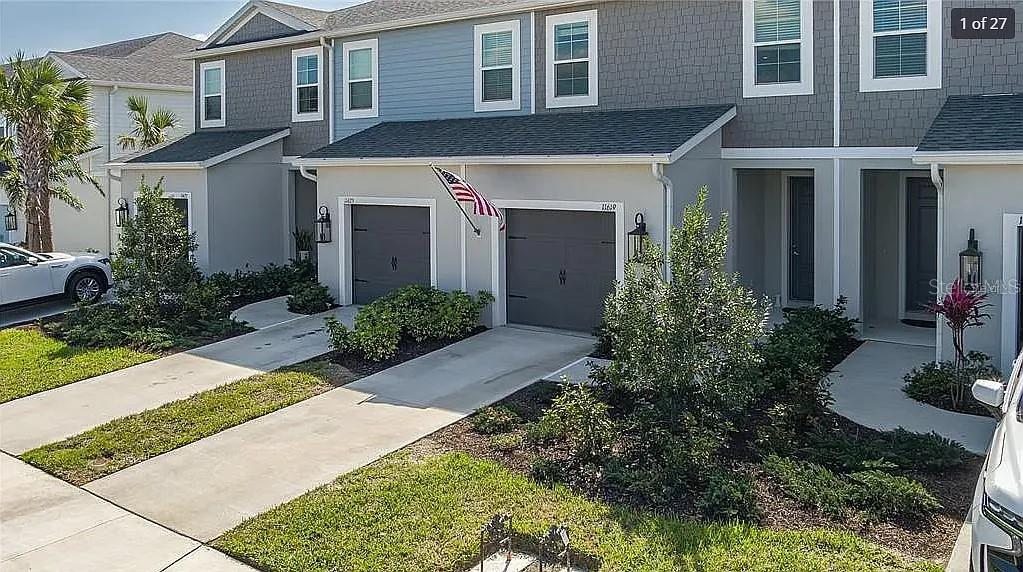
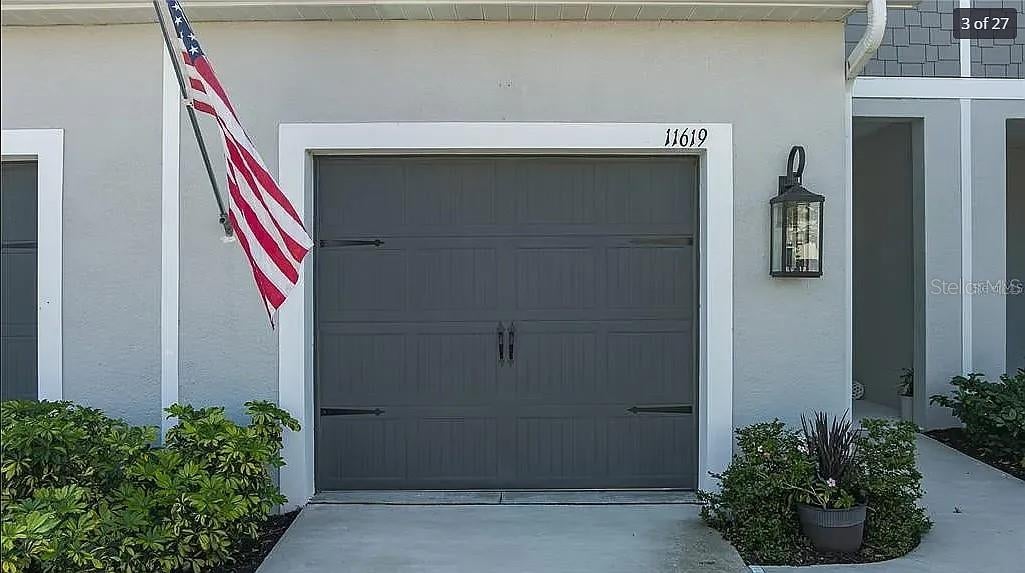
Full details
Property Info
- Property Type
- Residential
- Property Subtype
- Townhouse
- Year Built
- 2022
- Levels
- Two
- Direction Faces
- North
- Neighborhood
- Manatee River Farms
- Lot Size (acres)
- 0.05
- Lot Size (sqft)
- 2178.0
- Contract Date
- 2026-09-21
- On Market Date
- 2026-09-21
- Cumulative Days on Market
- 1
- Special Conditions
- Short Sale
Interior Features
- Interior Features
- Cathedral Ceiling(S), Eat-In Kitchen, Stone Counters, Walk-In Closet(S)
- Flooring
- Carpet, Ceramic Tile
- Laundry Features
- Inside, Upper Level
- Levels
- Two
- Window Features
- Window Coverings, Window Treatments
Appliances
- Appliances
- Dishwasher, Disposal, Electric Water Heater, Microwave, Range
Heating & Cooling
- Heating
- Central, Electric
- Cooling
- Central Air
Exterior Features
- Construction Materials
- Block, Stucco, Frame
- Foundation
- Slab
- Roof
- Shingle
- View
- Park/Greenbelt, Water
- View
- Yes
Features & Amenities
- Garage Spaces
- 1.0
- Garage
- Yes
- Attached Garage
- Yes
- Parking Features
- Driveway, Attached
Community/Association
- HOA
- Yes
- HOA Name
- Castle Group 6311 Attrium Dr St 209 Lakewood Ranch
- HOA Phone
- 8003375850
- HOA Fee
- $306
- HOA Fee Frequency
- Quarterly
- Community Features
- Playground, Pool, Street Lights
Utilities
- Utilities
- Cable Available, Cable Connected, Electricity Connected, Sewer Connected, Water Connected
- Sewer
- Public Sewer
- Water Source
- Private
Taxes
- Annual Tax Amount
- 5655
- Tax Year
- 2025
- Legal Description
- LOT 1903, MORGAN'S GLEN TOWNHOMES PHS IIIA & IIIB PI#4036.1955/9
Other
- Normalized Address Line
- 11619 Bluestone Ct
Listing last updated: Sep 22, 2026, 6:52 AM EDT. SURF LOCAL last checked: Nov 19, 2026, 3:48 AM EST.
Data courtesy of: Stellar MLS

Listings courtesy of Stellar MLS as distributed by MLS GRID. Based on information submitted to the MLS GRID. All data is obtained from various sources and may not have been verified by broker or MLS GRID. Supplied Open House Information is subject to change without notice. All information should be independently reviewed and verified for accuracy. Properties may or may not be listed by the office/agent presenting the information. Listing information is provided for consumers’ personal, non-commercial use, solely to identify prospective properties for potential purchase; all other use is strictly prohibited and may violate relevant federal and state law. Information deemed reliable but not guaranteed. Copyright © 2026 MLS GRID. All Rights Reserved.
