
 Active
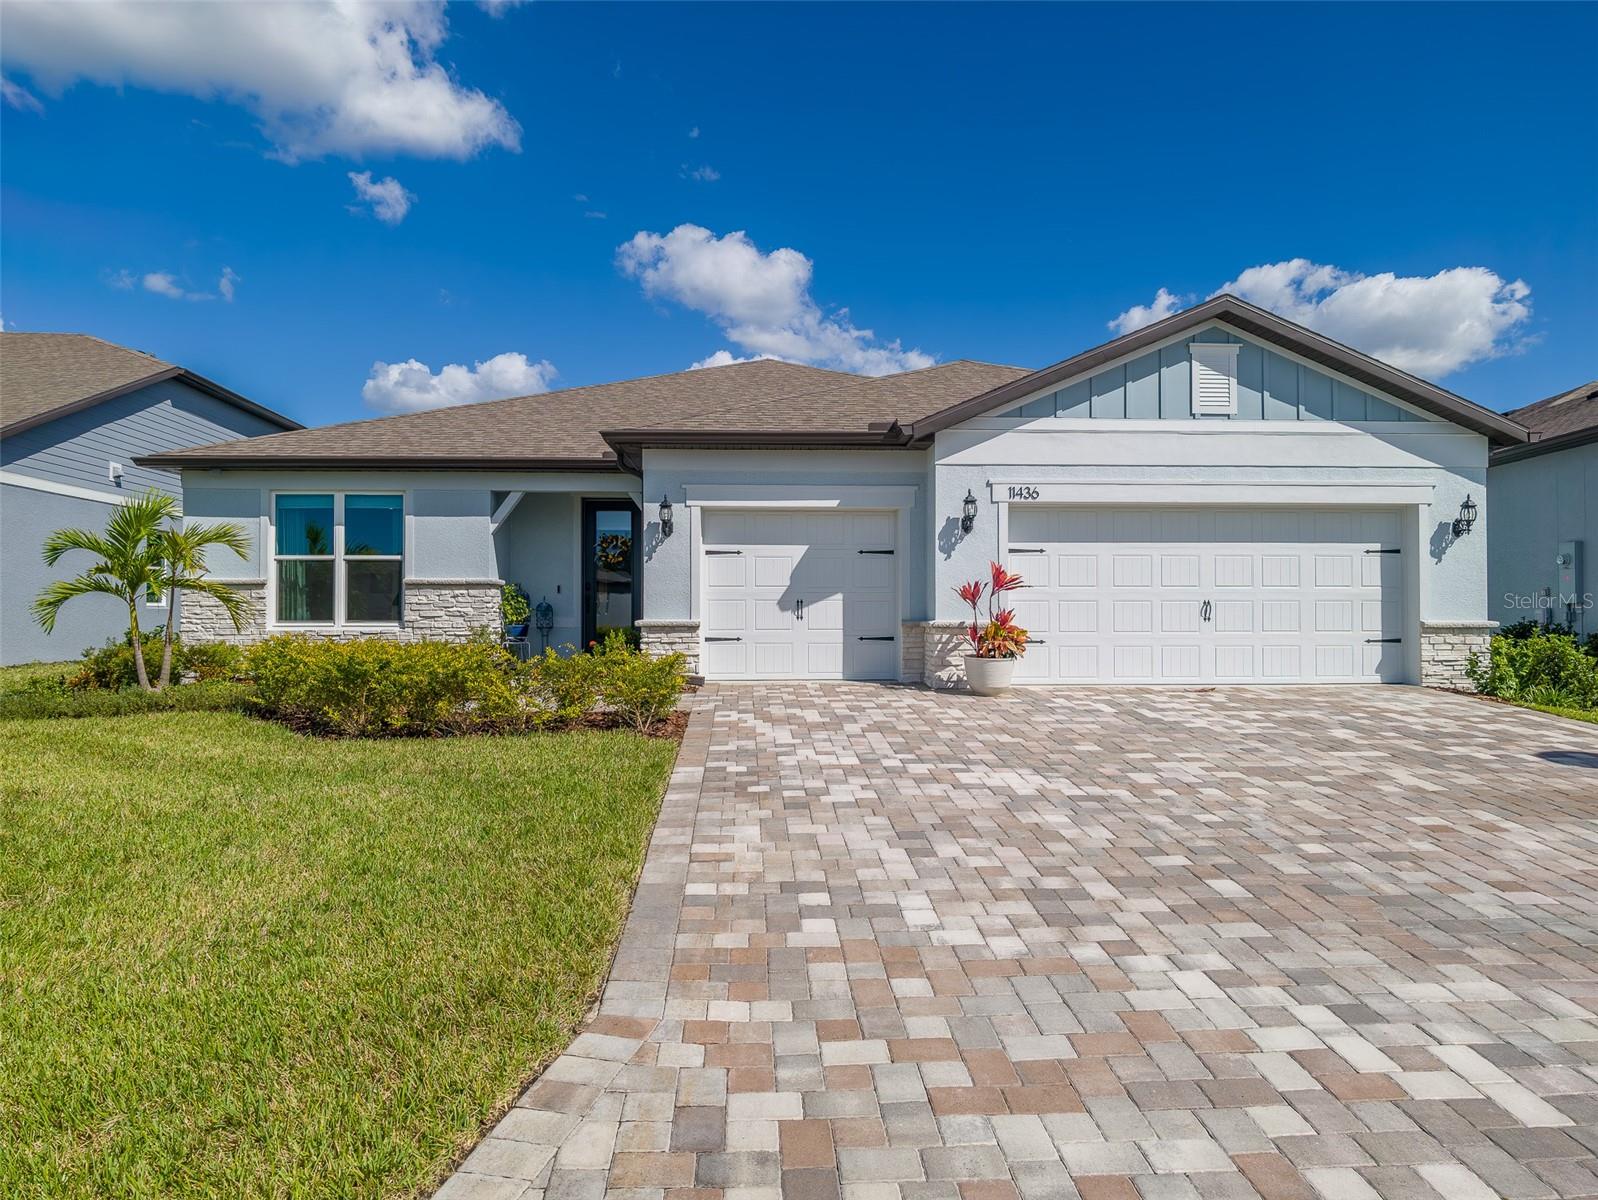
11436 Shoreline Trl
Parrish, FL 34219 · Single family
$680,000
Listing courtesy of Lance Willard LLC and Daniel Murray, CHARLES RUTENBERG REALTY INC
- 3 Beds
- 3 Baths
- 2,281 sqft
Cynthia's Insights On This Property
- Last recorded sale: $411,300 in September 2025
- Typical sale in 34219 over the last year: $406,000, $206 per sq ft
- Owners in 34219 stay about 4 years; 8% of homes changed hands last year


📊 Price Pulse
What would you pay for this place?
Sale prices come from county public records, not MLS data.Listing agent
Contact
Send a message and we'll pass it to the listing agent. Nothing is sent until you ask.
About this home
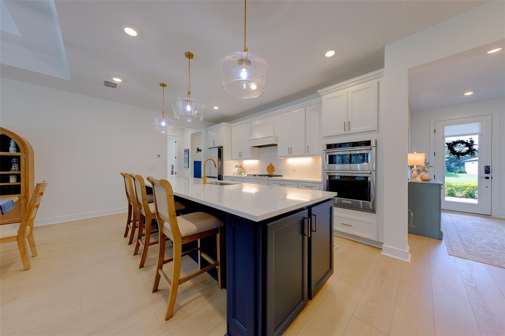
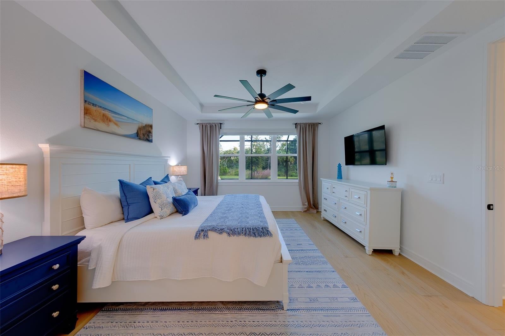
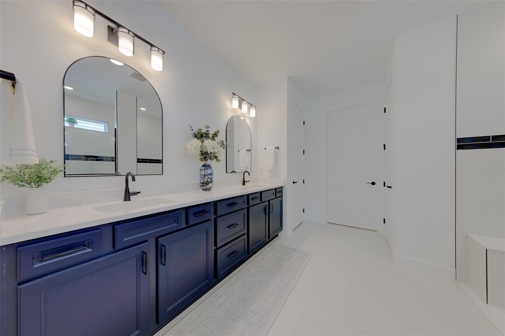
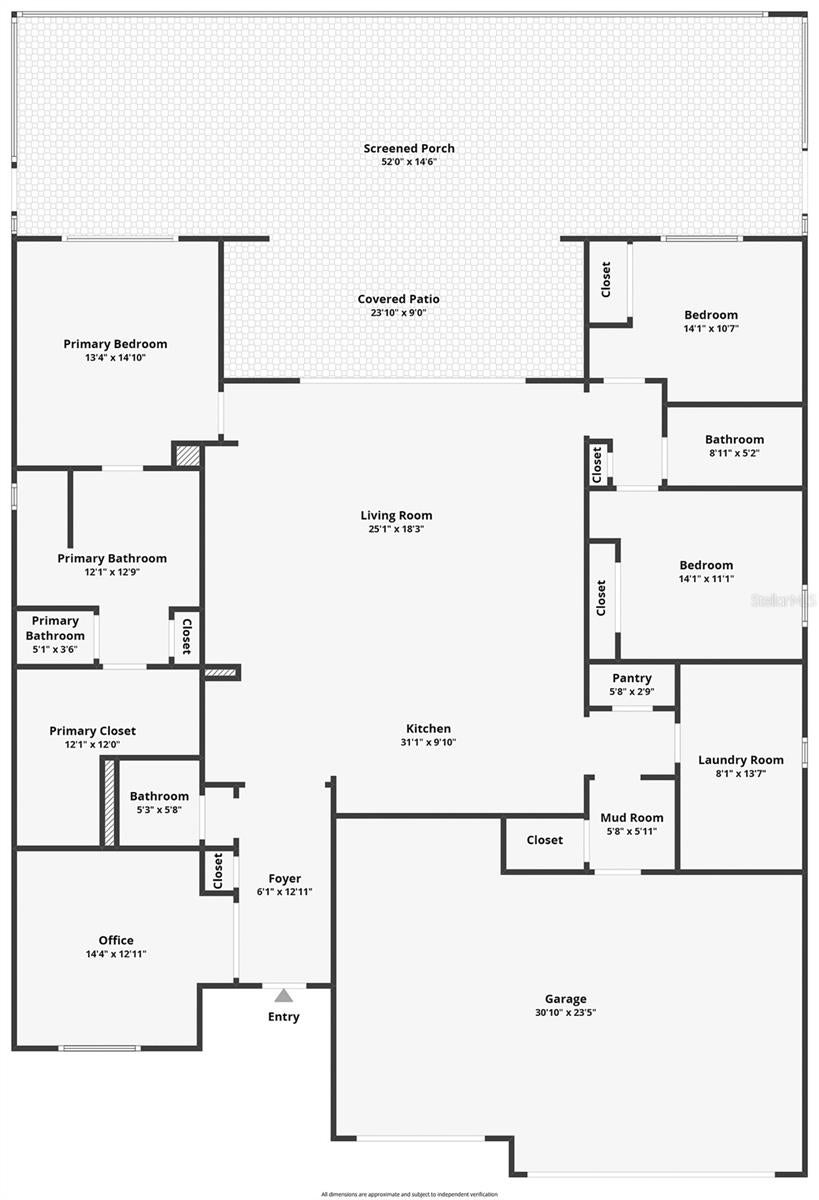
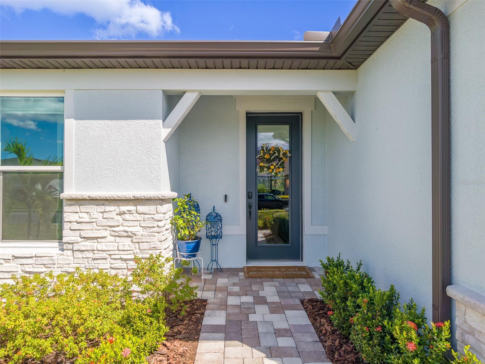
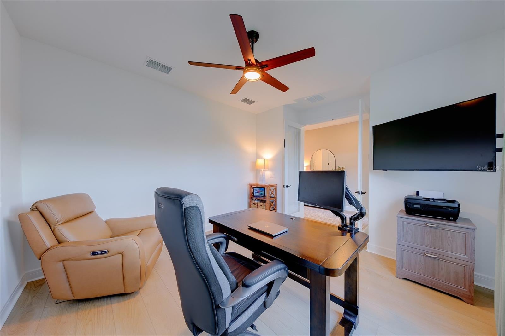
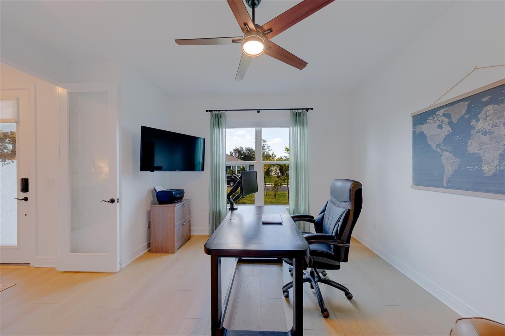
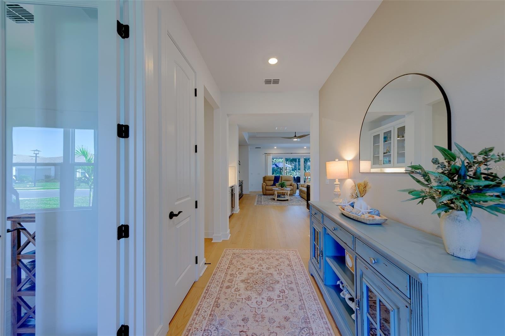
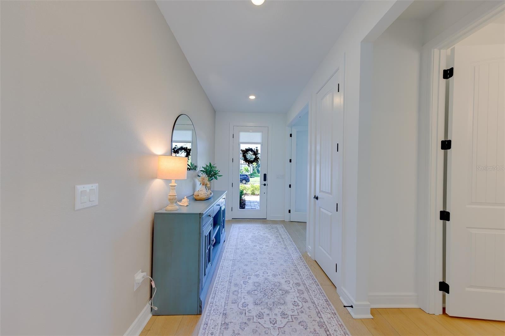
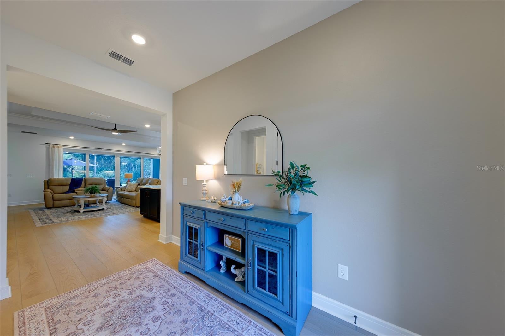
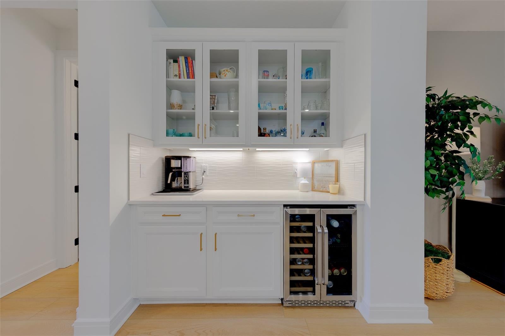
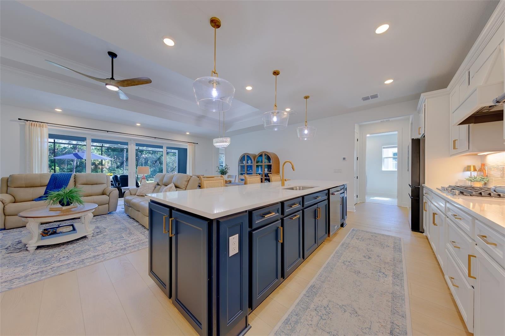
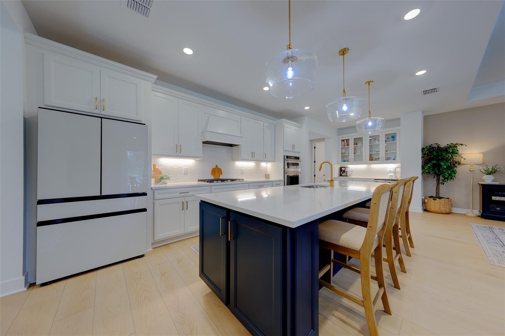
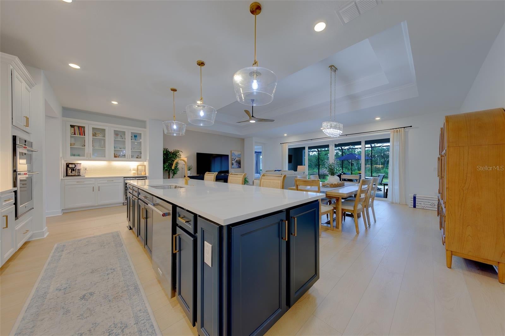
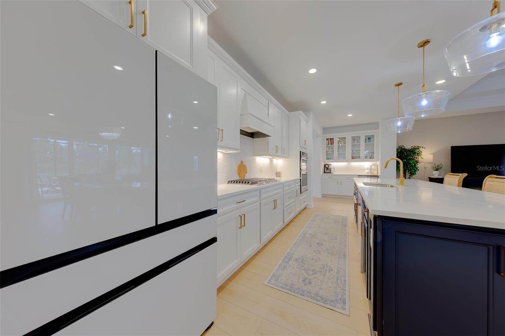
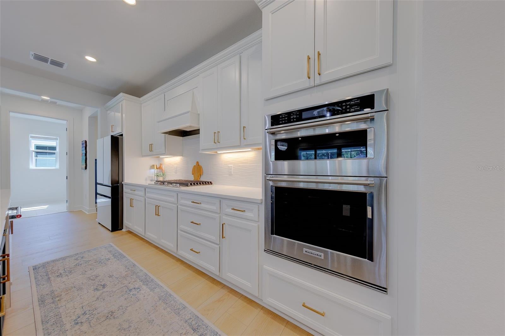
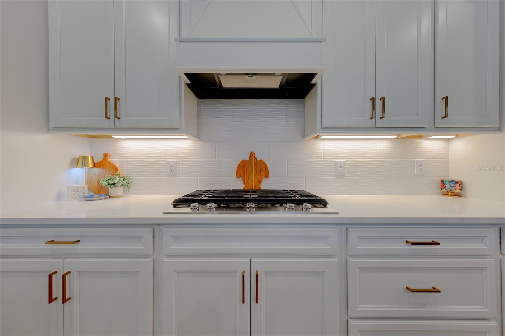
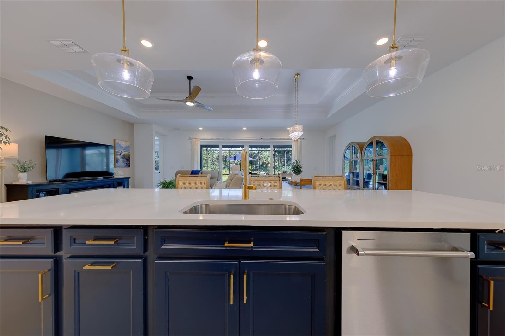
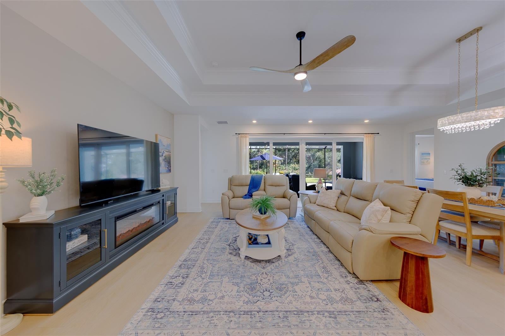
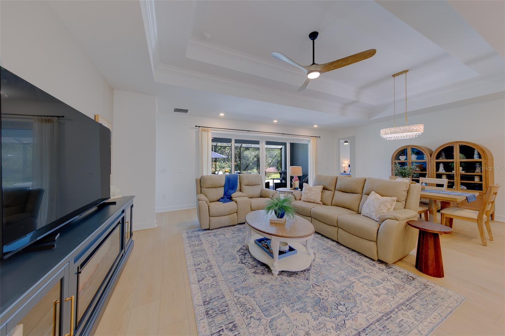
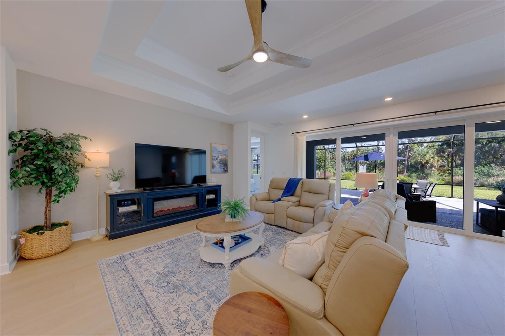
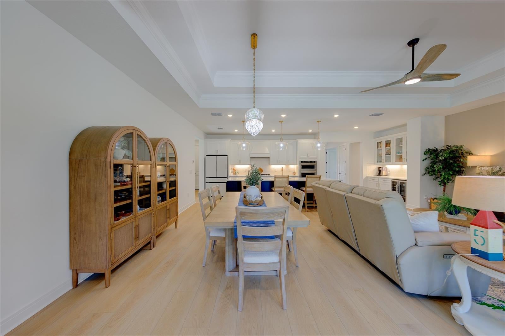
Experience upgraded Florida living at 11436 Shoreline Trl in Del Webb BayView, a gated 55+ active adult community in Parrish, Florida. Built in 2025 and positioned on approximately 0.19 acres, this beautifully appointed 3-bedroom, 2.5-bath home with a den and three-car garage pairs modern comfort with an exceptional resort-style lifestyle. Why wait to build when this move-in-ready opportunity is available now? An inviting open-concept layout connects the upgraded kitchen to the spacious gathering and dining areas, creating a natural setting for everyday living and entertaining. Upgraded cabinetry, appliances, and flooring bring style and function throughout, while the generous kitchen island provides a central place to prepare meals and gather with guests. A separate den offers flexibility for a home office, reading room, or hobby space. Impact-rated windows, doors, and sliding glass doors add a valuable upgrade, while pre-wiring for surround sound allows you to personalize your entertainment experience. The home is also stubbed for a water softener. Retreat to the private primary suite, featuring an en-suite bathroom and generous walk-in closet. Extend your living space outdoors onto the covered lanai, spanning the back of the home with approximately 15 feet of depth. With ample room for outdoor dining, comfortable seating, and entertaining, this expansive retreat invites you to enjoy Florida living throughout the year. The spacious three-car garage offers room for vehicles, golf cart storage, hobbies, or a workshop, with potential tandem parking depending on vehicle size and configuration. Its upgraded polyaspartic floor coating provides an attractive finishing touch beyond a standard builder-painted garage floor. Del Webb BayView brings recreation and connection to your doorstep. The Driftwood Club features fitness facilities, a movement studio, and welcoming social spaces. Enjoy the heated zero-entry resort-style pool, resistance pool, spa, pickleball, tennis, bocce, shuffleboard, and walking paths. Meet neighbors at Sailfish Bar & Grille, explore the community garden and dog park, or participate in clubs and events coordinated by a full-time Lifestyle Director. Conveniently located near I-75, this Parrish home provides access to Bradenton, Sarasota, St. Petersburg, Tampa, Gulf Coast beaches, shopping, dining, and recreation. Discover the combination of thoughtful upgrades, generous garage space, expansive outdoor living, and an engaging 55+ community. Schedule your private tour of 11436 Shoreline Trl today!
moreless
- Property type
- Single family
- Year built
- 2025
- Lot size
- 8,311 sqft
- Garage
- 3 cars
- On market
- 24 days
- Price per sqft
- $298
- HOA fees
- $451/mo
- Listing ID
- TB8560427
Show Full Details
Property Info
- Property Type
- Residential
- Property Subtype
- SingleFamilyResidence
- Year Built
- 2025
- Levels
- One
- Direction Faces
- West
- Lot Size (acres)
- 0.19
- Lot Size (sqft)
- 8311.0
- Senior Community
- Yes
- Contract Date
- 2026-10-23
- On Market Date
- 2026-10-23
- Cumulative Days on Market
- 24
Interior Features
- Interior Features
- Walk-In Closet(S)
- Flooring
- Tile
- Laundry Features
- Laundry Room, Other
- Levels
- One
- Basement
- Other
- Window Features
- Storm Window(S)
Appliances
- Appliances
- Dishwasher, Disposal, Dryer, Microwave, Other, Range, Refrigerator, Washer
Heating & Cooling
- Heating
- Central
- Cooling
- Central Air
Exterior Features
- Exterior Features
- Other
- Patio & Porch Features
- Front Porch, Other, Rear Porch, Screened
- Construction Materials
- Block, Stucco
- Foundation
- Slab
- Roof
- Other, Shingle
- View
- Trees/Woods
Features & Amenities
- Garage Spaces
- 3.0
- Garage
- Yes
- Attached Garage
- Yes
- Parking Features
- Driveway, Garage Door Opener, Golf Cart Garage, Other, Oversized, Attached
- Lot Features
- Level
Community/Association
- HOA
- Yes
- HOA Name
- Shana Dam
- HOA Phone
- $9,412,927,200
- HOA Fee
- $451
- HOA Fee Frequency
- Monthly
- Association Amenities
- Barbecue, Cable Tv, Clubhouse, Fitness Center
- Community Features
- Clubhouse, Fitness Center
Utilities
- Utilities
- Cable Available, Cable Connected, Electricity Connected, Other, Sewer Connected
- Sewer
- Public Sewer
- Water Source
- Public
Taxes
- Annual Tax Amount
- $3,056
- Tax Year
- $2,025
- Legal Description
- LOT 949, DEL WEBB AT BAYVIEW PH IV PI #6062.6705/9
Other
- Co List Agent Mls Id
- 260042359
- Co List Agent Full Name
- Daniel Murray
- Co List Office Name
- CHARLES RUTENBERG REALTY INC
- Co List Office Mls Id
- 260000779
Data freshness
- SURF LOCAL last checked
- Nov 21, 2026, 5:48 PM EST
Location
Approximate location, shown from the displayed address.
Similar homes nearby
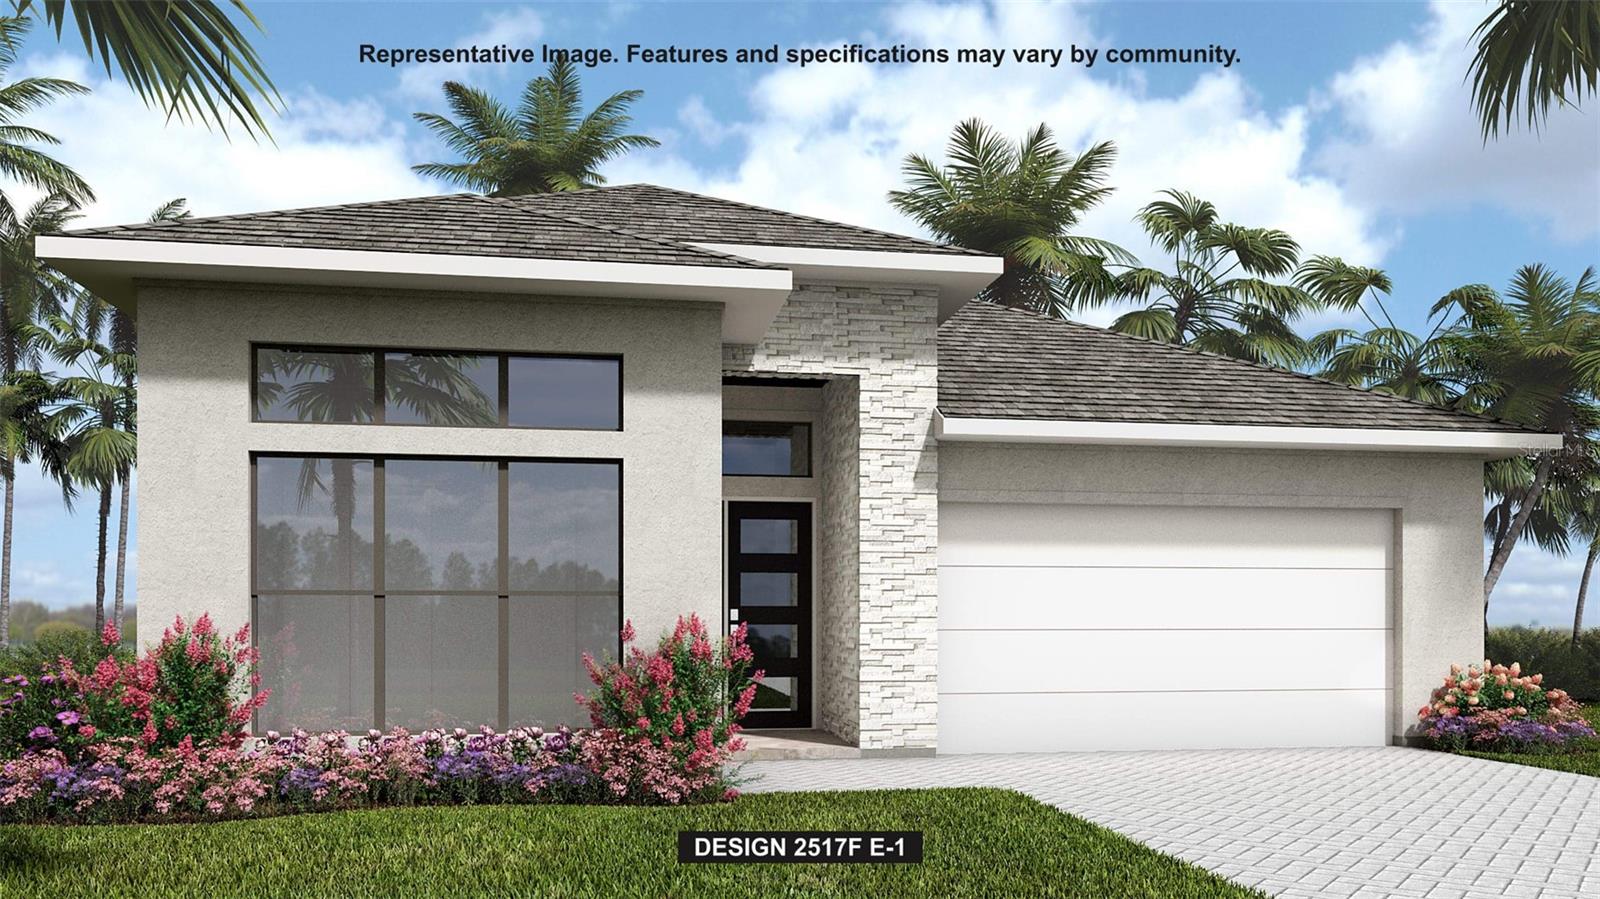
- $699,9009507 Sandy Shores St, Parrish, FL 342194 Beds3 Baths2,517 sqftListing courtesy of PERRY HOMES · Data courtesy of: Stellar MLS
 Active
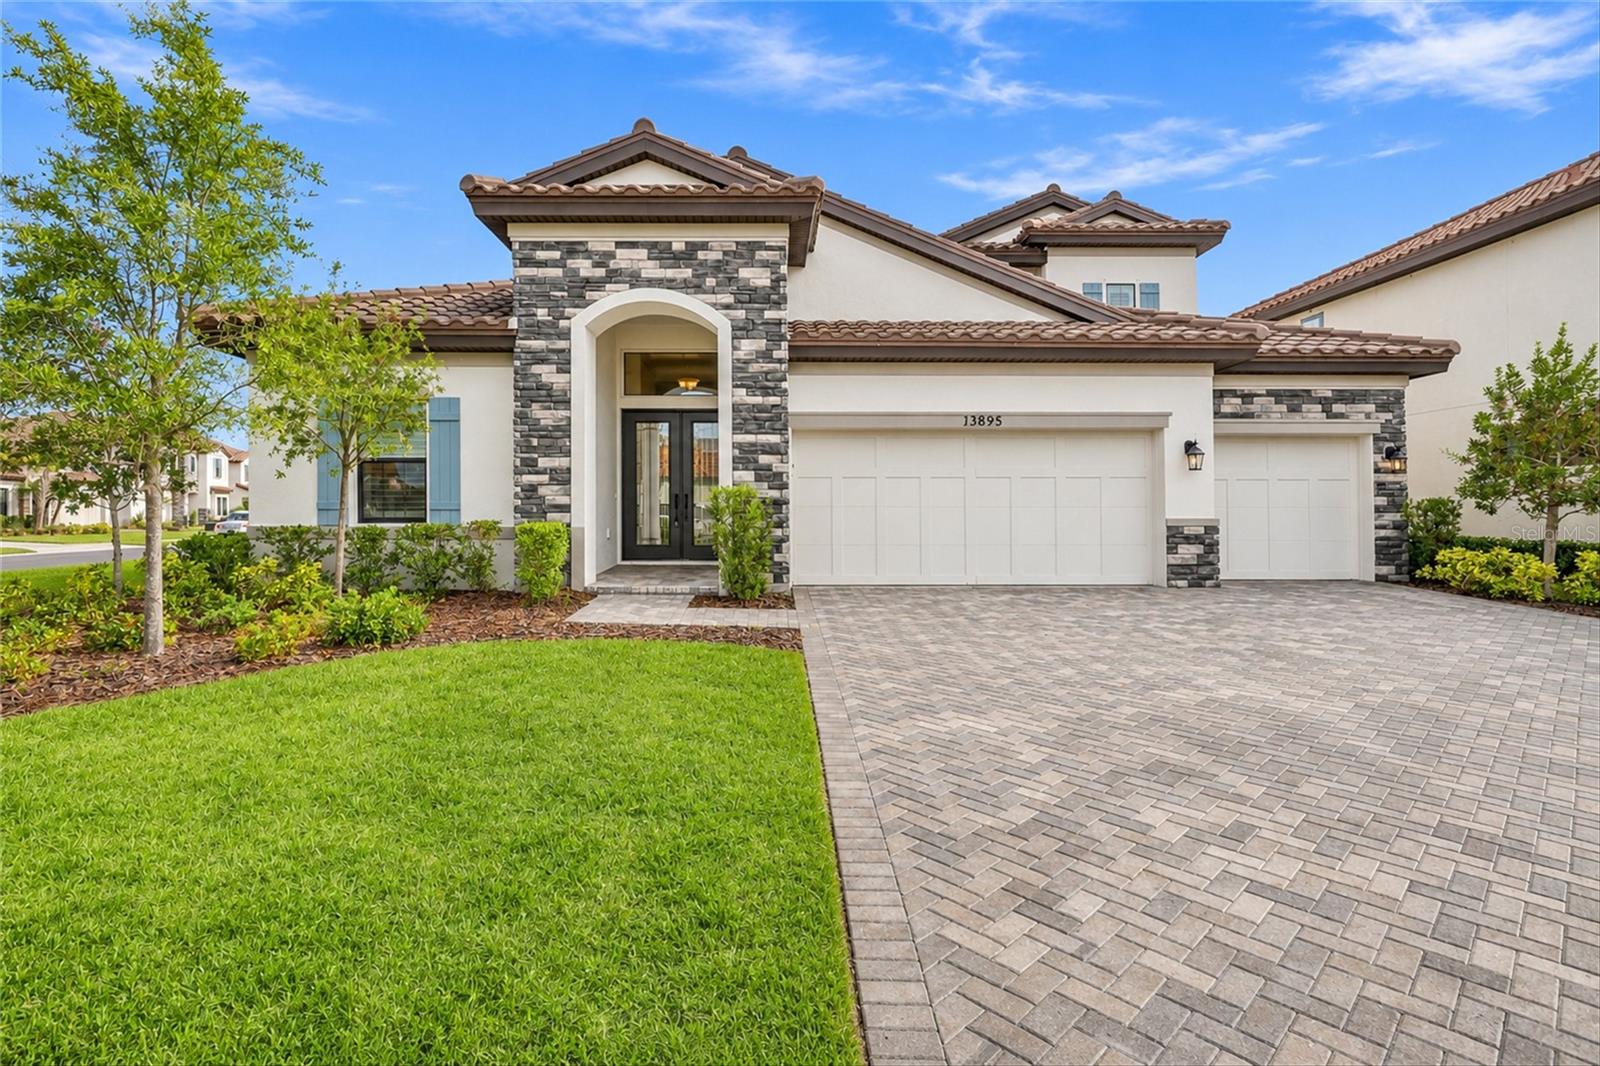
- $758,50013895 Heartwood Way, Parrish, FL 342194 Beds4 Baths3,137 sqftListing courtesy of CHARLES RUTENBERG REALTY INC · Data courtesy of: Stellar MLS
 Active
- $620,00011507 Mansory Pl, Parrish, FL 342194 Beds3 Baths2,397 sqftListing courtesy of PULTE REALTY OF WEST FLORIDA LLC · Data courtesy of: Stellar MLS
 Active
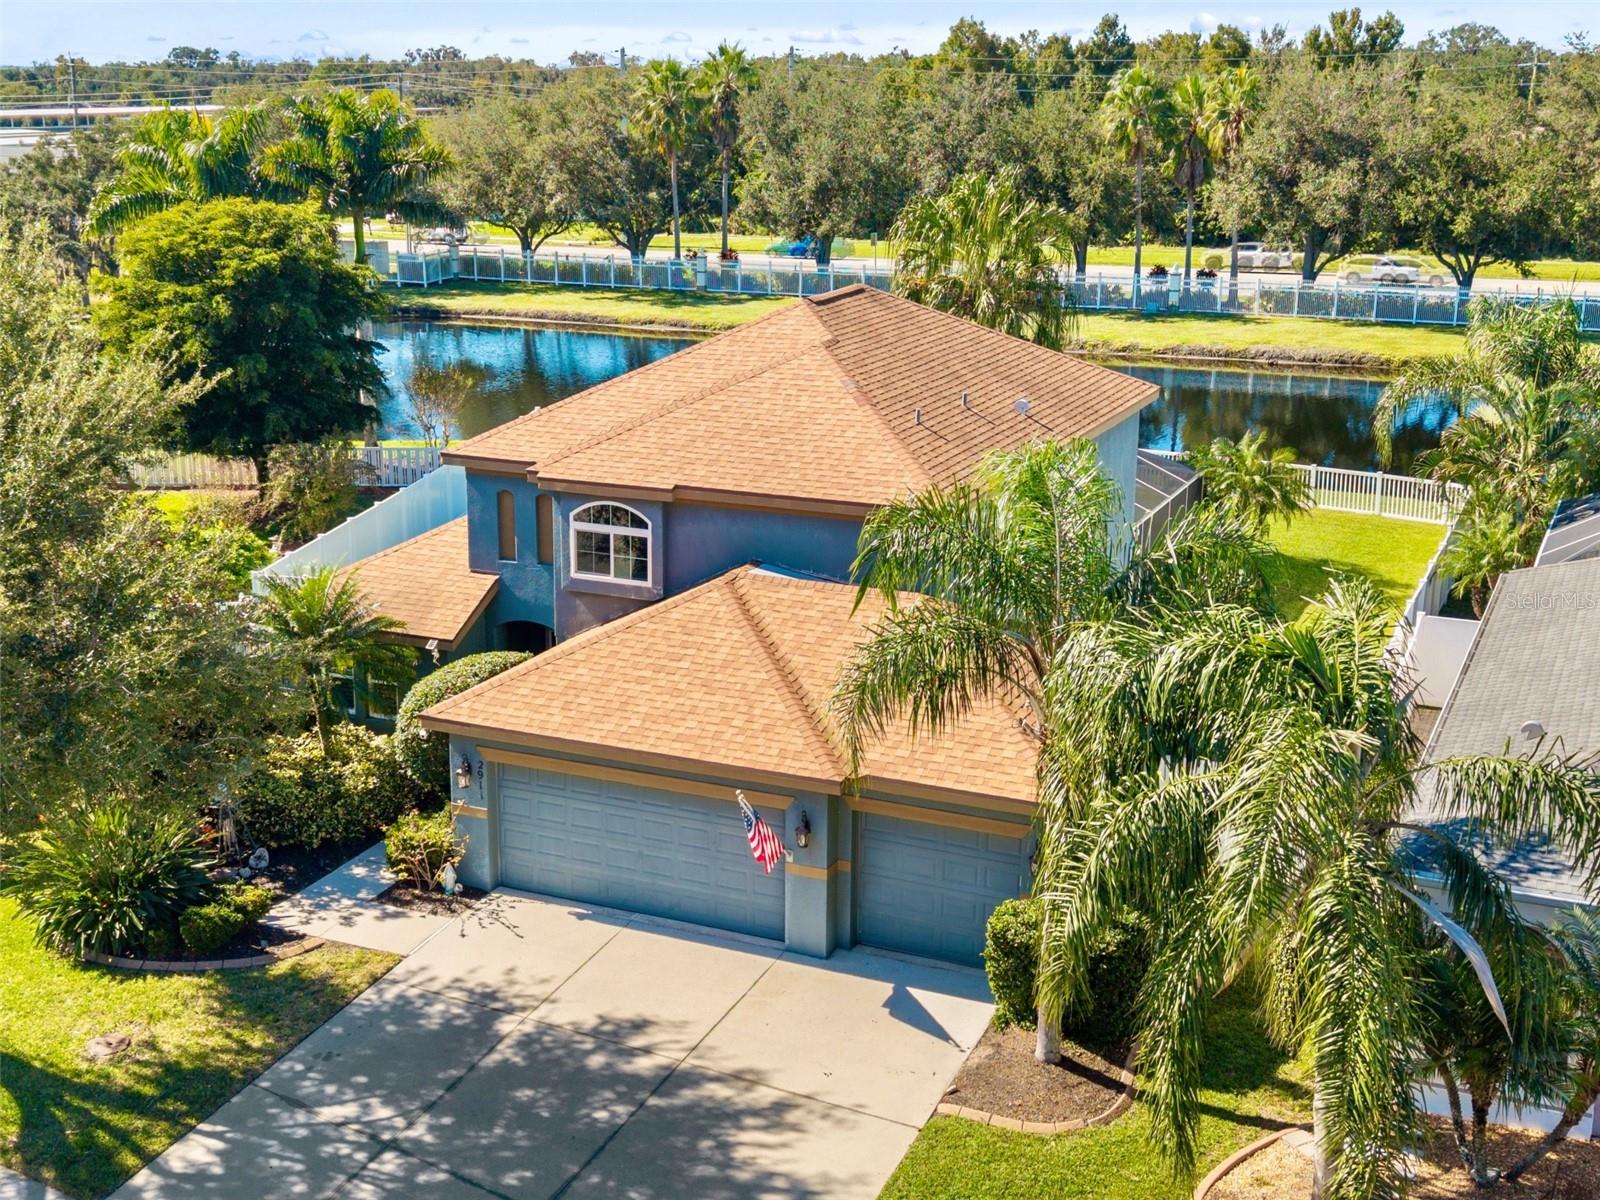
- $549,0002911 122nd Ter E, Parrish, FL 342193 Beds3 Baths2,100 sqftListing courtesy of LESLIE WELLS REALTY, INC. · Data courtesy of: Stellar MLS
 Active
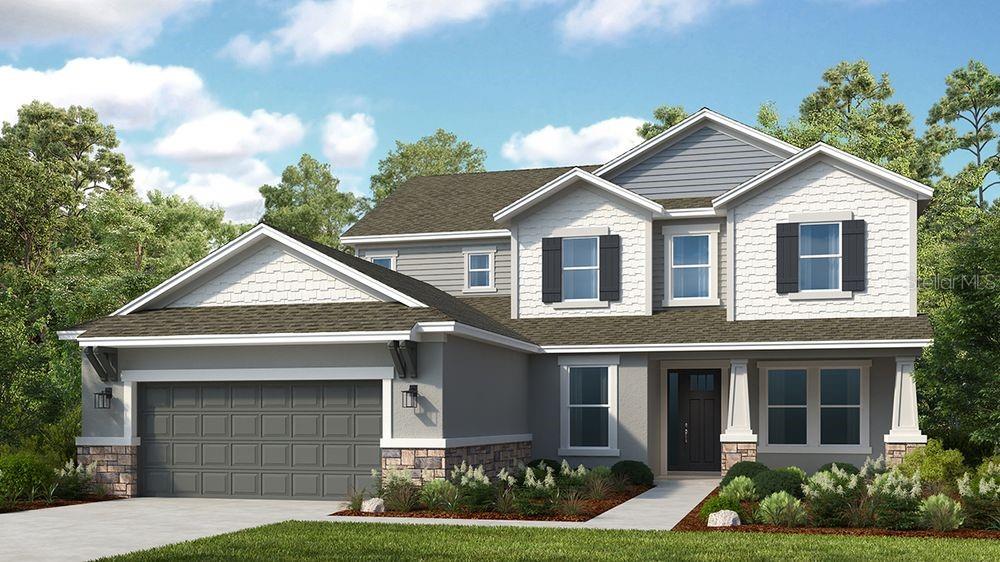
- $727,95914214 Sawmill St, Parrish, FL 342195 Beds5 Baths3,835 sqftListing courtesy of TAYLOR MORRISON REALTY OF FL · Data courtesy of: Stellar MLS
 Active
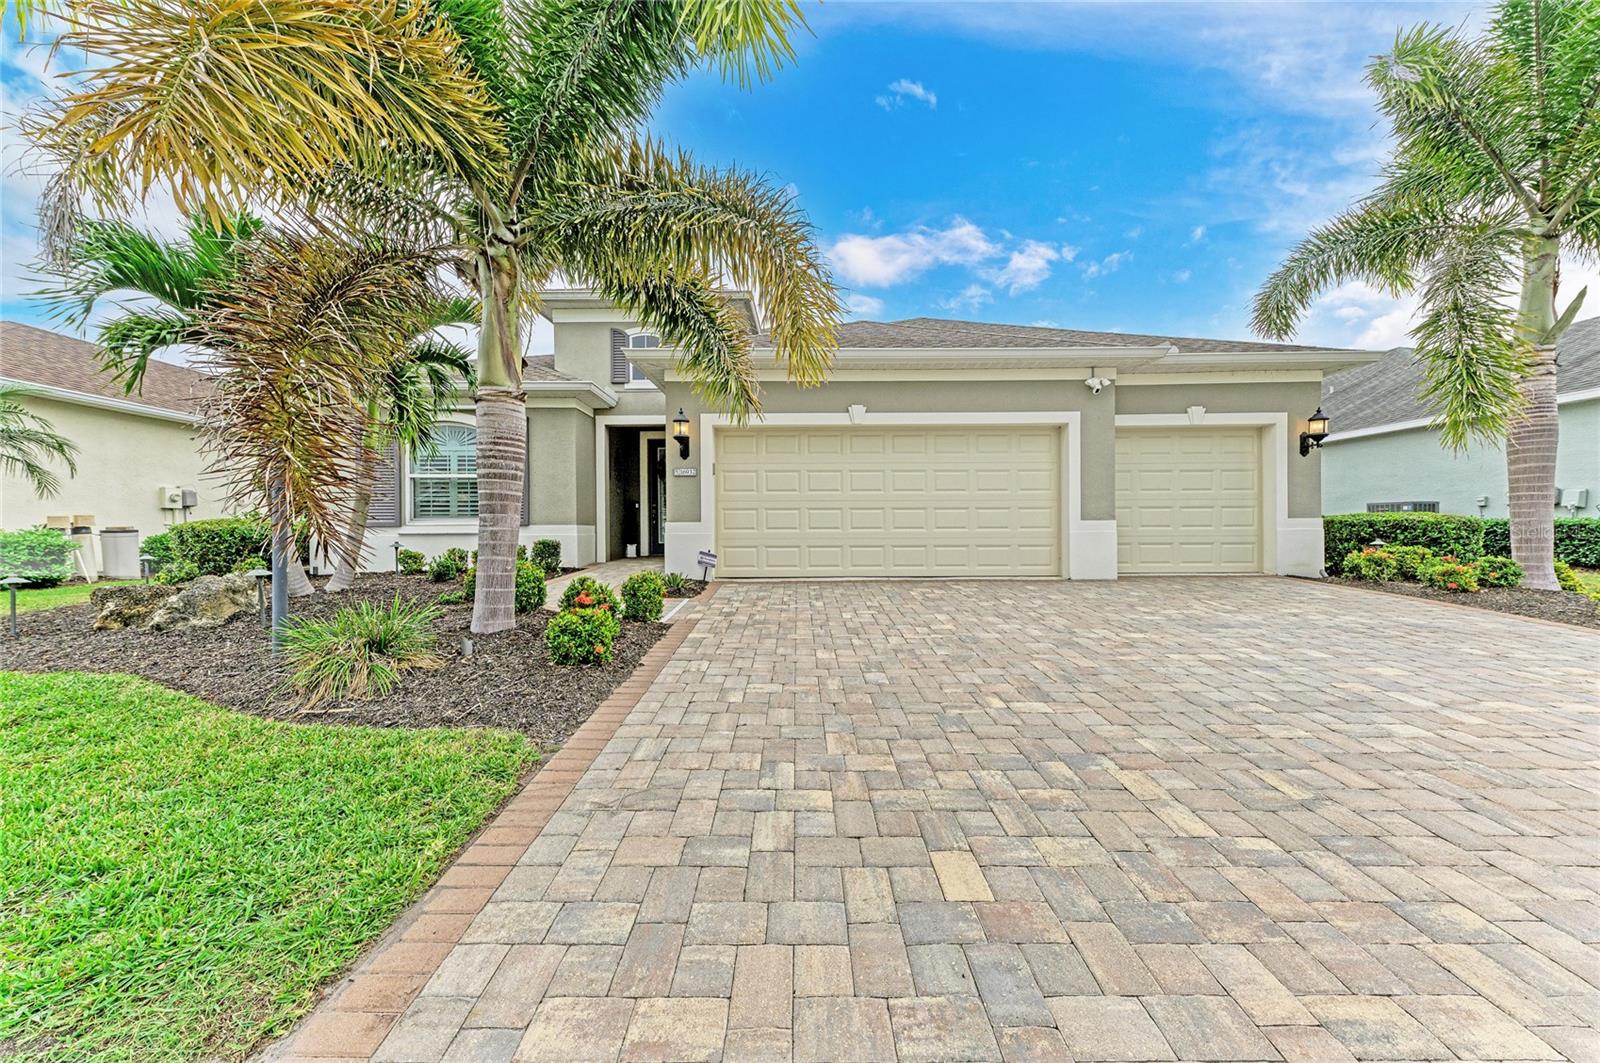
- $725,00016932 Rosedown Gln, Parrish, FL 342194 Beds4 Baths2,900 sqftListing courtesy of BETTER HOMES AND GARDENS REAL ESTATE ATCHLEY PROPE · Data courtesy of: Stellar MLS
 Active
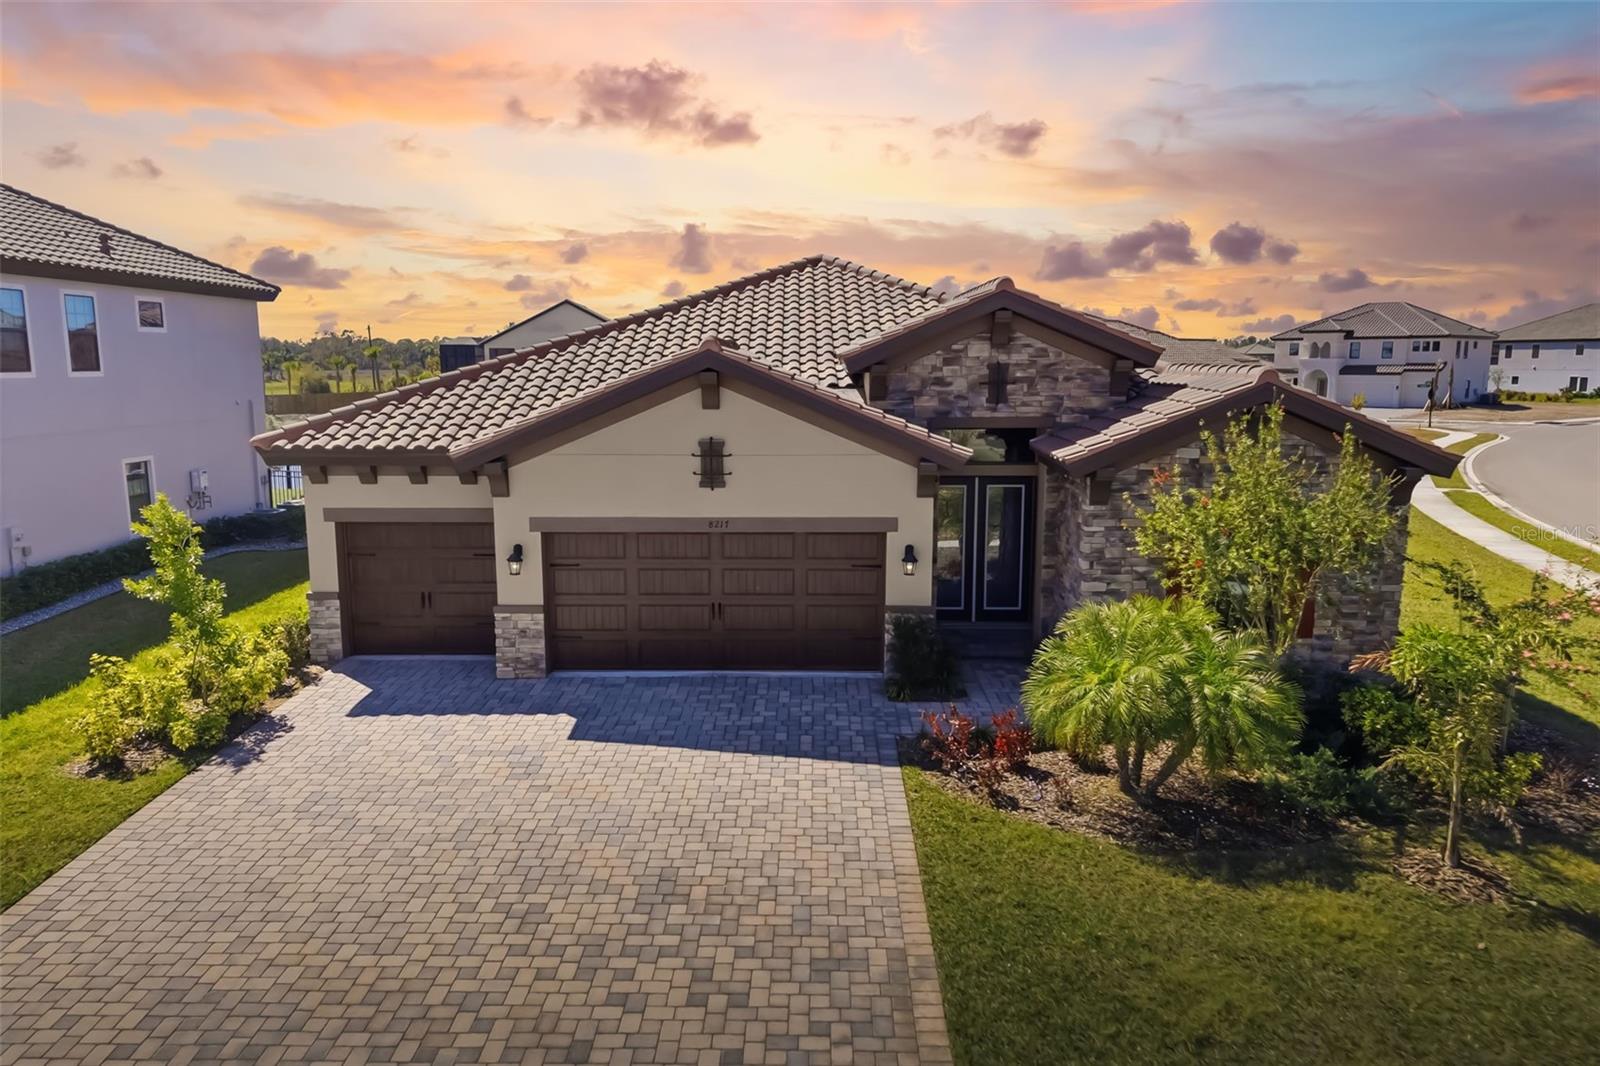
- $659,9008217 Liebton Pl, Parrish, FL 342193 Beds3 Baths2,564 sqftListing courtesy of PREMIER SOTHEBY'S INTERNATIONAL REALTY · Data courtesy of: Stellar MLS
 Active
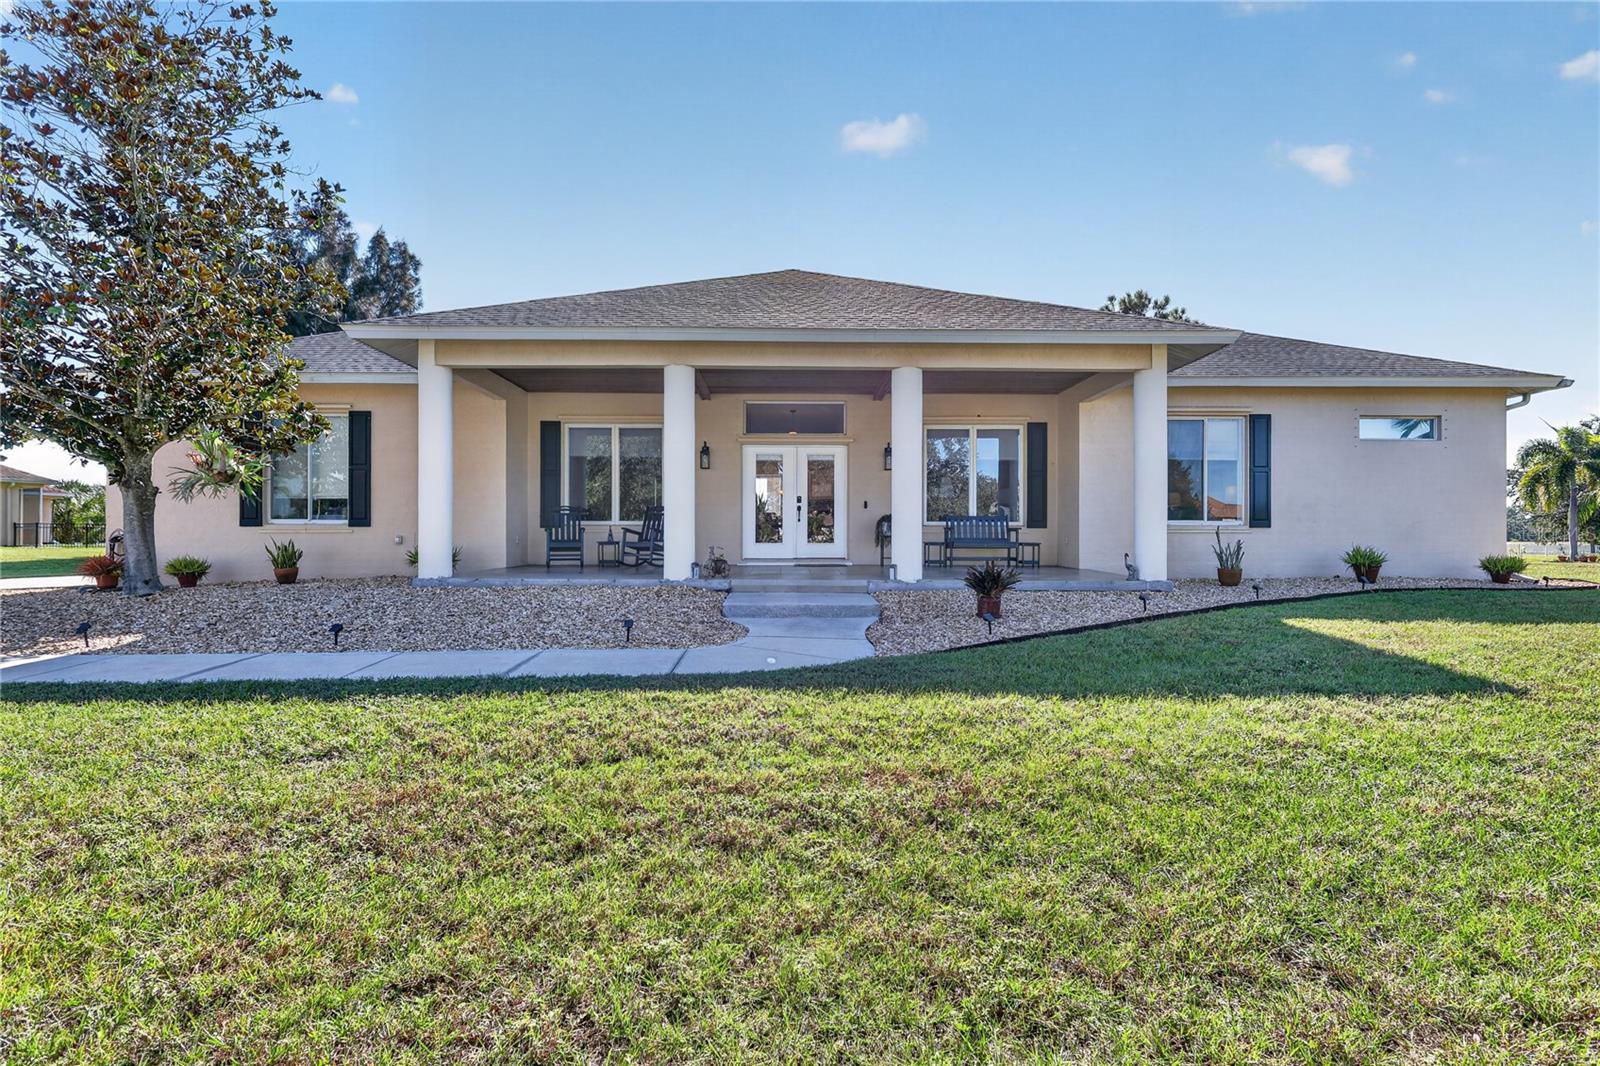
- $589,90017511 Howling Wolf Run, Parrish, FL 342193 Beds2 Baths2,309 sqftListing courtesy of COLDWELL BANKER REALTY · Data courtesy of: Stellar MLS
 Active
What Sold Nearby
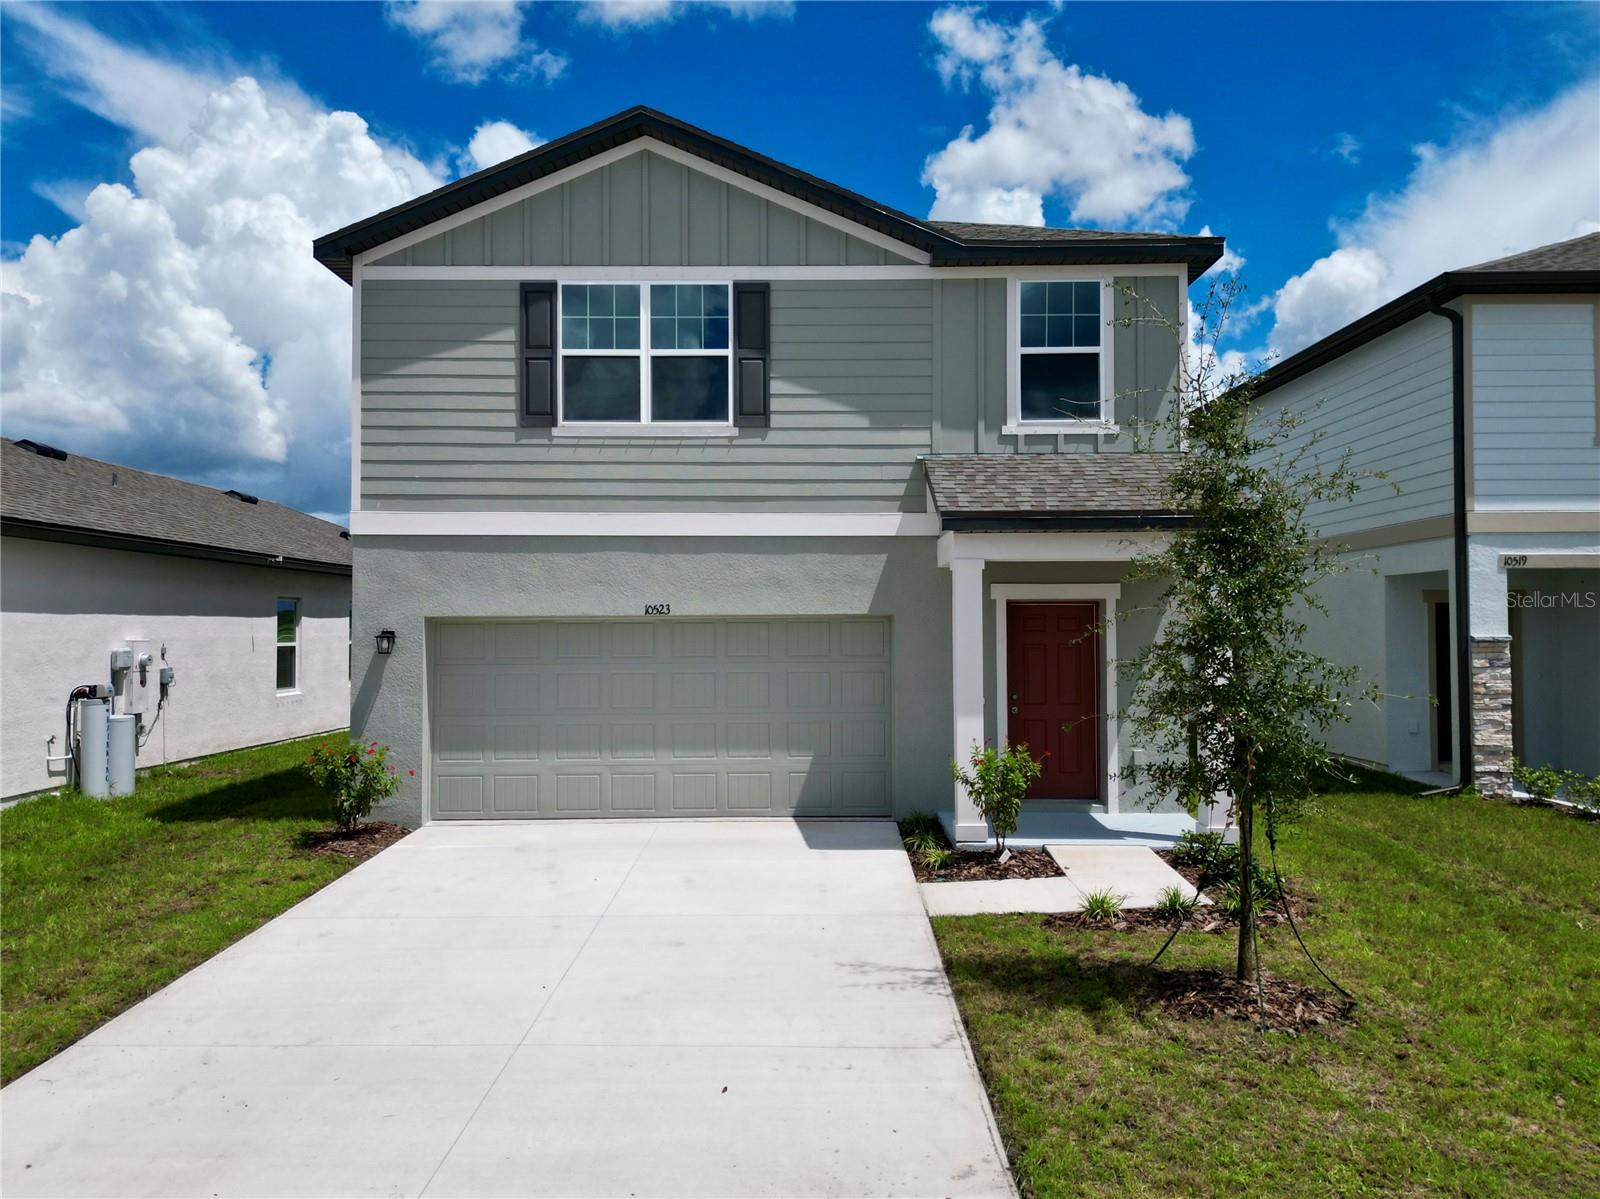 $321,49010523 Curving Creek Loop LoopParrish, FL · Sold 2026-10-31
 $355,4803923 Teak LnParrish, FL · Sold 2026-10-30
 $419,9992220 Anders DrParrish, FL · Sold 2026-10-30
 $490,4606705 163rd Pl EParrish, FL · Sold 2026-10-30
 $584,82912415 52nd St EParrish, FL · Sold 2026-10-30
 $410,9908086 Sunny Point TrlParrish, FL · Sold 2026-10-30
 $452,9907835 Glen Lily PlParrish, FL · Sold 2026-10-30
 $477,50011007 Tamarack PlParrish, FL · Sold 2026-10-30
Flood
Flood zone X · Minimal flood risk
More homes in Parrish
Homes for sale near Parrish
Data courtesy of: Stellar MLSDisclaimers and data details

Listings courtesy of Stellar MLS as distributed by MLS GRID. Based on information submitted to the MLS GRID. All data is obtained from various sources and may not have been verified by broker or MLS GRID. Supplied Open House Information is subject to change without notice. All information should be independently reviewed and verified for accuracy. Properties may or may not be listed by the office/agent presenting the information. Listing information is provided for consumers’ personal, non-commercial use, solely to identify prospective properties for potential purchase; all other use is strictly prohibited and may violate relevant federal and state law. Information deemed reliable but not guaranteed. Copyright © 2026 MLS GRID. All Rights Reserved.

Continental Real Estate Group, Inc
Broker: Derek Eisenberg
Listing last updated: Nov 16, 2026, 6:53 PM EST. SURF LOCAL last checked: Nov 21, 2026, 5:48 PM EST.