
 Active
10230 41st Ct E
Parrish, FL 34219 · Single family
$299,700
Listing courtesy of Douglas Oravec, LLC, RE/MAX ALLIANCE GROUP
- 3 Beds
- 2 Baths
- 1,310 sqft
Cynthia's Insights On This Property
- Built 2005
- Last recorded sale: $151,900 in October 2014
- Typical sale in 34219 over the last year: $407,060, $206 per sq ft
- Owners in 34219 stay about 4 years; 8% of homes changed hands last year


📊 Price Pulse
What would you pay for this place?
Sale prices come from county public records, not MLS data.Listing agent
Contact
Send a message and we'll pass it to the listing agent. Nothing is sent until you ask.
About this home
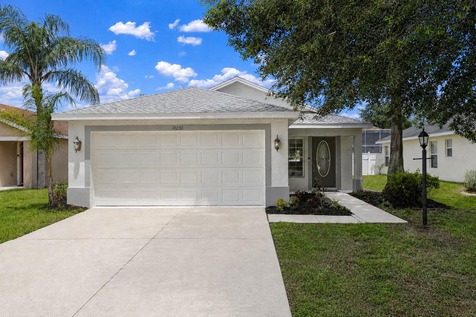
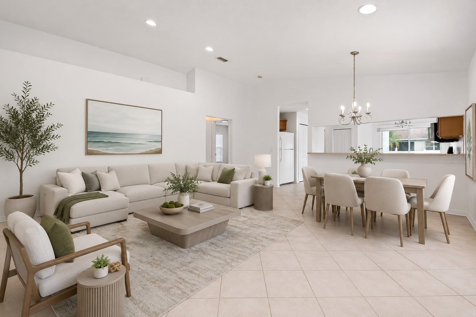
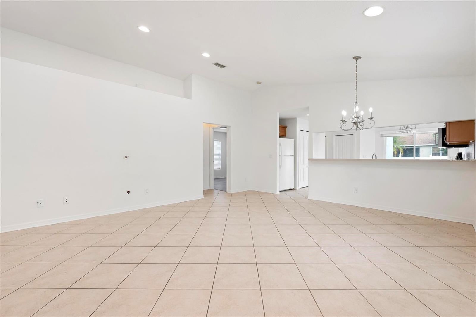
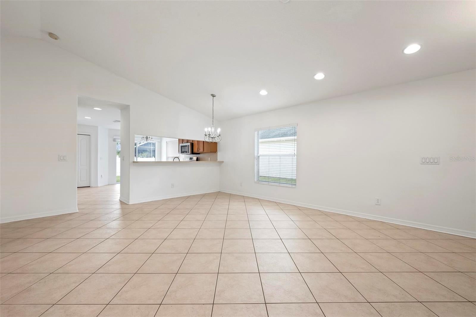
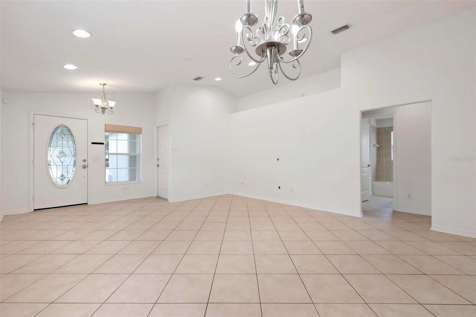
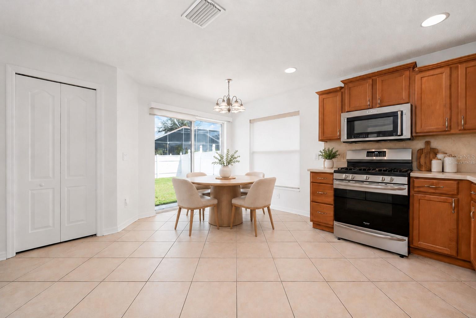
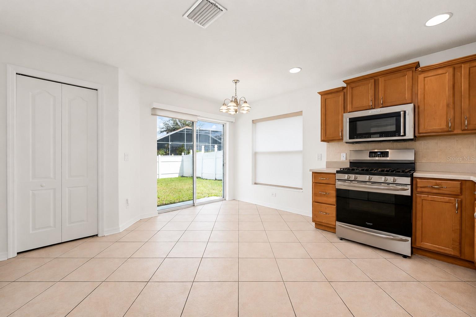
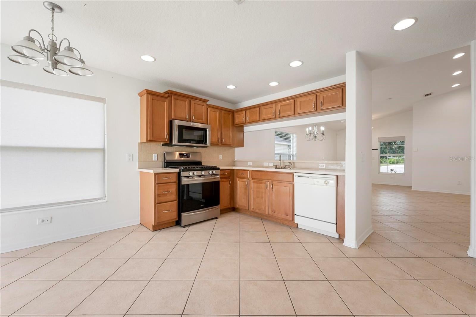
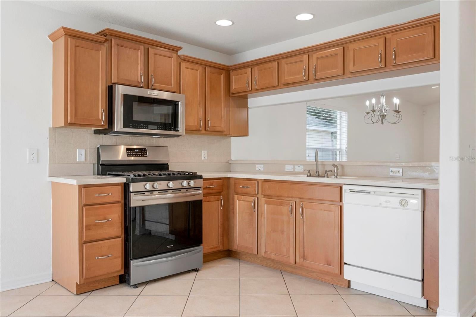
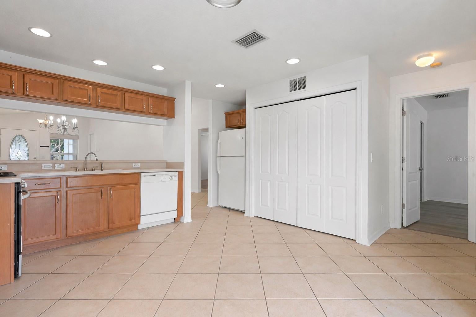
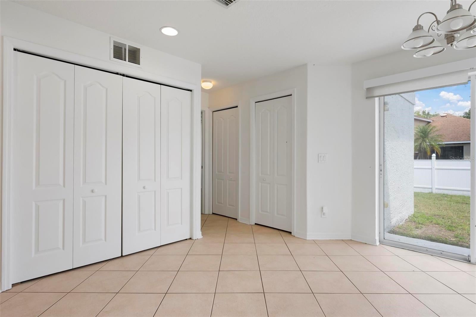
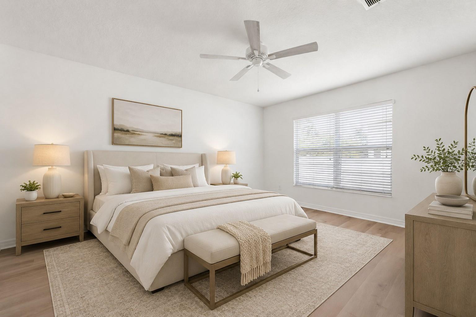
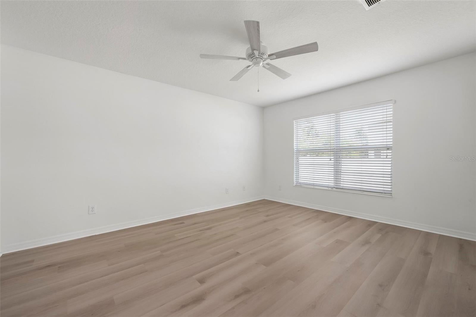
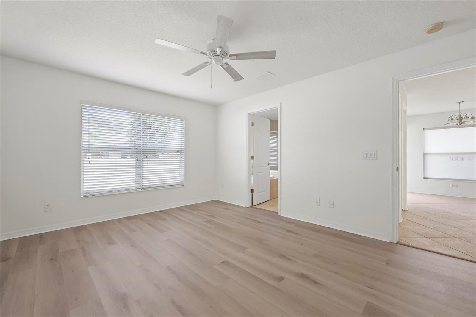
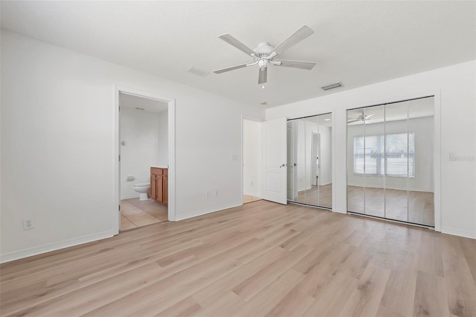
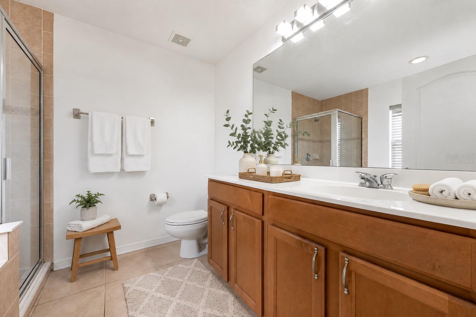
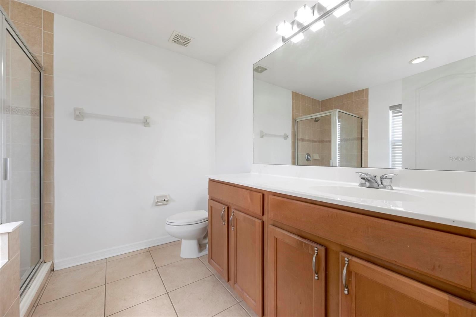
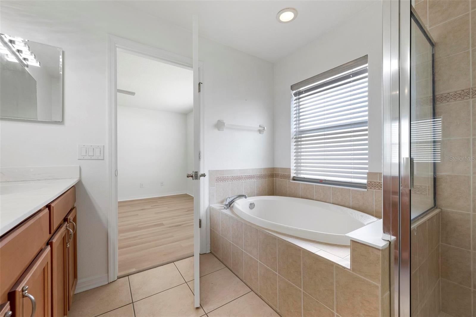
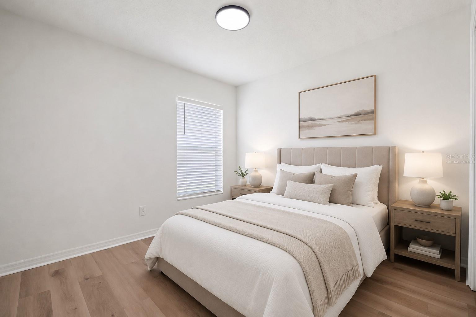
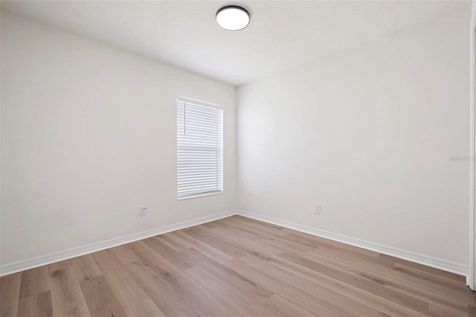
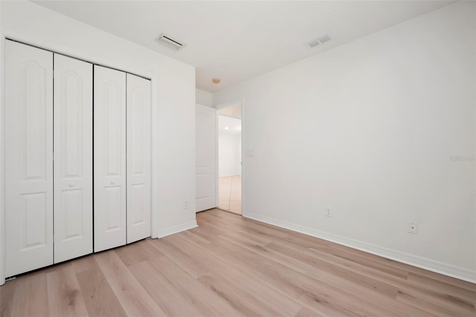
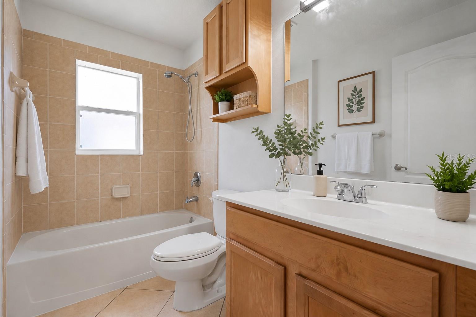
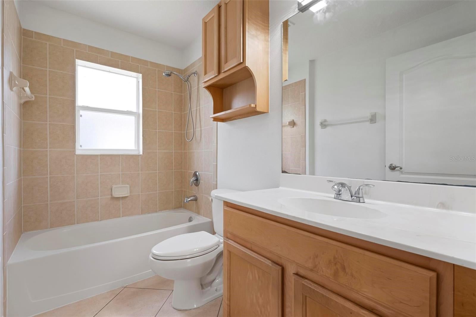
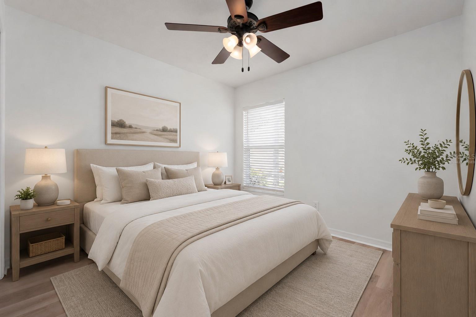
Virtually Staged. Virtually Staged. Welcome to this beautifully refreshed 3-bedroom, 2-bath, 2 car garage home in Aberdeen, offering a clean, bright, move-in-ready feel with thoughtful updates throughout. From the moment you arrive, the home presents strong curb appeal with its crisp painted exterior, mature shade tree, palm accent landscaping, covered entry, and attractive glass front door. Major improvements include a new roof installed in April 2026, plus a newly painted interior and exterior with high quality Sherwin Williams paint, giving the property a fresh, well-maintained appearance inside and out. Step inside to an open great-room layout with high cathedral ceilings, abundant natural light, and a spacious main living area designed for comfortable everyday living and easy entertaining. The great room features diagonal tile flooring, neutral wall colors, recessed LED lighting with changeable light color settings, and a flowing connection to the dining area and kitchen. The open design makes the home feel larger, brighter, and more inviting. The kitchen offers a warm, functional design with wood cabinetry, Corian countertops, gas range, pantry storage, and a convenient breakfast bar/pass-through overlooking the main living and dining space. The gas range is a strong upgrade for buyers who prefer responsive cooking performance, and the kitchen’s open sightline keeps the space connected to the rest of the home. The split-bedroom floor plan provides excellent privacy. The primary suite is positioned separately from the secondary bedrooms and features luxury vinyl plank flooring, dual closets, and a private ensuite bath. The primary bathroom includes a dual-sink vanity, glass-door shower with designer tile walls, and a separate soaking tub which is an ideal space to unwind at the end of the day. The secondary bedrooms also feature luxury vinyl plank flooring, neutral finishes, and flexible space for bedrooms, office, guests, hobbies, or additional storage needs. Additional features include gas HVAC, gas water heater, interior laundry, window treatments and block construction to make the house solid. Step outside to a backyard with open green space and room to create your own outdoor retreat. Ideal for relaxing, fun activities or casual weekend gatherings. Neighboring fencing is visible along portions of the yard, adding to the sense of privacy and separation, but the fence is not located on this property. The Aberdeen community includes walking paths and a playground area, adding outdoor enjoyment within the neighborhood. Conveniently located near everyday shopping, dining, and popular area destinations including Ellenton Premium Outlets, Ellenton Ice and Sports Outlet, Lowes, Publix, restaurants along the US-301 corridor, Bradenton Riverwalk, Fort Hamer Park, Rye Preserve, Lake Manatee State Park, Parrish Community Park, the Florida Railroad Museum, The Bishop Museum of Science and Nature, and Gulf Coast beaches on Anna Maria Island. Get the keys to unlock your happy home and start enjoying a Florida lifestyle today.
moreless
- Property type
- Single family
- Year built
- 2005
- Lot size
- 4,948 sqft
- On market
- 1 day
- Price per sqft
- $229
- HOA fees
- $63/mo
- Listing ID
- A4710456
Show Full Details
Property Info
- Property Type
- Residential
- Property Subtype
- SingleFamilyResidence
- Year Built
- 2005
- Levels
- One
- Direction Faces
- South
- Neighborhood
- Aberdeen
- Lot Size (acres)
- 0.11
- Lot Size (sqft)
- 4948.0
- Contract Date
- 2026-10-21
- On Market Date
- 2026-10-23
- Cumulative Days on Market
- 1
Interior Features
- Interior Features
- Cathedral Ceiling(S), Open Floorplan
- Flooring
- Tile
- Laundry Features
- In Kitchen, Laundry Closet
- Levels
- One
- Door Features
- Sliding Doors
Appliances
- Appliances
- Dishwasher, Disposal, Dryer, Gas Water Heater, Microwave, Range, Refrigerator, Washer
Heating & Cooling
- Cooling
- Central Air
Exterior Features
- Construction Materials
- Block, Stucco
- Foundation
- Slab
- Roof
- Shingle
Features & Amenities
- Garage
- Yes
- Attached Garage
- Yes
- Parking Features
- Attached
Community/Association
- HOA
- Yes
- HOA Name
- McNeil Management Services, Inc.
- HOA Phone
- $8,135,717,100
- HOA Fee
- $188
- HOA Fee Frequency
- Quarterly
Utilities
- Utilities
- Electricity Connected, Sewer Connected, Water Connected
- Sewer
- Public Sewer
- Water Source
- Public
Taxes
- Annual Tax Amount
- $3,683
- Tax Year
- $2,025
- Legal Description
- LOT 110 ABERDEEN PI#7271.1650/9
Data freshness
- SURF LOCAL last checked
- Nov 20, 2026, 5:58 PM EST
Location
Approximate location, shown from the displayed address.
Similar homes nearby
- $322,9901624 Indian Grass Pl, Parrish, FL 342193 Beds2 Baths1,564 sqftListing courtesy of D.R. HORTON REALTY OF SARASOTA · Data courtesy of: Stellar MLS
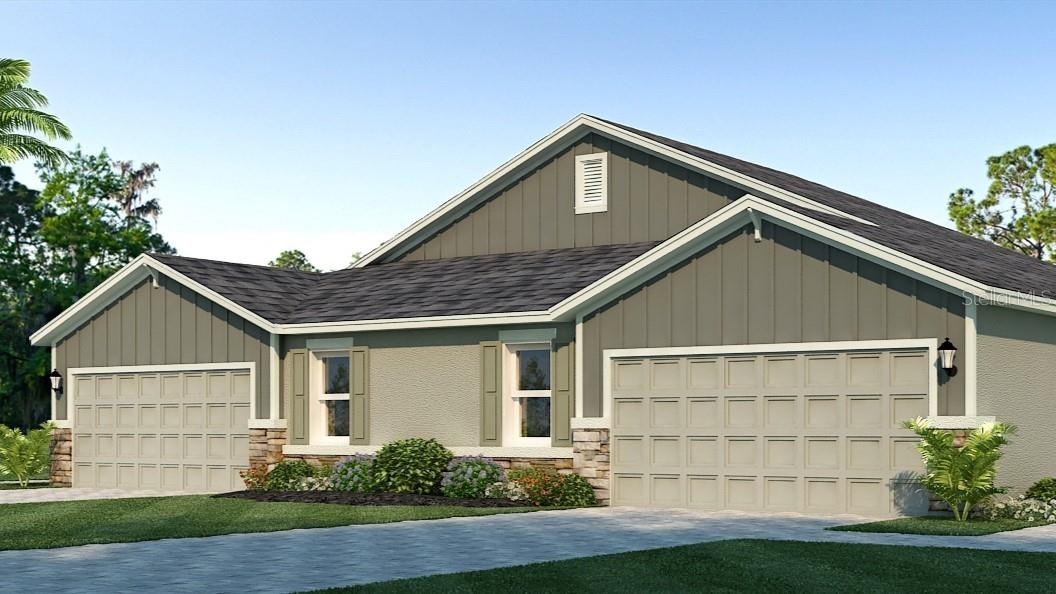 Active
- $331,99010508 Summer Breeze Ln, Parrish, FL 342193 Beds2 Baths1,672 sqftListing courtesy of D.R. HORTON REALTY OF SARASOTA · Data courtesy of: Stellar MLS
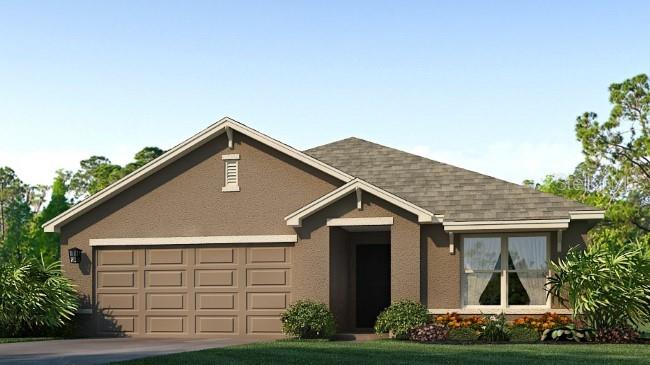 Active
- $343,99012310 Hopscotch Ave, Parrish, FL 342193 Beds2 Baths1,672 sqftListing courtesy of D.R. HORTON REALTY OF SARASOTA · Data courtesy of: Stellar MLS
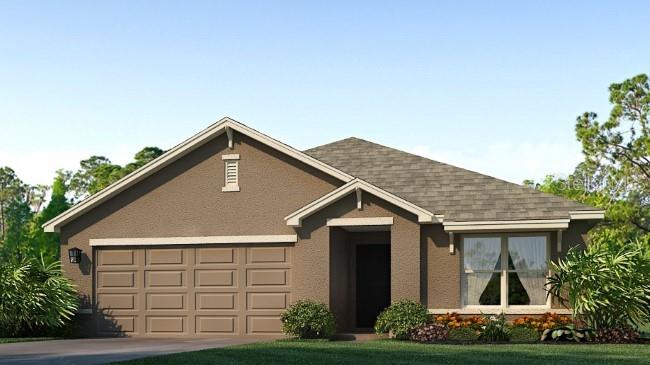 Active
- $342,00016453 Woodside Gln, Parrish, FL 342194 Beds3 Baths3,360 sqftListing courtesy of CARTER COMPANY REALTORS · Data courtesy of: Stellar MLS
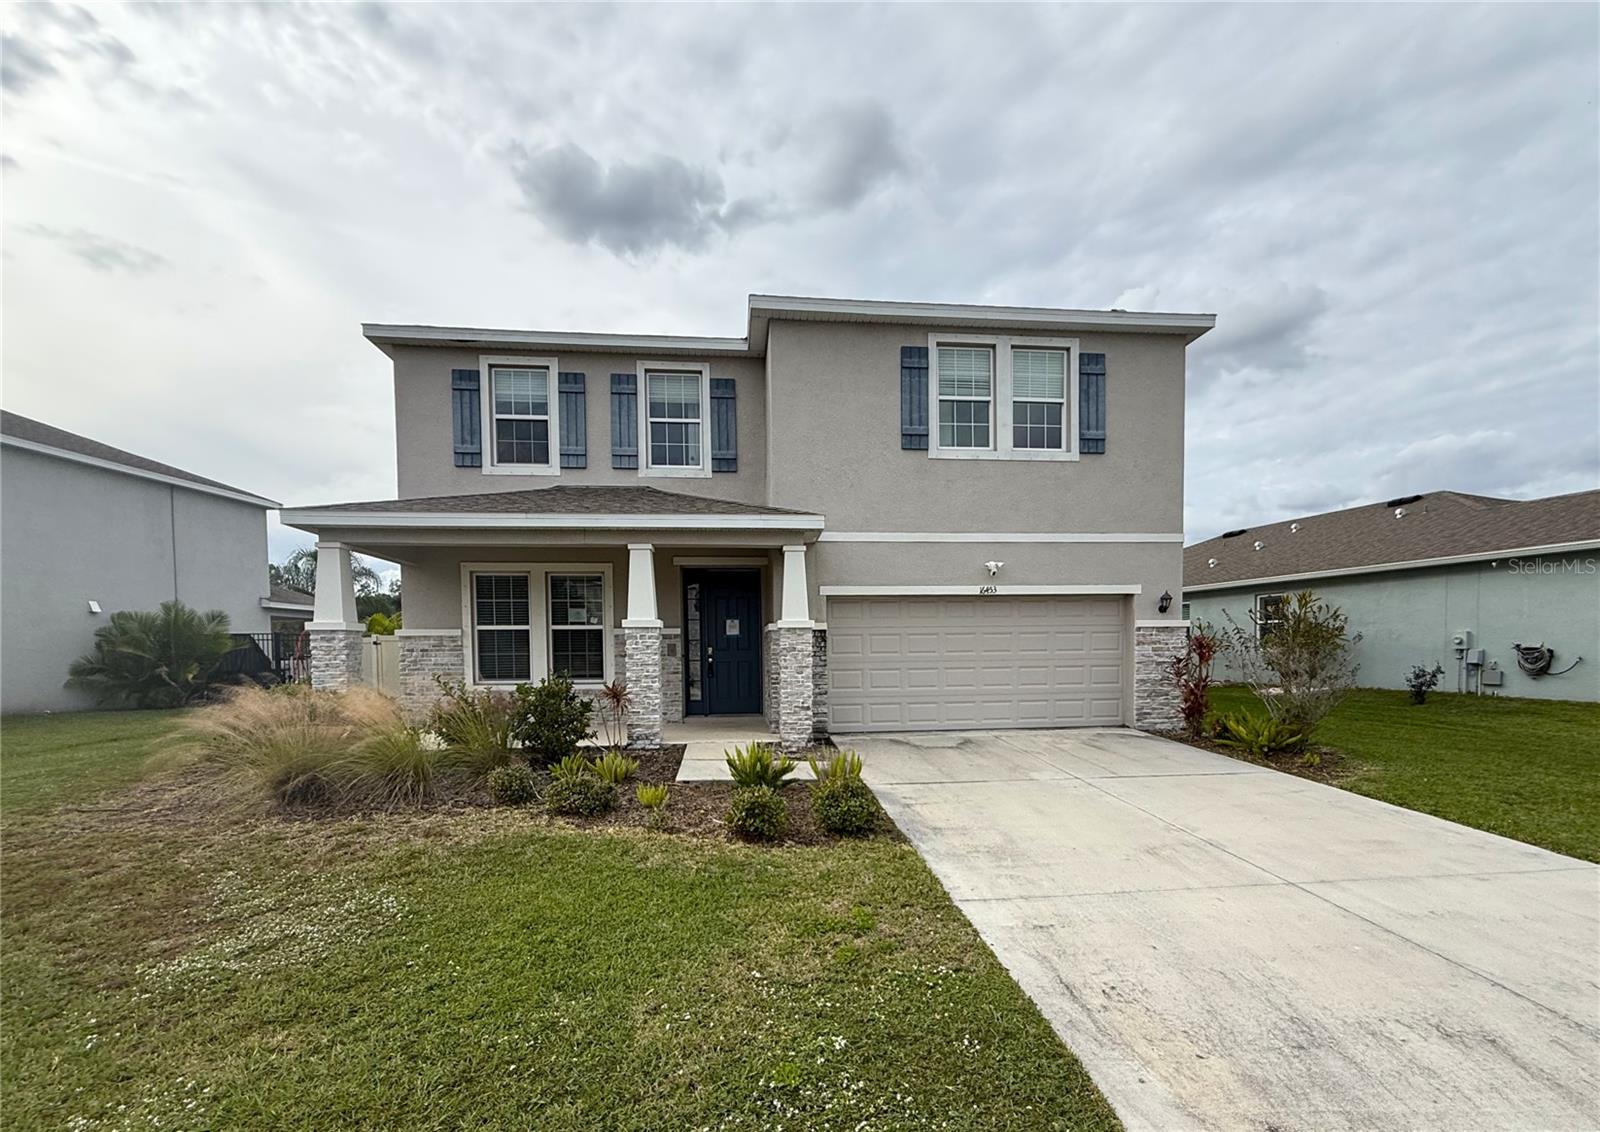 Active
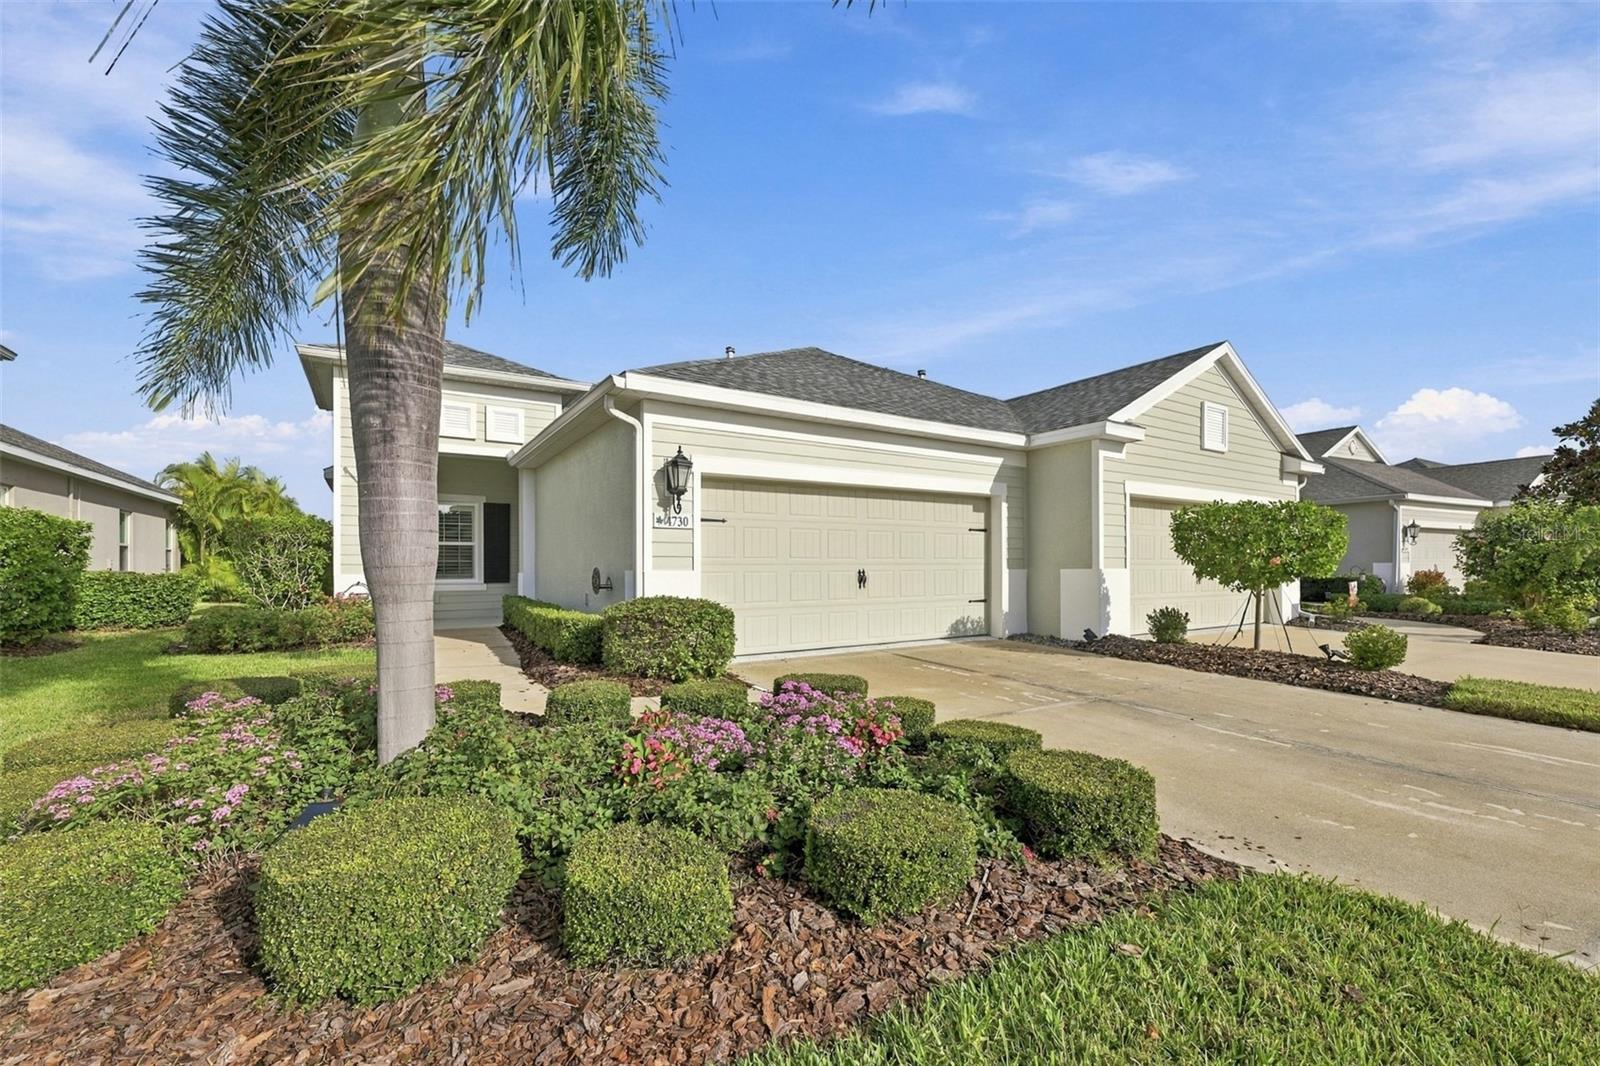
- $345,0004730 Deep Creek Ter, Parrish, FL 342192 Beds2 Baths1,439 sqftListing courtesy of CENTURY 21 BEGGINS ENTERPRISES · Data courtesy of: Stellar MLS
 Active
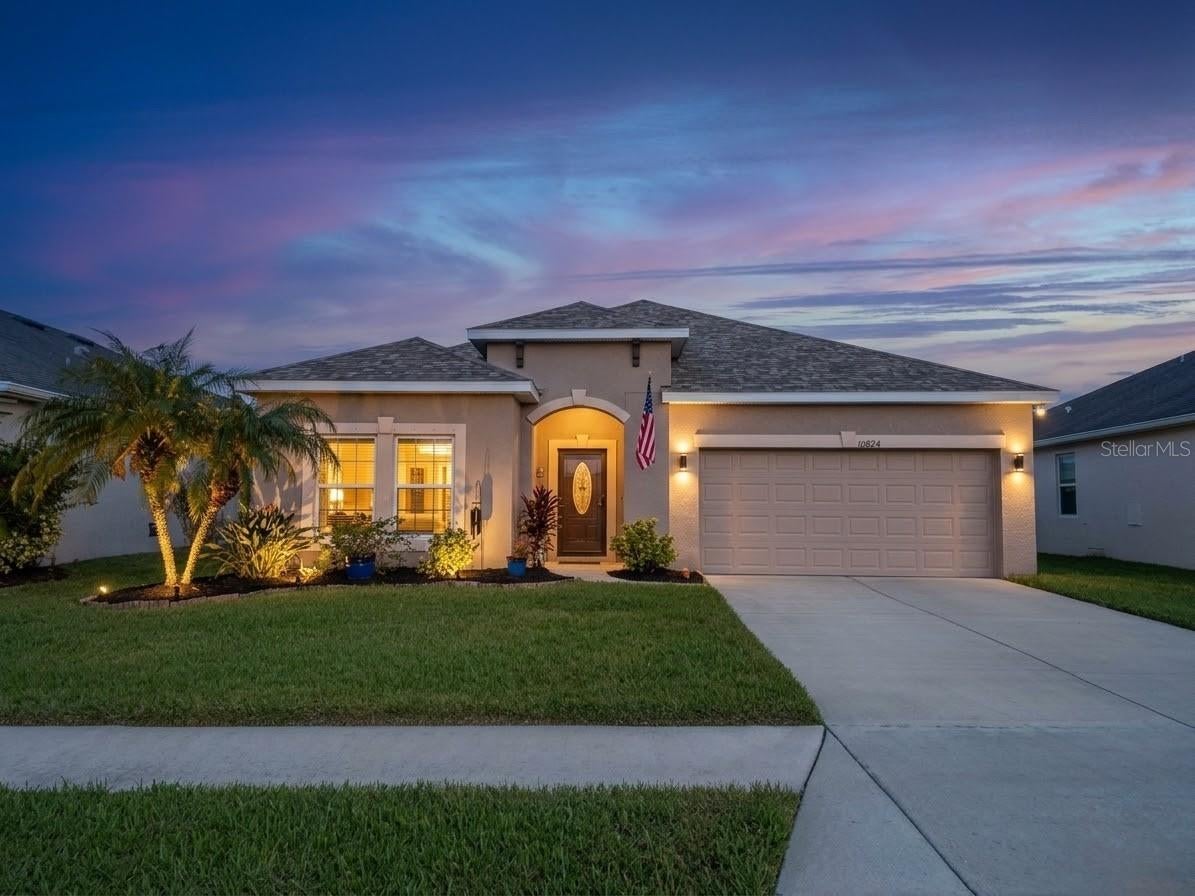
- $325,00010824 79th St E, Parrish, FL 342193 Beds2 Baths1,468 sqftListing courtesy of PREFERRED SHORE LLC · Data courtesy of: Stellar MLS
 Active
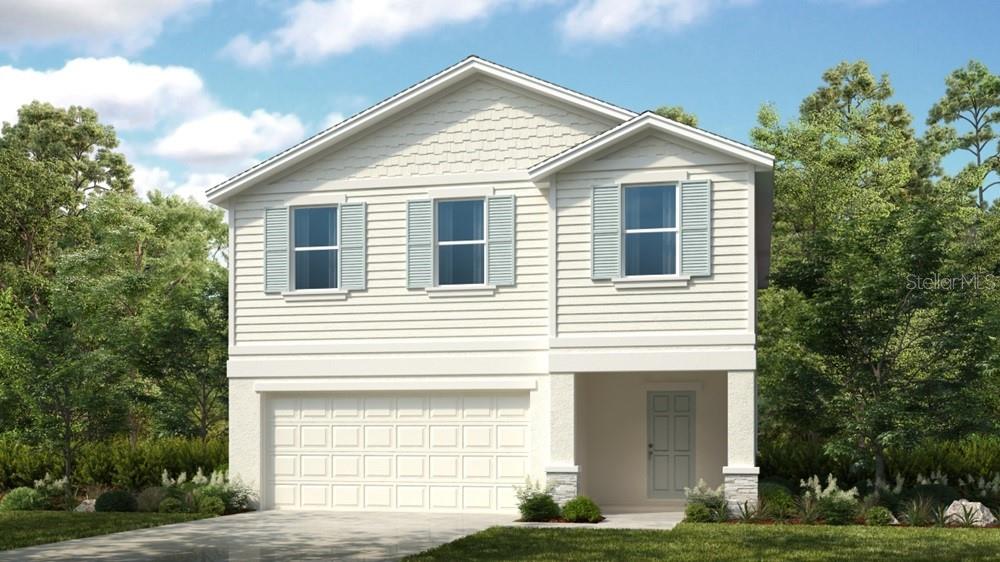
- $349,99913508 Sawmill St, Parrish, FL 342194 Beds3 Baths2,271 sqftListing courtesy of TAYLOR MORRISON REALTY OF FL · Data courtesy of: Stellar MLS
 Active
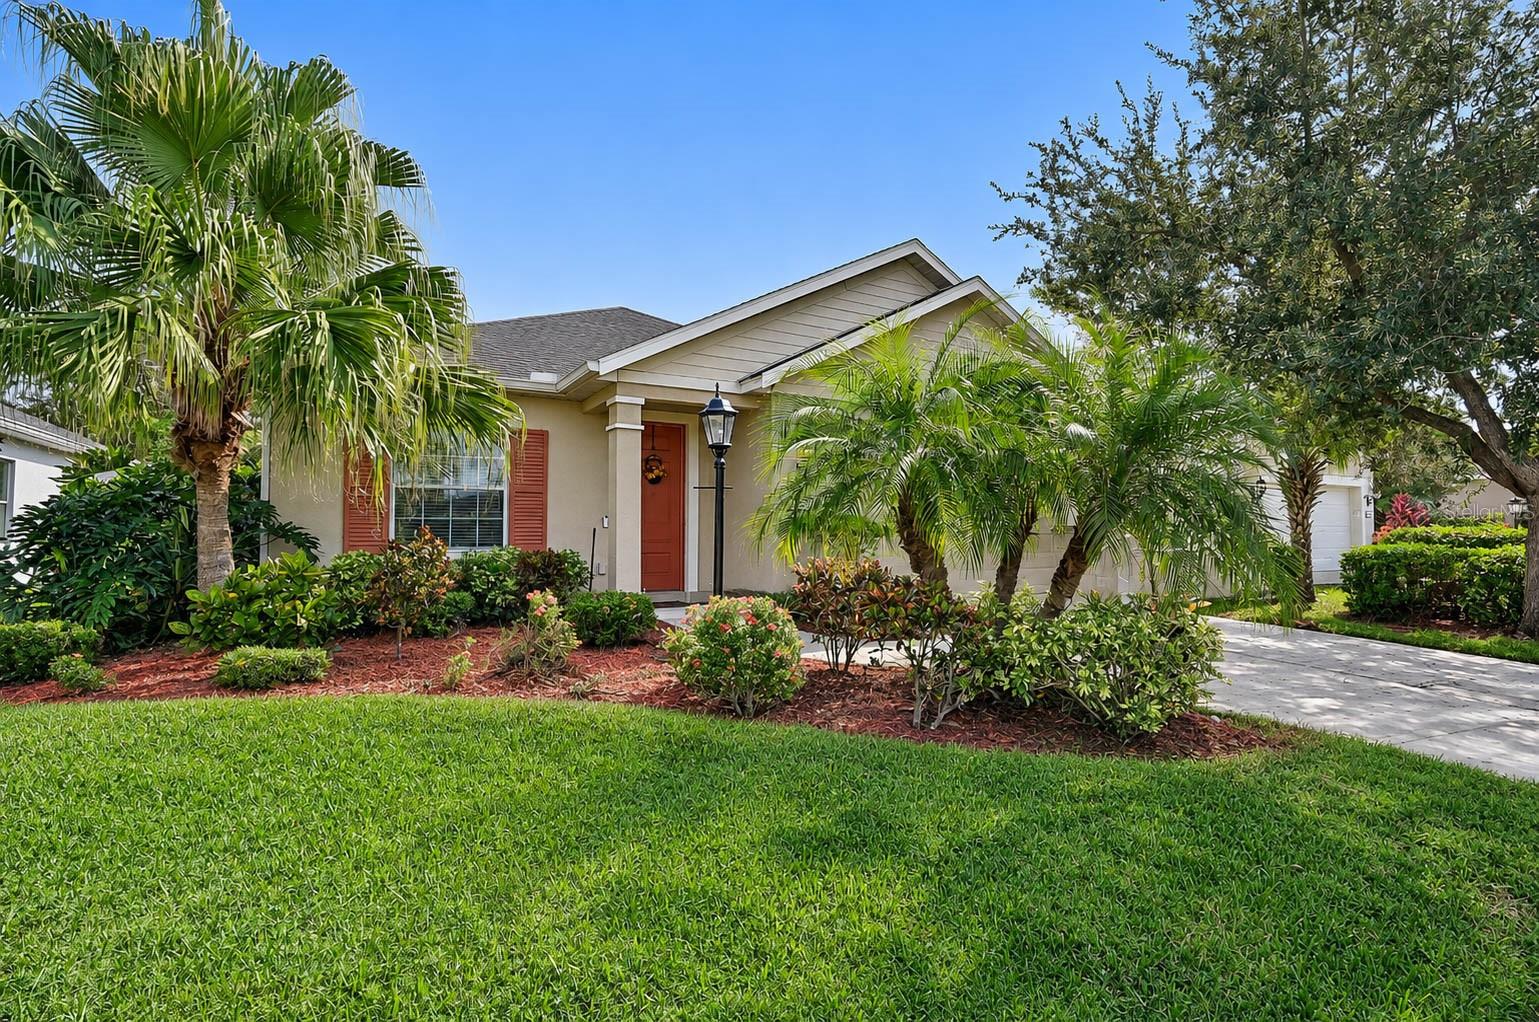
- $339,90011803 Fennemore Way, Parrish, FL 342193 Beds2 Baths1,760 sqftListing courtesy of KW SUNCOAST · Data courtesy of: Stellar MLS
 Active
What Sold Nearby
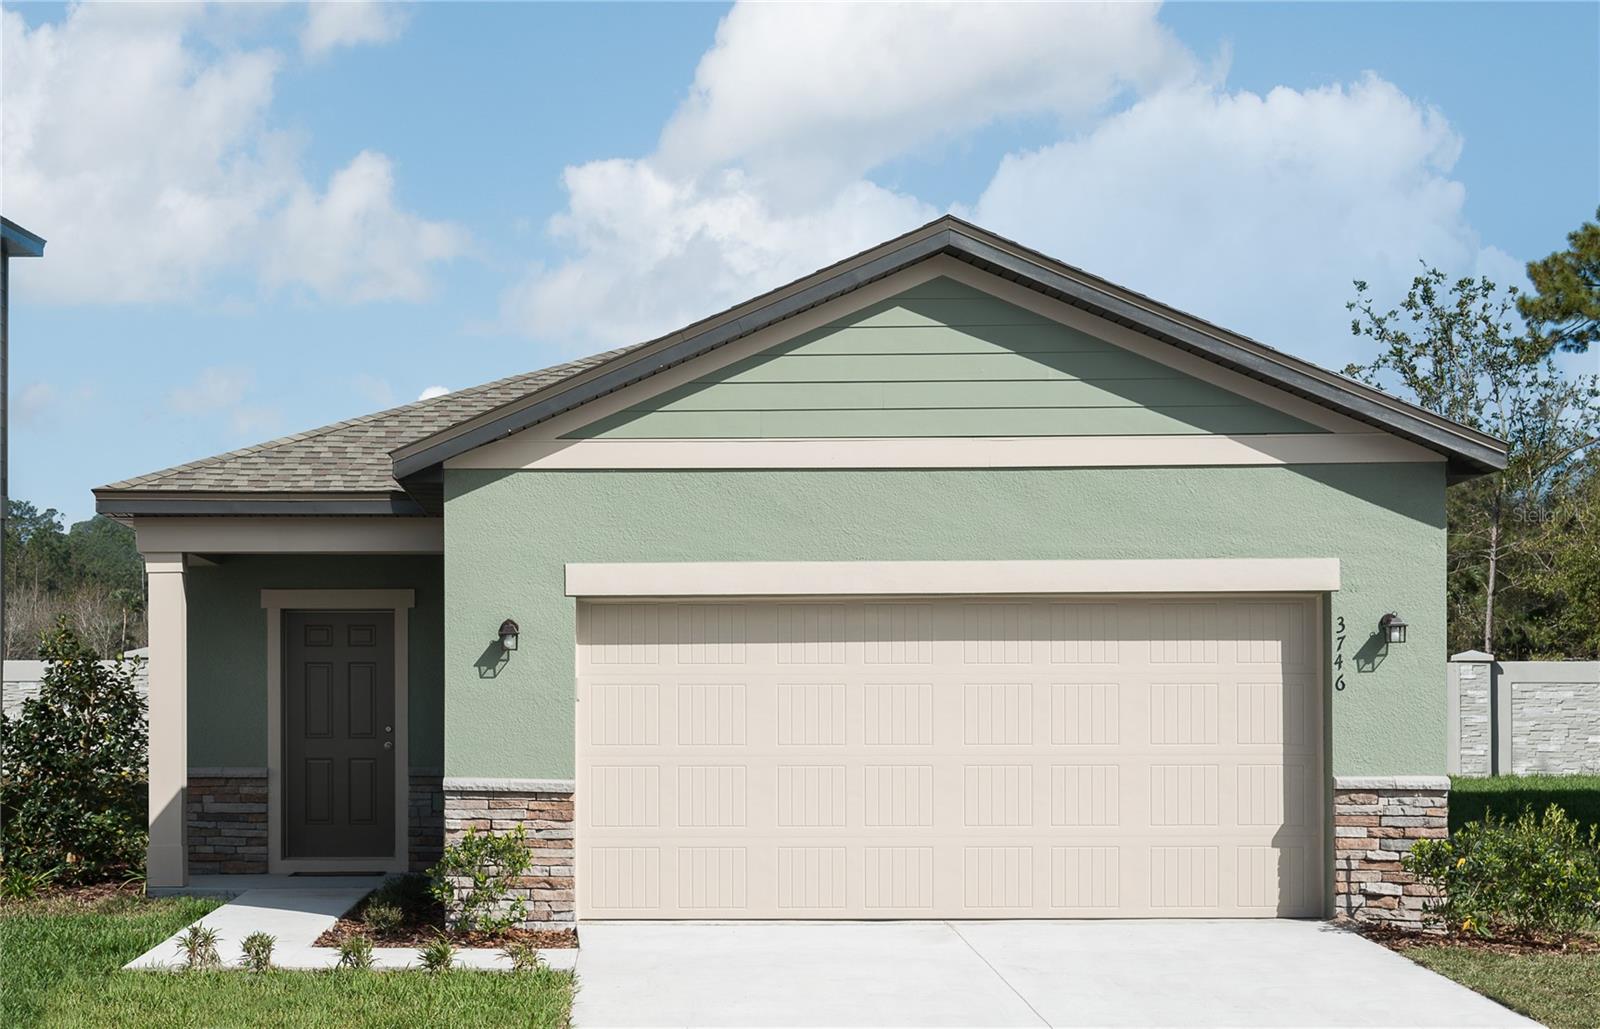 $309,00010534 Curving Creek LoopParrish, FL · Sold 2026-10-31
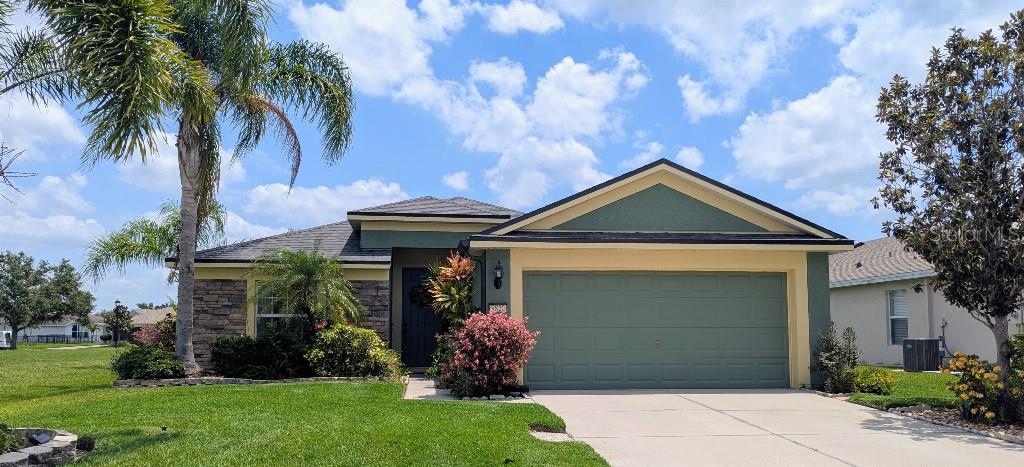 $345,0009820 50th Street Cir EParrish, FL · Sold 2026-10-30
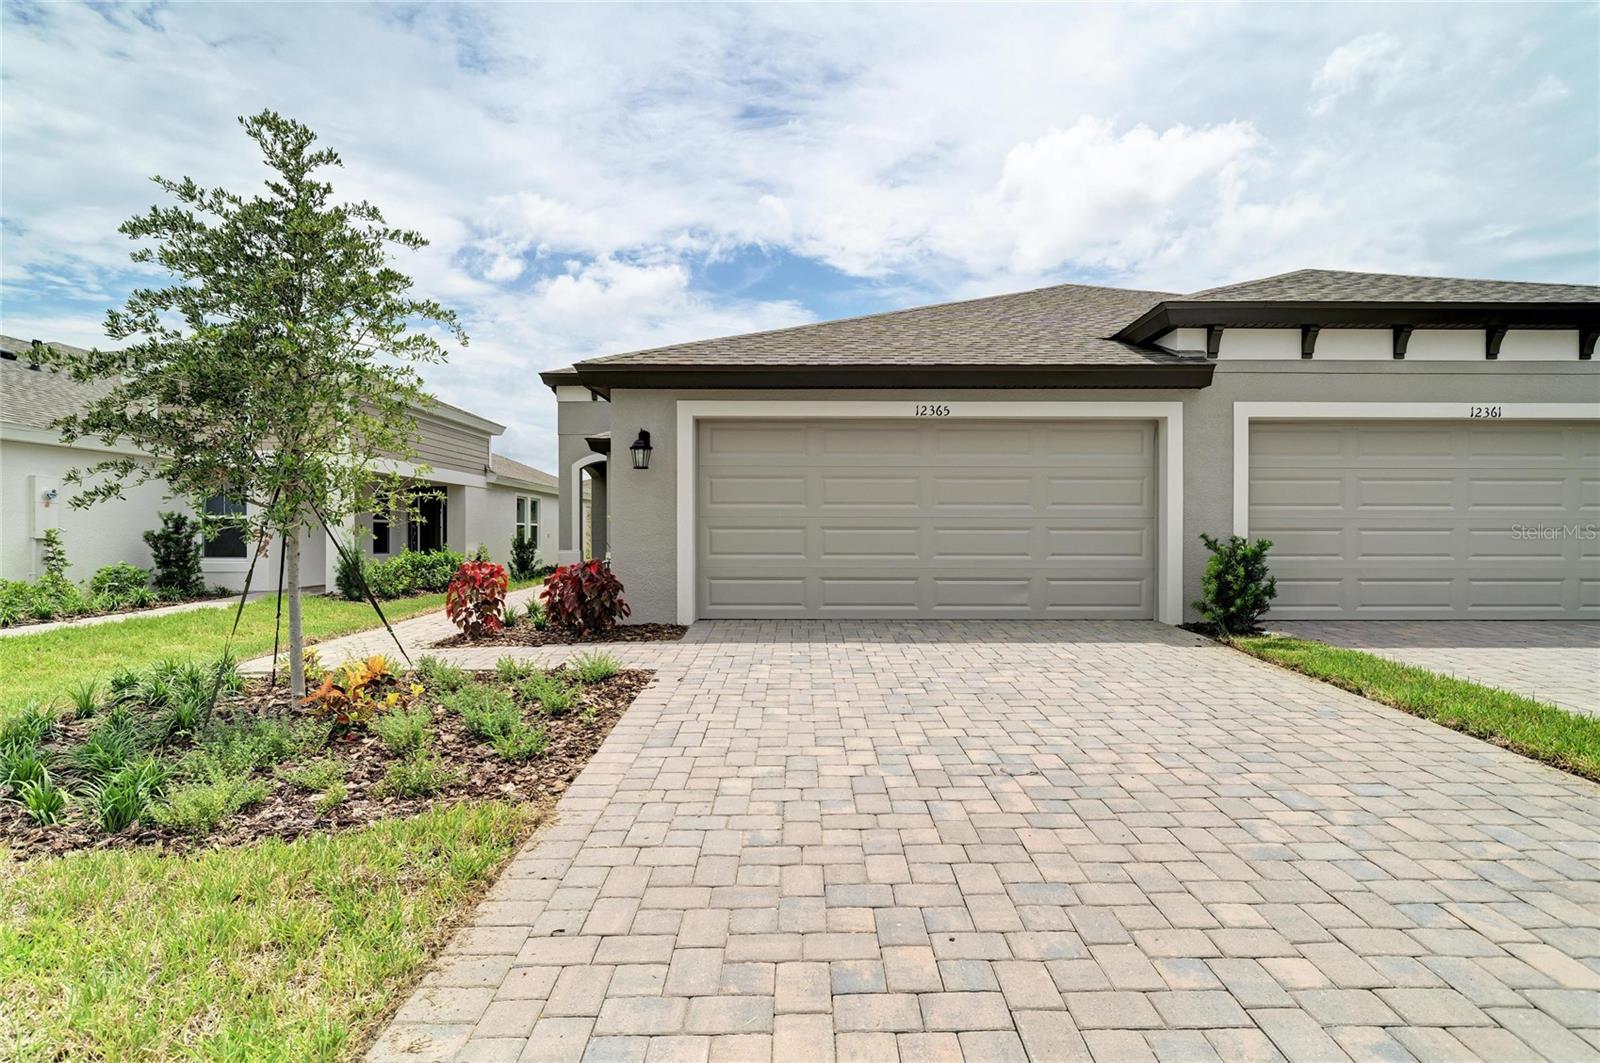 $324,90012365 Oak Hill WayParrish, FL · Sold 2026-10-30
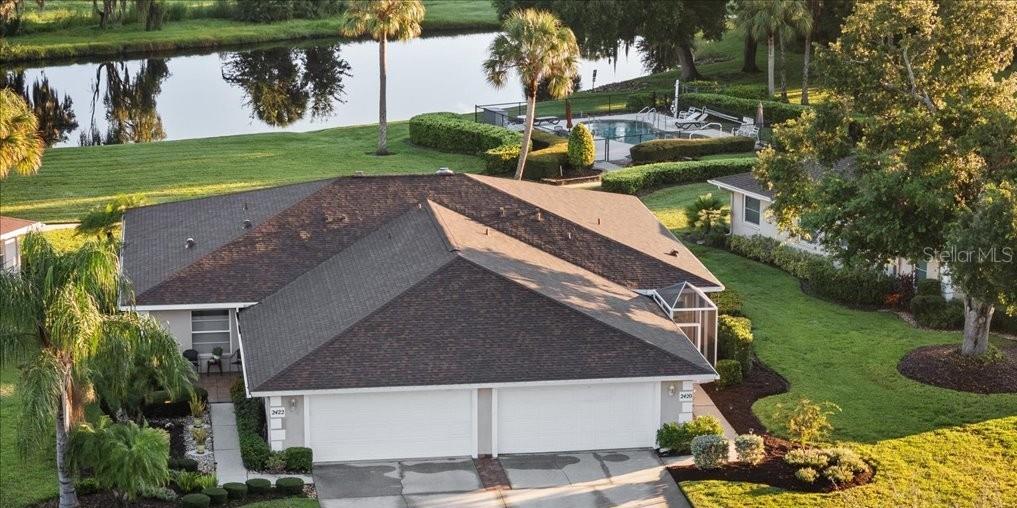 $315,0002420 Wilderness Blvd WParrish, FL · Sold 2026-10-30
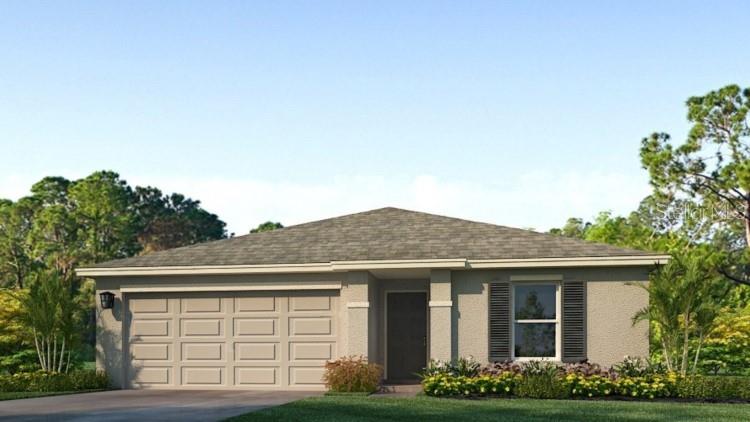 $319,00017794 Wheat Stack CtParrish, FL · Sold 2026-10-30
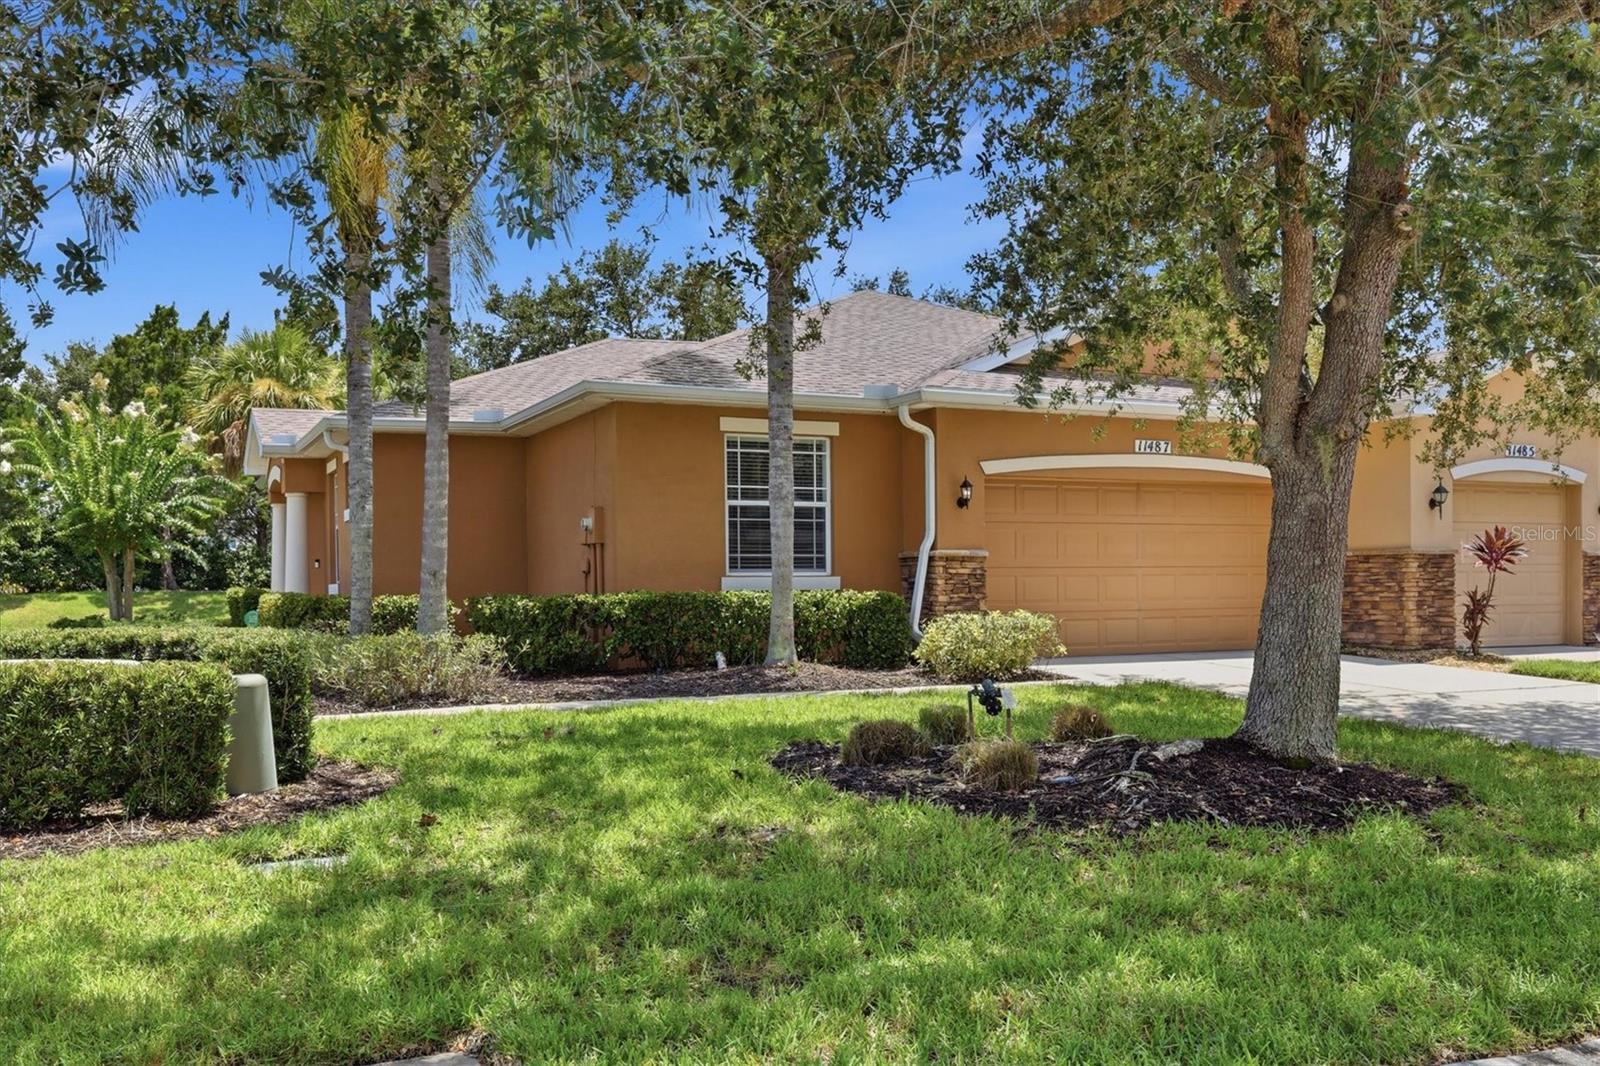 $260,00011487 52nd Ct EParrish, FL · Sold 2026-10-30
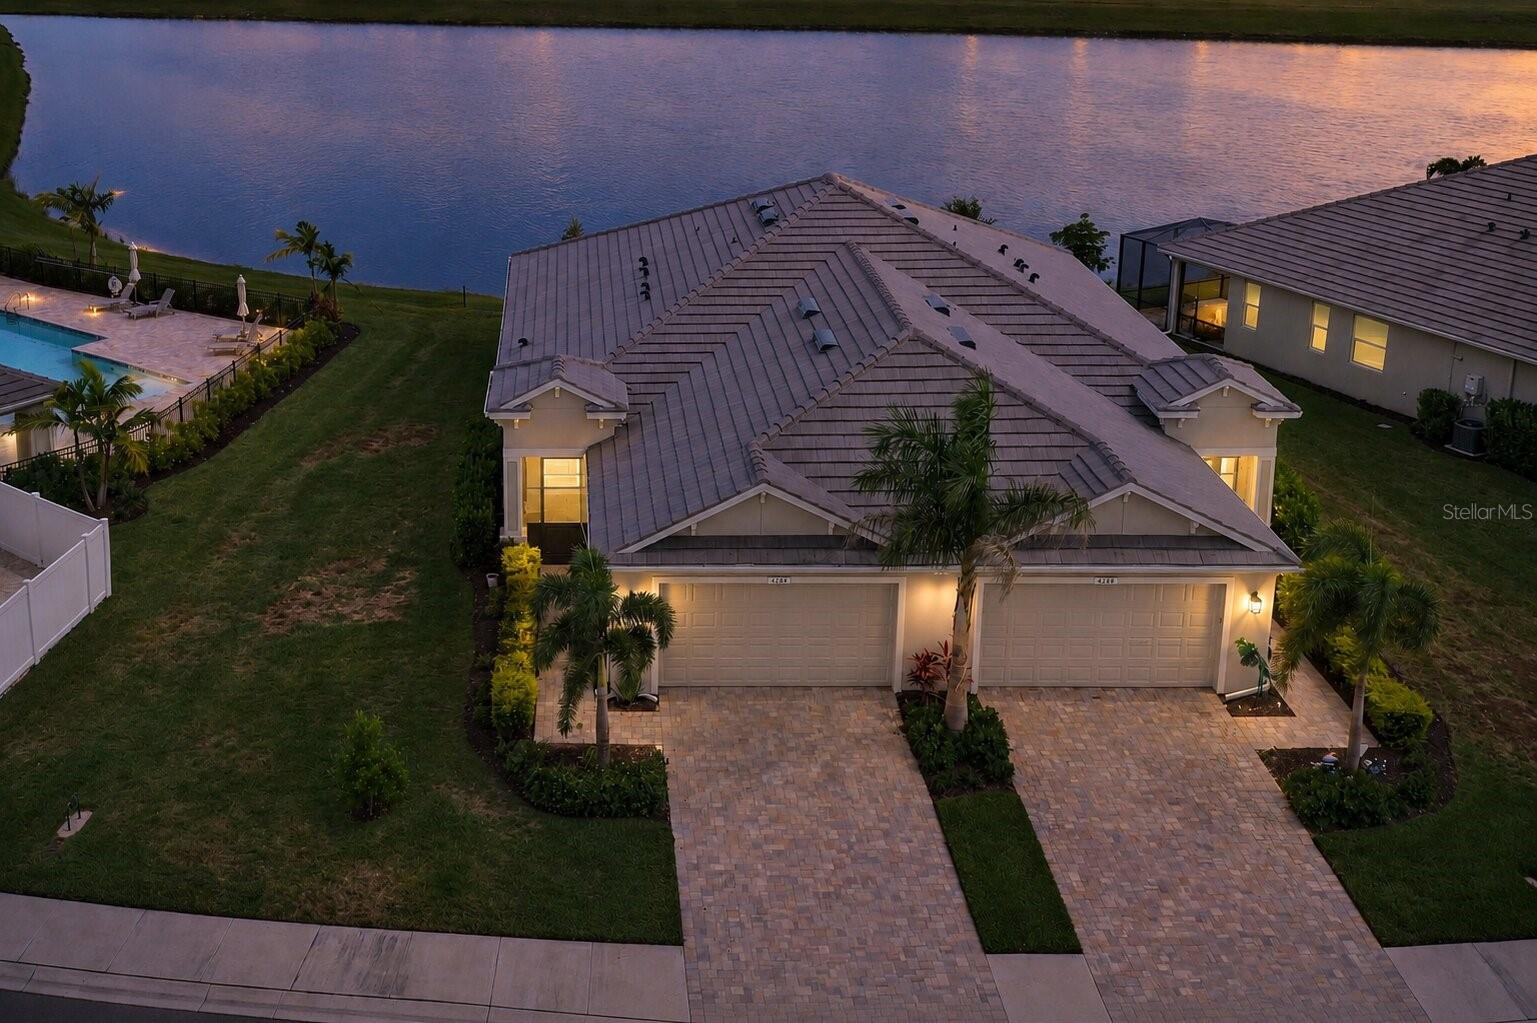 $350,0004144 Golden Creek TerParrish, FL · Sold 2026-10-30
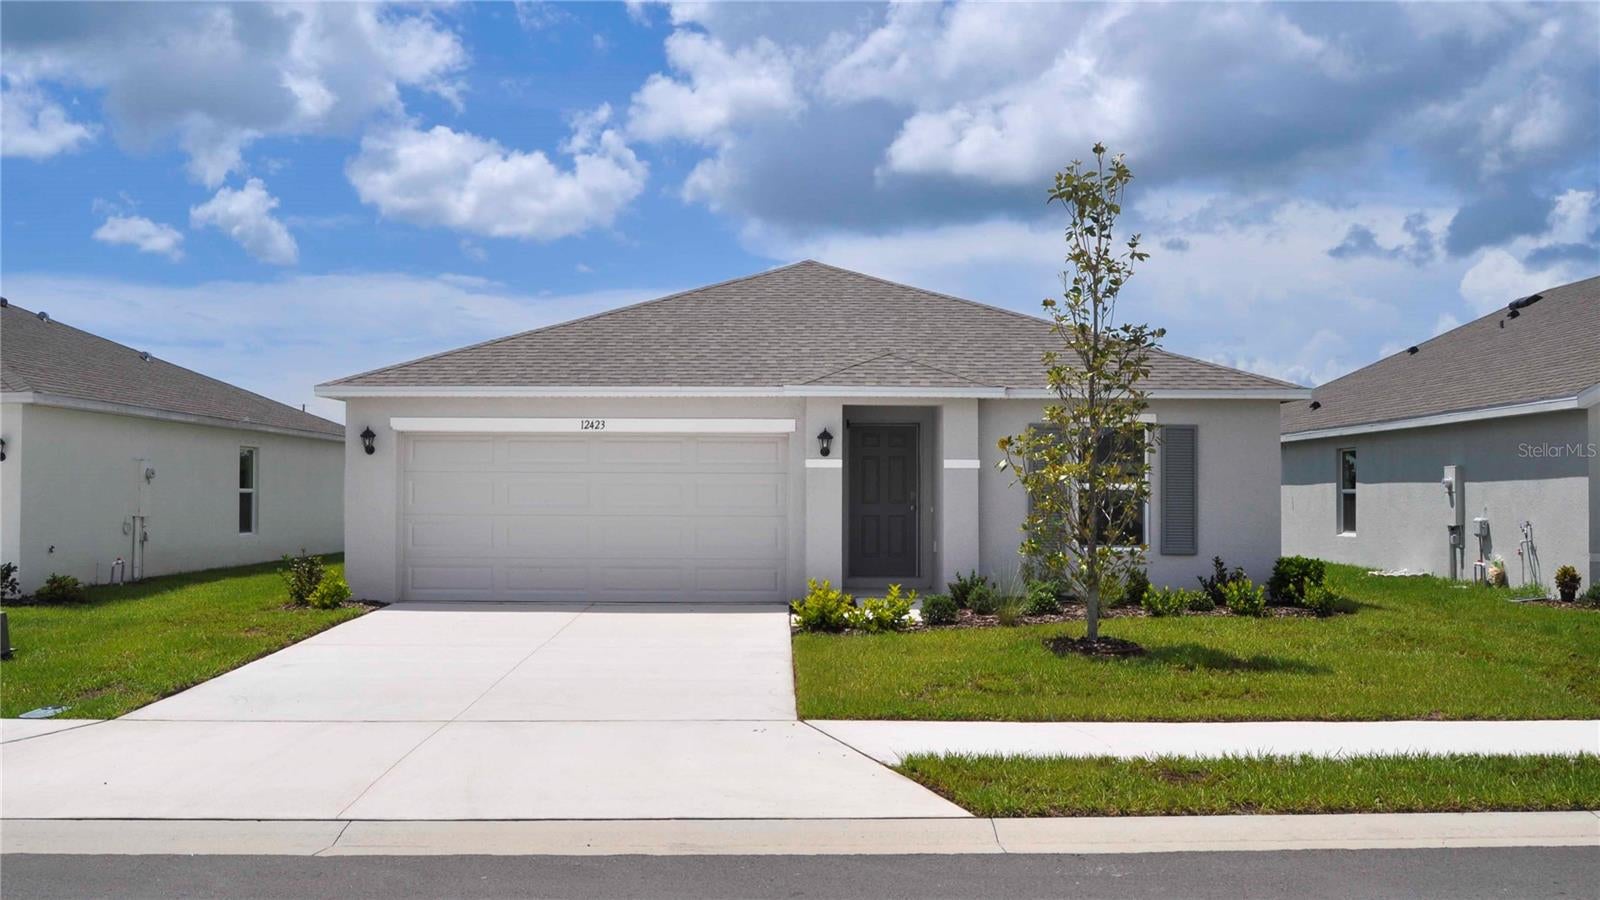 $294,00012423 Hopscotch AveParrish, FL · Sold 2026-10-30
Flood
Flood zone X · Minimal flood risk
What's Nearby
Restaurants
- First WatchUS 301 North, Manatee County, FL 34219, United States of America1.0 mi
Groceries
- Publix11245 Chin Road, Manatee County, FL 34219, United States of America0.9 mi
- Publix9005 US 301 North, Manatee County, FL 34219, United States of America0.9 mi
- Aldi8810 39th Street Circle East, Manatee County, FL 34219, United States of America1.0 mi
More homes in Parrish
Homes for sale near Parrish
Data courtesy of: Stellar MLSDisclaimers and data details

Listings courtesy of Stellar MLS as distributed by MLS GRID. Based on information submitted to the MLS GRID. All data is obtained from various sources and may not have been verified by broker or MLS GRID. Supplied Open House Information is subject to change without notice. All information should be independently reviewed and verified for accuracy. Properties may or may not be listed by the office/agent presenting the information. Listing information is provided for consumers’ personal, non-commercial use, solely to identify prospective properties for potential purchase; all other use is strictly prohibited and may violate relevant federal and state law. Information deemed reliable but not guaranteed. Copyright © 2026 MLS GRID. All Rights Reserved.

Continental Real Estate Group, Inc
Broker: Derek Eisenberg
Listing last updated: Oct 24, 2026, 6:52 AM EDT. SURF LOCAL last checked: Nov 20, 2026, 5:58 PM EST.