
 Active
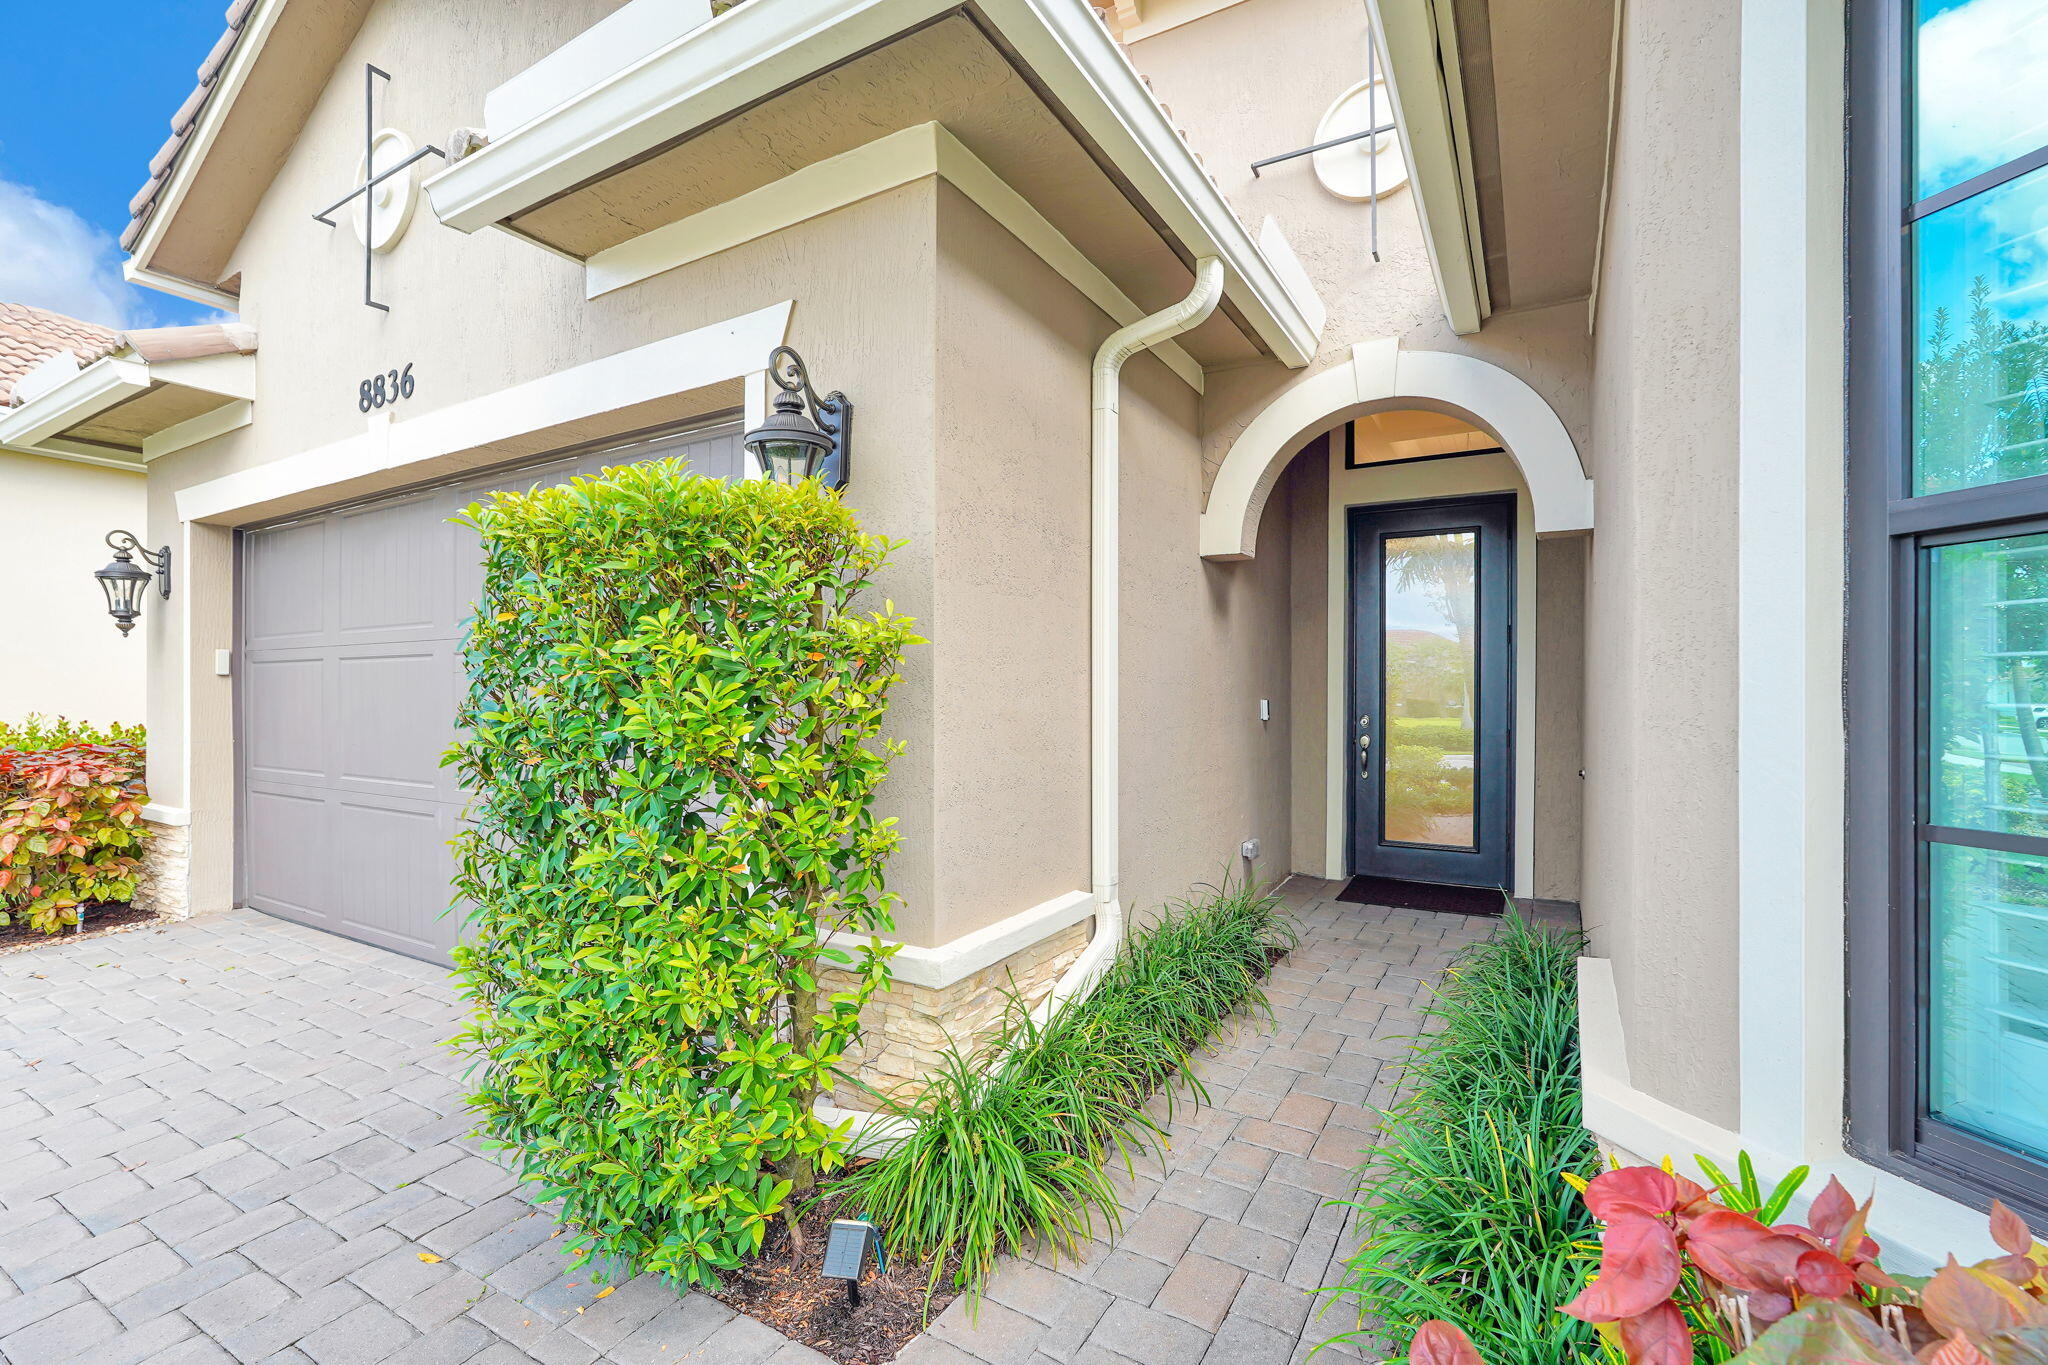


8836 Leon Cir E
Parkland, FL 33076 · Single family
$1,099,000
Listing courtesy of Steve E McAleer, The Agency Florida LLC
- 2 Beds
- 3 Baths
- 2,366 sqft
Cynthia's Insights On This Property
- Built 2023
- Last recorded sale: $990,938 in September 2023
- Typical sale in 33076 over the last year: $949,500, $341 per sq ft
- Owners in 33076 stay about 8 years; 5% of homes changed hands last year
- Taxes could jump about $900/yr after a sale (homestead cap resets)


📊 Price Pulse
What would you pay for this place?
Sale prices come from county public records, not MLS data.Listing agent
Contact
Send a message and we'll pass it to the listing agent. Nothing is sent until you ask.
About this home
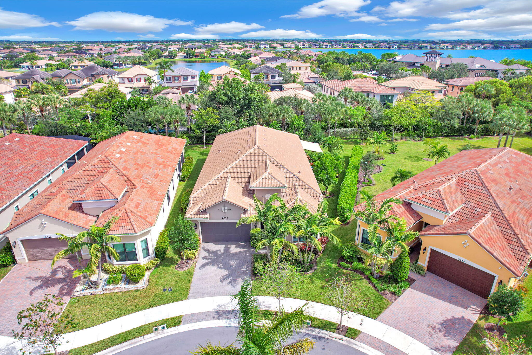
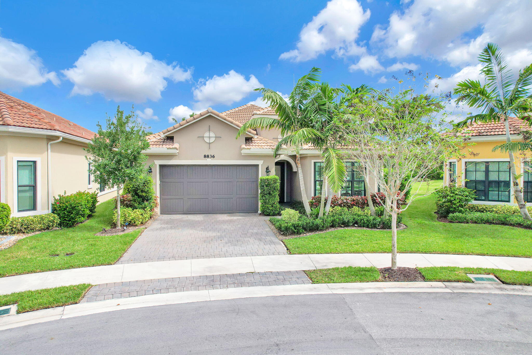
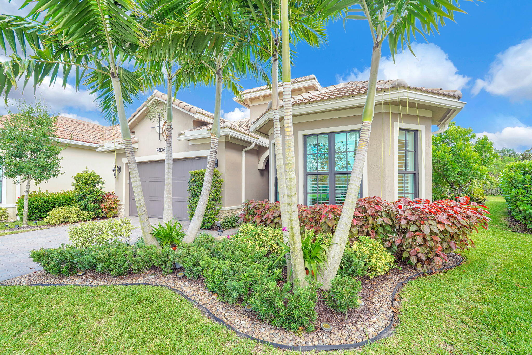
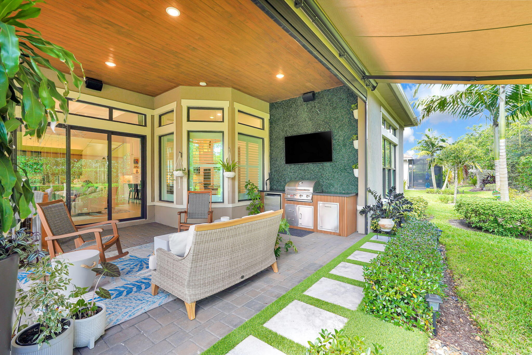
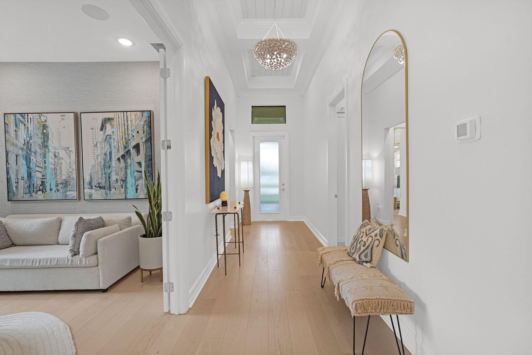
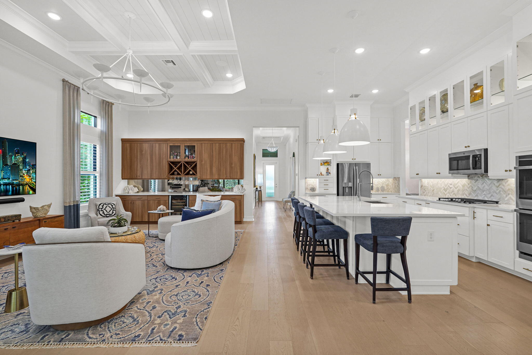
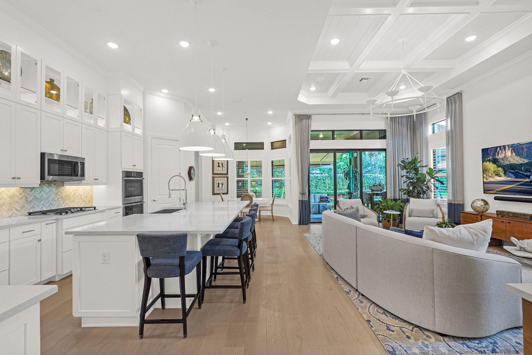
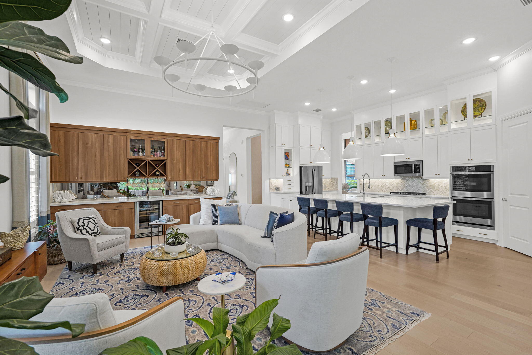
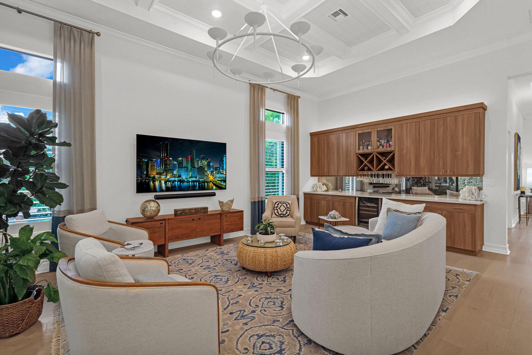
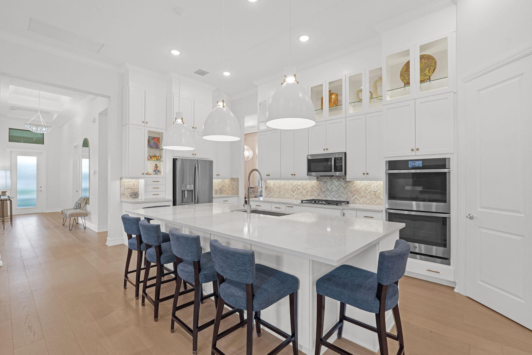
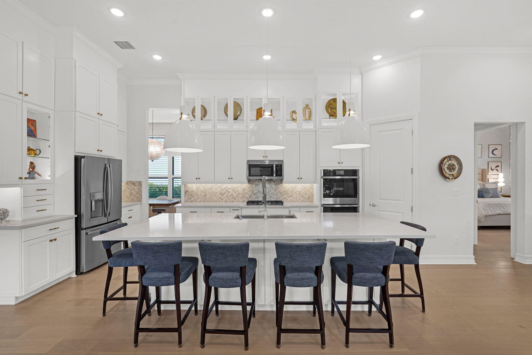
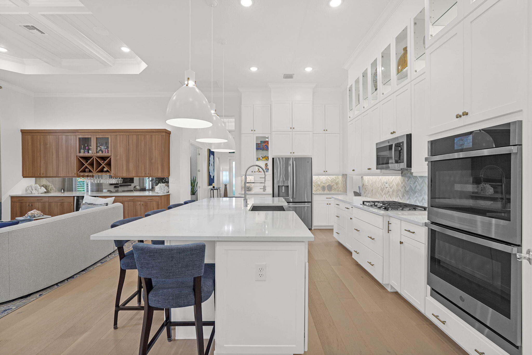
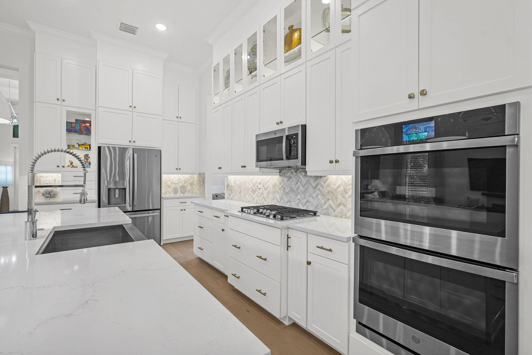
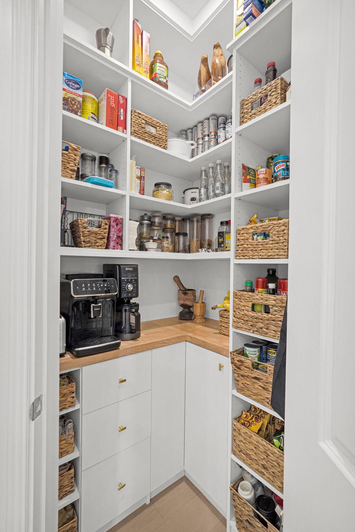
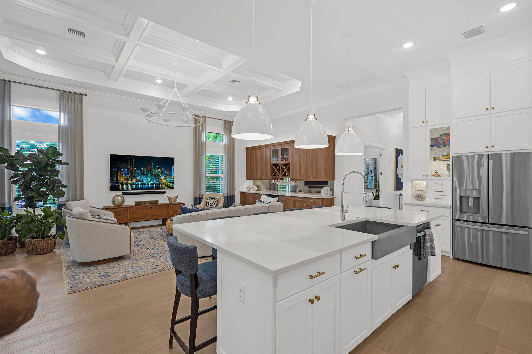
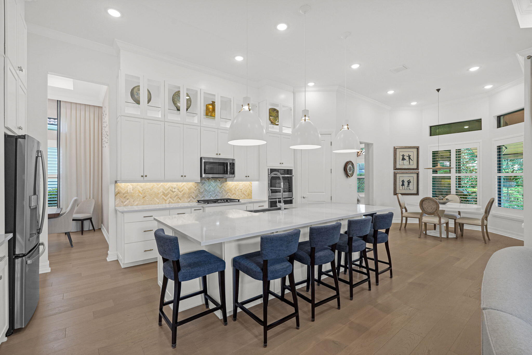
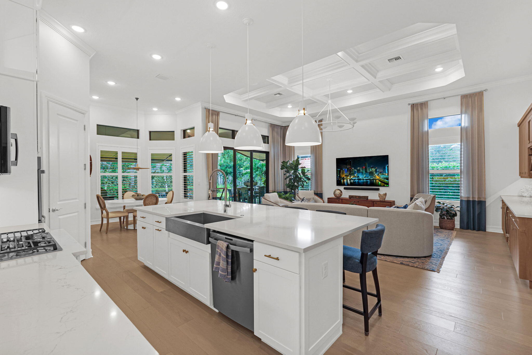
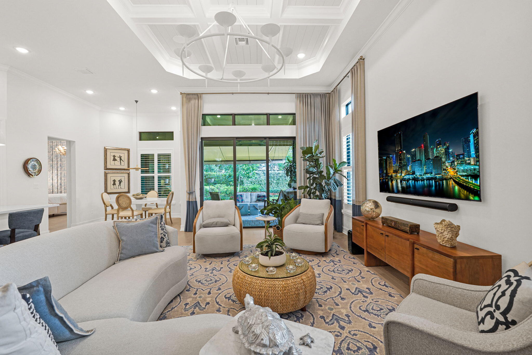
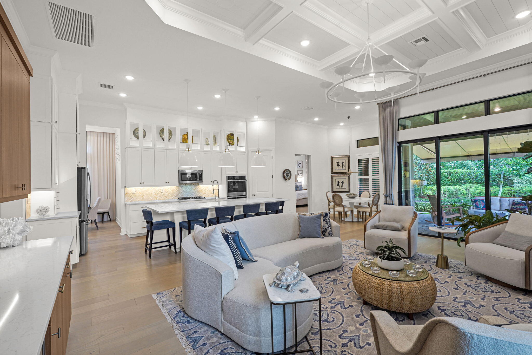
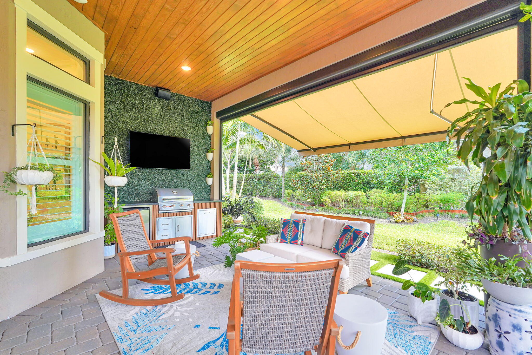
At this single-story Everett in gated Four Seasons at Parkland, the coffered great room opens to a covered lanai with a cedar ceiling and an extended marble-paver patio. The outdoor kitchen has a built-in grill, granite counters, motorized screens and retractable awnings offering shade. Professionally designed by Tono Design, the interiors feature oak hardwood floors and custom lighting. The kitchen has an oversized island, farmhouse sink, lighted glass-front cabinets, gas cooktop and double wall ovens. The split floor plan offers 2 bedrooms, 2.5 baths and a flex room with glass French doors for a home office, den or potential third bedroom. Enjoy coffee in the kitchen breakfast nook, host dinner in the separate formal dining room, or meet neighbors for pickleball or a clubhouse event. Pour a glass of wine at the custom beverage center, complete with a wine fridge and stemware rack, while dinner comes together. The walk-in pantry offers built-in shelving, drawers and a prep counter, and the patio has room for a full dining table and a separate lounge area. The garden-facing primary suite features motorized blackout shades, a custom walk-in closet, separate vanities and a glass-enclosed shower. Built-in cabinetry adds storage to the flex room, and the two-car garage has an epoxy floor, custom cabinets and a separate storage area. At Four Seasons, start the morning with a swim in the lap pool or a walk along the community trails, then spend the afternoon by the resort pool or meet neighbors for tennis or bocce. The community also has a fitness center. Classes are included in the HOA fee, and a tennis pro is available.
moreless
- Property type
- Single family
- Year built
- 2023
- Lot size
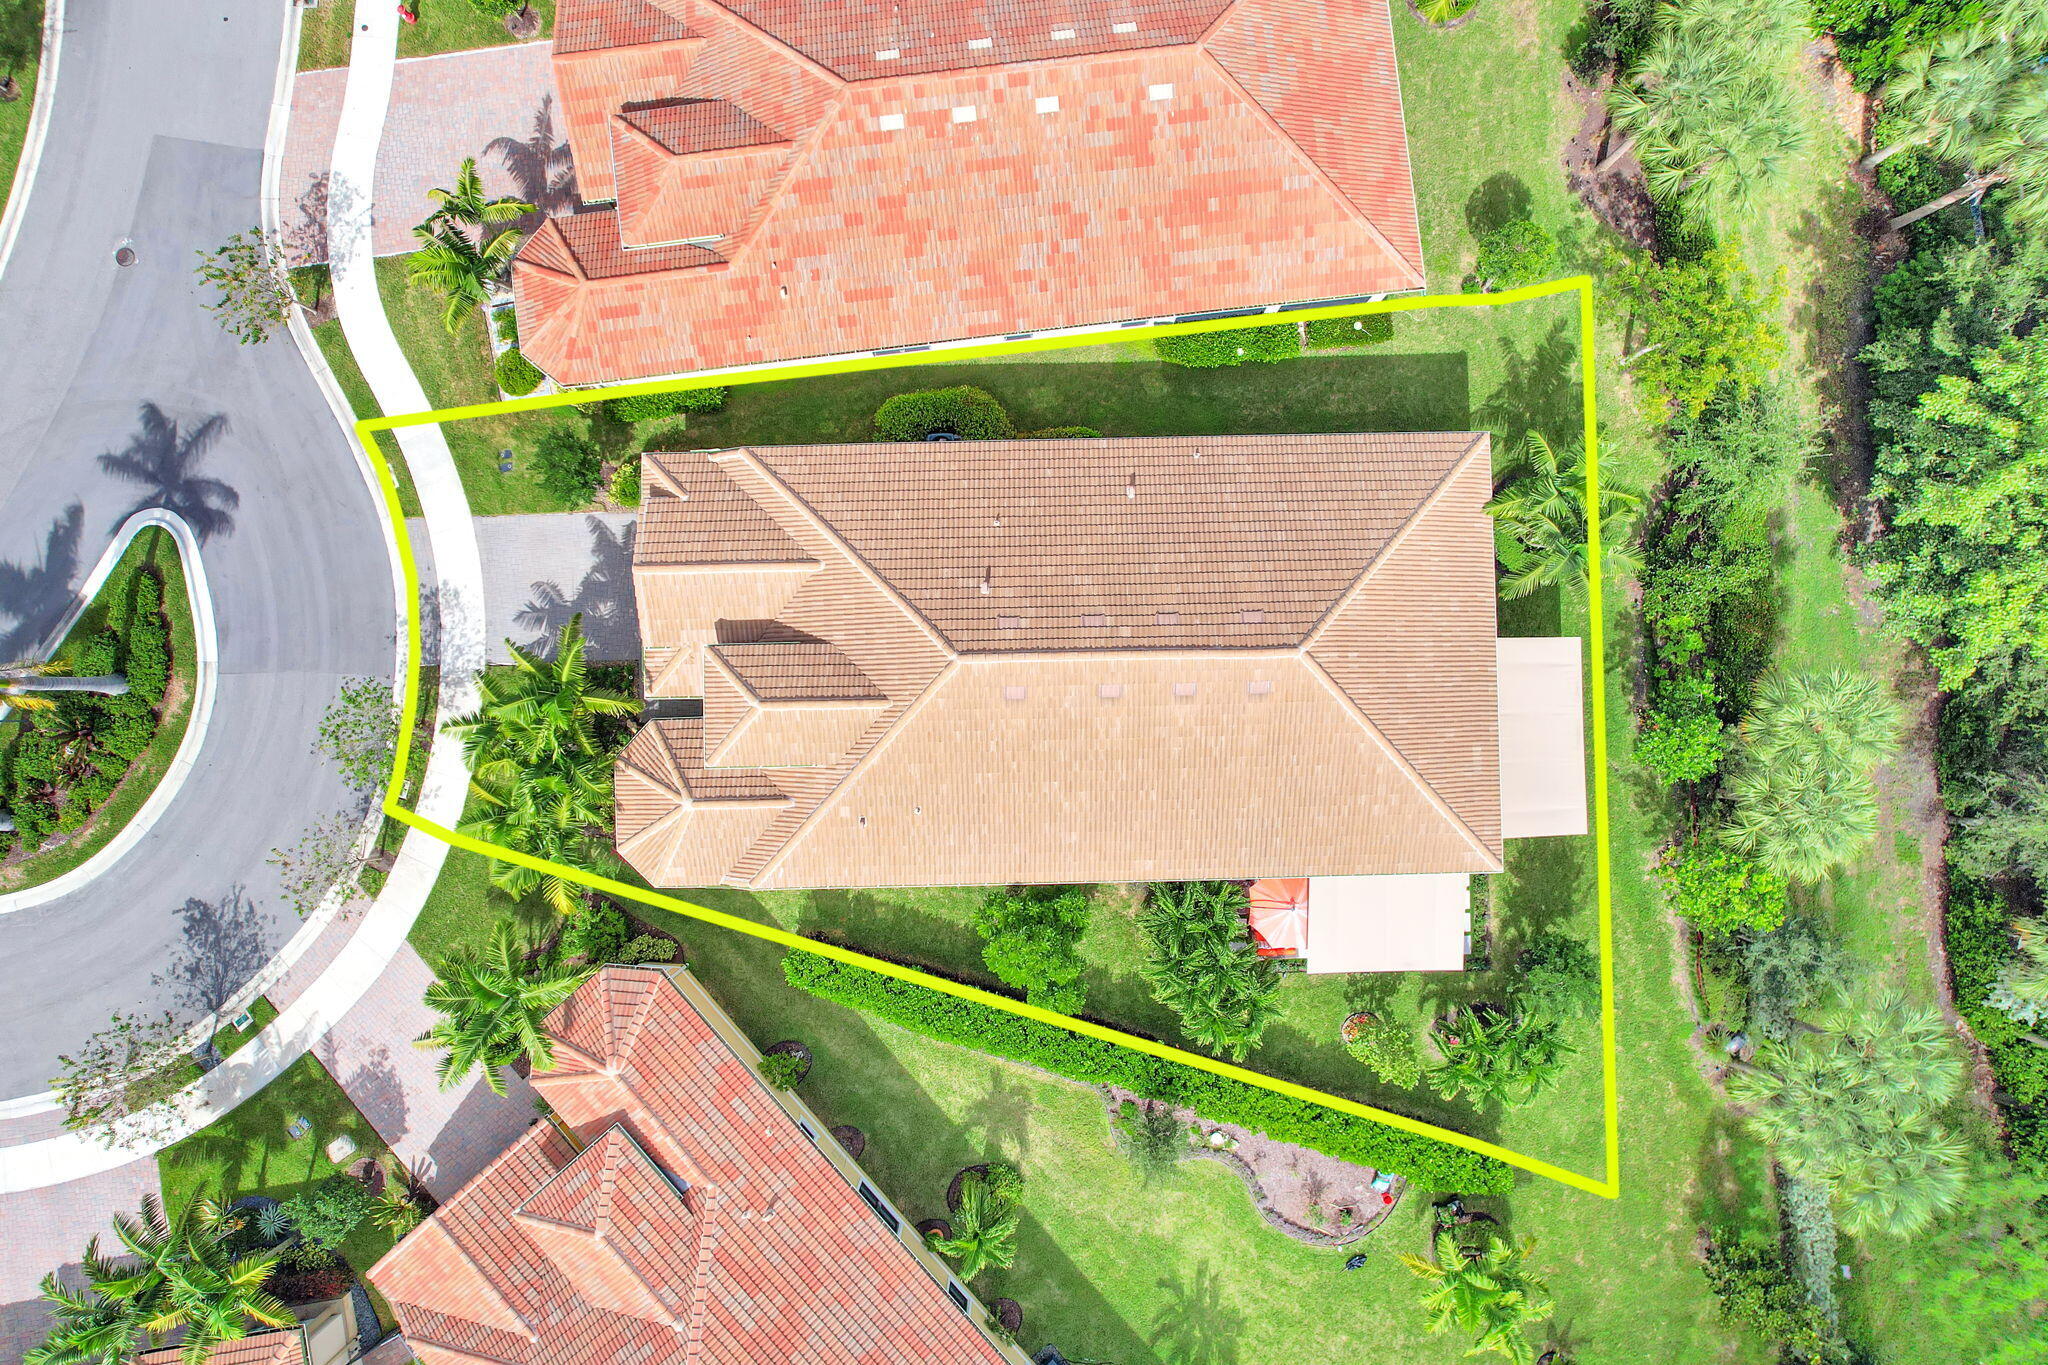
- 8,298 sqft
- Garage
- 2 cars
- On market
- 5 days
- Price per sqft
- $464
- HOA fees
- $750/mo
- Listing ID
- B26097152
Show Full Details
Property Info
- Property Type
- Residential
- Property Subtype
- SingleFamilyResidence
- Year Built
- 2023
- Stories
- 1
- Levels
- One
- Direction Faces
- West
- Lot Size (acres)
- 0.19
- Lot Size (sqft)
- 8298.0
- Senior Community
- Yes
- On Market Date
- 2026-11-06
- Cumulative Days on Market
- 5
Interior Features
- Interior Features
- Wet Bar, Breakfast Bar, Built-In Features, Eat-In Kitchen, High Ceilings, Kitchen Island, Bar, Walk-In Closet(S), Pantry, Double Vanity
- Flooring
- Hardwood, Wood
- Laundry Features
- Common Area
- Levels
- One
- Window Features
- Plantation Shutters
- Door Features
- French Doors
Appliances
- Appliances
- Dryer, Dishwasher, Disposal, Ice Maker, Microwave, Refrigerator, Self Cleaning Oven, Washer, Oven
Heating & Cooling
- Heating
- Central
- Cooling
- Central Air, Ceiling Fan(S)
Exterior Features
- Exterior Features
- Barbecue, Outdoor Grill, Awning(S)
- Patio & Porch Features
- Patio
- Construction Materials
- Block, Stucco, Concrete
- Foundation
- Slab
- Roof
- Tile
- View
- Garden
Features & Amenities
- Garage Spaces
- 2.0
- Garage
- Yes
- Attached Garage
- Yes
- Parking Features
- Attached, Driveway, Garage, On Street, Garage Door Opener
- Security Features
- Gated With Guard
- Lot Features
- Irregular Lot
Community/Association
- HOA
- Yes
- HOA Name
- Miami Management, In
- HOA Phone
- $9,549,062,955
- HOA Fee
- $750
- HOA Fee Frequency
- Monthly
- HOA Fee 3 Frequency
- Monthly
- HOA Fee Includes
- Cable Tv, Internet, Security
- Association Amenities
- Laundry, Pool, Security
Utilities
- Utilities
- Electricity Available
- Sewer
- Public Sewer
- Water Source
- Public
Taxes
- Annual Tax Amount
- $14,188
- Tax Year
- $2,025
- Legal Description
- PARKLAND ROYALE 182-60 B LOT 269
Data freshness
- SURF LOCAL last checked
- Nov 20, 2026, 10:38 PM EST
Location
Approximate location, shown from the displayed address.
Similar homes nearby
- Photo coming soonActive$1,175,0007273 NW 116th Ln, Parkland, FL 330765 Beds3 Baths3,300 sqftListing courtesy of Parrot Realty LLC · Data courtesy of: BeachesMLS
- $1,200,0006808 NW 110th Way, Parkland, FL 330764 Beds3 Baths3,316 sqftListing courtesy of Keller Williams Realty Consultants · Data courtesy of: BeachesMLS
 Active
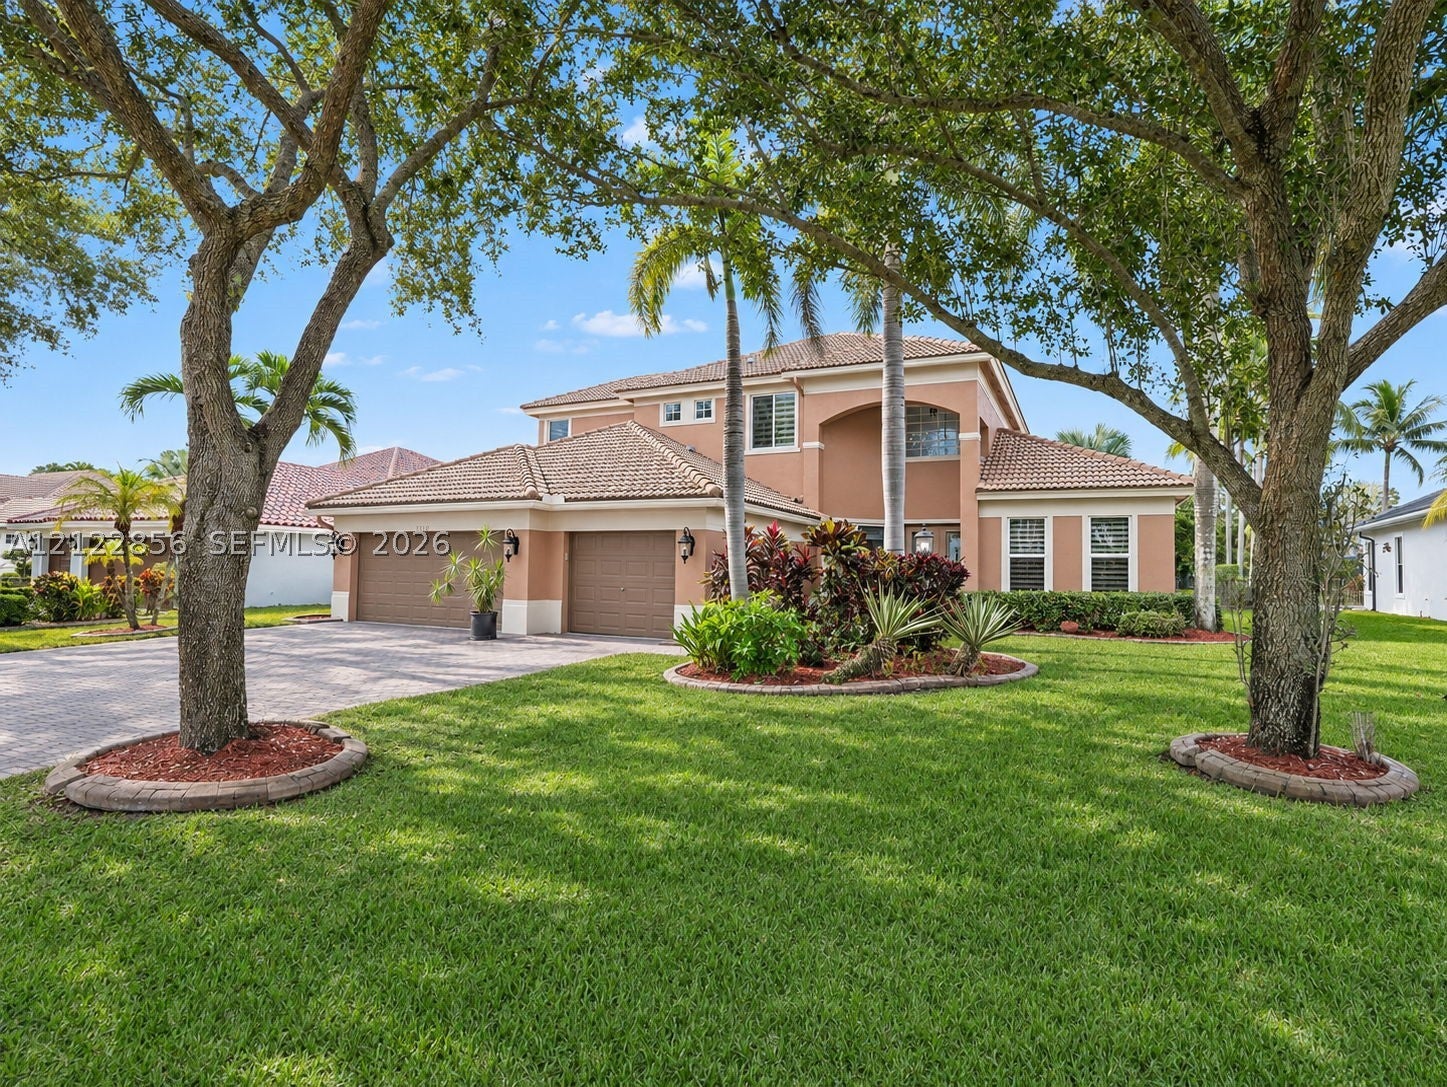
- $1,050,0009080 NW 72nd St, Parkland, FL 33067Listing courtesy of Icon Realty Advisors LLC · Data courtesy of: BeachesMLS
 Active
- $1,087,6659470 Magnus Ter, Parkland, FL 330765 Beds5 Baths3,283 sqftListing courtesy of Lennar Realty Inc · Data courtesy of: BeachesMLS
 Active
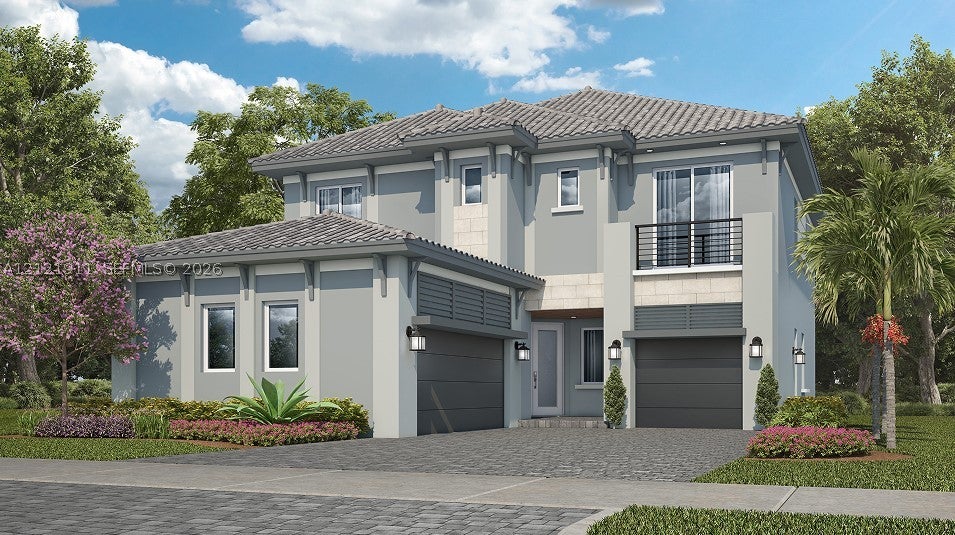
- $1,275,0006330 NW 95th Ln, Parkland, FL 330764 Beds4 Baths2,521 sqftListing courtesy of Lux Agency, LLC. · Data courtesy of: BeachesMLS
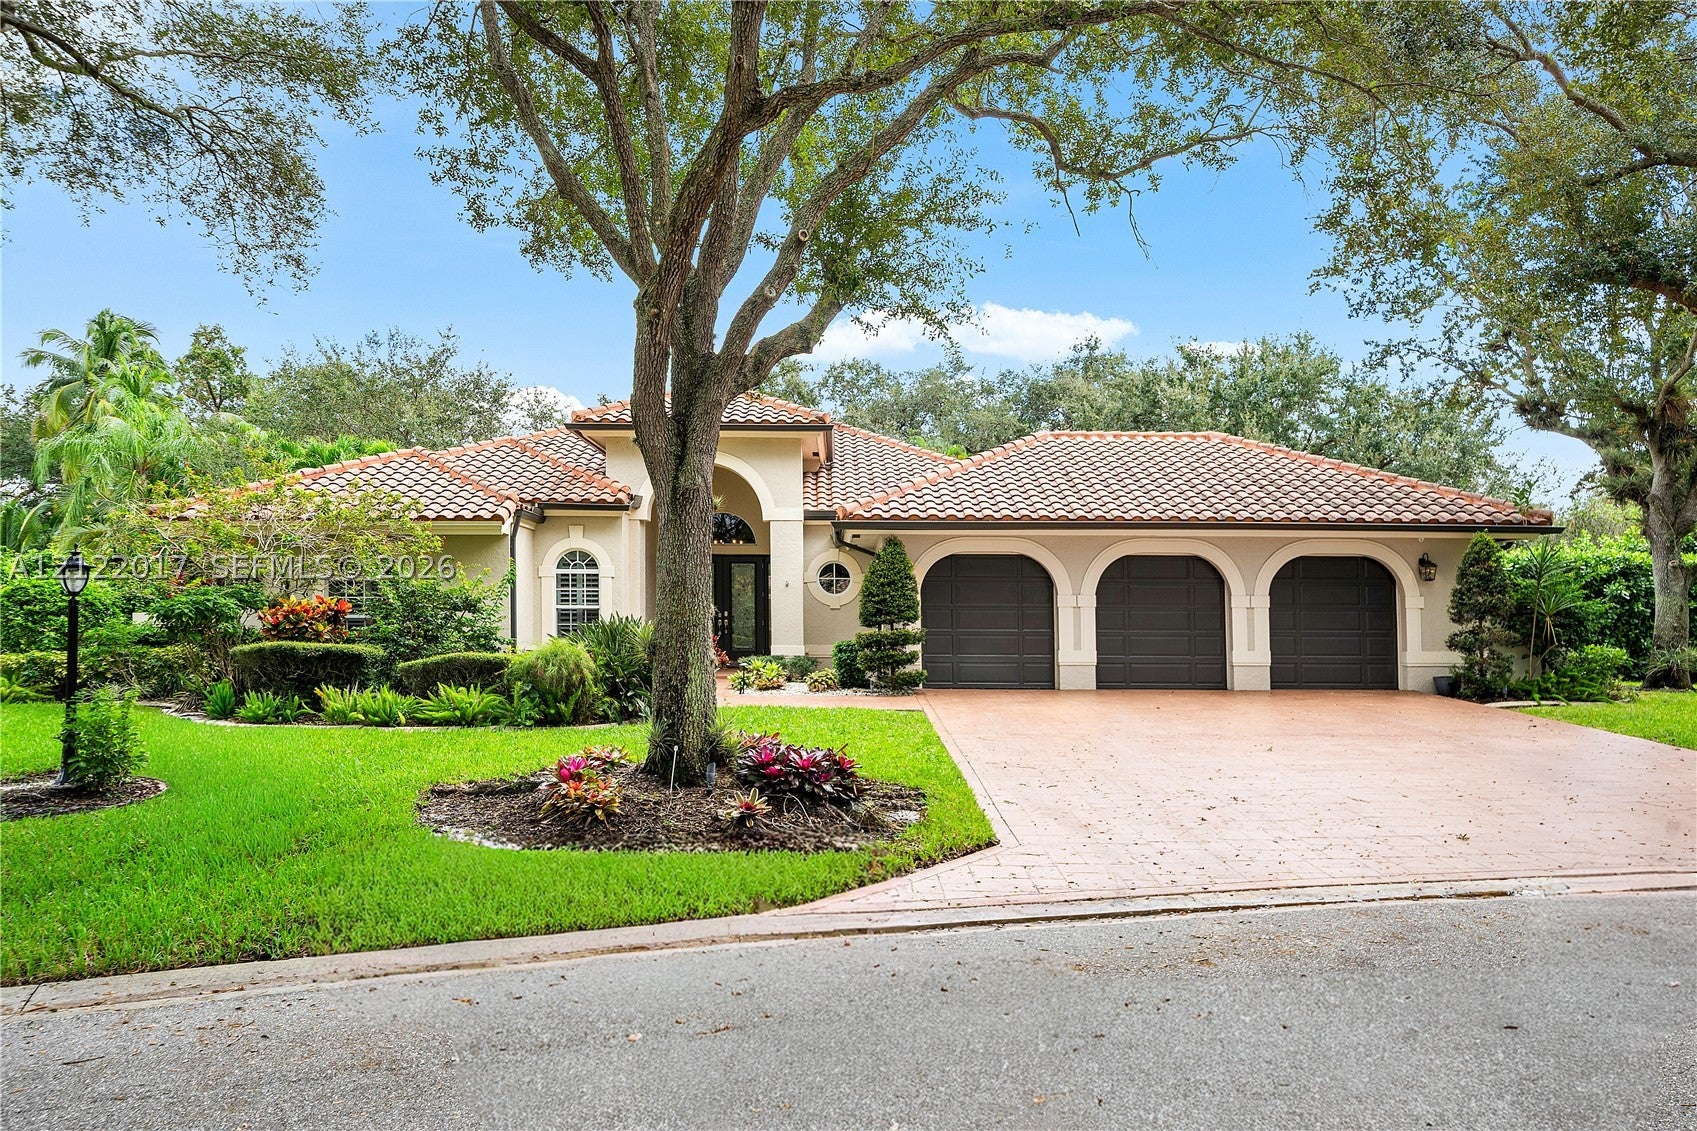 Active
- $1,125,0008930 Carrington Ave, Parkland, FL 330764 Beds3 Baths2,396 sqftListing courtesy of Coldwell Banker Realty · Data courtesy of: BeachesMLS
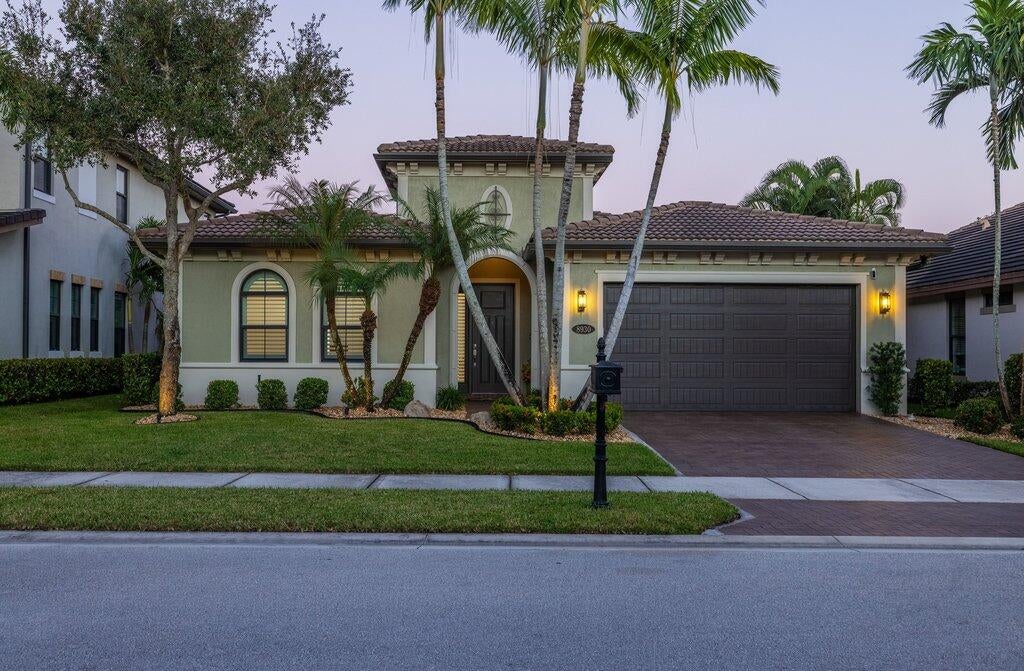 Active
- $1,189,99911163 NW 69th Pl, Parkland, FL 330765 Beds3 Baths2,686 sqftListing courtesy of RE/MAX Direct · Data courtesy of: BeachesMLS
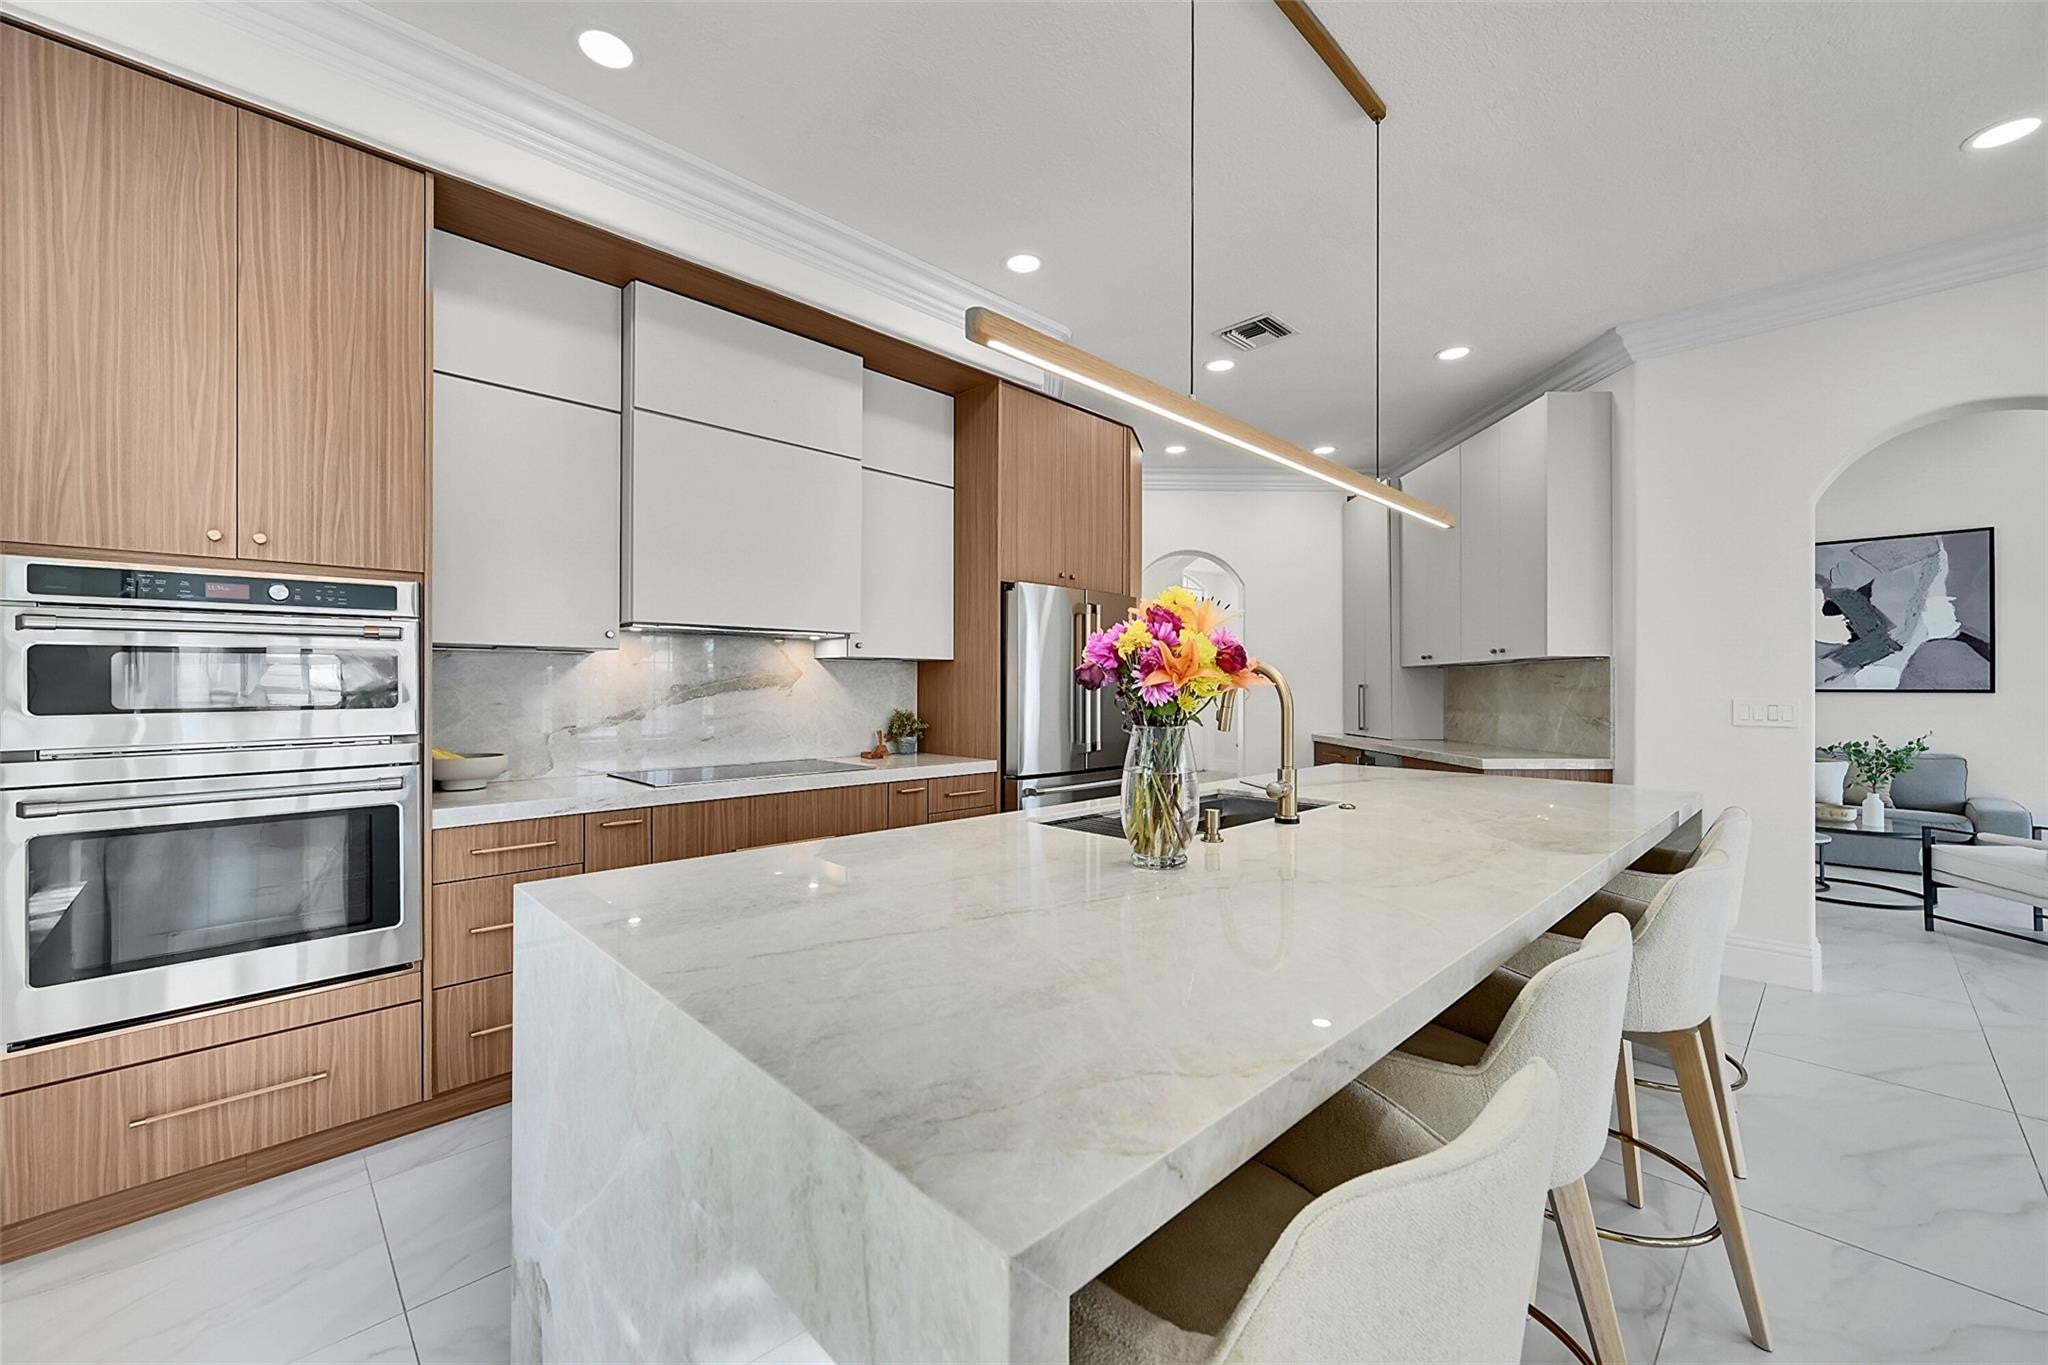 Active
- $1,150,0006258 NW 80th Ter, Parkland, FL 33067Listing courtesy of Avanti Way Realty LLC · Data courtesy of: BeachesMLS
 Active
What Sold Nearby
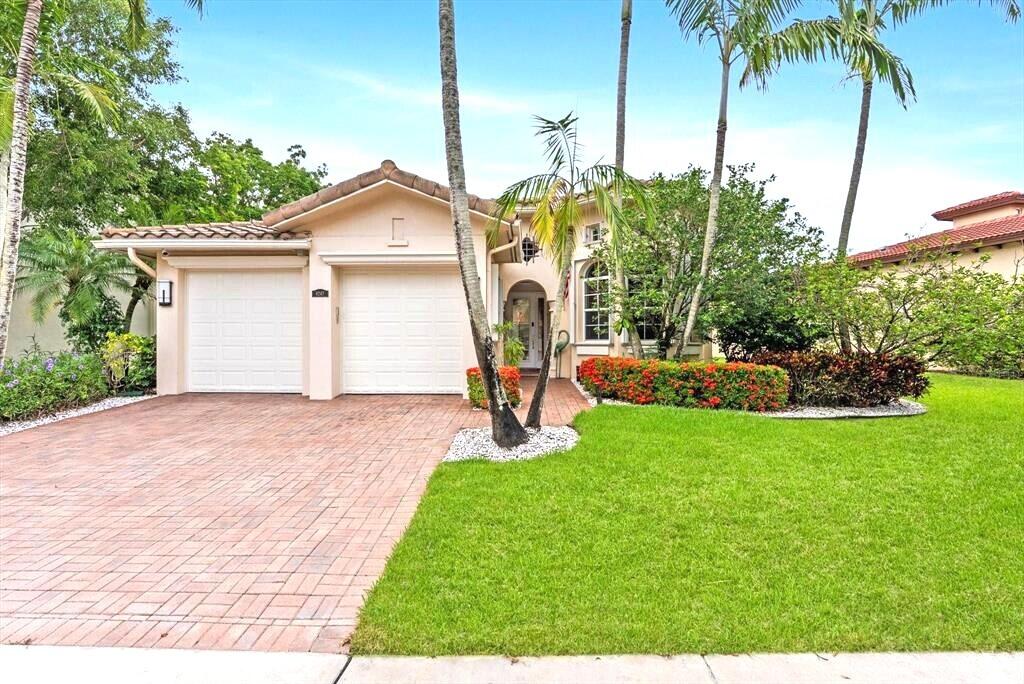 $821,0008247 NW 107th TerParkland, FL · Sold 2026-10-29
 $1,075,0009505 Kalmar Cir WParkland, FL · Sold 2026-10-29
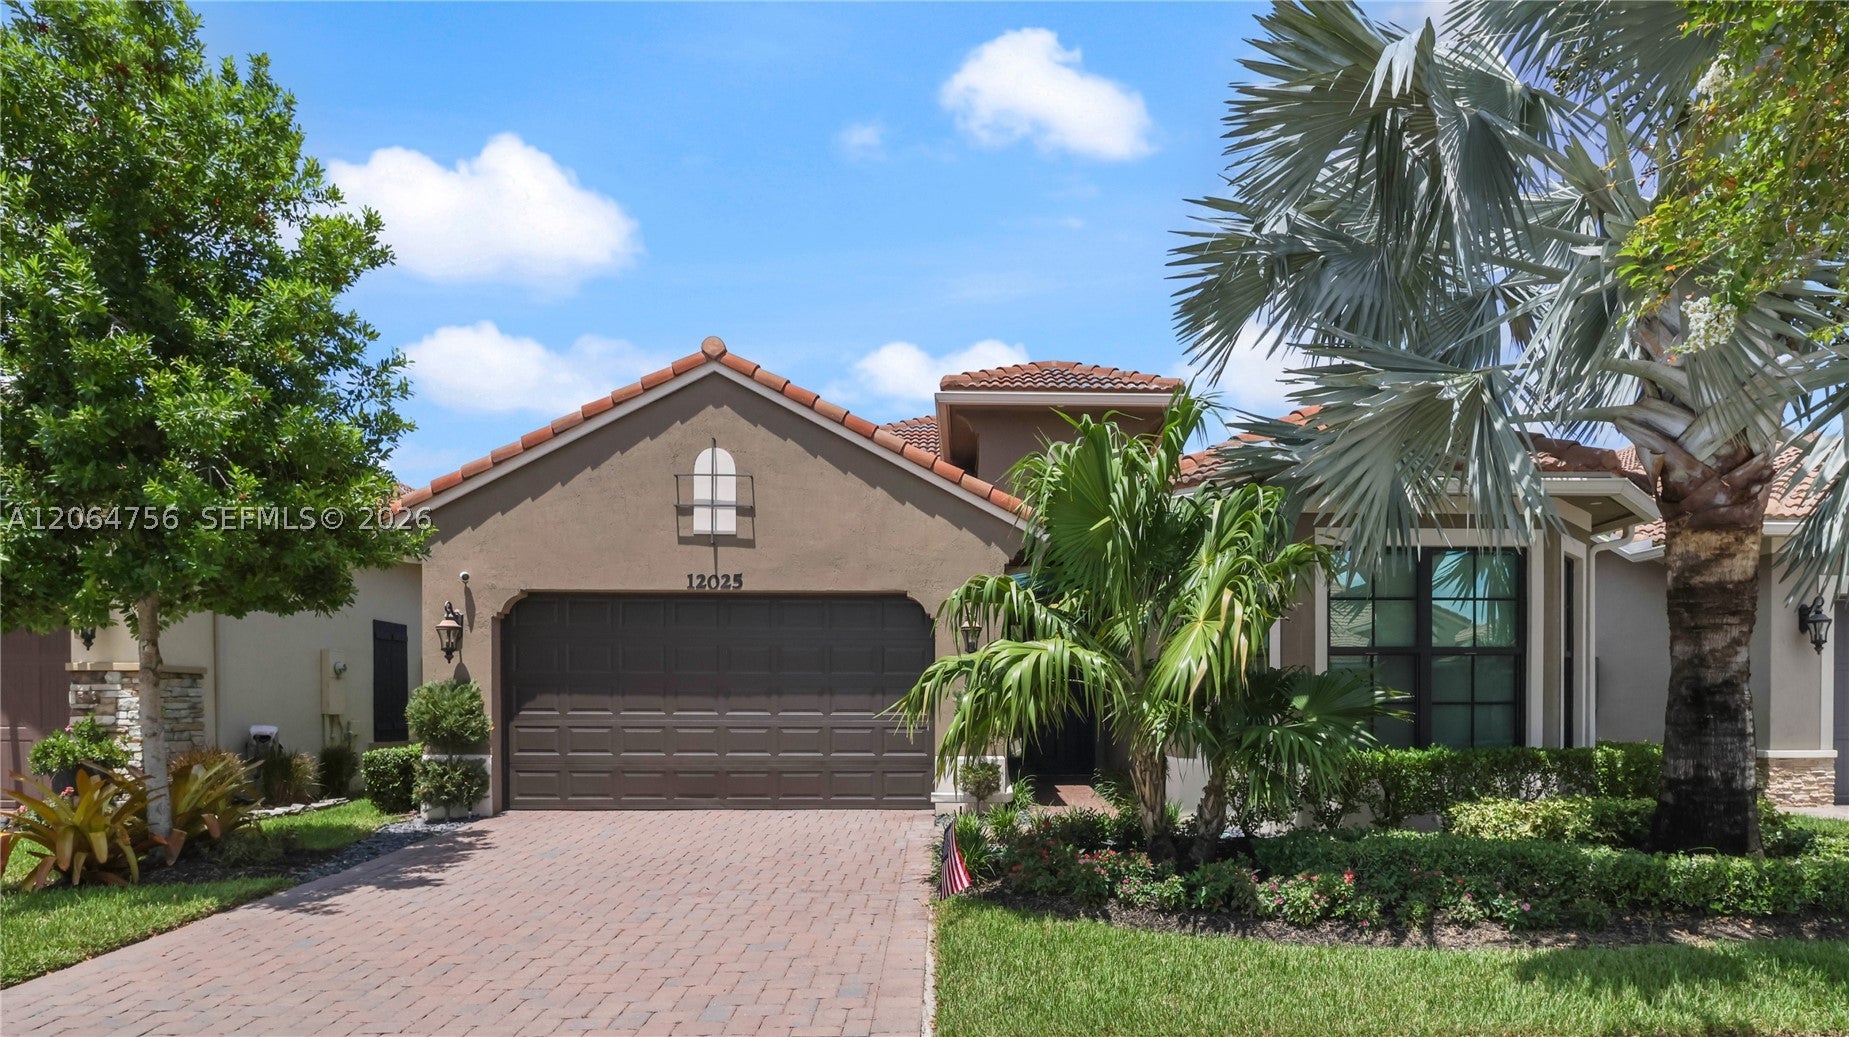 $825,00012025 Kalmar Cir North CirParkland, FL · Sold 2026-10-28
 $560,0005725 NW 120th AveCoral Springs, FL · Sold 2026-10-14
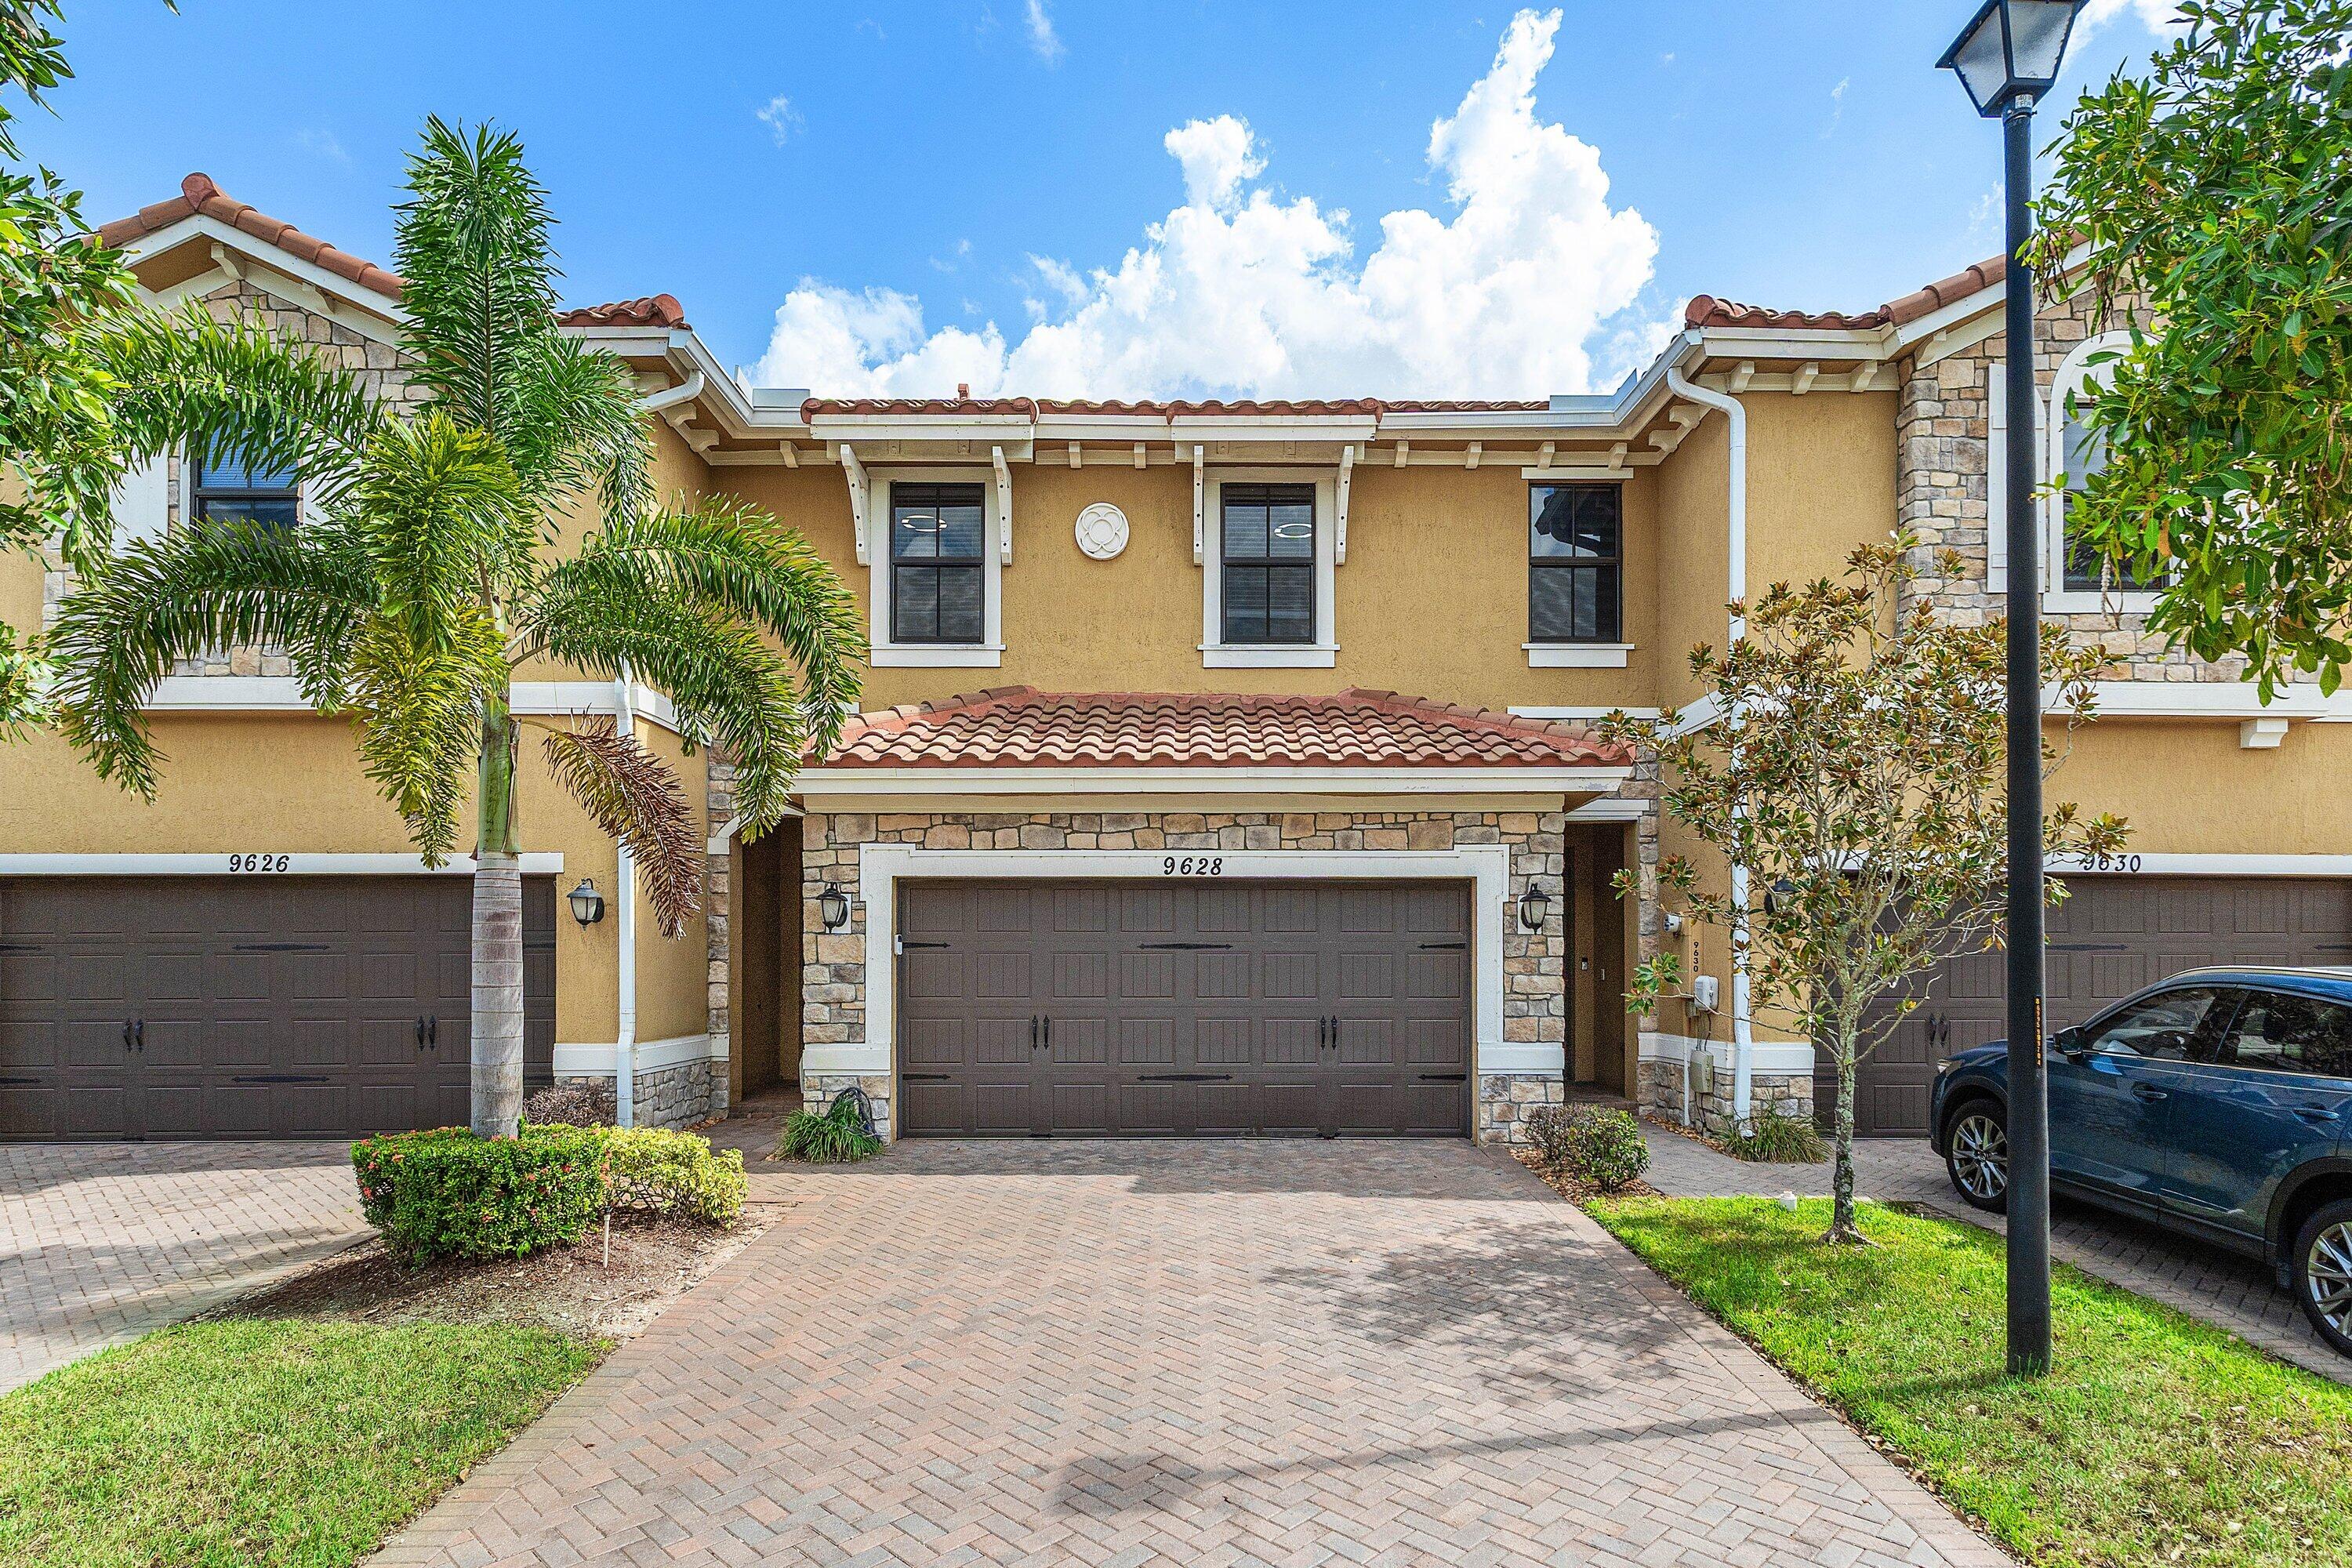 $605,0009628 Waterview WayParkland, FL · Sold 2026-10-08
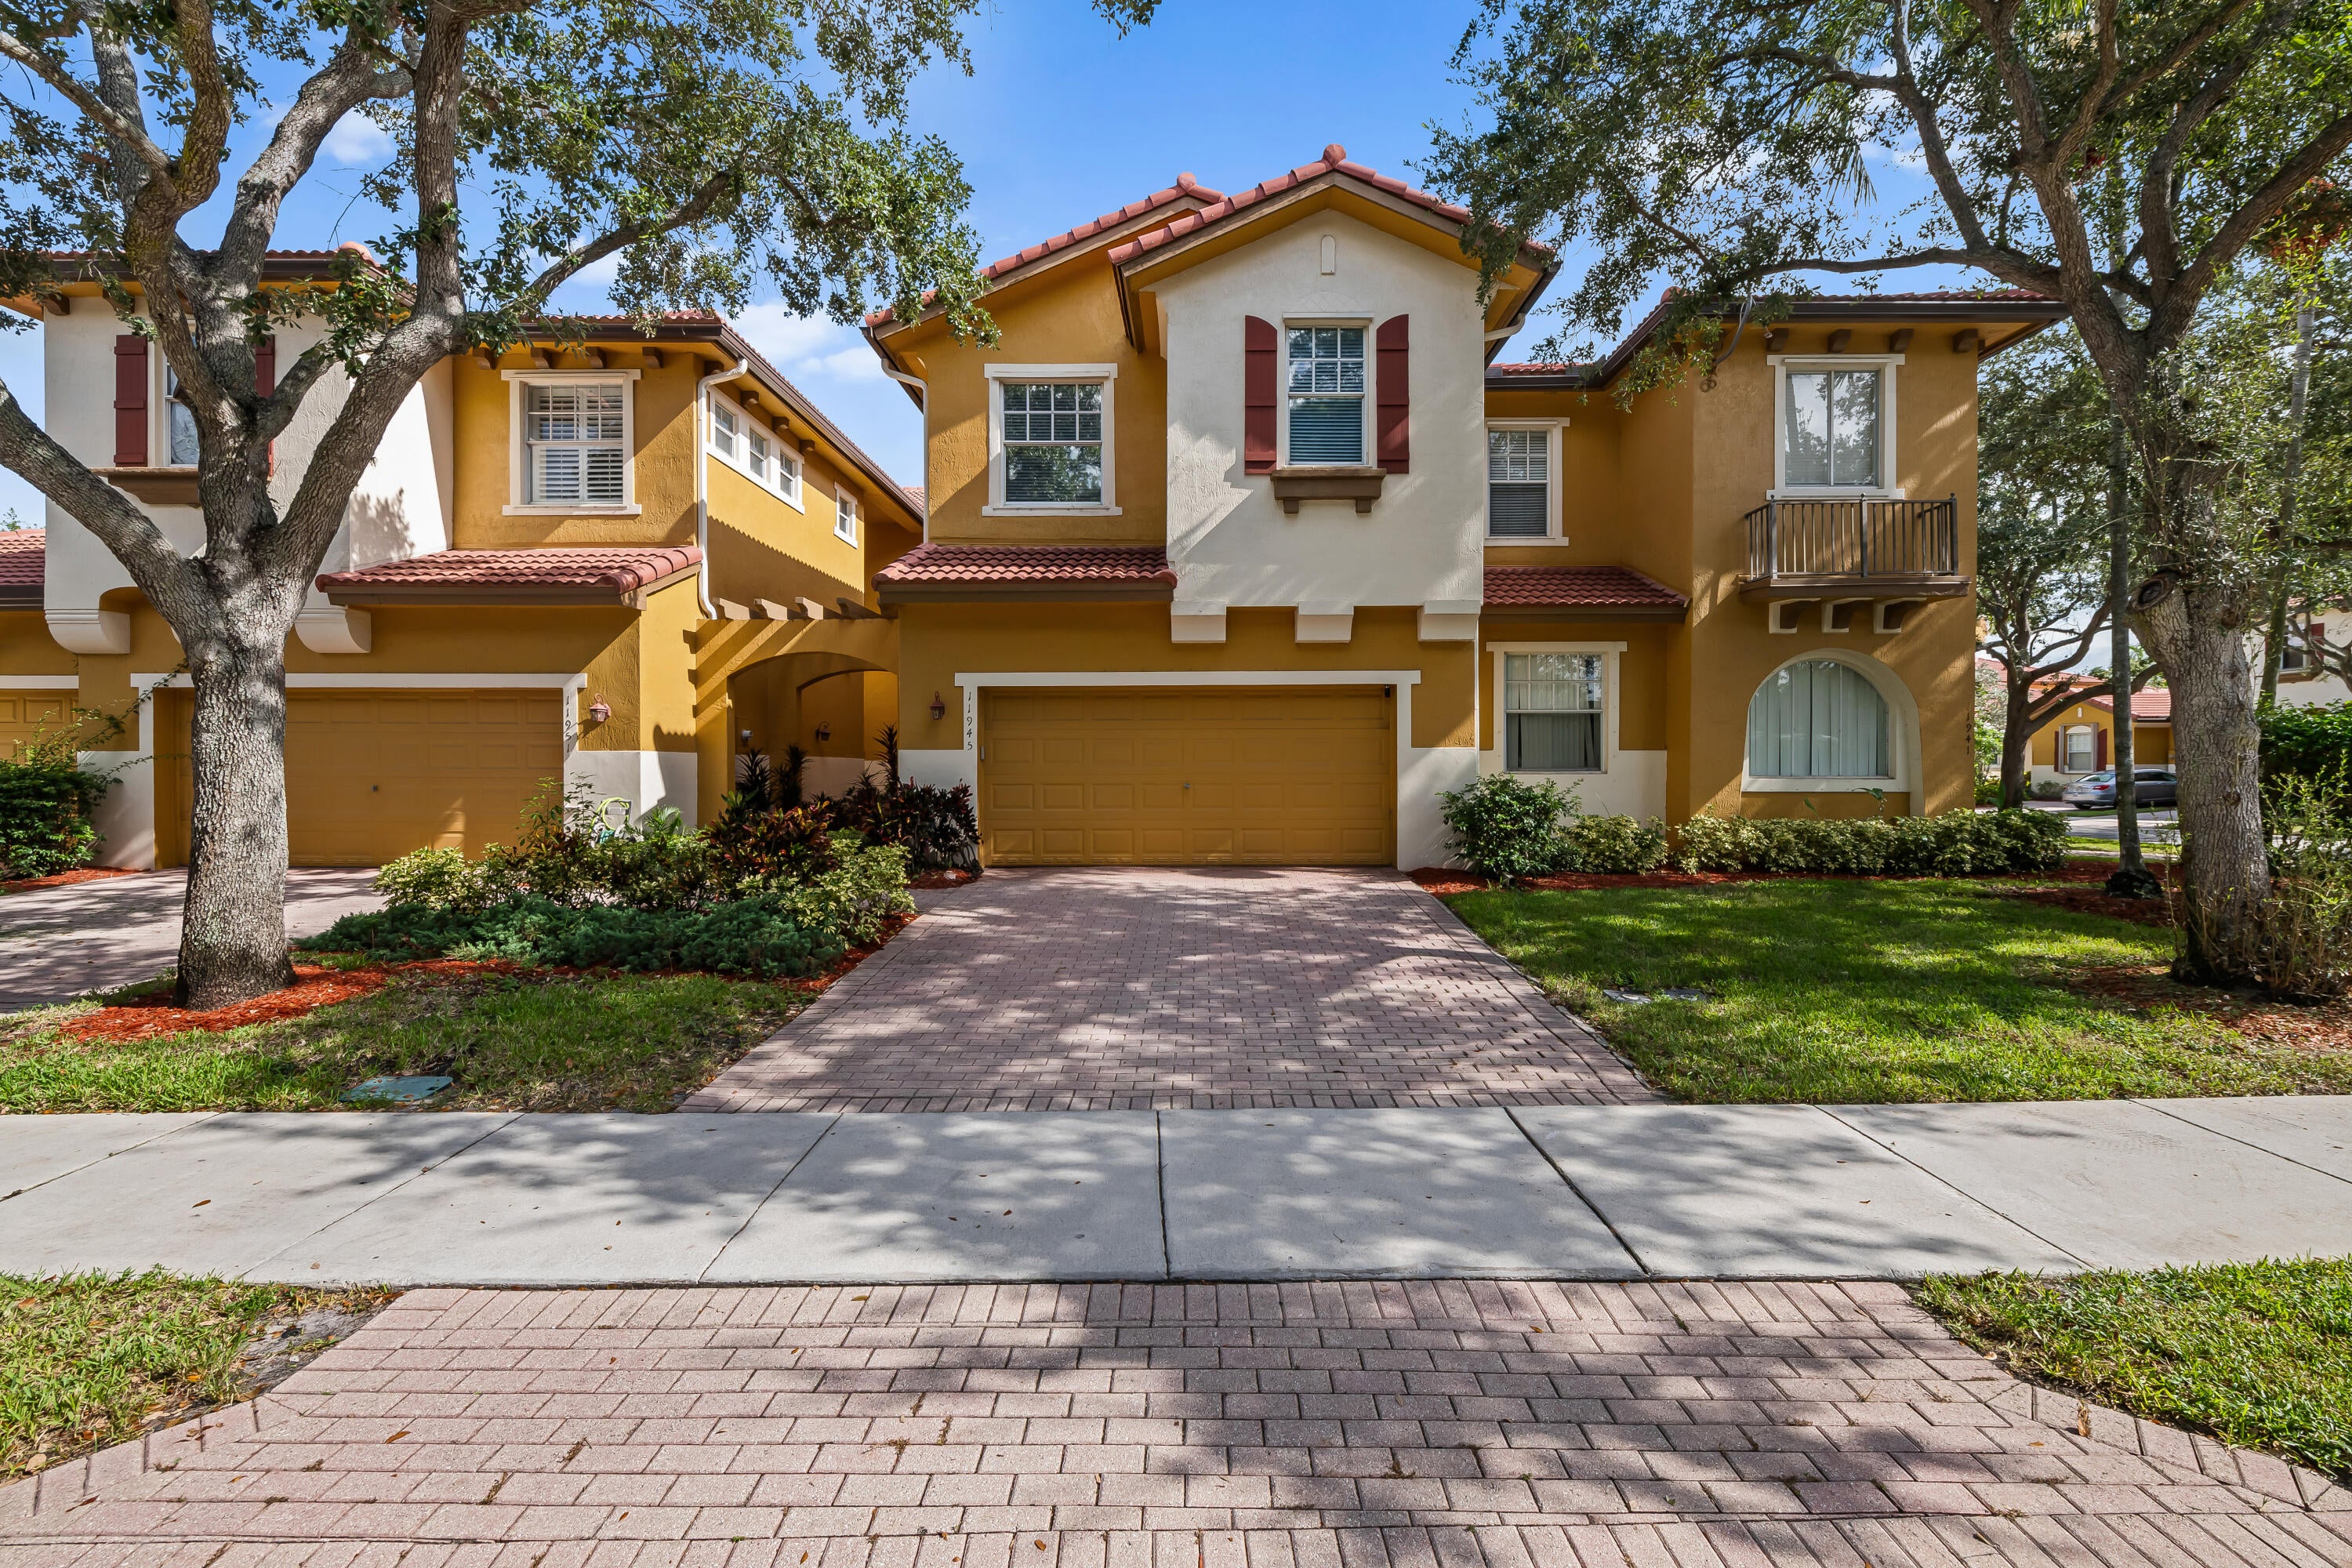 $555,00011945 NW 57th MnrCoral Springs, FL · Sold 2026-10-01
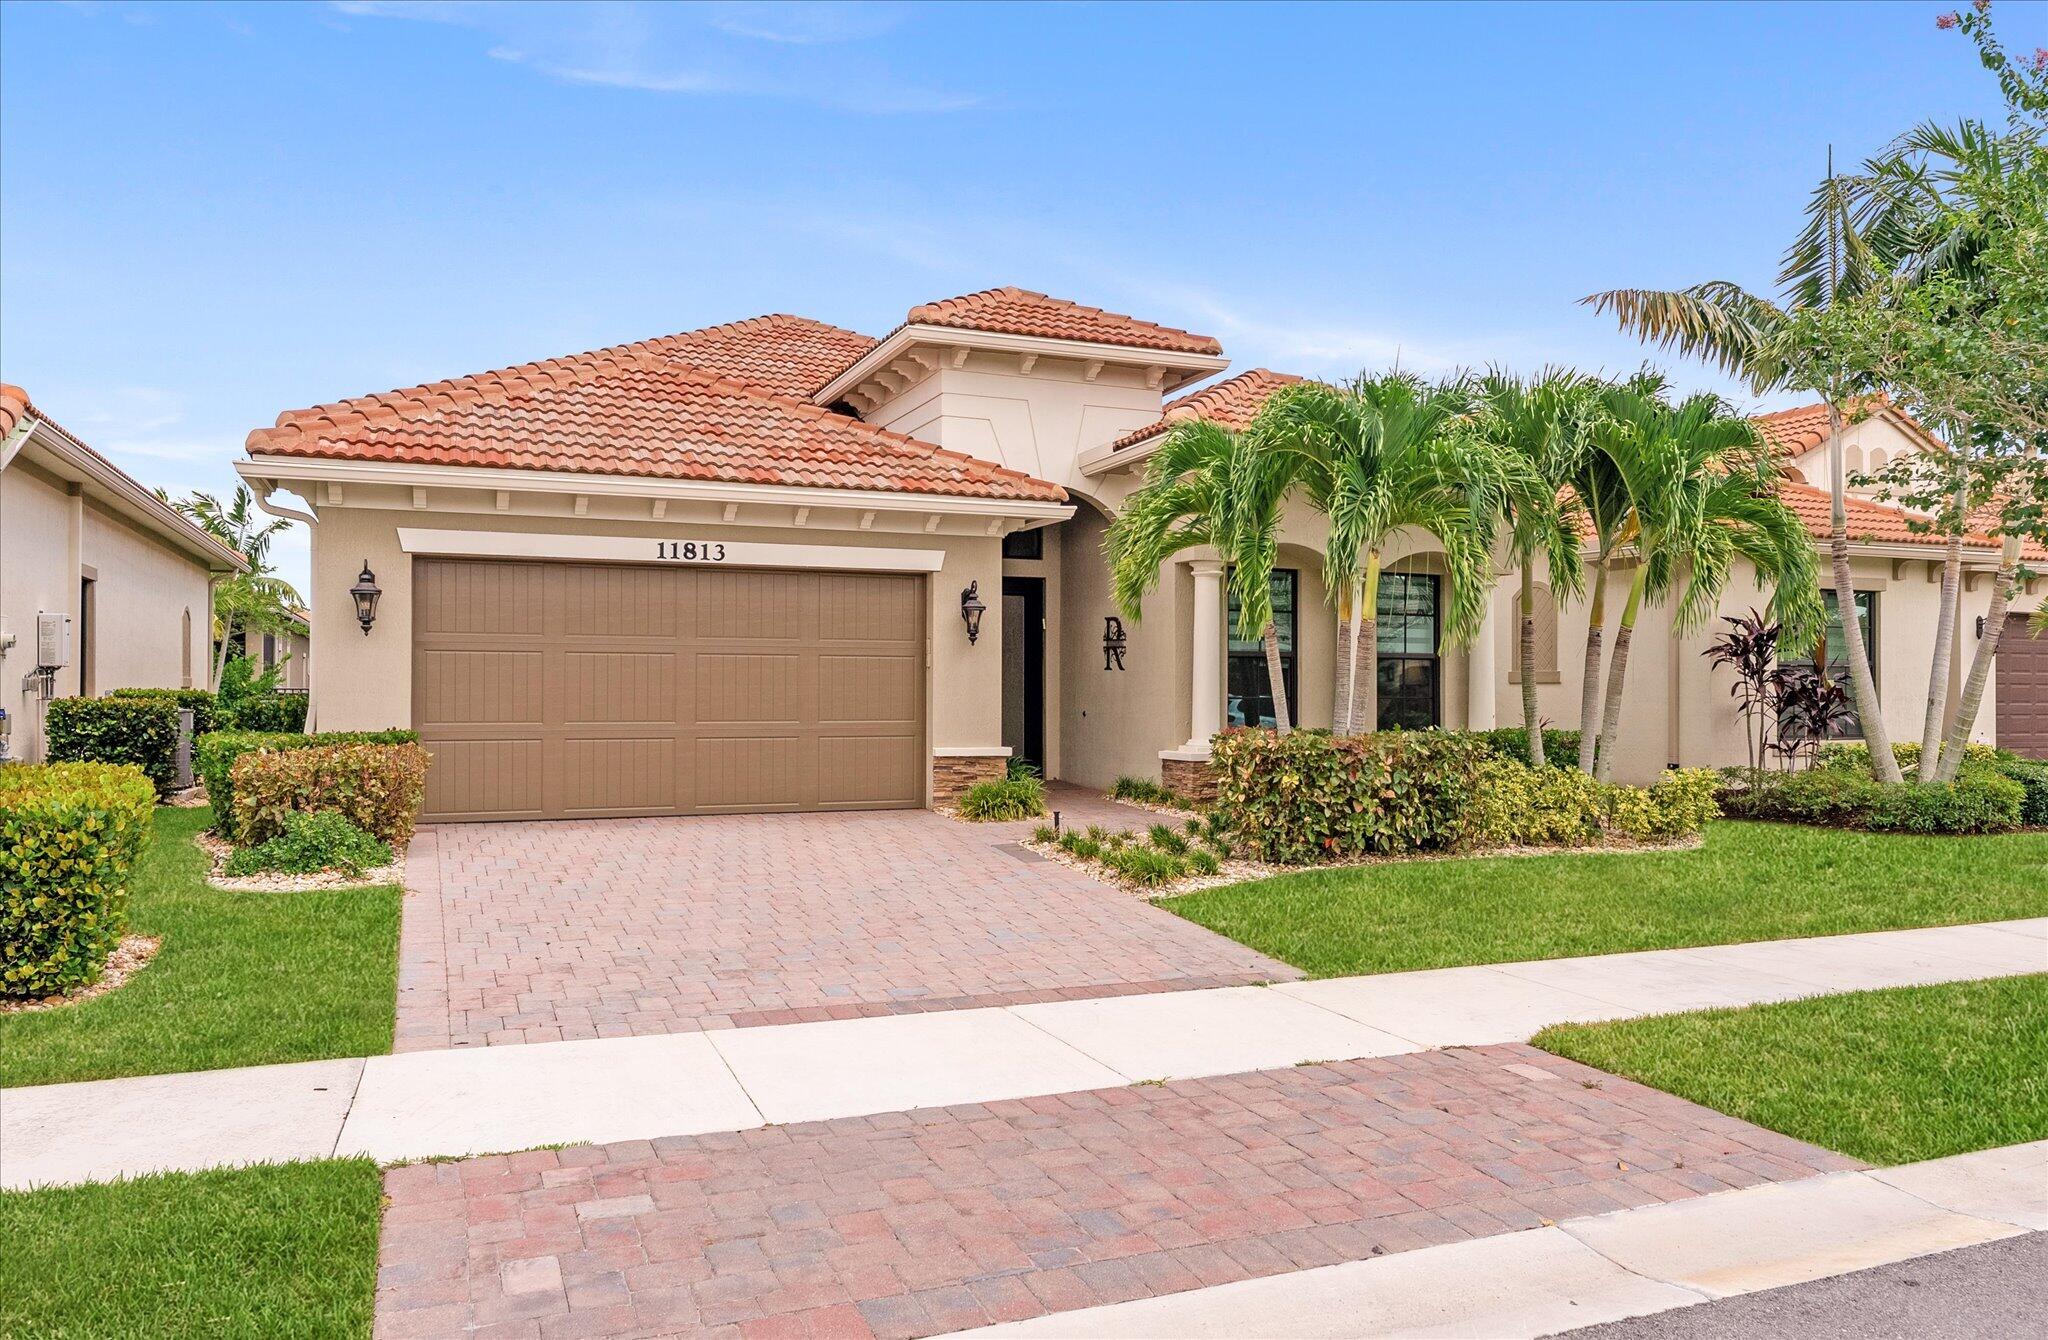 $779,00011813 Fortress RunParkland, FL · Sold 2026-10-01
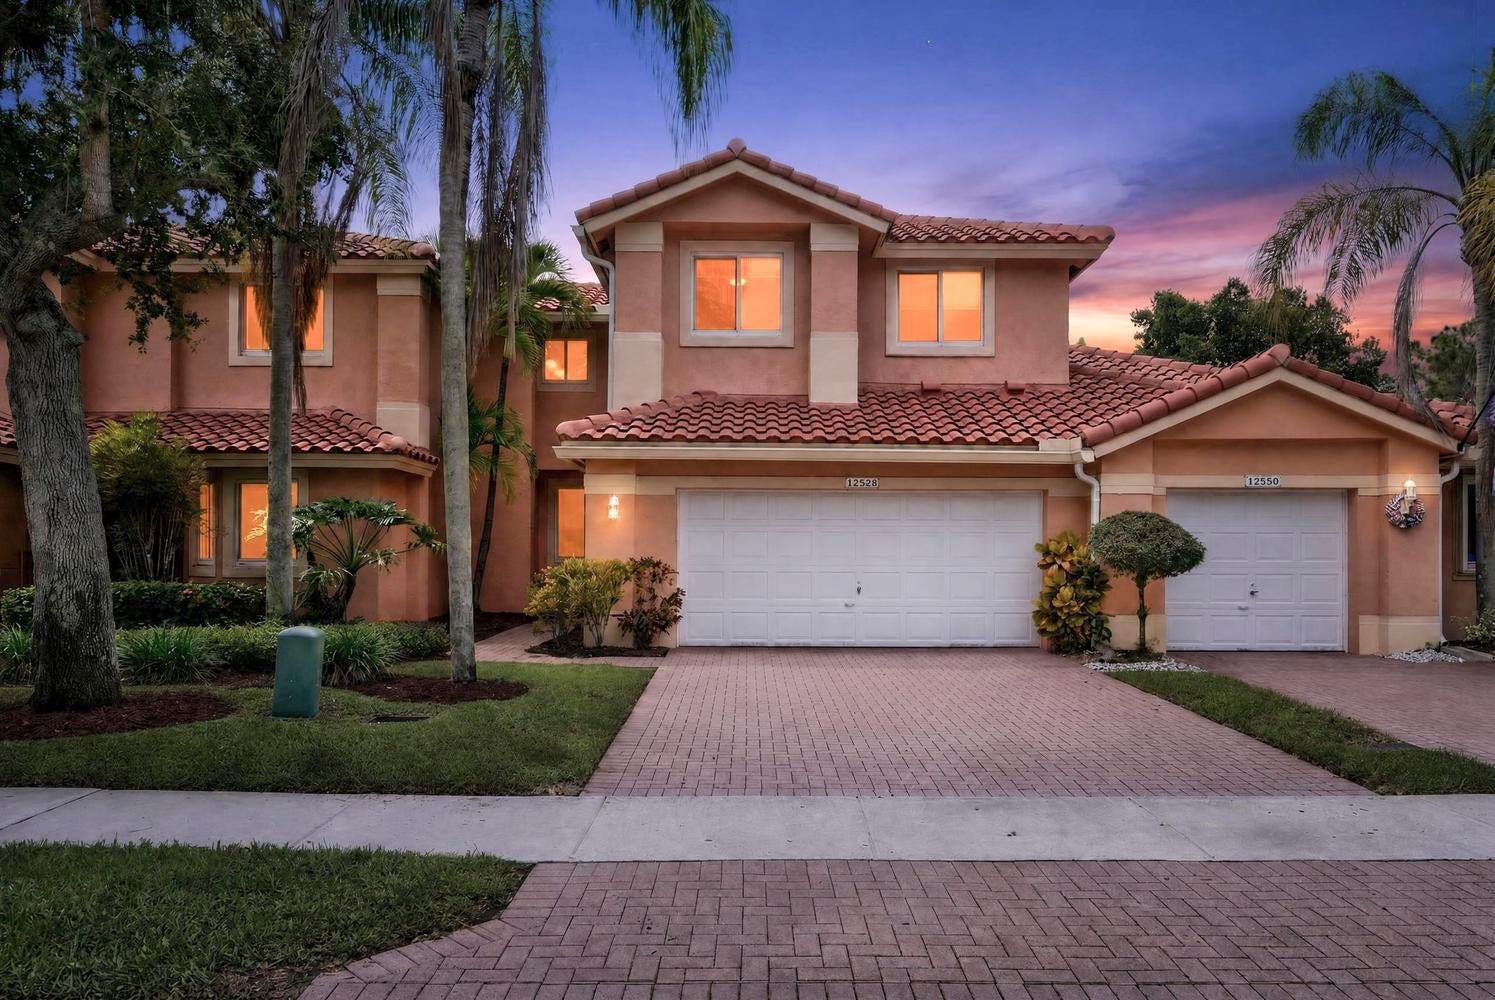 $560,00012522 NW 57th CtCoral Springs, FL · Sold 2026-09-28
Flood
Flood zone X · Minimal flood risk
What's Nearby
Schools
- Heron Heights Elementary SchoolPine Island Road, Parkland, FL 33076, United States of America1.3 mi
- Park Trails Elementary SchoolTrail End, Parkland, FL 33076, United States of America1.8 mi
Parks
- Parkland, FloridaUnited States of America0.5 mi
- Pine Trails ParkParkland, Florida, United States of America1.5 mi
More homes in Parkland
Homes for sale near Parkland
Data courtesy of: BeachesMLSDisclaimers and data details

All listings featuring the BMLS logo are provided by Beaches MLS, Inc. This information is not verified for authenticity or accuracy and is not guaranteed. Copyright 2026 Beaches Multiple Listing Service, Inc. Information is provided exclusively for consumers’ personal, non-commercial use and may not be used for any purpose other than to identify prospective properties consumers may be interested in purchasing. The listing broker’s offer of compensation is made to participants of BeachesMLS, where the listing is filed, as well as participants of MLSs participating in MLSAdvantage or a data share with BeachesMLS.

Continental Real Estate Group, Inc
Broker: Derek Eisenberg
Listing last updated: Nov 11, 2026, 1:07 PM EST. SURF LOCAL last checked: Nov 20, 2026, 10:38 PM EST.