
 Active

8800 NW 68th Ct
Parkland, FL 33067 · Single family
$6,200,000
Listing courtesy of Grace Ann Noethen PA, RE/MAX Select Group
- 6 Beds
- 8 Baths
- 8,257 sqft
Cynthia's Insights On This Property
- Built 2003
- Last recorded sale: $245,000 in March 1999
- Typical sale in 33067 over the last year: $780,000, $327 per sq ft
- Owners in 33067 stay about 10 years; 4% of homes changed hands last year
- Taxes could jump about $42,800/yr after a sale (homestead cap resets)


📊 Price Pulse
What would you pay for this place?
Sale prices come from county public records, not MLS data.Listing agent
Contact
Send a message and we'll pass it to the listing agent. Nothing is sent until you ask.
About this home
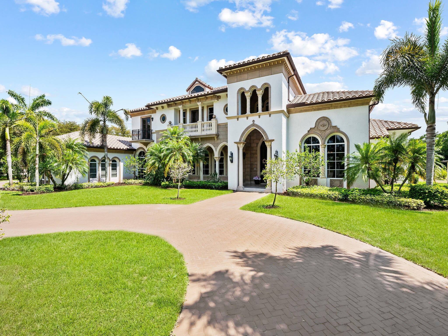
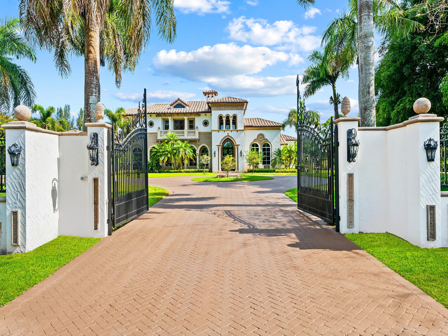
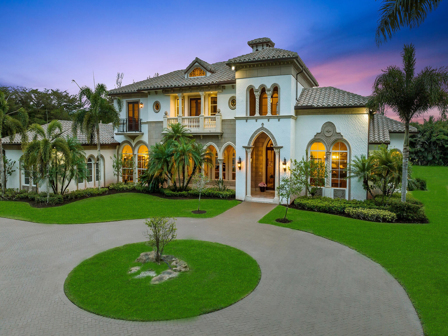
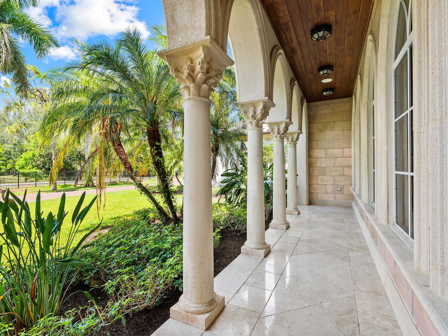
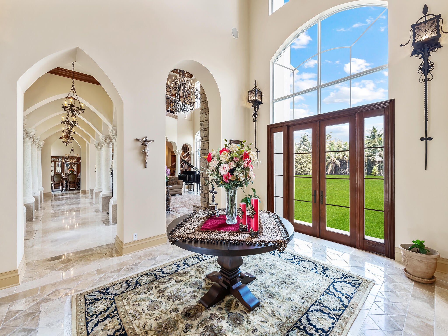
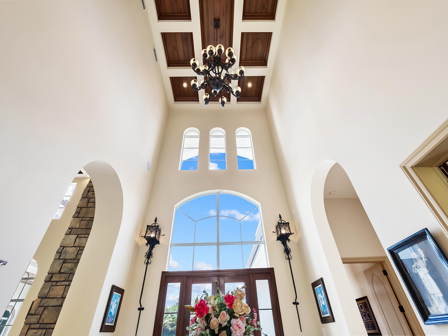
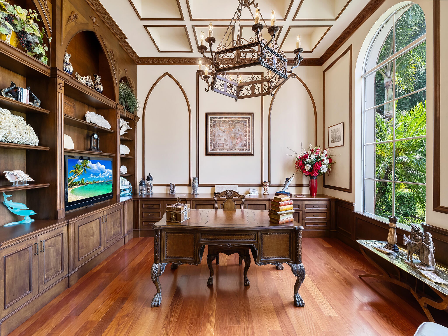
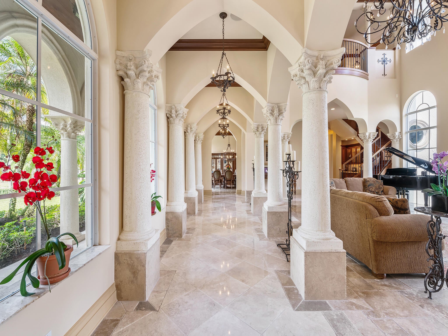
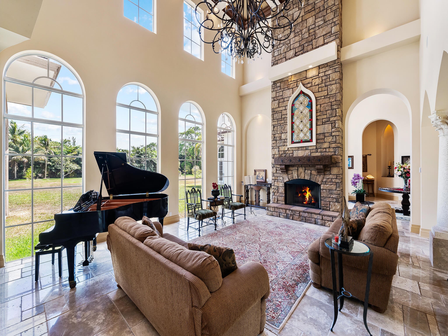
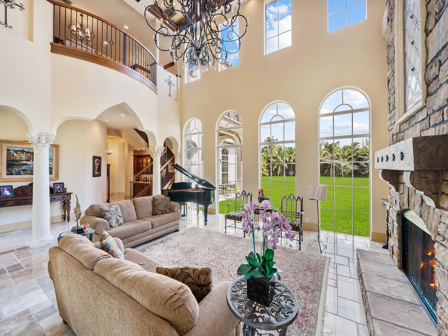
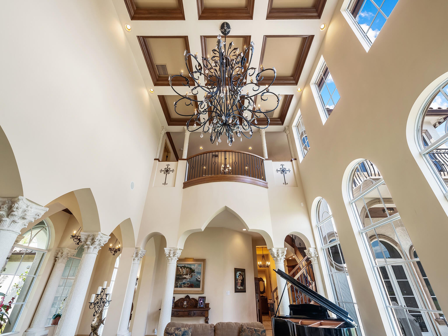
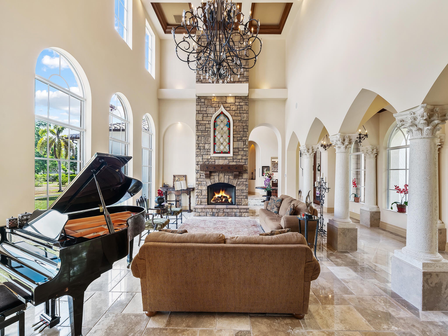
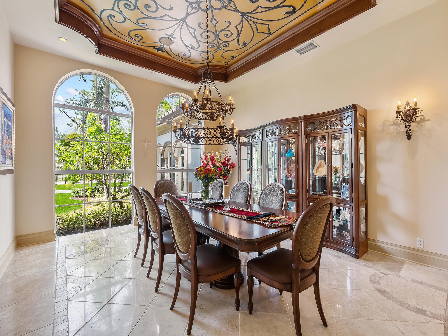
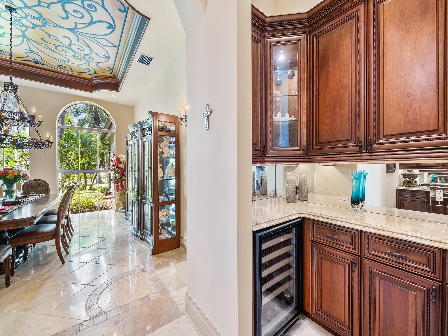
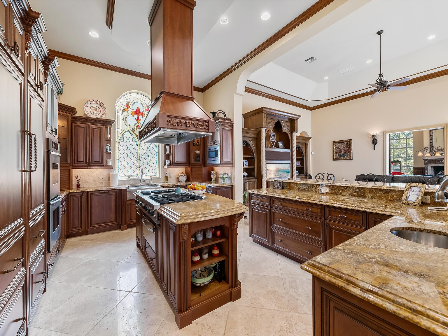
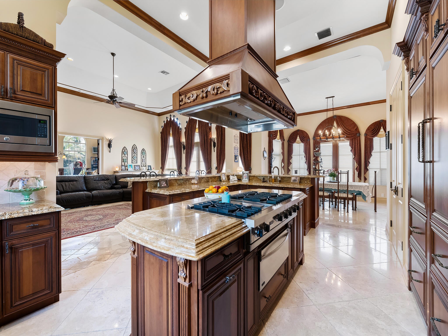
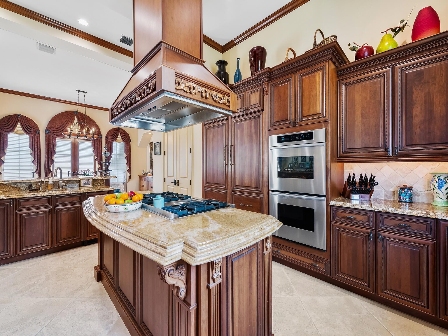
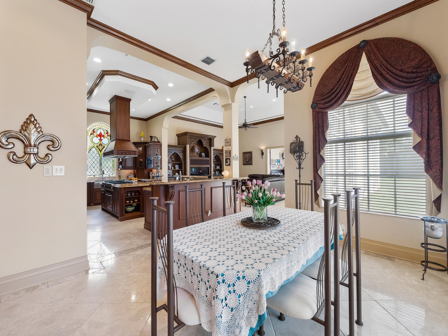
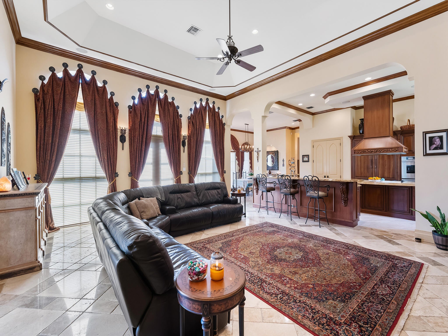
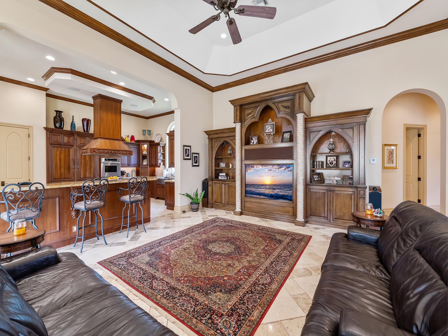
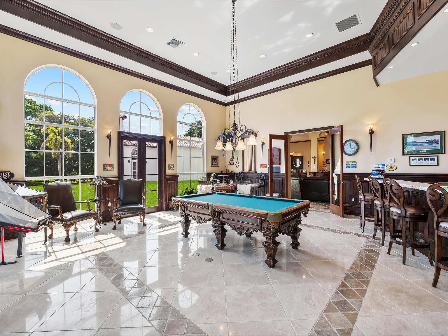
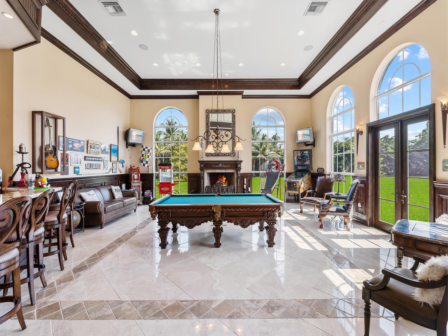
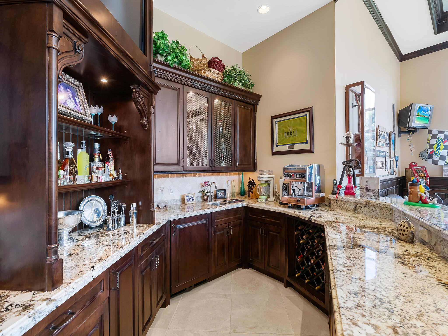
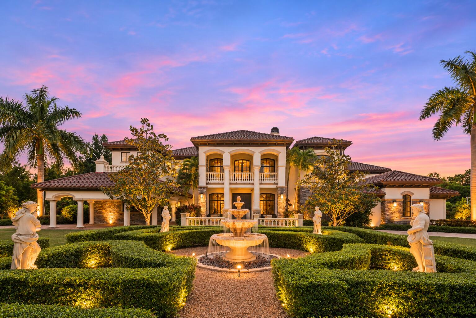
Located on one of the premier streets in Parkland's highly sought-after BBB Ranches, this palatial gated estate sits on 3 private, fenced acres with city water, a 6-foot perimeter fence, and an electric gate. Offering more than 10,000 square feet of total living space, the elegant two-story residence showcases exceptional craftsmanship, refined architectural details, and meticulous maintenance throughout. The custom home features six bedroom suites, a library, an expansive game room, a loft area, custom-painted ceilings, two bar areas, built-ins throughout, two laundry rooms, a butler's pantry, stone flooring in the formal areas, and imported Afrormosia wood floors in the bedrooms and library. The state-of-the-art kitchen includes premium appliances, a center island, two dishwashers, and a large walk-in pantry. Additional highlights include three gas fireplaces, a four-car garage, impact windows and doors, a full-house generator with a 1,000-gallon buried tank, Lutron lighting, a Crestron sound system, and crown molding throughout. The property also offers ample space for a custom pool, patio, horses, and stables.
moreless
- Property type
- Single family
- Year built
- 2004
- Lot size
- 2.93 acres
- Garage
- 4 cars
- On market
- 153 days
- Price per sqft
- $751
- Listing ID
- B26043574
Show Full Details
Property Info
- Property Type
- Residential
- Property Subtype
- SingleFamilyResidence
- Year Built
- 2004
- Stories
- 2
- Levels
- Two
- Direction Faces
- North
- Lot Size (acres)
- 2.93
- Lot Size (sqft)
- 127650.0
- On Market Date
- 2026-06-19
- Cumulative Days on Market
- 227
Interior Features
- Interior Features
- Master Downstairs, Wet Bar, Breakfast Bar, Built-In Features, Entrance Foyer, Eat-In Kitchen, High Ceilings, Kitchen Island, Soaking Tub, Double Vanity
- Flooring
- Hardwood, Marble, Wood
- Laundry Features
- Sink
- Levels
- Two
- Window Features
- Blinds, Drapes
- Door Features
- French Doors
Appliances
- Appliances
- Dryer, Dishwasher, Electric Water Heater, Disposal, Gas Range, Ice Maker, Microwave, Refrigerator, Self Cleaning Oven, Washer, Oven
Heating & Cooling
- Heating
- Central, Electric, Zoned
- Cooling
- Central Air, Electric, Zoned
Exterior Features
- Exterior Features
- Balcony
- Construction Materials
- Block, Concrete
- Foundation
- Slab
- Roof
- Barrel
- Fencing
- Fenced
- View
- Garden
Features & Amenities
- Garage Spaces
- 4.0
- Garage
- Yes
- Attached Garage
- Yes
- Parking Features
- Attached, Circular Driveway, Driveway, Garage, Garage Door Opener
- Security Features
- Closed Circuit Camera(S), Secured Garage/Parking, Security System Owned, Security System, Smoke Detector(S)
- Lot Features
- Cul-De-Sac, Interior Lot
Utilities
- Utilities
- Cable Available, Electricity Available, Phone Available, Water Available
- Electric
- Generator
- Sewer
- Septic Tank
- Water Source
- Public
Taxes
- Annual Tax Amount
- $42,751
- Tax Year
- $2,025
- Legal Description
- FLA FRUIT LANDS CO SUB NO 2 1-102 PB 3-48-41 N1/2 OF W 330 OF FOL DESC'D PROP TRACT 11 LESS N 35 & LESS S 50 & LESS W 660 THEREOF AKA LOT 19
Data freshness
- SURF LOCAL last checked
- Nov 21, 2026, 5:52 PM EST
Location
Approximate location, shown from the displayed address.
Similar homes nearby
- $6,999,9999136 NW 66th Ln, Parkland, FL 330676 Beds9 Baths10,924 sqftListing courtesy of Icon Realty Advisors LLC · Data courtesy of: BeachesMLS
 Active
- $5,350,0008795 Valencia Ct, Parkland, FL 330676 Beds7 Baths7,004 sqftListing courtesy of Coldwell Banker Realty · Data courtesy of: BeachesMLS
 Active
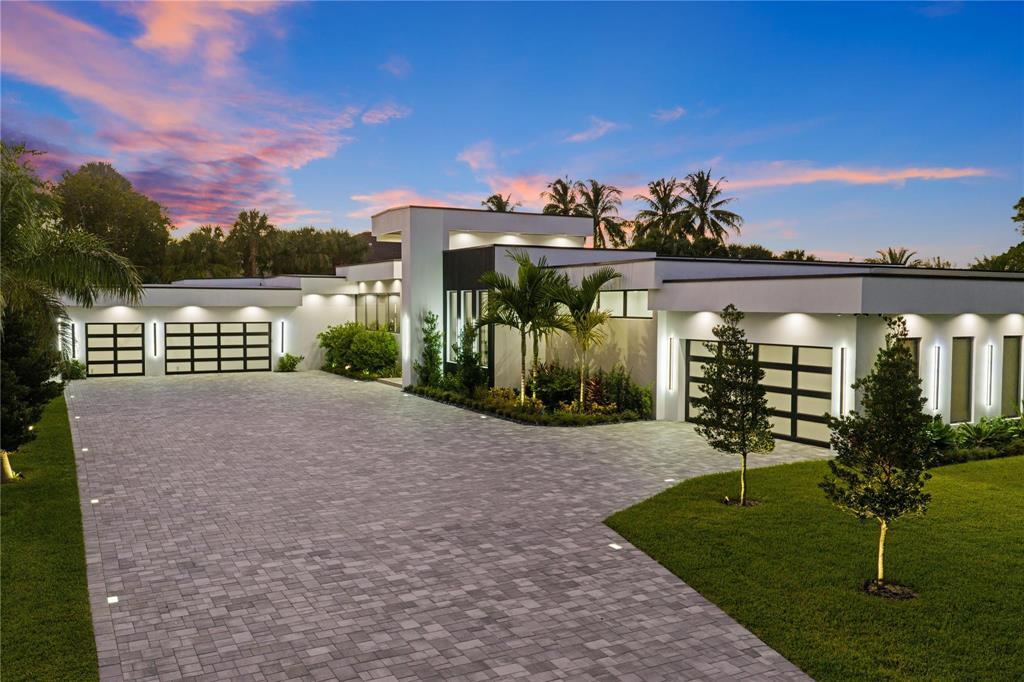
- $7,106,9608950 NW 70th Ct, Parkland, FL 330676 Beds8 Baths12,924 sqftListing courtesy of RE/MAX Select Group · Data courtesy of: BeachesMLS
 Active
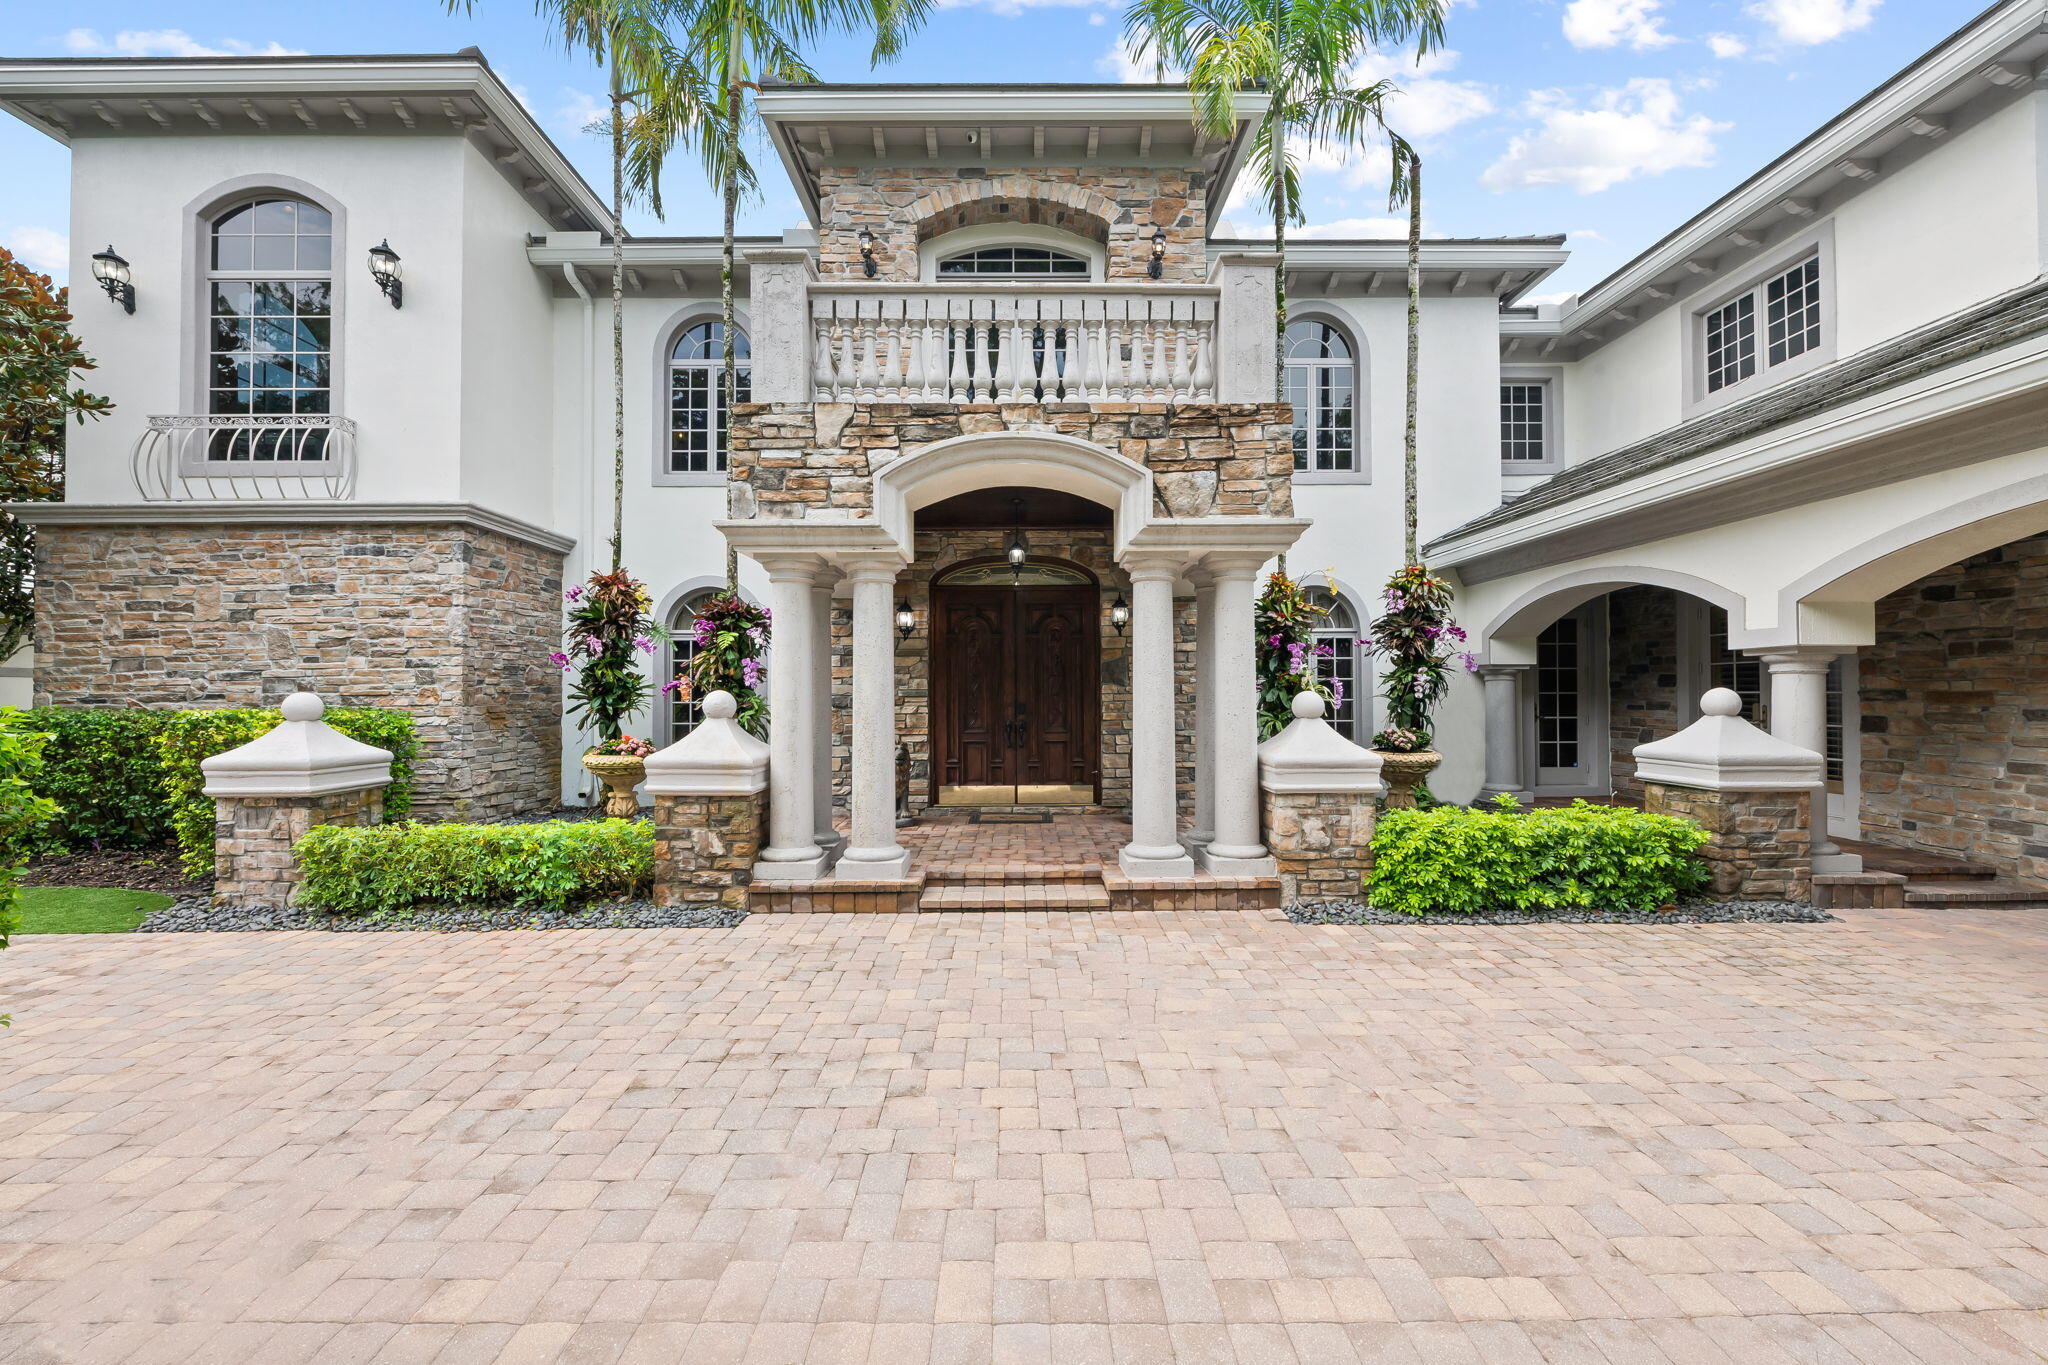
- $4,999,0006602 NW 62nd Ter, Parkland, FL 330677 Beds9 Baths6,543 sqftListing courtesy of Coldwell Banker · Data courtesy of: BeachesMLS
 Active
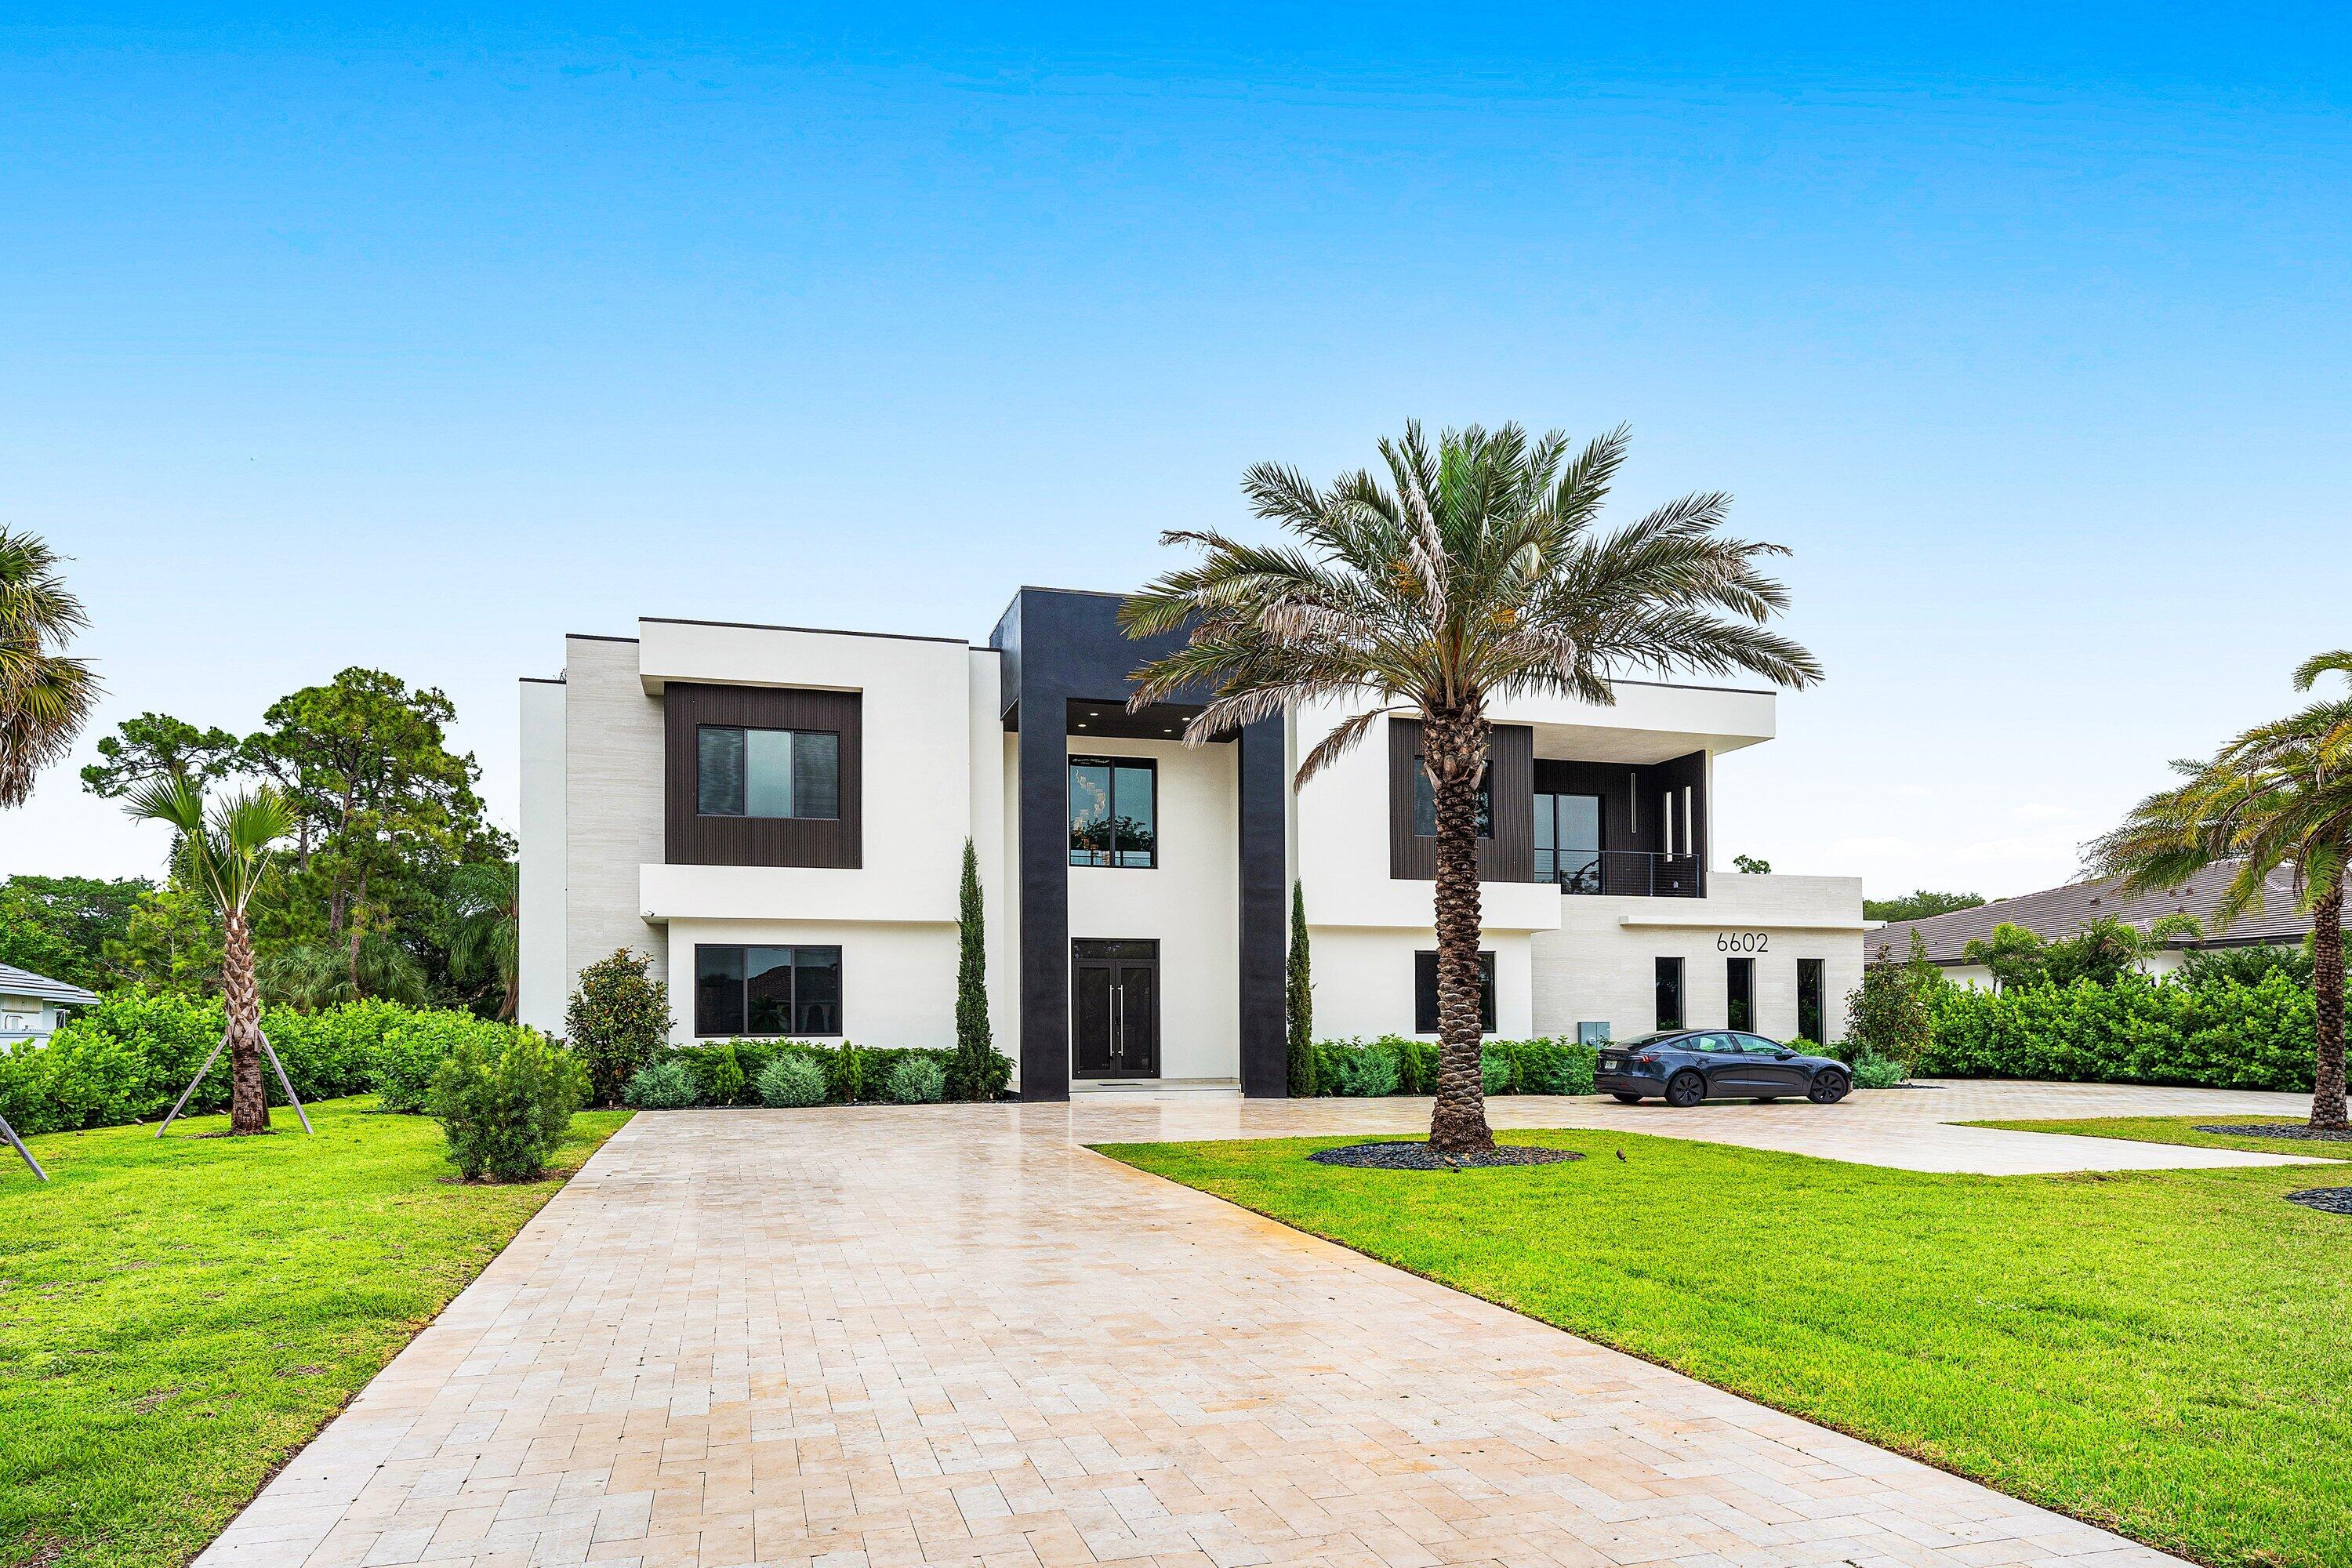
- $5,950,0007130 Lemon Grass Dr, Parkland, FL 330766 Beds8 Baths6,851 sqftListing courtesy of ALL AMERICAN INVESTMENT REALTY · Data courtesy of: BeachesMLS
 Active
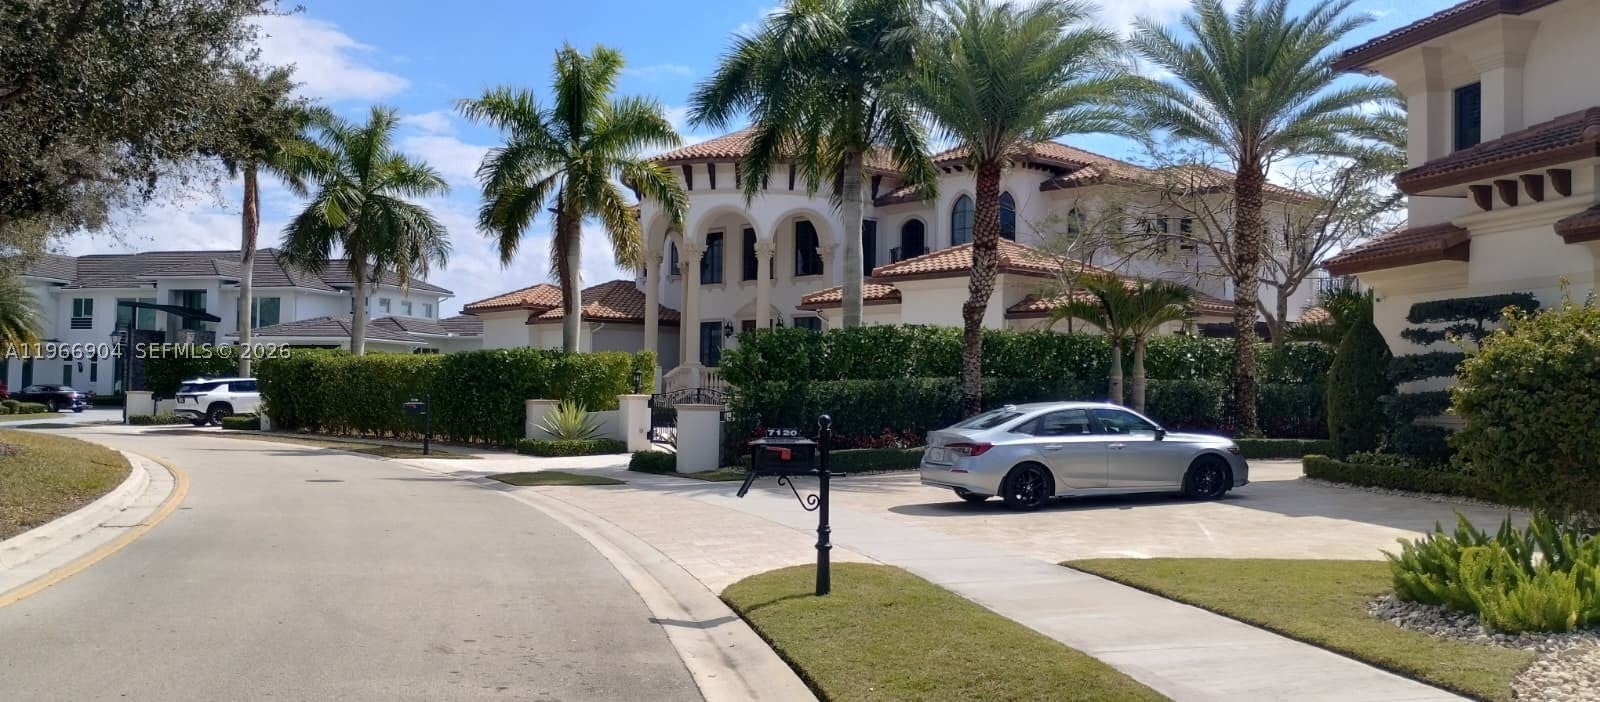
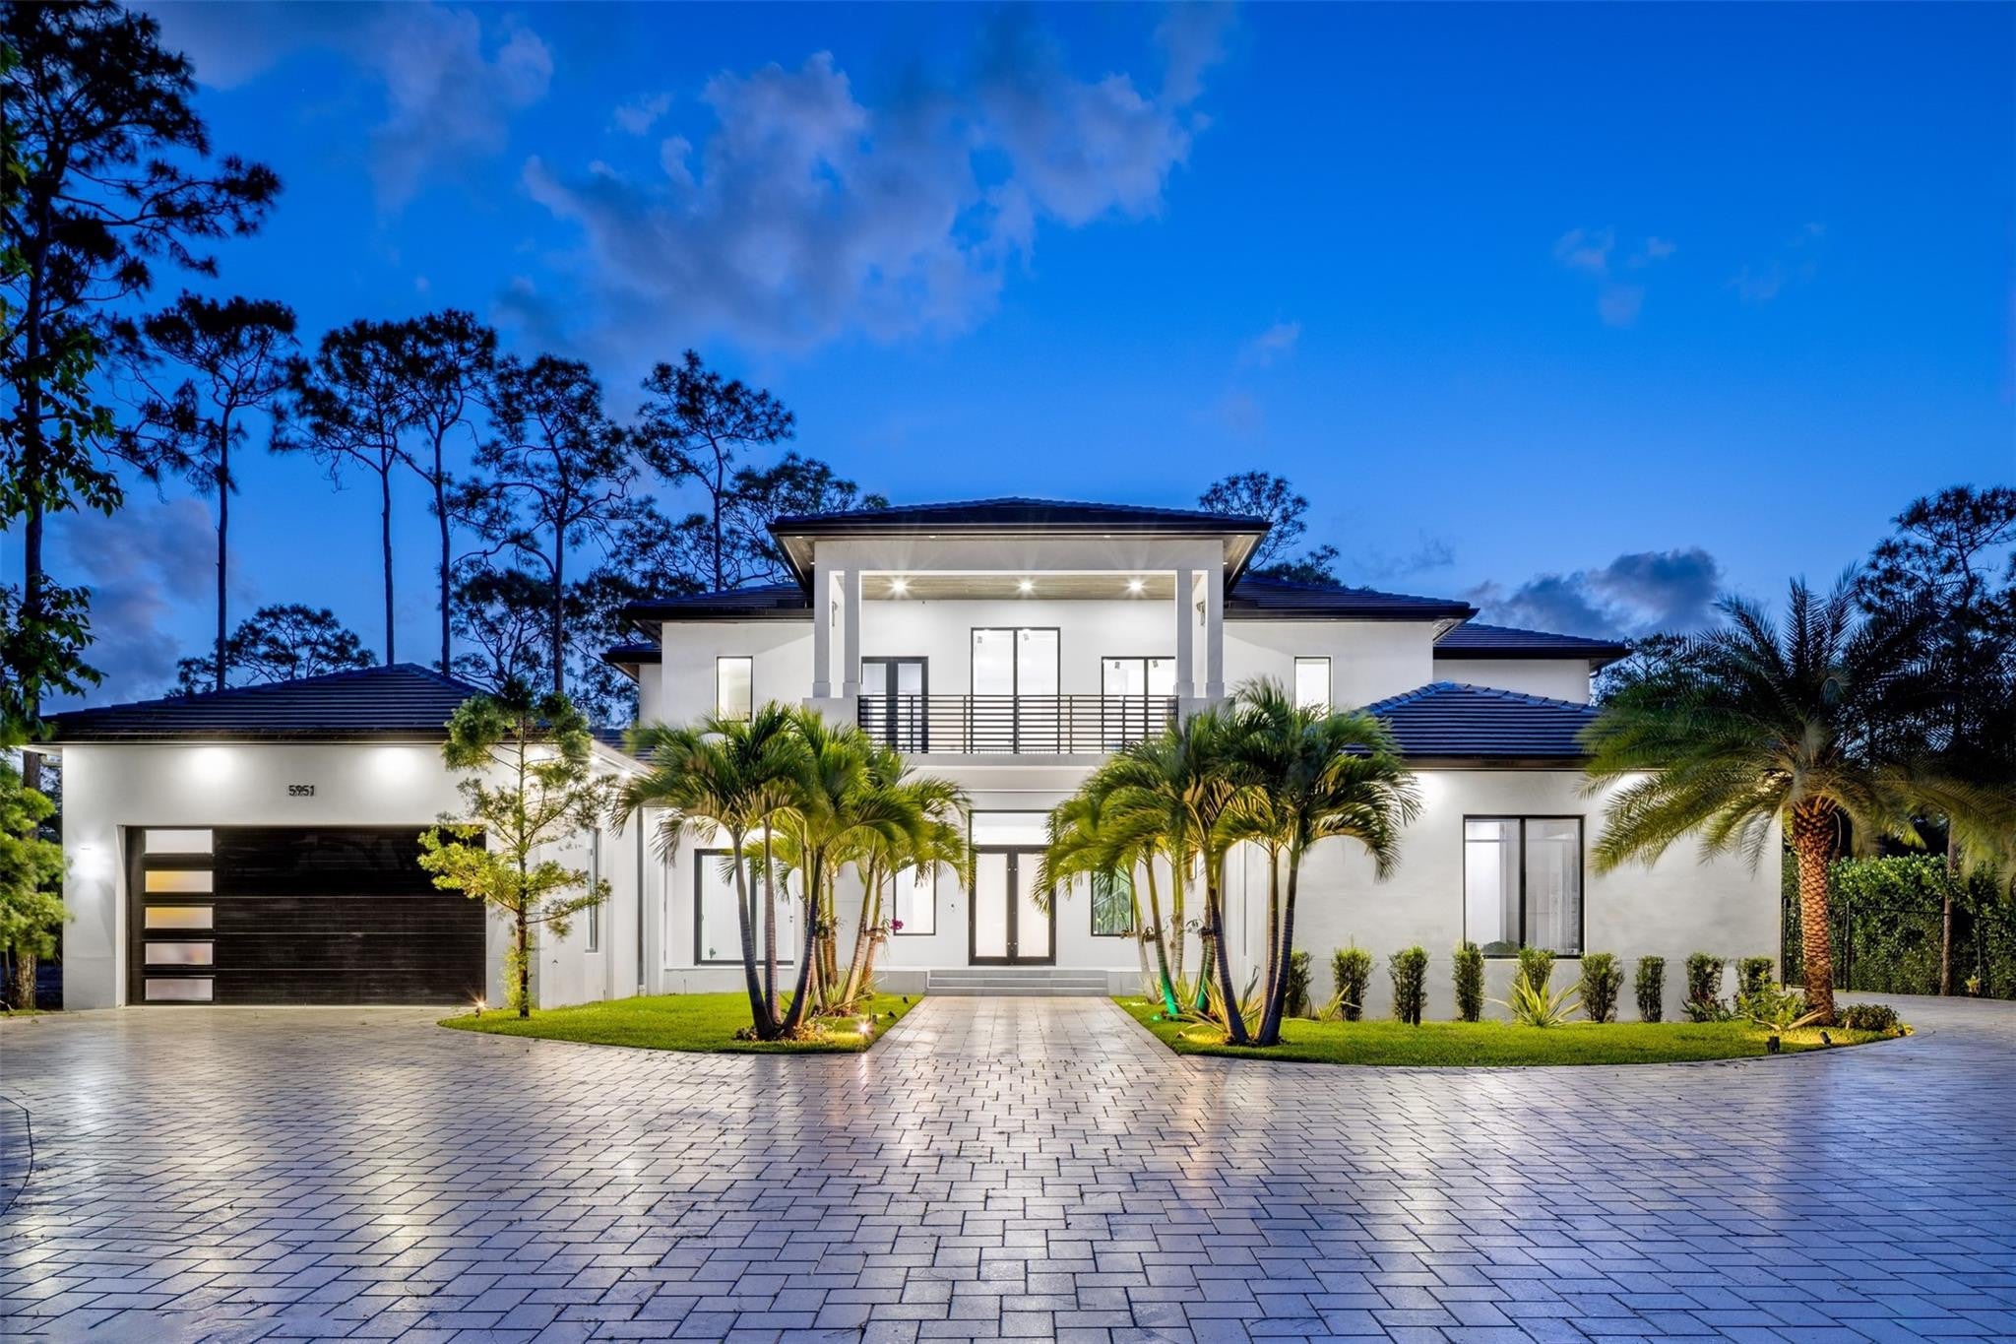
- $5,745,0005951 NW 72nd Way, Parkland, FL 330676 Beds6 Baths6,521 sqftListing courtesy of Compass Florida, LLC · Data courtesy of: BeachesMLS
 Active
What Sold Nearby
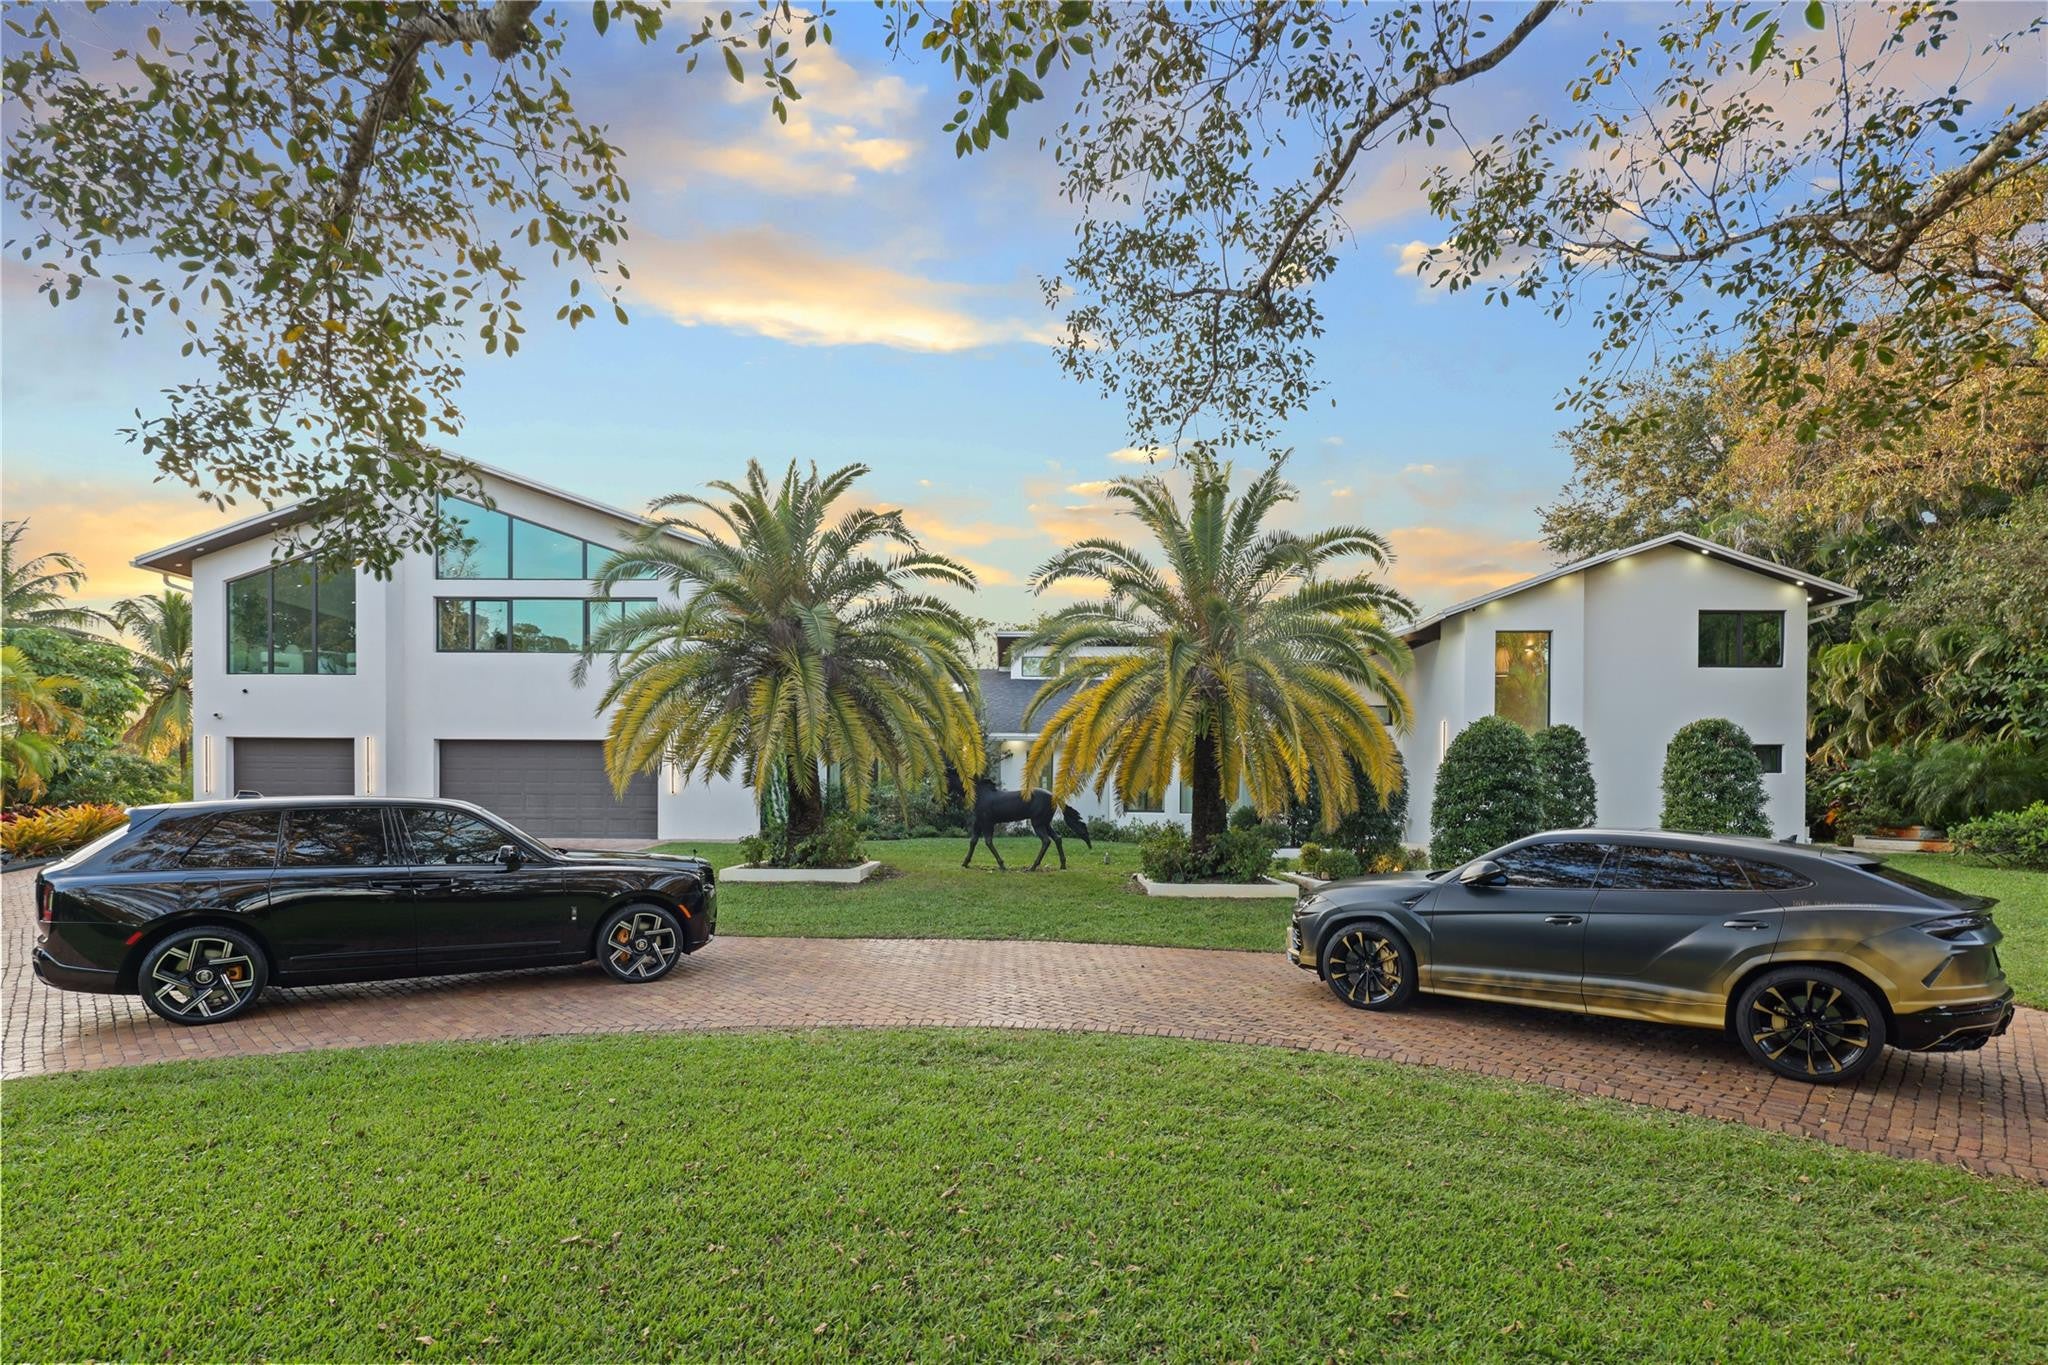 $2,800,0005251 NW 80th TerParkland, FL · Sold 2026-06-15
 $3,900,0007272 NW 62nd TerParkland, FL · Sold 2026-05-12
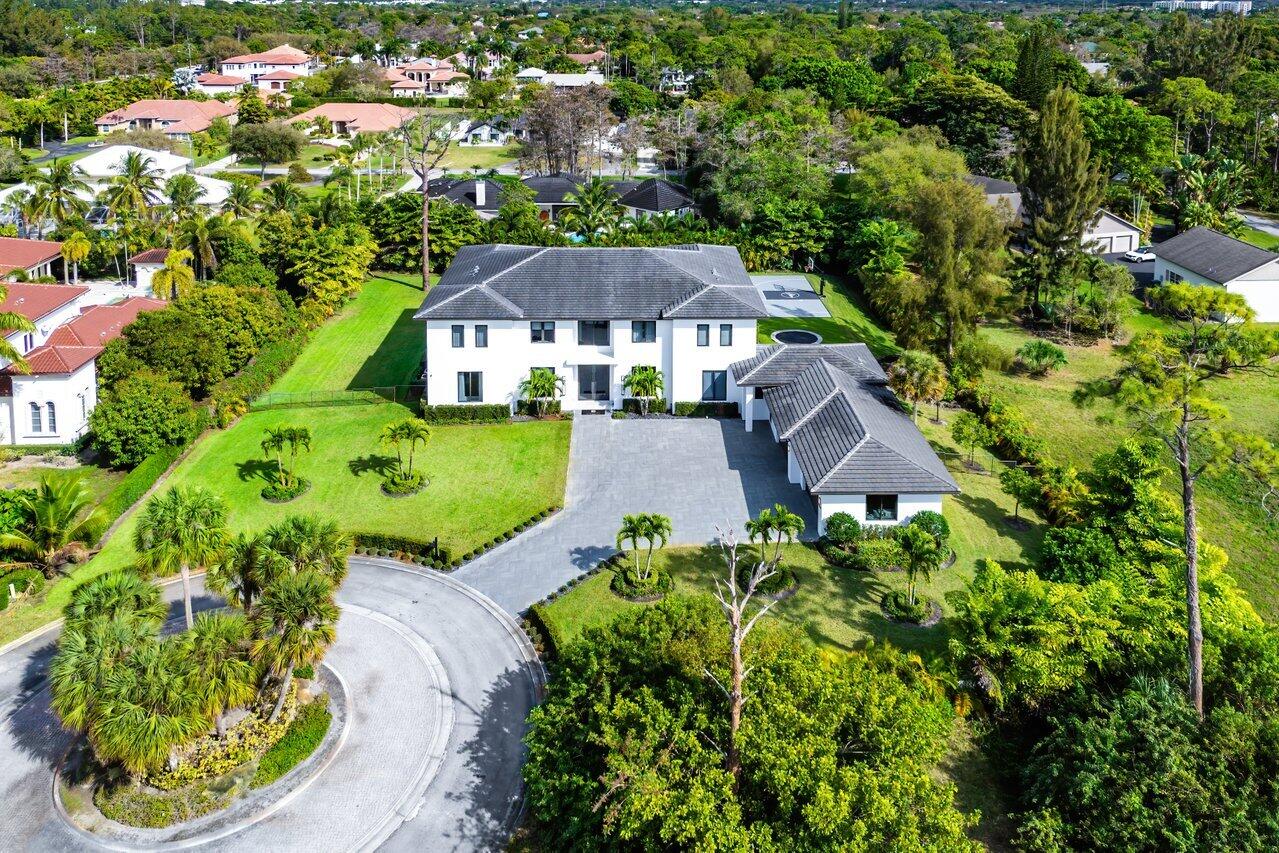 $4,750,0006352 NW 65th WayParkland, FL · Sold 2025-11-18
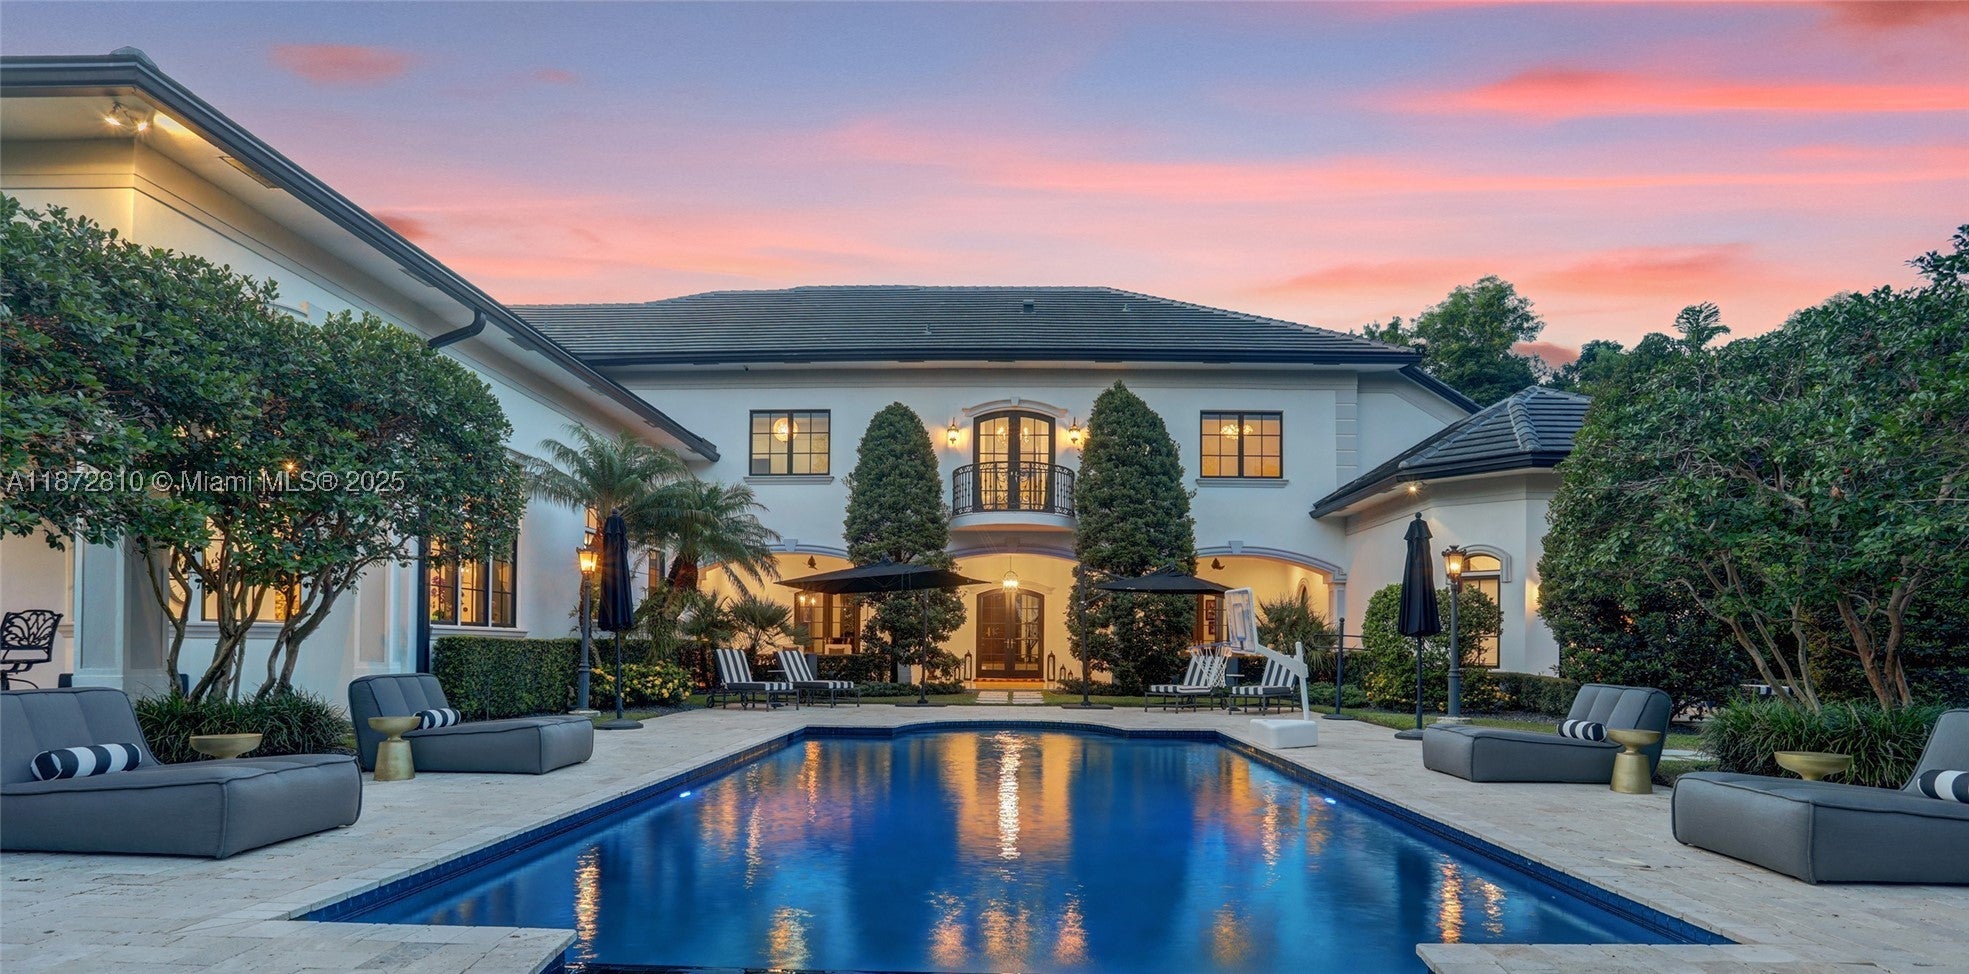 $5,700,0009004 NW 70th CtParkland, FL · Sold 2025-11-04
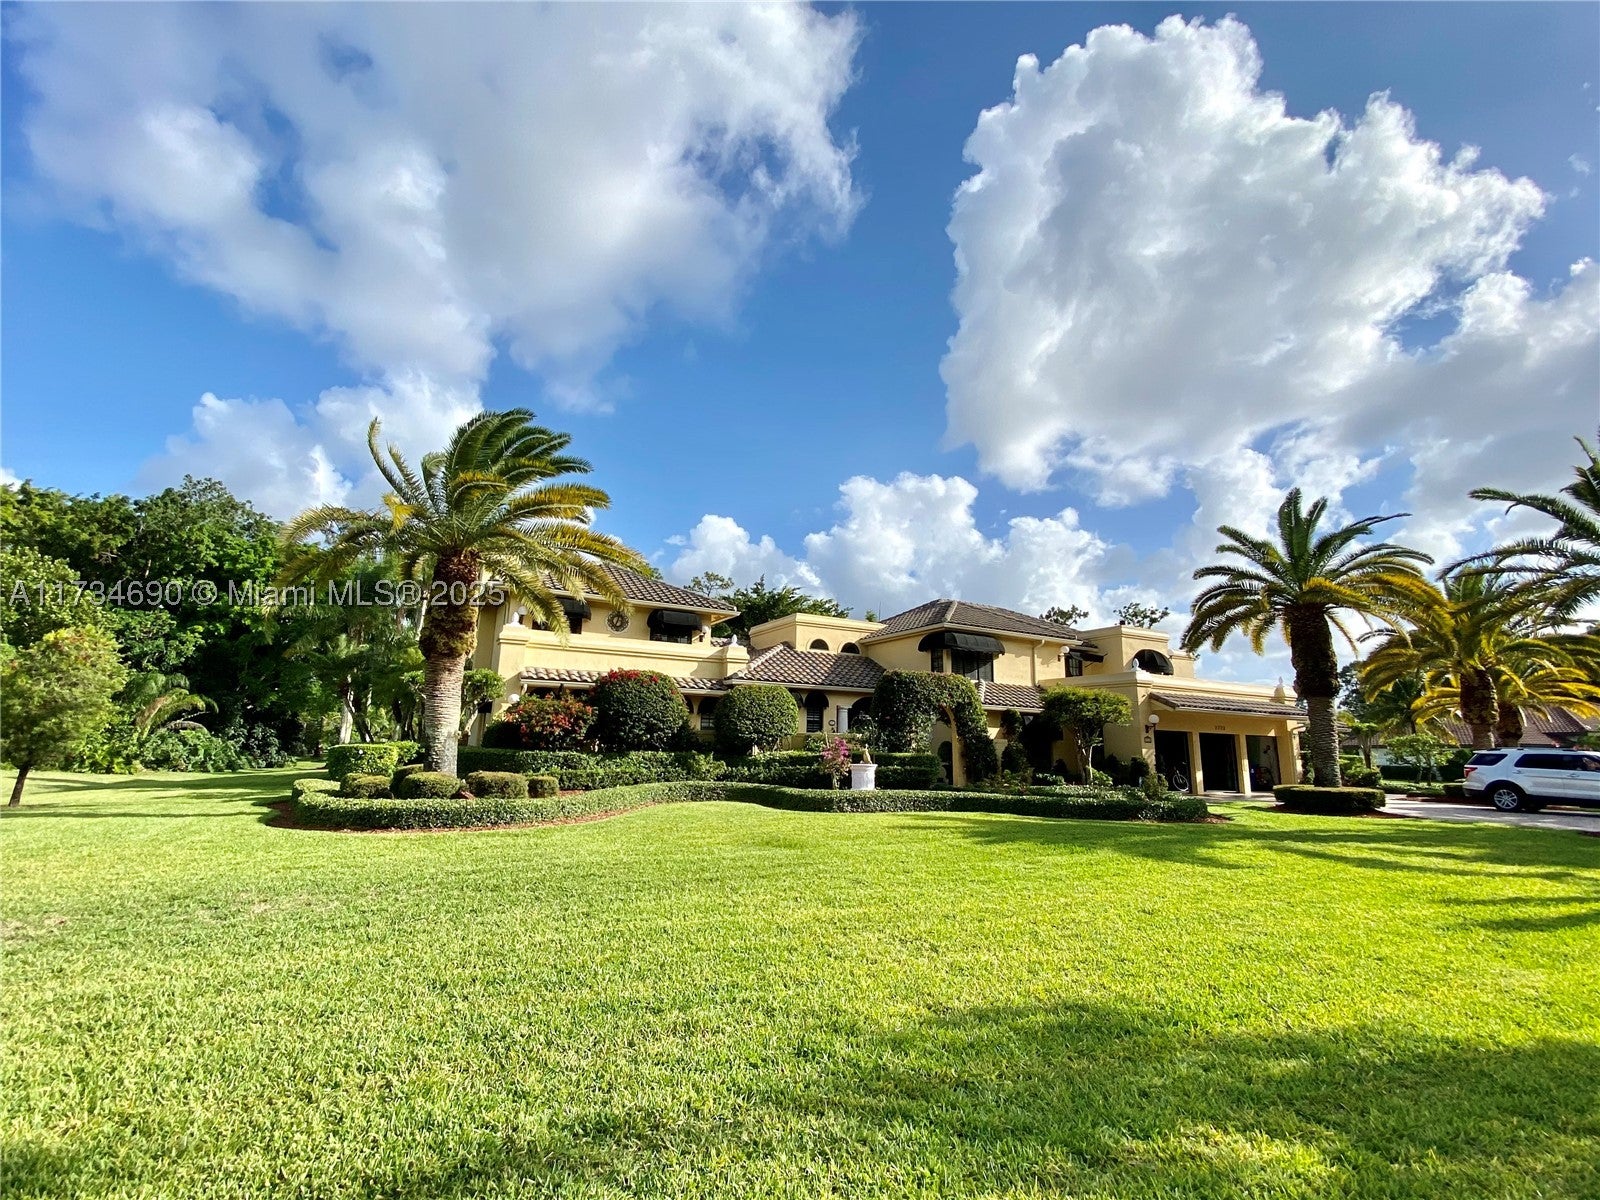 $1,800,0007772 NW 55th PlCoral Springs, FL · Sold 2025-08-25
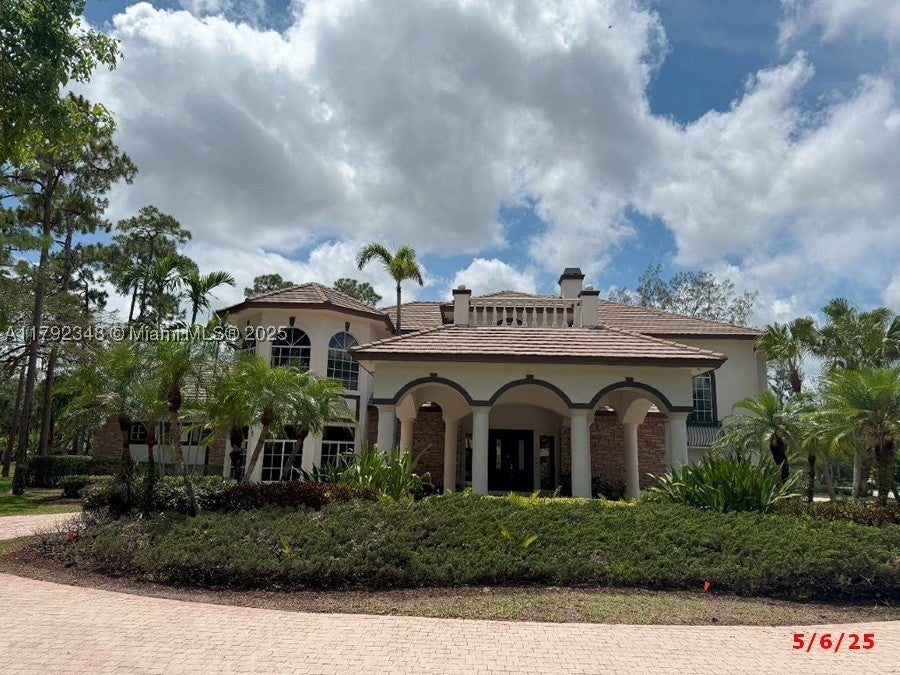 $2,020,0006041 NW 84th TerParkland, FL · Sold 2025-07-03
 $4,900,0006970 NW 87th AveParkland, FL · Sold 2025-06-27
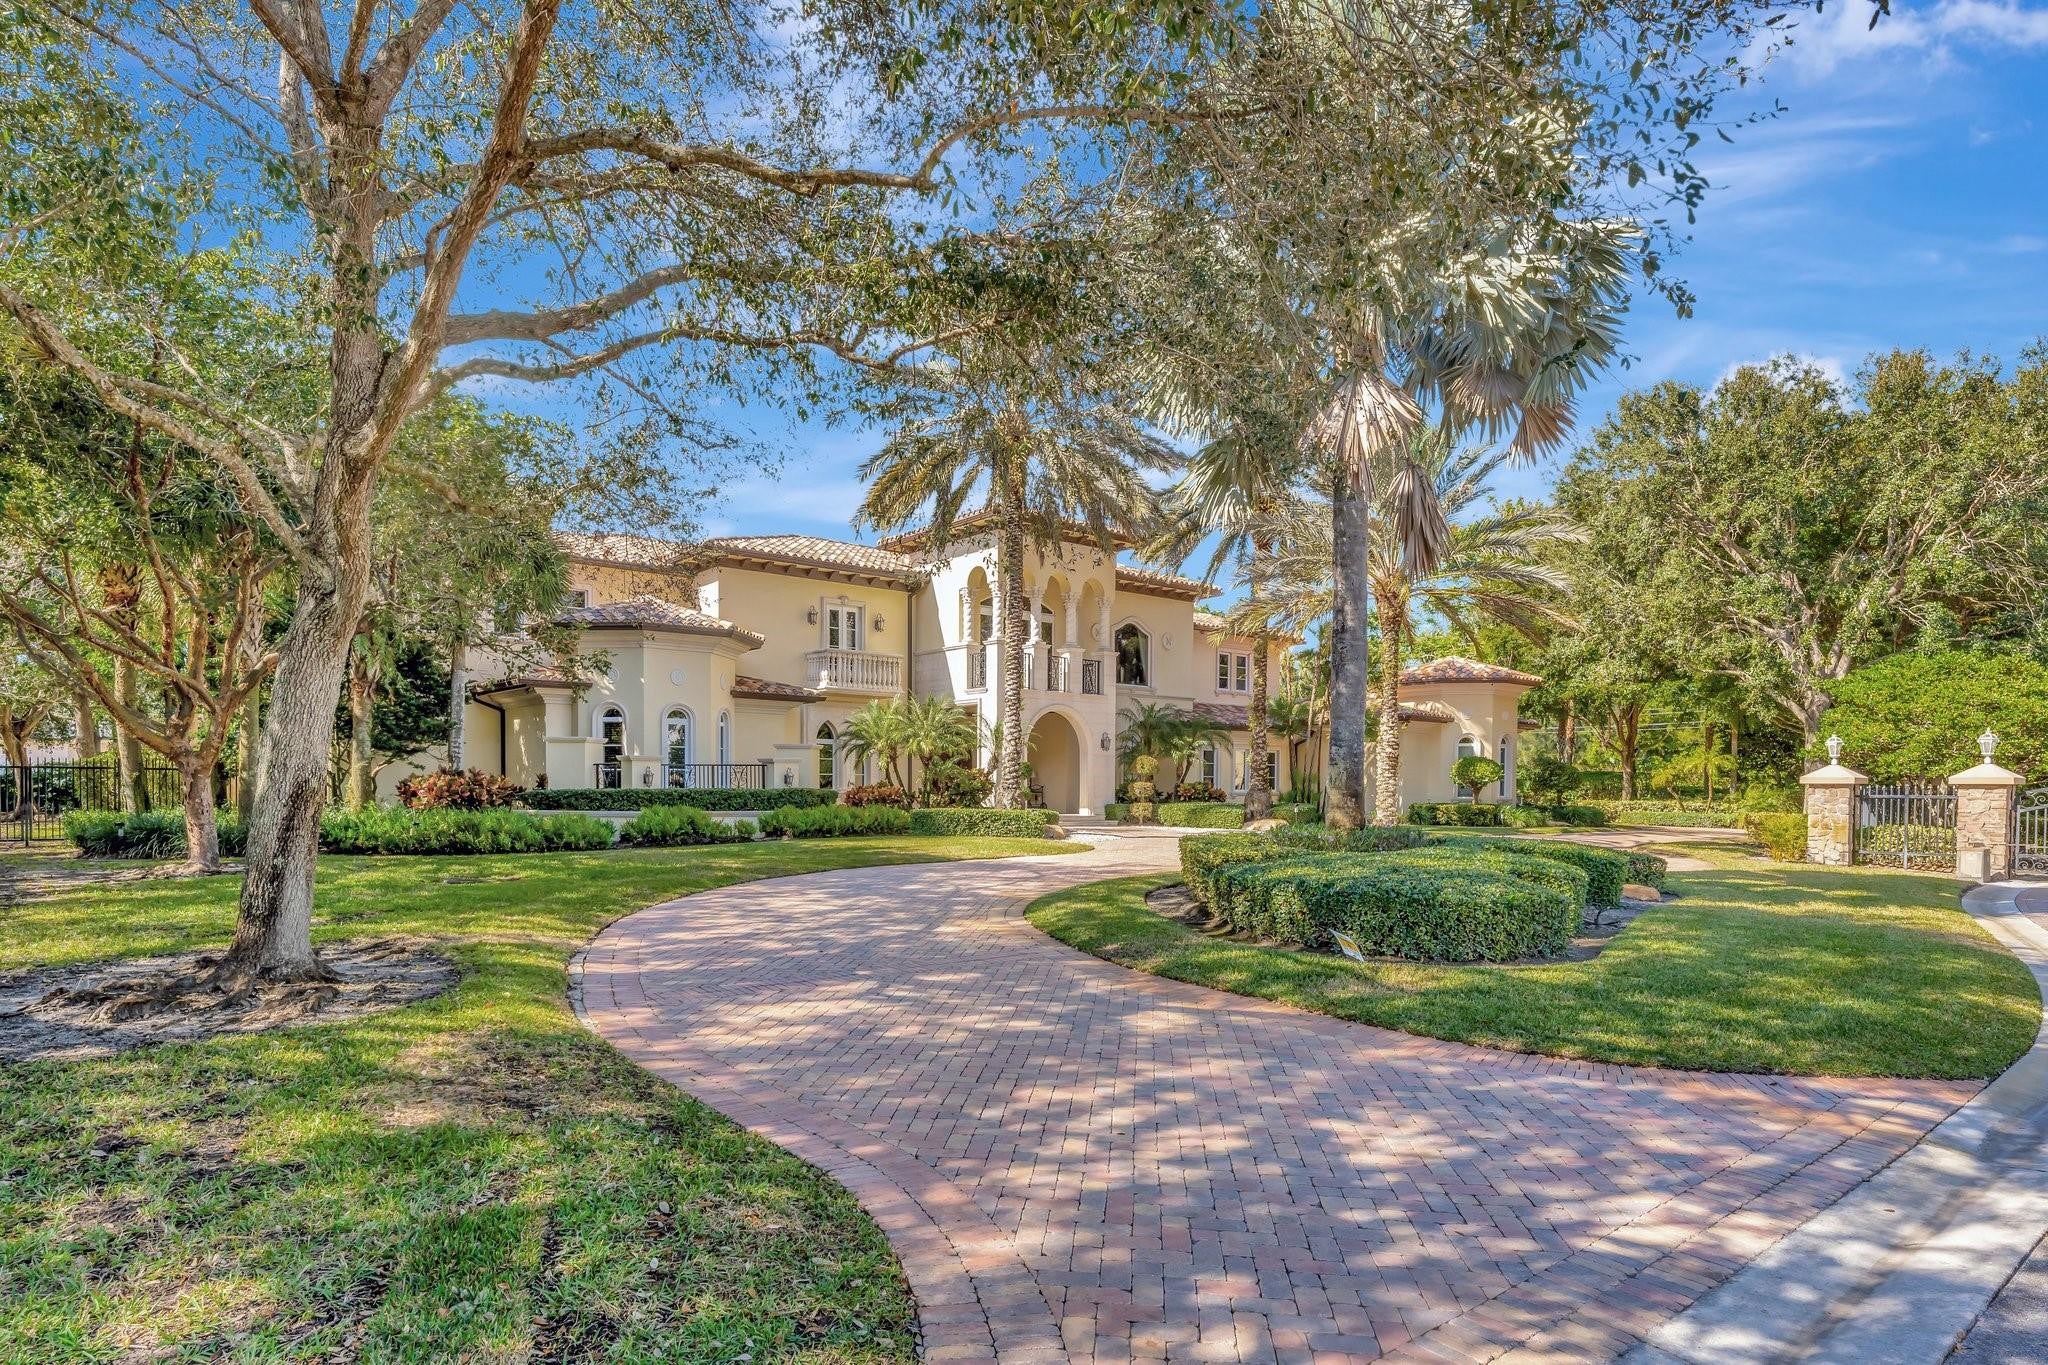 $3,570,0006489 NW 65th WayParkland, FL · Sold 2025-05-05
Flood
Flood zone X · Minimal flood risk
What's Nearby
Restaurants
- Dear Olivia Bar & Kitchen7805 University Drive, Parkland, FL 33076, United States of America1.0 mi
- Sushiato Parkland7961 North University Drive, Parkland, FL 33076, United States of America1.1 mi
- Moon Thai & Japanese9637 Westview Drive, Coral Springs, FL 33076, United States of America1.2 mi
- Anthony's Coal Fired PizzaNorth University Drive, Coral Springs, FL 33065, United States of America1.2 mi
- Bluefin RestaurantParkside Drive, Parkland, FL 33067, United States of America1.3 mi
Groceries
- Publix8095 North University Drive, Parkland, FL 33076, United States of America1.1 mi
Schools
- The Goddard School of Parkland7827 University Drive, Parkland, FL 33067, United States of America1.0 mi
- Westview DriveCoral Springs, FL 33065, United States of America1.1 mi
- Coral Park Elementary School8401 Westview Drive, Coral Springs, FL 33067, United States of America1.2 mi
- Riverglades Elementary SchoolNorthwest 71st Terrace, Parkland, FL 33067, United States of America1.5 mi
- Somerset Parkland Academy8401 North University Drive, Parkland, FL 33076, United States of America1.5 mi
- Park Trails Elementary SchoolTrail End, Parkland, FL 33076, United States of America1.6 mi
- Marjory Stoneman Douglas High School5901 Pine Island Road, Parkland, FL 33076, United States of America1.8 mi
Parks
- Liberty Park9200, Parkland, FL 33067, United States of America0.4 mi
- Parkland, FloridaUnited States of America1.1 mi
- North Community ParkCoral Springs, Florida, United States of America1.7 mi
- Pine Trails ParkParkland, Florida, United States of America1.7 mi
- Windjammer ParkPalm Beach County, Florida, United States of America1.8 mi
- Jaycee ParkCoral Springs, Florida, United States of America1.8 mi
Coffee
- Carmela Parkland7967 North University Drive, Parkland, FL 33076, United States of America1.1 mi
- Starbucks9600 Westview Drive, Coral Springs, FL 33076, United States of America1.4 mi
More homes in Parkland
Homes for sale near Parkland
Data courtesy of: BeachesMLSDisclaimers and data details

All listings featuring the BMLS logo are provided by Beaches MLS, Inc. This information is not verified for authenticity or accuracy and is not guaranteed. Copyright 2026 Beaches Multiple Listing Service, Inc. Information is provided exclusively for consumers’ personal, non-commercial use and may not be used for any purpose other than to identify prospective properties consumers may be interested in purchasing. The listing broker’s offer of compensation is made to participants of BeachesMLS, where the listing is filed, as well as participants of MLSs participating in MLSAdvantage or a data share with BeachesMLS.

Continental Real Estate Group, Inc
Broker: Derek Eisenberg
Listing last updated: Nov 19, 2026, 12:57 PM EST. SURF LOCAL last checked: Nov 21, 2026, 5:52 PM EST.