
 Active
6803 NW 116th Ave
Parkland, FL 33076 · Single family
$1,950,000
Listing courtesy of Natalia Cheremeta, Realplicity, Inc.
- 6 Beds
- 5 Baths
- 5,117 sqft
Cynthia's Insights On This Property
- Built 2003
- Last recorded sale: $1,770,000 in May 2025
- Typical sale in 33076 over the last year: $949,500, $340 per sq ft
- Owners in 33076 stay about 8 years; 5% of homes changed hands last year
- County record lists a private pool


📊 Price Pulse
What would you pay for this place?
Sale prices come from county public records, not MLS data.Listing agent
Contact
Send a message and we'll pass it to the listing agent. Nothing is sent until you ask.
About this home
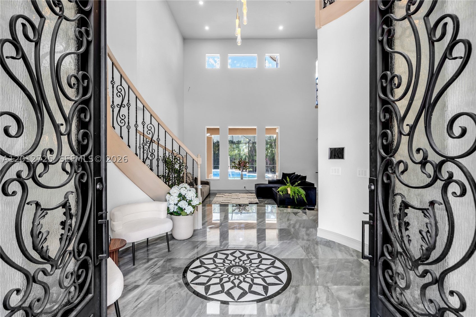
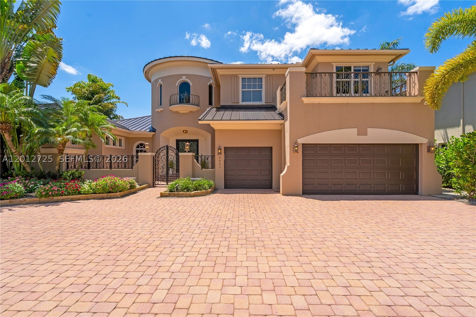
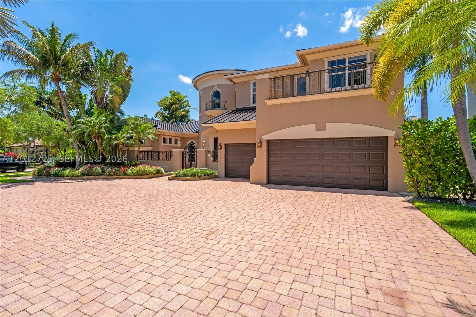
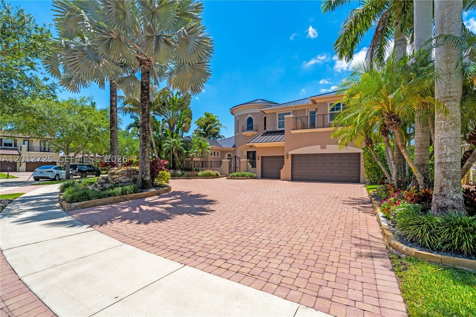
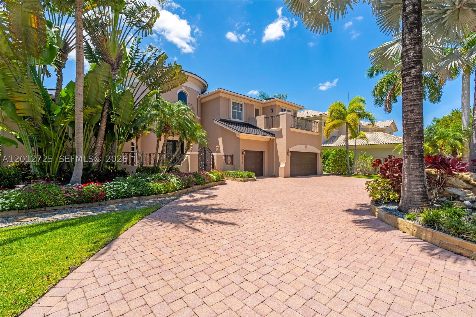
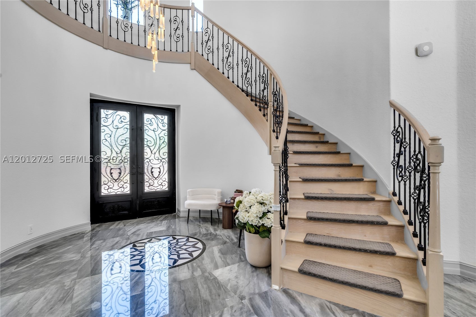
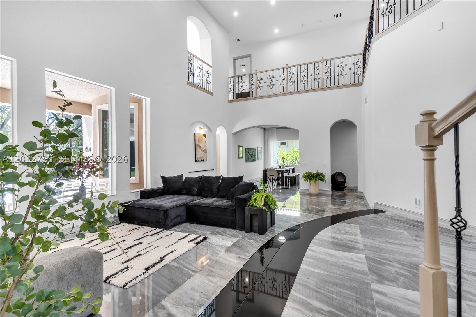
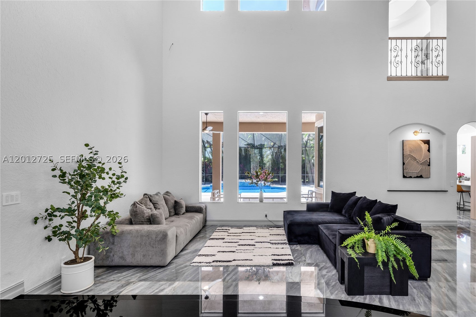
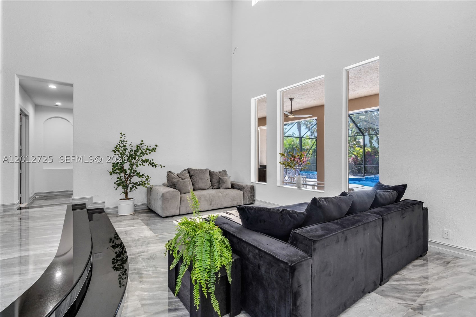
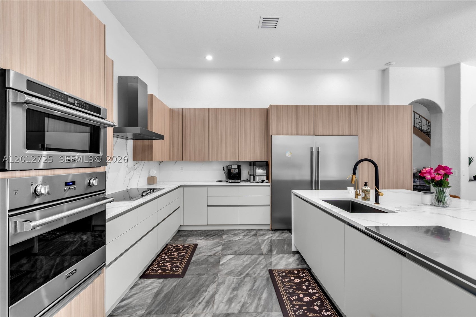
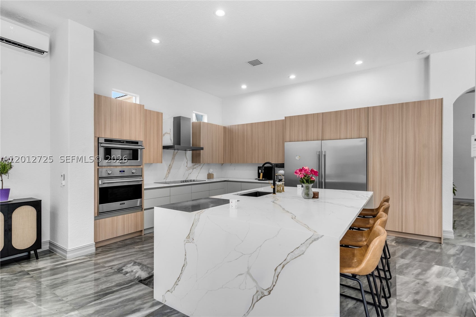
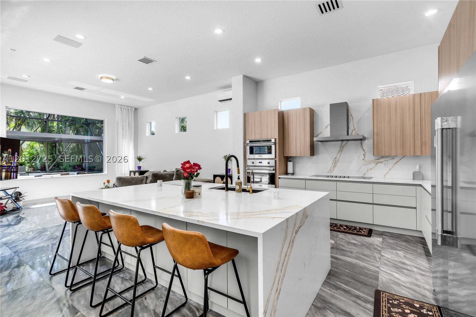
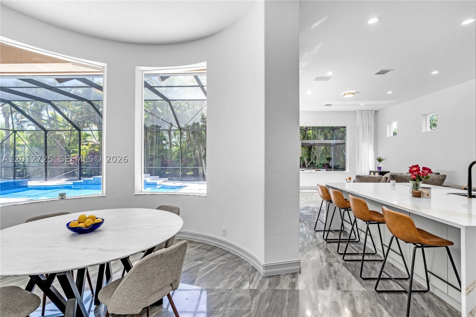
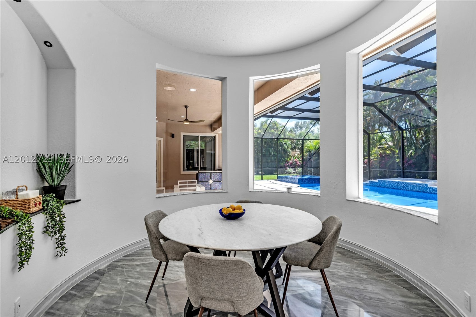
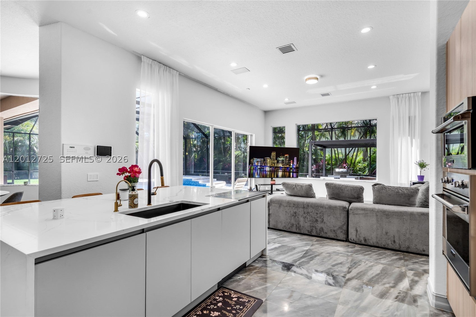
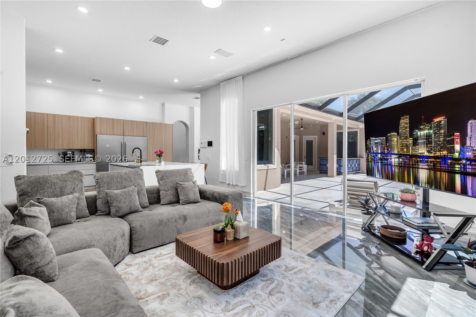
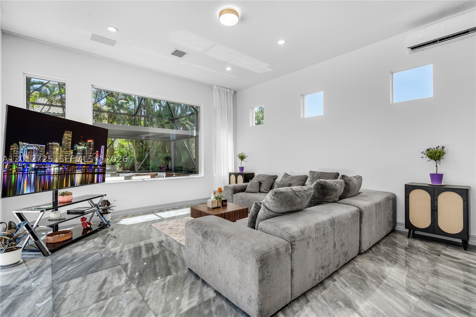
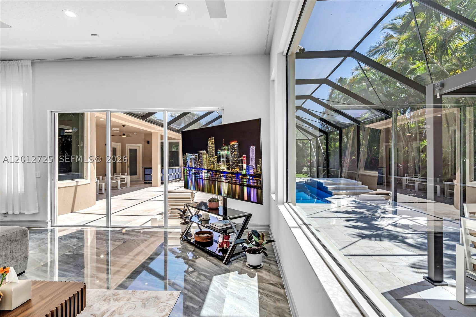
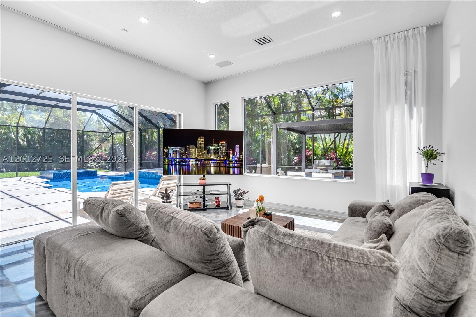
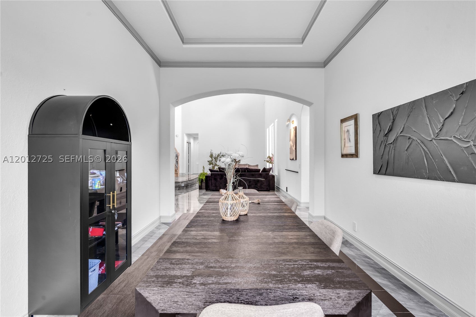
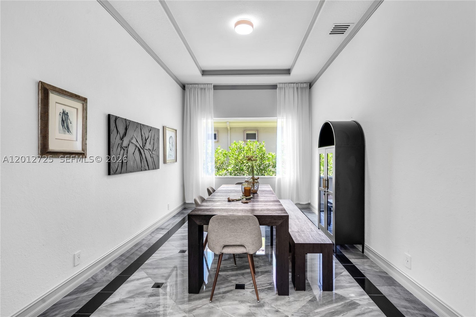
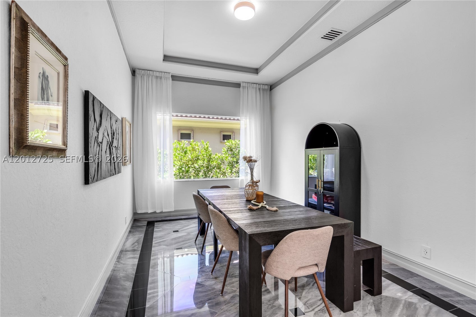
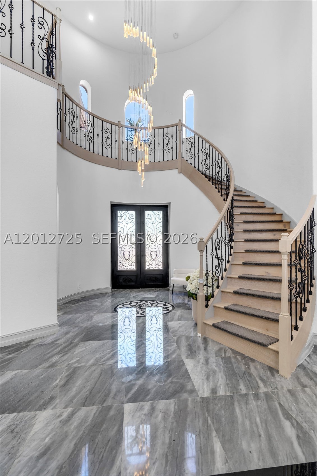
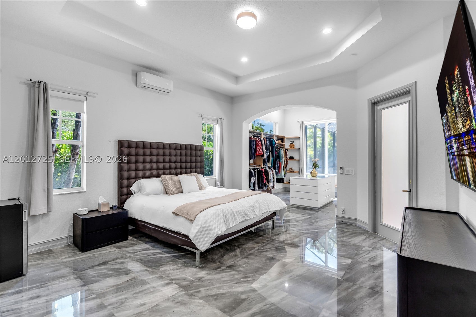
Stunning Estate in Prestigious Heron Bay–Old Brooke Community! Welcome to this exceptional 6BDR, 5BA+Office+Recreation Room+Den, 3 car garage on the largest lot. This expanded Marshbrook model has been completely remodeled w/high-end finishes throughout. Step into an impressive grand foyer w/soaring 20+ft ceilings, a dramatic winding staircase w/custom iron railings, an elegant statement chandelier that sets the tone for this luxurious modern home. *Brand new metal roof-2026*Brand new designer Italian kitchen w/premium new appliances, 66 inch fridge, quartz waterfall island*Fully renovated bathrooms* Downstairs, the expansive primary suite offers a spa-inspired bath with the freestanding tub, direct access to the backyard, while a private guest suite with its own en-suite bath, a dedicated office, an additional full bathroom provide both comfort and flexibility. Upstairs, 4 spacious bedrooms, 2 full bathrooms, a large den, an oversized recreation/media room perfect for the family. The outdoor space is a private screened resort-style oasis featuring a sparkling pool and spa, a fully equipped summer kitchen, built-in BBQ, wine cooler, cocktail bar, brand new heater, salt system, iAquaLink—ideal for hosting or relaxing in total privacy. Enjoy world-class amenities, three 24-hour guard-gated entrances, 2 resort-style clubhouses w/pools, state-of-the-art fitness centers, saunas, premier tennis/pickleball complex, basketball/volleyball courts, children’s water park, café. A+schools
moreless
- Property type
- Single family
- Year built
- 2003
- Lot size
- 19,033 sqft
- Garage
- 3 cars
- On market
- 194 days
- Price per sqft
- $381
- HOA fees
- $401/mo
- Listing ID
- A12012725
Show Full Details
Property Info
- Property Type
- Residential
- Property Subtype
- SingleFamilyResidence
- Year Built
- 2003
- Stories
- 2
- Levels
- Two
- Direction Faces
- East
- Lot Size (sqft)
- 19033.0
- On Market Date
- 2026-05-05
- Cumulative Days on Market
- 194
Interior Features
- Interior Features
- Master Downstairs, Built-In Features, Eat-In Kitchen, High Ceilings, Kitchen Island, Walk-In Closet(S), Double Vanity
- Flooring
- Hardwood, Marble, Wood
- Levels
- Two
Appliances
- Appliances
- Dryer, Dishwasher, Electric Range, Electric Water Heater, Disposal, Ice Maker, Microwave, Refrigerator, Self Cleaning Oven, Trash Compactor, Wine Cooler, Washer
Heating & Cooling
- Heating
- Central, Electric
- Cooling
- Central Air, Ceiling Fan(S), Electric
Exterior Features
- Exterior Features
- Barbecue, Outdoor Grill, Outdoor Shower
- Patio & Porch Features
- Patio
- Construction Materials
- Block, Concrete
- Roof
- Metal
- Pool Features
- Heated, In Ground, Community, Private
- Private Pool
- Yes
- Spa Features
- Above Ground, Heated, Community
- Spa
- Yes
- View
- Garden, Pool
Features & Amenities
- Garage Spaces
- 3.0
- Garage
- Yes
- Attached Garage
- Yes
- Parking Features
- Attached, Circular Driveway, Driveway, Garage, Paver Block, Garage Door Opener
- Security Features
- Gated Community, Smoke Detector(S)
Community/Association
- HOA
- Yes
- HOA Fee
- $401
- HOA Fee Frequency
- Monthly
- HOA Fee Includes
- Maintenance Grounds
- Association Amenities
- Maintenance
- Community Features
- Gated, Clubhouse, Other, Park, Pool, Street Lights, Sidewalks, Tennis Court(S), Fitness Center
Utilities
- Utilities
- Cable Available
- Sewer
- Public Sewer
- Water Source
- Public
Taxes
- Annual Tax Amount
- $27,745
- Tax Year
- $2,025
- Legal Description
- HERON BAY EAST 169-105 B LOT 13 BLK J
Other
- Derived Previous List Price
- $1,999,000
Data freshness
- SURF LOCAL last checked
- Nov 22, 2026, 10:58 AM EST
Location
Approximate location, shown from the displayed address.
Similar homes nearby
- $1,750,00010725 Estuary Dr, Parkland, FL 330765 Beds5 Baths3,874 sqftListing courtesy of Berger Realty Group Inc · Data courtesy of: BeachesMLS
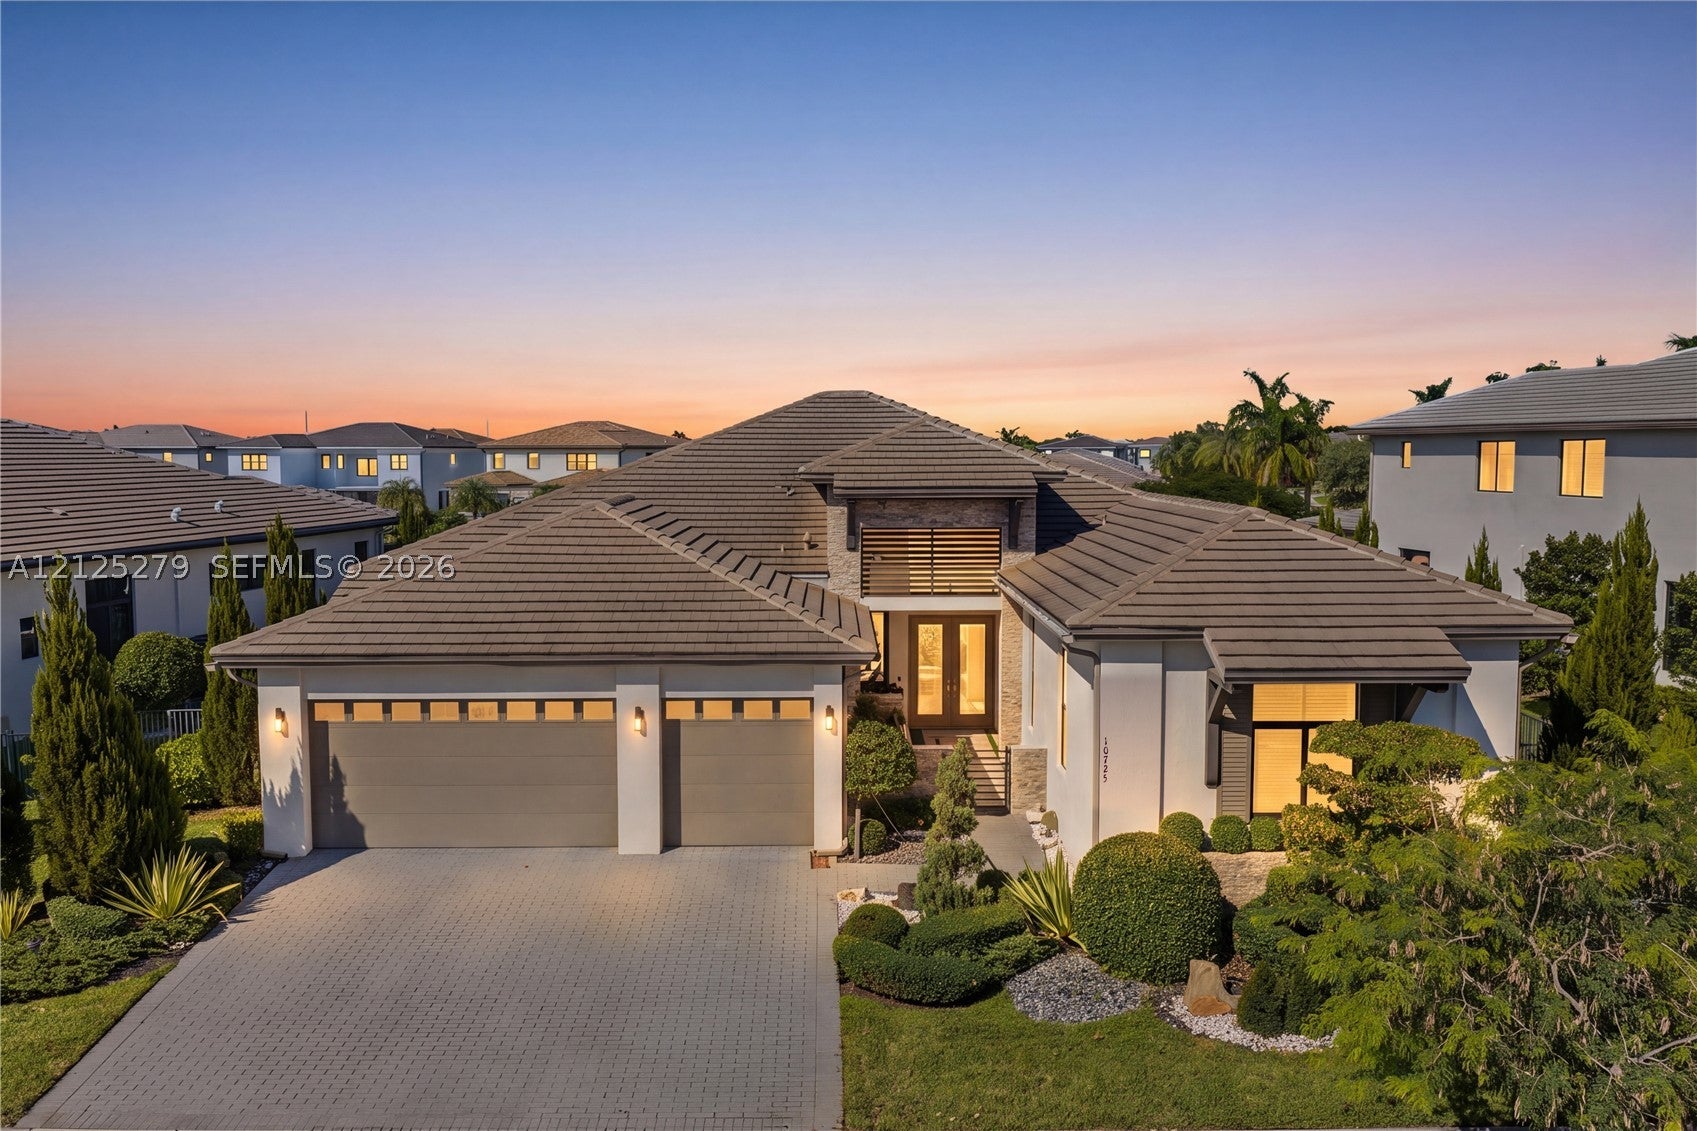 Active
- $2,100,0006784 NW 62nd Ter, Parkland, FL 330675 Beds5 Baths3,597 sqftListing courtesy of Julio Ayala · Data courtesy of: BeachesMLS
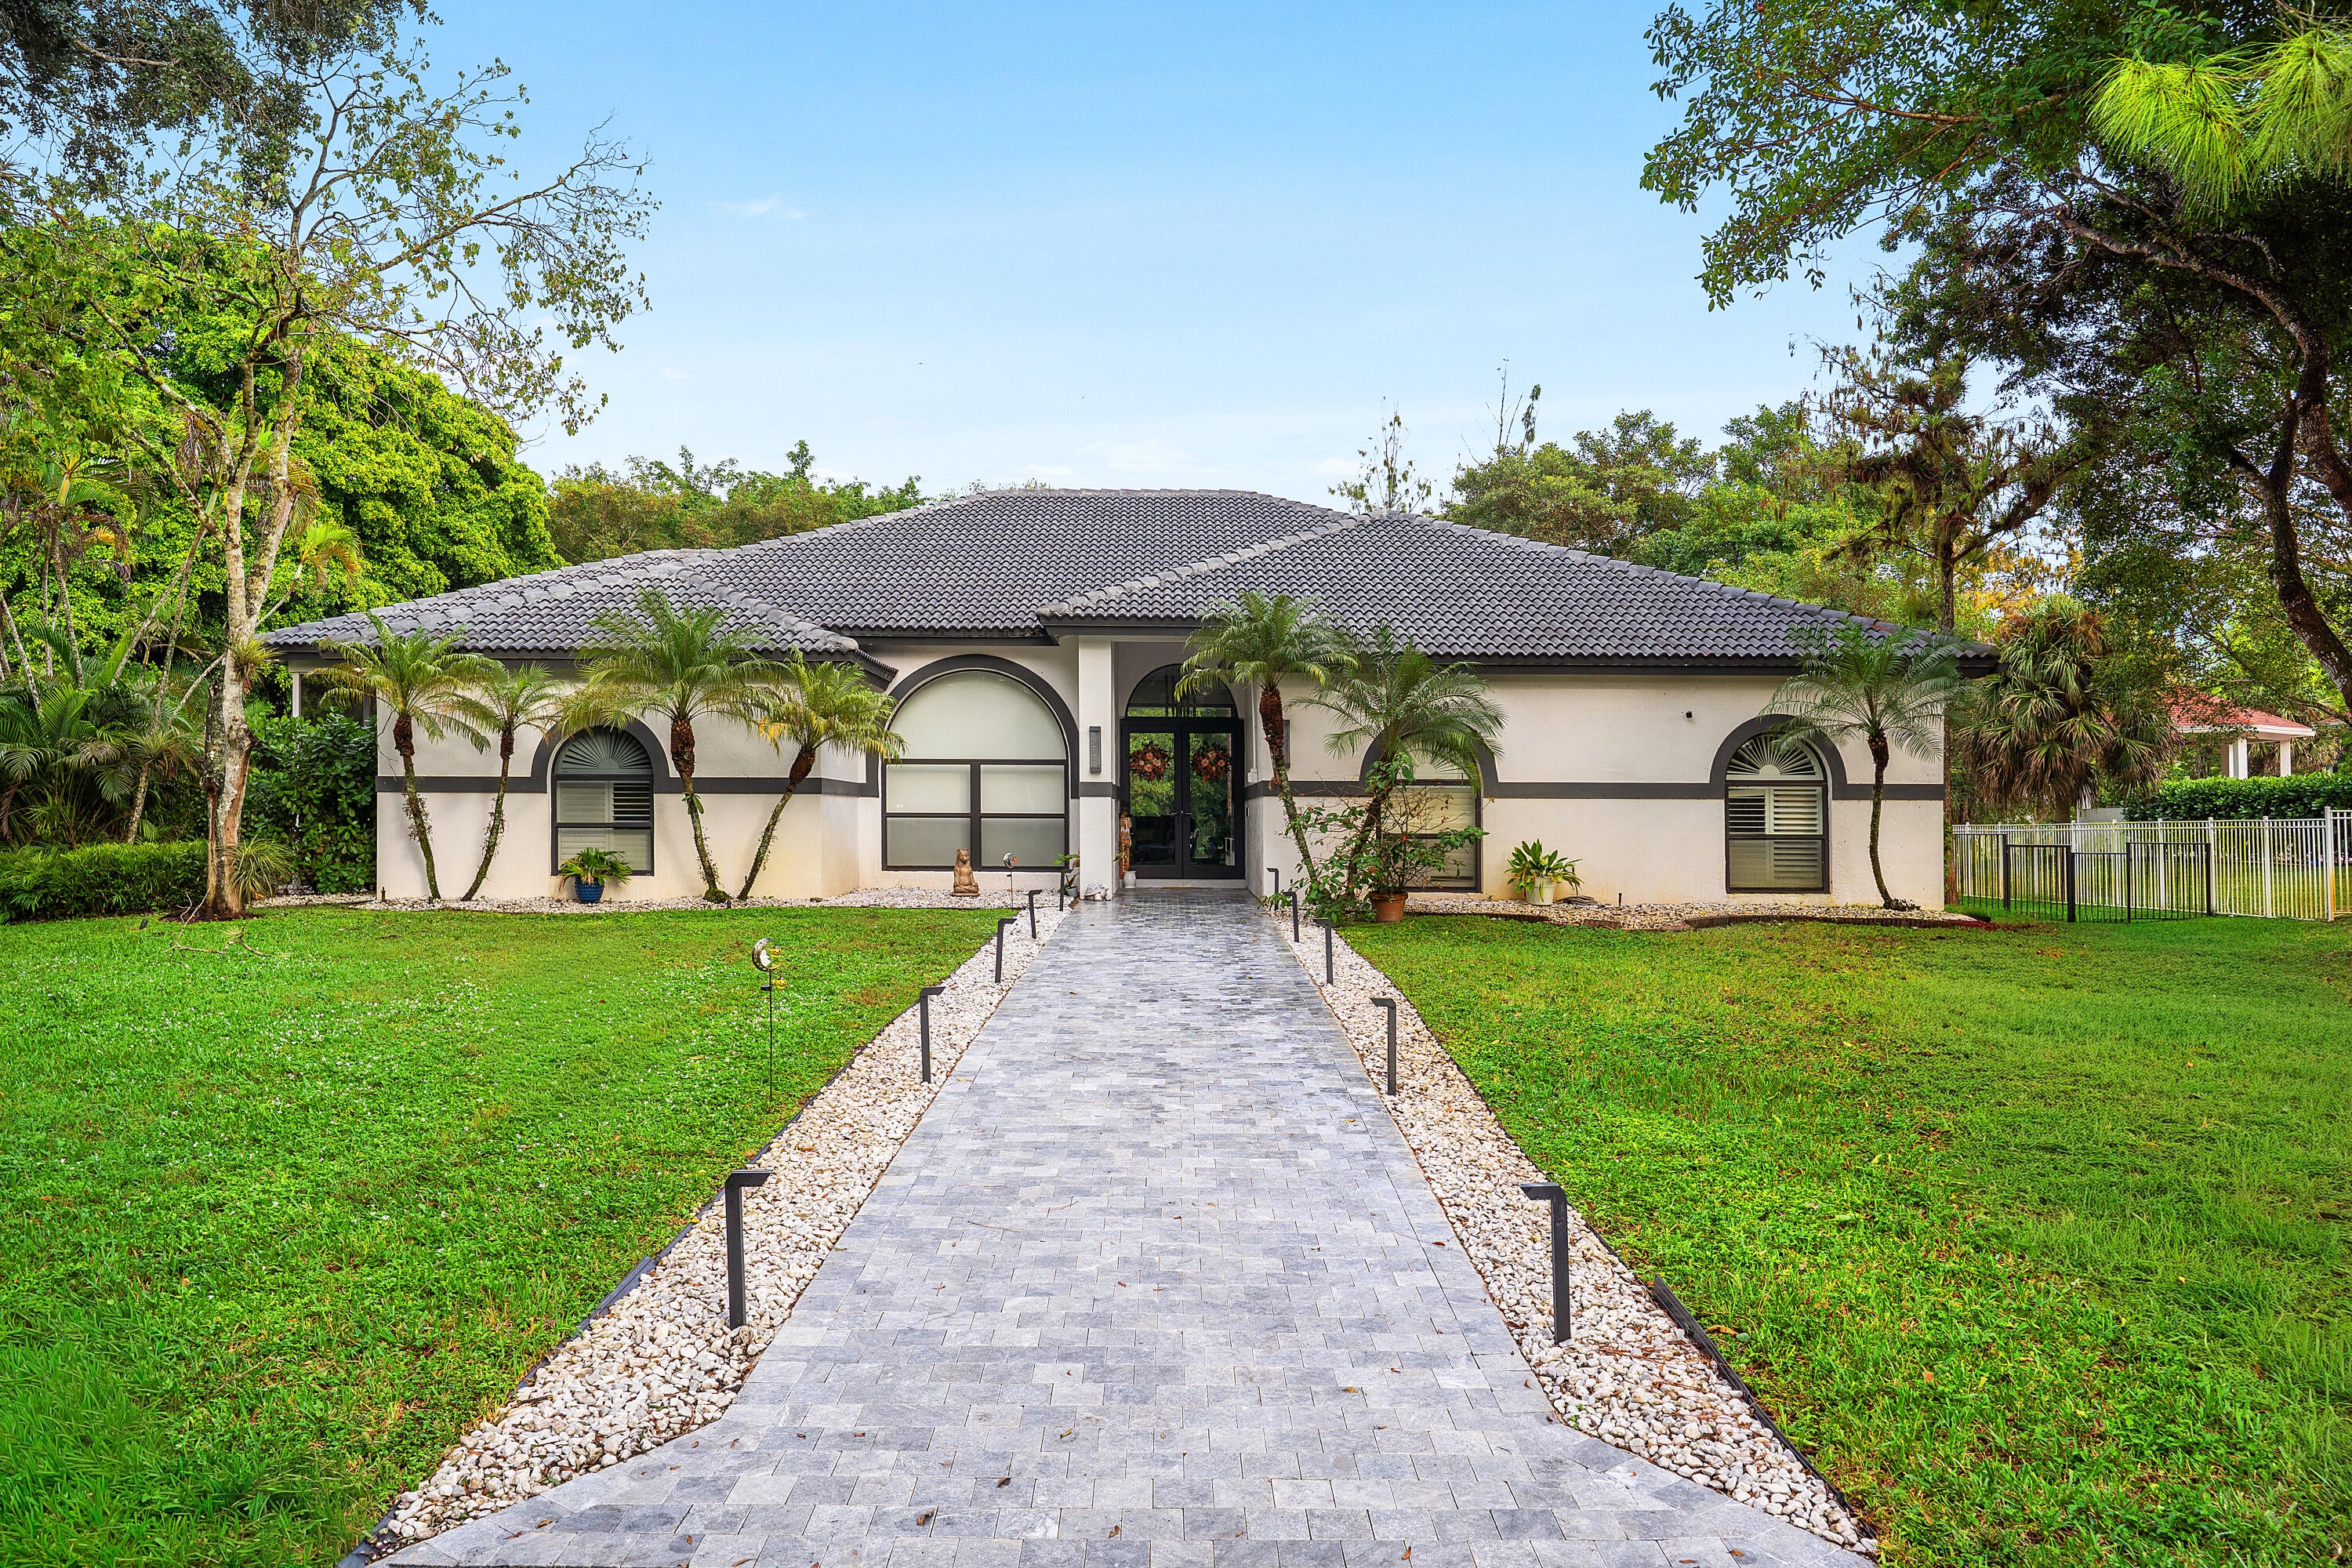 Active
- $1,699,00012570 NW 65th Dr, Parkland, FL 330766 Beds6 Baths4,707 sqftListing courtesy of Coldwell Banker Realty · Data courtesy of: BeachesMLS
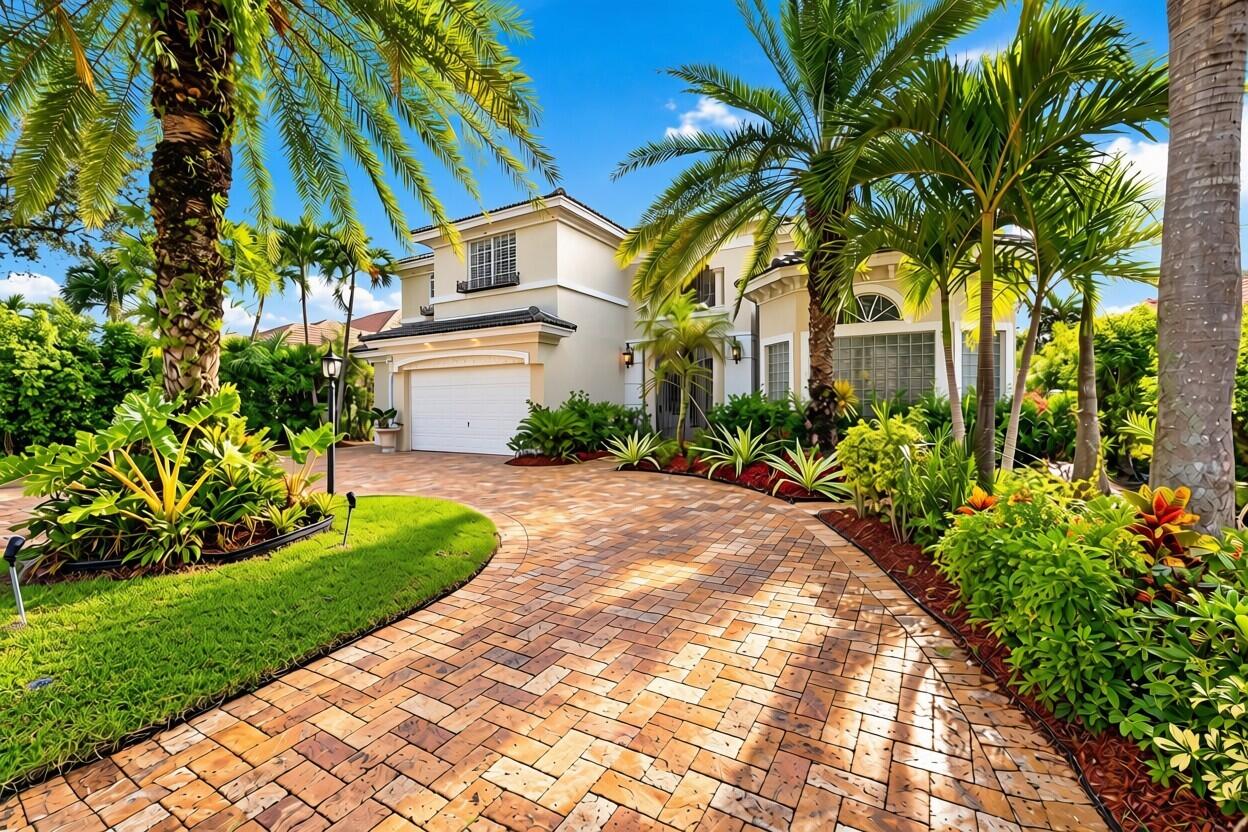 Active
- $1,649,90010215 NW 69th Mnr, Parkland, FL 330766 Beds5 Baths3,954 sqftListing courtesy of RE/MAX Direct · Data courtesy of: BeachesMLS
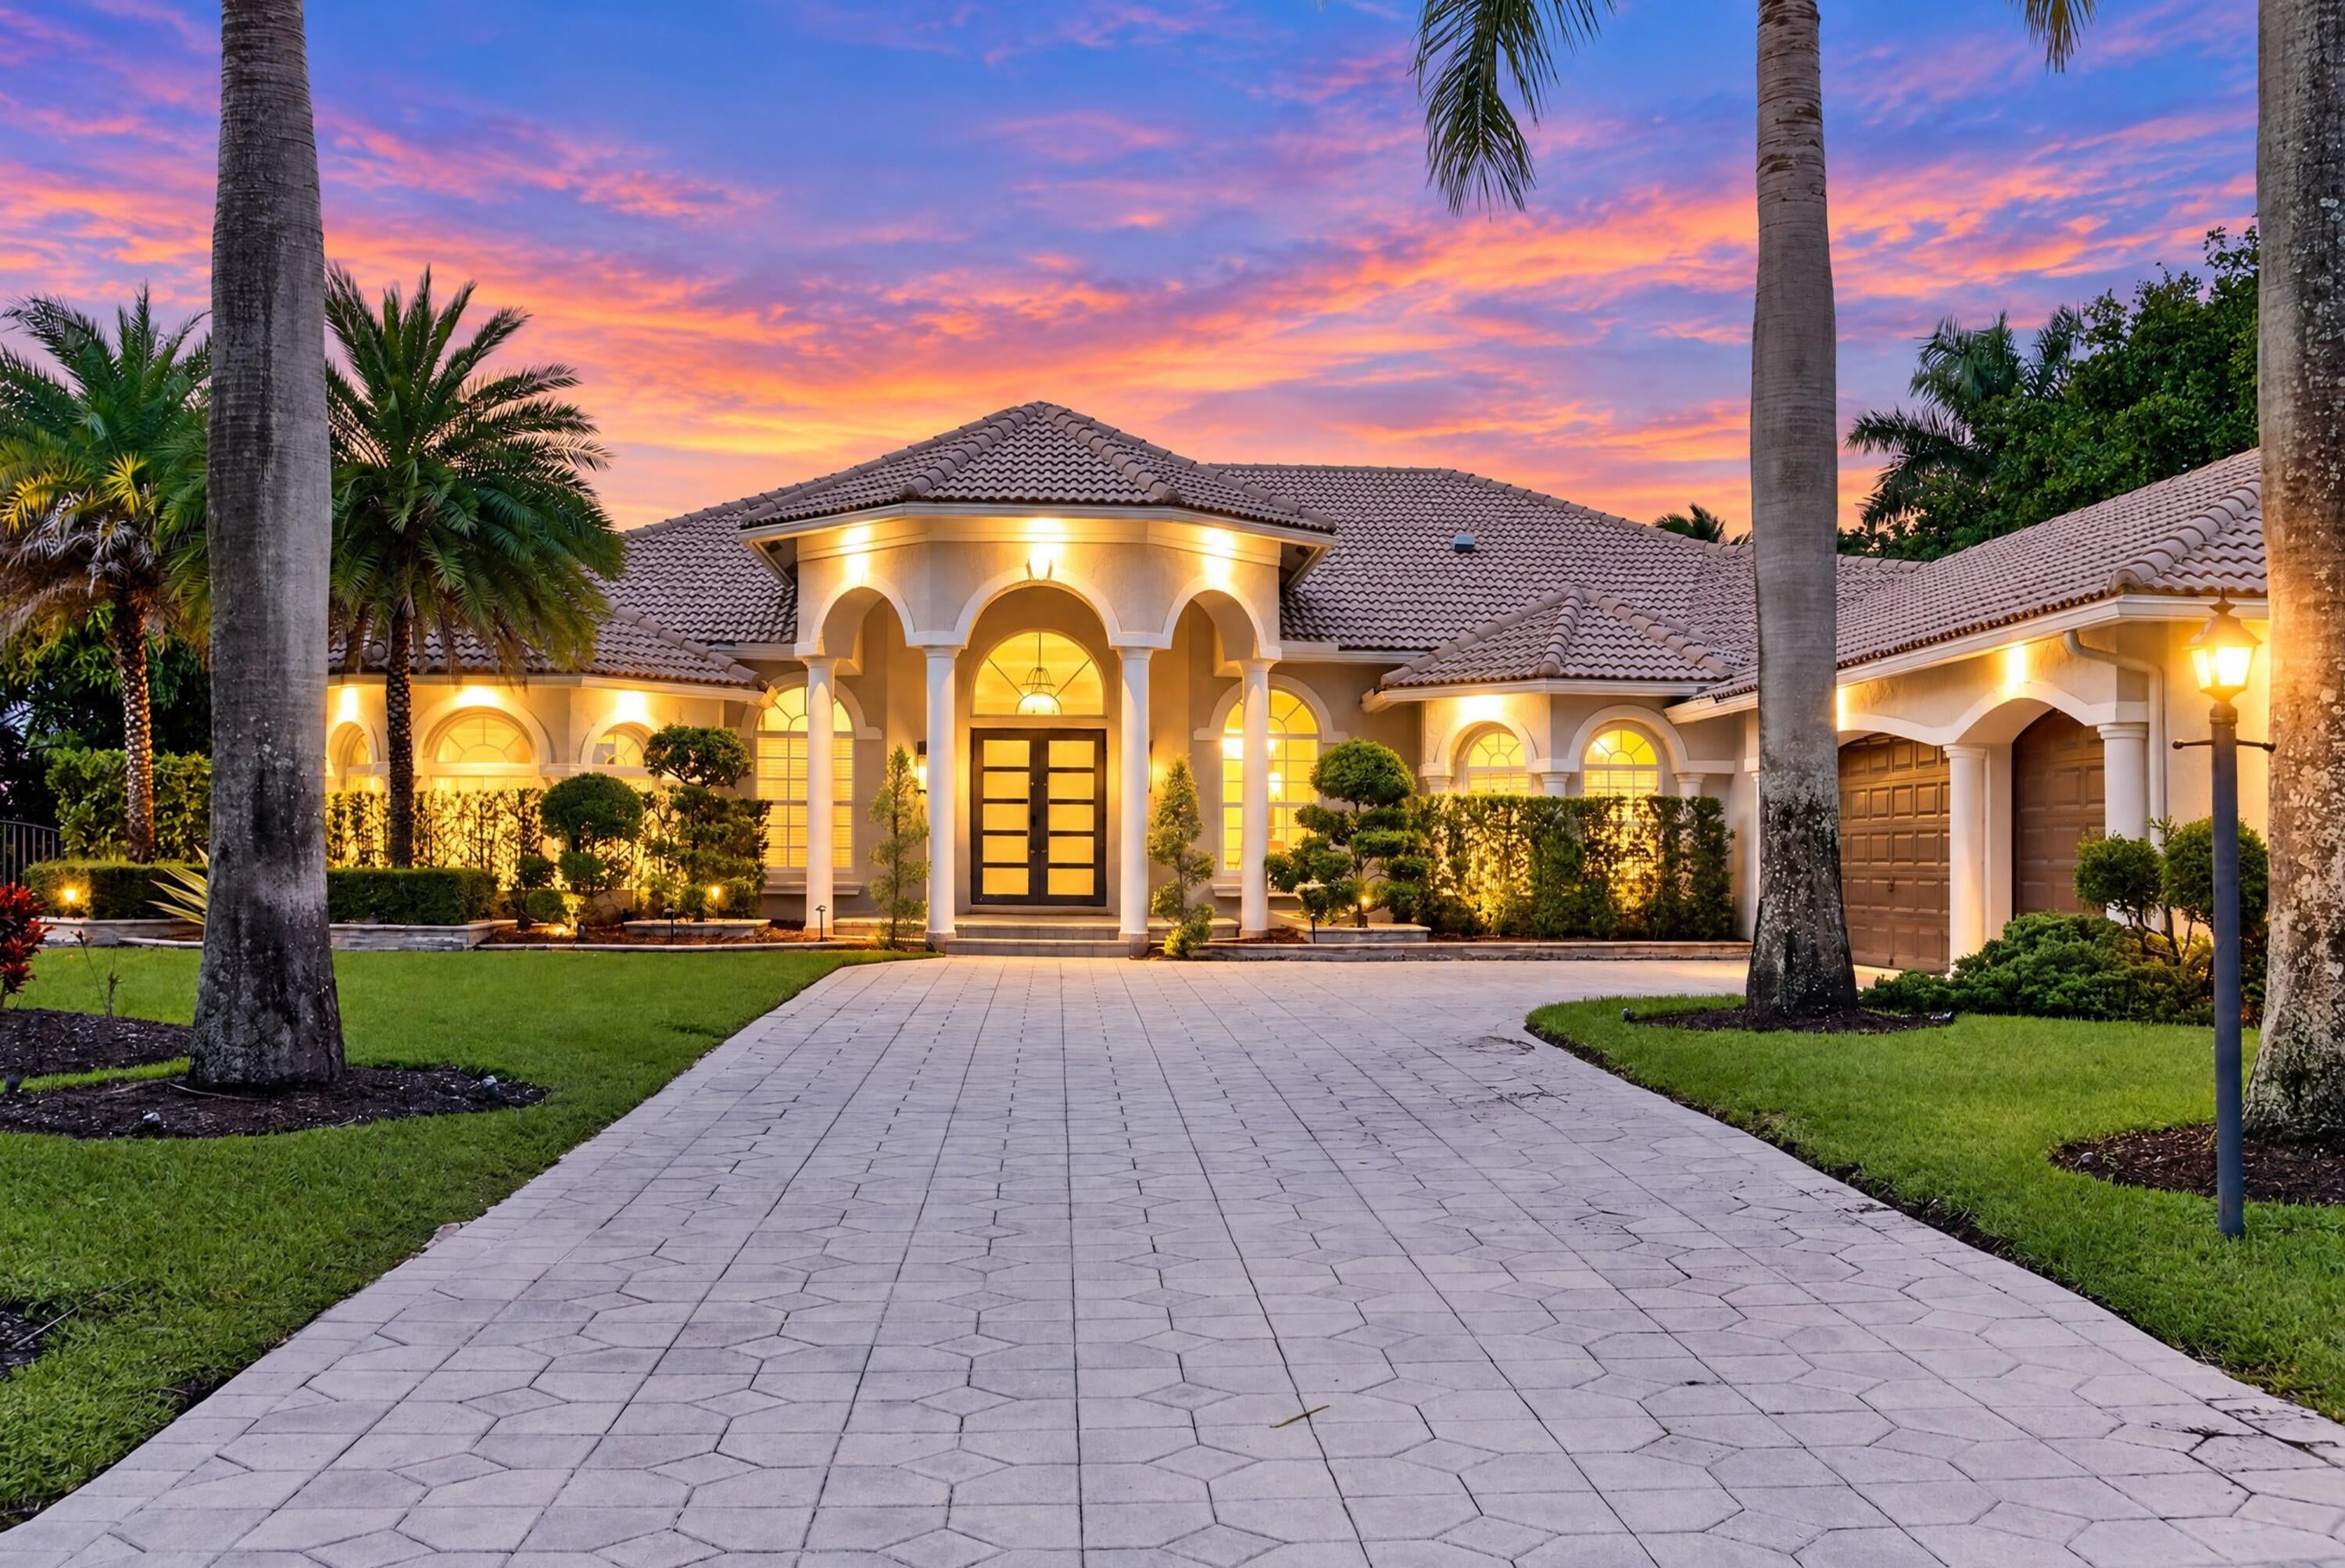 Under Contract
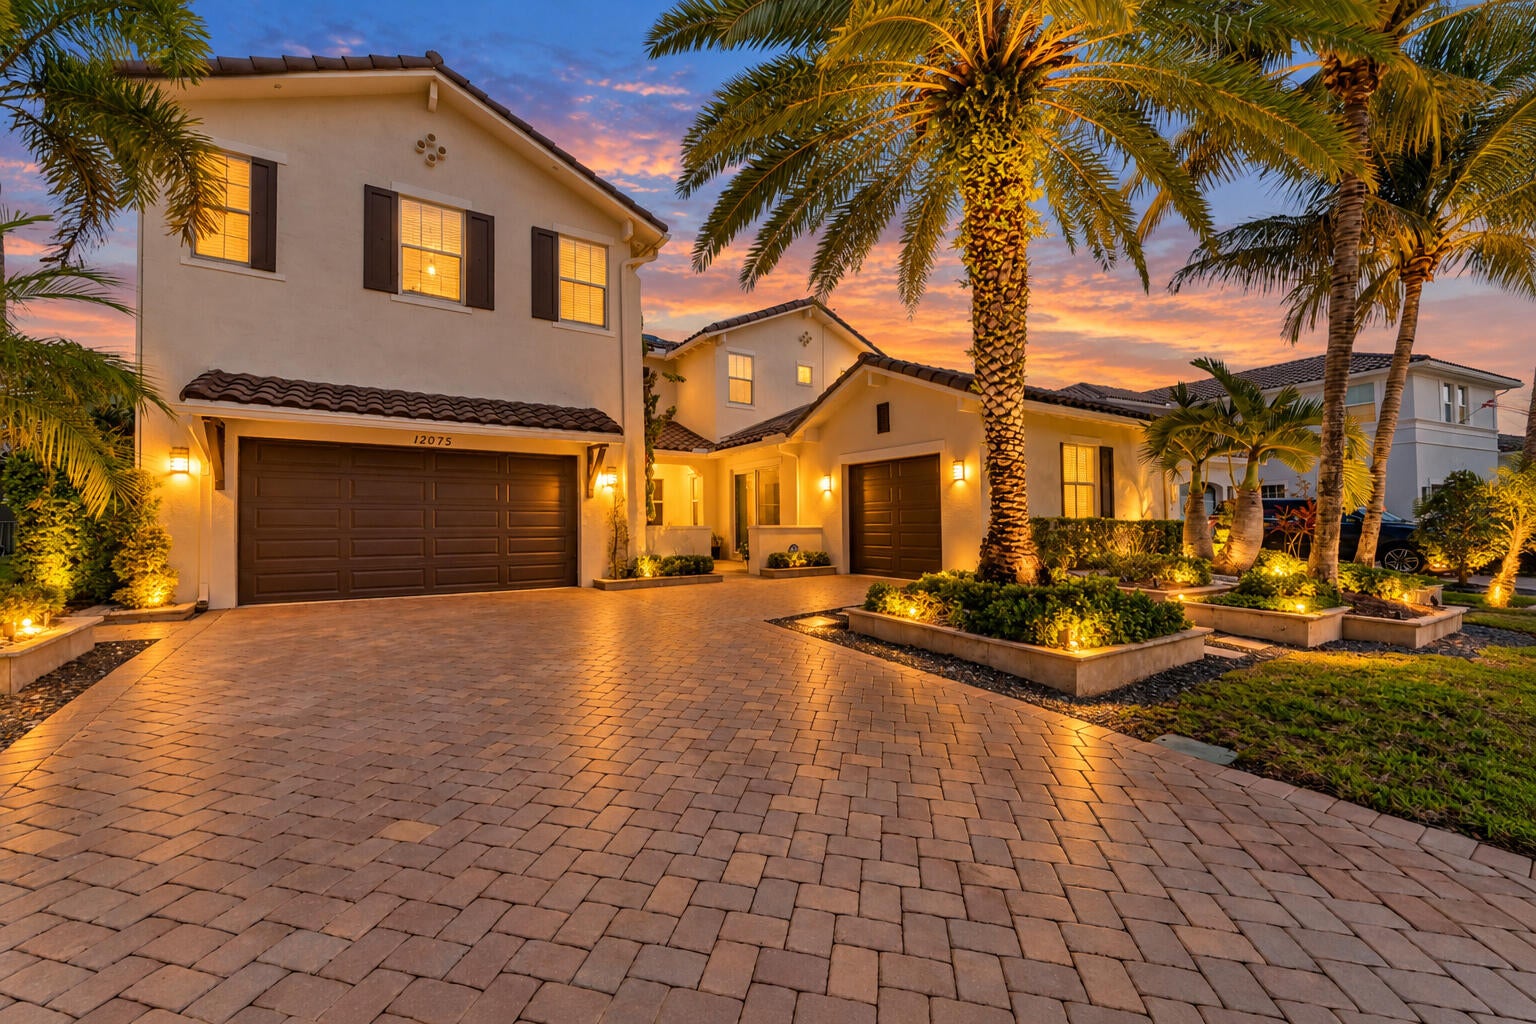
- $1,650,00012075 NW 81st Ct, Parkland, FL 330765 Beds5 Baths4,124 sqftListing courtesy of Keller Williams Realty Boca Ra · Data courtesy of: BeachesMLS
 Active
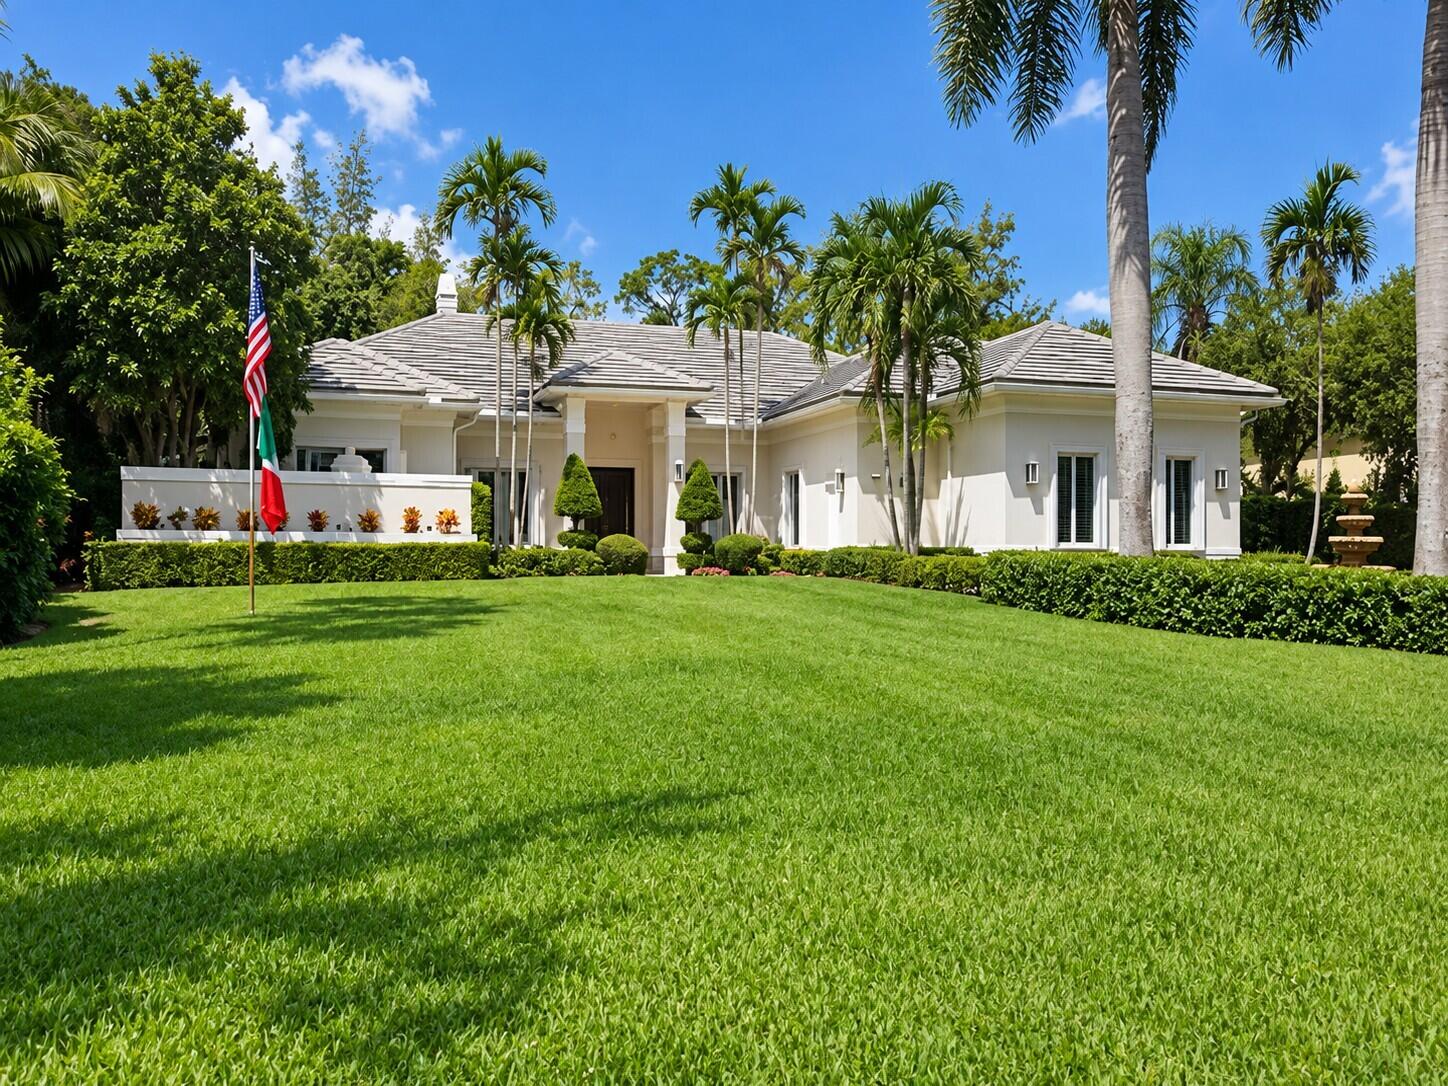
- $2,199,0005987 NW 65th Ter, Parkland, FL 330674 Beds4 Baths4,493 sqftListing courtesy of EXP Realty, LLC. · Data courtesy of: BeachesMLS
 Active
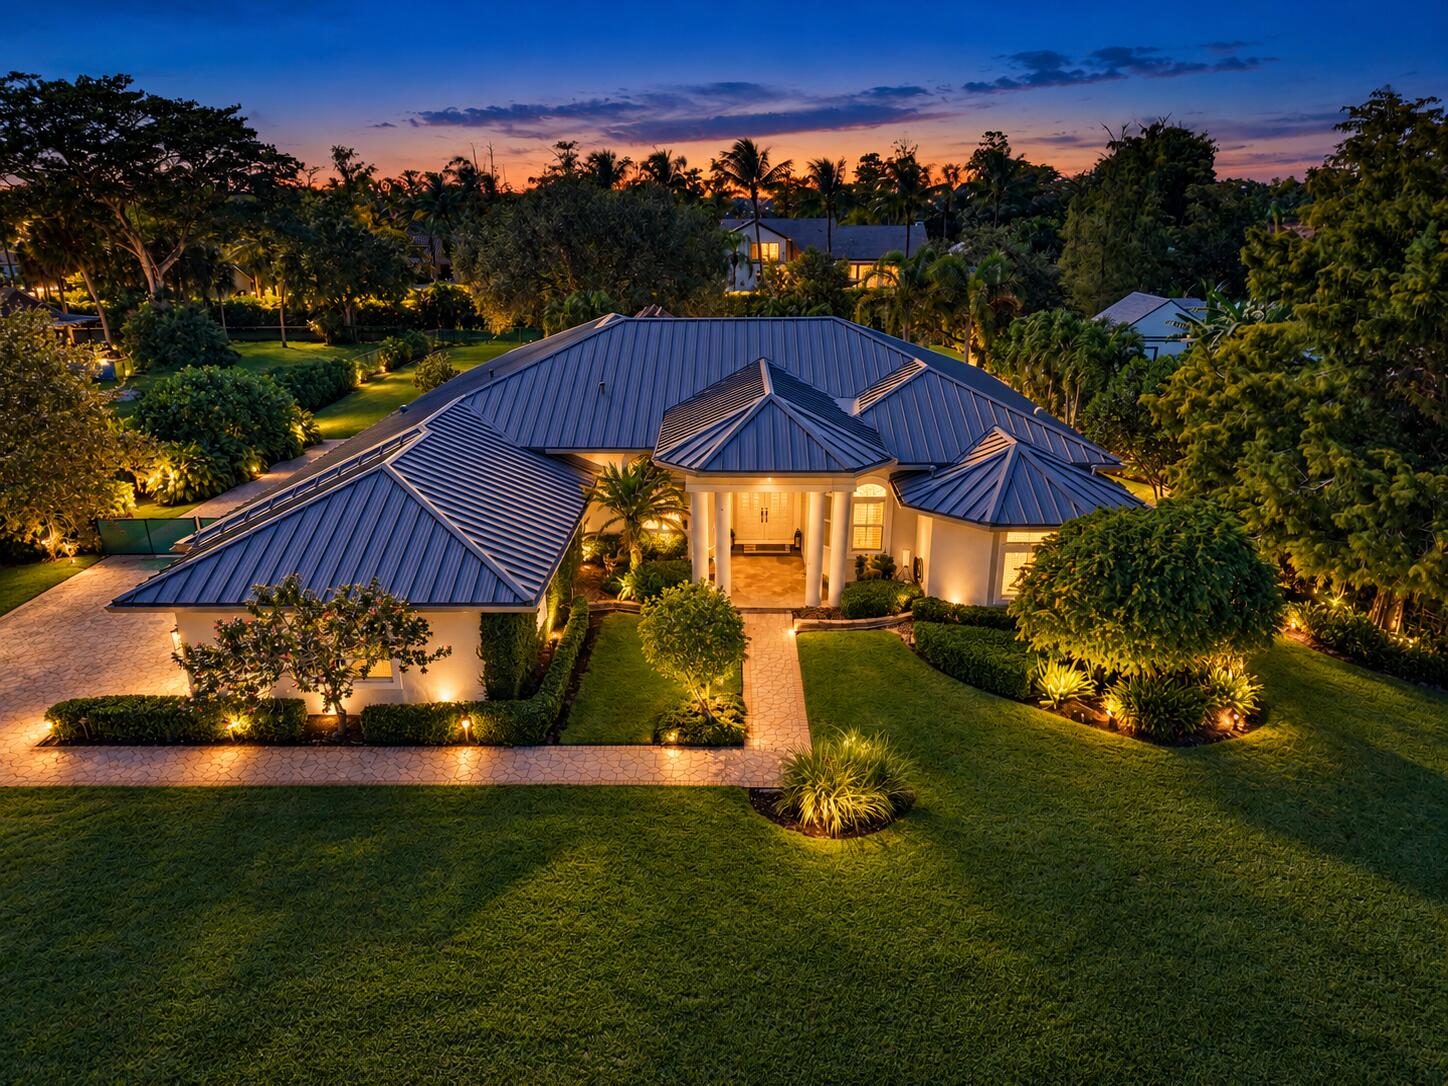
- $1,790,0006135 NW 79th Way, Parkland, FL 330675 Beds3 Baths3,161 sqftListing courtesy of Parrot Realty LLC · Data courtesy of: BeachesMLS
 Under Contract
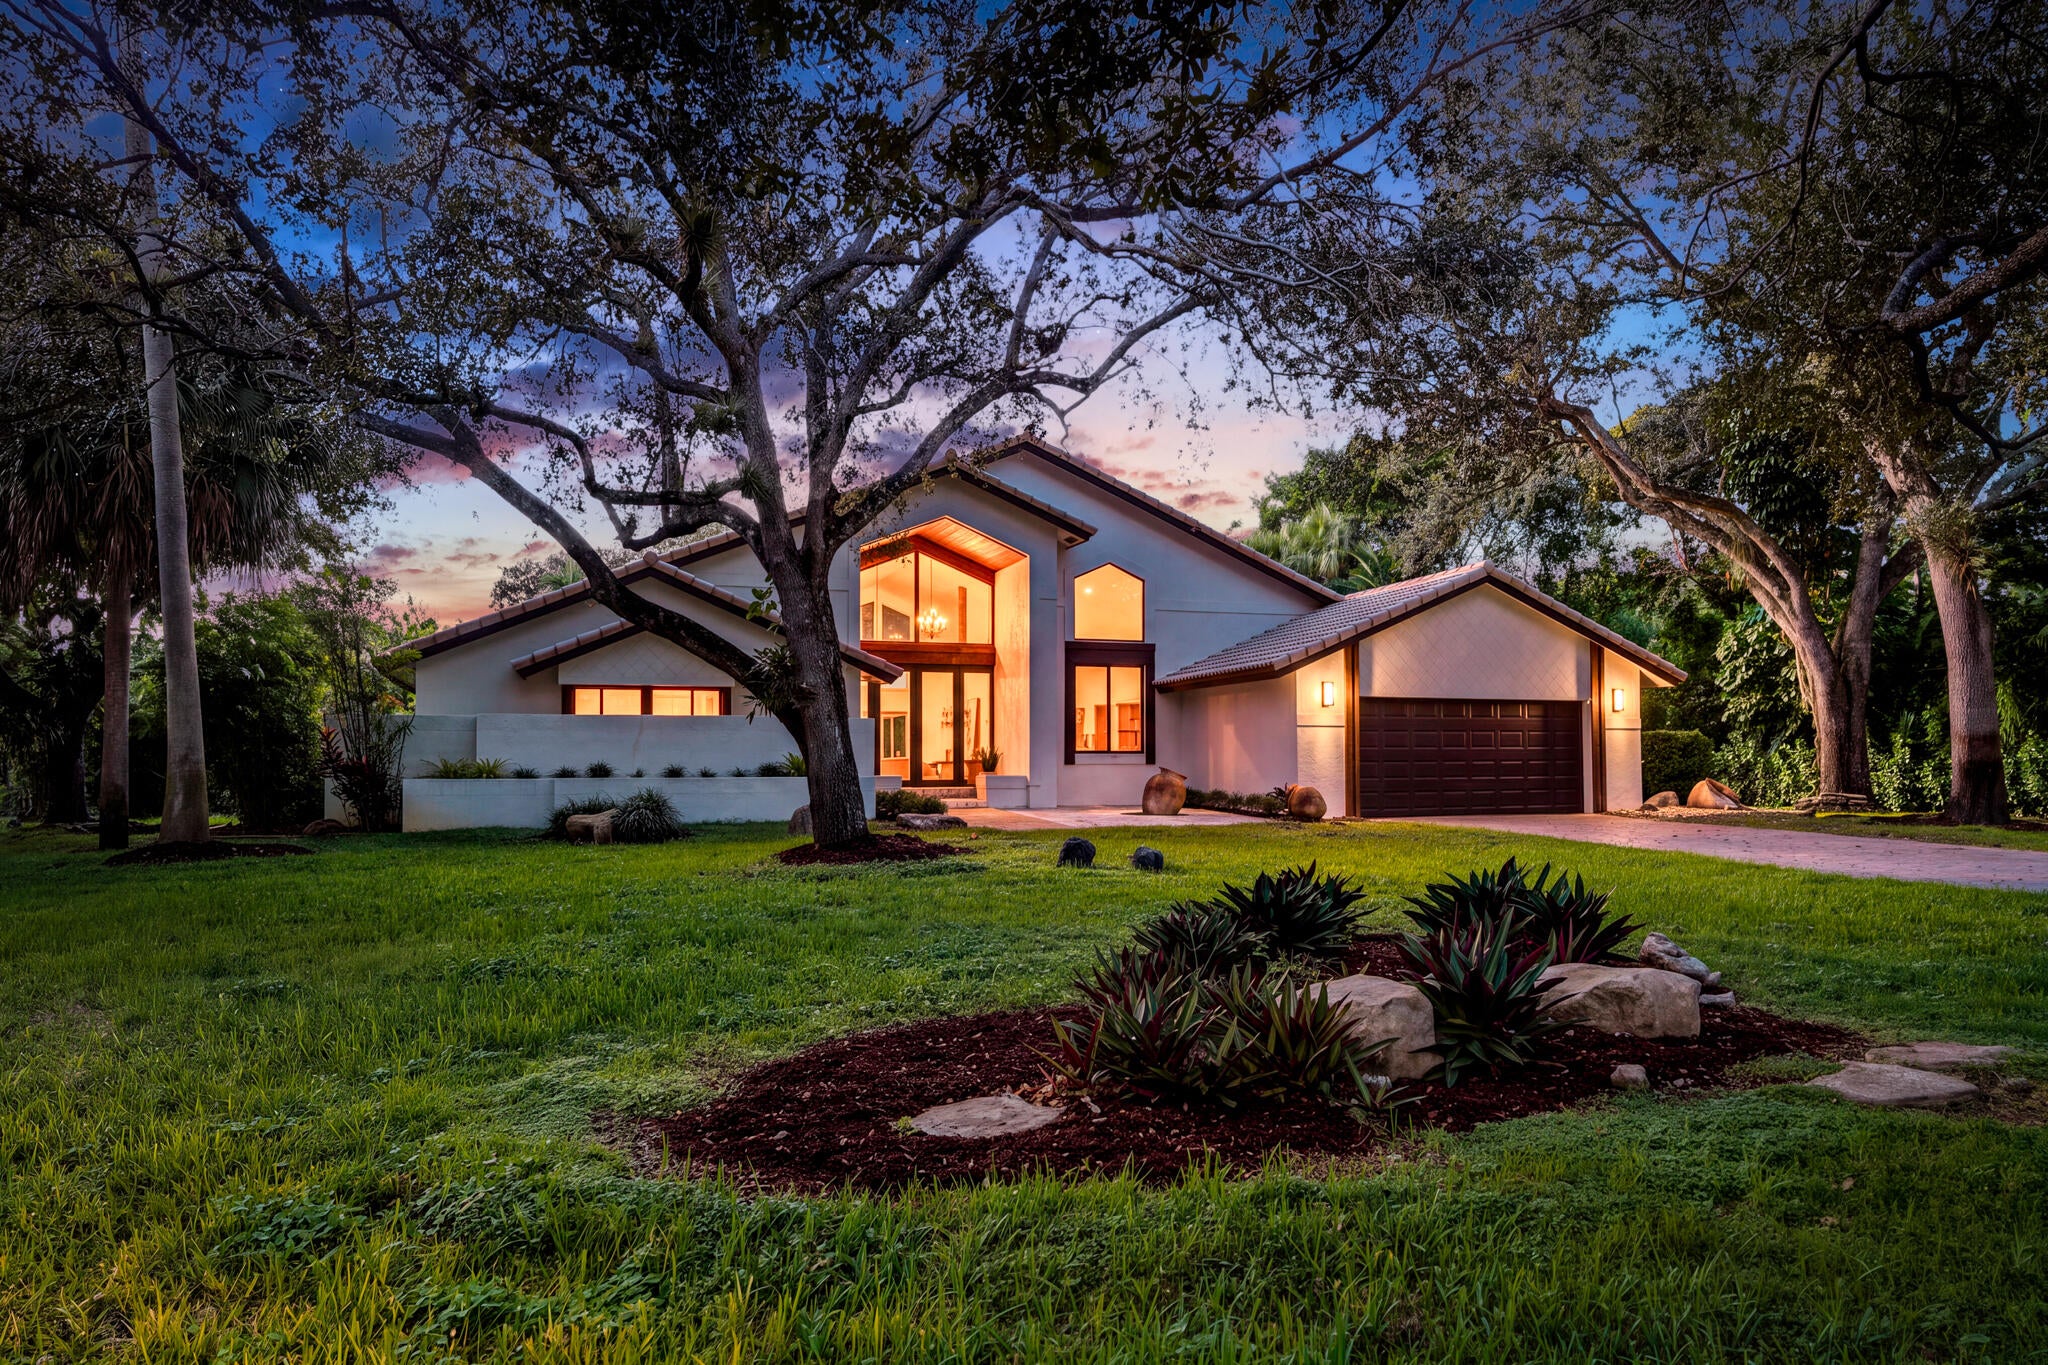
- $1,750,0006901 NW 61st Ave, Parkland, FL 330674 Beds4 Baths3,392 sqftListing courtesy of Icon Realty Advisors LLC · Data courtesy of: BeachesMLS
 Under Contract
What Sold Nearby
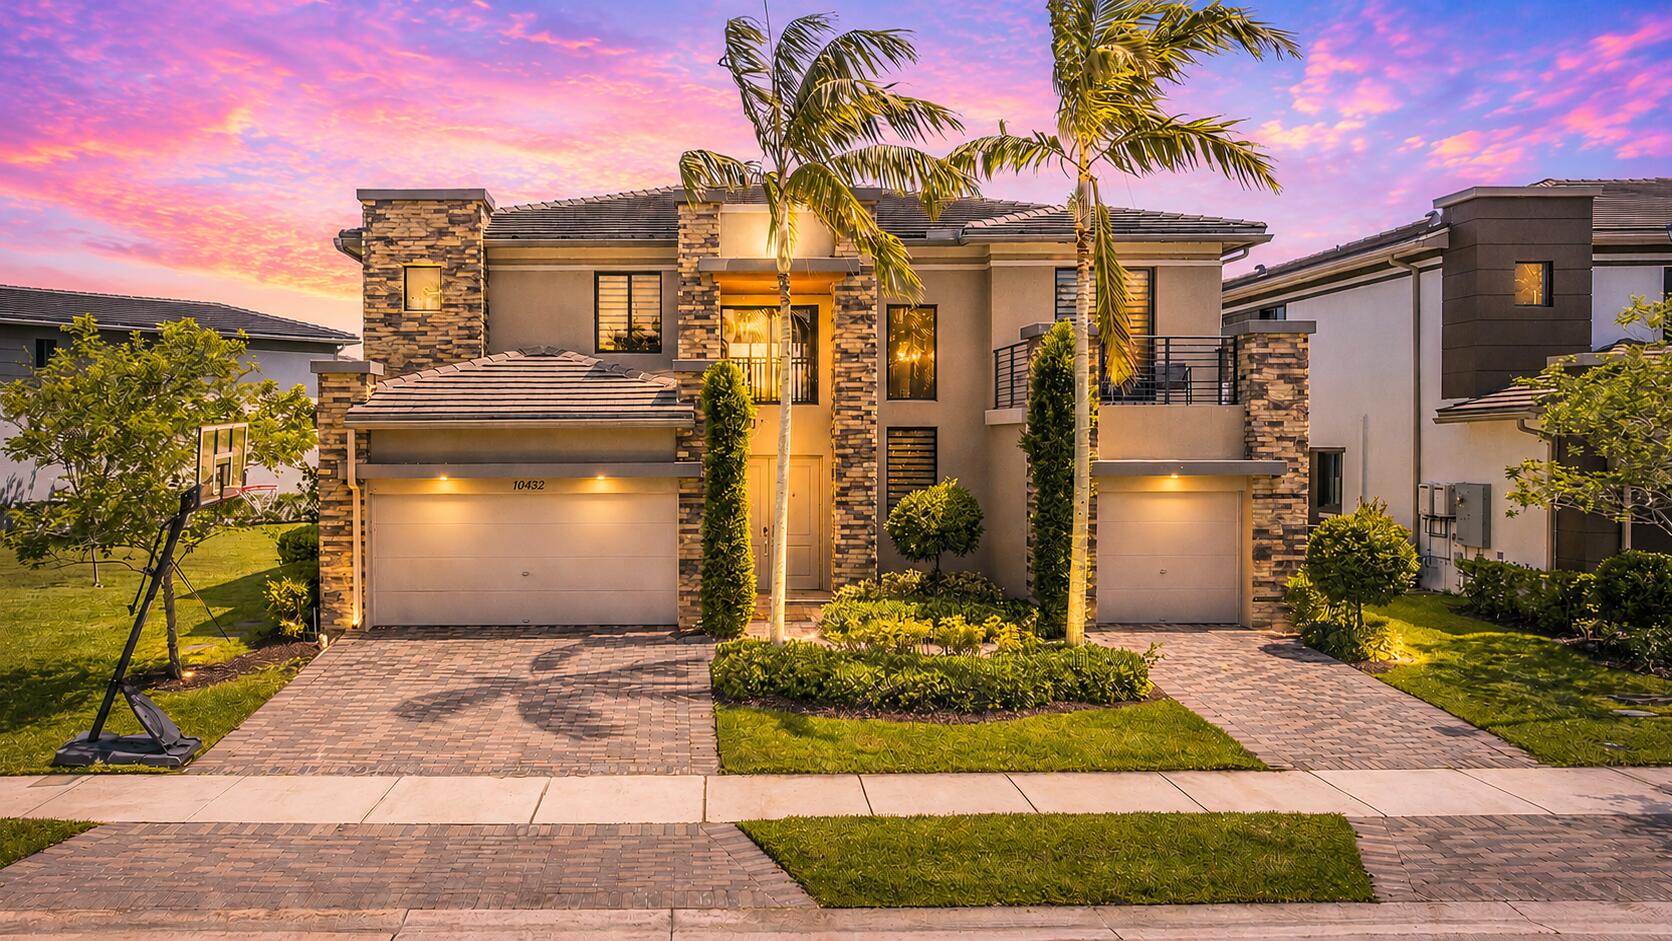 $1,500,00010432 N Lago VisParkland, FL · Sold 2026-10-29
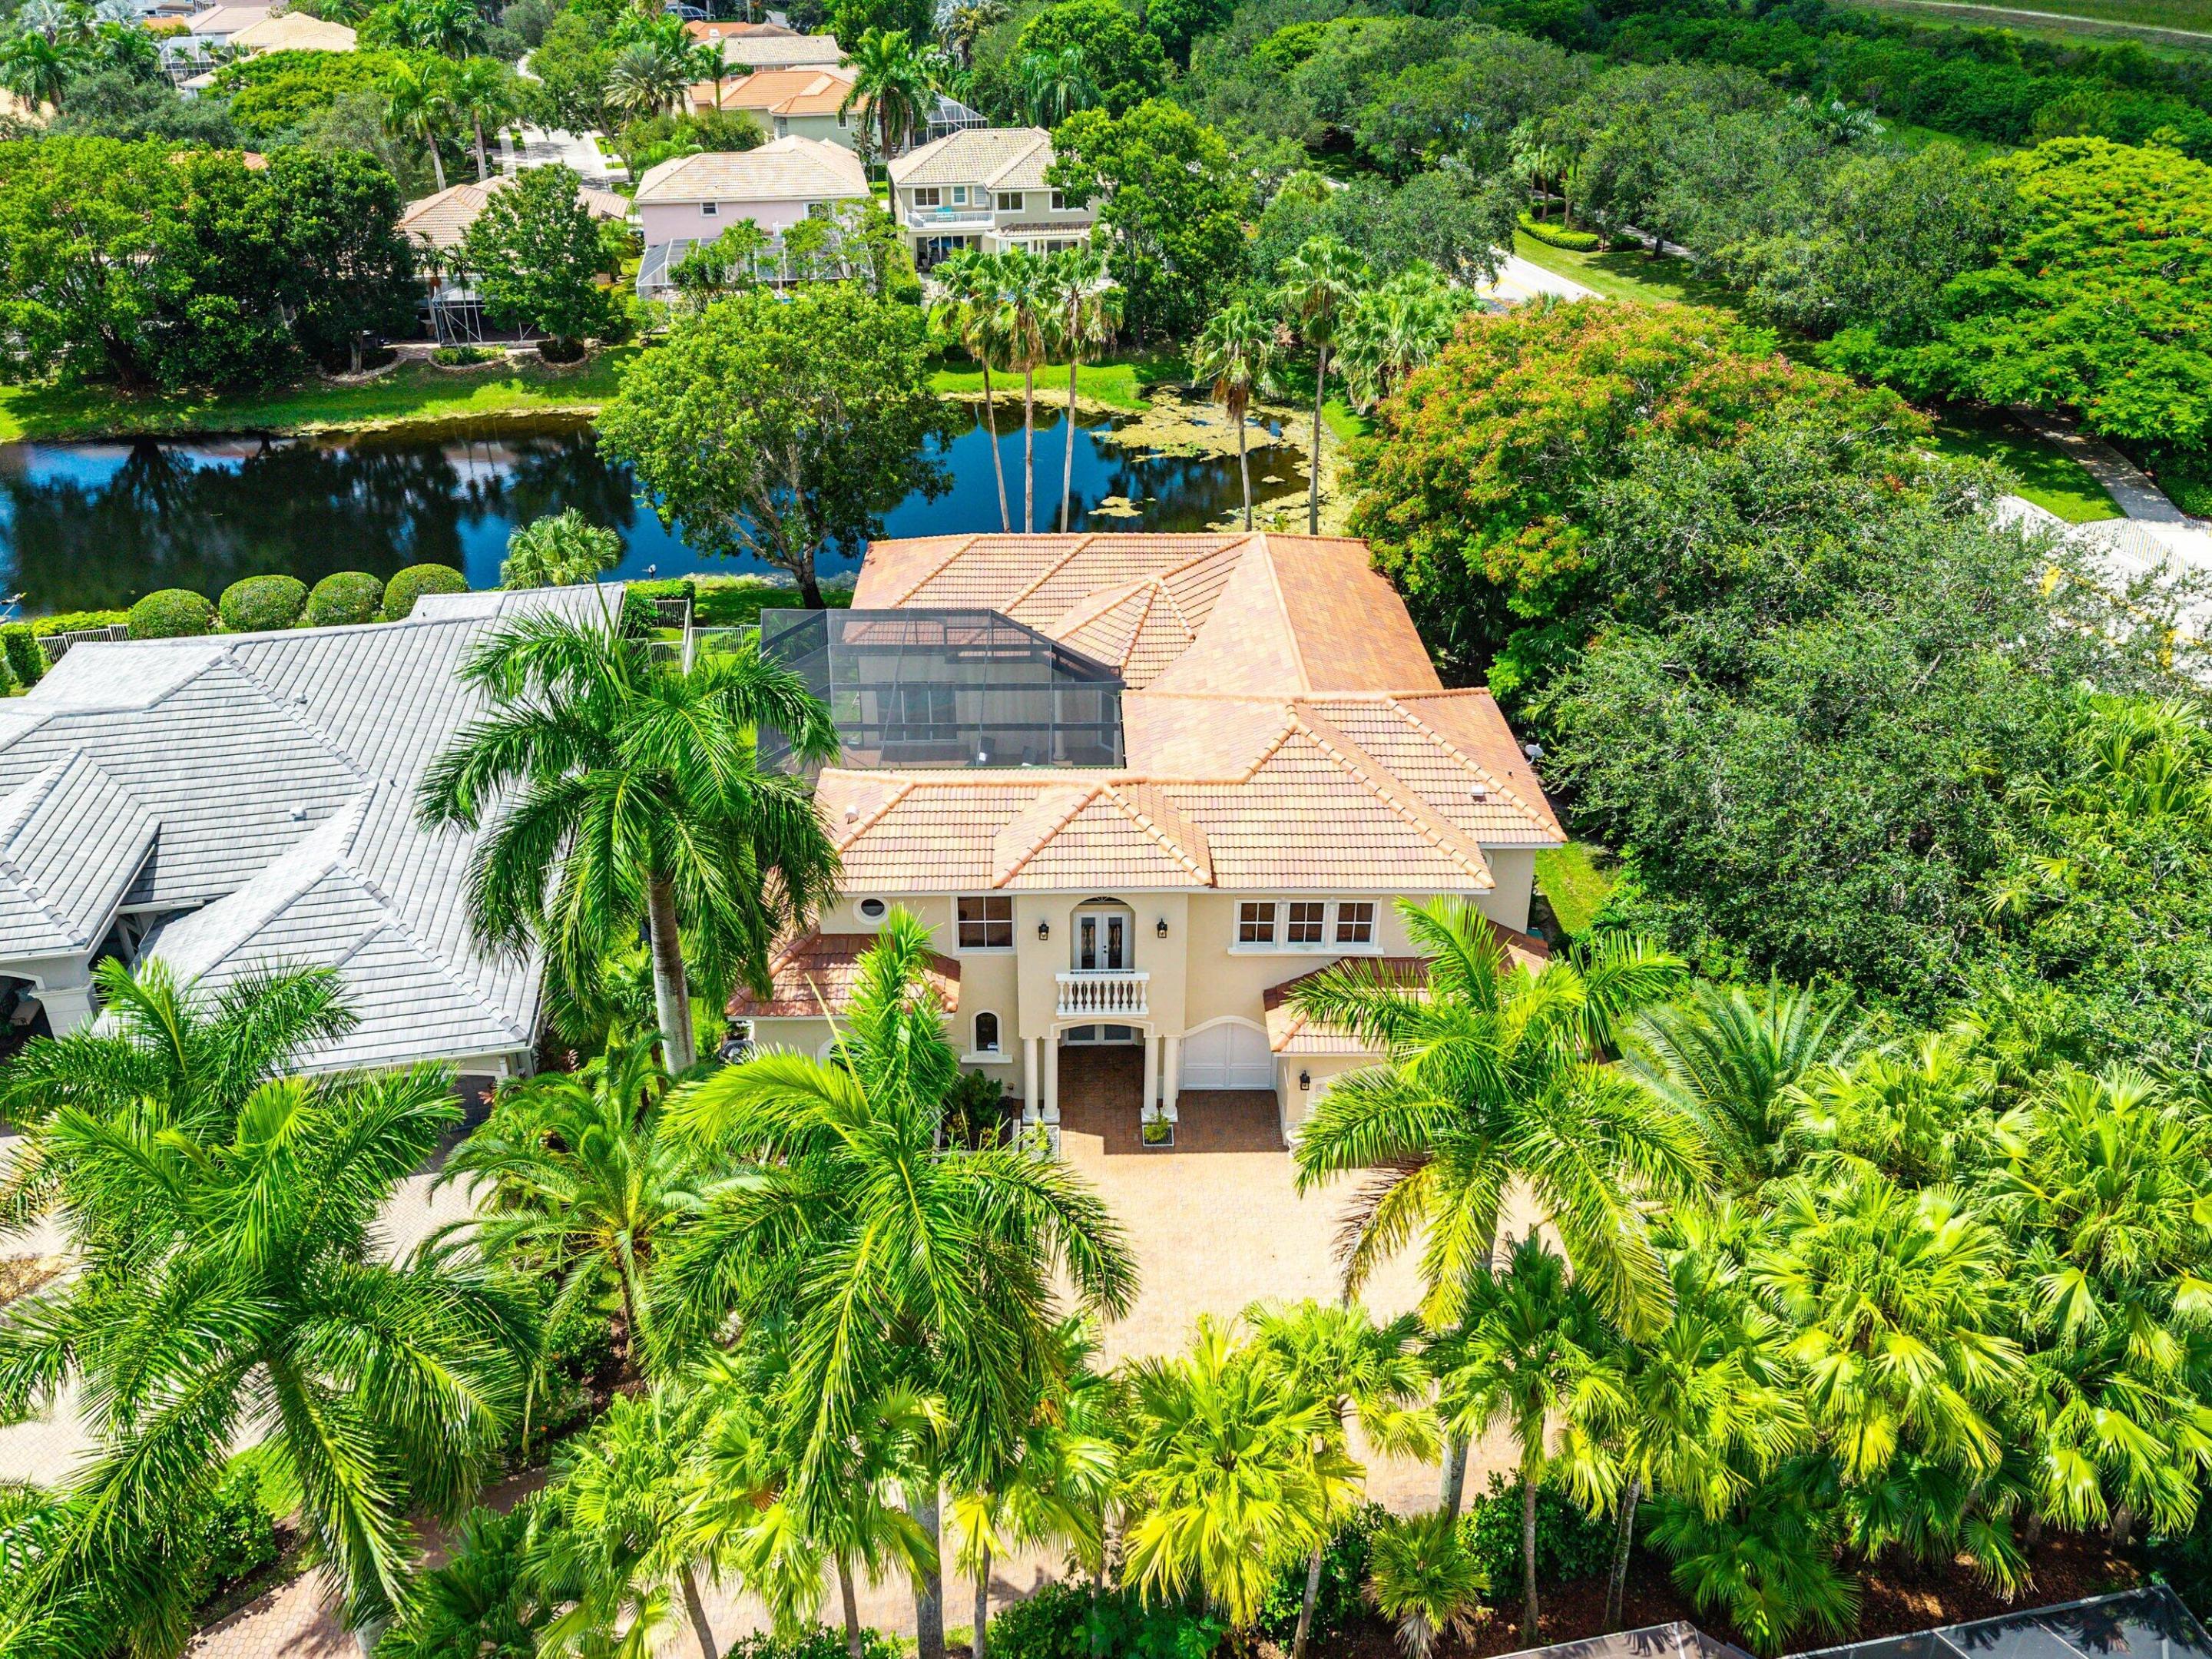 $1,380,0006543 NW 127th TerParkland, FL · Sold 2026-10-26
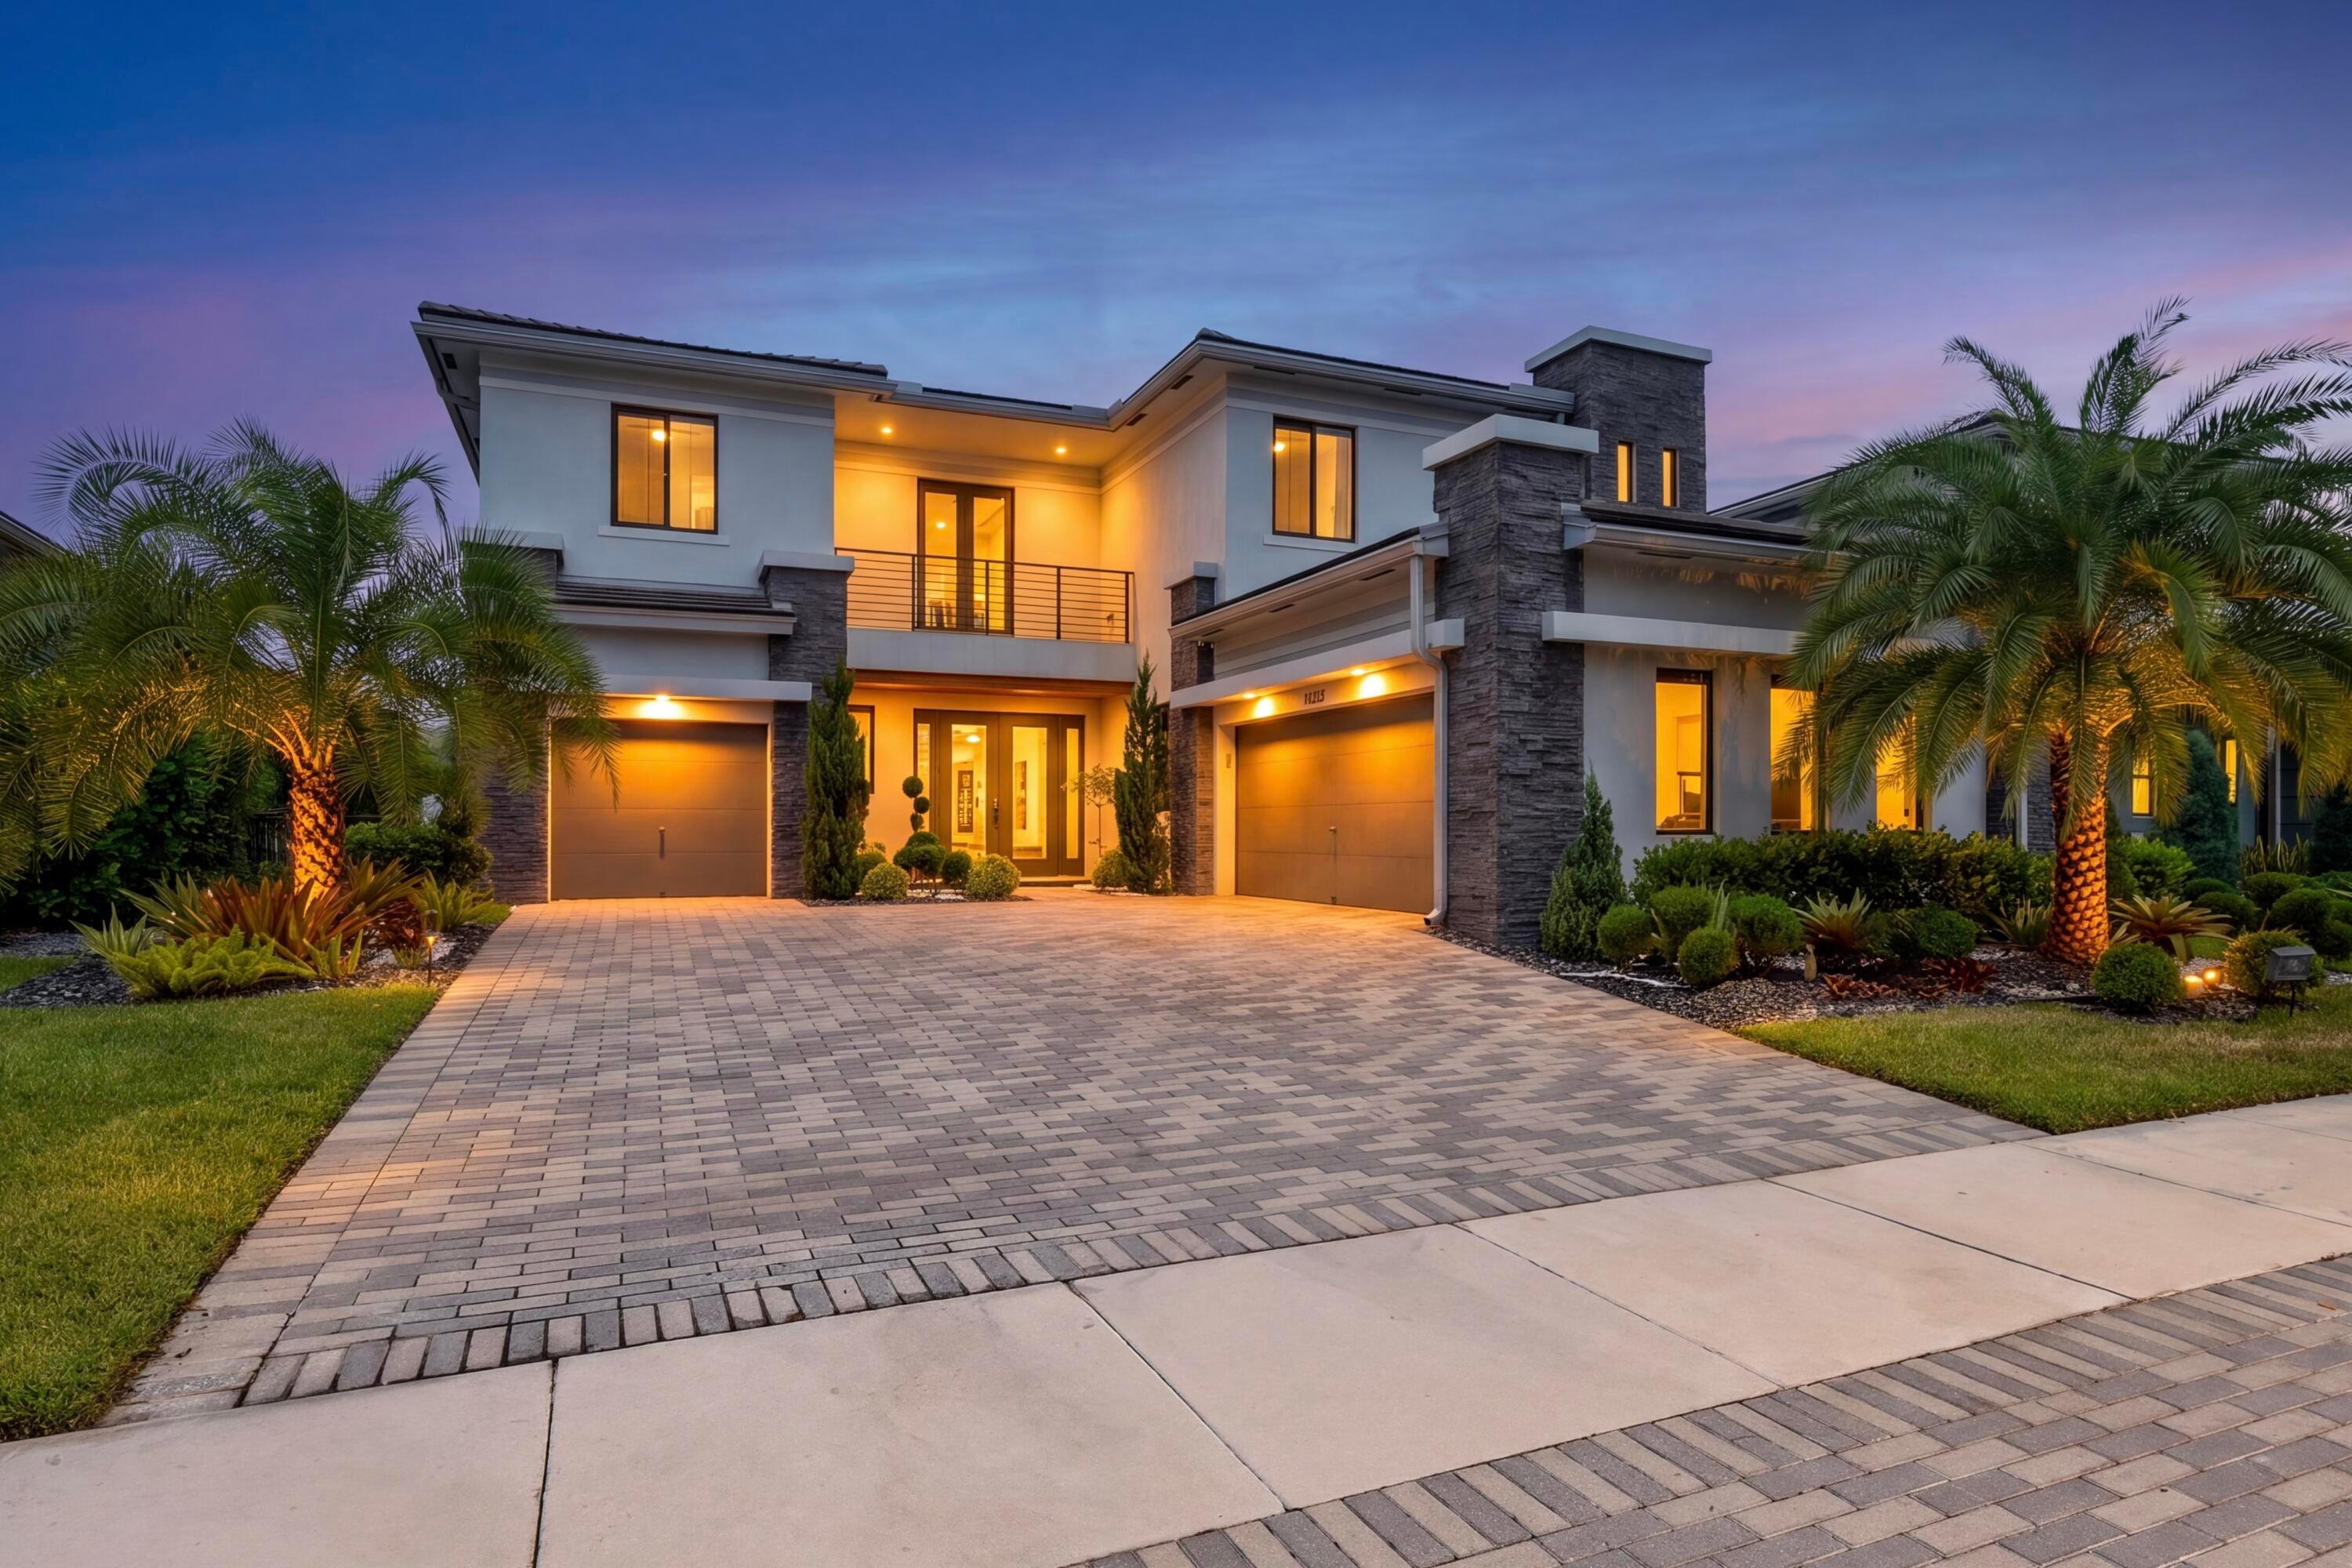 $1,775,00010825 Coral StParkland, FL · Sold 2026-10-15
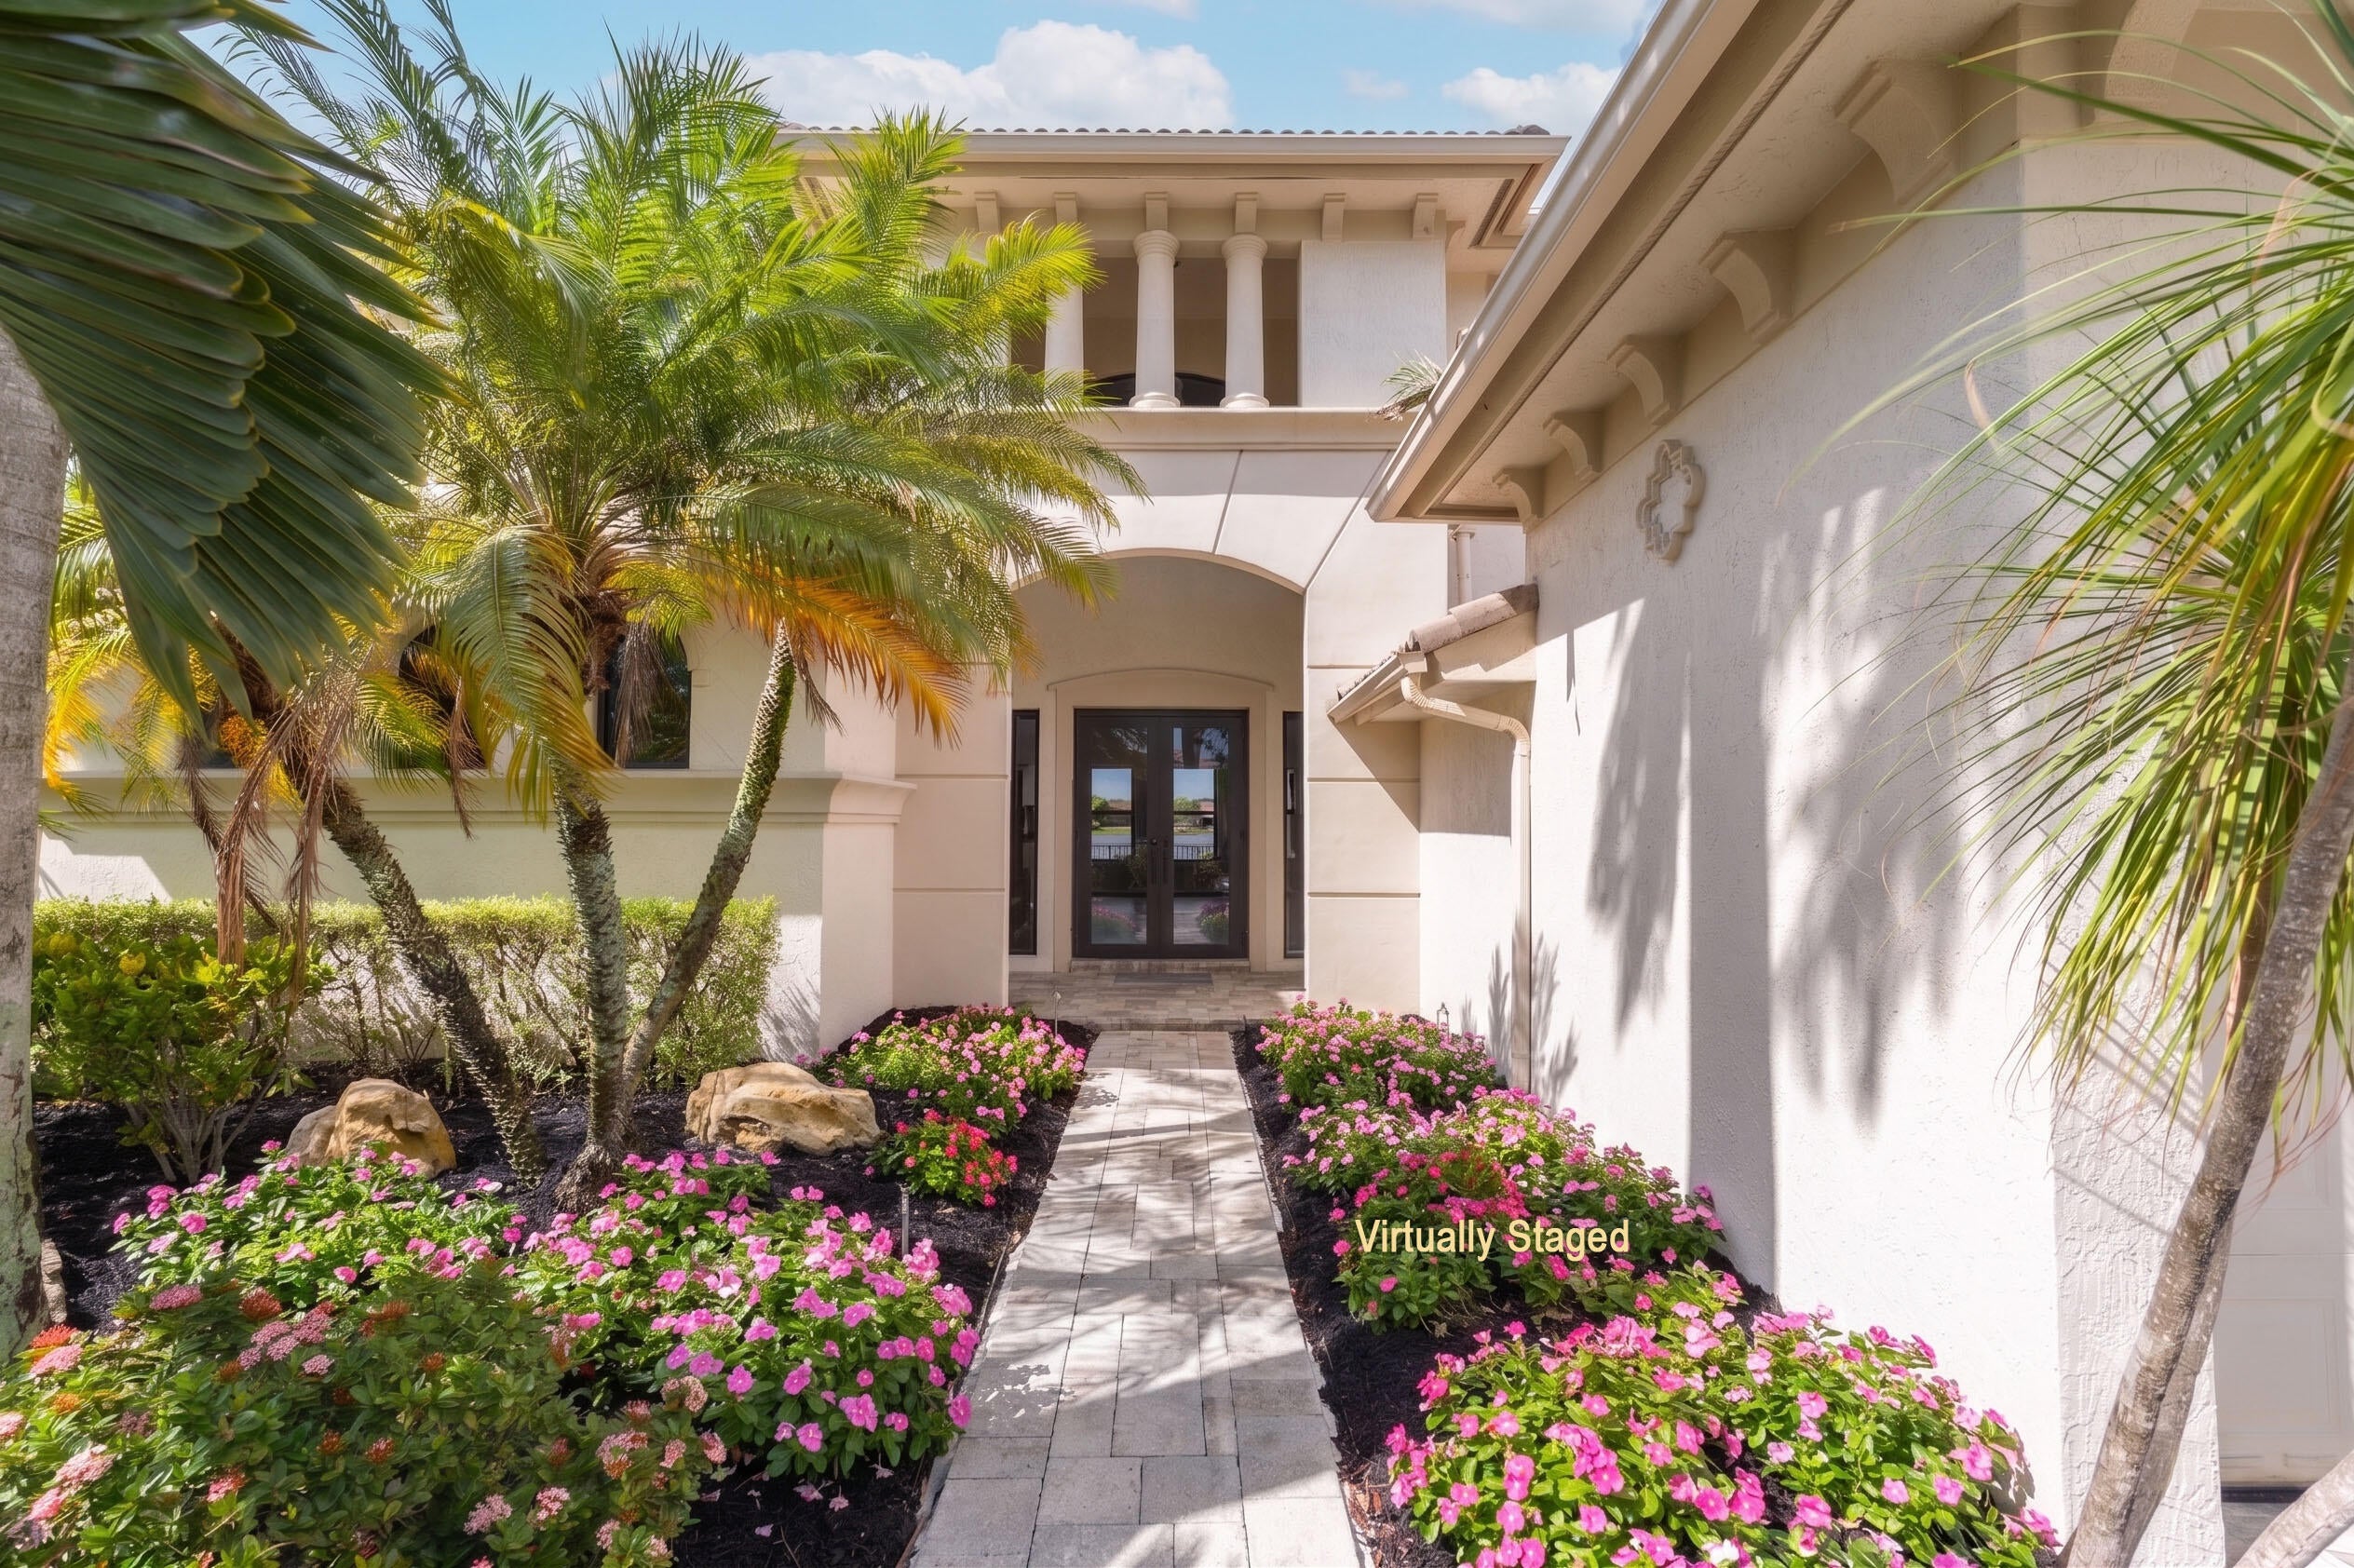 $1,400,00012625 NW 76th StParkland, FL · Sold 2026-10-14
 $1,200,00012480 NW 62nd CtCoral Springs, FL · Sold 2026-10-13
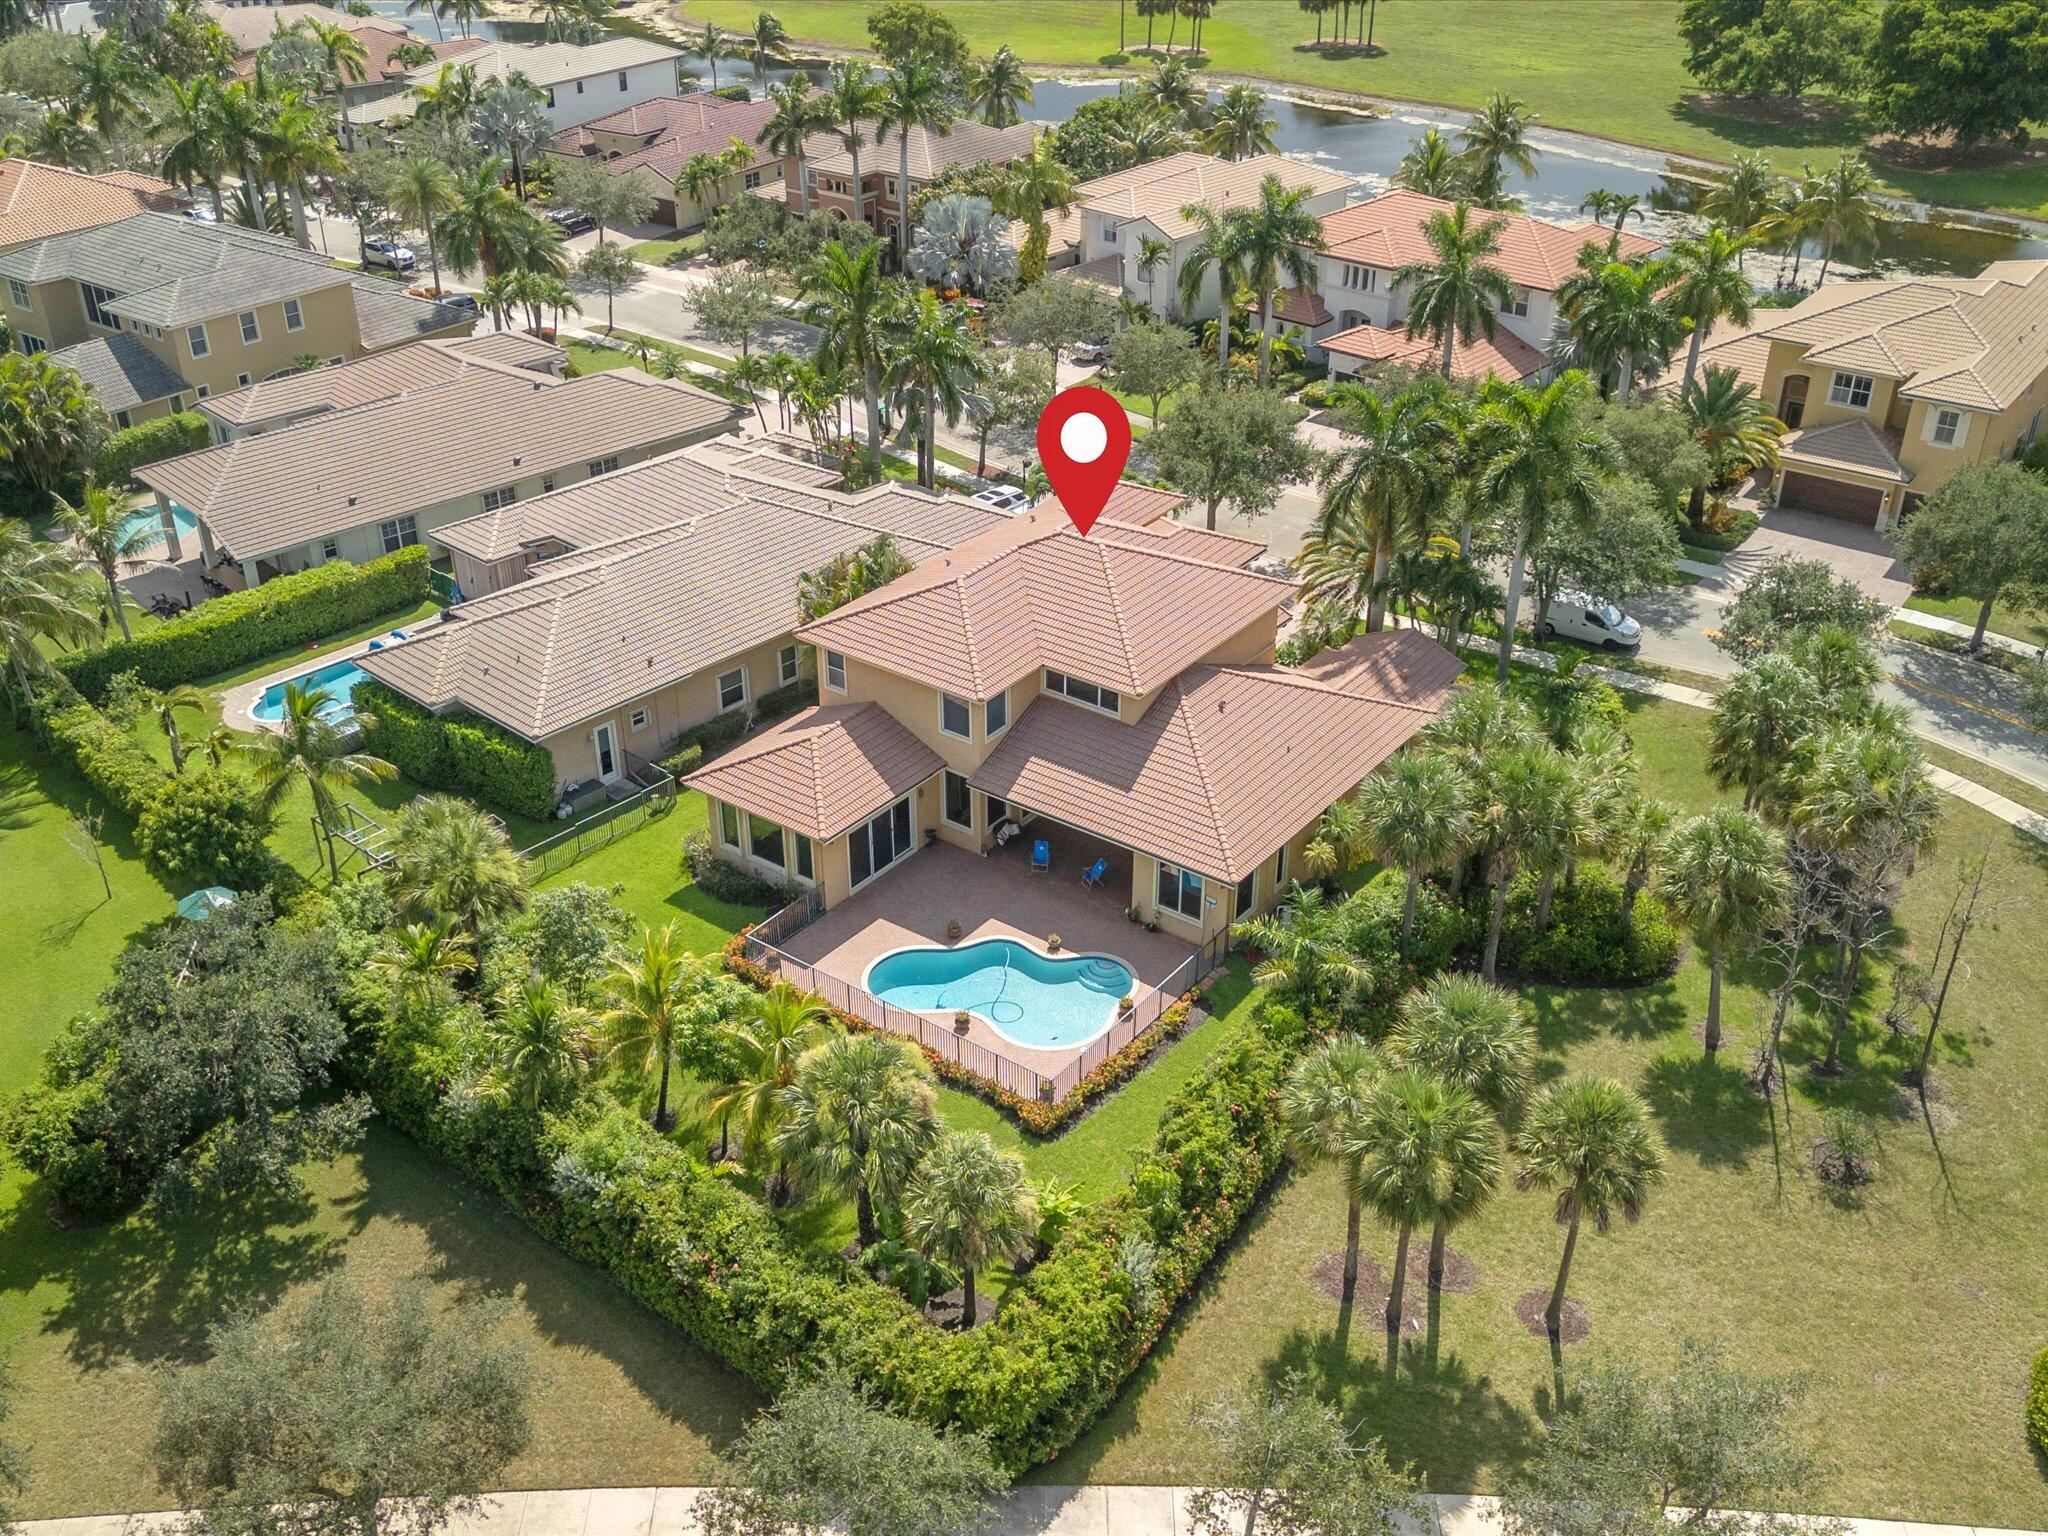 $1,350,0007678 NW 117th LnParkland, FL · Sold 2026-10-06
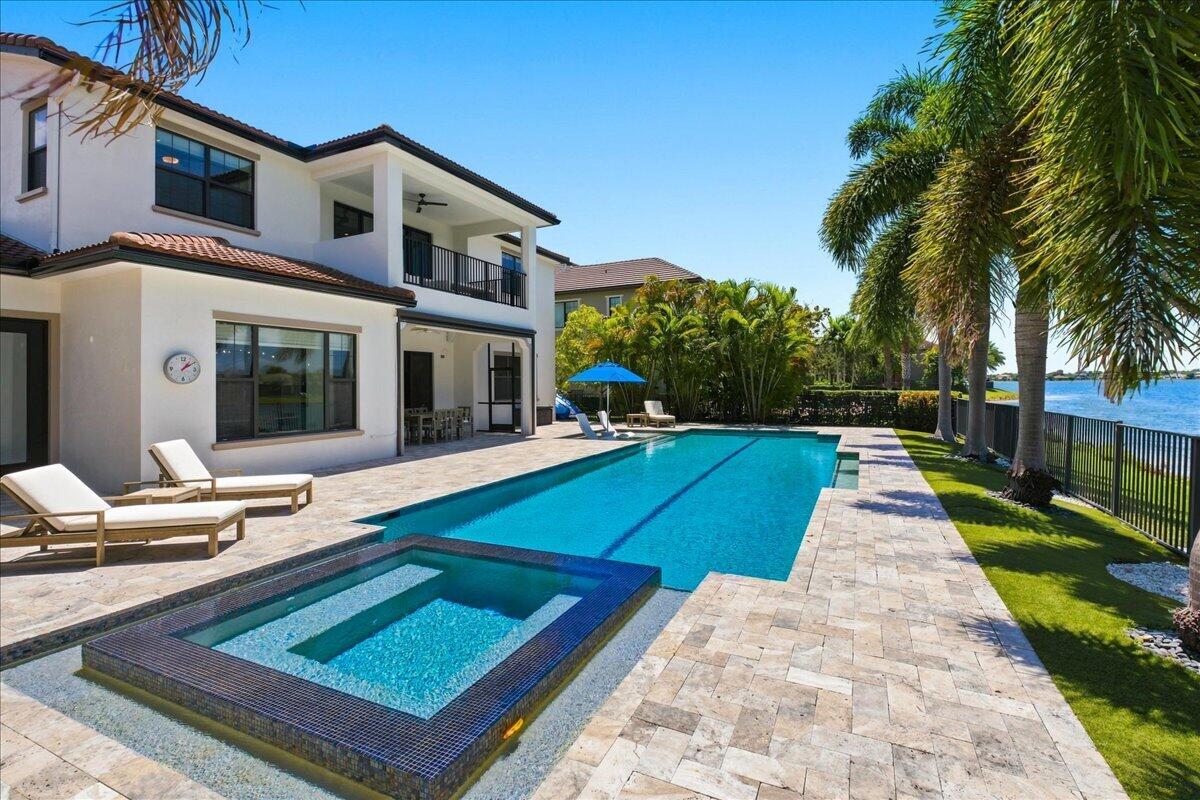 $1,850,0009045 Vista WayParkland, FL · Sold 2026-10-05
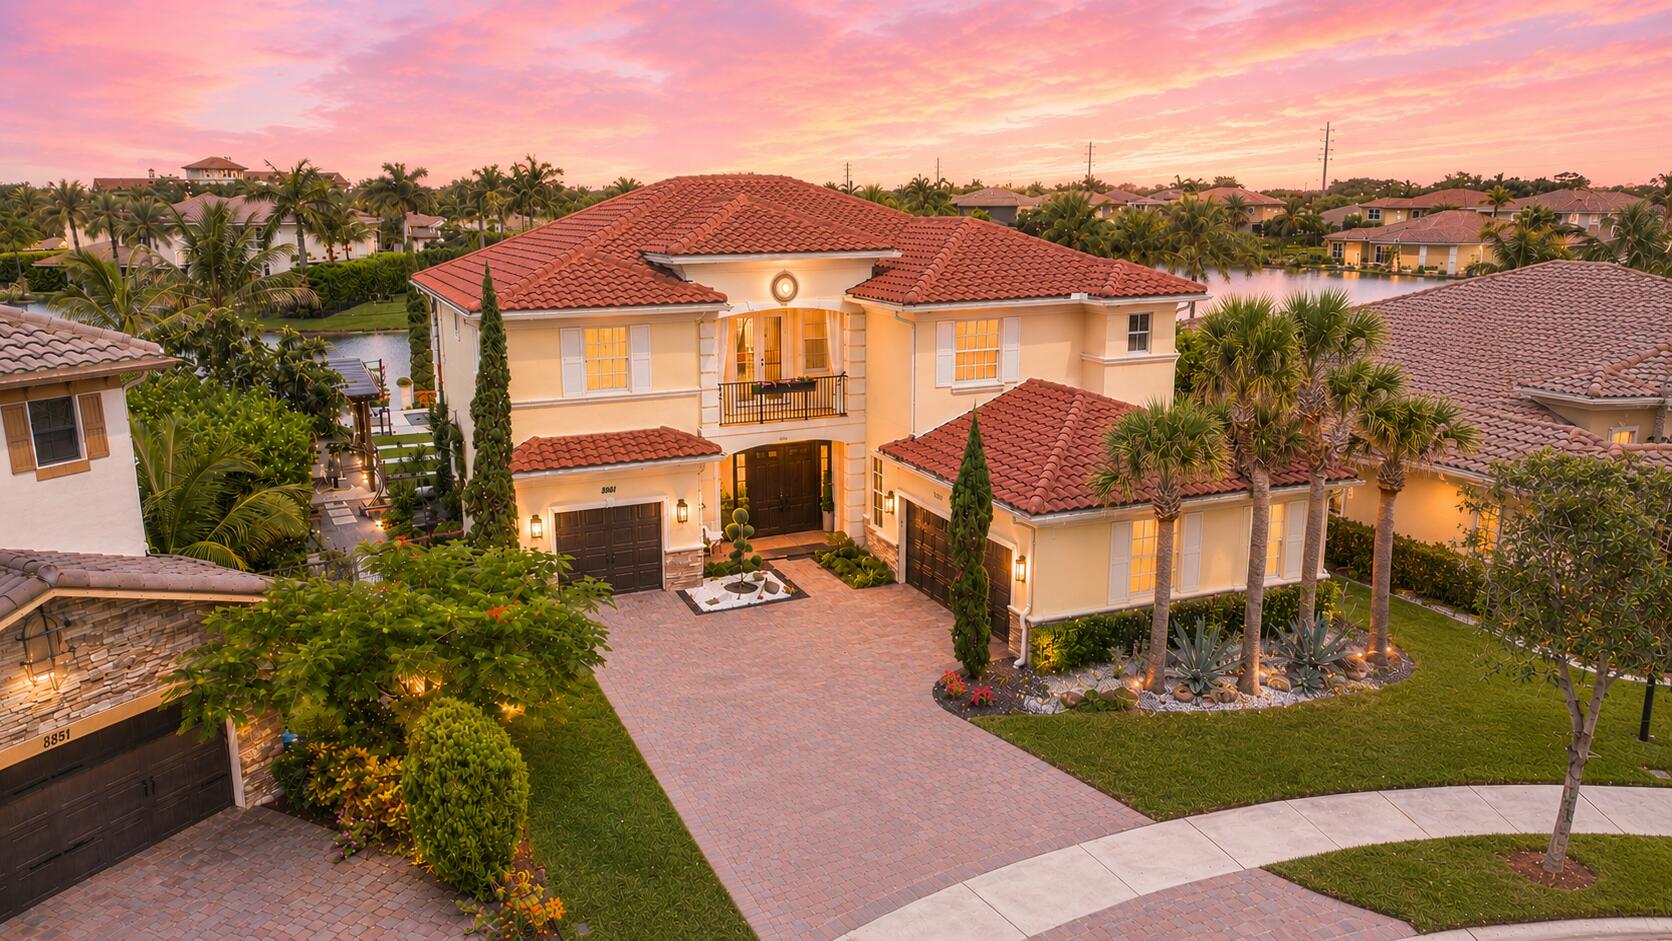 $1,950,0008861 Edgewater PlParkland, FL · Sold 2026-09-30
Flood
Flood zone X · Minimal flood risk
What's Nearby
Restaurants
- Saisaki6240 Coral Ridge Drive, Coral Springs, FL 33076, United States of America0.5 mi
- Little Havana Bar & Grill6240 Coral Ridge Drive, Coral Springs, FL 33076, United States of America0.6 mi
- The NY Pizza Place5968 Coral Ridge Drive, Coral Springs, FL 33076, United States of America0.6 mi
- Saiko Sushi5791 Coral Ridge Drive, Coral Springs, FL 33076, United States of America1.0 mi
- Lefty's Tavern and Grille5771 Coral Ridge Drive, Coral Springs, FL 33076, United States of America1.0 mi
- Pal' Rancho5637 Coral Ridge Drive, Coral Springs, FL 33076, United States of America1.1 mi
- Pasquale & Sons' Pizza Company5609 Coral Ridge Drive, Coral Springs, FL 33075, United States of America1.2 mi
Groceries
- Publix5950 Coral Ridge Drive, Coral Springs, FL 33076, United States of America0.7 mi
- Walmart Supercenter6001 Coral Ridge Drive, Coral Springs, FL 33076, United States of America0.8 mi
Schools
- Park Trails Elementary SchoolTrail End, Parkland, FL 33076, United States of America0.8 mi
- Westglades Middle SchoolHolmberg Road, Parkland, FL 33067, United States of America0.9 mi
- Heron Heights Elementary SchoolPine Island Road, Parkland, FL 33076, United States of America0.9 mi
- Marjory Stoneman Douglas High School5901 Pine Island Road, Parkland, FL 33076, United States of America1.0 mi
- Eagle Ridge Elementary School11500 Westview Drive, Coral Springs, FL 33076, United States of America1.2 mi
- Country Hills Elementary SchoolCoral Springs Drive, Coral Springs, FL 33076, United States of America1.5 mi
Parks
- Pine Trails ParkParkland, Florida, United States of America1.0 mi
- Paul Britton Park11400, Coral Springs, FL 33076, United States of America1.3 mi
- Coral Springs, FloridaUnited States of America1.3 mi
- Parkland, FloridaUnited States of America1.3 mi
- Parkland, FloridaUnited States of America1.4 mi
- North Community ParkCoral Springs, Florida, United States of America1.5 mi
Coffee
- Starbucks6051 Coral Ridge Drive, Coral Springs, FL 33076, United States of America0.7 mi
More homes in Parkland
Homes for sale near Parkland
Data courtesy of: BeachesMLSDisclaimers and data details

All listings featuring the BMLS logo are provided by Beaches MLS, Inc. This information is not verified for authenticity or accuracy and is not guaranteed. Copyright 2026 Beaches Multiple Listing Service, Inc. Information is provided exclusively for consumers’ personal, non-commercial use and may not be used for any purpose other than to identify prospective properties consumers may be interested in purchasing. The listing broker’s offer of compensation is made to participants of BeachesMLS, where the listing is filed, as well as participants of MLSs participating in MLSAdvantage or a data share with BeachesMLS.

Continental Real Estate Group, Inc
Broker: Derek Eisenberg
Listing last updated: Nov 15, 2026, 6:06 PM EST. SURF LOCAL last checked: Nov 22, 2026, 10:58 AM EST.