
 Active
6002 NW 74th Ter
Parkland, FL 33067 · Single family
$2,290,000
Listing courtesy of Matan Morag PA and Chana Silverstein, Regency Realty Services
- 6 Beds
- 5 Baths
- 3,667 sqft
Cynthia's Insights On This Property
- Built 1996 — before Florida's 2002 building code
- Last recorded sale: $700,000 in March 2005
- Typical sale in 33067 over the last year: $780,000, $328 per sq ft
- Owners in 33067 stay about 10 years; 4% of homes changed hands last year
- County record lists a private pool


📊 Price Pulse
What would you pay for this place?
Sale prices come from county public records, not MLS data.Listing agent
Contact
Send a message and we'll pass it to the listing agent. Nothing is sent until you ask.
About this home
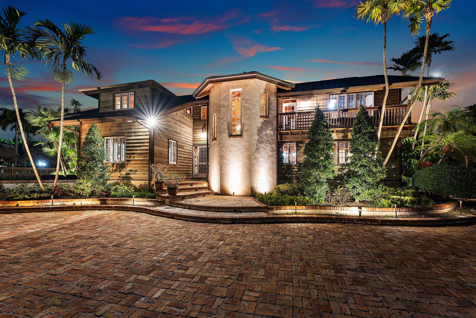
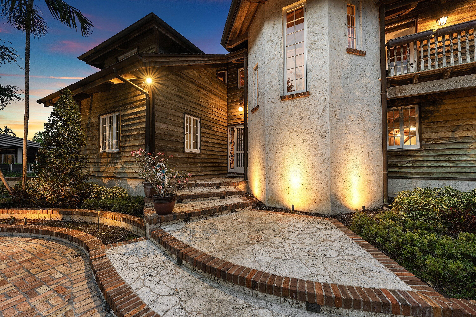
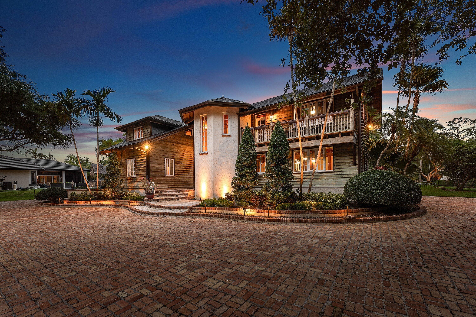
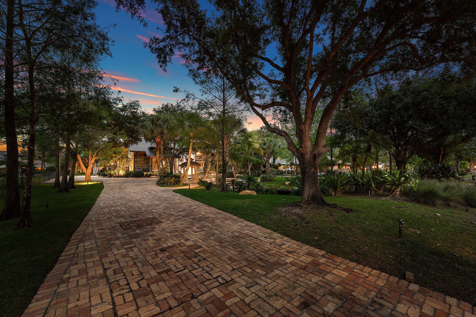
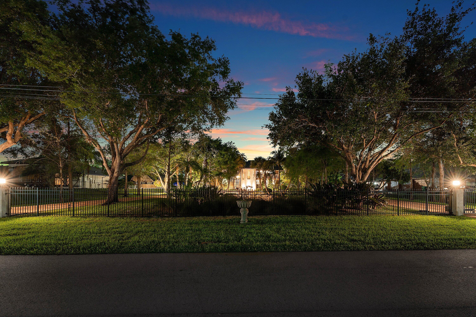
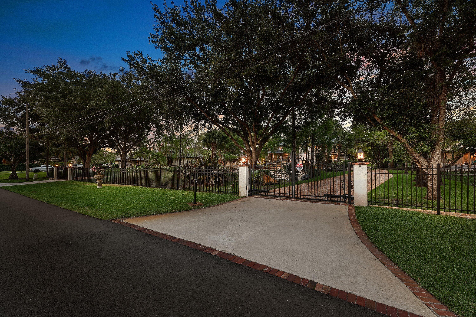
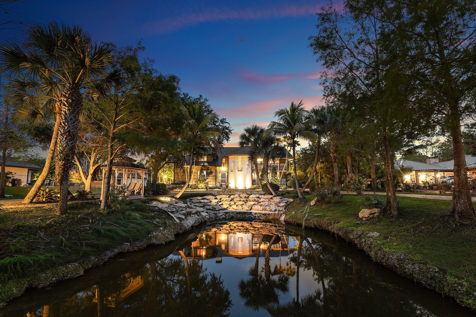
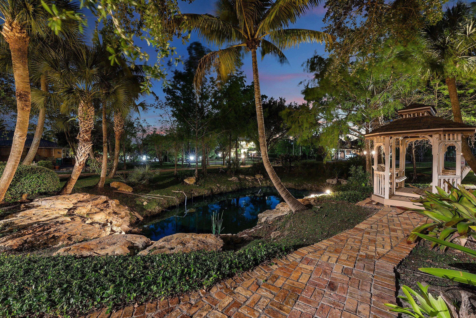
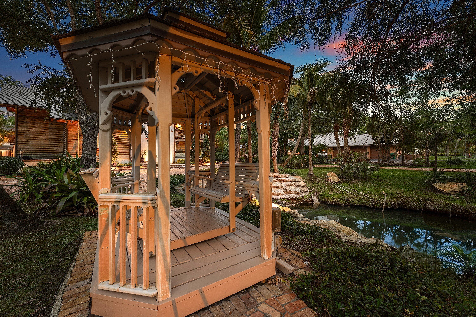
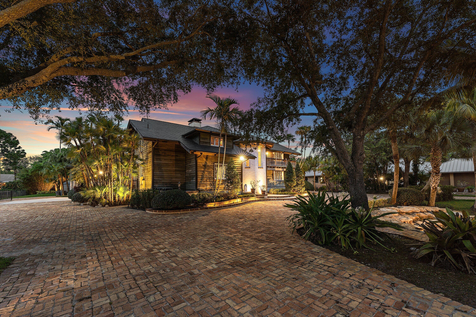
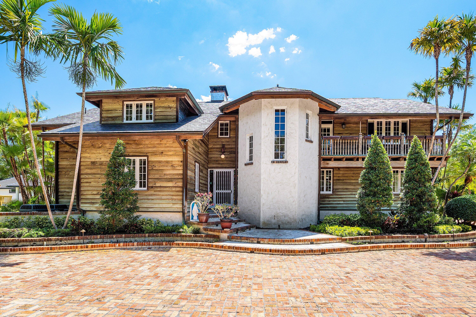
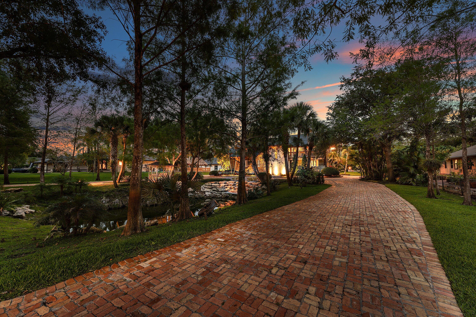
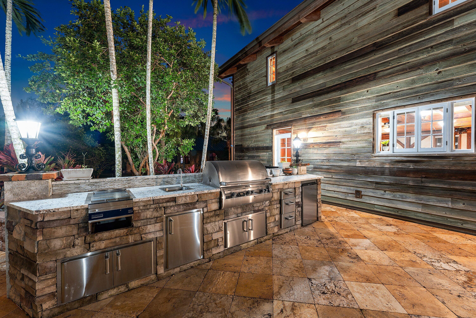
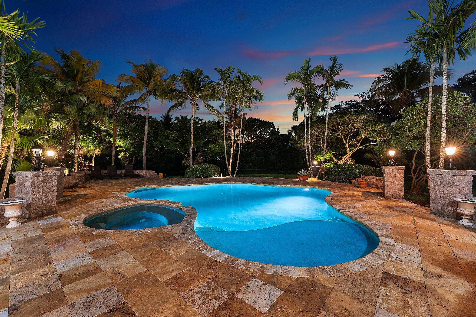
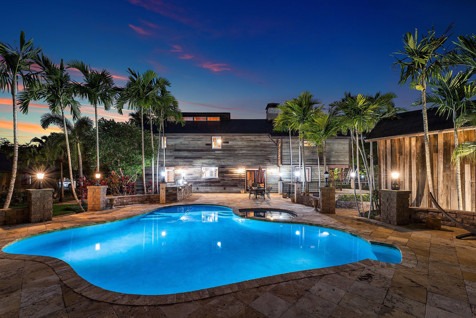
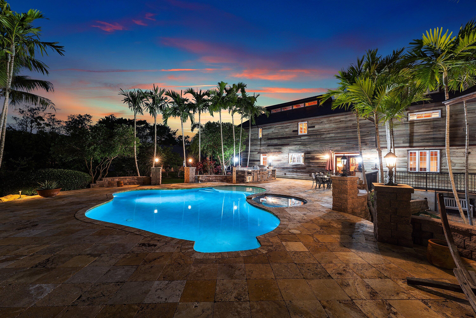
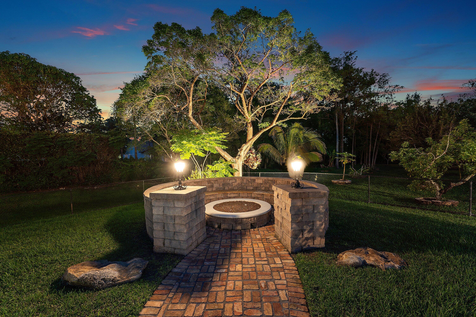
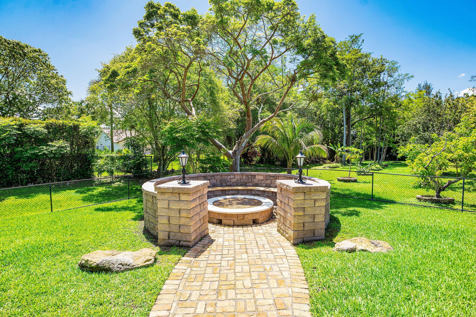
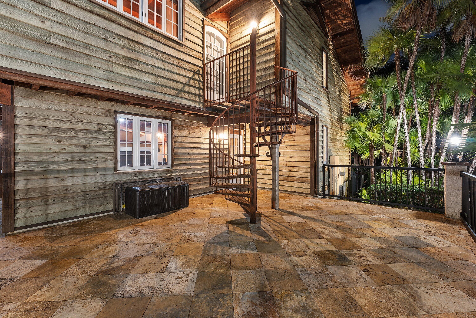
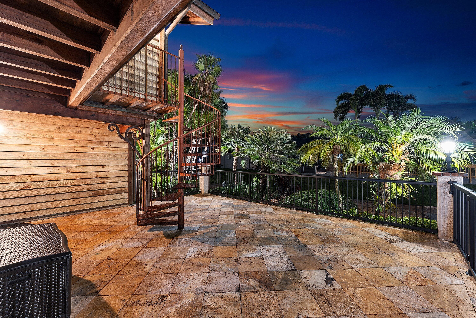
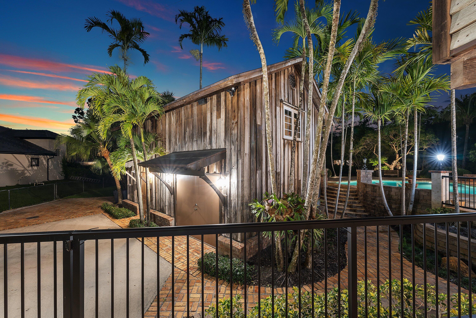
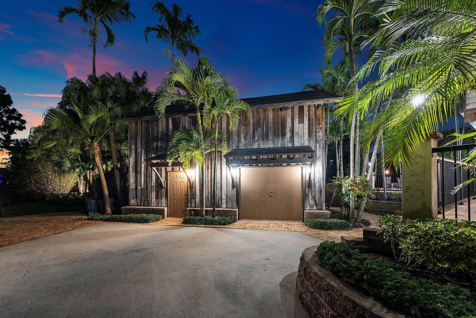
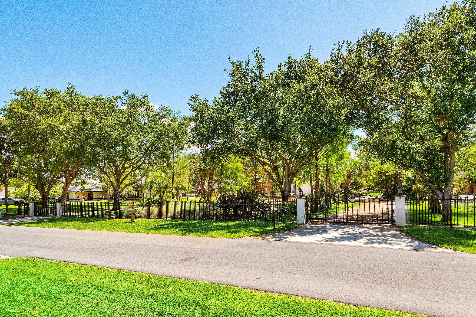
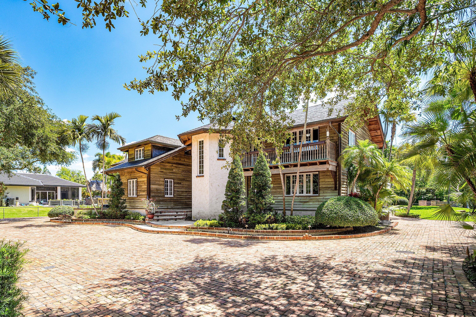
Exceptional masterpiece and private estate home located in the City of Parkland. This magnificent gated pool-home features over 1 acre of fenced-in private land with 4 bedrooms and 3 bathroom over 3,667sf of of living and total space. Private guest home consists of 2 bedrooms and 1.5 bathrooms with 1,008sf of living and total space with large storage garage. Expansive outdoor oasis with magnificent heated, saltwater pool and hot tub. Artisan stone fire pit with stone seating surrounded by expansive lush backyard. Outdoor built-in barbecue and large marble deck area perfect for entertaining around serene landscape. The property features large private pond and gazebo. This novelty home is built with authentic wood siding from the California gold sleuth's. Unique "indestructible" pressure- treated wood. Interior built of rare and exceptional Dade-County Pine, installed with unique Amish technique called Pinned and Fit. Builder spent months living and working with the Amish to perfect technique. The wood is puzzle cut and connected with pins allowing for mild flexing, withstanding virtually any storm. Wood sidings attached precisely with aligned copper nails. Home took roughly 8 years to build. All gutters run underground, to the pond in the front and a drain field in the back. Outdoor spiral staircase. Spacious and open feel with 25-foot tall ceilings and magnificent antique chandeliers. A built-in library with added charm to the loft and upper interior walk-way. Warm-welcoming fireplace opens to the dining and den areas. Pristine marble floors. Expansive island-kitchen with gold-vein countertops and stainless-steel appliances. Home has a custom roof, made with copper and original slate tiles from Virginia. Fabulous free-standing guest home was totally renovated, along with a shingle roof, updated plumbing and electric, impact windows and a tank-less water heater. This was the first structure built in the City of Parkland in 1920, and originally a hunting lodge. Exceptionally unique and historic home featured in numerous magazines. Main home features a 100-year engineered roof with forensic engineer report for insurance.
moreless
- Property type
- Single family
- Year built
- 1996
- Lot size
- 1.08 acres
- On market
- 181 days
- Price per sqft
- $624
- Listing ID
- B26026725
Show Full Details
Property Info
- Property Type
- Residential
- Property Subtype
- SingleFamilyResidence
- Year Built
- 1996
- Stories
- 2
- Levels
- Two
- Direction Faces
- West
- Lot Size (acres)
- 1.08
- Lot Size (sqft)
- 47045.0
- On Market Date
- 2026-05-09
- Cumulative Days on Market
- 181
Interior Features
- Interior Features
- Master Downstairs, Built-In Features, Entrance Foyer, High Ceilings, Kitchen Island, Bar, Walk-In Closet(S), Pantry, Double Vanity
- Flooring
- Marble
- Levels
- Two
- Window Features
- Blinds
- Door Features
- French Doors
Appliances
- Appliances
- Dryer, Dishwasher, Electric Water Heater, Disposal, Microwave, Refrigerator, Water Softener Owned, Self Cleaning Oven, Water Softener, Washer, Oven
Heating & Cooling
- Heating
- Central, Electric
- Cooling
- Central Air, Ceiling Fan(S), Electric
Exterior Features
- Exterior Features
- Barbecue, Lighting, Outdoor Grill, Other
- Construction Materials
- Block, Other
- Foundation
- Slab
- Roof
- Other
- Fencing
- Fenced
- Other Structures
- Guest House
- Pool Features
- Gunite, Heated, Pool/Spa Combo, Private
- Private Pool
- Yes
- Spa Features
- Gunite, Heated, In Ground
- Spa
- Yes
- View
- Garden, Other, Pool, Water
Features & Amenities
- Parking Features
- Circular Driveway, Paver Block
- Security Features
- Security Fence, Security Gate, Security Lights, Security System, Smoke Detector(S)
Community/Association
- Association Amenities
- Pool
Utilities
- Utilities
- Cable Available, Electricity Available
- Sewer
- Septic Tank
- Water Source
- Well, Private
Taxes
- Annual Tax Amount
- $12,062
- Tax Year
- $2,025
- Legal Description
- 2-48-41 S1/3 OF NE1/4 OF NW1/4 OF SW1/4 OF SE1/4
Other
- Derived Previous List Price
- $2,390,000
- Co List Agent Mls Id
- FLL276766495
- Co List Agent Full Name
- Chana Silverstein
- Co List Agent State License
- 3593609
- Co List Office Name
- Regency Realty Services
- Co List Office Mls Id
- FLL607162
Data freshness
- SURF LOCAL last checked
- Nov 22, 2026, 11:02 AM EST
Location
Approximate location, shown from the displayed address.
Similar homes nearby
- $2,400,0008901 Edgewater Bnd, Parkland, FL 330766 Beds7 Baths4,542 sqftListing courtesy of Master Industries · Data courtesy of: BeachesMLS
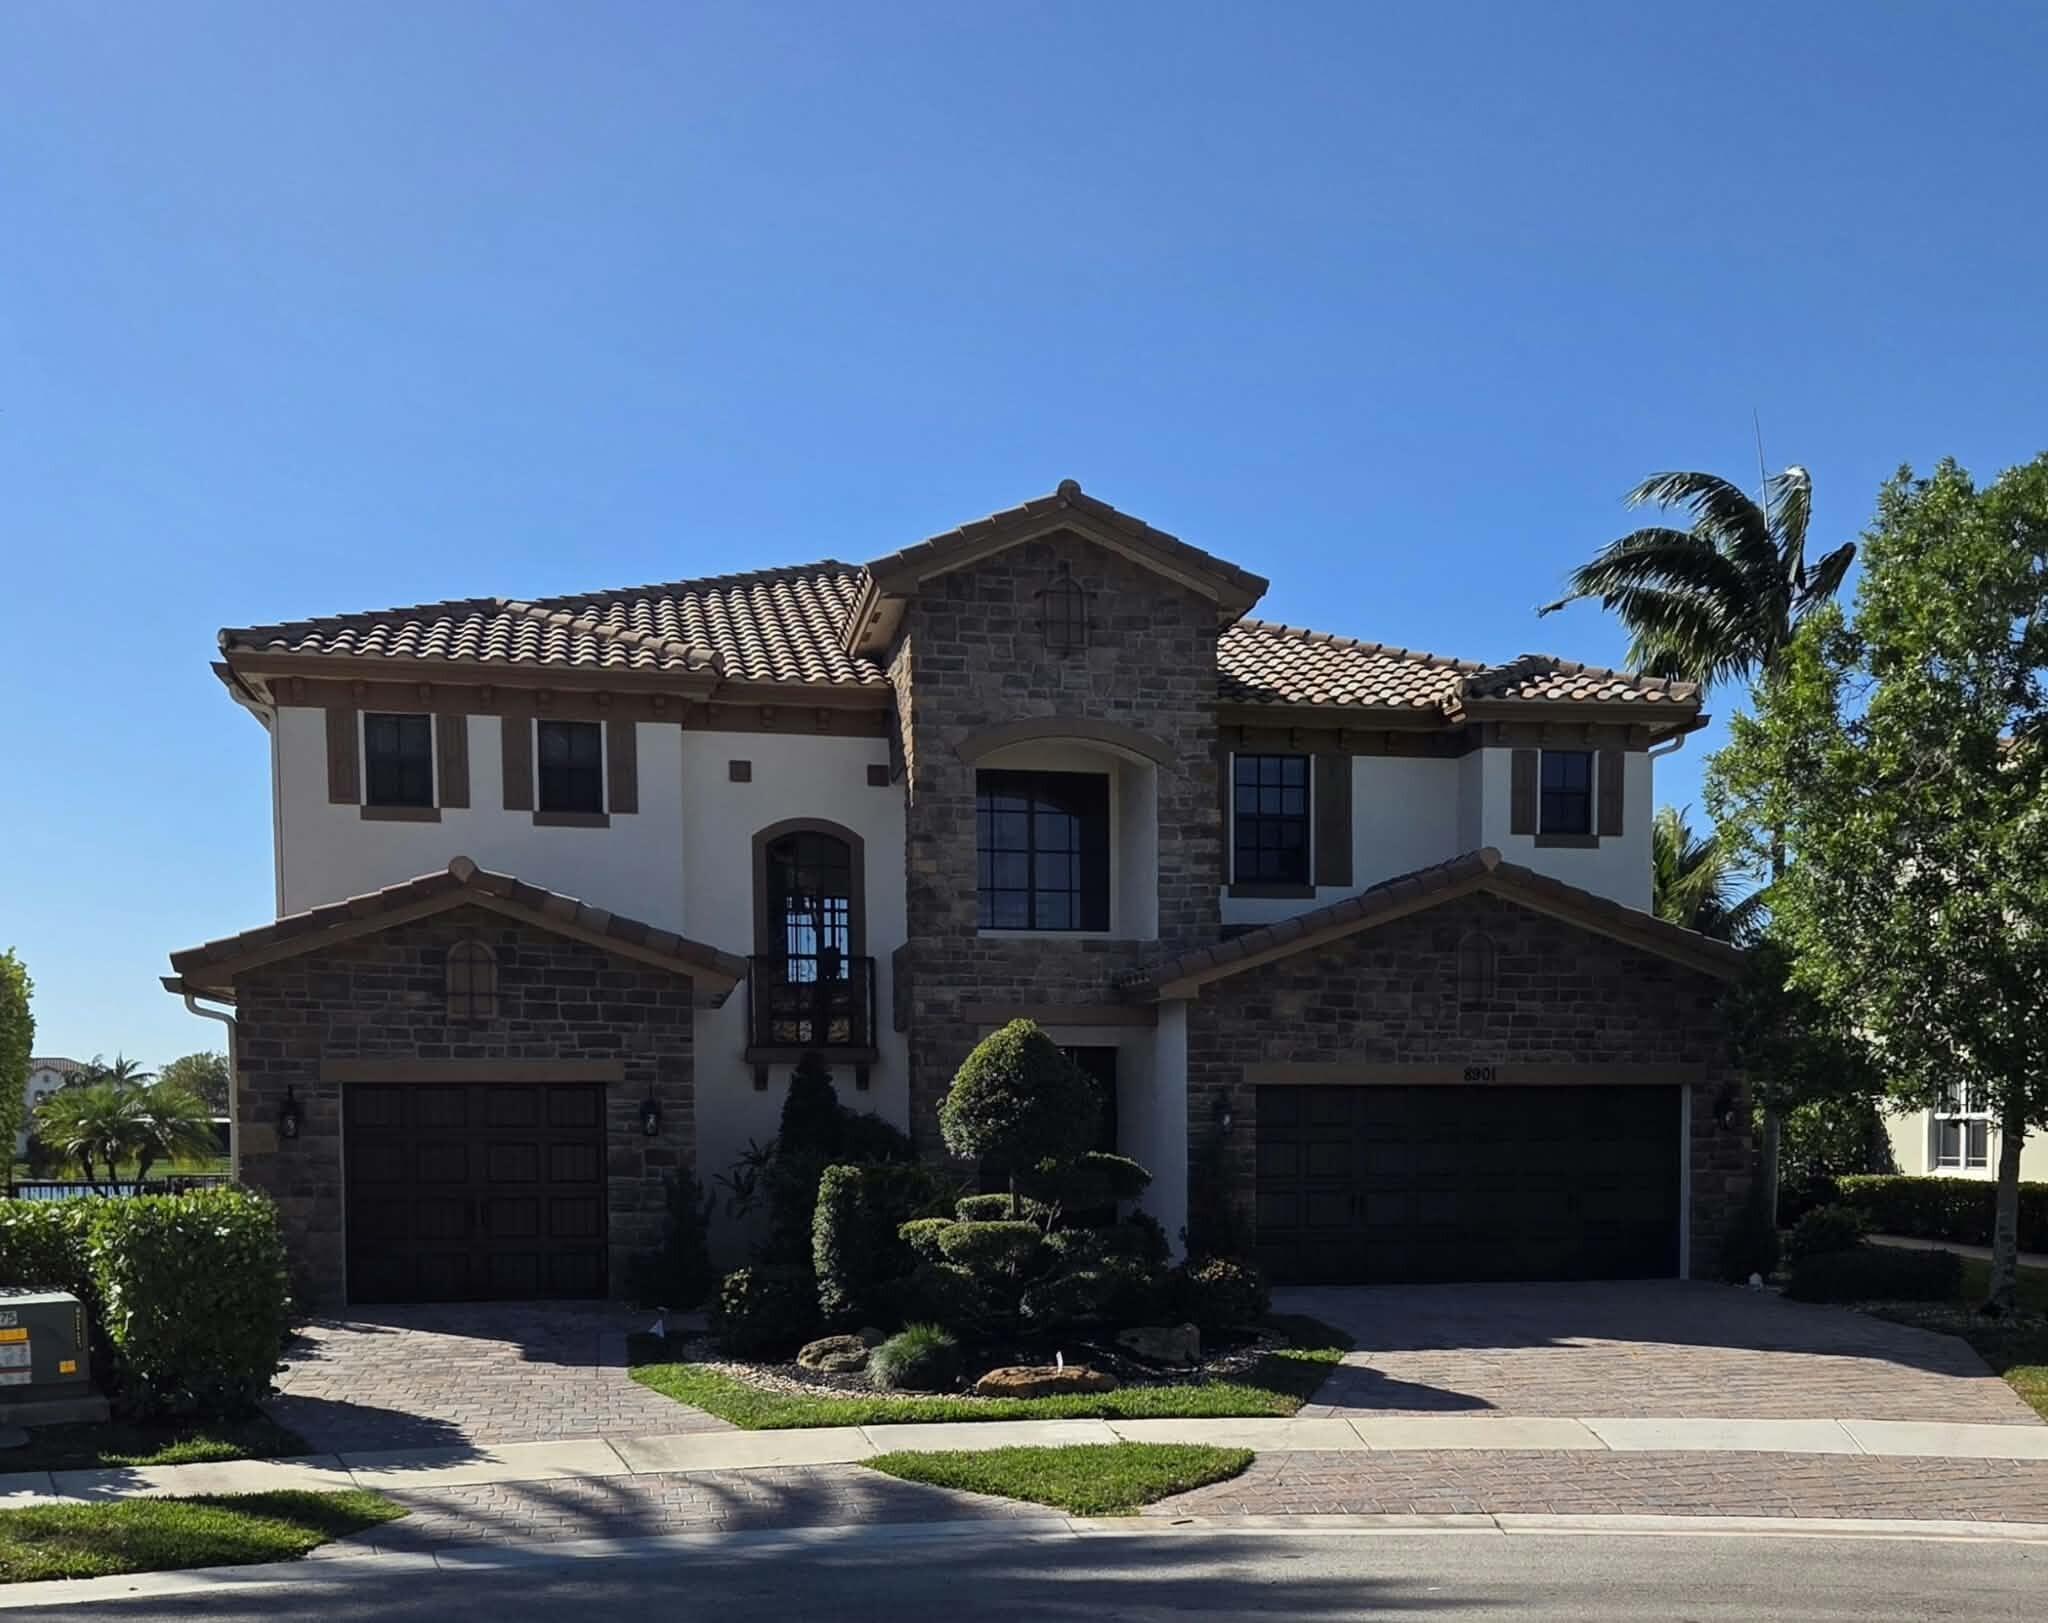 Active
- $2,100,0006784 NW 62nd Ter, Parkland, FL 330675 Beds5 Baths3,597 sqftListing courtesy of Julio Ayala · Data courtesy of: BeachesMLS
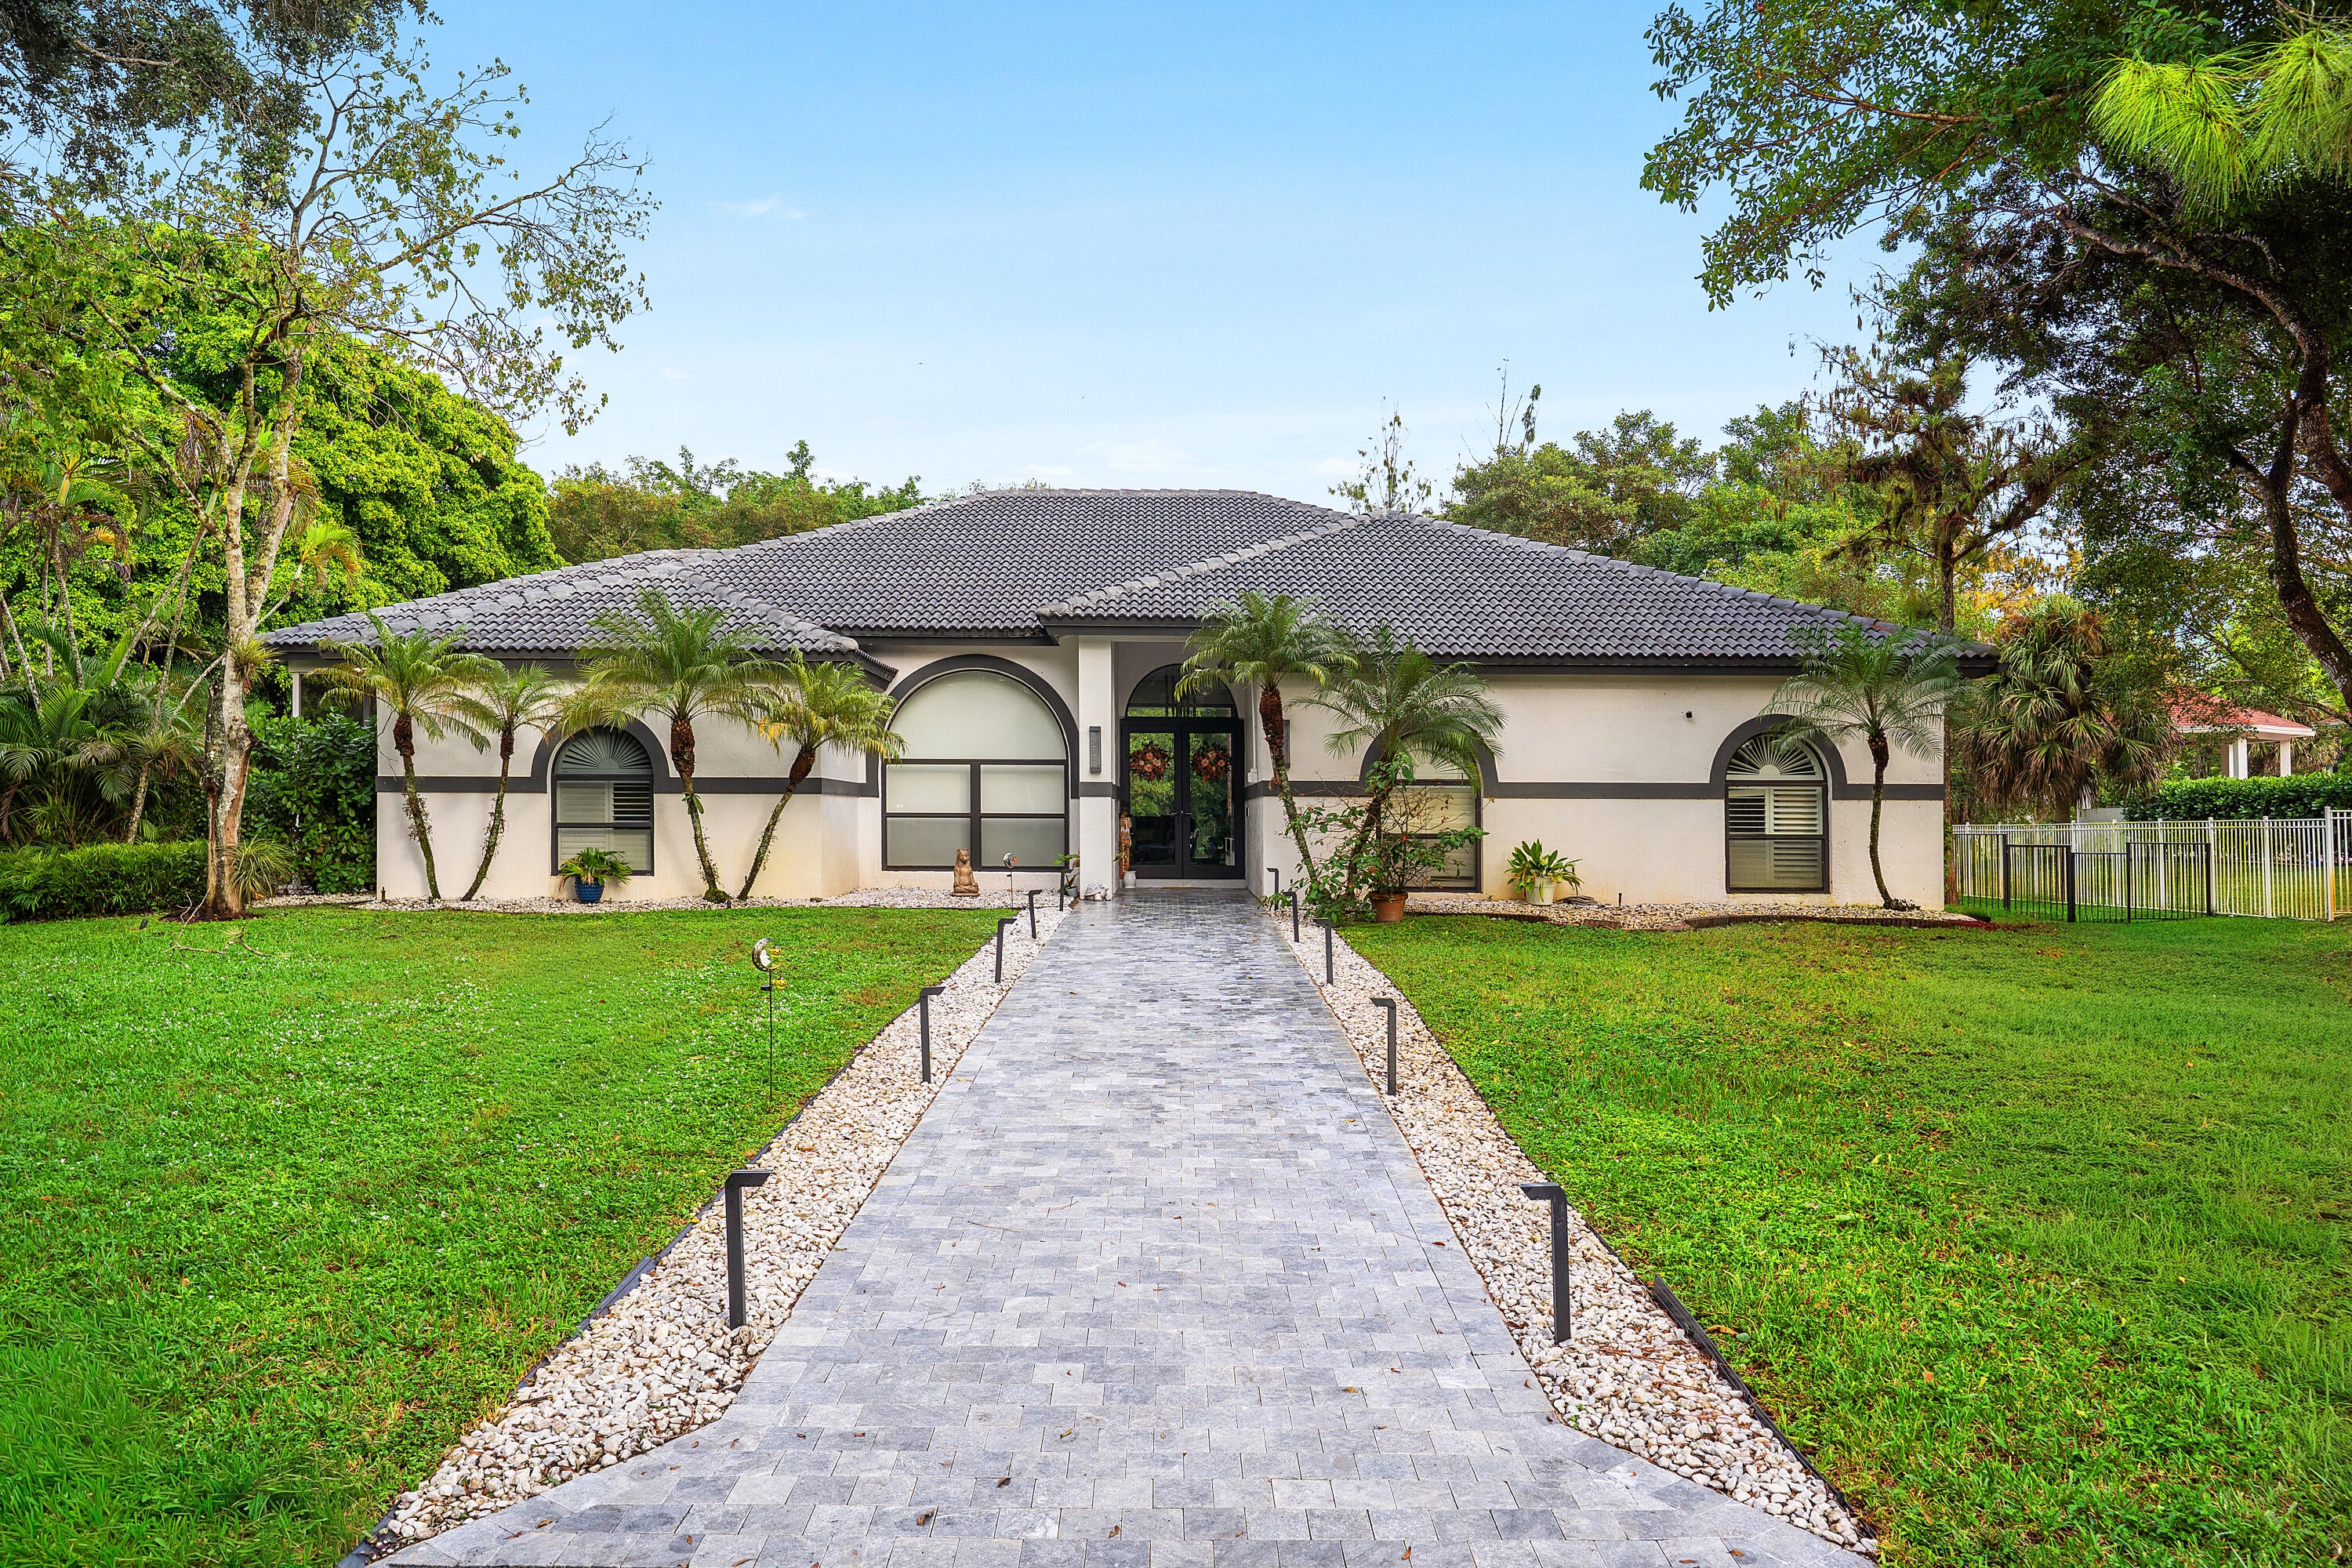 Active
- $2,199,0005987 NW 65th Ter, Parkland, FL 330674 Beds4 Baths4,493 sqftListing courtesy of EXP Realty, LLC. · Data courtesy of: BeachesMLS
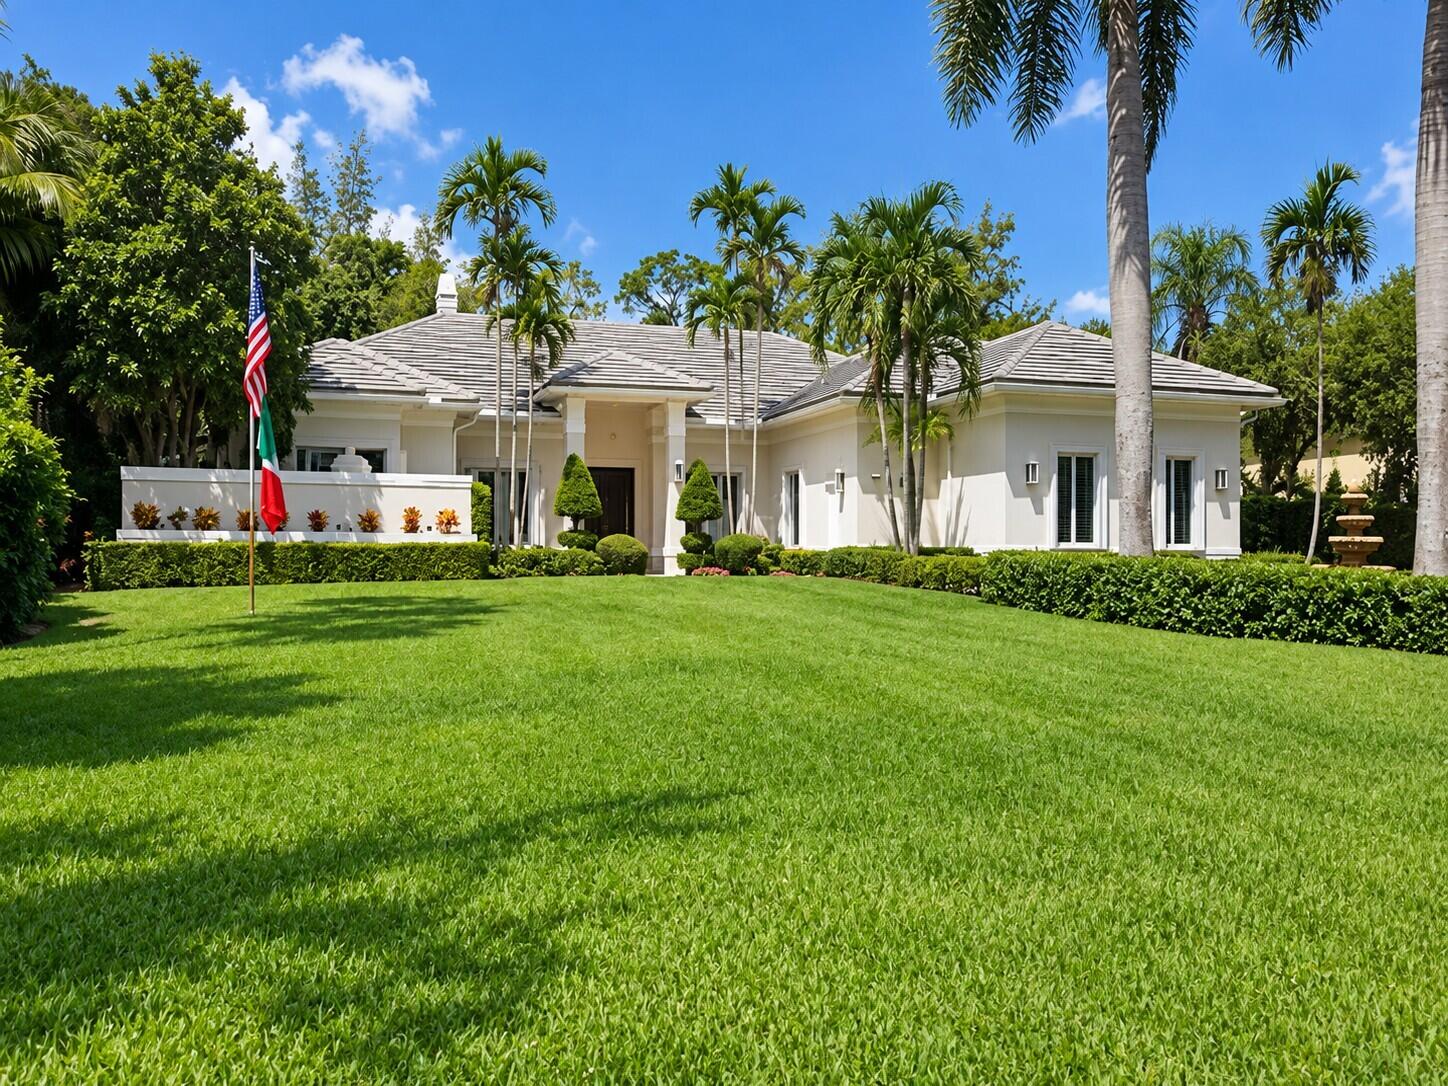 Active
- $1,850,0008960 Lakeview Pl, Parkland, FL 330765 Beds5 Baths3,963 sqftListing courtesy of Fidelity Realty Group LLC · Data courtesy of: BeachesMLS
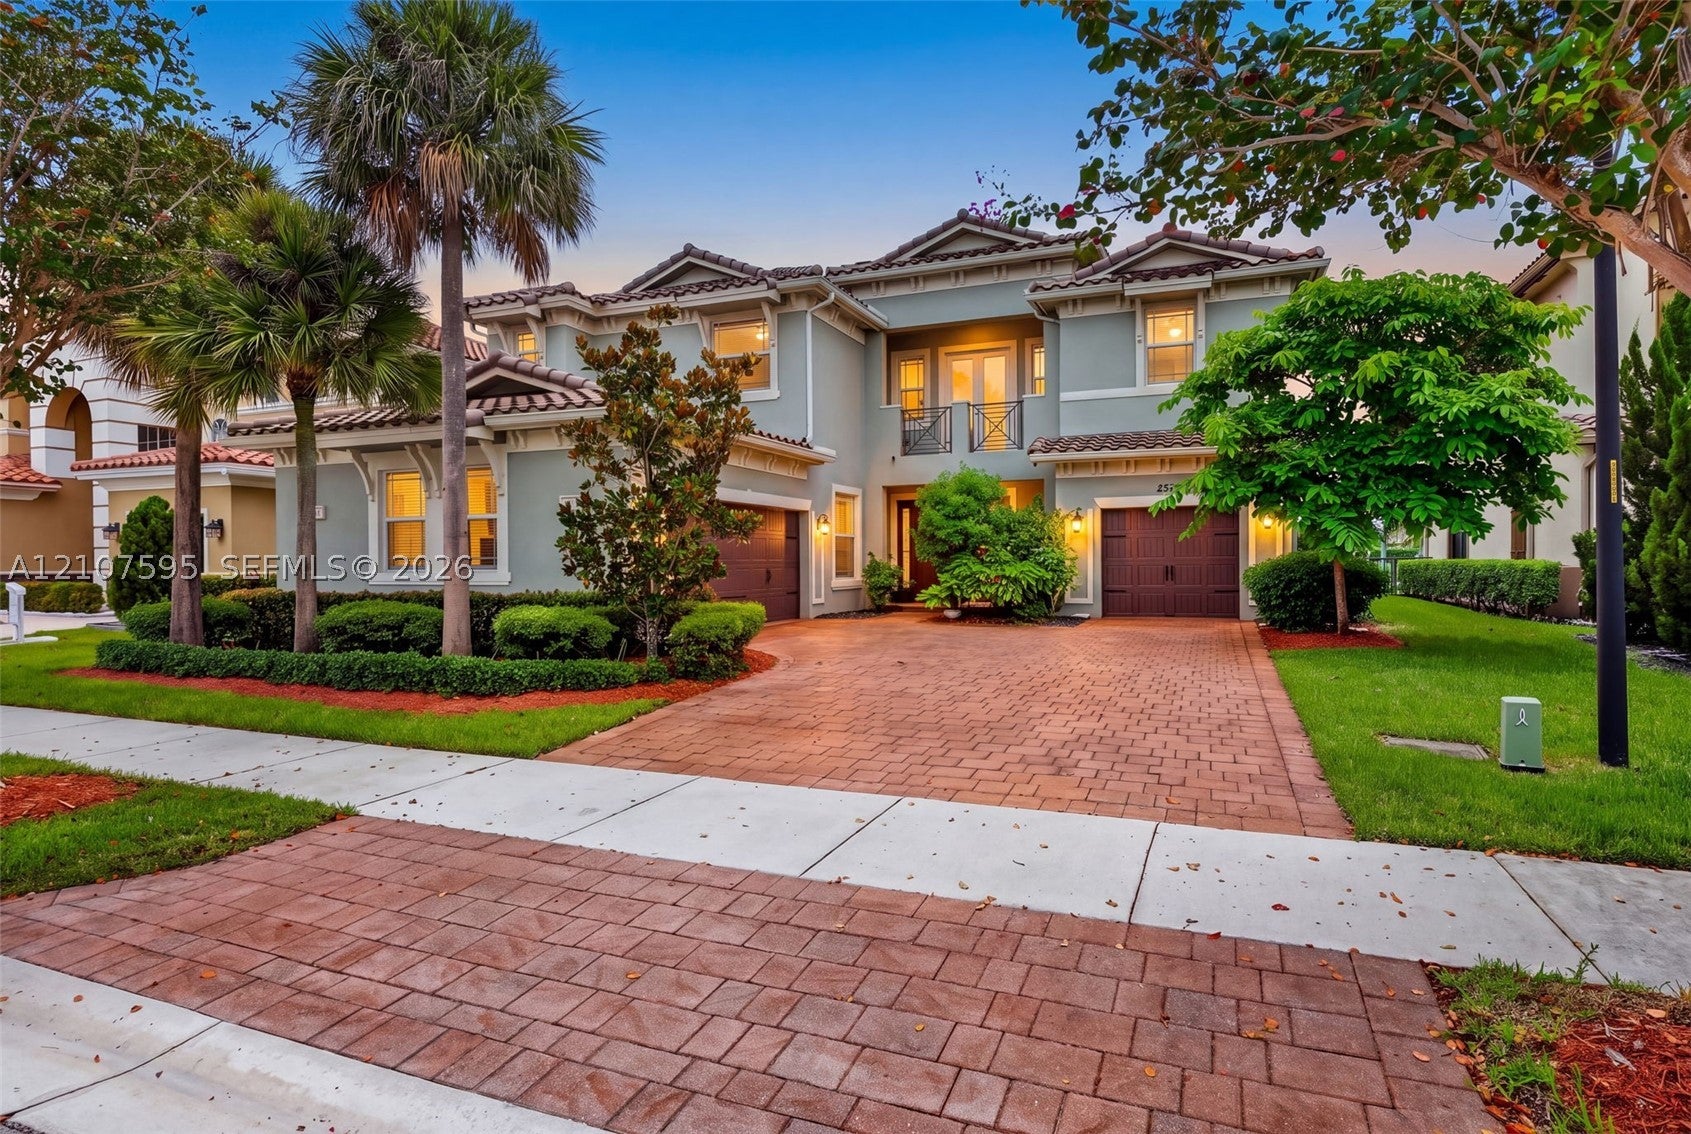 Active
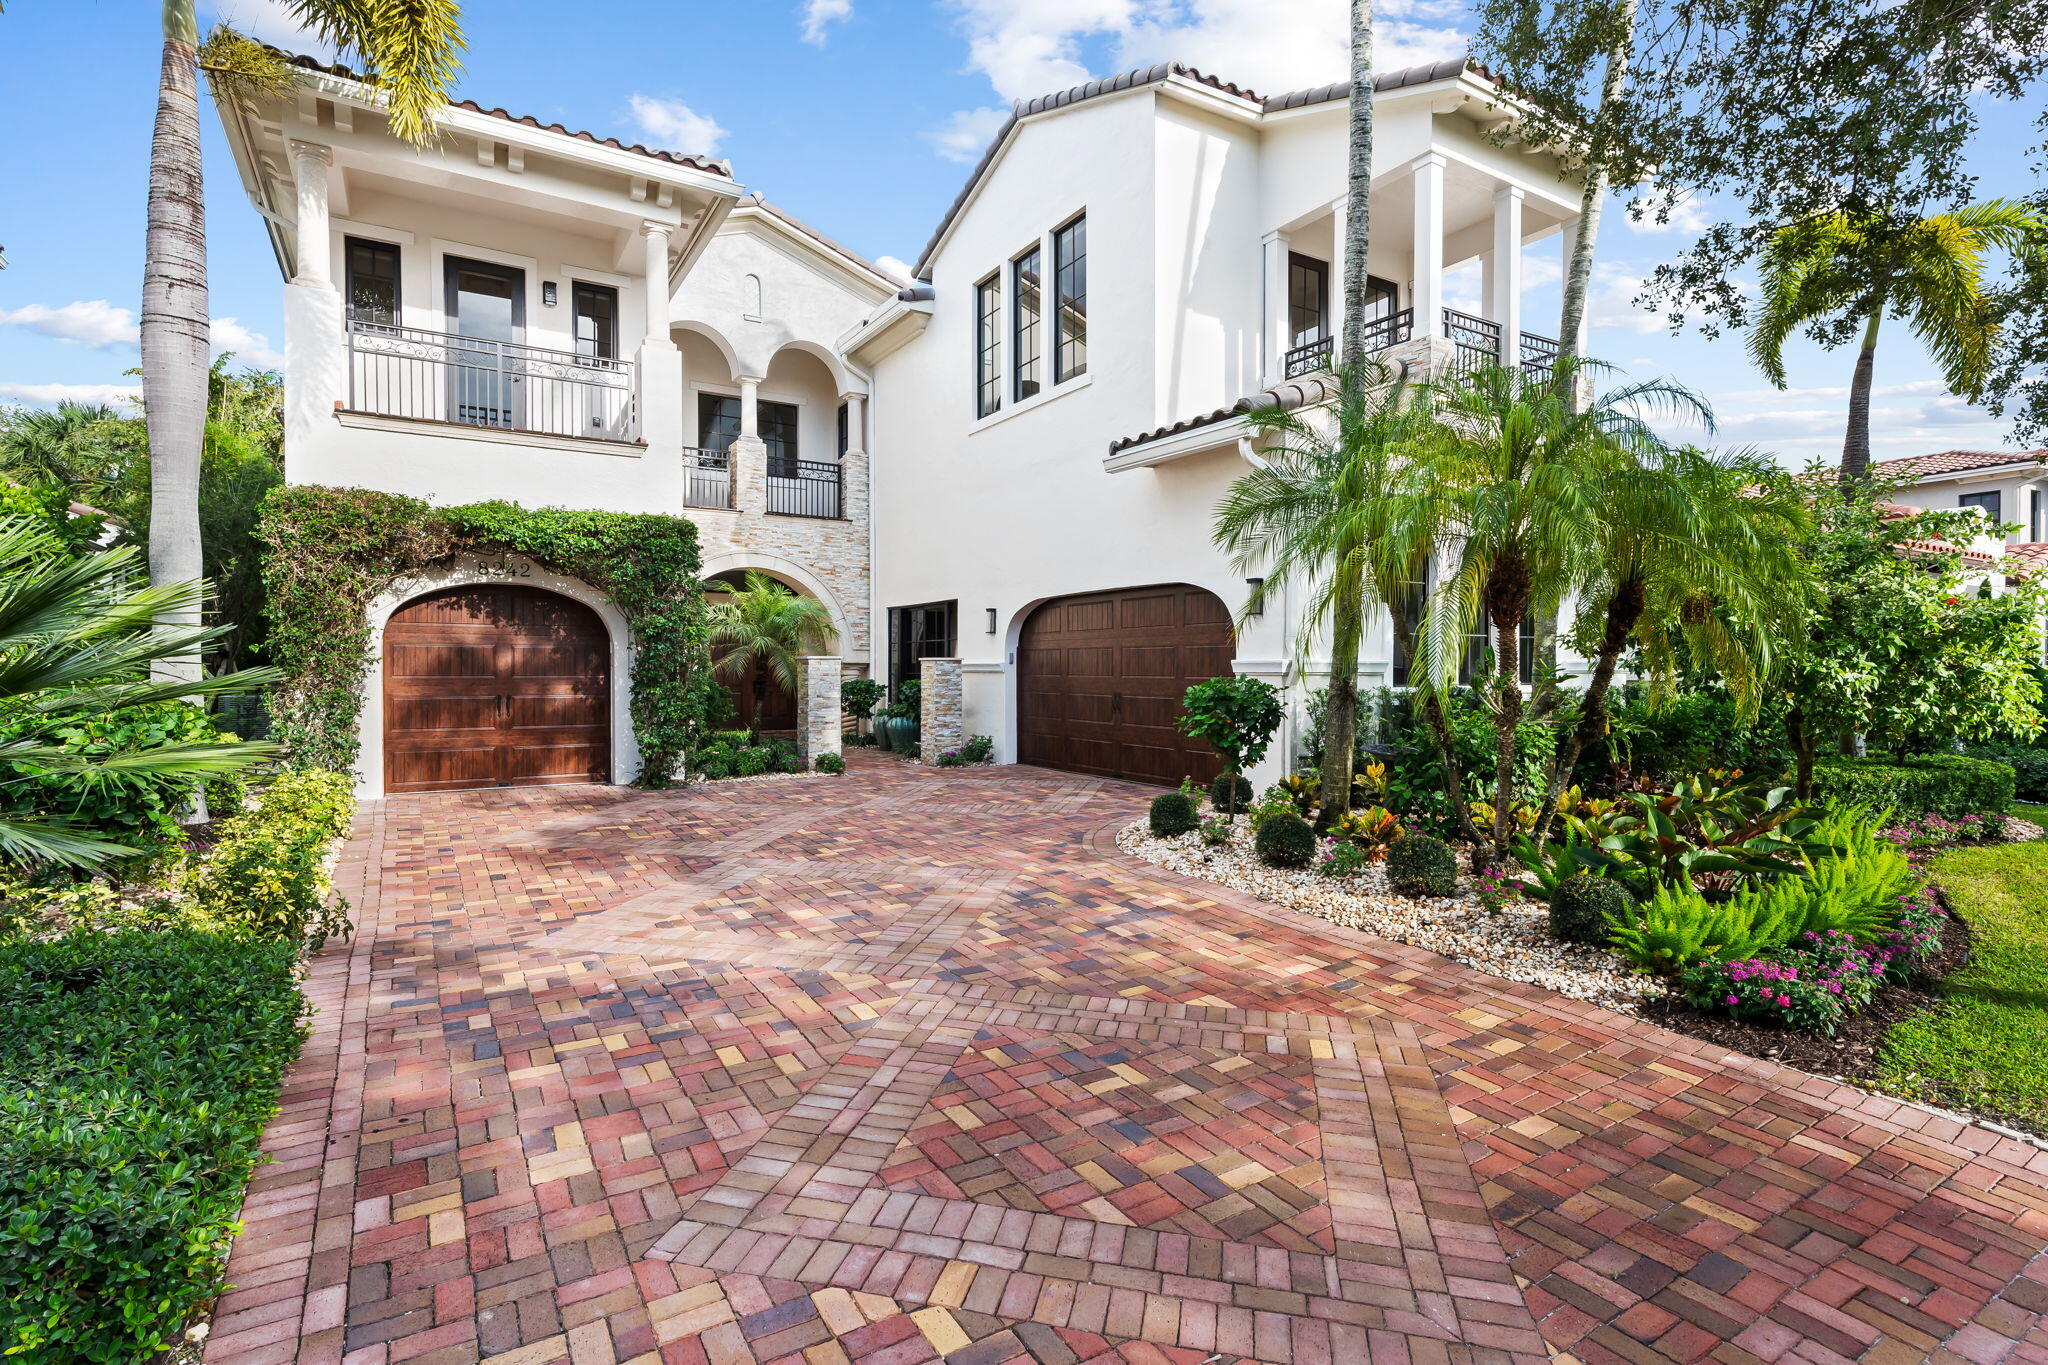
- $1,899,0008242 Emerald Ave, Parkland, FL 330765 Beds5 Baths4,800 sqftListing courtesy of Compass Florida LLC · Data courtesy of: BeachesMLS
 Active
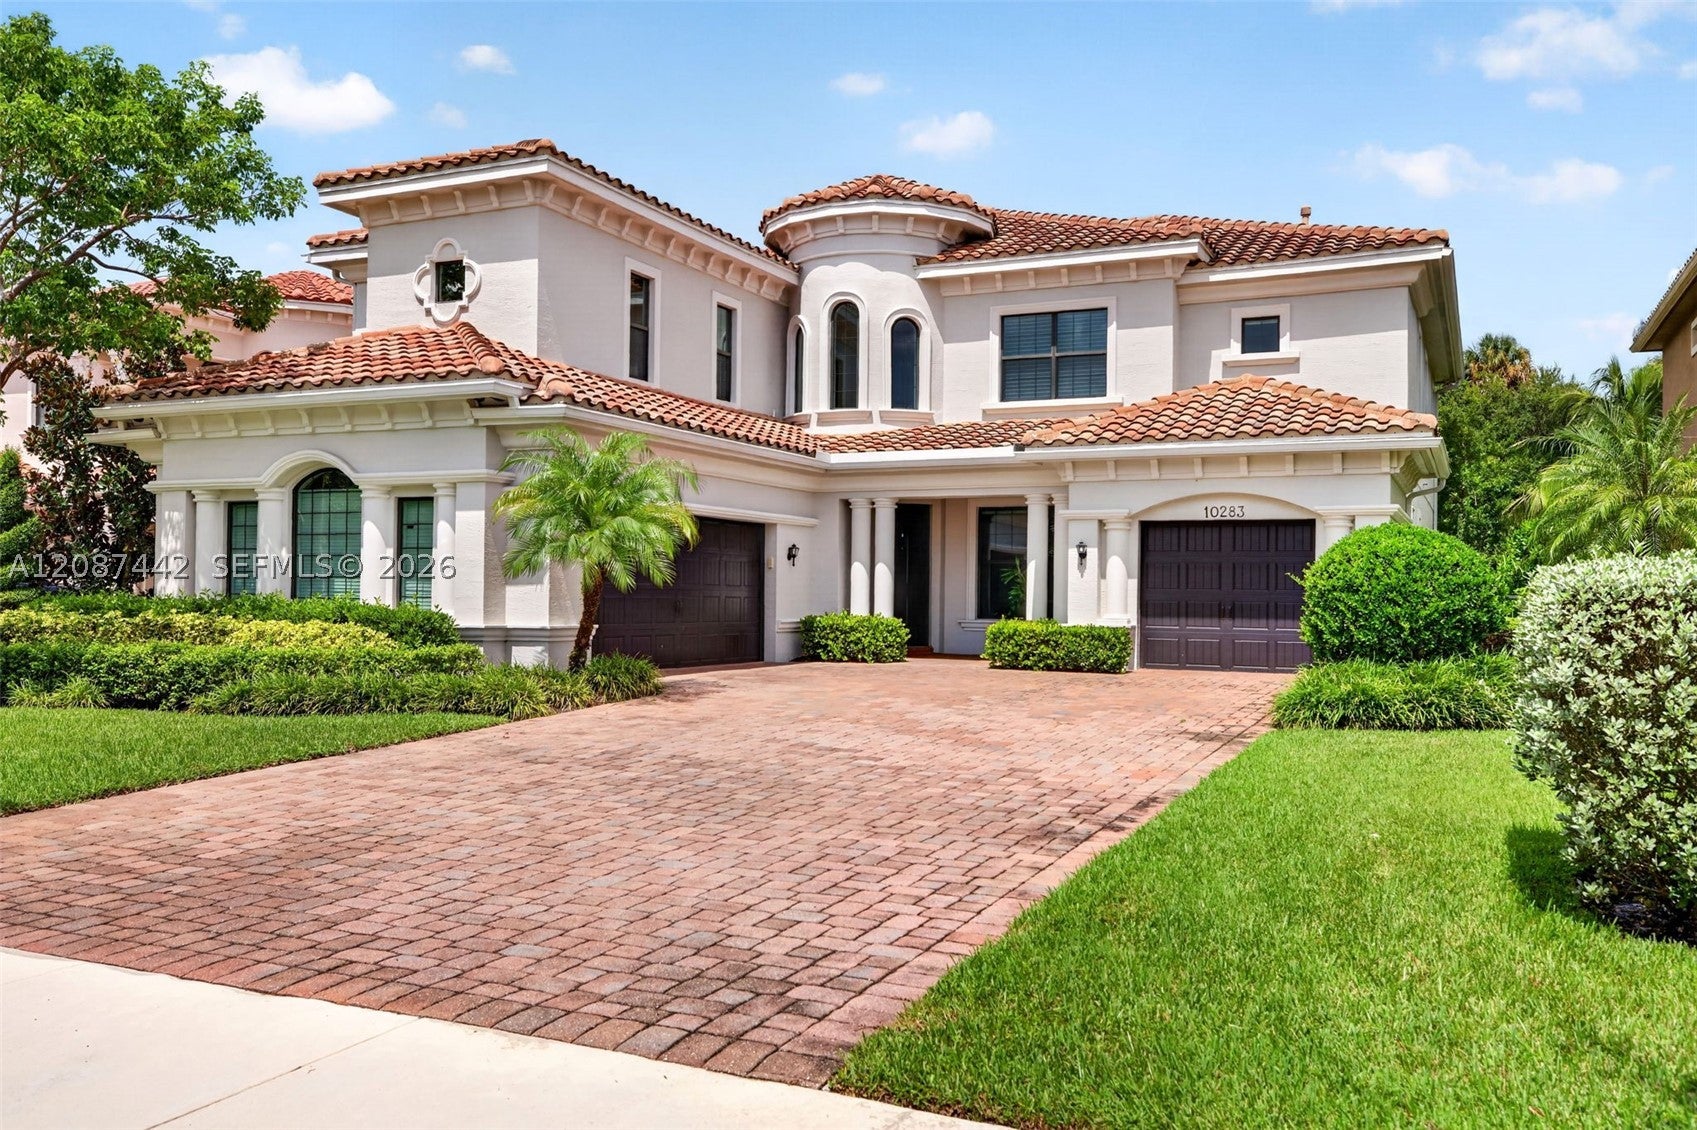
- $1,999,00010283 Sweet Bay Mnr, Parkland, FL 330765 Beds5 Baths4,165 sqftListing courtesy of Keller Williams Dedicated Professionals · Data courtesy of: BeachesMLS
 Active
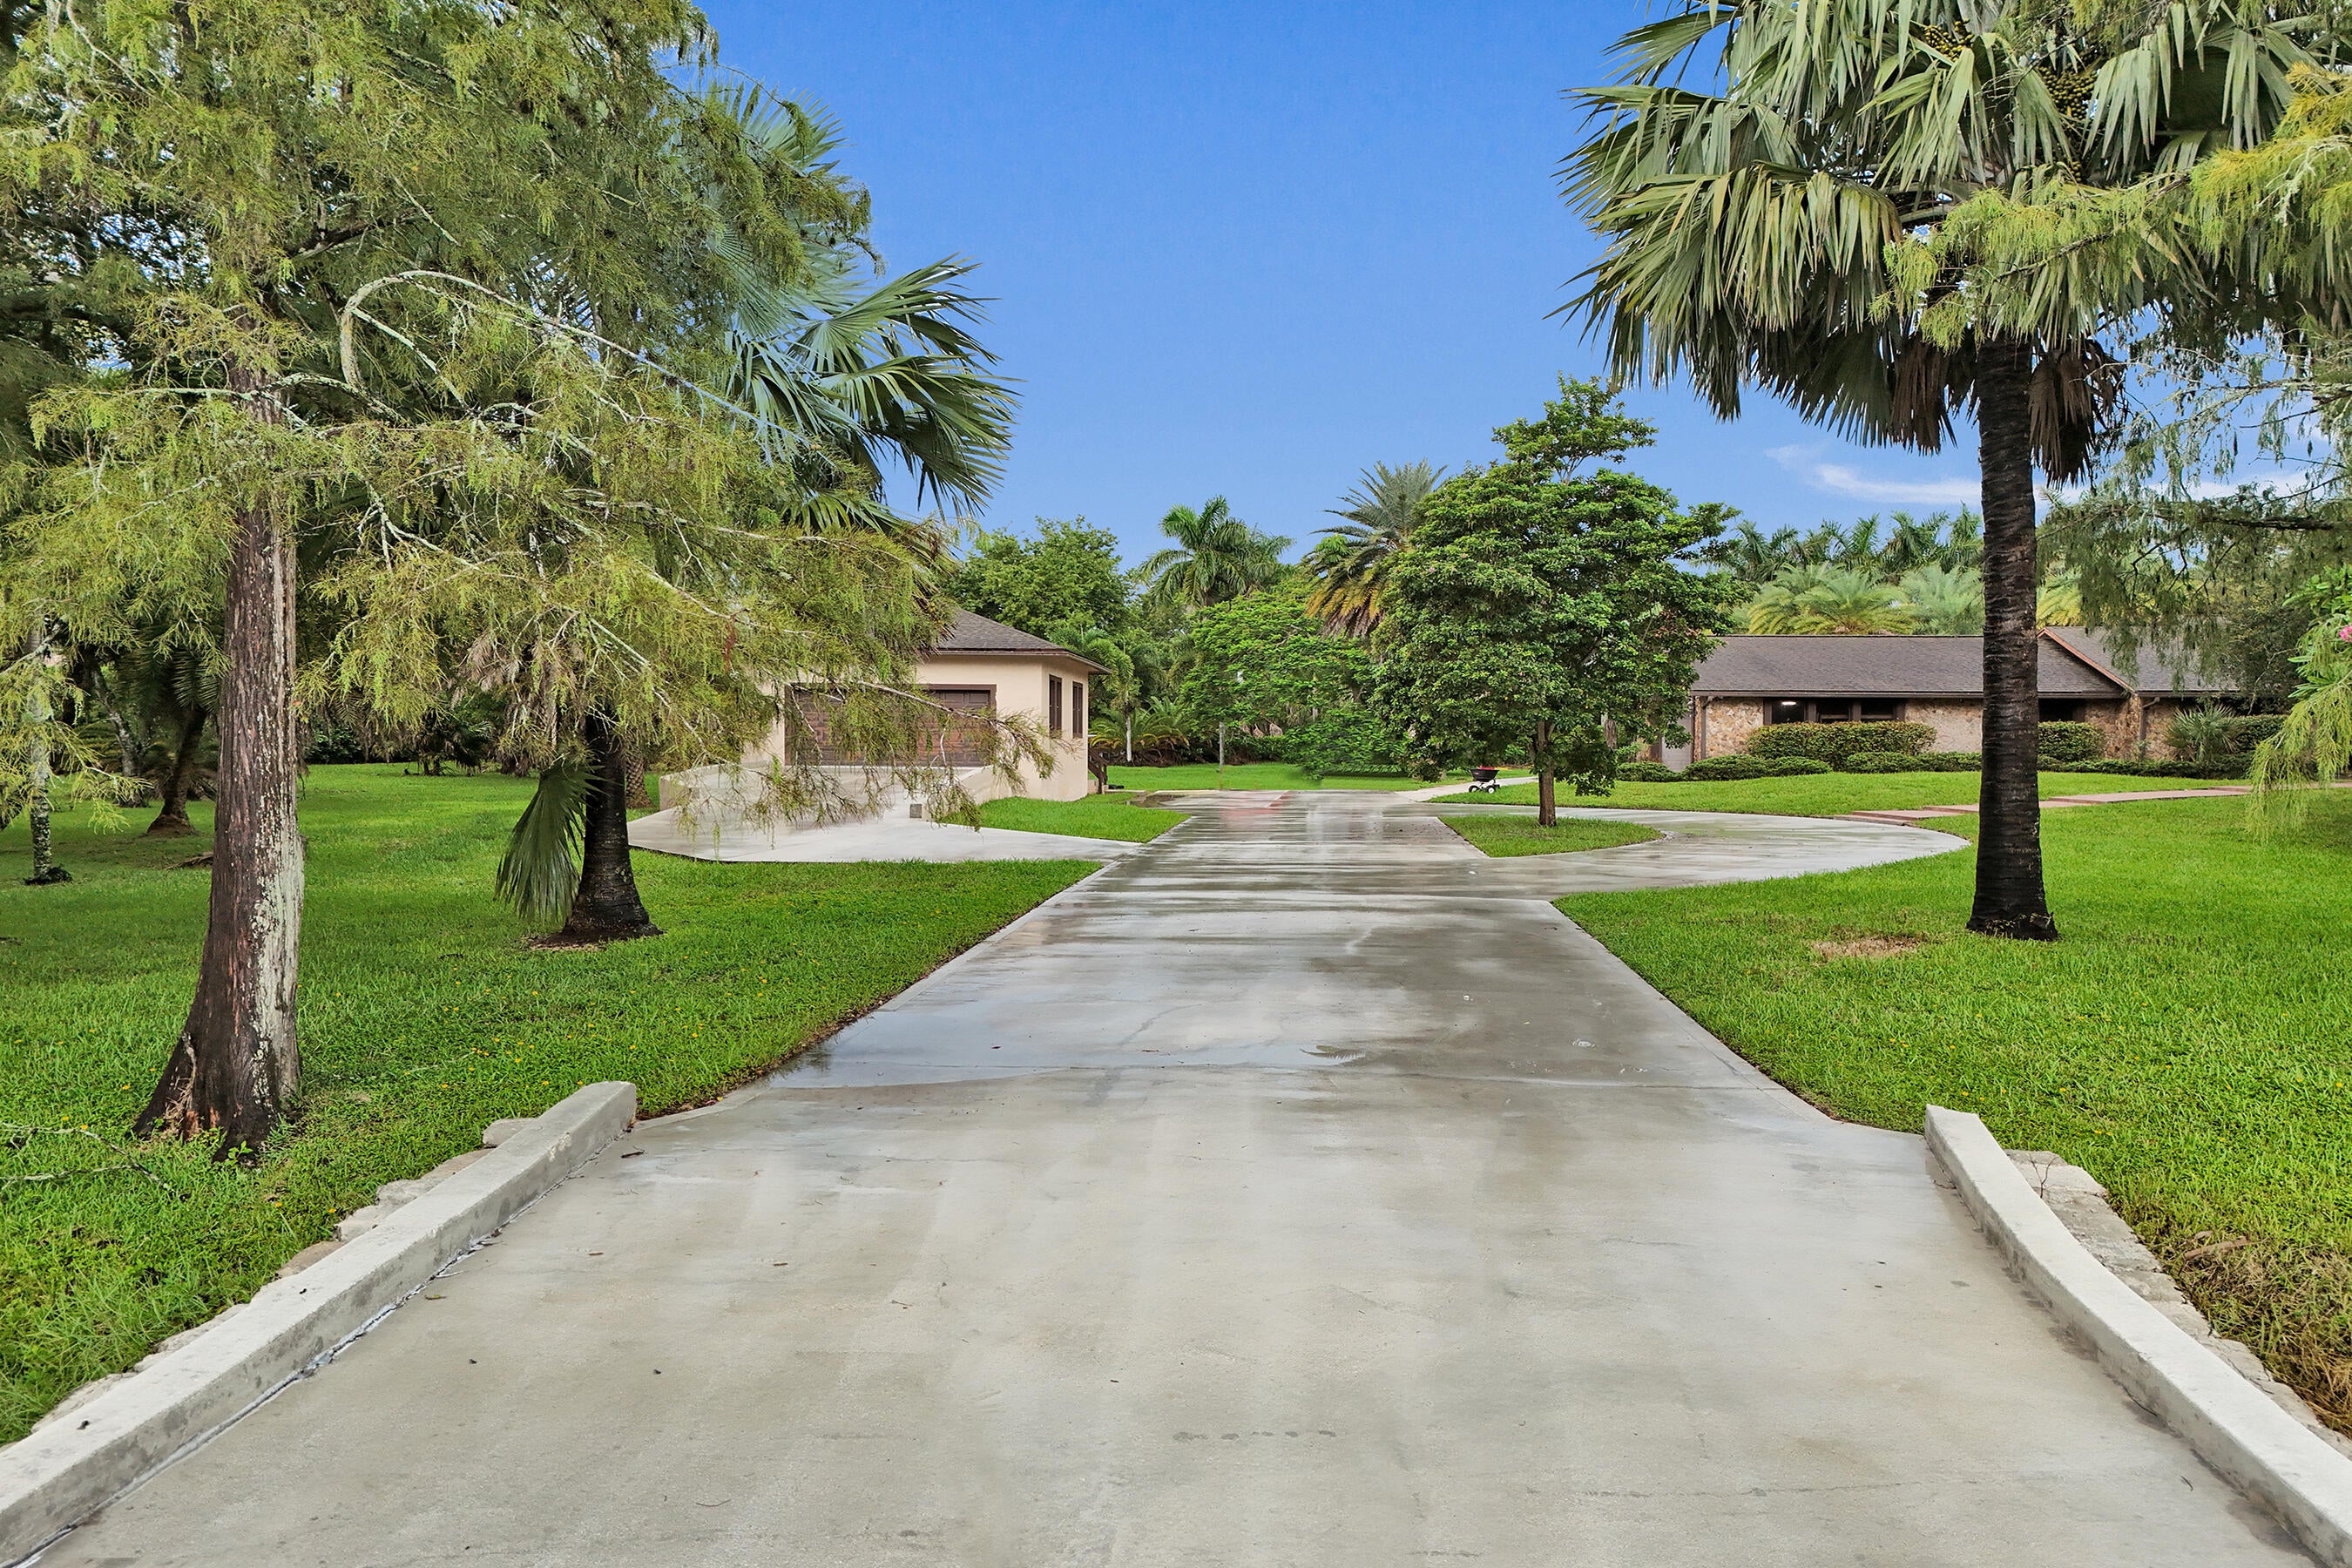
- $2,419,0007555 NW 82nd Ter, Parkland, FL 330674 Beds2 Baths2,490 sqftListing courtesy of Charles Rutenberg Realty FTL · Data courtesy of: BeachesMLS
 Active
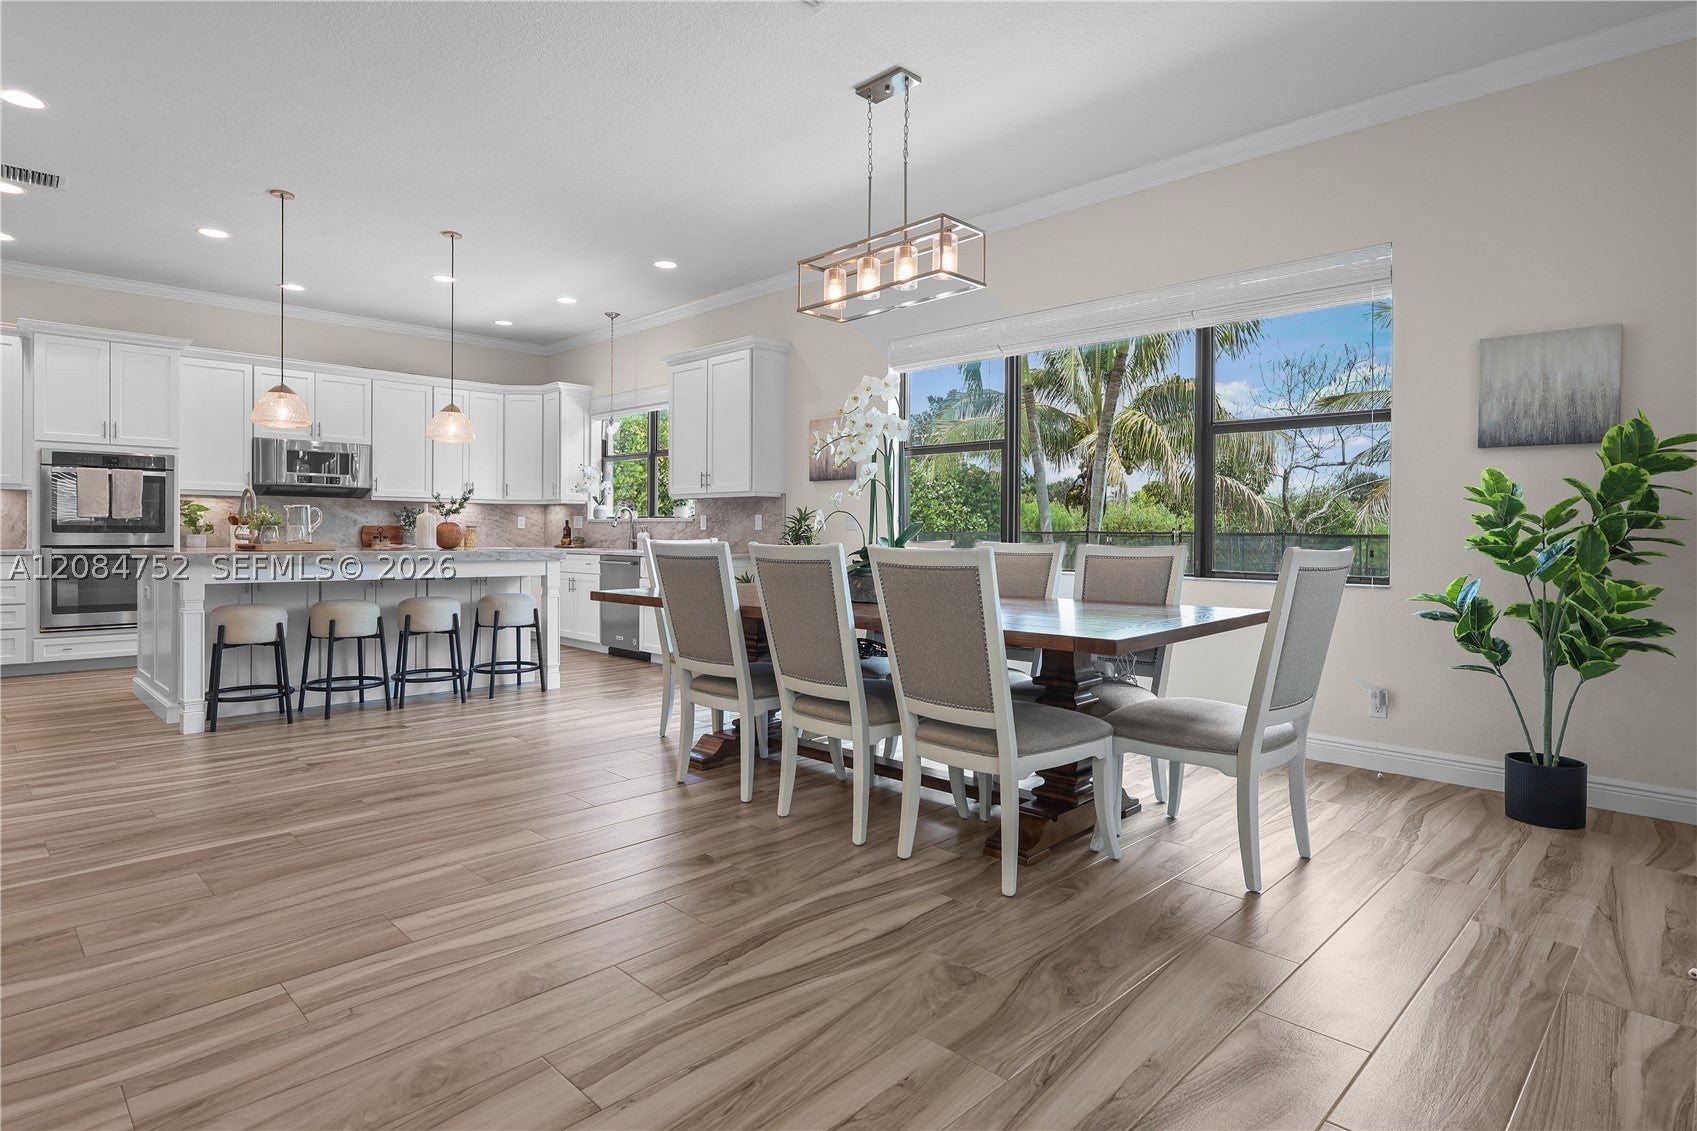
- $1,965,0008142 Bradford Way, Parkland, FL 330765 Beds5 Baths3,863 sqftListing courtesy of Douglas Elliman · Data courtesy of: BeachesMLS
 Active
What Sold Nearby
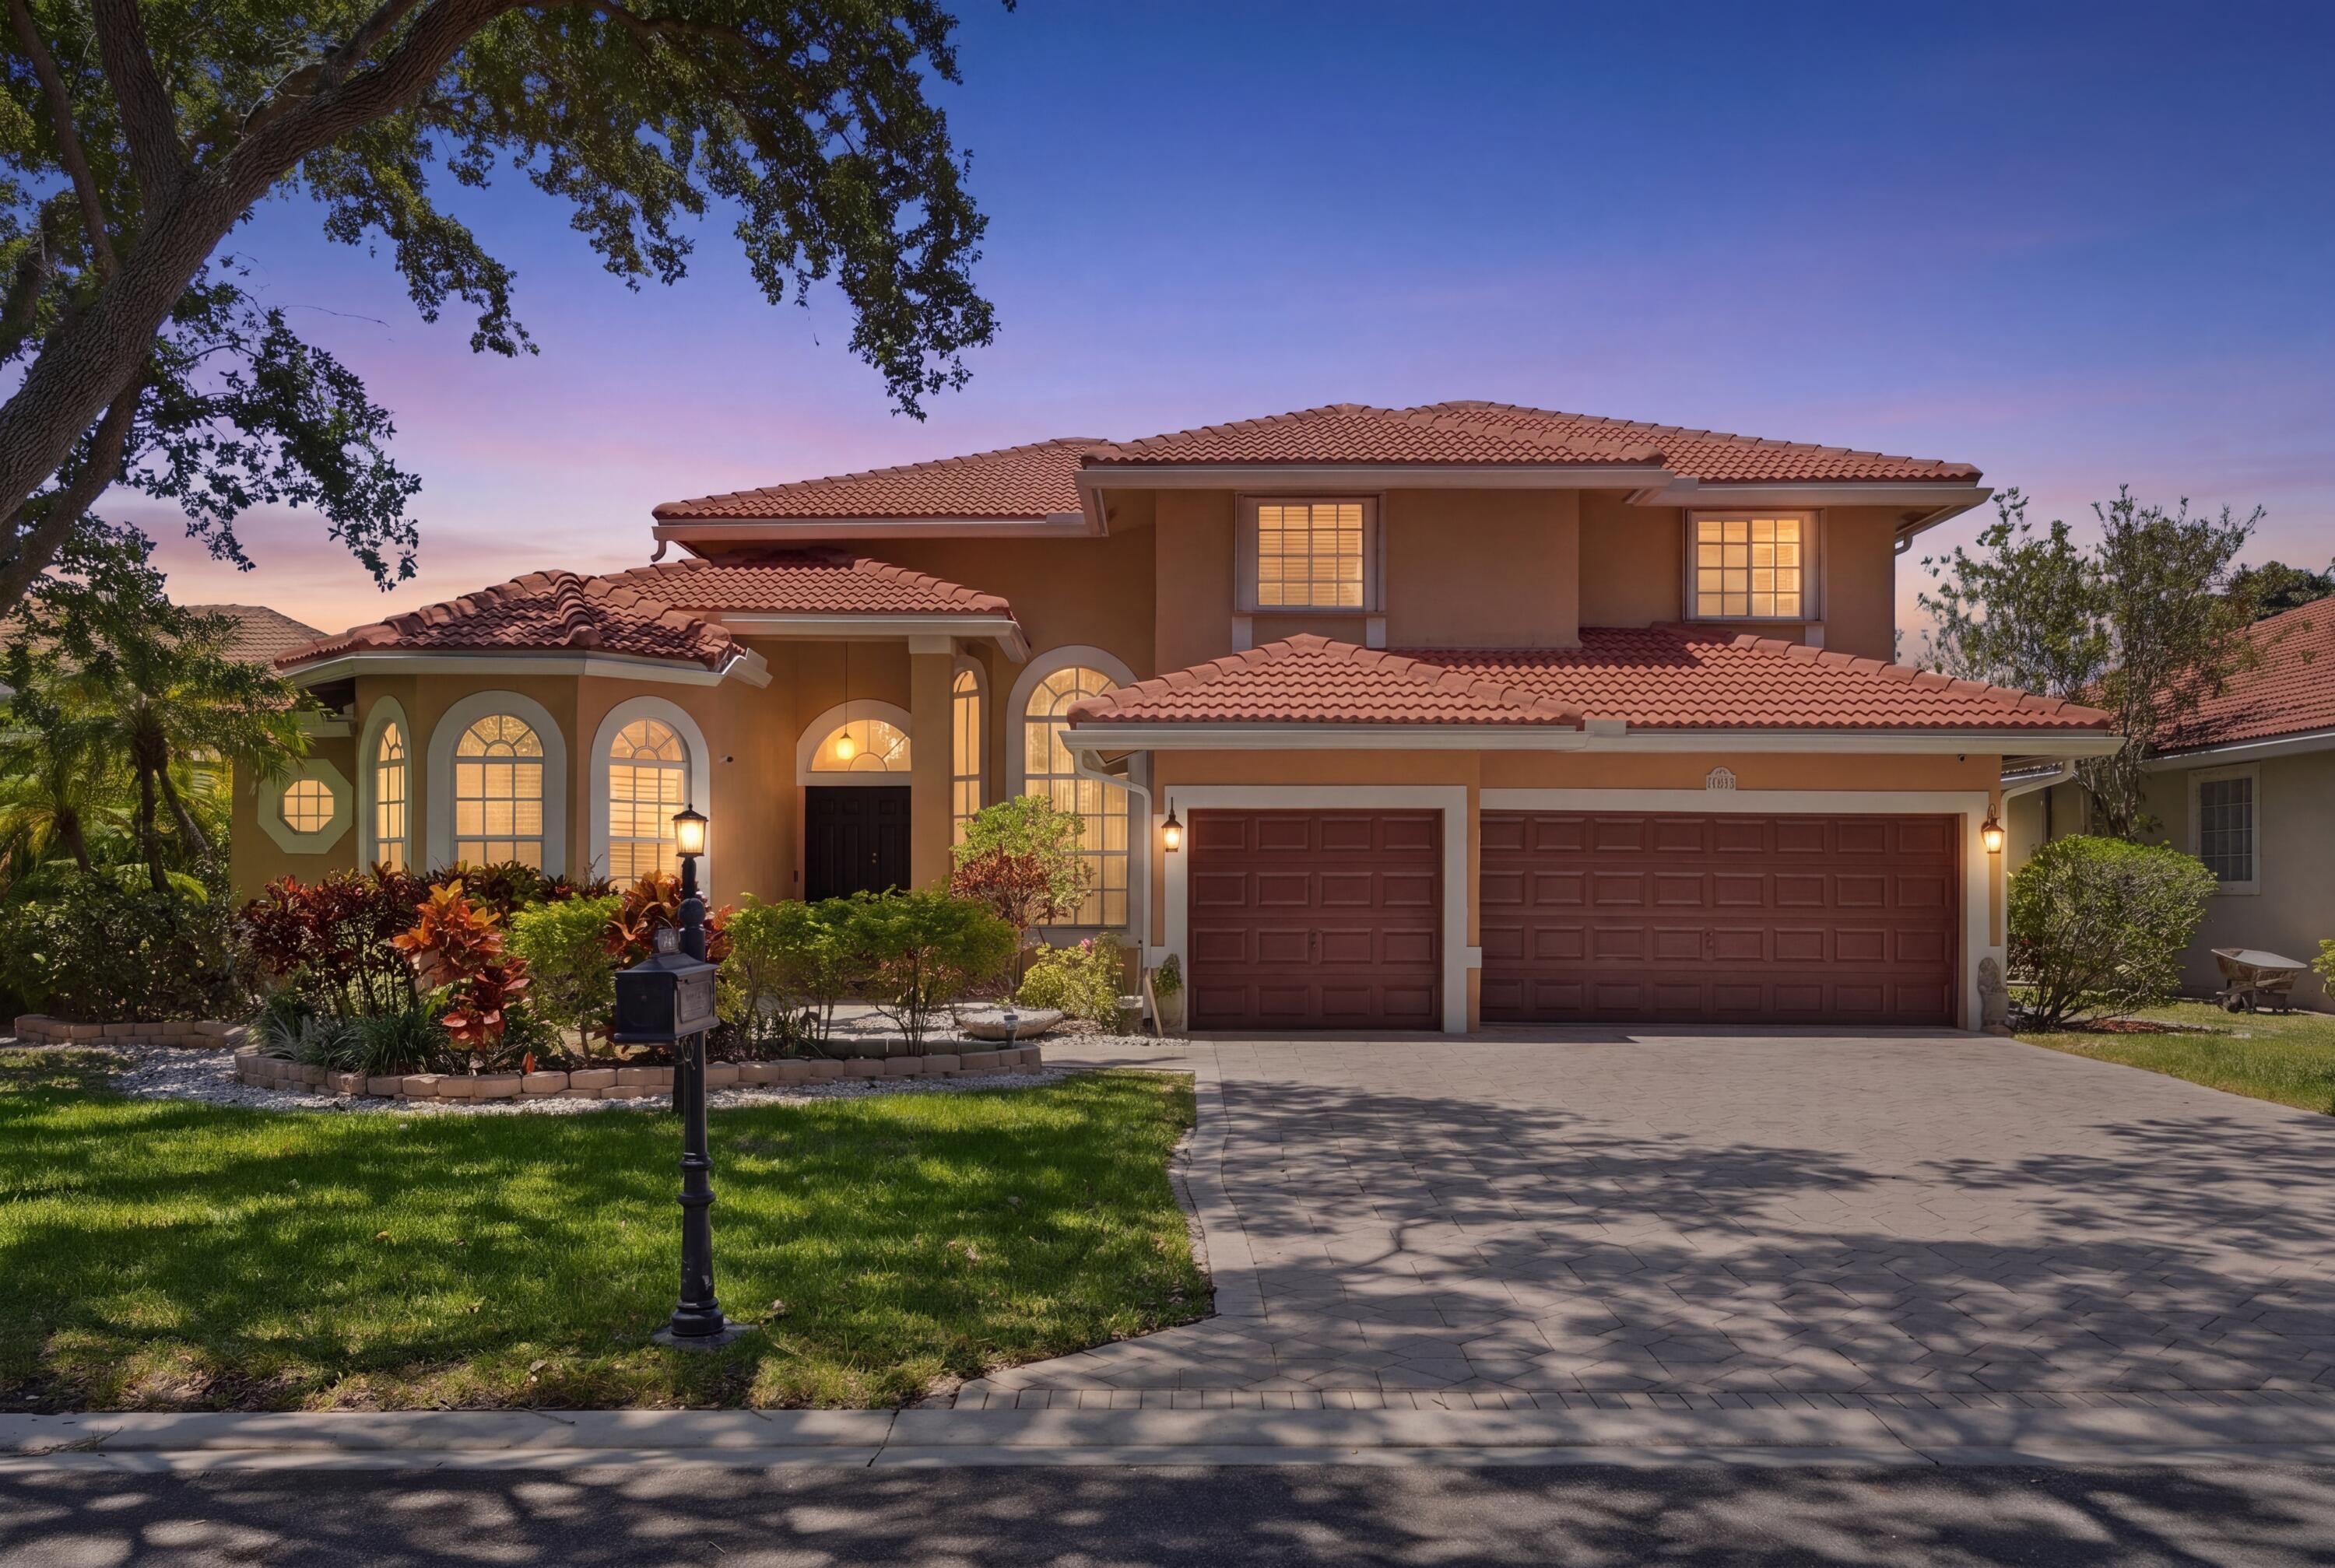 $960,0004978 Rothschild DrCoral Springs, FL · Sold 2026-08-31
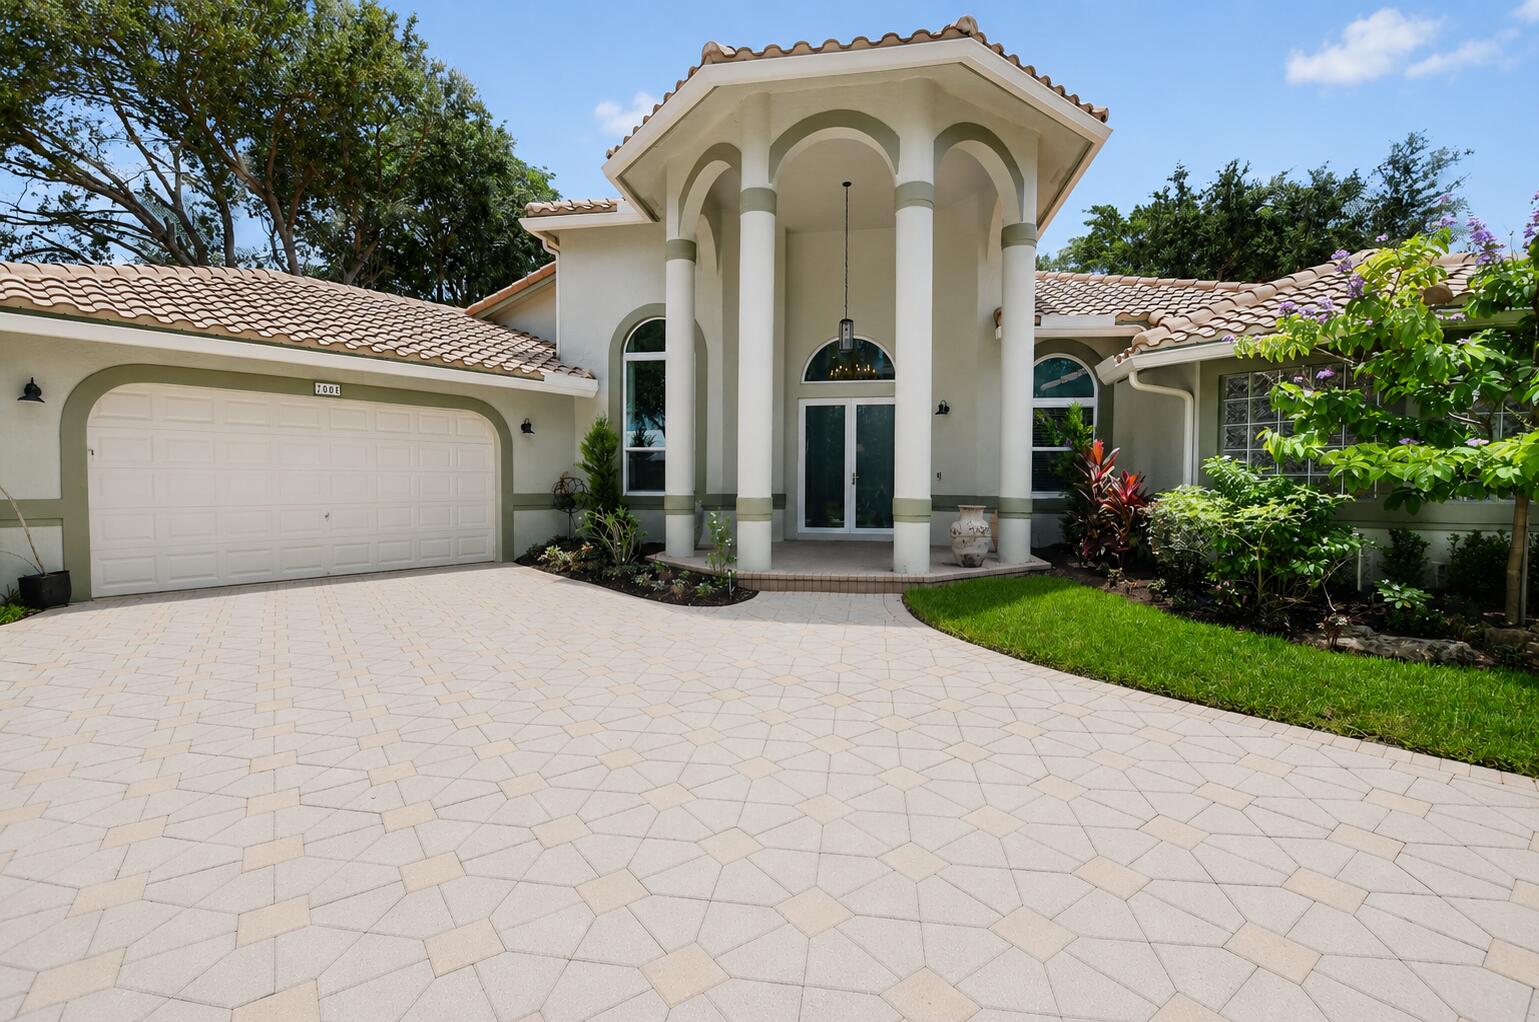 $1,247,0007008 NW 66th TerParkland, FL · Sold 2026-08-25
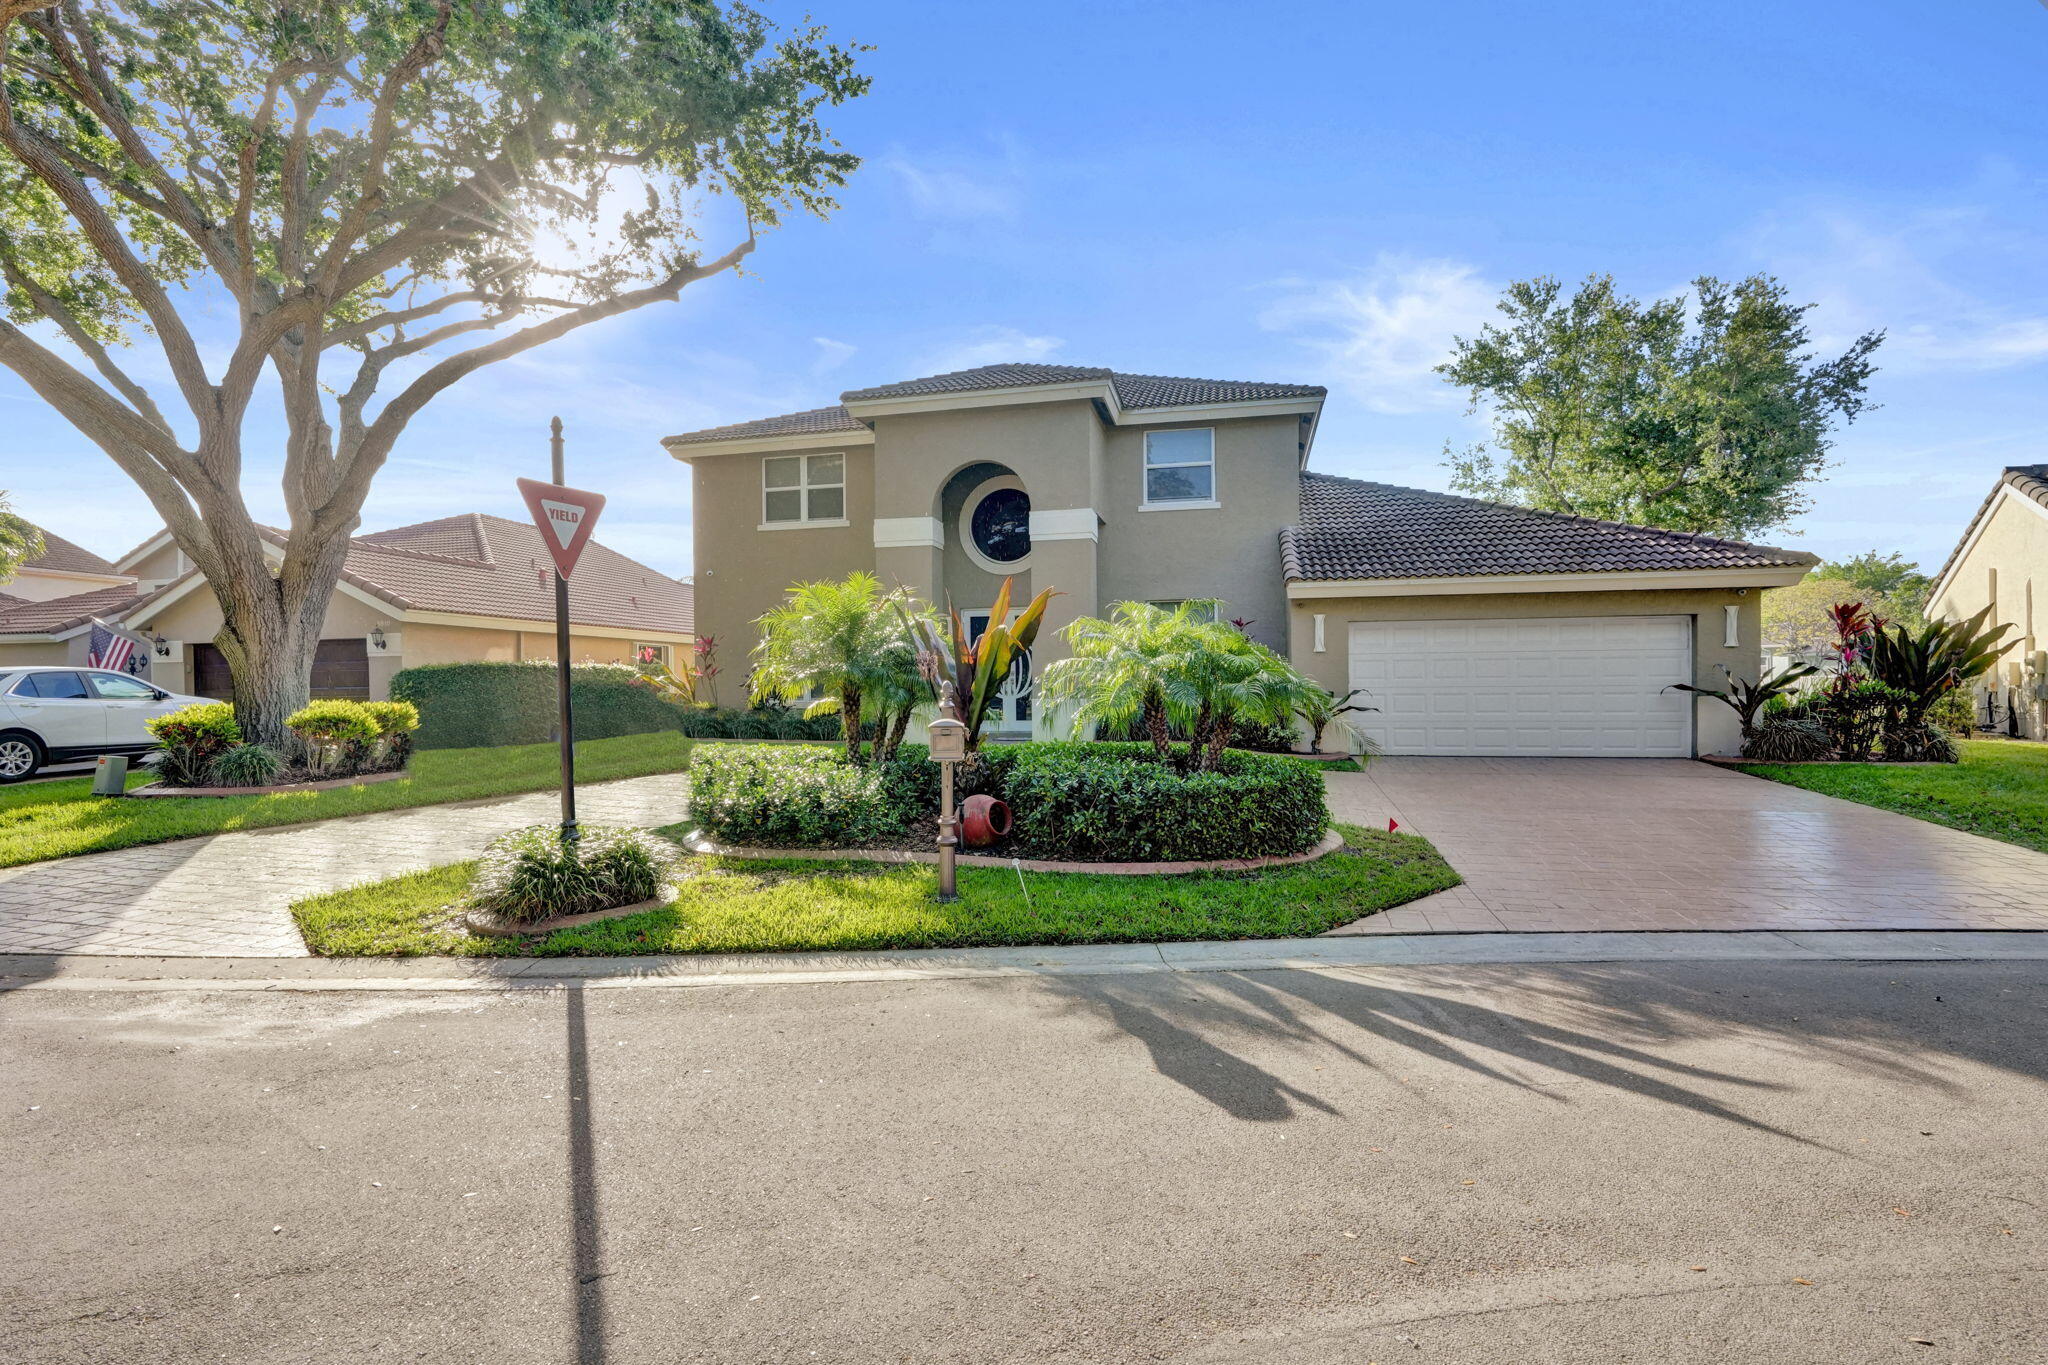 $1,080,0006820 NW 73rd StParkland, FL · Sold 2026-08-10
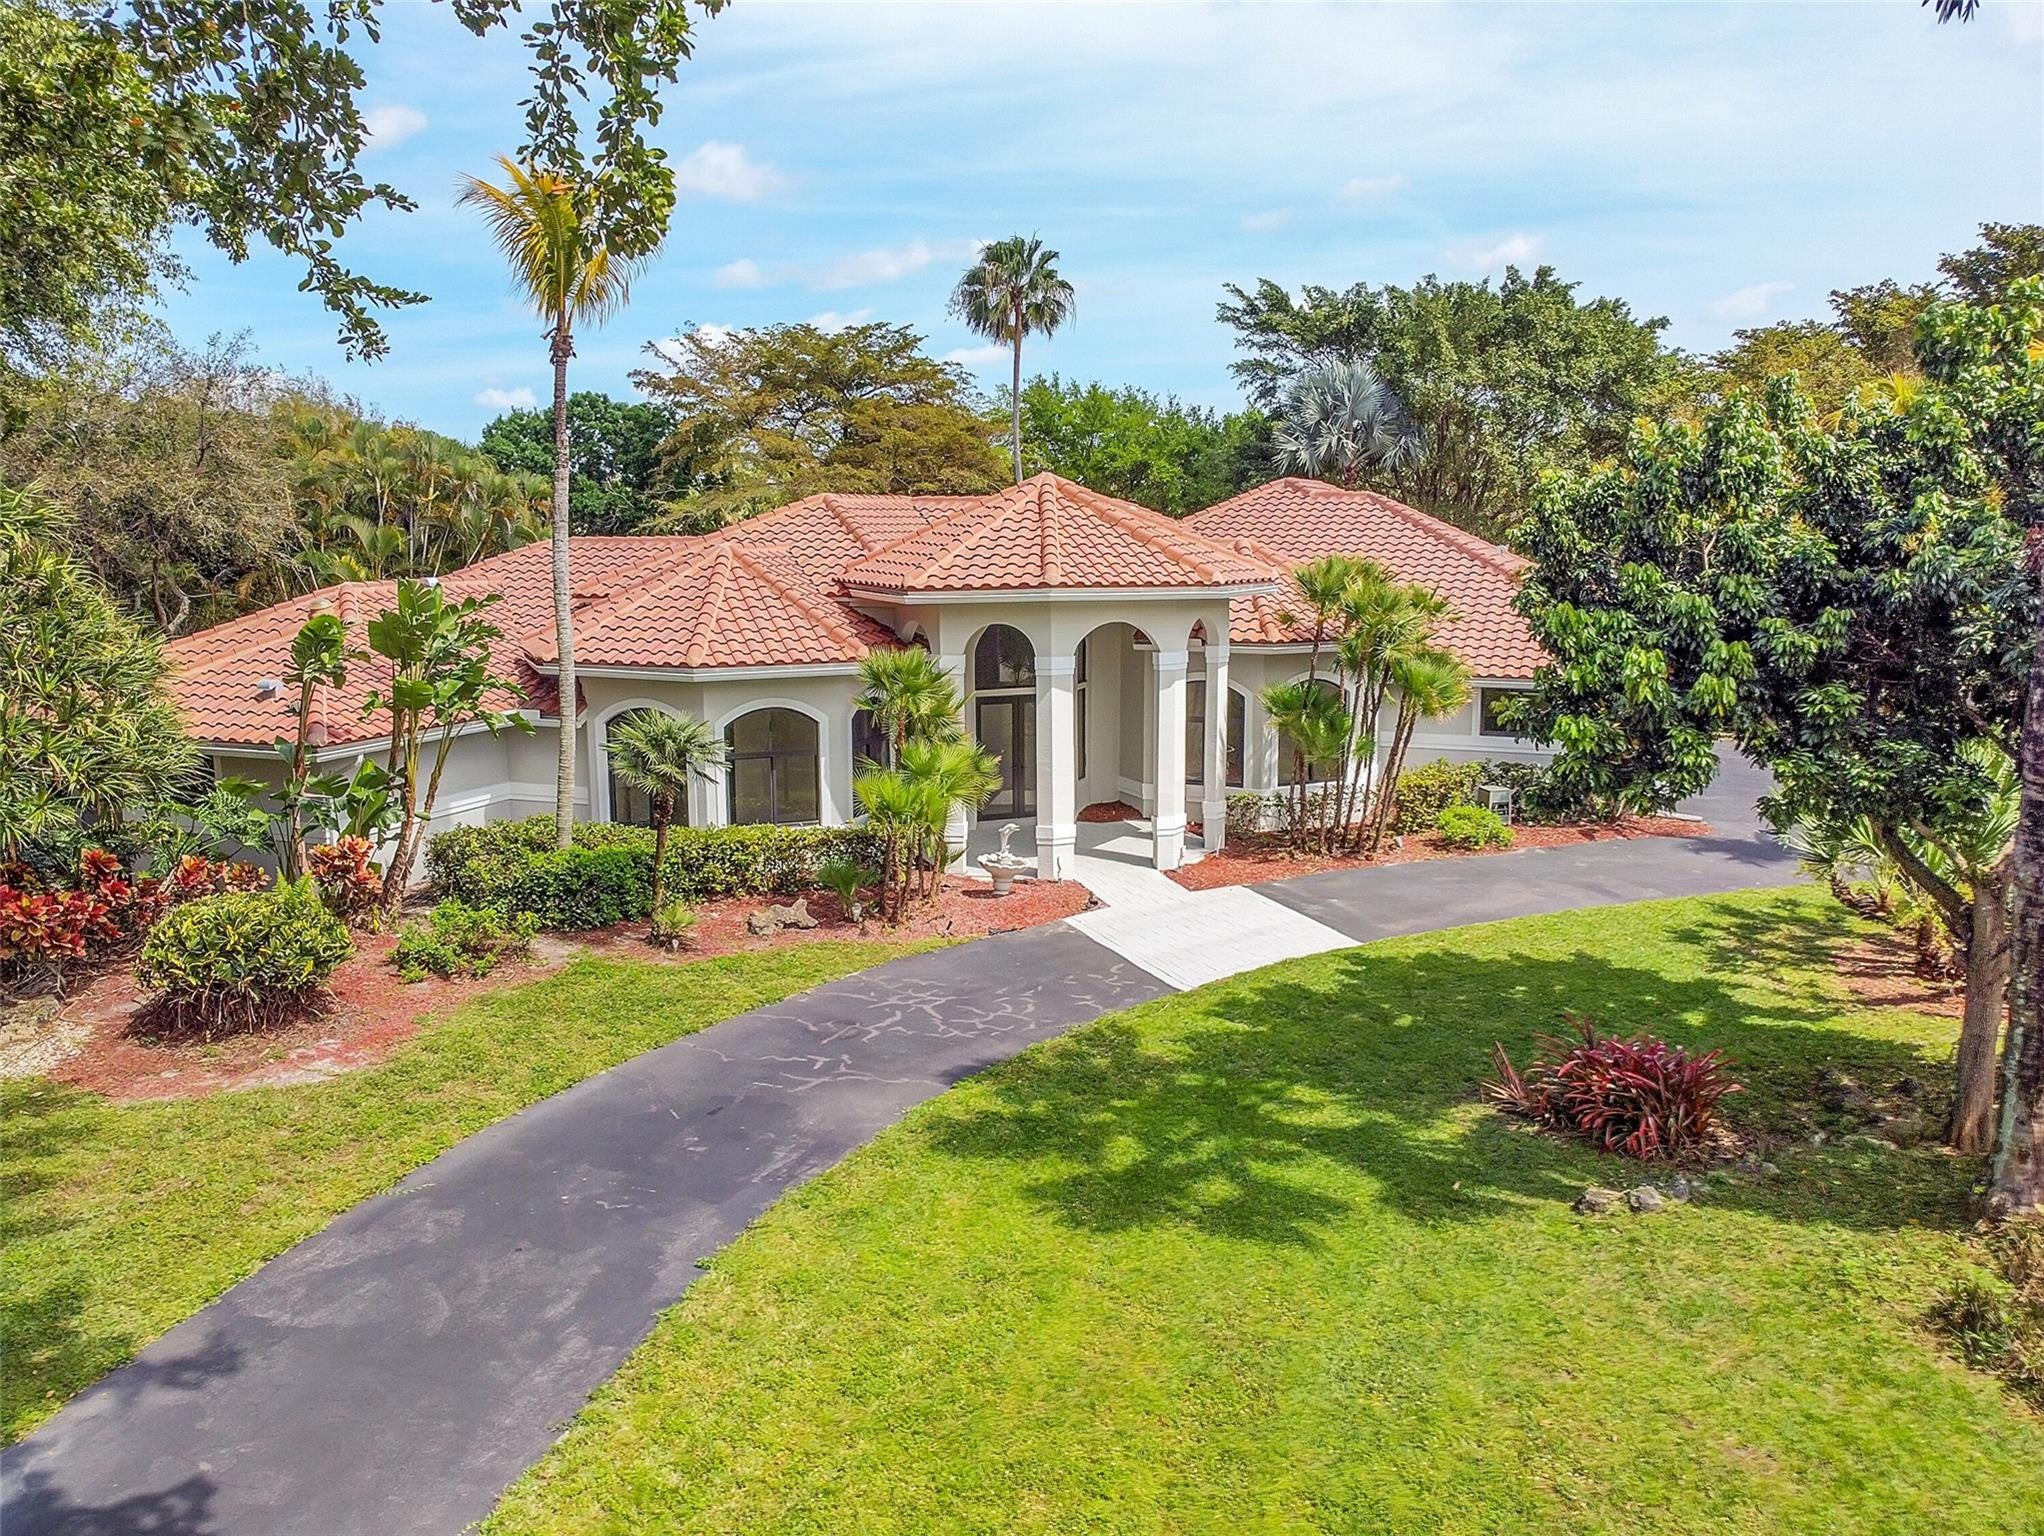 $1,610,0007685 NW 47th DrCoral Springs, FL · Sold 2026-07-31
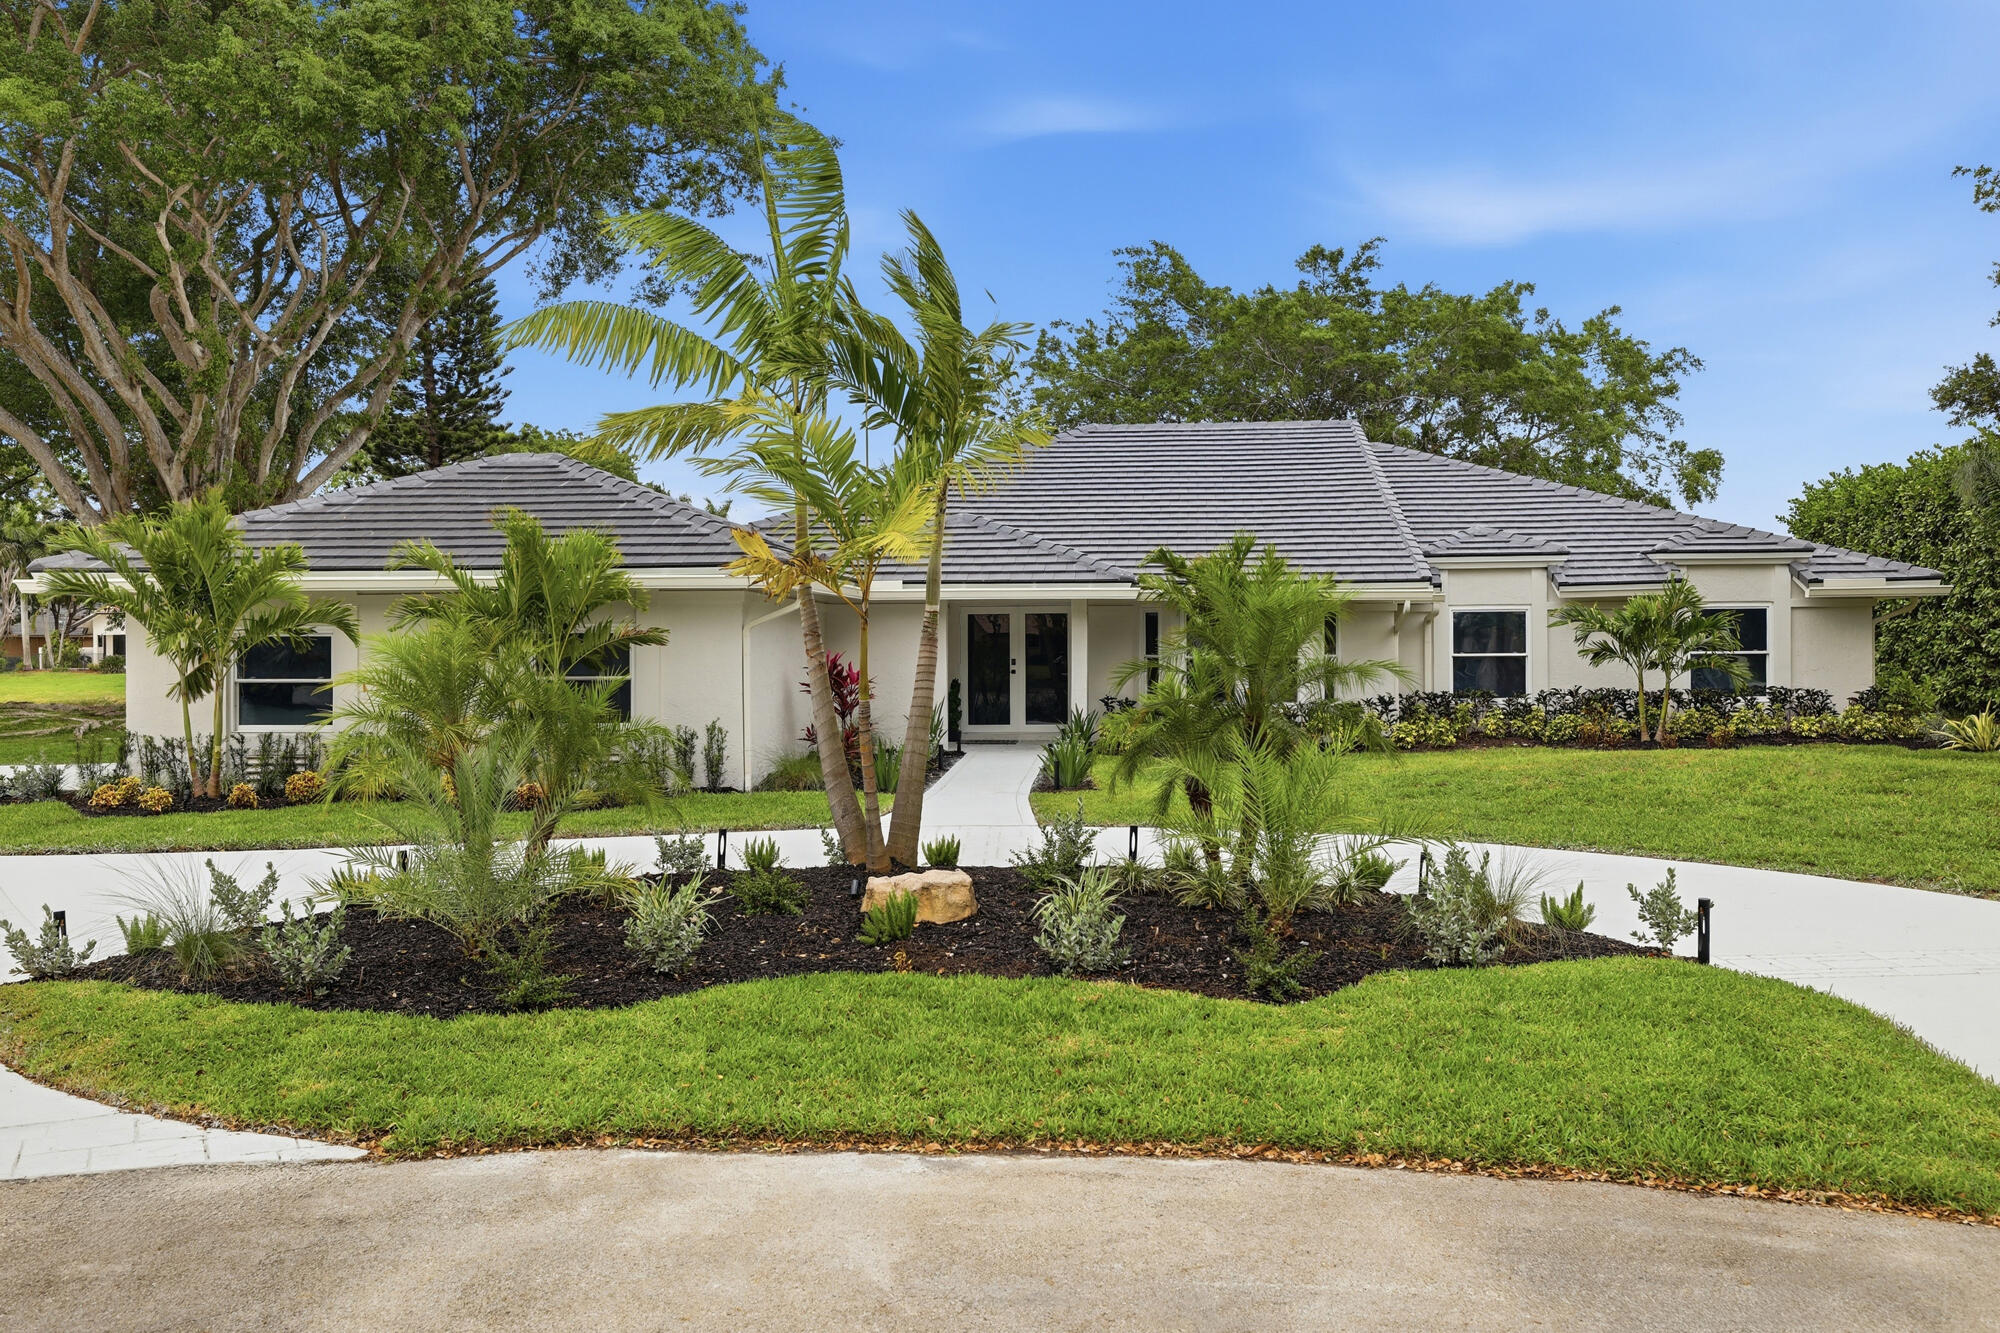 $1,710,0007411 Dover LnParkland, FL · Sold 2026-07-24
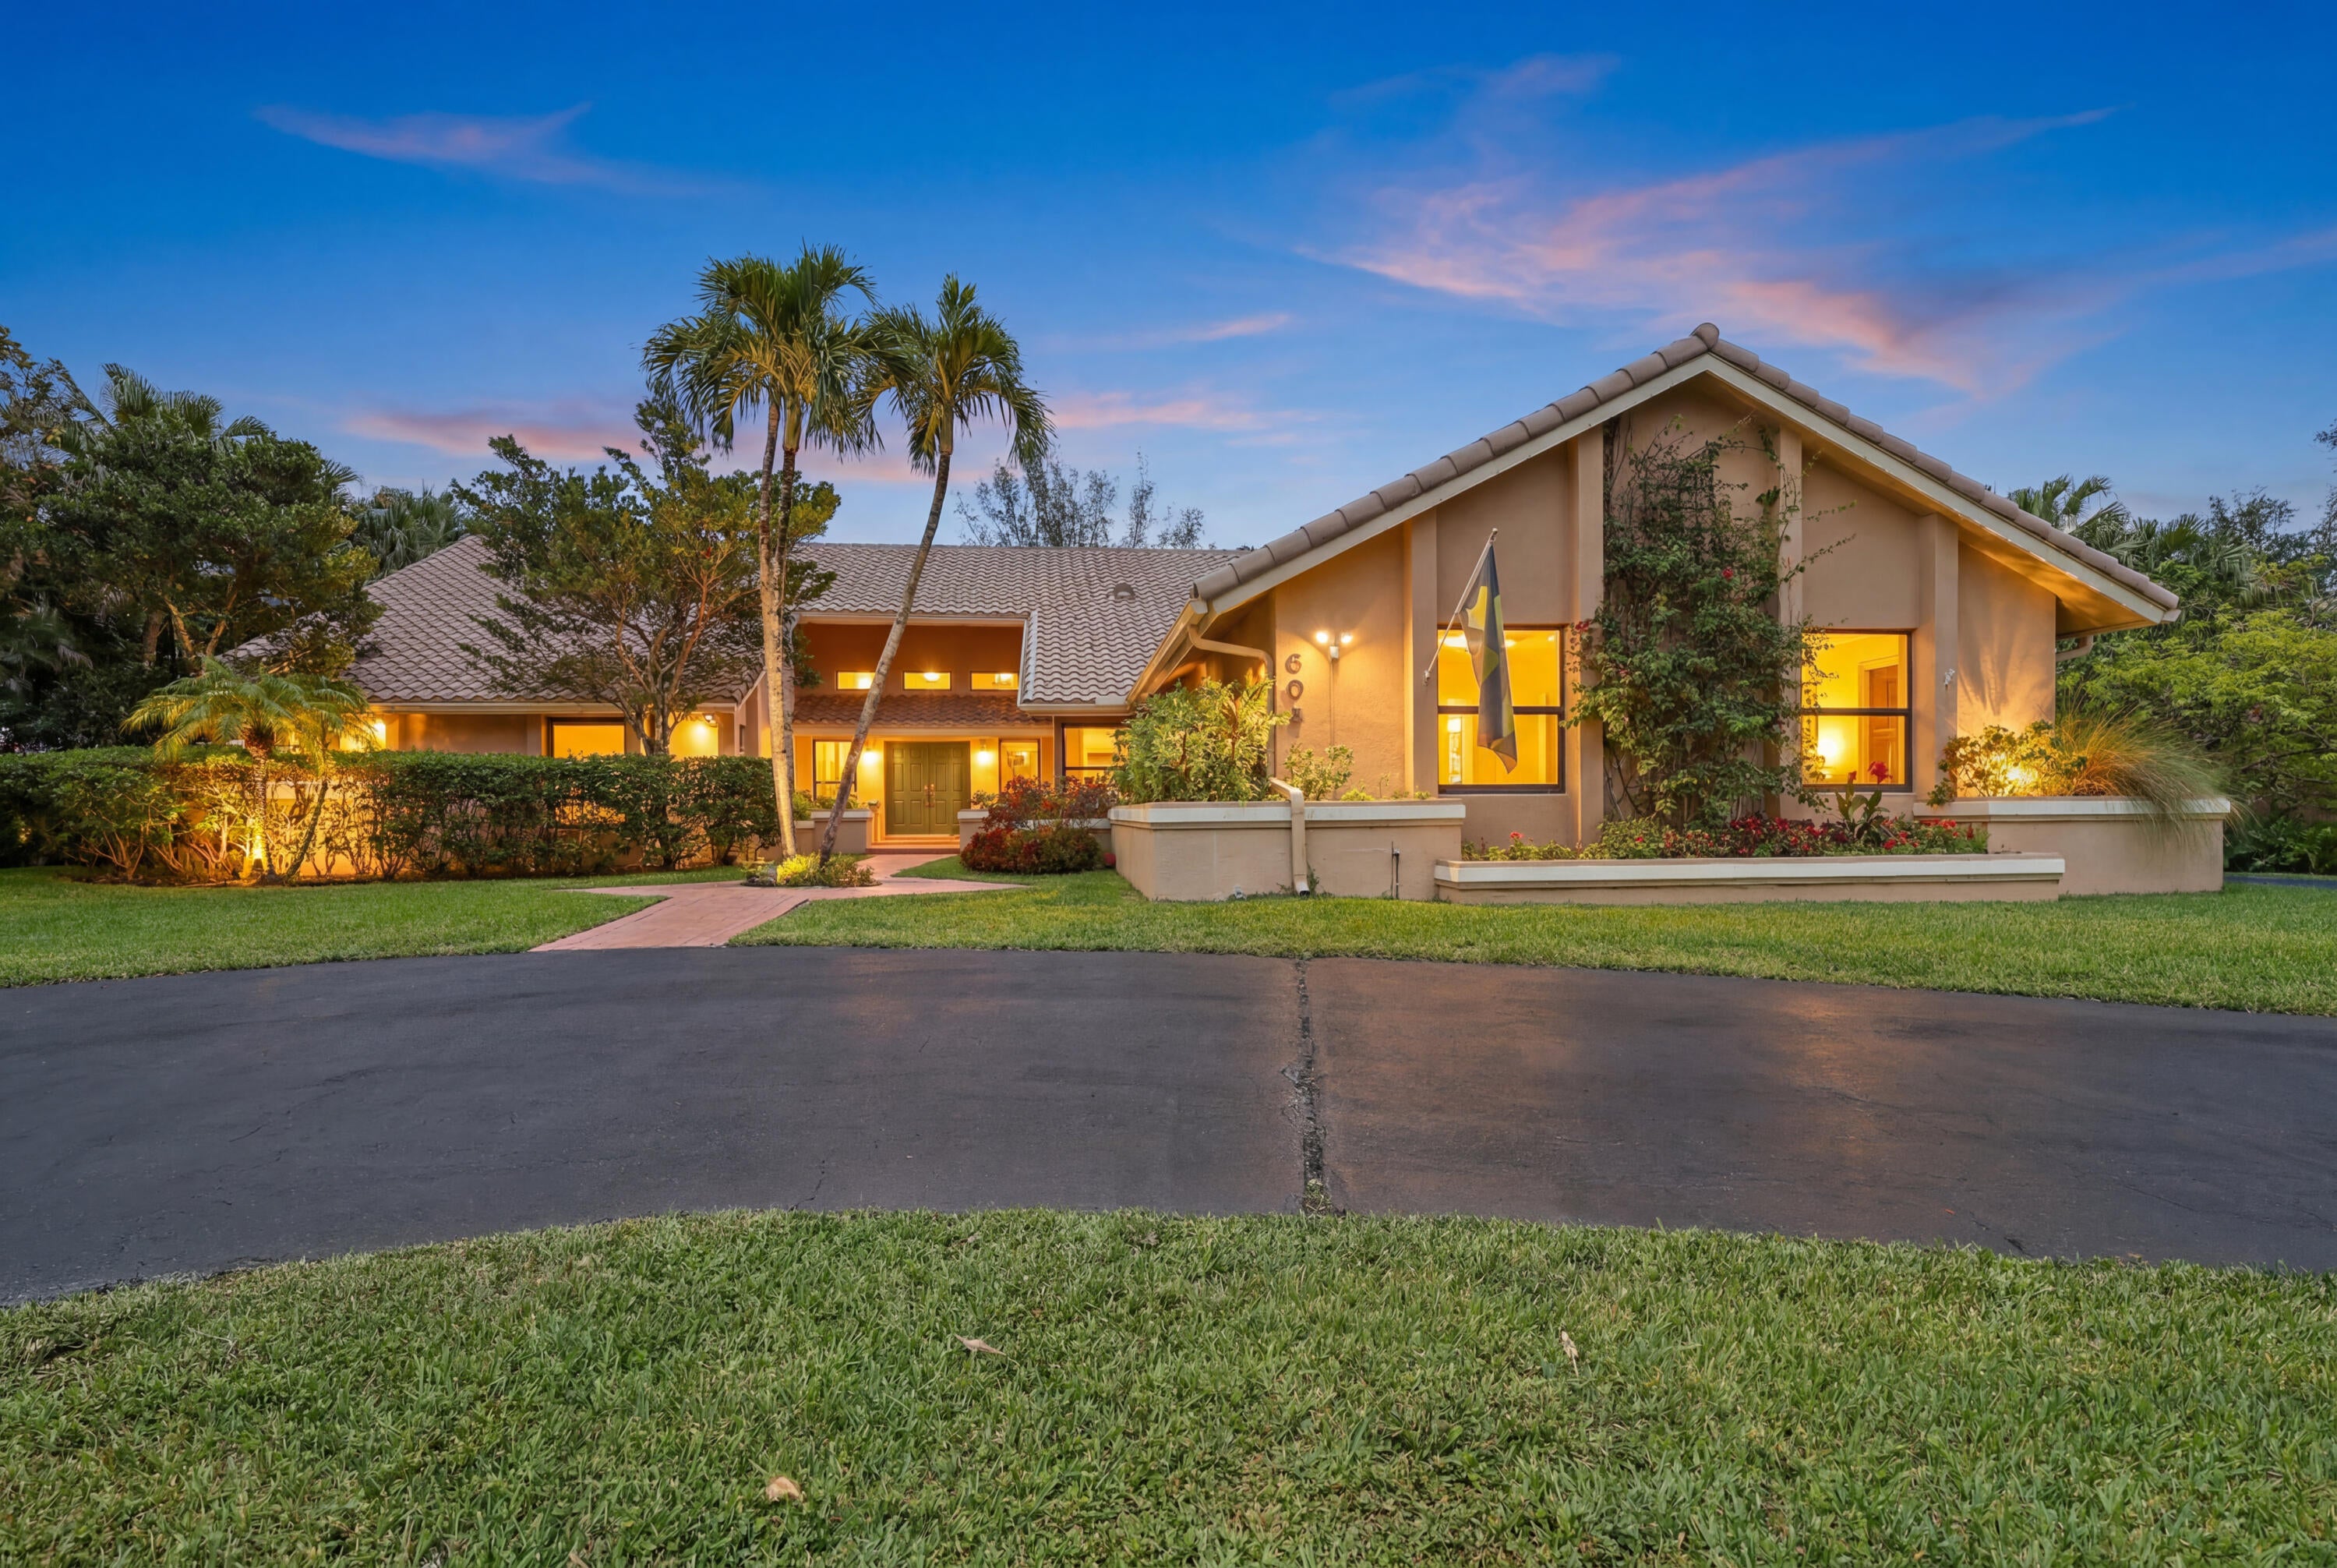 $1,400,0006044 NW 66th WayParkland, FL · Sold 2026-07-23
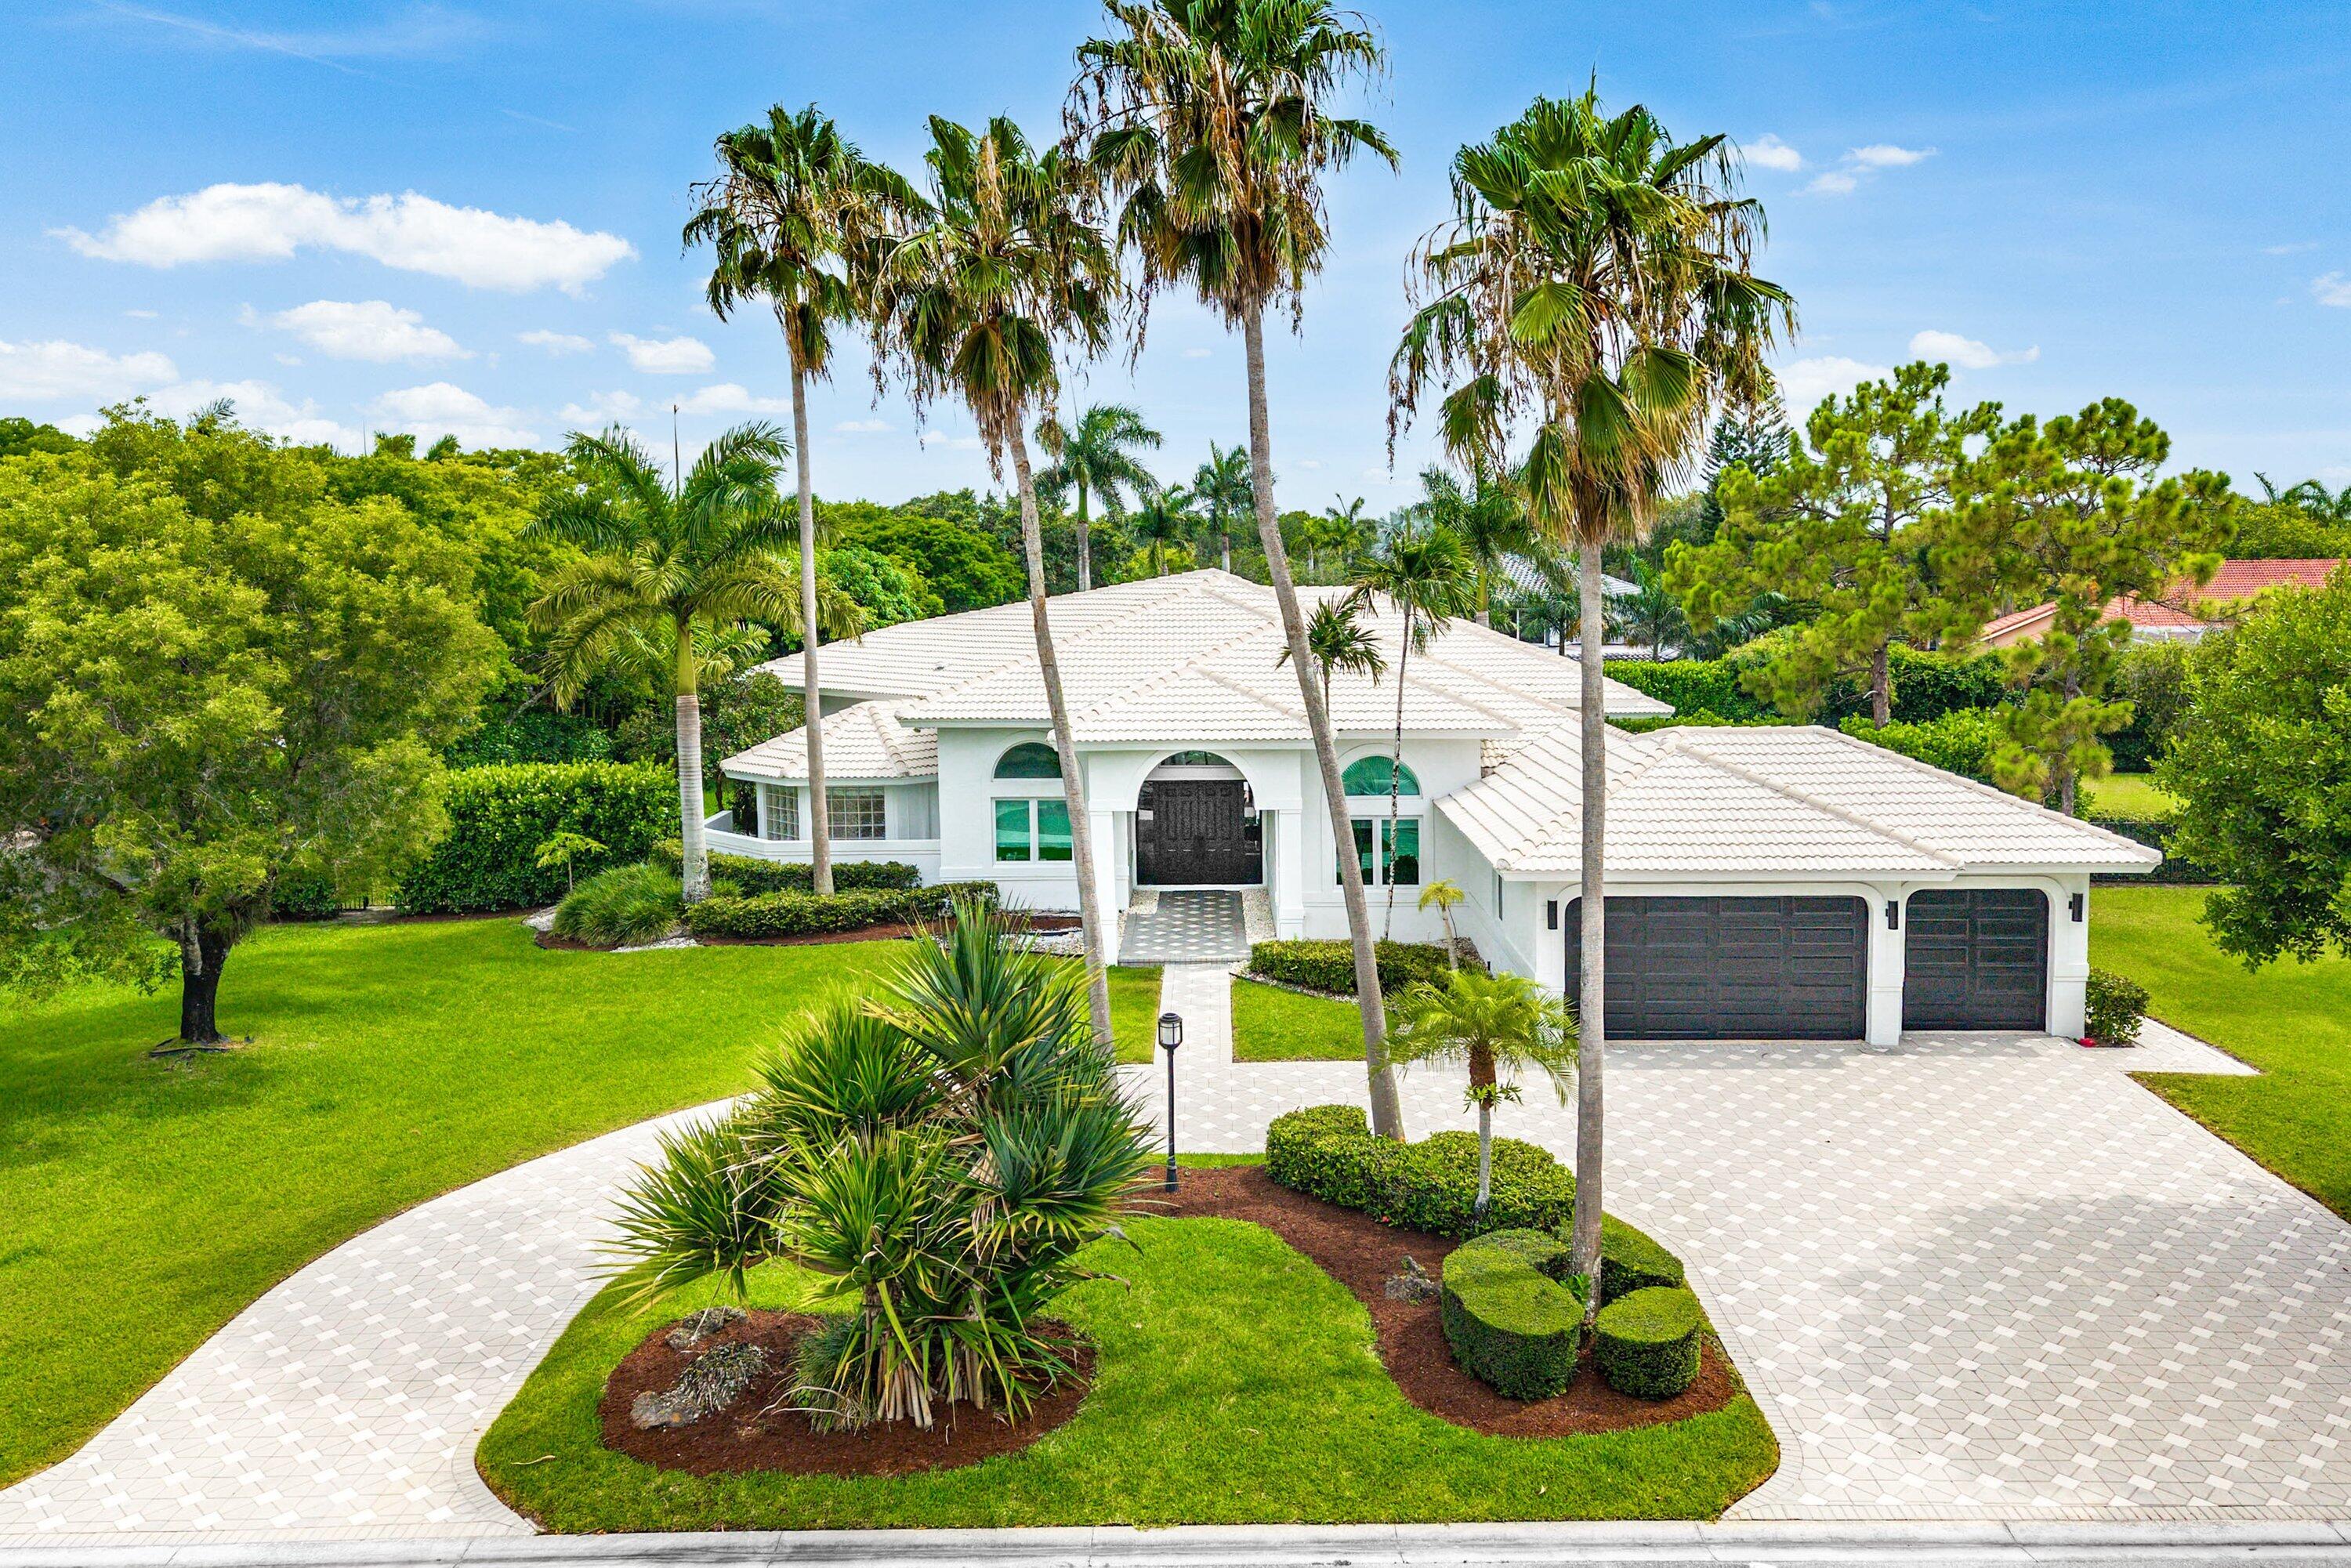 $1,363,0008204 NW 63rd CtParkland, FL · Sold 2026-07-22
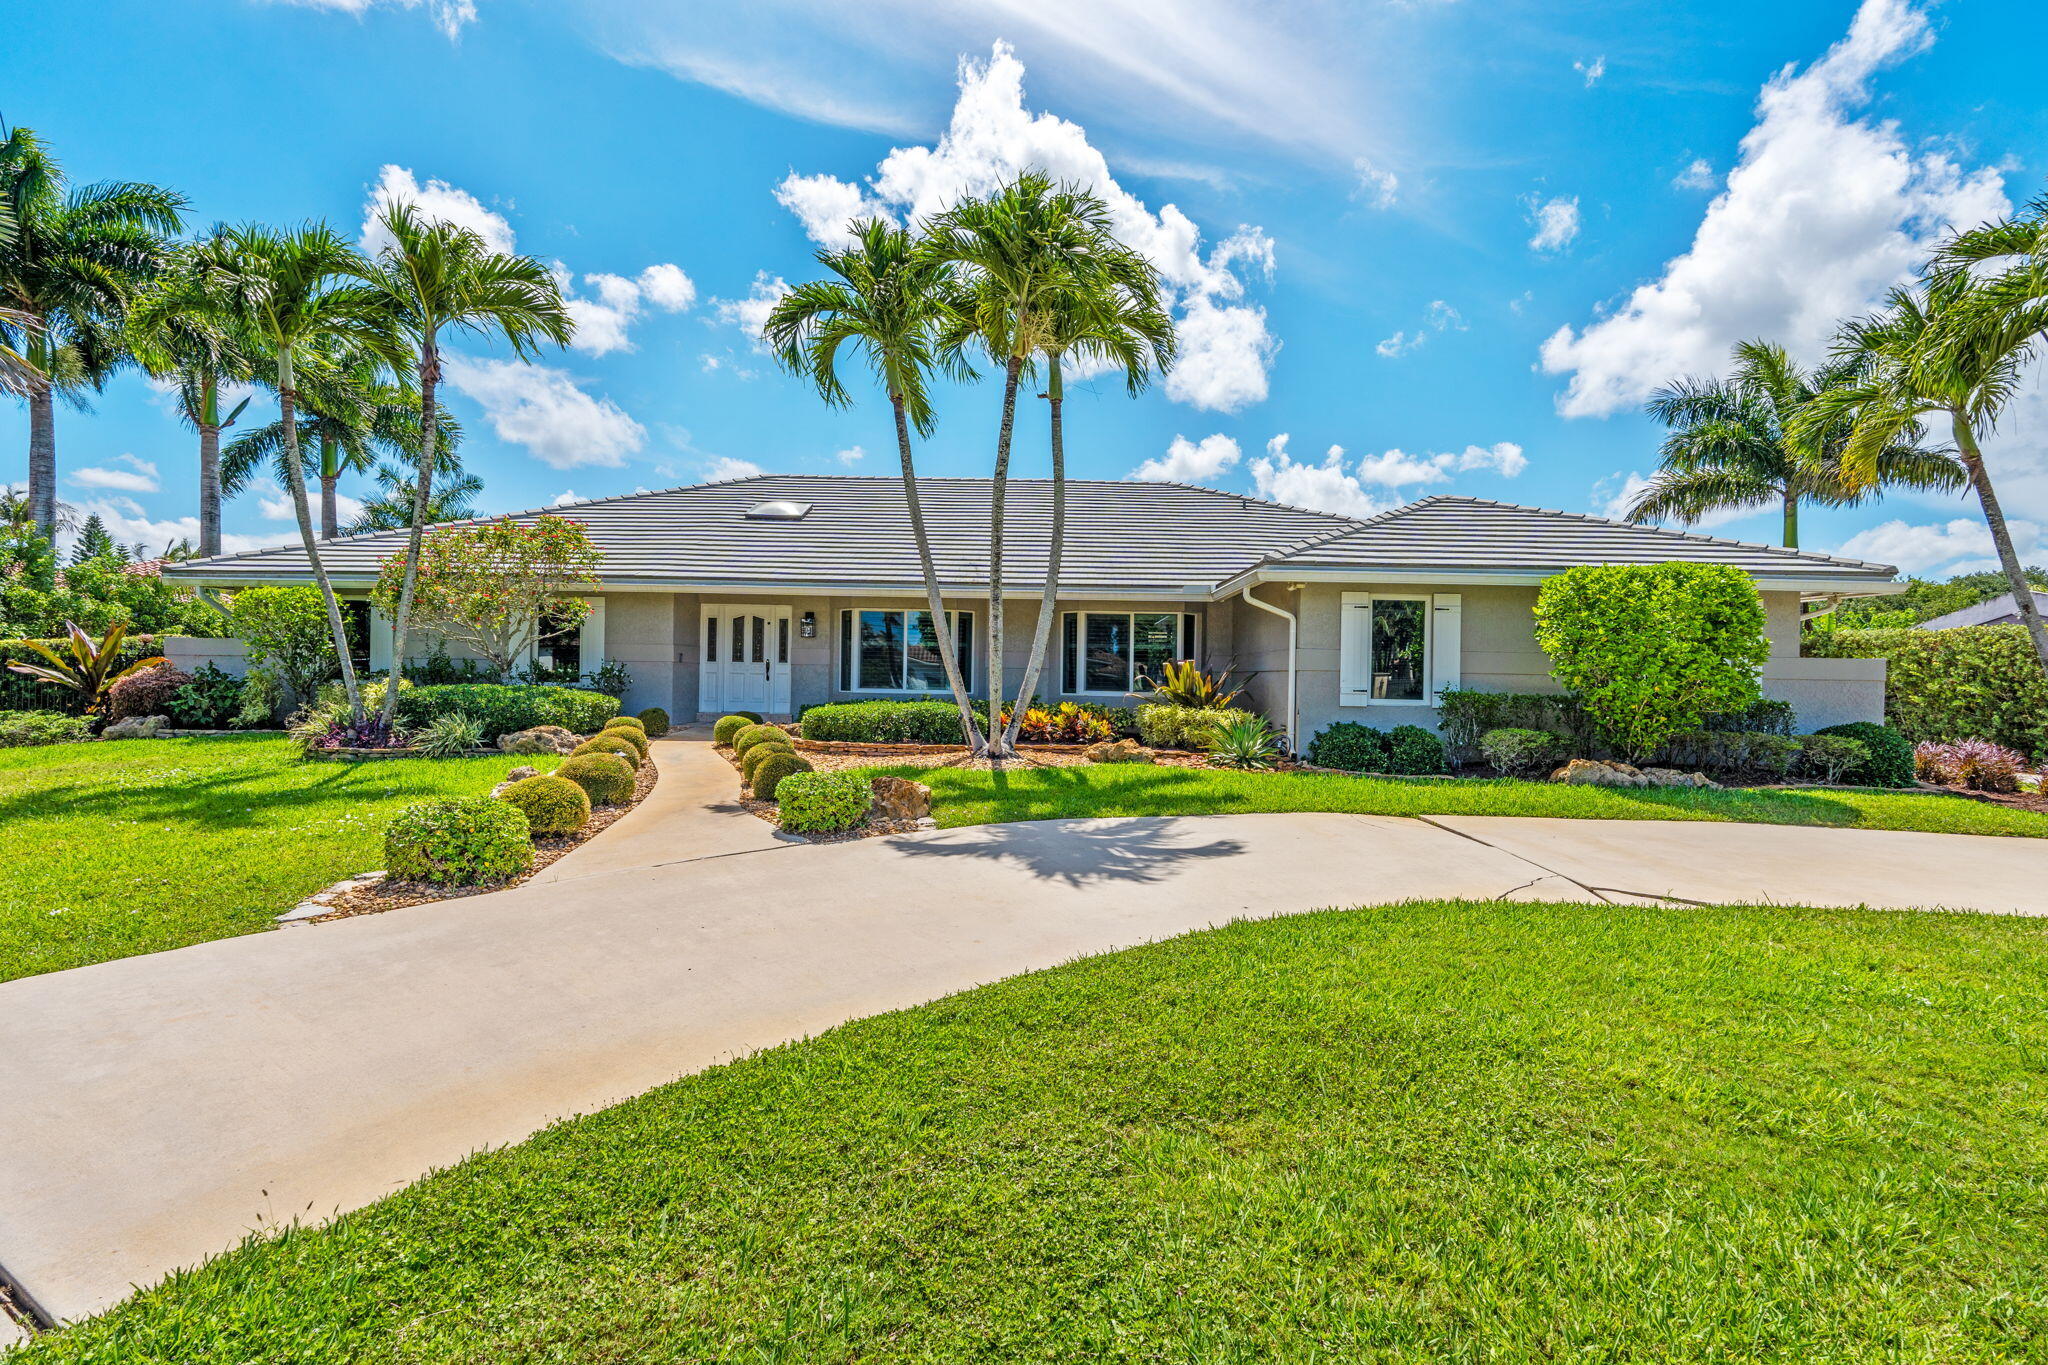 $1,550,0006207 NW 72nd WayParkland, FL · Sold 2026-07-21
Flood
Flood zone AH · 100-year floodplain
What's Nearby
Restaurants
- Bluefin RestaurantParkside Drive, Parkland, FL 33067, United States of America0.6 mi
- Pizza Hut7808 Wiles Road, Coral Springs, FL 33067, United States of America1.3 mi
- China Spring IIIRiverside Drive, Coral Springs, FL 33065, United States of America1.5 mi
- Nana Sushi ThaiState Road 7, Coconut Creek, FL 33067, United States of America1.5 mi
- Anthony's Coal Fired PizzaNorth University Drive, Coral Springs, FL 33065, United States of America1.7 mi
- Rock N Roll Ribs4651 Northwest 48th Drive, Coral Springs, FL 33073, United States of America1.8 mi
- Moon Thai & Japanese9637 Westview Drive, Coral Springs, FL 33076, United States of America1.8 mi
- Medellin RestaurantNorthwest 57th Avenue, Coral Springs, FL 33073, United States of America1.8 mi
Groceries
- Publix8160 Wiles Road, Coral Springs, FL 33067, United States of America1.5 mi
- Publix6570 Johnson Road, Coconut Creek, FL 33073, United States of America1.6 mi
- Walmart Supercenter5571 West Hillsboro Boulevard, Coconut Creek, FL 33073, United States of America1.8 mi
Schools
- Coral Park Elementary School8401 Westview Drive, Coral Springs, FL 33067, United States of America0.9 mi
- Riverglades Elementary SchoolNorthwest 71st Terrace, Parkland, FL 33067, United States of America1.3 mi
- Park Springs Elementary School5800 Northwest 66th Terrace, Coral Springs, FL 33067, United States of America1.3 mi
- Westview DriveCoral Springs, FL 33065, United States of America1.4 mi
- Forest Glen Middle SchoolTurtle Run Boulevard, Coral Springs, FL 33067, United States of America1.5 mi
- Young Minds Learning CenterRegency Lakes Boulevard, Coconut Creek, FL 33073, United States of America1.5 mi
- Tradewinds Elementary SchoolJohnson Road, Coconut Creek, FL 33073, United States of America1.7 mi
Parks
- Volunteer ParkCoral Springs, Florida, United States of America1.2 mi
- Fern Glen ParkCoral Springs, Florida, United States of America1.3 mi
- Jaycee ParkCoral Springs, Florida, United States of America1.3 mi
- Six Acre Woods ParkParkland, Florida, United States of America1.4 mi
- Paul Barre Memorial Rotary ParkCoral Springs, Florida, United States of America1.5 mi
- Liberty Park9200, Parkland, FL 33067, United States of America1.5 mi
- Turtle Run ParkCoral Springs, Florida, United States of America1.6 mi
- Terramar ParkParkland, Florida, United States of America1.6 mi
Coffee
- Starbucks7091 State Road 7, Parkland, FL 33073, United States of America1.6 mi
- Starbucks9600 Westview Drive, Coral Springs, FL 33076, United States of America1.8 mi
More homes in Parkland
Homes for sale near Parkland
Data courtesy of: BeachesMLSDisclaimers and data details

All listings featuring the BMLS logo are provided by Beaches MLS, Inc. This information is not verified for authenticity or accuracy and is not guaranteed. Copyright 2026 Beaches Multiple Listing Service, Inc. Information is provided exclusively for consumers’ personal, non-commercial use and may not be used for any purpose other than to identify prospective properties consumers may be interested in purchasing. The listing broker’s offer of compensation is made to participants of BeachesMLS, where the listing is filed, as well as participants of MLSs participating in MLSAdvantage or a data share with BeachesMLS.

Continental Real Estate Group, Inc
Broker: Derek Eisenberg
Listing last updated: Nov 6, 2026, 5:16 PM EST. SURF LOCAL last checked: Nov 22, 2026, 11:02 AM EST.