
 Active


824 W Beach Dr
Panama City, FL 32401 · Single family
$2,795,000
Listing courtesy of Craig Baranowski, Scenic Sotheby's International Realty
- 5 Beds
- 5 Baths
Cynthia's Insights On This Property
- Built 2007
- Last recorded sale: $2,487,800 in July 2010
- Typical sale in 32401 over the last year: $220,250, $189 per sq ft
- 4% of homes in 32401 changed hands last year


📊 Price Pulse
What would you pay for this place?
Sale prices come from county public records, not MLS data.Listing agent

Contact
Send a message and we'll pass it to the listing agent. Nothing is sent until you ask.
About this home
In what might arguably be the finest home constructed in Panama City, you'll find the perfect synthesis of elegant design and attention to detail that simply could not be replicated today. Built in 2007, this 8,498-sq.-ft. home stuns in every category from the moment you step through the oversized mahogany front door with leaded glass. Boasting an all-brick exterior fronted by an 75-ft. front veranda with Corinthian columns and gas lanterns that overlooks unobstructed views of St. Andrews Bay, the foyer makes an impressive statement upon entry with marble floors, a crystal Murano chandelier imported from Italy and a grand, curved black walnut staircase. On the first floor, relax in a front parlor with marble fireplace, select a bottle of wine from the climate-controlled wine clo cedar paneling or host guests in the formal dining room with Versace dining set perched under matching Versace chandelier and sconces (Versace pieces not included but negotiable), painted gold ceiling, Calcutta Gold marble fireplace with walnut mantle and bow-front built-in china cabinets with lighting. The kitchen hosts not one but two islands in walnut and quartzite; two farmhouse sinks; three Sub-Zero custom built-in refrigerators/freezers; a six-burner Wolf stove with griddle, double oven and concrete vent hood; three custom built-in dishwashers; rain-drop glass display cabinets; soft-close, dovetail drawers with customizable inserts; a warming drawer; custom pull-out spice racks; a breakfast room; and, nearby access to a butler's pantry with built-in steamer, wine refrigerator, microwave and walk-in pantry with custom shelving and cabinetry hidden behind a leaded glass door. Unwind in the living room with a custom built-in entertainment center that features sliding bookshelves that conceal the television, if desired, display shelving and a wet bar with hammered copper sink and double ogee quartzite countertop. The first floor is home to two bedrooms with a Jack-and-Hill bath with copper sinks and glazed vanity, as well as an oversized laundry room with storage and a powder room that opens onto the 75-ft. back veranda with its summer kitchen and fireplace. The elegance of the first floor continues onto the second where you'll find two additional bedrooms that share a Jack-and-Jill bath with dual vanities, custom soapstone shower and backsplash and travertine floors and countertops. The owner's suite is a luxurious retreat that begins with a double-door entry with Swarovski crystal doorknobs and continues to a kitchenette, Juliet balcony overlooking the living area, fireplace with wood mantle and French doors that open onto an 75-ft. Cumaru hardwood balcony. The en suite bath presents with dual vanities with cut crystal sink and makeup vanity, a clawfoot bathtub on a marble platform beneath an Italian chandelier, oversized marble steam shower with towel warmer and generous walk-in closet with his-and-hers built-in shelving and drawers plus a laundry space and safe room. A dedicated library on this floor offers custom built-in bookshelves and desk with access to the front balcony that overlooks the bay. The finishes throughout were thoughtfully selected including 12-ft. ceilings, black walnut hardwood floors, plantation shutters, a mahogany elevator, whole-home surround sound and generator, irrigation system, directional LED recessed lighting, 11-step crown molding, solid core doors with detailed hardware and transoms, stand-up attic, closed-cell foam insulations and four HVAC units, two of which were replaced in 2019, with a whole home dehumidifier, and a new roof installed in 2019. With a three-car garage and two pull-through spaces, there is plenty of room for a fleet of vehicles or guests. With shades of the South Carolina Lowcountry outside and worldly influences indoors, this remarkable Del-Mar home is not to be missed.
moreless
- Property type
- Single family
- Year built
- 2007
- Lot size
- 0.80 acres
- Garage
- 3 cars
- On market
- 11 days
- Listing ID
- 797631
Show Full Details
Property Info
- Property Type
- Residential
- Property Subtype
- SingleFamilyResidence
- Year Built
- 2007
- Stories
- 2
- Levels
- Two
- Neighborhood
- Del-mar
- Lot Size (acres)
- 0.8
- Lot Size (sqft)
- 34848.0
- Contract Date
- 2026-11-09
- On Market Date
- 2026-11-09
- Cumulative Days on Market
- 11
Interior Features
- Interior Features
- Coffered Ceiling(S), Double Vanity, Soaking Tub, Sauna, Walk-In Closet(S)
- Fireplace
- Yes
- Fireplace Features
- Gas
- Levels
- Two
- Accessibility Features
- Accessible Full Bath, Accessible Common Area, Accessible Closets, Accessible Elevator Installed, Standby Generator, Accessible Approach With Ramp, Accessible Entrance
Appliances
- Appliances
- Bar Fridge, Gas Cooktop, Gas Oven, Gas Range, Ice Maker, Wine Cooler, Warming Drawer
Heating & Cooling
- Heating
- Central, Fireplace(S)
- Cooling
- Central Air, Humidity Control
Exterior Features
- Exterior Features
- Balcony, Barbecue, Outdoor Kitchen, Rain Gutters
- Patio & Porch Features
- Patio, Deck, Covered, Porch
- Construction Materials
- Brick
- Roof
- Shake
- Fencing
- Partial
- Other Structures
- Garage(S)
- View
- Bay, Water
Features & Amenities
- Garage Spaces
- 3.0
- Garage
- Yes
- Attached Garage
- Yes
- Parking Features
- Additional Parking, Attached, Garage
- Security Features
- Security System
- Lot Features
- Paved
Utilities
- Utilities
- Electricity Available
- Sewer
- Public Sewer
Taxes
- Annual Tax Amount
- $32,217
- Tax Year
- $2,025
- Legal Description
- DEL-MAR PLAT LOTSA 3 & 4 ORB 3257 P 314
Data freshness
- SURF LOCAL last checked
- Nov 21, 2026, 7:14 PM CST
Location
Approximate location, shown from the displayed address.
Similar homes nearby
- $3,250,000000 Hwy 390th Hwy, Panama City, FL 32404Listing courtesy of Beachy Beach Real Estate · Data courtesy of: Central Panhandle Association of REALTORS
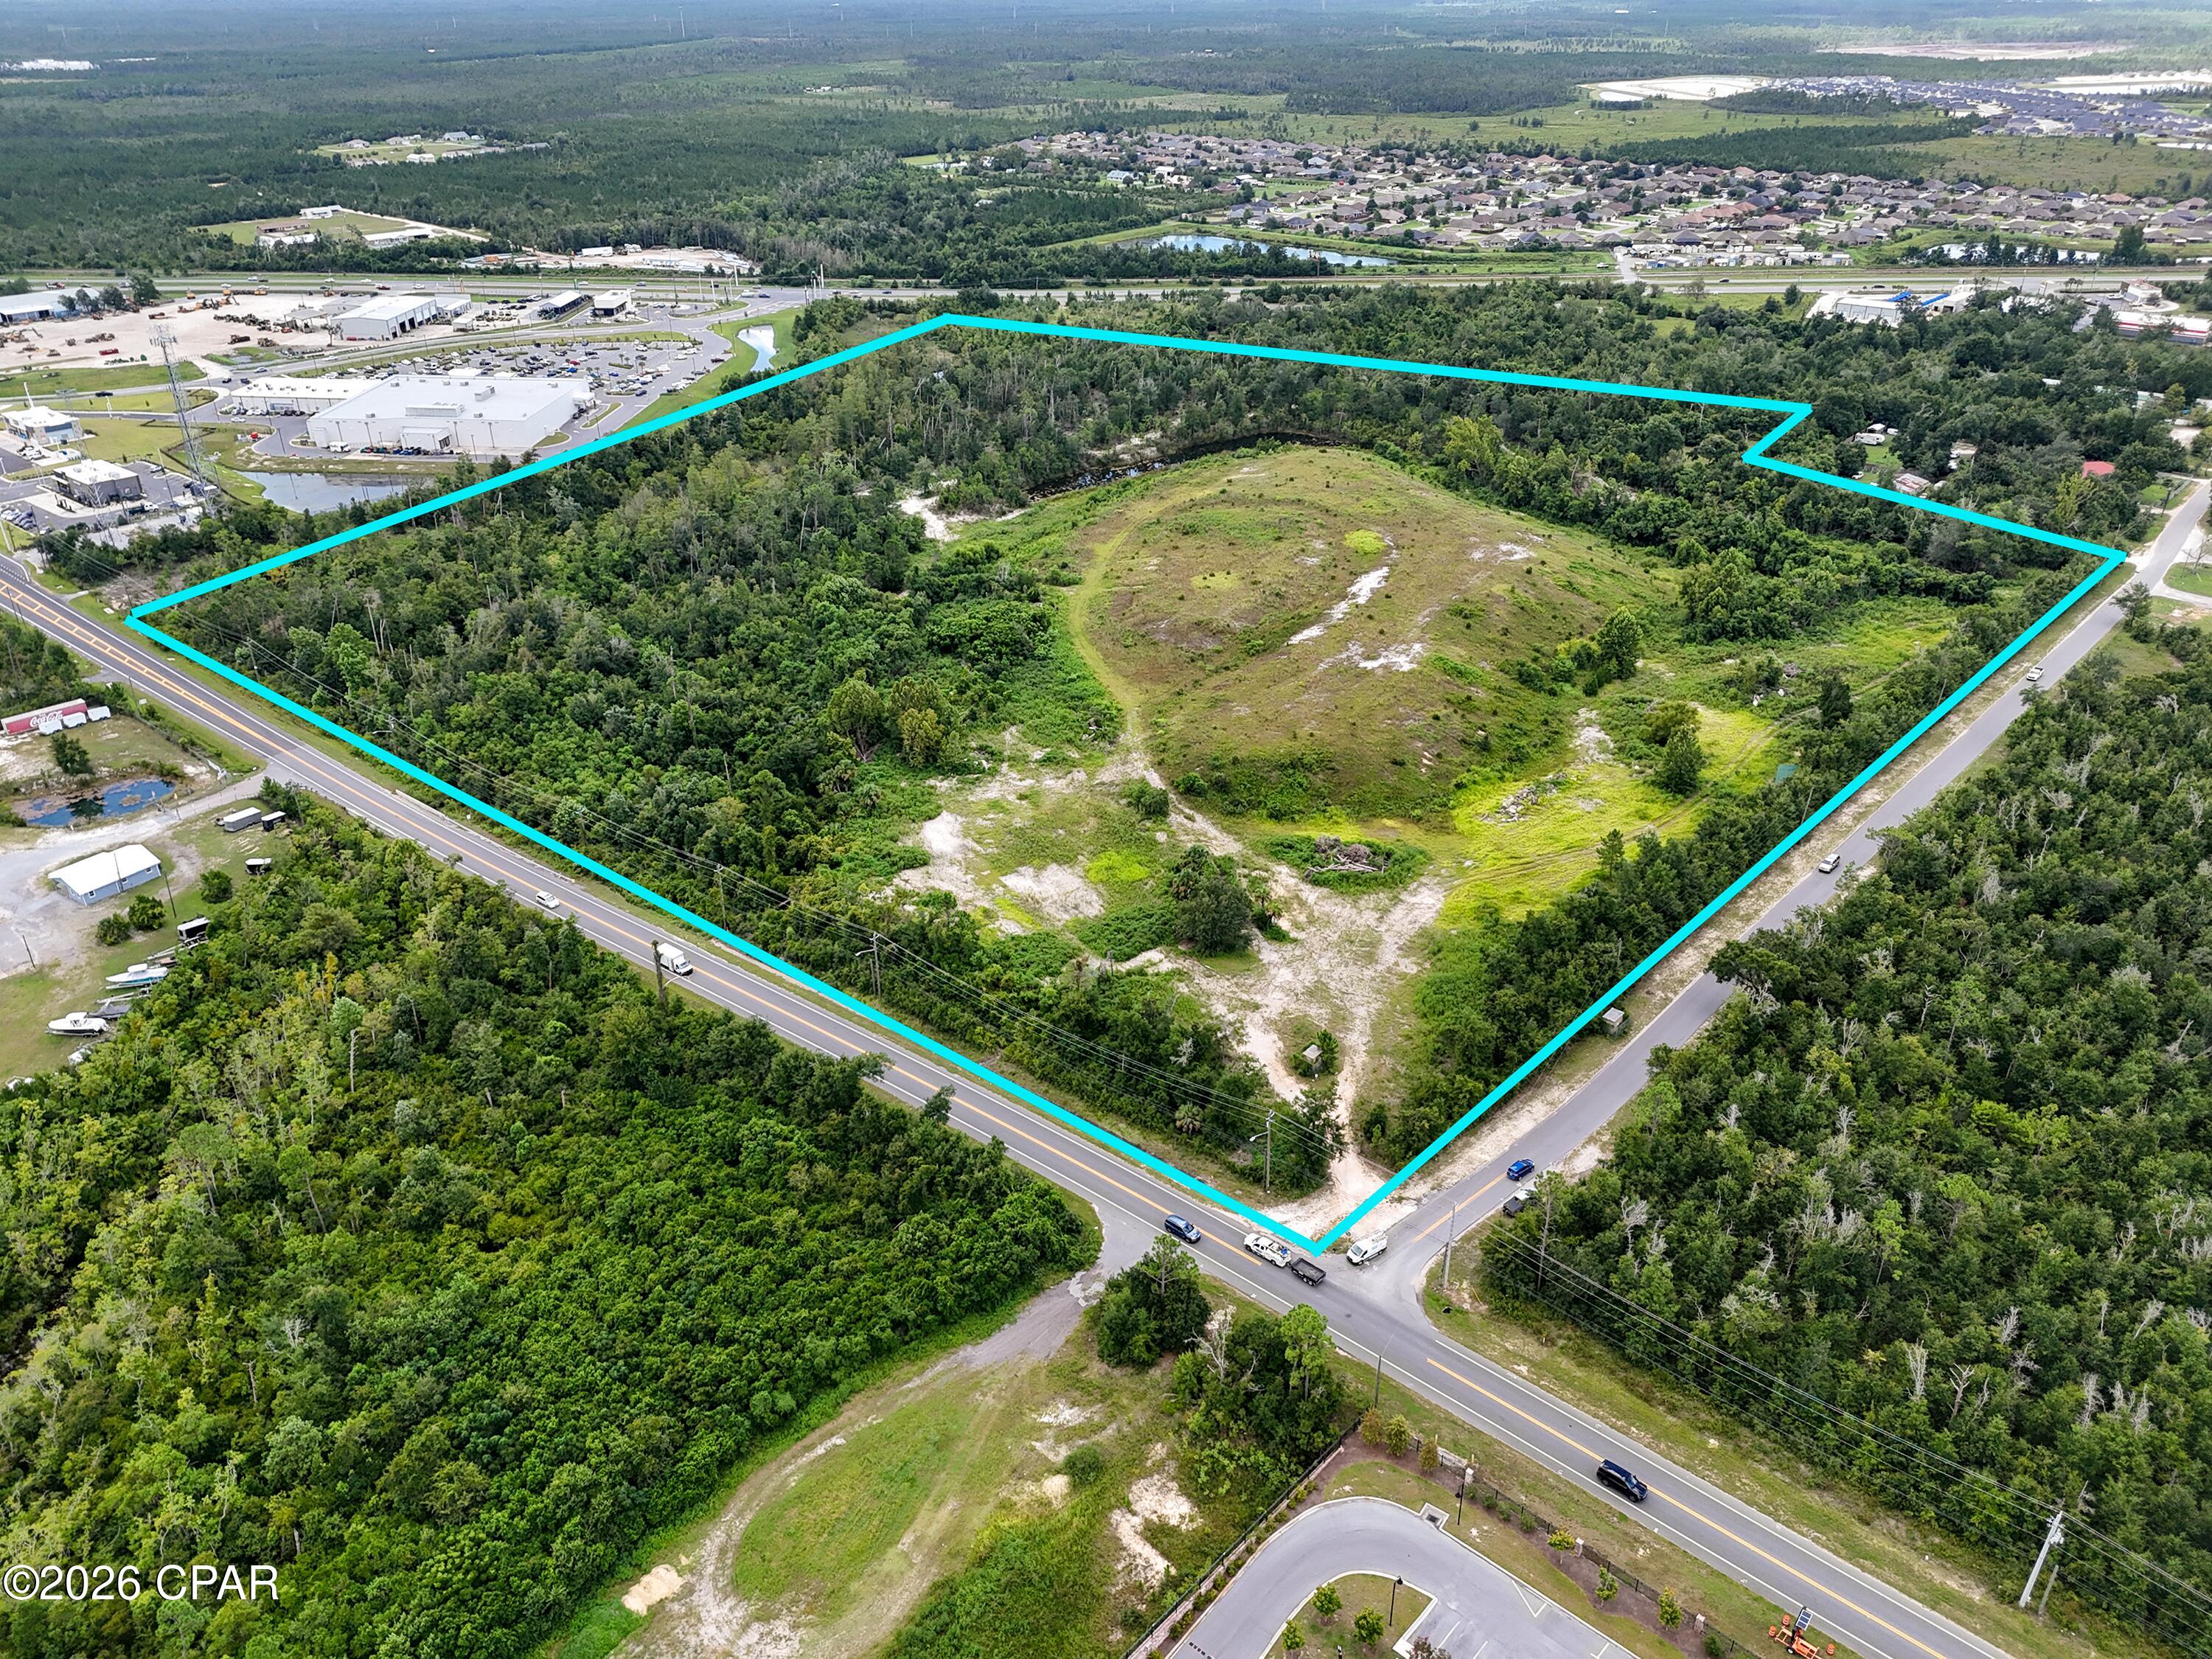 Active
- $2,850,000518 Bunkers Cove Rd, Panama City, FL 324013 Beds5 BathsListing courtesy of Century 21 Commander Realty Inc · Data courtesy of: Emerald Coast Association of REALTORS
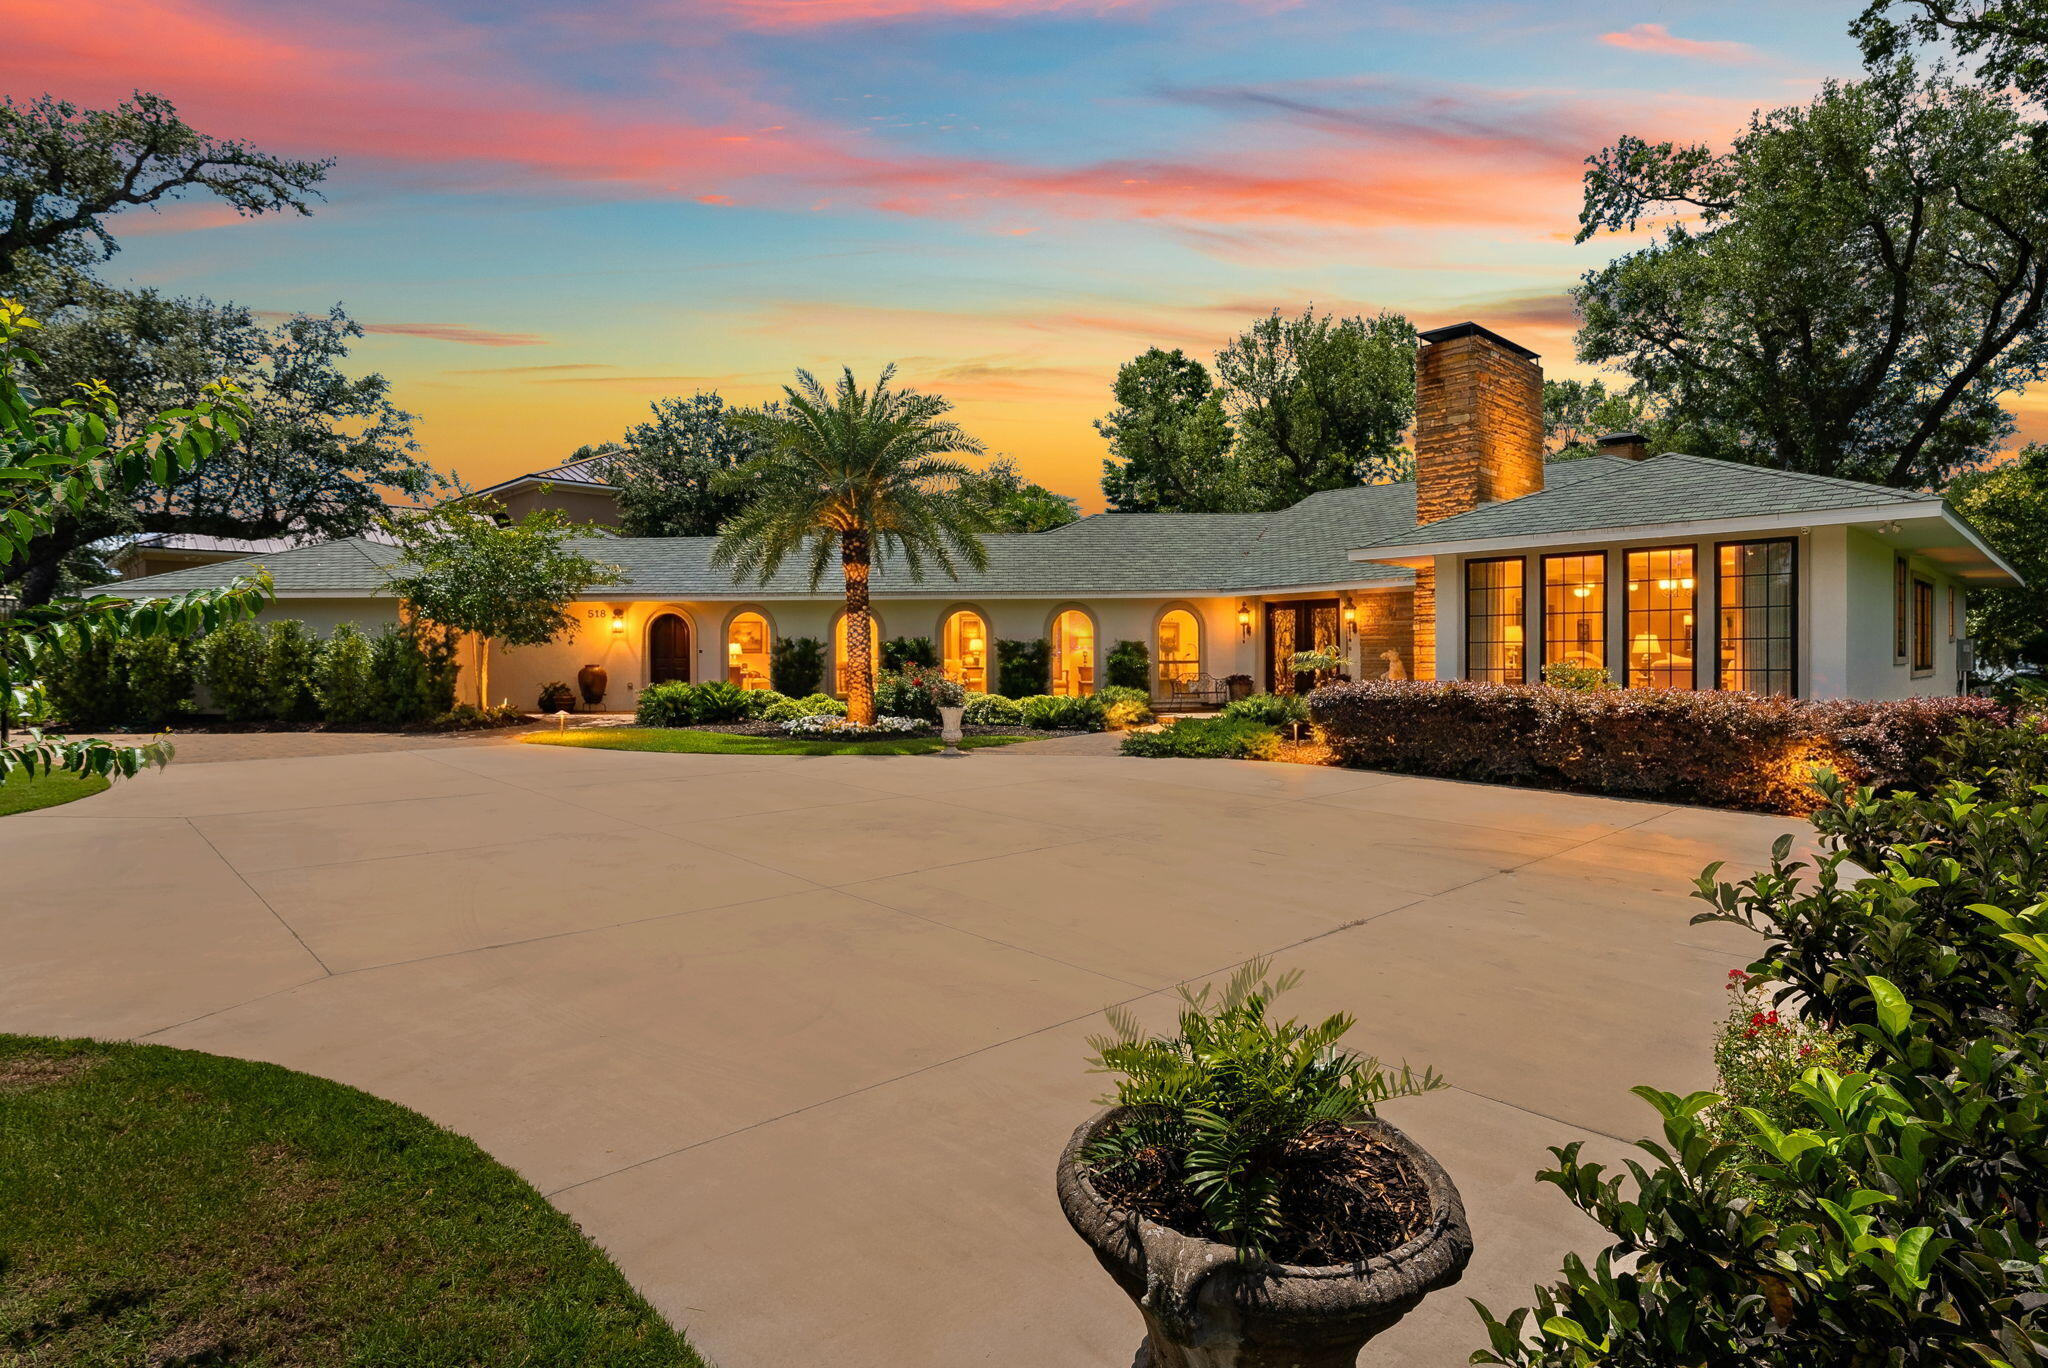 Active
- $2,900,0004501 Transmitter Rd, Panama City, FL 32404Listing courtesy of CENTURY 21 Commander Realty · Data courtesy of: Central Panhandle Association of REALTORS
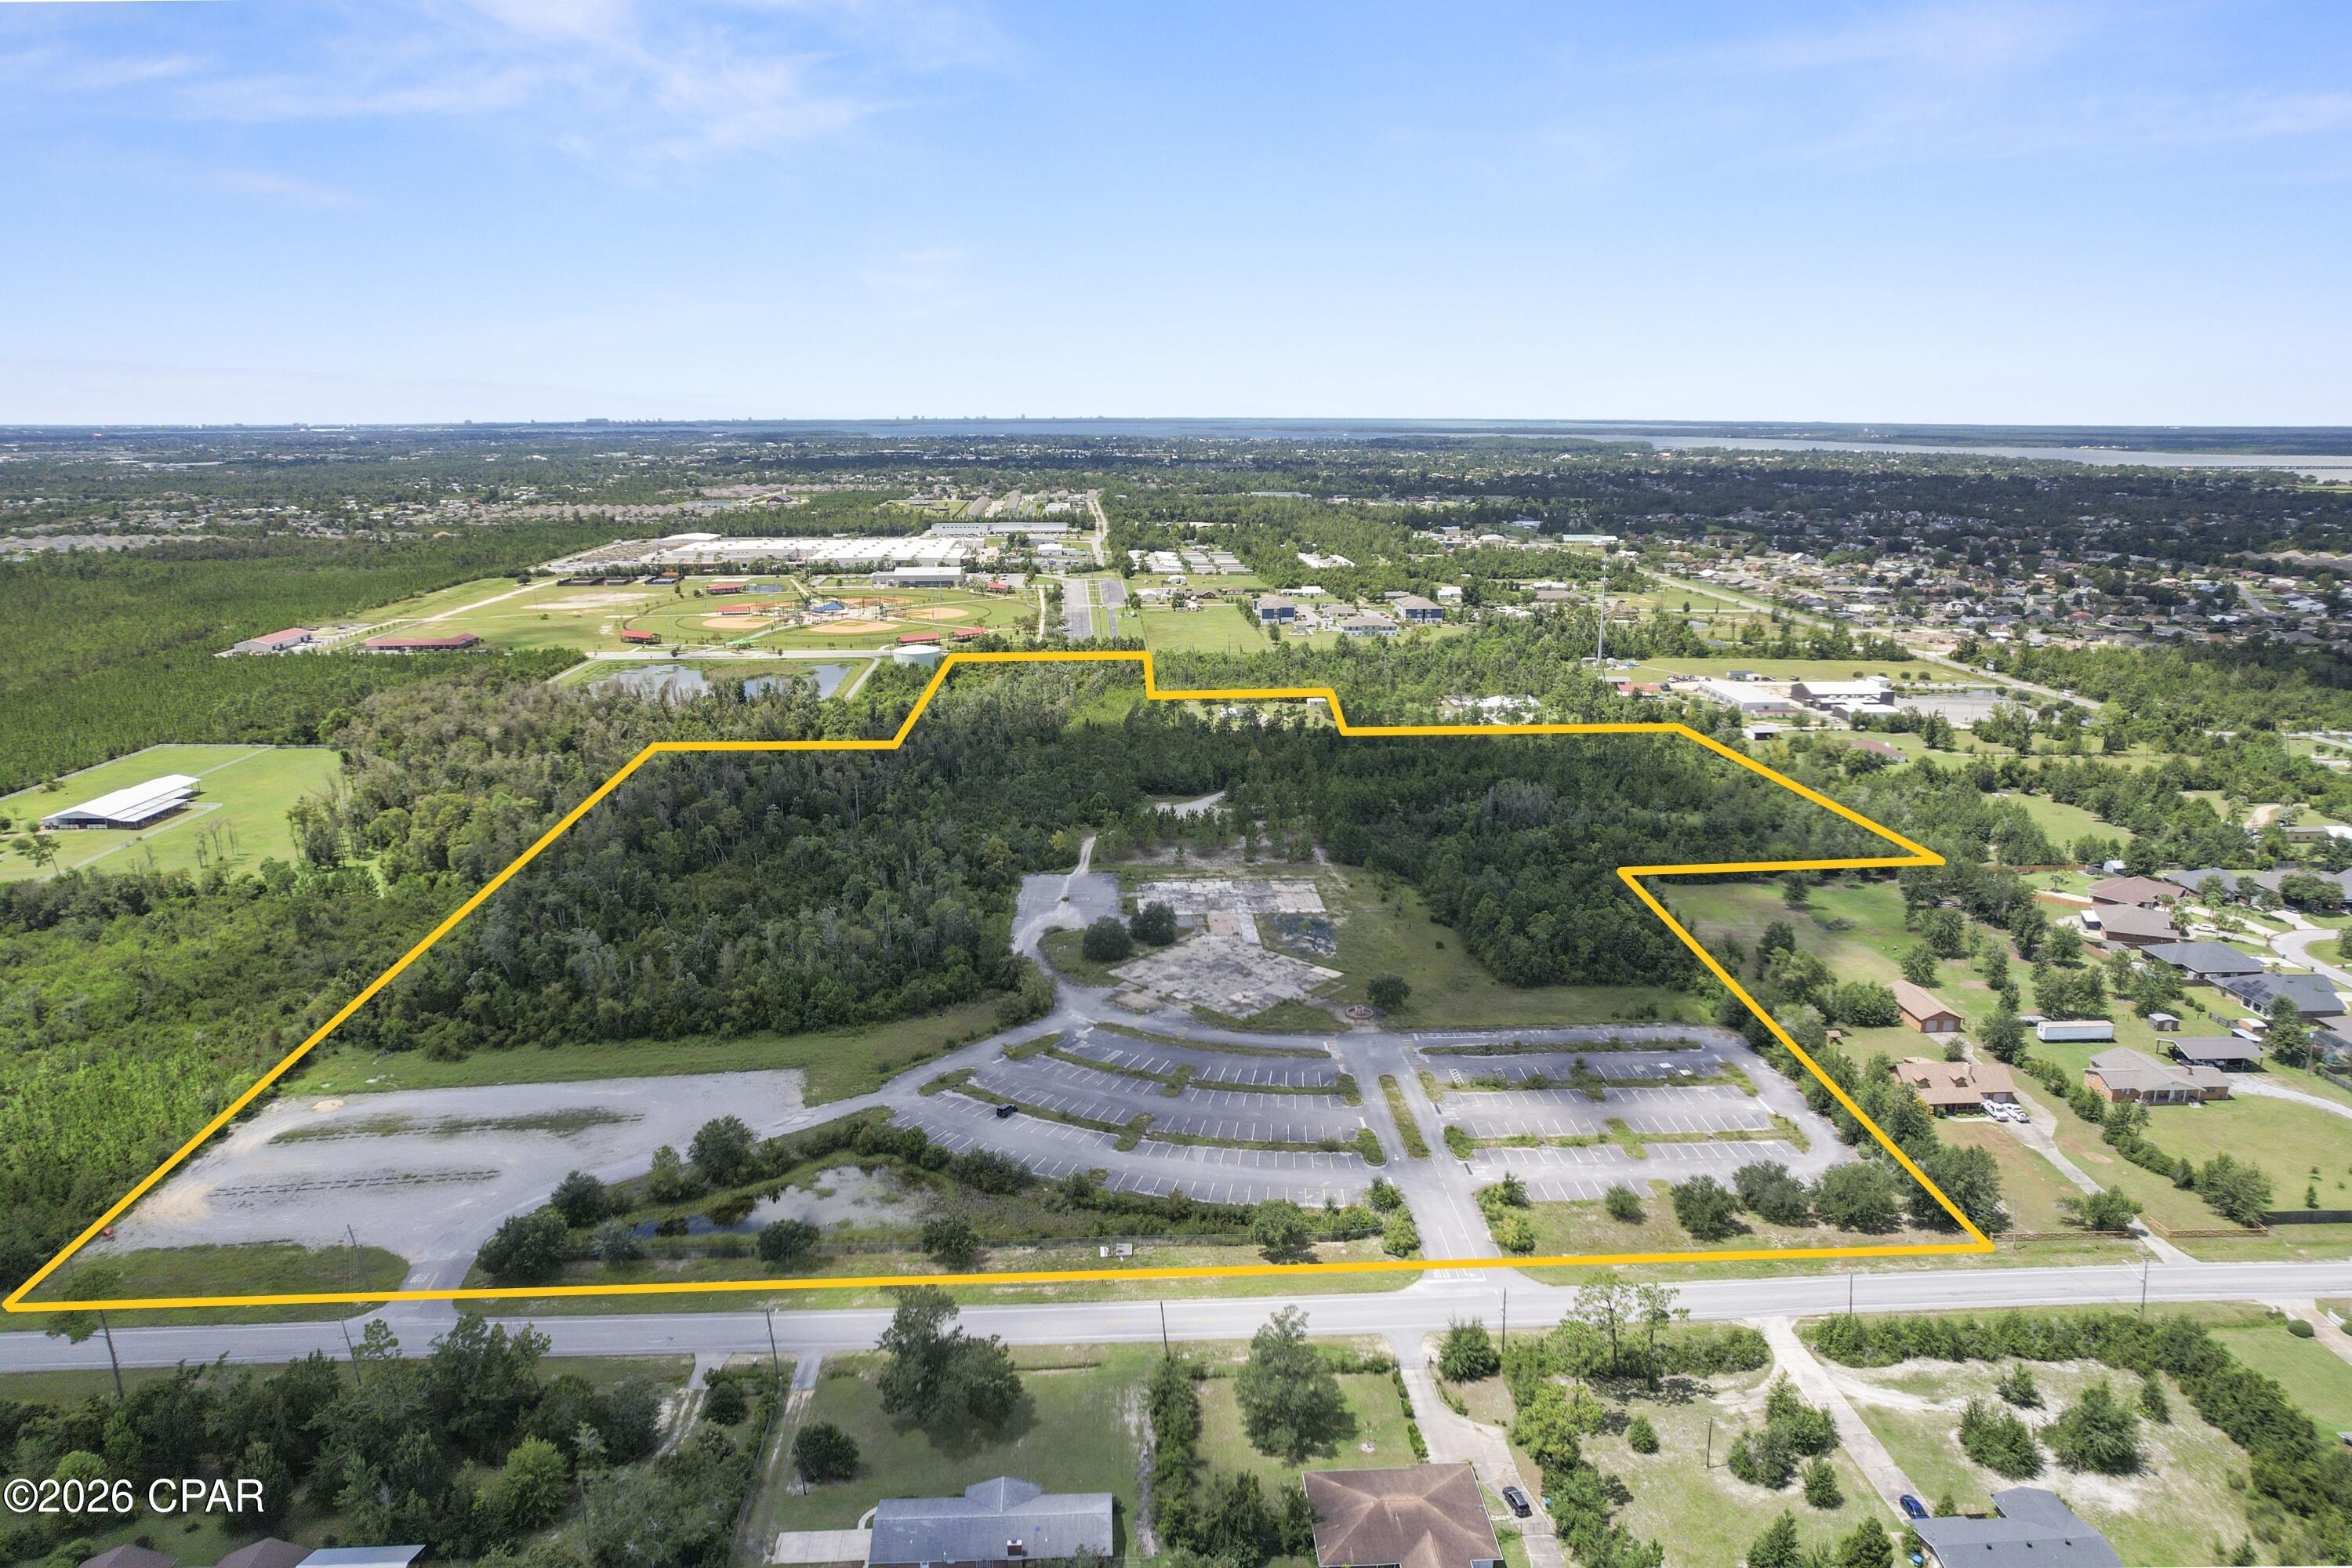 Active
- $2,250,0003627 Delwood Beach Rd, Panama City, FL 32408Listing courtesy of Think Real Estate · Data courtesy of: Central Panhandle Association of REALTORS
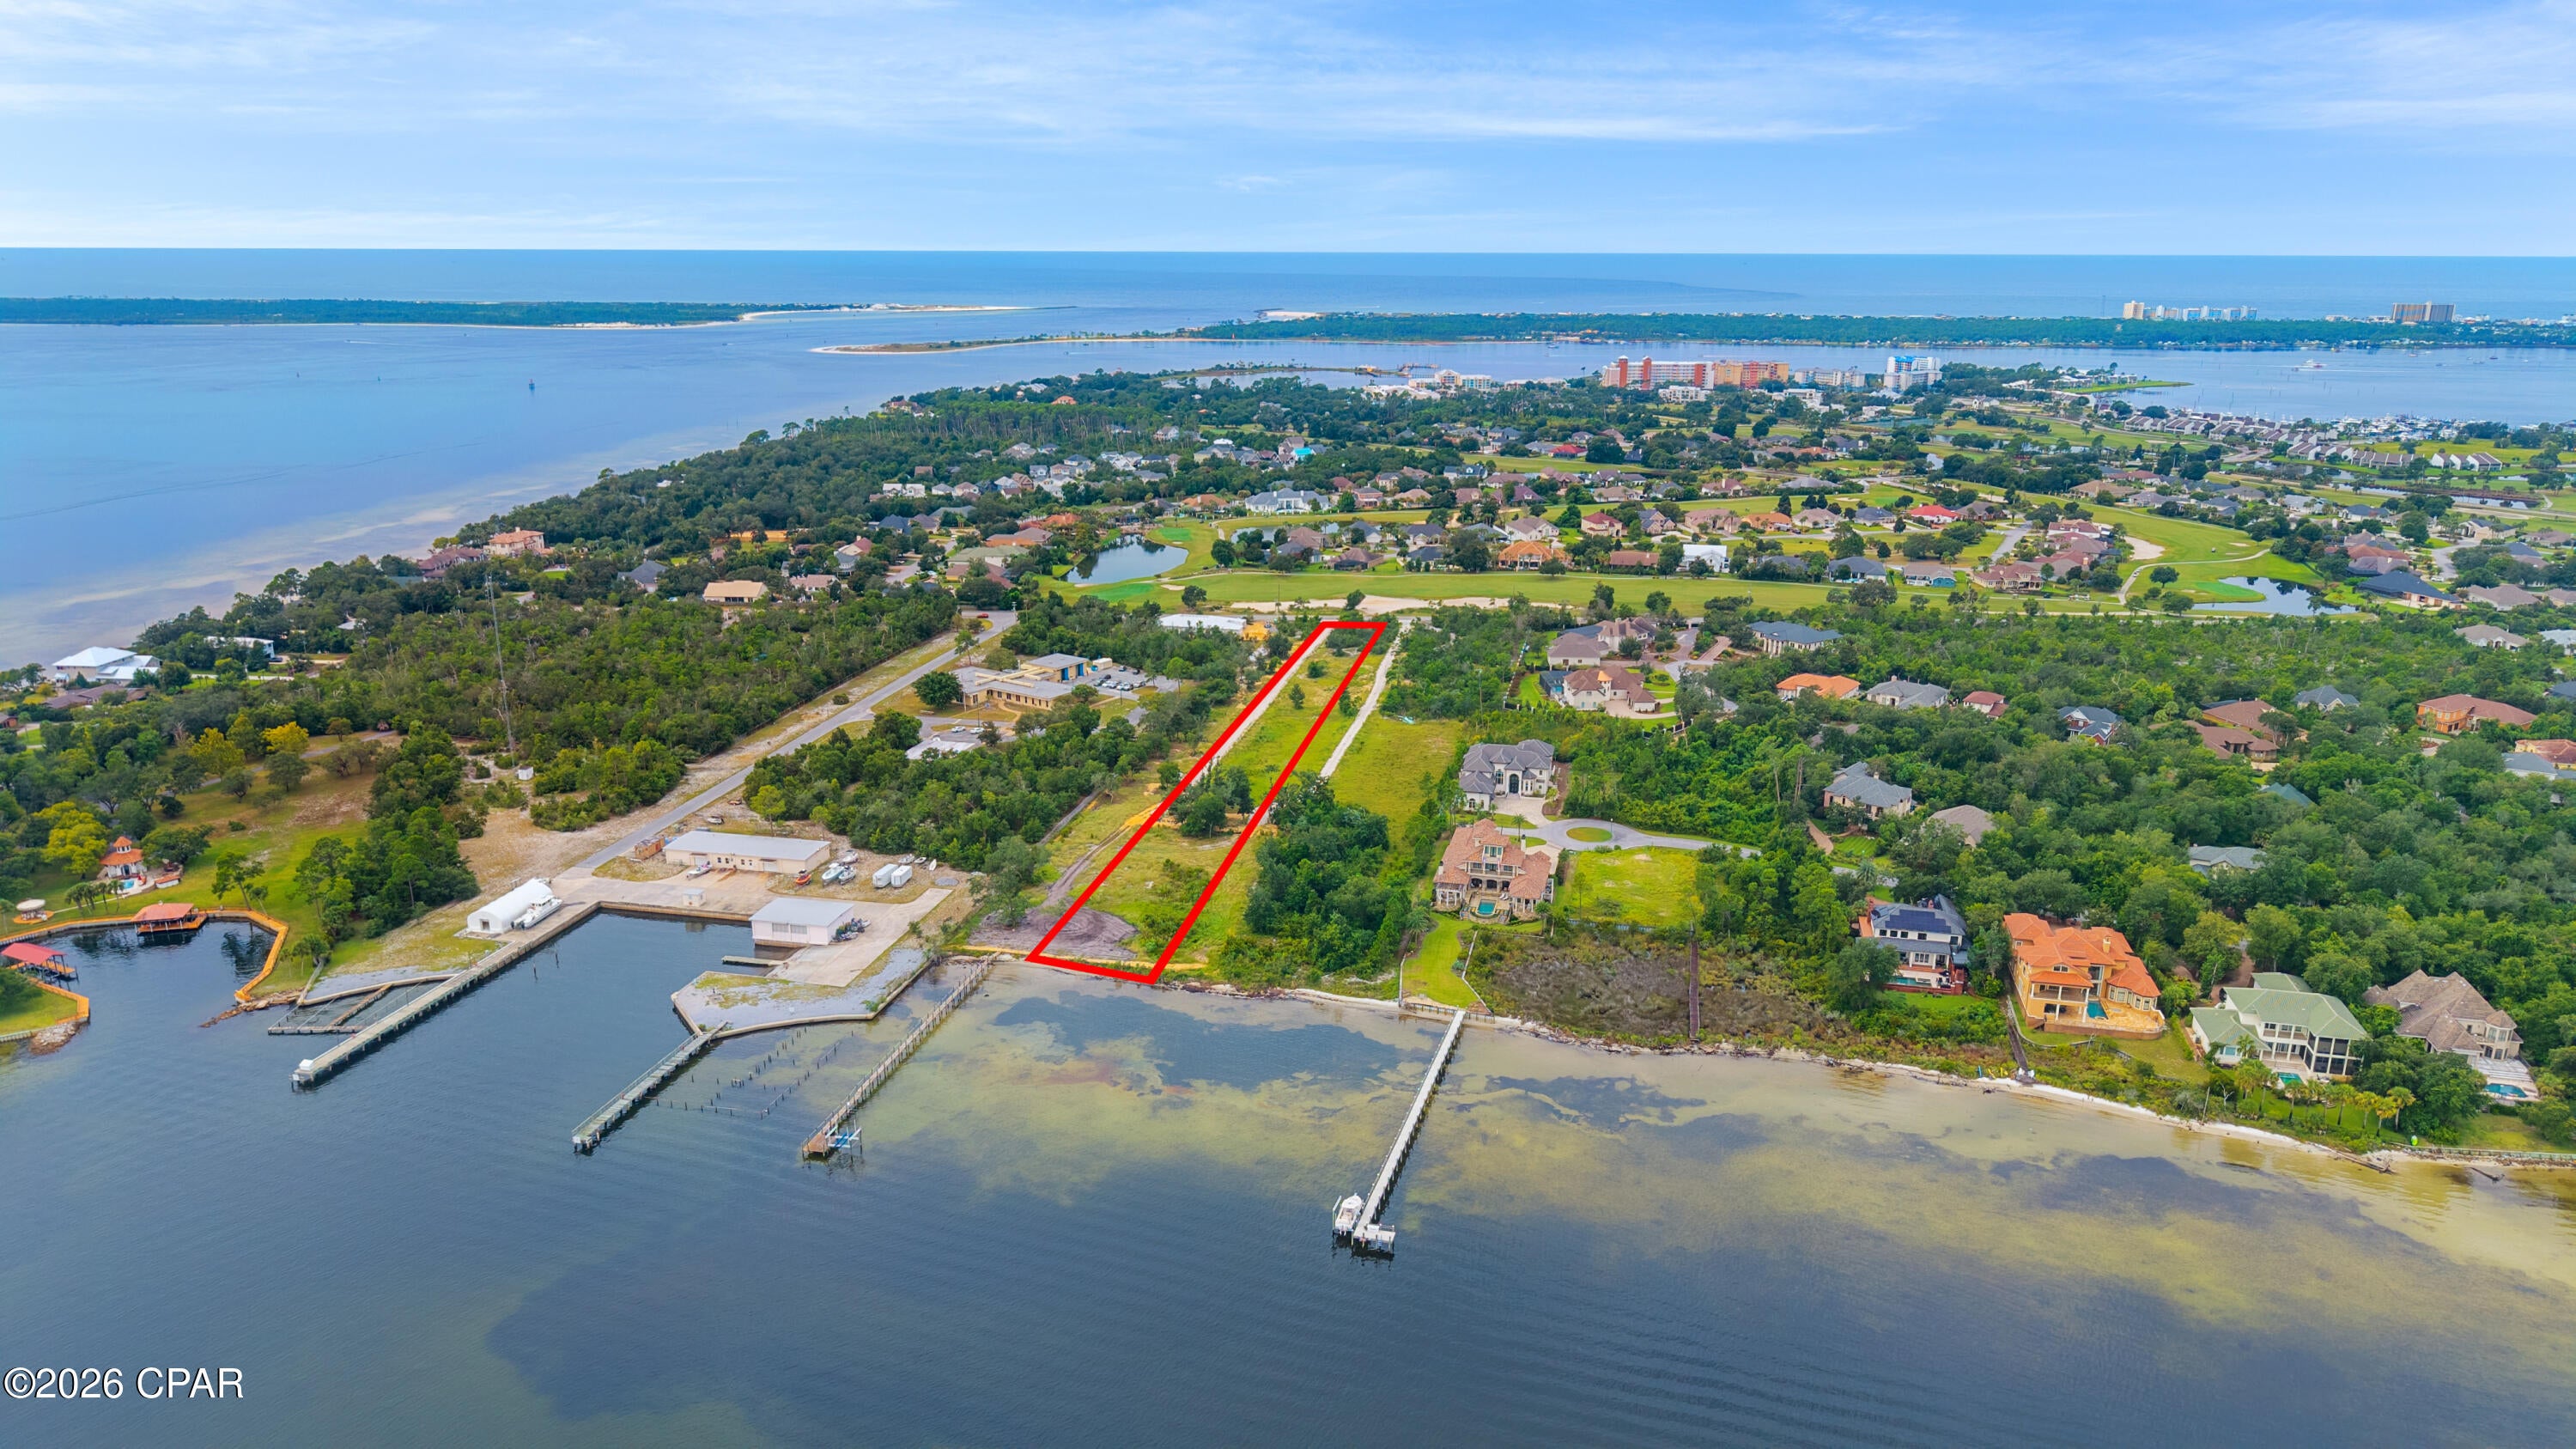 Active
- $3,200,000630 S Tyndall Parkway Pkwy, Panama City, FL 32404Listing courtesy of Counts Real Estate Group · Data courtesy of: Central Panhandle Association of REALTORS
 Active
- $2,500,0001330 W Hwy 390, Panama City, FL 32405Listing courtesy of ERA Neubauer Real Estate, Inc · Data courtesy of: Central Panhandle Association of REALTORS
 Active
What Sold Nearby
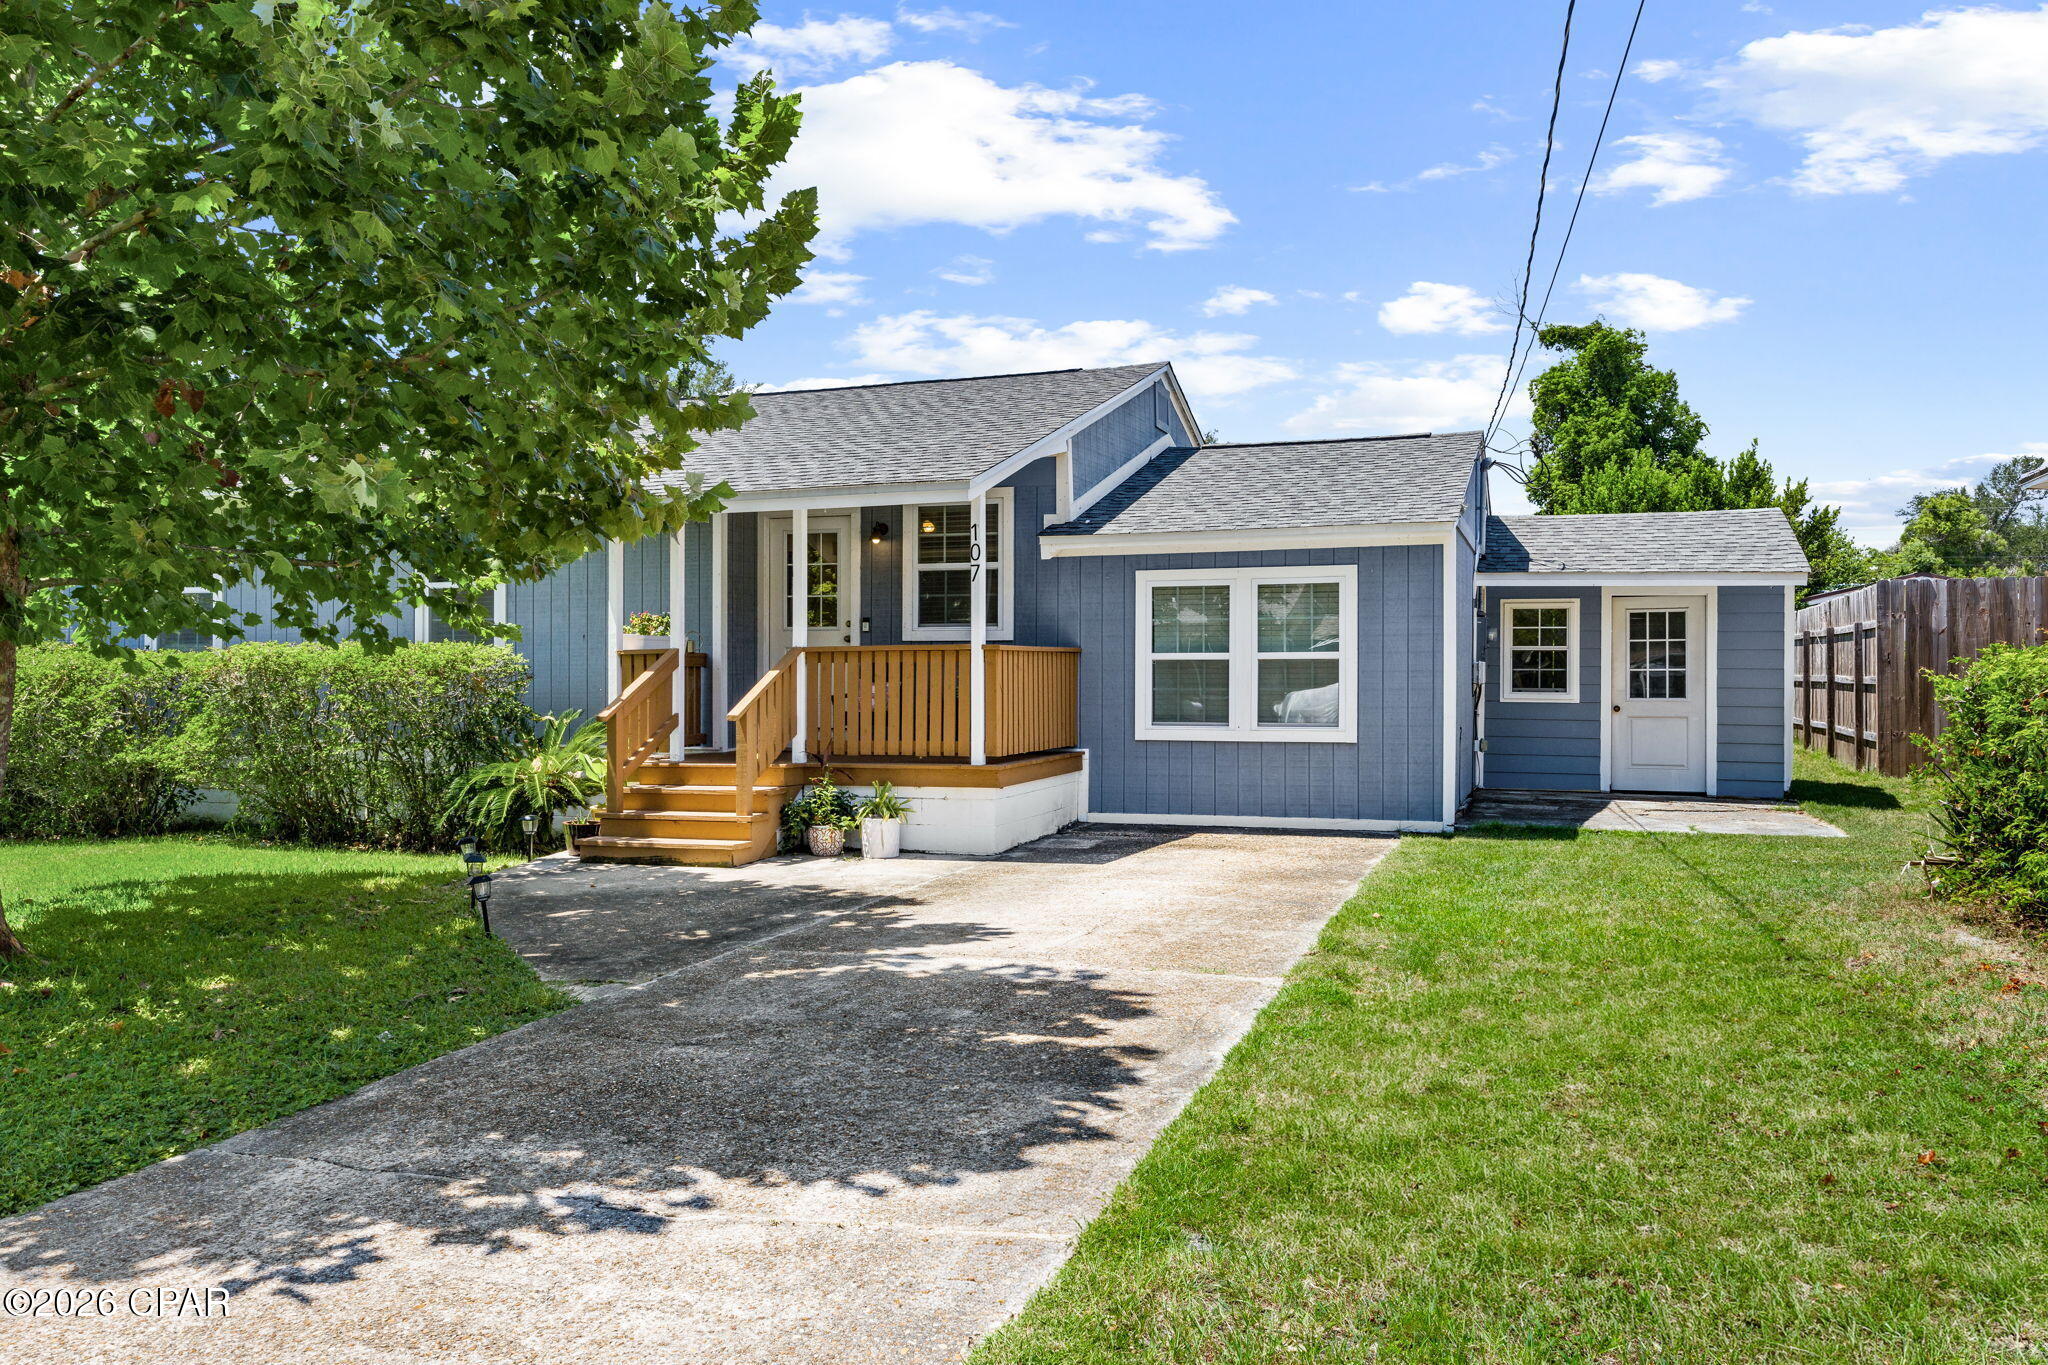 $295,000107 N Claire DrPanama City, FL · Sold 2026-10-21
 $150,0001209/1211 E 10th StPanama City, FL · Sold 2026-09-28
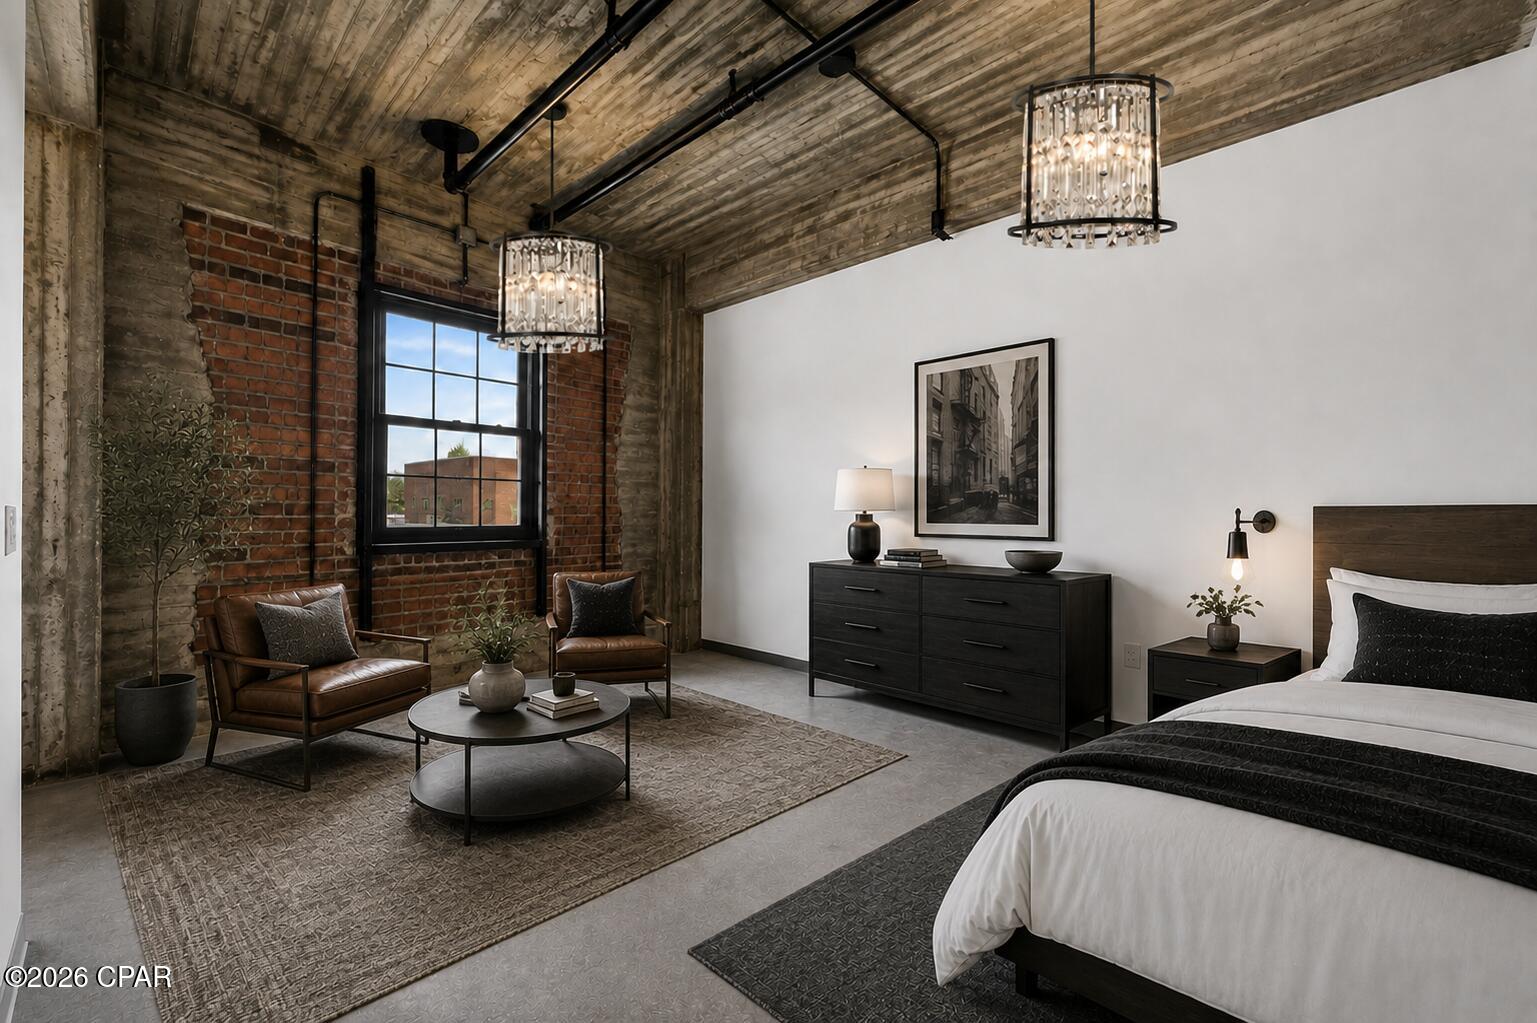 $268,000436 Harrison AvePanama City, FL · Sold 2026-09-23
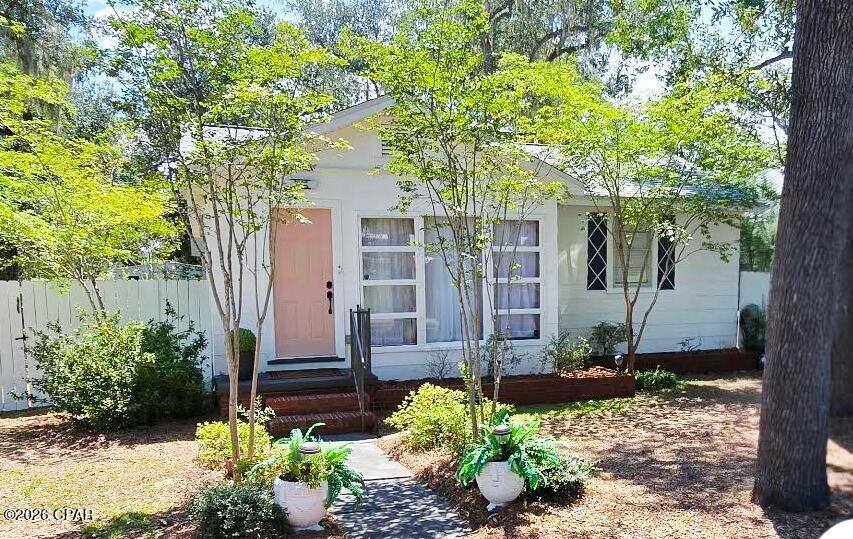 $335,0001336 Cincinnati AvePanama City, FL · Sold 2026-09-21
 $239,000715 Cactus AvePanama City, FL · Sold 2026-09-18
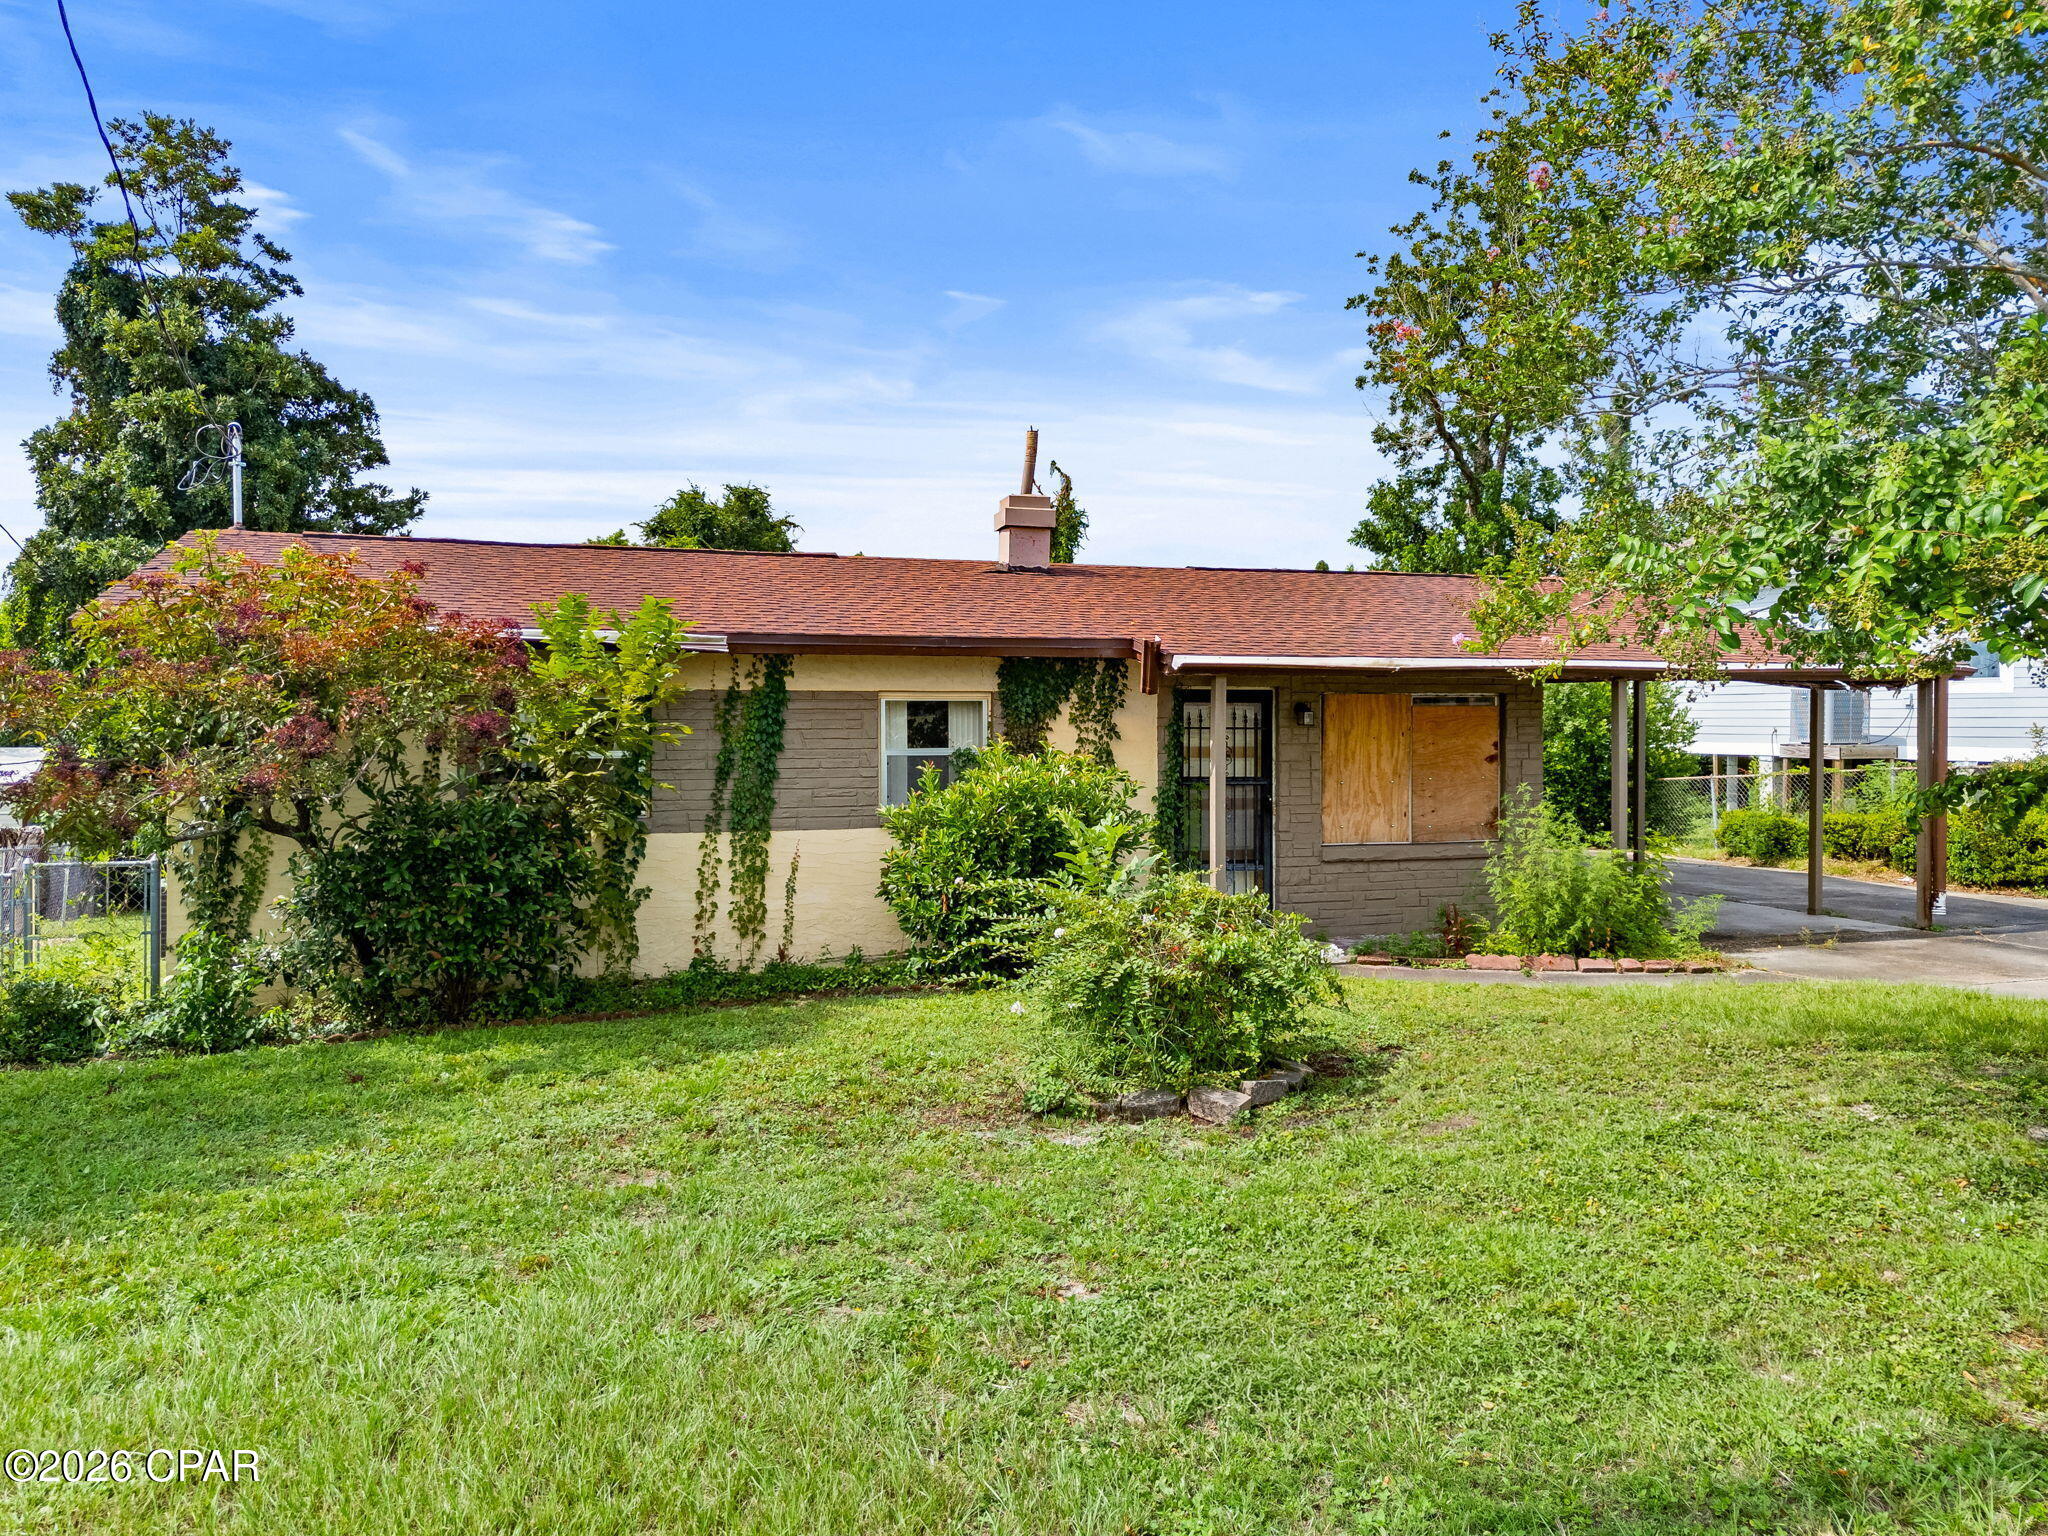 $130,0001404 E 9th StPanama City, FL · Sold 2026-09-18
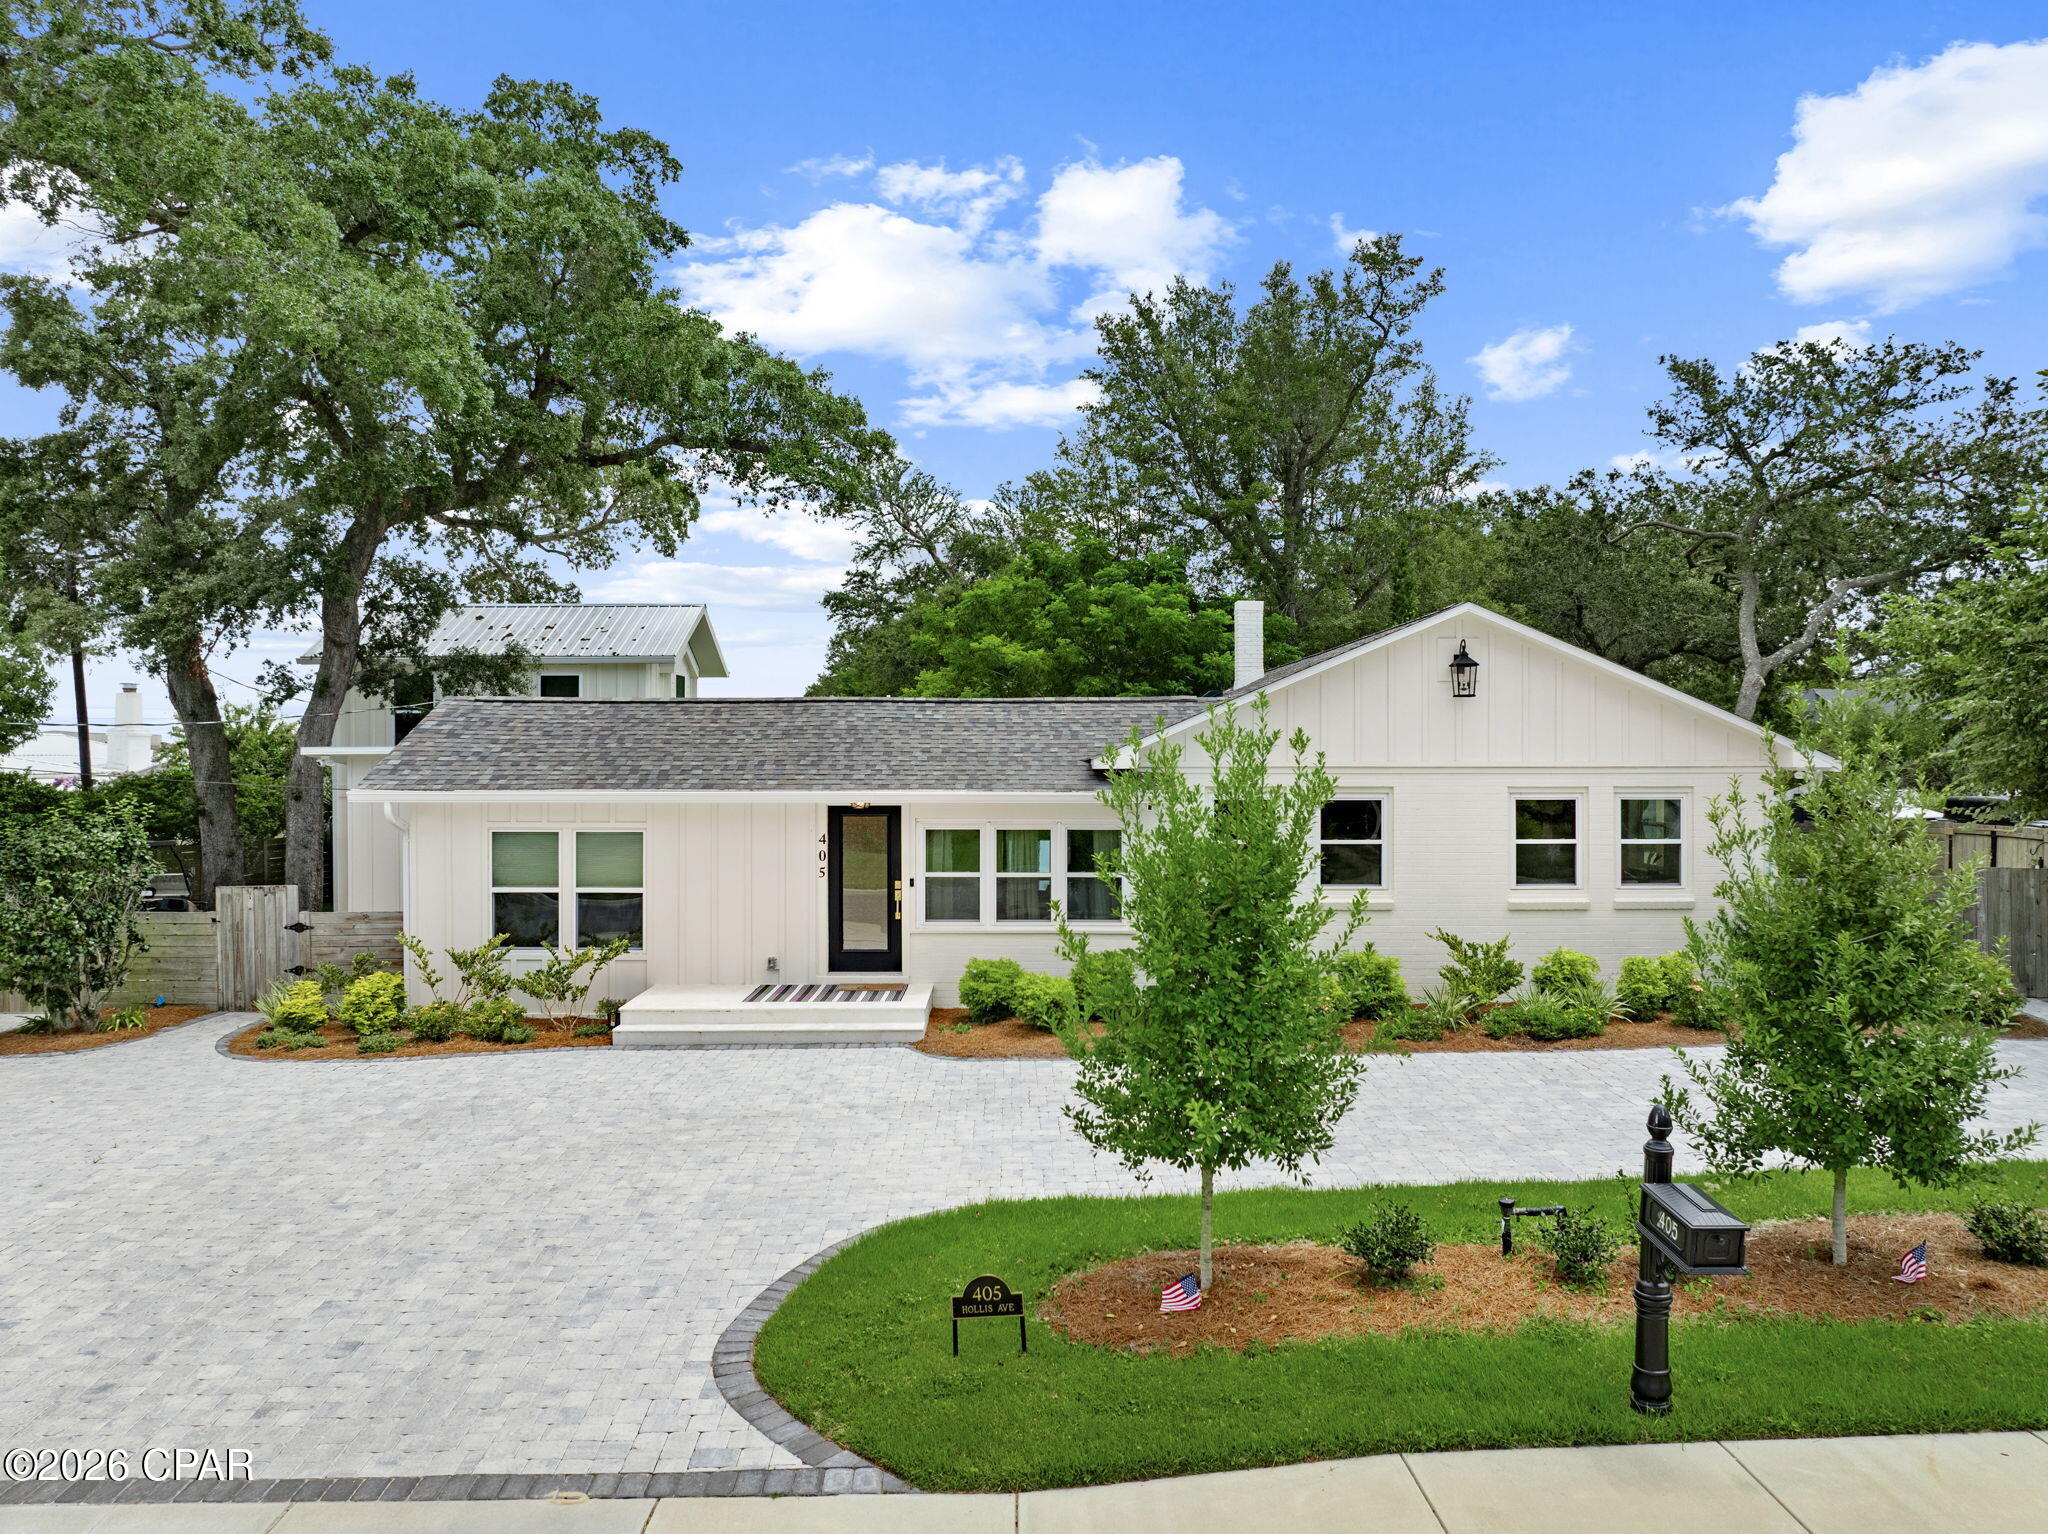 $665,000405 Hollis AvePanama City, FL · Sold 2026-09-04
 $555,000427 Bunkers Cove RdPanama City, FL · Sold 2026-09-04
Flood
Flood zone X · Minimal flood risk
What's Nearby
Restaurants
- Ferucci Ristorante301 Harrison Avenue, Panama City, FL 32401, United States of America0.7 mi
- The Place Downtown429 Harrison Avenue, Panama City, FL 32401, United States of America0.8 mi
- Tom's Hot Dogs416 Harrison Avenue, Panama City, FL 32401, United States of America0.8 mi
- Waffle HouseWest 15th Street, Panama City, FL 32401, United States of America1.0 mi
- Slice House1302 Harrison Avenue, Panama City, FL 32401, United States of America1.0 mi
- Mi Casita Jalisco1010 West 15th Street, Panama City, FL 32405, United States of America1.1 mi
- Capt's Table Fish House Restaurant & Oyster Bar1110 Beck Avenue, Panama City, FL 32401, United States of America1.8 mi
- M's Thai Sports Bar1109 Beck Avenue, Panama City, FL 32401, United States of America1.9 mi
Groceries
- Piggly Wiggly1380 West 15th Street, Panama City, FL 32405, United States of America1.3 mi
- Walmart Supercenter513 State Avenue, Panama City, FL 32405, United States of America1.9 mi
Schools
- Bay High School1200 Harrison Avenue, Panama City, FL 32401, United States of America1.0 mi
- Bay High SchoolEast 14th Street, Panama City, FL 32401, United States of America1.1 mi
- Harrison AvenuePanama City, FL 32405, United States of America1.2 mi
- Bay High SchoolWilson Avenue, Panama City, FL 32401, United States of America1.2 mi
- Panama City Seventh-Day Adventist School19th Street, Panama City, FL 32405, United States of America1.5 mi
- A D Harris Sixth Grade CenterEast 11th Court, Panama City, FL 32401, United States of America1.5 mi
- Glenwood SchoolEast 11th Court, Panama City, FL 32401, United States of America1.6 mi
- Northside Elementary School2001 Northside Drive, Panama City, FL 32405, United States of America1.7 mi
Parks
- Panama City, FloridaUnited States of America0.4 mi
- Panama City, FloridaUnited States of America0.7 mi
- Panama City, FloridaUnited States of America0.8 mi
- Panama City, FloridaUnited States of America0.8 mi
- Panama City, FloridaUnited States of America0.9 mi
- Oakland Terrace Park1900, Panama City, FL 32401, United States of America1.2 mi
- Truesdell ParkPanama City, Florida, United States of America1.7 mi
- Whittington ParkPanama City, Florida, United States of America1.7 mi
Coffee
- The Press310 Harrison Avenue, Panama City, FL 32401, United States of America0.8 mi
More homes in Panama City
Homes for sale near Panama City
Data courtesy of: Central Panhandle Association of REALTORSDisclaimers and data details

The data relating to real estate for sale on this website comes in part from the Internet Data exchange program of Central Panhandle Association of REALTORS®. IDX information is provided exclusively for consumers’ personal, non-commercial use and may not be used for any purpose other than to identify prospective properties consumers may be interested in purchasing. Information deemed reliable but not guaranteed. Copyright © 2026 Central Panhandle Association of REALTORS®. All Rights Reserved.

Berkshire Hathaway HomeServices Beach Properties of Florida
Broker: Jennifer Ledesma
Listing last updated: Nov 20, 2026, 3:38 PM CST. SURF LOCAL last checked: Nov 21, 2026, 7:14 PM CST.