
 Active
7110 William Pitsenbarger Rd
Panama City, FL 32404 · Single family
$359,900
Listing courtesy of Mark A Miles and Paul Hanlon, DR Horton Realty of Emerald Coast, LLC
- 5 Beds
- 3 Baths
Cynthia's Insights On This Property
- Typical sale in 32404 over the last year: $279,900, $169 per sq ft
- 4% of homes in 32404 changed hands last year


📊 Price Pulse
What would you pay for this place?
Sale prices come from county public records, not MLS data.Listing agent
Contact
Send a message and we'll pass it to the listing agent. Nothing is sent until you ask.
About this home
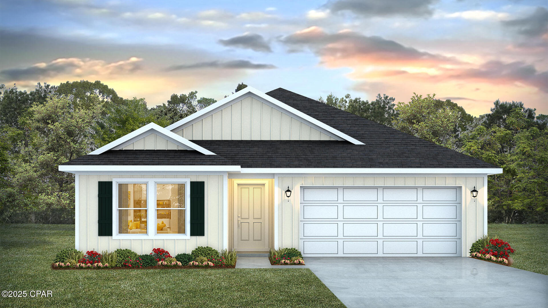
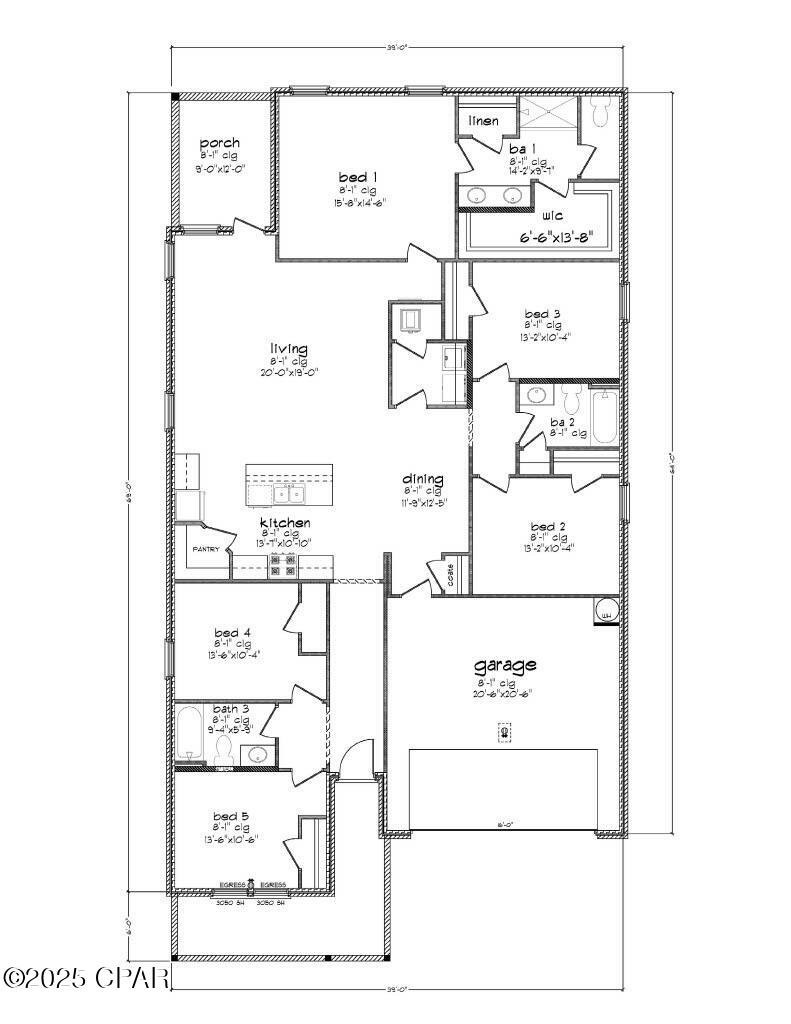
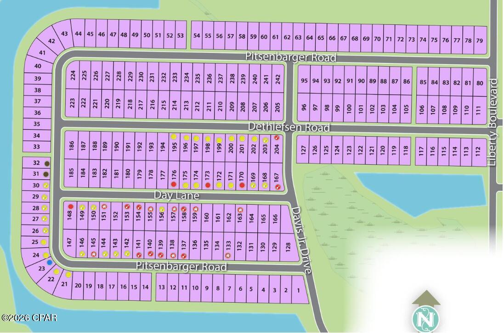
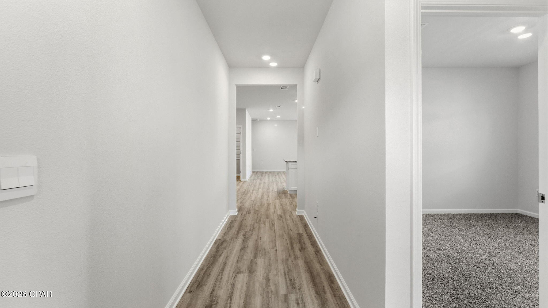
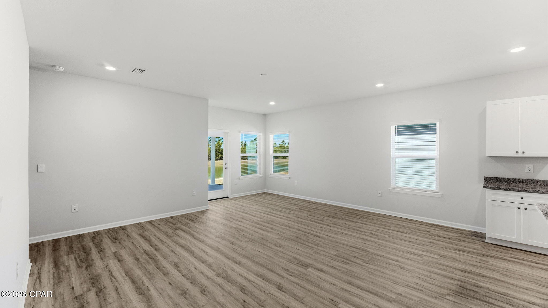
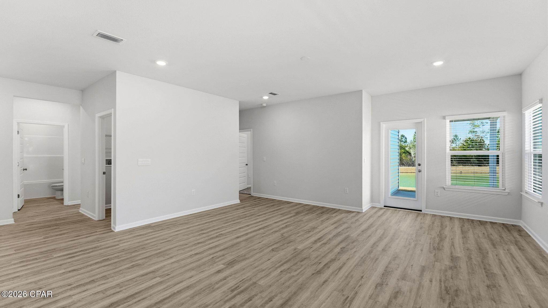
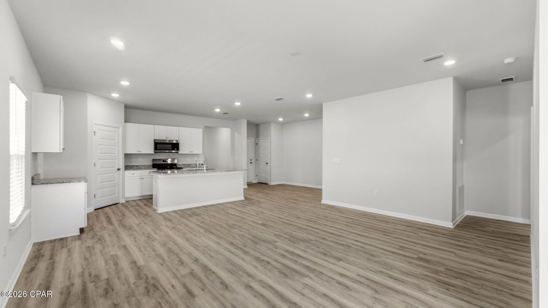
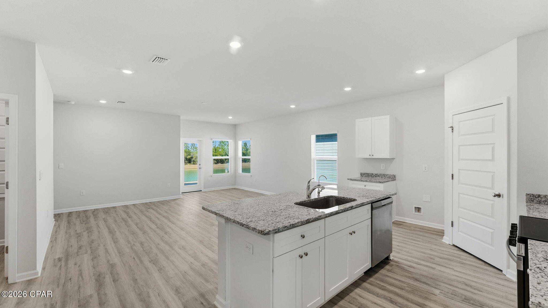
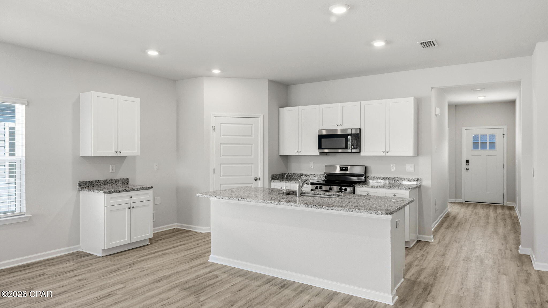
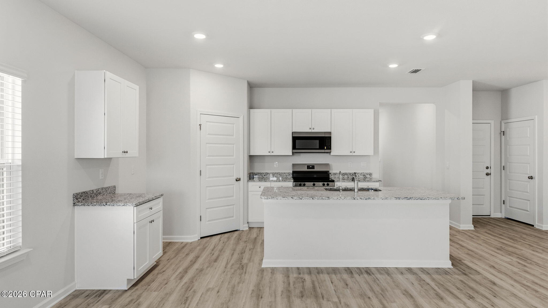
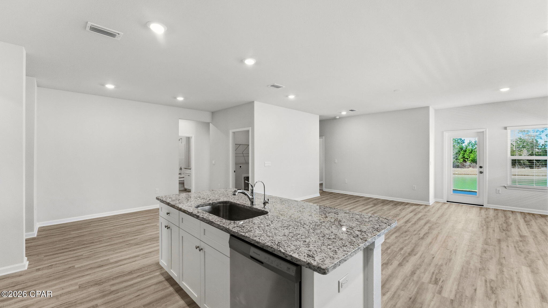
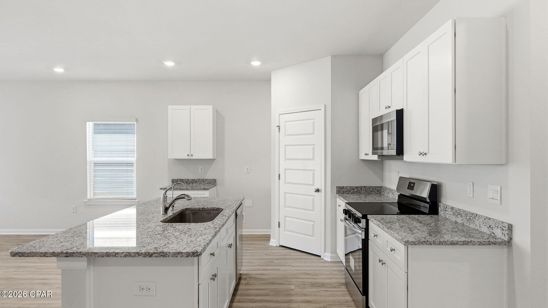
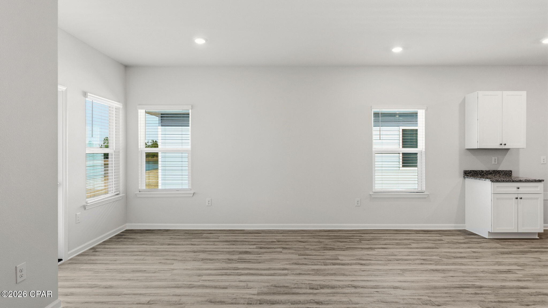
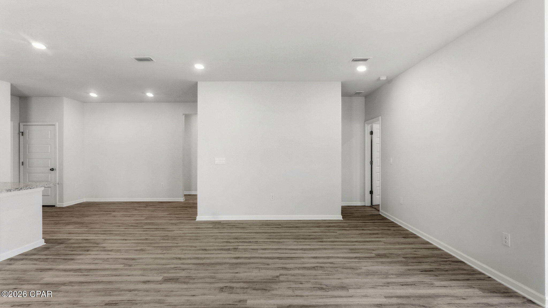
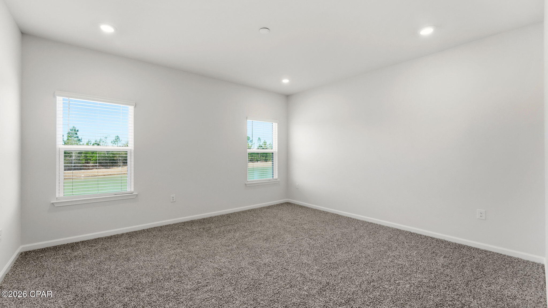
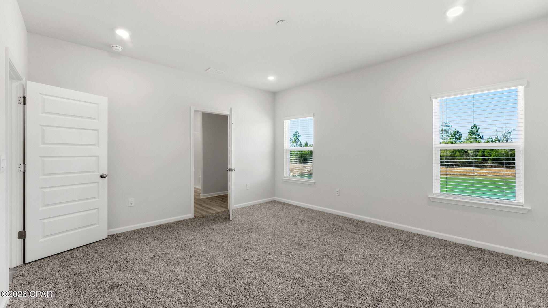
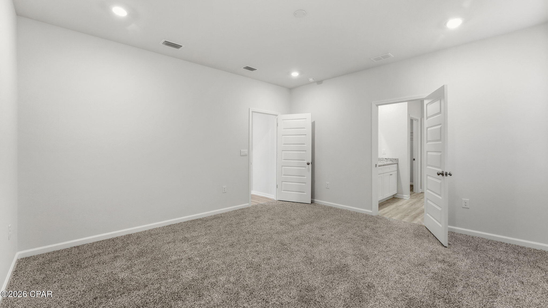
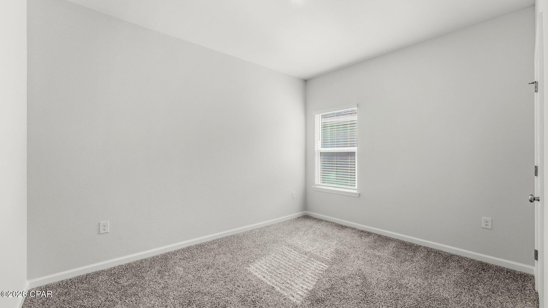
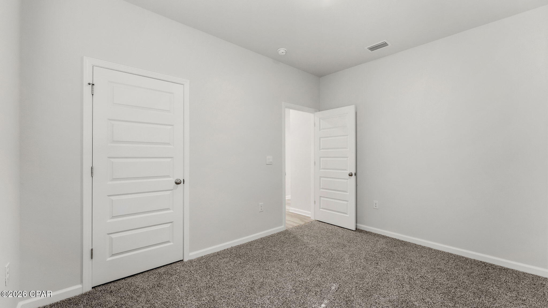
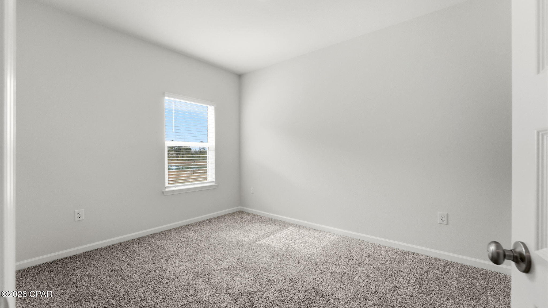
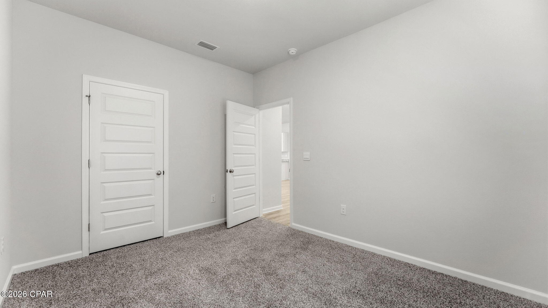
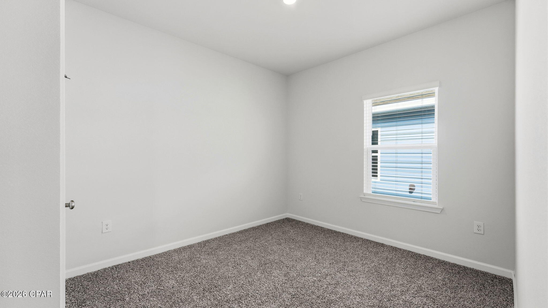
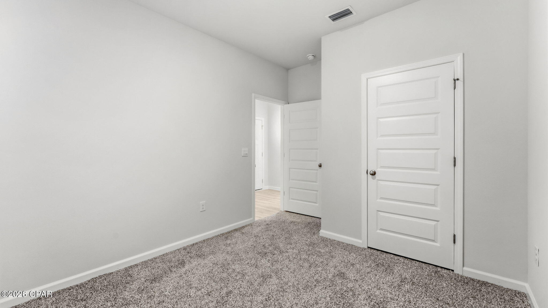
Welcome to the Creekside, a new home floor plan at Liberty in Panama City, Florida. The Creekside is a thoughtfully designed one-story home with a large open floor plan. This 5 bedroom, 3 bath home has 2,043 square feet of spacious, comfortable living. Inside the Creekside you will see 9' ceilings throughout, engineered vinyl plank flooring in the main areas of the home, and soft carpet in the bedrooms. Elegant granite countertops and white cabinetry in the kitchen and bathrooms make a stylish addition to the home. A spacious open living room, kitchen, and dining room make hosting your friends and family easy. The kitchen has a center island that is perfect for serving meals and the stainless-steel appliances include smooth top range, microwave, and dishwasher. The primary bedroom suite is located in the rear of the home creating a split floorplan that features ample space for a king-sized bedroom suite. The bathroom features a granite double sink vanity and a walk-in shower. The walk-in closet is located within the bathroom and has all the space you need to get ready in the morning. The guest bathrooms feature a single vanity and a shower and tub combo. These homes come equipped with a Home is Connected® smart home technology package including QOLSYS IQ Panel, Skybell Doorbell, Kwikset Smartcode front door lock and DEAKO Smart Switches which allows you to control your home with your smart device while near or away. On the exterior of the home, you will see durable vinyl siding on all sides as well as dimensional shingles with a 30-year warranty, and more. The large covered front porch is the perfect size for enjoying your morning coffee or reading your favorite book. Our Liberty community features underground utilities making it less susceptible to damage from severe weather leading to fewer outages and more reliable service. Residents of Liberty can enjoy exclusive access to two amenity centers, complete with two pools, a children's splash pad, two playgrounds for endless fun, a well-equipped fitness center, two pickleball courts and a basketball court to name a few things. Come and see why the Creekside is the perfect new home for you. Contact us today to find your new home at Liberty!
moreless
- Property type
- Single family
- Year built
- 2027
- Lot size
- 6,229 sqft
- Garage
- 2 cars
- HOA fees
- $78/mo
- Listing ID
- 796724
Show Full Details
Property Info
- Property Type
- Residential
- Property Subtype
- SingleFamilyResidence
- Year Built
- 2027
- Subdivision
- Map of Bay Head Orchard Company Property
- Lot Size (acres)
- 0.14
- Lot Size (sqft)
- 6229.0
- New Construction
- Yes
- Contract Date
- 2026-10-19
- On Market Date
- 2026-10-19
Interior Features
- Interior Features
- Double Vanity, Smart Home, Walk-In Closet(S)
- Flooring
- Vinyl
- Window Features
- Double Pane Windows
- Accessibility Features
- Smart Technology
Appliances
- Appliances
- Electric Range, Electric Water Heater, Plumbed For Ice Maker
Heating & Cooling
- Heating
- Central, Electric, Forced Air
- Cooling
- Central Air
Exterior Features
- Patio & Porch Features
- Covered, Patio, Porch
- Construction Materials
- Vinyl Siding
- Foundation
- Slab
- Roof
- Shingle
- Pool Features
- Community
Features & Amenities
- Garage Spaces
- 2.0
- Garage
- Yes
- Parking Features
- Additional Parking, Garage, Garage Door Opener, Paved, Parking Lot, Community Structure
- Security Features
- Carbon Monoxide Detector(S), Smoke Detector(S)
- Lot Features
- Paved
Community/Association
- HOA
- Yes
- HOA Fee
- $235
- HOA Fee Frequency
- Quarterly
- HOA Fee Includes
- Maintenance Grounds, Maintenance Structure, Sewer
- Association Amenities
- Management, Pool, Game Room, Barbecue, Picnic Area, Clubhouse, Maintenance Grounds, Maintenance Structure, Playground, Recreation Facilities
- Community Features
- Pool, Clubhouse, Fitness Center, Playground, Park
Utilities
- Utilities
- Cable Connected, Electricity Available, Underground Utilities
- Sewer
- Public Sewer
Taxes
- Legal Description
- LIBERTY PH 10 LOT 61
Other
- Co List Agent Mls Id
- B12593
- Co List Agent Full Name
- Paul Hanlon
- Co List Agent State License
- SL3494040
- Co List Office Name
- DR Horton Realty of Emerald Coast, LLC
- Co List Office Mls Id
- DROFEC
Data freshness
- SURF LOCAL last checked
- Nov 22, 2026, 7:44 AM CST
Location
Approximate location, shown from the displayed address.
Similar homes nearby
- $419,6154639 Roundwood Way, Panama City, FL 324044 Beds3 BathsListing courtesy of VCFL Realty LLC · Data courtesy of: Central Panhandle Association of REALTORS
 Active
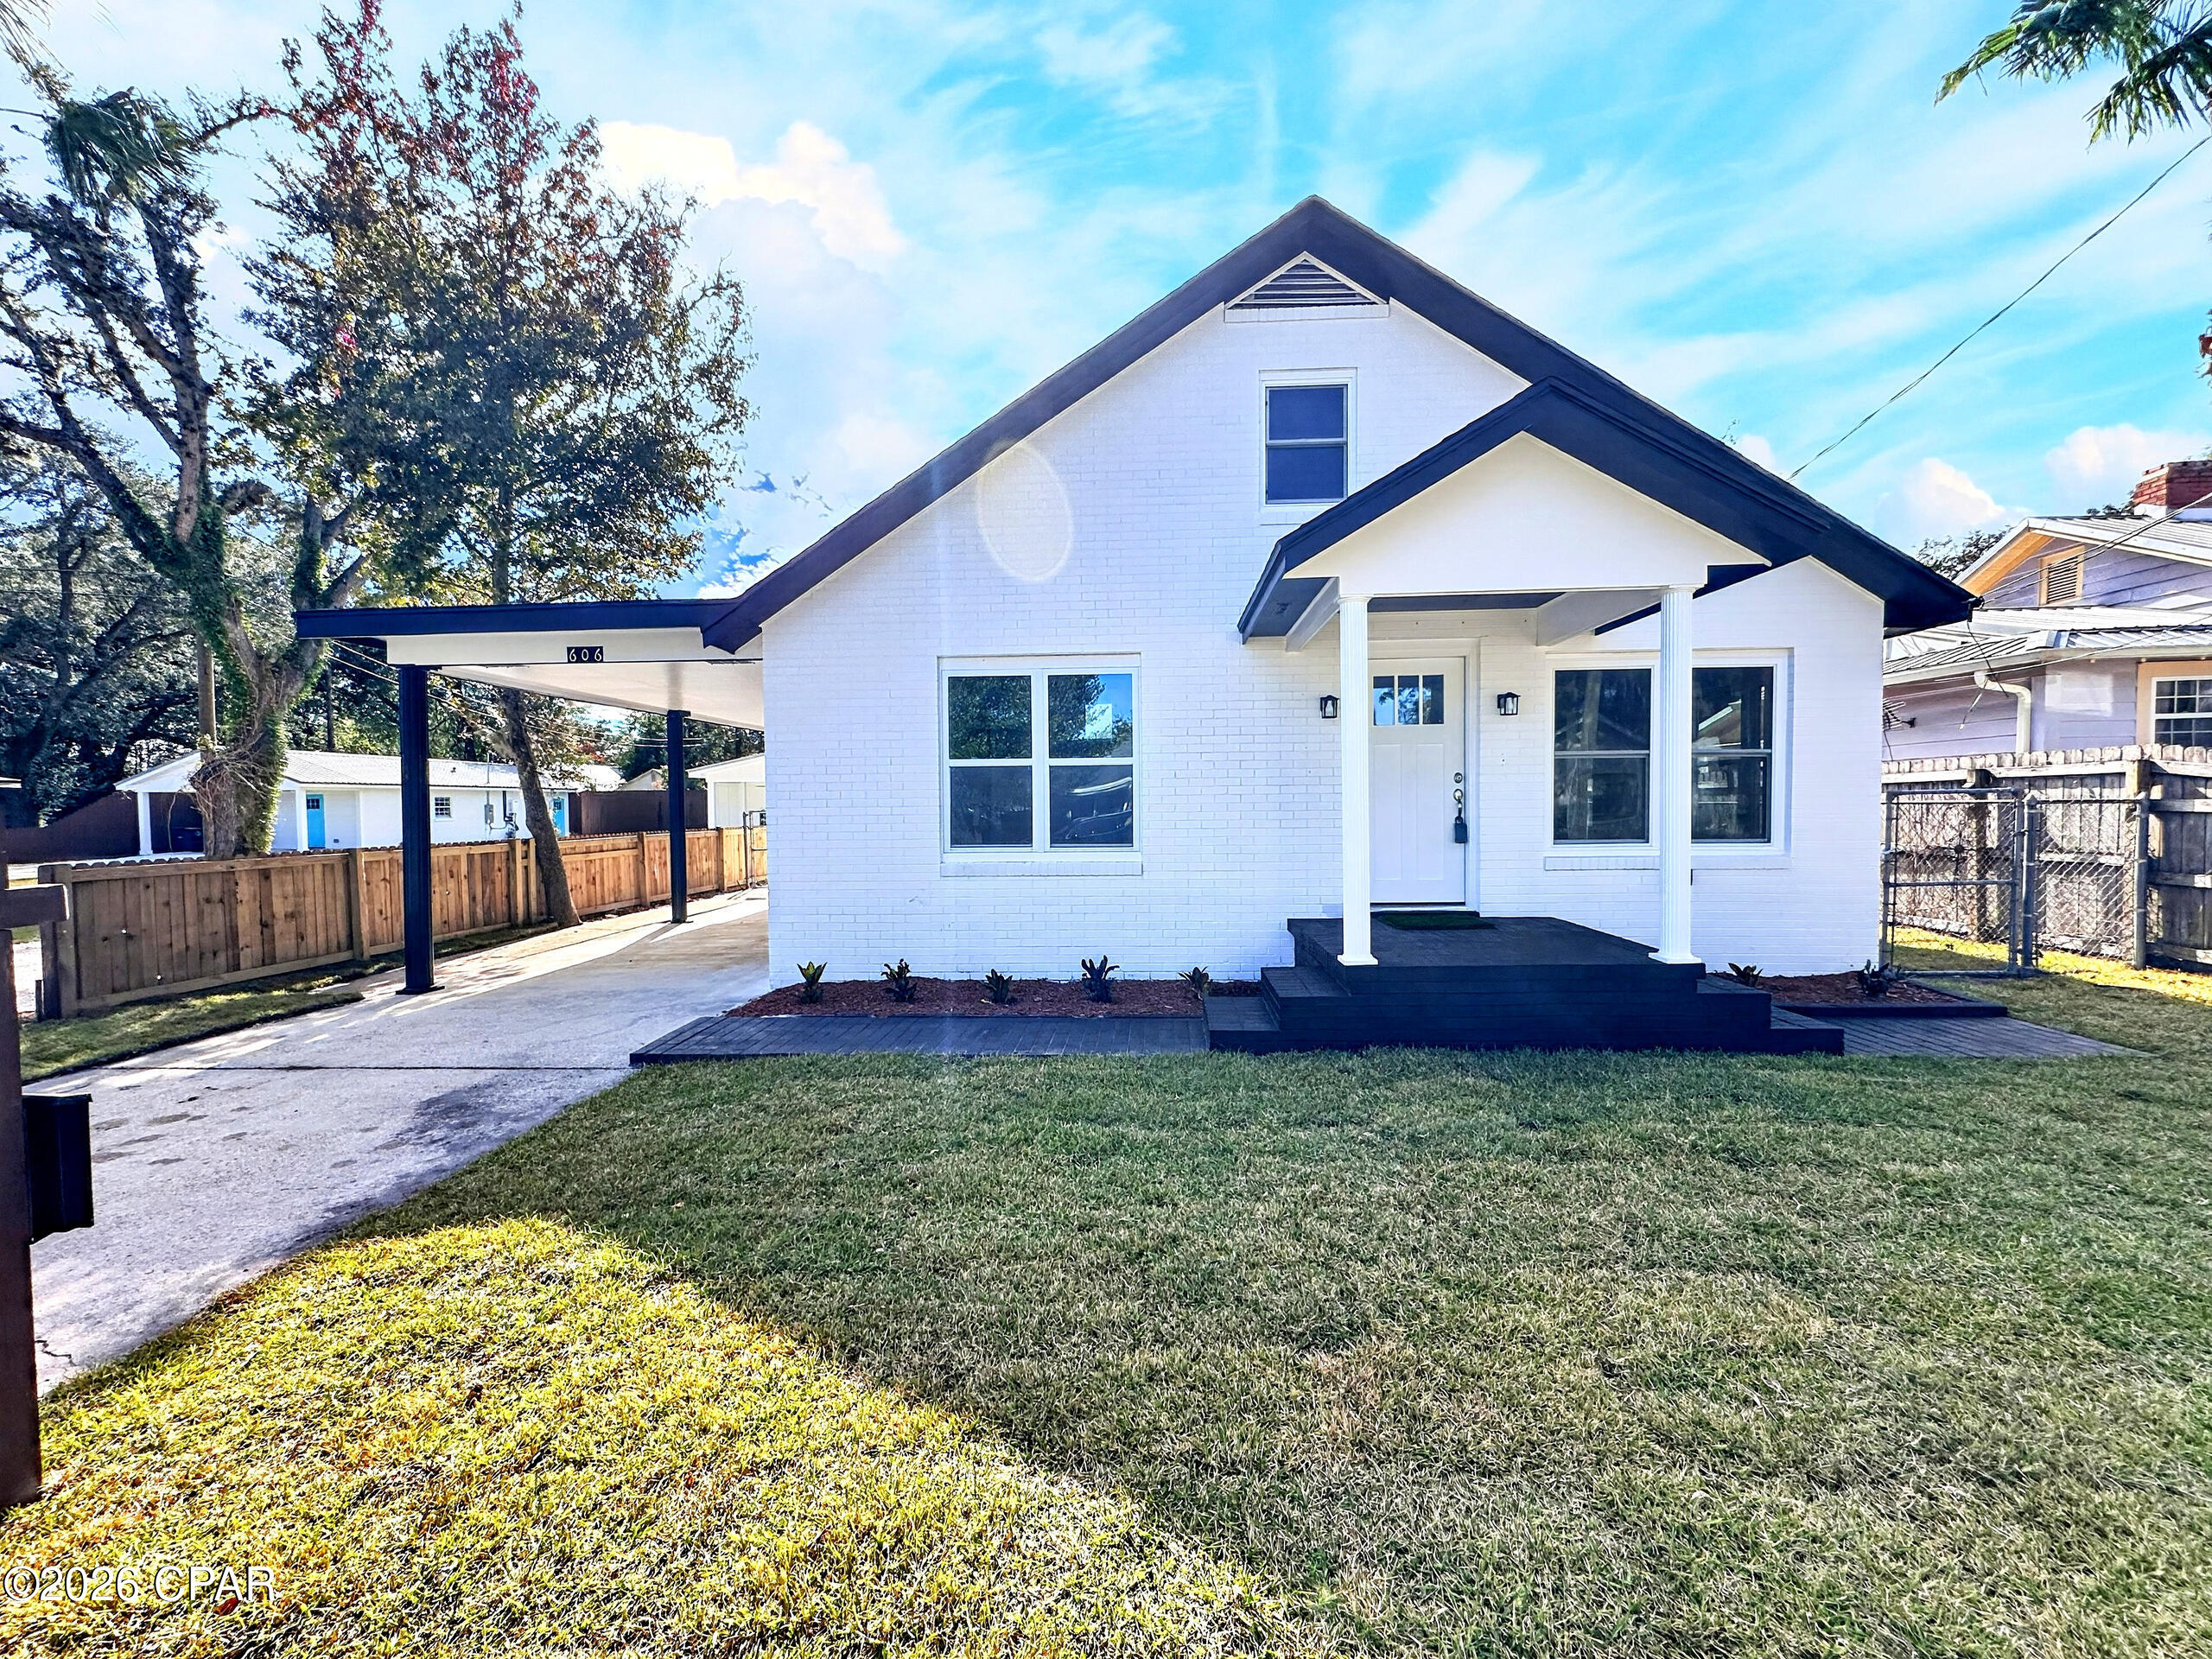
- $379,900606 E 4th Ct, Panama City, FL 324013 Beds2 BathsListing courtesy of Keller Williams Success Realty · Data courtesy of: Central Panhandle Association of REALTORS
 Active
- $328,5006083 E Hwy 98, Panama City, FL 324043 Beds3 BathsListing courtesy of CENTURY 21 Commander Realty · Data courtesy of: Central Panhandle Association of REALTORS
 Active
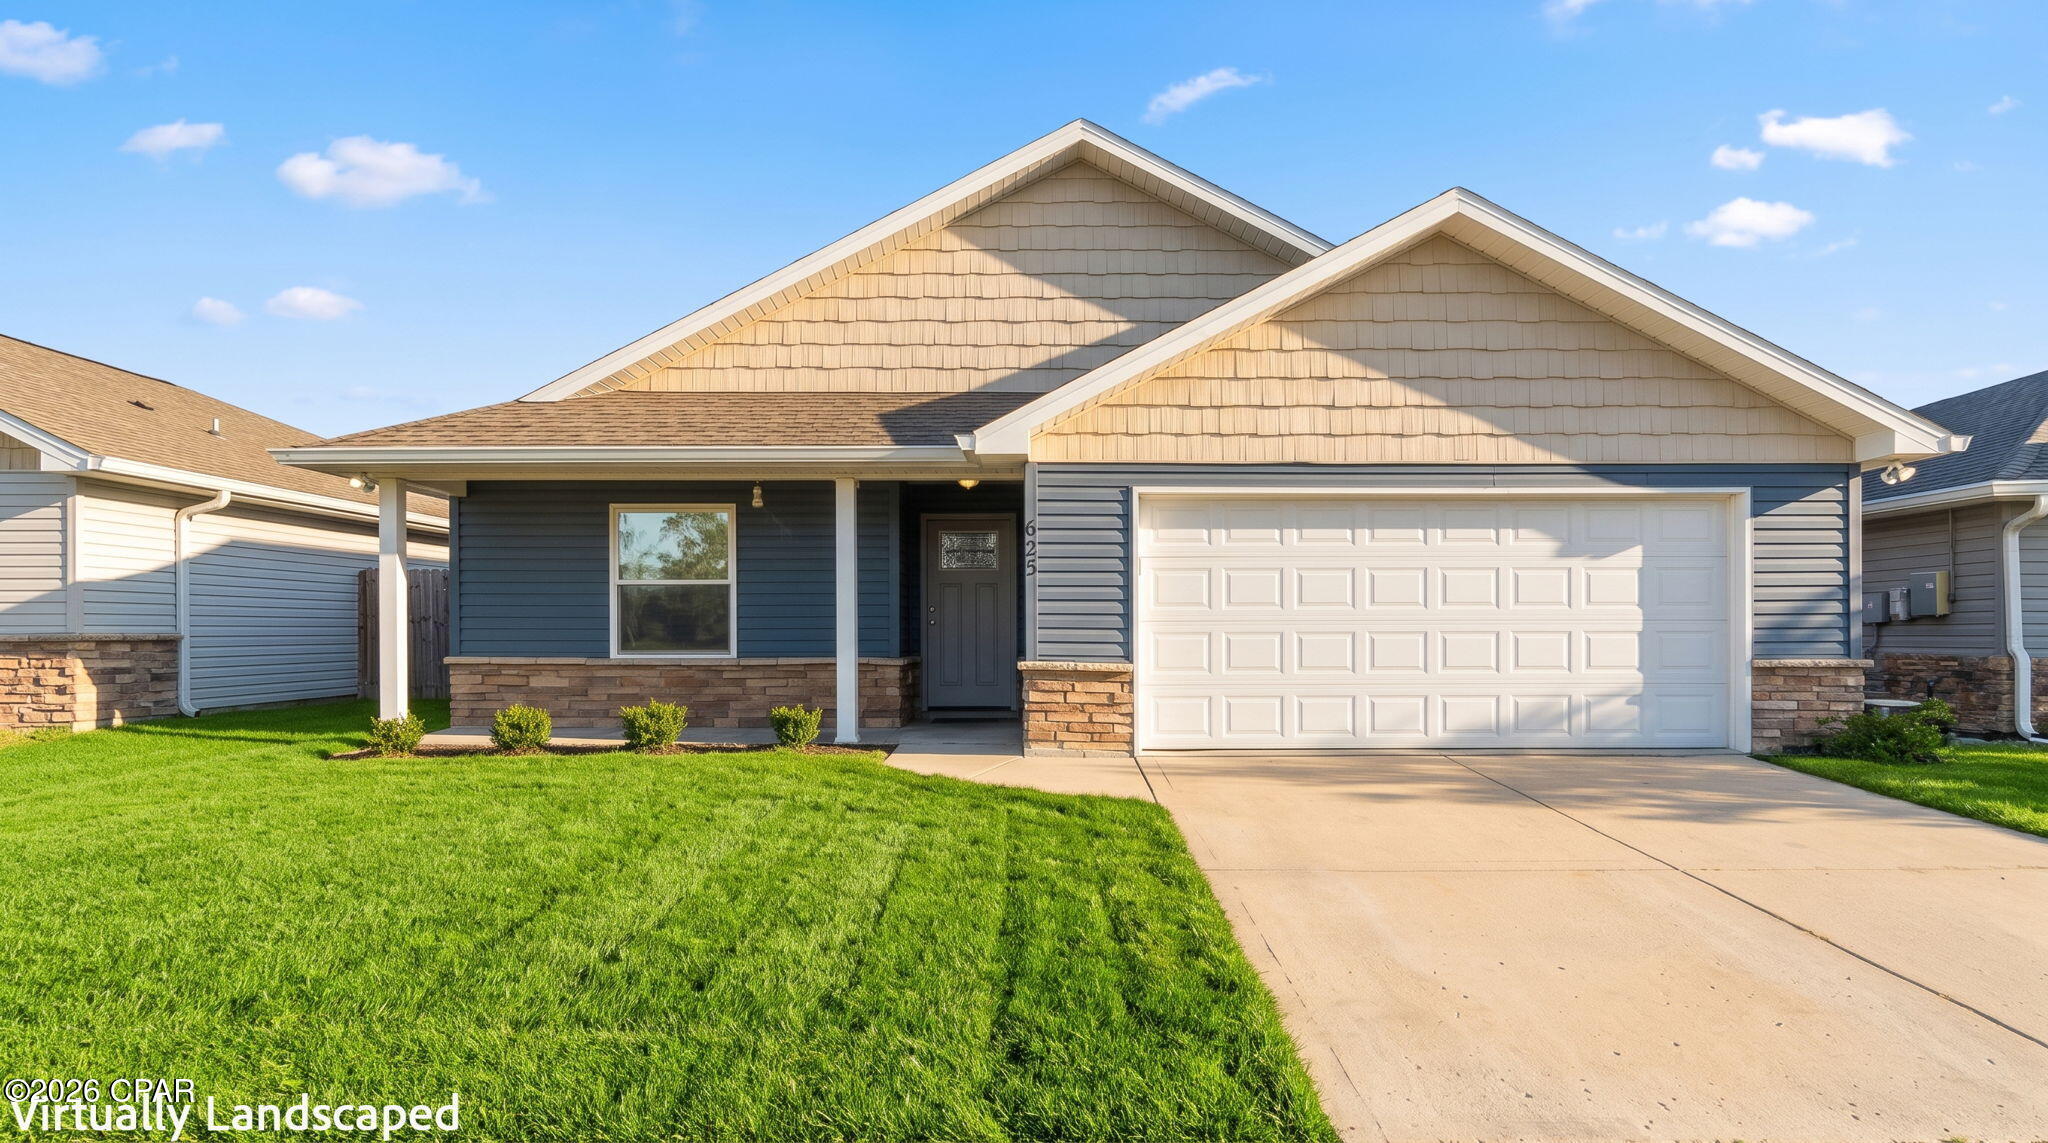
- $315,000625 Plantation Dr, Panama City, FL 324043 Beds2 BathsListing courtesy of Legacy Premier Agency · Data courtesy of: Central Panhandle Association of REALTORS
 Active
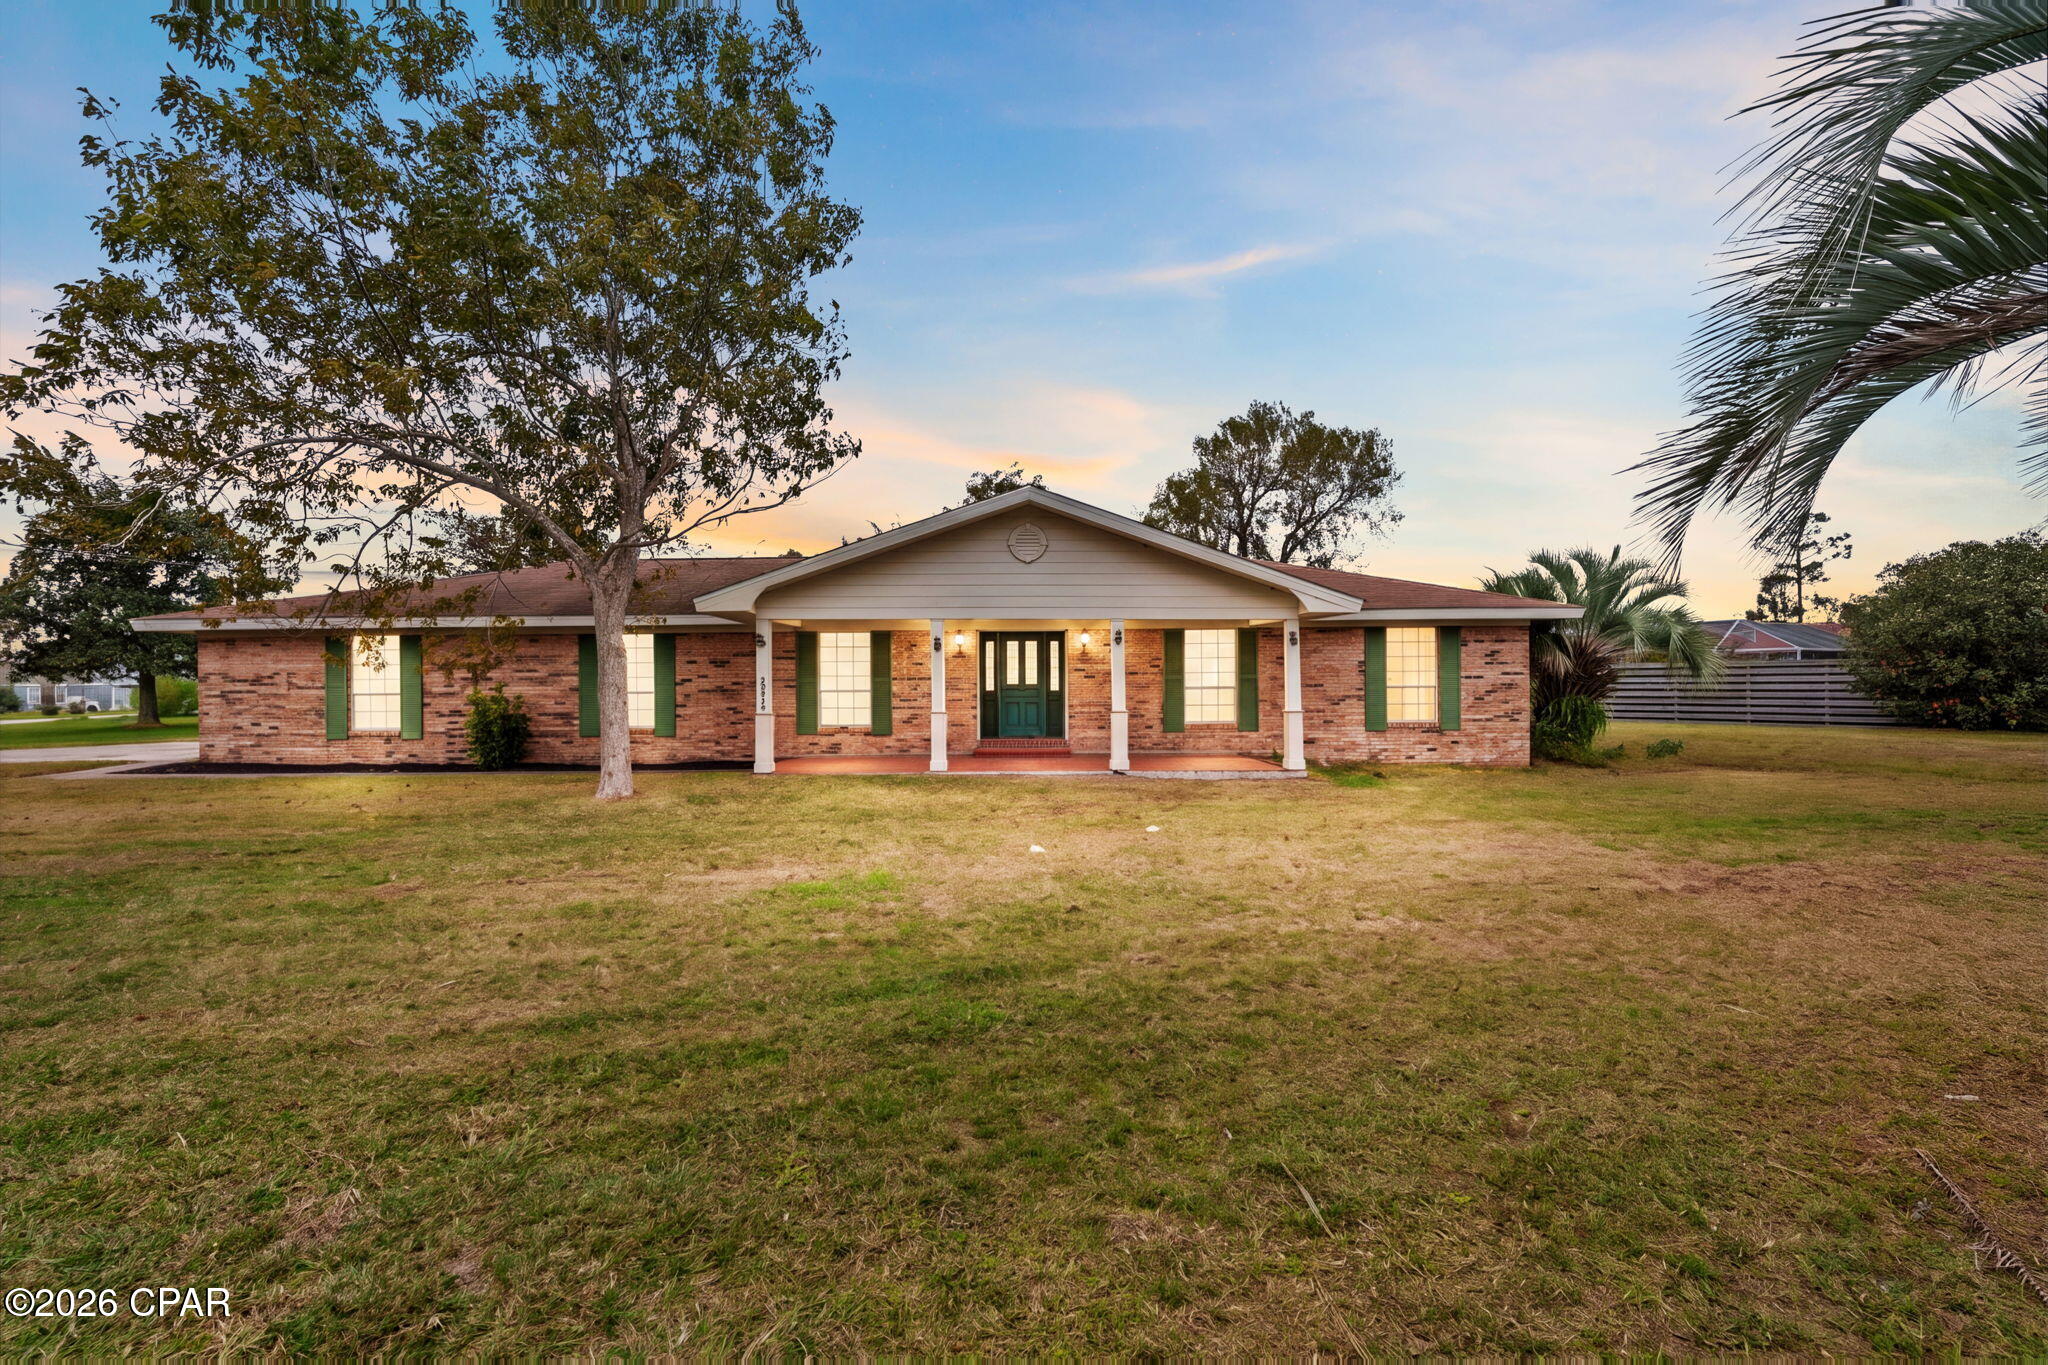
- $350,0003415 Jenks Ave, Panama City, FL 324054 Beds3 BathsListing courtesy of Corcoran Reverie · Data courtesy of: Central Panhandle Association of REALTORS
 Active
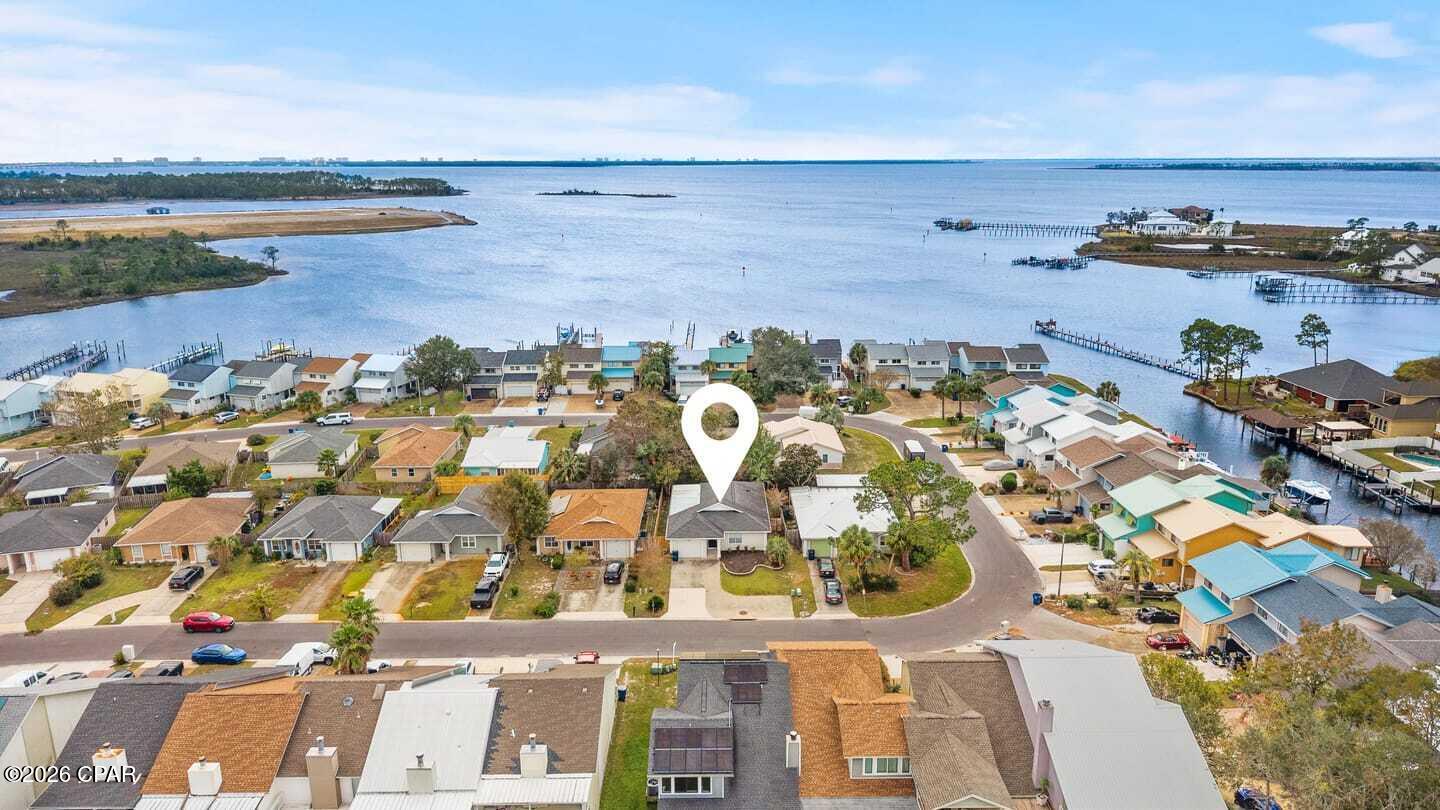
- $290,0001348 Capri Dr, Panama City, FL 324053 Beds2 BathsListing courtesy of Salty Marlin Realty LLC · Data courtesy of: Central Panhandle Association of REALTORS
 Active
- $399,9003820 Cedar Park Dr, Panama City, FL 324044 Beds3 BathsListing courtesy of Keller Williams Success Realty · Data courtesy of: Central Panhandle Association of REALTORS
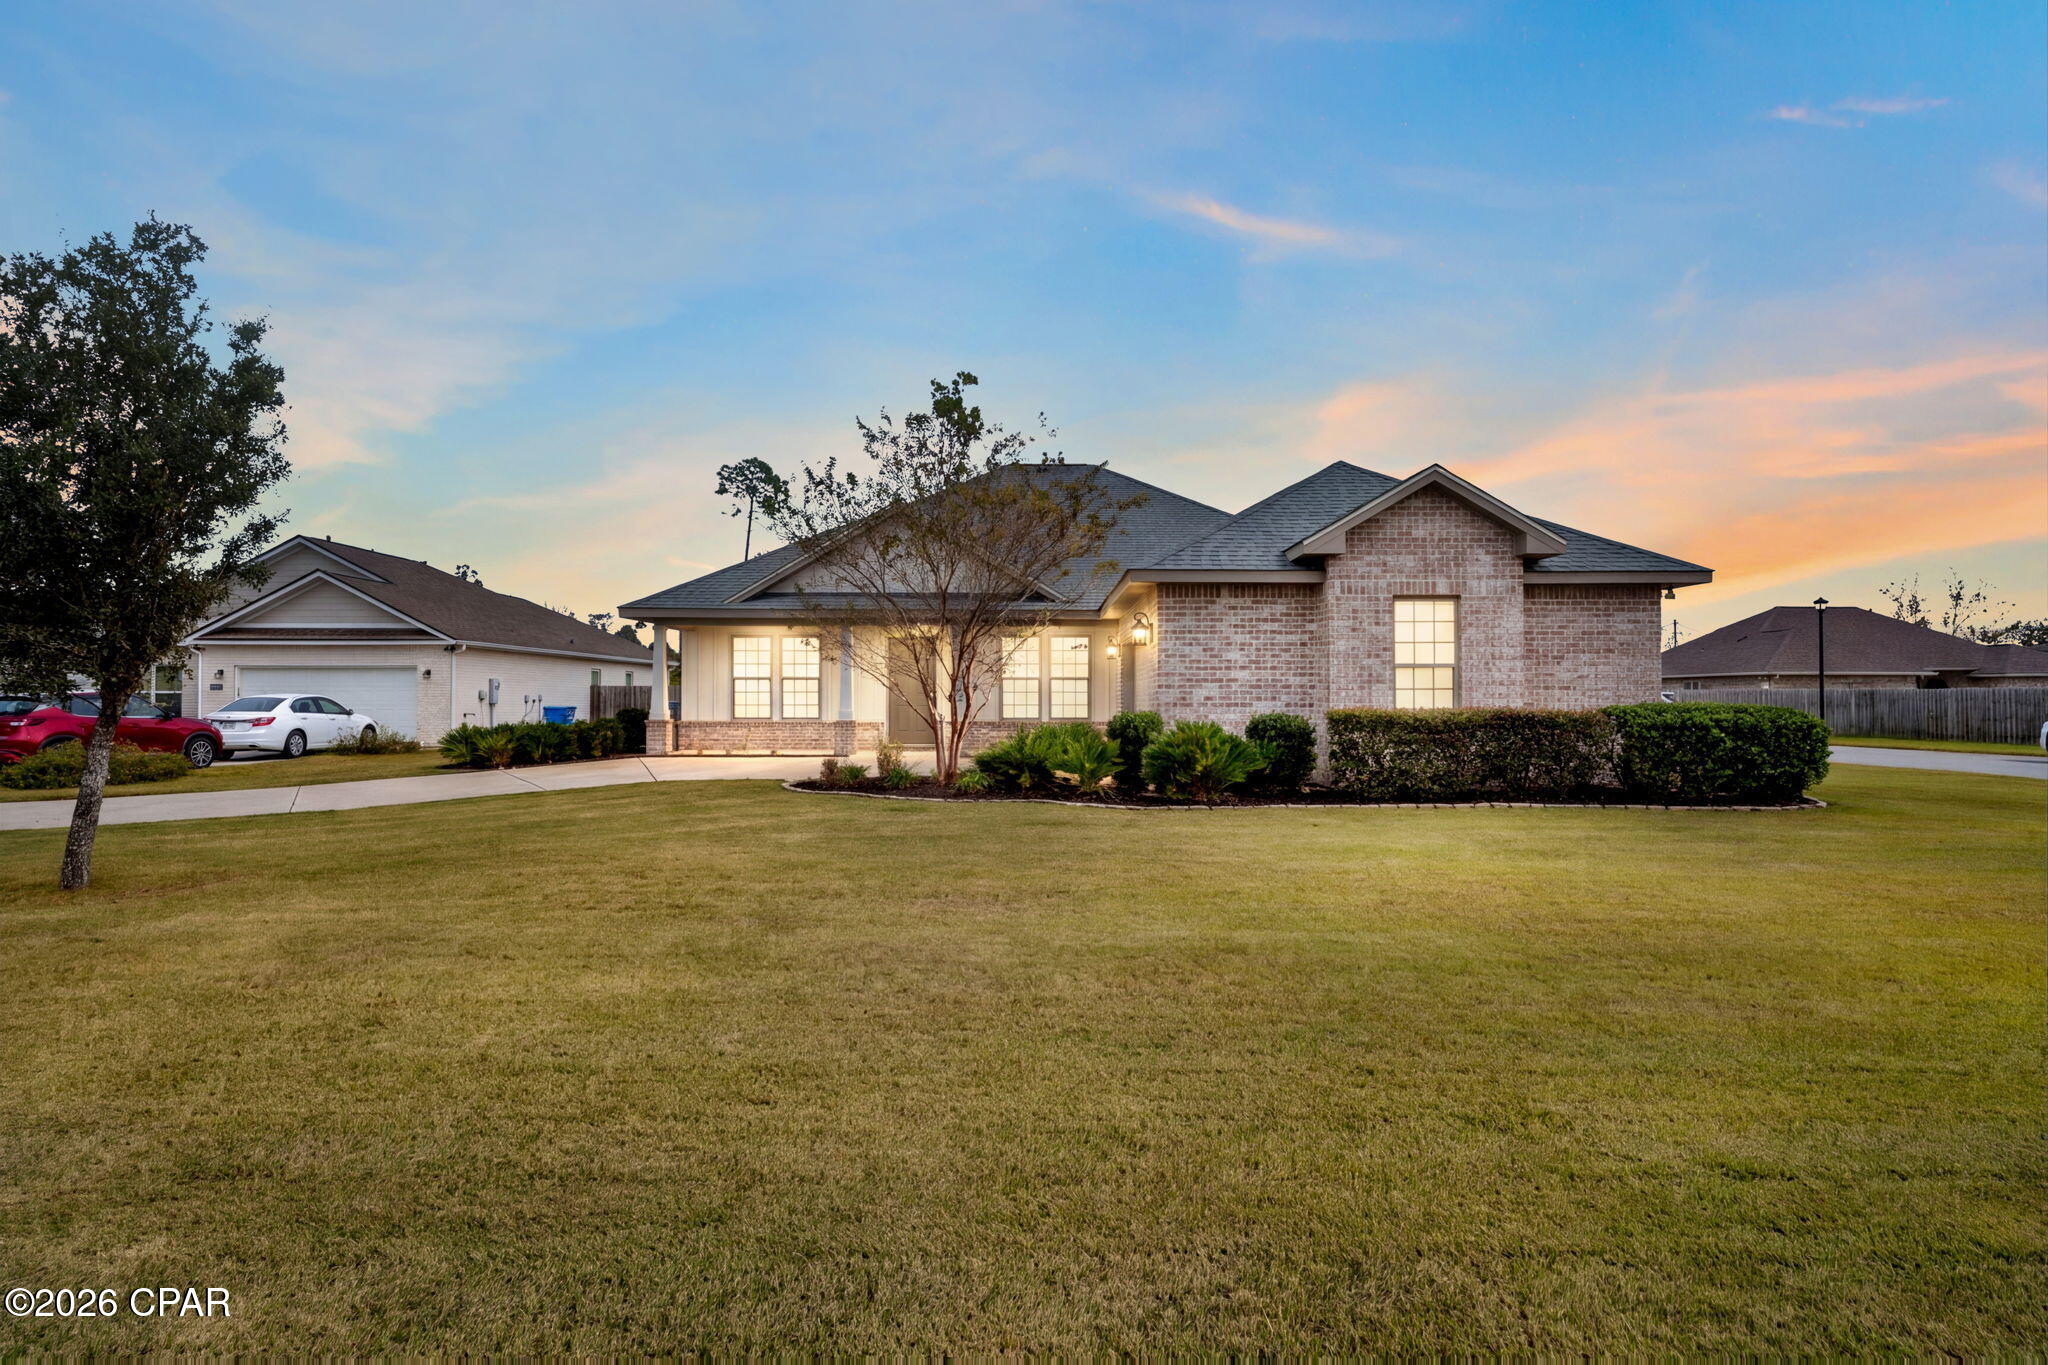 Active
- $409,9009860 S Thomas Dr #408, Panama City, FL 324083 Beds2 BathsListing courtesy of CENTURY 21 AllPoints Realty · Data courtesy of: Central Panhandle Association of REALTORS
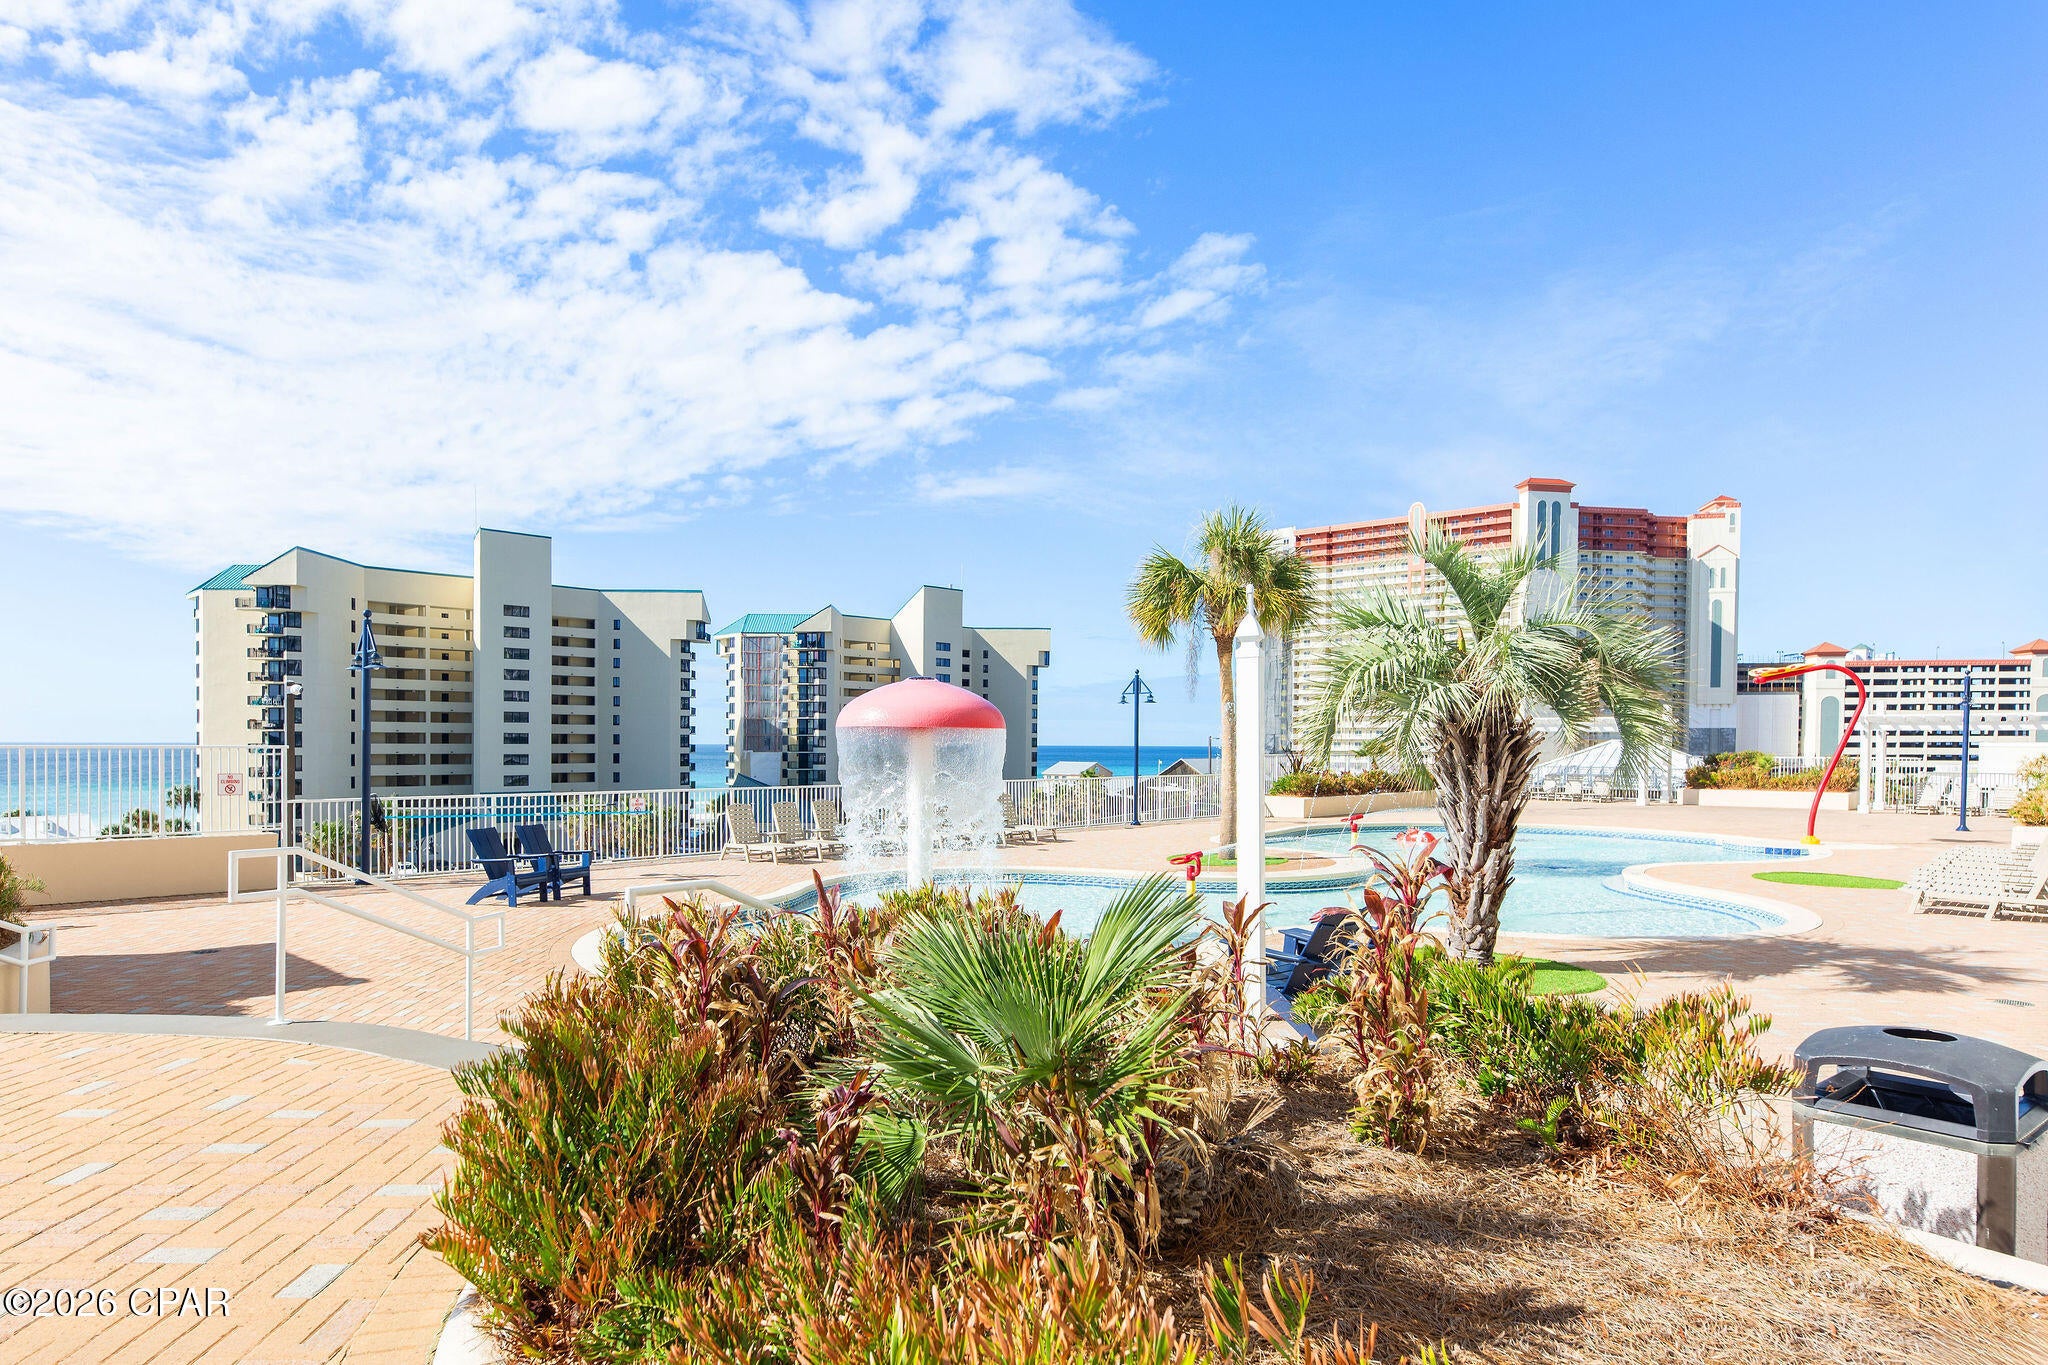 Active
What Sold Nearby
 $300,0007325 Morningside DrPanama City, FL · Sold 2026-10-30
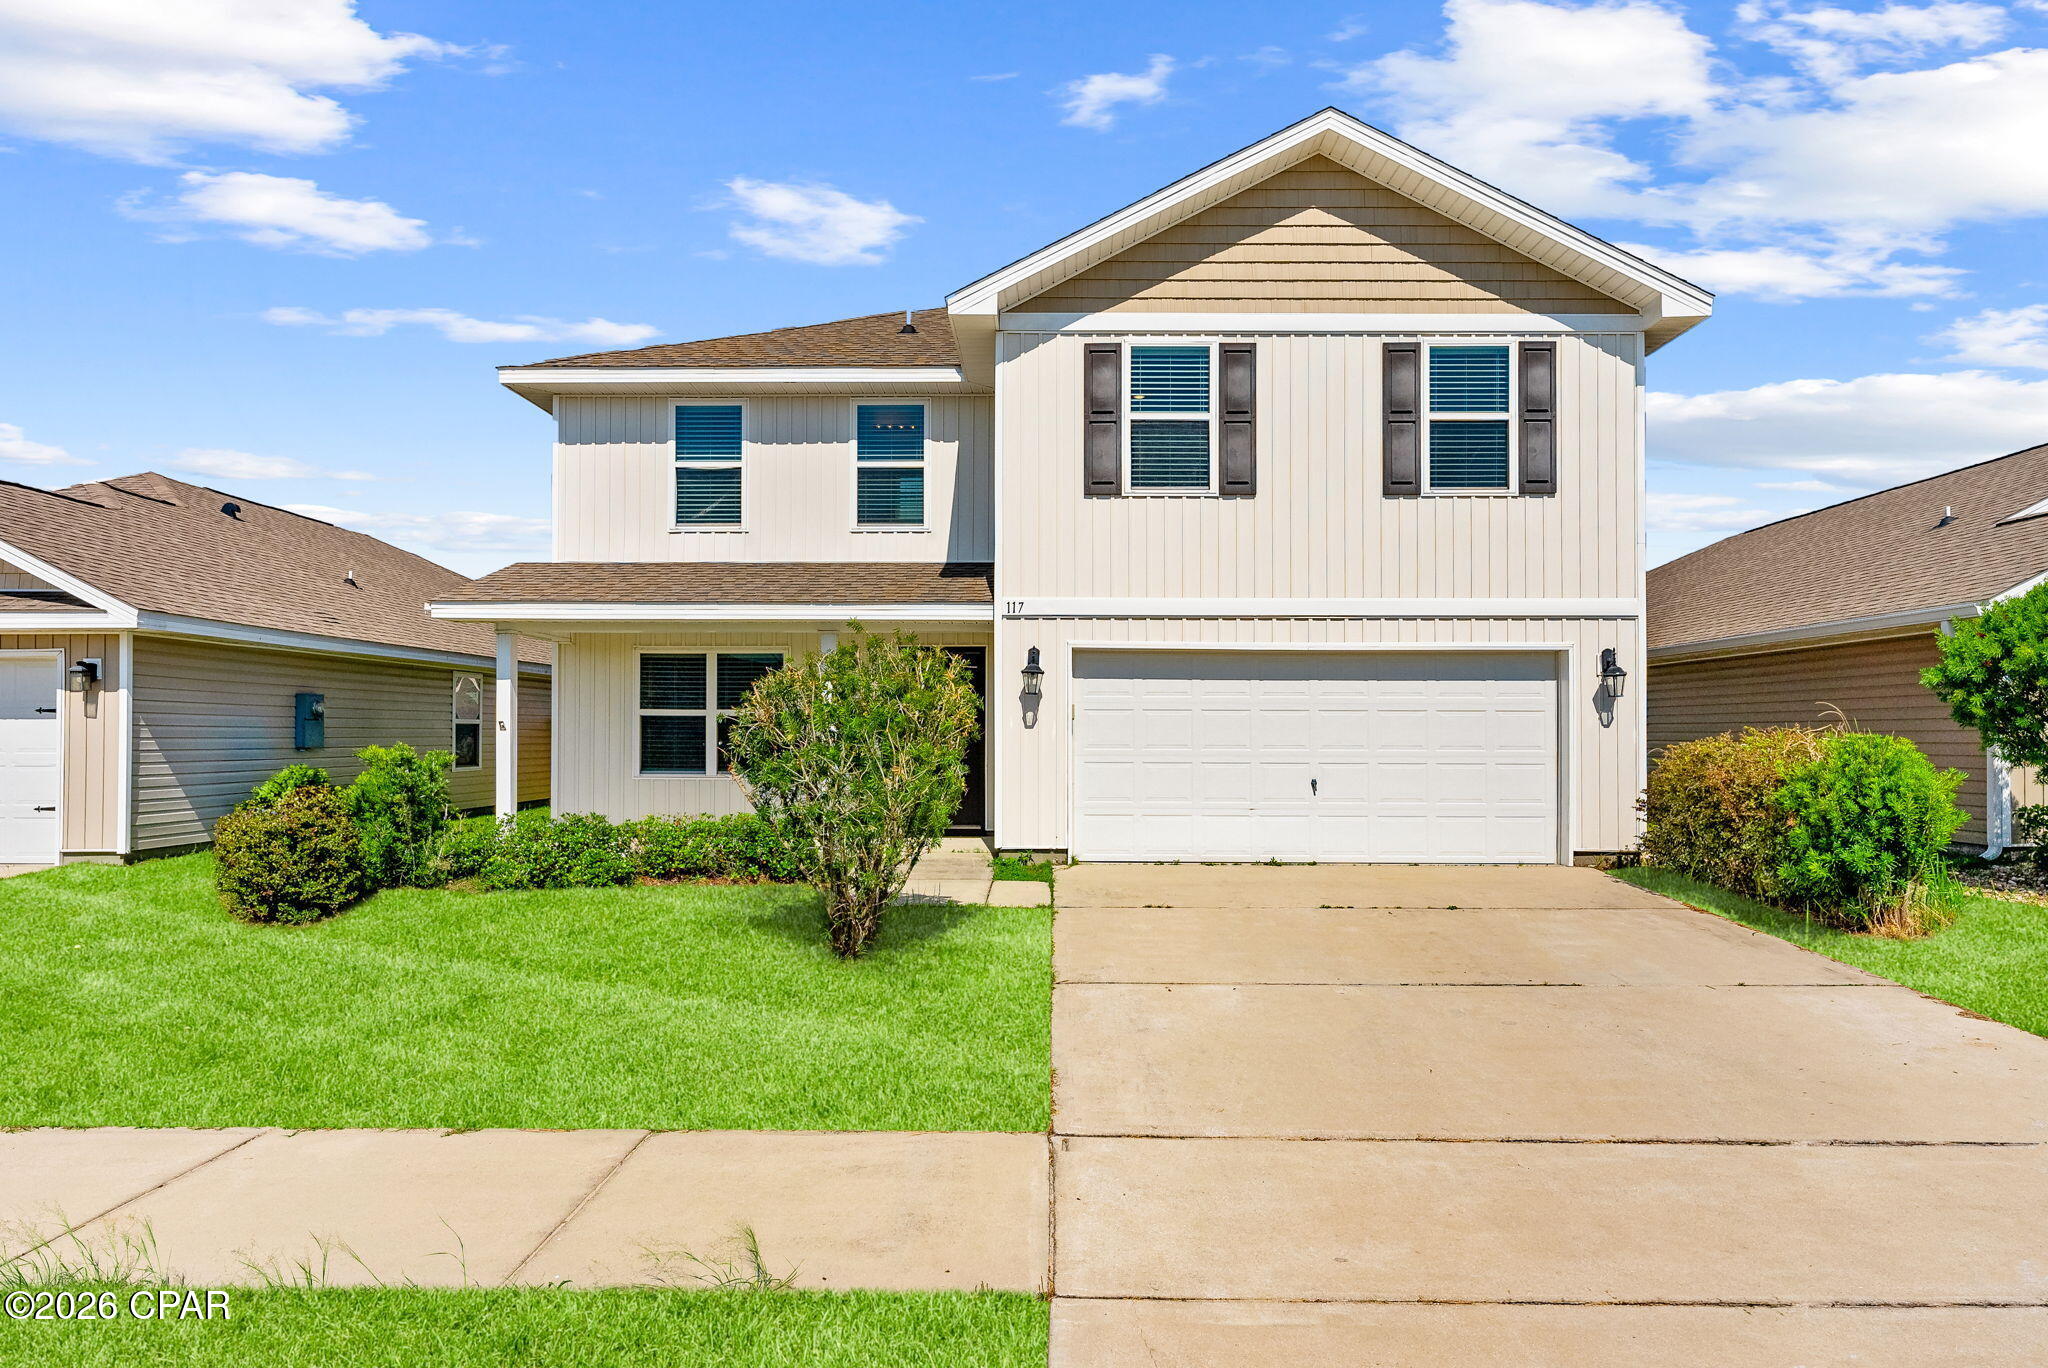 $300,000117 Red Bay RdPanama City, FL · Sold 2026-10-30
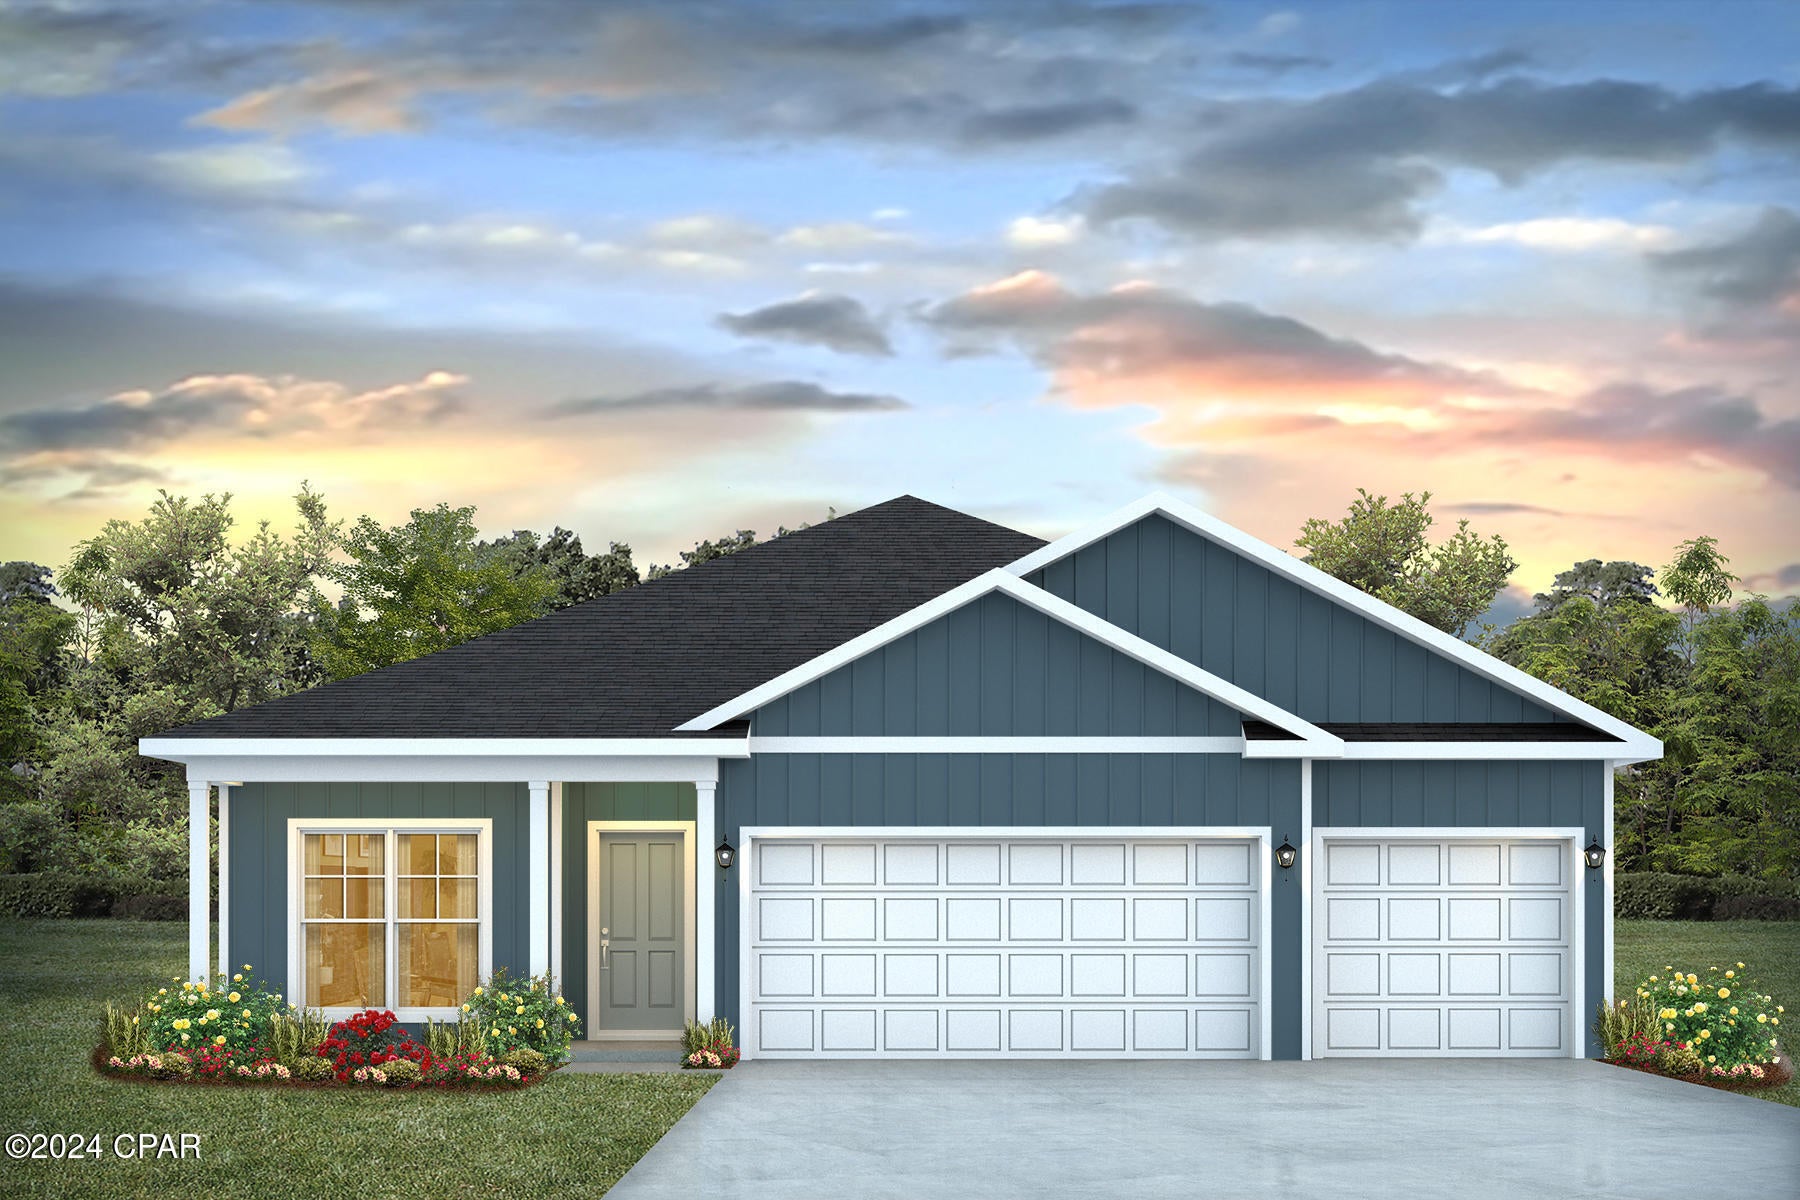 $414,9006506 Haskins DrPanama City, FL · Sold 2026-10-30
 $429,9003156 Blue Bird LnPanama City, FL · Sold 2026-10-29
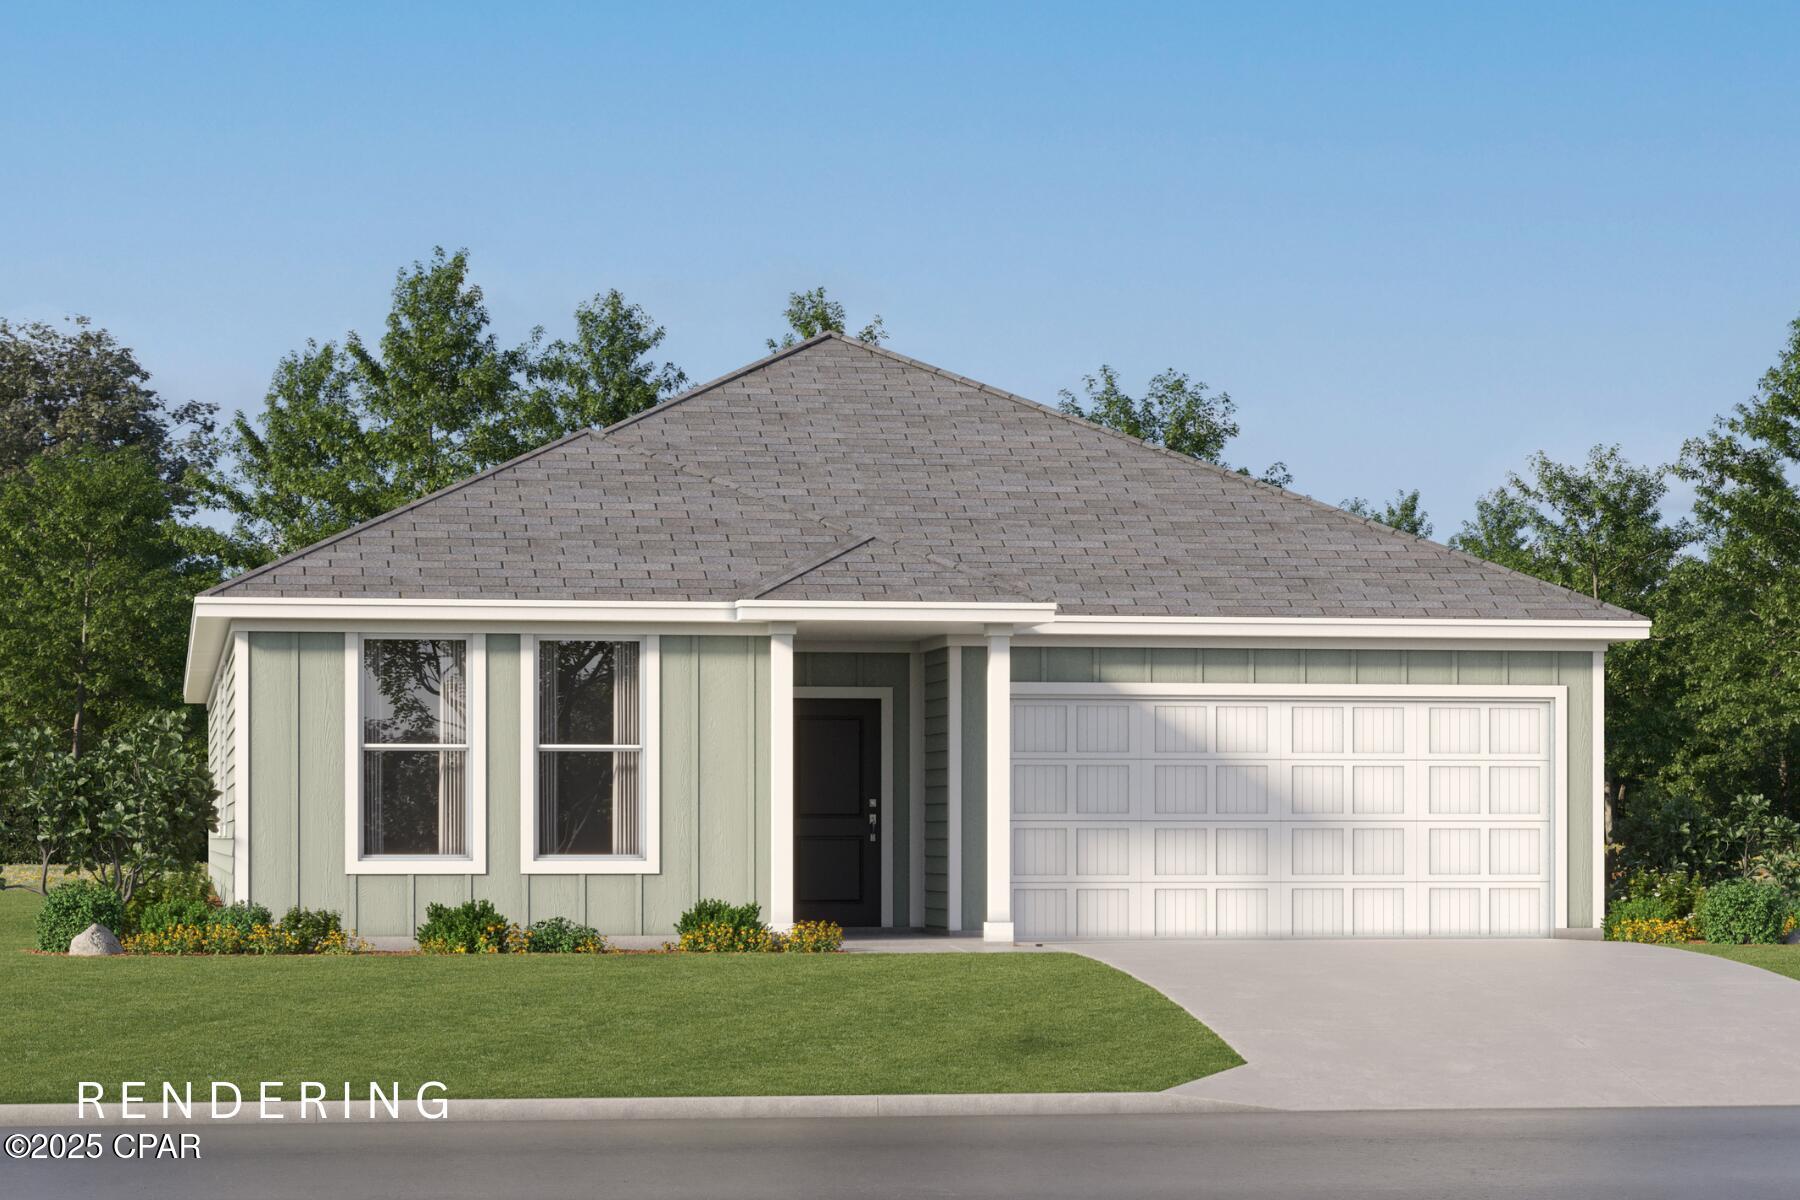 $327,4903821 Alwyn Cashe Avenue HS 30Panama City, FL · Sold 2026-10-26
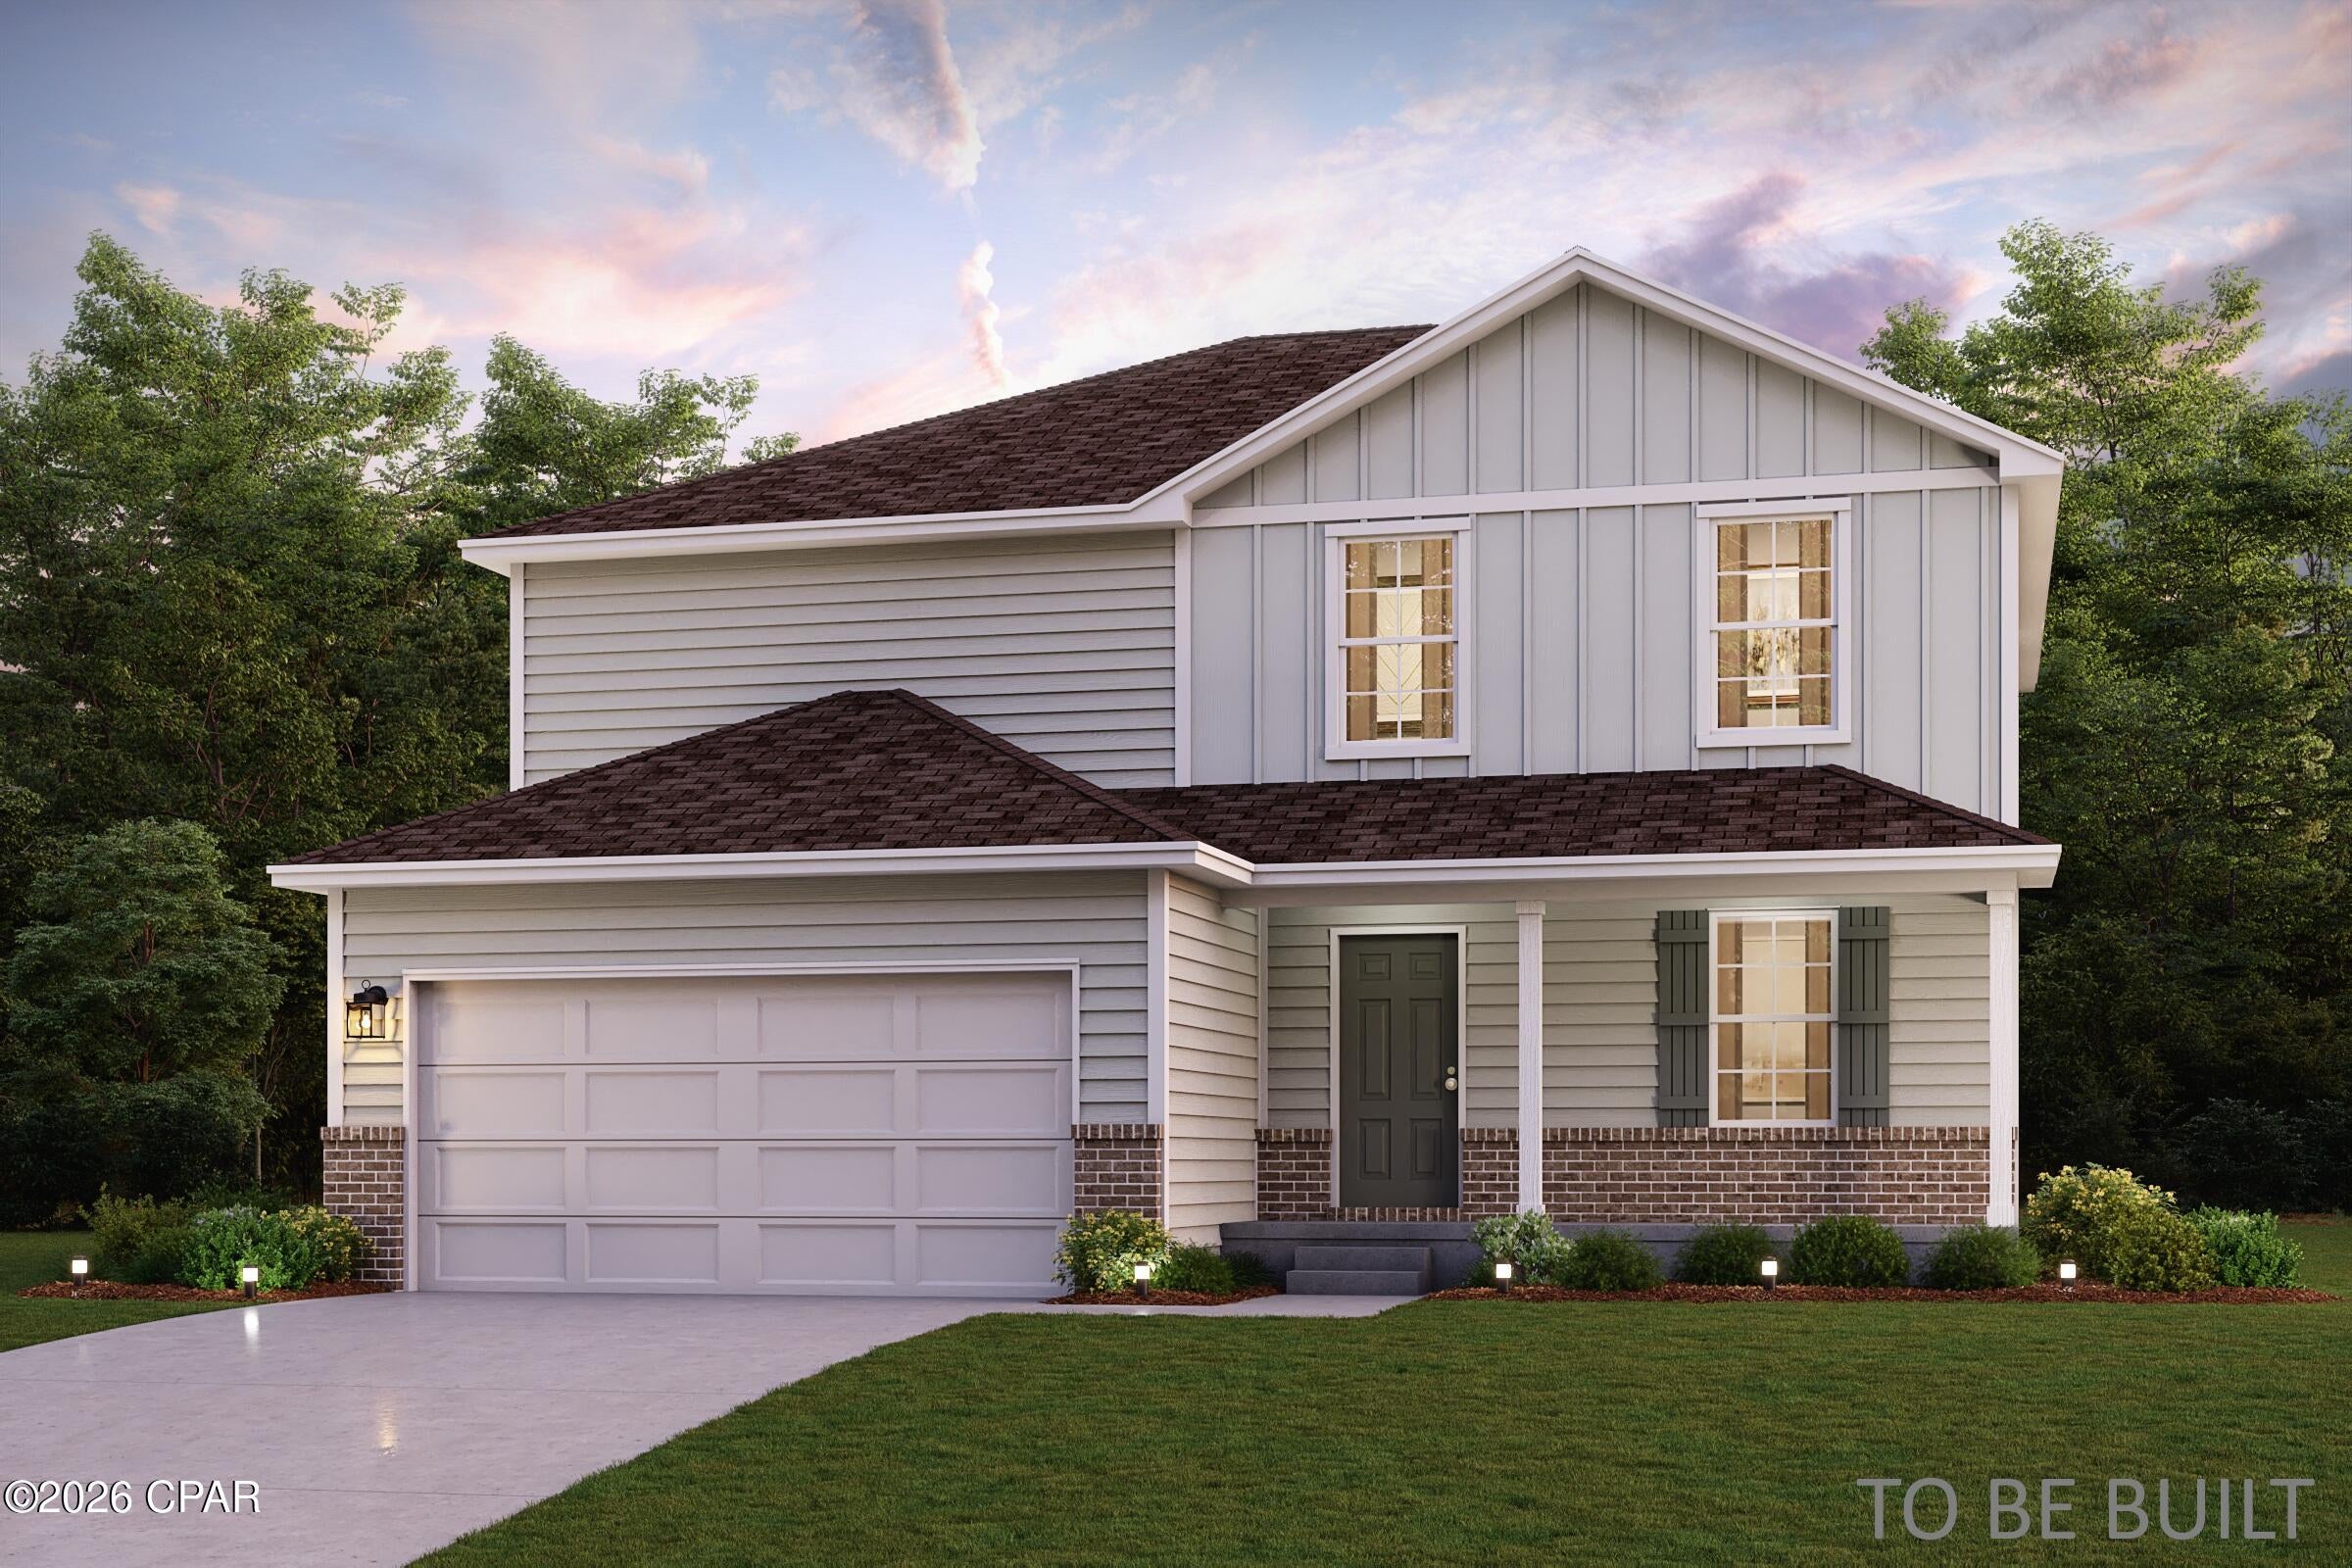 $318,9905609 Lamar LnPanama City, FL · Sold 2026-10-26
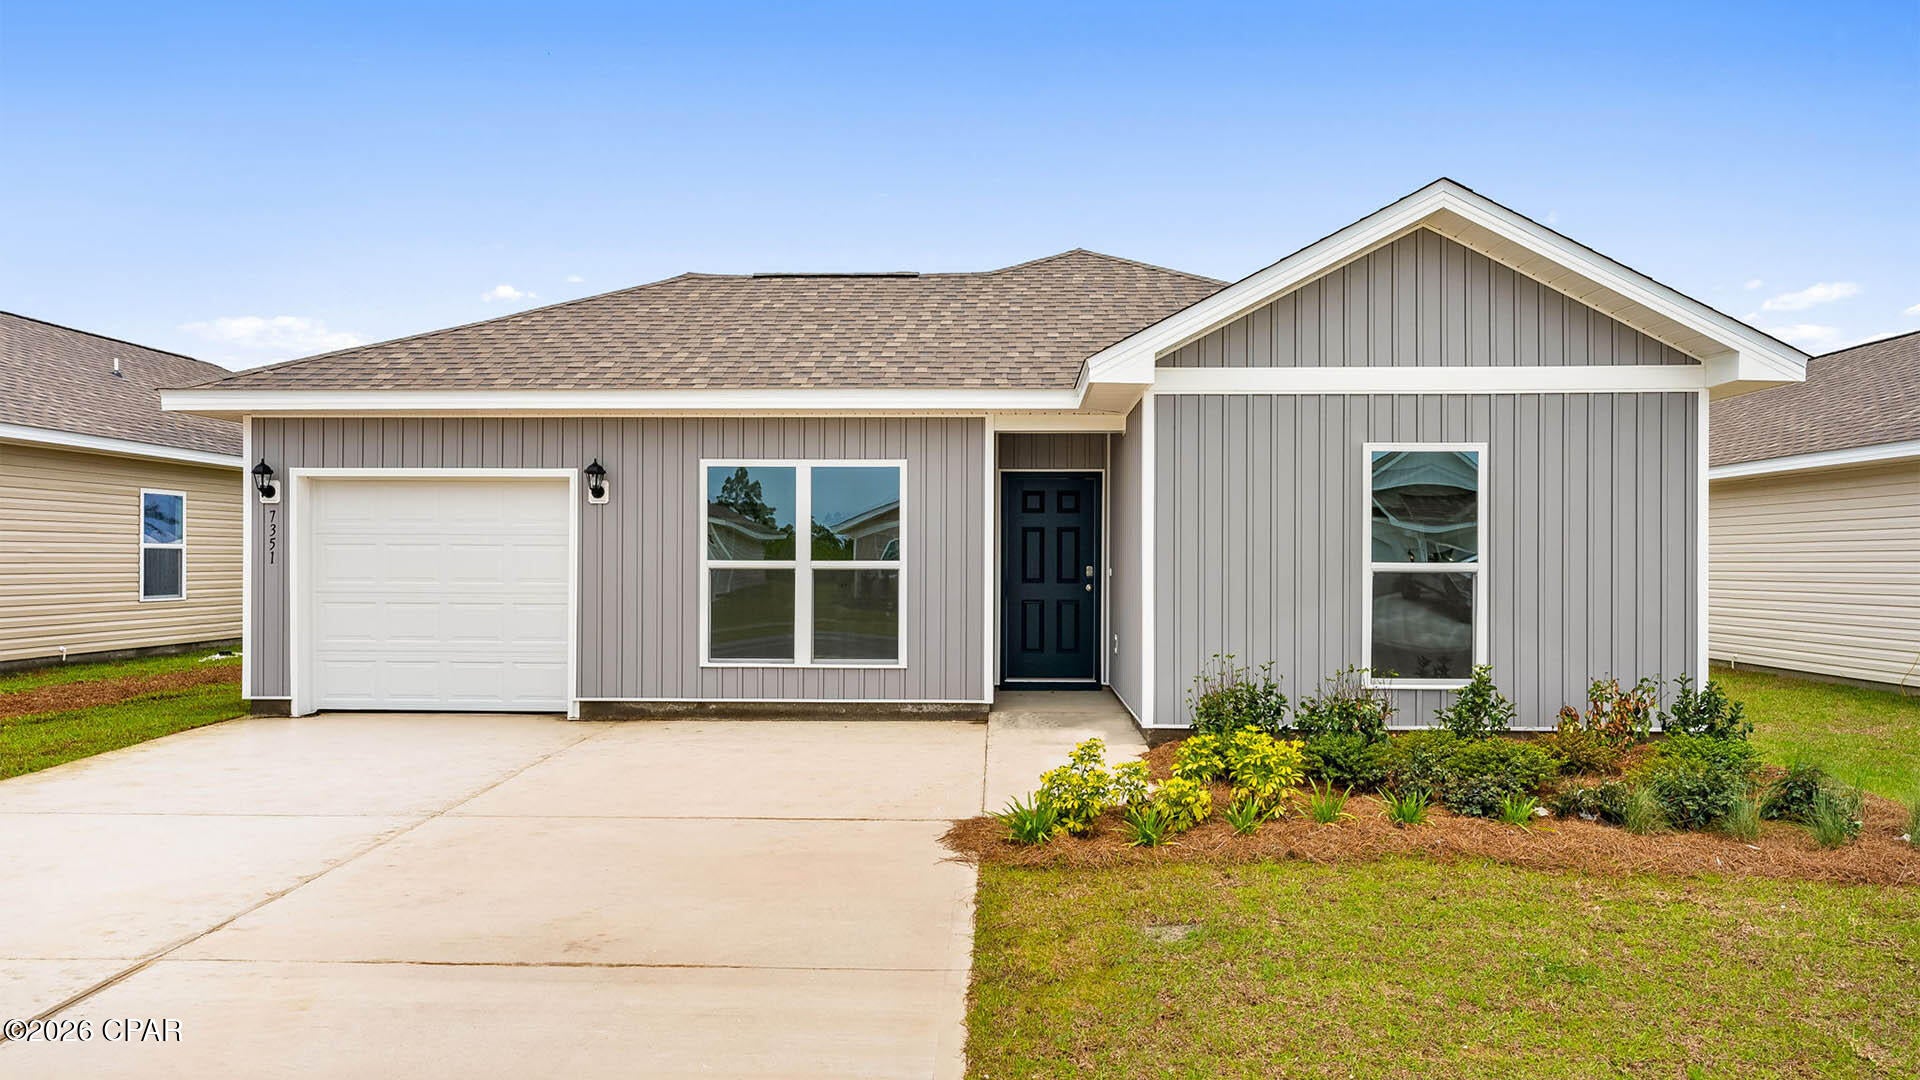 $229,9007351 Charles Loring Jr RdPanama City, FL · Sold 2026-10-26
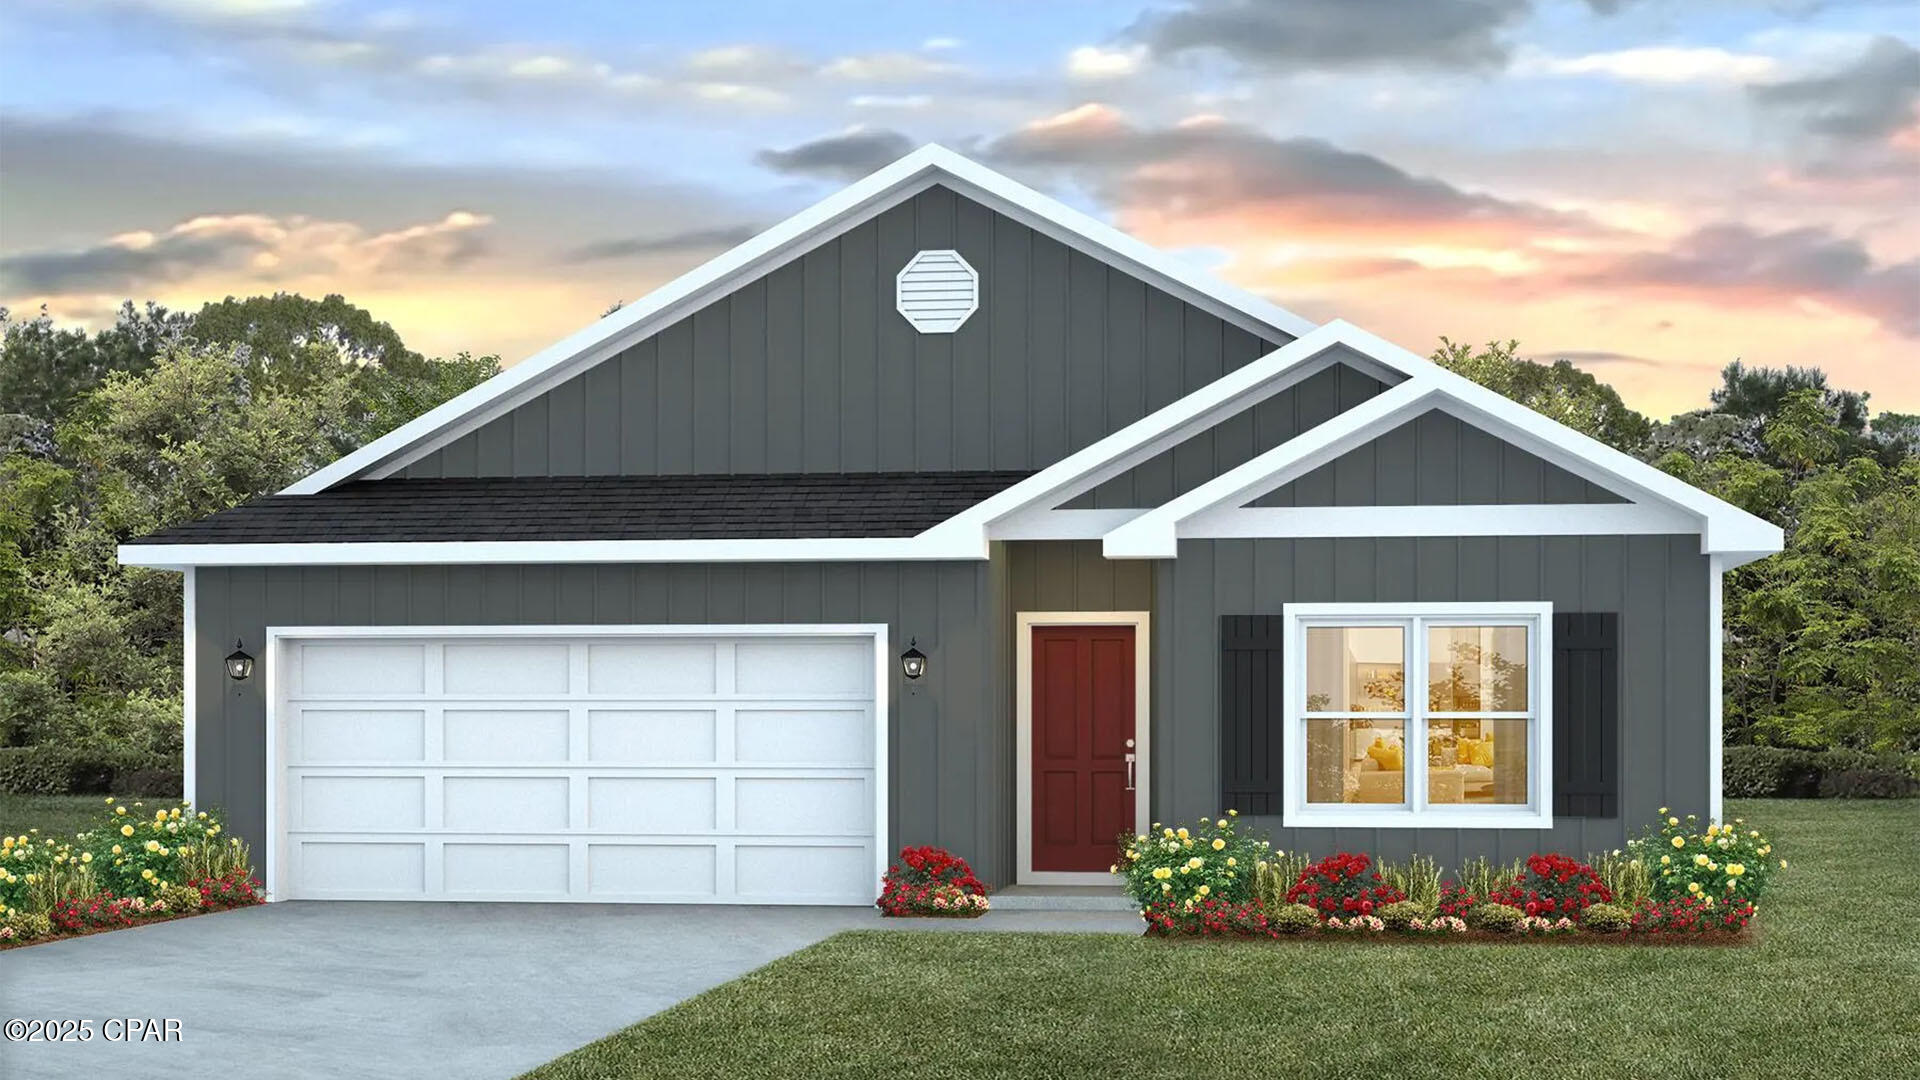 $289,900230 Reddy Creek DrPanama City, FL · Sold 2026-10-23
Flood
Flood zone X · Minimal flood risk
What's Nearby
Restaurants
- Charlie Coram's Place6204 CR 2301, Panama City, FL 32404, United States of America1.7 mi
Parks
- HG Harders Recreational ComplexBay County, Florida, United States of America1.4 mi
More homes in Panama City
Homes for sale near Panama City
Data courtesy of: Central Panhandle Association of REALTORSDisclaimers and data details

The data relating to real estate for sale on this website comes in part from the Internet Data exchange program of Central Panhandle Association of REALTORS®. IDX information is provided exclusively for consumers’ personal, non-commercial use and may not be used for any purpose other than to identify prospective properties consumers may be interested in purchasing. Information deemed reliable but not guaranteed. Copyright © 2026 Central Panhandle Association of REALTORS®. All Rights Reserved.

Berkshire Hathaway HomeServices Beach Properties of Florida
Broker: Jennifer Ledesma
Listing last updated: Oct 19, 2026, 9:42 AM CDT. SURF LOCAL last checked: Nov 22, 2026, 7:44 AM CST.