
 Active


7065 Traditions Dr
Panama City, FL 32404 · Single family
$293,400
Listing courtesy of Ryan A Barnes and Kimberly H Suppa, Adams Homes Realty, Inc.
- 4 Beds
- 2 Baths
Cynthia's Insights On This Property
- Typical sale in 32404 over the last year: $279,900, $169 per sq ft
- 4% of homes in 32404 changed hands last year


📊 Price Pulse
What would you pay for this place?
Sale prices come from county public records, not MLS data.Listing agent
Contact
Send a message and we'll pass it to the listing agent. Nothing is sent until you ask.
About this home
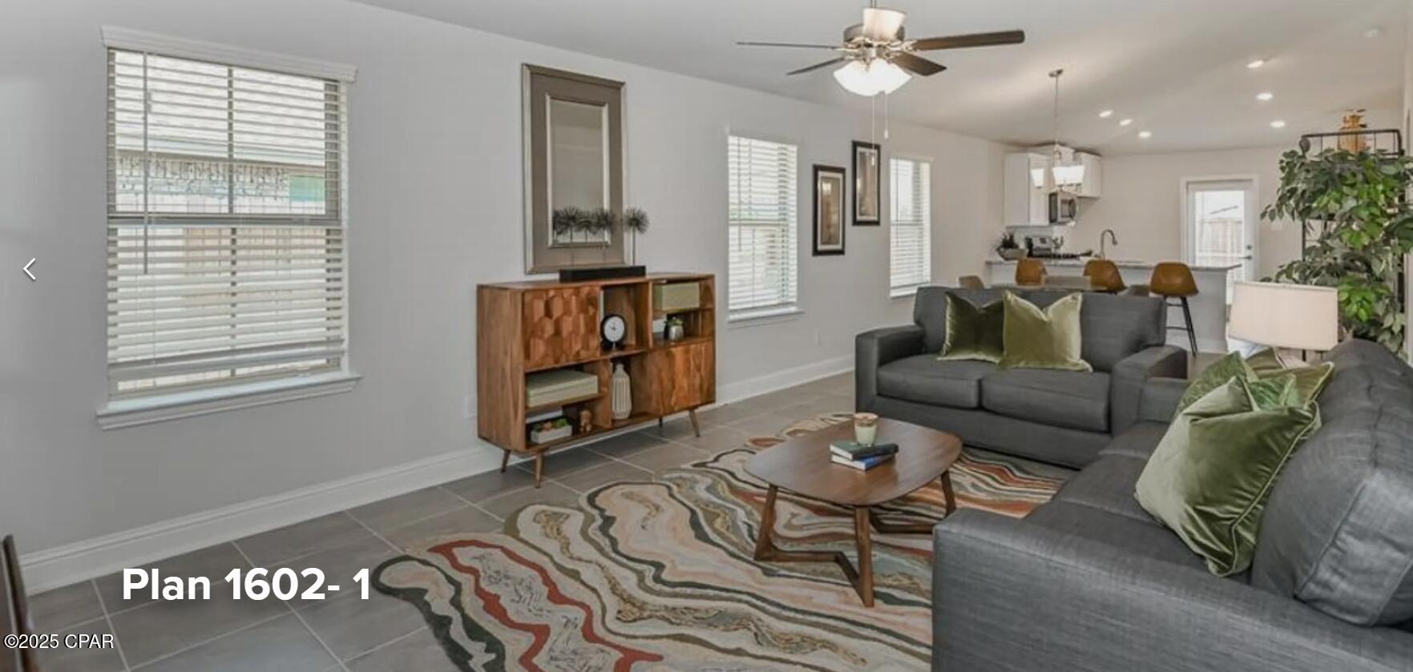
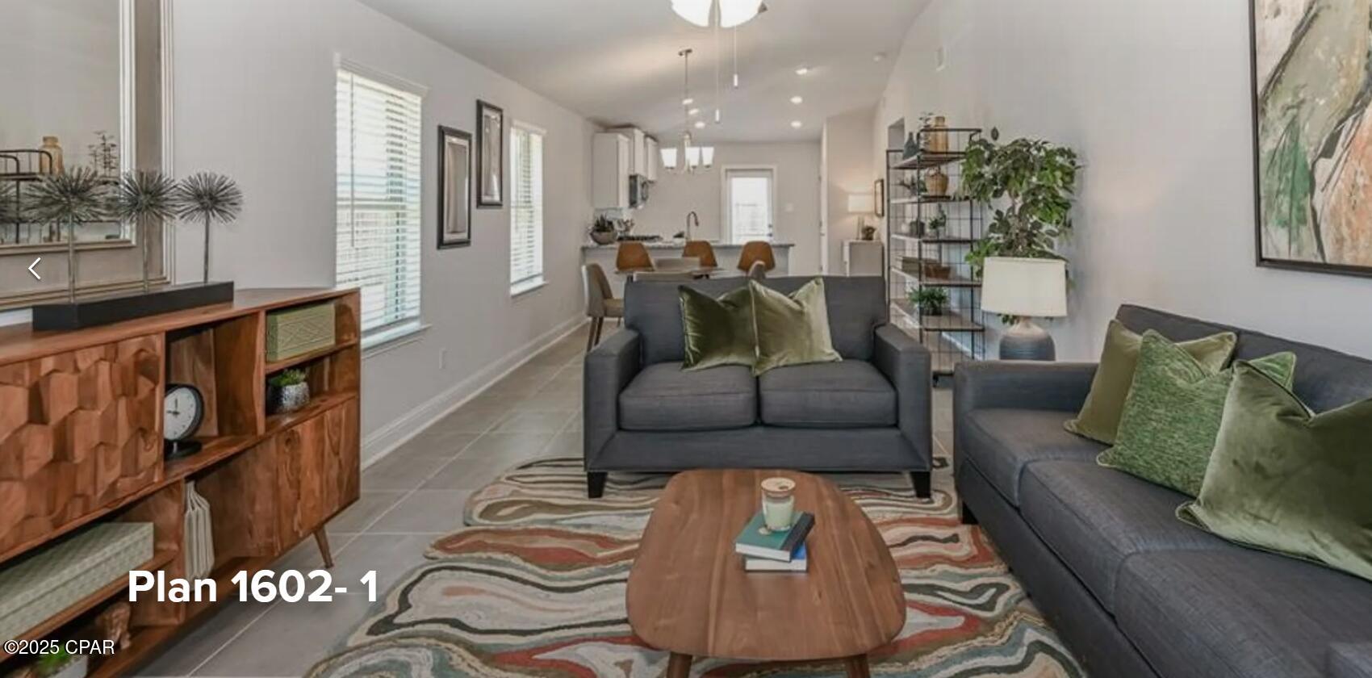
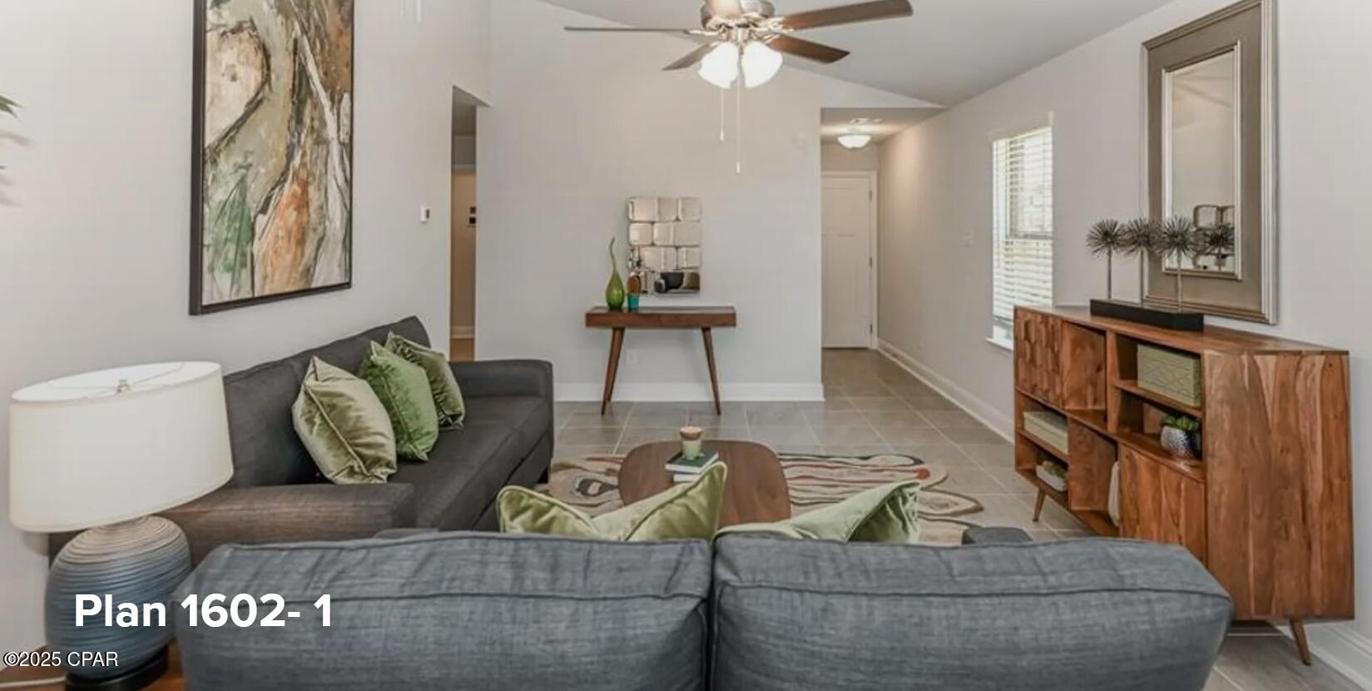
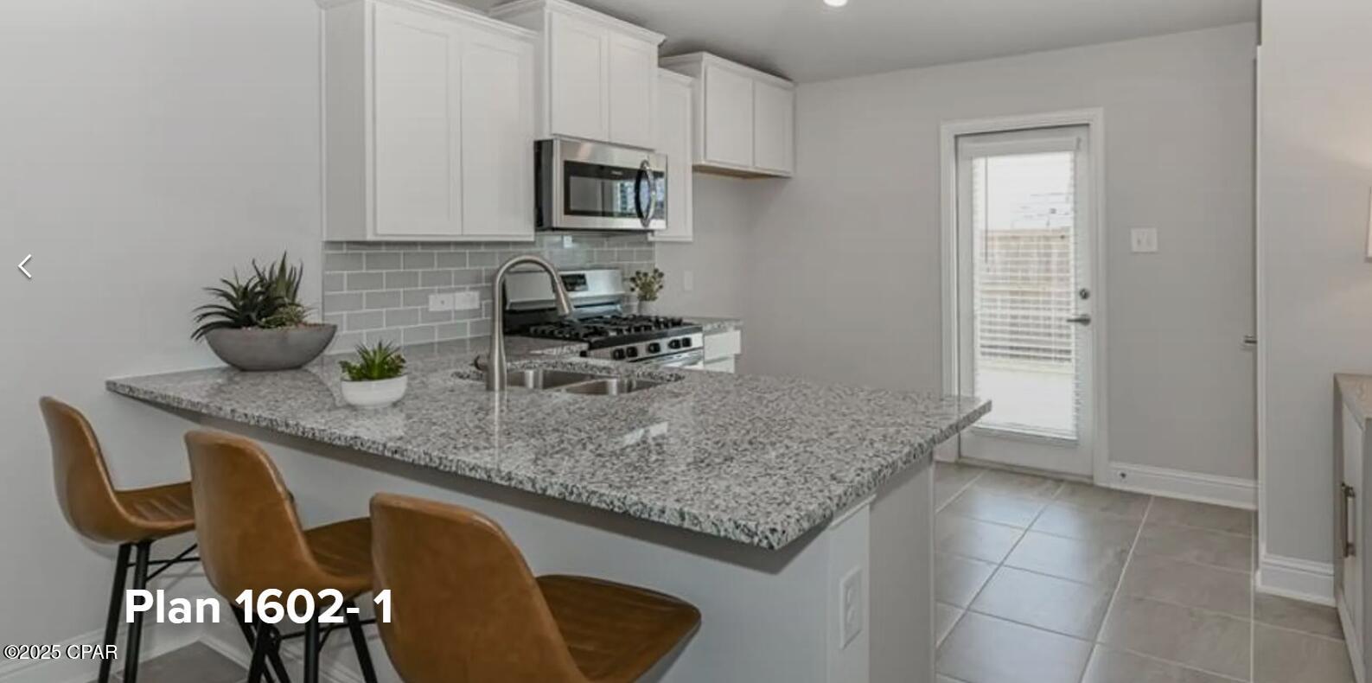
This well-designed layout offers a perfect balance of functionality and contemporary aesthetics, creating a space that suits your modern lifestyle. Step inside and be greeted by a spacious living area that serves as the central hub of the home. The open concept design seamlessly connects the living room, dining area, and kitchen, allowing for easy flow and interaction. The kitchen is thoughtfully designed with modern appliances, ample cabinet space, and a convenient pantry, making meal preparation and entertaining a breeze. The master suite provides a private retreat, complete with an en-suite bathroom and a generous walk-in closet, offering both comfort and convenience. Three additional bedrooms provide flexibility for accommodating family members, guests, or creating a home office or hobby space. The 1602 floorplan also includes a front porch and , extending your living space outdoors and providing a cozy spot for relaxation or outdoor gatherings. With Adams Homes' commitment to quality craftsmanship and attention to detail, this home exudes contemporary elegance and style. Embrace the functionality and aesthetic appeal of the 1602 floorplan, and customize it to suit your personal preferences, creating a space that reflects your unique lifestyle and brings joy to everyday living.
moreless
- Property type
- Single family
- Year built
- 2026
- Lot size
- 4,800 sqft
- Garage
- 2 cars
- On market
- 140 days
- HOA fees
- $31/mo
- Listing ID
- 790041
Show Full Details
Property Info
- Property Type
- Residential
- Property Subtype
- SingleFamilyResidence
- Year Built
- 2026
- Stories
- 1
- Levels
- One
- Subdivision
- Map of Bay Head Orchard Company Property
- Lot Size (acres)
- 0.11
- Lot Size (sqft)
- 4800.0
- New Construction
- Yes
- Contract Date
- 2026-05-18
- On Market Date
- 2026-05-18
- Cumulative Days on Market
- 140
Interior Features
- Interior Features
- Double Vanity, Smart Home, Soaking Tub, Walk-In Closet(S)
- Flooring
- Vinyl
- Levels
- One
- Window Features
- Double Pane Windows
Appliances
- Appliances
- Electric Oven, Electric Range, Electric Water Heater
Heating & Cooling
- Heating
- Electric
- Cooling
- Central Air, Ceiling Fan(S)
Exterior Features
- Patio & Porch Features
- Patio, Covered, Porch
- Construction Materials
- Hardiplank Type, Frame
- Foundation
- Slab
- Roof
- Shingle
Features & Amenities
- Garage Spaces
- 2.0
- Garage
- Yes
- Parking Features
- Garage, Garage Door Opener
- Security Features
- Carbon Monoxide Detector(S), Smoke Detector(S)
- Lot Features
- Paved
Community/Association
- HOA
- Yes
- HOA Fee
- $31
- HOA Fee Frequency
- Monthly
- Association Amenities
- Playground
- Community Features
- Playground
Utilities
- Utilities
- Electricity Available
- Sewer
- Public Sewer
Taxes
- Annual Tax Amount
- $94
- Tax Year
- $2,025
- Legal Description
- PARKBROOK PHASE 1 LOT 65 ORB 4893 P 416
Other
- Derived Previous List Price
- $318,400
- Co List Agent Mls Id
- B12701
- Co List Agent Full Name
- Kimberly H Suppa
- Co List Office Name
- Adams Homes Realty, Inc.
- Co List Office Mls Id
- AHR1
Data freshness
- SURF LOCAL last checked
- Nov 21, 2026, 3:26 PM CST
Location
Approximate location, shown from the displayed address.
Similar homes nearby
- $239,9007352 John Levitow Ln, Panama City, FL 324044 Beds2 BathsListing courtesy of DR Horton Realty of Emerald Coast, LLC · Data courtesy of: Central Panhandle Association of REALTORS
 Active
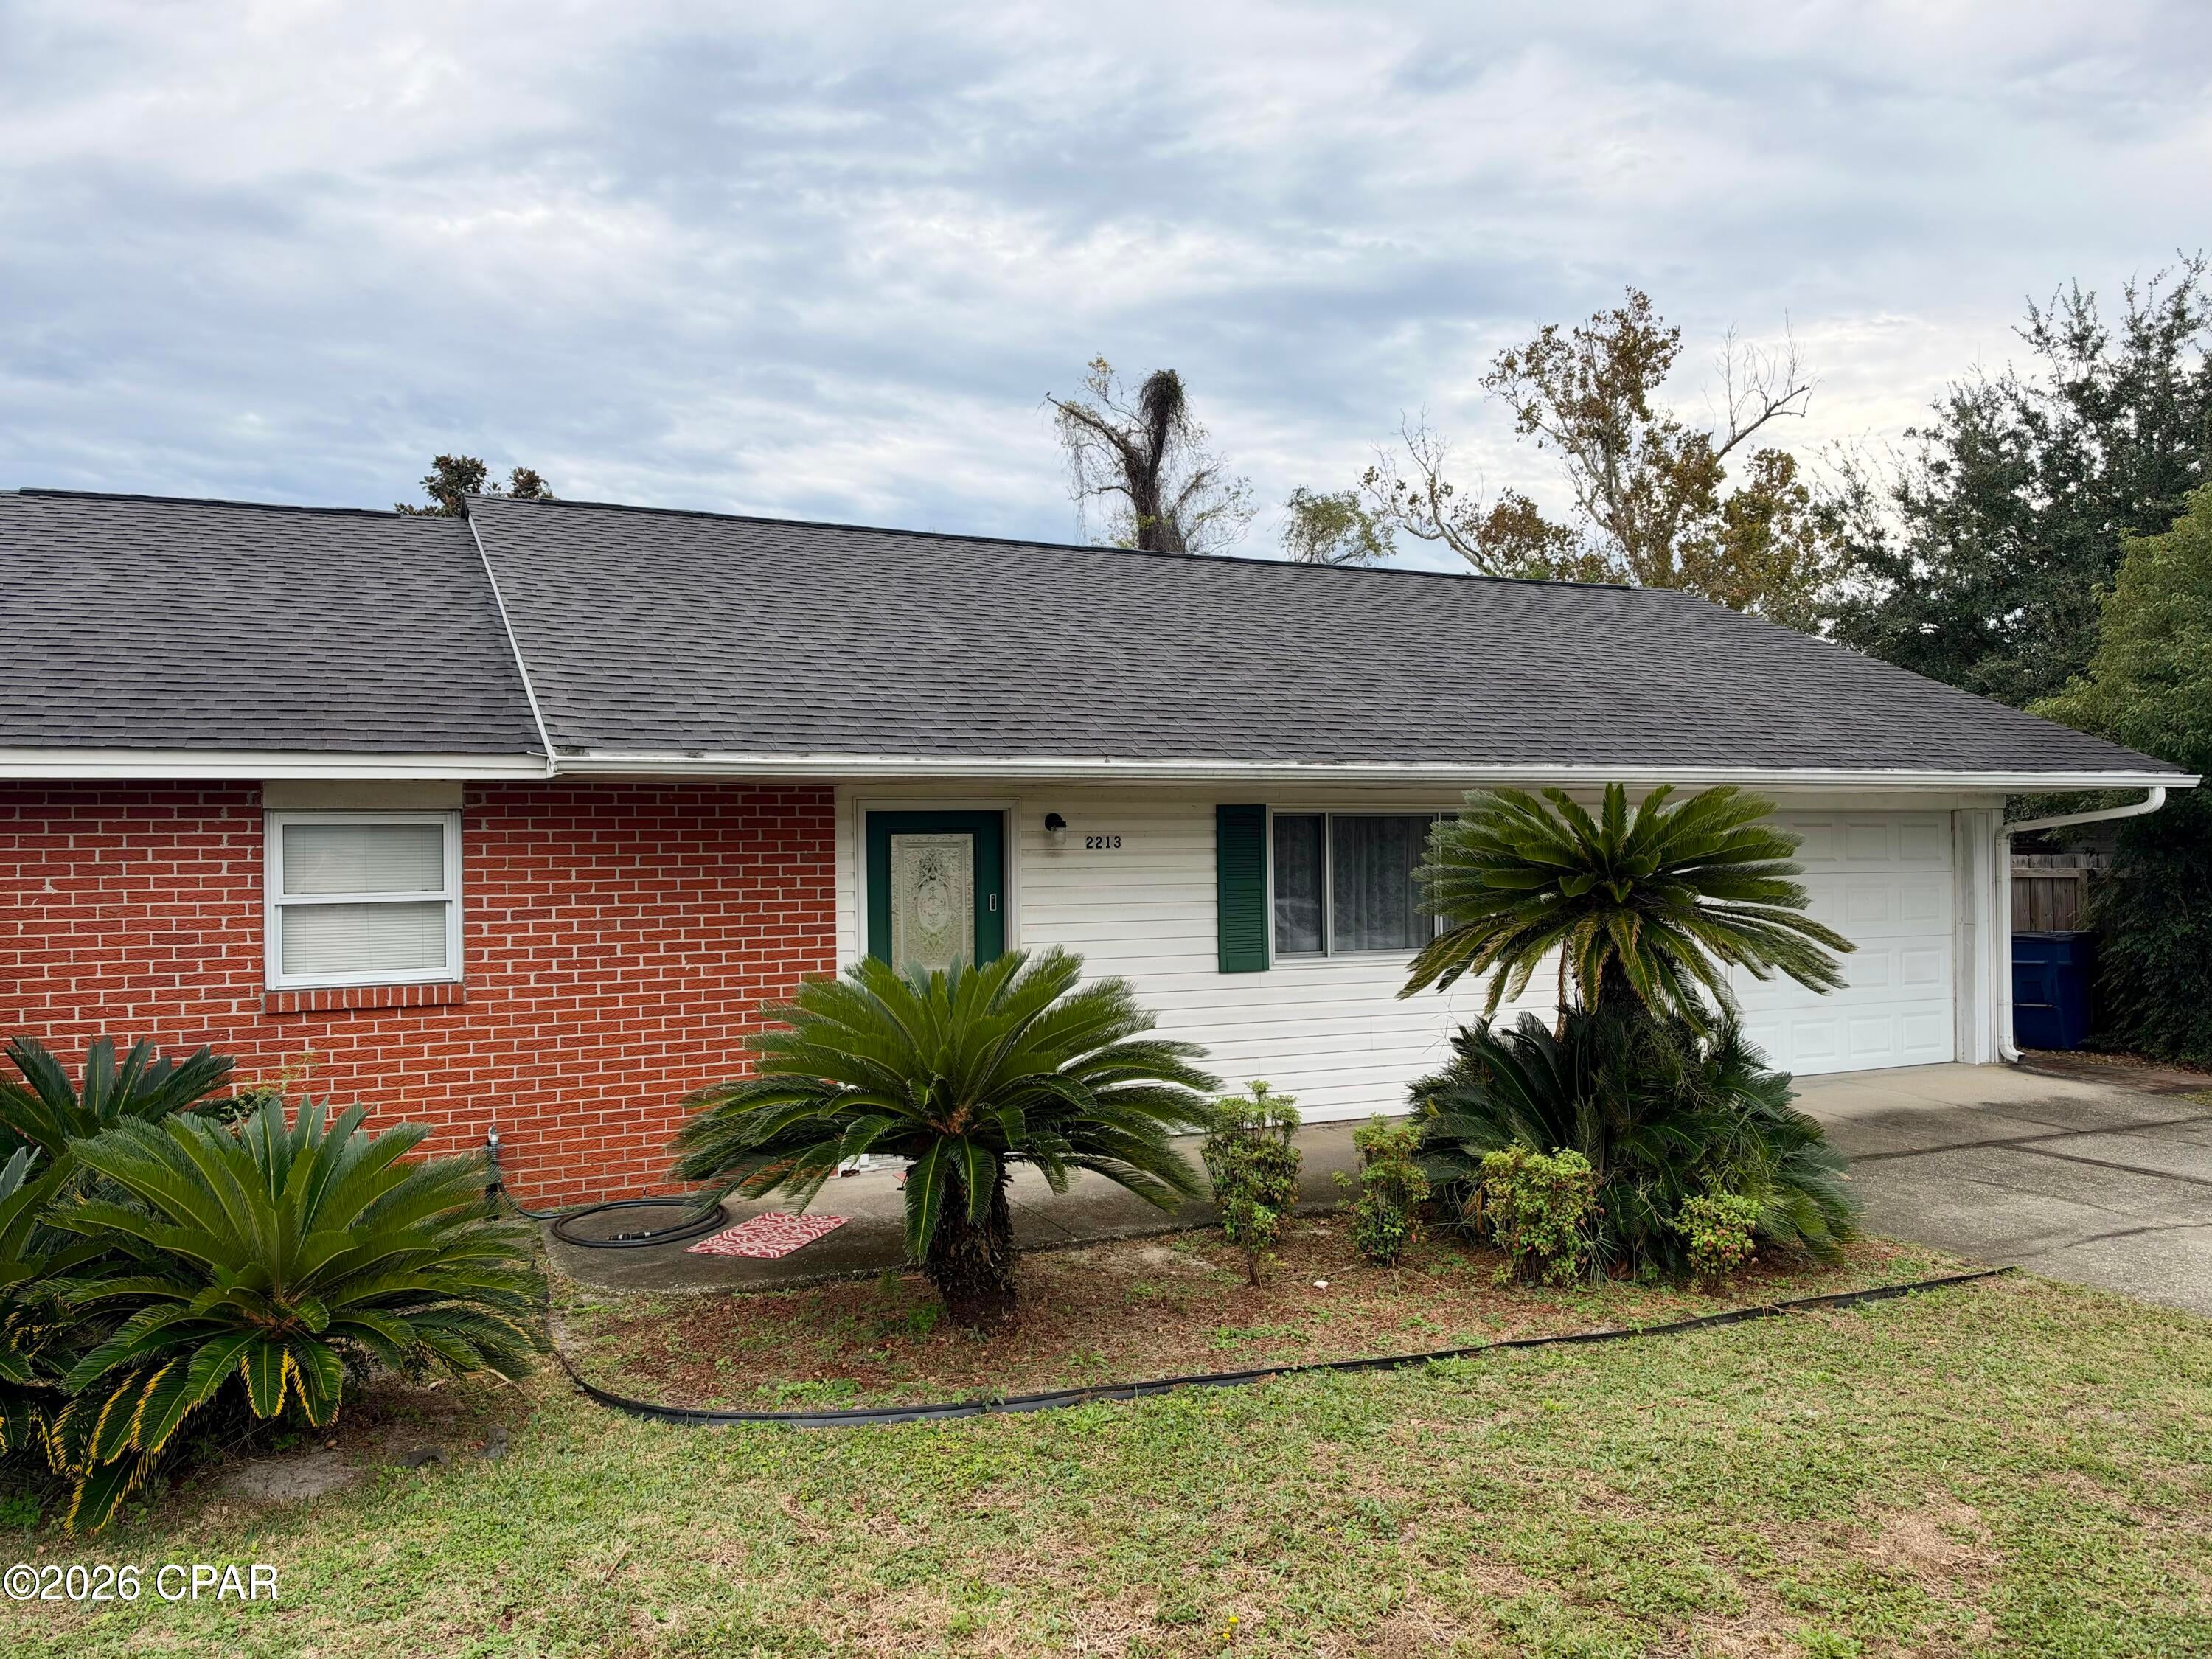
- $239,9002213 W 21st St, Panama City, FL 324052 Beds2 BathsListing courtesy of Realty Check Real Estate Services · Data courtesy of: Central Panhandle Association of REALTORS
 Active
- $328,5006083 E Hwy 98, Panama City, FL 324043 Beds3 BathsListing courtesy of CENTURY 21 Commander Realty · Data courtesy of: Central Panhandle Association of REALTORS
 Active
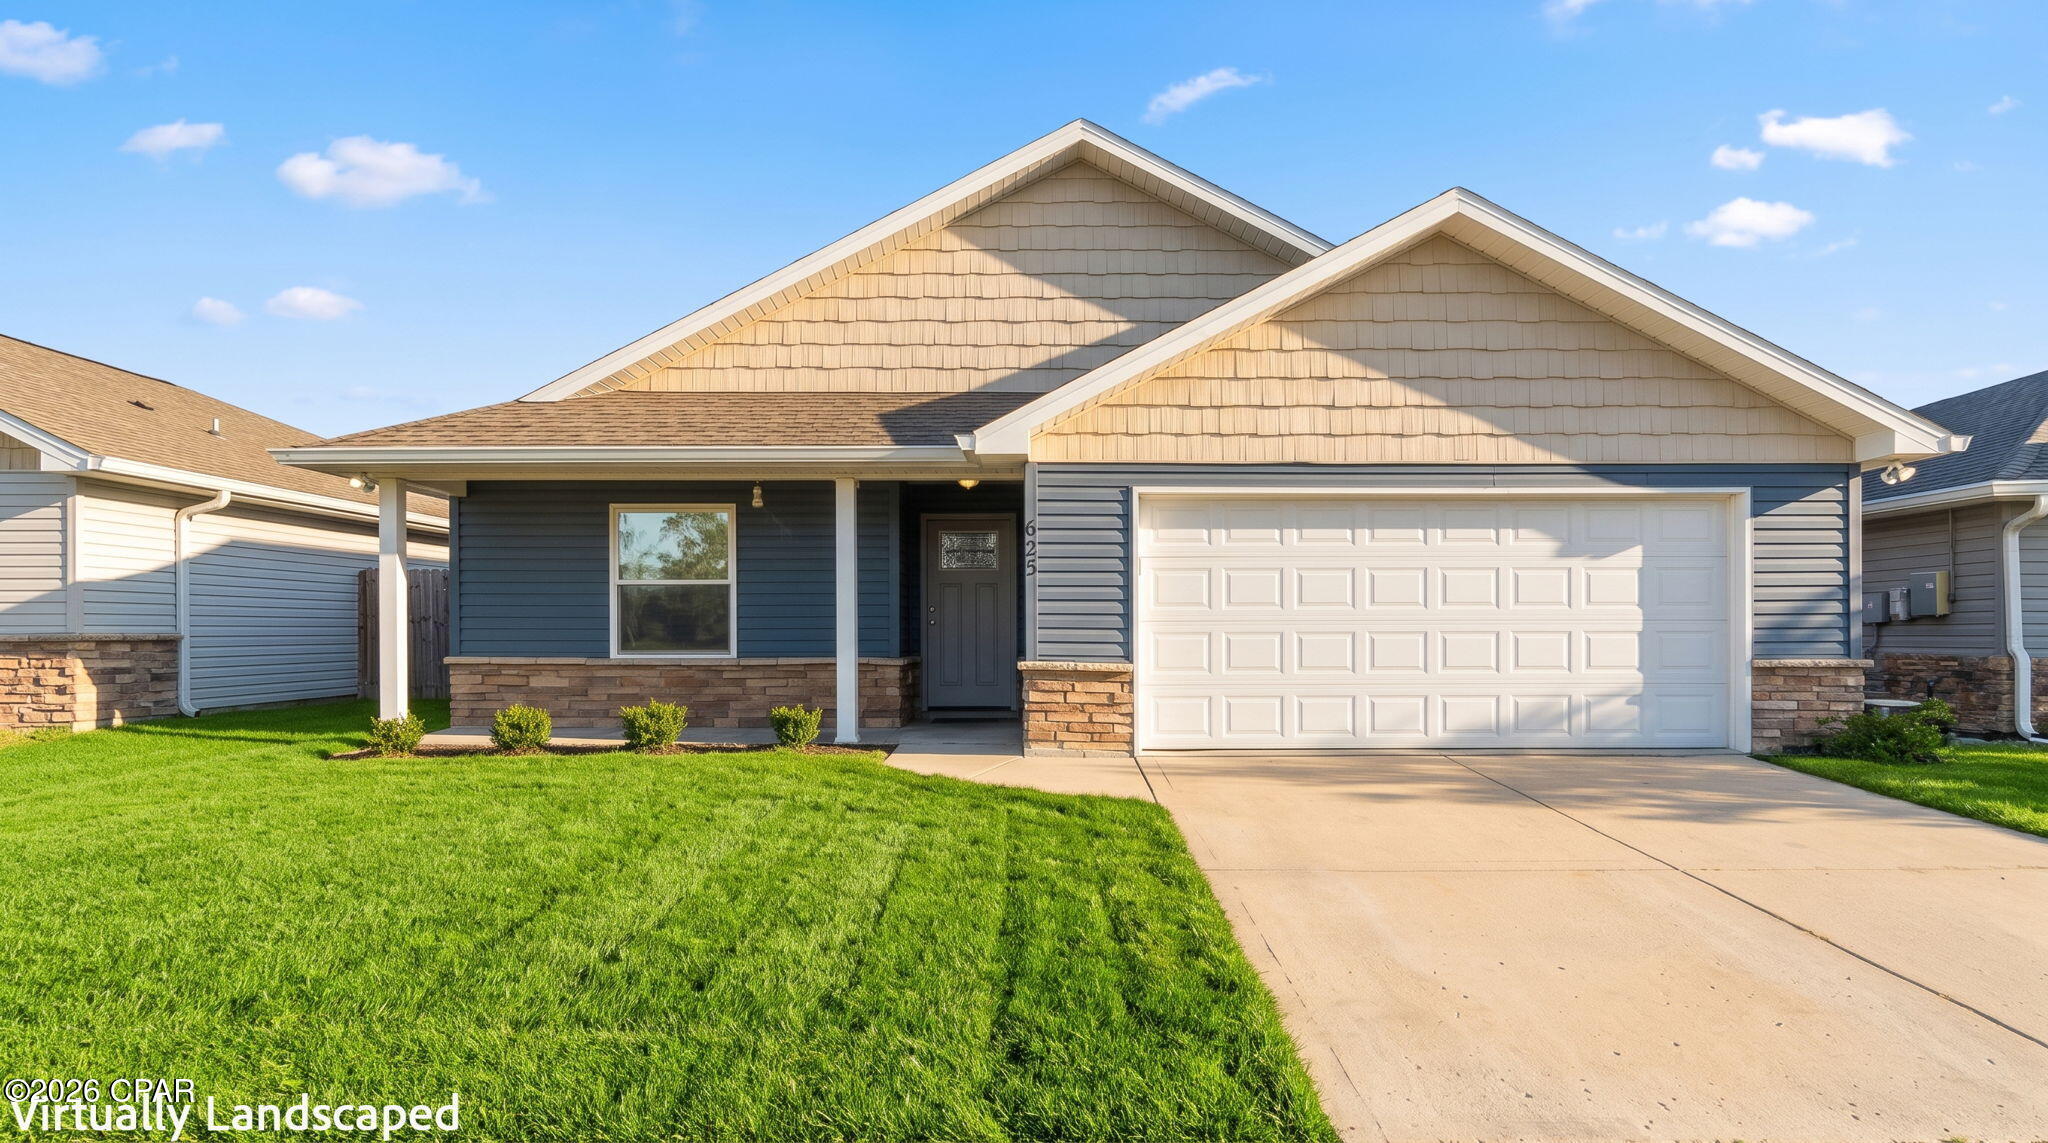
- $315,000625 Plantation Dr, Panama City, FL 324043 Beds2 BathsListing courtesy of Legacy Premier Agency · Data courtesy of: Central Panhandle Association of REALTORS
 Active
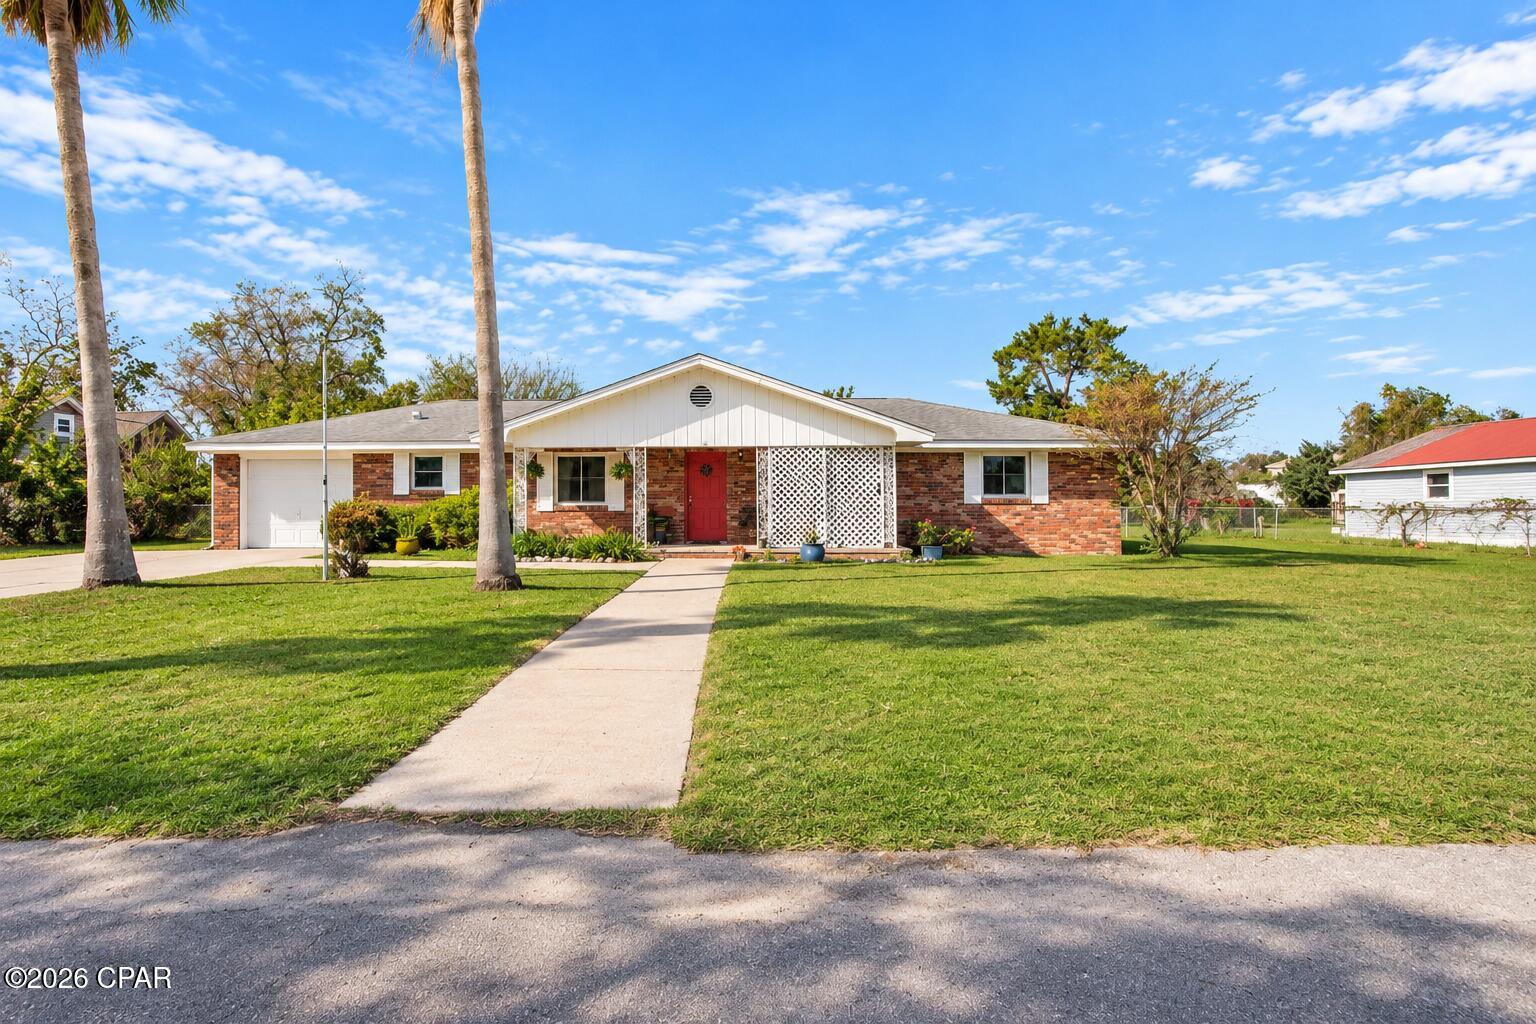
- $240,0001805 Chestnut Ave, Panama City, FL 324053 Beds2 BathsListing courtesy of Beachy Beach Real Estate · Data courtesy of: Central Panhandle Association of REALTORS
 Active
- $265,000202 Hugh Thomas Dr, Panama City, FL 324043 Beds2 BathsListing courtesy of Keller Williams Success Realty · Data courtesy of: Central Panhandle Association of REALTORS
 Active
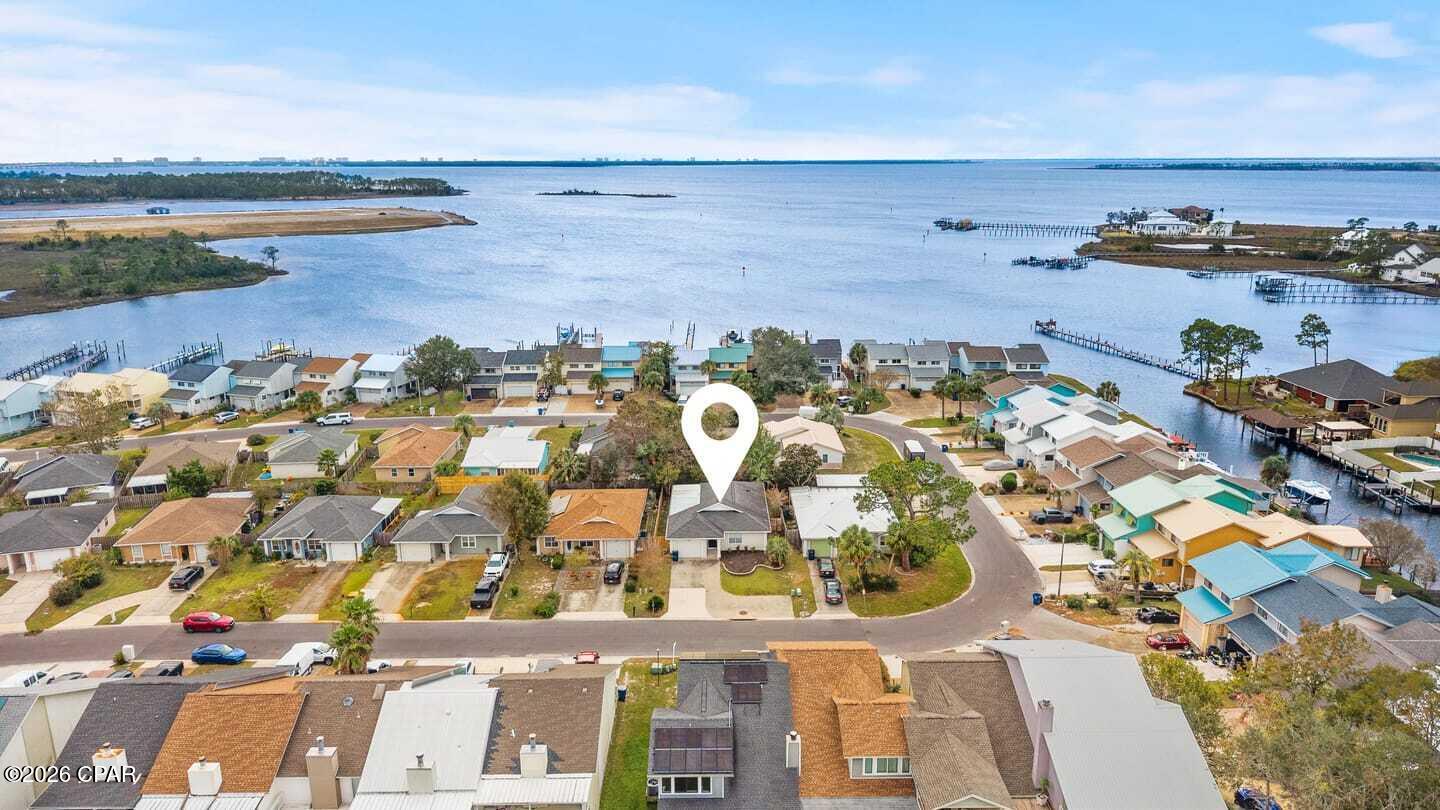
- $290,0001348 Capri Dr, Panama City, FL 324053 Beds2 BathsListing courtesy of Salty Marlin Realty LLC · Data courtesy of: Central Panhandle Association of REALTORS
 Active
- $279,0009900 S Thomas Dr #106, Panama City, FL 324081 BathListing courtesy of Pineapple Properties · Data courtesy of: Central Panhandle Association of REALTORS
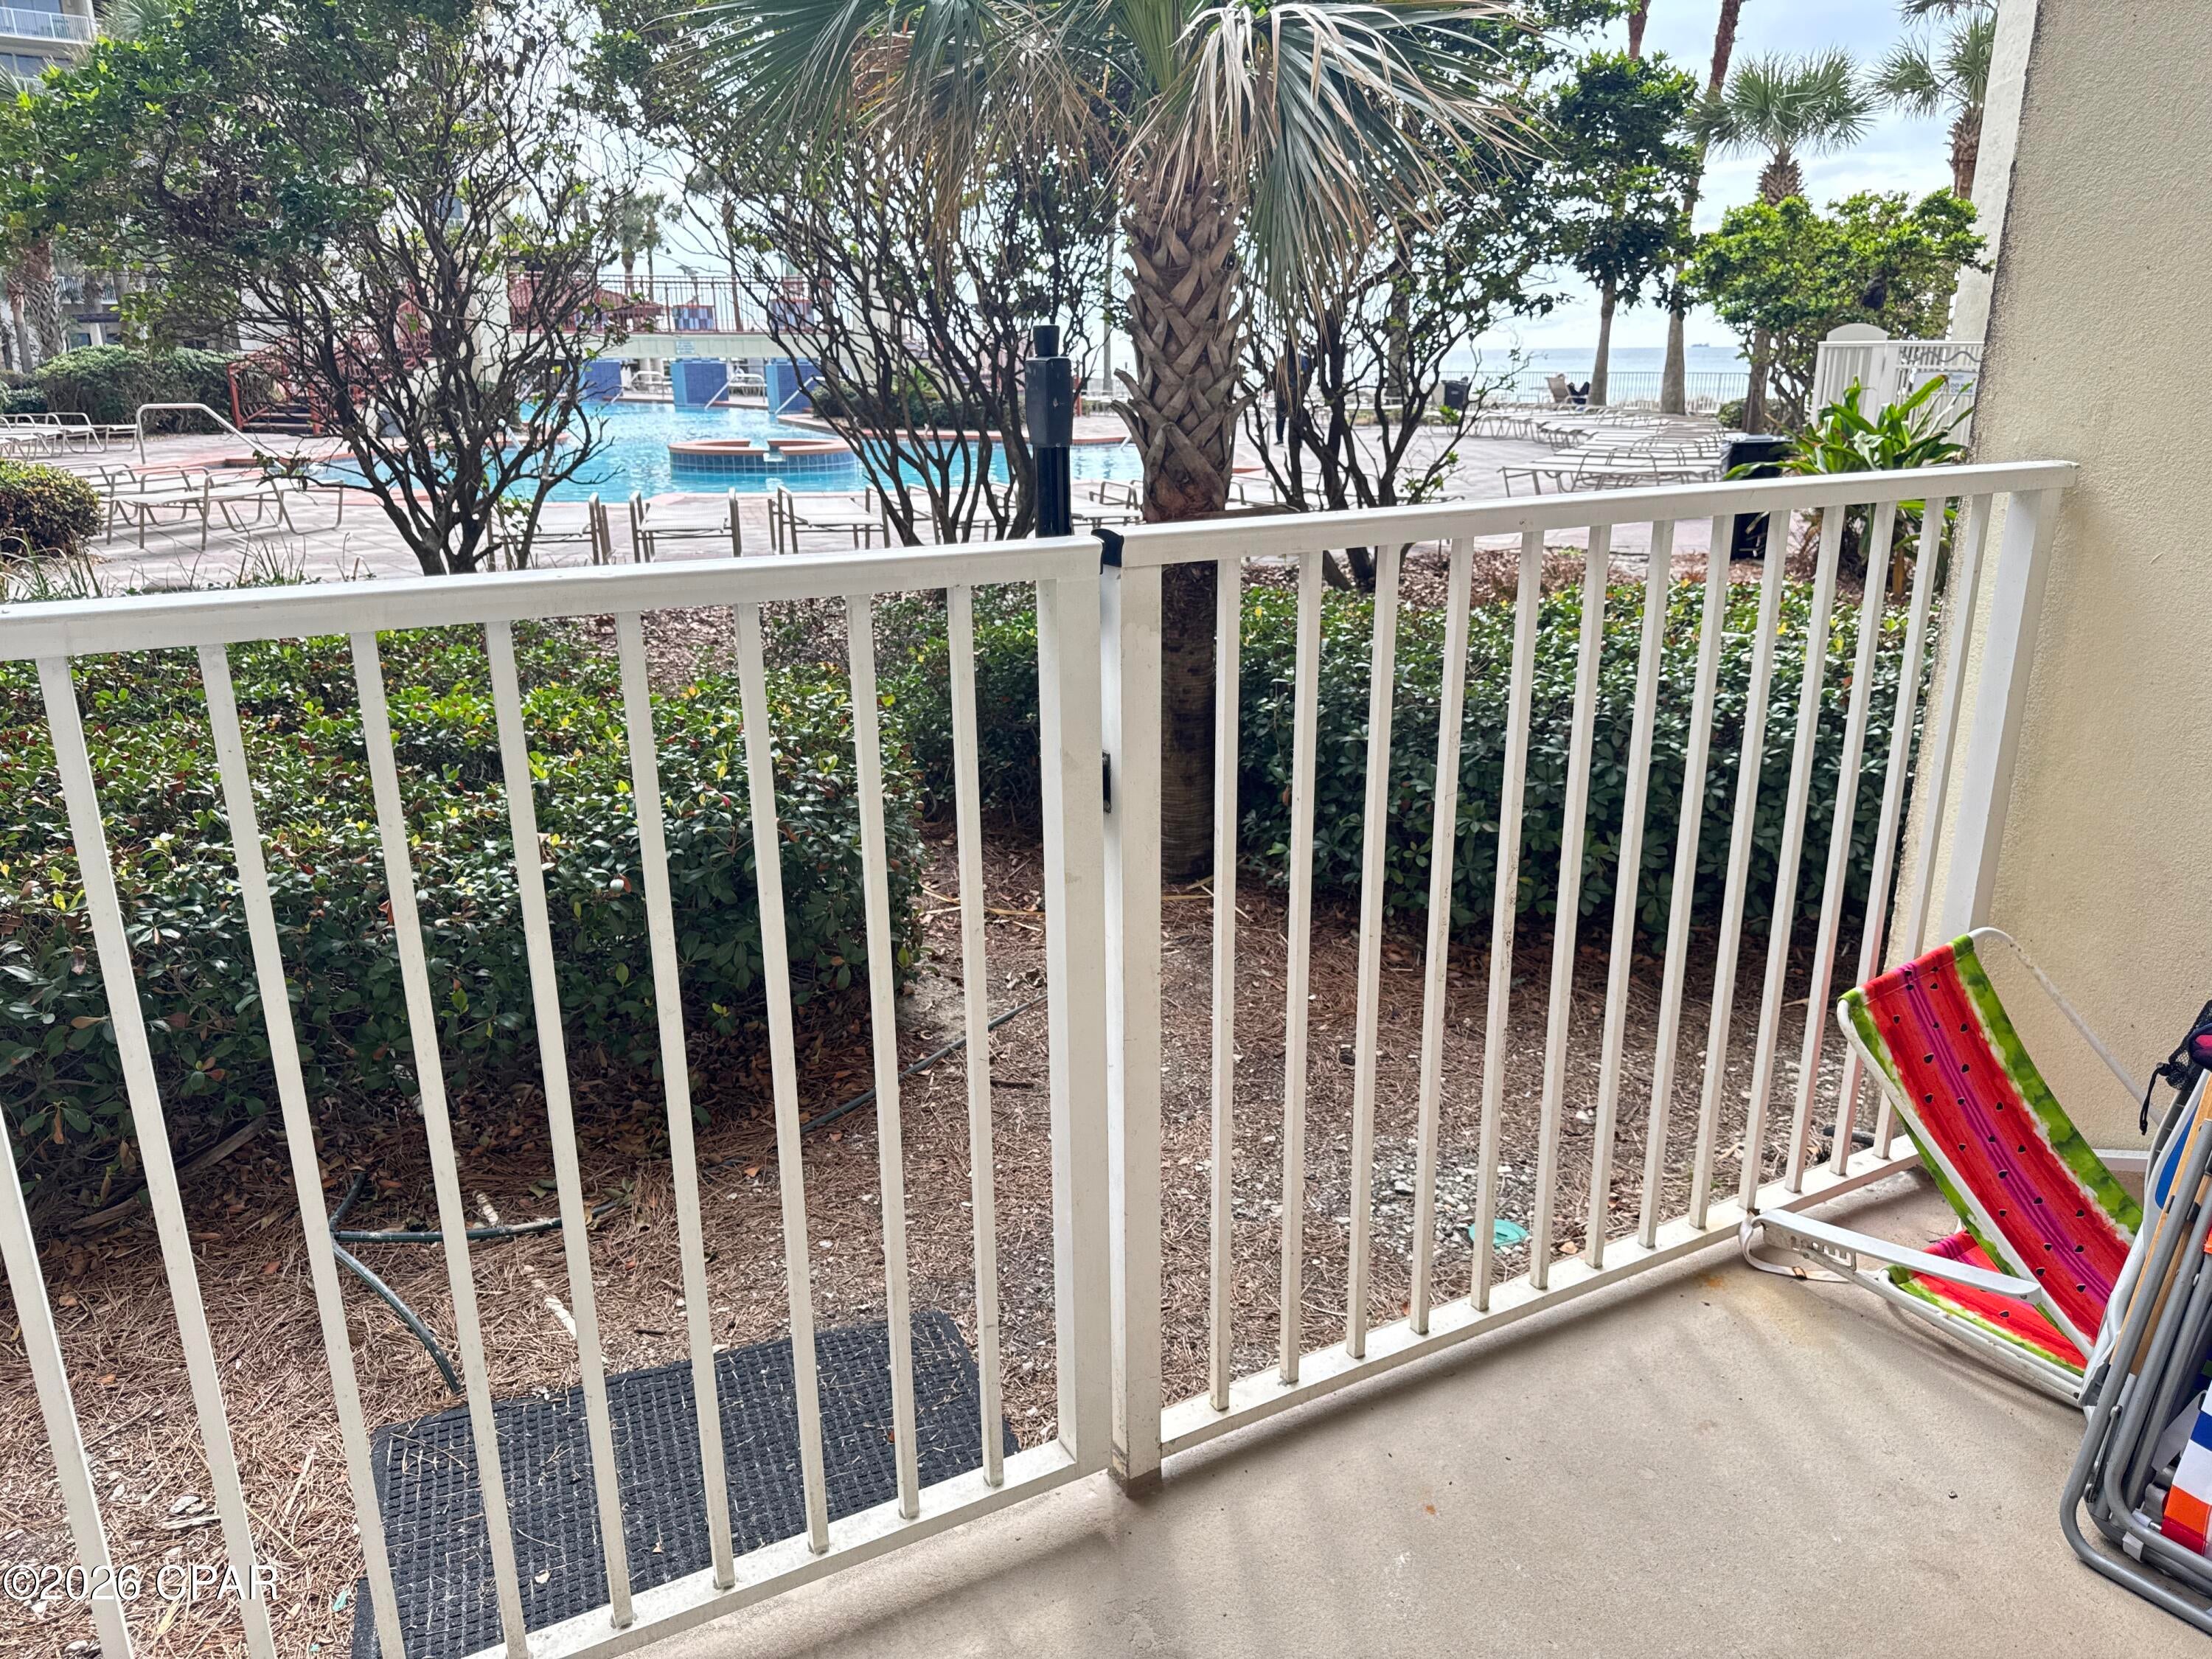 Active
What Sold Nearby
 $300,0007325 Morningside DrPanama City, FL · Sold 2026-10-30
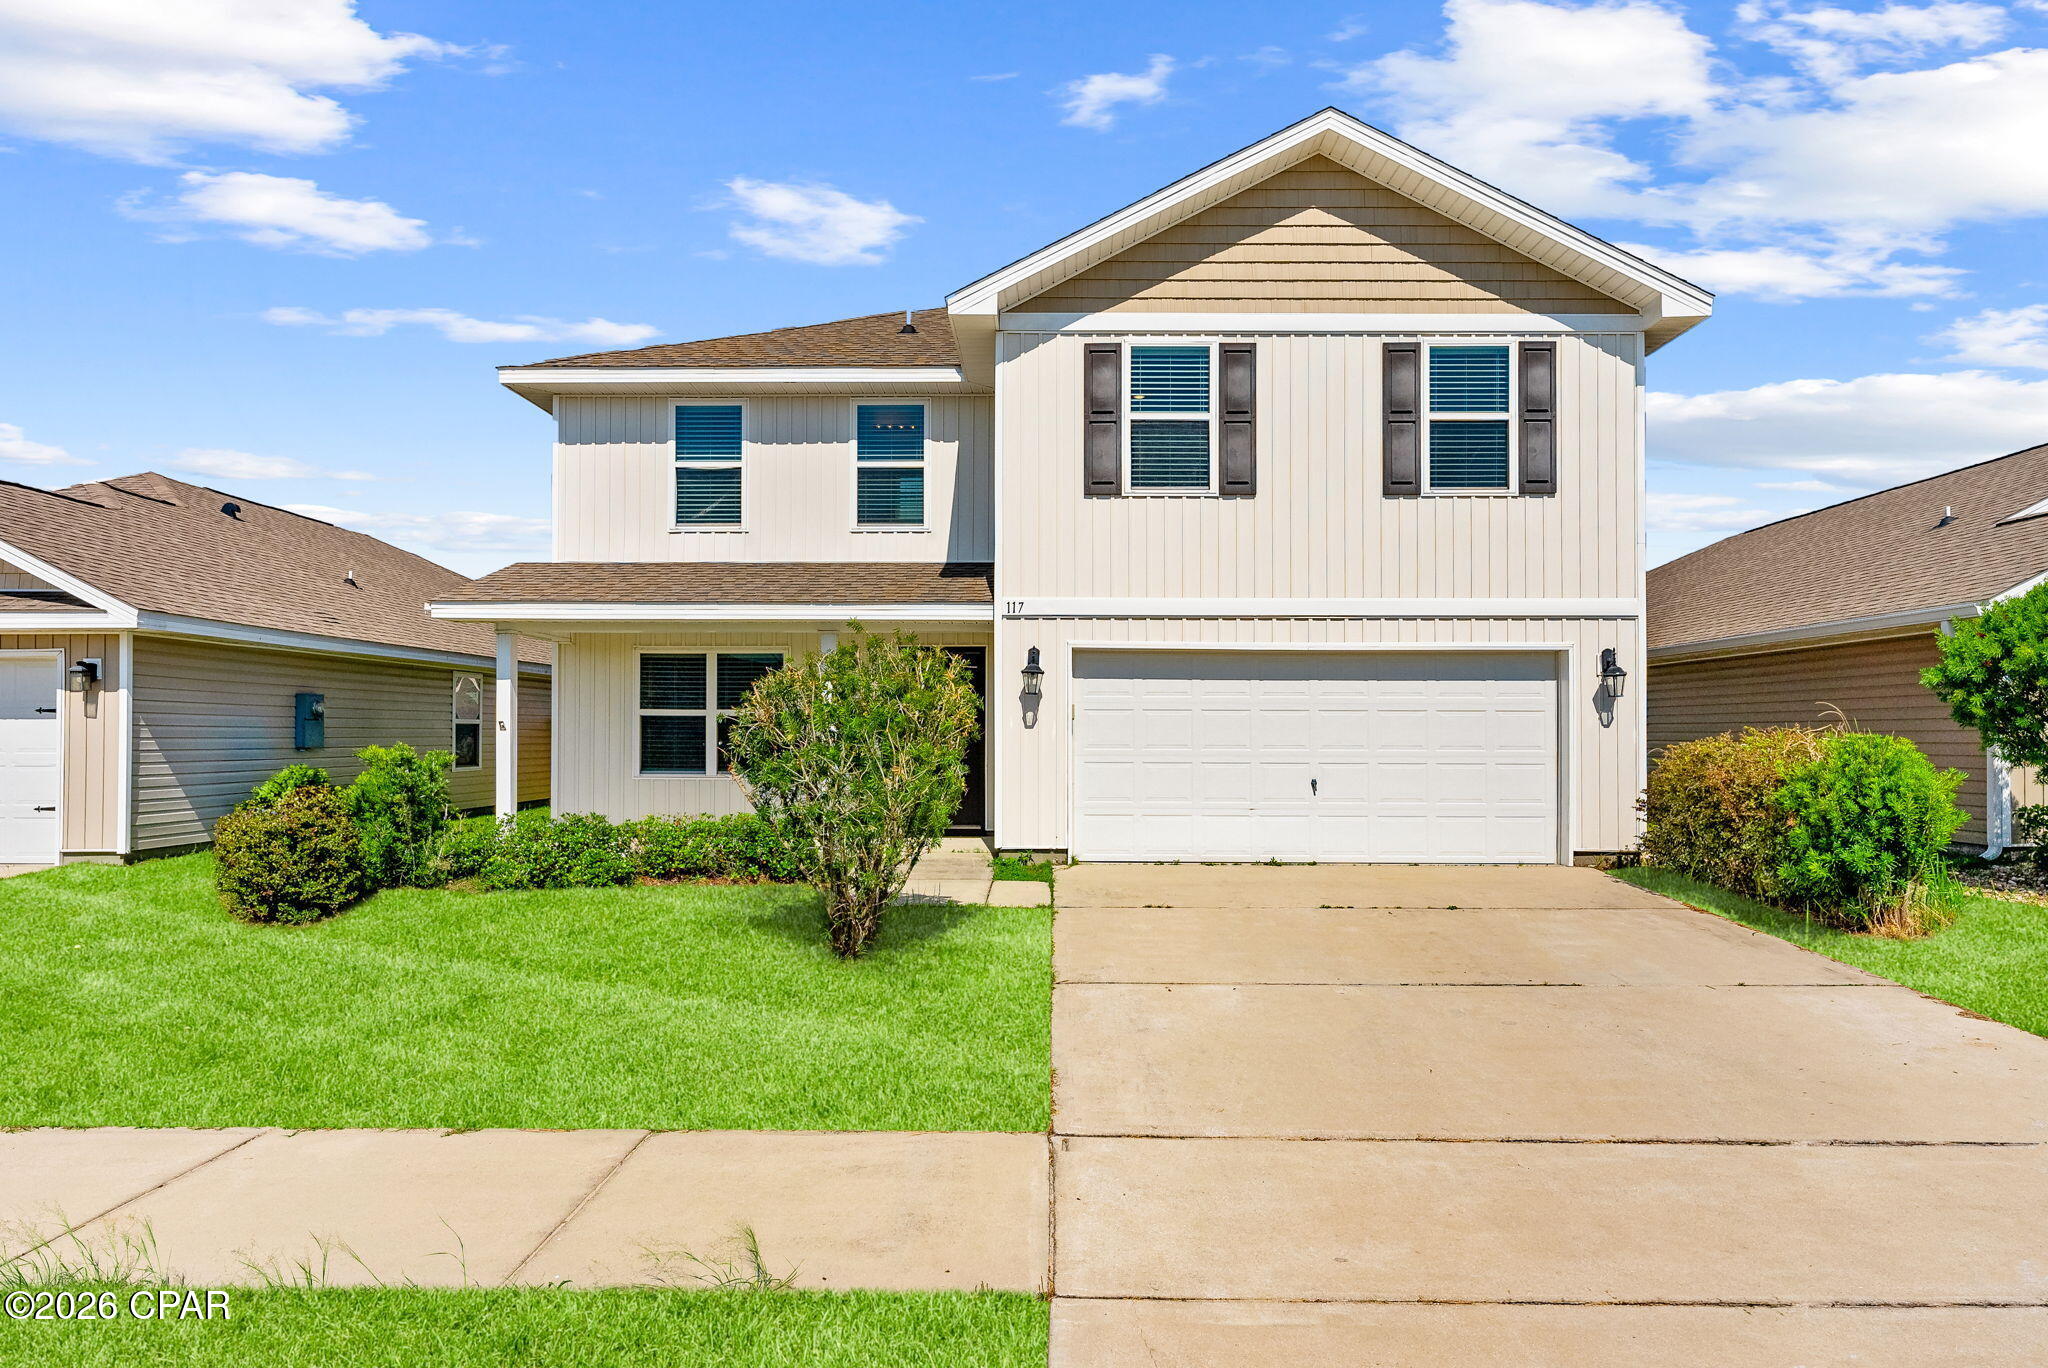 $300,000117 Red Bay RdPanama City, FL · Sold 2026-10-30
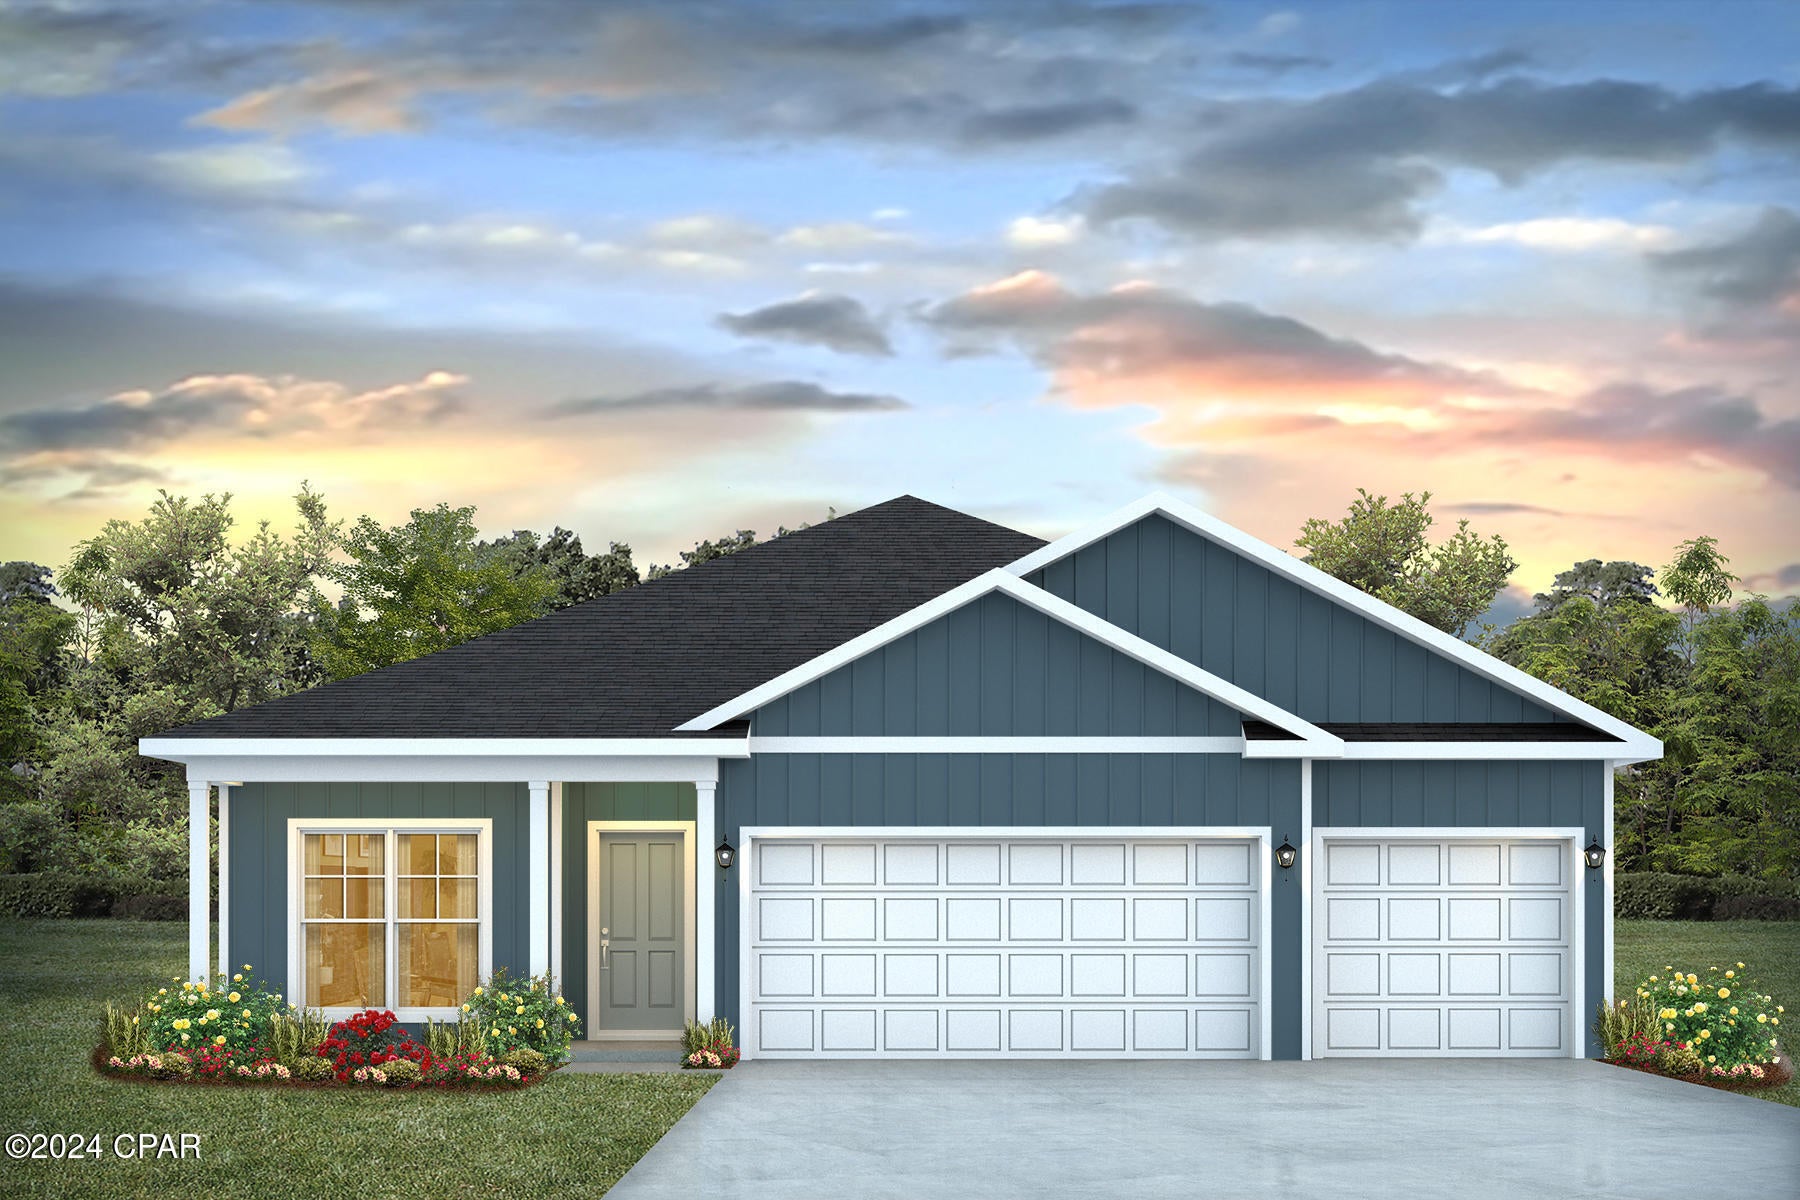 $414,9006506 Haskins DrPanama City, FL · Sold 2026-10-30
 $312,000300 Hugh Thomas DrPanama City, FL · Sold 2026-10-30
 $309,0003648 Basal StPanama City, FL · Sold 2026-10-30
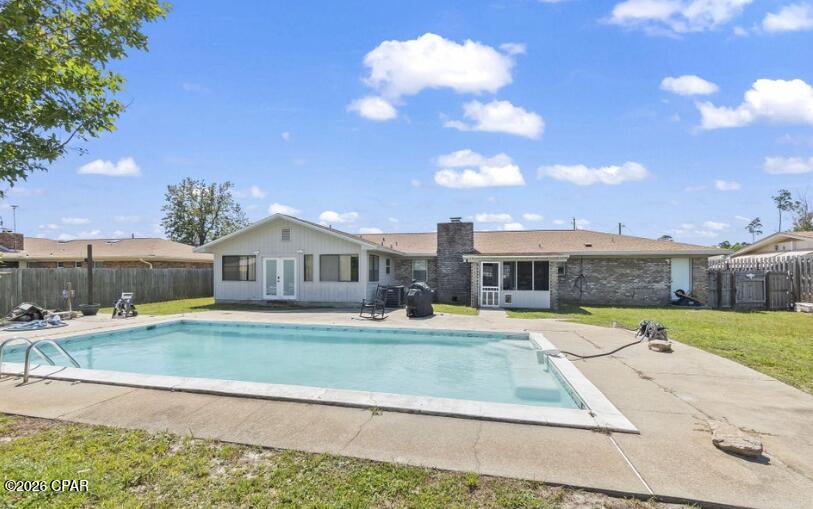 $355,0001331 W Park LnPanama City, FL · Sold 2026-10-30
 $429,9003156 Blue Bird LnPanama City, FL · Sold 2026-10-29
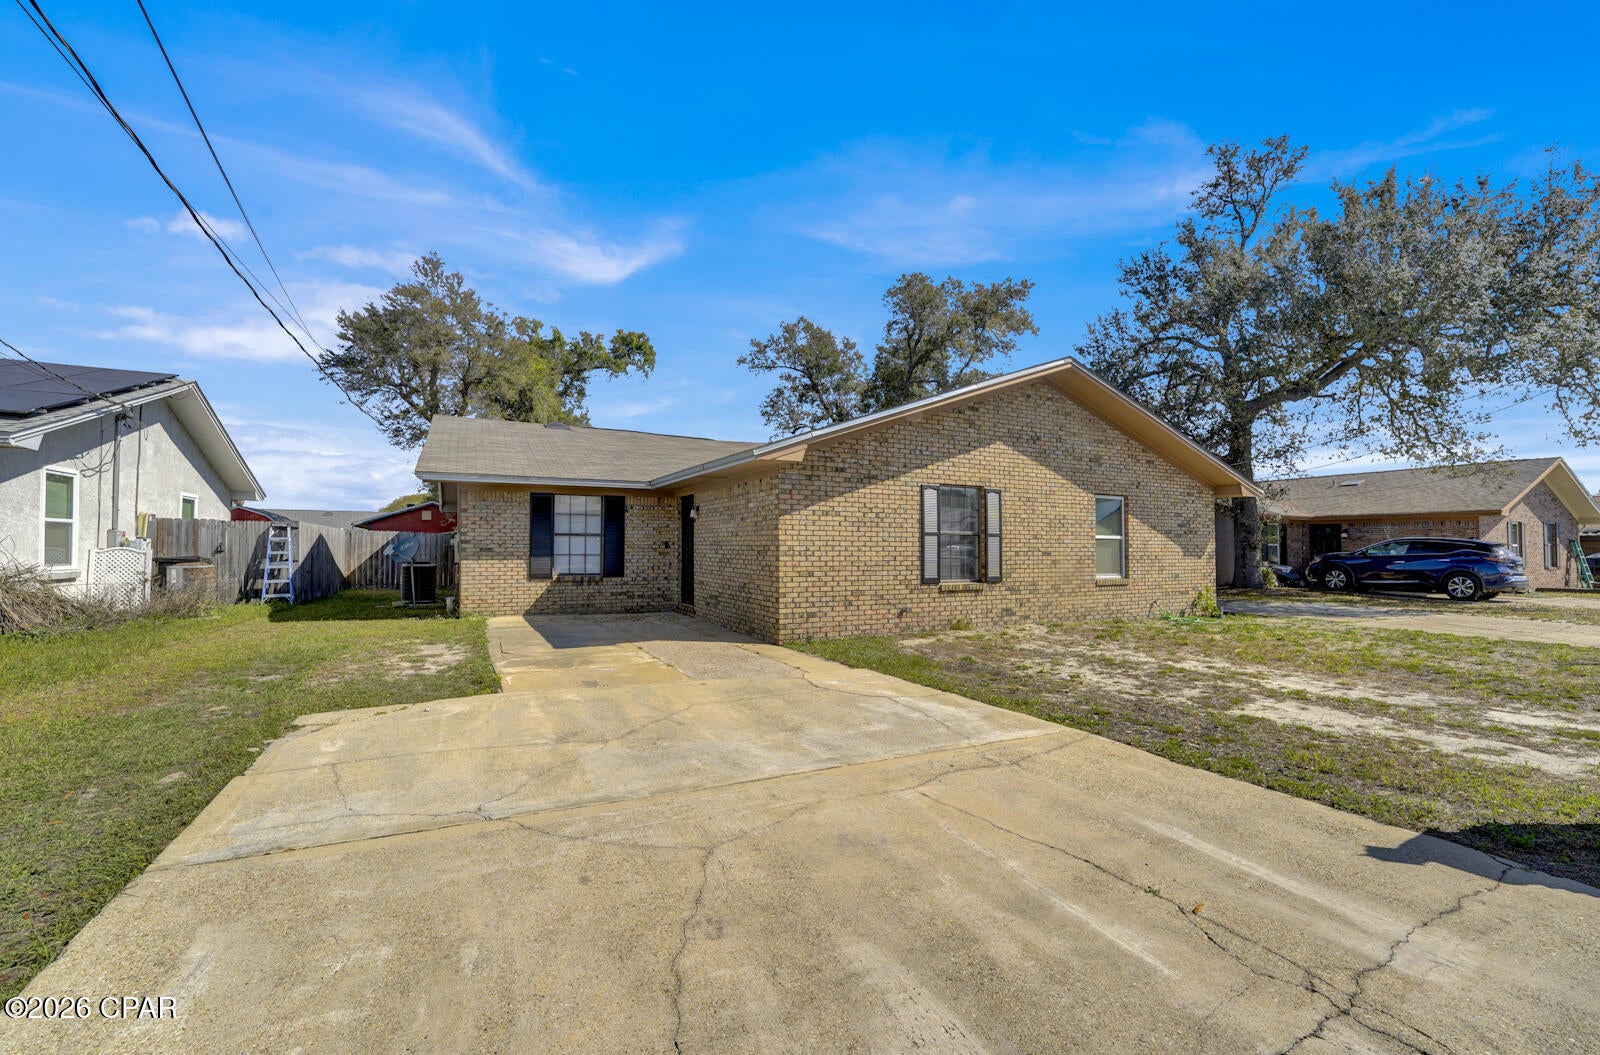 $202,0005119 Marla DrPanama City, FL · Sold 2026-10-27
Flood
Flood zone X · Minimal flood risk
What's Nearby
Restaurants
- Charlie Coram's Place6204 CR 2301, Panama City, FL 32404, United States of America1.5 mi
Groceries
- Dollar General Market7025 US 231, Panama City, FL 32404, United States of America1.8 mi
Parks
- HG Harders Recreational ComplexBay County, Florida, United States of America1.3 mi
More homes in Panama City
Homes for sale near Panama City
Data courtesy of: Central Panhandle Association of REALTORSDisclaimers and data details

The data relating to real estate for sale on this website comes in part from the Internet Data exchange program of Central Panhandle Association of REALTORS®. IDX information is provided exclusively for consumers’ personal, non-commercial use and may not be used for any purpose other than to identify prospective properties consumers may be interested in purchasing. Information deemed reliable but not guaranteed. Copyright © 2026 Central Panhandle Association of REALTORS®. All Rights Reserved.

Berkshire Hathaway HomeServices Beach Properties of Florida
Broker: Jennifer Ledesma
Listing last updated: Oct 5, 2026, 10:28 AM CDT. SURF LOCAL last checked: Nov 21, 2026, 3:26 PM CST.