
 Active
6123 Pippin Rd
Panama City, FL 32404 · Single family
$650,000
Listing courtesy of Tiffany M Davies, Coldwell Banker Realty
- 4 Beds
- 3 Baths
Cynthia's Insights On This Property
- Built 2009
- Last recorded sale: $28,500 in November 2004
- Typical sale in 32404 over the last year: $279,900, $169 per sq ft
- 4% of homes in 32404 changed hands last year


📊 Price Pulse
What would you pay for this place?
Sale prices come from county public records, not MLS data.Listing agent
Contact
Send a message and we'll pass it to the listing agent. Nothing is sent until you ask.
About this home
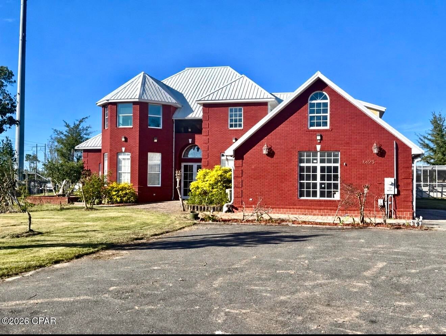
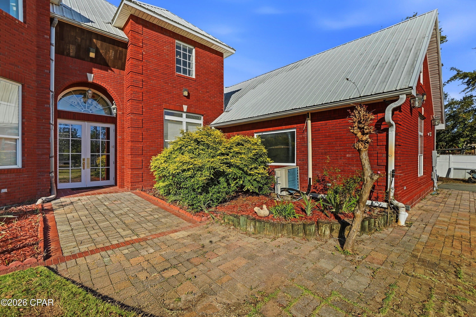
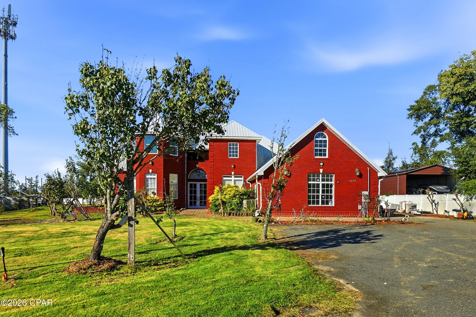
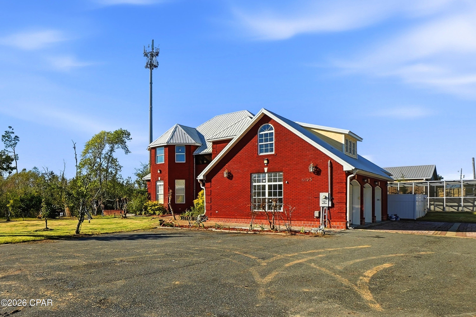
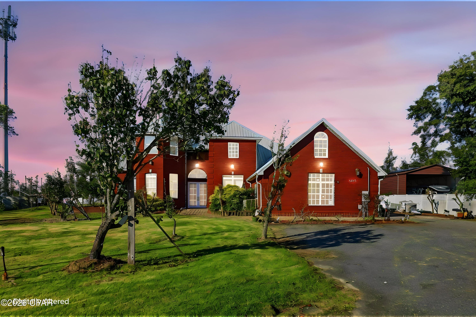
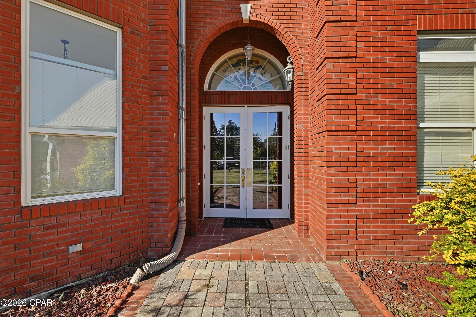
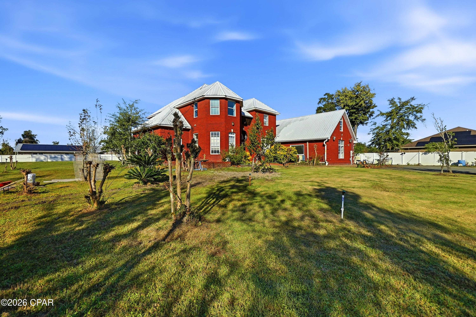
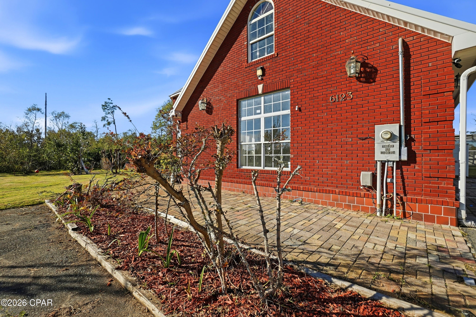
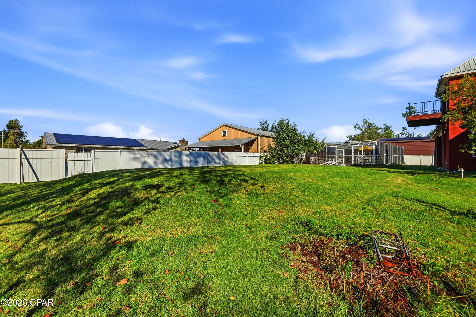
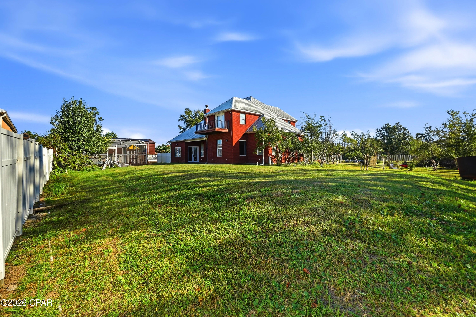
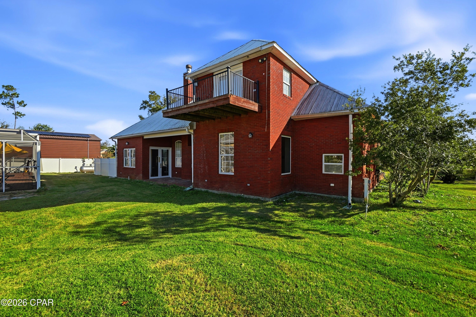
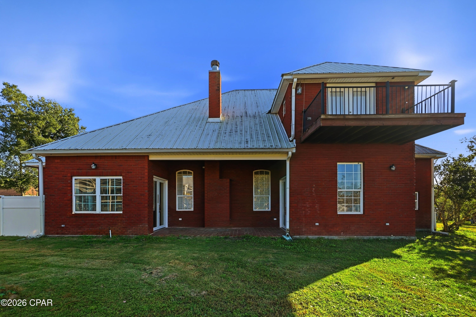
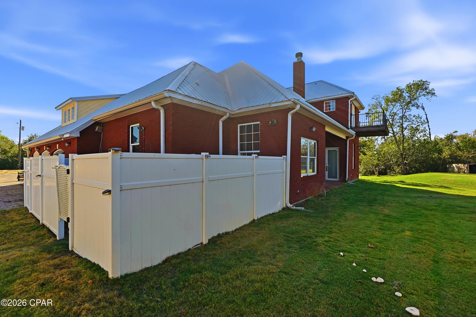
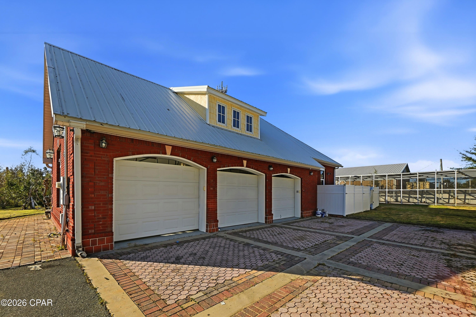
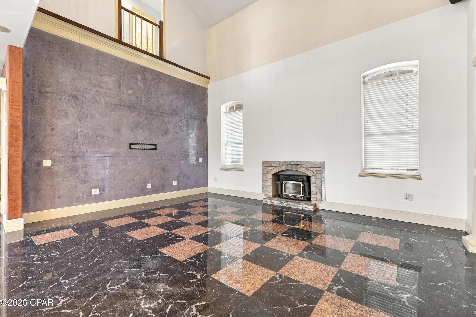
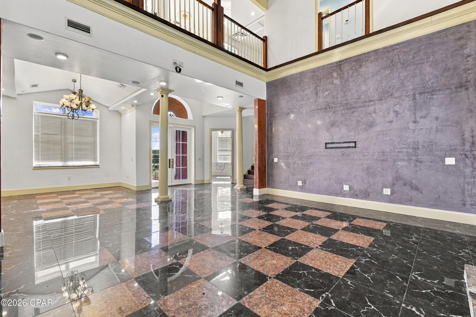
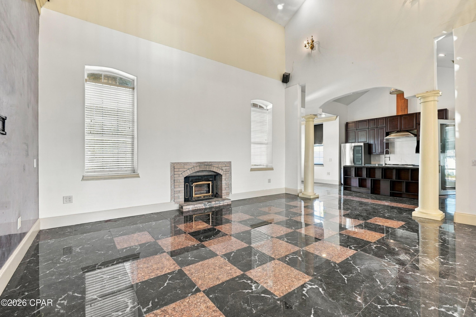
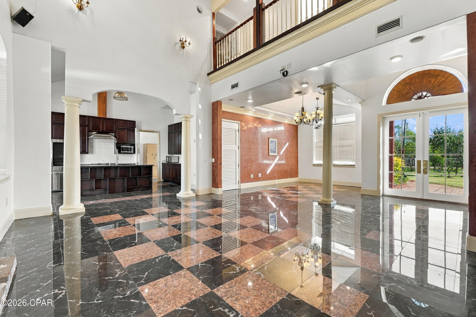
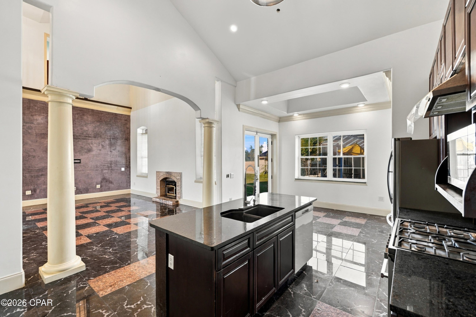
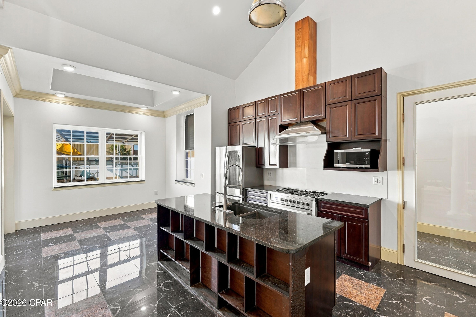
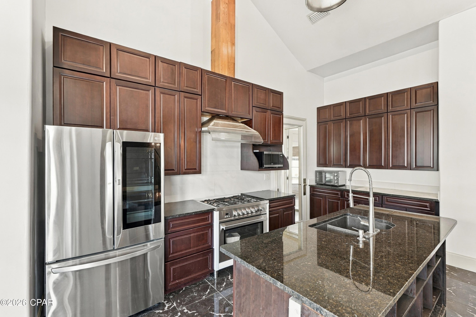
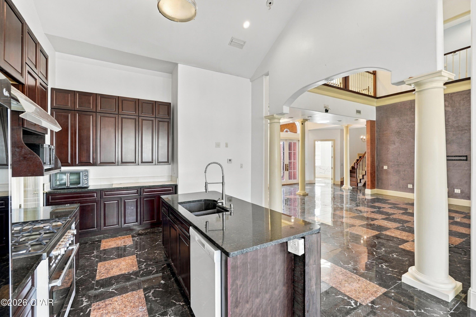
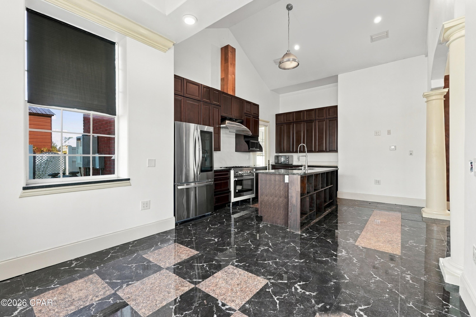
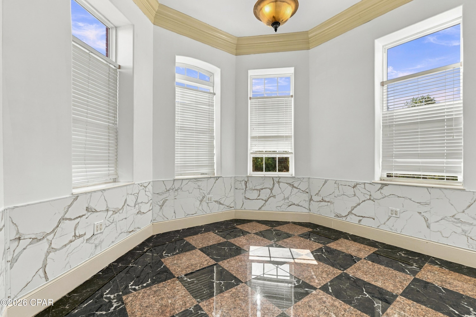
ONE-OF-A-KIND CUSTOM-BUILT BRICK HOME ON 1.28 ACRES WITH A PRIVATE POOL! Welcome to this stunning, one-owner, custom-built two-story brick home offering approximately 3,178 square feet of heated and cooled living space, 4 bedrooms, 2.5 bathrooms, and an impressive combination of craftsmanship, character, and functionality. Situated on 1.28 beautifully landscaped acres, this unique property offers spacious indoor and outdoor living with distinctive architectural details throughout. Constructed with insulated concrete forms (ICF) and a brick exterior, this home was designed with durability and quality in mind. From the moment you enter through the impressive 11-foot-tall front door, you are greeted by elegant columns leading into a breathtaking living room featuring soaring 22-foot ceilings, Venetian plaster walls, and beautiful tile flooring. The living area also features a wood-burning fireplace, built-in surround sound wiring, projection TV wiring, and an automated security system. The spacious, open-concept layout flows seamlessly into the kitchen, featuring a center island with built-in shelving, a breakfast area overlooking the pool, a convenient coffee bar, a new gas stove, a new stainless steel refrigerator, and a dishwasher. A formal dining room and dedicated office, both accented with Venetian plaster walls, provide additional spaces for entertaining, working, or relaxing. The first-floor primary suite offers a private retreat complete with a separate dressing area, garden tub, separate shower, dual vanities, and double doors providing direct access to the covered rear patio. A beautiful curved staircase, complete with convenient storage underneath and additional built-in cubbies, leads to the second floor, where you will find three generously sized bedrooms with continued tile flooring and a full bathroom featuring a bidet. One of the upstairs bedrooms offers a private balcony overlooking the backyard and pool area. The upstairs breezeway overlooks the impressive living room below and features a decorative ledge ideal for displaying artwork, collectibles, or treasured keepsakes. Additional storage is available in the pull-down attic, which features plywood flooring. A separate heated and cooled bonus living space above the garage provides endless possibilities for a recreation room, hobby space, additional lounge, or other flexible use. The spacious laundry room offers hanging racks, a deep utility sink, and plenty of room for laundry and organization. Step outside and discover your very own backyard retreat! Enjoy the 12' x 37' fenced-in swimming pool, featuring depths ranging from approximately 3 to 5 feet and a beautiful waterfall feature. The property also includes a custom-built koi pond, several fruit-bearing trees, mature landscaping, lush shrubbery, and a variety of plants that enhance the outdoor setting. Additional highlights include a 36' x 22' three-car garage, brick-paver walkway, an expansive driveway with parking for up to 10 vehicles, and private well and septic systems. The roof was replaced in 2018. Conveniently located near schools, Harder's Recreation Complex, and Majette Park, this exceptional property offers a wonderful combination of privacy, space, and accessibility. Homes with this level of custom detail, character, and outdoor amenities are truly a rare find! Schedule your private showing today and experience everything this remarkable property has to offer. All measurements and dimensions are approximate and should be independently verified by the buyer or buyer's agent.
moreless
- Property type
- Single family
- Year built
- 2009
- Lot size
- 1.20 acres
- Garage
- 3 cars
- On market
- 33 days
- Listing ID
- 797651
Show Full Details
Property Info
- Property Type
- Residential
- Property Subtype
- SingleFamilyResidence
- Year Built
- 2009
- Stories
- 2
- Levels
- Two
- Subdivision
- St. Andrews Bay Development Company's Subdivision of Section 9 3s-13w
- Lot Size (acres)
- 1.2
- Lot Size (sqft)
- 52272.0
- Contract Date
- 2026-10-08
- On Market Date
- 2026-11-10
Interior Features
- Interior Features
- Double Vanity, Soaking Tub, Walk-In Closet(S)
- Fireplace
- Yes
- Levels
- Two
- Window Features
- Double Pane Windows
Appliances
- Appliances
- Electric Water Heater, Gas Oven, Propane Cooktop
Heating & Cooling
- Heating
- Central, Electric, Fireplace(S)
- Cooling
- Central Air, Ceiling Fan(S), Multi Units
Exterior Features
- Exterior Features
- Balcony
- Patio & Porch Features
- Covered, Patio, Porch
- Construction Materials
- Brick, Concrete
- Foundation
- Slab
- Roof
- Metal
- Fencing
- Fenced, Privacy
- Pool Features
- Fenced, Gunite, In Ground, Private
- Private Pool
- Yes
Features & Amenities
- Garage Spaces
- 3.0
- Garage
- Yes
- Parking Features
- Circular Driveway, Paved
- Lot Features
- Paved
Utilities
- Utilities
- Electricity Available
Taxes
- Annual Tax Amount
- $4,625
- Tax Year
- $2,025
- Legal Description
- 9 3S 13W -2.22- 143C BEG 423' S & 1509' E OF NW COR OF SEC TH E 270' N 195' W 270' S 195' TO POB AKA LOT 15 DOUGLAS FARMS UNREC ORB 813 P 630 ORB 2529 P 993
Data freshness
- SURF LOCAL last checked
- Nov 21, 2026, 10:34 PM CST
Location
Approximate location, shown from the displayed address.
Similar homes nearby
- $724,999171 Boca Lagoon Dr, Panama City, FL 324084 Beds3 BathsListing courtesy of EXP Realty LLC · Data courtesy of: Emerald Coast Association of REALTORS
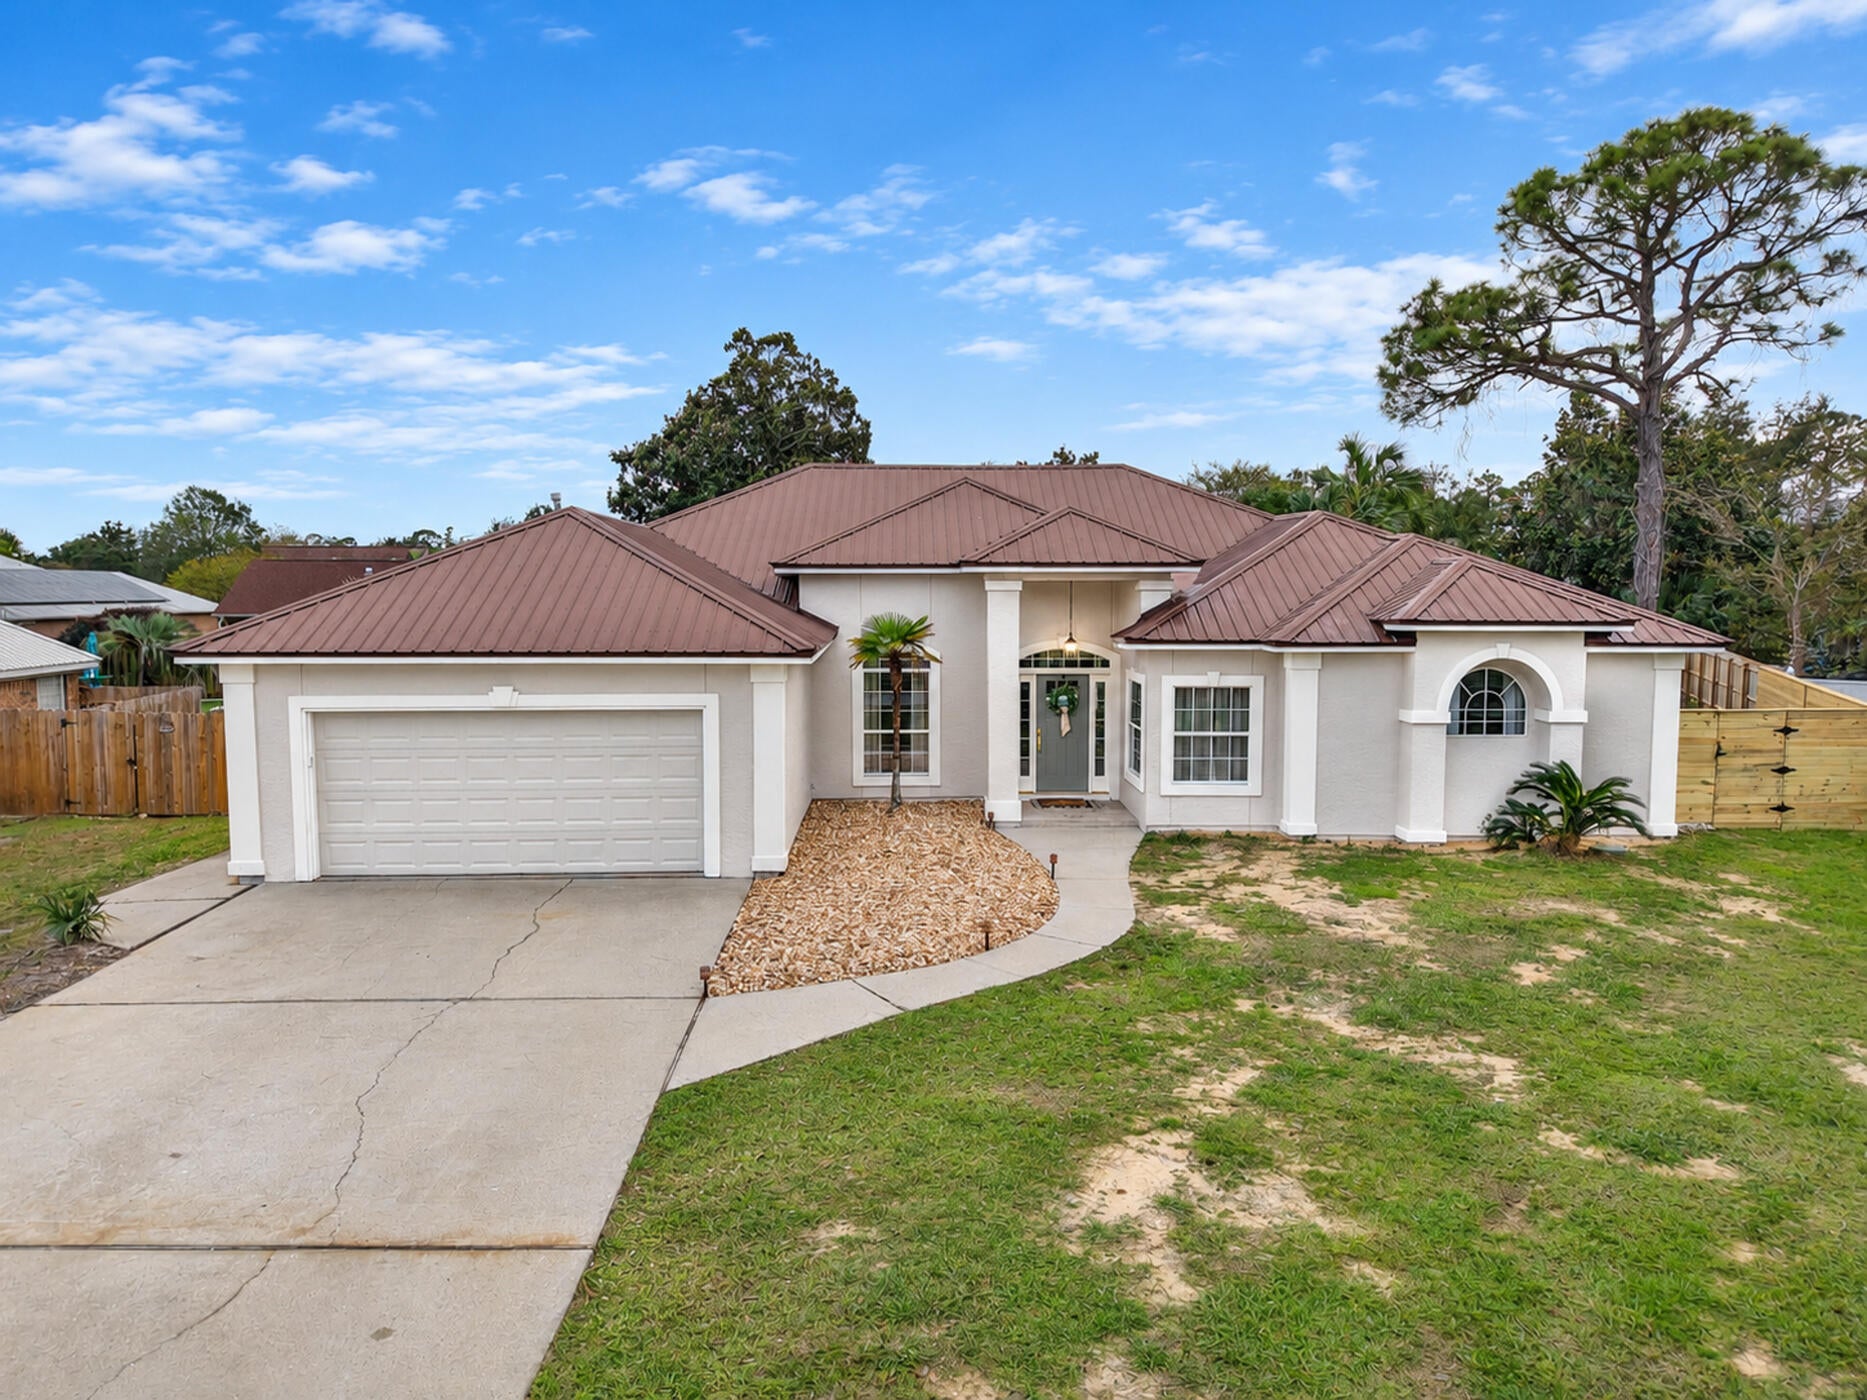 Active
- $600,0001708 Discovery Loop, Panama City, FL 324054 Beds3 BathsListing courtesy of Think Real Estate · Data courtesy of: Central Panhandle Association of REALTORS
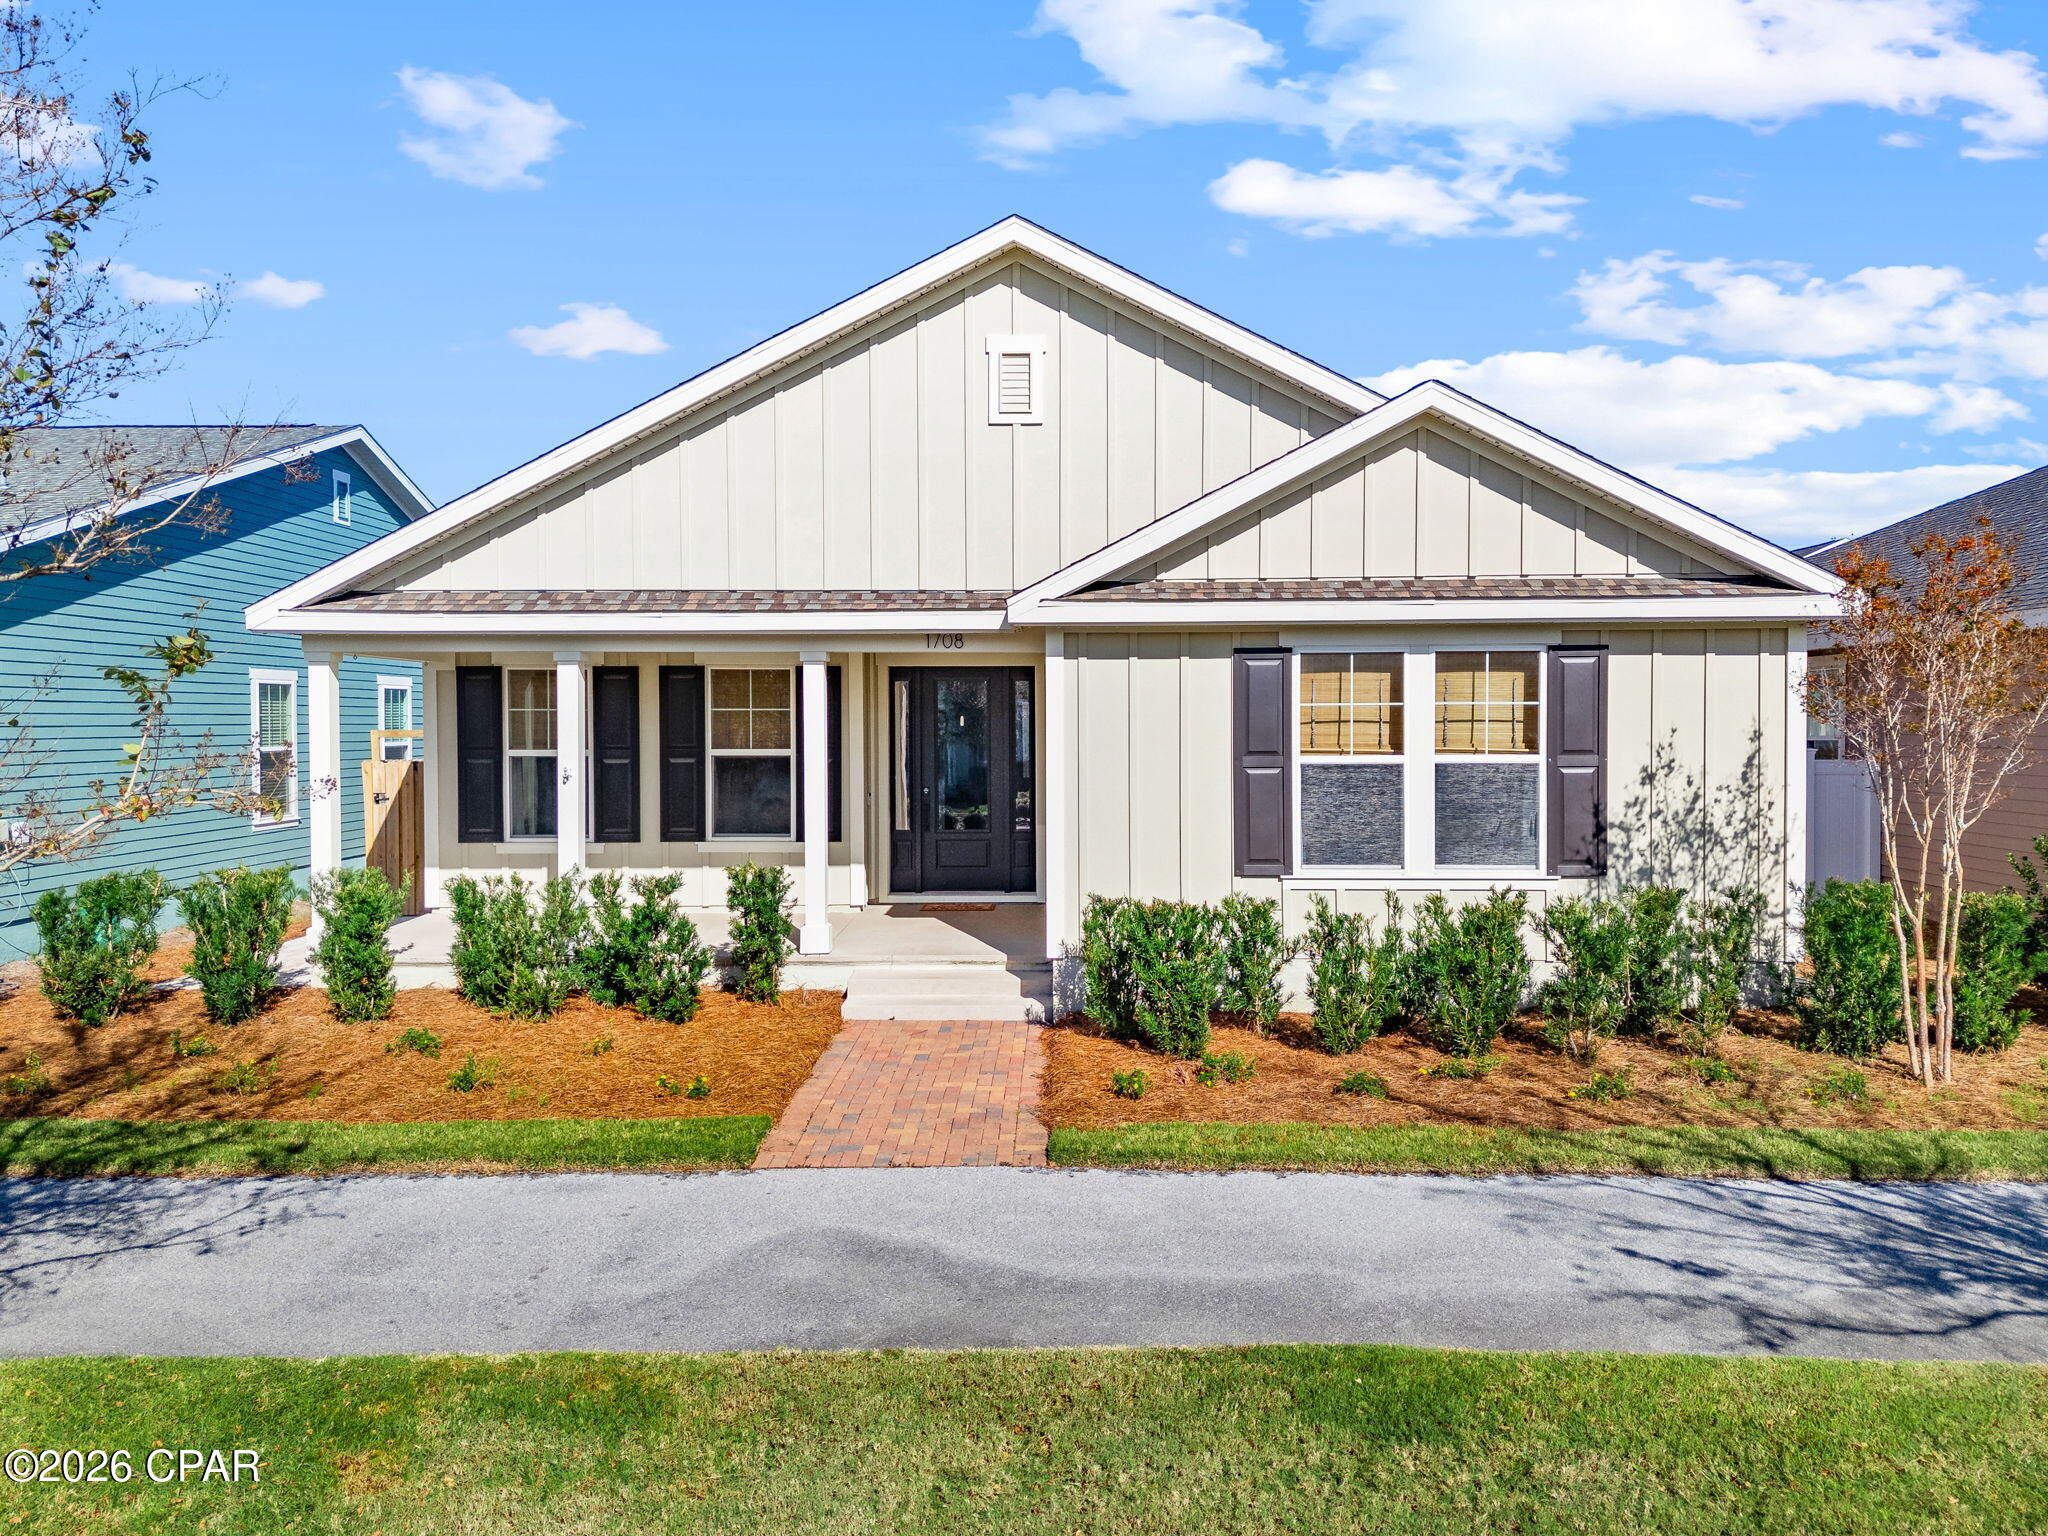 Active
- $575,0007019 Yellow Bluff Rd, Panama City, FL 324043 Beds2 BathsListing courtesy of Foundation Real Estate Agency LLC · Data courtesy of: Central Panhandle Association of REALTORS
 Active
- $550,0003515 Cottage Cove Ln, Panama City, FL 324084 Beds3 BathsListing courtesy of Think Real Estate · Data courtesy of: Central Panhandle Association of REALTORS
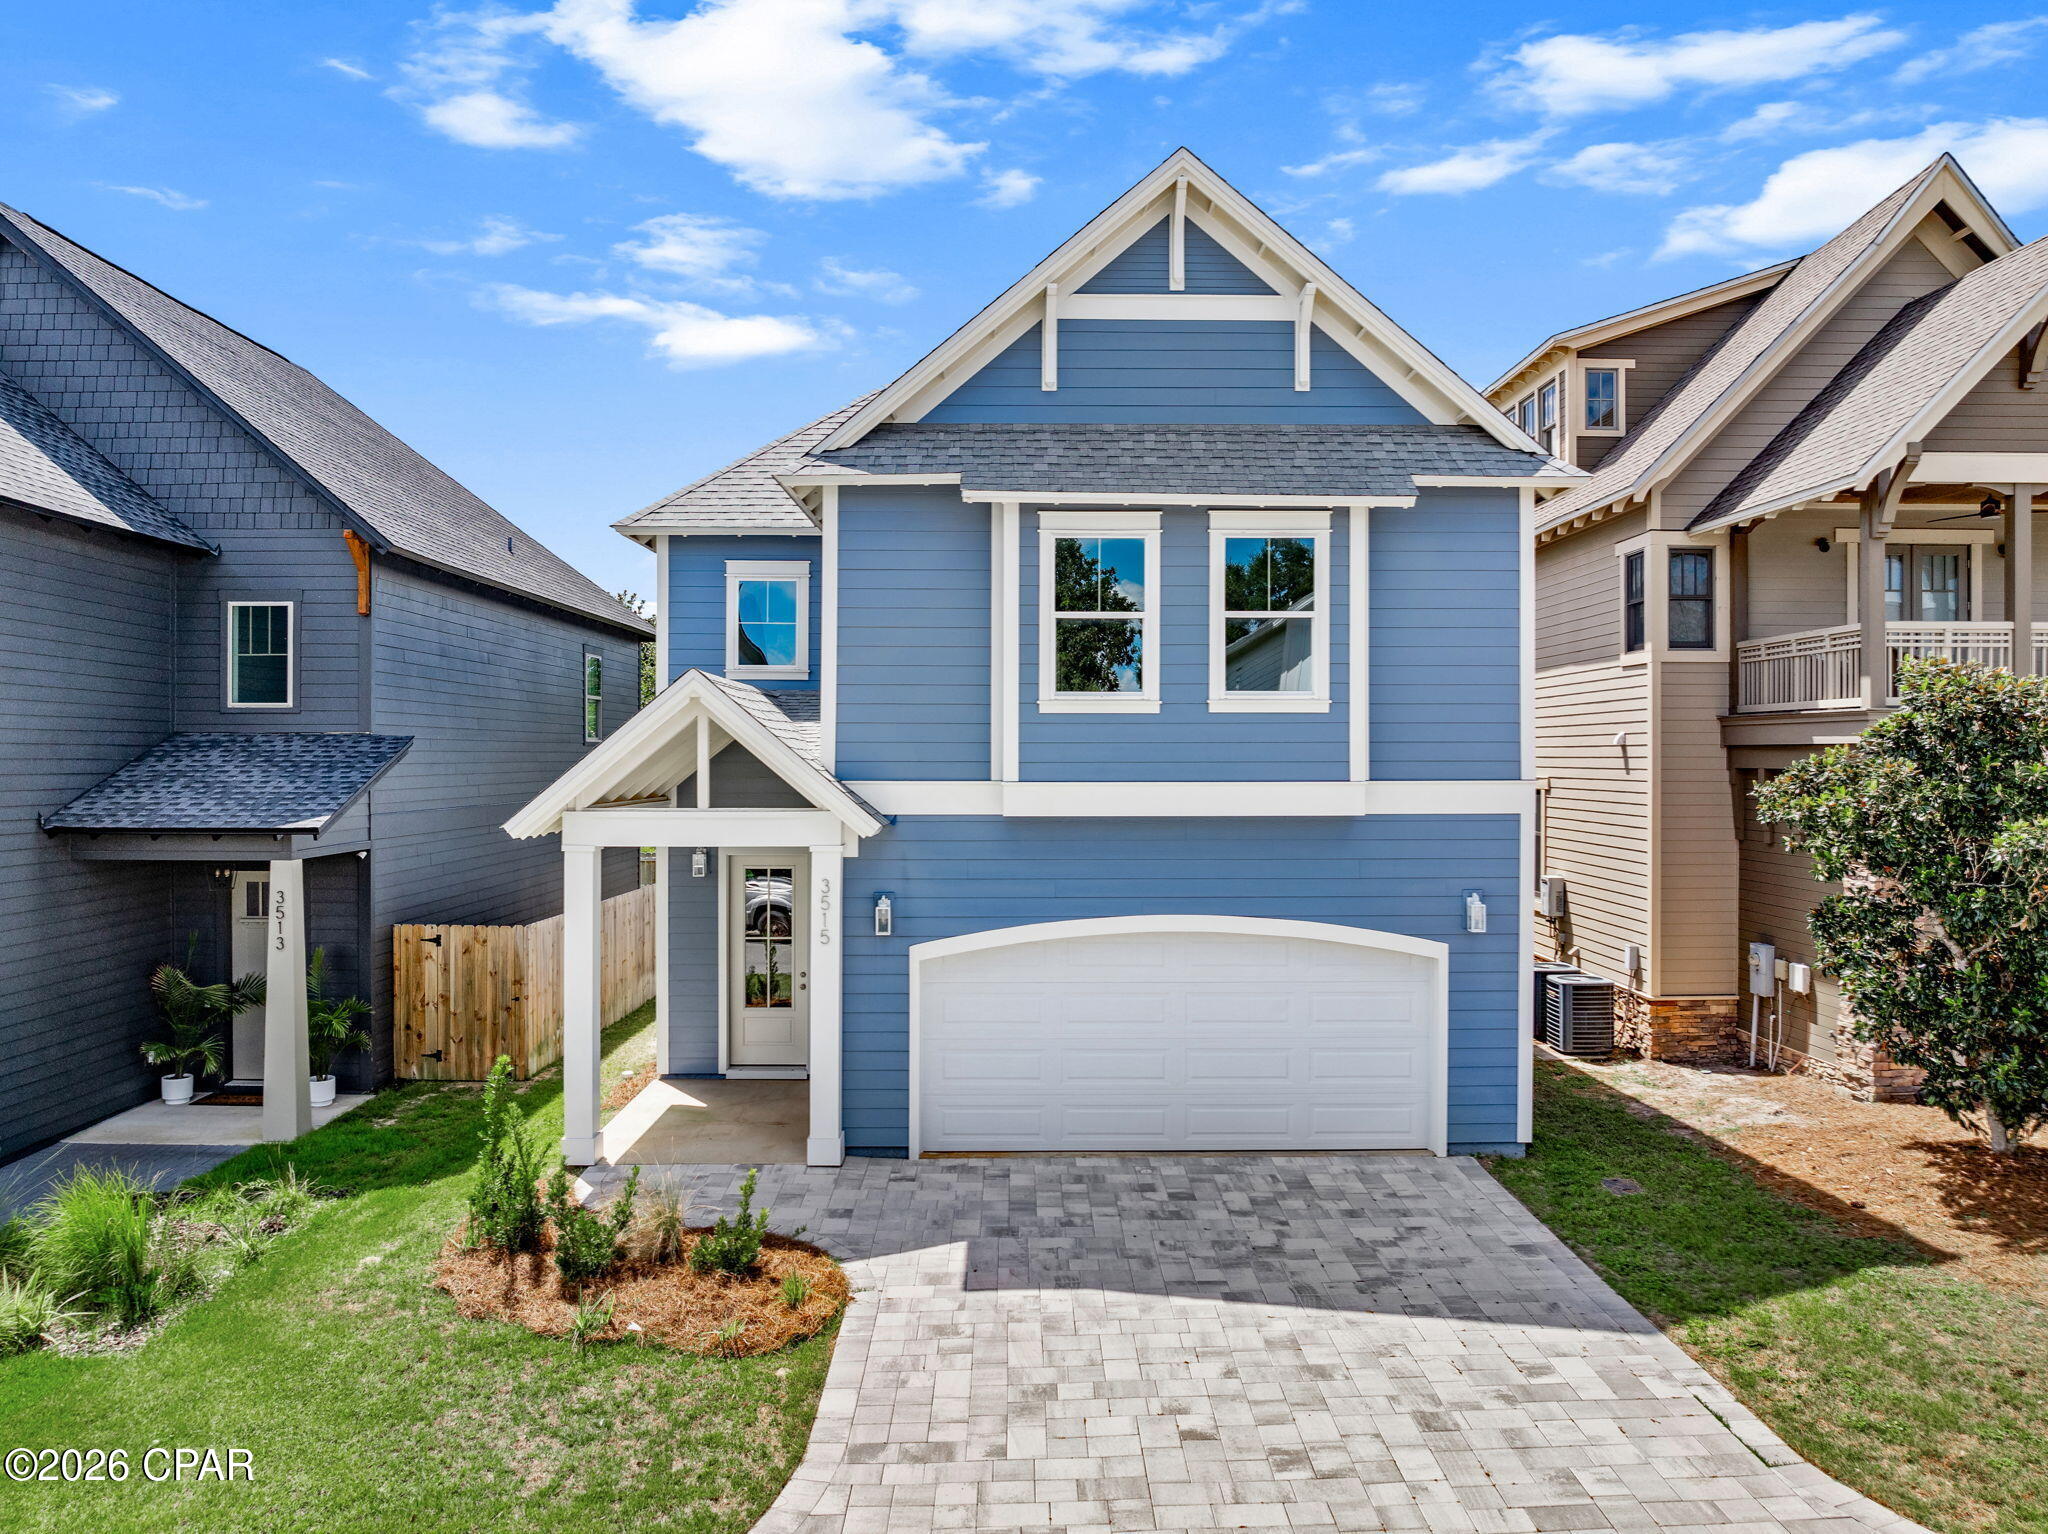 Active
- $775,0005608 Beach Dr, Panama City, FL 324083 Beds3 BathsListing courtesy of Crystal Ball, LLC · Data courtesy of: Central Panhandle Association of REALTORS
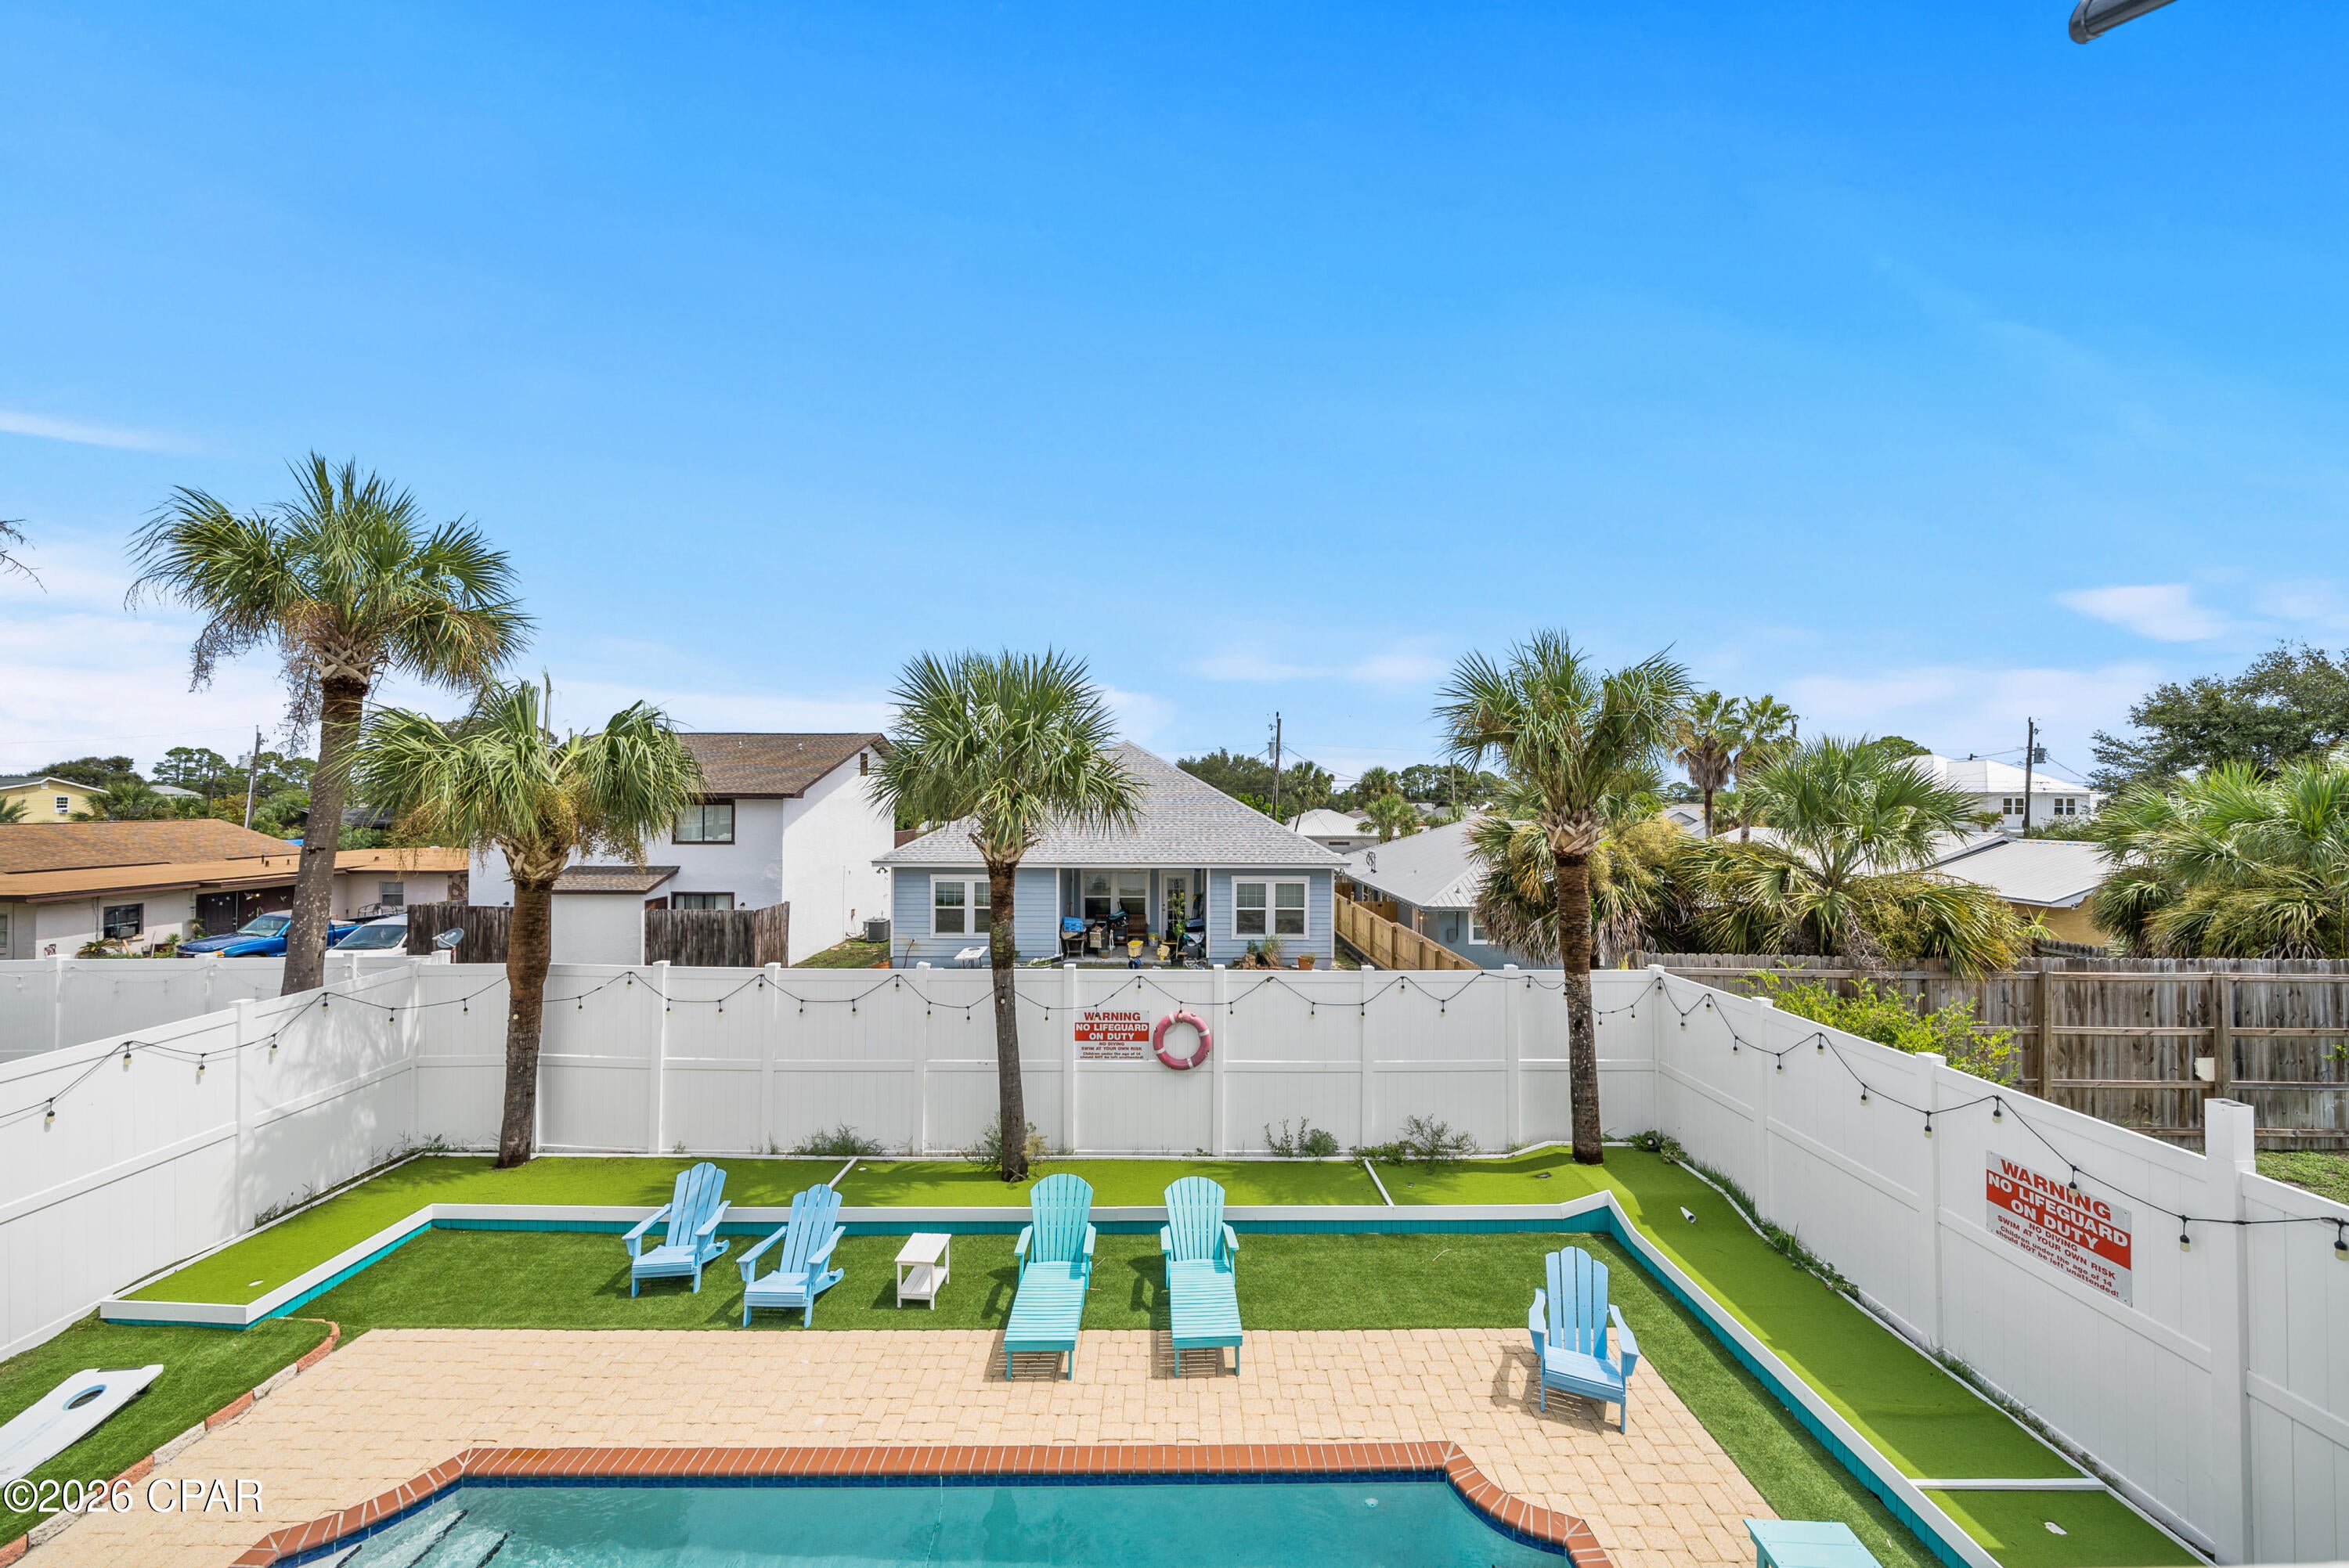 Active
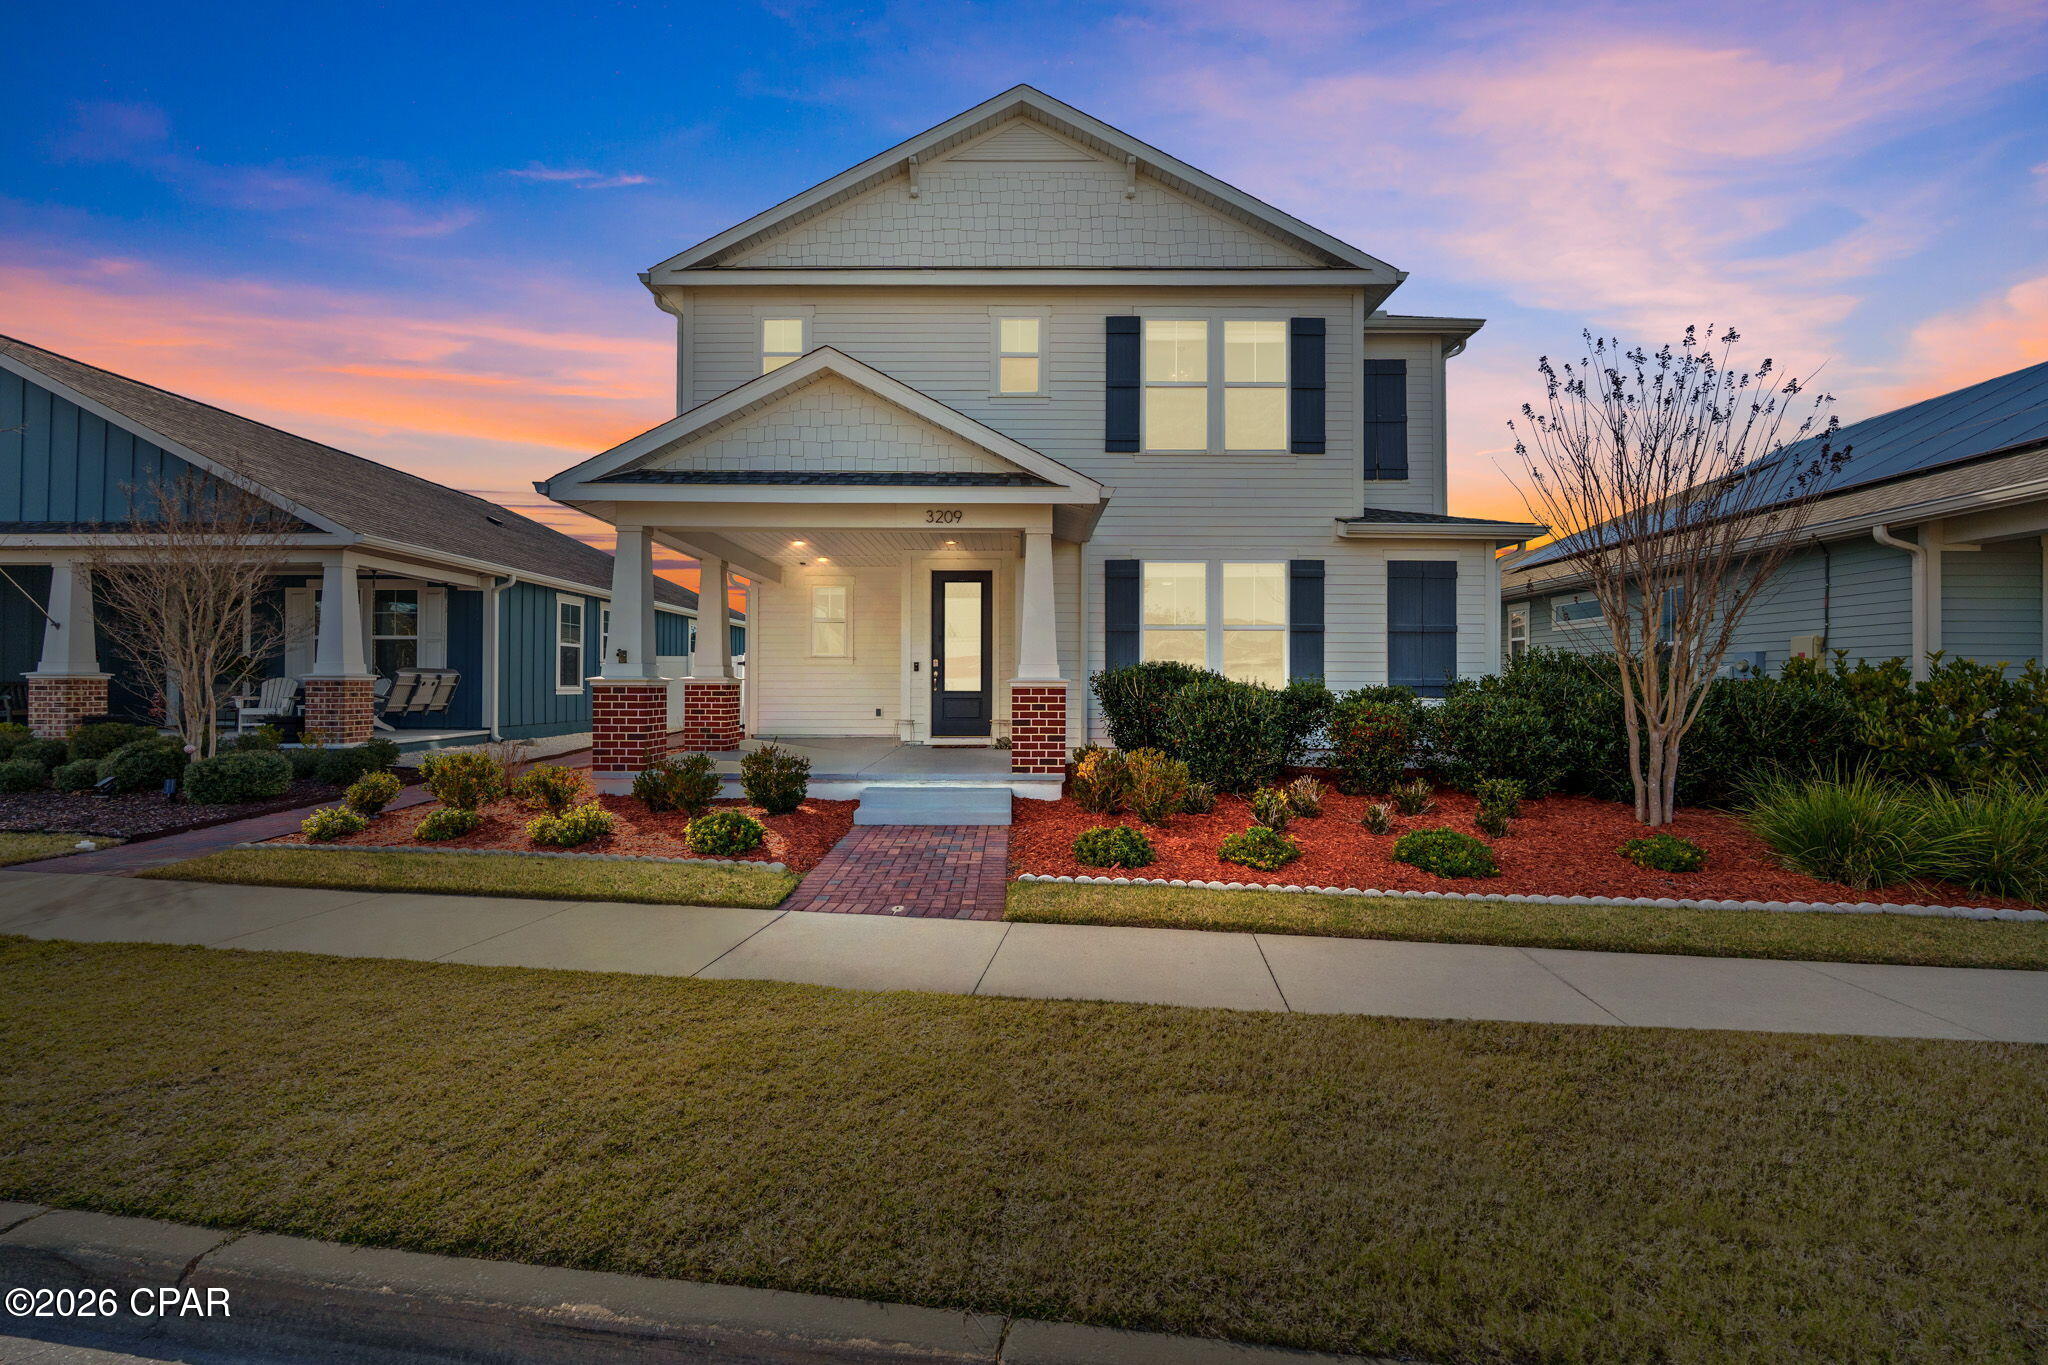
- $560,0003209 Astor Ave, Panama City, FL 324053 Beds3 BathsListing courtesy of Real Broker LLC · Data courtesy of: Central Panhandle Association of REALTORS
 Active
- $625,000436 Wahoo Rd, Panama City, FL 324084 Beds3 BathsListing courtesy of Think Real Estate · Data courtesy of: Central Panhandle Association of REALTORS
 Active
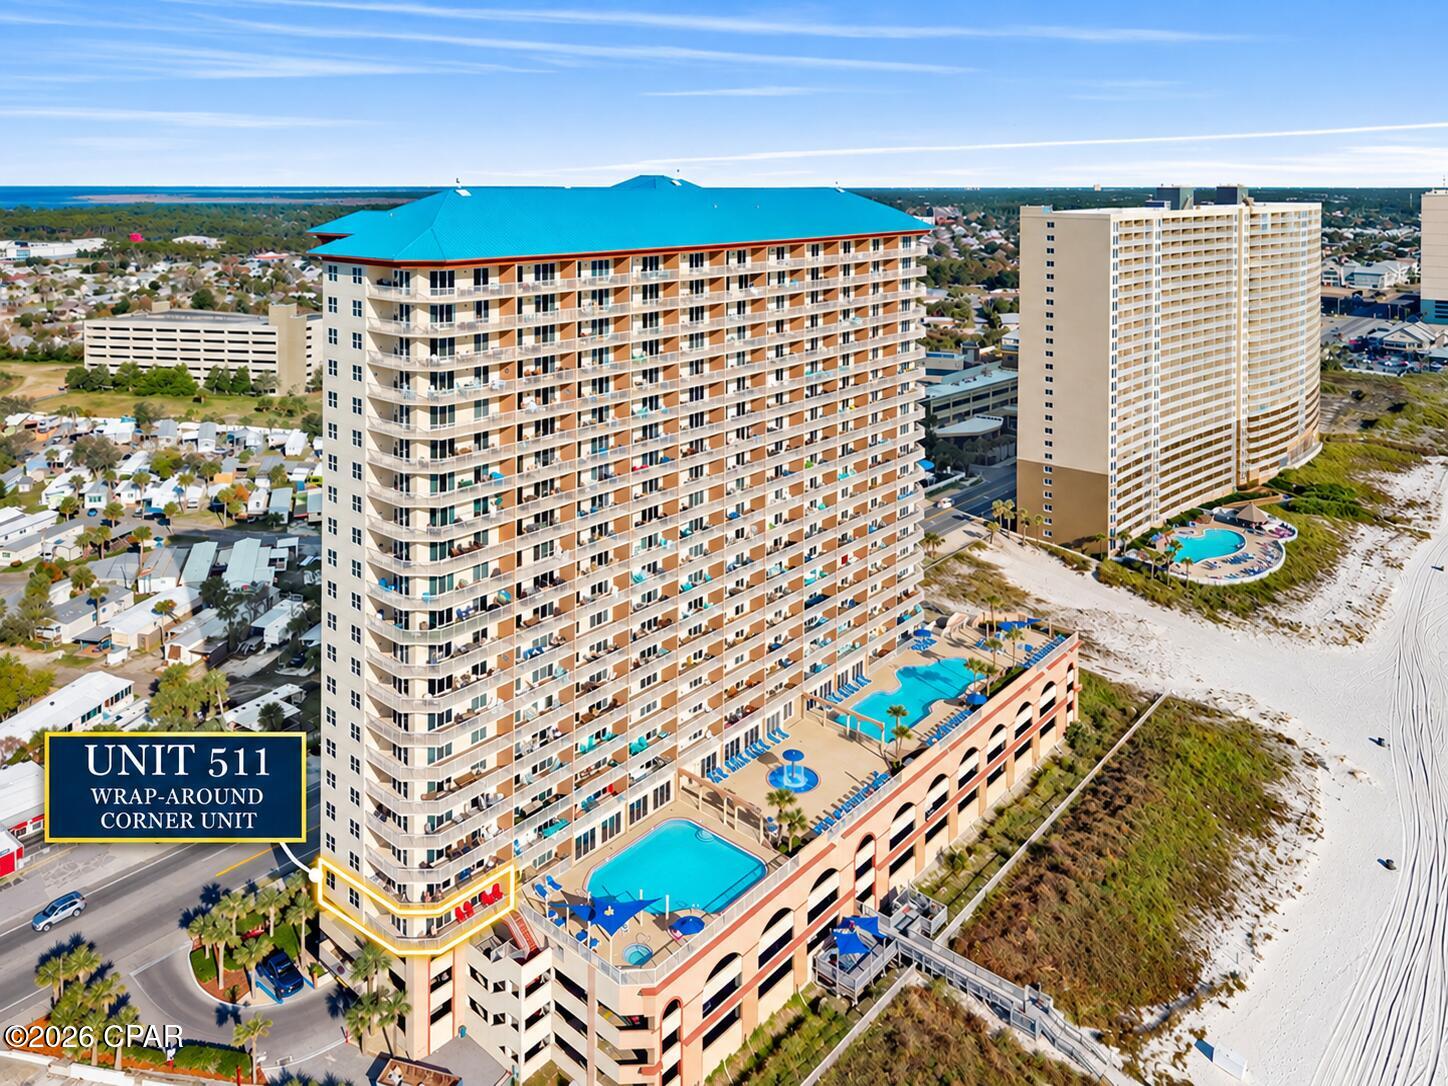
- $735,00014825 Front Beach Rd #511, Panama City, FL 324133 Beds3 BathsListing courtesy of A List Beach Realty LLC · Data courtesy of: Central Panhandle Association of REALTORS
 Active
What Sold Nearby
 $300,0007325 Morningside DrPanama City, FL · Sold 2026-10-30
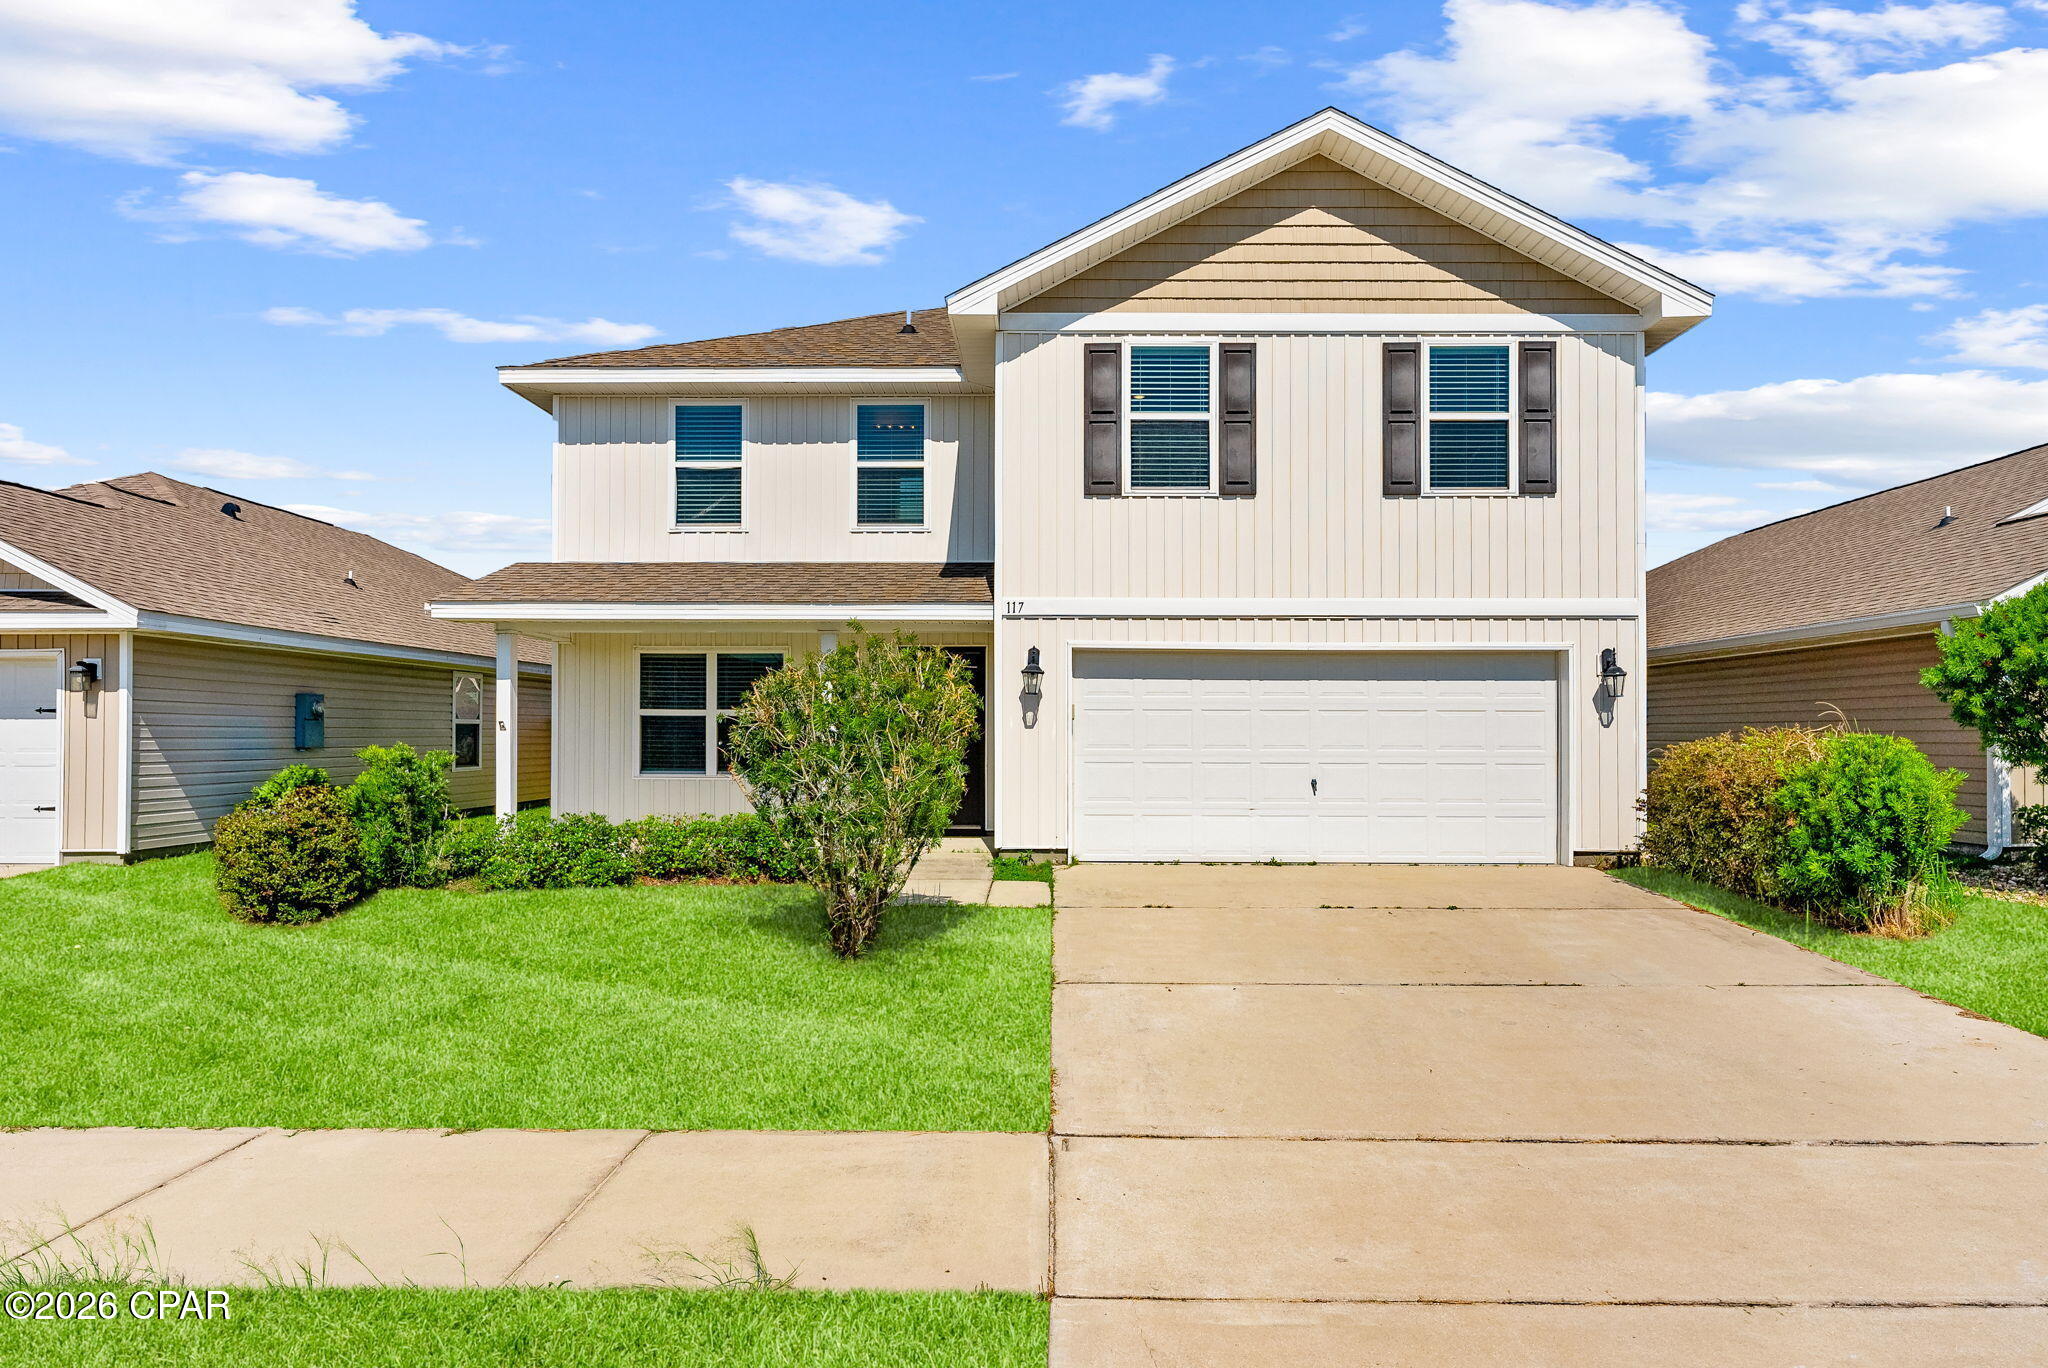 $300,000117 Red Bay RdPanama City, FL · Sold 2026-10-30
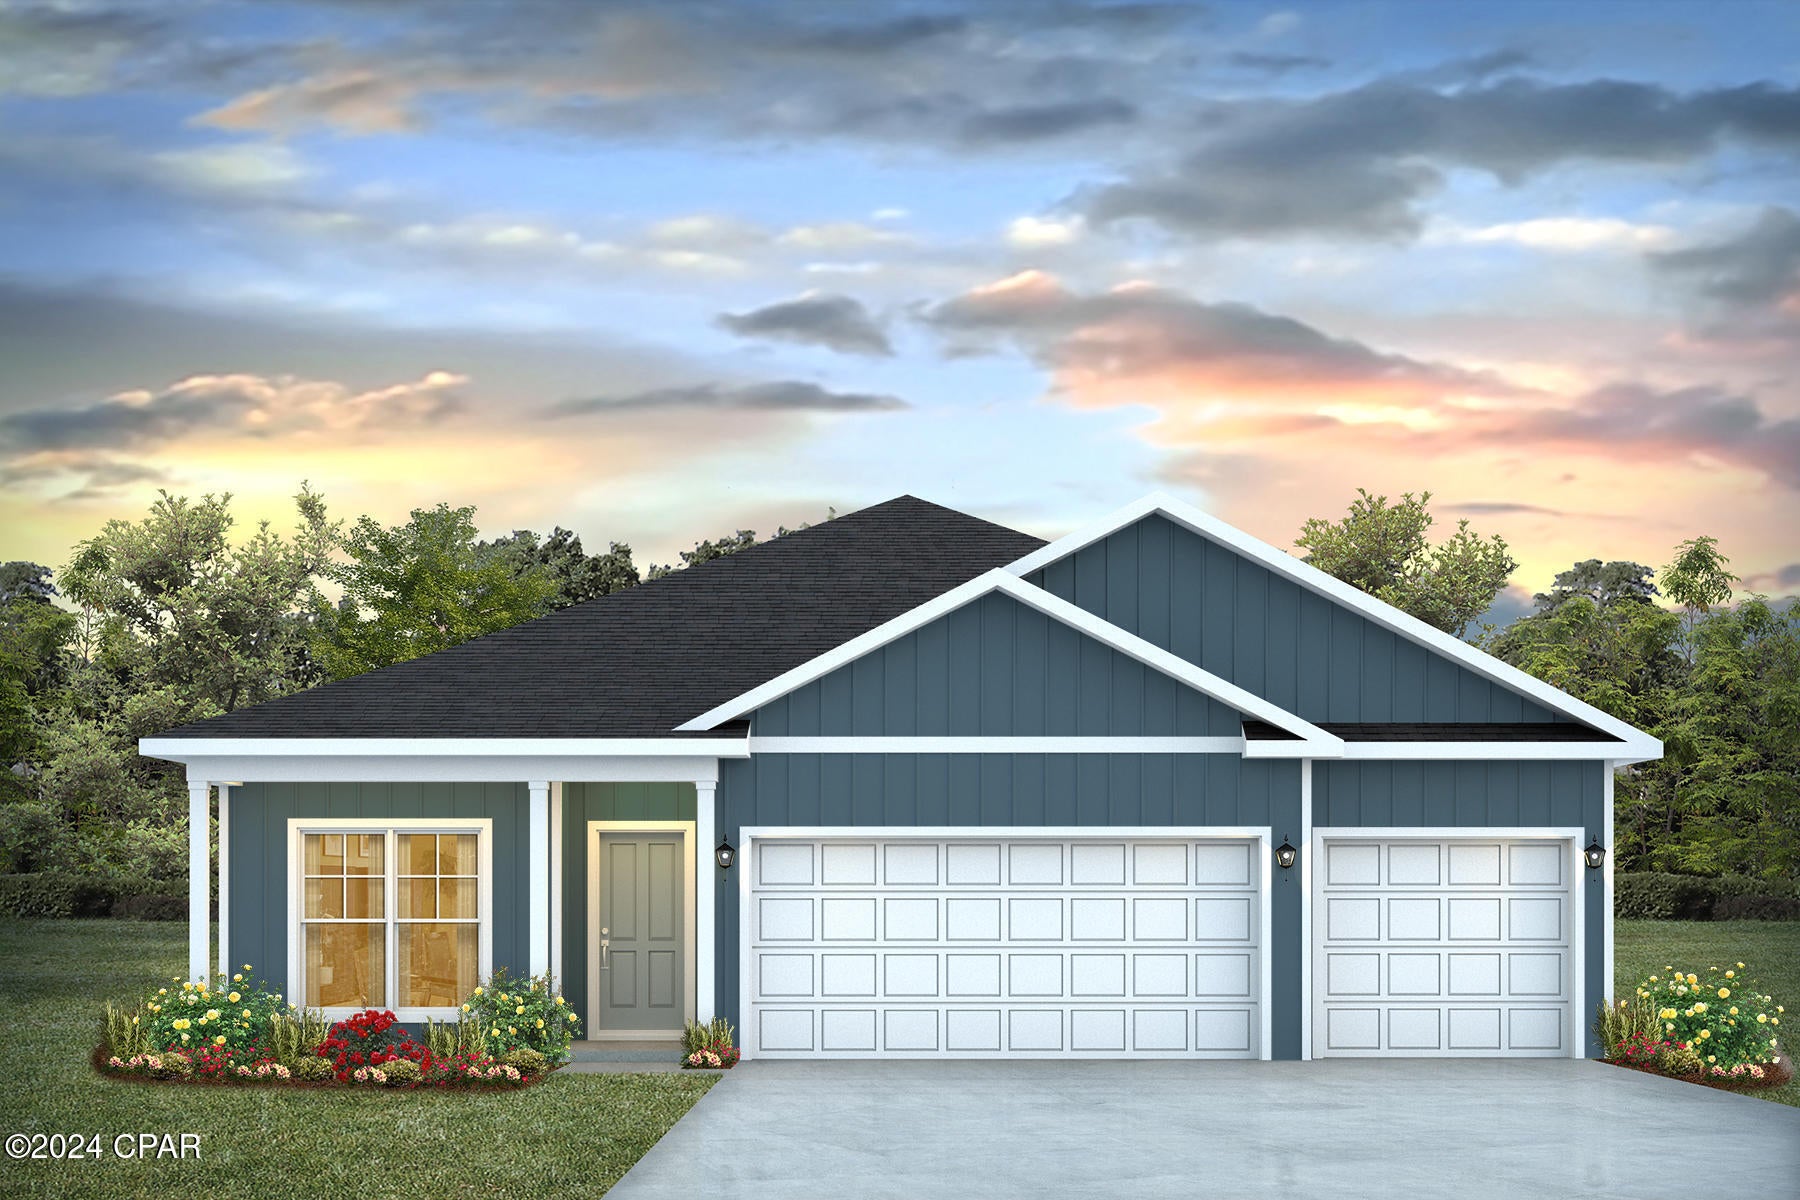 $414,9006506 Haskins DrPanama City, FL · Sold 2026-10-30
 $312,000300 Hugh Thomas DrPanama City, FL · Sold 2026-10-30
 $309,0003648 Basal StPanama City, FL · Sold 2026-10-30
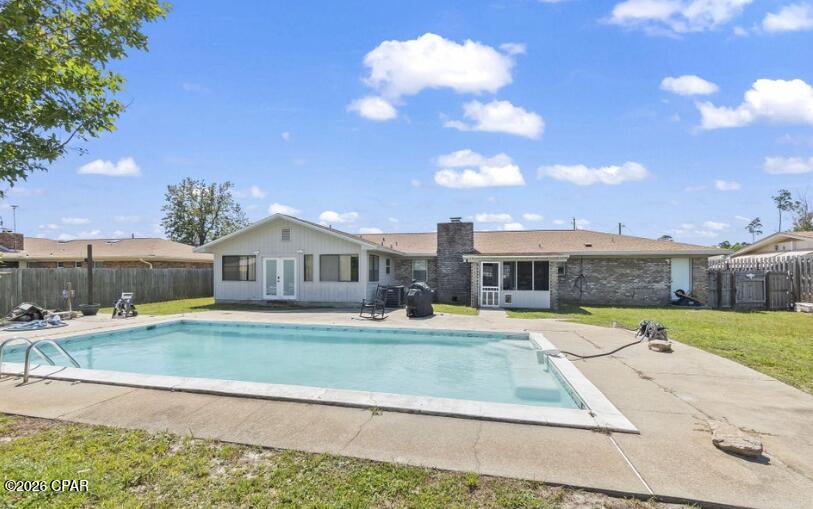 $355,0001331 W Park LnPanama City, FL · Sold 2026-10-30
 $429,9003156 Blue Bird LnPanama City, FL · Sold 2026-10-29
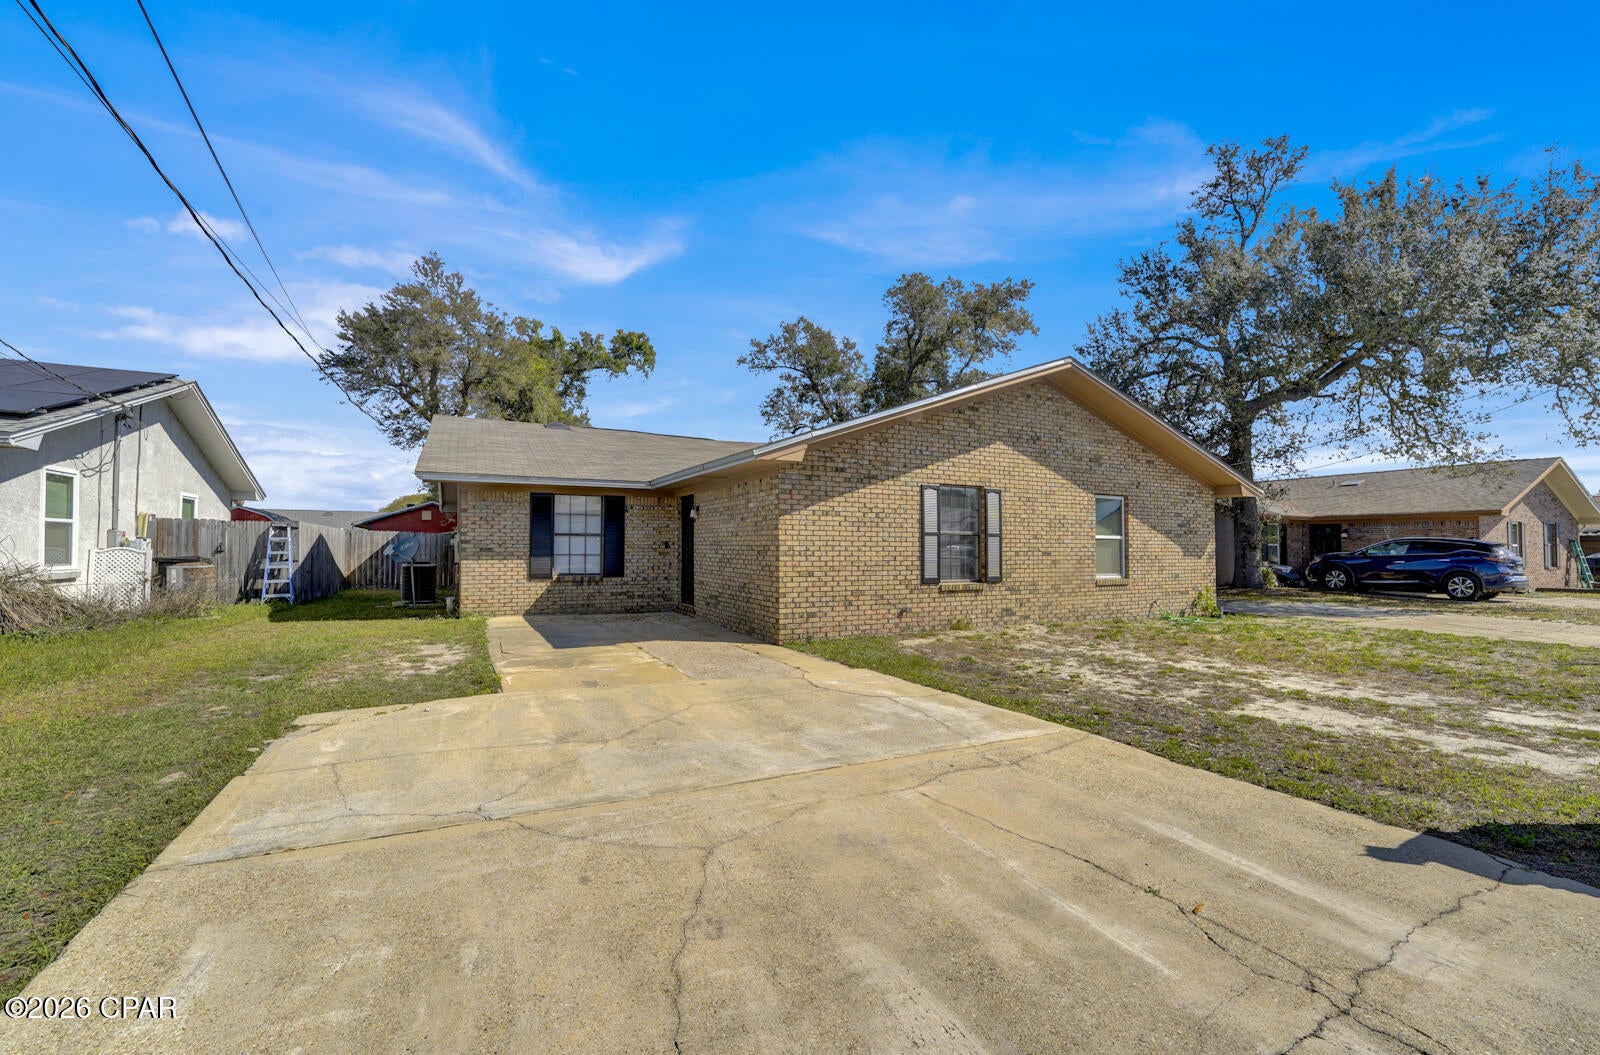 $202,0005119 Marla DrPanama City, FL · Sold 2026-10-27
Flood
Flood zone X · Minimal flood risk
What's Nearby
Restaurants
- Charlie Coram's Place6204 CR 2301, Panama City, FL 32404, United States of America1.2 mi
Groceries
- Dollar General Market7025 US 231, Panama City, FL 32404, United States of America1.7 mi
Schools
- Merritt Brown Middle School5044 Merritt Brown Way, Panama City, FL 32404, United States of America0.7 mi
- Tommy Smith Elementary School5044 Tommy Smith Drive, Panama City, FL 32404, United States of America0.9 mi
More homes in Panama City
Homes for sale near Panama City
Data courtesy of: Central Panhandle Association of REALTORSDisclaimers and data details

The data relating to real estate for sale on this website comes in part from the Internet Data exchange program of Central Panhandle Association of REALTORS®. IDX information is provided exclusively for consumers’ personal, non-commercial use and may not be used for any purpose other than to identify prospective properties consumers may be interested in purchasing. Information deemed reliable but not guaranteed. Copyright © 2026 Central Panhandle Association of REALTORS®. All Rights Reserved.

Berkshire Hathaway HomeServices Beach Properties of Florida
Broker: Jennifer Ledesma
Listing last updated: Nov 10, 2026, 6:48 AM CST. SURF LOCAL last checked: Nov 21, 2026, 10:34 PM CST.