
 Active
549 E 4th Ct
Panama City, FL 32401 · Single family
$415,000
Listing courtesy of Rachel Hibbard, Golden Coast Real Estate LLC
- 3 Beds
- 2 Baths
Cynthia's Insights On This Property
- Built 1935 — before Florida's 2002 building code
- Typical sale in 32401 over the last year: $220,500, $190 per sq ft
- 4% of homes in 32401 changed hands last year


📊 Price Pulse
What would you pay for this place?
Sale prices come from county public records, not MLS data.Listing agent

Contact
Send a message and we'll pass it to the listing agent. Nothing is sent until you ask.
About this home
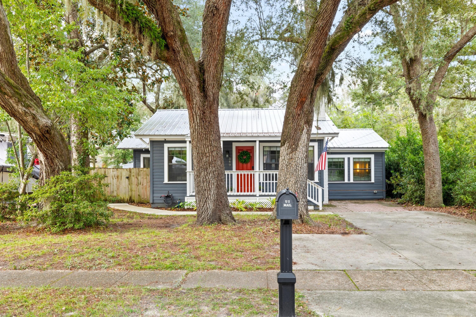
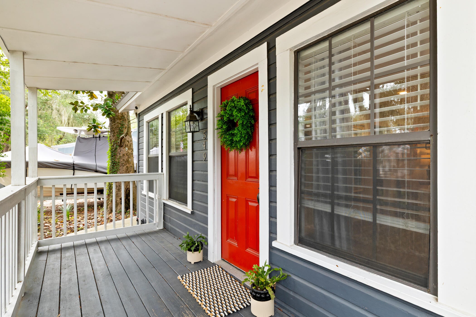
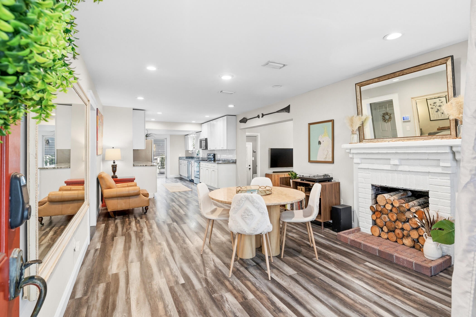
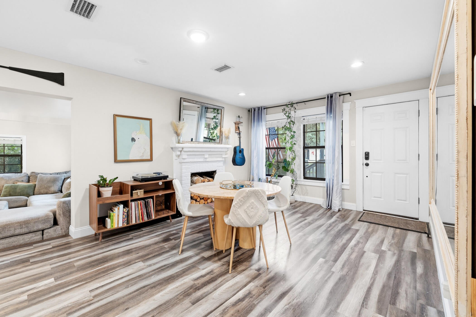
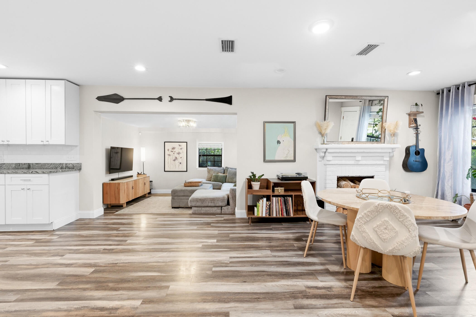
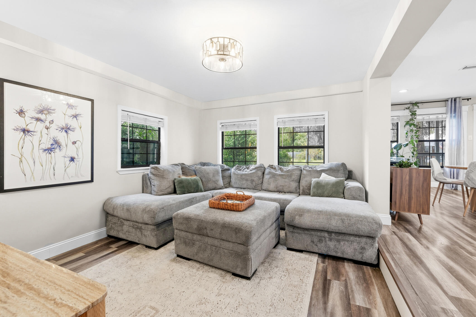
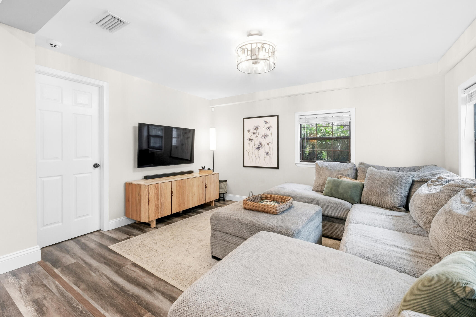
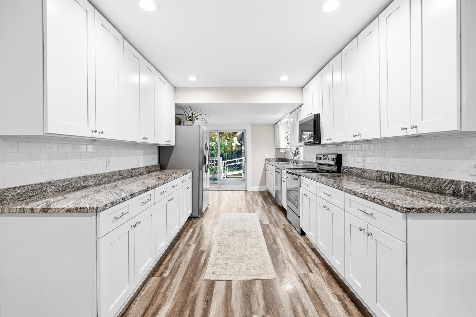
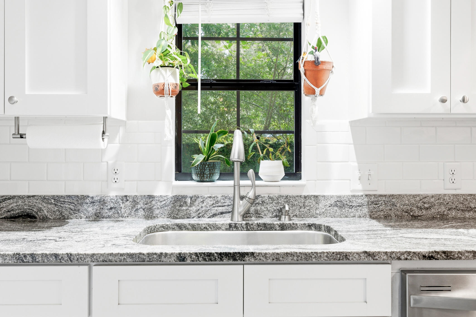
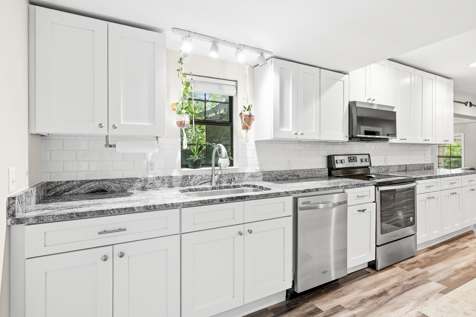
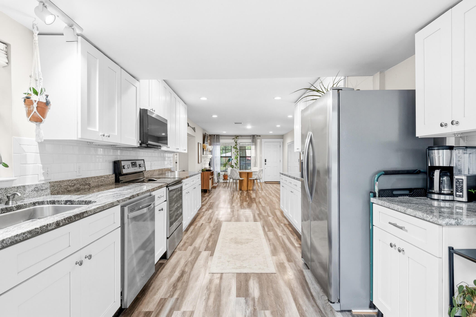
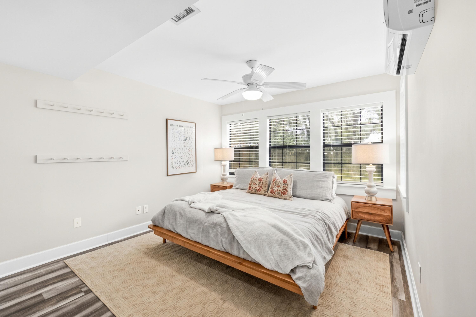
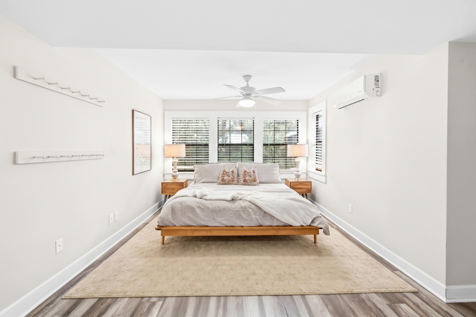
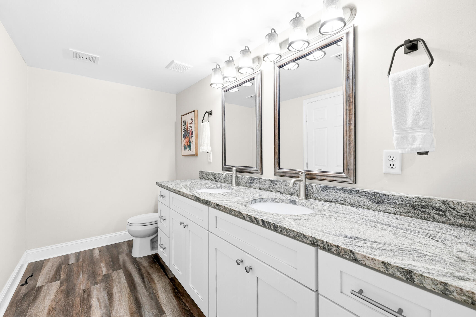
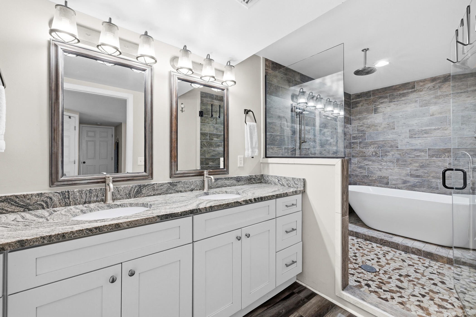
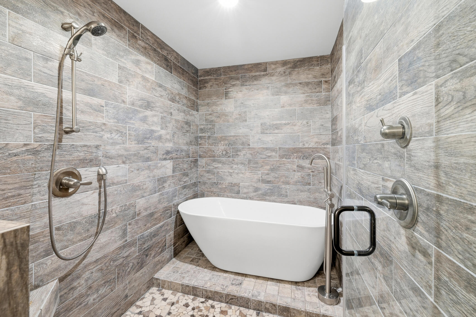
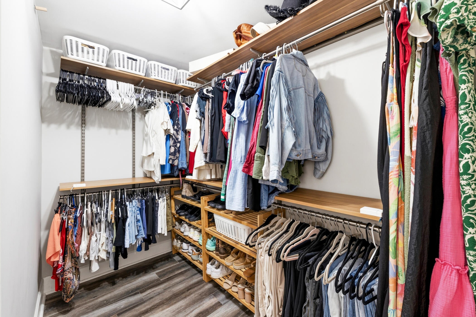
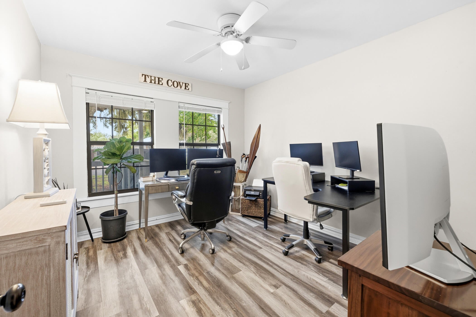
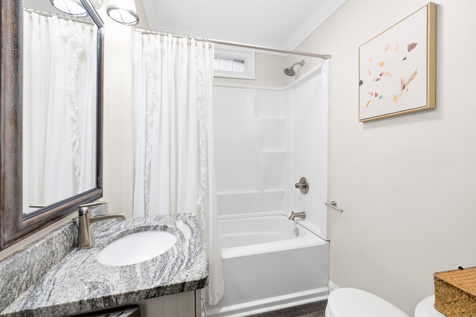
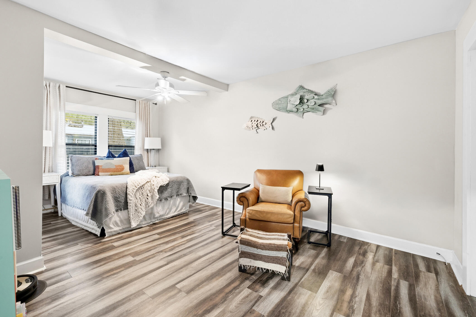
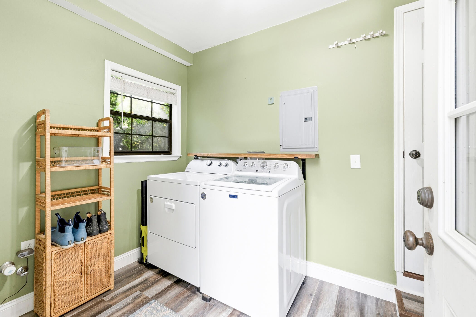
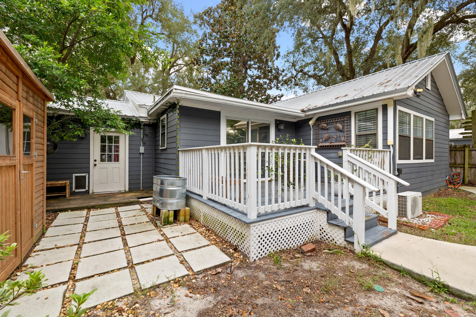
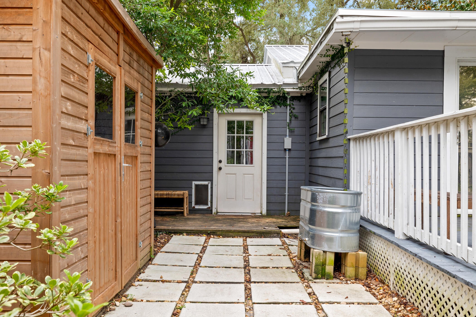
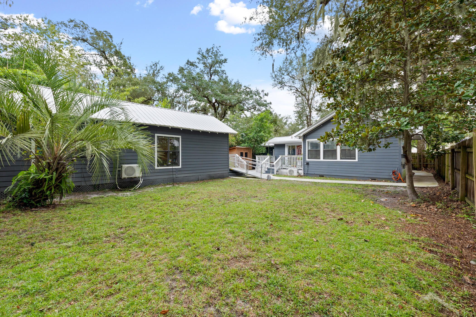
DUAL-DWELLING INCOME POTENTIAL | THE COVE MEETS DOWNTOWN PANAMA CITY Under a majestic canopy of heritage live oaks, among the rare mature trees to stand proud through Hurricane Michael, sits this 1935 coastal cottage and fully equipped detached guest house. Located in desirable Flood Zone X, this property blends historic Southern character with an effective build year of 2015, delivering the ideal mix of vintage soul, modern luxury, and unmatched flexibility. With two completely independent dwellings, the possibilities are effortless: live in the main home while generating steady rental revenue from the ADU, rent both units to maximize returns, or create the ultimate private multi-generational compound. A vibrant red front door at the main entrance welcomes you onto the covered porch and into an airy, light-filled open floor plan highlighted by original crown molding, recessed lighting, and a painted brick fireplace. The galley kitchen boasts extensive granite counter space, crisp white cabinetry, subway tile, and stainless steel appliances. Down a subtle step-down transition, the cozy family room offers a quiet retreat overlooking the grounds. The primary retreat features a mini-split system, a walk-in wardrobe, and an ensuite bath with a double granite vanity and a wet-room bath suite, complete with a freestanding soaking tub and custom dual shower fixtures featuring an overhead waterfall fixture. Down the hall, a versatile dedicated home office includes its own closet (readily functioning as an official third bedroom or flex space), while an oversized guest bedroom, full guest bath, and separate laundry/utility room complete the main interior layout. Set privately across the sprawling fenced backyard, the detached studio is fully autonomous. It features its own architectural metal roof, private covered porch, ADA-compliant detachable ramp, dedicated mini-split climate control, tankless water heater, full kitchen with breakfast bar island, and a newly remodeled modern walk-in tile shower. Leave historic home worries behind: documented capital improvements include foundation work by Alpha Foundations (2026), full attic restoration (2025) housing an updated central HVAC system (2021), a conventional large-capacity water heater in the main house (2021), and a 200-Amp electrical service upgrade (2023) equipped with a dedicated smart electric vehicle charger. The property is rounded out by new concrete walkways, an 8x4 garden shed, and durable metal roofs on both structures. Buyers will also enjoy rare added value with eligibility to assume the sellers' grandfathered high-speed Xfinity internet plan. Tucked on a quiet street bordered by beloved neighbors on the edge of The Cove, you enjoy the close-knit camaraderie and storybook charm without sacrificing convenience. Take a golf cart ride across Massalina Bayou to watch sailboats drift against evening sunsets, explore the Panama City Marina, dine and delight in Historic Downtown Panama City's ever-growing cuisine and activity scene, or grab fresh produce at the Saturday Farmers Market, the 6th largest in the nation. Errands and commutes could not be easier with instant access to Hwy 98 and walkable neighborhood staples like CVS and Dollar General. Best of all, having Ascension Sacred Heart Hospital and the Panama City Fire Department just blocks from your door offers unmatched everyday peace of mind.
moreless
- Property type
- Single family
- Year built
- 1935
- Lot size
- 6,969 sqft
- On market
- 34 days
- Listing ID
- 1013767
Show Full Details
Property Info
- Property Type
- Residential
- Property Subtype
- SingleFamilyResidence
- Year Built
- 1935
- Stories
- 1
- District
- Downtown Panama City
- Neighborhood
- Bunker's Cove
- Lot Size (acres)
- 0.16
- Lot Size (sqft)
- 6969.6
- Contract Date
- 2026-10-14
- On Market Date
- 2026-10-15
- Cumulative Days on Market
- 34
Interior Features
- Interior Features
- In-Law Floorplan, Recessed Lighting, Track Lighting
- Flooring
- Vinyl
- Fireplace
- Yes
- Window Features
- Window Treatments
Appliances
- Appliances
- Cooktop, Dishwasher, Disposal, Dryer, Freezer, Microwave, Refrigerator, Electric Water Heater, Tankless Water Heater, Ice Maker, Electric Oven
Heating & Cooling
- Heating
- Central, Electric
- Cooling
- Central Air, Window Unit(S), Ceiling Fan(S), Electric, Wall/Window Unit(S)
Exterior Features
- Exterior Features
- Private Yard
- Patio & Porch Features
- Porch, Patio, Covered
- Roof
- Metal
- Other Structures
- Workshop
Features & Amenities
- Security Features
- Smoke Detector(S)
Community/Association
- Community Features
- Sidewalks
Utilities
- Utilities
- Sewer Available, Electricity Available
- Sewer
- Public Sewer
- Water Source
- Public
Taxes
- Annual Tax Amount
- $6,230
- Tax Year
- $2,025
- Legal Description
- Sudduth's 1st Addlot 21 Blk 12Orb 4708 P 649
Data freshness
- SURF LOCAL last checked
- Nov 20, 2026, 11:52 PM CST
Location
Approximate location, shown from the displayed address.
Similar homes nearby
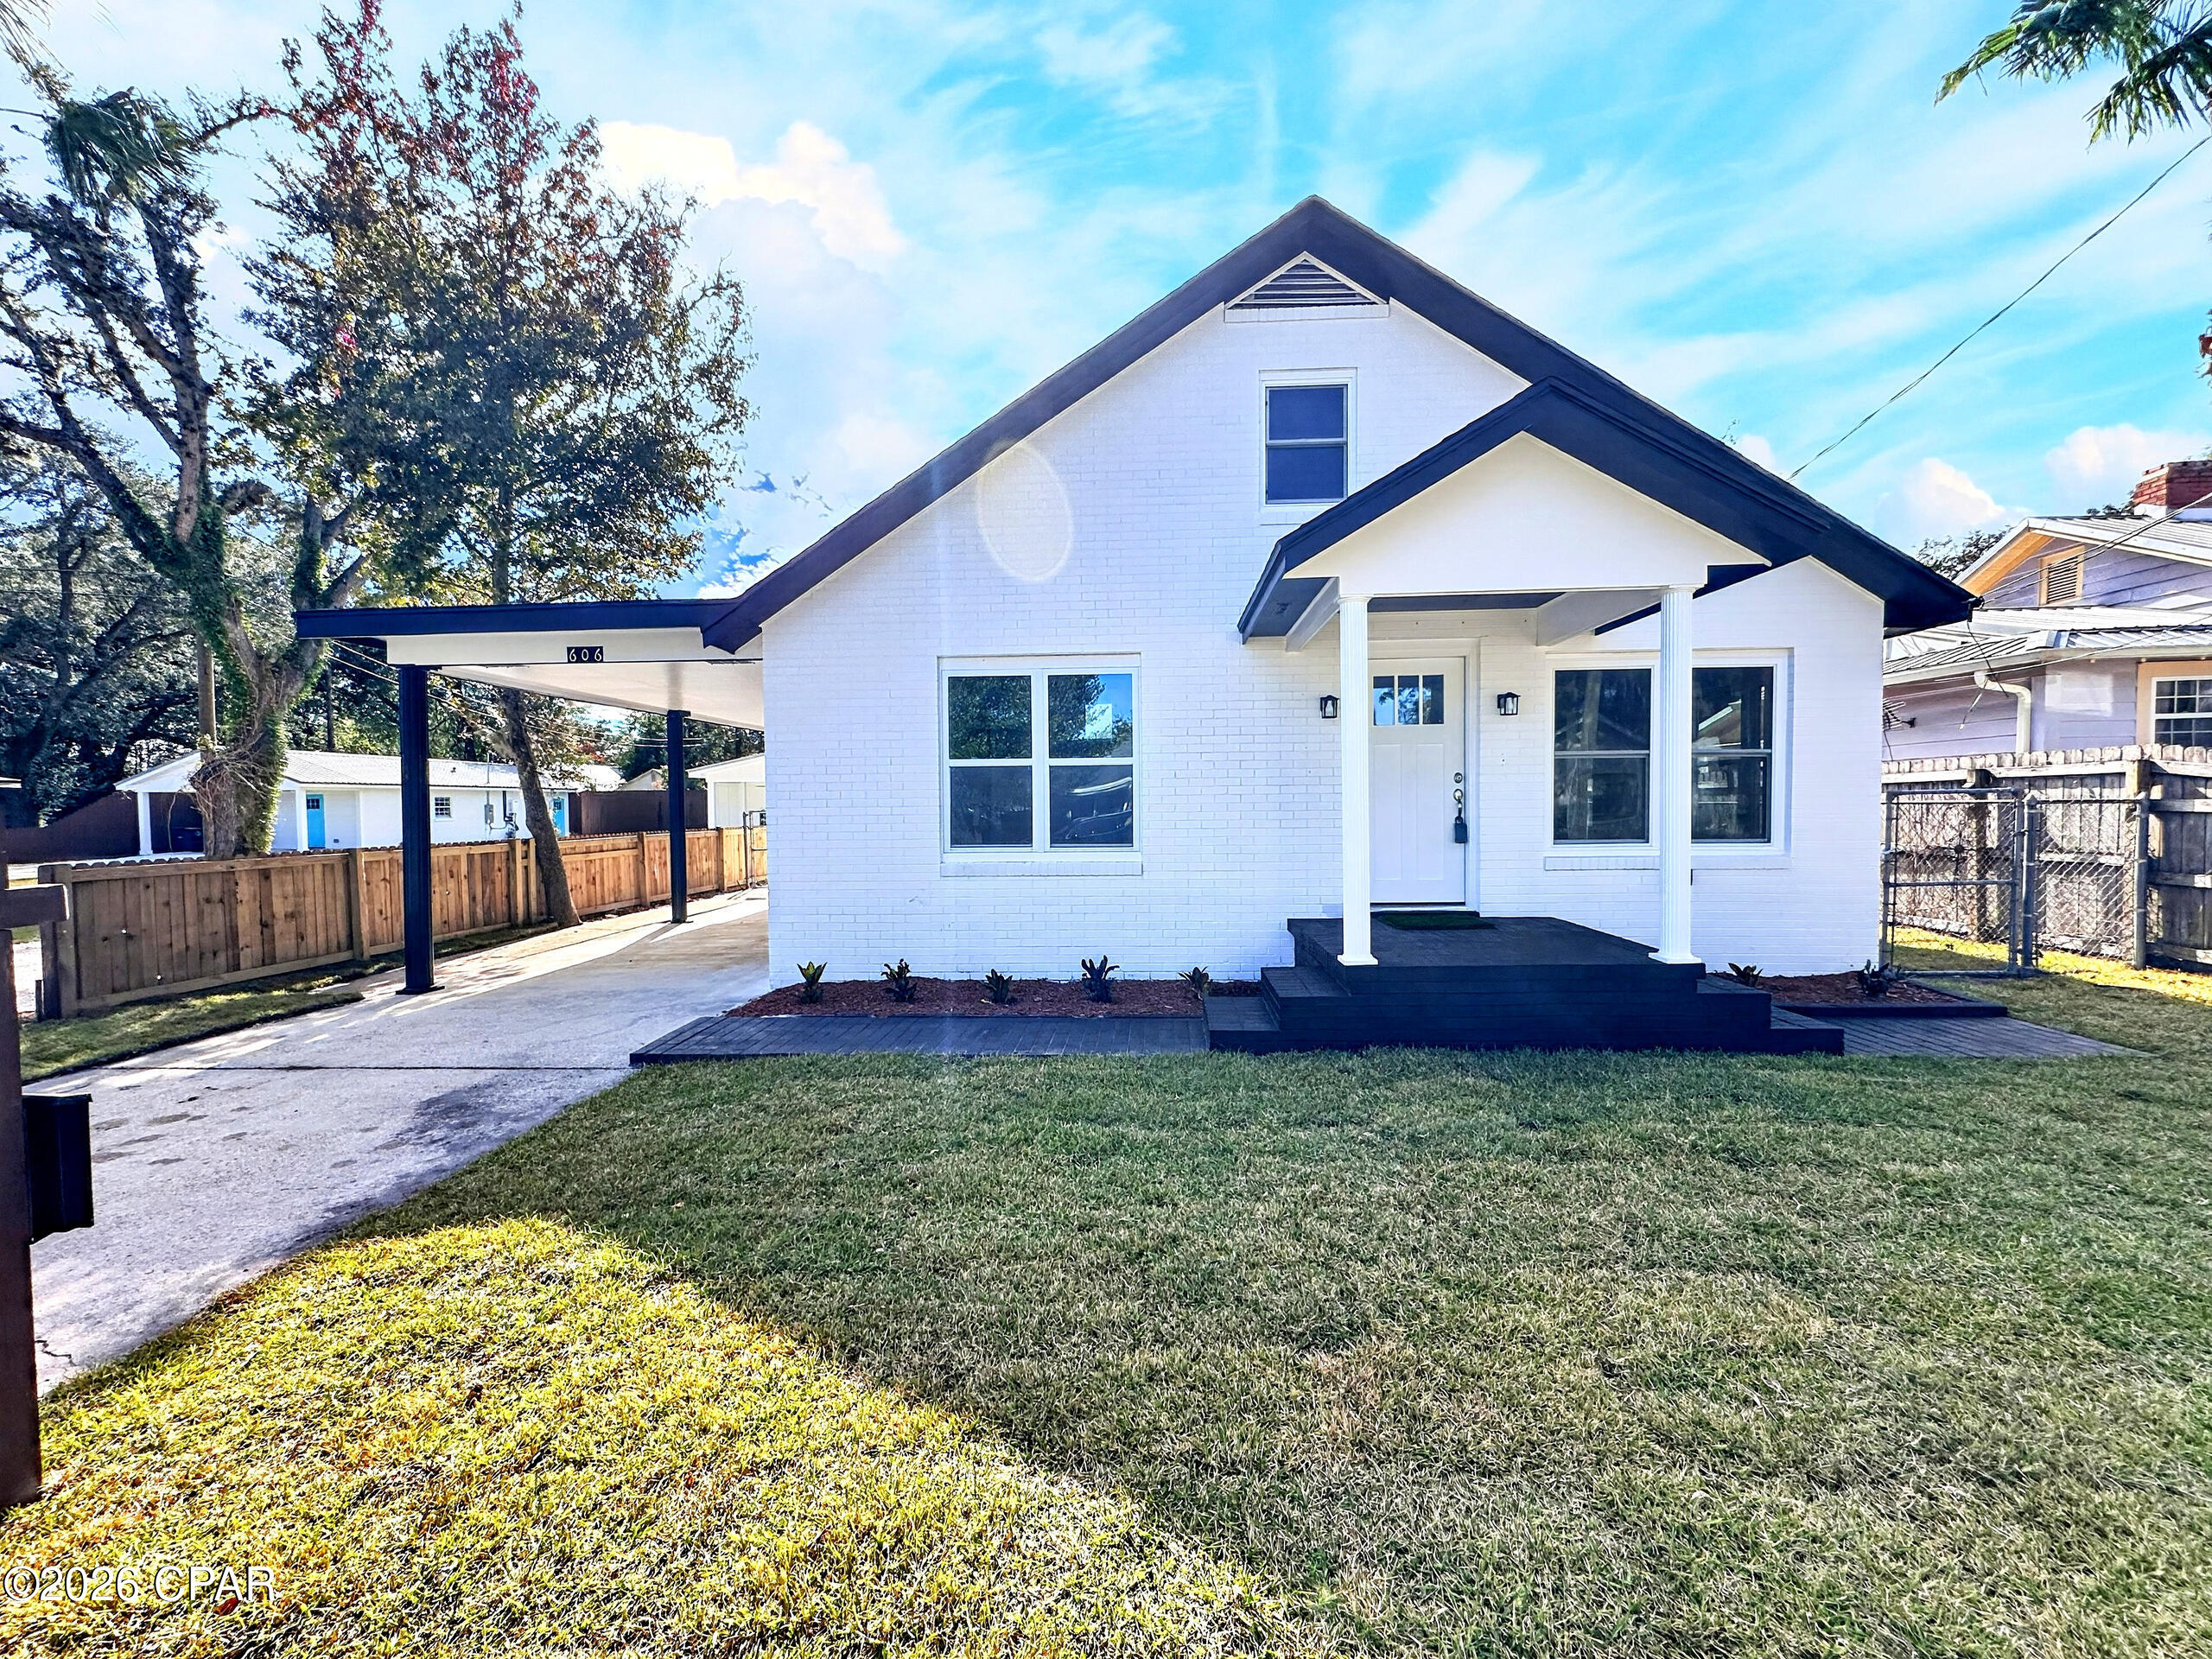
- $379,900606 E 4th Ct, Panama City, FL 324013 Beds2 BathsListing courtesy of Keller Williams Success Realty · Data courtesy of: Central Panhandle Association of REALTORS
 Active
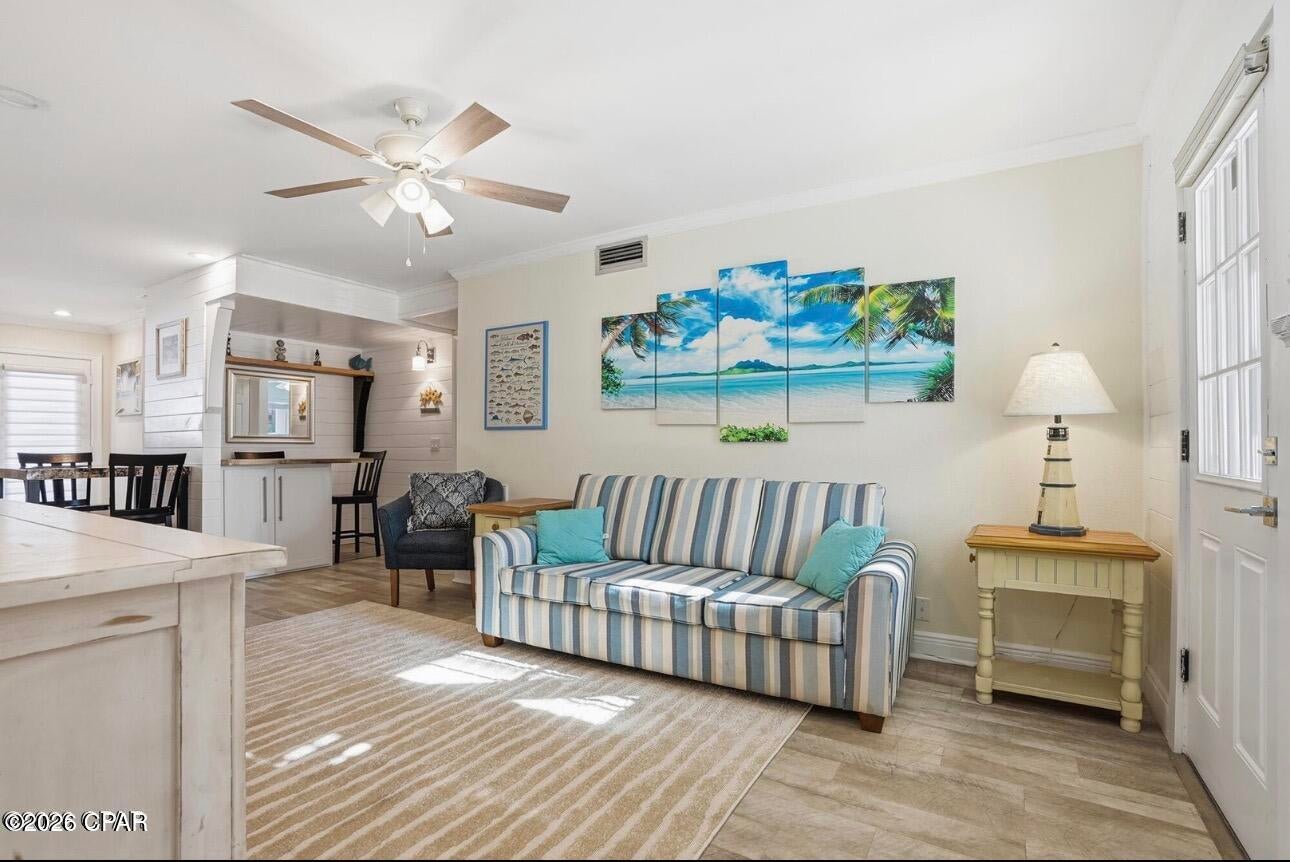
- $450,0005012 Gulf Dr #1, Panama City, FL 324083 Beds2 BathsListing courtesy of Think Real Estate · Data courtesy of: Central Panhandle Association of REALTORS
 Active
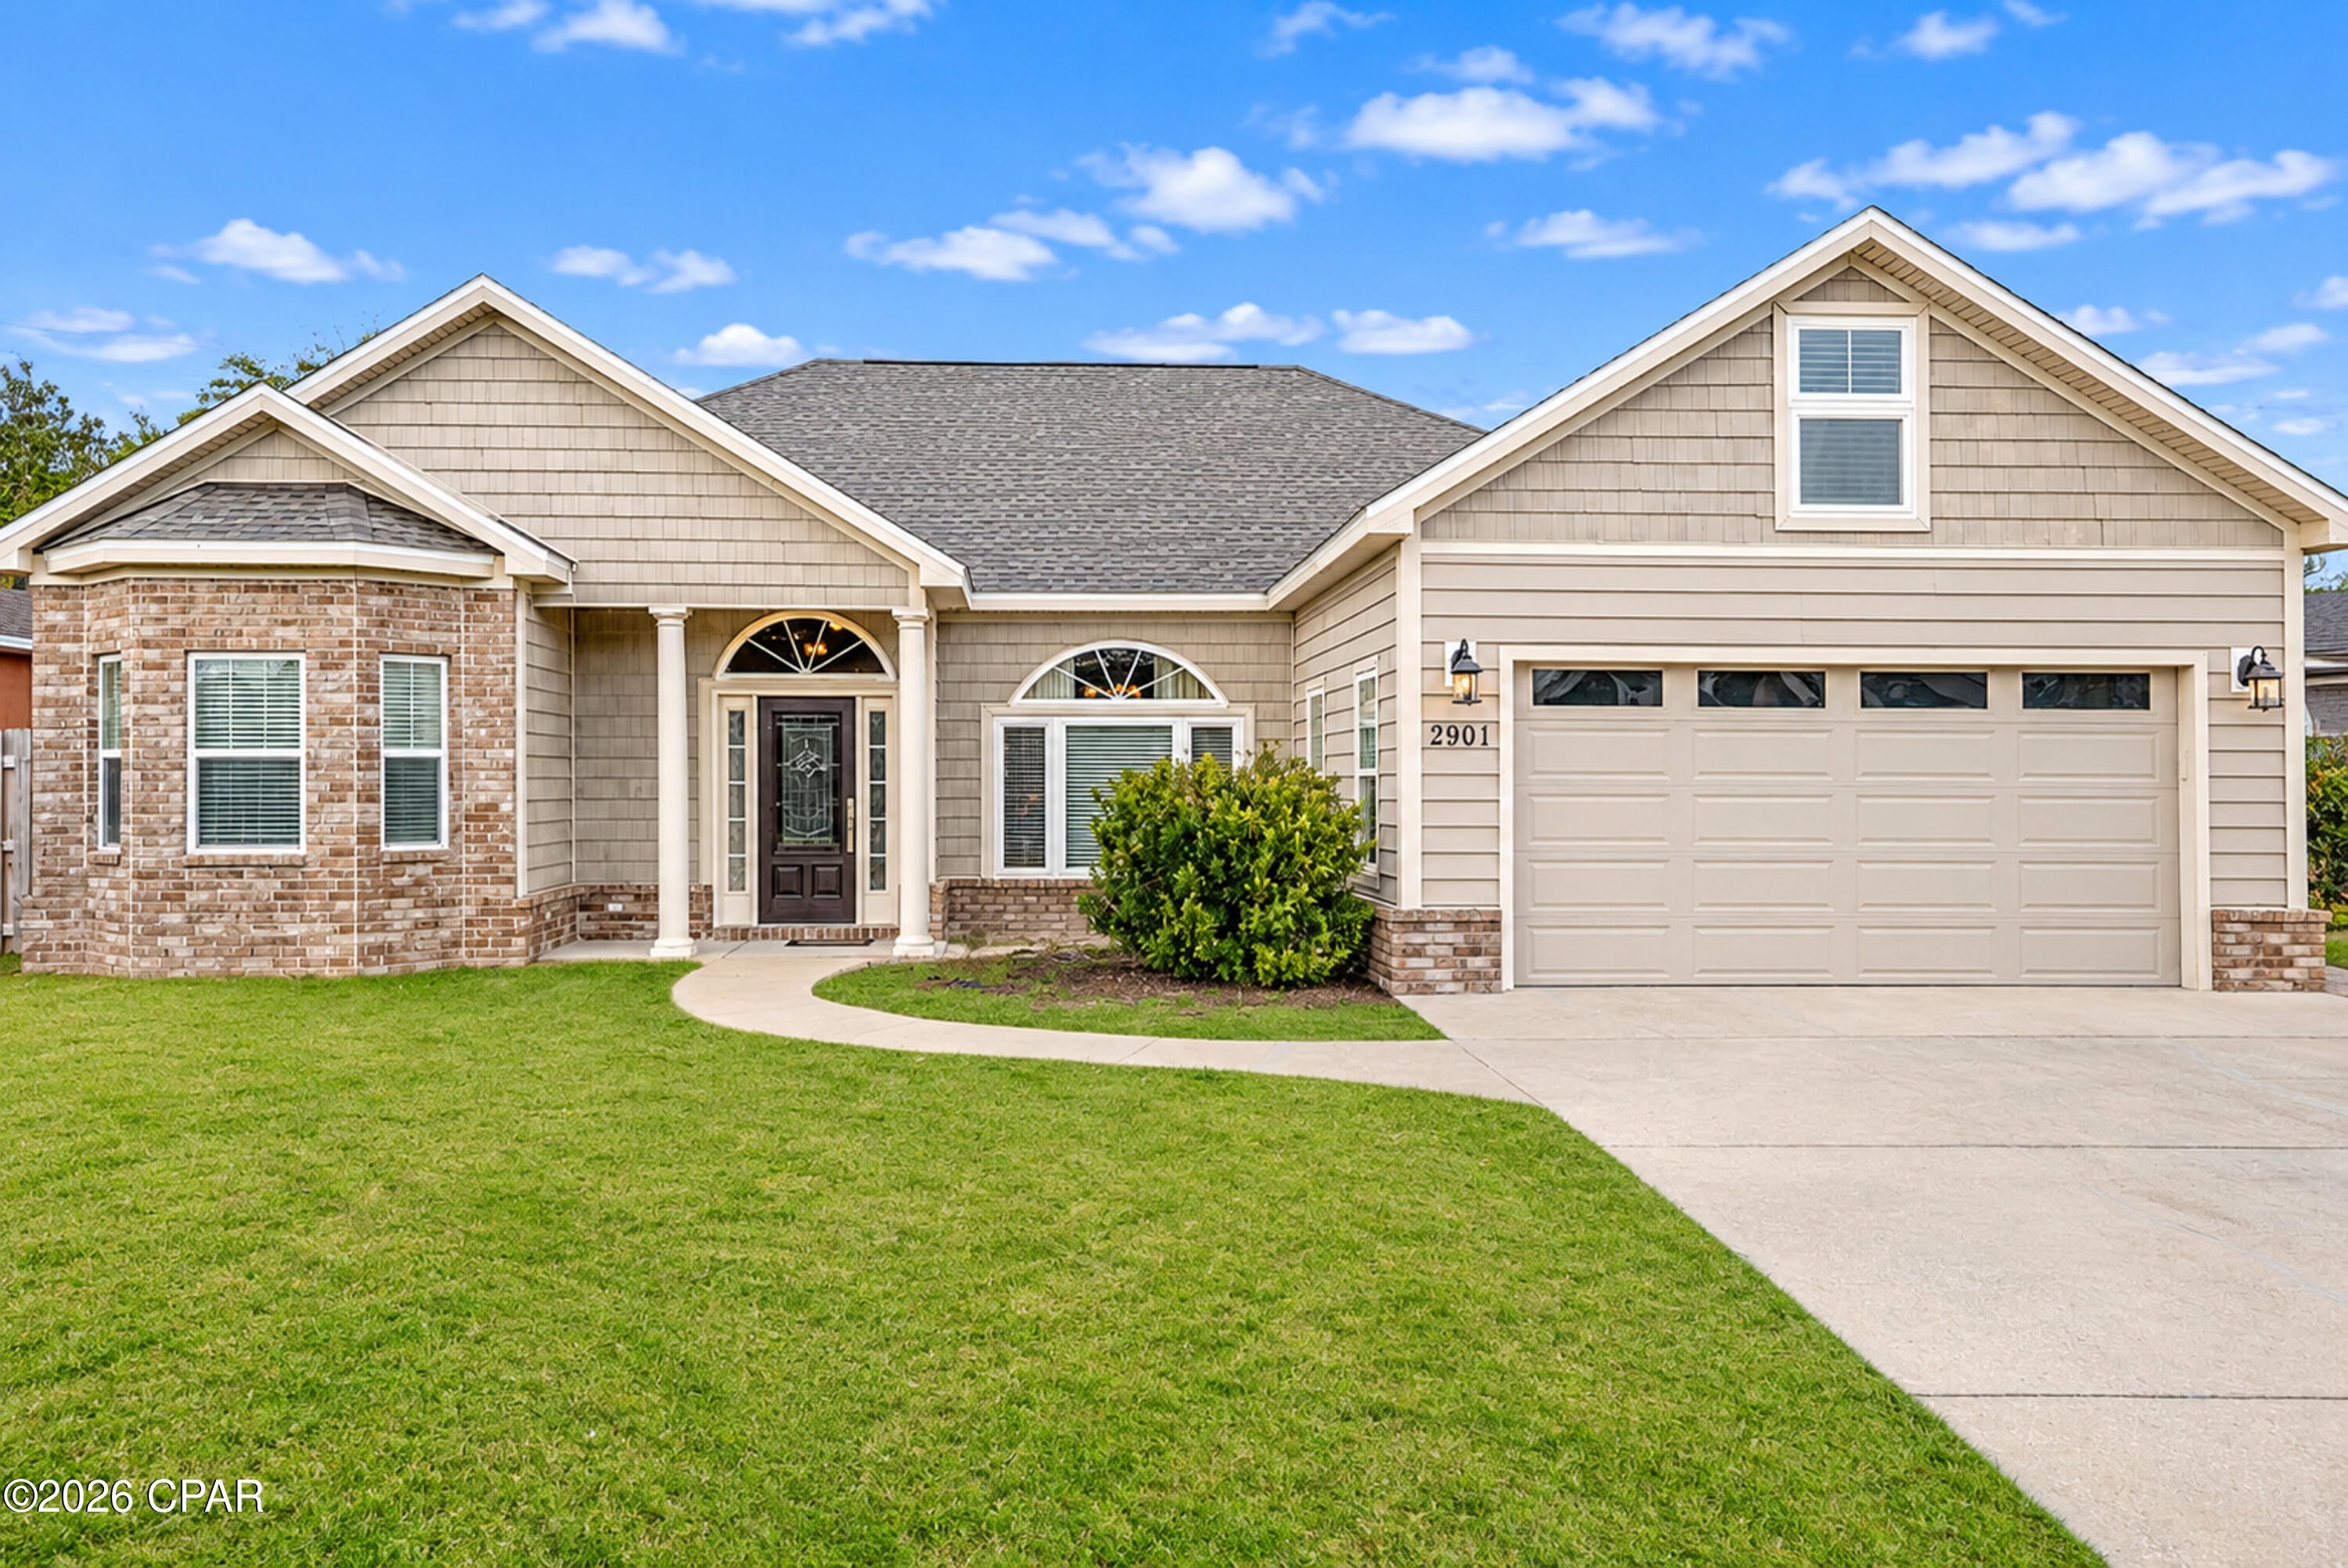
- $479,0002901 Tupelo Dr, Panama City, FL 324054 Beds2 BathsListing courtesy of Seashore Realty LLC · Data courtesy of: Central Panhandle Association of REALTORS
 Active
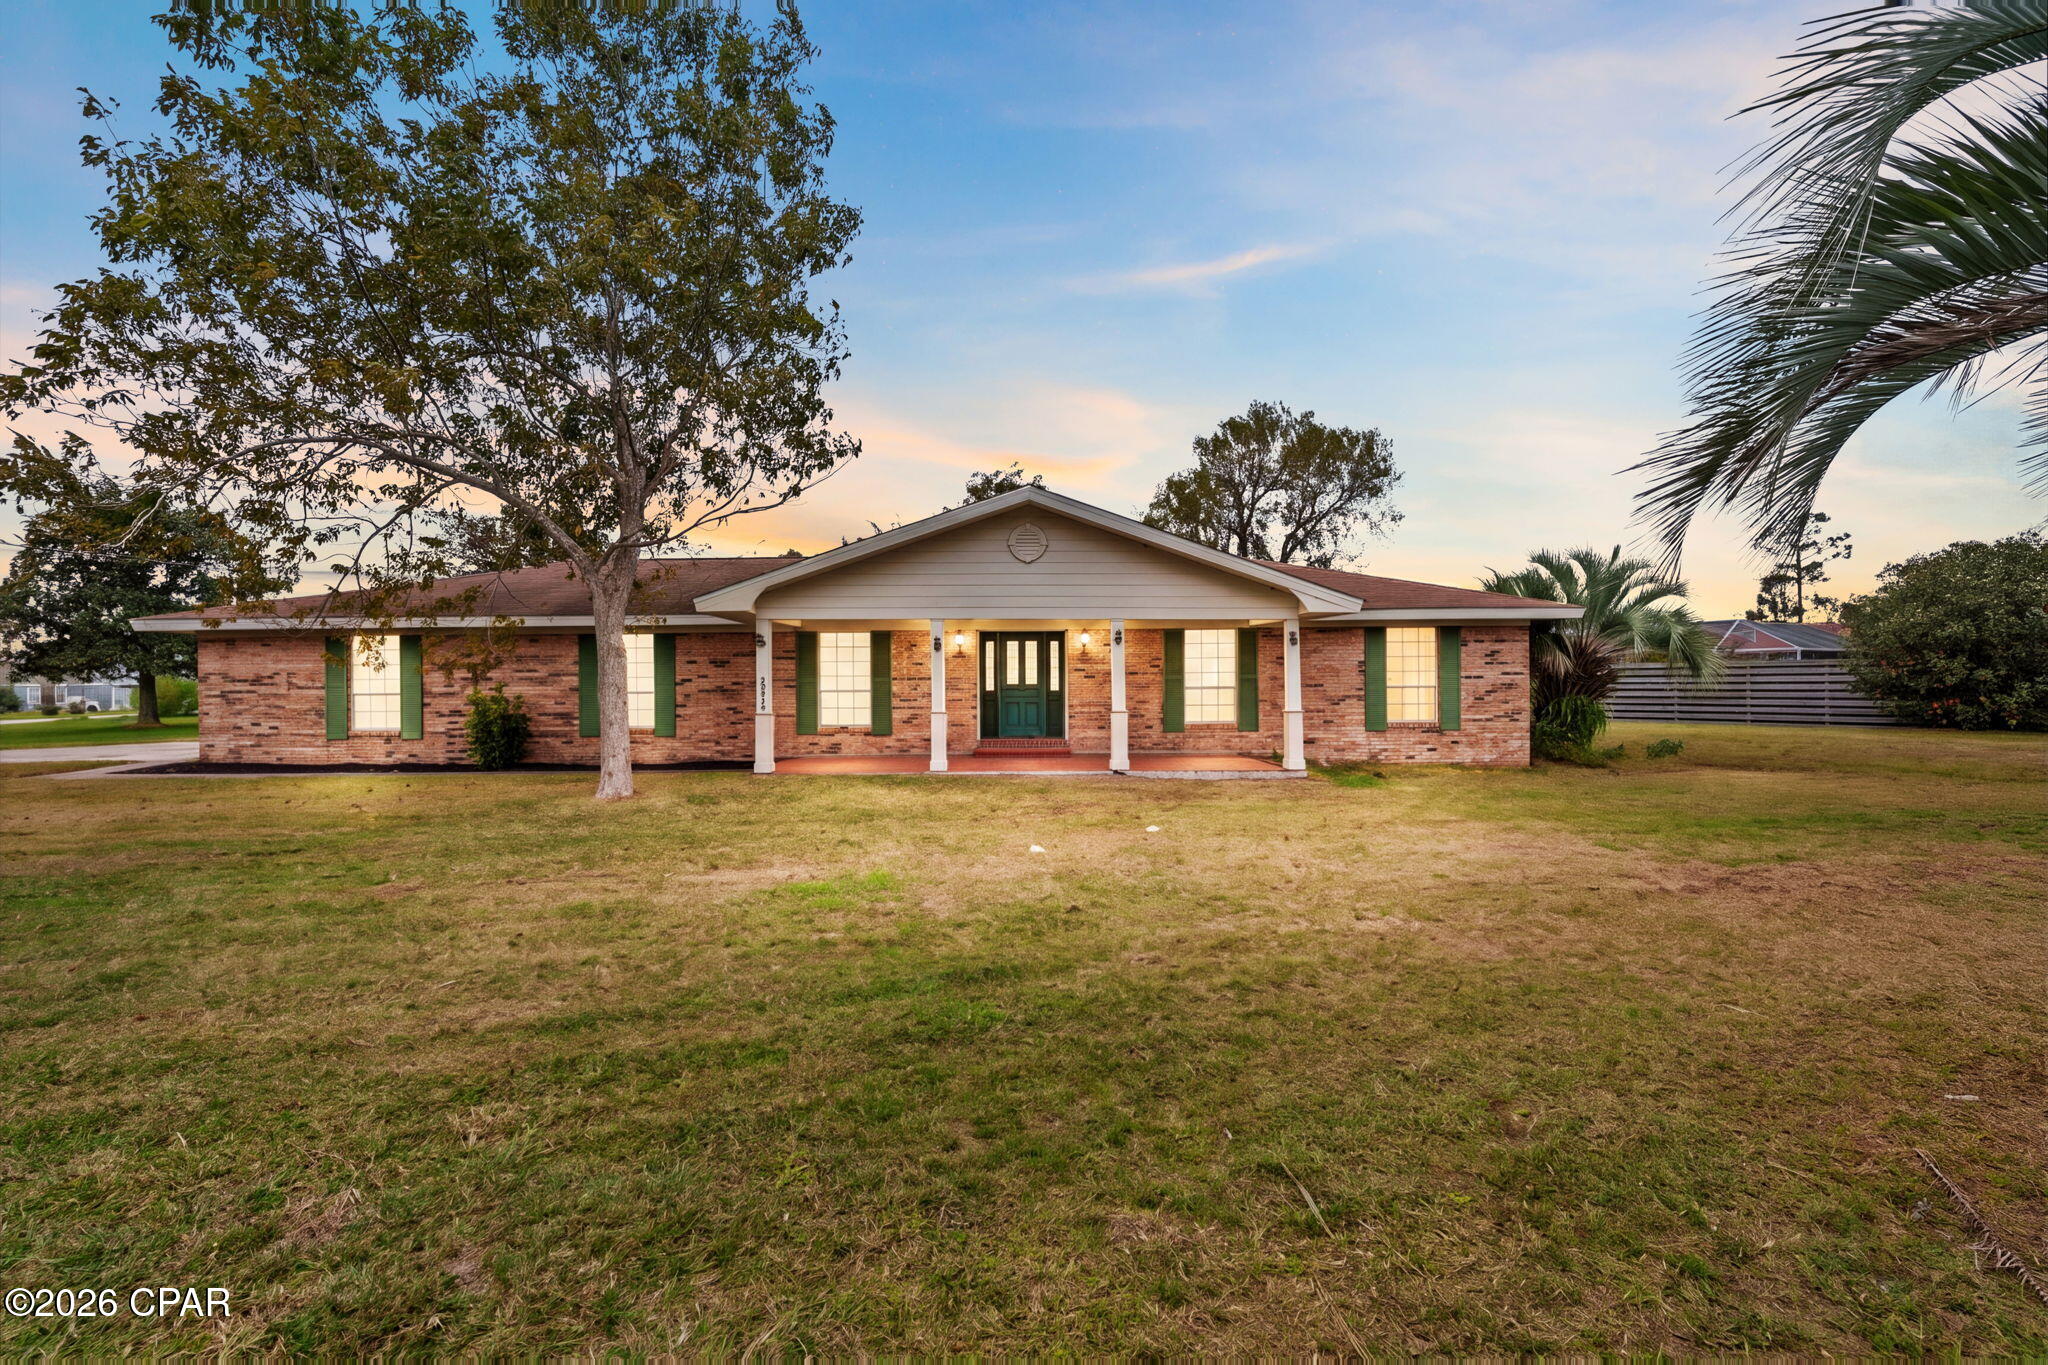
- $350,0003415 Jenks Ave, Panama City, FL 324054 Beds3 BathsListing courtesy of Corcoran Reverie · Data courtesy of: Central Panhandle Association of REALTORS
 Active
- $495,0002817 Woodmere Dr, Panama City, FL 324054 Beds3 BathsListing courtesy of Watersound Real Estate · Data courtesy of: Central Panhandle Association of REALTORS
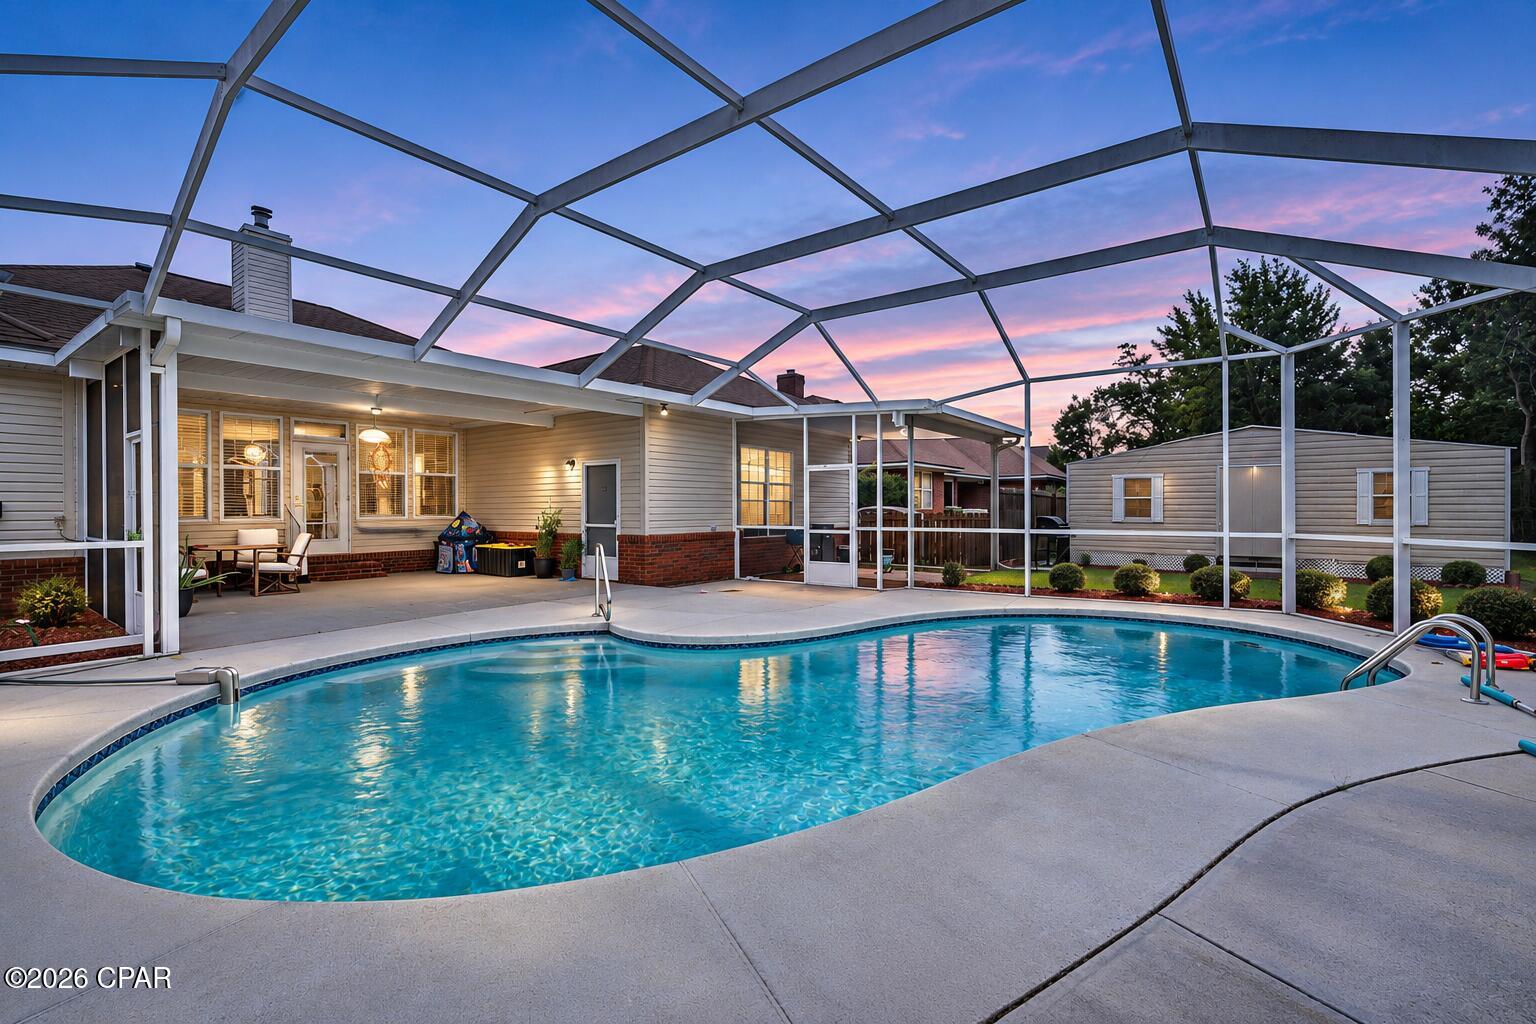 Active
- $409,9009860 S Thomas Dr #408, Panama City, FL 324083 Beds2 BathsListing courtesy of CENTURY 21 AllPoints Realty · Data courtesy of: Central Panhandle Association of REALTORS
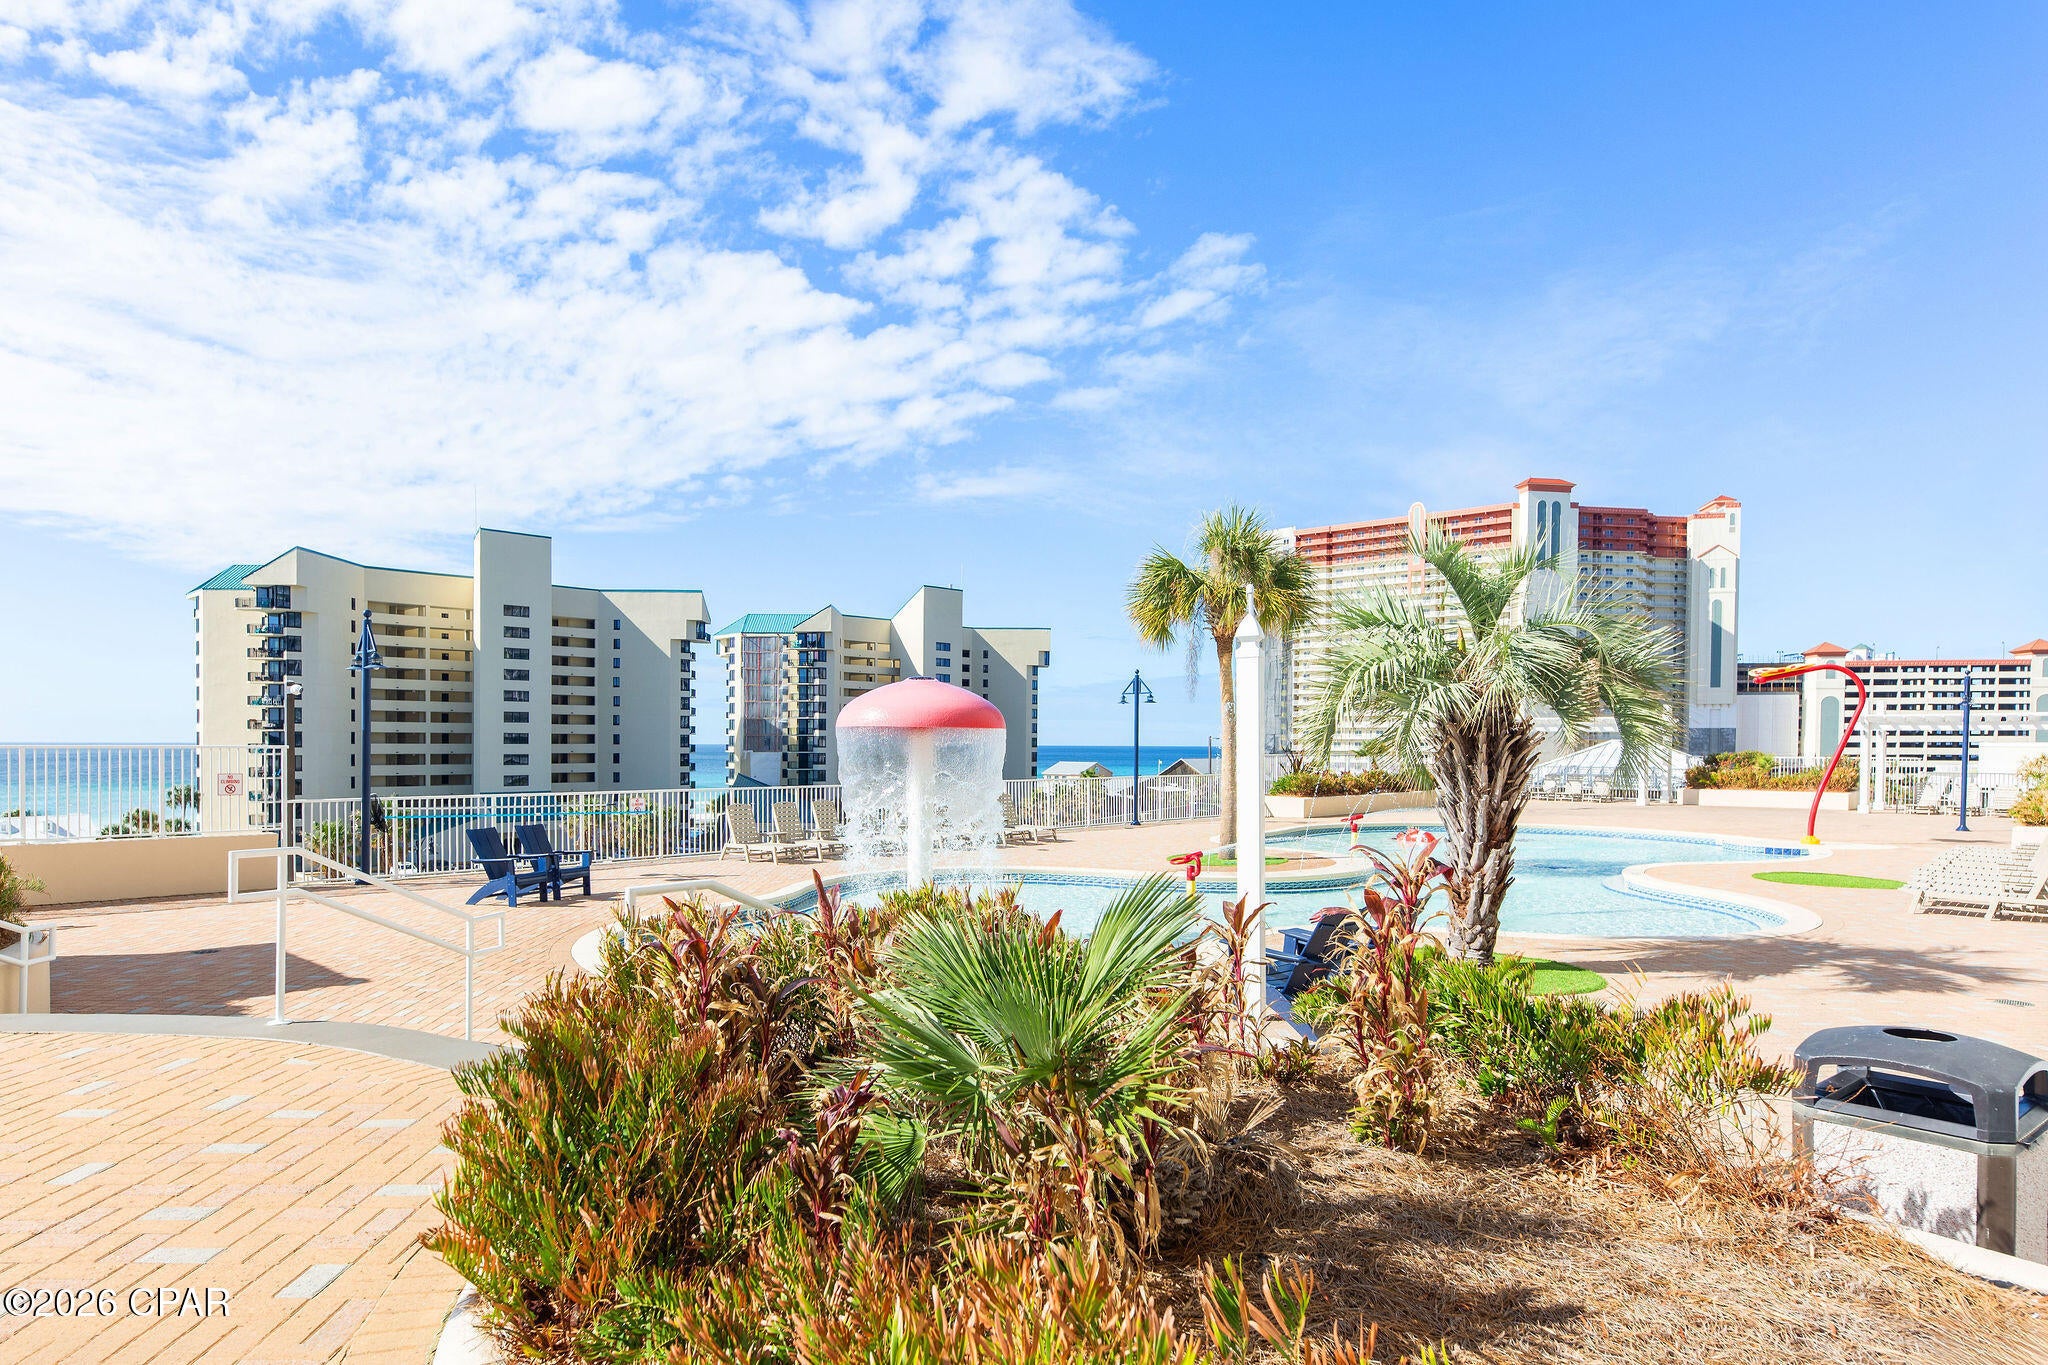 Active
- $399,9003820 Cedar Park Dr, Panama City, FL 324044 Beds3 BathsListing courtesy of Keller Williams Success Realty · Data courtesy of: Central Panhandle Association of REALTORS
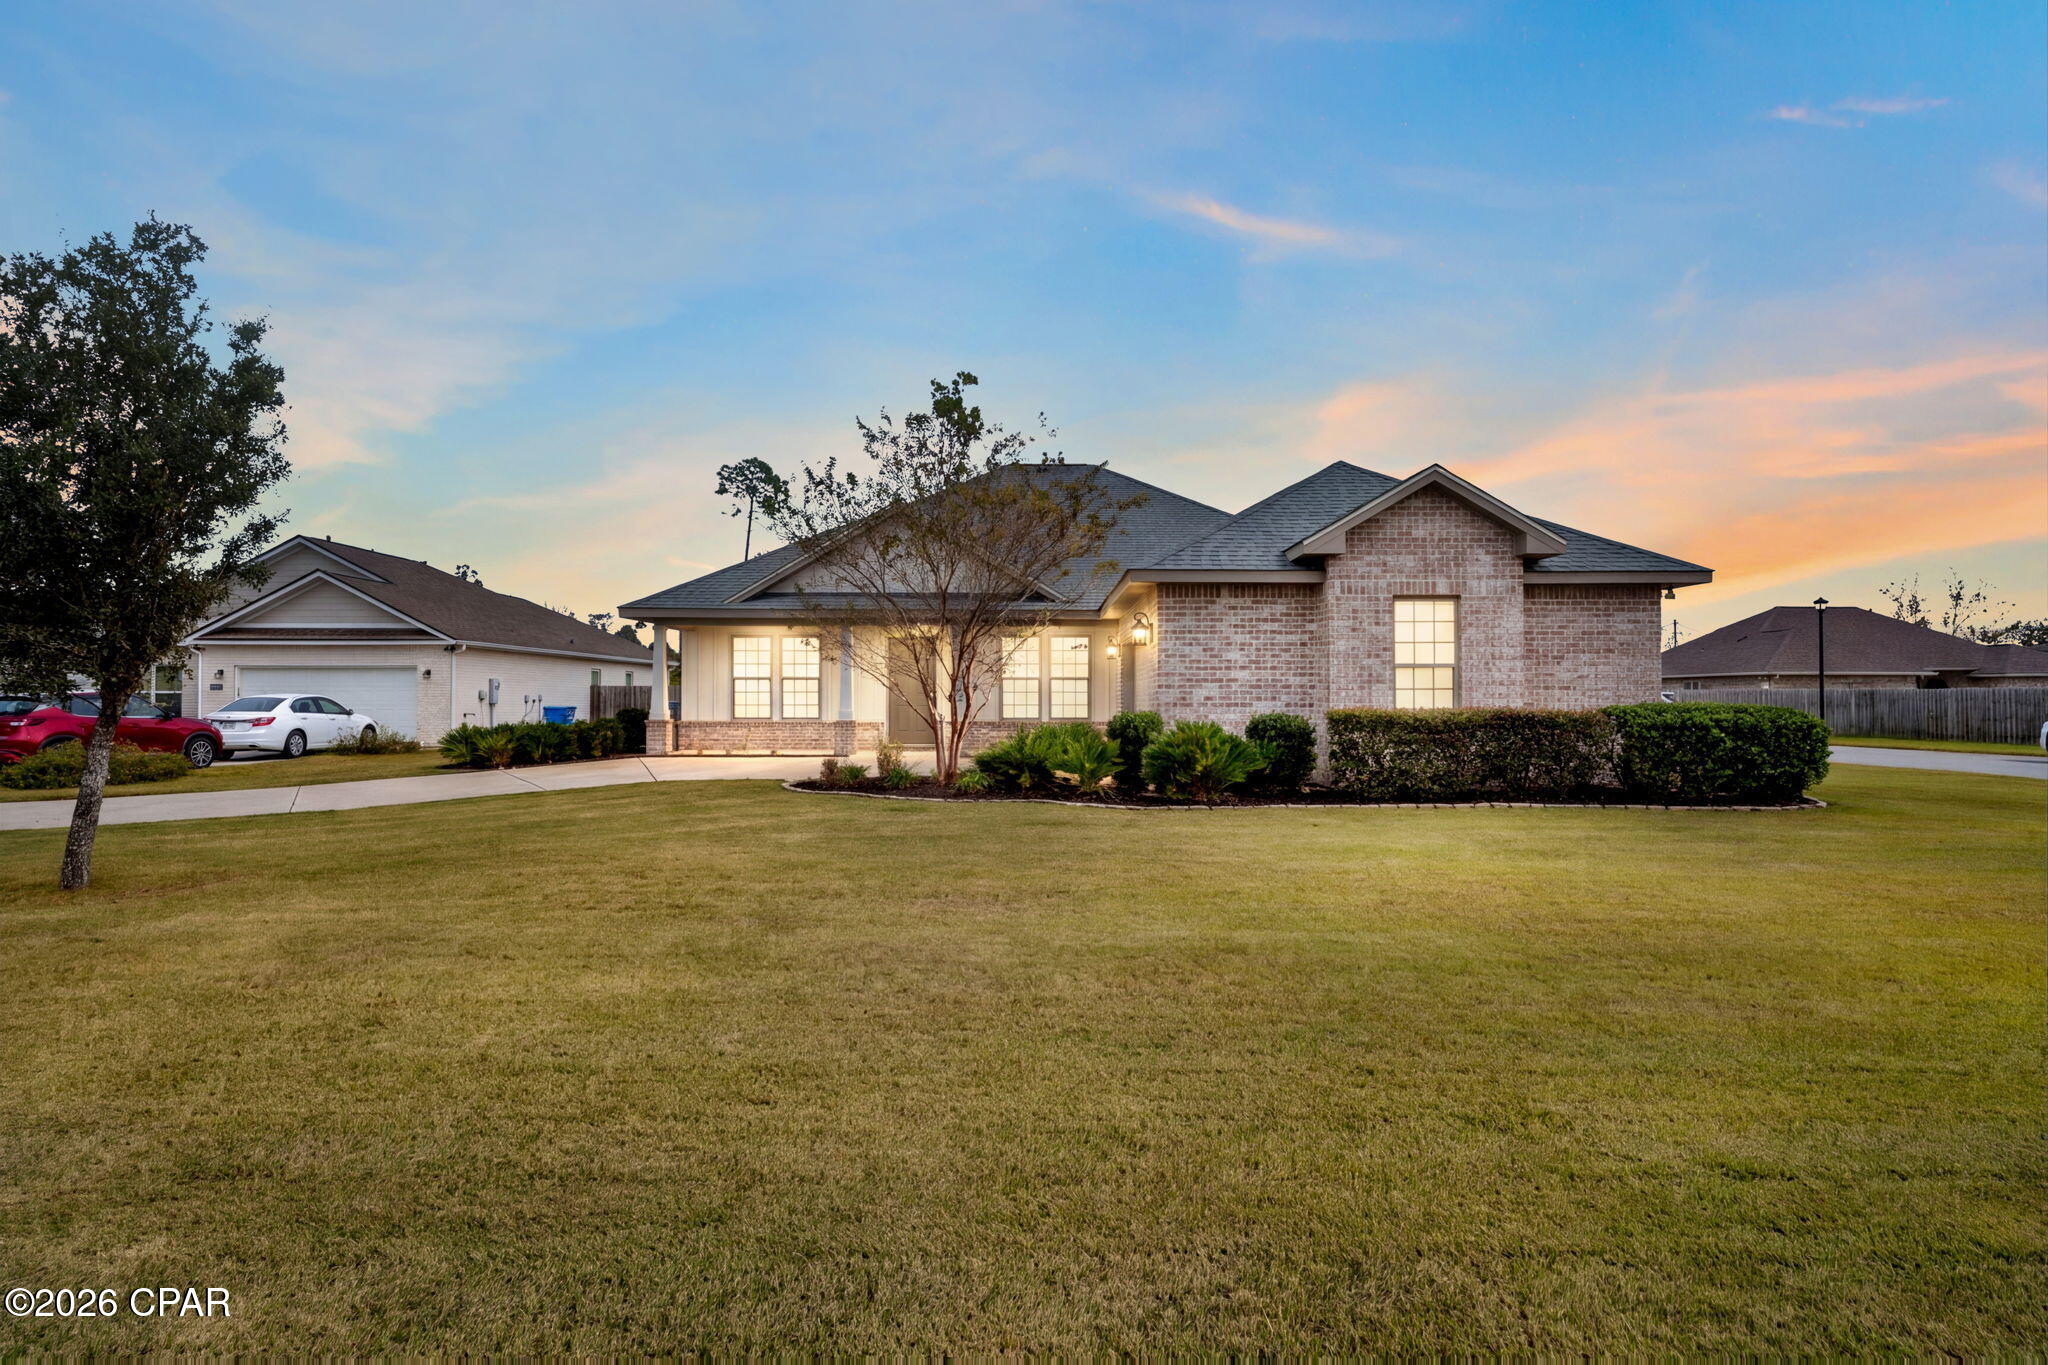 Active
- $469,000334 S Macarthur Ave, Panama City, FL 324014 Beds3 BathsListing courtesy of EXP Realty LLC · Data courtesy of: Emerald Coast Association of REALTORS
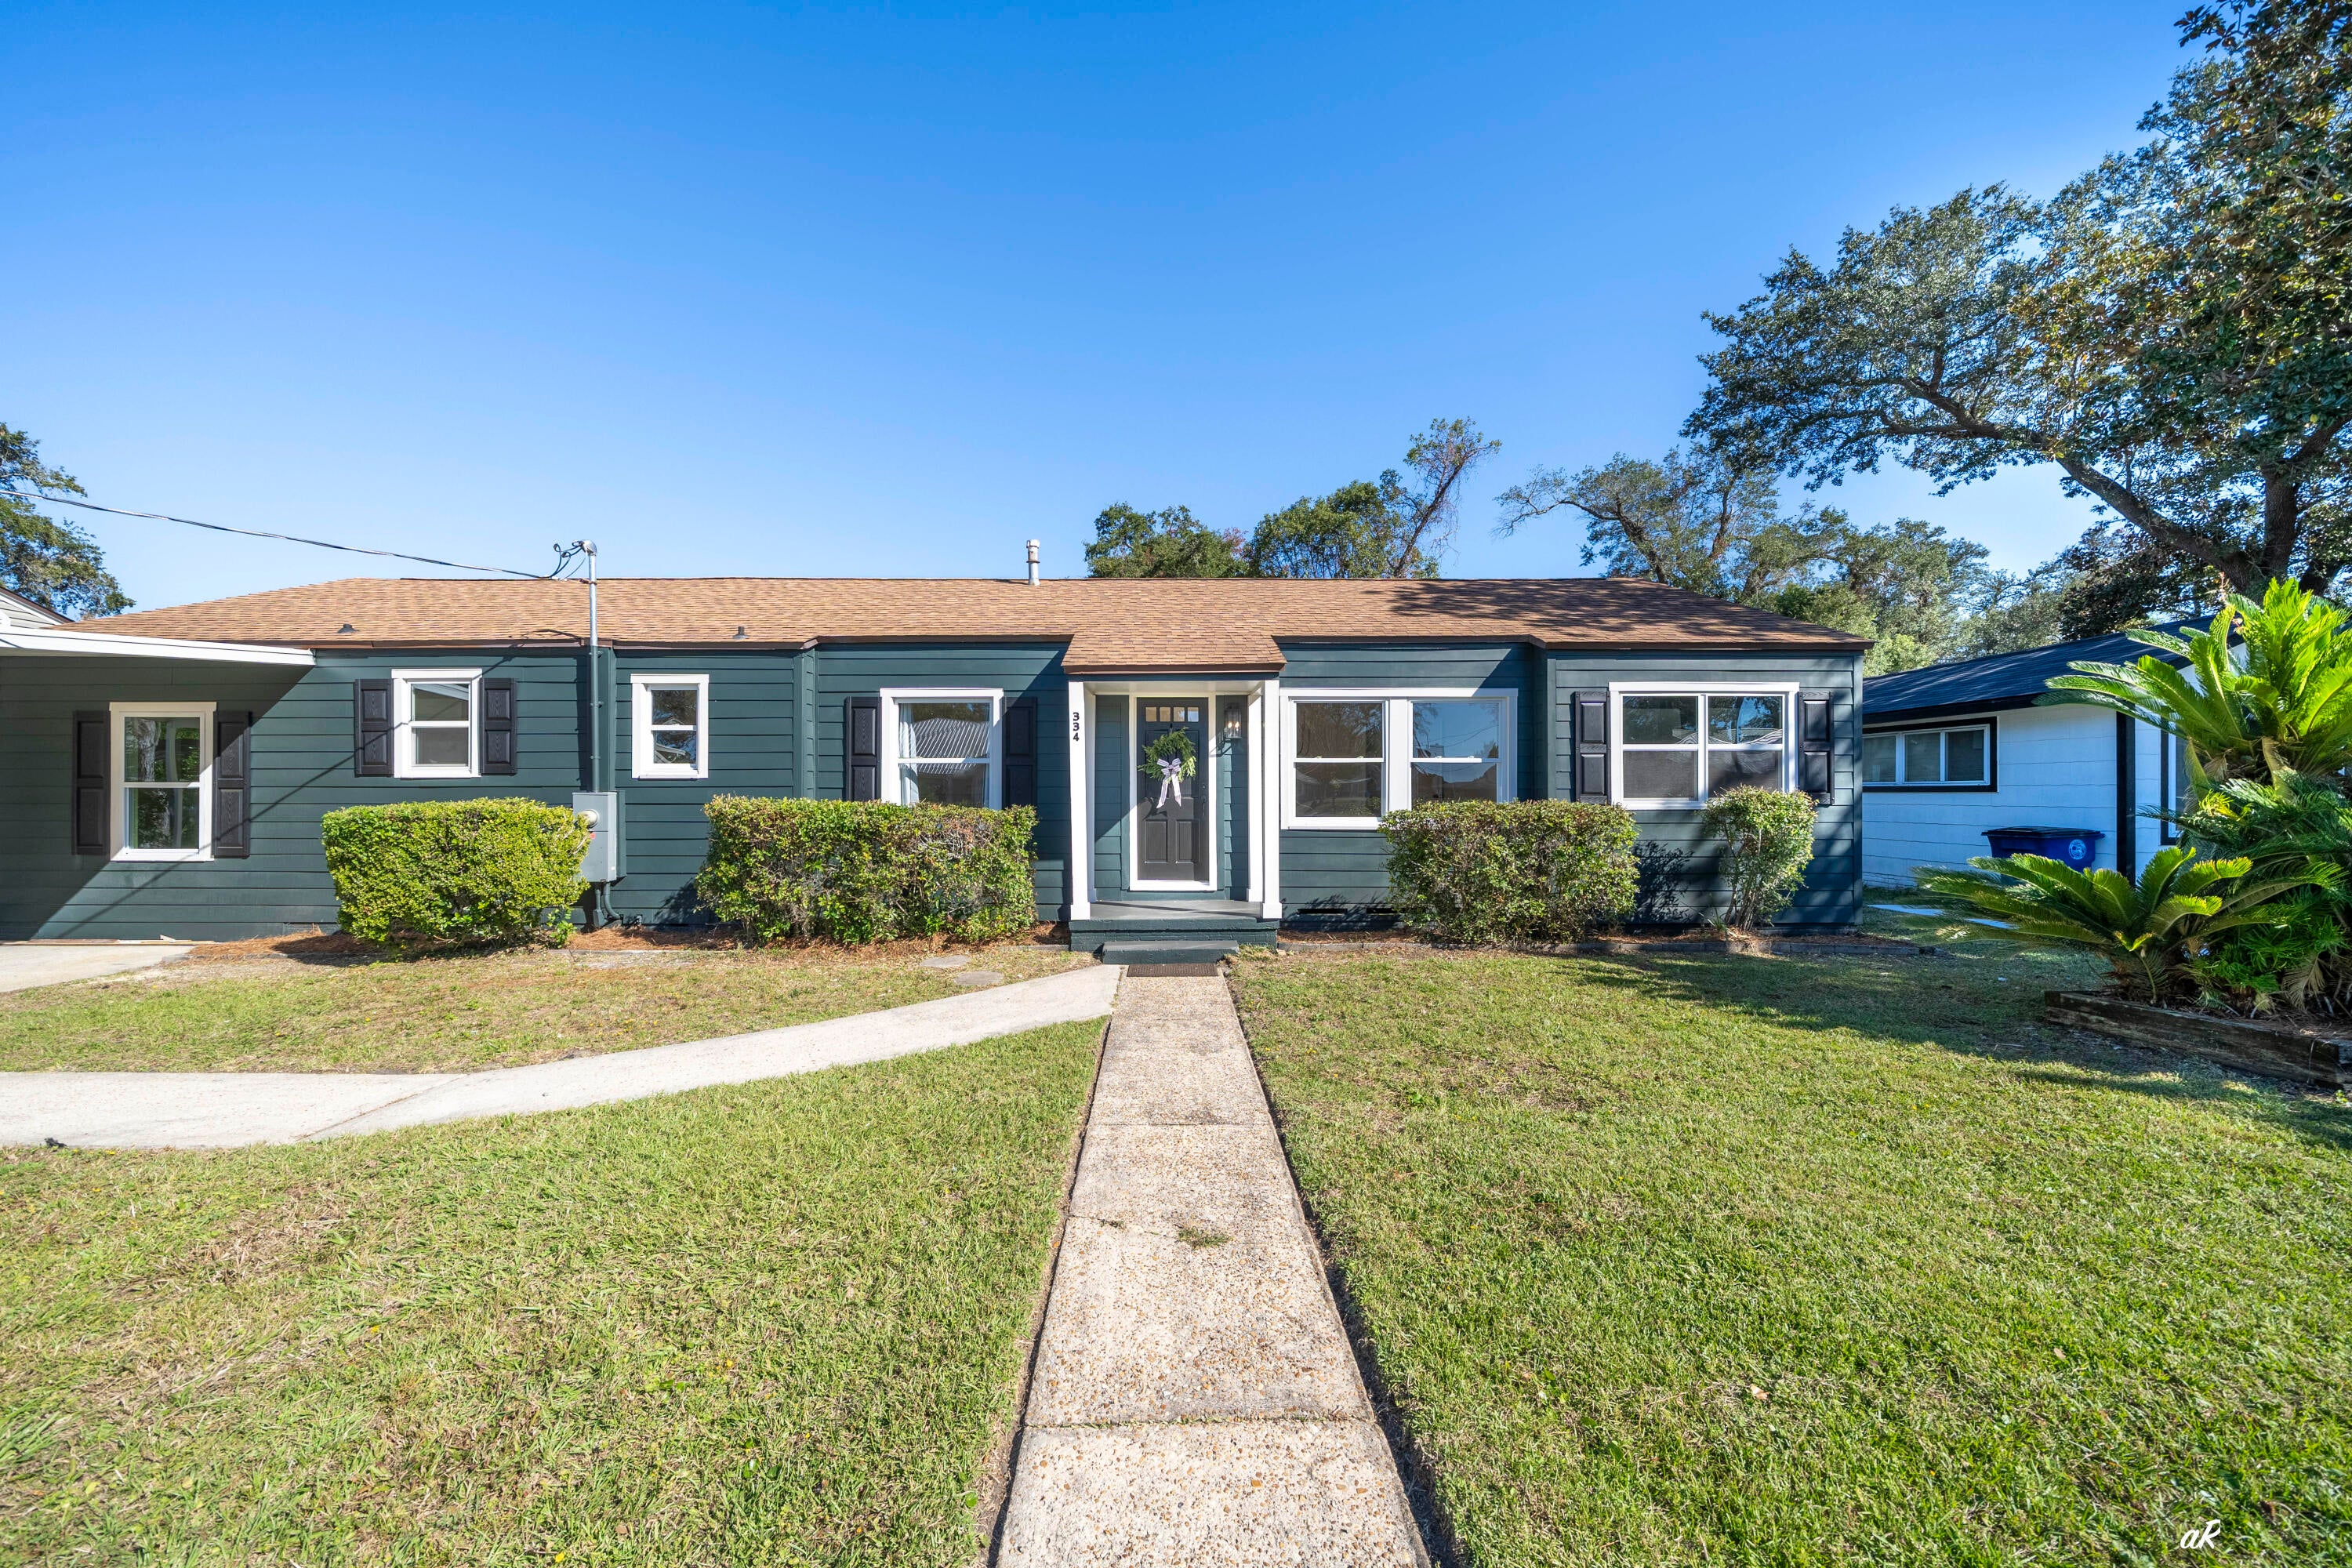 Active
What Sold Nearby
 $349,0003104 W 16th StPanama City, FL · Sold 2026-10-30
 $200,000315 Springfield AvePanama City, FL · Sold 2026-10-30
 $199,5001610 Lake AvePanama City, FL · Sold 2026-10-30
 $270,0001112 Earl AvePanama City, FL · Sold 2026-10-30
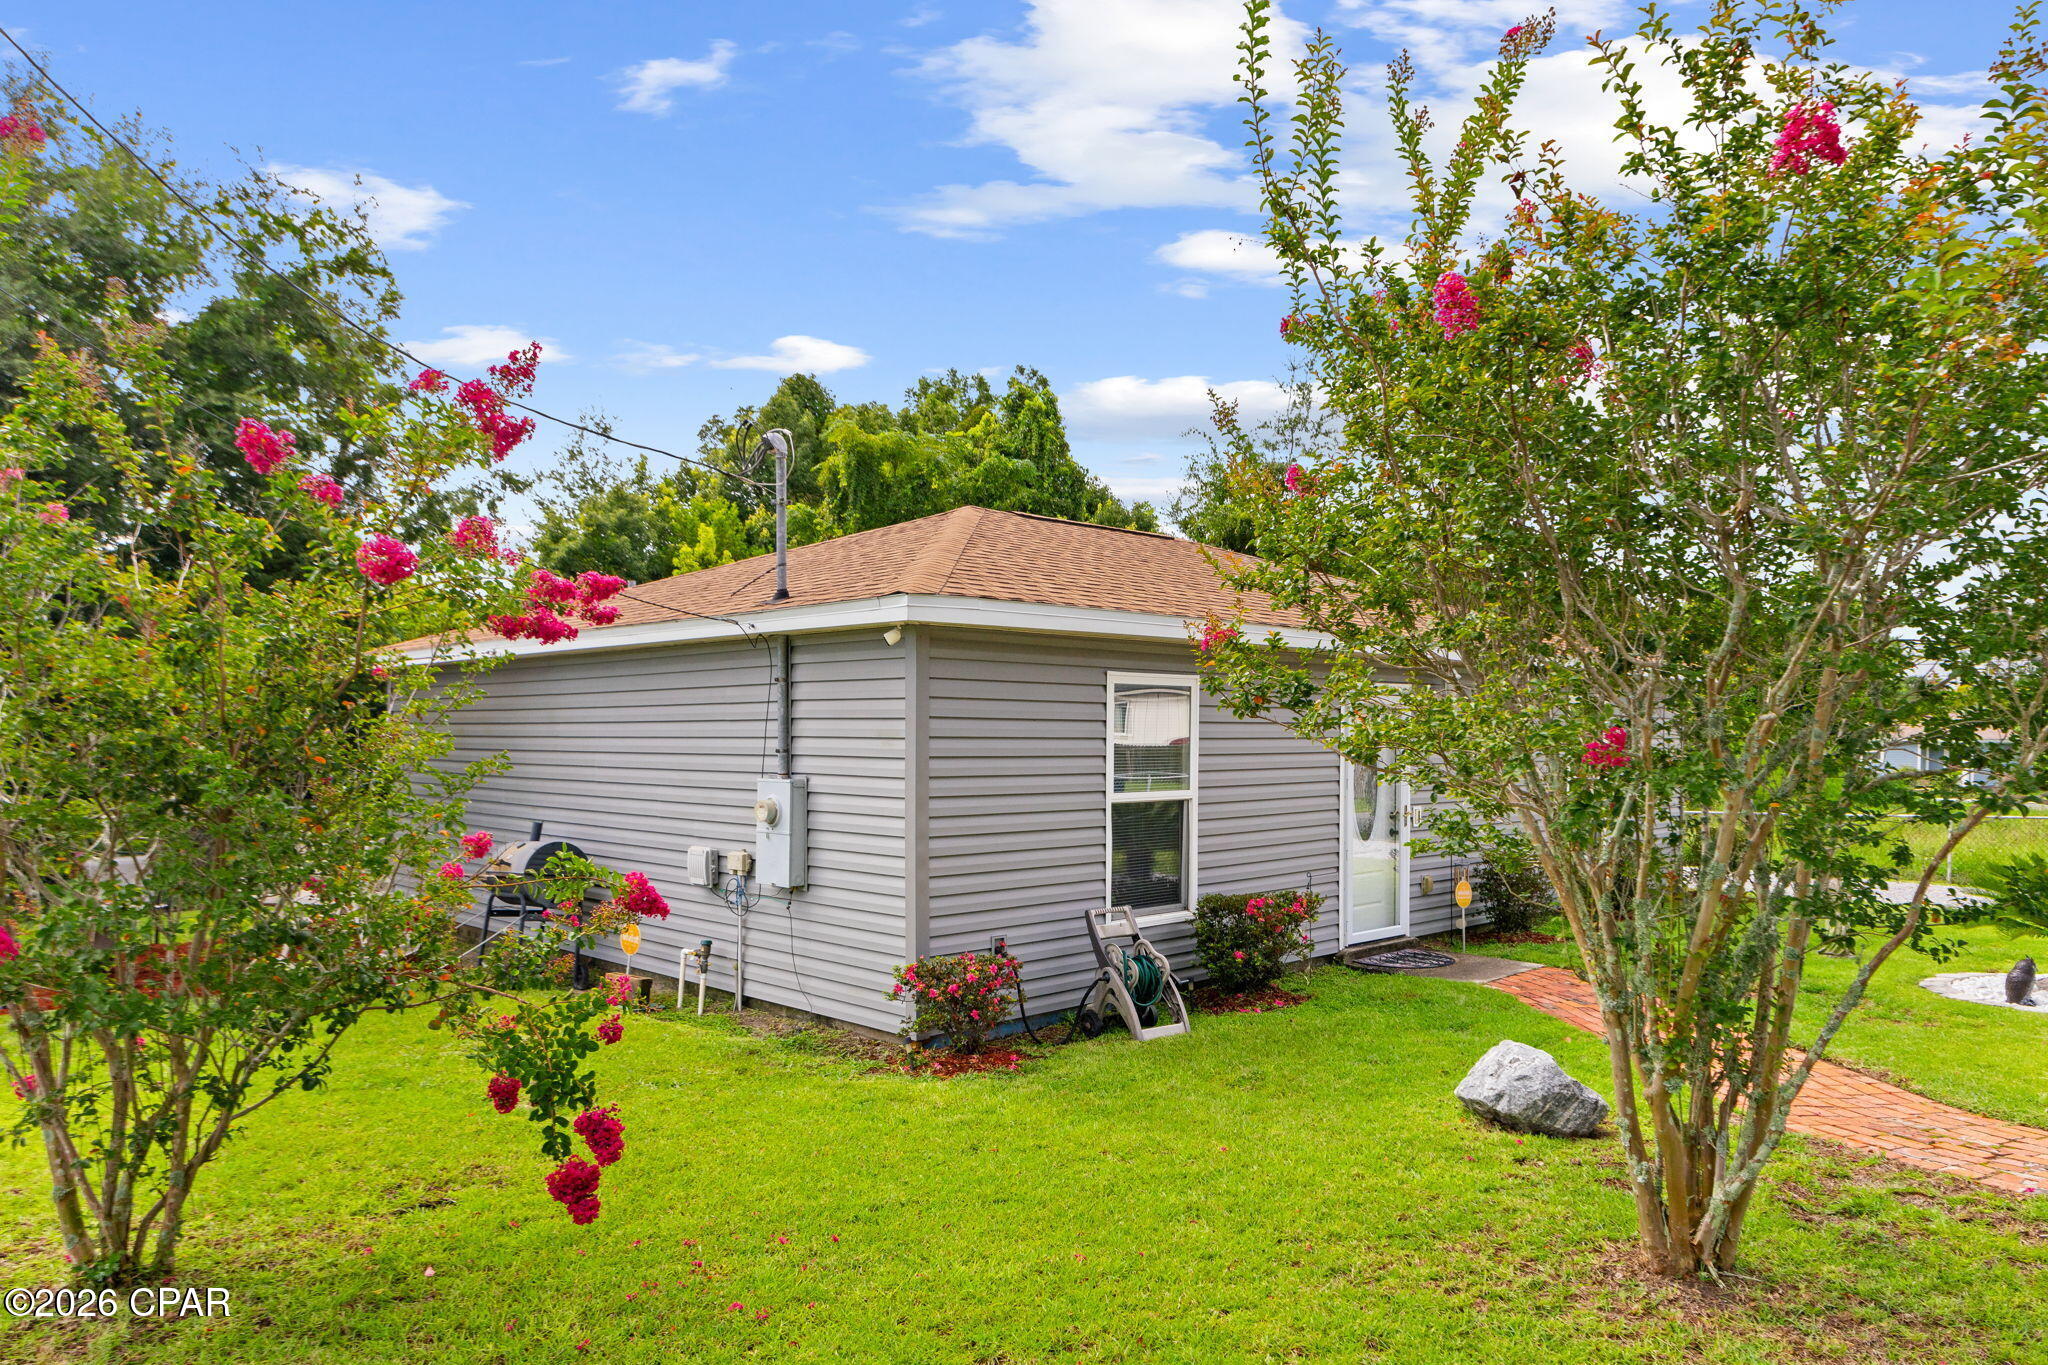 $194,000208 Claire AvePanama City, FL · Sold 2026-10-30
 $120,000618 College AvePanama City, FL · Sold 2026-10-30
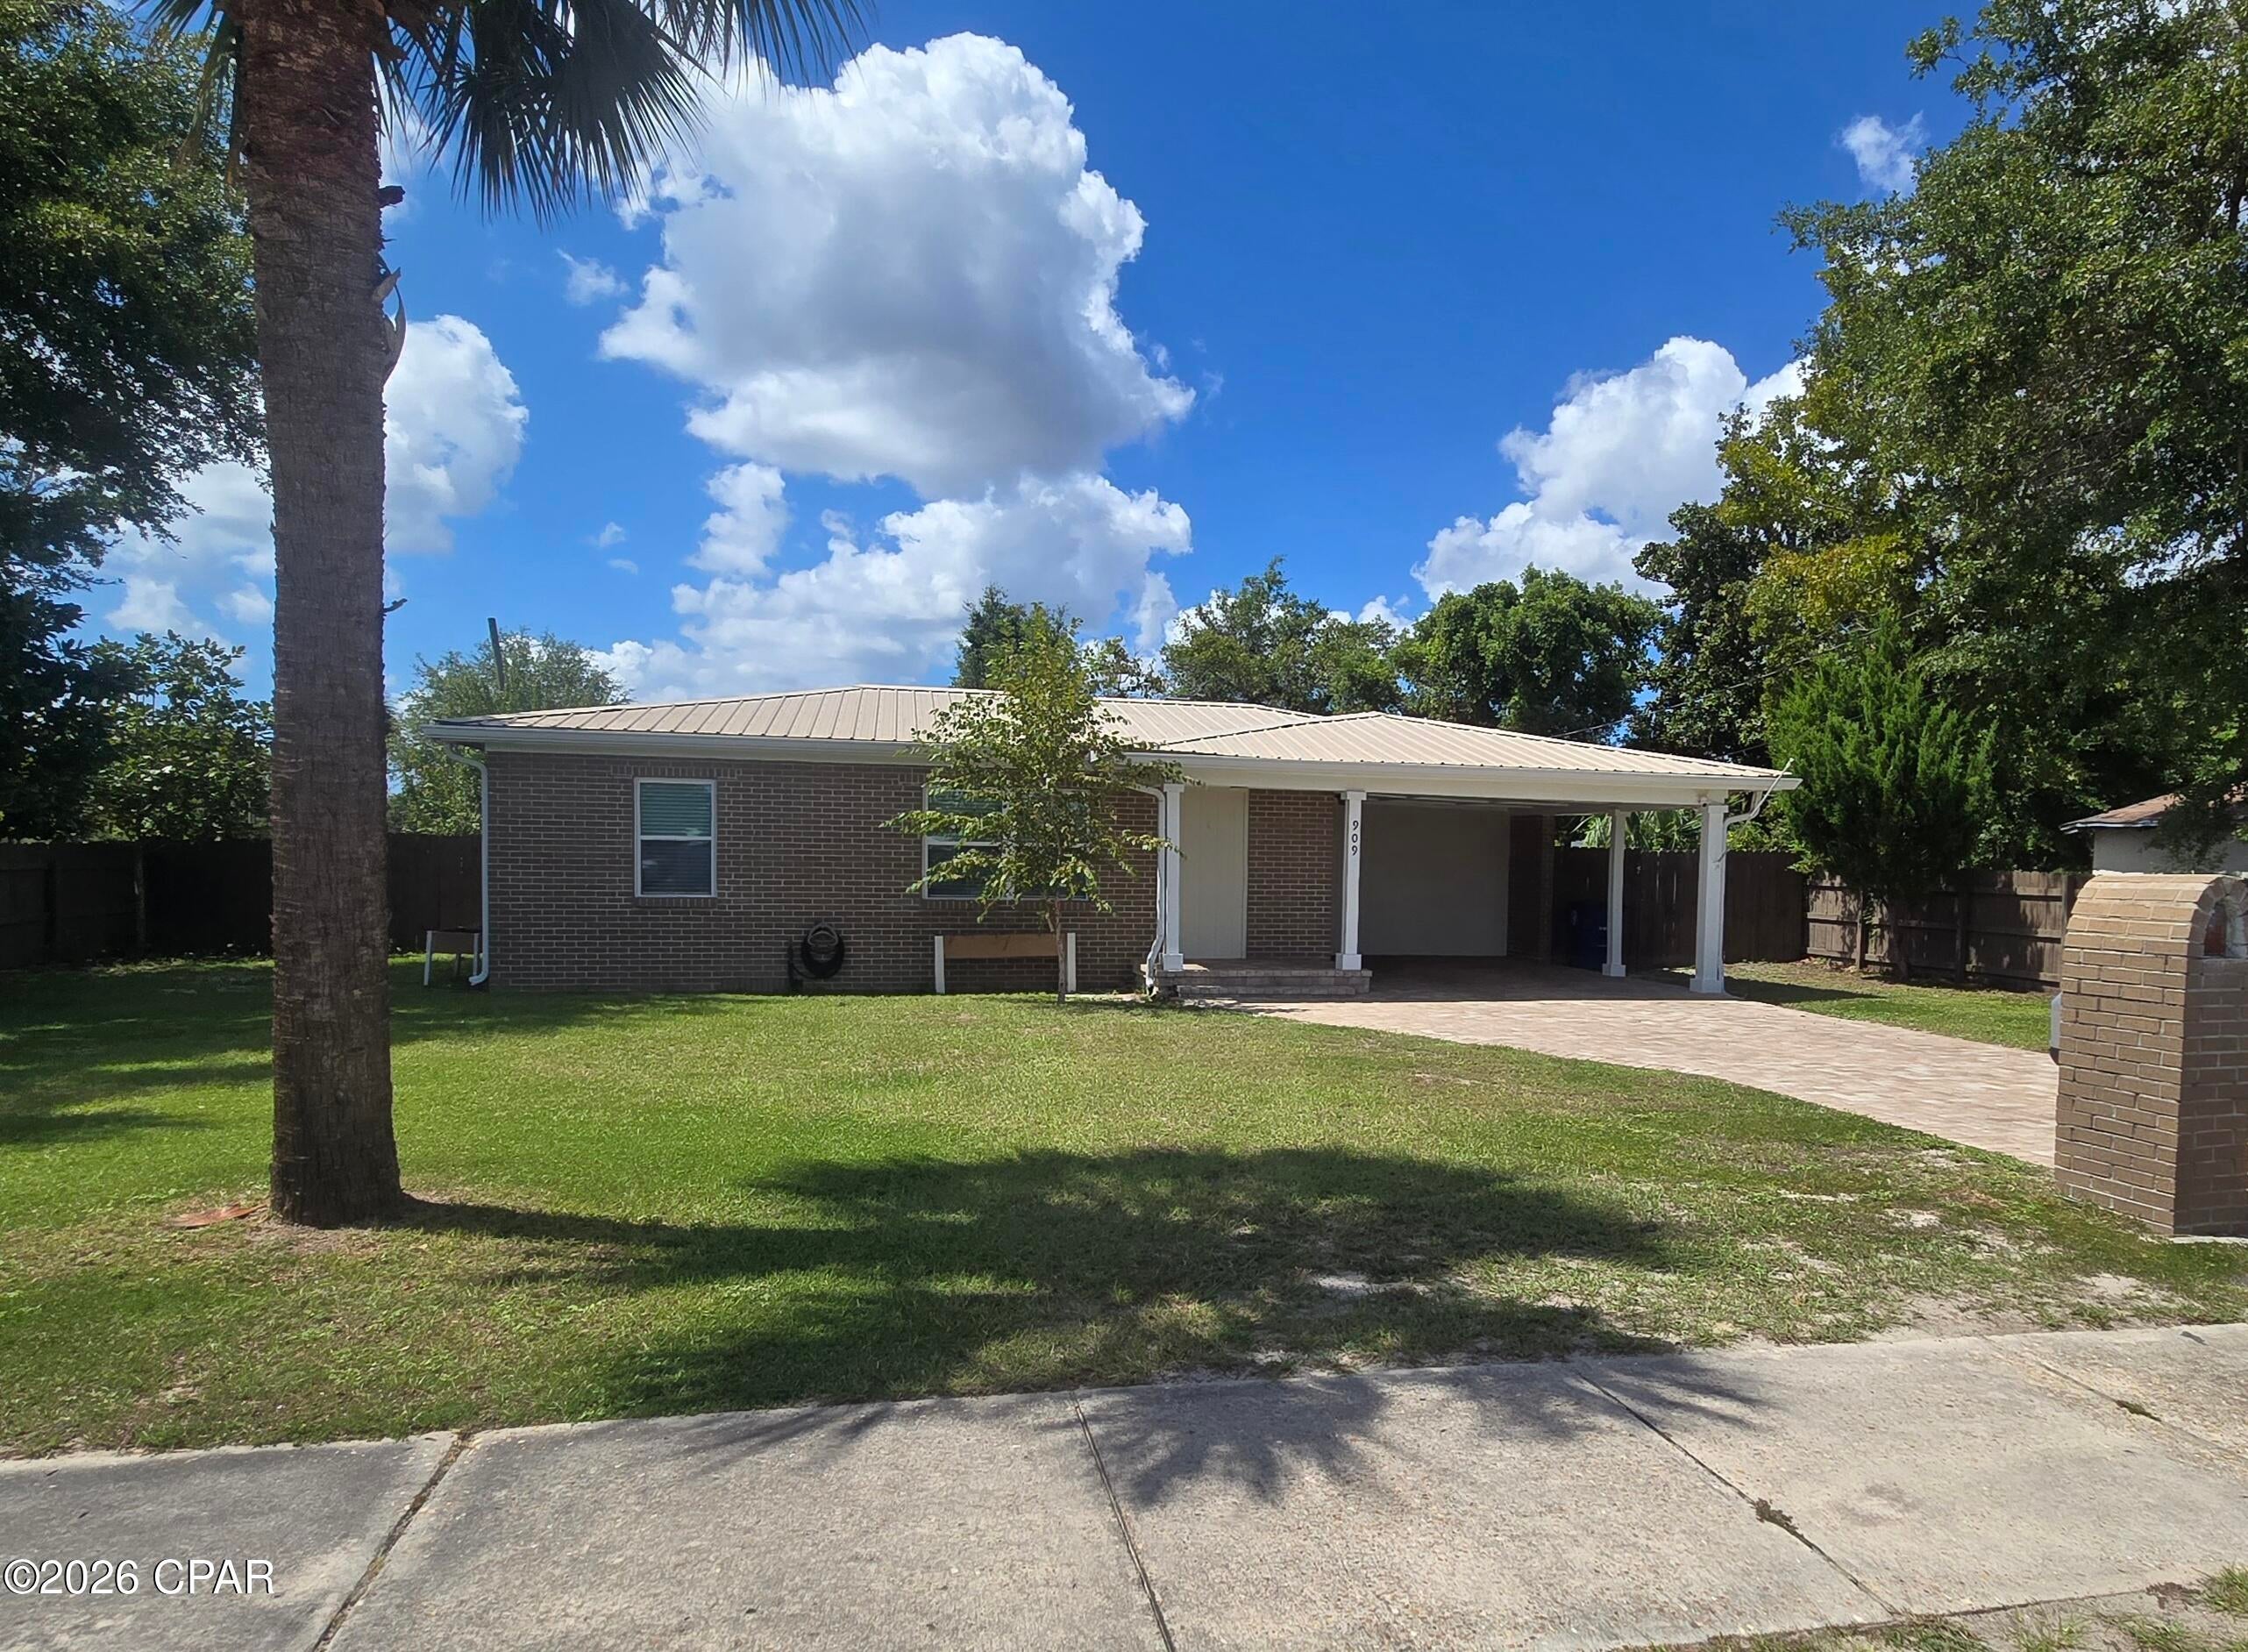 $215,000909 Bay AvePanama City, FL · Sold 2026-10-29
 $340,0001021 Buena Vista BlvdPanama City, FL · Sold 2026-10-29
Flood
Flood zone X · Minimal flood risk
What's Nearby
Restaurants
- Waffle Shoppe533 East 6th Street, Panama City, FL 32401, United States of America0.2 mi
- Tom's Hot Dogs416 Harrison Avenue, Panama City, FL 32401, United States of America0.4 mi
- Bayou Joe's112 East 3rd Court, Panama City, FL 32401, United States of America0.4 mi
- The Place Downtown429 Harrison Avenue, Panama City, FL 32401, United States of America0.5 mi
- Ferucci Ristorante301 Harrison Avenue, Panama City, FL 32401, United States of America0.5 mi
- 717 Harrison AvenuePanama City, FL 32401, United States of America0.6 mi
- Slice House1302 Harrison Avenue, Panama City, FL 32401, United States of America1.1 mi
- Waffle HouseWest 15th Street, Panama City, FL 32401, United States of America1.5 mi
Groceries
- Asian Oriental International Market2401 East 5th Street, Panama City, FL 32401, United States of America1.5 mi
Schools
- A D Harris Sixth Grade CenterEast 11th Court, Panama City, FL 32401, United States of America0.9 mi
- Glenwood SchoolEast 11th Court, Panama City, FL 32401, United States of America0.9 mi
- Rosenwald High School924 Bay Avenue, Panama City, FL 32401, United States of America1.0 mi
- Harrison AvenuePanama City, FL 32405, United States of America1.0 mi
- Bay High SchoolWilson Avenue, Panama City, FL 32401, United States of America1.0 mi
- Bay High School1200 Harrison Avenue, Panama City, FL 32401, United States of America1.1 mi
- Oscar Patterson Elementary School1205 Redwood Avenue, Panama City, FL 32401, United States of America1.1 mi
- Bay High SchoolEast 14th Street, Panama City, FL 32401, United States of America1.1 mi
Parks
- Panama City, FloridaUnited States of America0.6 mi
- Panama City, FloridaUnited States of America0.6 mi
- Whittington ParkPanama City, Florida, United States of America0.6 mi
- Panama City, FloridaUnited States of America0.8 mi
- Panama City, FloridaUnited States of America1.4 mi
- Panama City, FloridaUnited States of America1.4 mi
- Cove ParkPanama City, FL 32402, United States of America1.6 mi
- George ParkPanama City, FL 32402, United States of America1.6 mi
Coffee
- The Press310 Harrison Avenue, Panama City, FL 32401, United States of America0.4 mi
More homes in Panama City
Homes for sale near Panama City
Data courtesy of: Emerald Coast Association of REALTORSDisclaimers and data details

IDX information is provided exclusively for consumers’ personal, non-commercial use, that it may not be used for any purpose other than to identify prospective properties consumers may be interested in purchasing

Berkshire Hathaway HomeServices Beach Properties of Florida, Roam Home Brokerage Inc.
Broker: Jennifer Ledesma
Listing last updated: Nov 17, 2026, 3:34 AM CST. SURF LOCAL last checked: Nov 20, 2026, 11:52 PM CST.