
 Active
4962 Prater Rd
Panama City, FL 32404 · Single family
$414,000
Listing courtesy of Michael S Werner, Keller Williams Success Realty
- 4 Beds
- 3 Baths
Cynthia's Insights On This Property
- Built 2025
- Last recorded sale: $419,900 in December 2025
- Typical sale in 32404 over the last year: $279,900, $169 per sq ft
- 4% of homes in 32404 changed hands last year


📊 Price Pulse
What would you pay for this place?
Sale prices come from county public records, not MLS data.Listing agent
Contact
Send a message and we'll pass it to the listing agent. Nothing is sent until you ask.
About this home
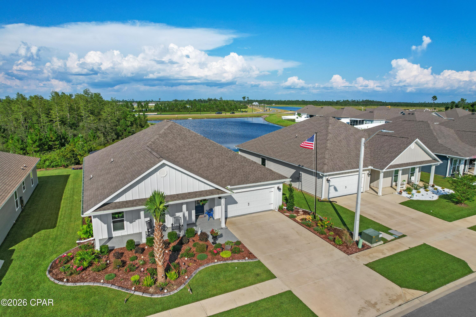
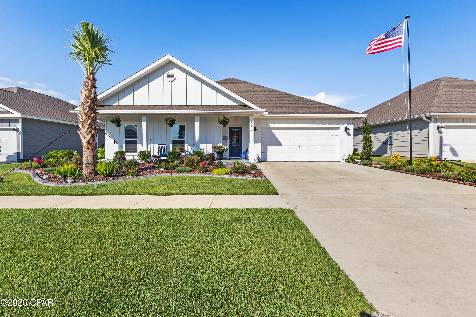
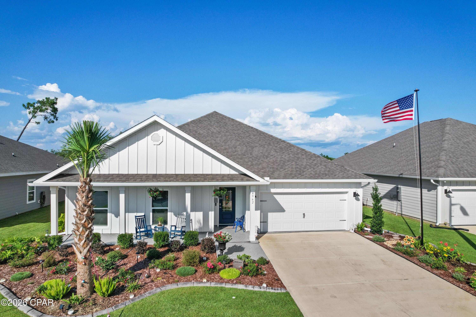
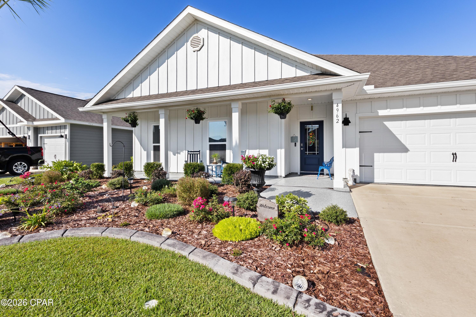
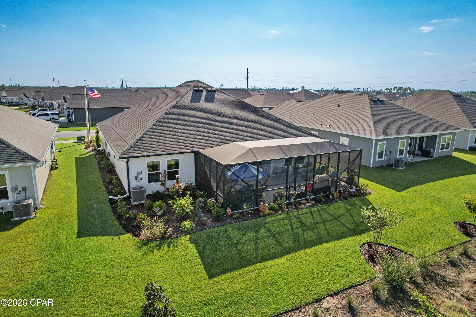
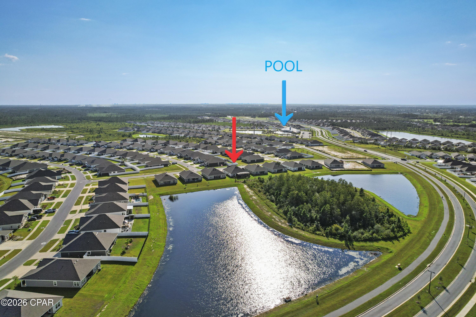
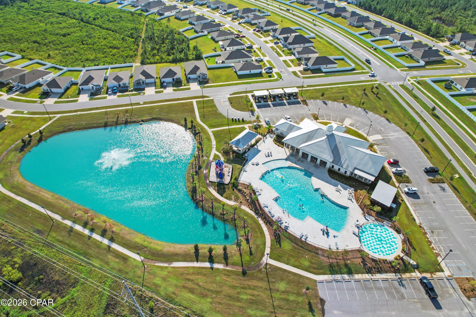
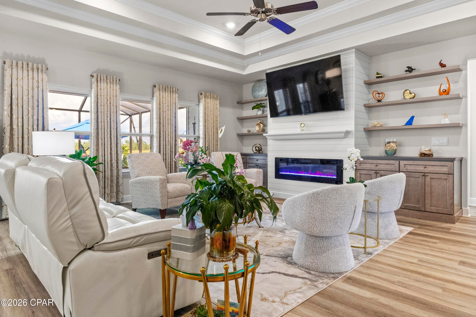
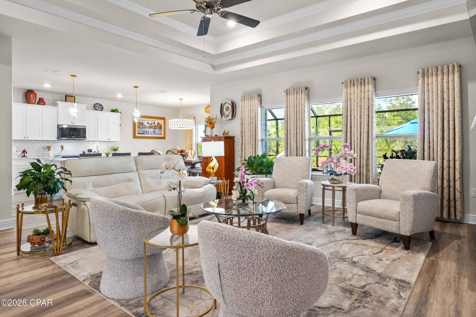
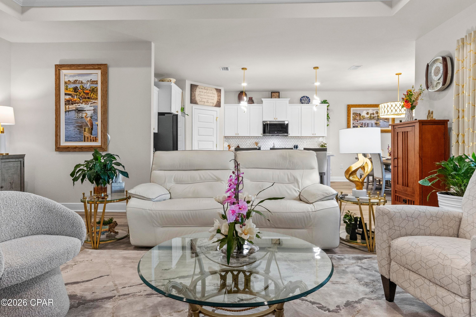
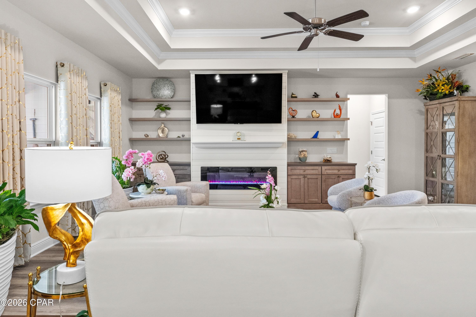
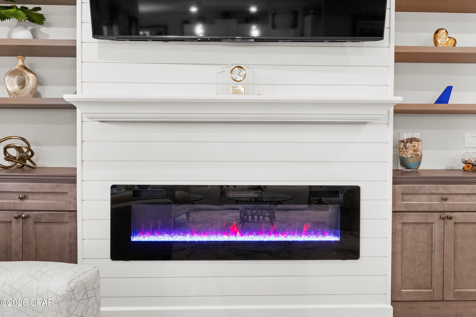
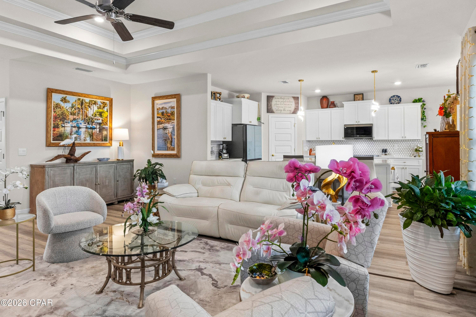
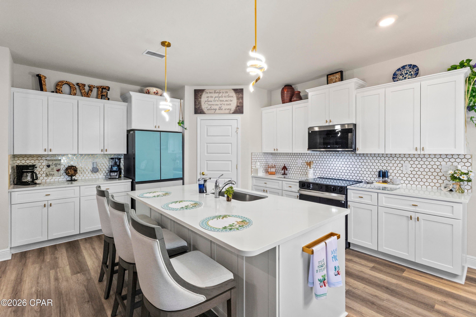
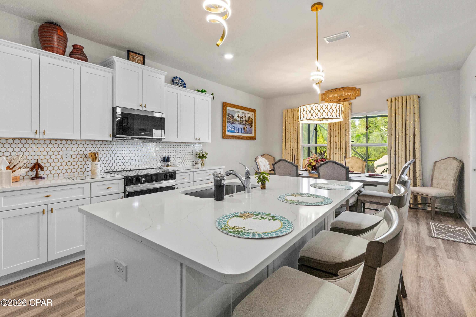
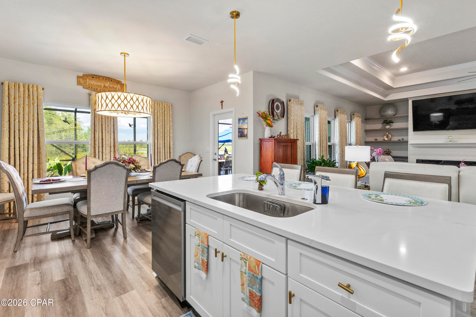
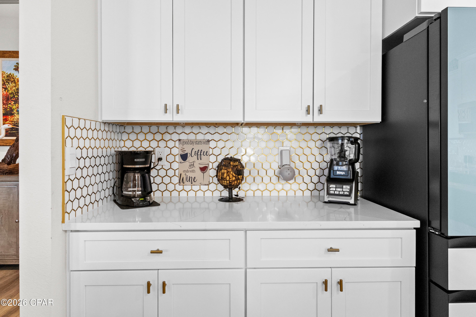
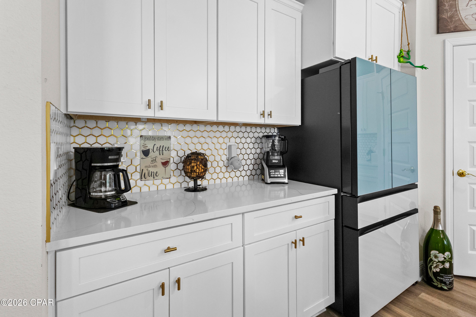
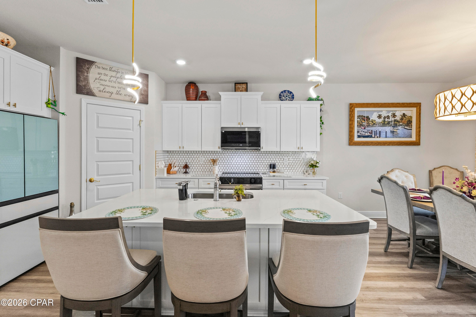
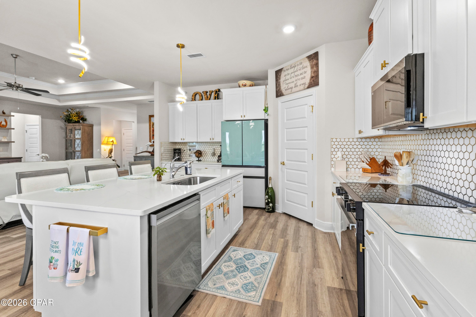
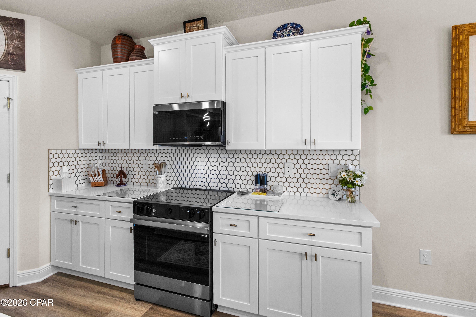
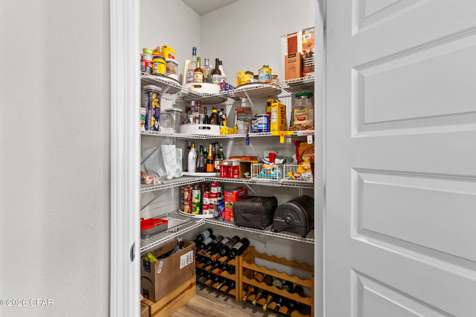
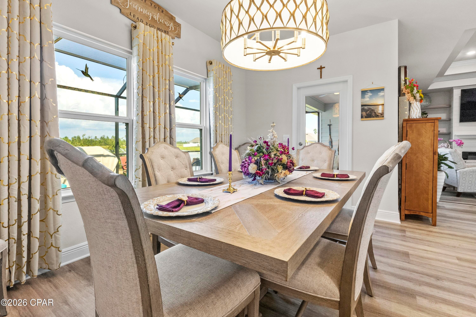
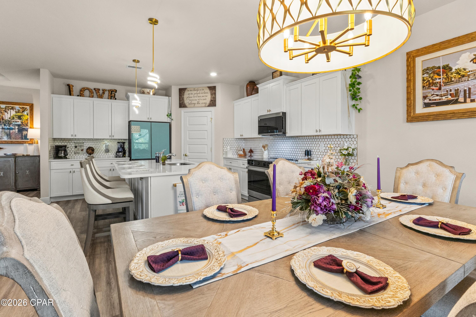
HUGE PRICE REDUCTION WELL BELOW APPRAISED VALUE! BONUS: $50,000 IN ADDITIONAL UPGRADES AND LESS THAN ONE YEAR OLD! INCREDIBLE OPPORTUNITY! This home is truly one of a kind! Welcome to The Victoria, one of Liberty's most popular floor plans, offering 2,301 square feet of spacious open-concept living with 4 bedrooms, 3 bathrooms, a 2-car garage, on a premium lot with a beautiful backyard overlooking the pond. With large, covered front and back porches, Hardie siding, and an open, inviting layout, this home offers an impressive combination of space, style, and functionality. What truly sets this immaculate Victoria apart are all the thoughtful touches, both inside and out. More than $50,000 in additional owner-added upgrades and improvements have been carefully incorporated into the home, from the extensive professional landscaping to the custom interior finishes, expanded outdoor living space, and additional storage. From the moment you arrive, the attention to detail is evident. The large covered front porch has been professionally epoxied, while the custom landscaping and custom decorative concrete edging create a striking curb appeal. Going well beyond the traditional front-yard landscaping, this home features thoughtfully designed landscaping that extends around all four sides and along the rear property, creating a beautifully finished look from every angle. The outdoor plantings include a 21-foot palm, a crepe myrtle tree, a 6-foot red Japanese maple, Little Gem magnolia, 6-foot holly, an extensive variety of bedding plants with landscape fabric providing weed protection beneath the mulch. A 25-foot flagpole adds another distinctive touch to the front of the property. Step inside the home to discover the carefully selected finishes throughout. The kitchen features elegant quartz countertops along with upgraded Samsung appliances, including the microwave, dishwasher, slide-in stove, and decorative refrigerator with changeable-color panels. A custom kitchen backsplash, unique pendant lighting, and high-end dining room chandelier further enhance the open kitchen and dining areas. The spacious family room features a tray ceiling and has been customized with an electric fireplace and bump-out wall, six 55-inch decorative floating shelves, and two 55-inch custom cabinets, creating not only an attractive focal point for the main living area, but also providing additional storage. The refined details continue through the home with upgraded lever-style door handles, custom room-darkening shades in the primary bedroom, faux wood blinds in all three guest rooms, draperies and hardware as hung, and automatic on/off lighting in the pantry, half bath, and primary closet. Additional closet shelving provides even more storage, while the laundry room includes a 60-inch decorative floating shelf. Meticulous care is evident throughout this home, extending even into the two-car garage. The garage floor has been professionally epoxied, an upgraded garage door opener has been installed, and extensive shelving provides additional organization. In additon, there is added attic flooring create valuable overhead storage space. Continue through the home to one of its standout features - the gorgeous outdoor living area. The covered back porch opens to an impressive 35' x 15' lanai extension finished with heavy duty no-see-um screen and overlooking the pond and the beautifully designed planter areas. Both the original lanai floor and the newly added extension have been professionally epoxied, creating a large, finished outdoor living space perfect for relaxing, entertaining, or simply enjoying the backyard and water view. Whole-house gutters and downspouts as well as two motion sensor coach lights, and large hose reels on each side of the home have also been added, along with a decorative wooden plant hanger post with a night light. A second Ring doorbell has been installed by the back door for additional security and convenience. Liberty features underground utilities, helping reduce exposure to severe-weather damage and potentially providing fewer outages and more reliable service. Residents also enjoy access to two amenity centers featuring two community pools, a club house, children's splash pad, playground, well-equipped fitness center, and basketball and pickle ball courts. Conveniently located approximately 20 minutes from Tyndall Air Force Base. This home won't last long! Schedule your private tour today and see firsthand the incredible attention to detail, upgrades, and outdoor living this home has to offer. Measurements are approximate; please verify if important.
moreless
- Property type
- Single family
- Year built
- 2025
- Lot size
- 7,841 sqft
- Garage
- 2 cars
- On market
- 101 days
- HOA fees
- $79/mo
- Listing ID
- 793840
Show Full Details
Property Info
- Property Type
- Residential
- Property Subtype
- SingleFamilyResidence
- Year Built
- 2025
- Lot Size (acres)
- 0.18
- Lot Size (sqft)
- 7841.0
- Contract Date
- 2026-08-10
- On Market Date
- 2026-08-10
- Cumulative Days on Market
- 101
Interior Features
- Interior Features
- Double Vanity, Soaking Tub
- Flooring
- Vinyl
Appliances
- Appliances
- Electric Oven
Heating & Cooling
- Heating
- Central
- Cooling
- Central Air
Exterior Features
- Patio & Porch Features
- Patio, Porch, Enclosed, Covered, Screened
- Construction Materials
- Hardiplank Type, Vinyl Siding
- Foundation
- Slab
- Roof
- Composition, Shingle
- Pool Features
- Community
Features & Amenities
- Garage Spaces
- 2.0
- Garage
- Yes
Community/Association
- HOA
- Yes
- HOA Fee
- $79
- HOA Fee Frequency
- Monthly
- Association Amenities
- Management, Pool, Barbecue, Clubhouse, Playground
- Community Features
- Pool, Clubhouse, Fitness Center
Utilities
- Sewer
- Public Sewer
Taxes
- Annual Tax Amount
- $1,038
- Tax Year
- $2,025
- Legal Description
- LIBERTY PH 4 LOT 68
Other
- Derived Previous List Price
- $419,000
Data freshness
- SURF LOCAL last checked
- Nov 21, 2026, 2:52 PM CST
Location
Approximate location, shown from the displayed address.
Similar homes nearby
- $419,6154639 Roundwood Way, Panama City, FL 324044 Beds3 BathsListing courtesy of VCFL Realty LLC · Data courtesy of: Central Panhandle Association of REALTORS
 Active
- $379,900606 E 4th Ct, Panama City, FL 324013 Beds2 BathsListing courtesy of Keller Williams Success Realty · Data courtesy of: Central Panhandle Association of REALTORS
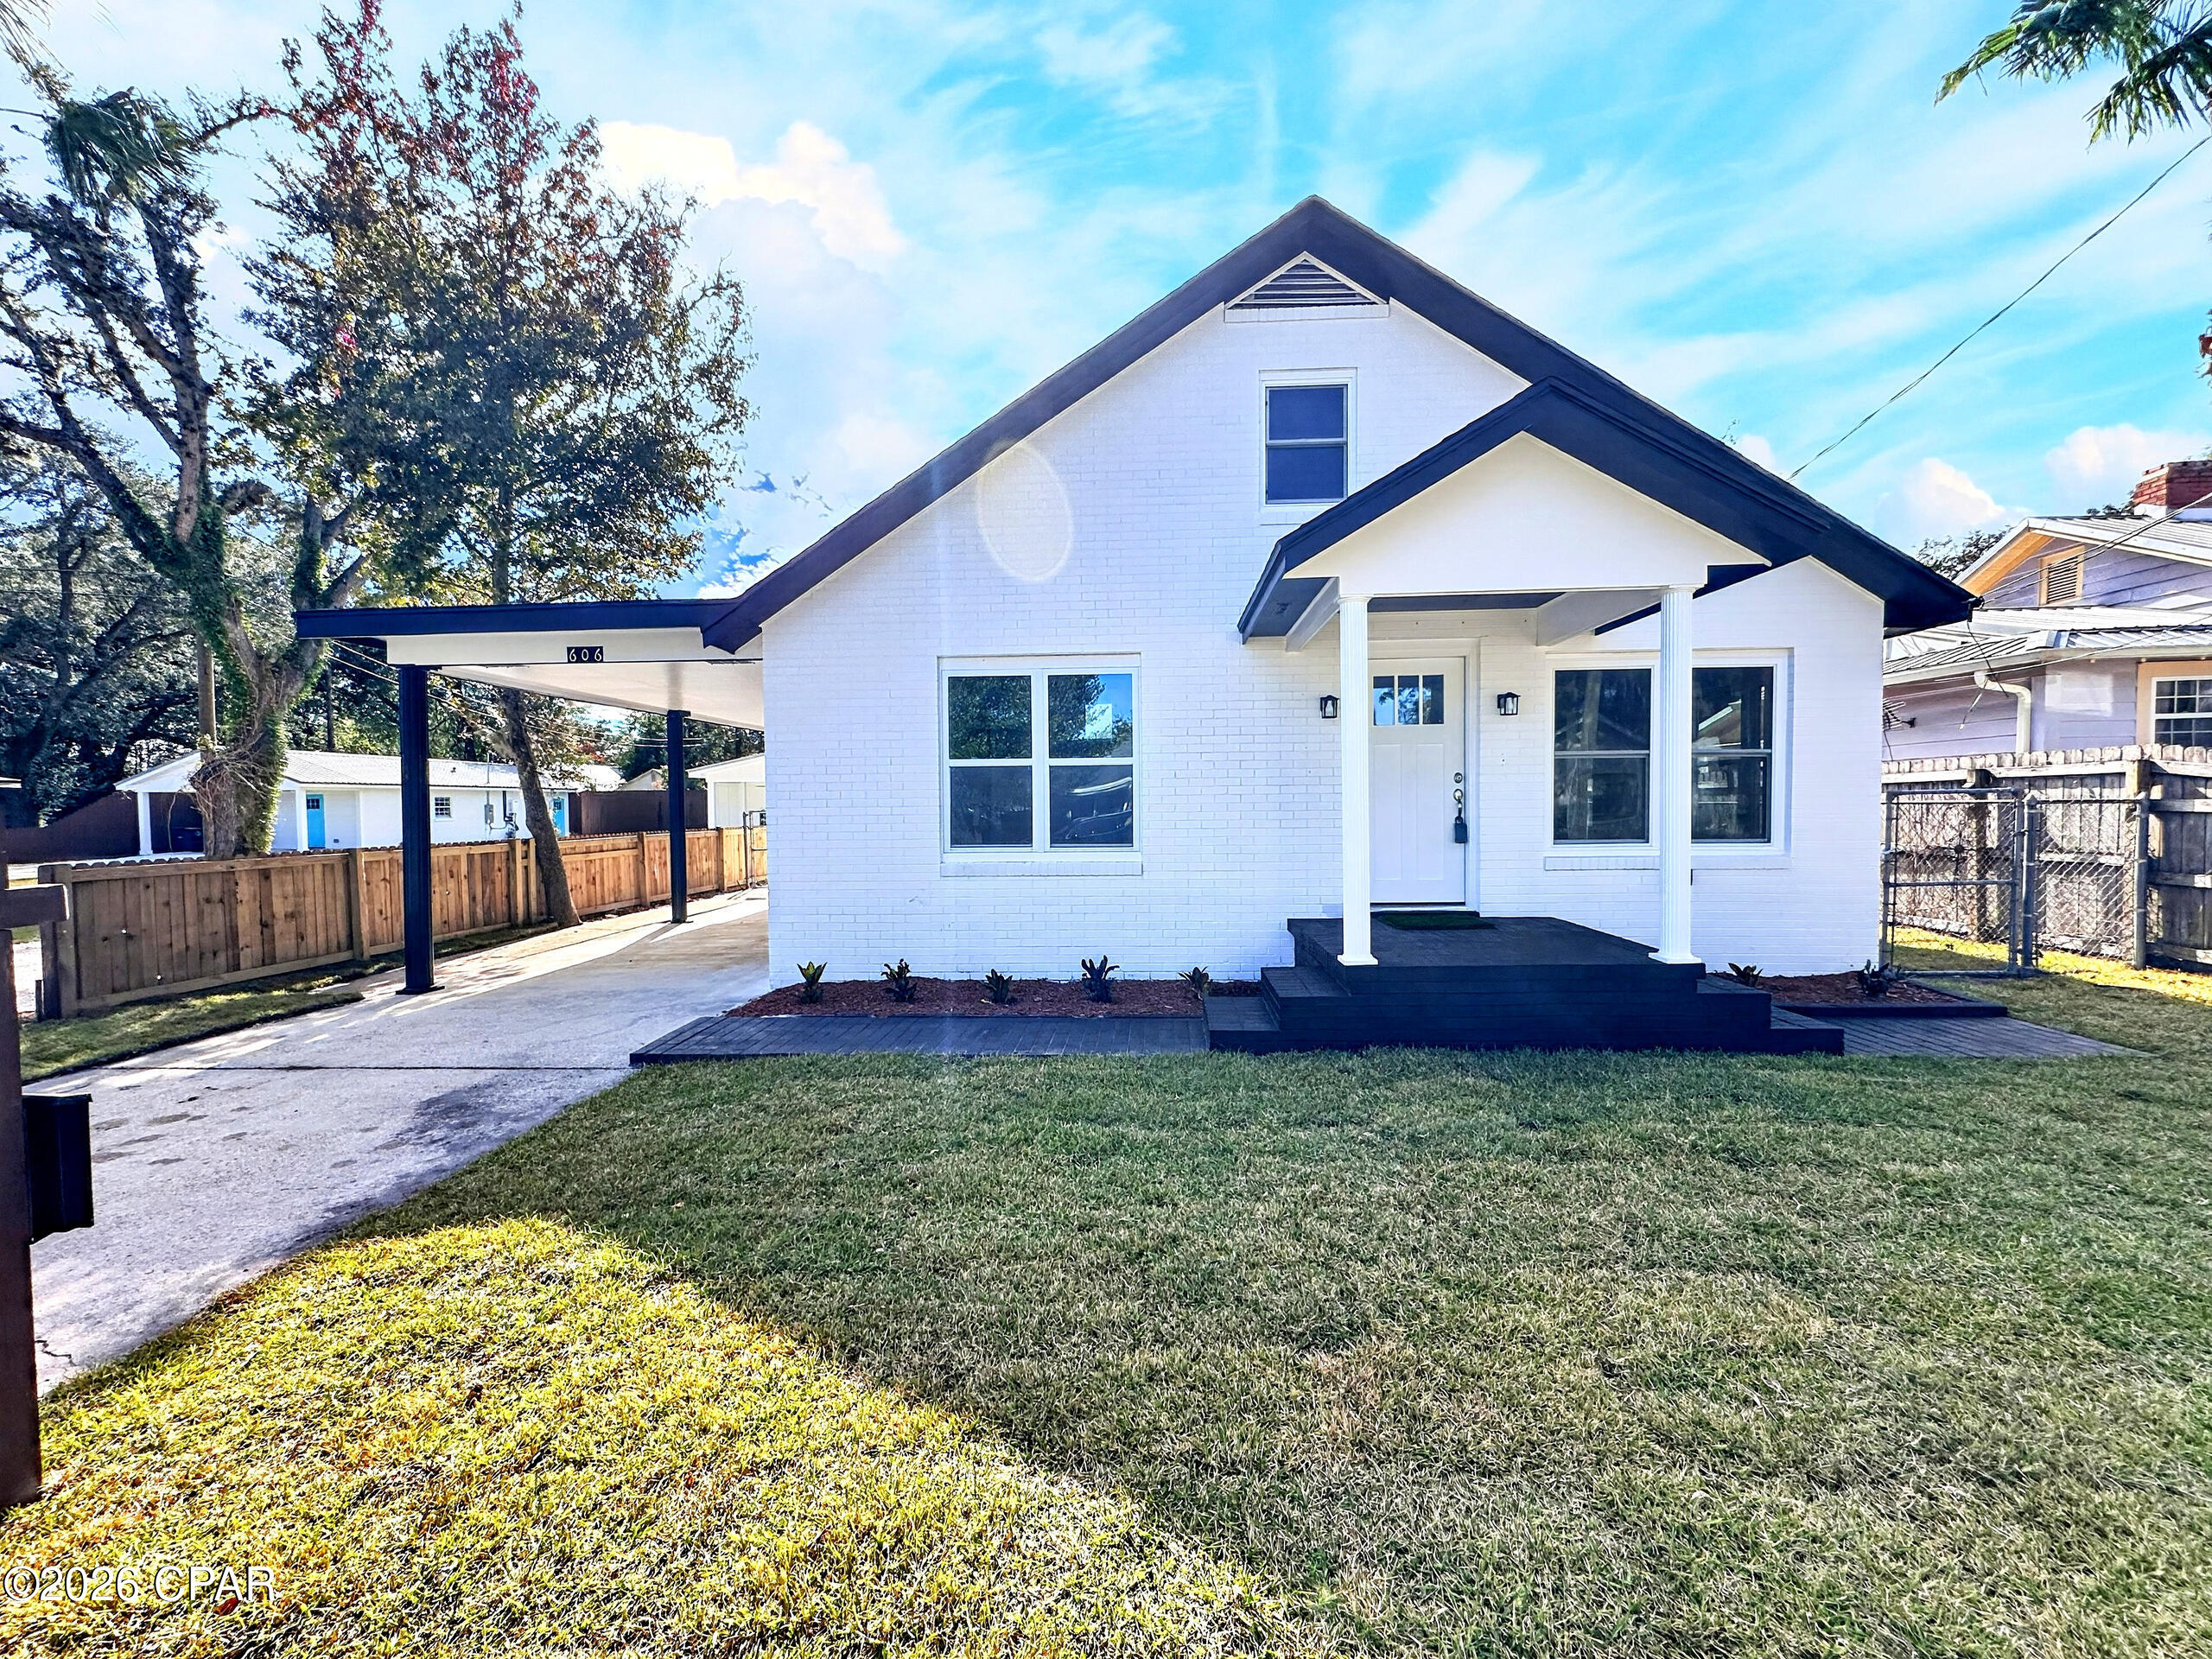 Active
- $450,0005012 Gulf Dr #1, Panama City, FL 324083 Beds2 BathsListing courtesy of Think Real Estate · Data courtesy of: Central Panhandle Association of REALTORS
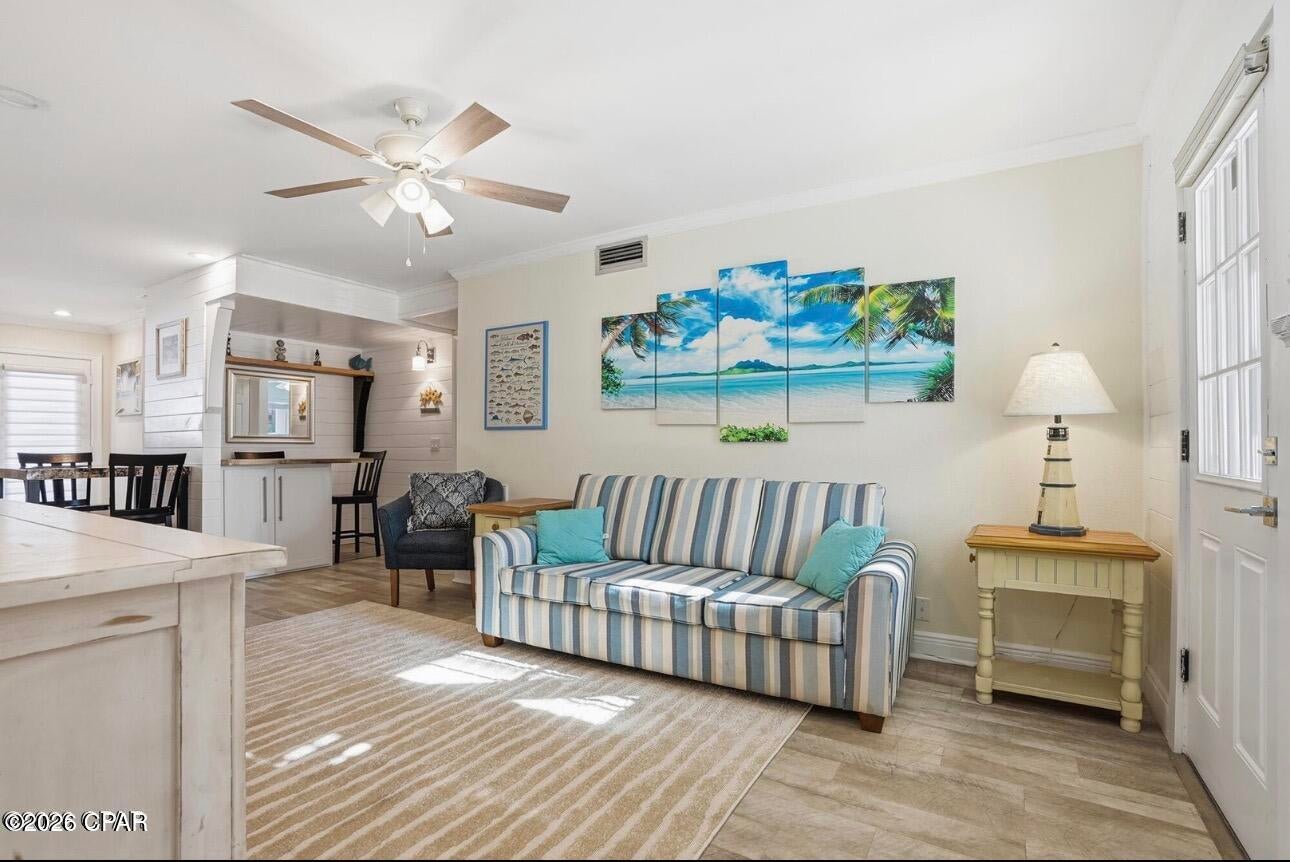 Active
- $479,0002901 Tupelo Dr, Panama City, FL 324054 Beds2 BathsListing courtesy of Seashore Realty LLC · Data courtesy of: Central Panhandle Association of REALTORS
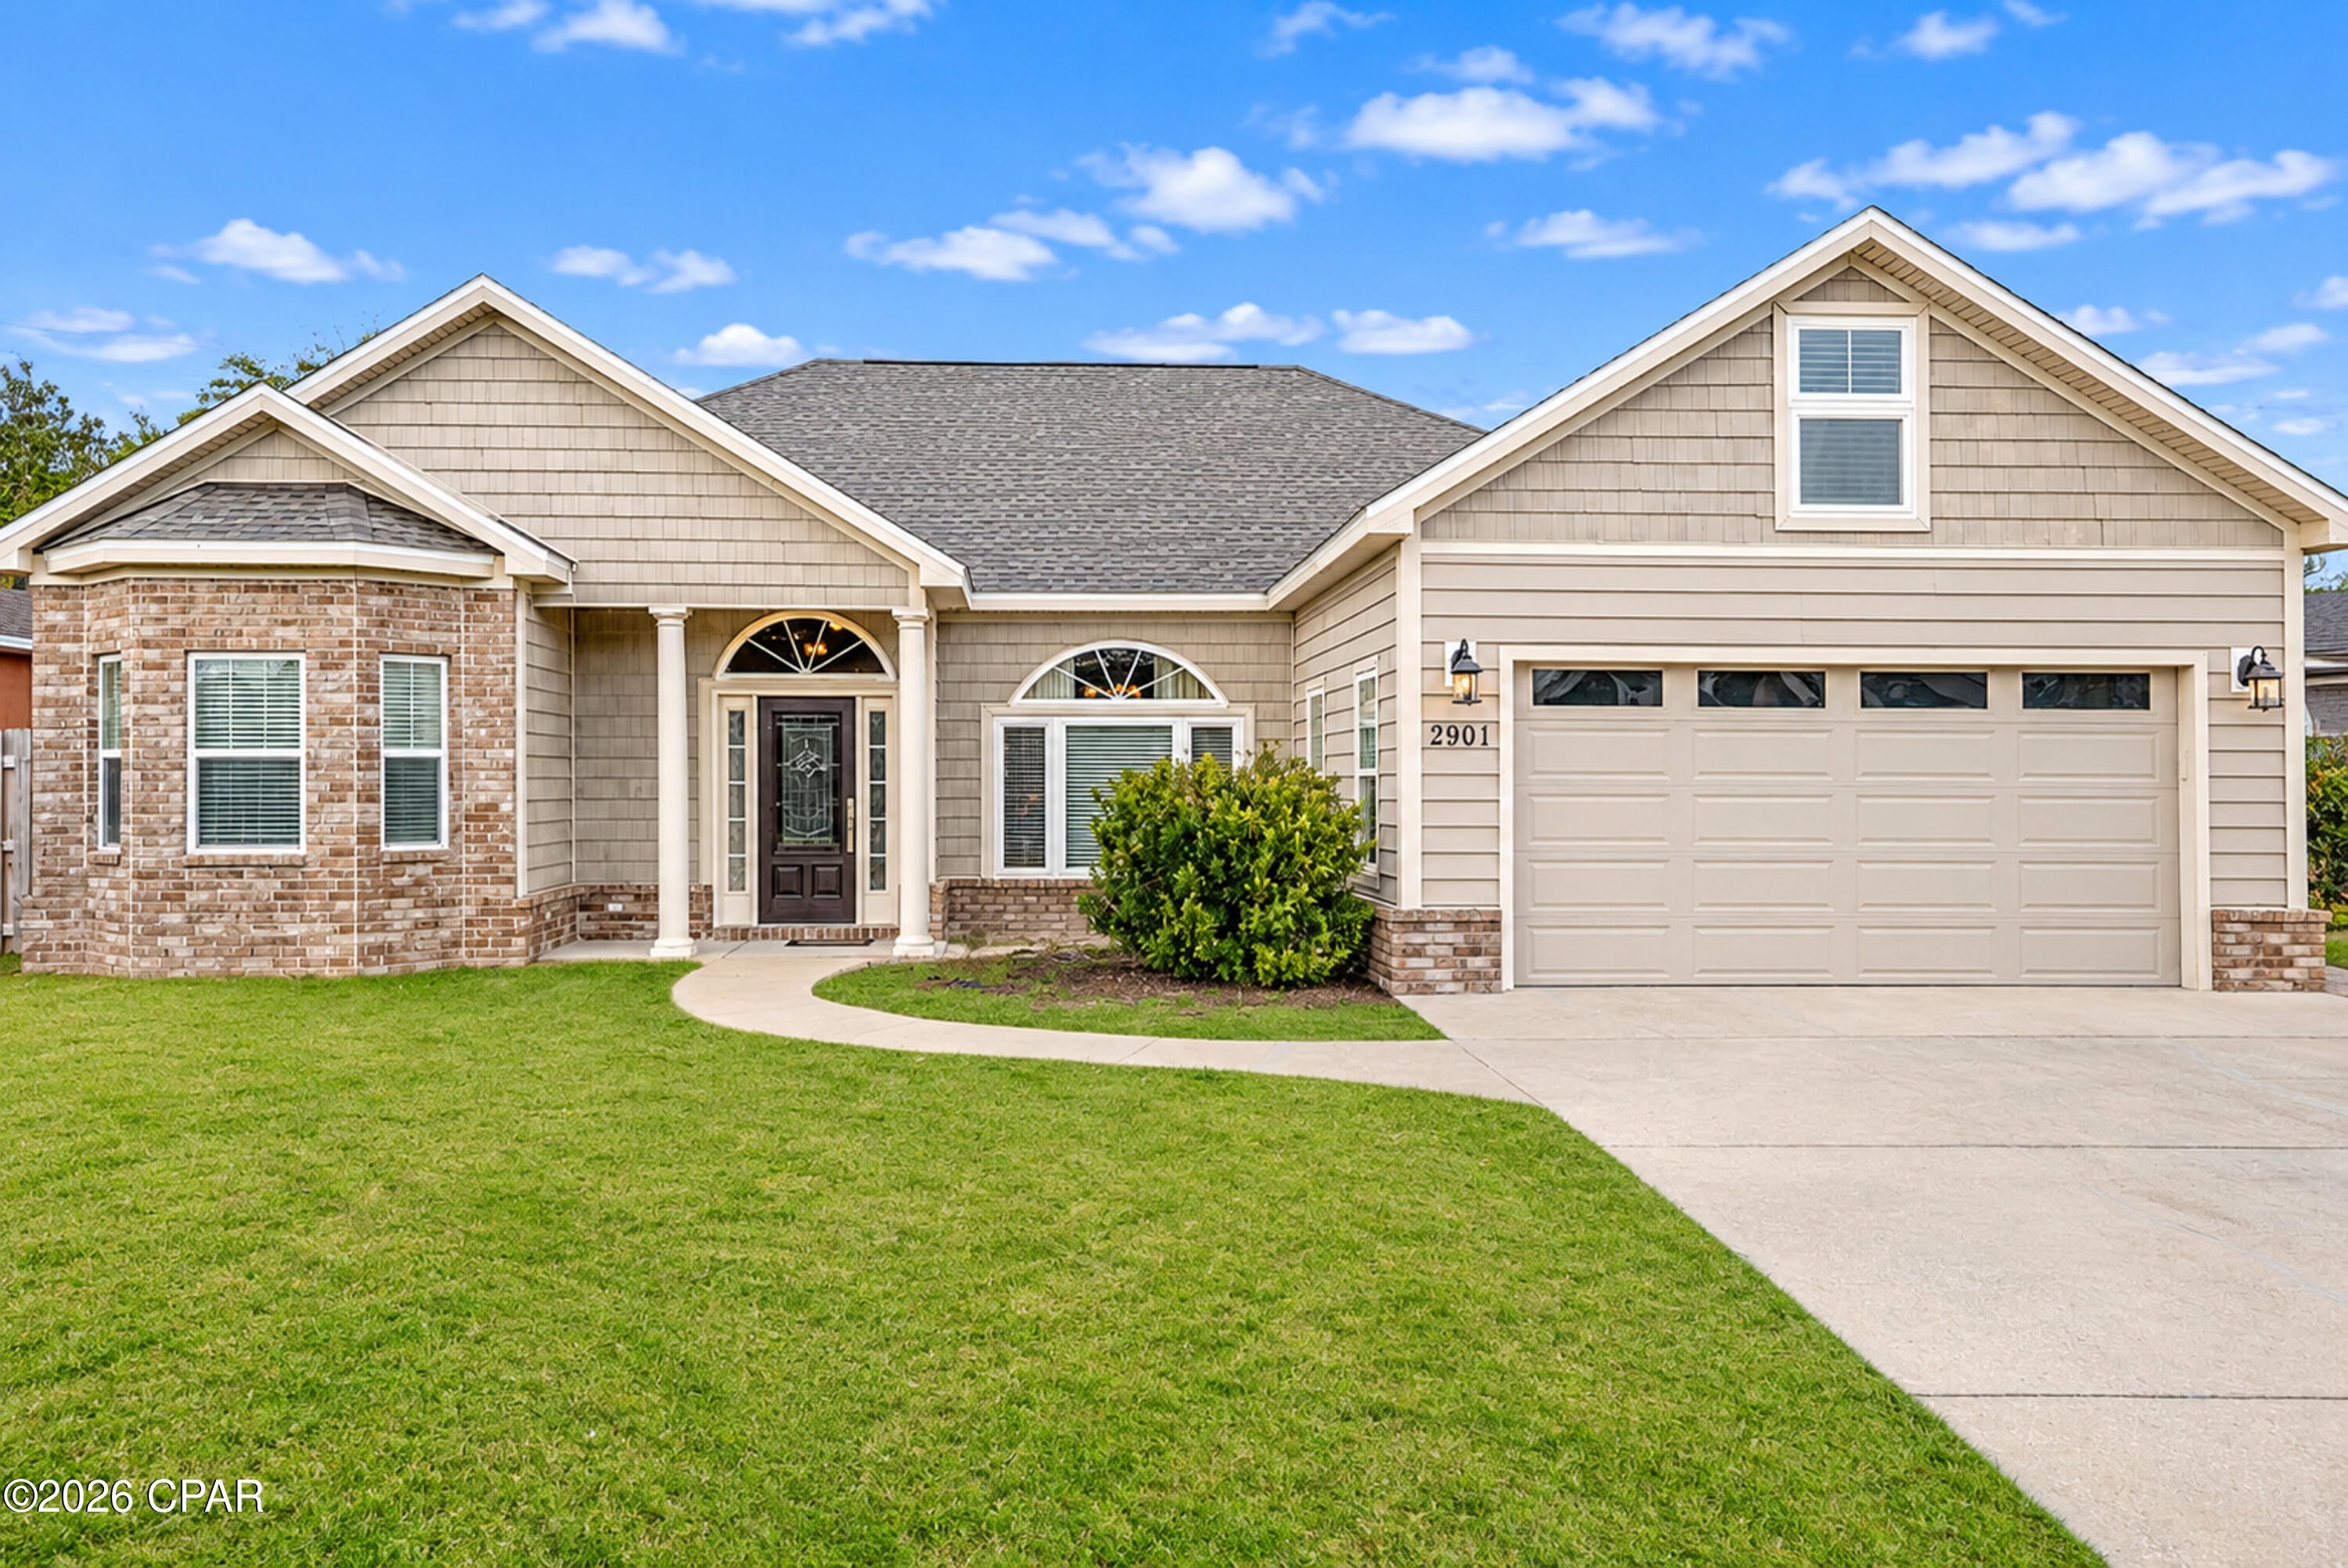 Active
- $495,0002817 Woodmere Dr, Panama City, FL 324054 Beds3 BathsListing courtesy of Watersound Real Estate · Data courtesy of: Central Panhandle Association of REALTORS
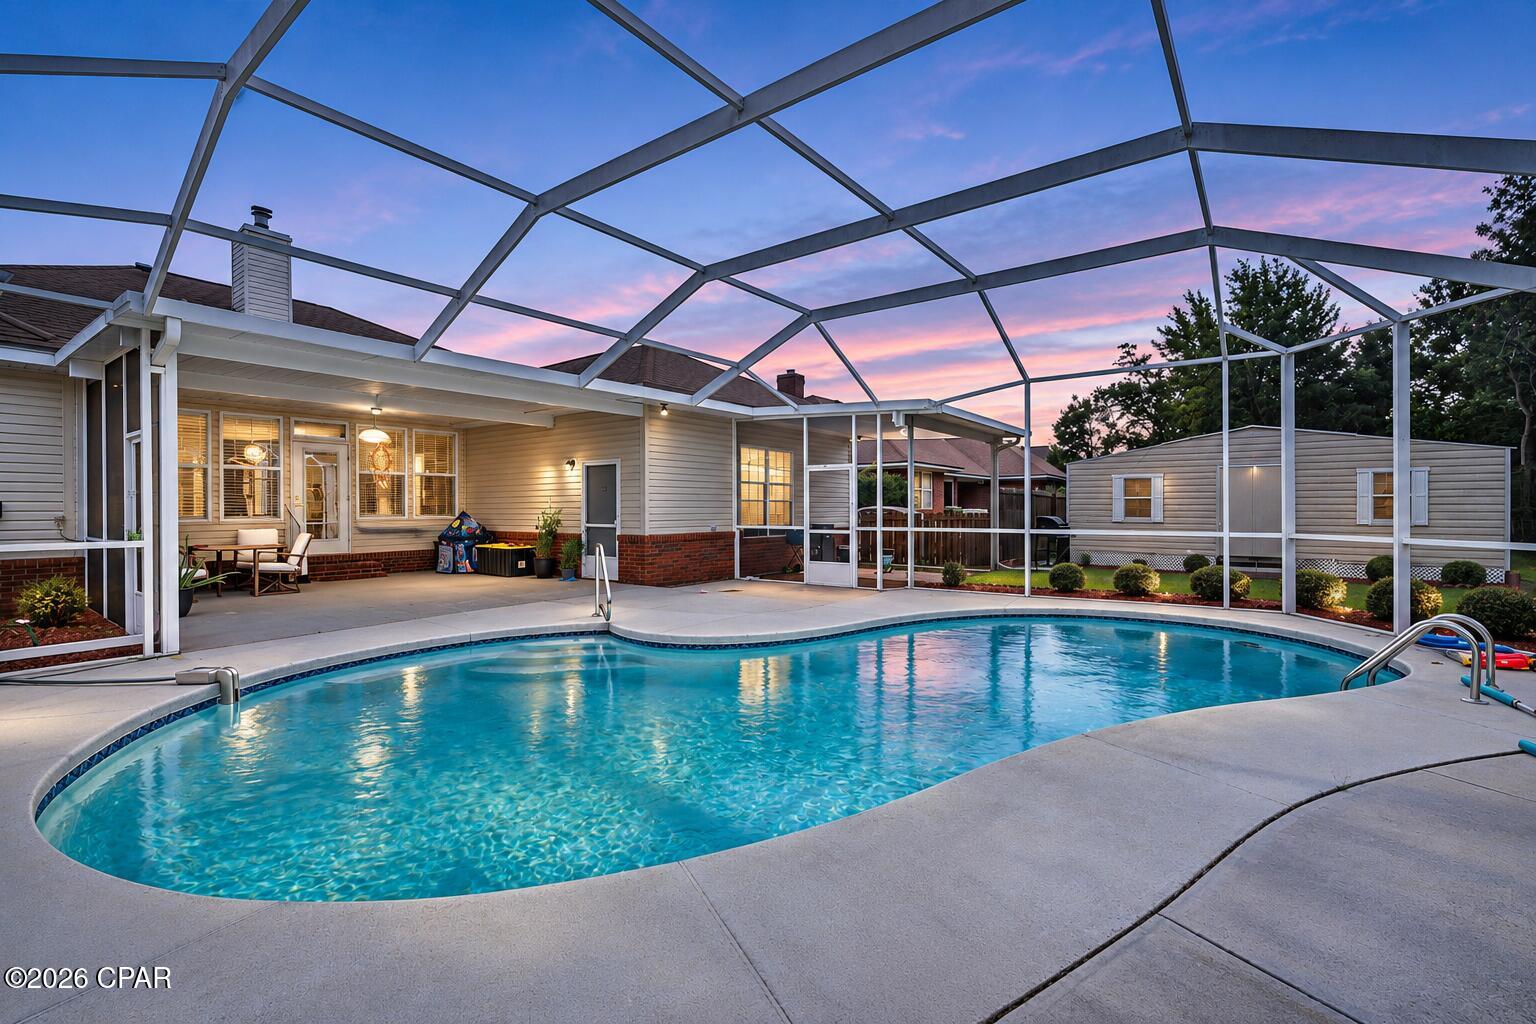 Active
- $409,9009860 S Thomas Dr #408, Panama City, FL 324083 Beds2 BathsListing courtesy of CENTURY 21 AllPoints Realty · Data courtesy of: Central Panhandle Association of REALTORS
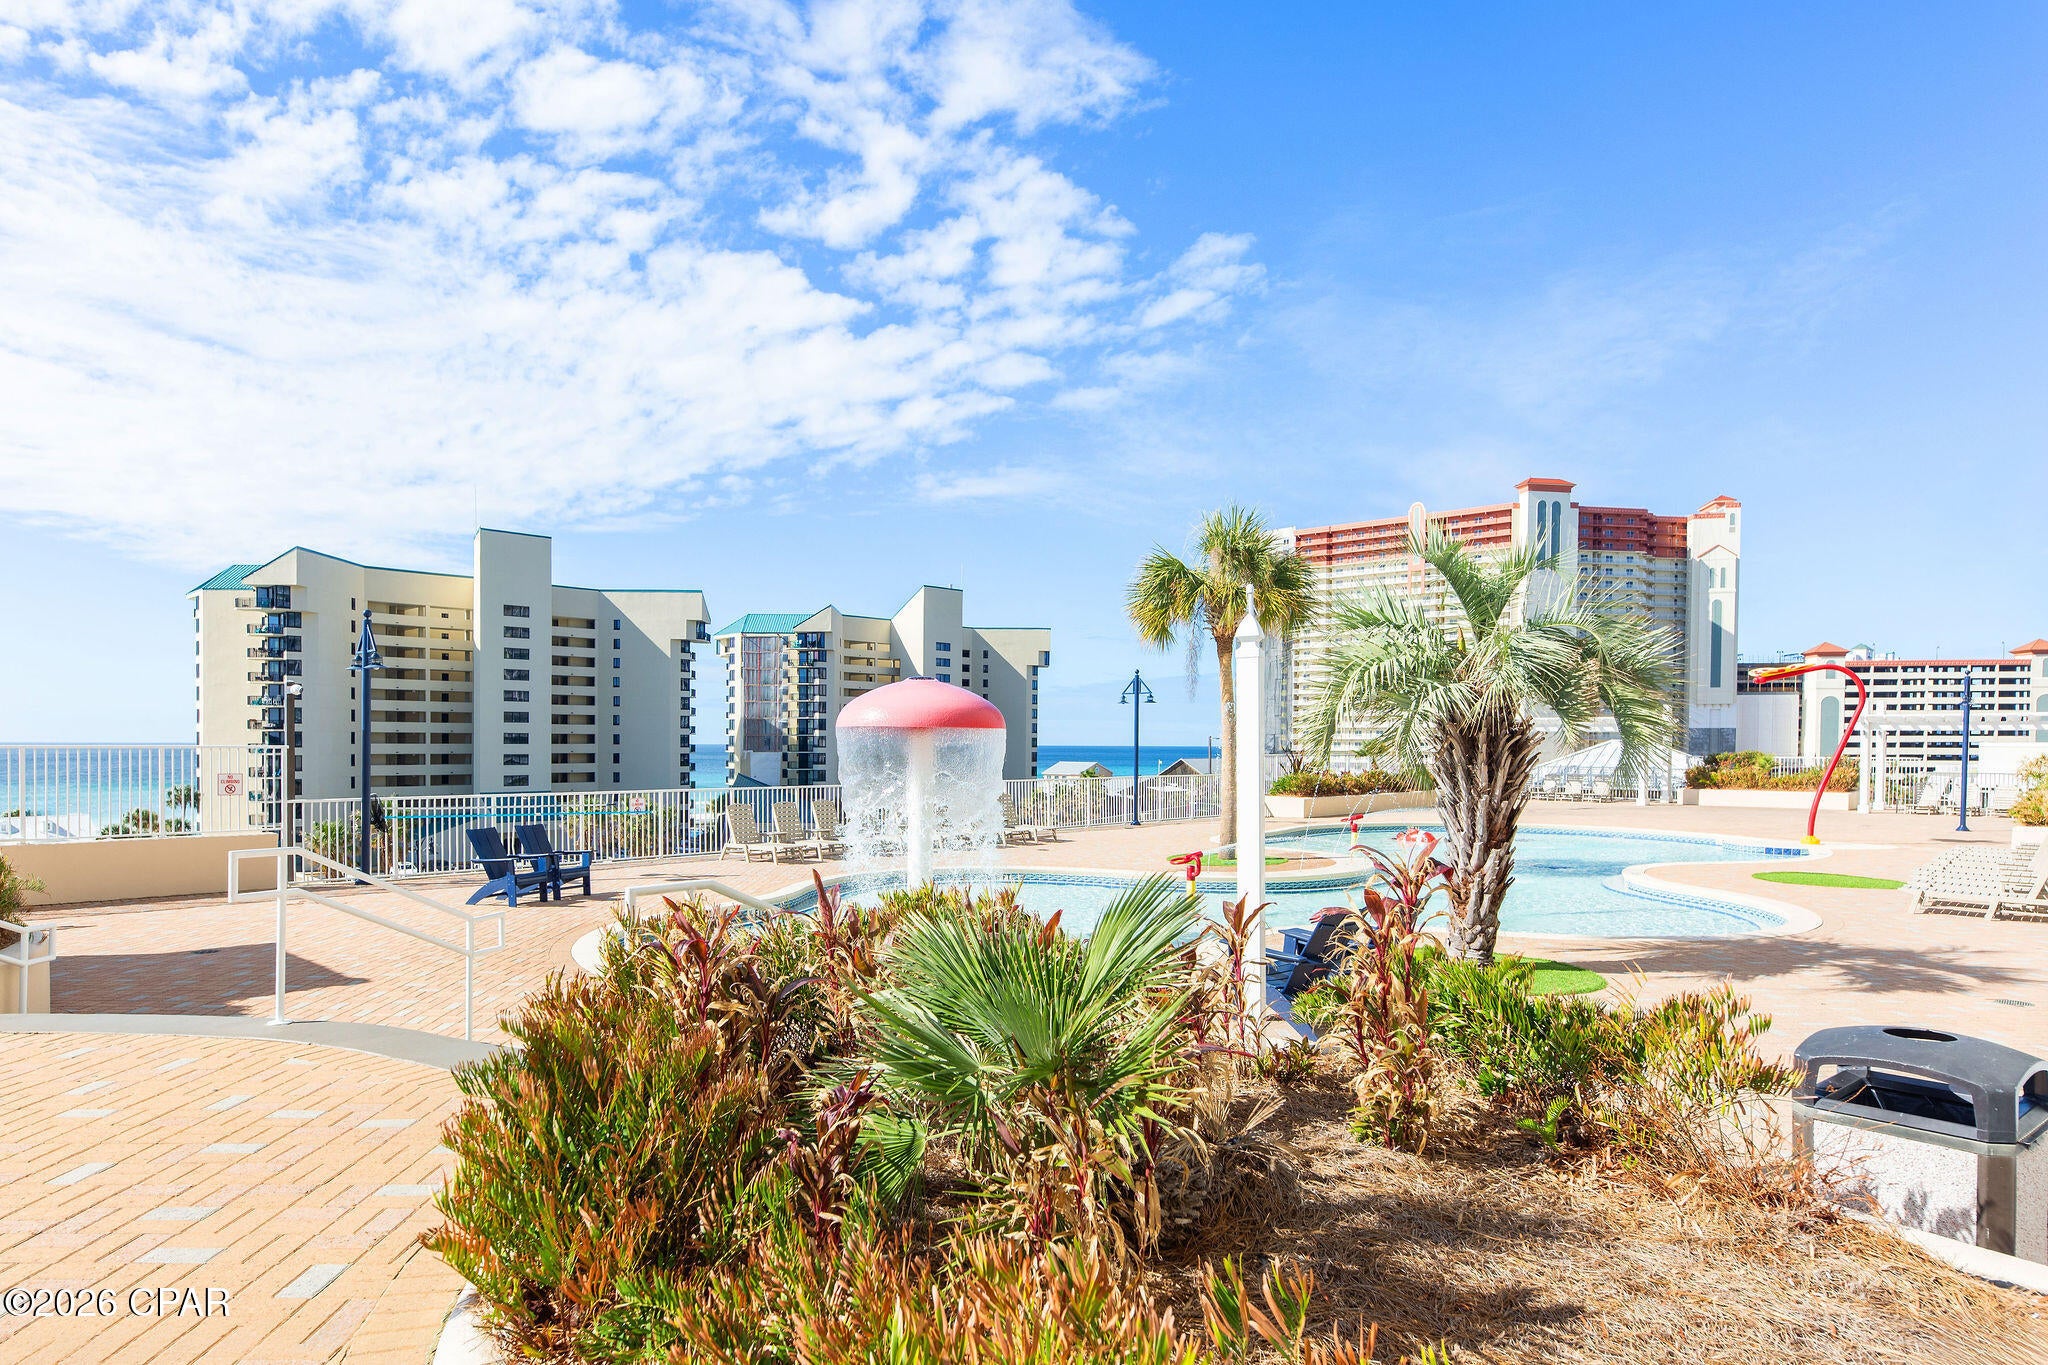 Active
- $399,9003820 Cedar Park Dr, Panama City, FL 324044 Beds3 BathsListing courtesy of Keller Williams Success Realty · Data courtesy of: Central Panhandle Association of REALTORS
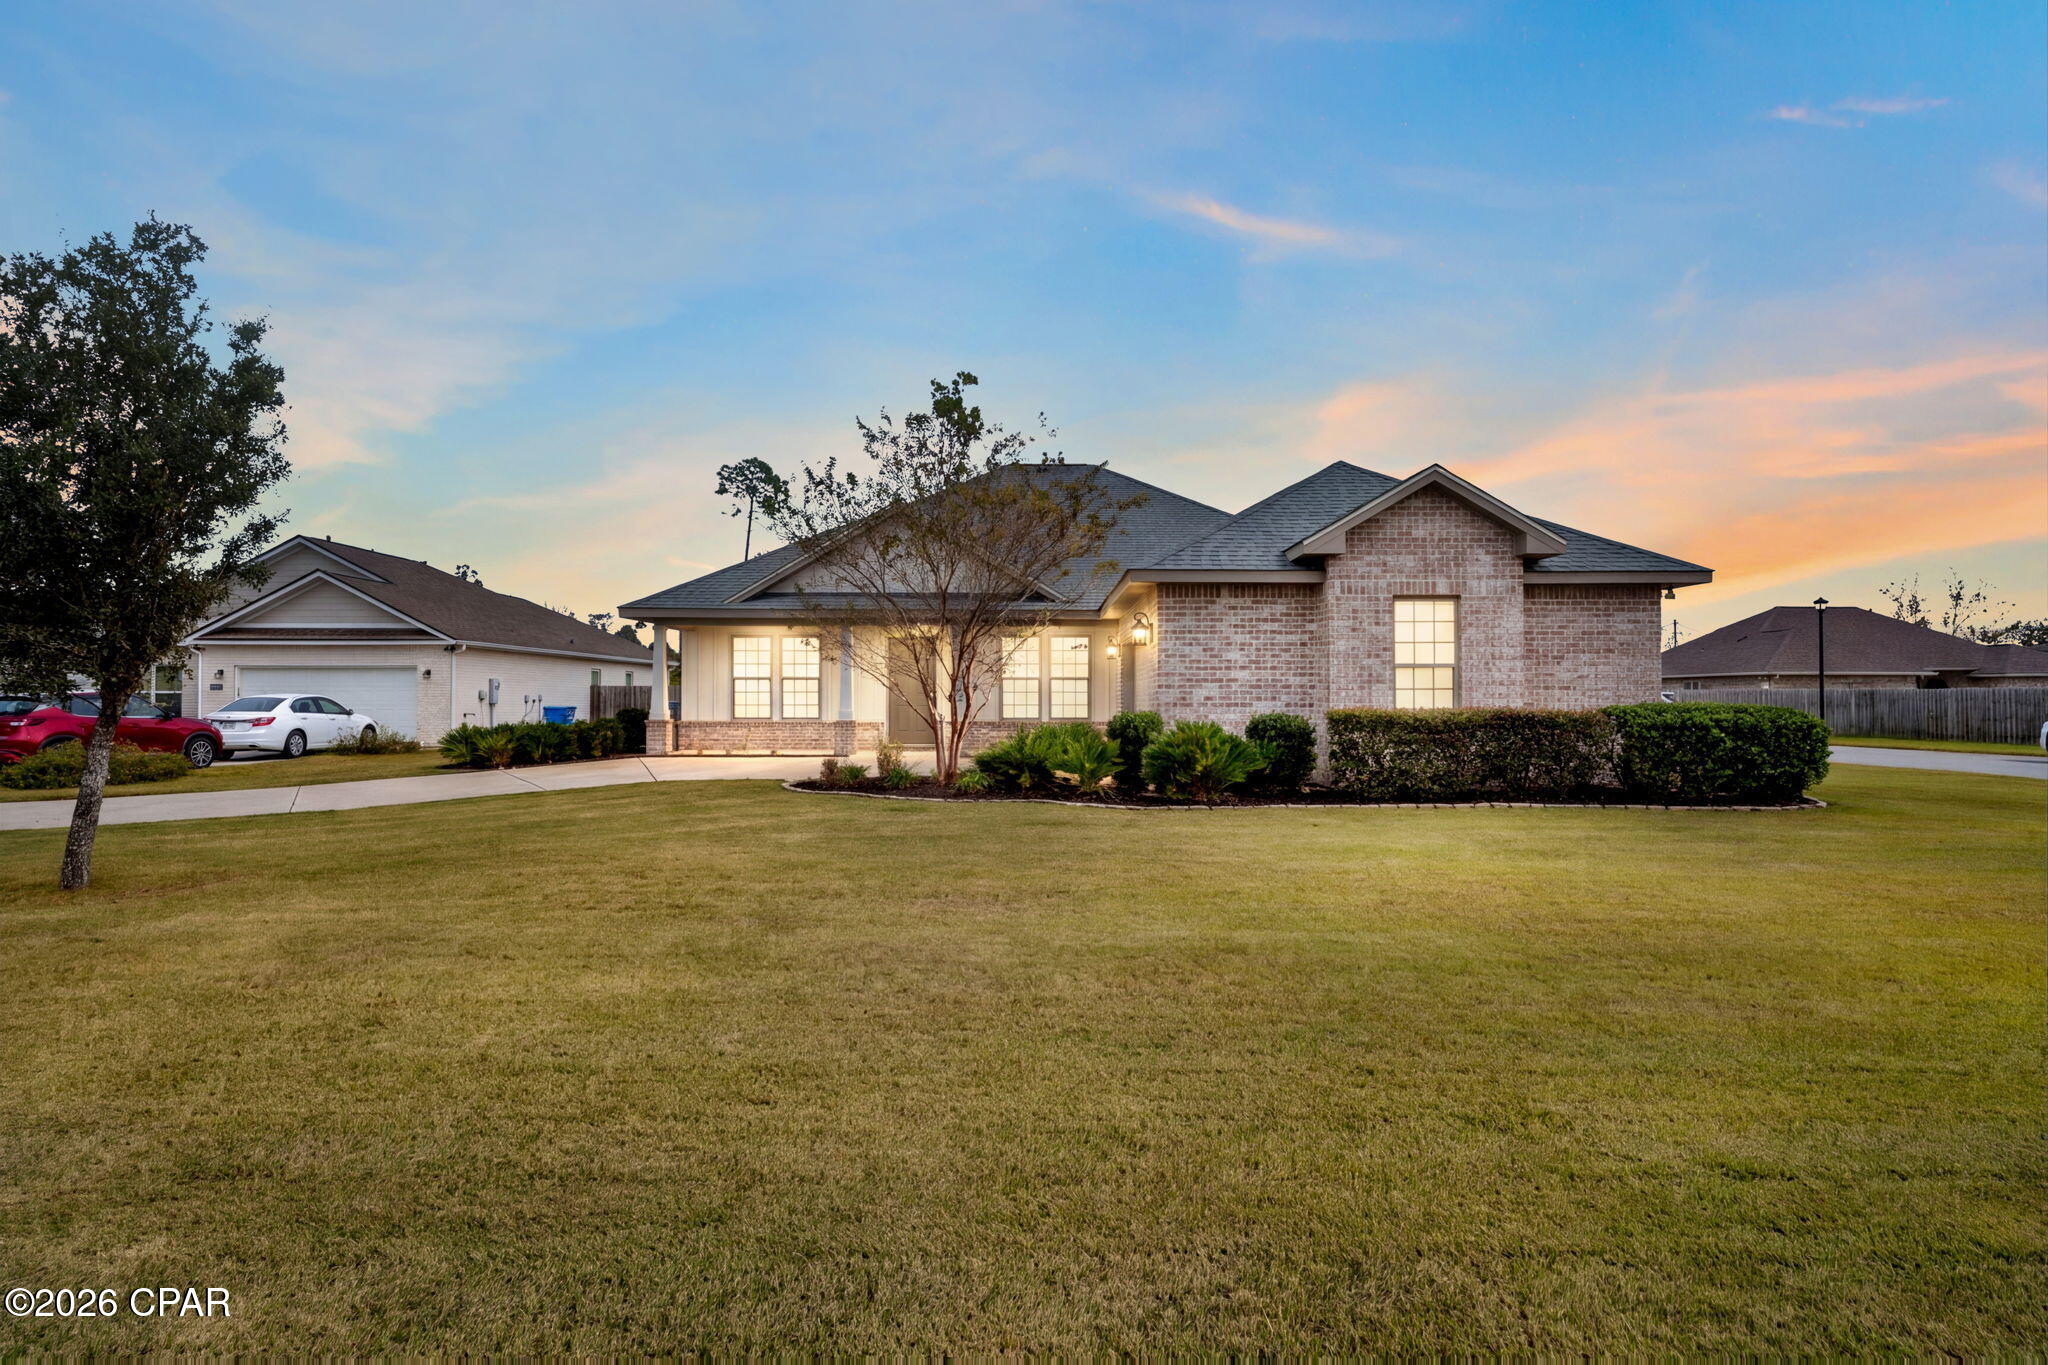 Active
- $350,0003415 Jenks Ave, Panama City, FL 324054 Beds3 BathsListing courtesy of Corcoran Reverie · Data courtesy of: Central Panhandle Association of REALTORS
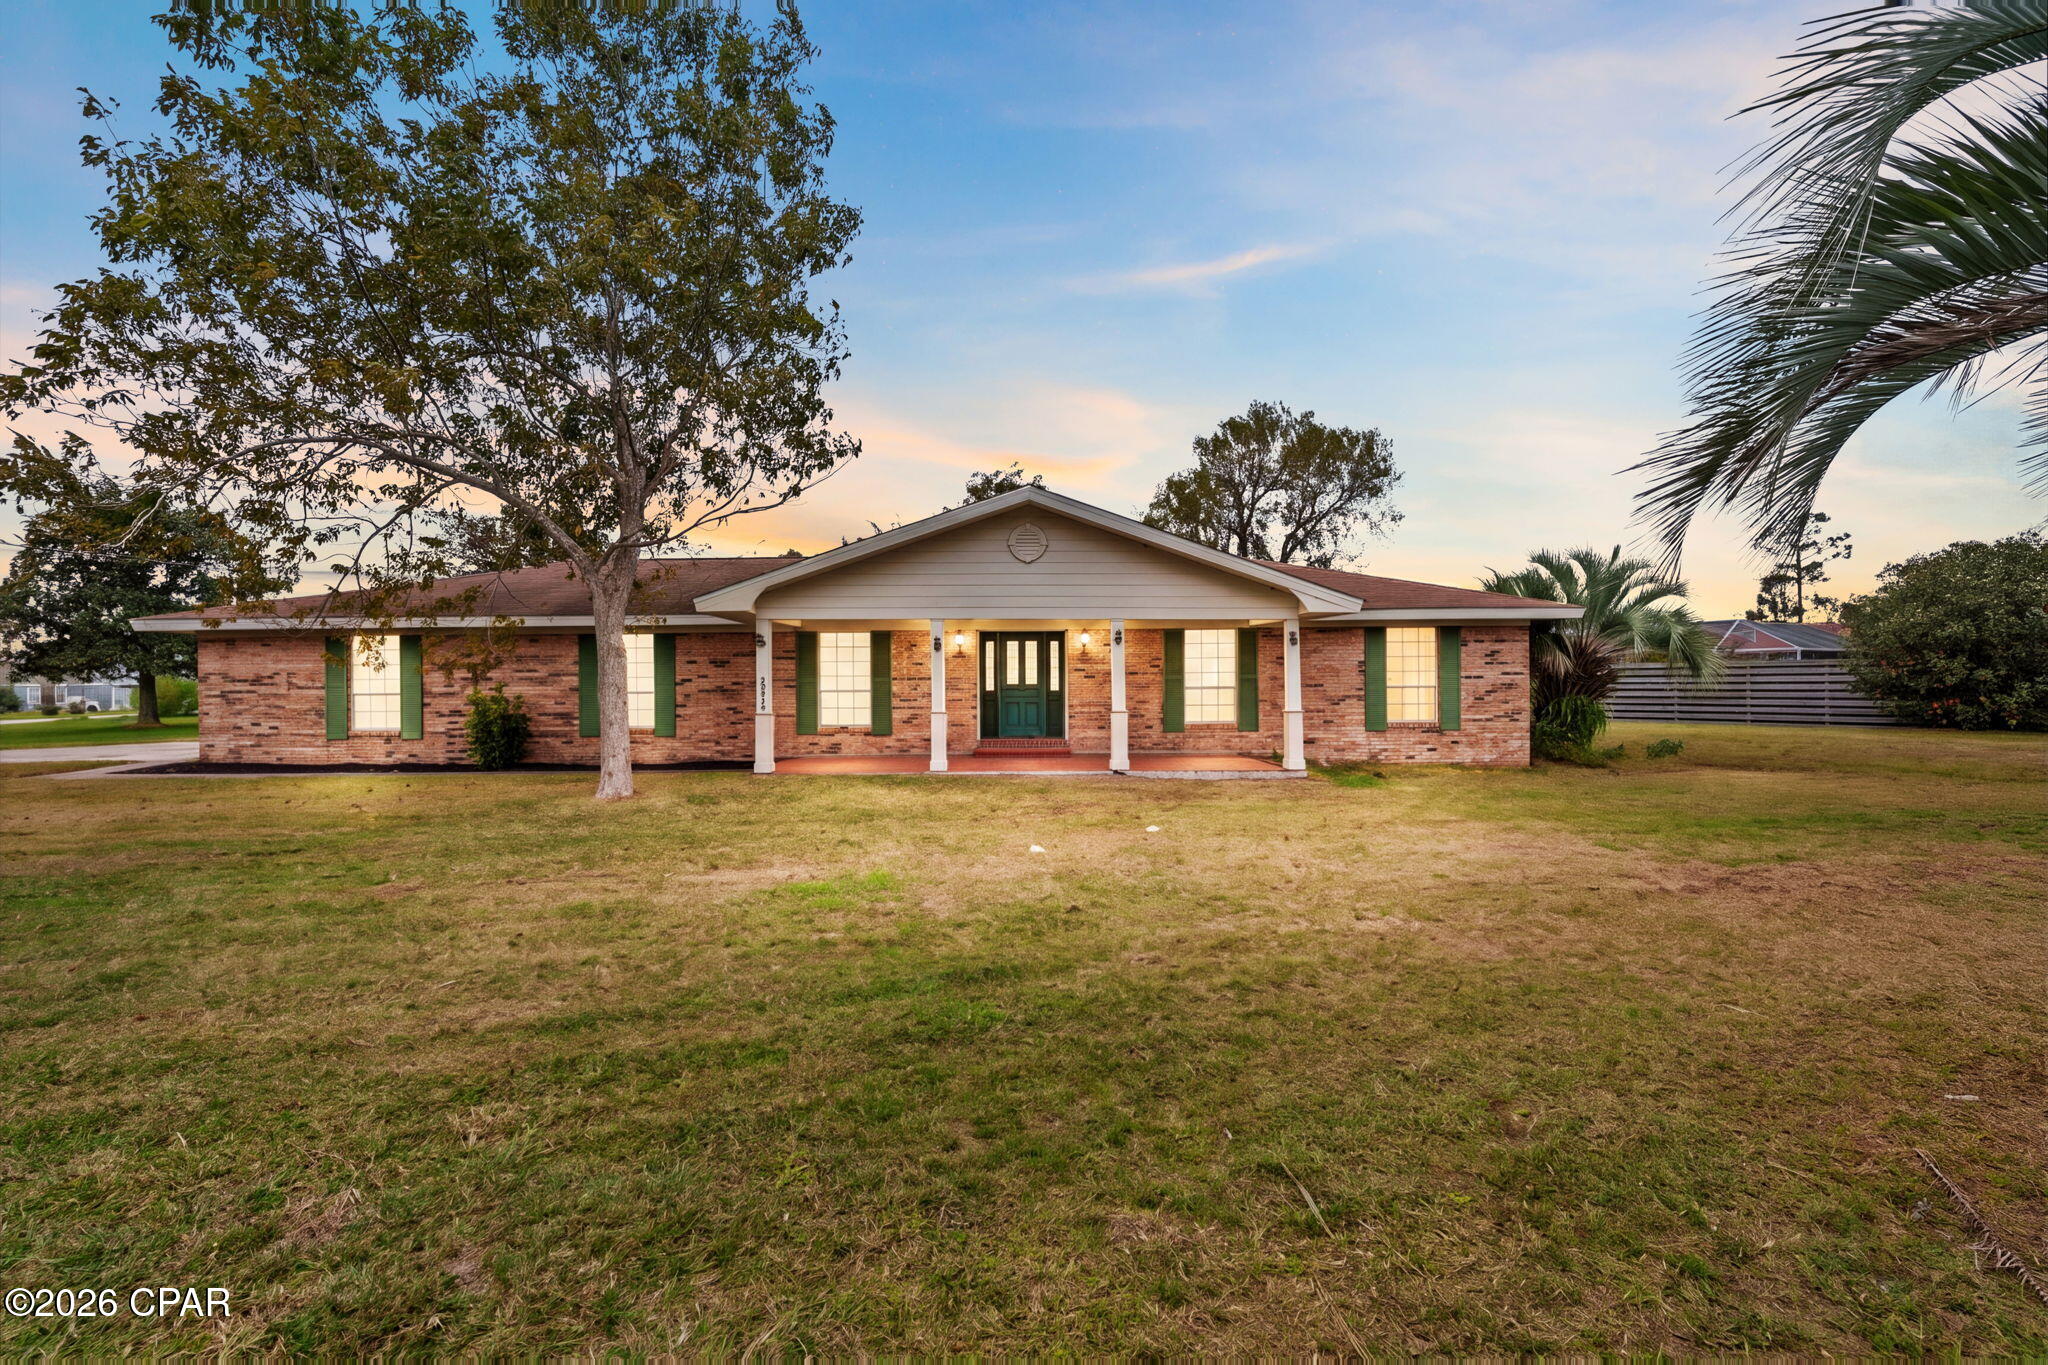 Active
What Sold Nearby
 $300,0007325 Morningside DrPanama City, FL · Sold 2026-10-30
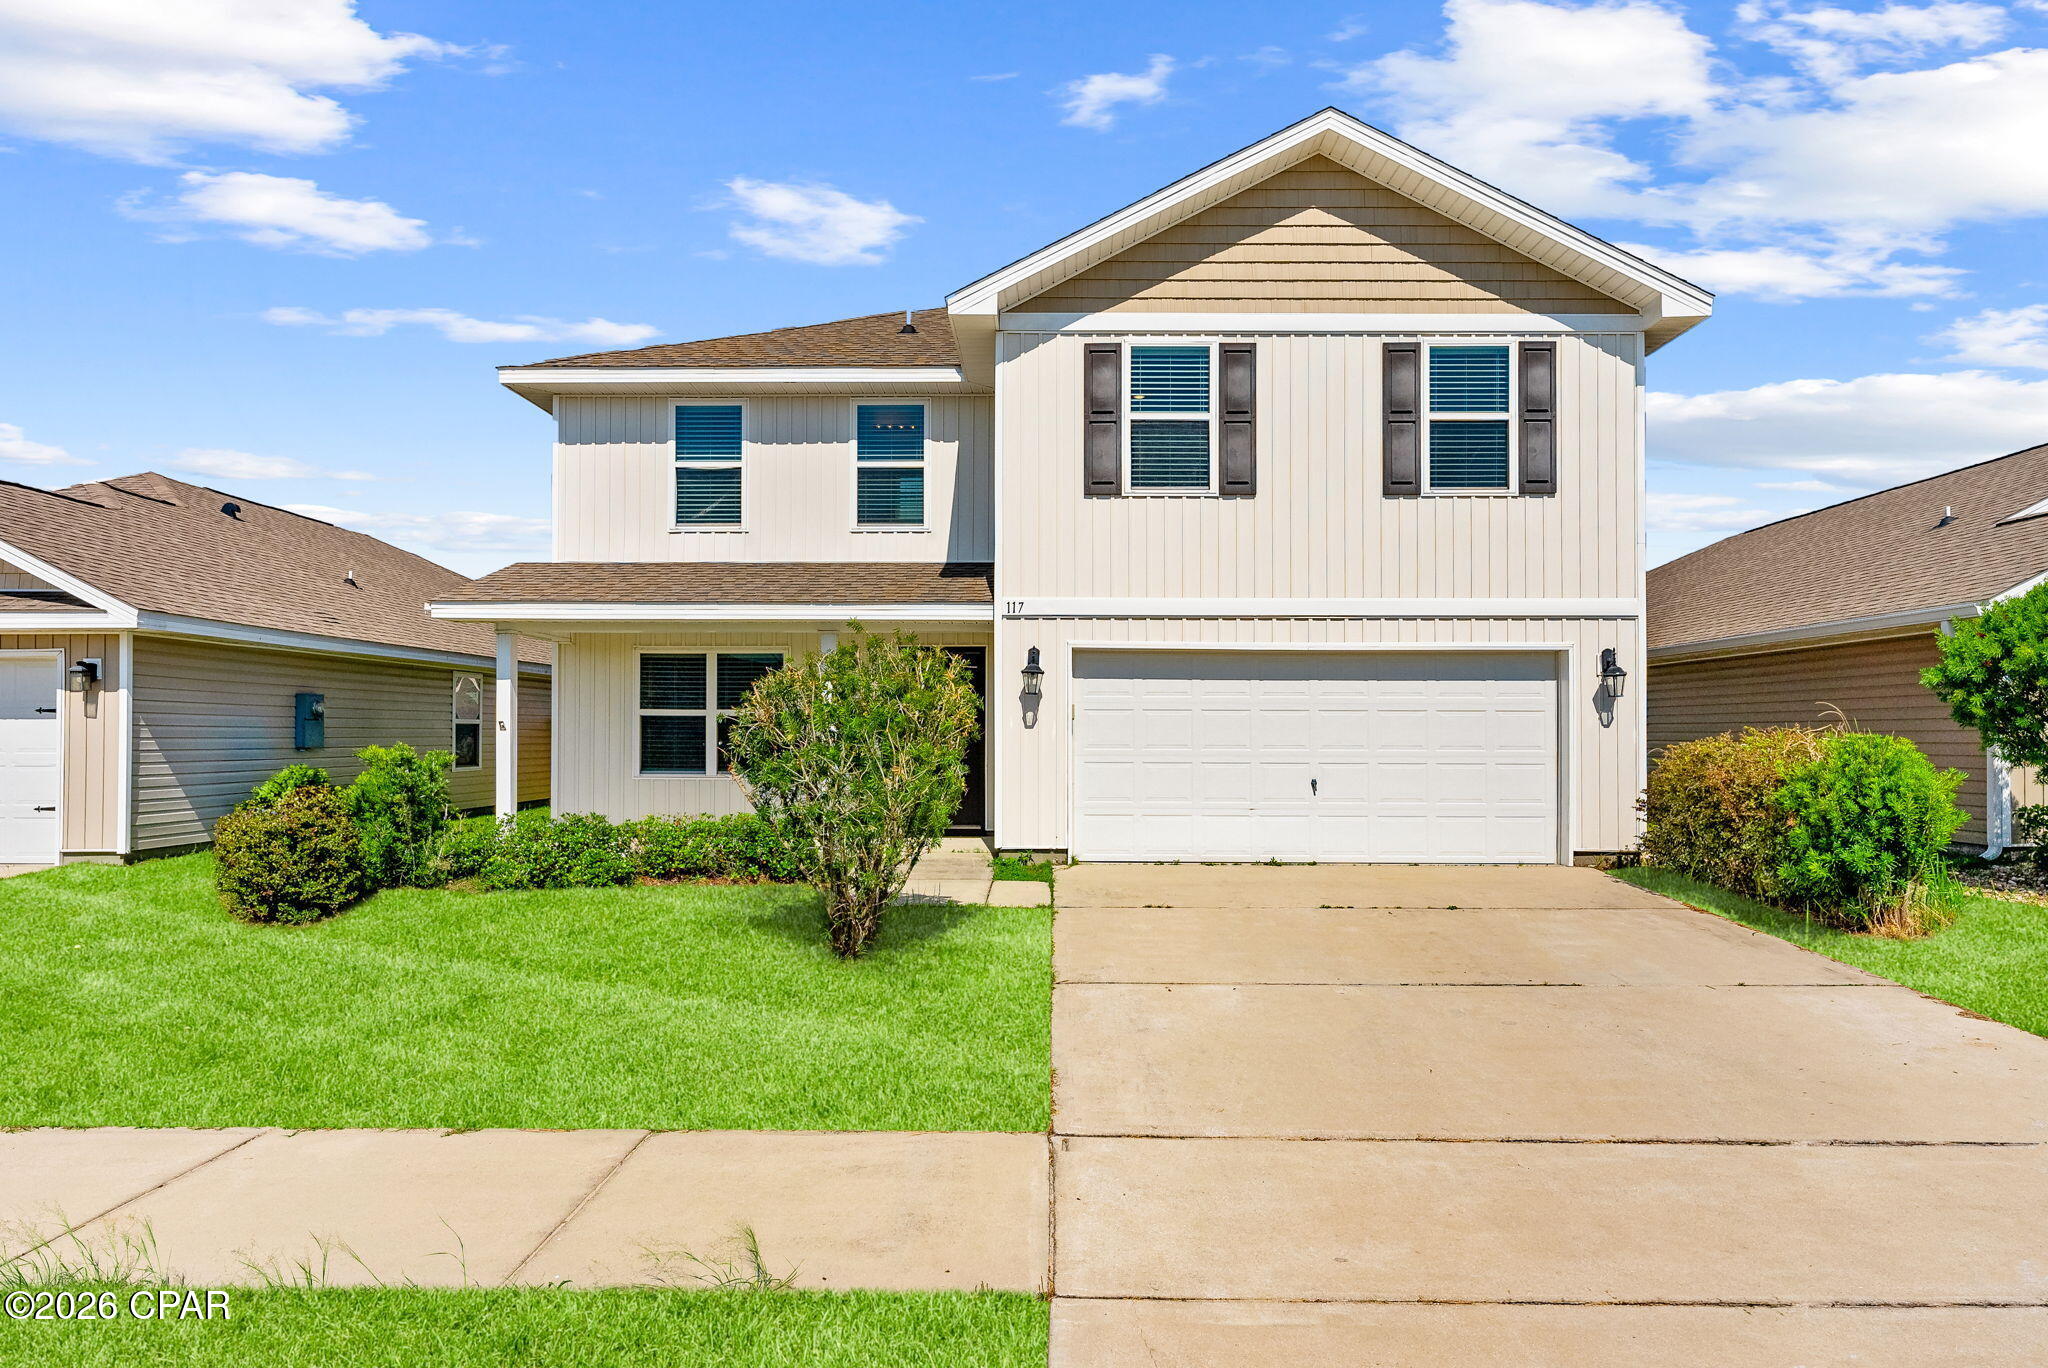 $300,000117 Red Bay RdPanama City, FL · Sold 2026-10-30
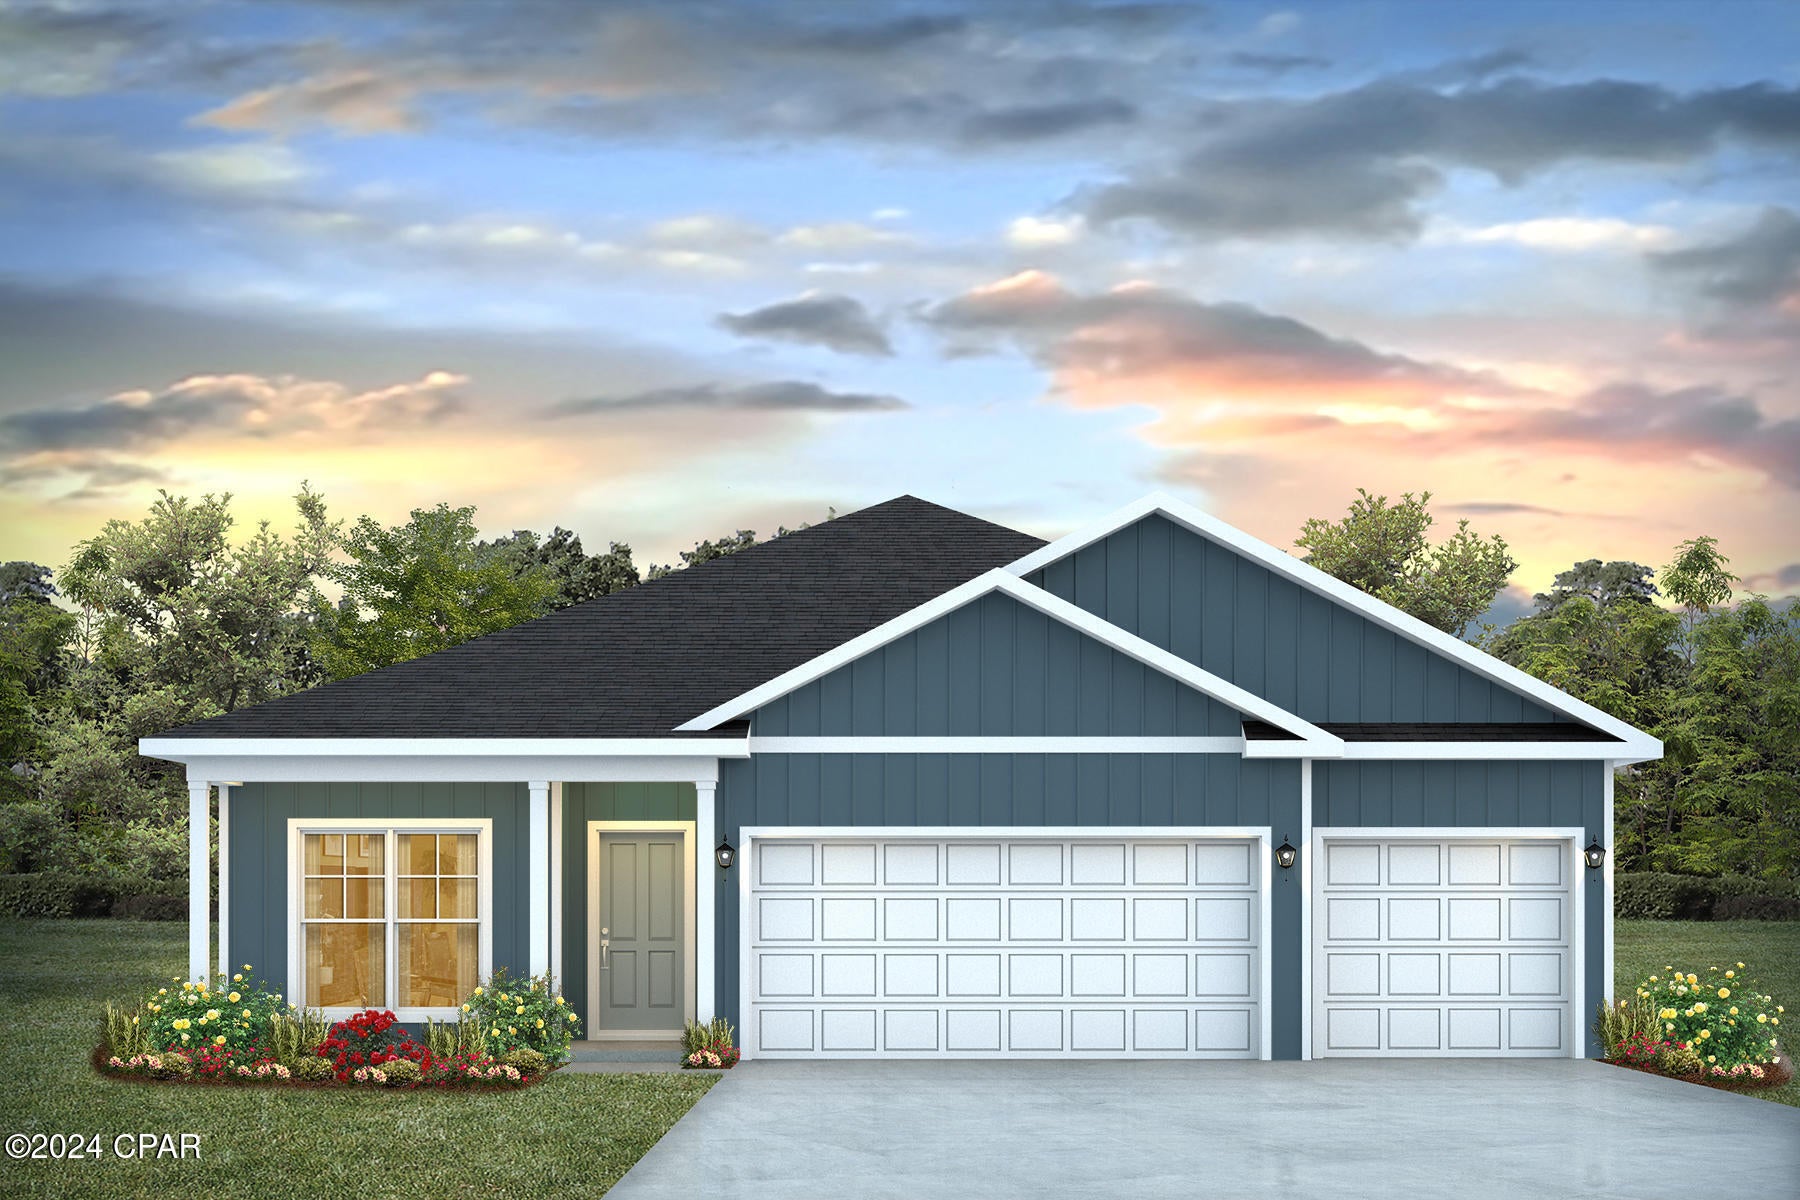 $414,9006506 Haskins DrPanama City, FL · Sold 2026-10-30
 $312,000300 Hugh Thomas DrPanama City, FL · Sold 2026-10-30
 $309,0003648 Basal StPanama City, FL · Sold 2026-10-30
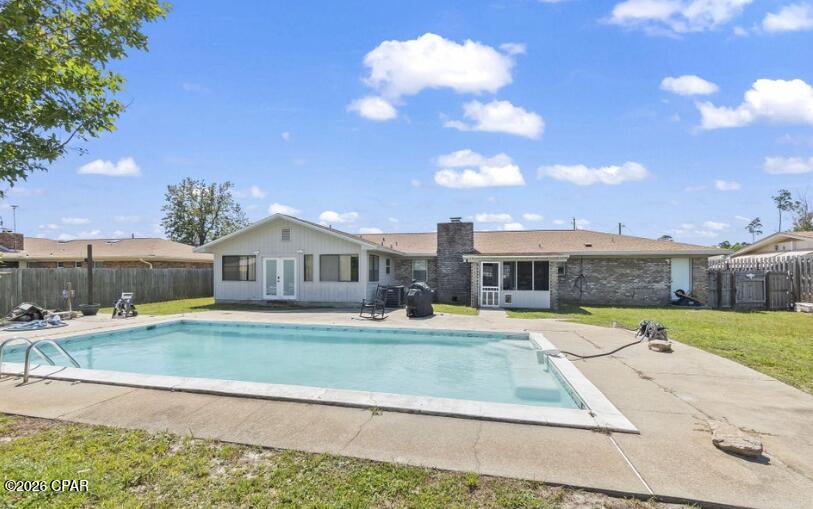 $355,0001331 W Park LnPanama City, FL · Sold 2026-10-30
 $429,9003156 Blue Bird LnPanama City, FL · Sold 2026-10-29
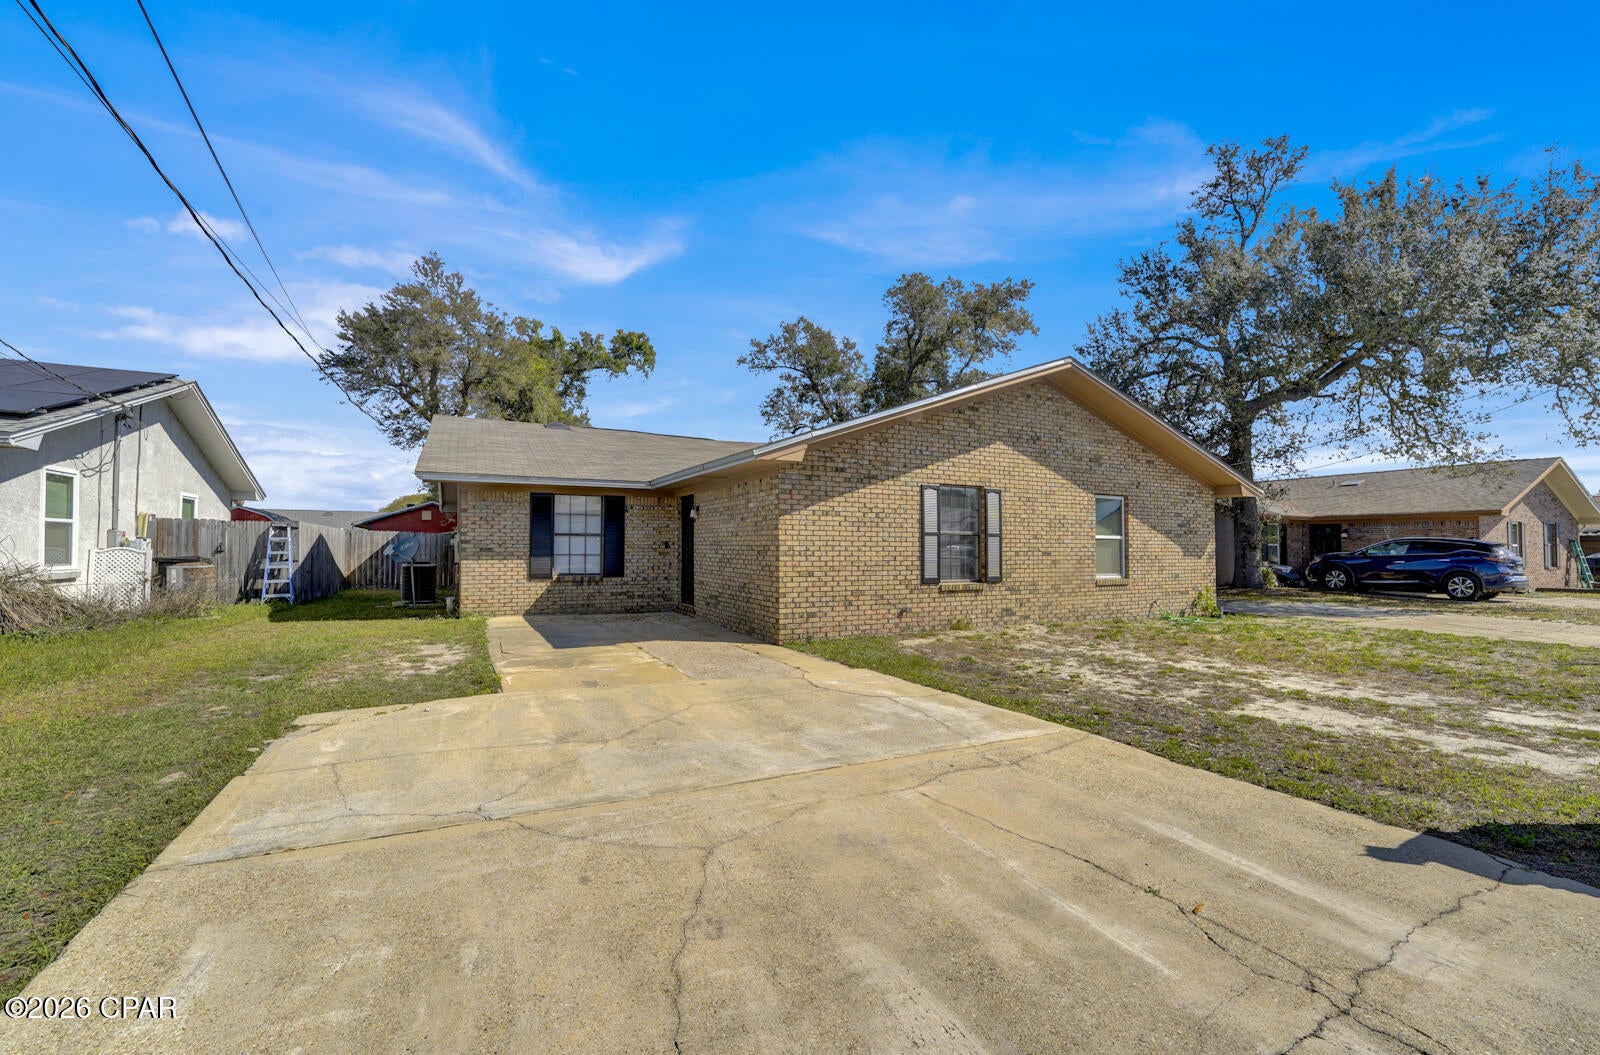 $202,0005119 Marla DrPanama City, FL · Sold 2026-10-27
Flood
Flood zone X · Minimal flood risk
What's Nearby
Schools
- Merritt Brown Middle School5044 Merritt Brown Way, Panama City, FL 32404, United States of America1.6 mi
- Tommy Smith Elementary School5044 Tommy Smith Drive, Panama City, FL 32404, United States of America1.7 mi
Parks
- HG Harders Recreational ComplexBay County, Florida, United States of America1.9 mi
More homes in Panama City
Homes for sale near Panama City
Data courtesy of: Central Panhandle Association of REALTORSDisclaimers and data details

The data relating to real estate for sale on this website comes in part from the Internet Data exchange program of Central Panhandle Association of REALTORS®. IDX information is provided exclusively for consumers’ personal, non-commercial use and may not be used for any purpose other than to identify prospective properties consumers may be interested in purchasing. Information deemed reliable but not guaranteed. Copyright © 2026 Central Panhandle Association of REALTORS®. All Rights Reserved.

Berkshire Hathaway HomeServices Beach Properties of Florida
Broker: Jennifer Ledesma
Listing last updated: Nov 19, 2026, 10:33 AM CST. SURF LOCAL last checked: Nov 21, 2026, 2:52 PM CST.