
 Active


4405 De Len Dr
Panama City, FL 32404 · Single family
$699,000
Listing courtesy of Kim Douglas and Robert L Douglas, True Coastal Realty PLLC
- 3 Beds
- 3 Baths
Cynthia's Insights On This Property
- Built 1997 — before Florida's 2002 building code
- Typical sale in 32404 over the last year: $279,900, $169 per sq ft
- 4% of homes in 32404 changed hands last year
- County record lists a private pool


📊 Price Pulse
What would you pay for this place?
Sale prices come from county public records, not MLS data.Listing agent

Contact
Send a message and we'll pass it to the listing agent. Nothing is sent until you ask.
About this home
PRICE REDUCED TO $699,000 This exceptional home sits on 2.66 acres of direct Deerpoint Lake frontage in Bay County, Florida. Updated in 2017 and in excellent condition, it offers a rare combination of modern finishes, serious outdoor entertaining space, a detached garage, and a private boat dock. The paved circle driveway with tall covered parking accommodates a boat, RV, or extra vehicles with ease. Brick construction and vinyl trim keep maintenance minimal -- a detail you'll appreciate before you even step inside. Inside, high ceilings and quality ceramic plank flooring set the tone throughout. Click ''more'' A formal dining room and ornate dry bar anchor the open floor plan, which flows naturally into a family room and adjacent sitting area centered around a large wood-burning fireplace -- both overlooking the incredible outdoor entertainment area beyond. The peninsula kitchen is clean and modern: granite countertops, stainless appliances, and a Jenn-Air cooktop with built-in oven and convection microwave. The primary suite was fully enhanced in 2017 with an additional dedicated A/C unit, dual vanities, a tile rain shower, an alcove soaking tub, and a private toilet and bidet. The 2017 renovation also created a second primary bedroom -- a generous 12x22 with twin closets and its own bathroom. A Maytag washer and dryer convey with the home. The finished, oversized attached double garage connects directly to the kitchen for everyday convenience. Outside, the east side of the property remains wooded for privacy. A 24x30 detached garage with high ceilings, LED lighting, and ceiling fans has been built out as a serious workshop -- wired with multiple 220V circuits for an RV connection, compressor, or welder. Paver parking extends along two sides. Behind the home, a 45x52 paver entertainment area features a built-in brick and stainless grill and a large stone fire pit. An electrical stub-out and outdoor shower are already in place for a future pool. Down at the water, a private dock and covered 16x20 boathouse await. The property runs on a 4-inch well with a dedicated well house and filtration system serving the home and two irrigation zones. Septic and drain field eliminate city water and sewer costs entirely. No HOA. Flood Zone X -- no flood insurance required.
moreless
- Property type
- Single family
- Year built
- 1997
- Lot size
- 2.66 acres
- Garage
- 4 cars
- On market
- 183 days
- Listing ID
- 1002855
Show Full Details
Property Info
- Property Type
- Residential
- Property Subtype
- SingleFamilyResidence
- Year Built
- 1997
- Stories
- 1
- Neighborhood
- Deerwood
- Lot Size (acres)
- 2.66
- Lot Size (sqft)
- 115869.6
- Contract Date
- 2026-05-11
- On Market Date
- 2026-05-12
- Cumulative Days on Market
- 183
Interior Features
- Interior Features
- Vaulted Ceiling(S), Pantry
- Flooring
- Tile, Carpet
- Fireplace
- Yes
- Fireplace Features
- Epa Qualified Fireplace
- Window Features
- Double Pane Windows, Window Treatments
Appliances
- Appliances
- Cooktop, Dishwasher, Disposal, Dryer, Microwave, Range Hood, Washer, Electric Water Heater, Self Cleaning Oven
Heating & Cooling
- Heating
- Central, Electric
- Cooling
- Central Air, Ceiling Fan(S), Electric
Exterior Features
- Exterior Features
- Outdoor Grill, Dock, Outdoor Shower
- Patio & Porch Features
- Patio, Covered
- Construction Materials
- Brick
- Roof
- Shingle
- Other Structures
- Boat House, Workshop
- View
- Lake
- Waterfront Features
- Lake Front
- Waterfront
- Yes
- Frontage Type
- Lakefront
Features & Amenities
- Garage Spaces
- 4.0
- Garage
- Yes
- Attached Garage
- Yes
- Carport
- Yes
- Parking Features
- Garage Door Opener, Boat, Detached, Oversized, Rv Access/Parking, Carport, Garage, See Remarks, Covered, Attached
- Security Features
- Smoke Detector(S)
- Lot Features
- See Remarks, Waterfront
Utilities
- Utilities
- Cable Available, Underground Utilities, Electricity Available
- Sewer
- Septic Tank
- Water Source
- Well
Taxes
- Annual Tax Amount
- $2,554
- Tax Year
- $2,025
- Legal Description
- Deerwood M-127C Lot 9 Orb 1593 P 910 Orb 1610 P 1502
Other
- Derived Previous List Price
- $739,000
- Co List Agent Mls Id
- E30468
- Co List Agent Full Name
- Robert L Douglas
- Co List Agent State License
- 3148511
- Co List Office Name
- True Coastal Realty PLLC
- Co List Office Mls Id
- ETCS
Data freshness
- SURF LOCAL last checked
- Nov 21, 2026, 4:12 PM CST
Location
Approximate location, shown from the displayed address.
Similar homes nearby
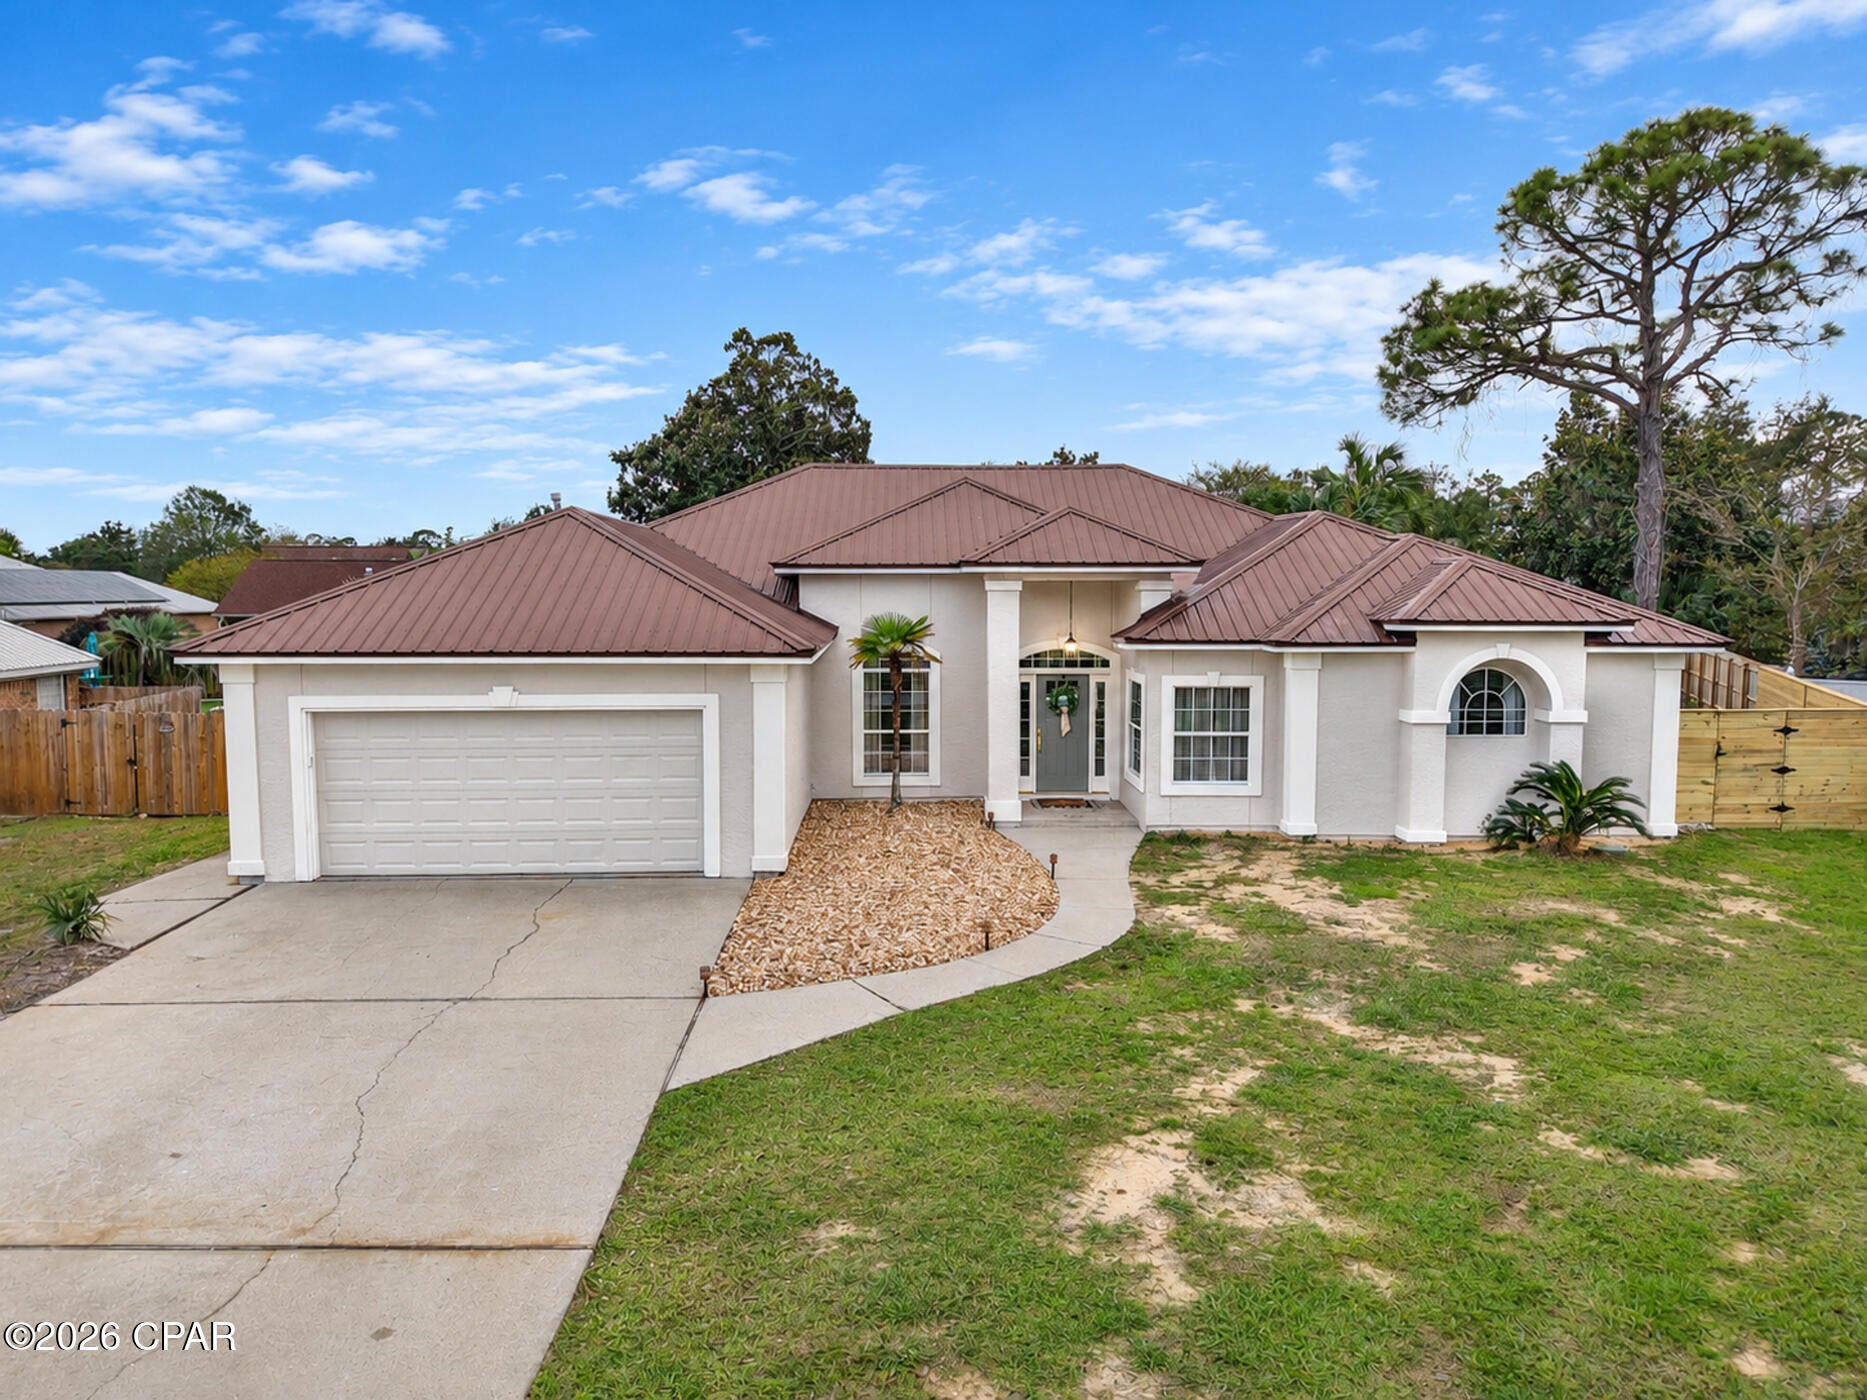
- $724,999171 Boca Lagoon Dr, Panama City, FL 324084 Beds3 BathsListing courtesy of EXP Realty LLC · Data courtesy of: Central Panhandle Association of REALTORS
 Active
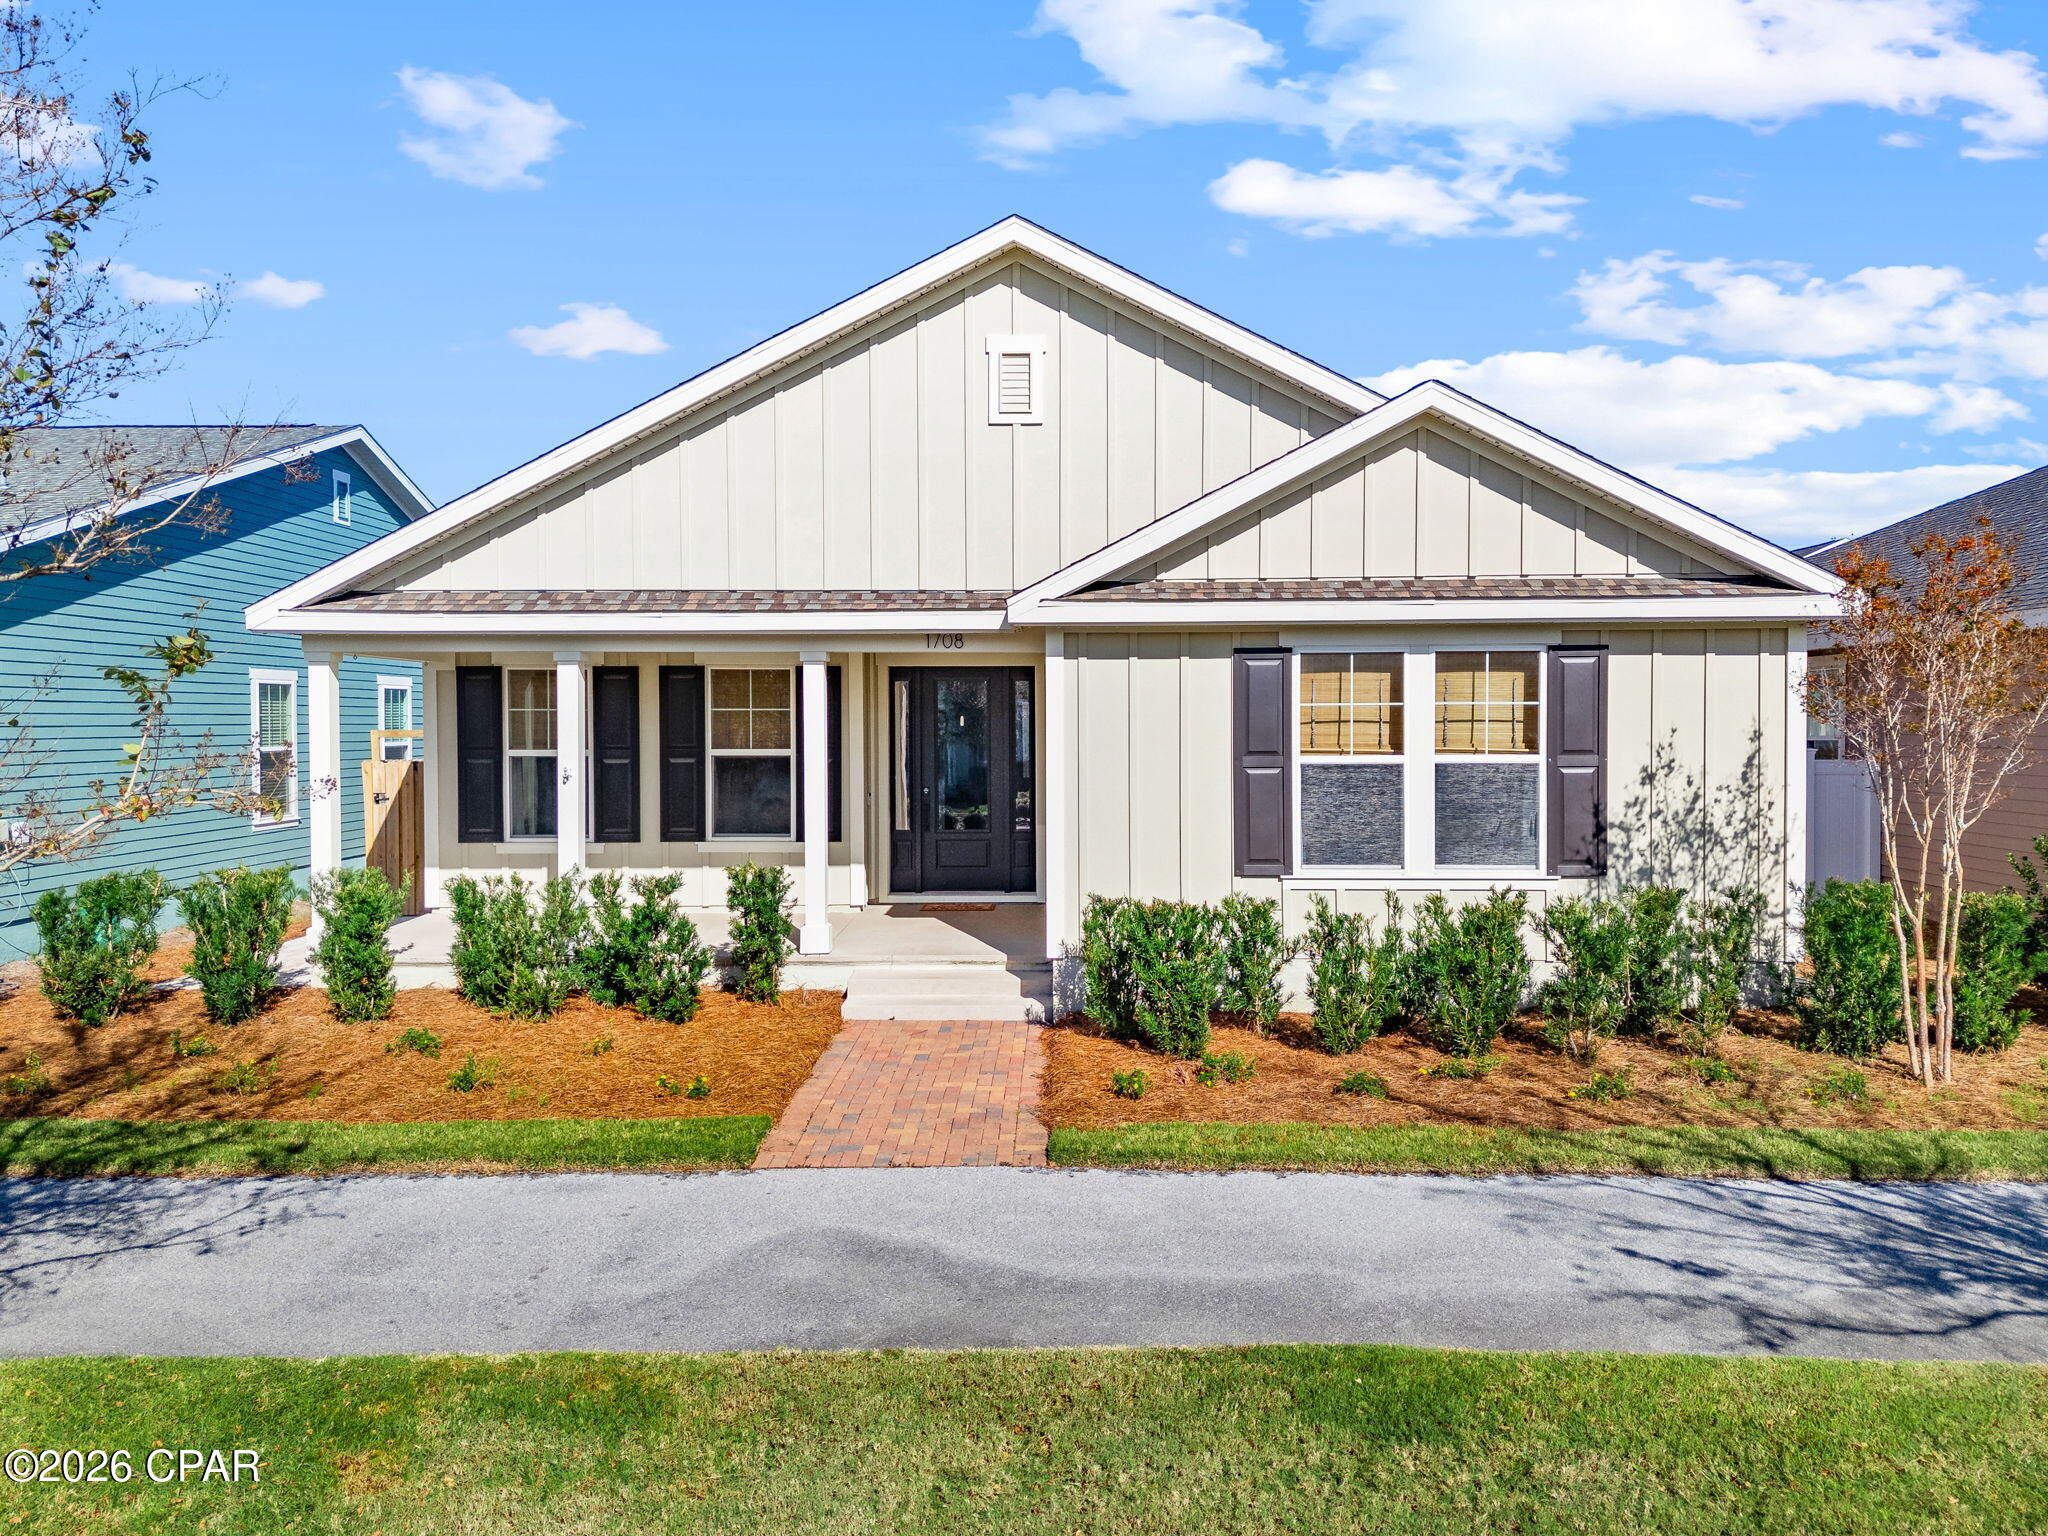
- $600,0001708 Discovery Loop, Panama City, FL 324054 Beds3 BathsListing courtesy of Think Real Estate · Data courtesy of: Central Panhandle Association of REALTORS
 Active
- $575,0007019 Yellow Bluff Rd, Panama City, FL 324043 Beds2 BathsListing courtesy of Foundation Real Estate Agency LLC · Data courtesy of: Central Panhandle Association of REALTORS
 Active
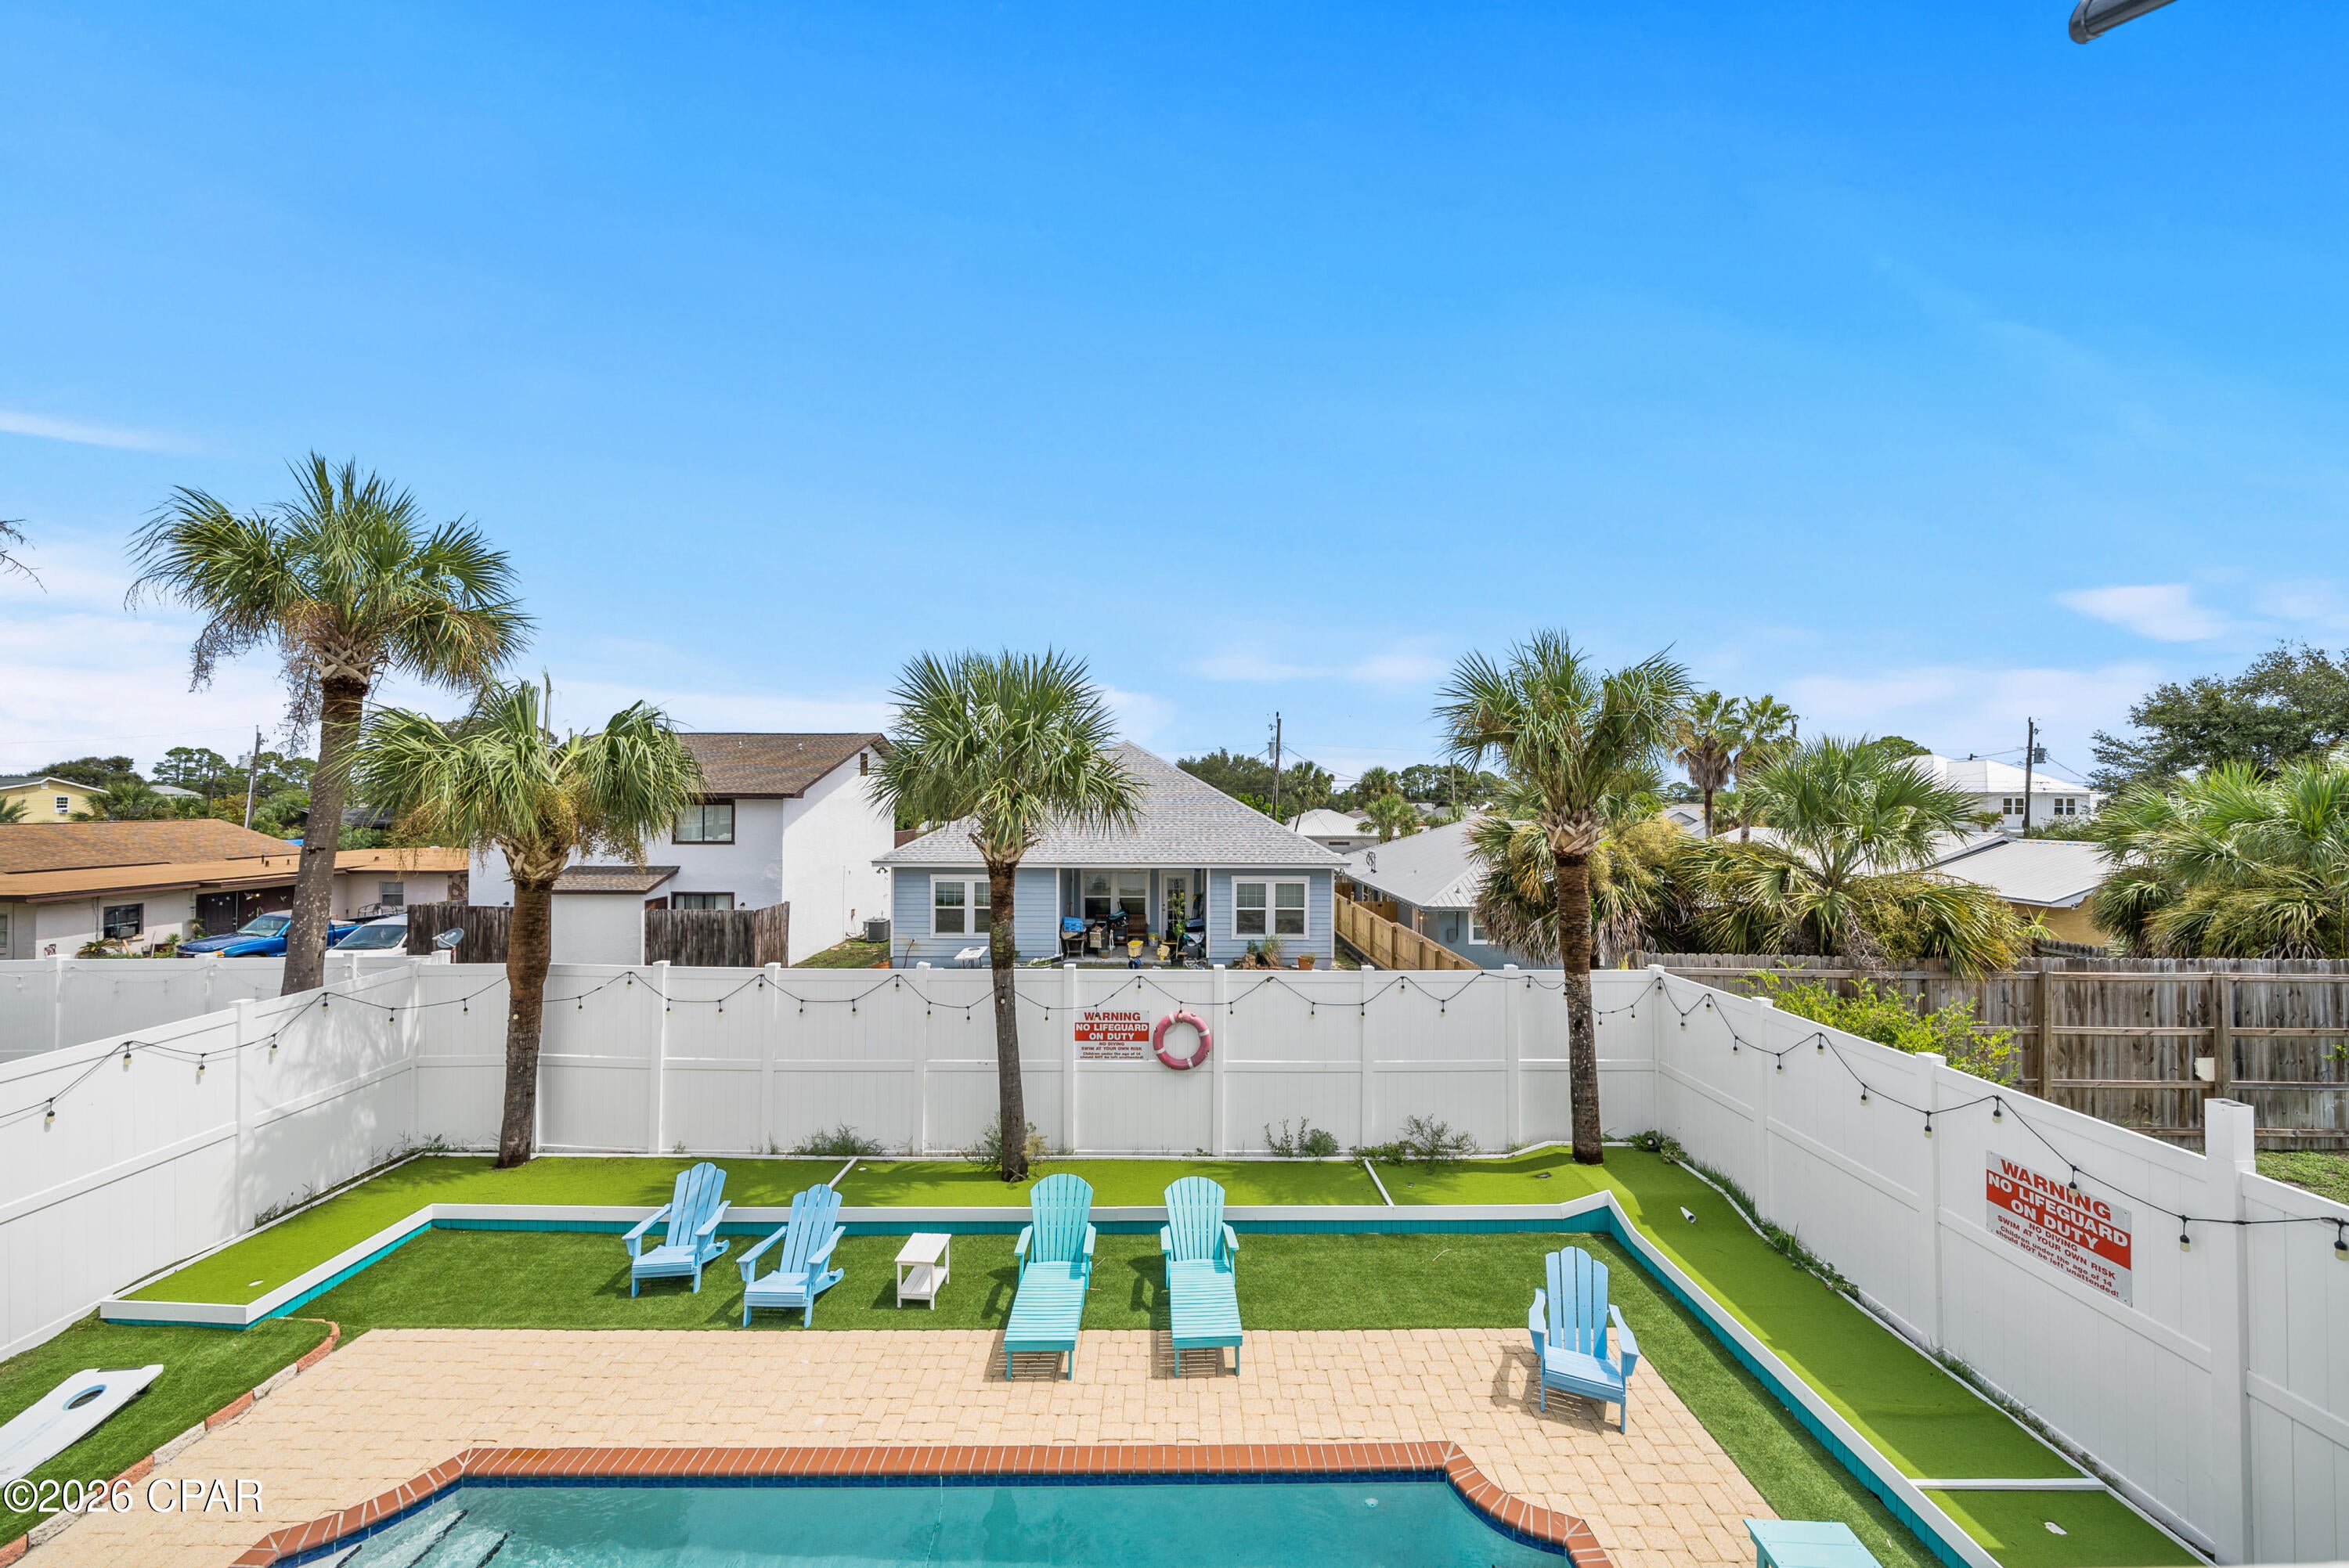
- $775,0005608 Beach Dr, Panama City, FL 324083 Beds3 BathsListing courtesy of Crystal Ball, LLC · Data courtesy of: Central Panhandle Association of REALTORS
 Active
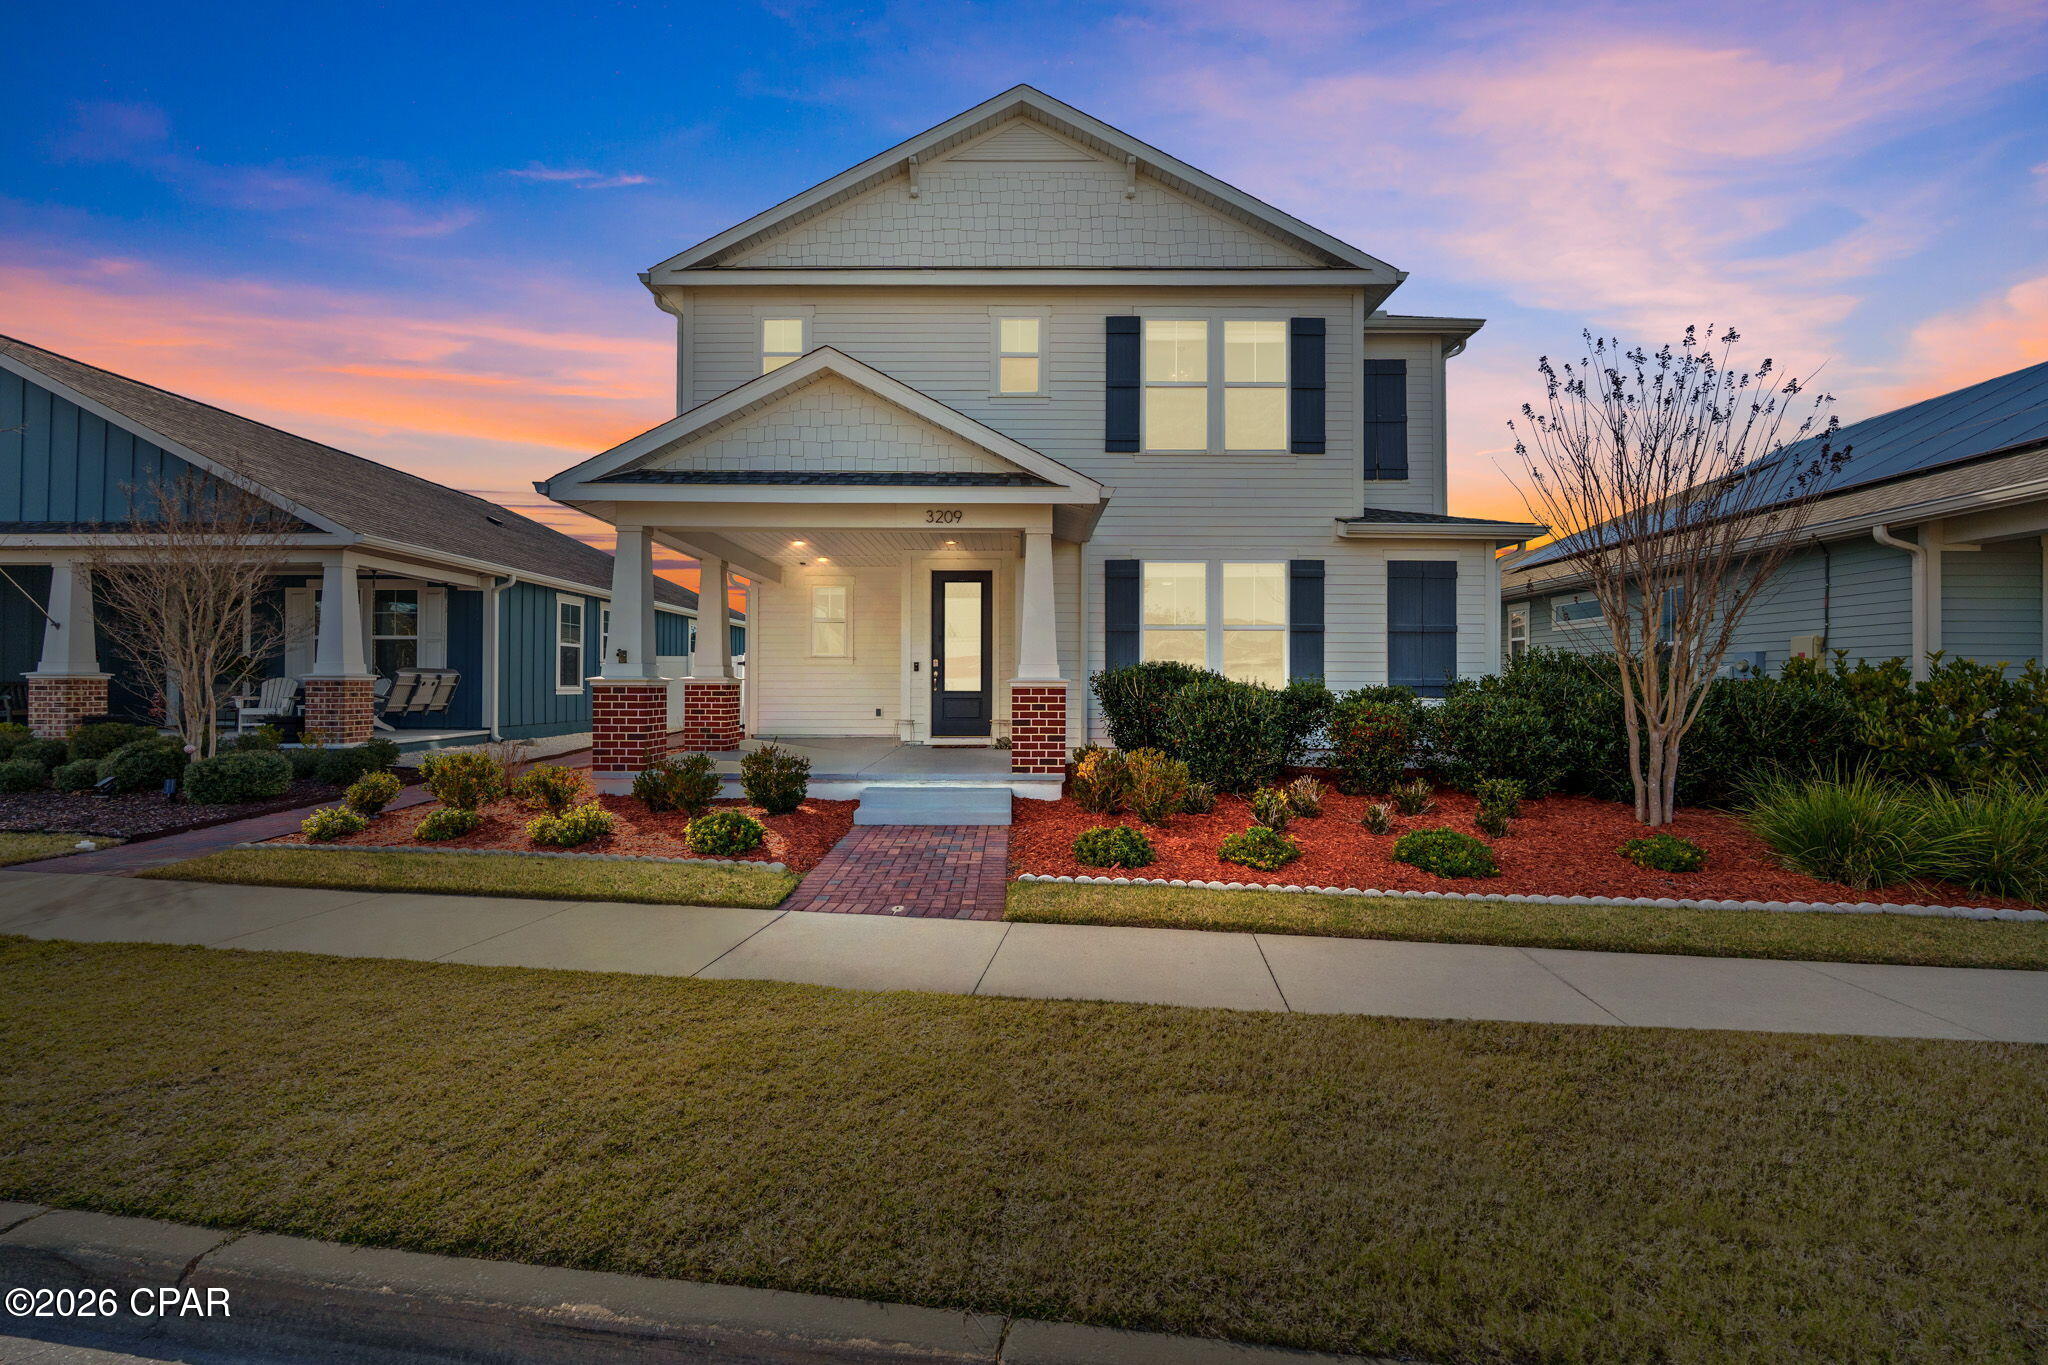
- $560,0003209 Astor Ave, Panama City, FL 324053 Beds3 BathsListing courtesy of Real Broker LLC · Data courtesy of: Central Panhandle Association of REALTORS
 Active
- $625,000436 Wahoo Rd, Panama City, FL 324084 Beds3 BathsListing courtesy of Think Real Estate · Data courtesy of: Central Panhandle Association of REALTORS
 Active
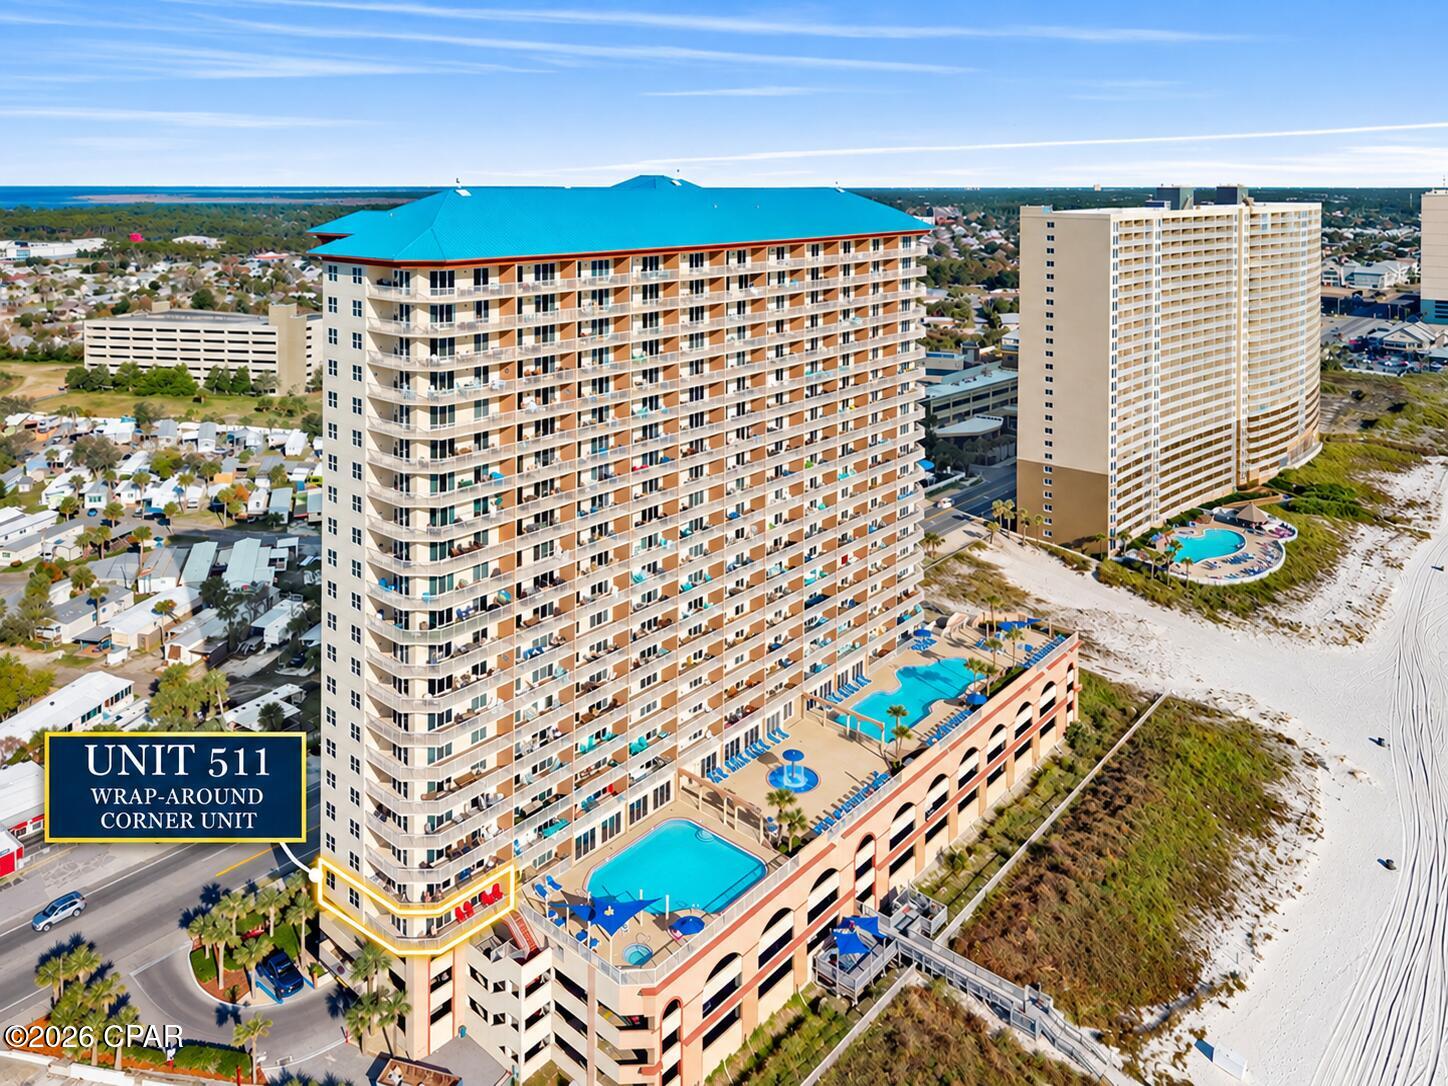
- $735,00014825 Front Beach Rd #511, Panama City, FL 324133 Beds3 BathsListing courtesy of A List Beach Realty LLC · Data courtesy of: Central Panhandle Association of REALTORS
 Active
- $674,990148 Lake Merial Blvd, Panama City, FL 324095 Beds3 BathsListing courtesy of Dalton Wade Inc · Data courtesy of: Central Panhandle Association of REALTORS
 Active
What Sold Nearby
 $300,0007325 Morningside DrPanama City, FL · Sold 2026-10-30
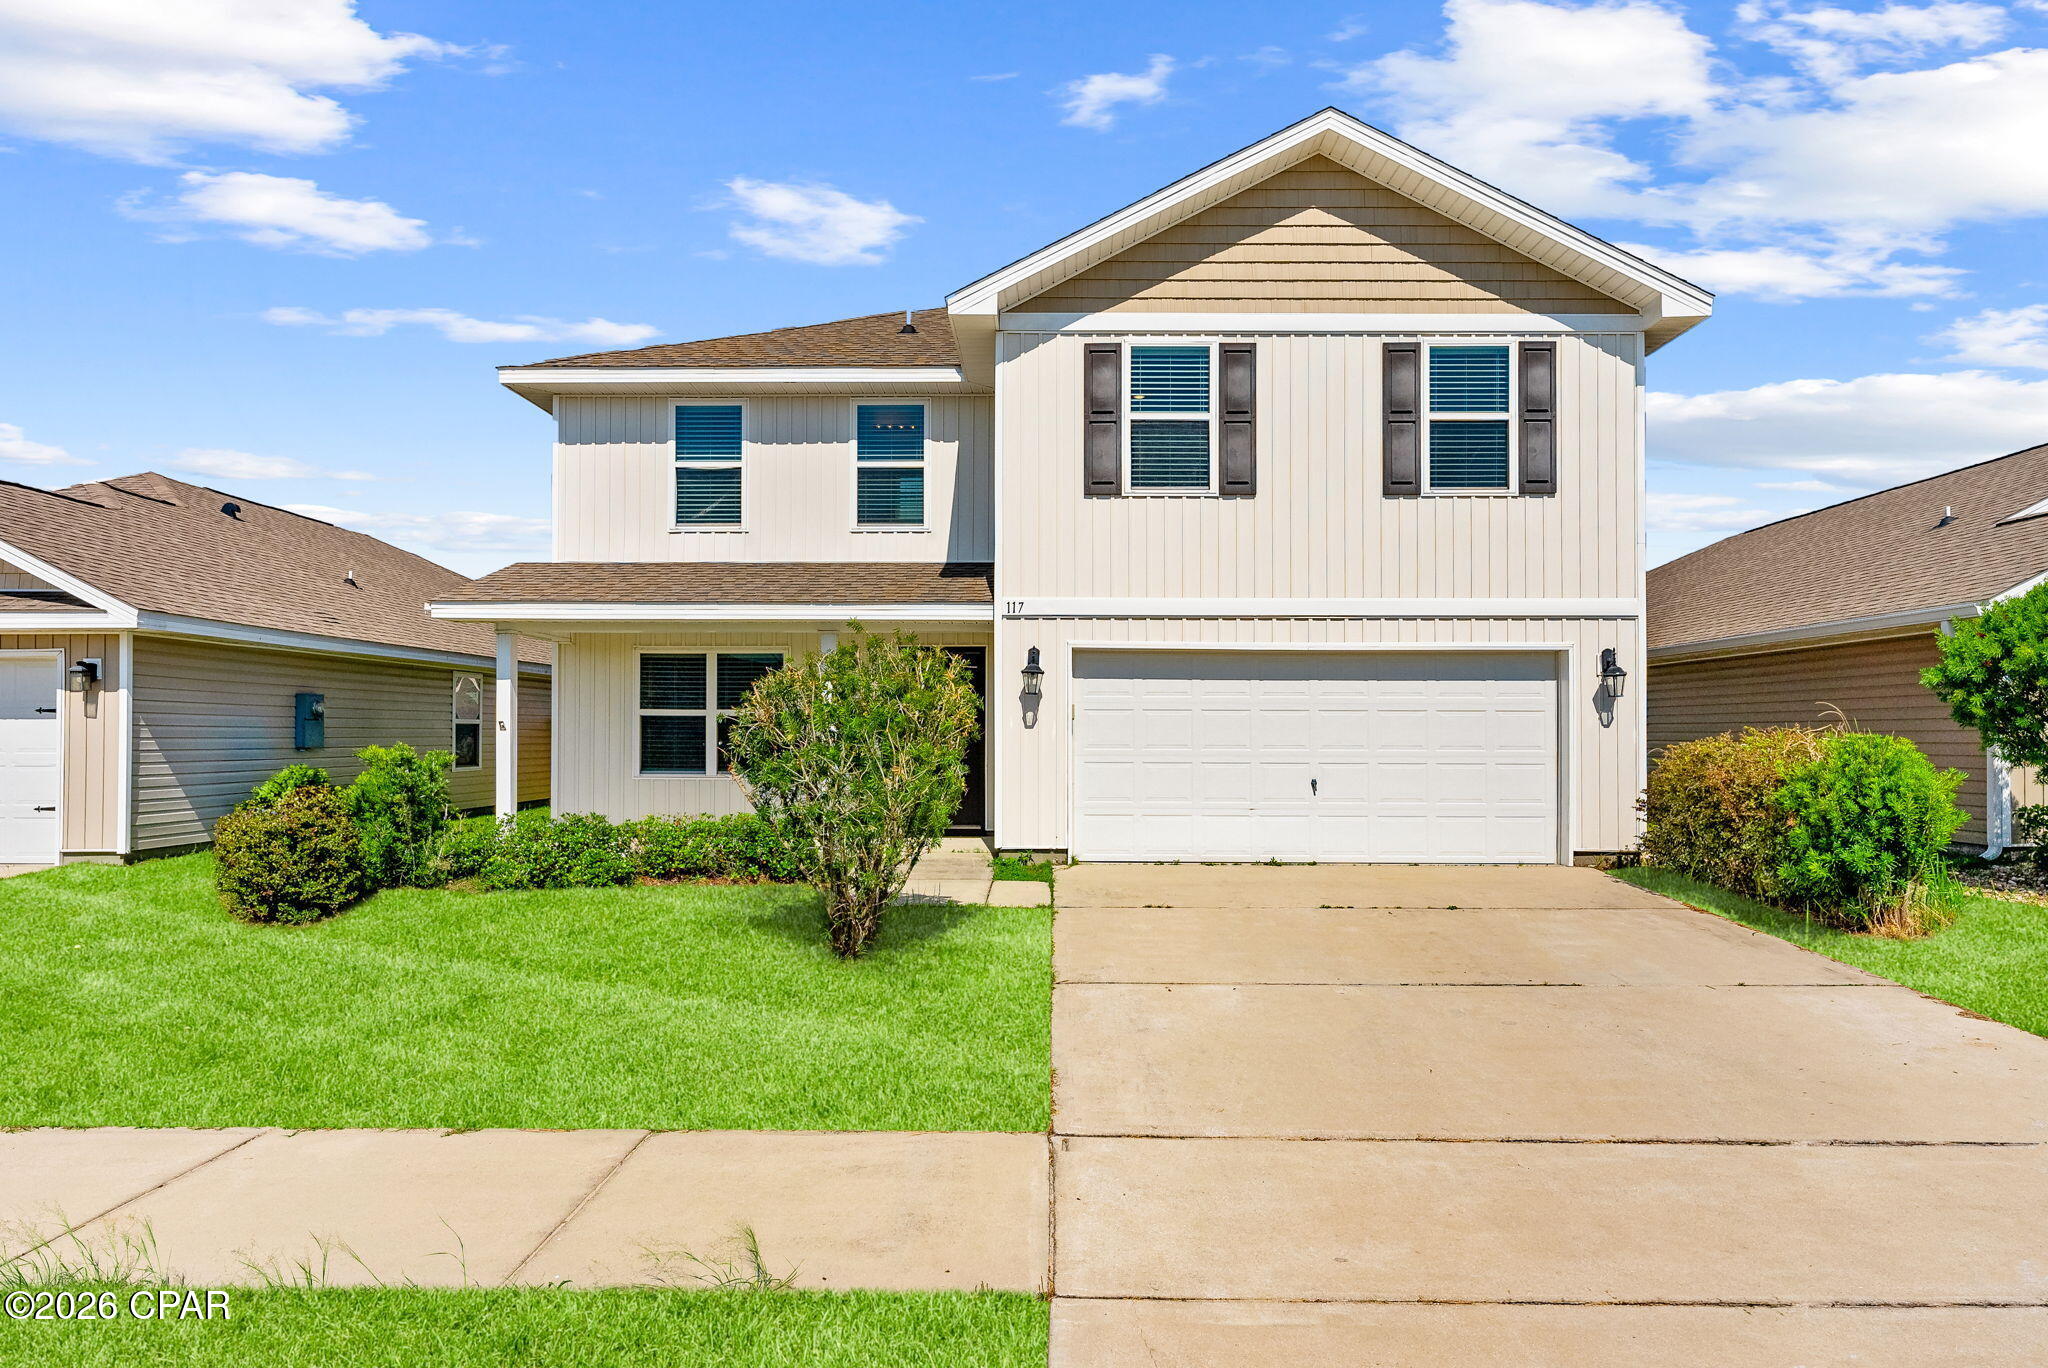 $300,000117 Red Bay RdPanama City, FL · Sold 2026-10-30
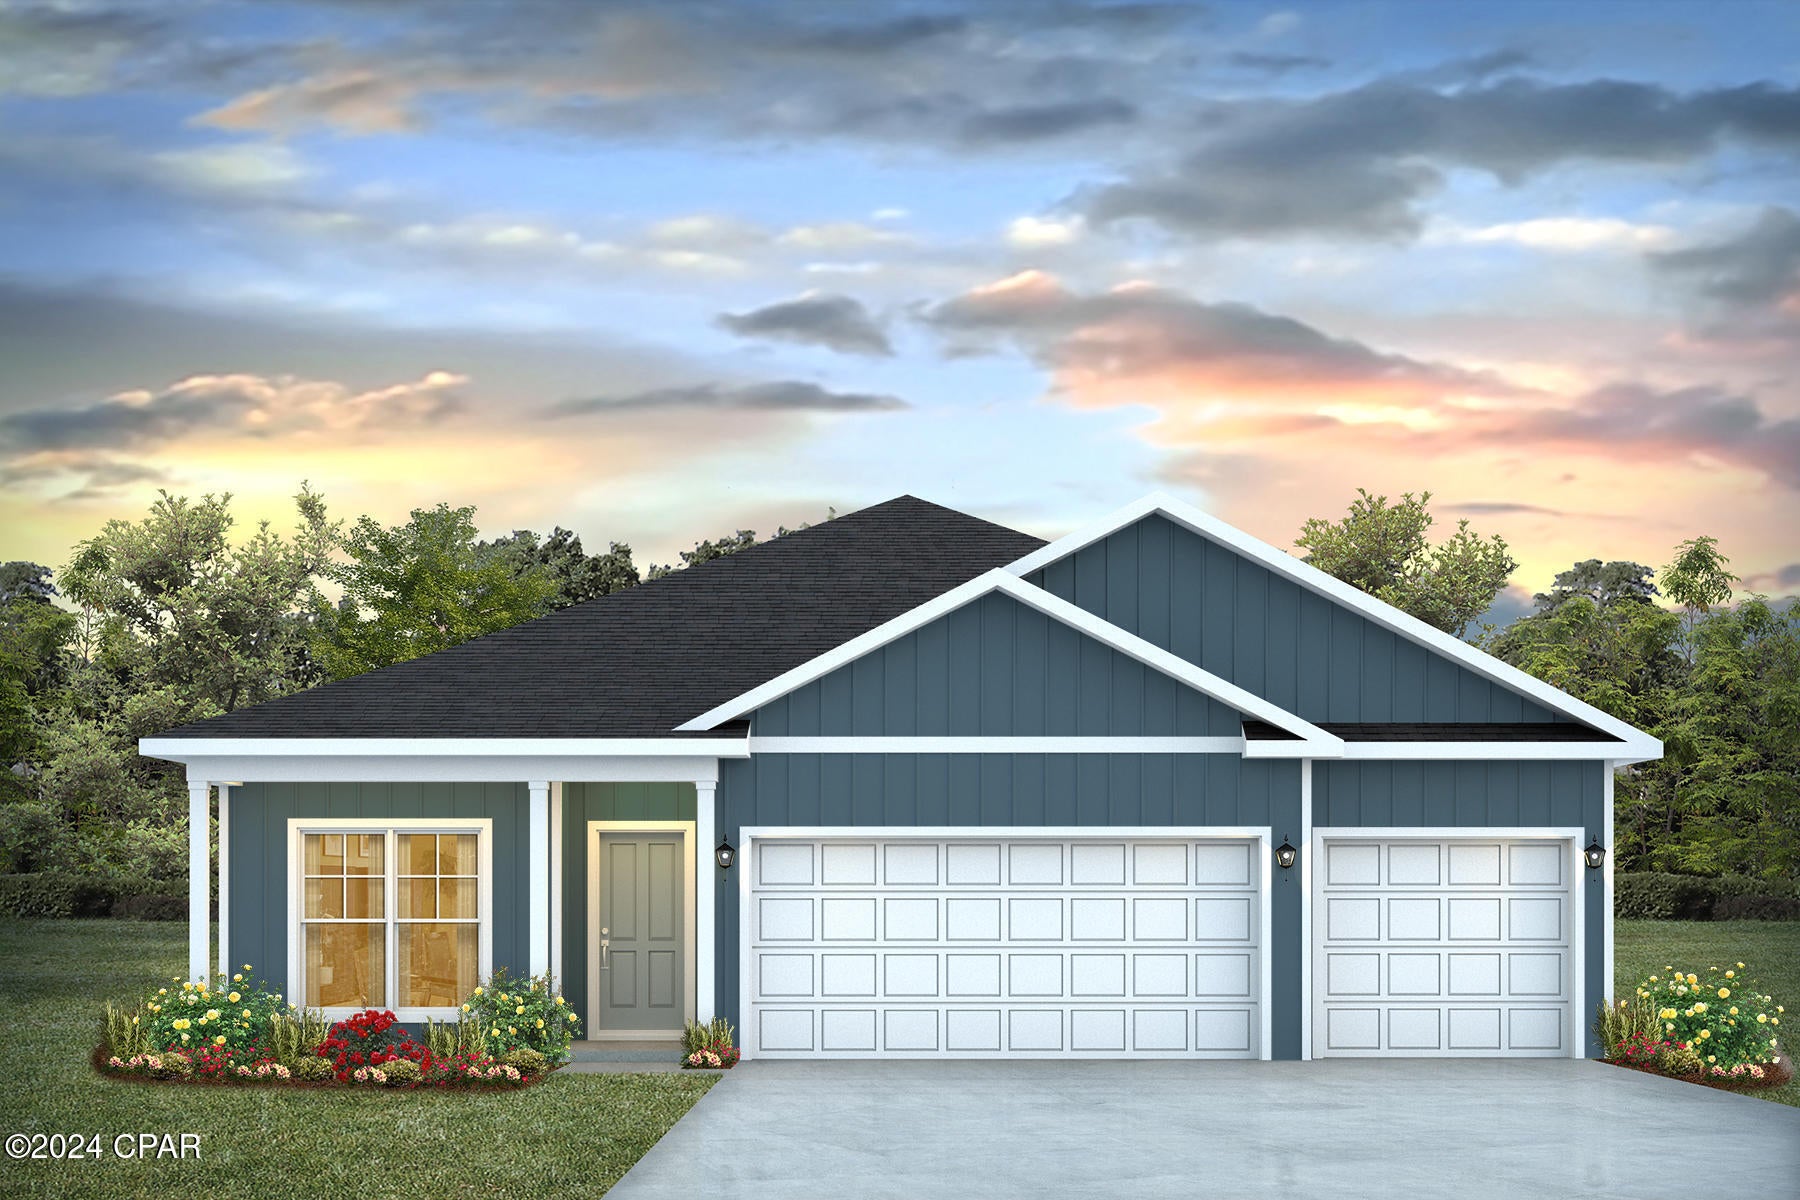 $414,9006506 Haskins DrPanama City, FL · Sold 2026-10-30
 $312,000300 Hugh Thomas DrPanama City, FL · Sold 2026-10-30
 $309,0003648 Basal StPanama City, FL · Sold 2026-10-30
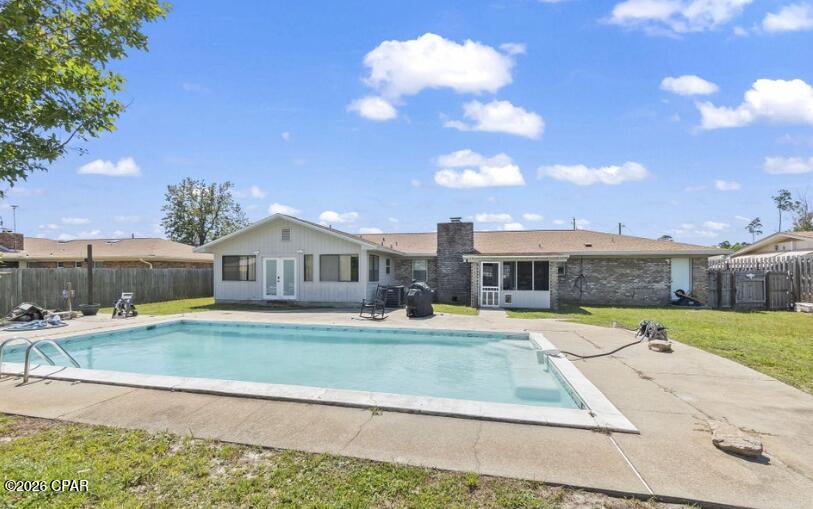 $355,0001331 W Park LnPanama City, FL · Sold 2026-10-30
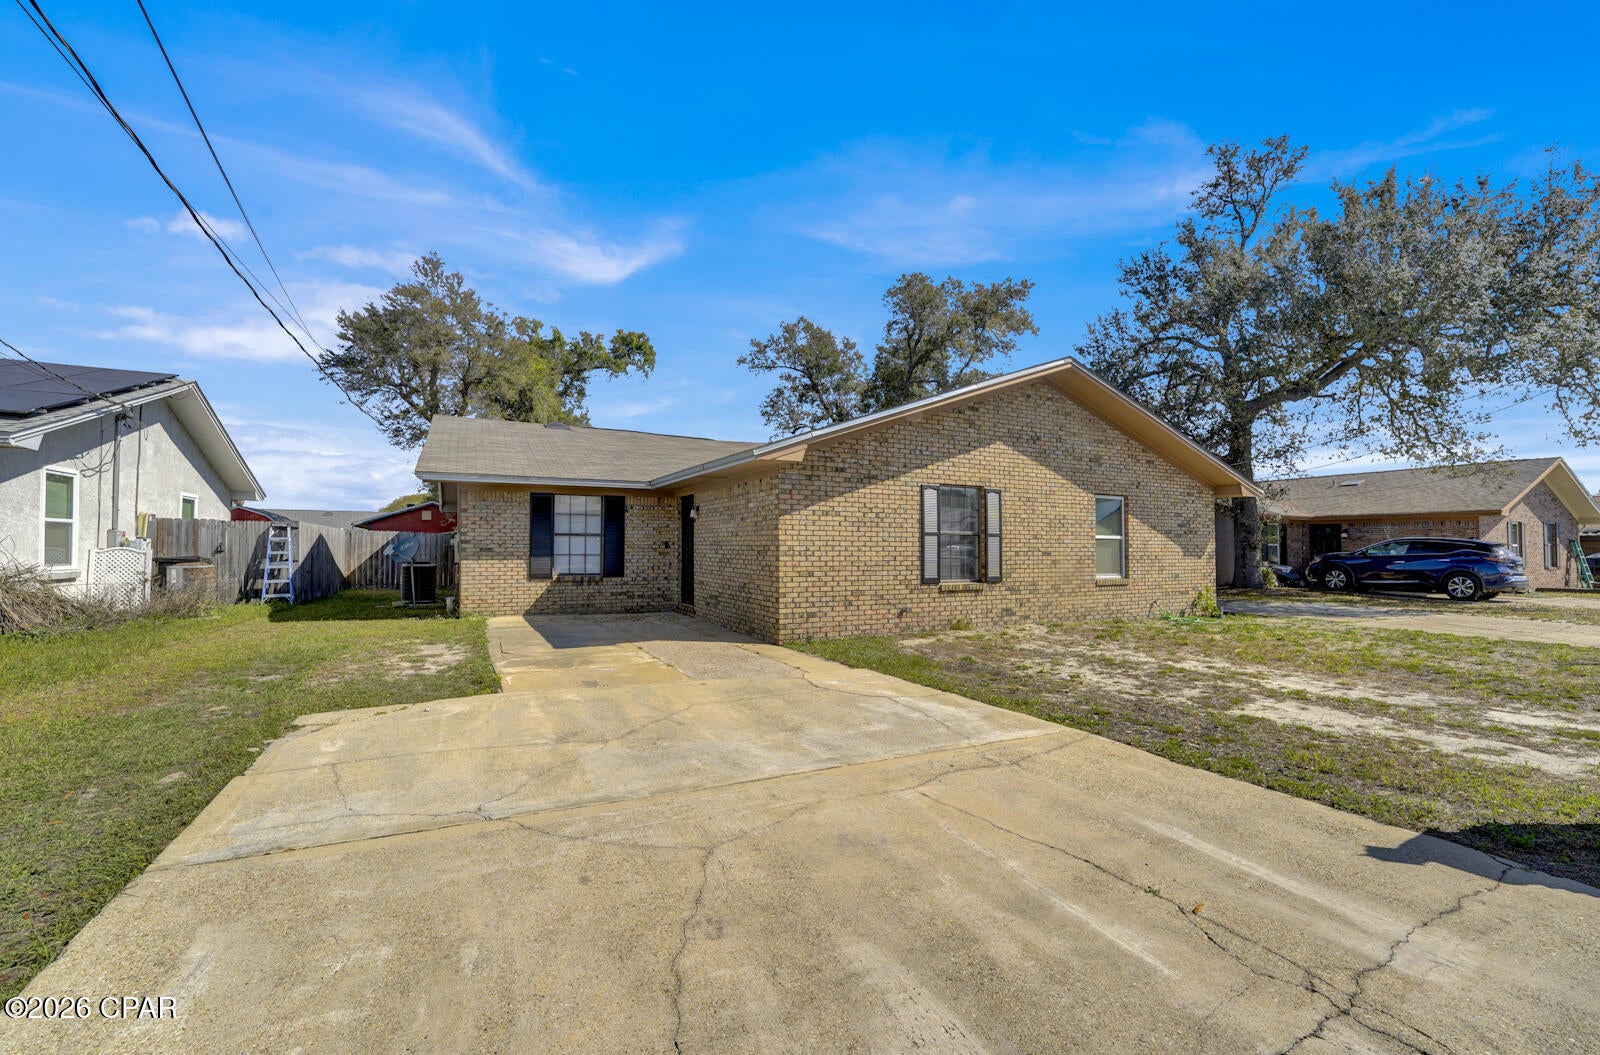 $202,0005119 Marla DrPanama City, FL · Sold 2026-10-27
 $327,4903821 Alwyn Cashe Avenue HS 30Panama City, FL · Sold 2026-10-26
Flood
Flood zone X · Minimal flood risk
What's Nearby
Schools
- Deer Point Elementary School4800 Highway 2321, Panama City, FL 32404, United States of America1.0 mi
Parks
- ra A Hutchison ParkBay County, Florida, United States of America0.9 mi
- Mccall Everett ParkBay County, Florida, United States of America1.2 mi
- Lynn Haven Bayou Park & PreserveLynn Haven, Florida, United States of America1.3 mi
More homes in Panama City
Homes for sale near Panama City
Data courtesy of: Emerald Coast Association of REALTORSDisclaimers and data details

IDX information is provided exclusively for consumers’ personal, non-commercial use, that it may not be used for any purpose other than to identify prospective properties consumers may be interested in purchasing

Berkshire Hathaway HomeServices Beach Properties of Florida, Roam Home Brokerage Inc.
Broker: Jennifer Ledesma
Listing last updated: Nov 10, 2026, 10:58 AM CST. SURF LOCAL last checked: Nov 21, 2026, 4:12 PM CST.