
 Active
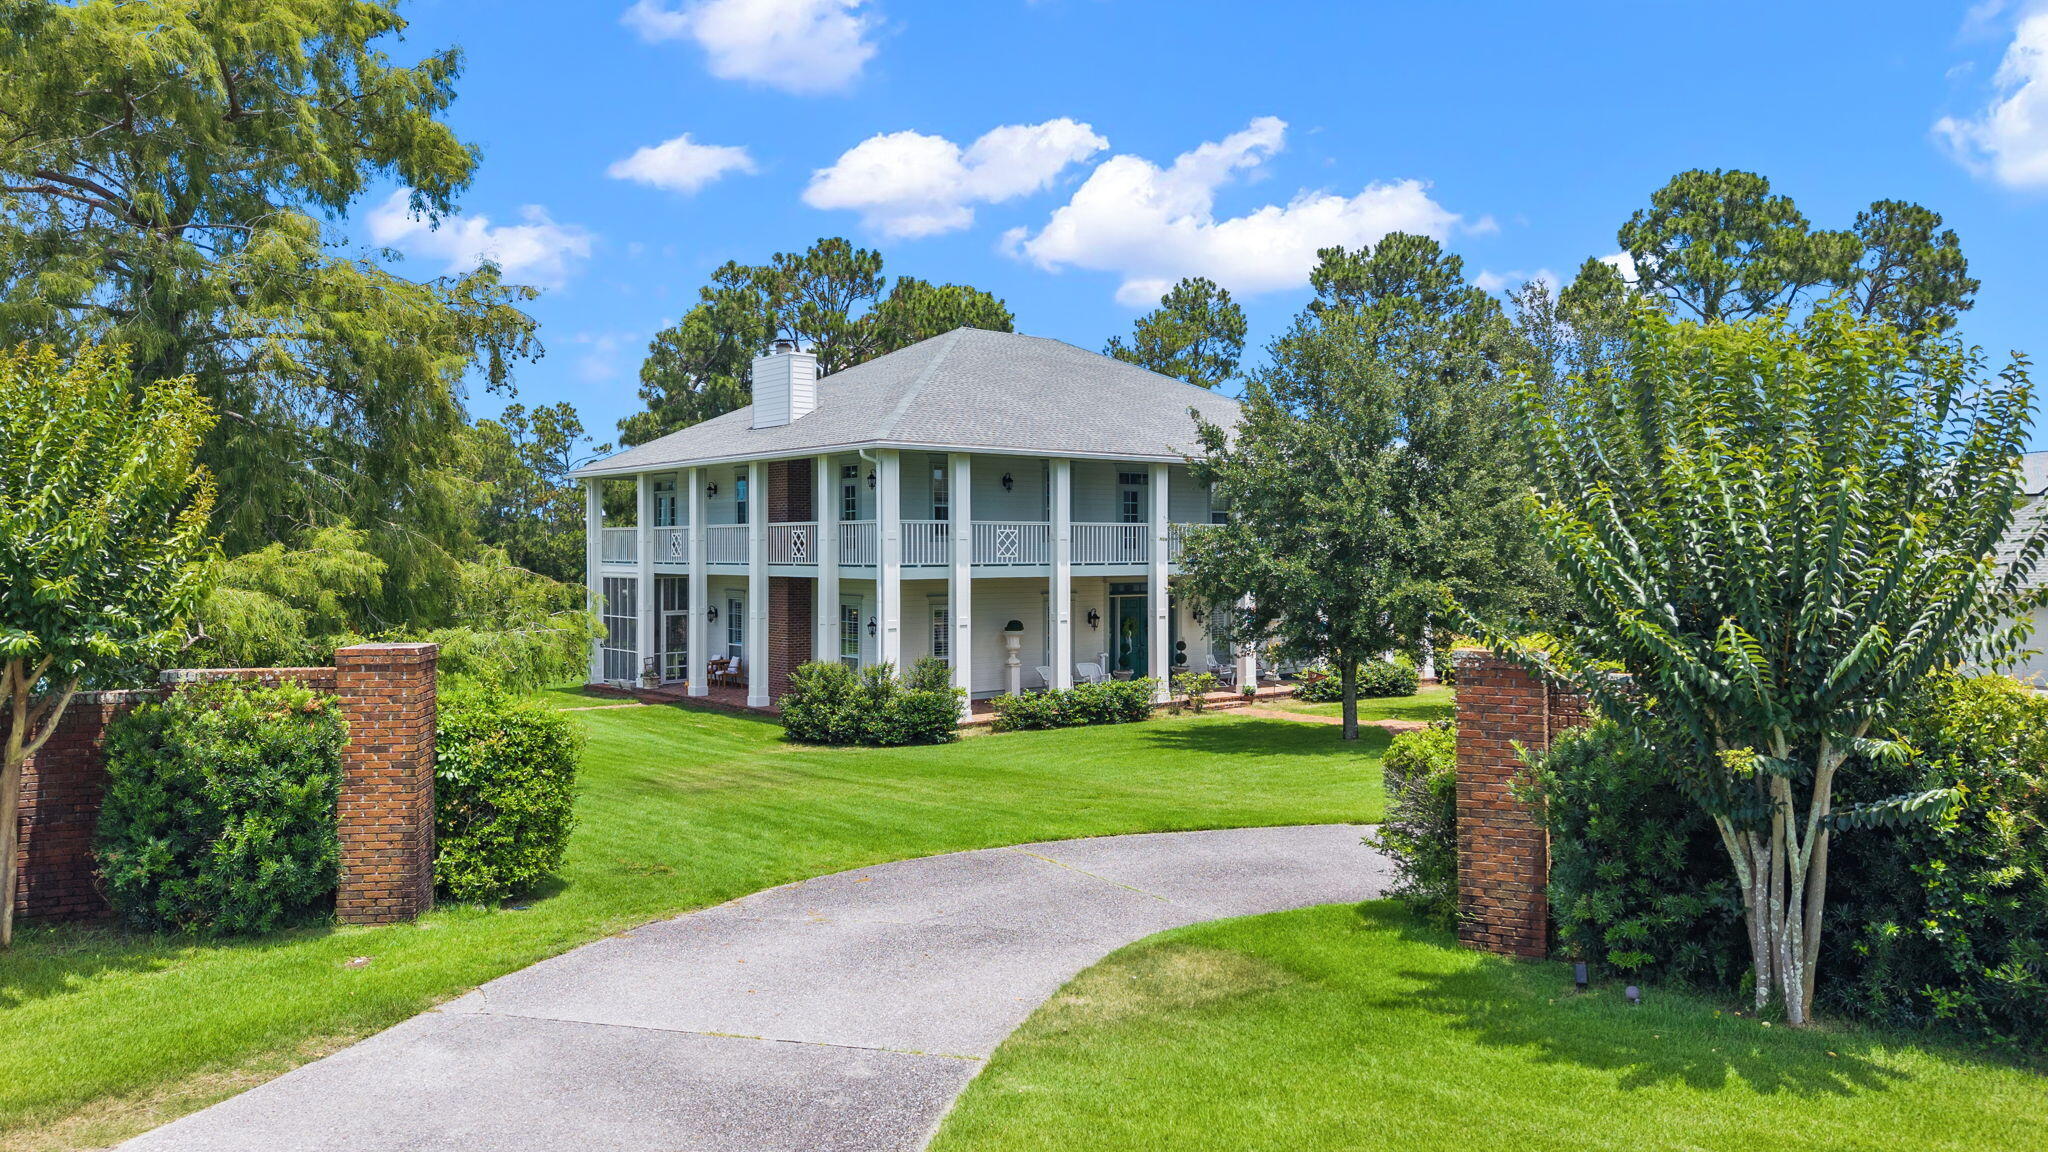
204 Golf Cir
Panama City Beach, FL 32408 · Single family
$1,850,000
Listing courtesy of Taylor Buckalew, Christies International Real Estate Emerald Coast
- 4 Beds
- 3 Baths
Cynthia's Insights On This Property
- Built 1994 — before Florida's 2002 building code
- Last recorded sale: $724,000 in March 2022
- Typical sale in 32408 over the last year: $390,000, $326 per sq ft
- Owners in 32408 stay about 6 years; 5% of homes changed hands last year


📊 Price Pulse
What would you pay for this place?
Sale prices come from county public records, not MLS data.Listing agent
Contact
Send a message and we'll pass it to the listing agent. Nothing is sent until you ask.
About this home
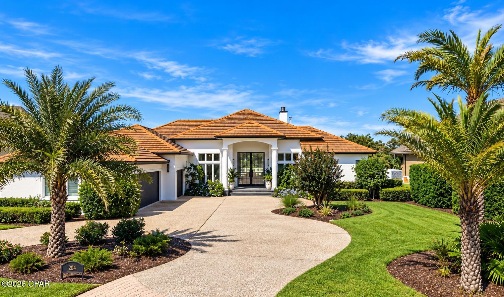
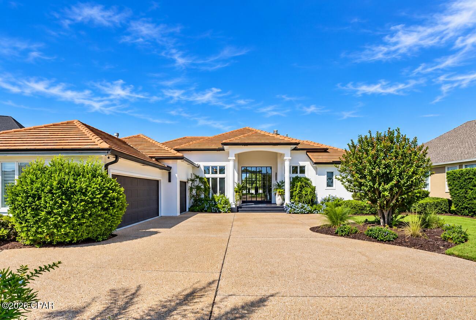
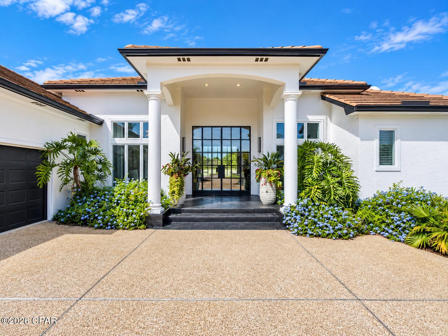
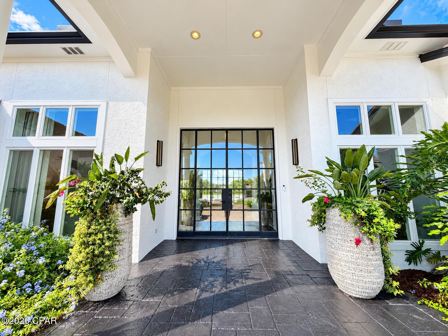
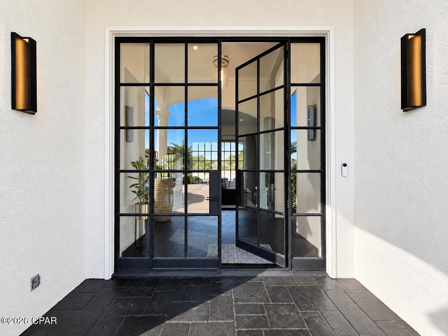
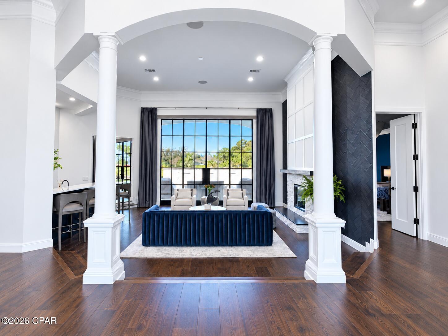
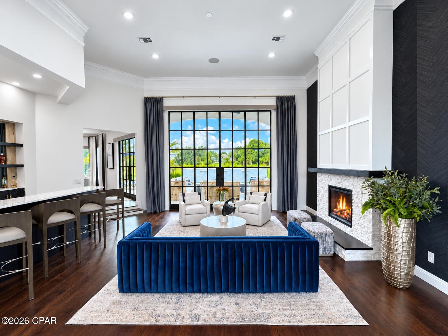
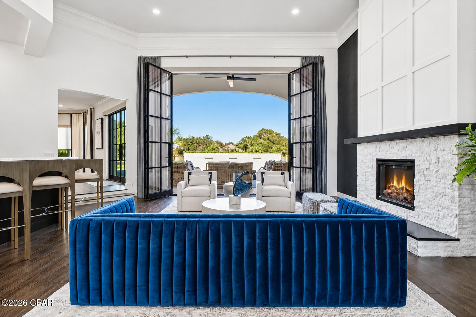
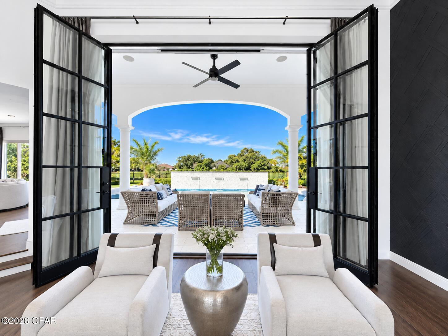
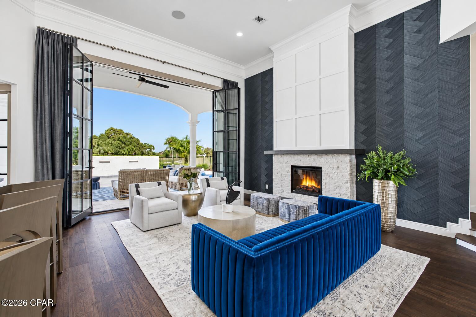
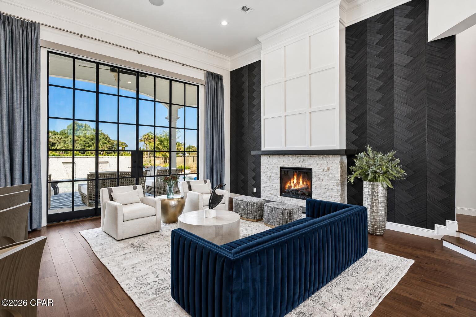
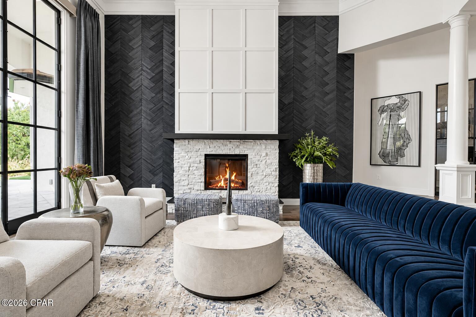
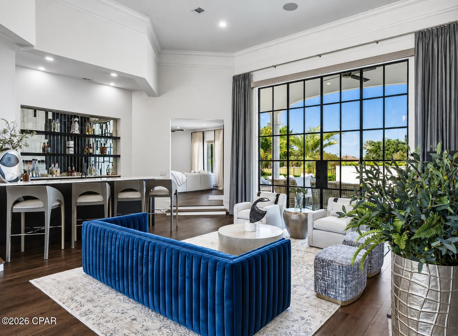
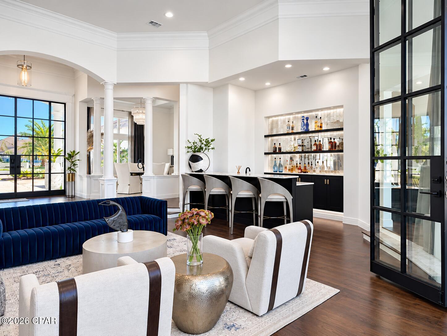
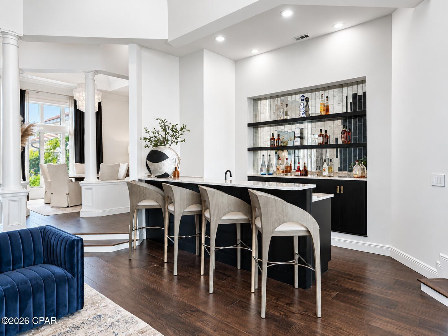
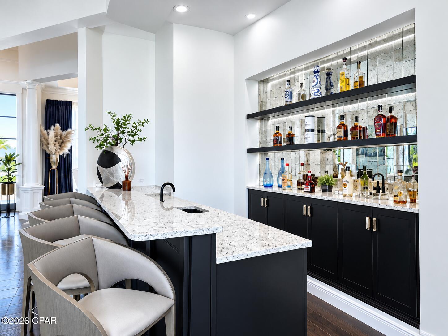
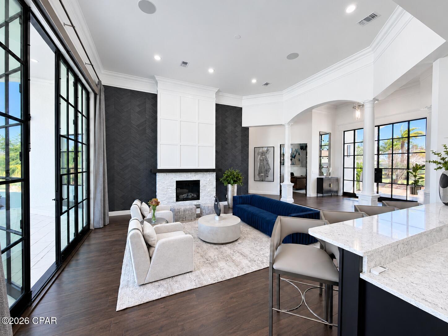
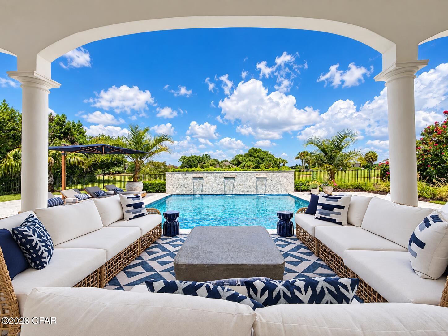
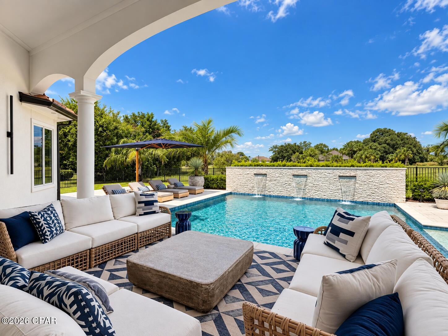
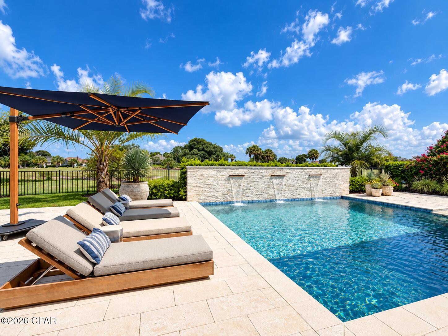
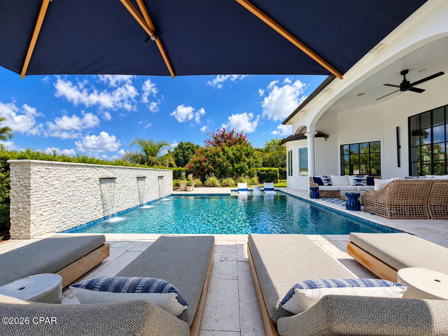
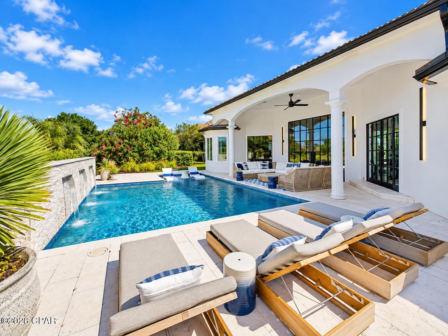
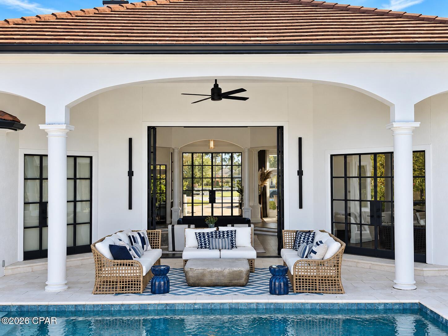
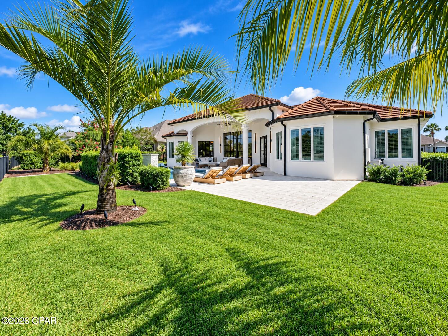
Experience modern luxury living at the finest residence within the private gates of Bay Point Yacht & Country Club - Legend Hills. Introducing 204 Golf Circle, the most sophisticated private residence where architectural detail, curated interiors, and resort-style living exist in perfect harmony. 204 Golf Circle delivers a level of finish & design continuity rarely found in the market. From the very first impression, the home empowers a striking architectural statement, featuring the expansive black steel-framed French entry doors. The main living spaces were designed around effortless entertaining and a true indoor-outdoor lifestyle. In the kitchen, bespoke cabinetry and Monogram stainless steel appliances create a polished culinary environment, while black steel-framed French doors open directly to the outdoor oasis. Every transition feels deliberate, allowing natural light, oasis views, and the surrounding landscape to become part of the interior experience. A dedicated entertainment lounge and custom home bar serve as one of the home's signature spaces. Folding black steel-framed French doors fully retract to blur the line between interior and exterior, creating an extraordinary setting for intimate evenings, large-scale entertaining, or relaxed weekends by the pool. Curated furnishings, integrated Sonos surround sound, and thoughtfully layered finishes give the space the atmosphere of a private members' club. The primary suite is a serene retreat with direct access to the outdoor living areas through steel-framed French doors. Separate fully built-out his-and-her closets are finished with matching black steel doors, creating a tailored, boutique-inspired feel. The primary bath is designed as a private spa, featuring dual vanities, a dedicated makeup vanity, custom glass shower, and sculptural soaking tub positioned to capture soft natural light. Throughout the residence, design consistency remains exceptional. A spacious home office is enclosed by black steel French doors, preserving privacy while embracing natural light and visual connection. Two oversized guest suites offer generous built-out closets and access to a beautifully appointed Jack-and-Jill bath with a glass-enclosed shower. A large laundry room adds functionality with the same level of thoughtful planning found throughout the home. Technology is seamlessly integrated into the living experience with custom automatic window treatments, entire-home Sonos audio, and carefully designed exterior lighting that transforms the property after sunset. Outside, the home unfolds into a private resort. The custom pool features a dedicated in-water lounge layer and three waterfall elements, creating a dramatic focal point within the outdoor setting. Multiple purpose-designed lounge areas, custom-fitted patio furnishings, and expansive entertaining spaces create an atmosphere that feels like a boutique resort. Every exterior access point has been elevated through the use of black steel-framed French doors, including connections from the kitchen, primary suite, and entertainment lounge -- reinforcing the home's architectural identity while creating a seamless relationship between the interiors and the outdoor oasis. Completing the residence is an oversized two-car garage plus a dedicated golf cart garage, perfectly aligned with the Bay Point lifestyle. Every finish, sightline, material, and architectural detail has been considered to create a residence that feels sophisticated, private, and distinctly elevated. For the buyer seeking design, lifestyle, and turnkey luxury at the highest level, this is an exceptional offering within Bay Point Yacht & Country Club. For more information, contact the listing agent to discuss the incentives being offered.
moreless
- Property type
- Single family
- Year built
- 1994
- Lot size
- 0.41 acres
- Garage
- 3 cars
- On market
- 4 days
- HOA fees
- $144/mo
- Listing ID
- 796692
Show Full Details
Property Info
- Property Type
- Residential
- Property Subtype
- SingleFamilyResidence
- Year Built
- 1994
- Neighborhood
- The Fairways
- Lot Size (acres)
- 0.41
- Lot Size (sqft)
- 17860.0
- Contract Date
- 2026-10-17
- On Market Date
- 2026-10-17
- Cumulative Days on Market
- 4
Interior Features
- Interior Features
- Double Vanity, Smart Home, Soaking Tub, Walk-In Closet(S)
- Fireplace
- Yes
- Window Features
- Storm Window(S)
- Door Features
- Storm Door(S)
Appliances
- Appliances
- Bar Fridge, Electric Oven, Electric Water Heater, Gas Oven, Gas Range, Gas Water Heater, Ice Maker, Wine Cooler
Heating & Cooling
- Cooling
- Central Air, Ceiling Fan(S)
Exterior Features
- Patio & Porch Features
- Patio, Covered
- Construction Materials
- Stucco
- Fencing
- Fenced, Partial
- Pool Features
- Private
- Private Pool
- Yes
Features & Amenities
- Garage Spaces
- 3.0
- Garage
- Yes
- Parking Features
- Circular Driveway, Gated
- Security Features
- Gated With Guard, Gated Community, Security Gate, 24 Hour Security
- Lot Features
- Paved
Community/Association
- HOA
- Yes
- HOA Fee
- $1,725
- HOA Fee Frequency
- Annually
- HOA Fee Includes
- Security
- Association Amenities
- Management, Gated, Security
- Community Features
- Gated
Utilities
- Utilities
- Cable Connected, Electricity Available, Natural Gas Available
- Sewer
- Public Sewer
Taxes
- Annual Tax Amount
- $7,725
- Tax Year
- $2,025
- Legal Description
- THE FAIRWAYS LOT 3 & PCL 30' X 102.11' ADJ TO N LINE OF LOT 3 ORB 4542 P 940
Data freshness
- SURF LOCAL last checked
- Nov 22, 2026, 5:48 AM CST
Location
Approximate location, shown from the displayed address.
Similar homes nearby
- $2,099,00010609 Parkhill Cir, Panama City Beach, FL 3240713 Beds15 BathsListing courtesy of Counts Real Estate Group Inc · Data courtesy of: Central Panhandle Association of REALTORS
 Active
- $1,900,0006908 Thomas Dr, Panama City Beach, FL 324084 Beds1 BathListing courtesy of Own It Real Estate LLC · Data courtesy of: Central Panhandle Association of REALTORS
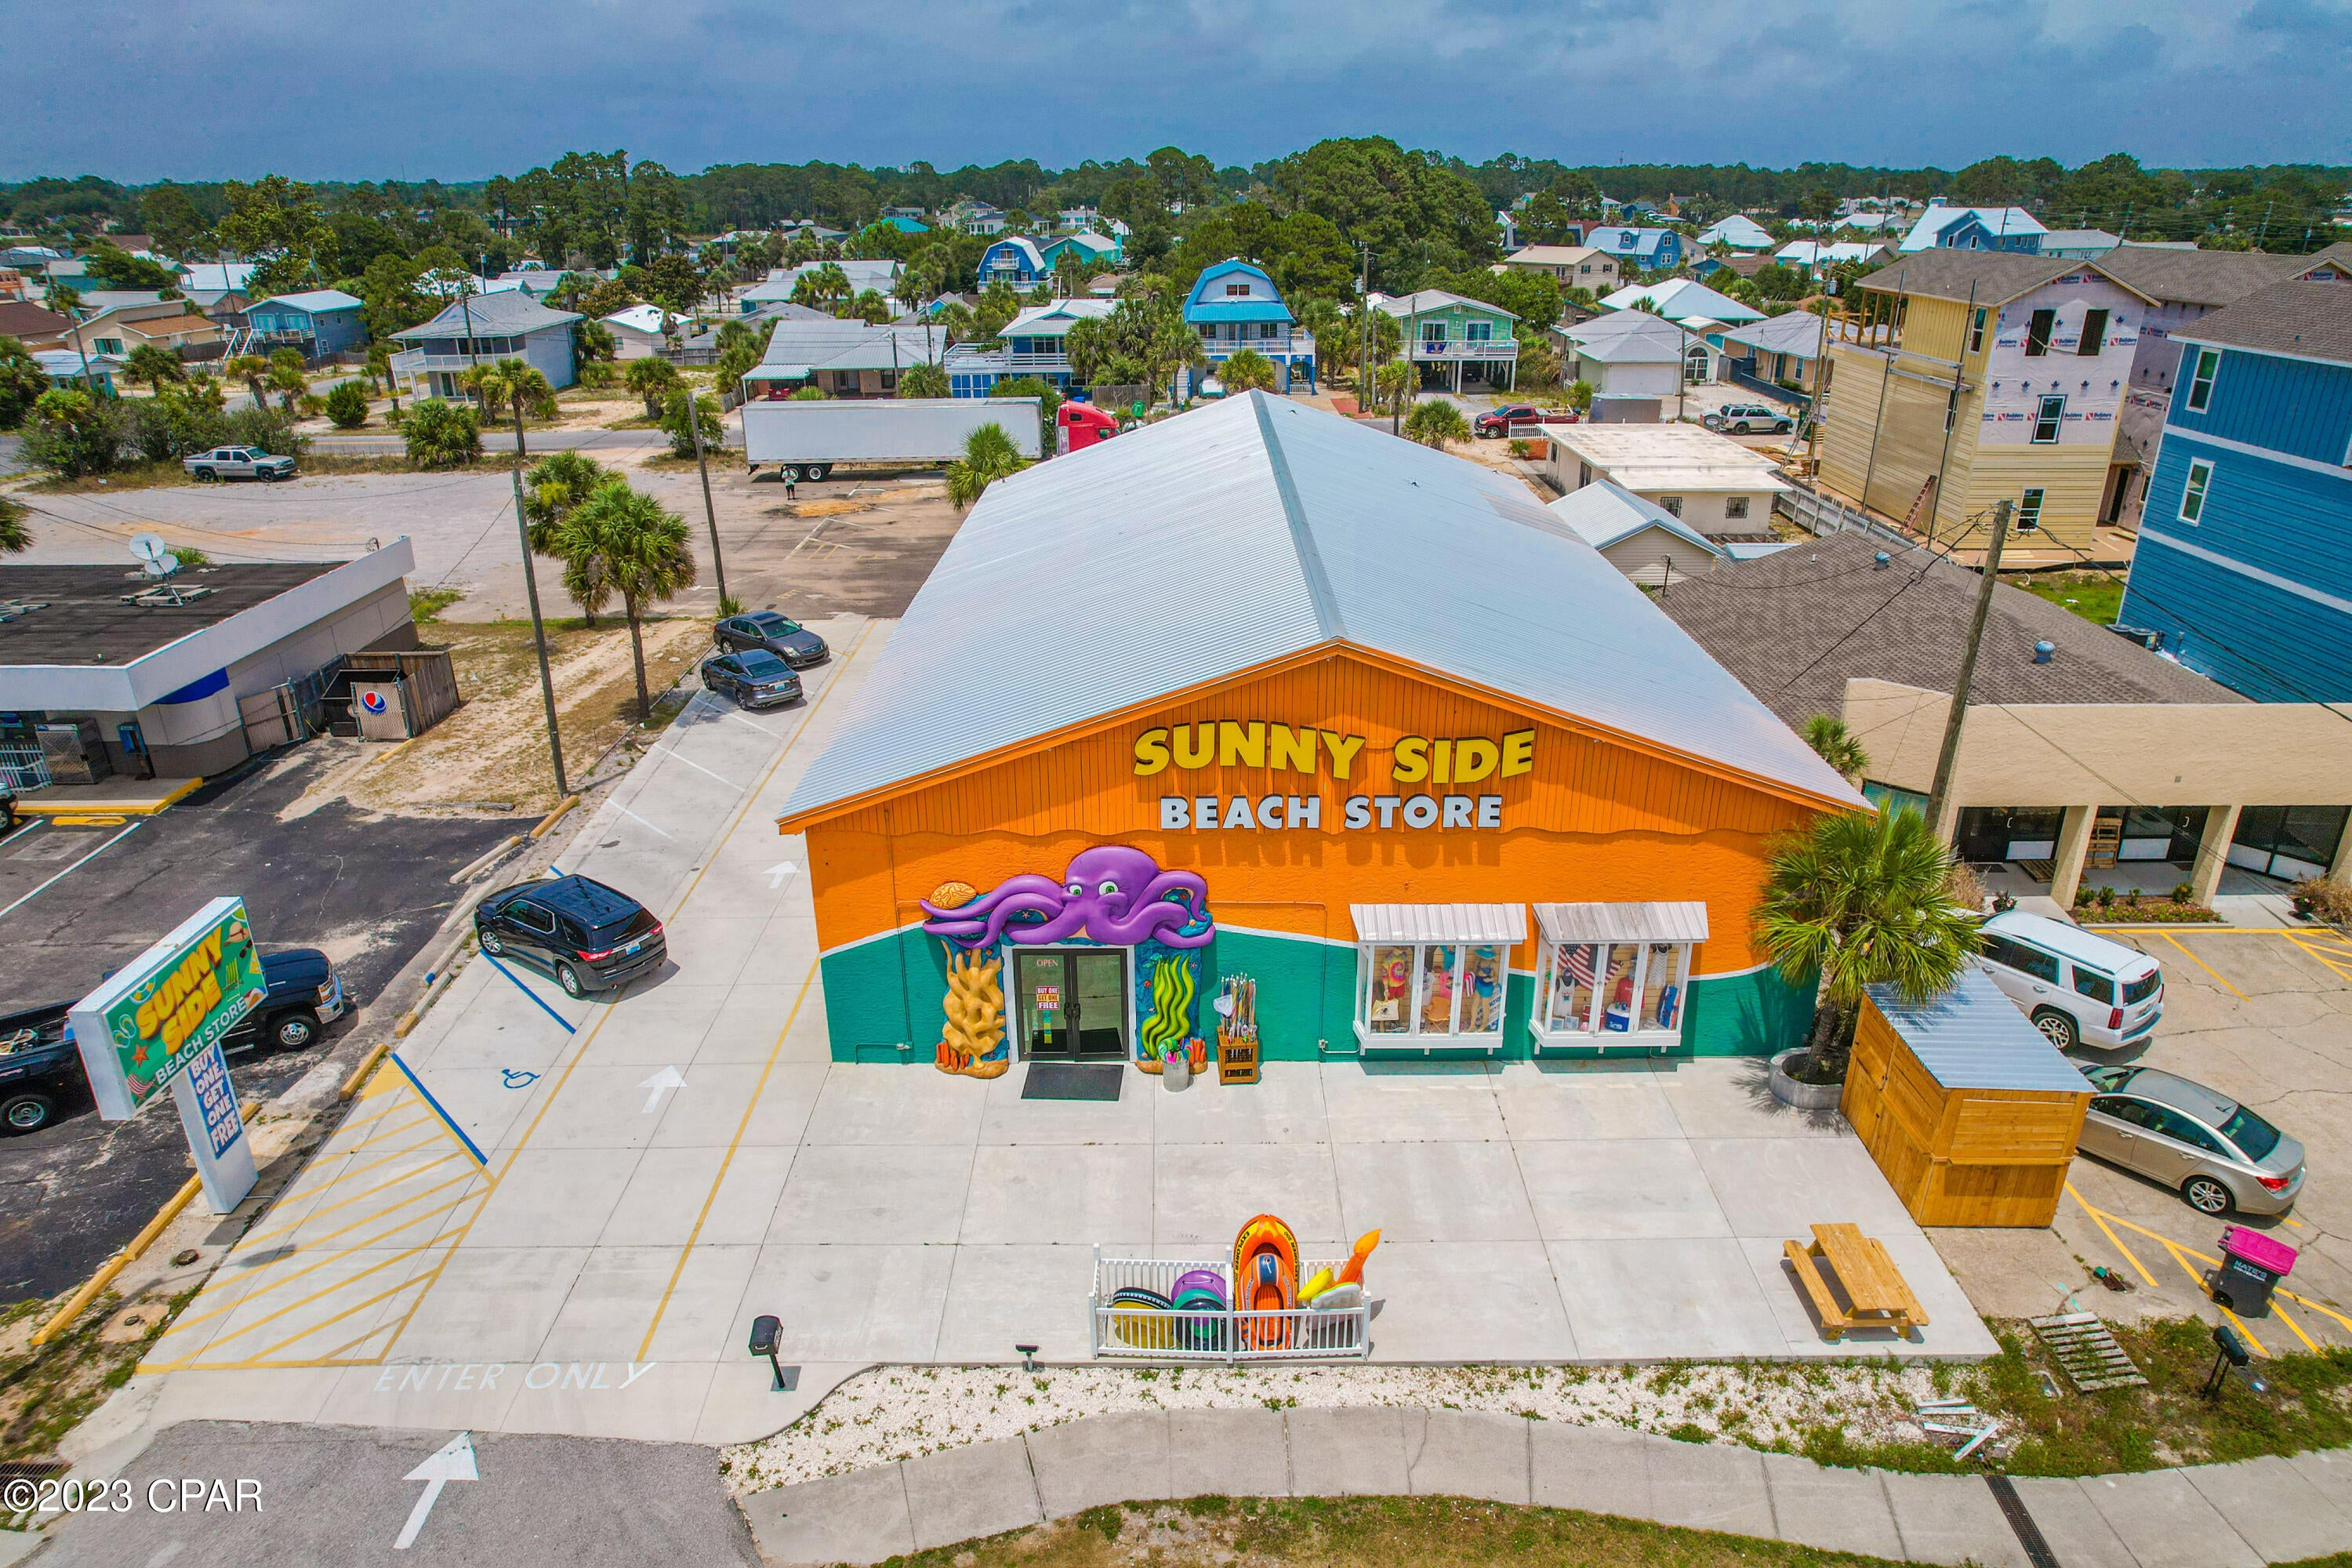 Active
- $1,800,0008007 Surf Dr ## A, Panama City Beach, FL 324085 Beds5 BathsListing courtesy of Counts Real Estate Group Inc · Data courtesy of: Emerald Coast Association of REALTORS
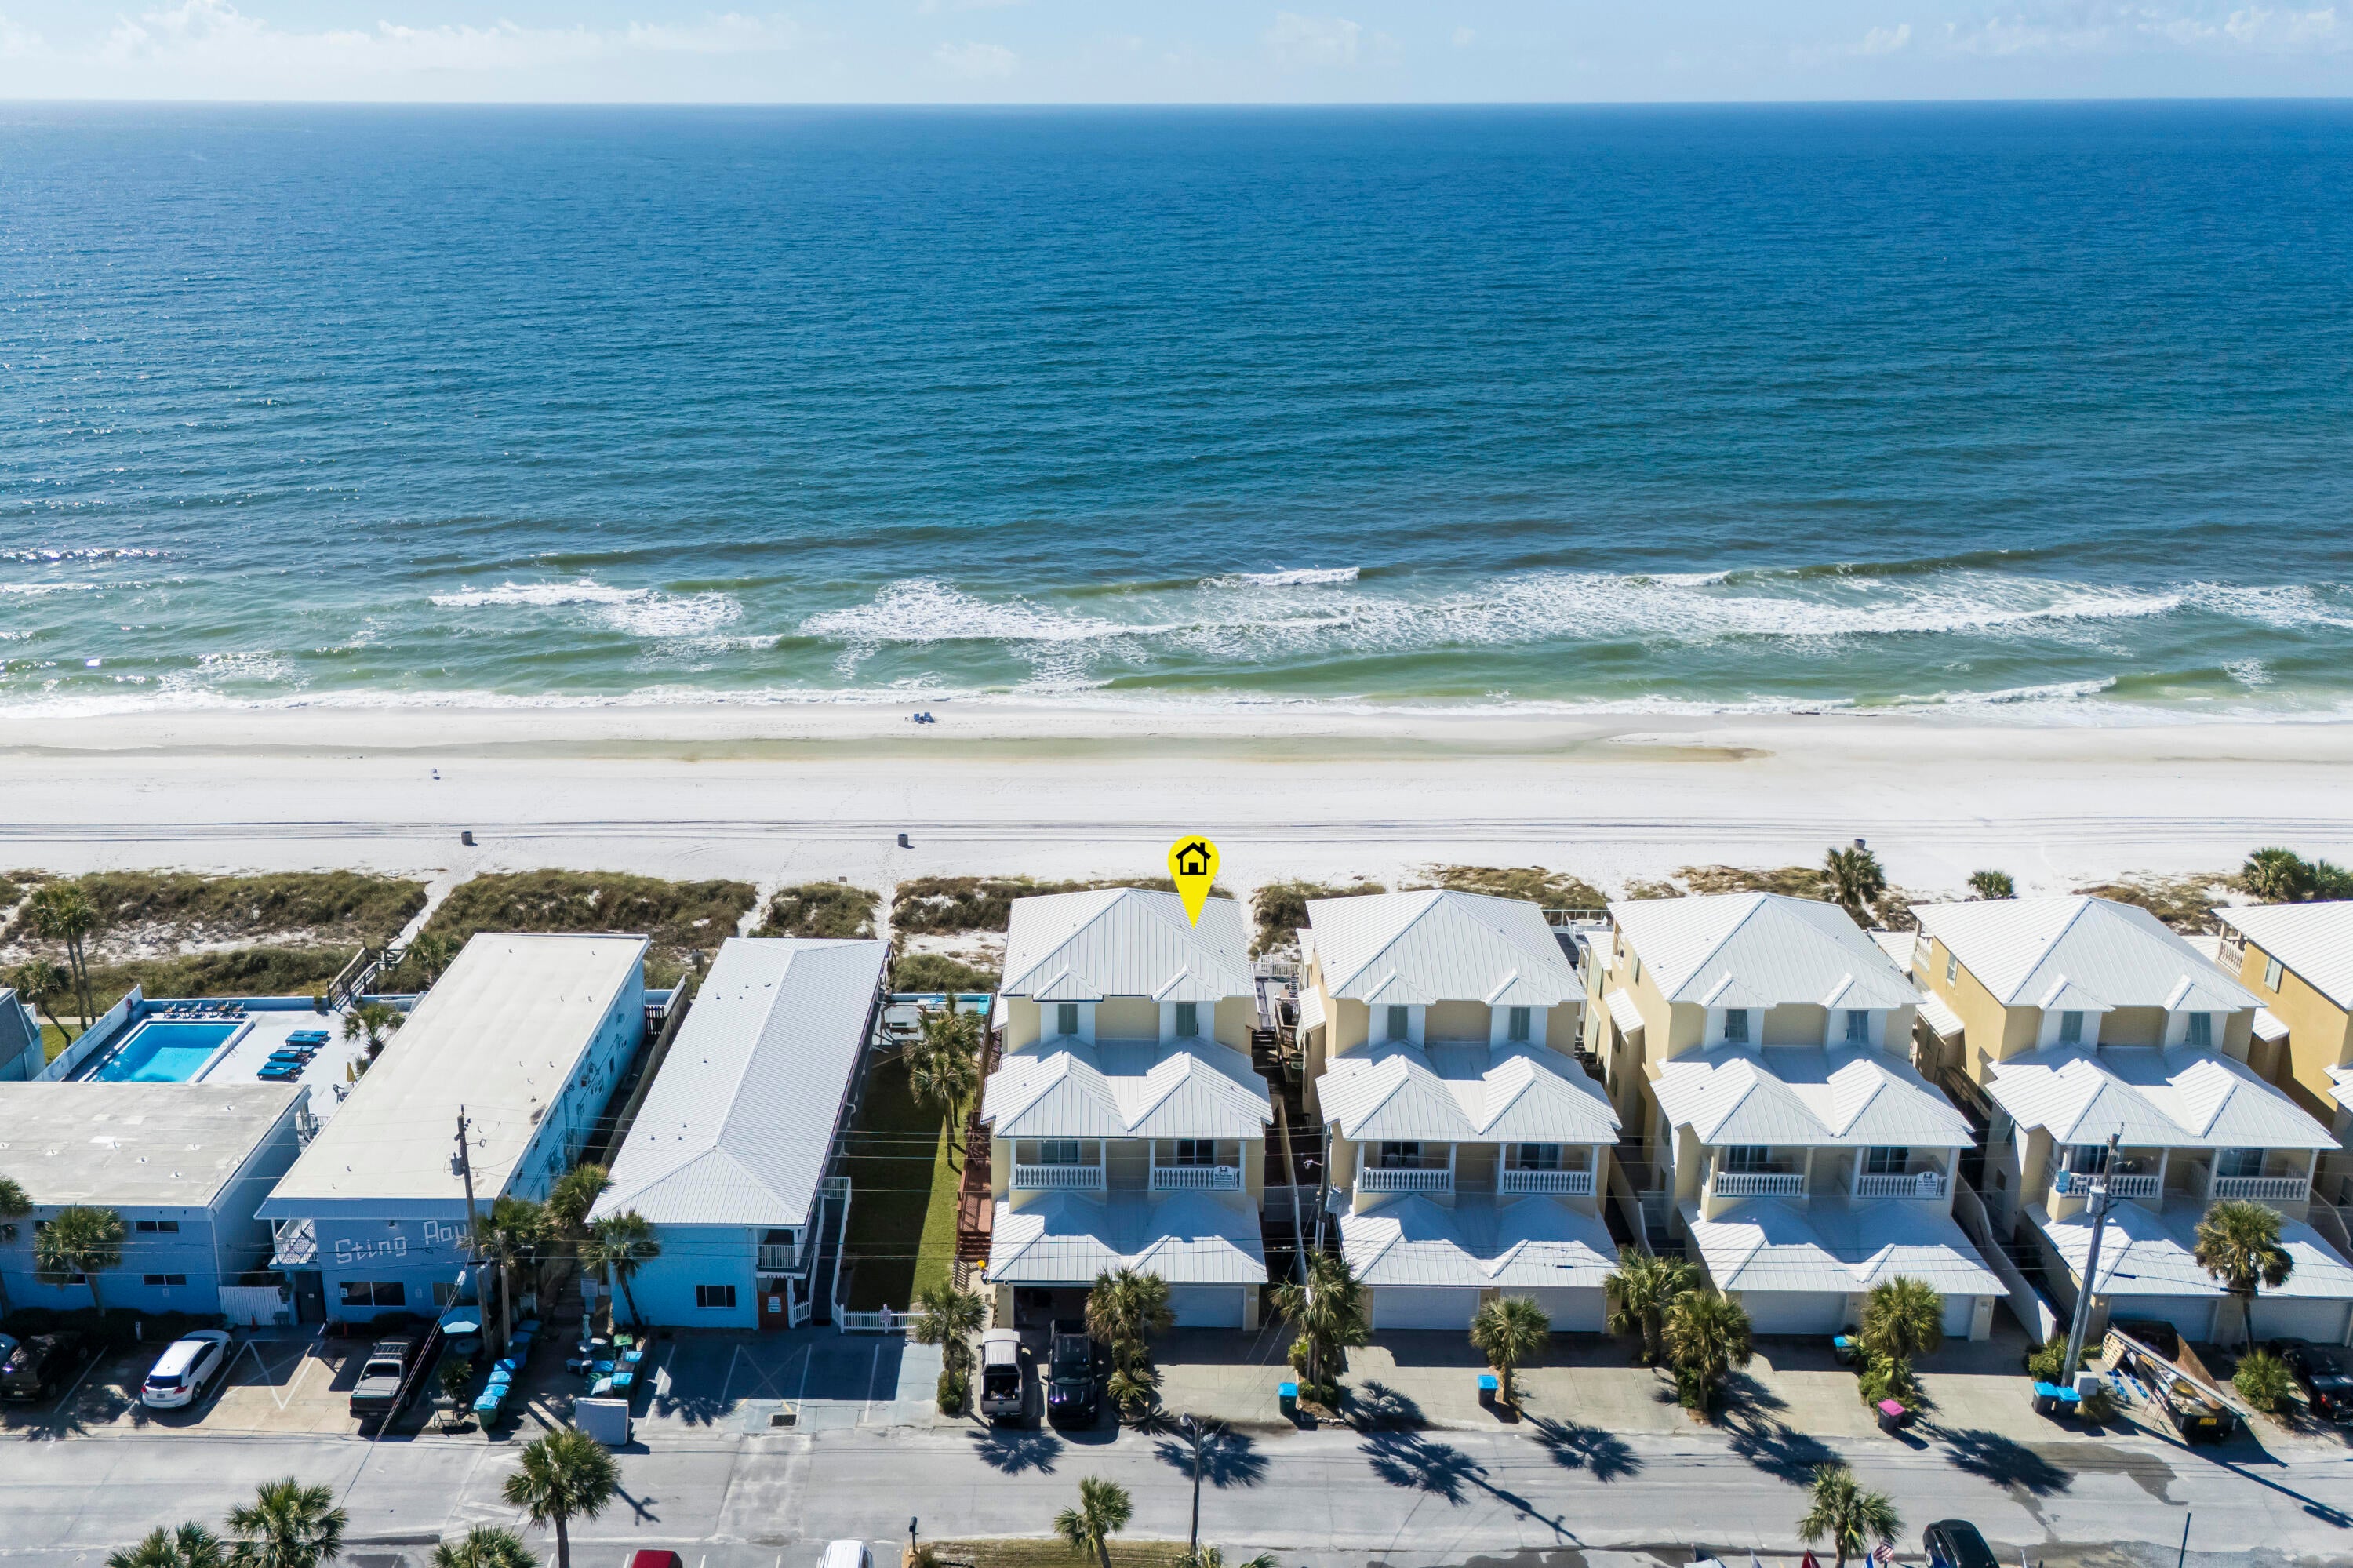 Active
- $1,549,0007519 Sunset Bay Ln, Panama City Beach, FL 324133 Beds4 BathsListing courtesy of Coldwell Banker Realty · Data courtesy of: Central Panhandle Association of REALTORS
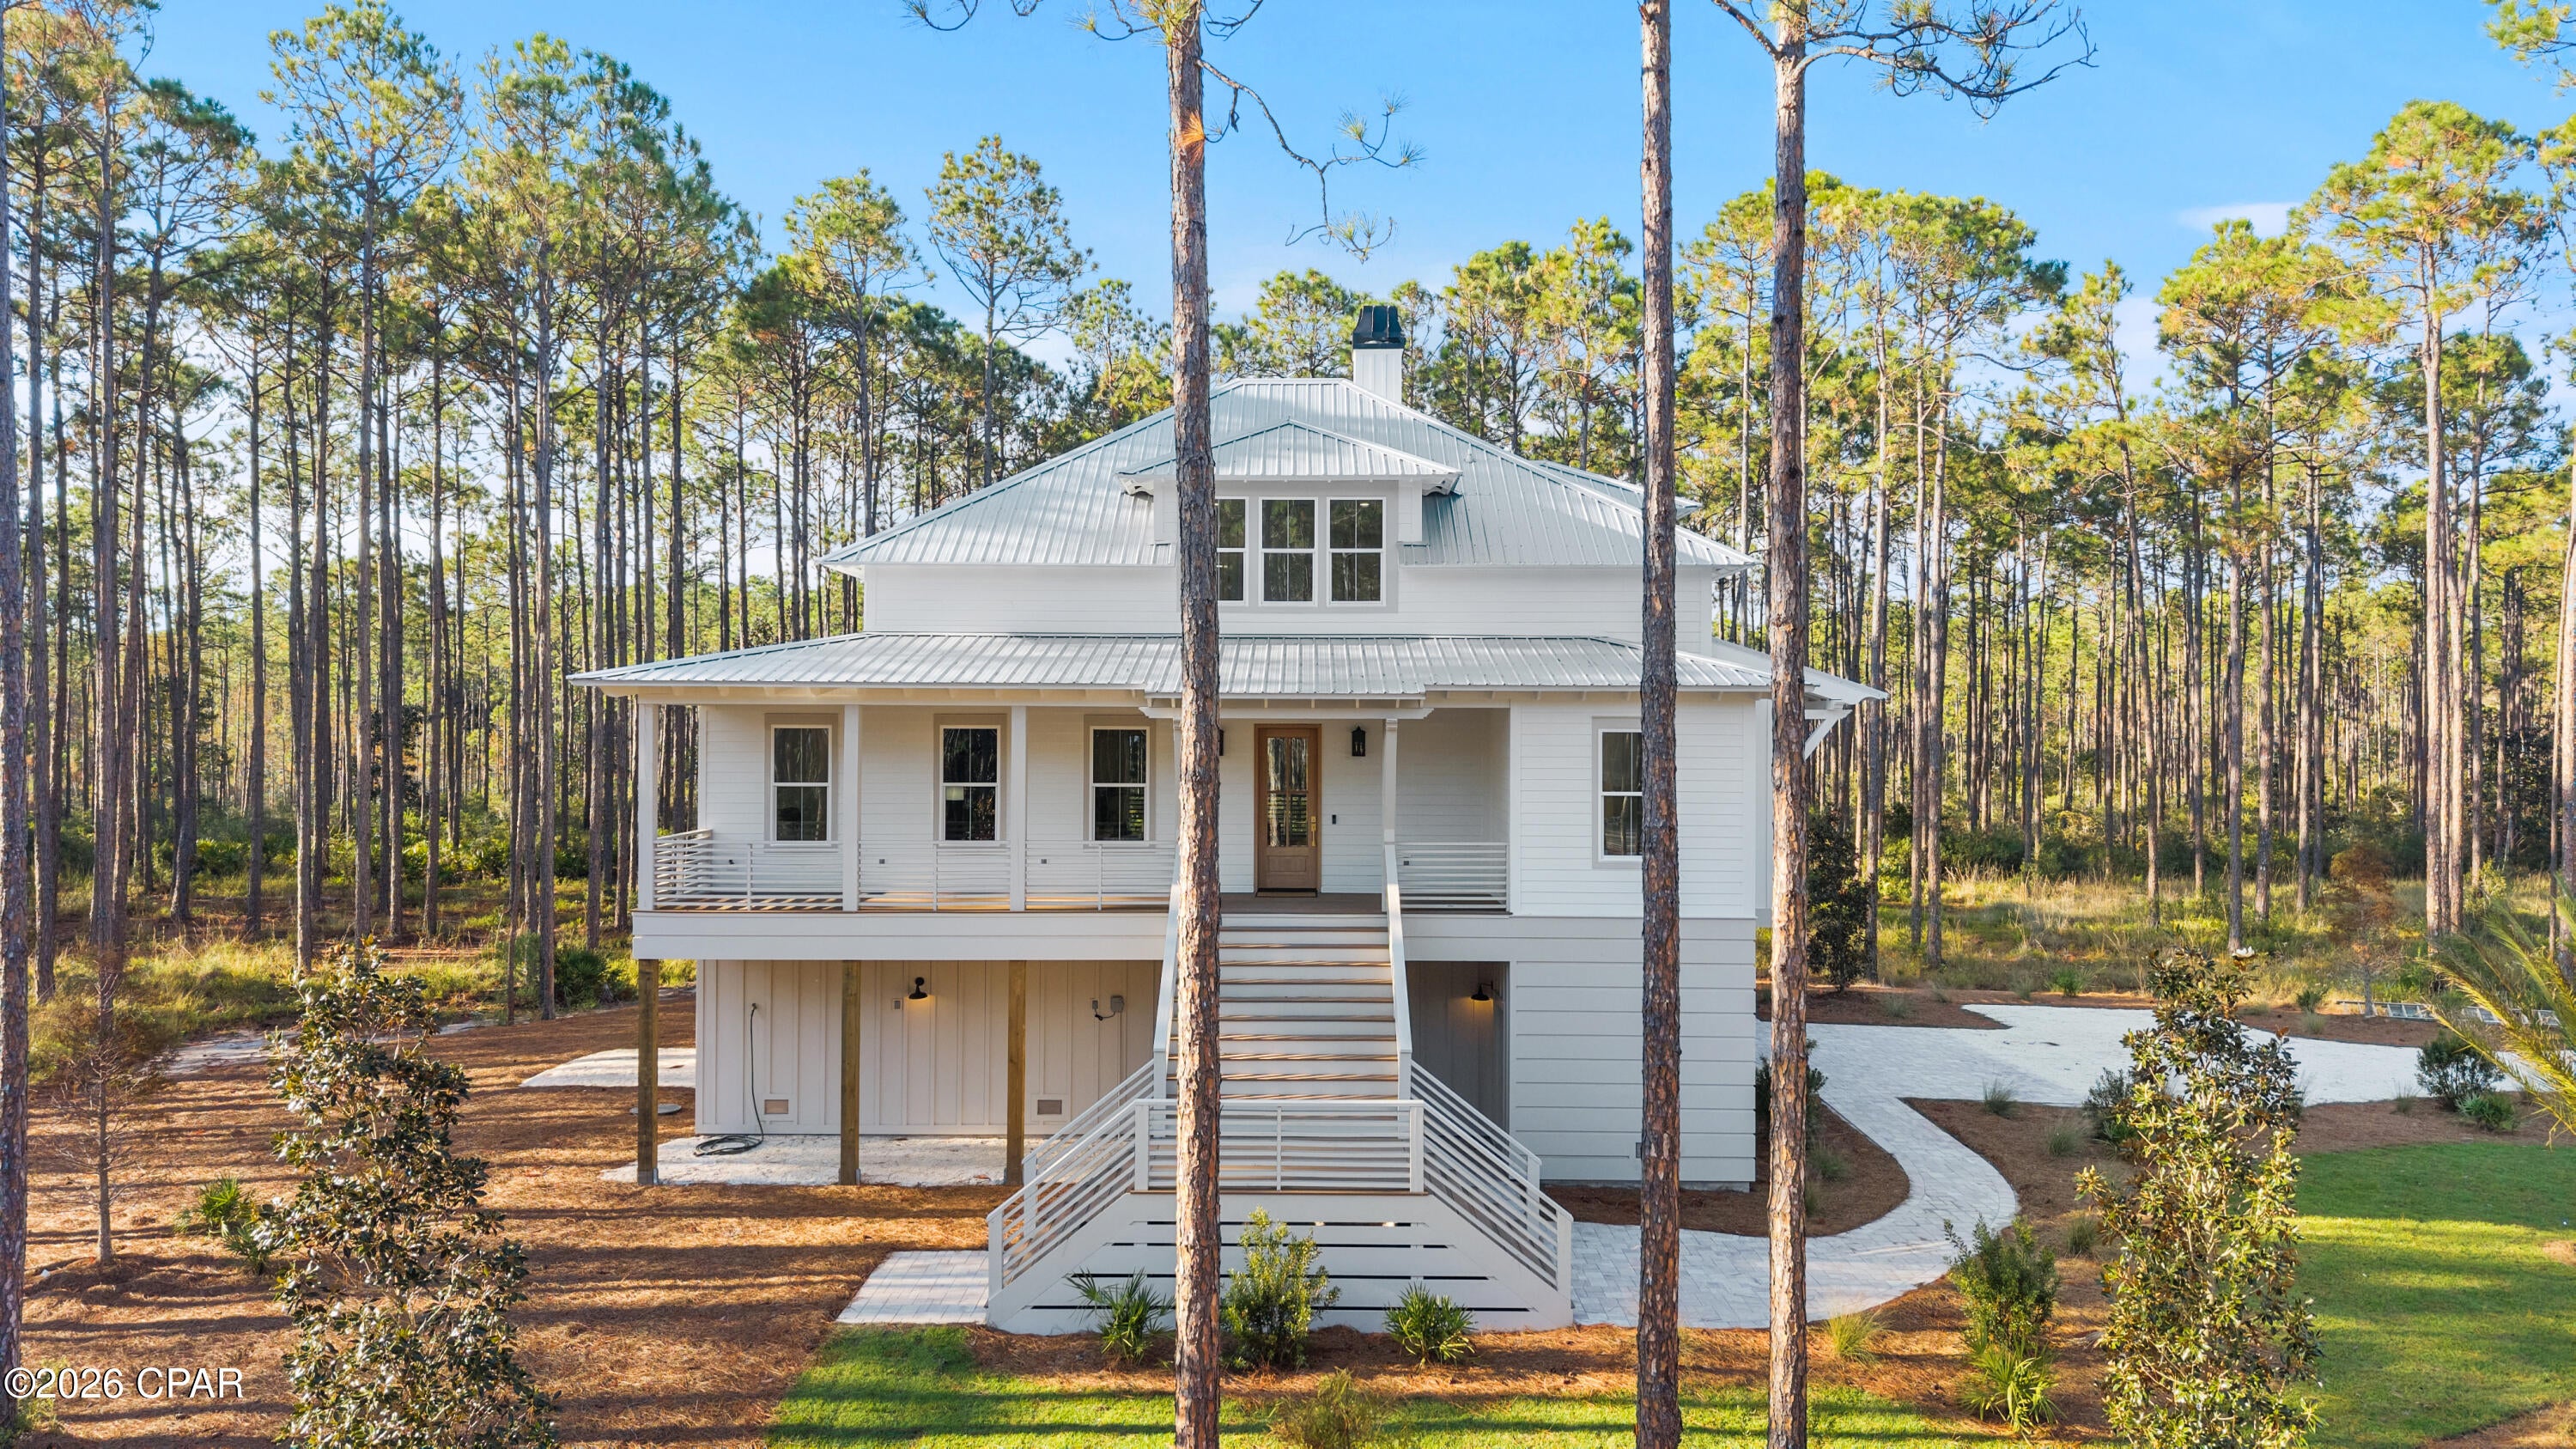 Active
- $1,750,00019106 Front Beach Rd #A, Panama City Beach, FL 324135 Beds5 BathsListing courtesy of Rosemary Beach Realty LLC · Data courtesy of: Emerald Coast Association of REALTORS
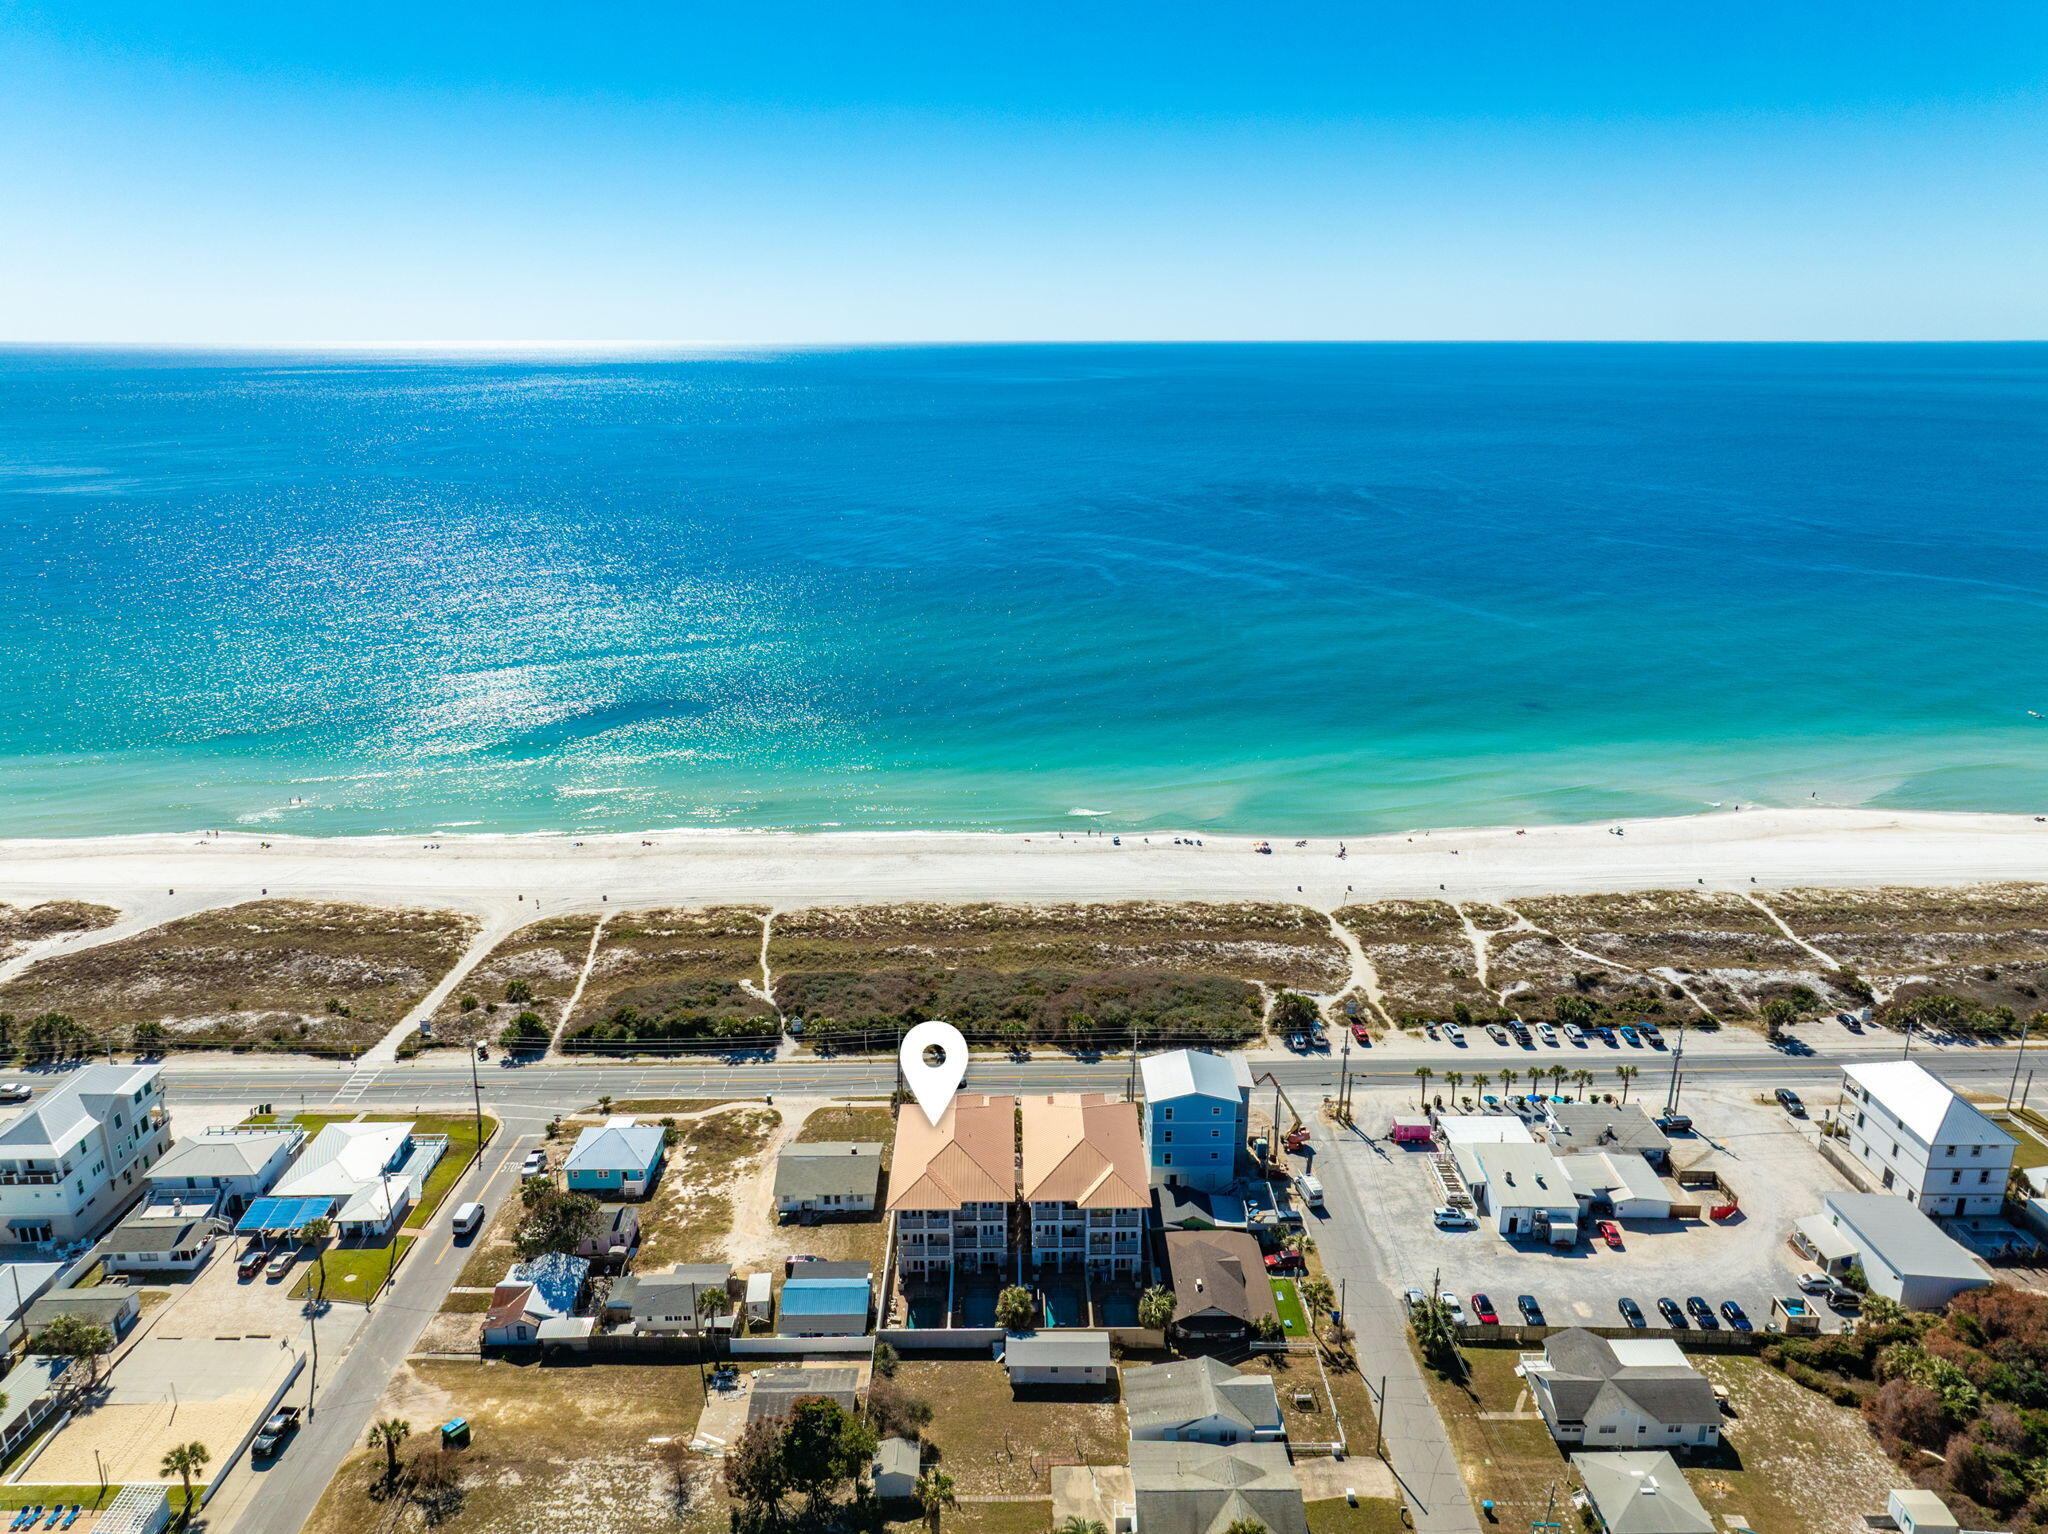 Active
- $1,599,0008515 Surf Dr #2, Panama City Beach, FL 324084 Beds3 BathsListing courtesy of Counts Real Estate Group Inc · Data courtesy of: Central Panhandle Association of REALTORS
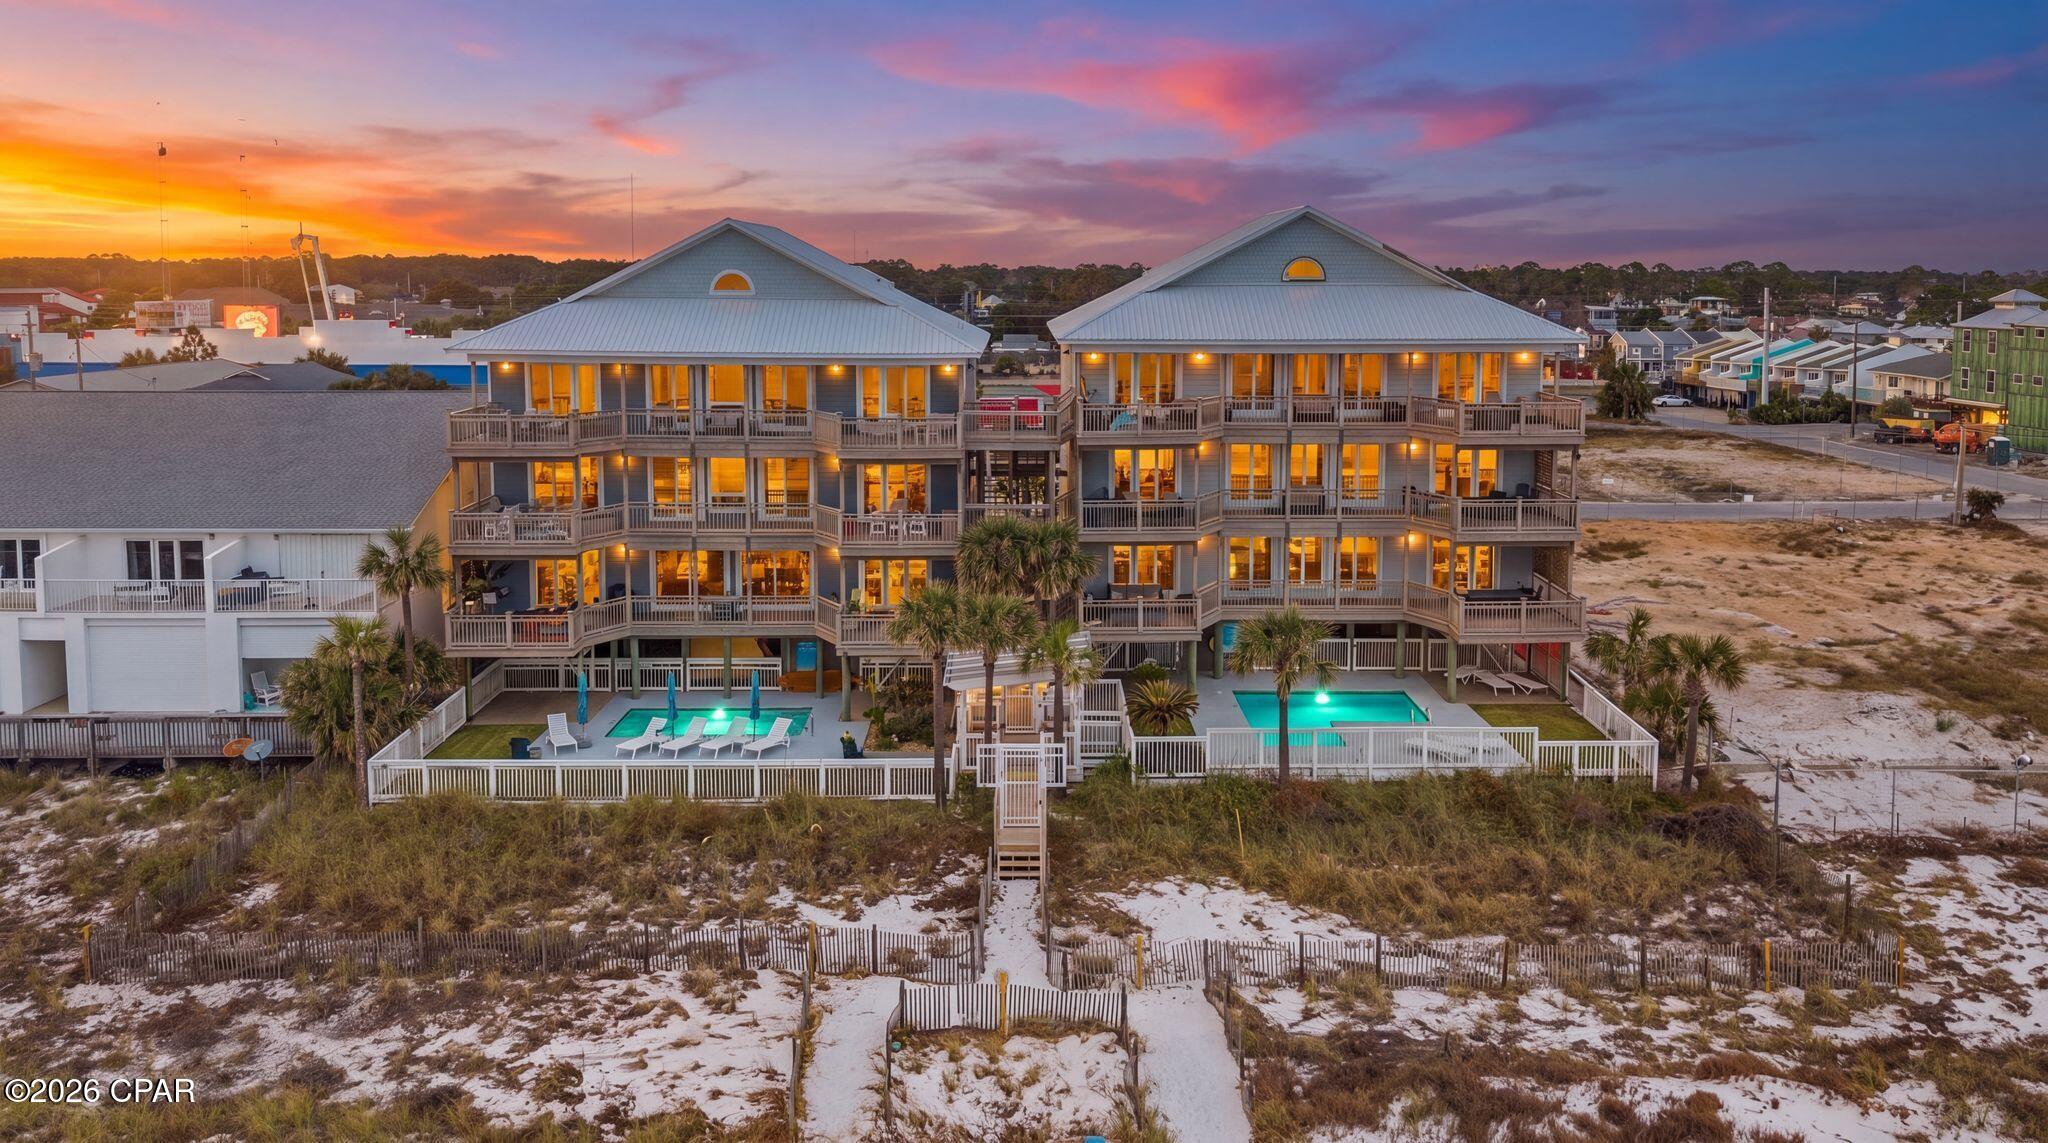 Active
- $1,999,0003510 Dragons Ridge Rd, Panama City Beach, FL 324086 Beds8 BathsListing courtesy of Golden Coast Real Estate LLC · Data courtesy of: Central Panhandle Association of REALTORS
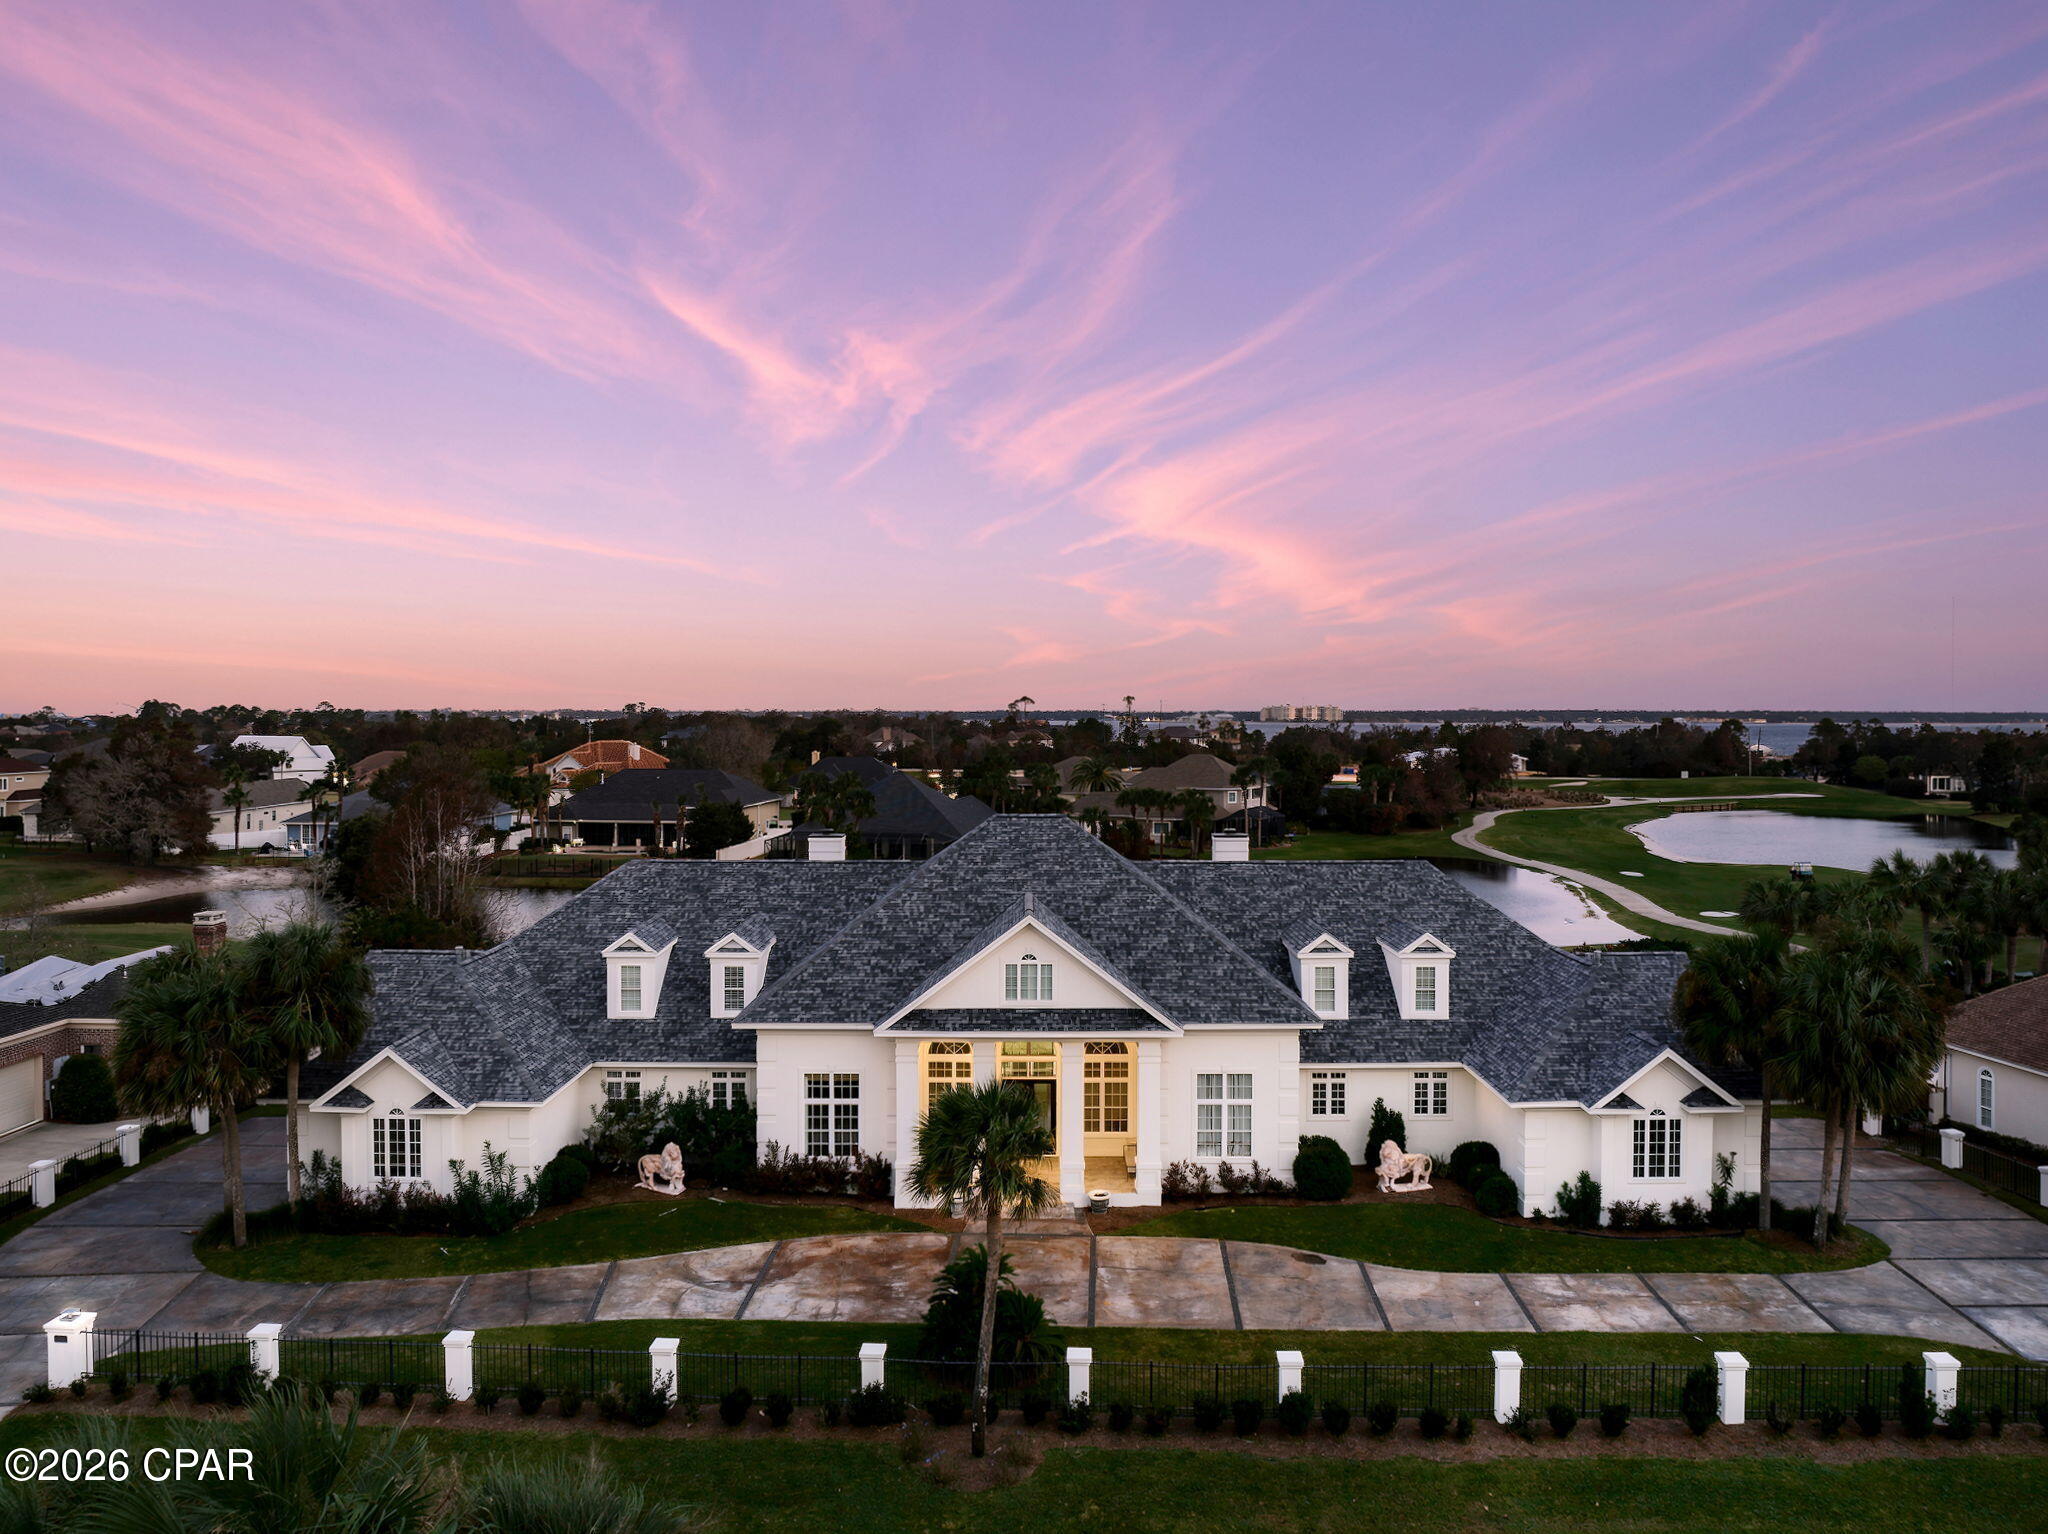 Active
- $1,525,0008515 Surf Dr #UNIT 3, Panama City Beach, FL 324084 Beds3 BathsListing courtesy of Beach House Sales and Development · Data courtesy of: Emerald Coast Association of REALTORS
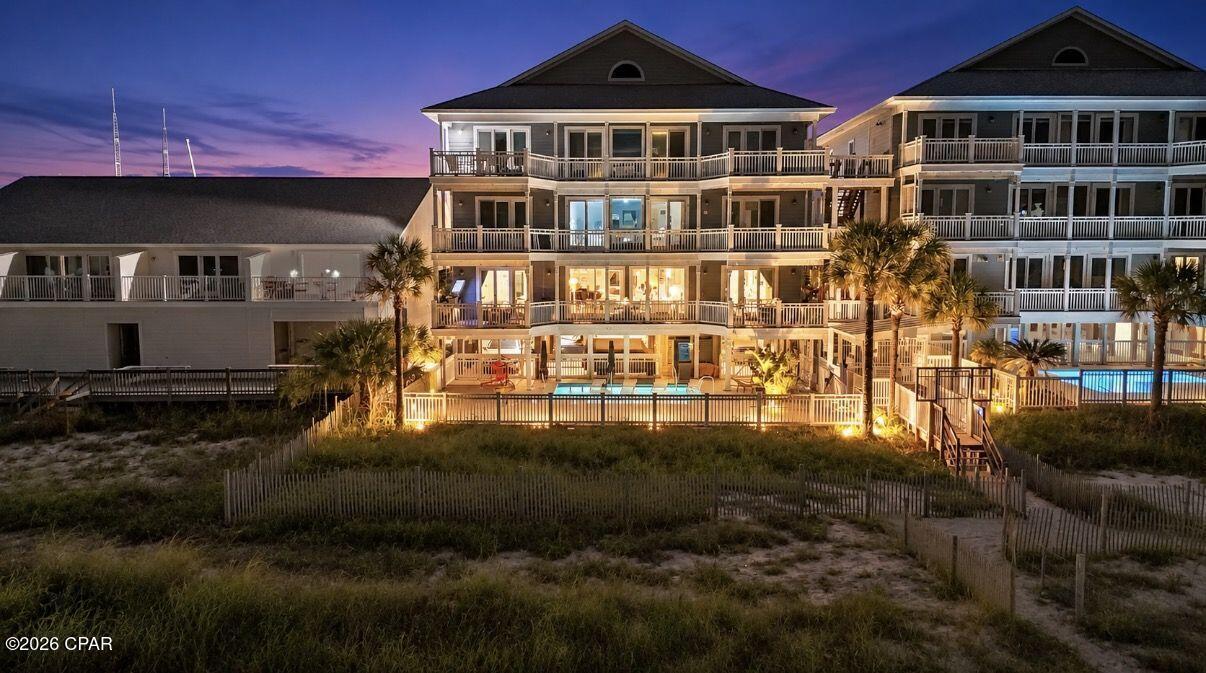 Active
What Sold Nearby
 $369,000200 Jase CirPanama City, FL · Sold 2026-10-30
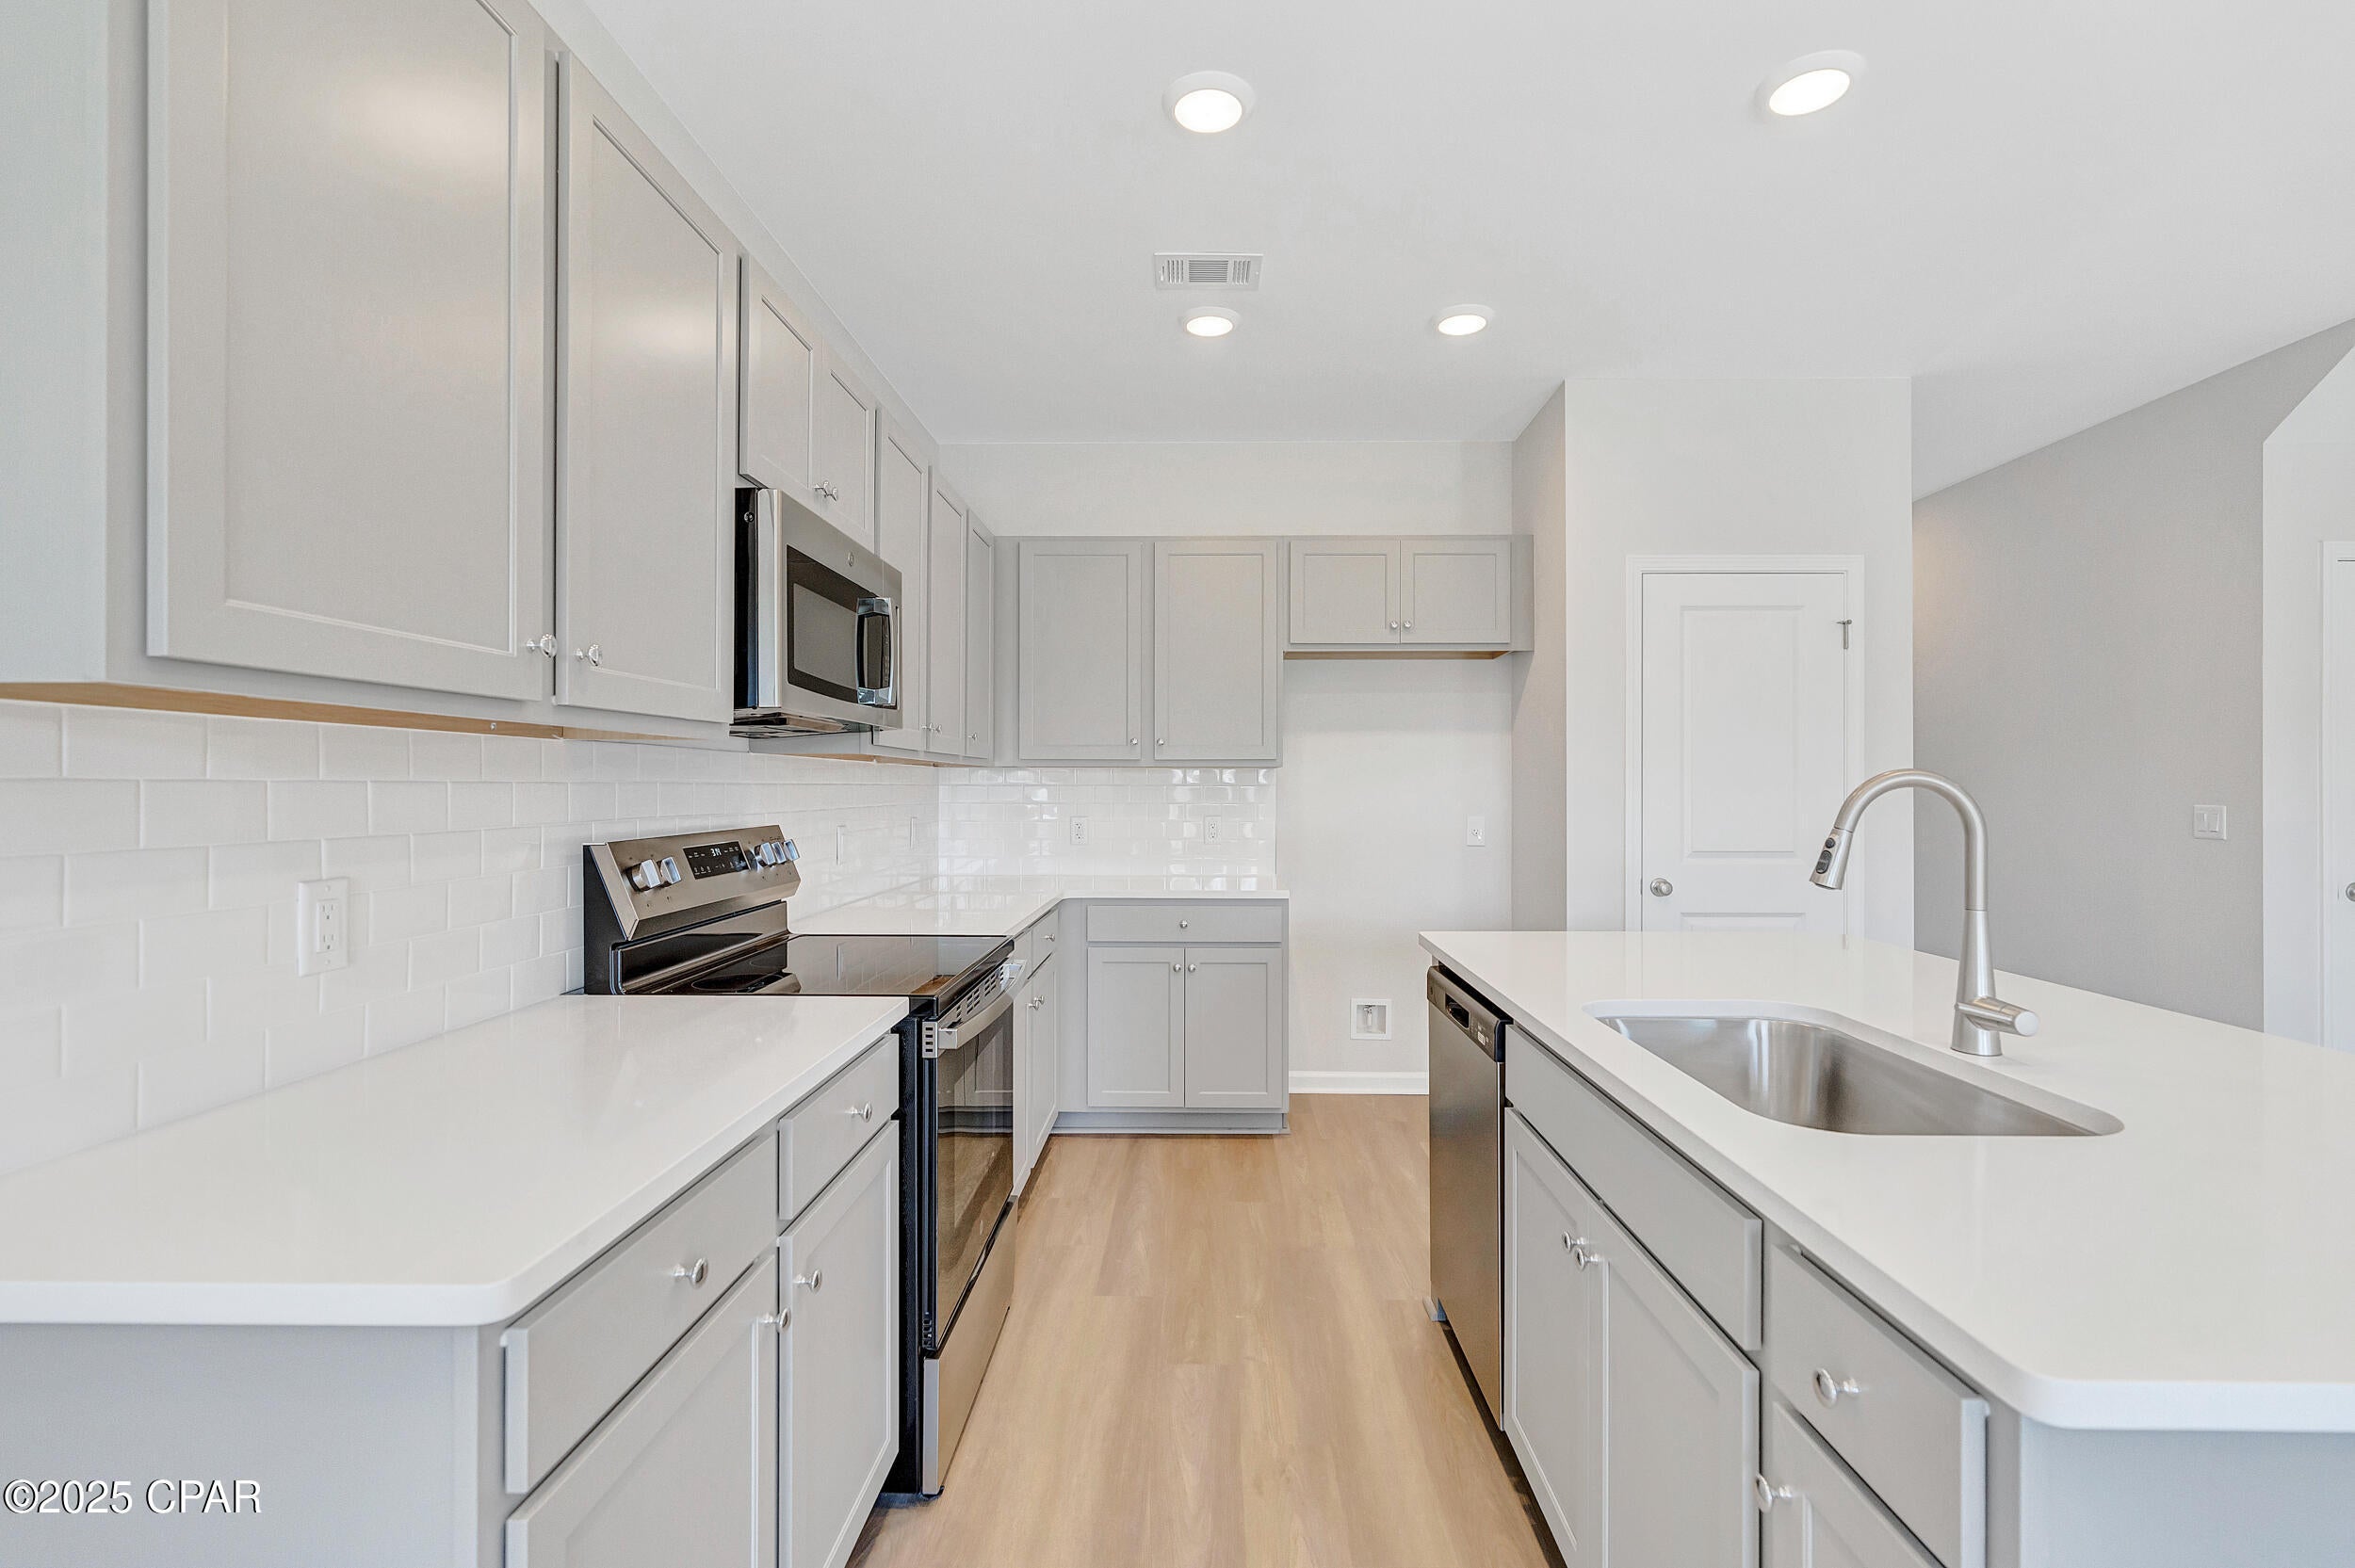 $274,0007680 Solana LnPanama City Beach, FL · Sold 2026-10-30
 $1,150,000131 Legend Lakes DrPanama City Beach, FL · Sold 2026-10-30
 $350,0006314 Hilltop AvePanama City, FL · Sold 2026-10-30
 $1,300,0005518 Gulf DrPanama City, FL · Sold 2026-10-28
 $345,0003624 Betsy LnPanama City, FL · Sold 2026-10-28
 $900,0007320 S Lagoon DrPanama City Beach, FL · Sold 2026-10-28
 $508,0005801 Thomas DrPanama City, FL · Sold 2026-10-28
Flood
Flood zone X · Minimal flood risk
What's Nearby
Restaurants
- Marriott DriveUpper Grand Lagoon, FL 32408, United States of America0.6 mi
- Jan Cooley DriveUpper Grand Lagoon, FL 32408, United States of America0.6 mi
- The Grand Marlin of Panama City Beach5323 North Lagoon Drive, Panama City Beach, FL 32408, United States of America1.4 mi
- Capt. Anderson's RestaurantNavy Boulevard, Upper Grand Lagoon, FL 32408, United States of America1.5 mi
- Shore Shack Pizza4900 Thomas Drive, Panama City Beach, FL 32408, United States of America1.7 mi
- Pier 77 Seafood RestaurantNorth Lagoon Drive, Upper Grand Lagoon, FL 32408, United States of America1.8 mi
- Scampy's Seafood & Steaks4933 Thomas Drive, Panama City Beach, FL 32408, United States of America1.8 mi
- Christo's Sports Bar & GrillNavy Boulevard, Upper Grand Lagoon, FL 32408, United States of America1.8 mi
Parks
- Rick Seltzer ParkUpper Grand Lagoon, Florida, United States of America0.3 mi
- Saint Andrews State Park4607, Panama City Beach, FL 32408, United States of America1.2 mi
- Upper Grand Lagoon, FloridaUnited States of America1.4 mi
- Upper Grand Lagoon, FloridaUnited States of America1.5 mi
- Upper Grand Lagoon, FloridaUnited States of America1.6 mi
More homes in Panama City Beach
Homes for sale near Panama City Beach
Data courtesy of: Central Panhandle Association of REALTORSDisclaimers and data details

The data relating to real estate for sale on this website comes in part from the Internet Data exchange program of Central Panhandle Association of REALTORS®. IDX information is provided exclusively for consumers’ personal, non-commercial use and may not be used for any purpose other than to identify prospective properties consumers may be interested in purchasing. Information deemed reliable but not guaranteed. Copyright © 2026 Central Panhandle Association of REALTORS®. All Rights Reserved.

Berkshire Hathaway HomeServices Beach Properties of Florida
Broker: Jennifer Ledesma
Listing last updated: Oct 21, 2026, 10:02 PM CDT. SURF LOCAL last checked: Nov 22, 2026, 5:48 AM CST.