
 Active
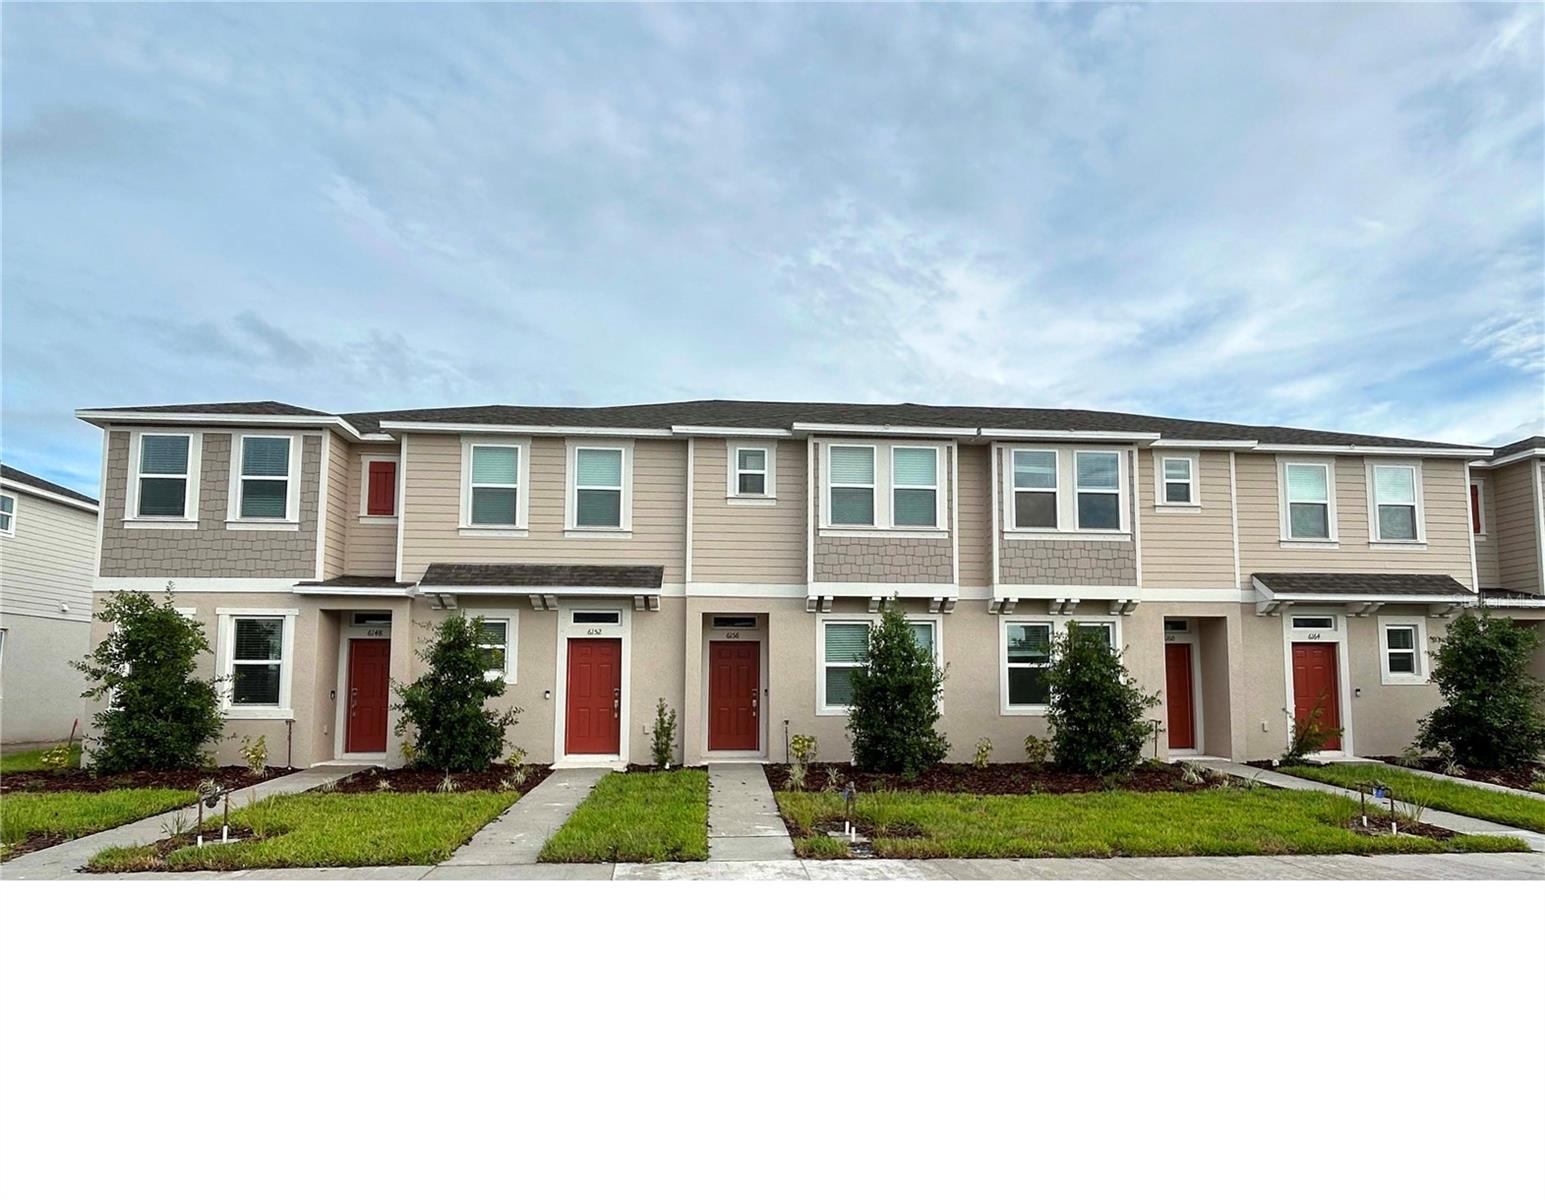
6156 Whetstone Ct
Palmetto, FL 34221 · Townhouse
$254,900
Listing courtesy of Ashok Yarlagadda, STIRLING INTERNATIONAL REAL ES
- 2 Beds
- 3 Baths
- 1,228 sqft
Cynthia's Insights On This Property
- Built 2024
- Last recorded sale: $230,000 in October 2024
- Typical sale in 34221 over the last year: $352,000, $204 per sq ft
- Owners in 34221 stay about 6 years; 5% of homes changed hands last year


📊 Price Pulse
What would you pay for this place?
Sale prices come from county public records, not MLS data.Listing agent
Contact
Send a message and we'll pass it to the listing agent. Nothing is sent until you ask.
About this home
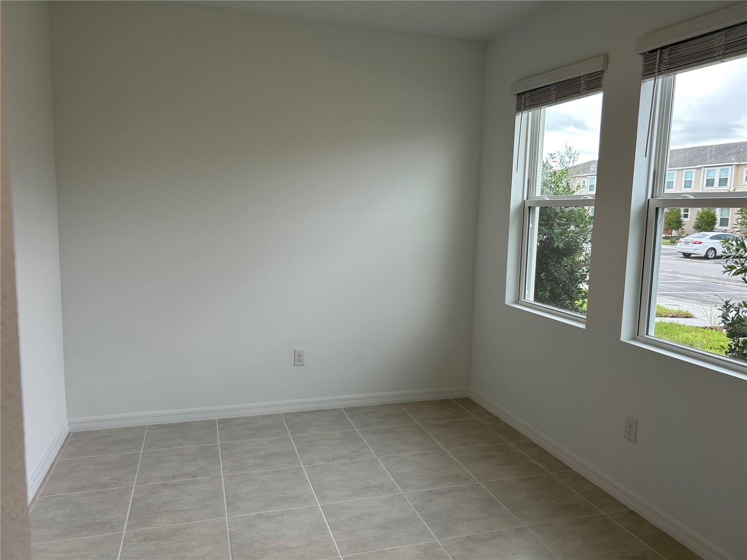
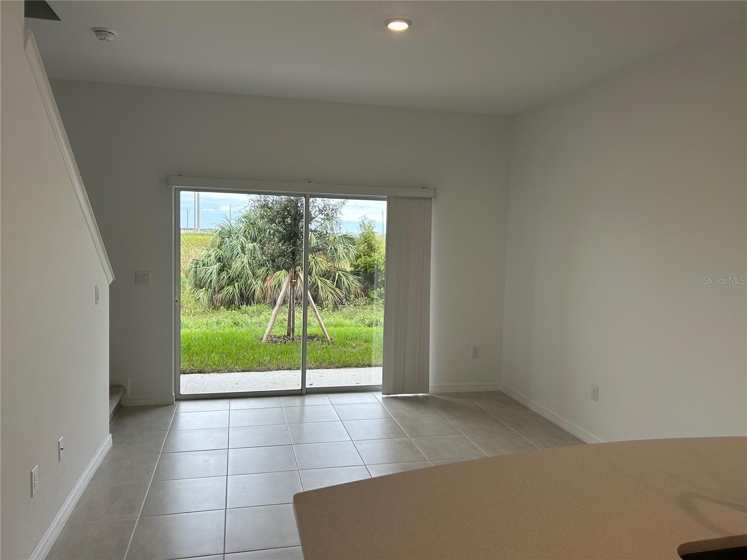
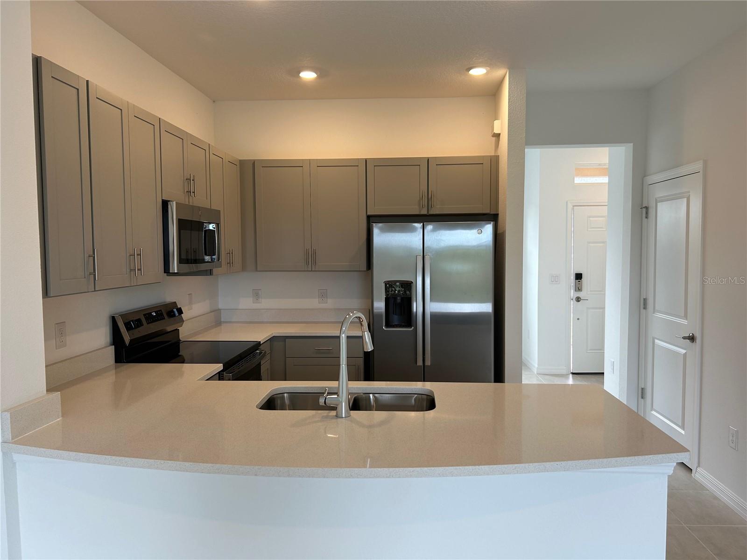
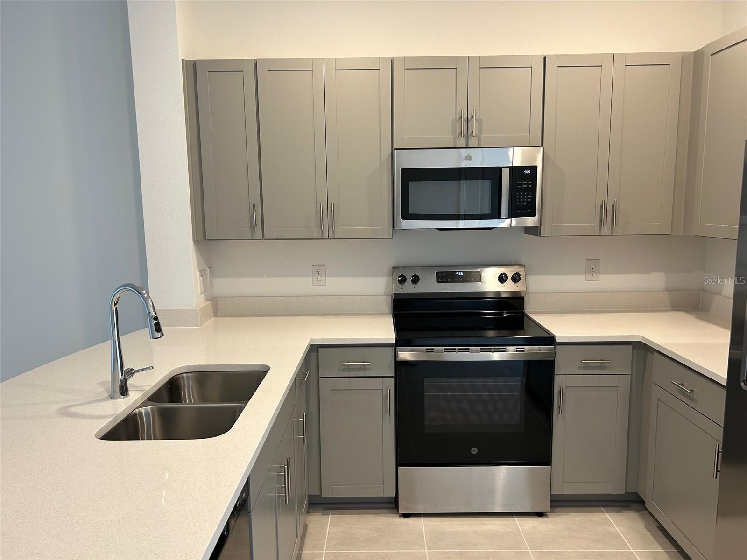
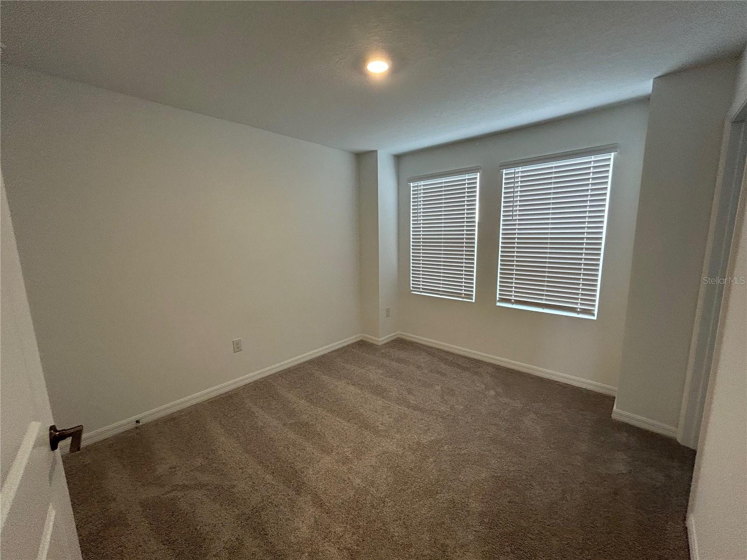
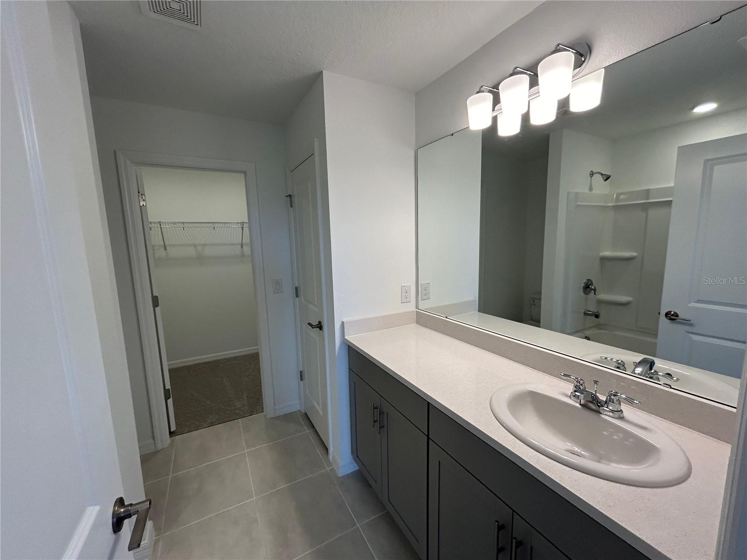
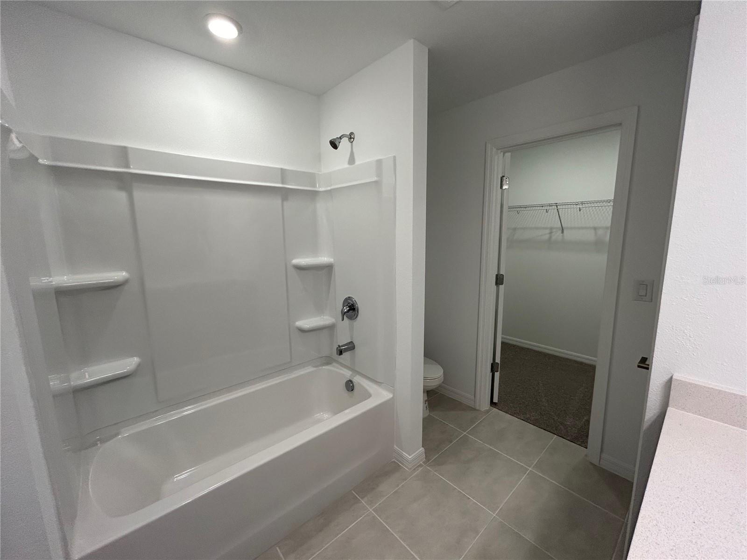
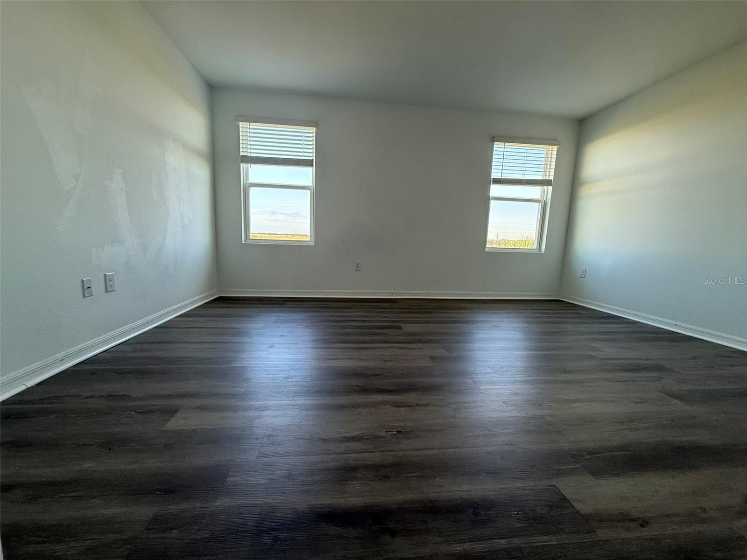
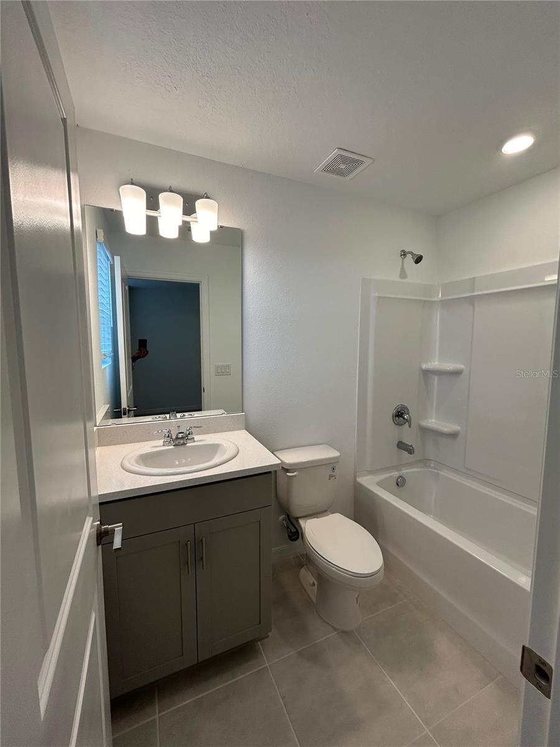
Taylor Morrison's model(Camellia) is a 2-story townhome layout with 2 bedrooms, 2.5 baths, plus a front porch and rear lanai. It’s a simple, efficient plan: living/entertaining downstairs, bedrooms upstairs. Level 1 (Main floor): Porch ? Foyer entry at the front, Just off the foyer is a Half Bath (powder room)—great for guests. A Pantry sits beside the half bath (good storage near the kitchen). Stairs are along the left side as you move toward the rear. Dining Room at the front/right: 10'-11" x 10'-0" (fits a 4–6 person table comfortably). Kitchen is central and open to the living area, with a U-shaped counter layout: Sink and dishwasher shown on the island/peninsula area. Range on the right wall. Gathering Room at the back: 11'-11" x 13'-6"—the main living/lounge space. Rear Lanai off the gathering room: 11'-9" x 5'-0" for outdoor seating/grilling. Level 2 (Bedroom floor) Primary Suite spans the rear/top of the plan: 15'-6" x 12'-0" (larger bedroom, room for a king bed and extra furniture). Primary Bath is en-suite with a tub/shower, toilet, and vanity area. There’s a walk-in/large closet area adjacent to the primary bath (shown with dashed hanging lines). Bedroom 2 is at the front/bottom: 10'-2" x 10'-4" (good secondary bedroom/office). Bath 2 (full bath) in the hallway, convenient for Bedroom 2 and guests. Near the stairs is an optional washer/dryer closet (Opt. W/D) plus extra storage/linen space in the hall.
moreless
- Property type
- Townhouse
- Year built
- 2024
- Lot size
- 1,220 sqft
- On market
- 298 days
- Price per sqft
- $208
- HOA fees
- $228/mo
- Listing ID
- O6376342
Show Full Details
Property Info
- Property Type
- Residential
- Property Subtype
- Townhouse
- Year Built
- 2024
- Levels
- Two
- Direction Faces
- South
- Lot Size (acres)
- 0.03
- Lot Size (sqft)
- 1220.0
- Contract Date
- 2026-01-24
- On Market Date
- 2026-01-24
- Cumulative Days on Market
- 298
Interior Features
- Interior Features
- High Ceilings, Stone Counters, Walk-In Closet(S)
- Flooring
- Carpet, Ceramic Tile, Tile
- Laundry Features
- Laundry Closet
- Levels
- Two
- Door Features
- Sliding Doors
Appliances
- Appliances
- Dishwasher, Dryer, Electric Water Heater, Microwave, Range, Refrigerator, Washer
Heating & Cooling
- Heating
- Electric
- Cooling
- Central Air
Exterior Features
- Exterior Features
- Storage
- Construction Materials
- Block, Stucco
- Foundation
- Slab
- Roof
- Shingle
- Pool Features
- In Ground
- View
- Park/Greenbelt
Community/Association
- HOA
- Yes
- HOA Name
- Kimberly Williams
- HOA Phone
- $9,414,793,780
- HOA Fee
- $684
- HOA Fee Frequency
- Quarterly
- HOA Fee Includes
- Maintenance Structure, Maintenance Grounds, Trash
- Community Features
- Park, Playground, Pool, Sidewalks, Street Lights
Utilities
- Utilities
- Cable Available, Electricity Connected, Sewer Connected, Underground Utilities, Water Connected
- Sewer
- Public Sewer
- Water Source
- Public
Taxes
- Annual Tax Amount
- $625
- Tax Year
- $2,024
- Legal Description
- LOT 120, PH II, ARTISAN LAKES EDGESTONE NORTH PH I & II PI #6045.6000/9
Data freshness
- SURF LOCAL last checked
- Nov 21, 2026, 6:54 PM EST
Location
Approximate location, shown from the displayed address.
Similar homes nearby
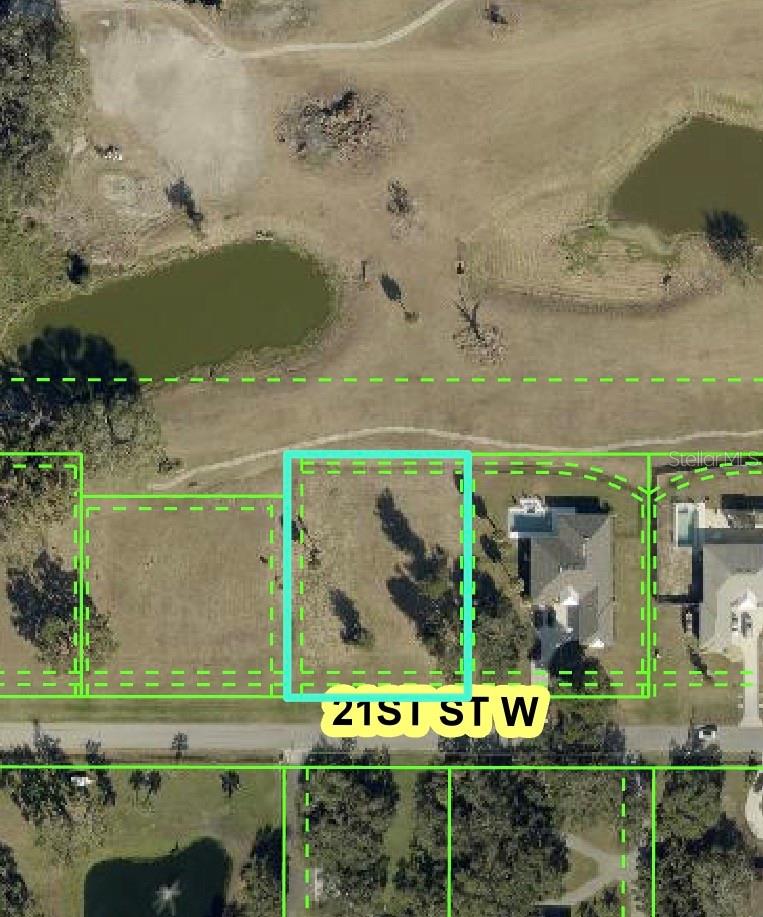
- $275,0001602 21st St W, Palmetto, FL 34221Listing courtesy of CHARLES RUTENBERG REALTY INC · Data courtesy of: Stellar MLS
 Active
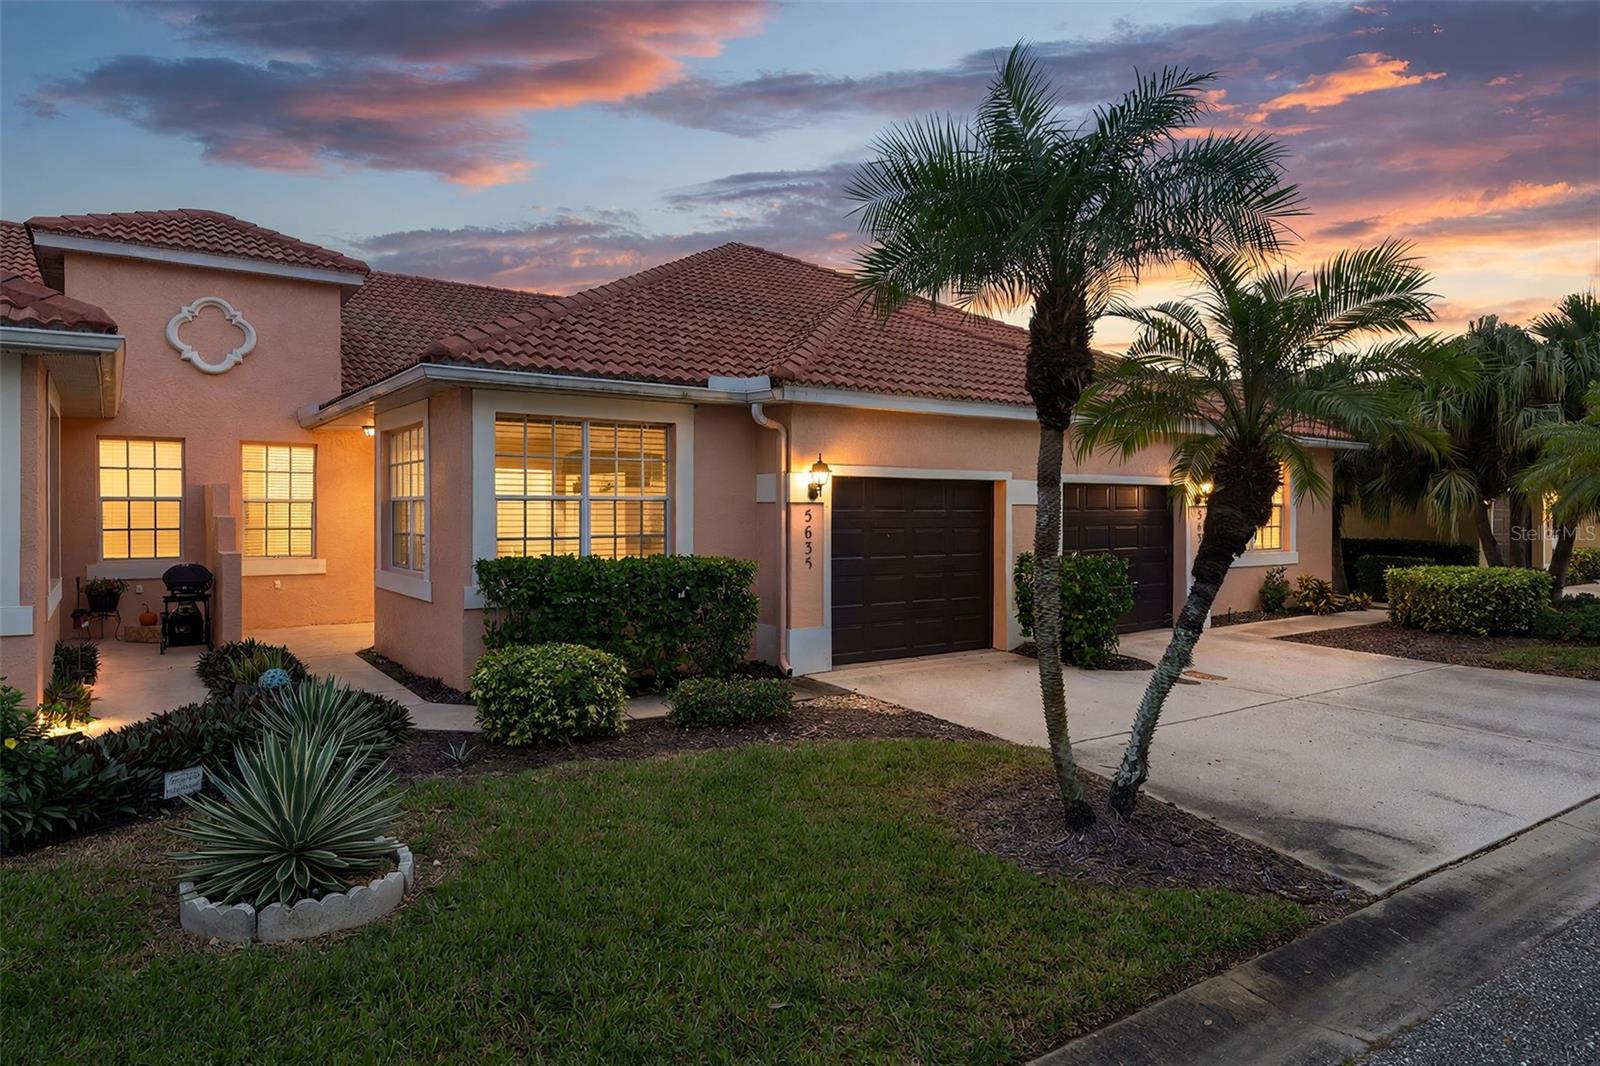
- $289,9005635 Spanish Point Ct, Palmetto, FL 342213 Beds2 Baths1,393 sqftListing courtesy of LPT REALTY, LLC · Data courtesy of: Stellar MLS
 Active
- $245,0001616 18th Street Ct E, Palmetto, FL 342212 Beds1 Bath936 sqftListing courtesy of LUXE PROPERTIES INTL, LLC · Data courtesy of: Stellar MLS
 Active
- $290,0002572 89th Street Cir E, Palmetto, FL 342213 Beds2 Baths1,630 sqftListing courtesy of ODRY VARGAS REALTY GROUP · Data courtesy of: Stellar MLS
 Active
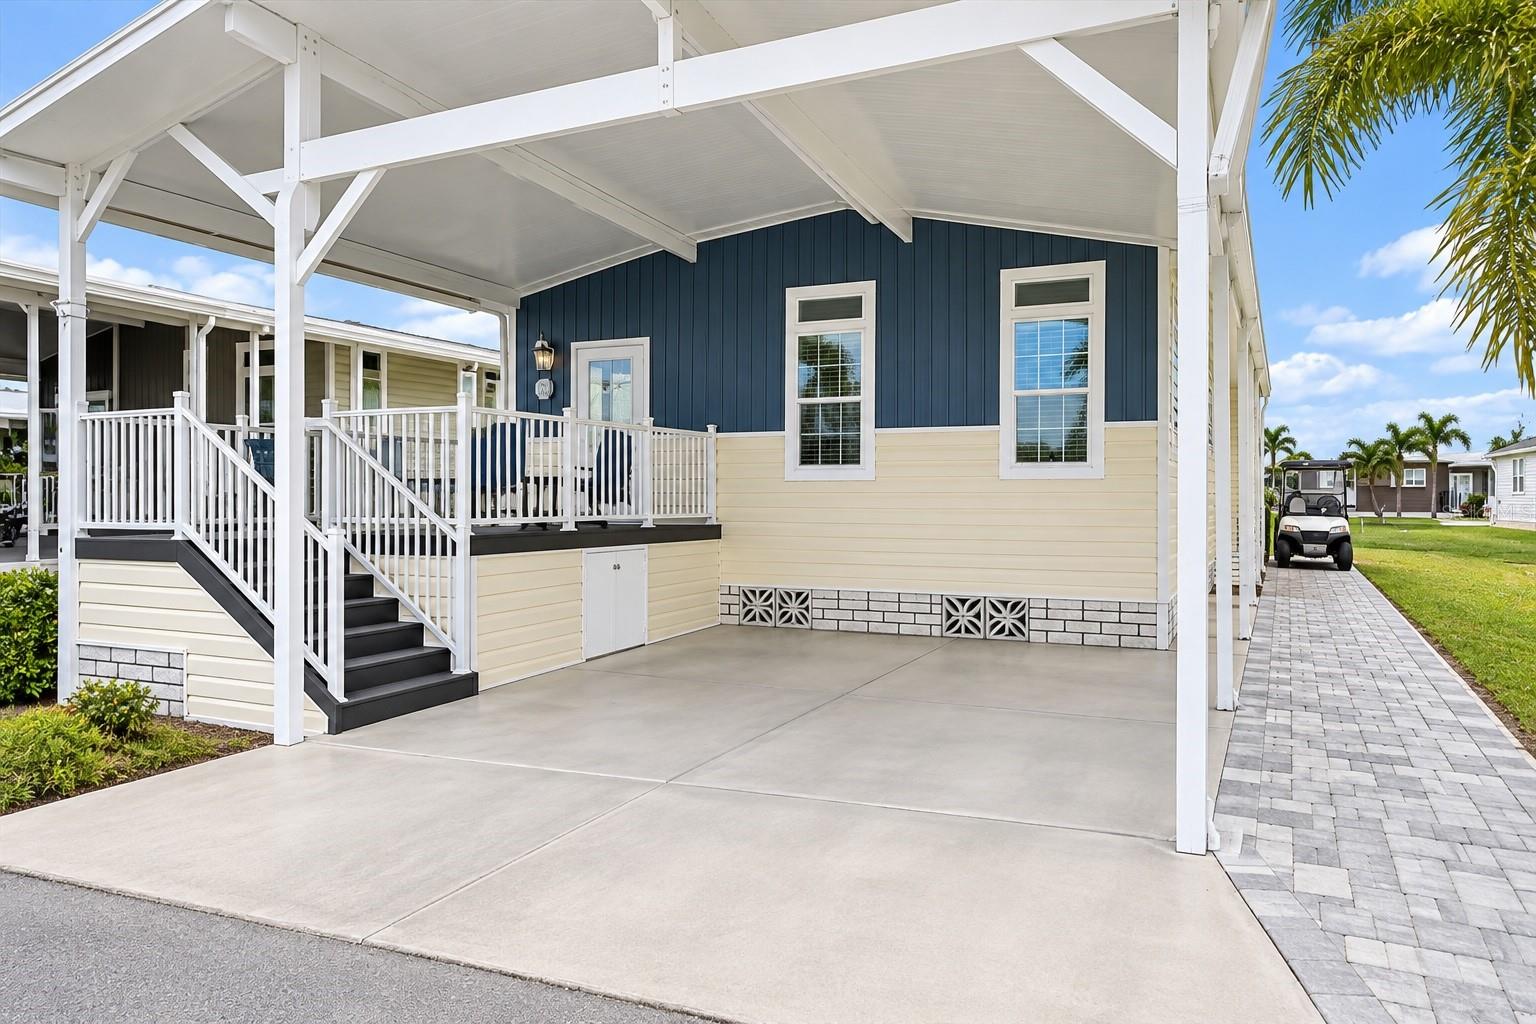
- $240,00013 Flores Dr, Palmetto, FL 342212 Beds2 Baths1,104 sqftListing courtesy of KELLER WILLIAMS ON THE WATER · Data courtesy of: Stellar MLS
 Active
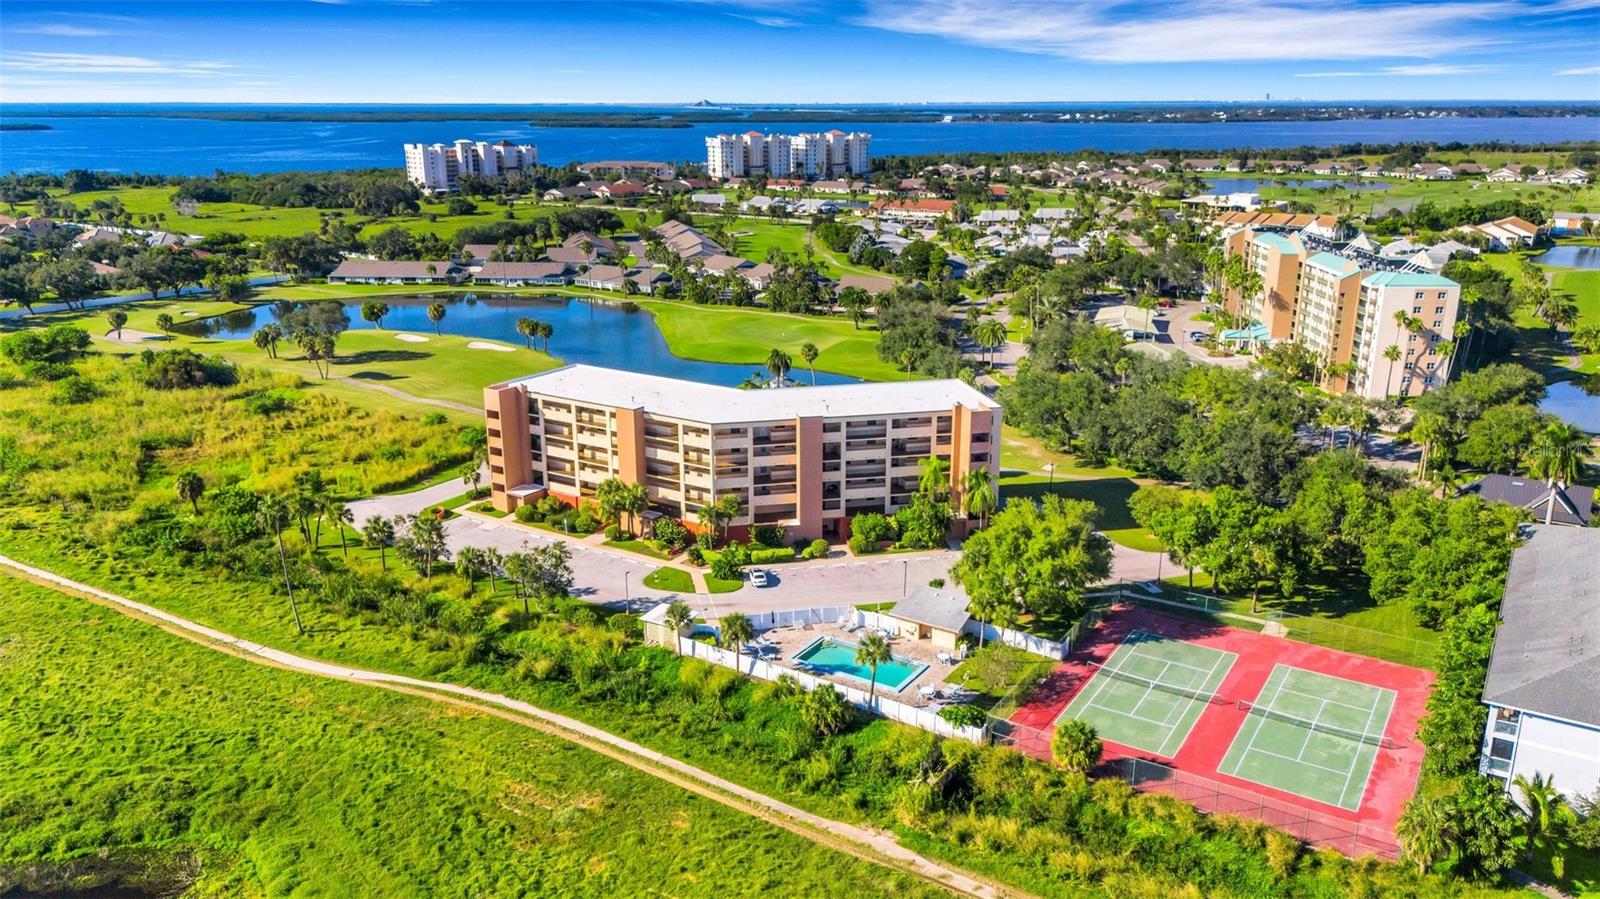
- $235,0002311 14th Ave W #403, Palmetto, FL 342212 Beds2 Baths1,219 sqftListing courtesy of FINE PROPERTIES · Data courtesy of: Stellar MLS
 Active
- $295,9999224 Leeward Dr, Palmetto, FL 342213 Beds2 Baths1,489 sqftListing courtesy of FLORIWEST REALTY GROUP, LLC · Data courtesy of: Stellar MLS
 Active
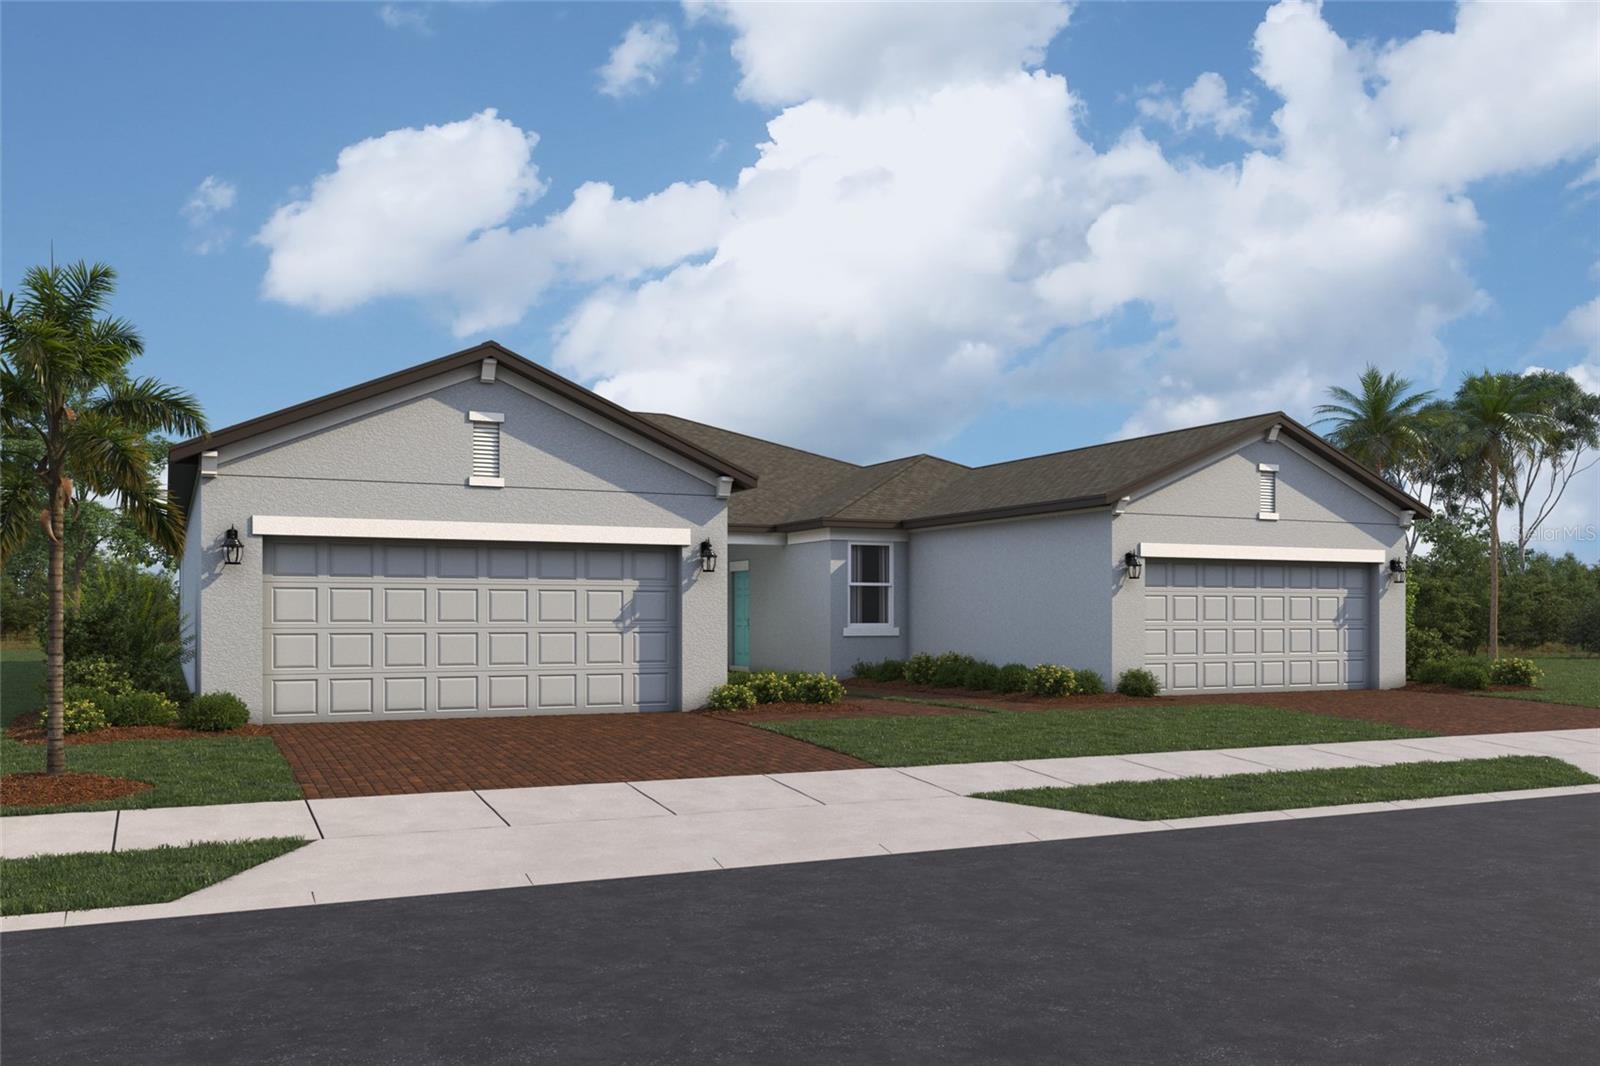
- $289,9999228 Leeward Dr, Palmetto, FL 342212 Beds2 Baths1,489 sqftListing courtesy of FLORIWEST REALTY GROUP, LLC · Data courtesy of: Stellar MLS
 Active
What Sold Nearby
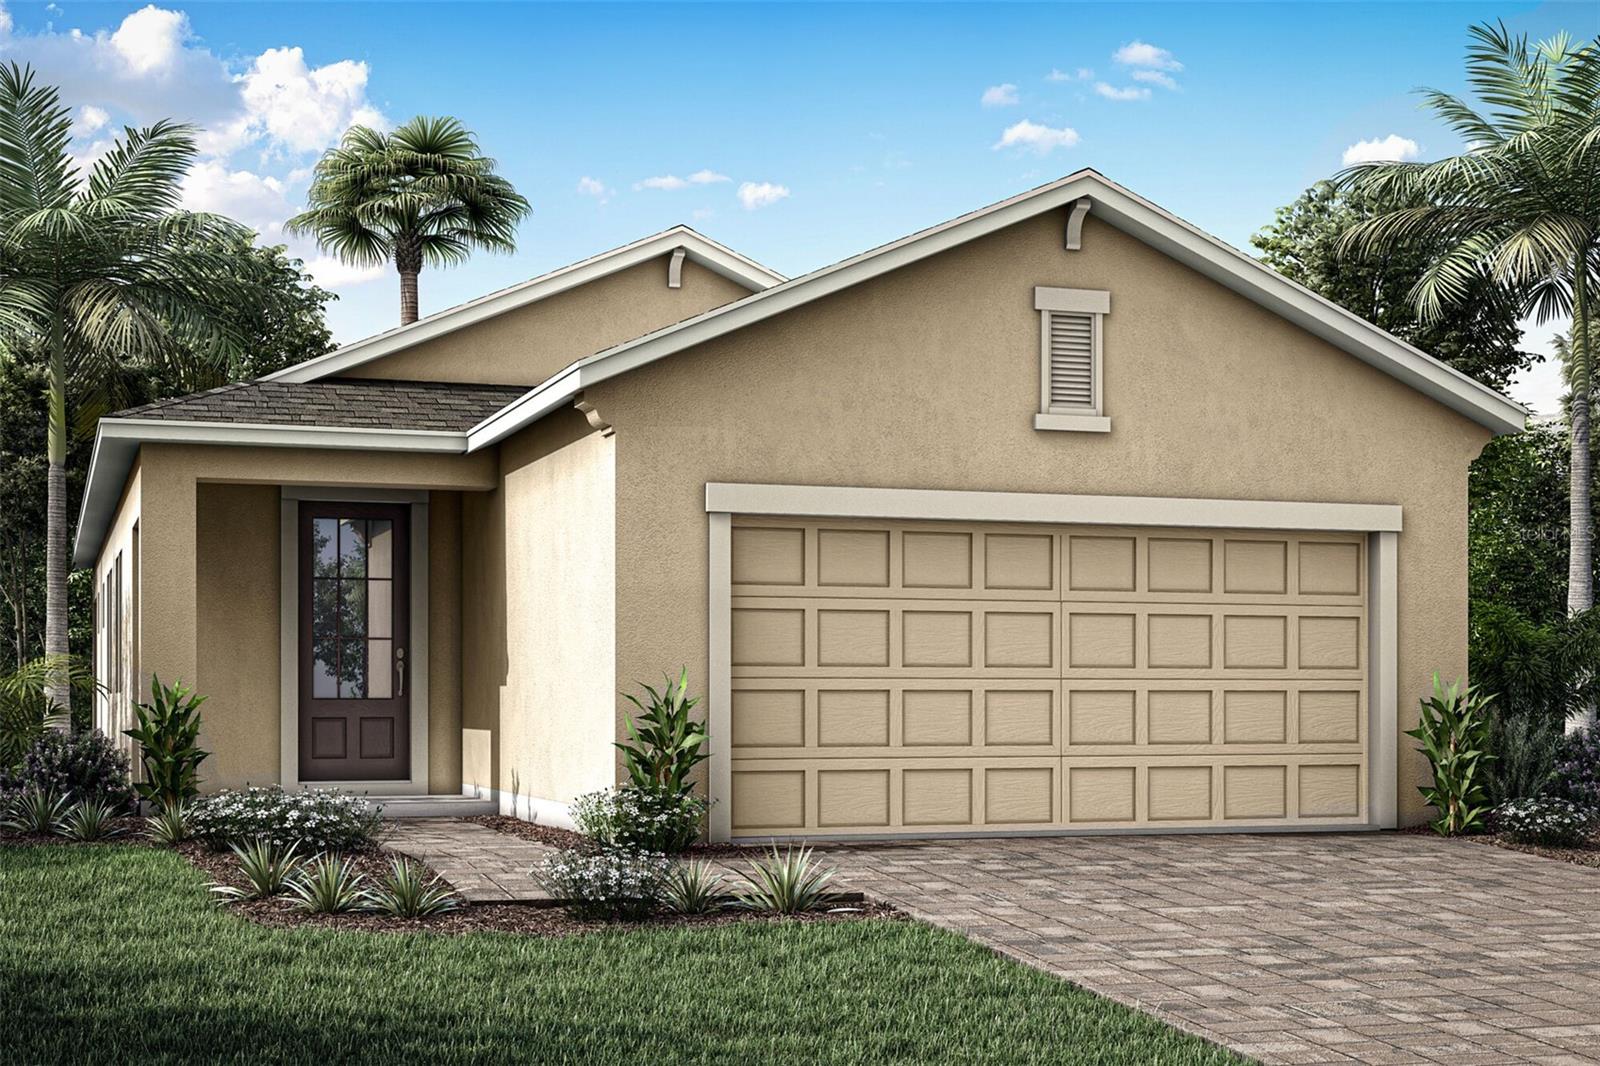 $299,9905518 Skylight WayPalmetto, FL · Sold 2026-10-30
 $310,000502 36th St WPalmetto, FL · Sold 2026-10-30
 $306,4992419 29th Ln EPalmetto, FL · Sold 2026-10-30
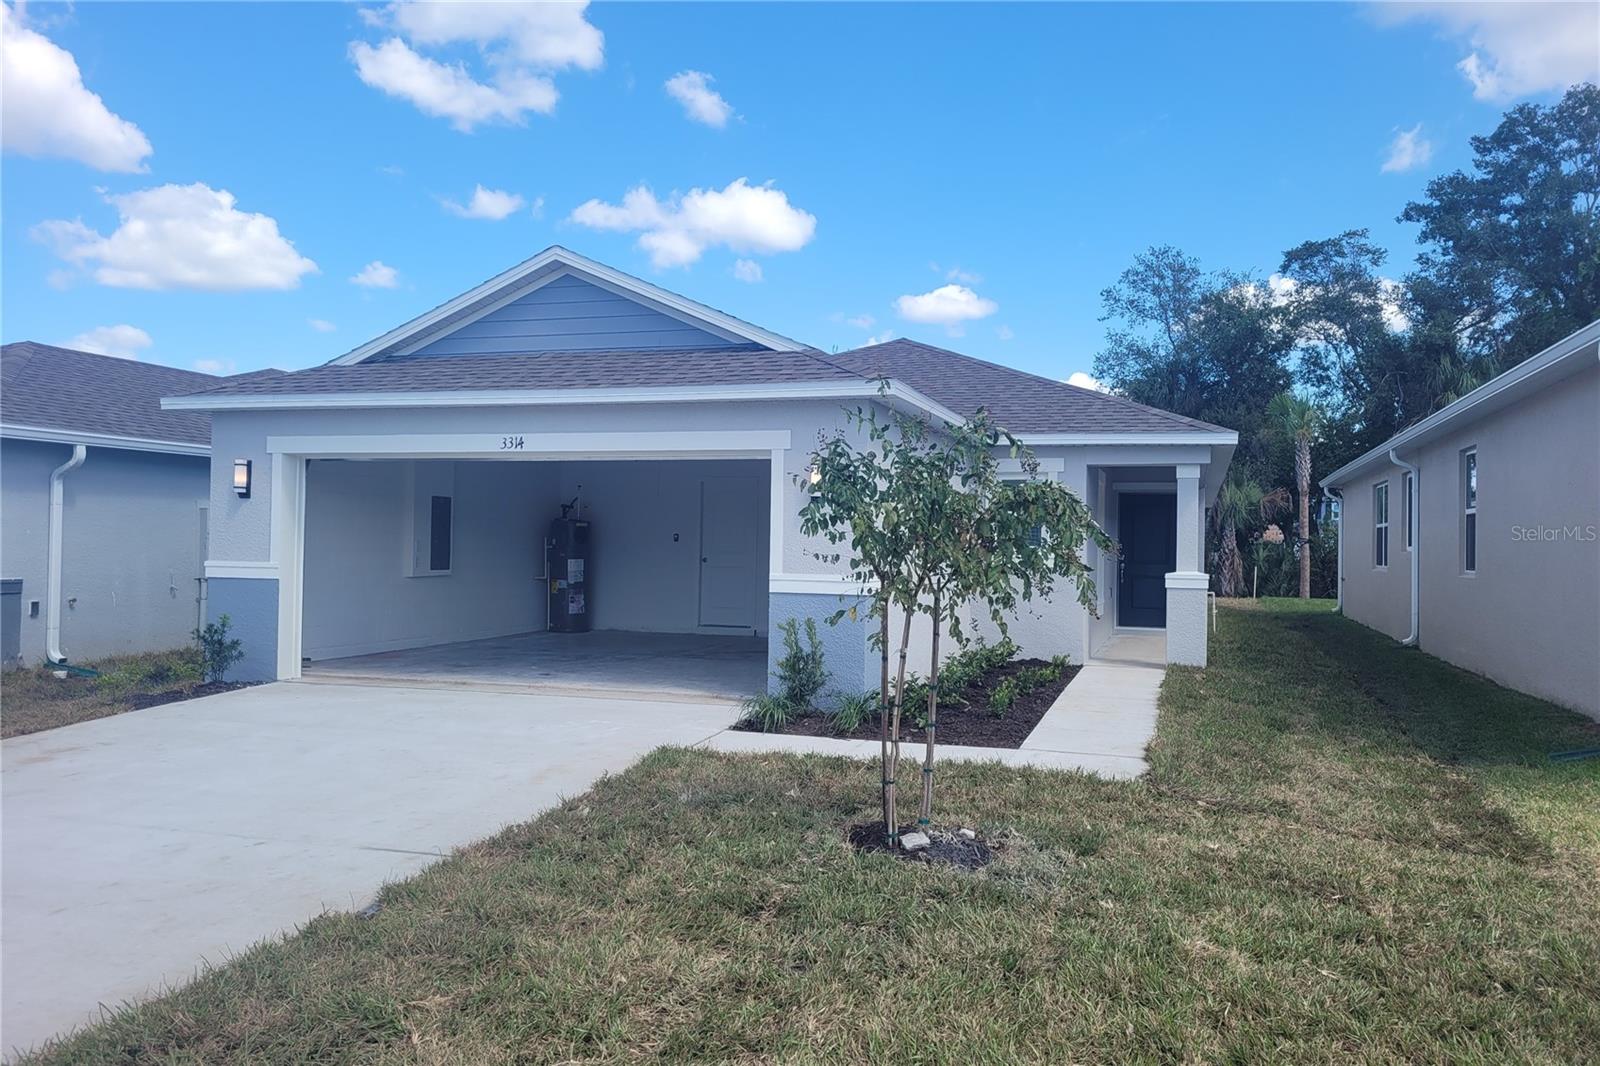 $320,7943314 Lannister CvPalmetto, FL · Sold 2026-10-30
 $185,0006710 36th Ave EPalmetto, FL · Sold 2026-10-29
 $222,4506116 Willowside StPalmetto, FL · Sold 2026-10-28
 $270,0003244 6th Ave WPalmetto, FL · Sold 2026-10-28
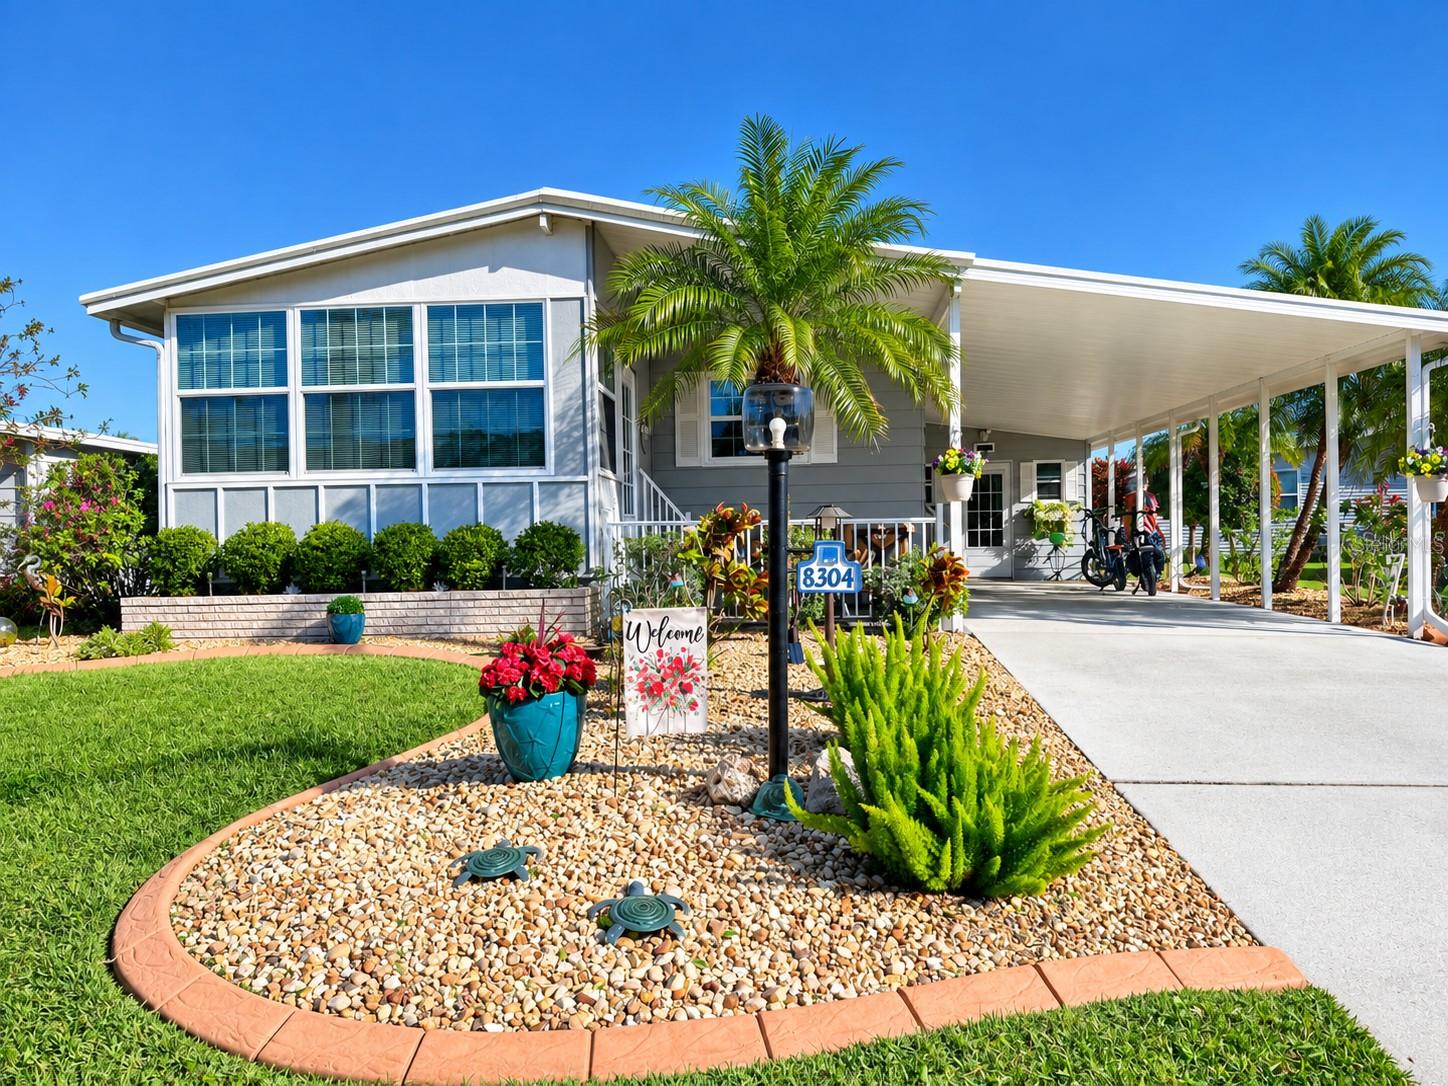 $188,5008304 Princess CtPalmetto, FL · Sold 2026-10-28
Flood
Flood zone X · Minimal flood risk
What's Nearby
Restaurants
- T K Grill4927 96th Street East, Palmetto, FL 34221, United States of America1.7 mi
Groceries
- Publix9520 Buffalo Road, Palmetto, FL 34221, United States of America1.6 mi
Schools
- Imagine Schools North Manatee Campus49th Avenue East, Manatee County, FL 34221, United States of America1.8 mi
Parks
- Esplanade Amenity CenterManatee County, Florida, United States of America1.0 mi
More homes in Palmetto
Homes for sale near Palmetto
Data courtesy of: Stellar MLSDisclaimers and data details

Listings courtesy of Stellar MLS as distributed by MLS GRID. Based on information submitted to the MLS GRID. All data is obtained from various sources and may not have been verified by broker or MLS GRID. Supplied Open House Information is subject to change without notice. All information should be independently reviewed and verified for accuracy. Properties may or may not be listed by the office/agent presenting the information. Listing information is provided for consumers’ personal, non-commercial use, solely to identify prospective properties for potential purchase; all other use is strictly prohibited and may violate relevant federal and state law. Information deemed reliable but not guaranteed. Copyright © 2026 MLS GRID. All Rights Reserved.

Continental Real Estate Group, Inc
Broker: Derek Eisenberg
Listing last updated: Nov 18, 2026, 6:52 AM EST. SURF LOCAL last checked: Nov 21, 2026, 6:54 PM EST.