
 Active




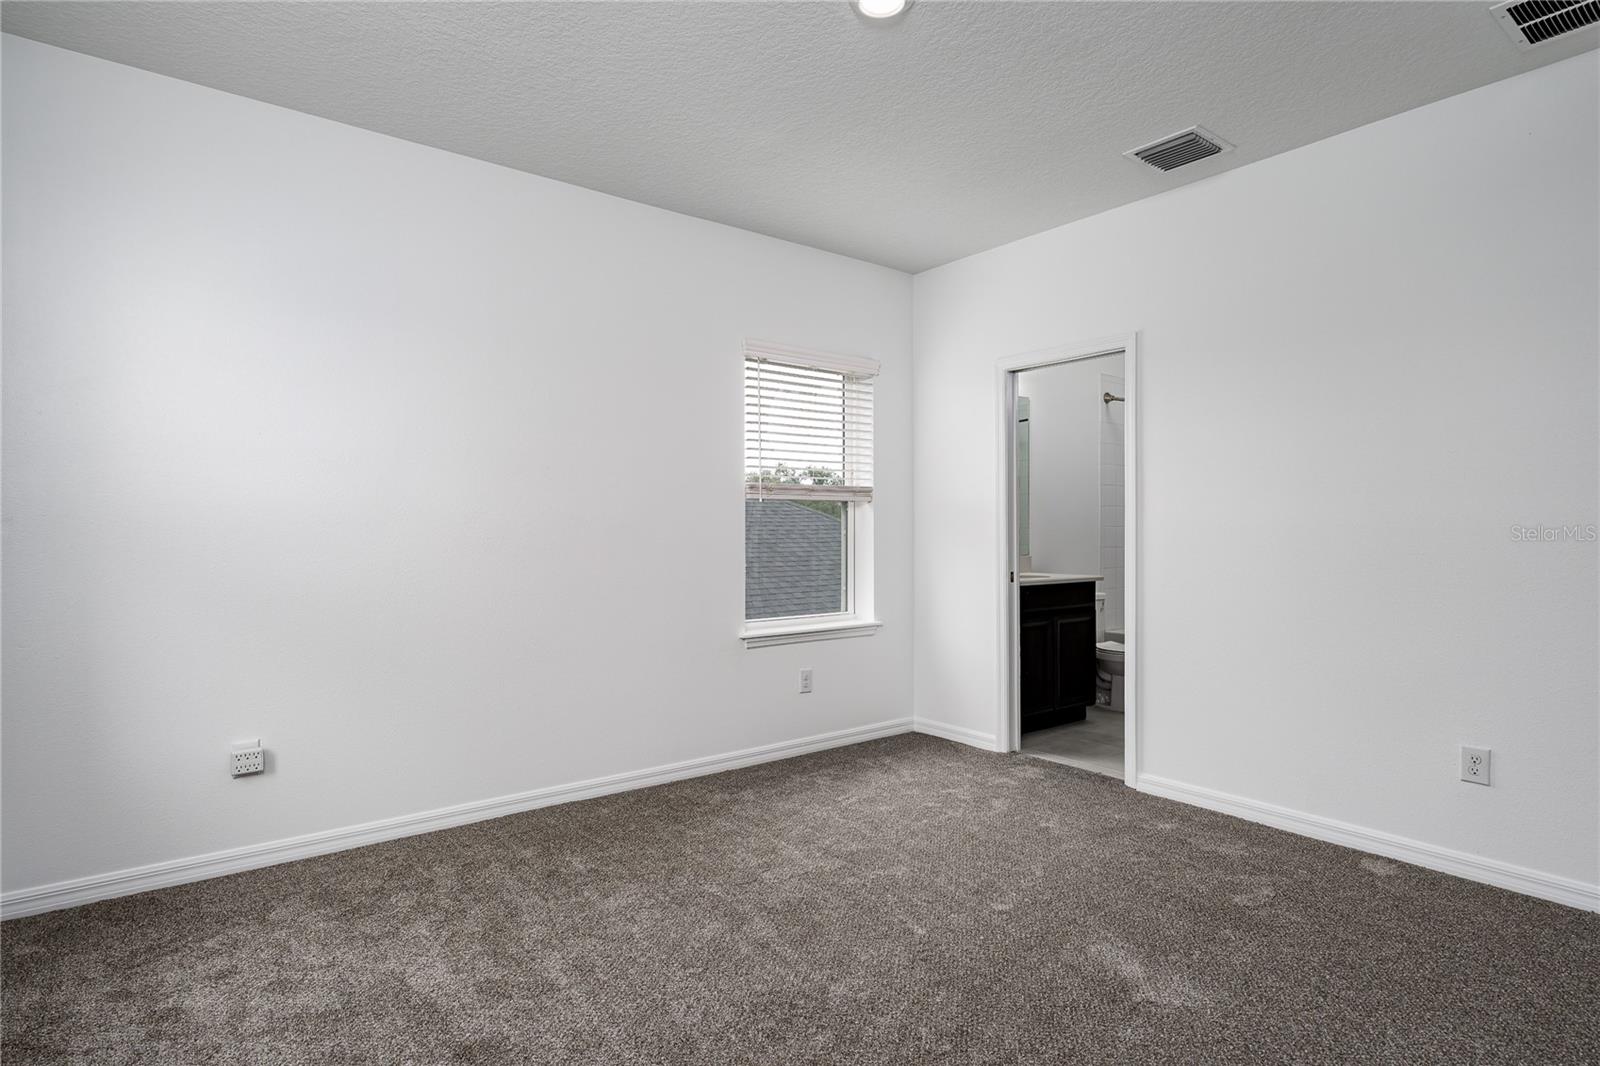

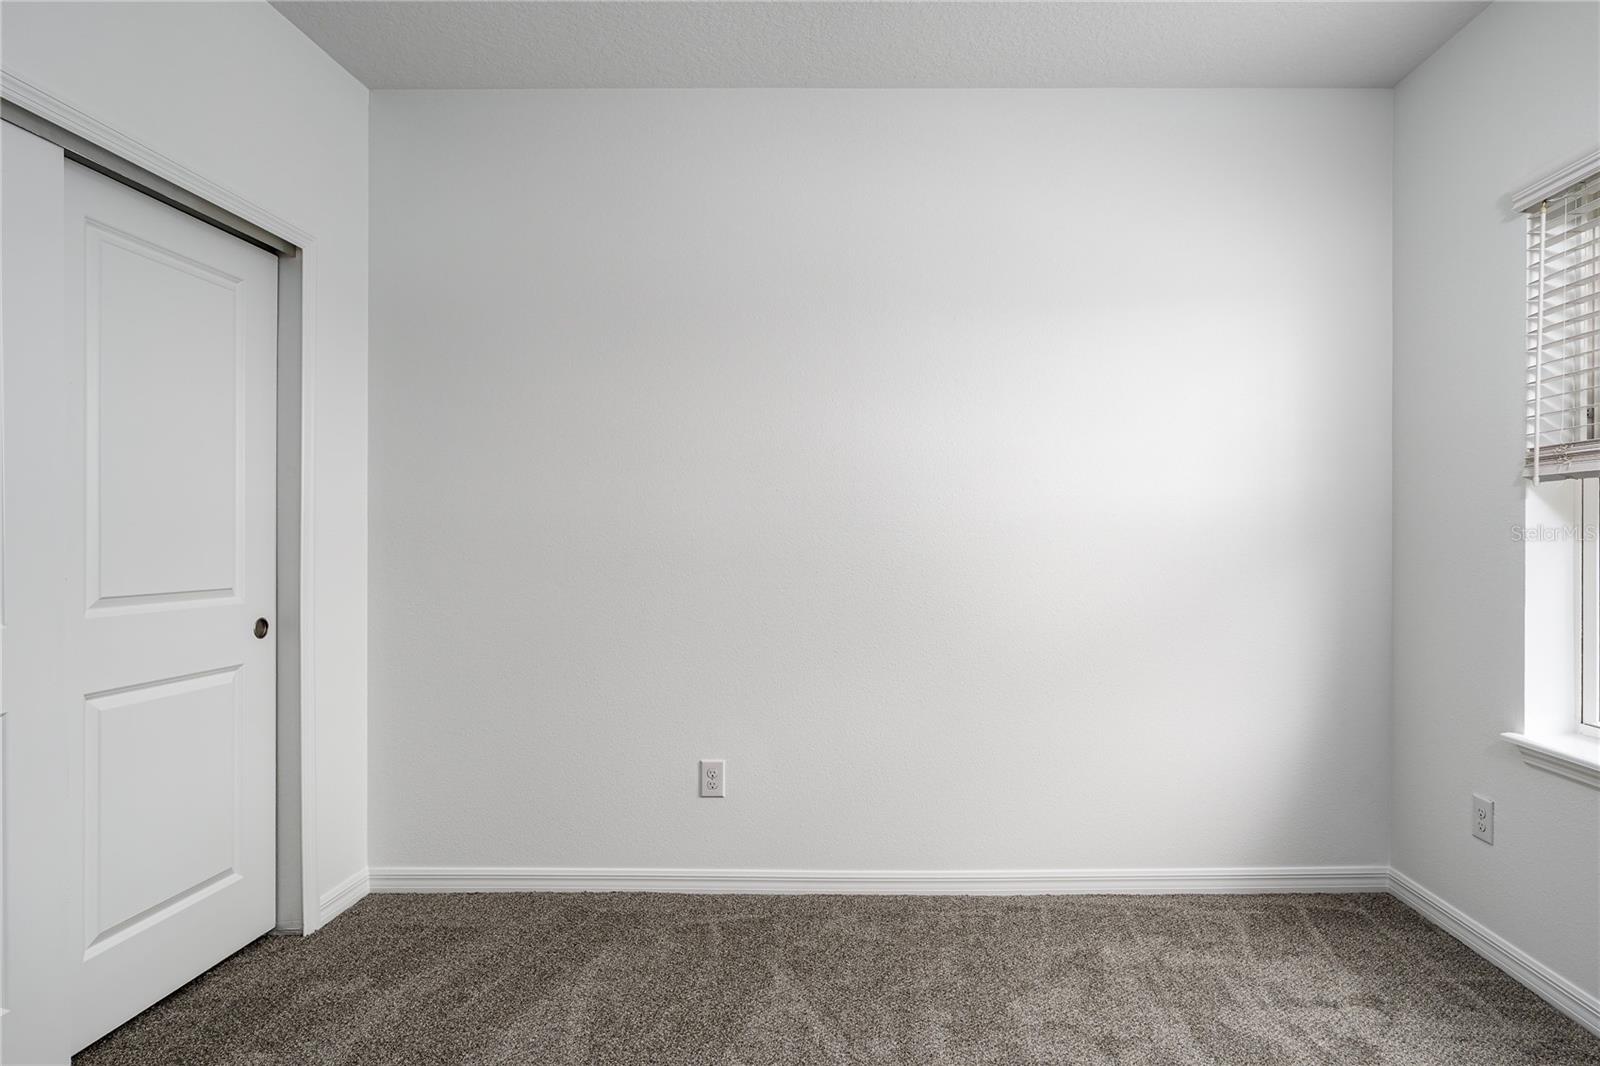
5719 Maidenstone Way
Palmetto, FL 34221 · Single family
$478,000
Listing courtesy of Jennifer Flores, PLLC, LESLIE WELLS REALTY, INC.
- 4 Beds
- 4 Baths
- 2,624 sqft
Cynthia's Insights On This Property
- Built 2021
- Typical sale in 34221 over the last year: $352,000, $204 per sq ft
- Owners in 34221 stay about 6 years; 5% of homes changed hands last year


📊 Price Pulse
What would you pay for this place?
Sale prices come from county public records, not MLS data.Listing agent
Contact
Send a message and we'll pass it to the listing agent. Nothing is sent until you ask.
About this home
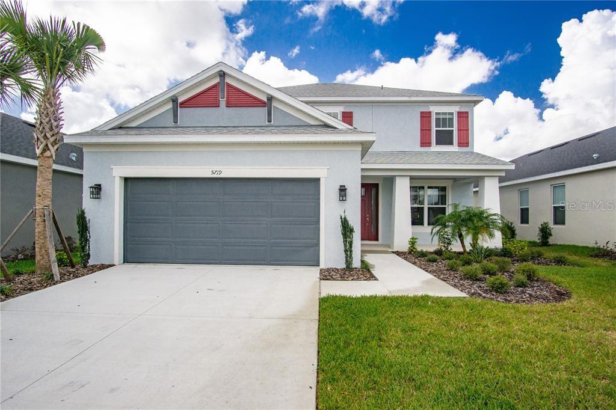
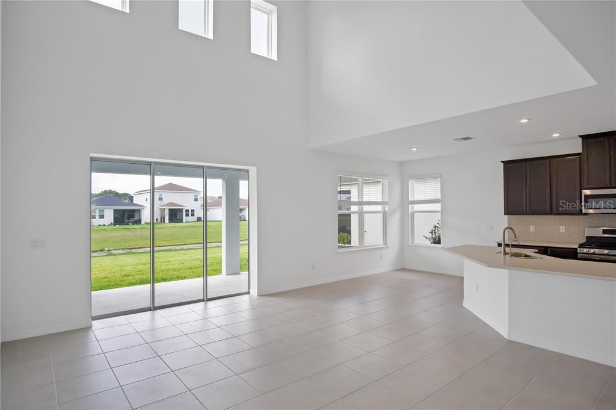
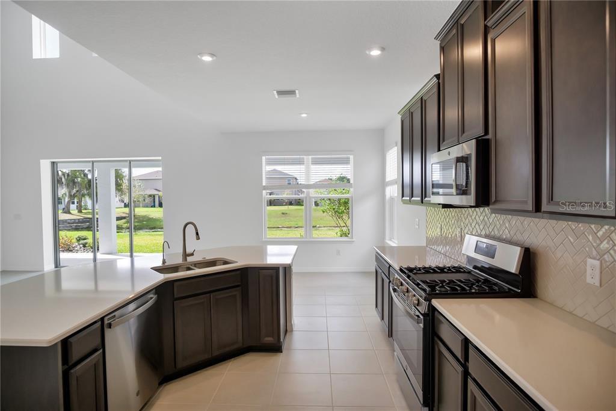
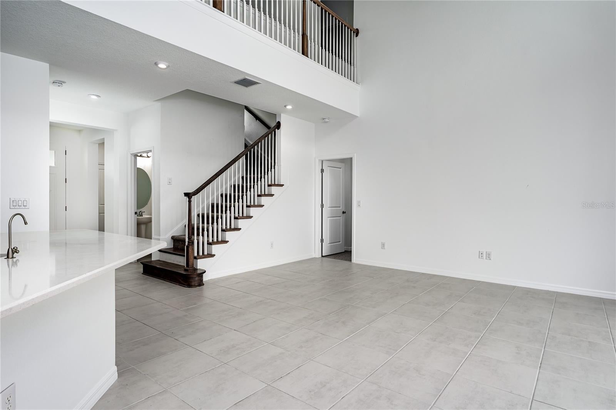
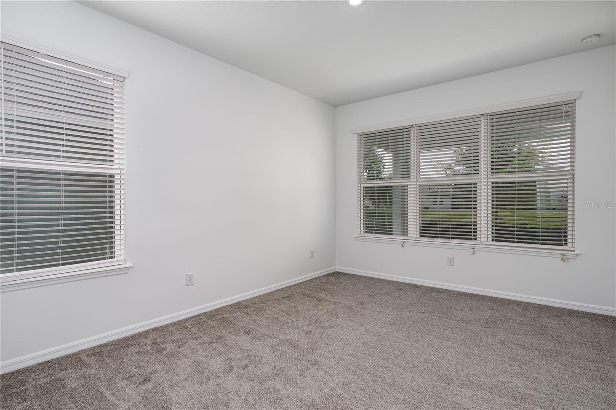
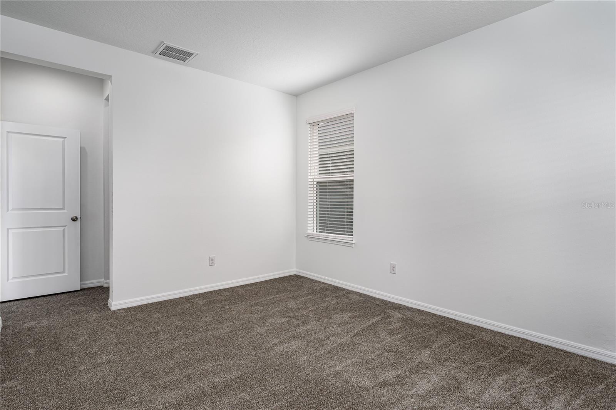
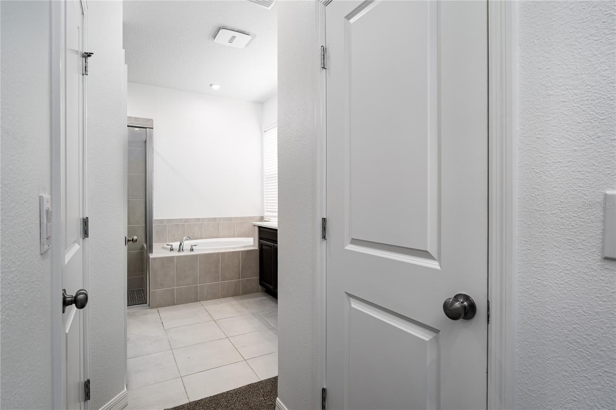
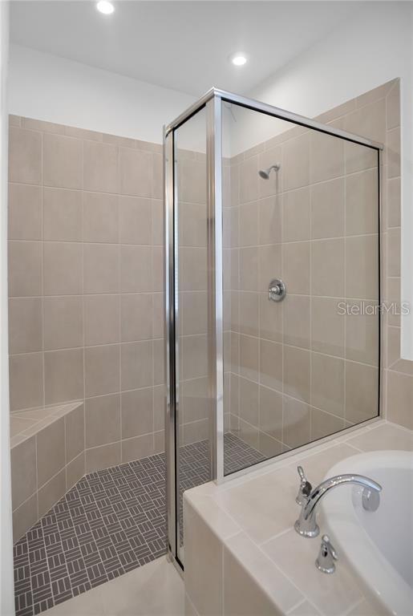
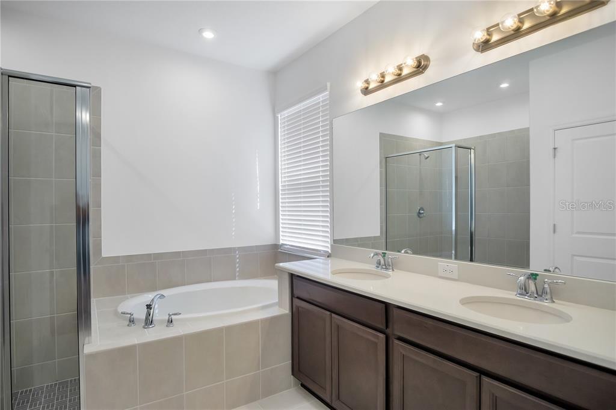
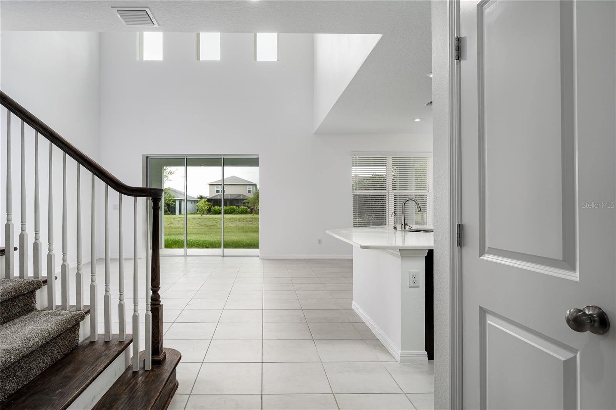
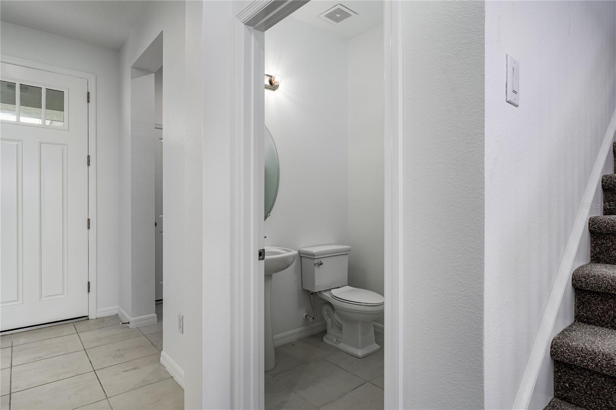
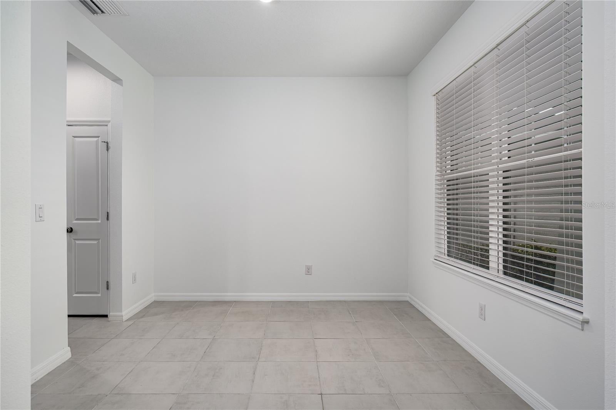
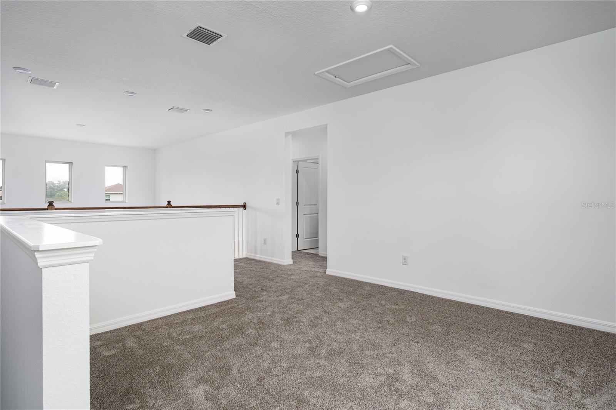
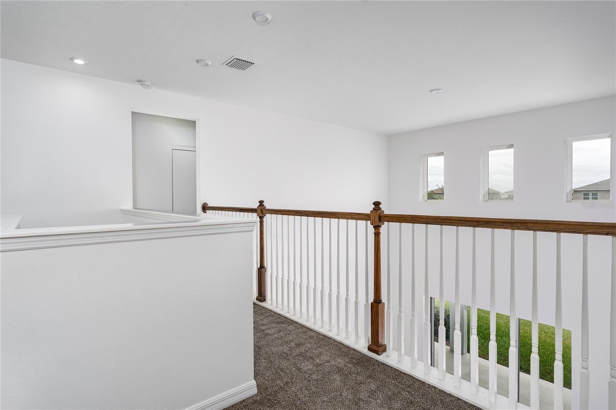
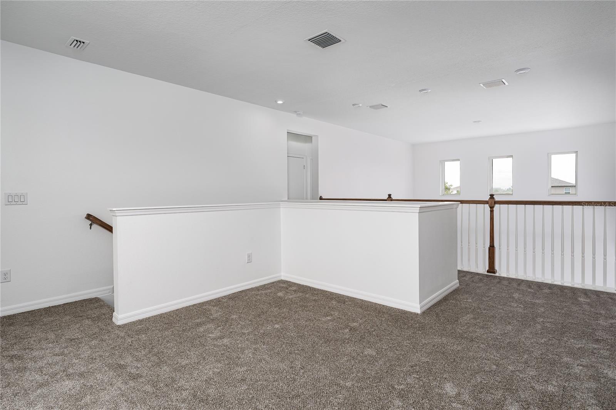
OVER 2,800 SQ. FT. • FIRST-FLOOR PRIMARY SUITE • TWO WALK-IN CLOSETS • POND VIEW • 4 BEDROOMS + LOFT + OFFICE • 3.5 BATHS • MOVE-IN READY. Why wait to build when this spacious, move-in-ready home already offers the upgrades, space, and flexibility today's buyers are searching for? Located in the highly desirable Eaves Bend at Artisan Lakes, this beautifully updated residence offers over 2,800 square feet of thoughtfully designed living space, featuring 4 bedrooms, 3.5 bathrooms, a large loft, dedicated office space, and a first-floor primary suite. Freshly painted throughout and featuring brand-new carpet and a brand-new refrigerator, this home is ready for its next owner. From the moment you step inside, you'll appreciate the bright, open-concept layout designed for both comfortable everyday living and effortless entertaining. The spacious living room, dining area, and kitchen flow seamlessly together, creating an inviting atmosphere filled with natural light and beautiful pond views. The heart of the home is the well-appointed kitchen, featuring granite countertops, abundant cabinetry, a spacious pantry, stainless steel appliances, a natural gas range, and ample counter space for meal preparation and entertaining. Whether hosting holiday gatherings or enjoying a quiet evening at home, this kitchen was designed to bring people together. One of the home's most sought-after features is the private first-floor primary suite. This spacious owner's retreat offers the convenience of first-floor living while providing a peaceful escape from the rest of the home. The luxurious en-suite bathroom features dual vanities, a relaxing garden tub, a beautifully tiled walk-in shower, and two oversized walk-in closets, creating a true spa-like experience. Upstairs, you'll find three additional bedrooms, a large loft, and a versatile office or flex space that could easily serve as a second home office, playroom, media room, fitness area, homeschool space, or even a potential fifth bedroom. The flexible floor plan provides endless possibilities to fit your lifestyle both now and in the future. Step outside and discover one of the home's most impressive features: an expansive covered lanai spanning approximately 400 square feet and overlooking a peaceful pond. This outdoor living space is perfect for morning coffee, weekend gatherings, outdoor dining, or simply relaxing while enjoying the tranquil water views and Florida sunshine. Additional features include a dedicated laundry room with washer and dryer included, abundant storage throughout, and the added peace of mind of being located in Flood Zone X. Residents of Eaves Bend enjoy access to exceptional resort-style amenities including a clubhouse, fitness center, resort-style swimming pool and spa, fire pit, grilling stations, playgrounds, basketball court, soccer field, dog parks, and scenic walking and jogging trails. With low HOA fees and outstanding amenities, Artisan Lakes continues to be one of the area's most sought-after communities. Ideally located near I-75, you'll enjoy convenient access to Tampa, St. Petersburg, Bradenton, Sarasota, Lakewood Ranch, and the world-famous beaches of Anna Maria Island. Shopping, dining, healthcare facilities, and the exciting growth and development along the Moccasin Wallow corridor are all just minutes away.
moreless
- Property type
- Single family
- Year built
- 2021
- Lot size
- 6,292 sqft
- Garage
- 2 cars
- On market
- 168 days
- Price per sqft
- $182
- HOA fees
- $165/mo
- Listing ID
- A4695370
Show Full Details
Property Info
- Property Type
- Residential
- Property Subtype
- SingleFamilyResidence
- Year Built
- 2021
- Levels
- Two
- Direction Faces
- South
- Neighborhood
- Artisan Lakes Esplanade
- Lot Size (acres)
- 0.14
- Lot Size (sqft)
- 6292.0
- Contract Date
- 2026-05-29
- On Market Date
- 2026-05-29
- Cumulative Days on Market
- 168
Interior Features
- Interior Features
- High Ceilings, Open Floorplan, Stone Counters, Walk-In Closet(S)
- Flooring
- Carpet, Ceramic Tile
- Laundry Features
- Gas Dryer Hookup, Laundry Room
- Levels
- Two
- Door Features
- Sliding Doors
Appliances
- Appliances
- Dishwasher, Dryer, Microwave, Range, Range Hood, Refrigerator, Washer
Heating & Cooling
- Heating
- Central, Natural Gas
- Cooling
- Central Air
Exterior Features
- Exterior Features
- Rain Gutters
- Construction Materials
- Block, Stucco
- Foundation
- Slab
- Roof
- Shingle
- View
- Pond, Water
Features & Amenities
- Garage Spaces
- 2.0
- Garage
- Yes
- Attached Garage
- Yes
- Parking Features
- Attached
Community/Association
- HOA
- Yes
- HOA Name
- Castle Managment
- HOA Fee
- $495
- HOA Fee Frequency
- Quarterly
- Association Amenities
- Basketball Court, Fitness Center, Playground, Pool, Spa/Hot Tub
- Community Features
- Fitness Center, Park, Playground, Pool, Sidewalks
Utilities
- Utilities
- Natural Gas Available, Cable Available, Natural Gas Connected, Sewer Connected, Water Connected
- Sewer
- Public Sewer
- Water Source
- Private
Taxes
- Annual Tax Amount
- $6,793
- Tax Year
- $2,025
- Legal Description
- LOT 315, ARTISAN LAKES EAVES BEND PH I SUBPH A-K PI#6109.3925/9
Other
- Derived Previous List Price
- $497,000
Data freshness
- SURF LOCAL last checked
- Nov 22, 2026, 12:42 PM EST
Location
Approximate location, shown from the displayed address.
Similar homes nearby
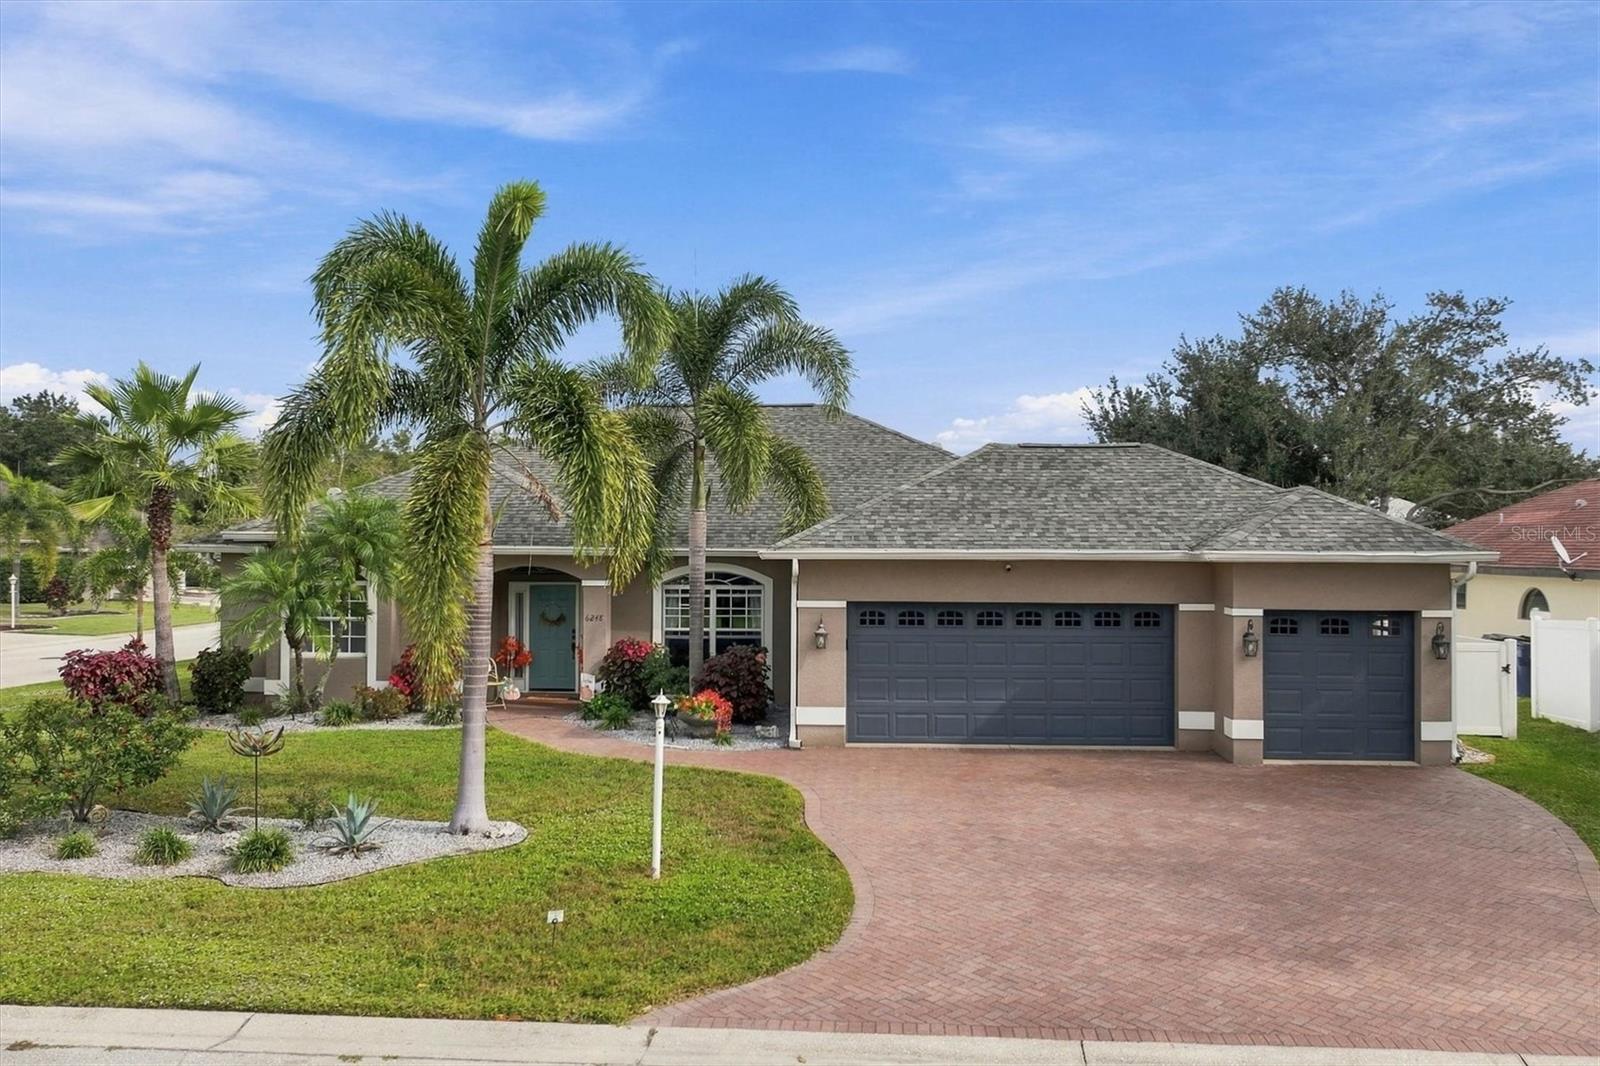
- $539,0006248 34th Pl E, Palmetto, FL 342214 Beds2 Baths2,060 sqftListing courtesy of MICHAEL SAUNDERS & COMPANY · Data courtesy of: Stellar MLS
 Active
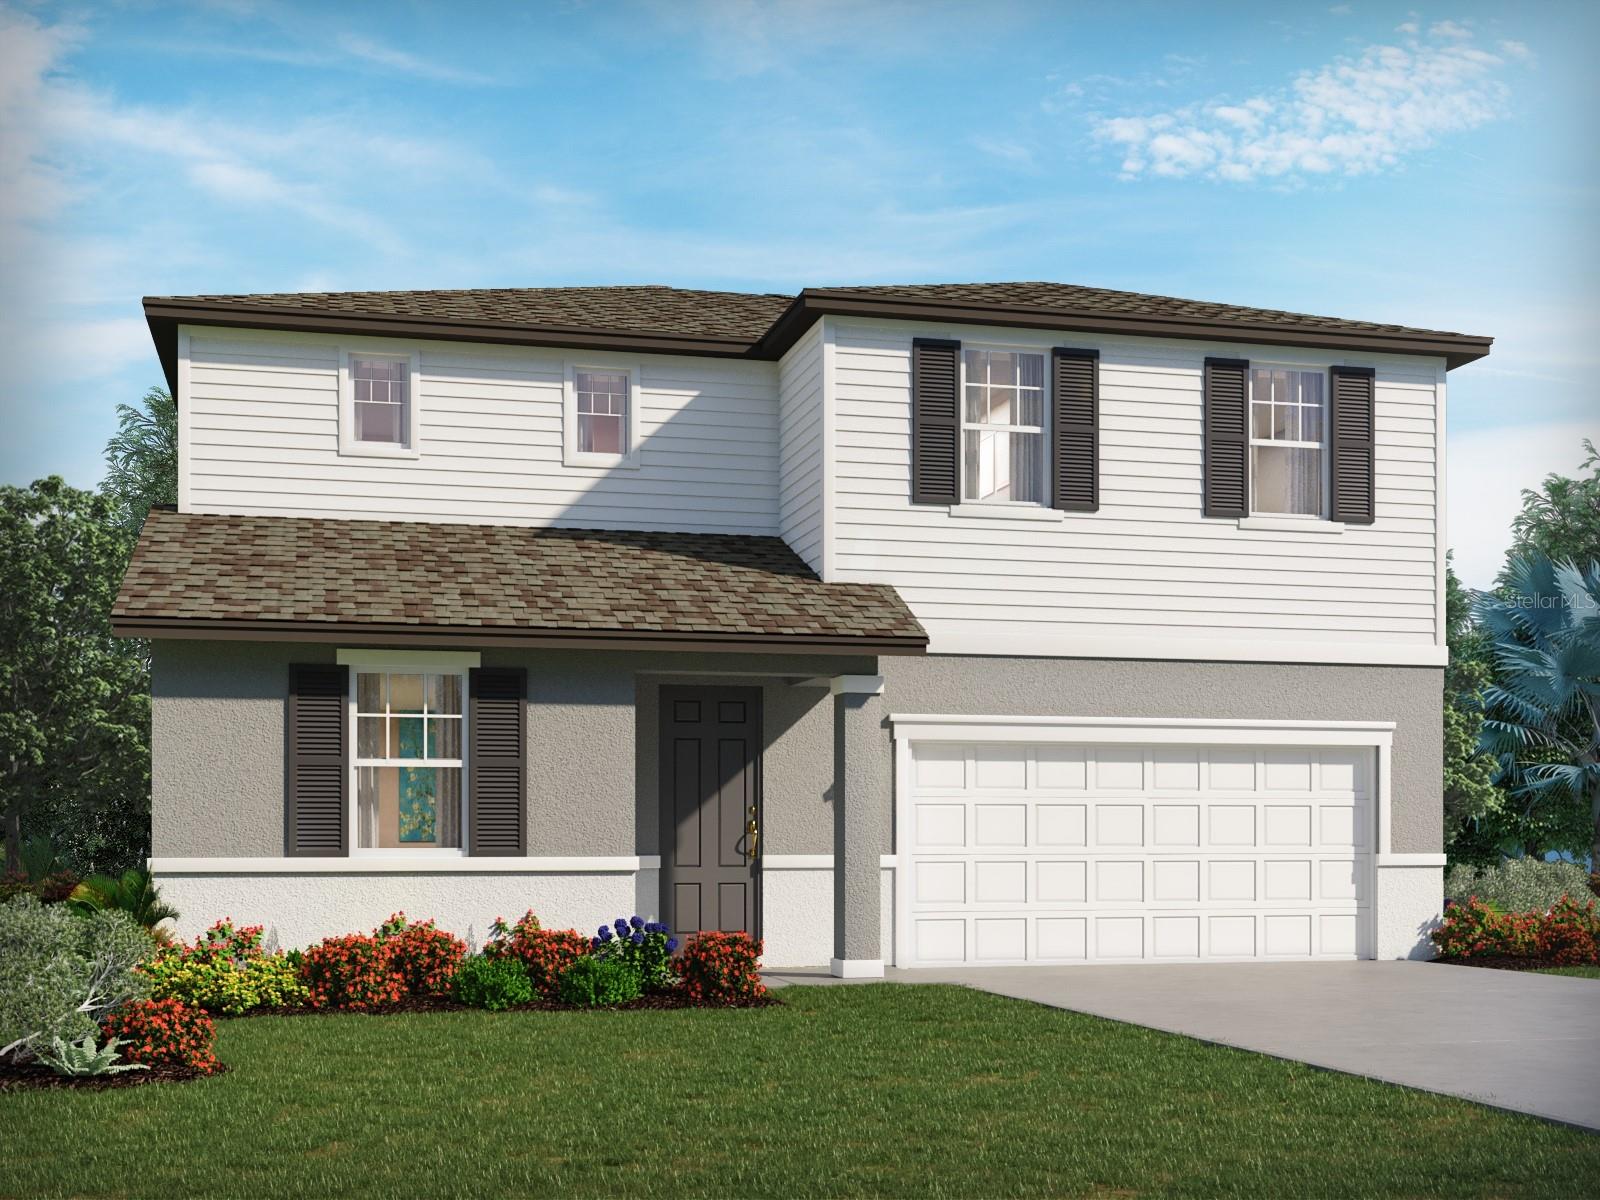
- $496,88013209 Shellmore Ave, Palmetto, FL 342214 Beds2 Baths2,723 sqftListing courtesy of MERITAGE HOMES OF FL REALTY · Data courtesy of: Stellar MLS
 Active
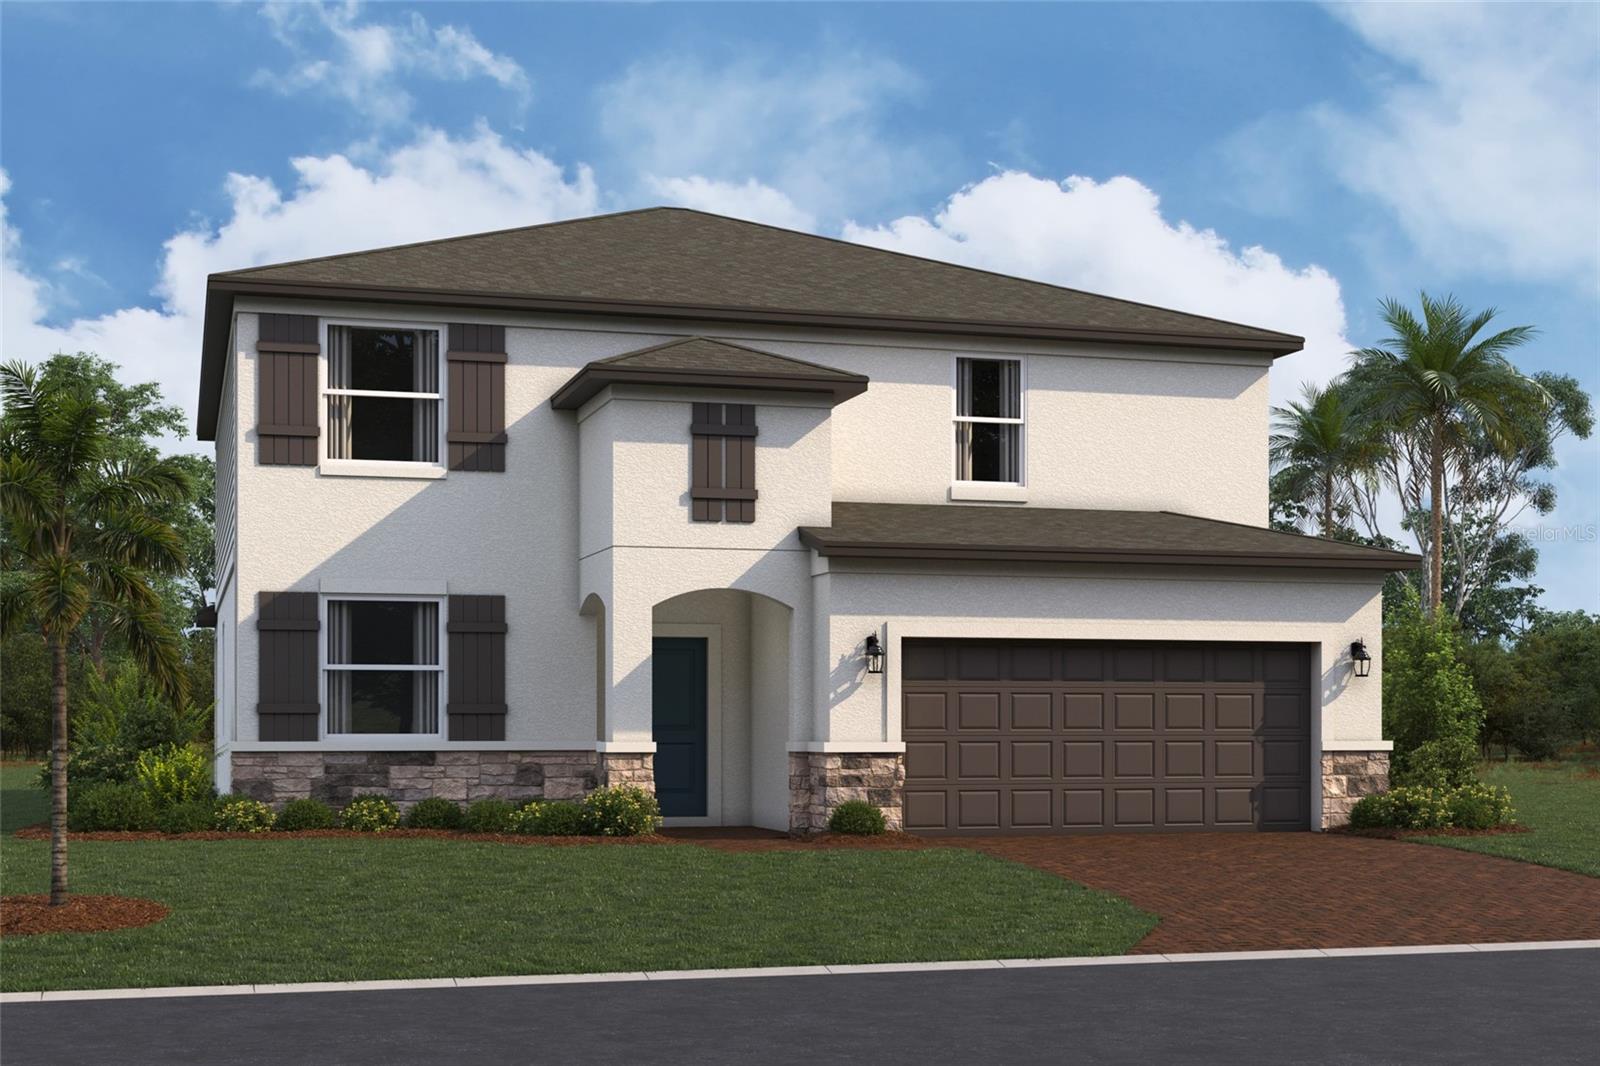
- $409,9999015 Downwind Pl, Palmetto, FL 342213 Beds3 Baths2,756 sqftListing courtesy of FLORIWEST REALTY GROUP, LLC · Data courtesy of: Stellar MLS
 Active
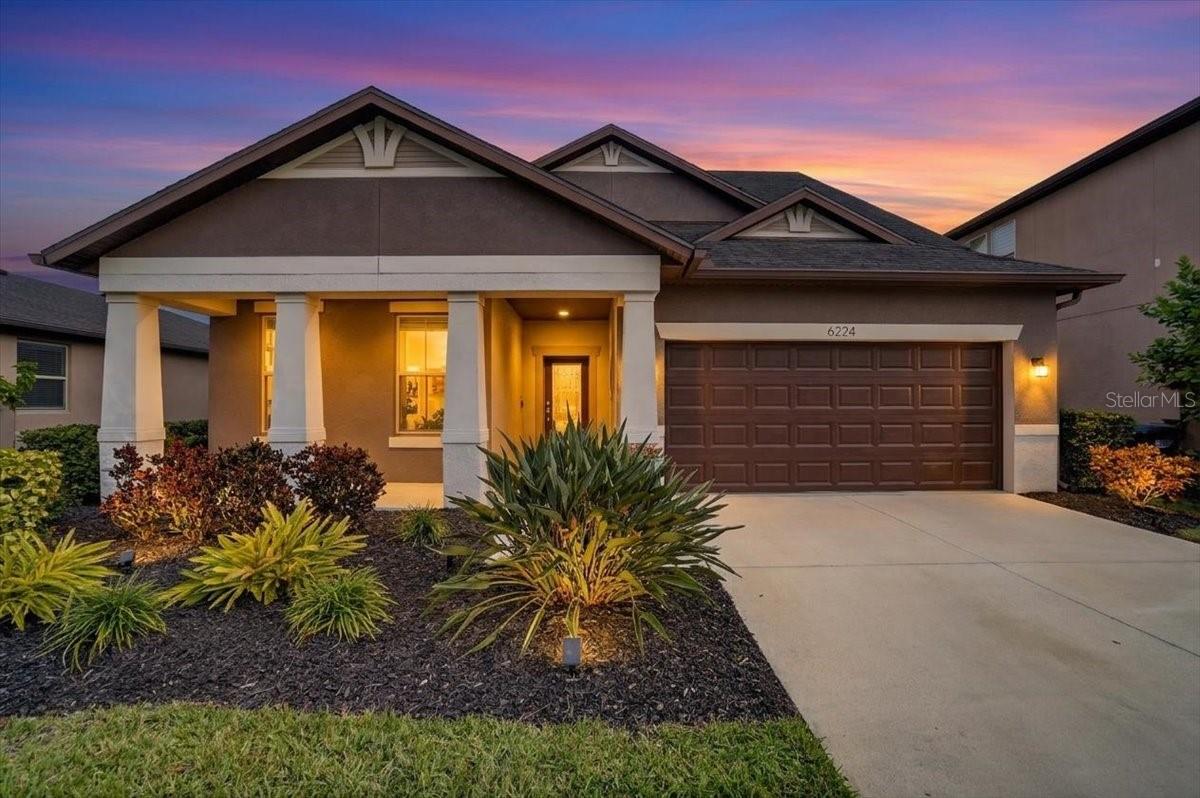
- $519,0006224 Kevesta Ave, Palmetto, FL 342214 Beds3 Baths2,768 sqftListing courtesy of LESLIE WELLS REALTY, INC. · Data courtesy of: Stellar MLS
 Active
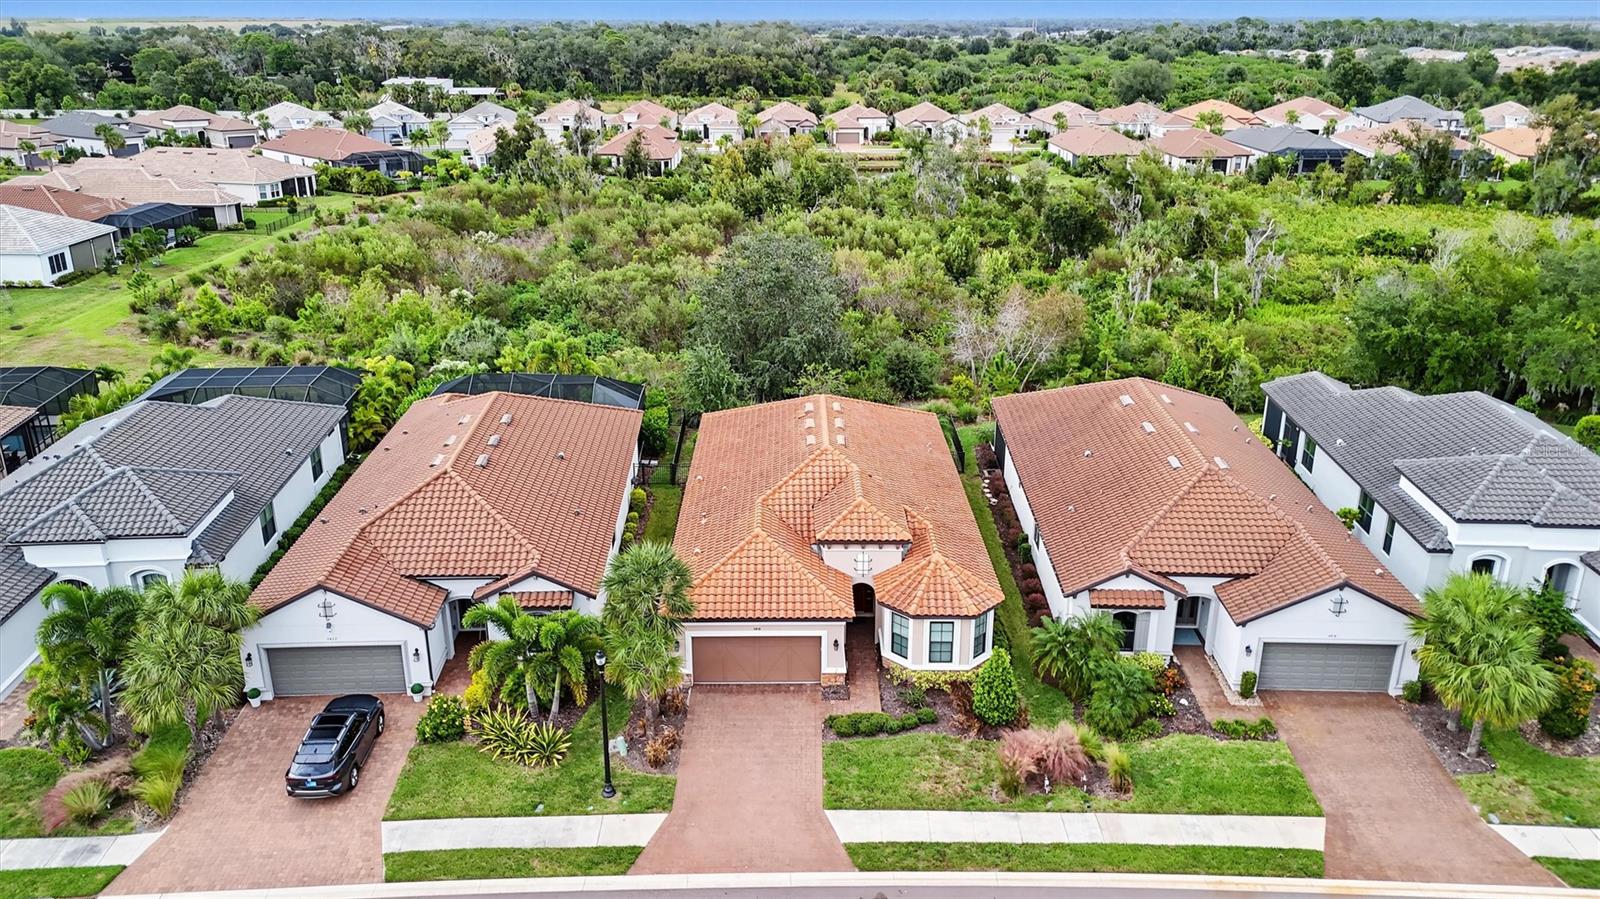
- $499,9005418 Morey Farms Loop, Palmetto, FL 342212 Beds2 Baths1,904 sqftListing courtesy of COASTAL PROPERTIES GROUP · Data courtesy of: Stellar MLS
 Active
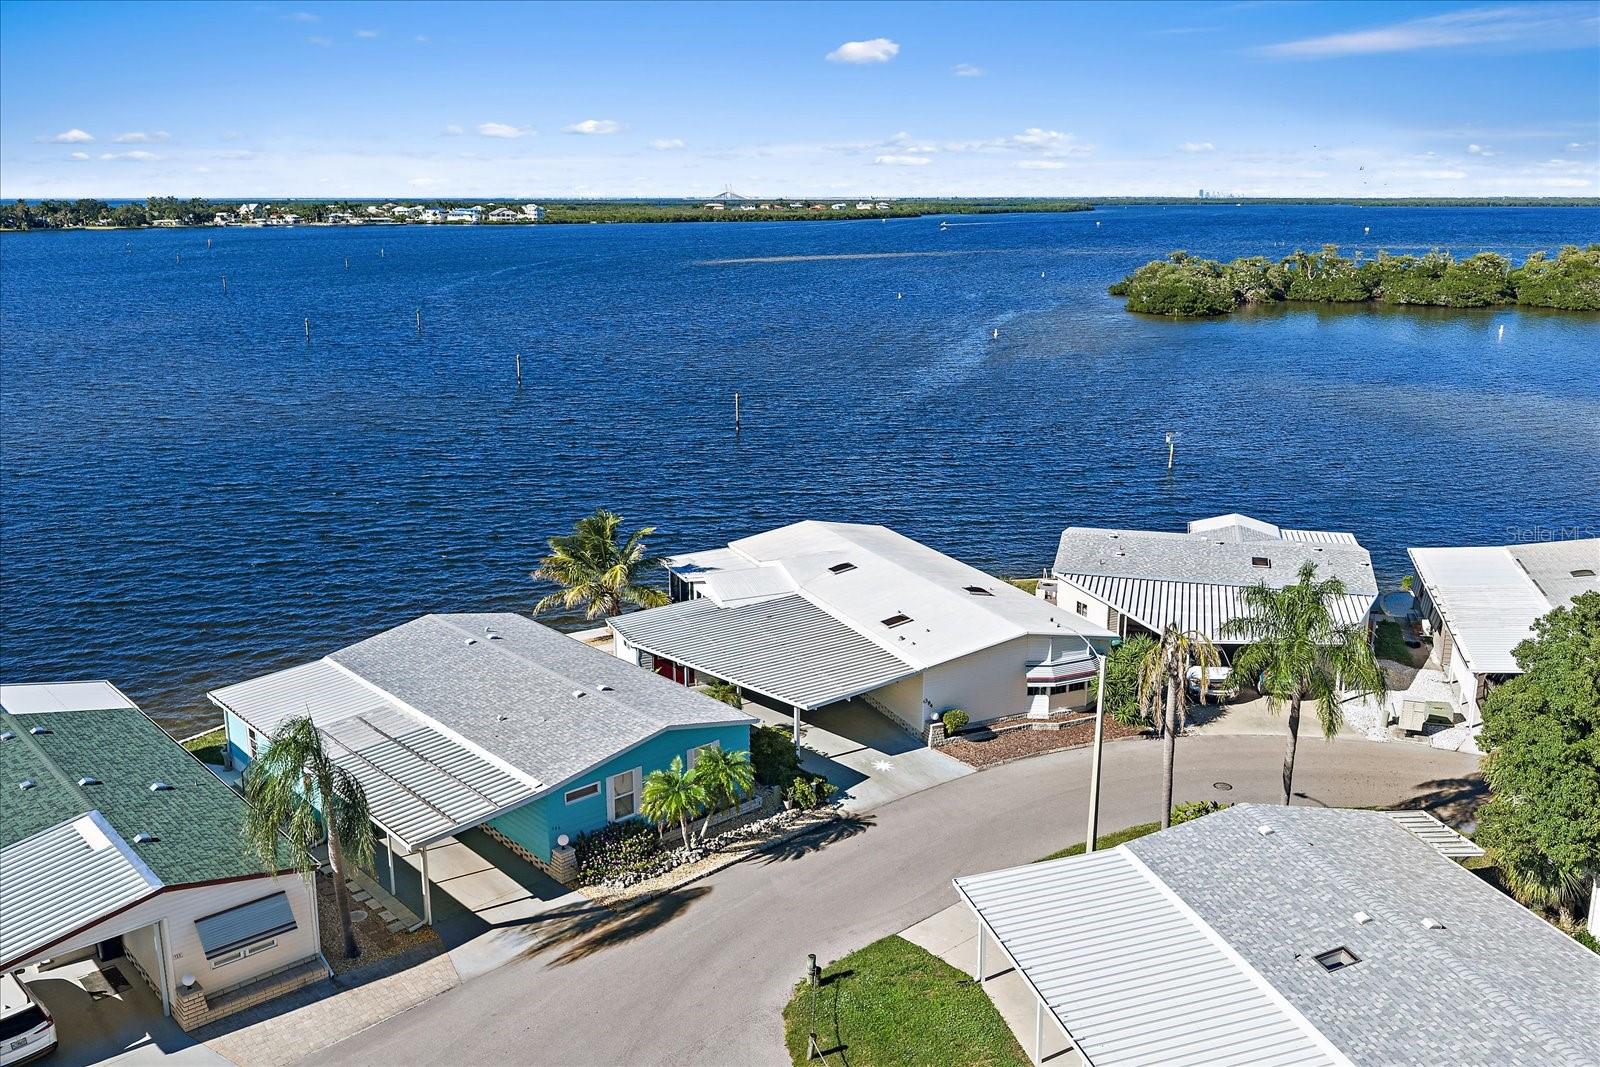
- $397,500384 Bimini Dr, Palmetto, FL 342212 Beds2 Baths1,334 sqftListing courtesy of KELLER WILLIAMS ON THE WATER · Data courtesy of: Stellar MLS
 Active
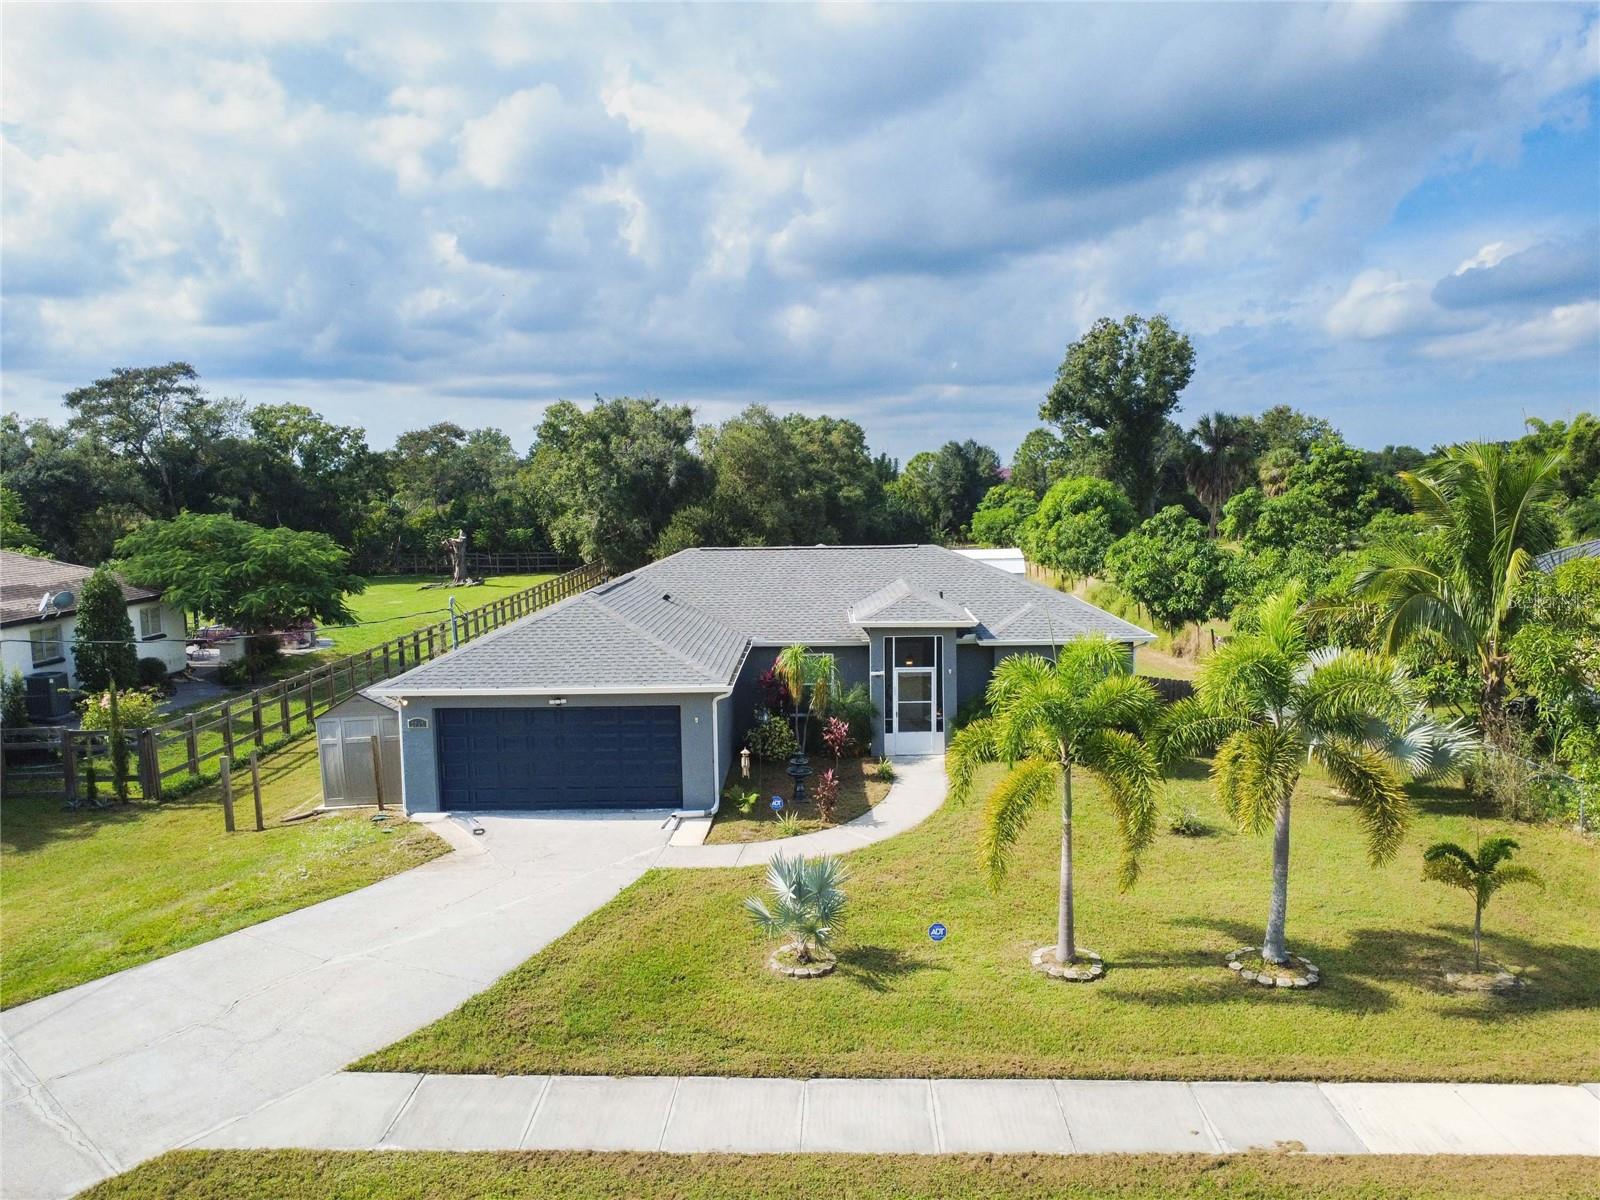
- $518,0005715 36th Ave E, Palmetto, FL 342214 Beds2 Baths1,968 sqftListing courtesy of SHOWTIME REALTY · Data courtesy of: Stellar MLS
 Active
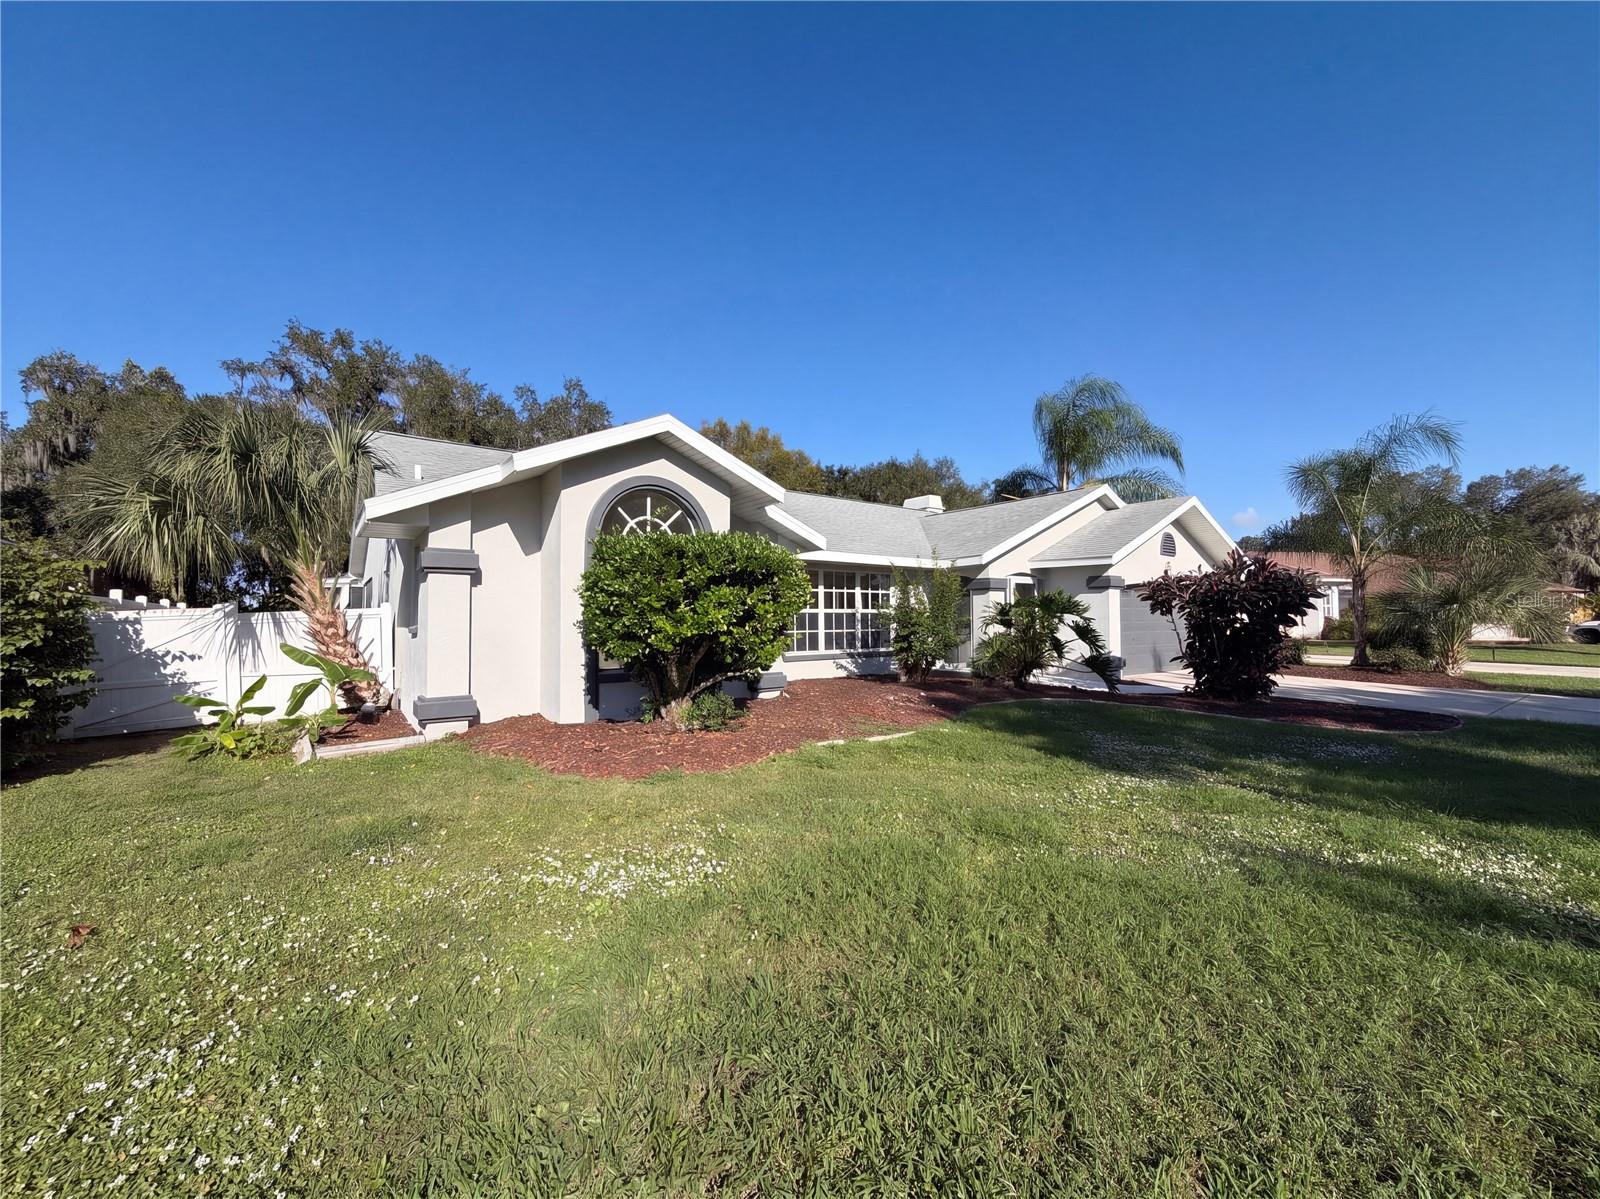
- $418,0006818 67th Street Cir E, Palmetto, FL 342214 Beds2 Baths2,141 sqftListing courtesy of MARK SPAIN REAL ESTATE · Data courtesy of: Stellar MLS
 Active
What Sold Nearby
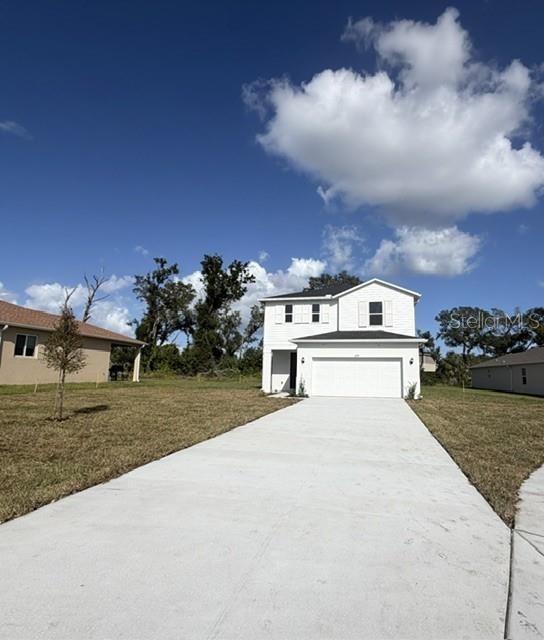 $364,4613224 Valiant CvPalmetto, FL · Sold 2026-10-30
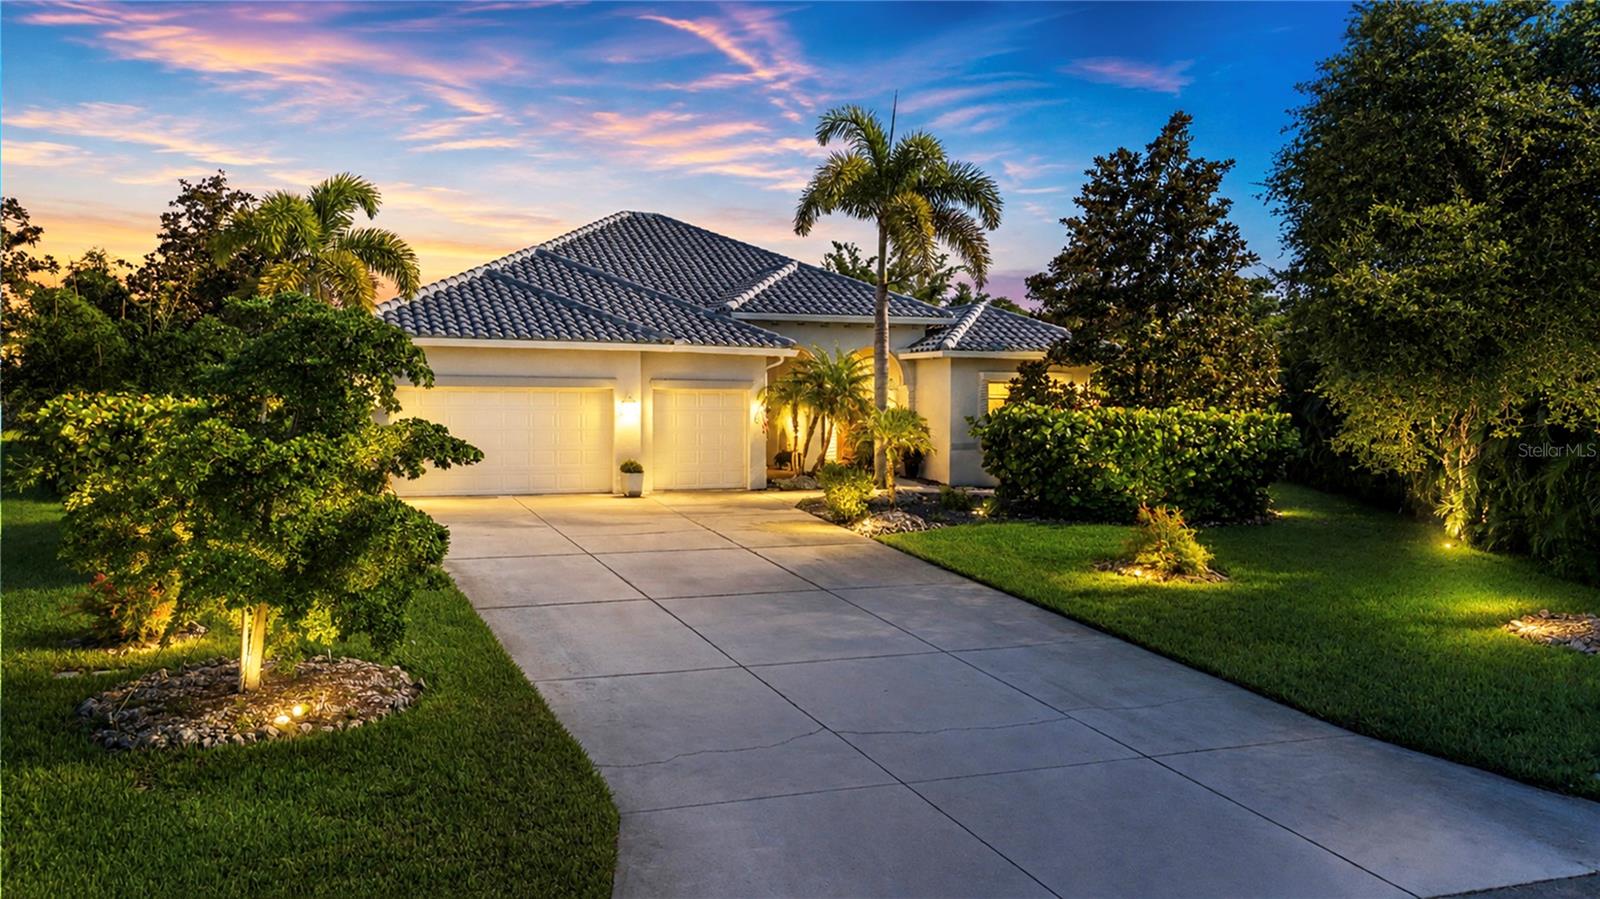 $780,0001929 24th Street Cir WPalmetto, FL · Sold 2026-10-30
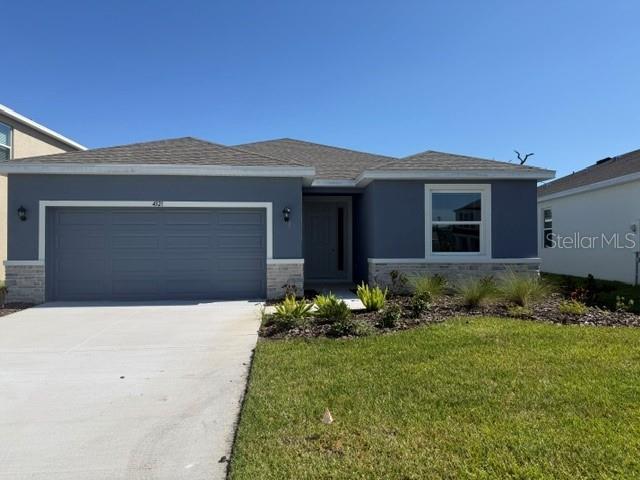 $404,0004321 Silver Birch CtPalmetto, FL · Sold 2026-10-30
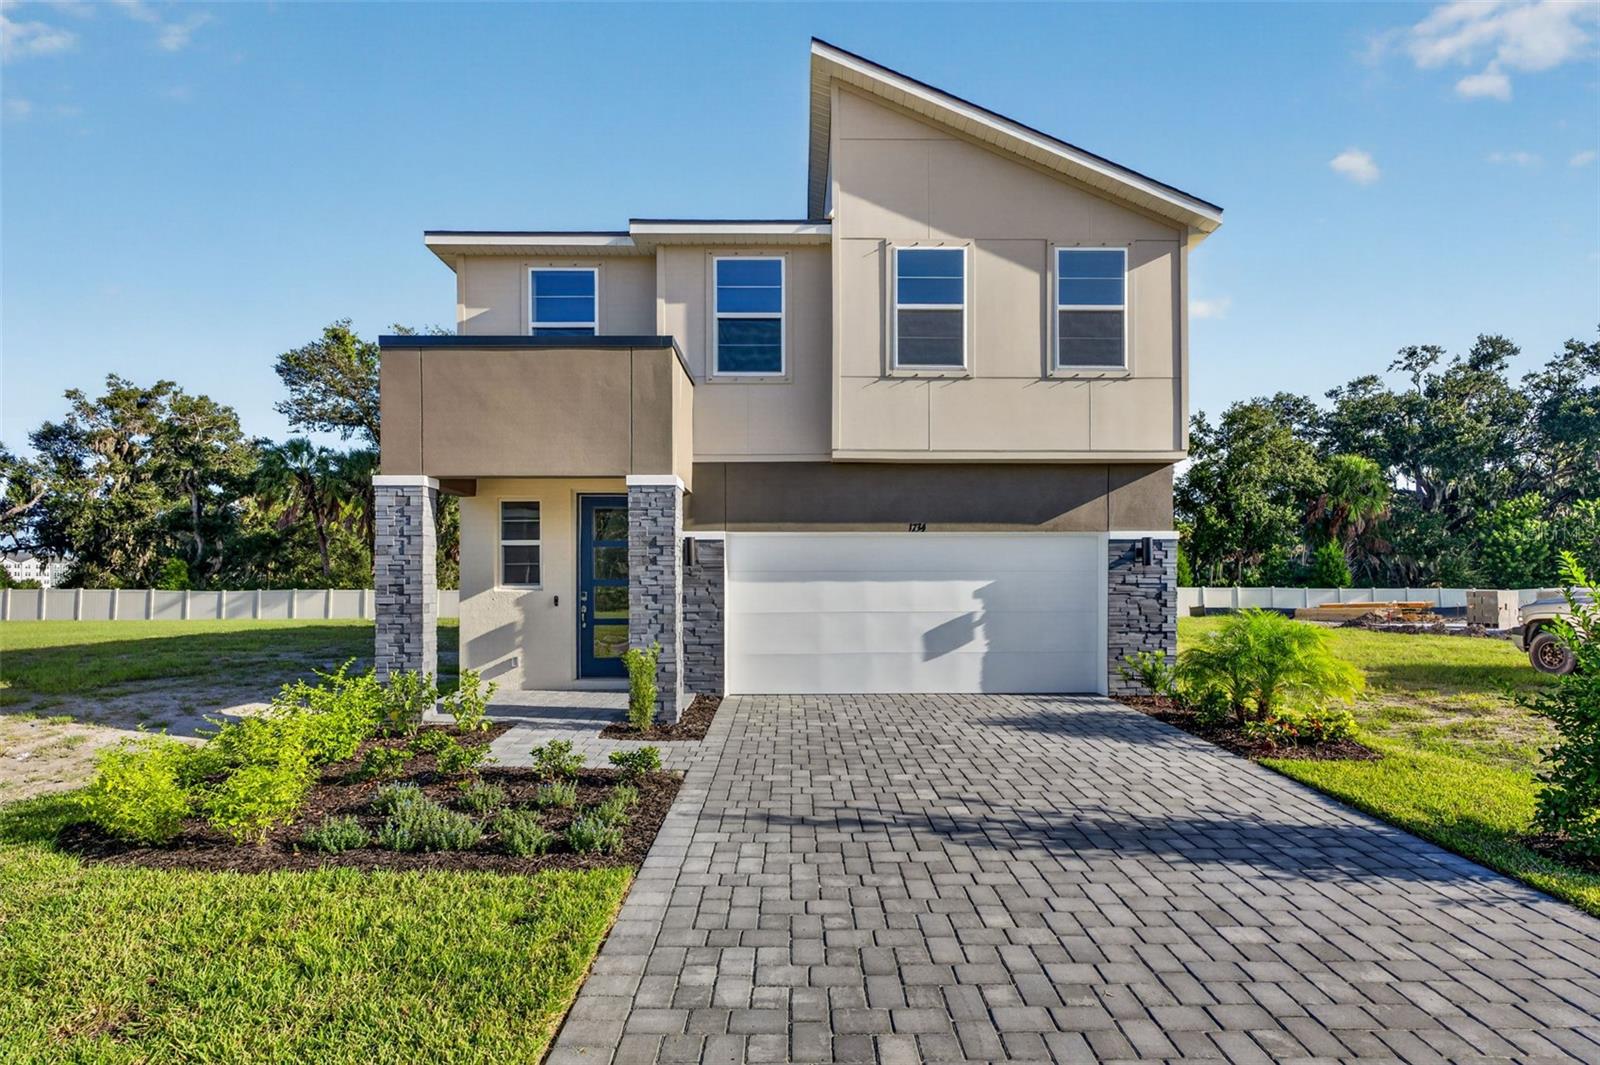 $395,3181734 Soaring Vida StPalmetto, FL · Sold 2026-10-29
 $830,9997825 Coral Sea LnPalmetto, FL · Sold 2026-10-29
 $564,21012730 Driftwood Tide DrPalmetto, FL · Sold 2026-10-28
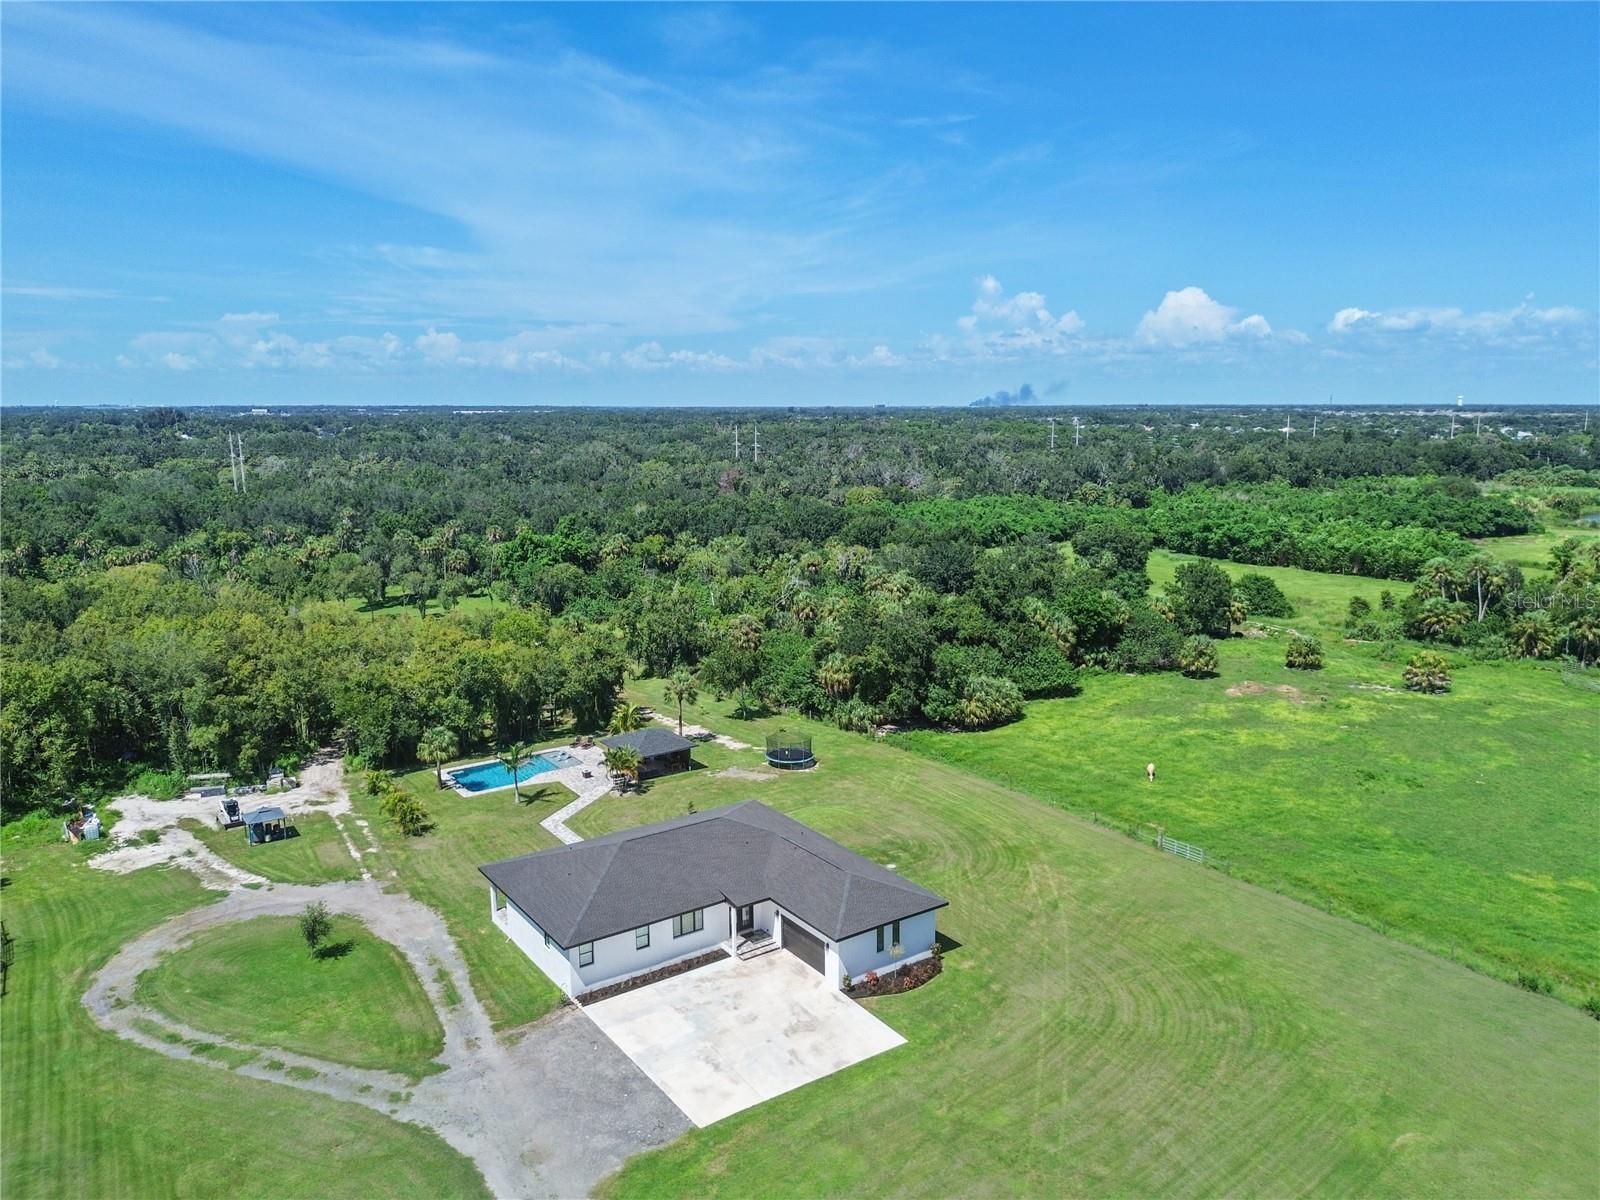 $1,250,0001810 37th St EPalmetto, FL · Sold 2026-10-27
 $850,0001110 3rd St EPalmetto, FL · Sold 2026-10-26
Flood
Flood zone X · Minimal flood risk
What's Nearby
Restaurants
- T K Grill4927 96th Street East, Palmetto, FL 34221, United States of America0.7 mi
Groceries
- Publix9520 Buffalo Road, Palmetto, FL 34221, United States of America0.6 mi
Schools
- Imagine Schools North Manatee Campus49th Avenue East, Manatee County, FL 34221, United States of America0.9 mi
Parks
- Esplanade Amenity CenterManatee County, Florida, United States of America0.6 mi
More homes in Palmetto
Homes for sale near Palmetto
Data courtesy of: Stellar MLSDisclaimers and data details

Listings courtesy of Stellar MLS as distributed by MLS GRID. Based on information submitted to the MLS GRID. All data is obtained from various sources and may not have been verified by broker or MLS GRID. Supplied Open House Information is subject to change without notice. All information should be independently reviewed and verified for accuracy. Properties may or may not be listed by the office/agent presenting the information. Listing information is provided for consumers’ personal, non-commercial use, solely to identify prospective properties for potential purchase; all other use is strictly prohibited and may violate relevant federal and state law. Information deemed reliable but not guaranteed. Copyright © 2026 MLS GRID. All Rights Reserved.

Continental Real Estate Group, Inc
Broker: Derek Eisenberg
Listing last updated: Nov 13, 2026, 10:41 PM EST. SURF LOCAL last checked: Nov 22, 2026, 12:42 PM EST.