
 Active
5119 Caserta Ct
Palmetto, FL 34221 · Single family
$735,000
Listing courtesy of Shannon Oleferchik, FINE PROPERTIESData courtesy of: Stellar MLS
- 3 Beds
- 4 Baths
- 2,074 sqft
Cynthia's Insights On This Property
- Built 2023
- Last recorded sale: $669,800 in September 2023
- Typical sale in 34221 over the last year: $352,000, $204 per sq ft
- Owners in 34221 stay about 6 years; 5% of homes changed hands last year


📊 Price Pulse
What would you pay for this place?
Sale prices come from county public records, not MLS data.Listing agent
Contact
Send a message and we'll pass it to the listing agent. Nothing is sent until you ask.
About this home
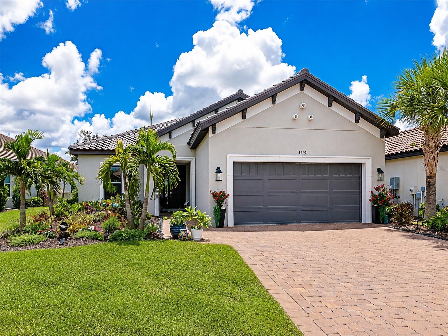
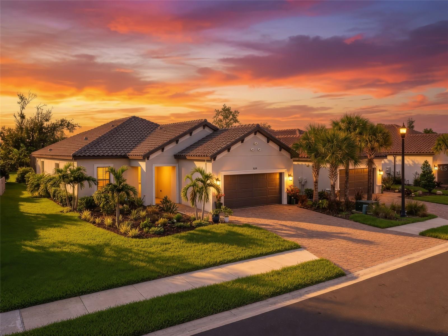
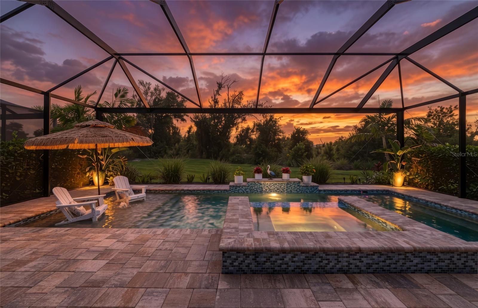
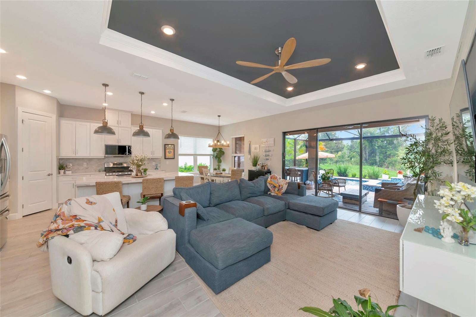
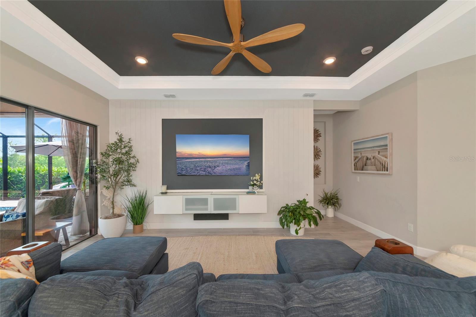
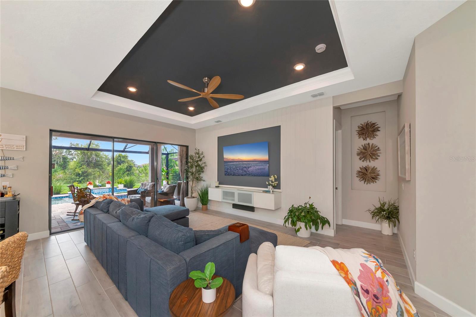
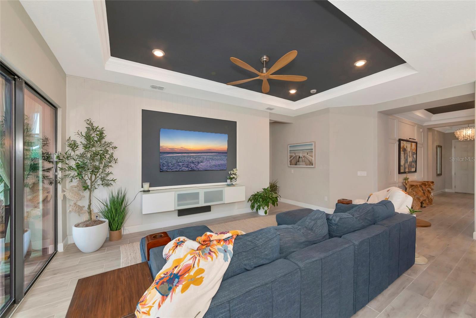
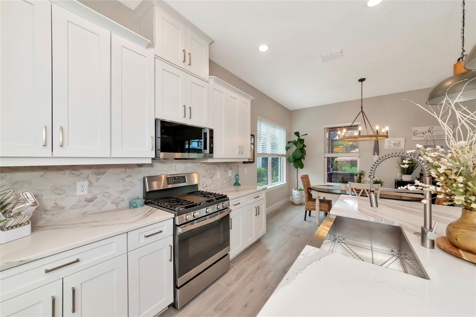
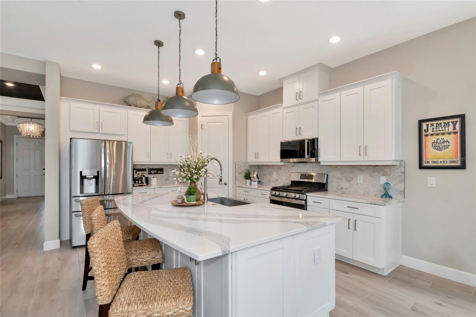
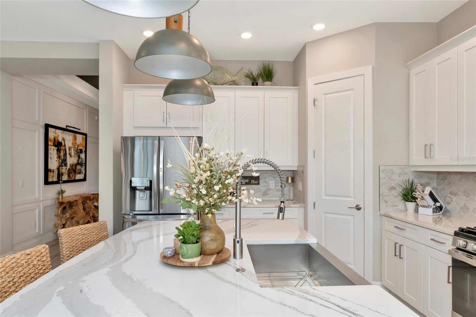
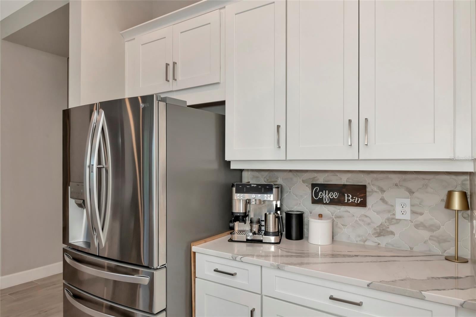
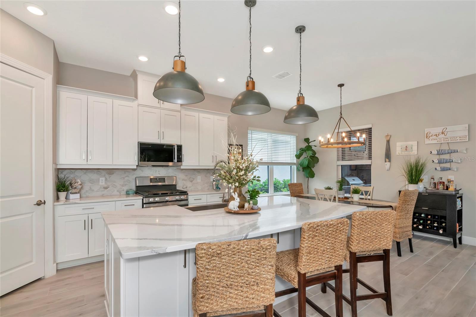
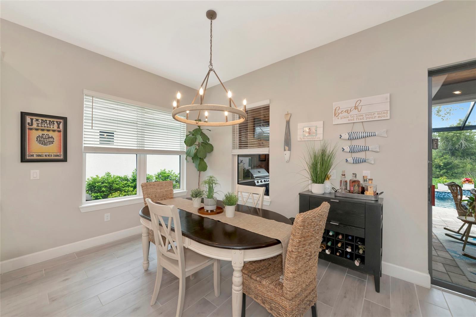
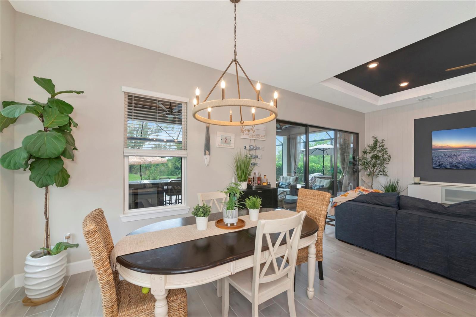
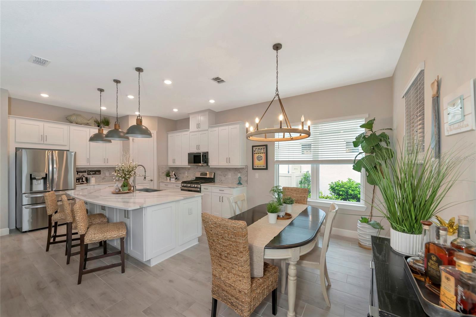
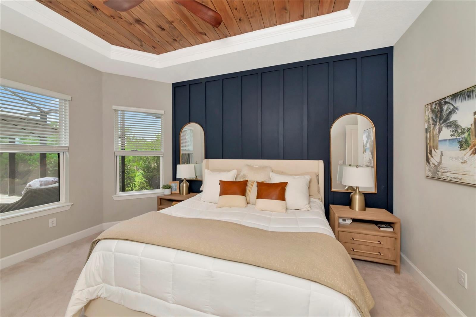
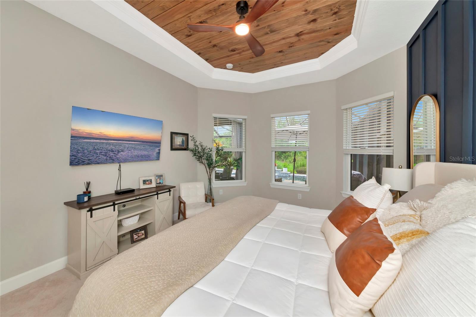
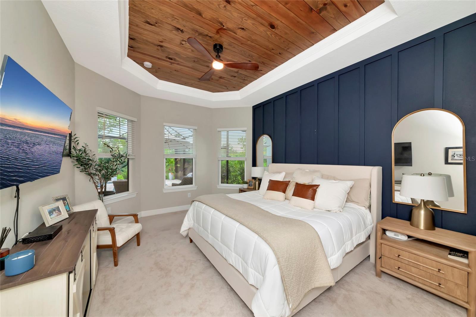
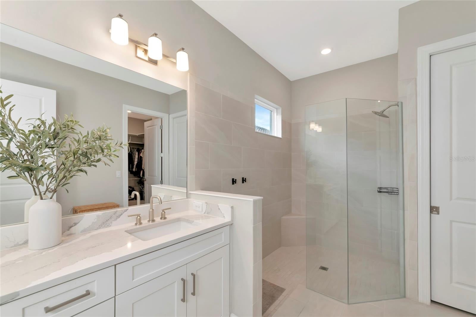
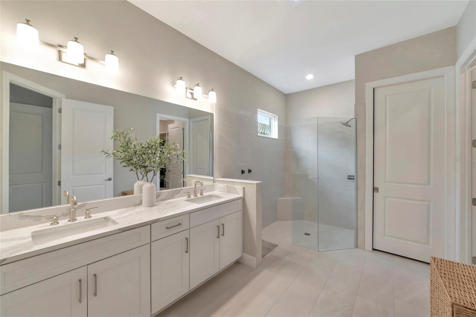
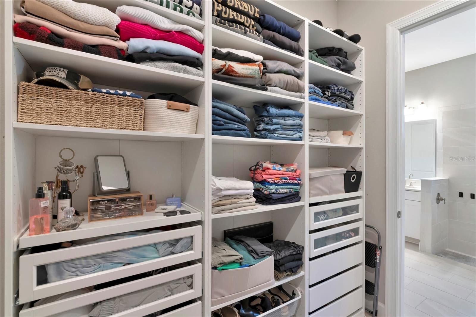
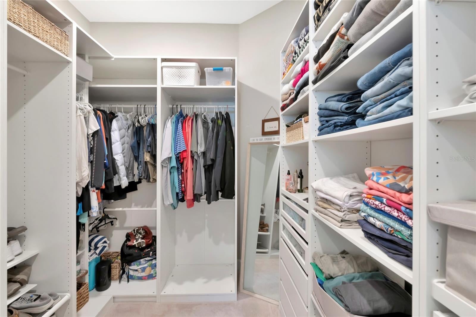
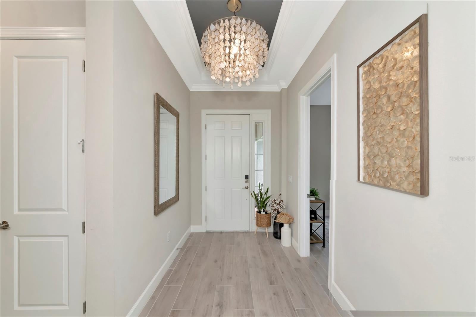
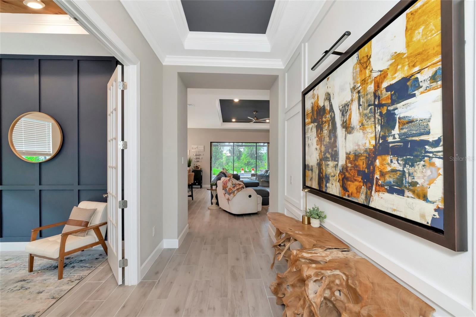
Welcome to Esplanade at Artisan Lakes, where resort-style living meets a home that truly looks and feels like a MODEL! Built in 2023 and filled with custom upgrades and designer details, this stunning home lets you skip the wait, expense and hassle of building new—including the pool—and move right into a beautifully finished Florida retreat. From the moment you walk through the door, prepare to say WOW! The attention to detail and custom craftsmanship set this home apart. Beautiful custom woodwork, wall treatments and wood-plank ceiling details are carried throughout the home, creating a cohesive designer look rarely found in a newer build. The impressive den is a showstopper, featuring custom wall millwork and a gorgeous wood-plank tray ceiling, creating the perfect home office, study or flex space. The open-concept living area continues the custom feel with a striking feature wall and tray ceiling, complemented by upgraded lighting and thoughtfully selected finishes. At the heart of the home, the bright and spacious kitchen offers abundant cabinetry, a large center island and plenty of room for entertaining. Even the refrigerator adds something special, offering traditional ice along with Craft Ice™—large, slow-melting round ice spheres perfect for cocktails and entertaining. The kitchen flows seamlessly into the dining and living areas and out to the lanai for effortless indoor/outdoor living. The spacious primary suite feels like a private retreat, featuring a dramatic custom accent wall and beautiful wood-plank tray ceiling. The beautifully designed primary bath is complemented by an impressive custom walk-in closet with built-in shelving, drawers and storage, combining style and function. Step outside and experience Florida living at its best. The expansive screened lanai continues the custom design with a beautiful wood-plank ceiling and generous covered space for dining, relaxing and entertaining. The outdoor kitchen features a built-in grill, refrigerator and ice maker, while outdoor speakers provide the perfect soundtrack for relaxing by the pool or entertaining guests. Beyond the covered lanai is your own private retreat featuring a heated saltwater pool and spa, waterfall feature and spacious paver deck. Enjoy morning coffee, afternoon swims or relaxing evenings while taking in the peaceful surroundings. The backyard offers the best of both worlds—backing to a private preserve with a pond view to the side, providing a beautiful combination of privacy, greenery and water views. Living in Esplanade at Artisan Lakes means the resort lifestyle continues beyond your backyard. The main amenity center offers a resort-style pool and spa, fitness center, gathering spaces, tennis and pickleball courts, bocce, dog park and playground. The second amenity center, The Venue, offers another pool and spa, billiards, ping pong and additional gathering space. BONUS: The golf cart is negotiable with the sale of the home, offering an added opportunity to enjoy the resort-style community lifestyle from day one! Why wait to build when you can have it all right now? This practically new home already has the custom finishes, designer touches, outdoor living space, pool and spa you've been waiting for. The photos are beautiful, but they simply don't do the craftsmanship and custom woodwork justice. This home is truly a MUST-SEE—come experience it for yourself and make it yours!
moreless
- Property type
- Single family
- Year built
- 2023
- Lot size
- 7,549 sqft
- Garage
- 2 cars
- On market
- 93 days
- Price per sqft
- $354
- HOA fees
- $520/mo
- Listing ID
- A4702566
Show Full Details
Property Info
- Property Type
- Residential
- Property Subtype
- SingleFamilyResidence
- Year Built
- 2023
- Levels
- One
- Direction Faces
- North
- Lot Size (acres)
- 0.17
- Lot Size (sqft)
- 7549.0
- Contract Date
- 2026-08-13
- On Market Date
- 2026-08-21
- Cumulative Days on Market
- 93
Interior Features
- Interior Features
- Crown Molding, Smart Home, Tray Ceiling(S)
- Flooring
- Tile
- Laundry Features
- Laundry Room
- Levels
- One
- Window Features
- Blinds, Double Pane Windows
Appliances
- Appliances
- Dishwasher, Disposal, Dryer, Ice Maker, Microwave, Range, Refrigerator, Tankless Water Heater, Washer
Heating & Cooling
- Heating
- Electric
- Cooling
- Central Air
Exterior Features
- Exterior Features
- Outdoor Grill, Outdoor Kitchen
- Patio & Porch Features
- Covered, Enclosed, Screened
- Construction Materials
- Stucco
- Foundation
- Block, Concrete Perimeter
- Roof
- Tile
- Pool Features
- Heated, In Ground, Salt Water, Private
- Private Pool
- Yes
- Spa Features
- Heated
- Spa
- Yes
Features & Amenities
- Garage Spaces
- 2.0
- Garage
- Yes
- Attached Garage
- Yes
- Parking Features
- Attached
- Security Features
- Gated Community
Community/Association
- HOA
- Yes
- HOA Name
- JACQUELYN BARBER
- HOA Phone
- $9,414,796,575
- HOA Fee
- $1,560
- HOA Fee Frequency
- Quarterly
- HOA Fee Includes
- Cable Tv, Internet, Maintenance Grounds
- Association Amenities
- Cable Tv, Clubhouse, Fitness Center, Gated, Maintenance, Pool, Recreation Facilities, Shuffleboard Court, Spa/Hot Tub, Tennis Court(S)
- Community Features
- Gated, Clubhouse, Fitness Center
Utilities
- Utilities
- Cable Available, Natural Gas Available, Cable Connected, Electricity Connected, Natural Gas Connected, Sewer Connected, Underground Utilities, Water Connected
- Sewer
- Public Sewer
- Water Source
- Public
Taxes
- Annual Tax Amount
- $7,349
- Tax Year
- $2,025
- Legal Description
- LOT 90, ESPLANADE NORTH AT ARTISAN LAKES SUBPH IA, IB & II PI #6045.4150/9
Other
- Derived Previous List Price
- $775,000
Data freshness
- SURF LOCAL last checked
- Nov 22, 2026, 4:50 PM EST
Location
Approximate location, shown from the displayed address.
Similar homes nearby
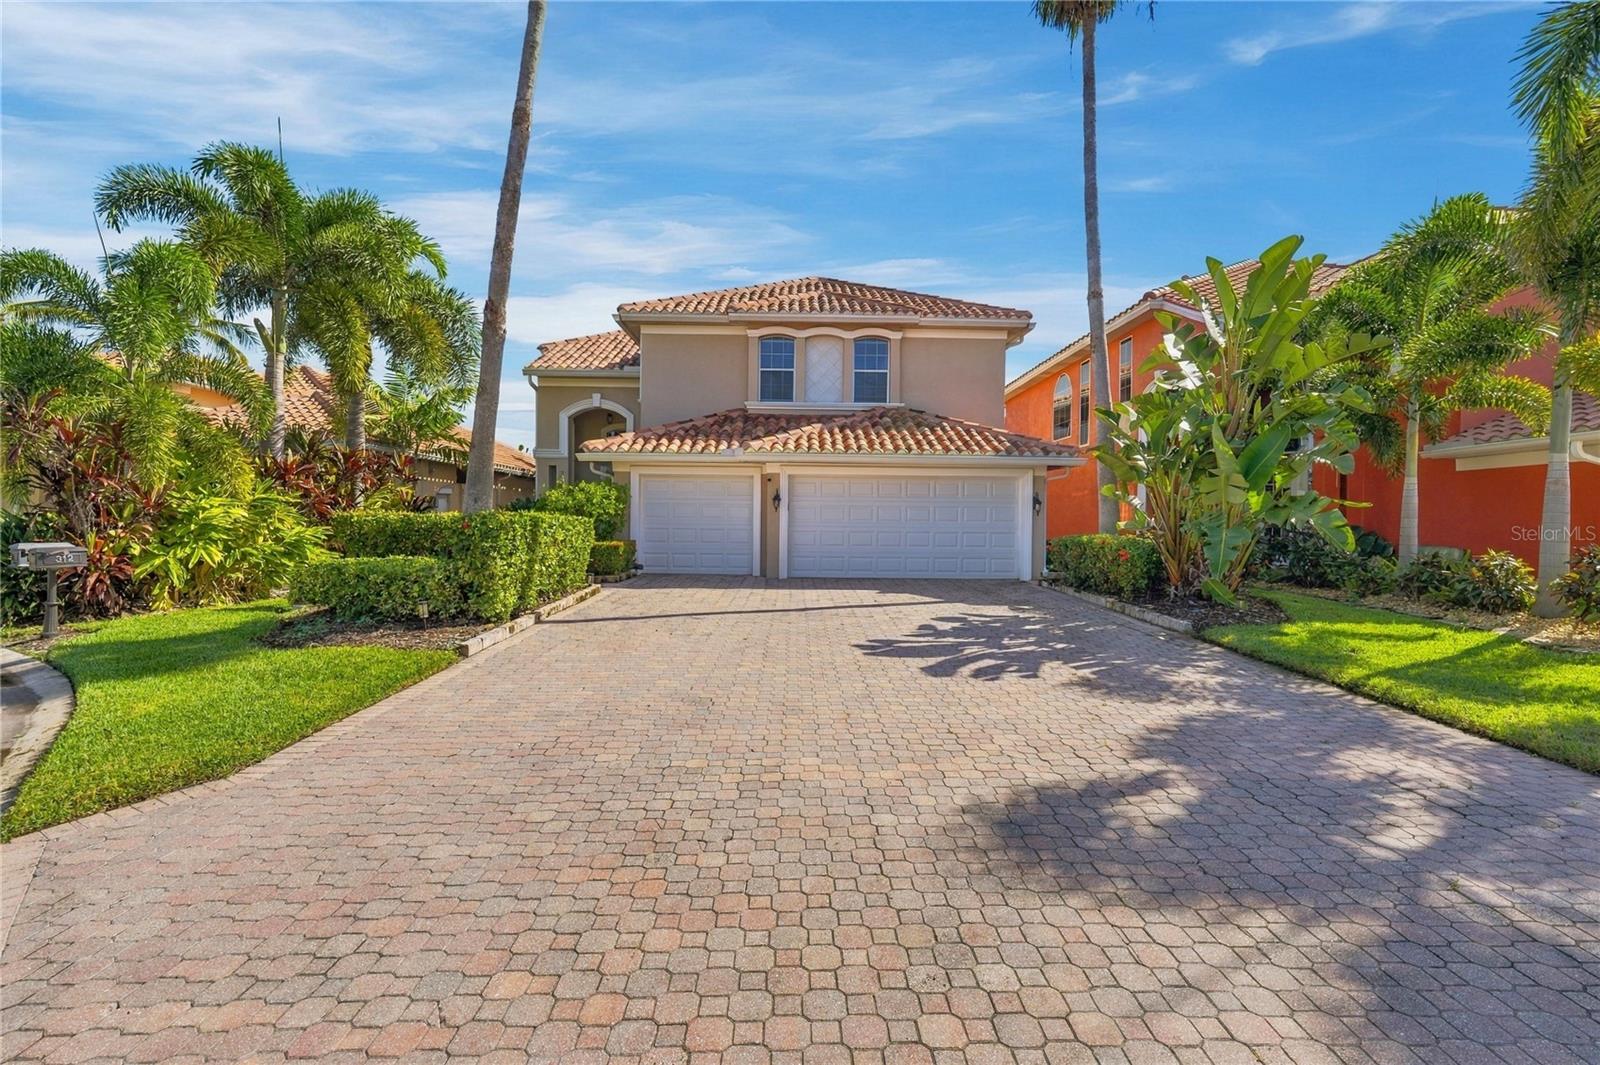
- $789,000312 10th Ave E, Palmetto, FL 342214 Beds3 Baths2,704 sqftListing courtesy of RE/MAX ALLIANCE GROUP · Data courtesy of: Stellar MLS
 Active
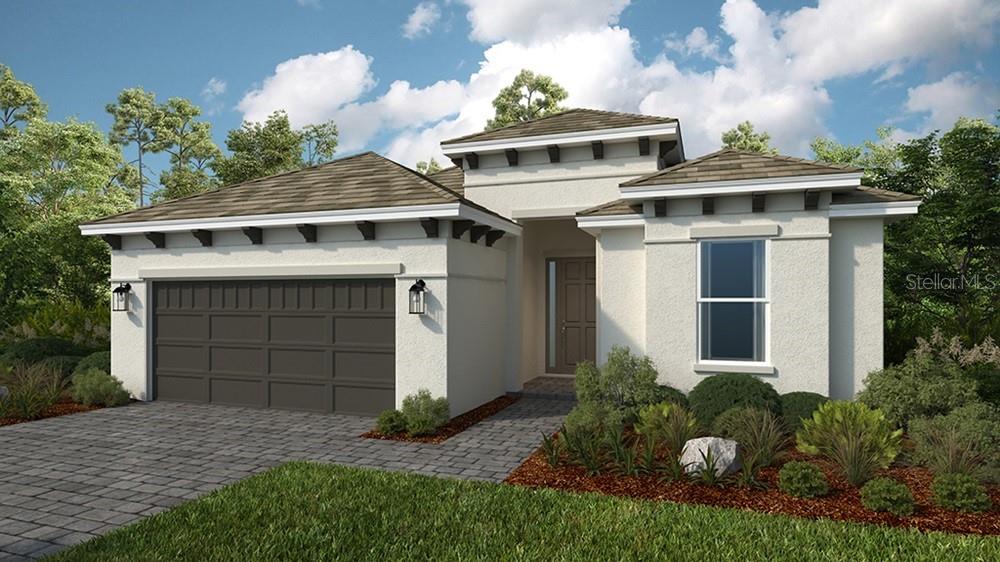
- $649,99913611 Buchanan Dr, Palmetto, FL 342214 Beds4 Baths2,306 sqftListing courtesy of TAYLOR MORRISON REALTY OF FL · Data courtesy of: Stellar MLS
 Active
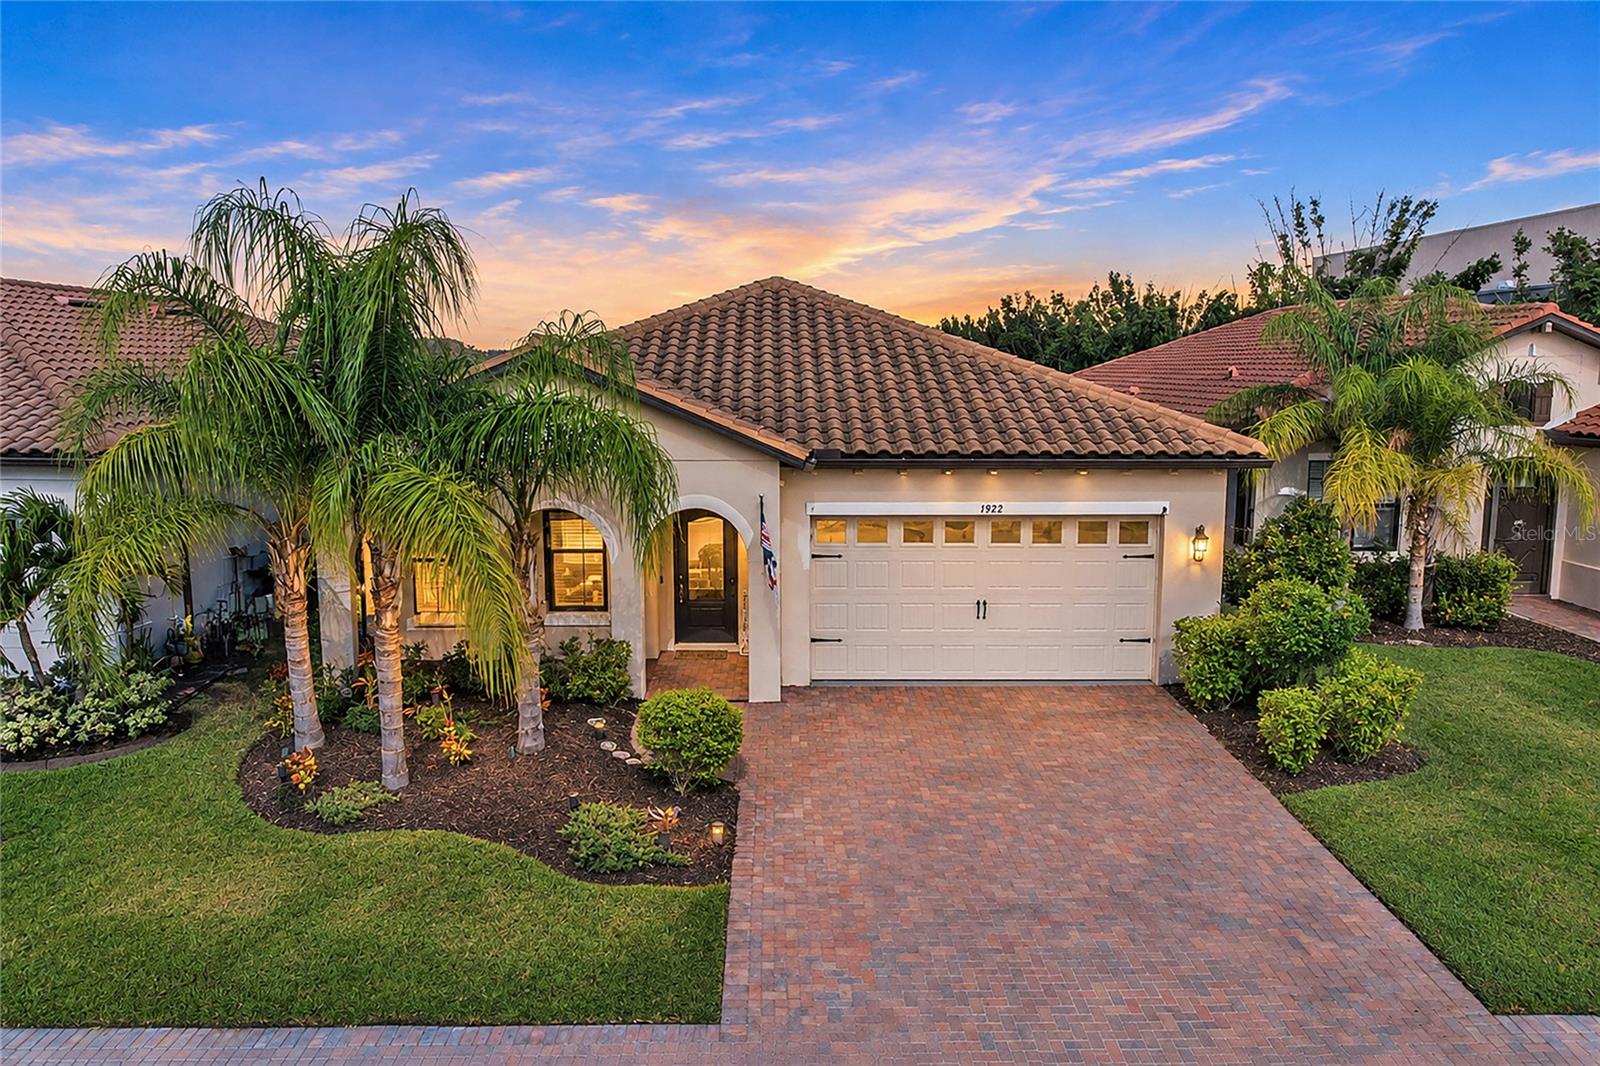
- $619,0001922 6th St E, Palmetto, FL 342212 Beds3 Baths1,957 sqftListing courtesy of COMPASS FLORIDA LLC · Data courtesy of: Stellar MLS
 Active
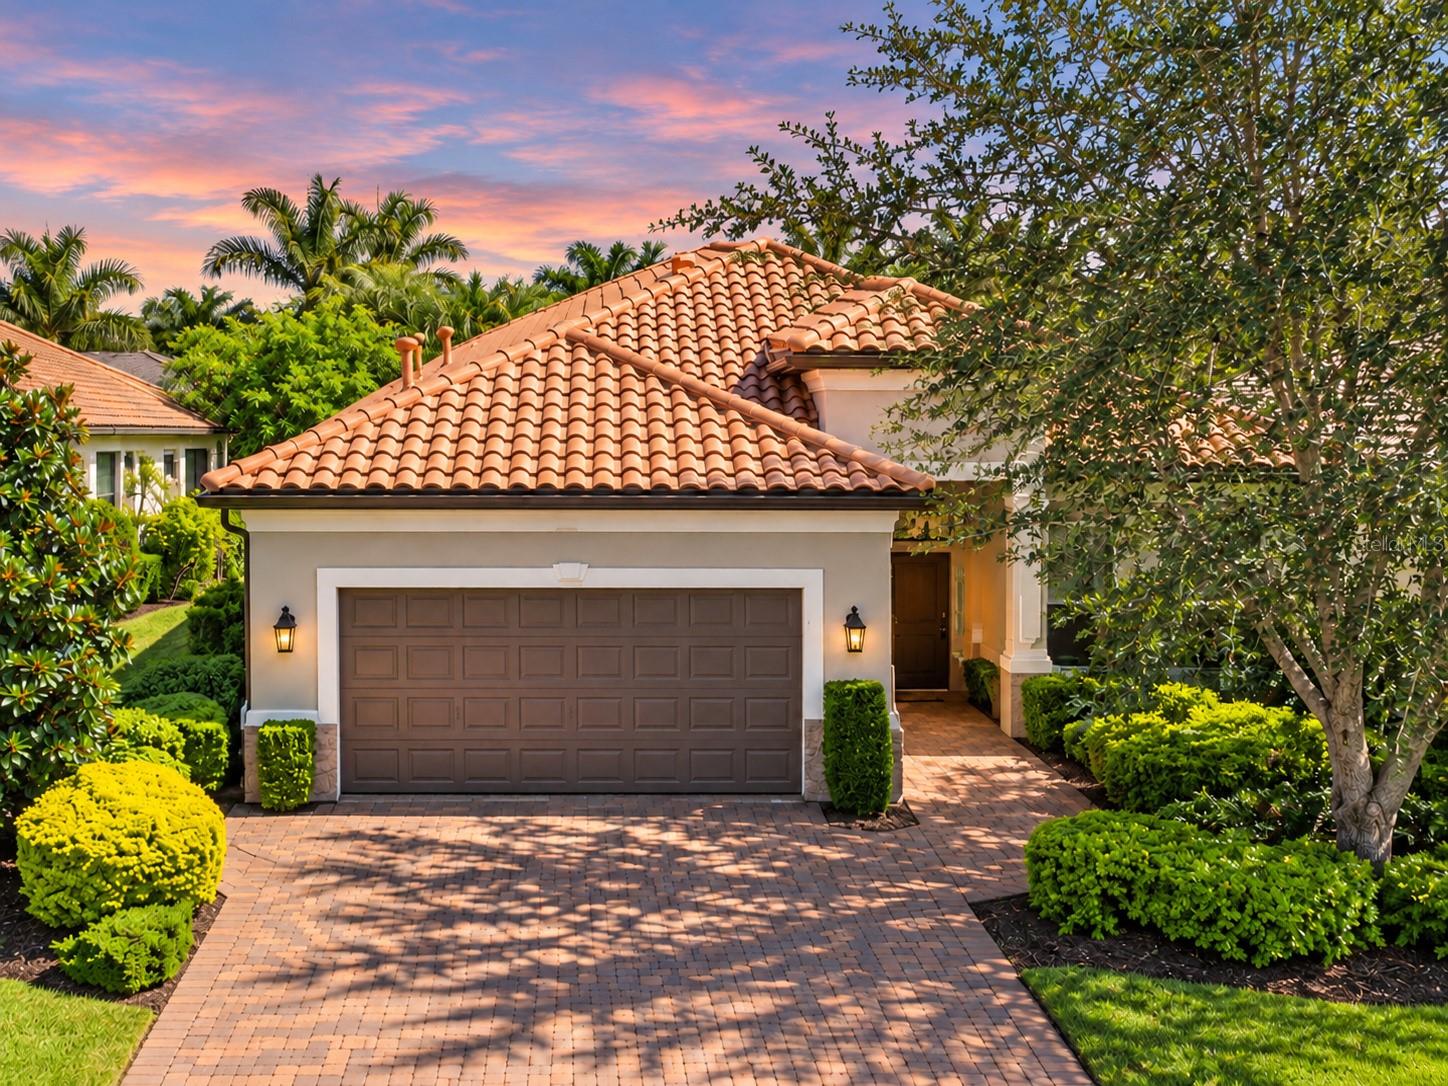
- $669,0009910 Craftsman Park Way, Palmetto, FL 342213 Beds3 Baths2,336 sqftListing courtesy of COMPASS FLORIDA LLC · Data courtesy of: Stellar MLS
 Active
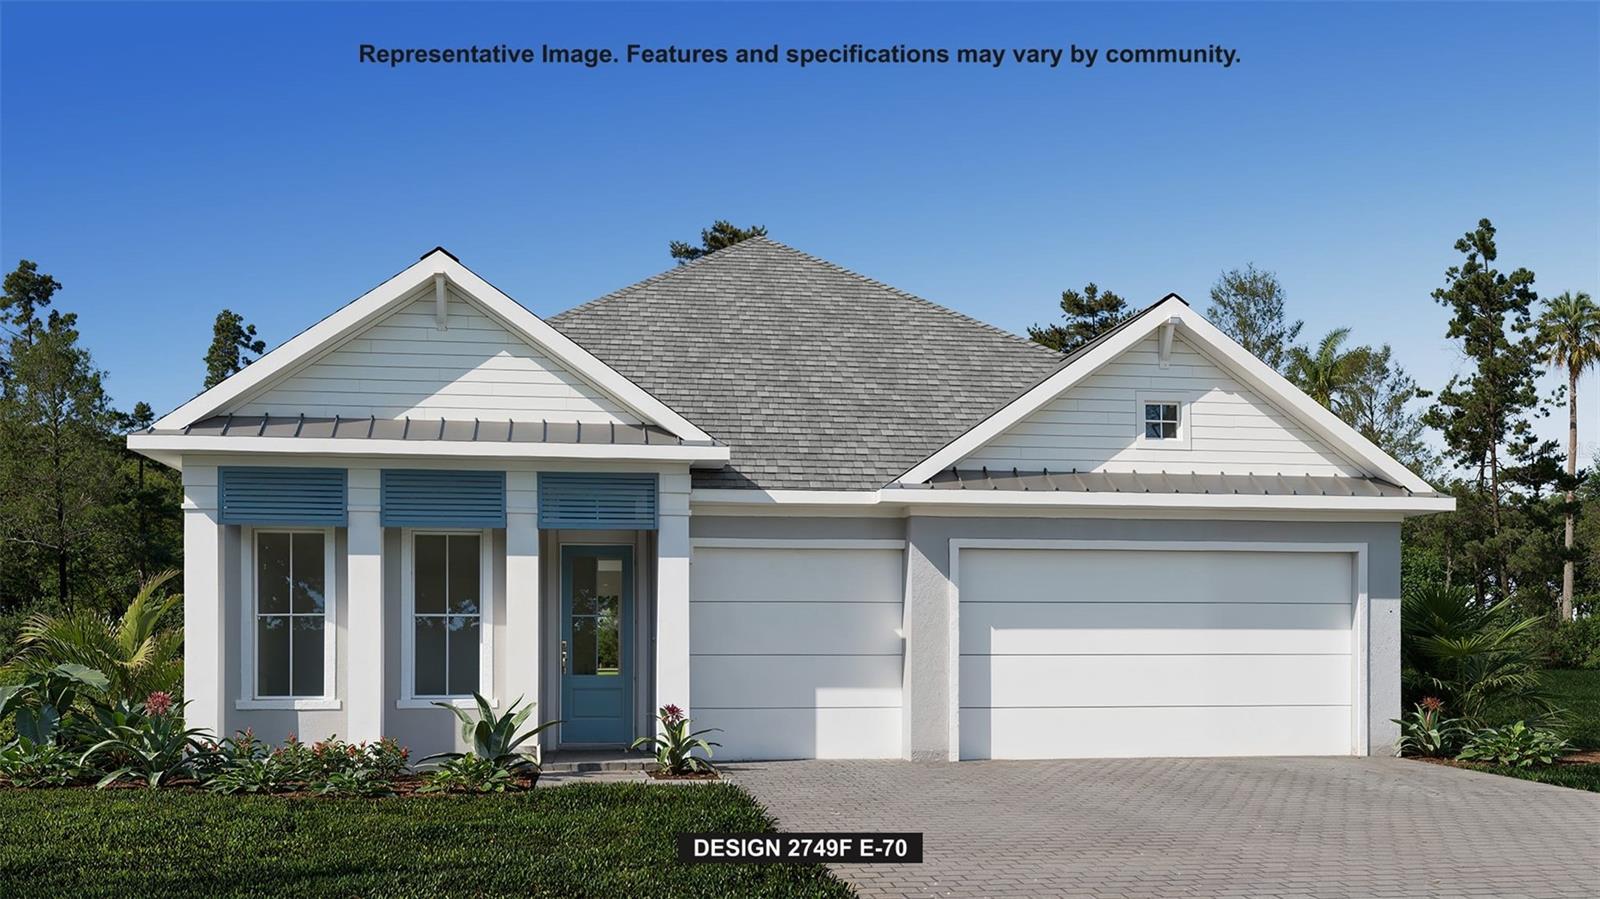
- $649,90010927 10927 37th Ave E, Palmetto, FL 342214 Beds3 Baths2,749 sqftListing courtesy of PERRY HOMES · Data courtesy of: Stellar MLS
 Active
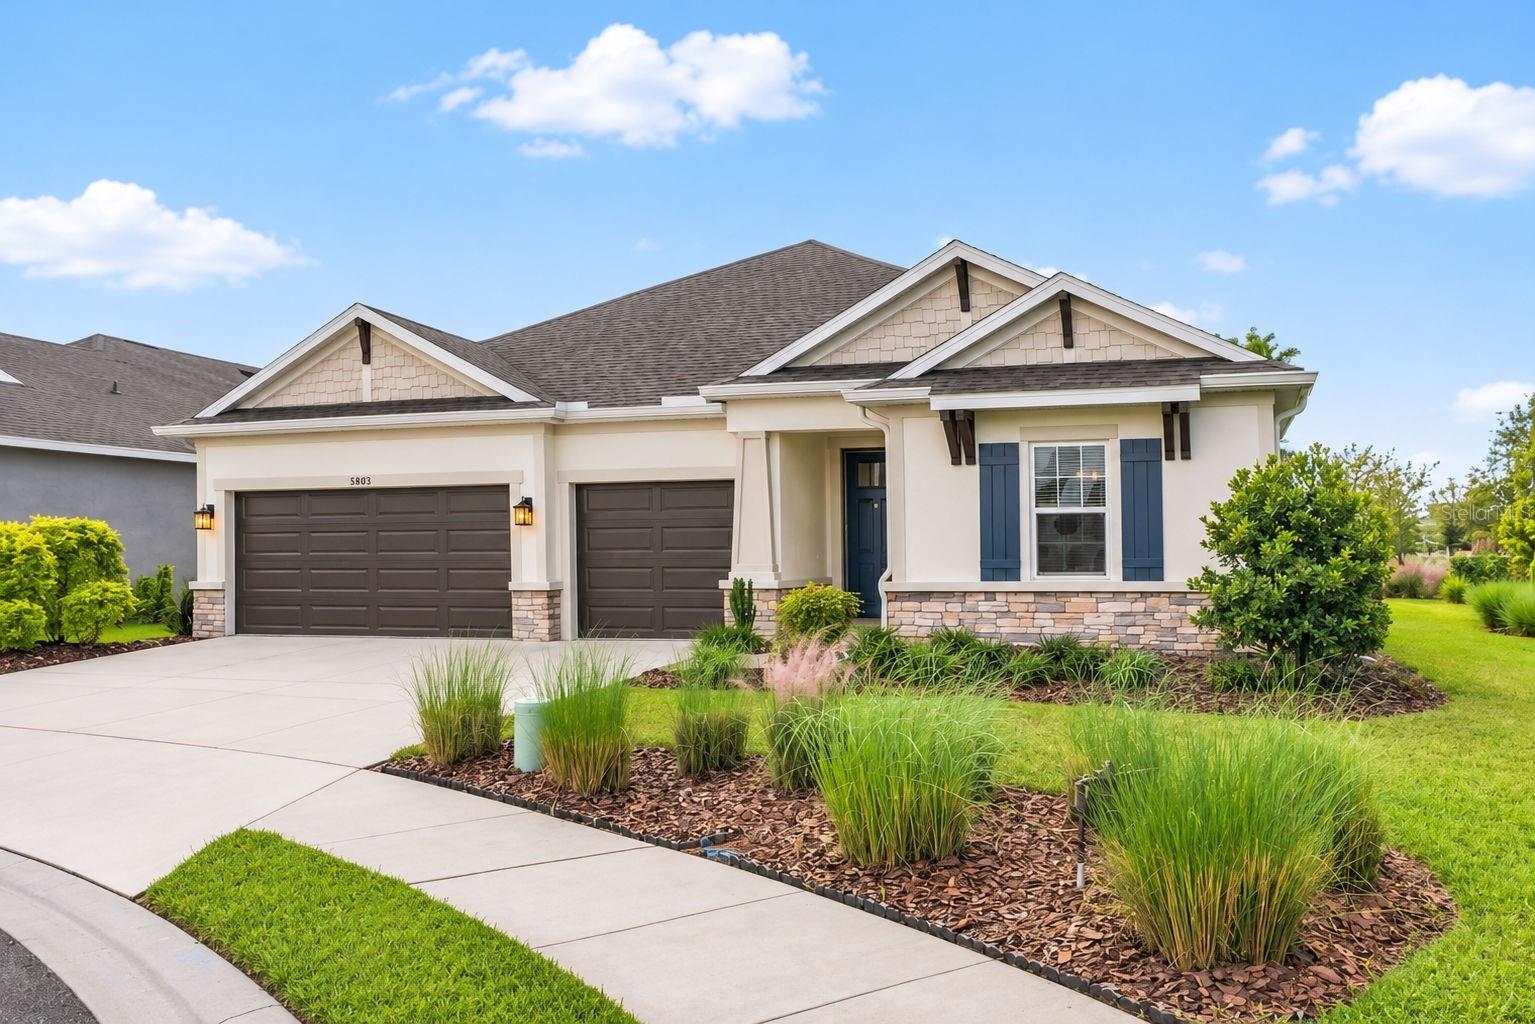
- $725,0005803 Clairwood Ct, Palmetto, FL 342214 Beds5 Baths2,921 sqftListing courtesy of MICHAEL SAUNDERS & COMPANY · Data courtesy of: Stellar MLS
 Active
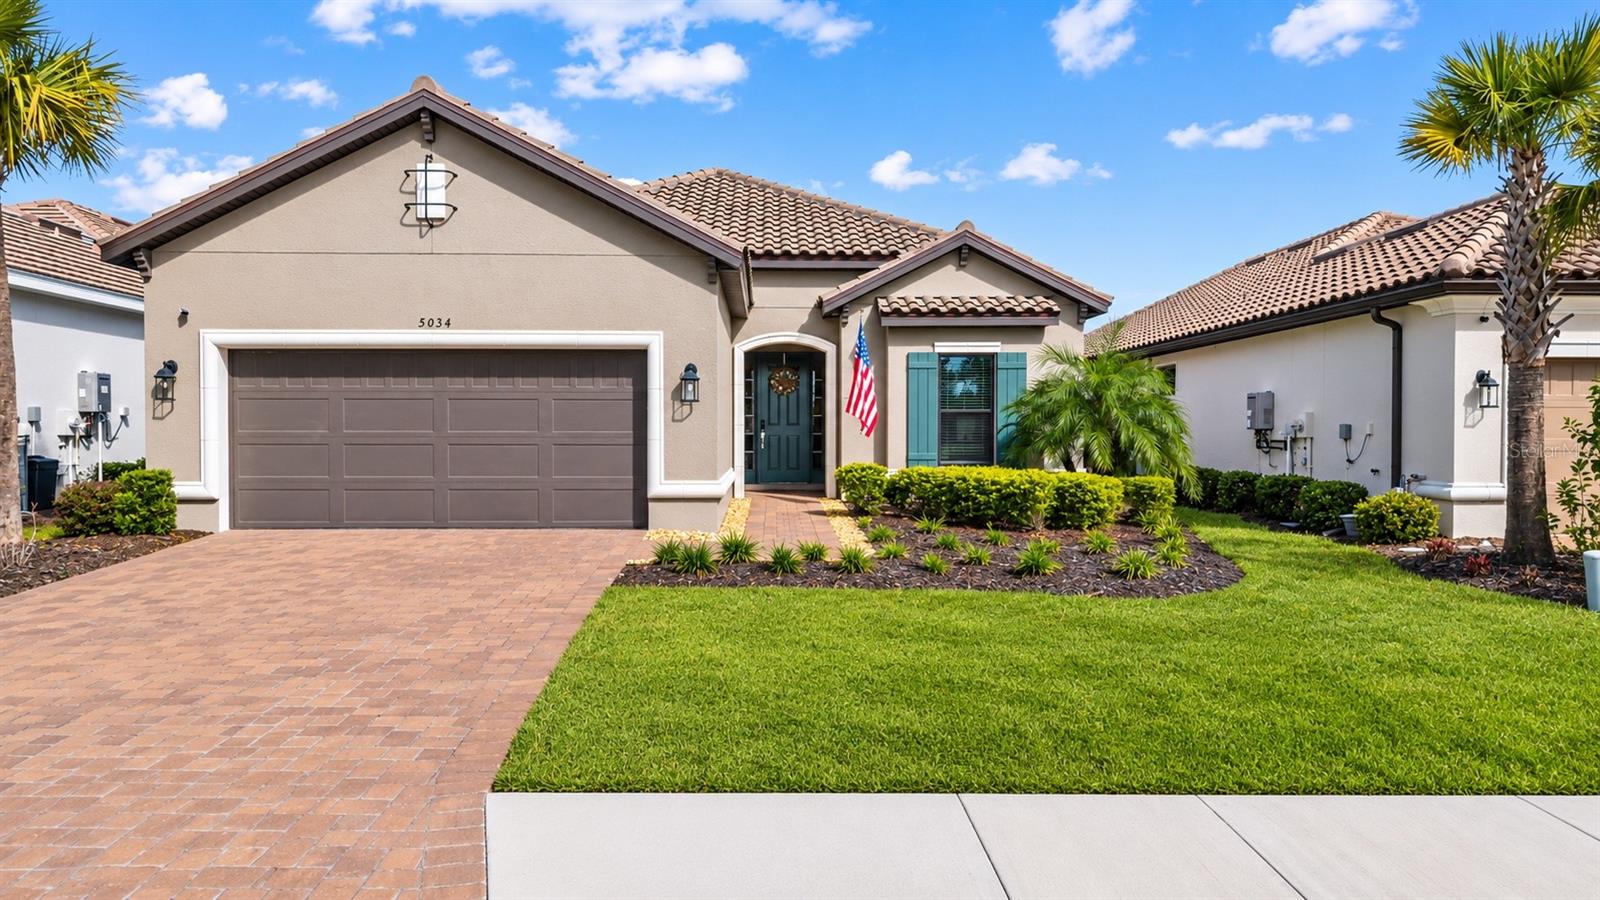
- $605,0005034 Caserta Ct, Palmetto, FL 342213 Beds3 Baths2,302 sqftListing courtesy of MORGANDO REALTY SERVICES, LLC · Data courtesy of: Stellar MLS
 Active
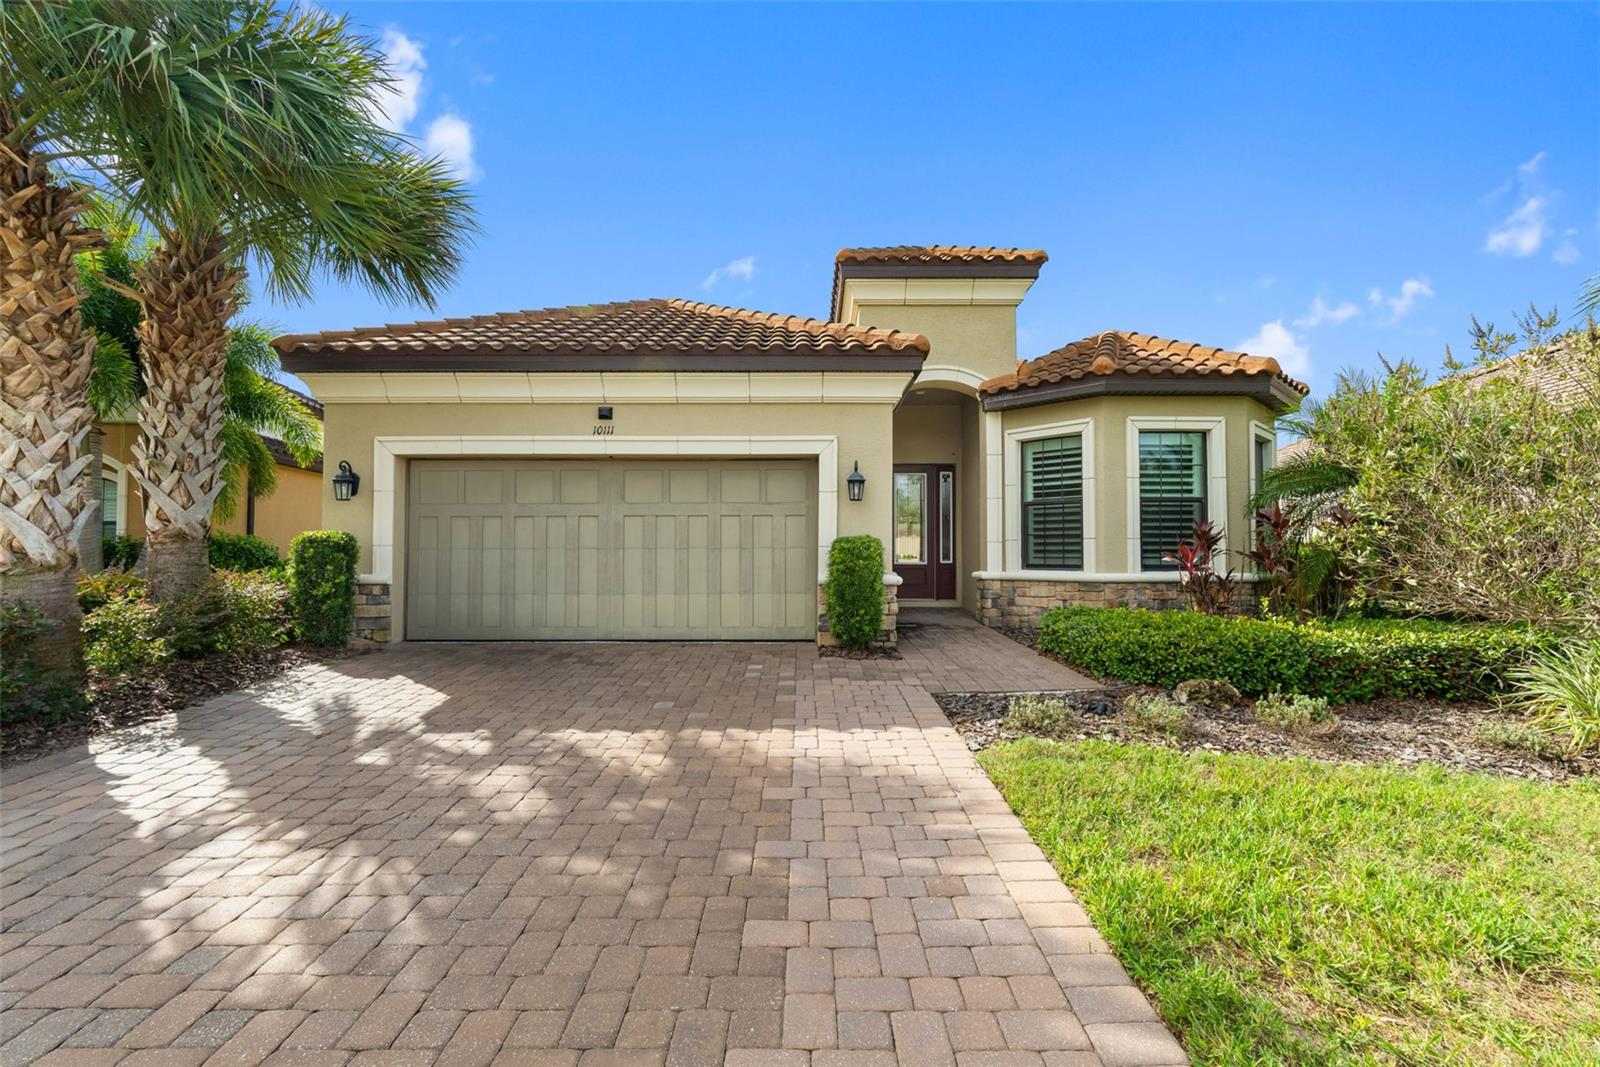
- $649,90010111 Craftsman Park Way, Palmetto, FL 342213 Beds3 Baths2,379 sqftListing courtesy of COMPASS FLORIDA, LLC · Data courtesy of: Stellar MLS
 Active
What Sold Nearby
 $309,9999030 Leeward DrPalmetto, FL · Sold 2026-10-30
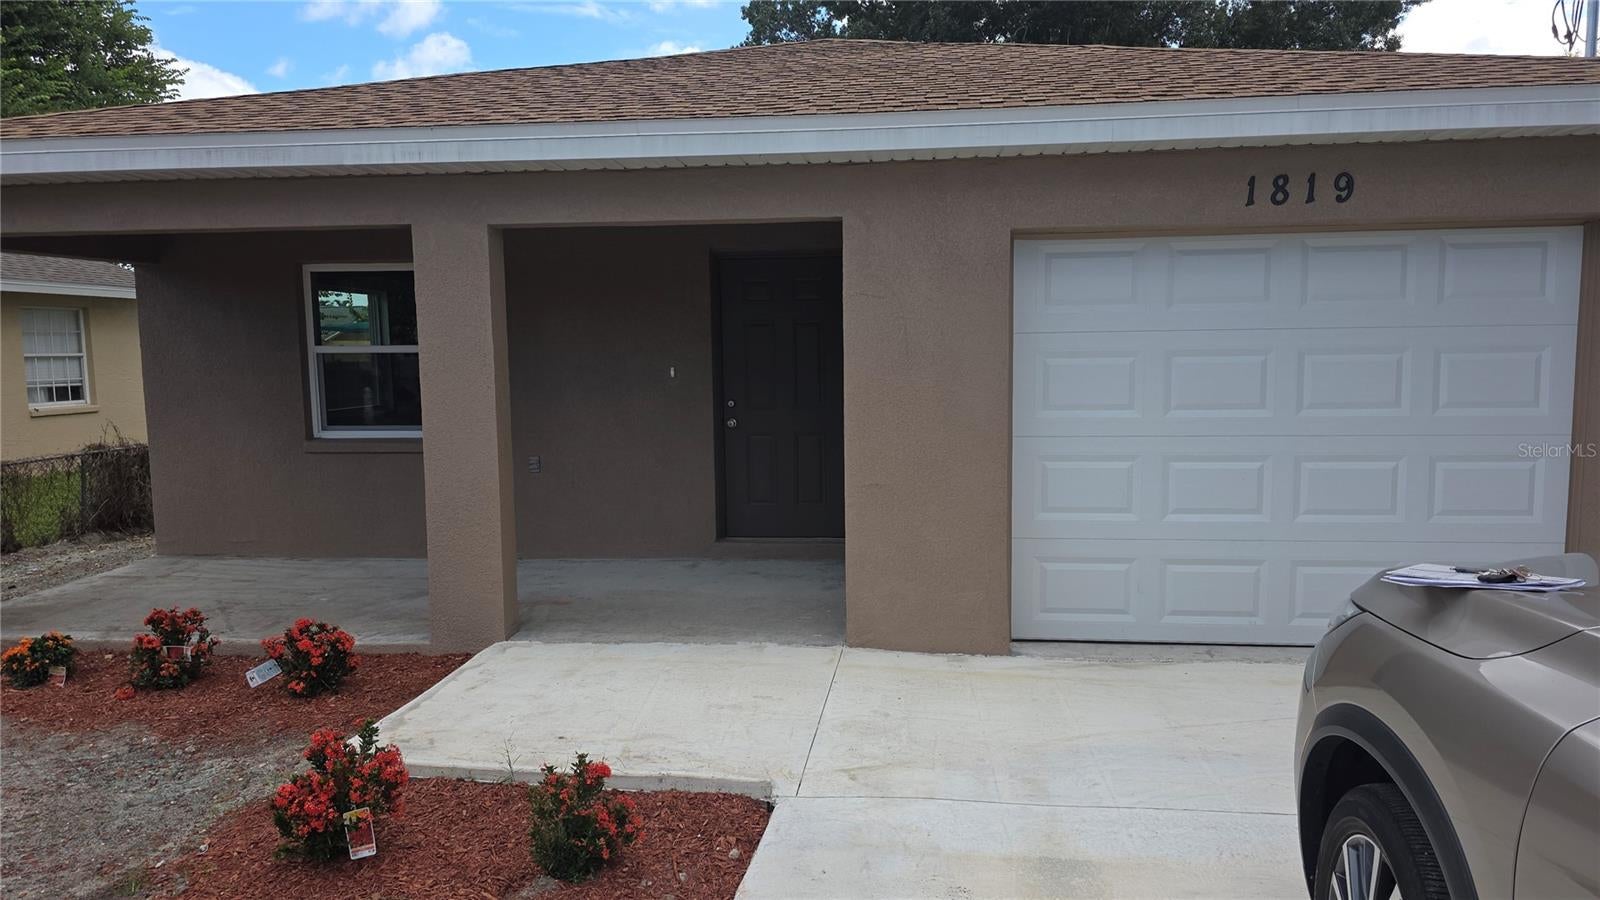 $275,0001819 18th Street Ct EPalmetto, FL · Sold 2026-10-30
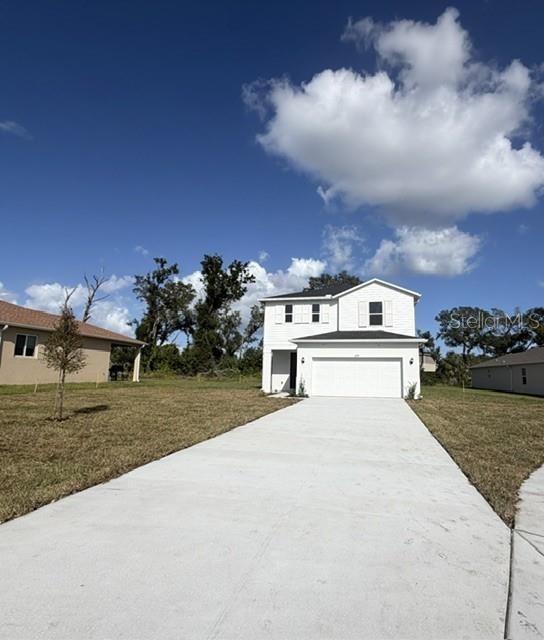 $364,4613224 Valiant CvPalmetto, FL · Sold 2026-10-30
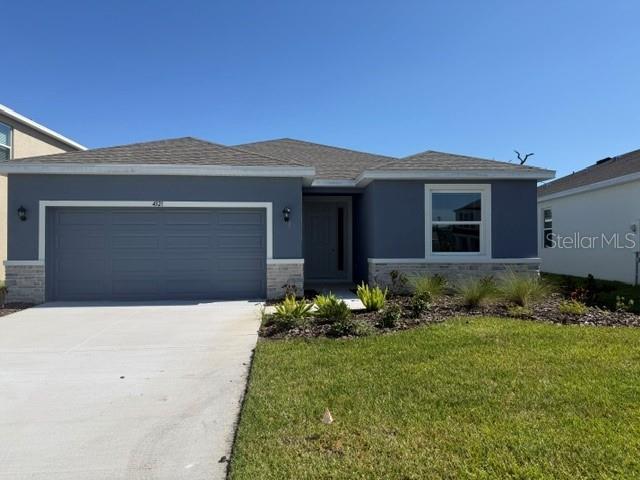 $404,0004321 Silver Birch CtPalmetto, FL · Sold 2026-10-30
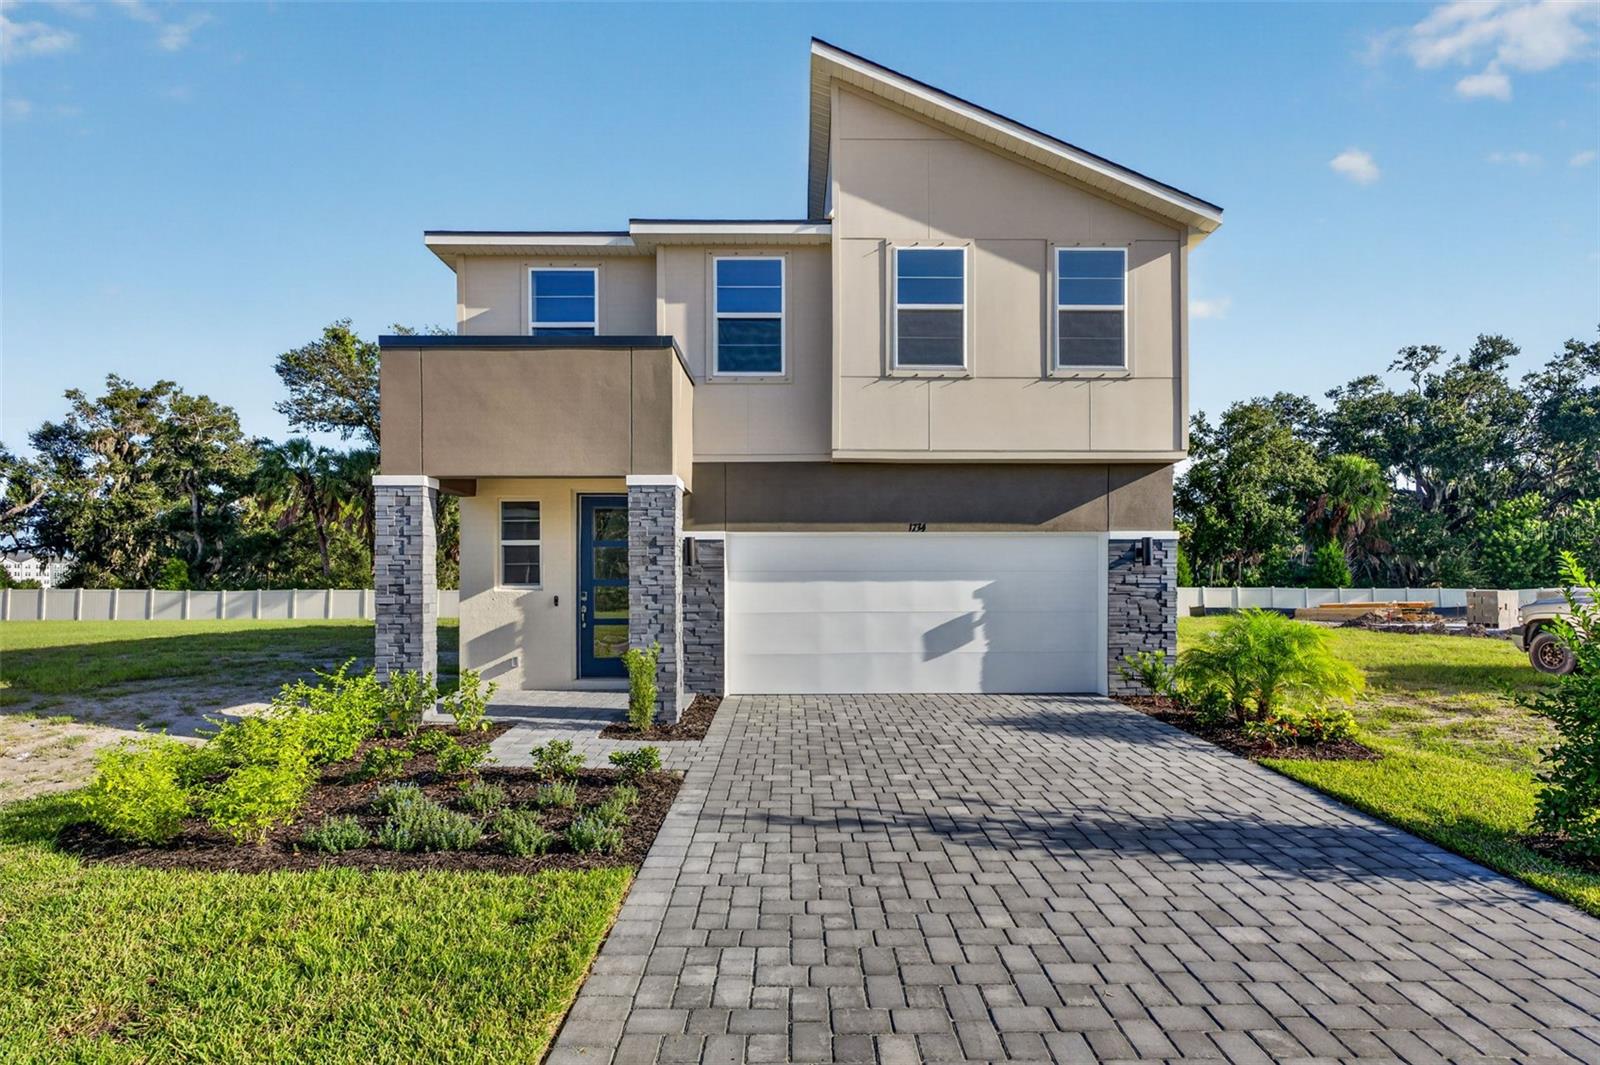 $395,3181734 Soaring Vida StPalmetto, FL · Sold 2026-10-29
 $830,9997825 Coral Sea LnPalmetto, FL · Sold 2026-10-29
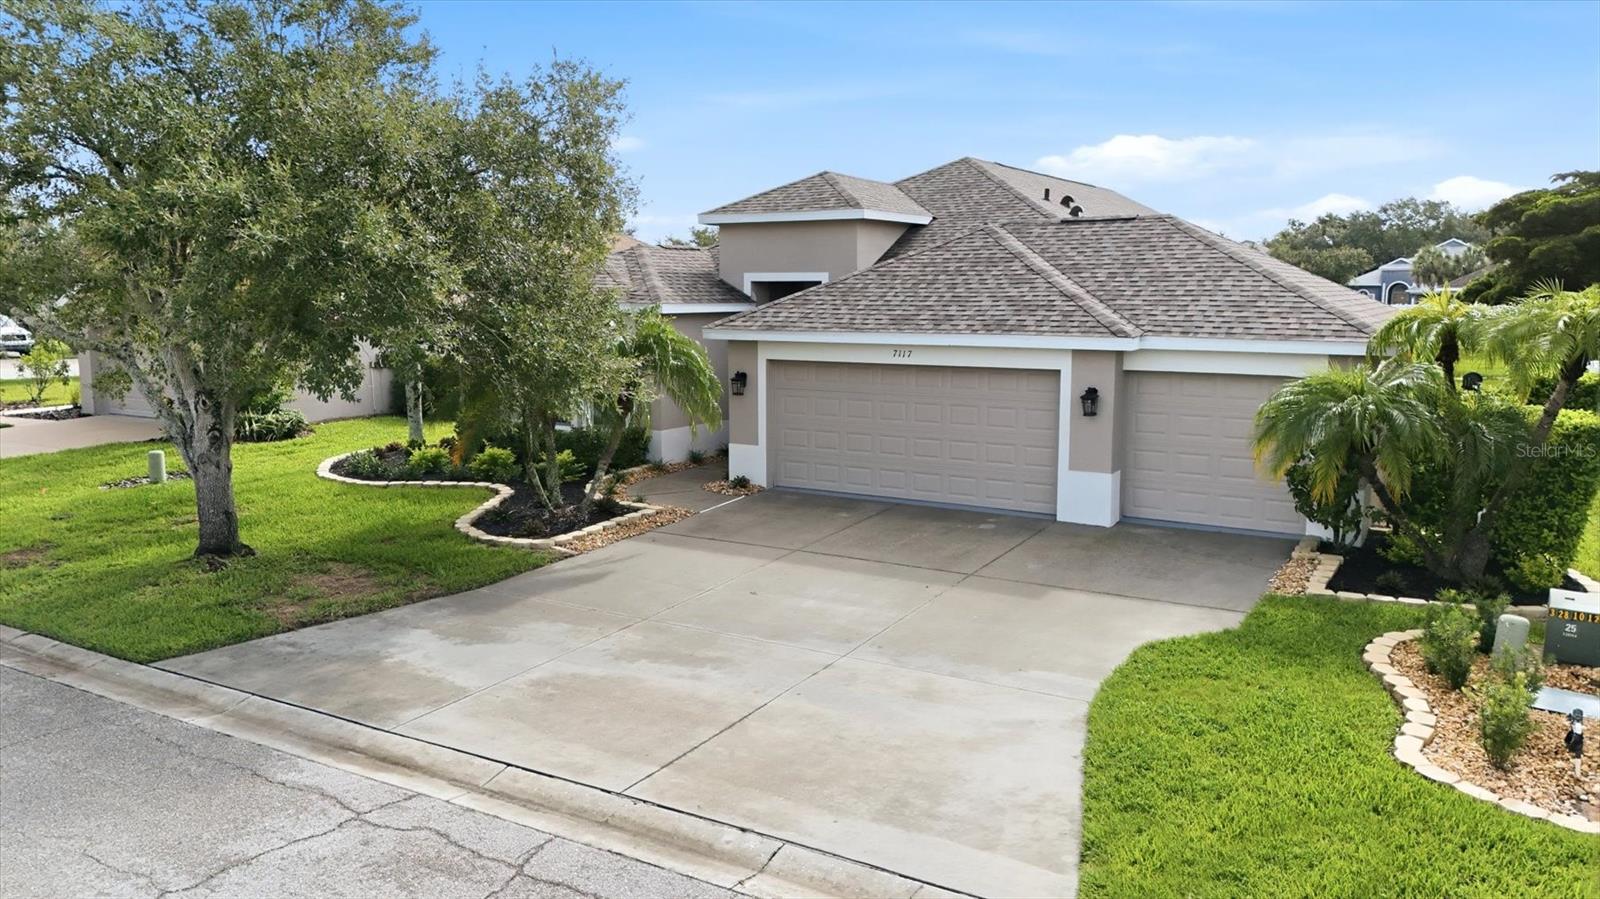 $345,0007117 50th Avenue Cir EPalmetto, FL · Sold 2026-10-29
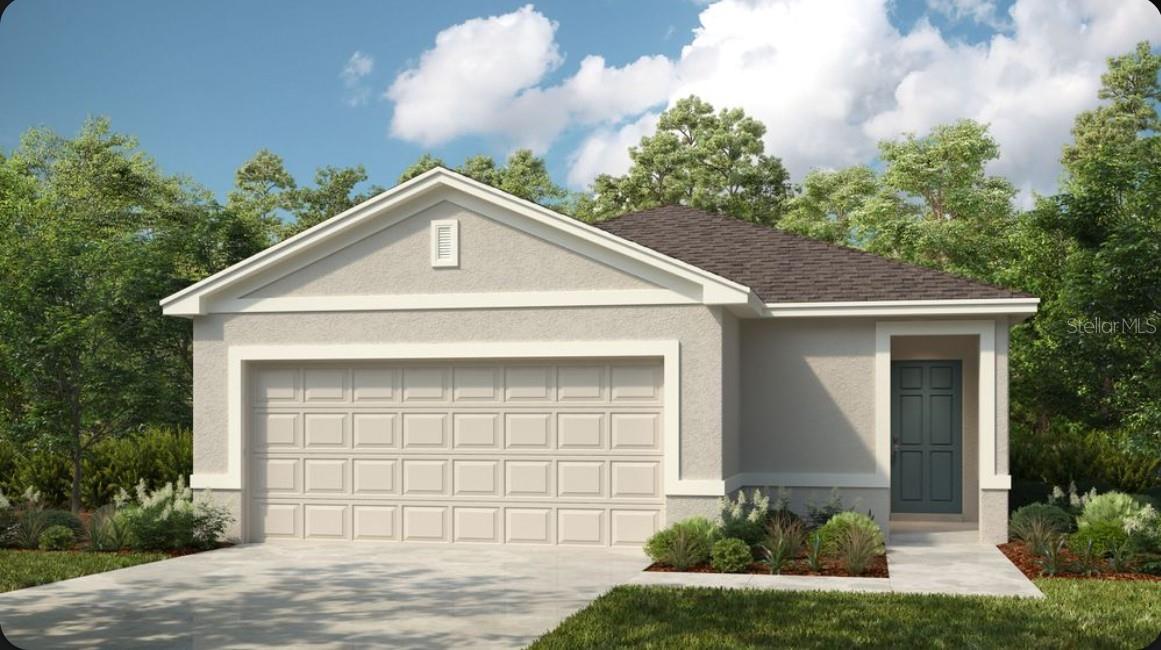 $261,2499316 Chiswell TrlPalmetto, FL · Sold 2026-10-28
Flood
Flood zone X · Minimal flood risk
What's Nearby
- T K Grill4927 96th Street East, Palmetto, FL 34221, United States of America1.1 mi
- Publix9520 Buffalo Road, Palmetto, FL 34221, United States of America1.3 mi
- Imagine Schools North Manatee Campus49th Avenue East, Manatee County, FL 34221, United States of America1.2 mi
- Esplanade Amenity CenterManatee County, Florida, United States of America0.3 mi
More homes in Palmetto
Homes for sale near Palmetto
Data courtesy of: Stellar MLSDisclaimers and data details
Listings courtesy of Stellar MLS as distributed by MLS GRID. Based on information submitted to the MLS GRID. All data is obtained from various sources and may not have been verified by broker or MLS GRID. Supplied Open House Information is subject to change without notice. All information should be independently reviewed and verified for accuracy. Properties may or may not be listed by the office/agent presenting the information. Listing information is provided for consumers’ personal, non-commercial use, solely to identify prospective properties for potential purchase; all other use is strictly prohibited and may violate relevant federal and state law. Information deemed reliable but not guaranteed. Copyright © 2026 MLS GRID. All Rights Reserved.

Continental Real Estate Group, Inc
Broker: Derek Eisenberg
Listing last updated: Nov 22, 2026, 10:05 AM EST. SURF LOCAL last checked: Nov 22, 2026, 4:50 PM EST.