
 Active
4725 Crestpoint Way
Palmetto, FL 34221 · Single family
$619,990
Listing courtesy of Kimberly Papalas, MARCUS & COMPANY REALTY
- 3 Beds
- 3 Baths
- 1,812 sqft
Cynthia's Insights On This Property
- Built 2023
- Last recorded sale: $493,600 in September 2023
- Typical sale in 34221 over the last year: $351,250, $204 per sq ft
- Owners in 34221 stay about 6 years; 5% of homes changed hands last year


📊 Price Pulse
What would you pay for this place?
Sale prices come from county public records, not MLS data.Listing agent
Contact
Send a message and we'll pass it to the listing agent. Nothing is sent until you ask.
About this home
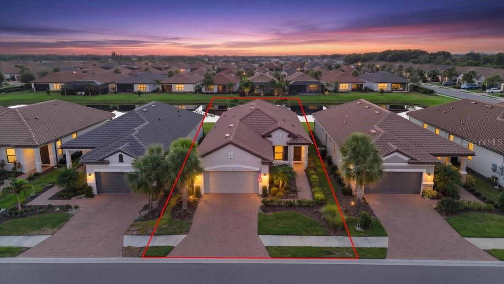
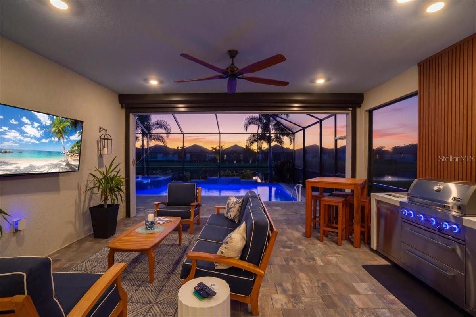
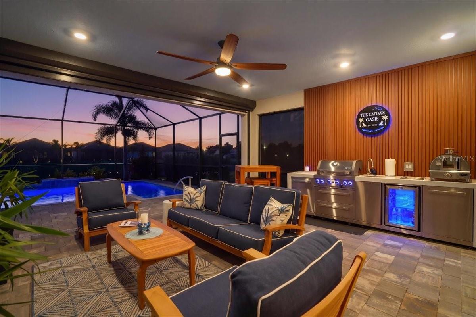
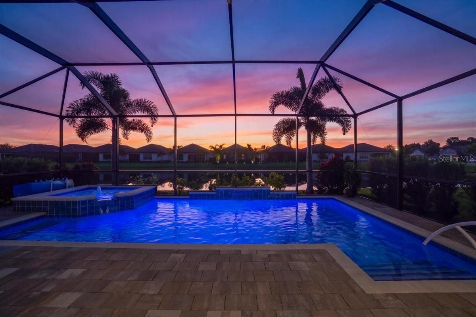
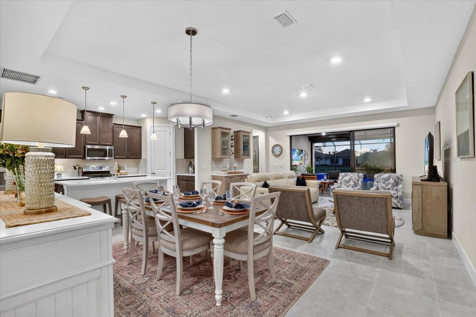
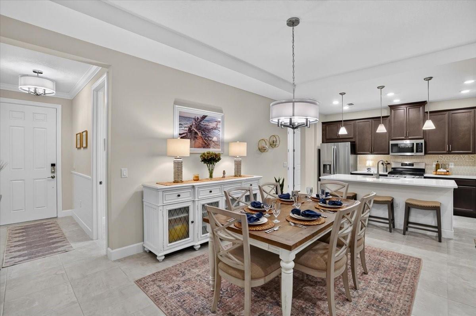
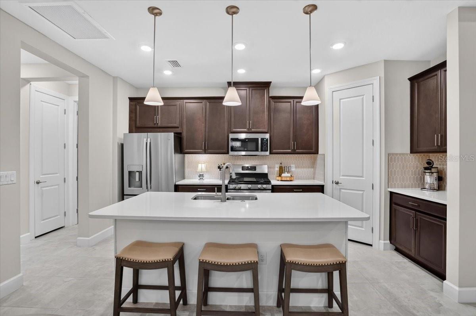
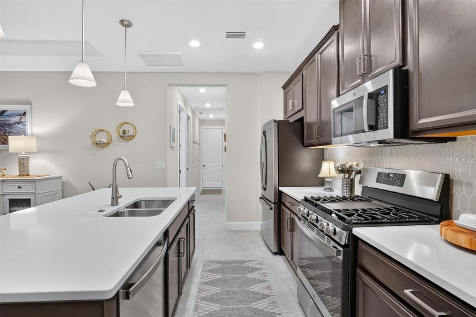
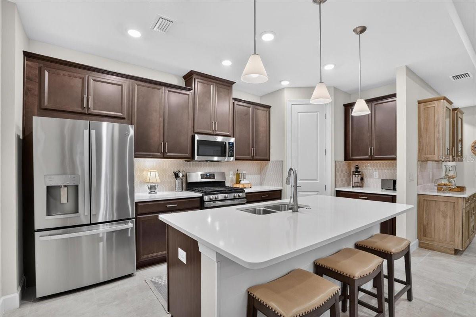
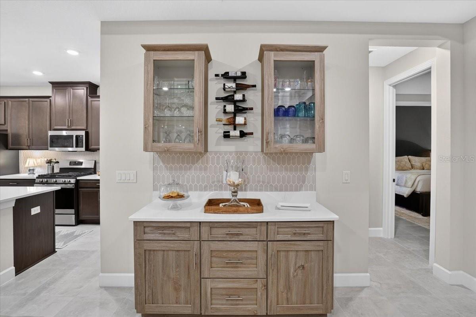
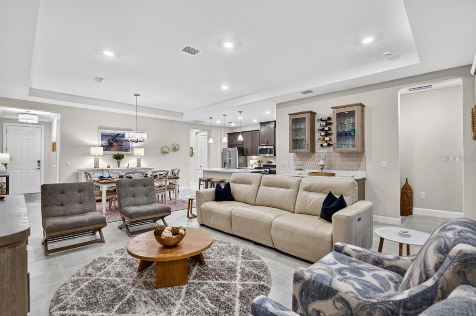
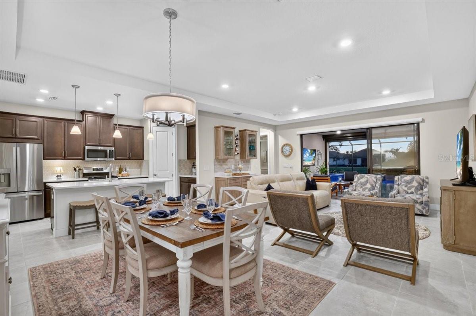
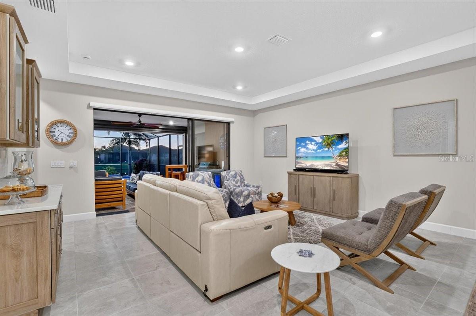
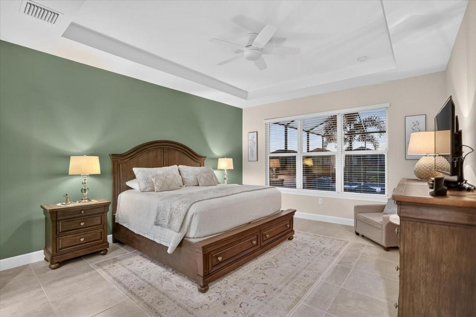
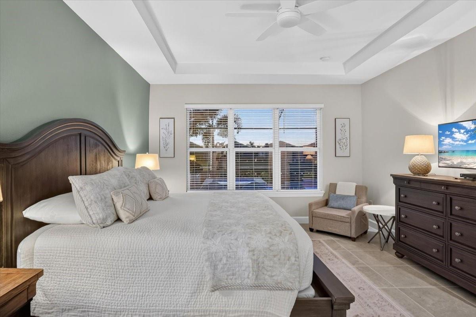
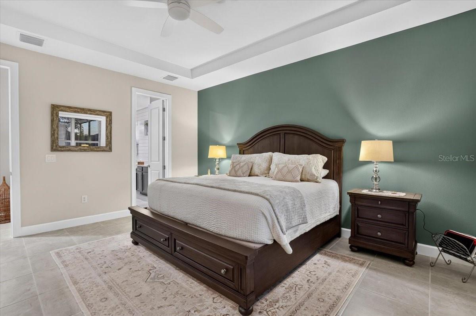
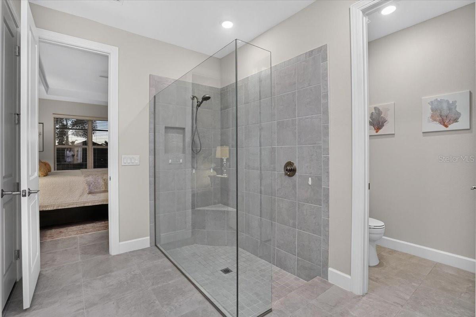
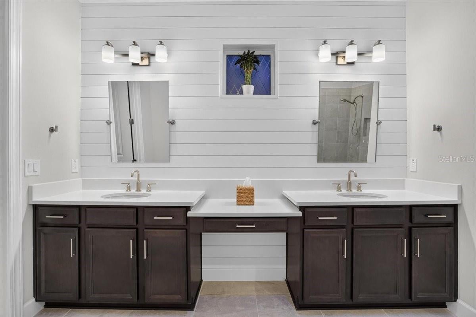
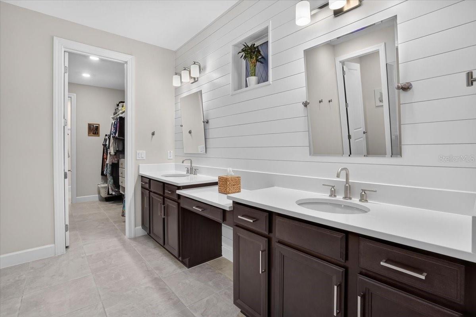
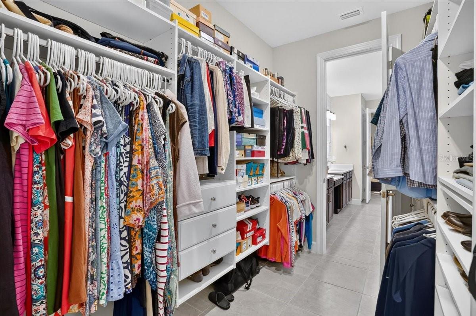
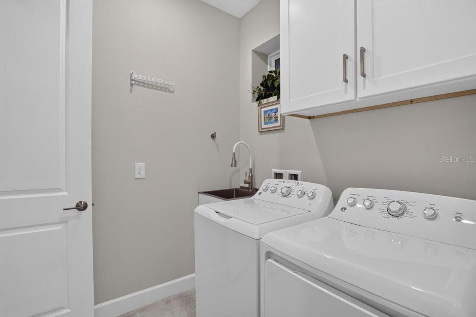
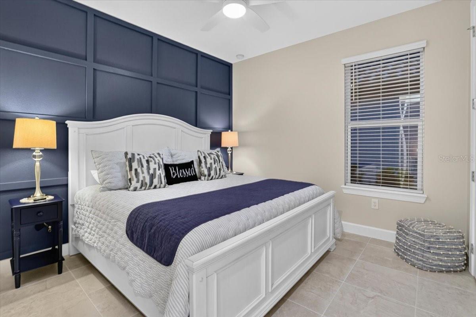
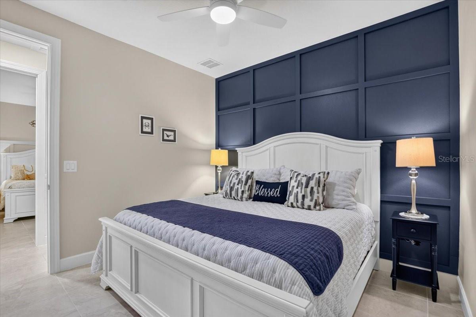
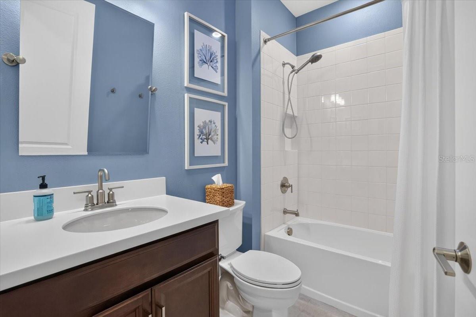
NEW PRICE! Welcome to your own slice of Florida paradise in the highly sought-after Esplanade at Artisan Lakes! Perfectly positioned on a waterfront lot with spectacular sunset views, this exceptional single-family pool and spa home offers the perfect blend of luxury, comfort, and resort living. Imagine spending your afternoons lounging by the pool, relaxing in the spa, and ending each day watching the Florida sky come alive with color over the water. Designed for effortless entertaining and everyday living, extra large triple sliding glass doors open to an extended lanai overlooking the water. The custom inground pool and spa, surrounded by professionally designed landscaping, create a peaceful setting to relax and unwind. An impressive outdoor kitchen with a pizza oven makes hosting family and friends a pleasure, while a decorative accent wall adds a stylish touch. StormSmart retractable Kevlar hurricane protection blinds provide added peace of mind while protecting your outdoor retreat. Inside, elegant tray ceilings, custom wood accent walls, upgraded lighting, and built-in cabinetry with a custom bar create a warm and inviting atmosphere. The kitchen features Rev-A-Shelf chrome pull-out organizers in all lower cabinets and a finished pantry with custom wood shelving. The primary suite offers a relaxing escape with a tray ceiling, custom closet, and a beautifully appointed bathroom featuring a seamless glass walk-in shower with a built-in niche. Additional upgrades include ceramic tile in all bedrooms, eight-foot interior doors, custom closets, upgraded ceiling fans, and retractable privacy and light-filtering shades on the living room sliders. An updated laundry room with utility sink and additional cabinetry, extended garage with epoxy flooring, and gutters add everyday convenience. Beyond your front door, Esplanade at Artisan Lakes offers the resort lifestyle you've been searching for! Enjoy maintenance-free living with the convenience of being able to lock up and leave, knowing lawn care, cable, and internet are included in the HOA fees. Resort pools and spas, two clubhouses, fitness facilities, pickleball, tennis, bocce, and dog parks offer plenty of ways to spend your days. A full-time lifestyle director, community staff, and sports coach help residents stay active and connected. Conveniently located near I-75 and I-275, with easy access to shopping, dining, Sarasota, St. Petersburg, Tampa, and the beautiful Gulf Coast beaches. Why settle for a vacation when you can live the Florida dream every day? Explore the video and 3D tours, then schedule your private showing!
moreless
- Property type
- Single family
- Year built
- 2023
- Lot size
- 6,329 sqft
- On market
- 37 days
- Price per sqft
- $342
- HOA fees
- $520/mo
- Listing ID
- A4709438
Show Full Details
Property Info
- Property Type
- Residential
- Property Subtype
- SingleFamilyResidence
- Year Built
- 2023
- Levels
- One
- Direction Faces
- East
- Lot Size (acres)
- 0.15
- Lot Size (sqft)
- 6329.0
- Contract Date
- 2026-10-15
- On Market Date
- 2026-10-15
- Cumulative Days on Market
- 37
Interior Features
- Interior Features
- Dry Bar, High Ceilings, Open Floorplan, Tray Ceiling(S), Walk-In Closet(S)
- Flooring
- Tile
- Laundry Features
- Inside, Laundry Room, Sink
- Levels
- One
- Window Features
- Window Coverings, Window Treatments
- Door Features
- Sliding Doors
Appliances
- Appliances
- Bar Fridge, Dishwasher, Disposal, Dryer, Microwave, Range, Refrigerator, Tankless Water Heater, Washer
Heating & Cooling
- Cooling
- Central Air
Exterior Features
- Exterior Features
- Outdoor Kitchen, Rain Gutters
- Patio & Porch Features
- Covered, Front Porch, Rear Porch, Screened
- Construction Materials
- Block, Stucco
- Foundation
- Slab
- Roof
- Concrete, Tile
- Pool Features
- In Ground, Gunite, Heated, Salt Water, Screen Enclosure, Waterfall, Private
- Private Pool
- Yes
- Spa Features
- Heated, In Ground
- Spa
- Yes
- View
- Pond, Water
Features & Amenities
- Garage
- Yes
- Attached Garage
- Yes
- Parking Features
- Driveway, Garage Door Opener, Attached
- Security Features
- Gated Community, Smoke Detector(S)
- Lot Features
- Landscaped, Paved, Private
Community/Association
- HOA
- Yes
- HOA Name
- Troon Management/Jacqueline Barber
- HOA Phone
- $9,414,796,575
- HOA Fee
- $1,560
- HOA Fee Frequency
- Quarterly
- HOA Fee Includes
- Cable Tv, Insurance, Maintenance Grounds
- Association Amenities
- Clubhouse, Fitness Center, Gated, Playground, Pool, Recreation Facilities, Spa/Hot Tub, Tennis Court(S)
- Community Features
- Gated, Clubhouse, Fitness Center, Playground, Pool, Sidewalks, Tennis Court(S), Street Lights
Utilities
- Utilities
- Cable Available, Natural Gas Available, Cable Connected, Natural Gas Connected, Sewer Connected, Underground Utilities, Water Connected
- Sewer
- Public Sewer
- Water Source
- Public
Taxes
- Annual Tax Amount
- $4,859
- Tax Year
- $2,025
- Legal Description
- LOT 518, ARTISAN LAKES ESPLANADE PH V SUBPH B & C PI # 6045.2925/9
Other
- Derived Previous List Price
- $619,900
Data freshness
- SURF LOCAL last checked
- Nov 21, 2026, 8:32 PM EST
Location
Approximate location, shown from the displayed address.
Similar homes nearby
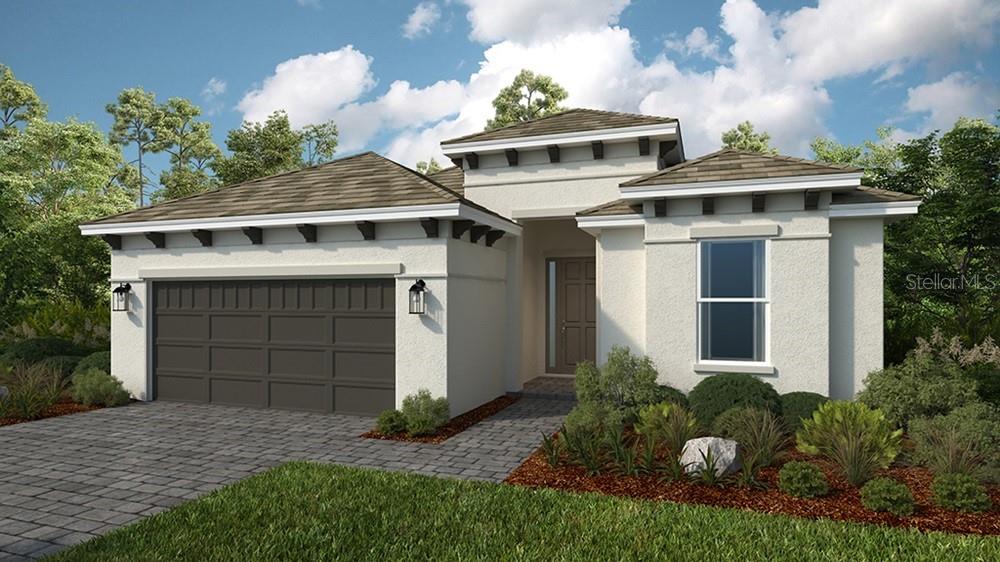
- $649,99913611 Buchanan Dr, Palmetto, FL 342214 Beds4 Baths2,306 sqftListing courtesy of TAYLOR MORRISON REALTY OF FL · Data courtesy of: Stellar MLS
 Active
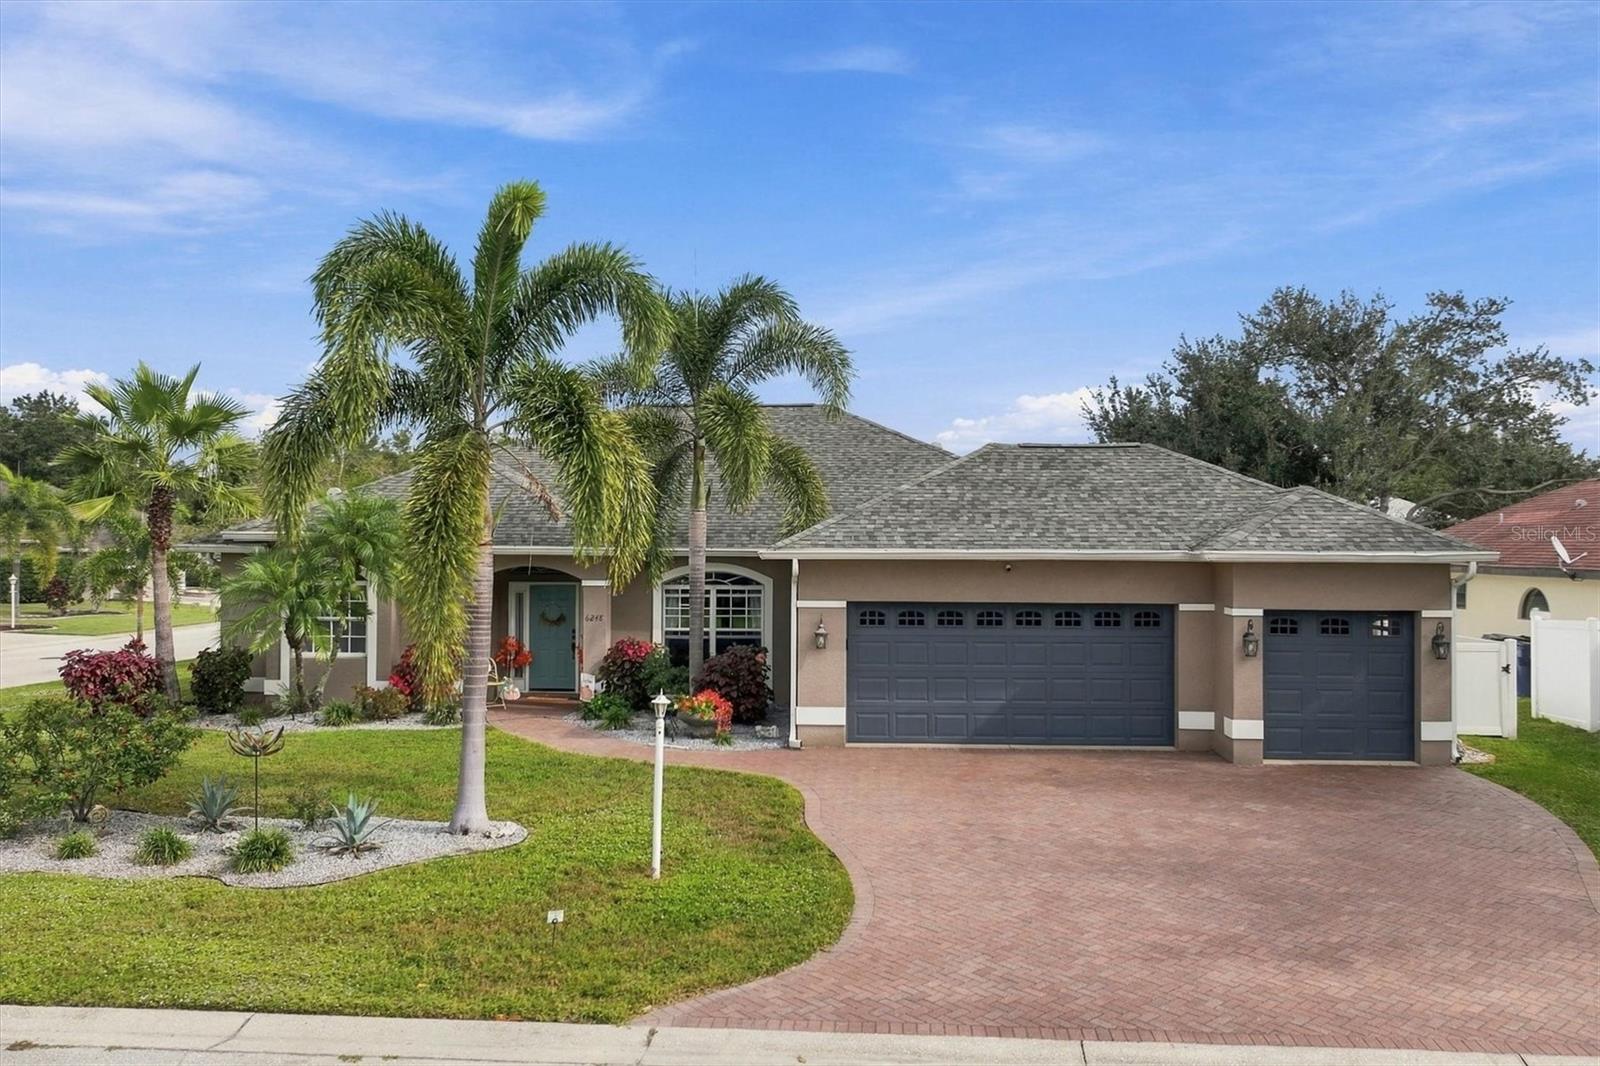
- $539,0006248 34th Pl E, Palmetto, FL 342214 Beds2 Baths2,060 sqftListing courtesy of MICHAEL SAUNDERS & COMPANY · Data courtesy of: Stellar MLS
 Active
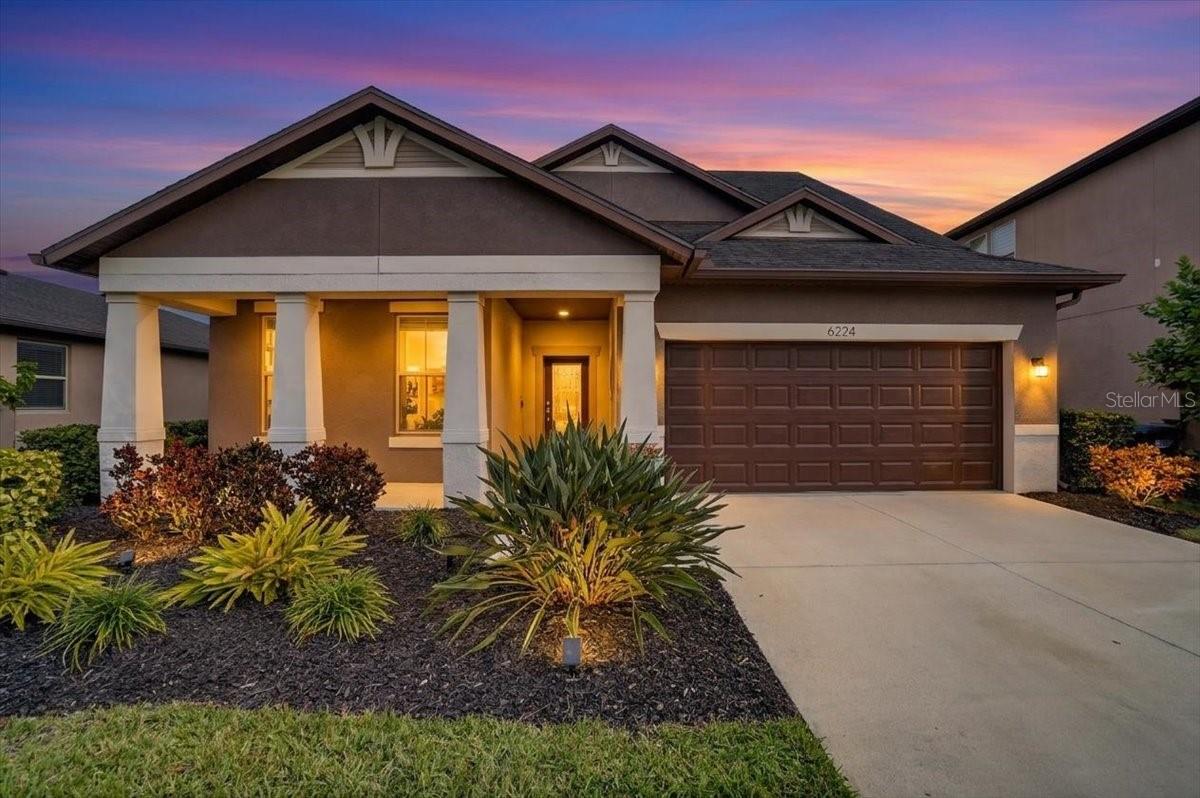
- $519,0006224 Kevesta Ave, Palmetto, FL 342214 Beds3 Baths2,768 sqftListing courtesy of LESLIE WELLS REALTY, INC. · Data courtesy of: Stellar MLS
 Active
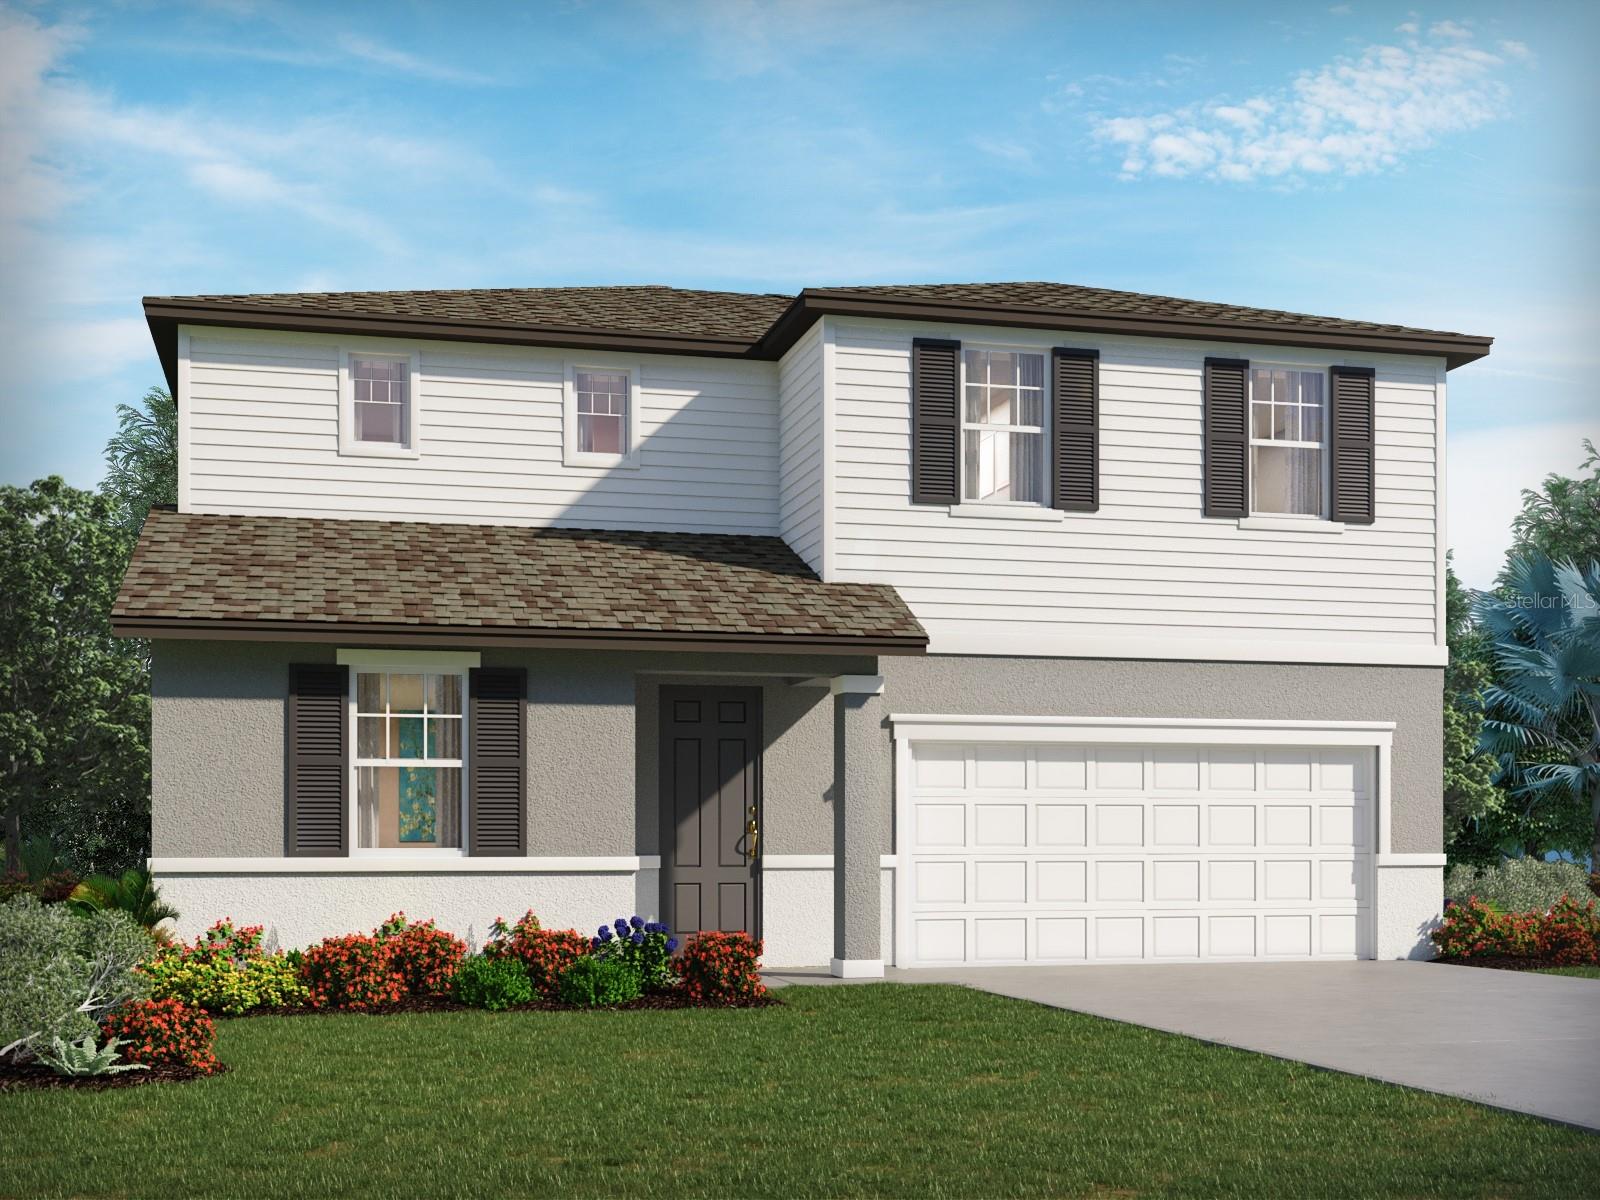
- $496,88013209 Shellmore Ave, Palmetto, FL 342214 Beds2 Baths2,723 sqftListing courtesy of MERITAGE HOMES OF FL REALTY · Data courtesy of: Stellar MLS
 Active
- $499,9005418 Morey Farms Loop, Palmetto, FL 342212 Beds2 Baths1,904 sqftListing courtesy of COASTAL PROPERTIES GROUP · Data courtesy of: Stellar MLS
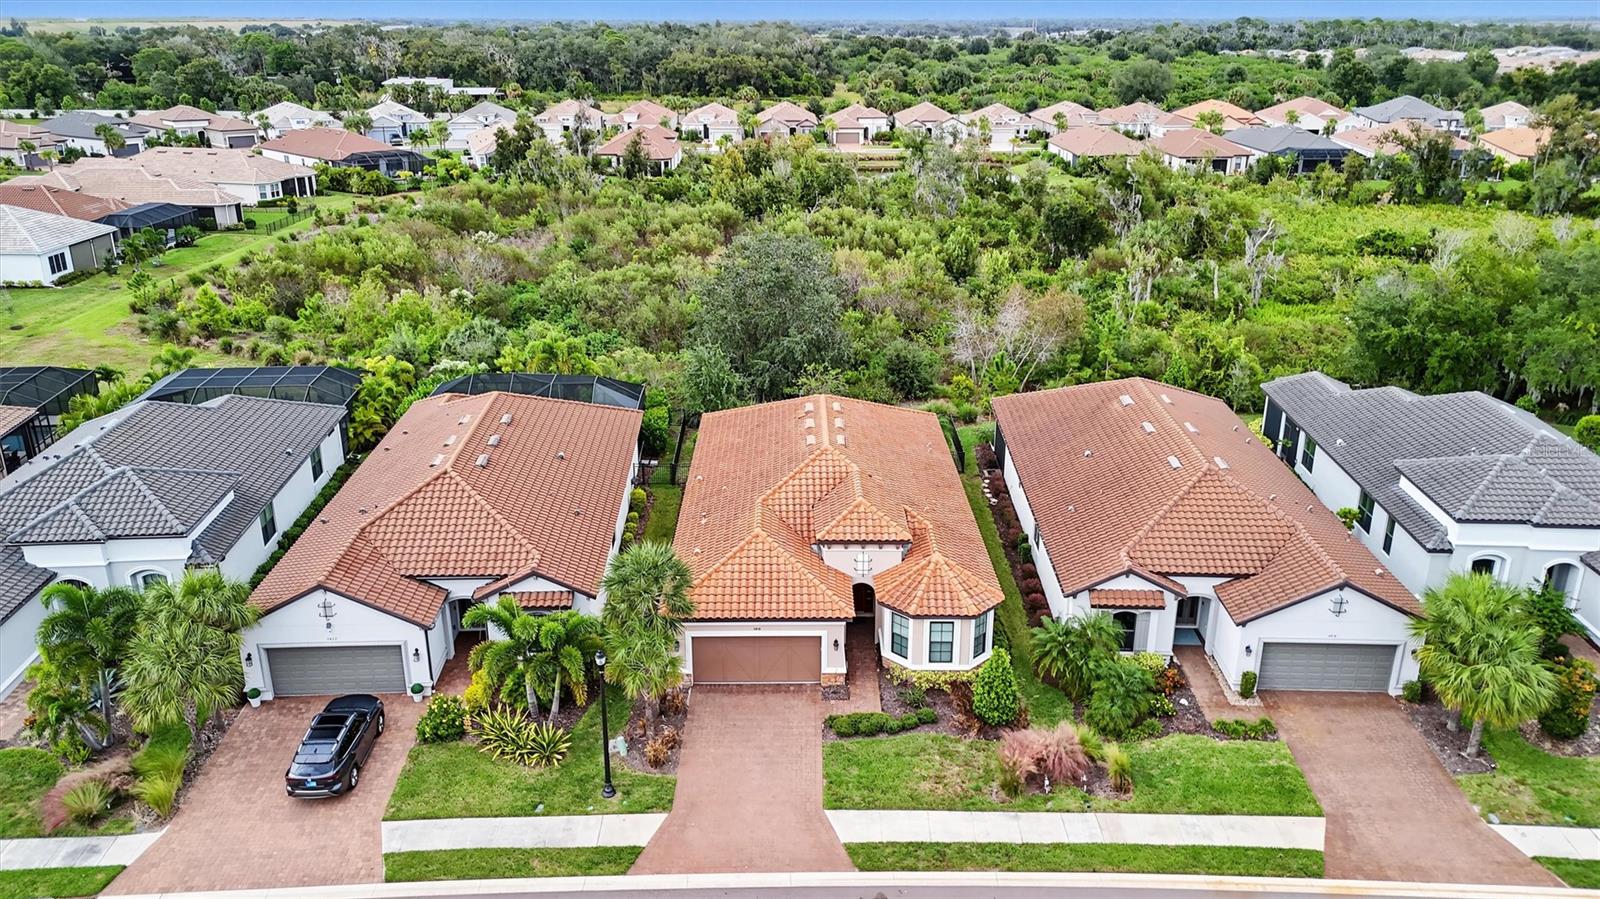 Active
- $619,0001922 6th St E, Palmetto, FL 342212 Beds3 Baths1,957 sqftListing courtesy of COMPASS FLORIDA LLC · Data courtesy of: Stellar MLS
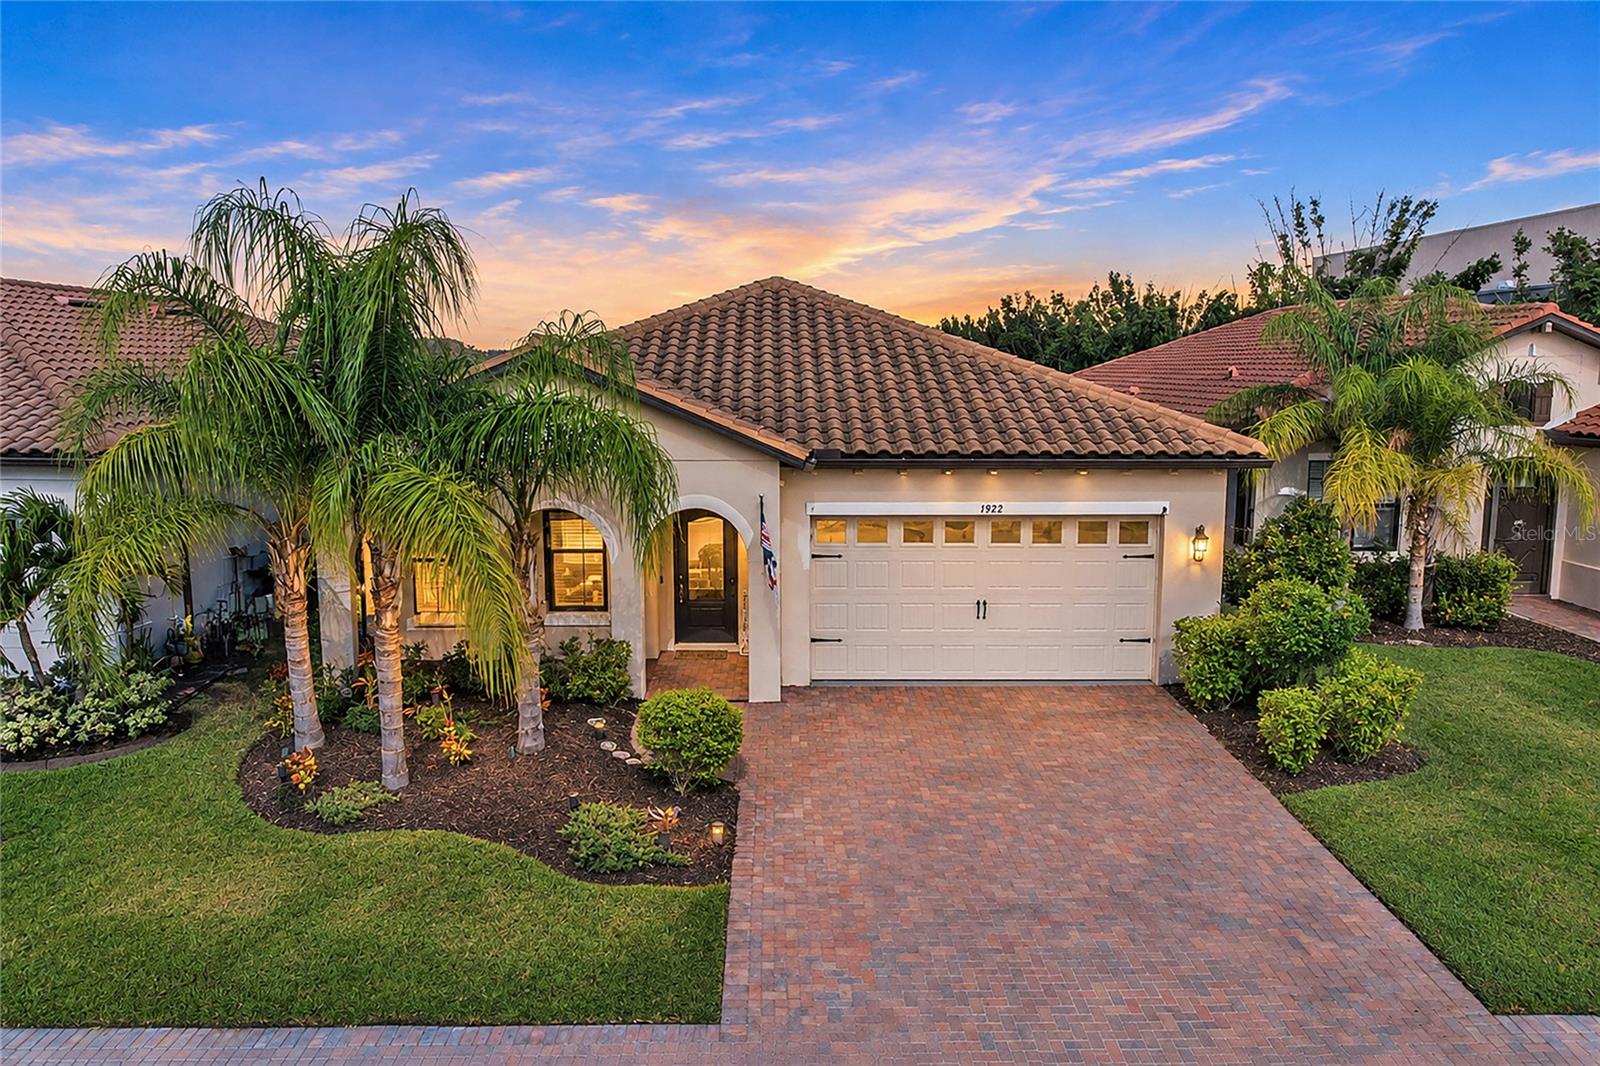 Active
- $669,0009910 Craftsman Park Way, Palmetto, FL 342213 Beds3 Baths2,336 sqftListing courtesy of COMPASS FLORIDA LLC · Data courtesy of: Stellar MLS
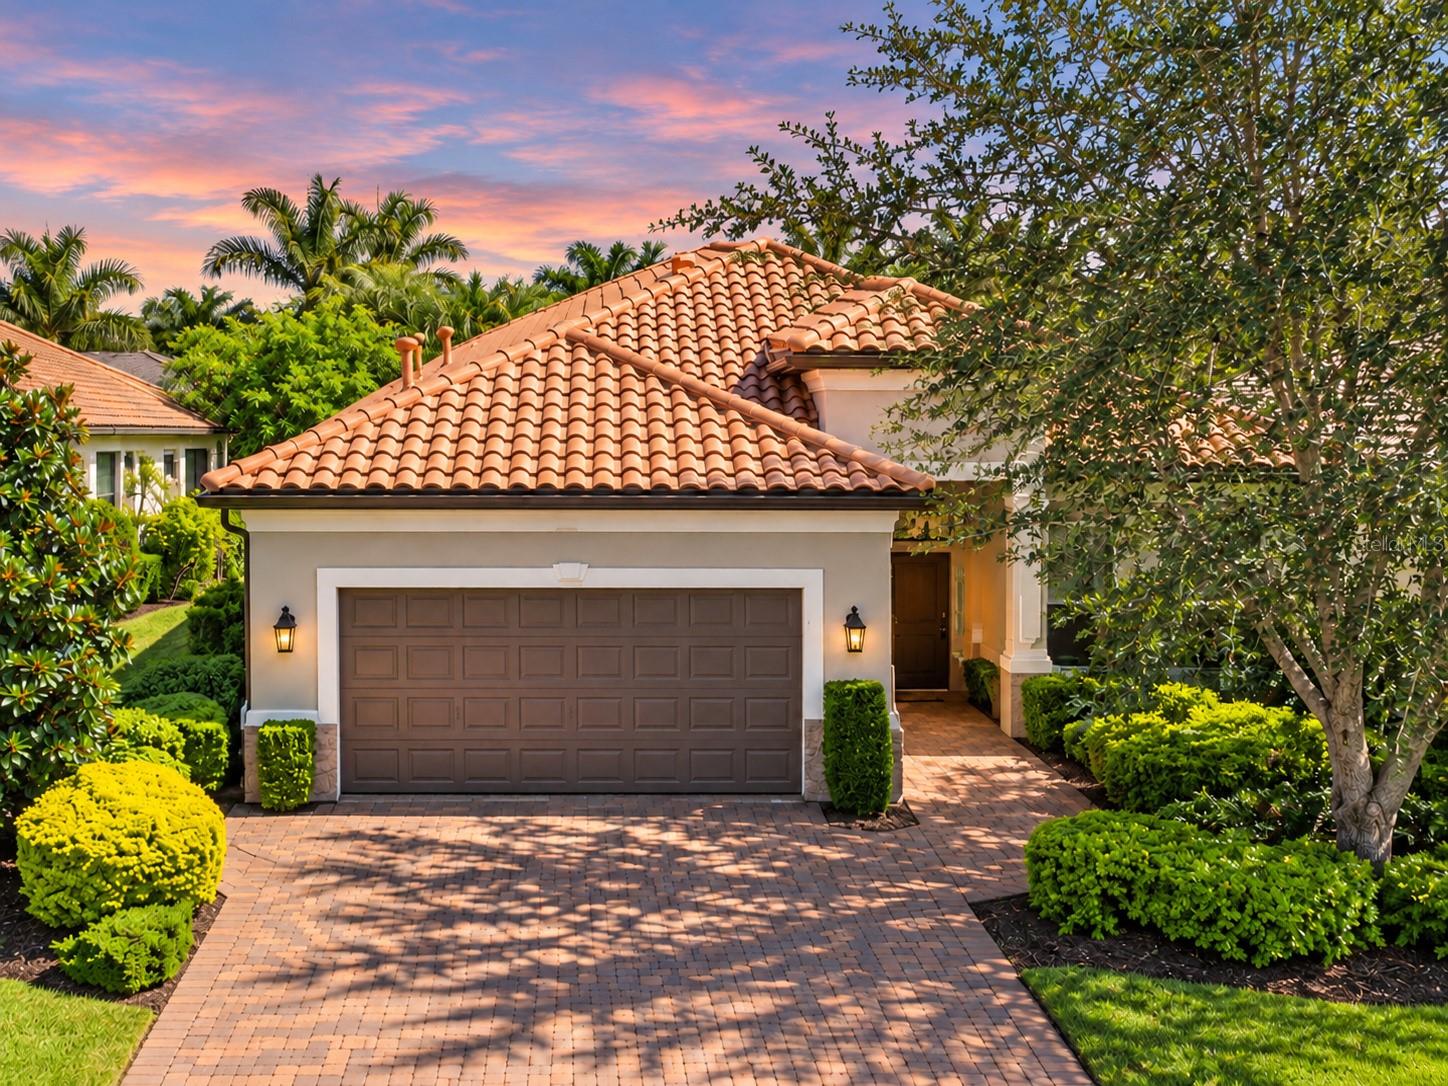 Active
- $518,0005715 36th Ave E, Palmetto, FL 342214 Beds2 Baths1,968 sqftListing courtesy of SHOWTIME REALTY · Data courtesy of: Stellar MLS
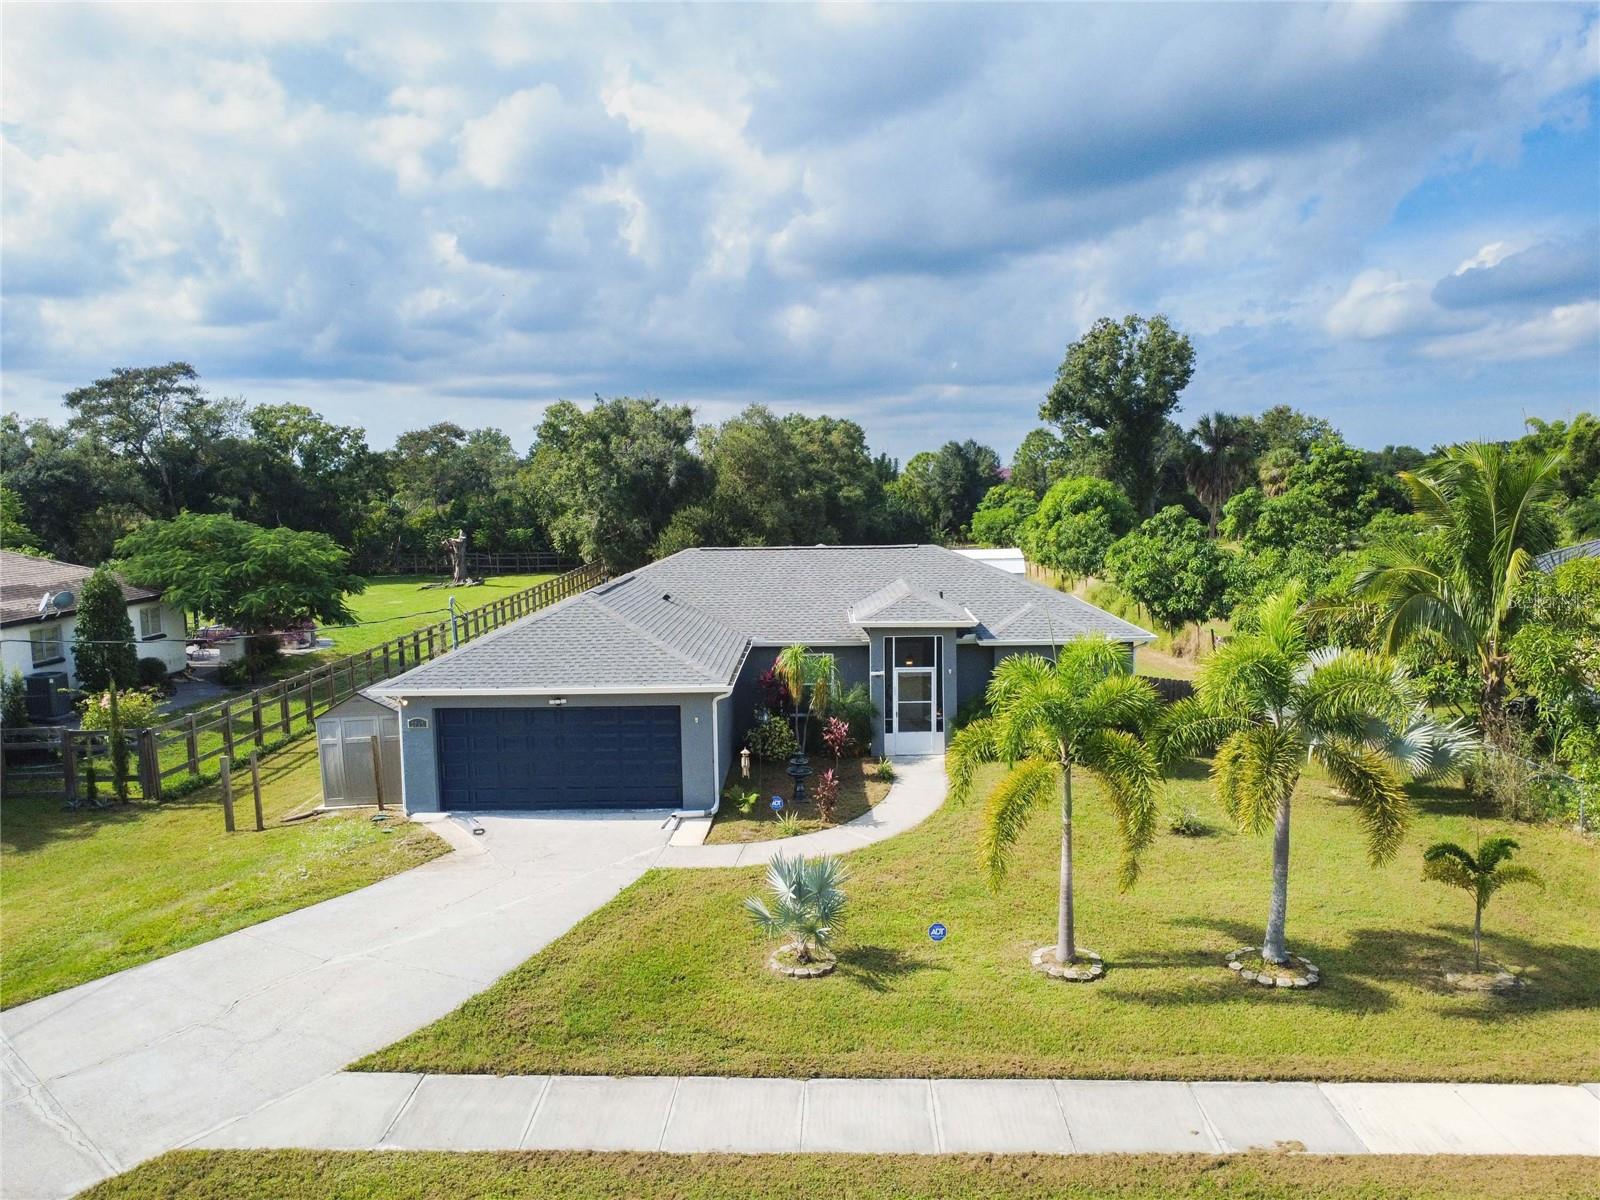 Active
What Sold Nearby
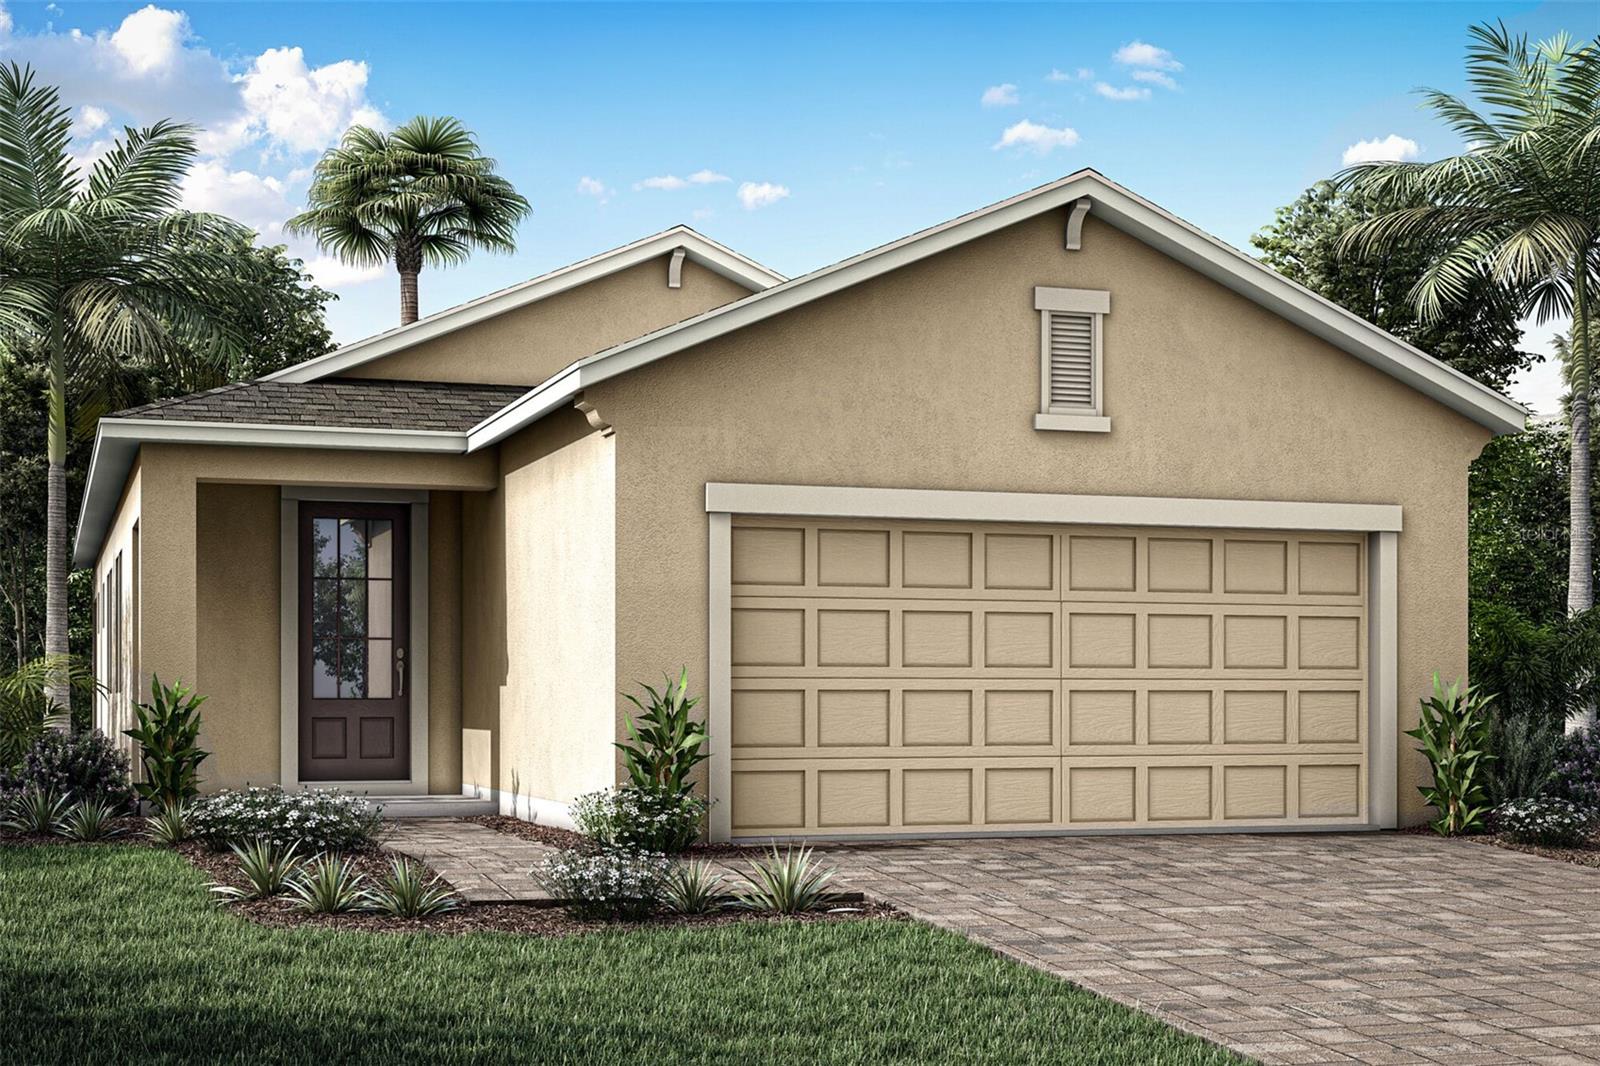 $299,9905518 Skylight WayPalmetto, FL · Sold 2026-10-30
 $306,4992419 29th Ln EPalmetto, FL · Sold 2026-10-30
 $309,9999030 Leeward DrPalmetto, FL · Sold 2026-10-30
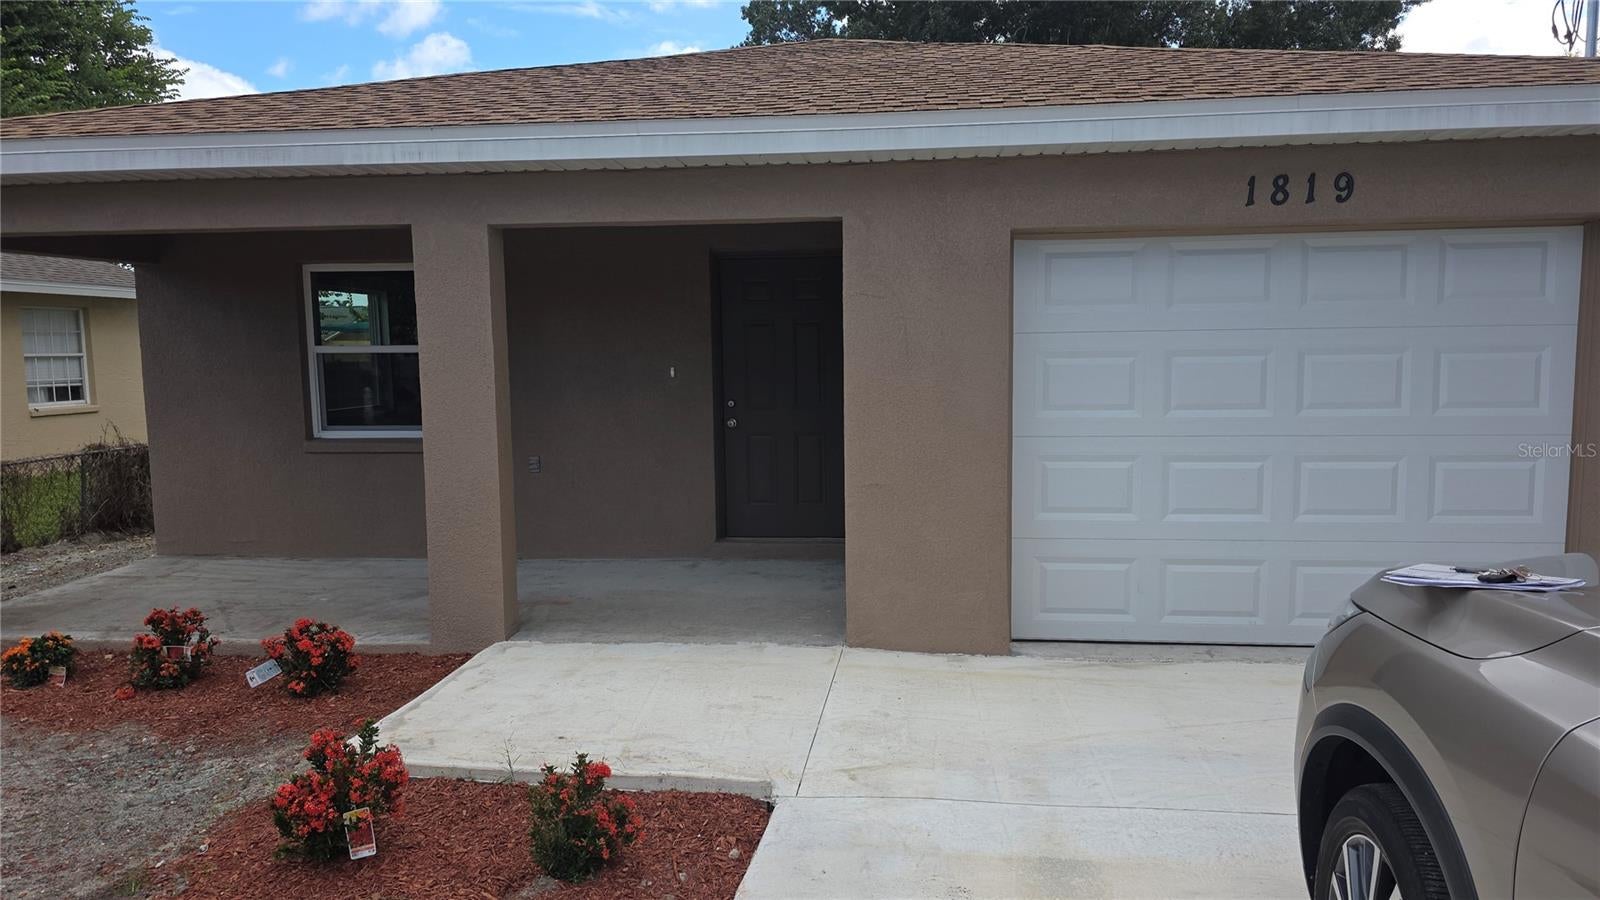 $275,0001819 18th Street Ct EPalmetto, FL · Sold 2026-10-30
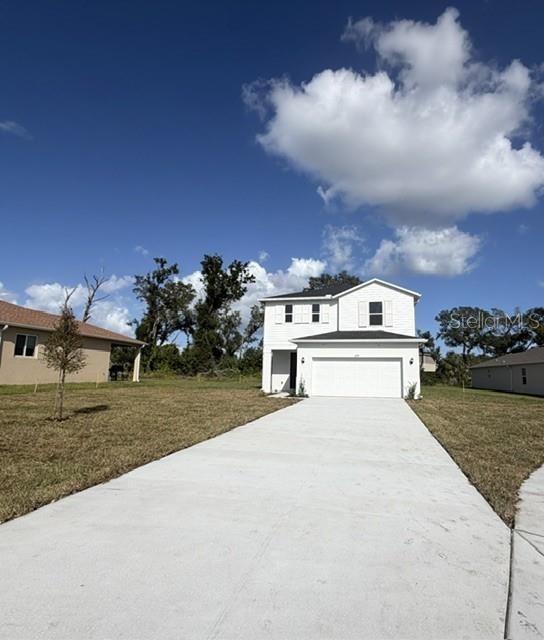 $364,4613224 Valiant CvPalmetto, FL · Sold 2026-10-30
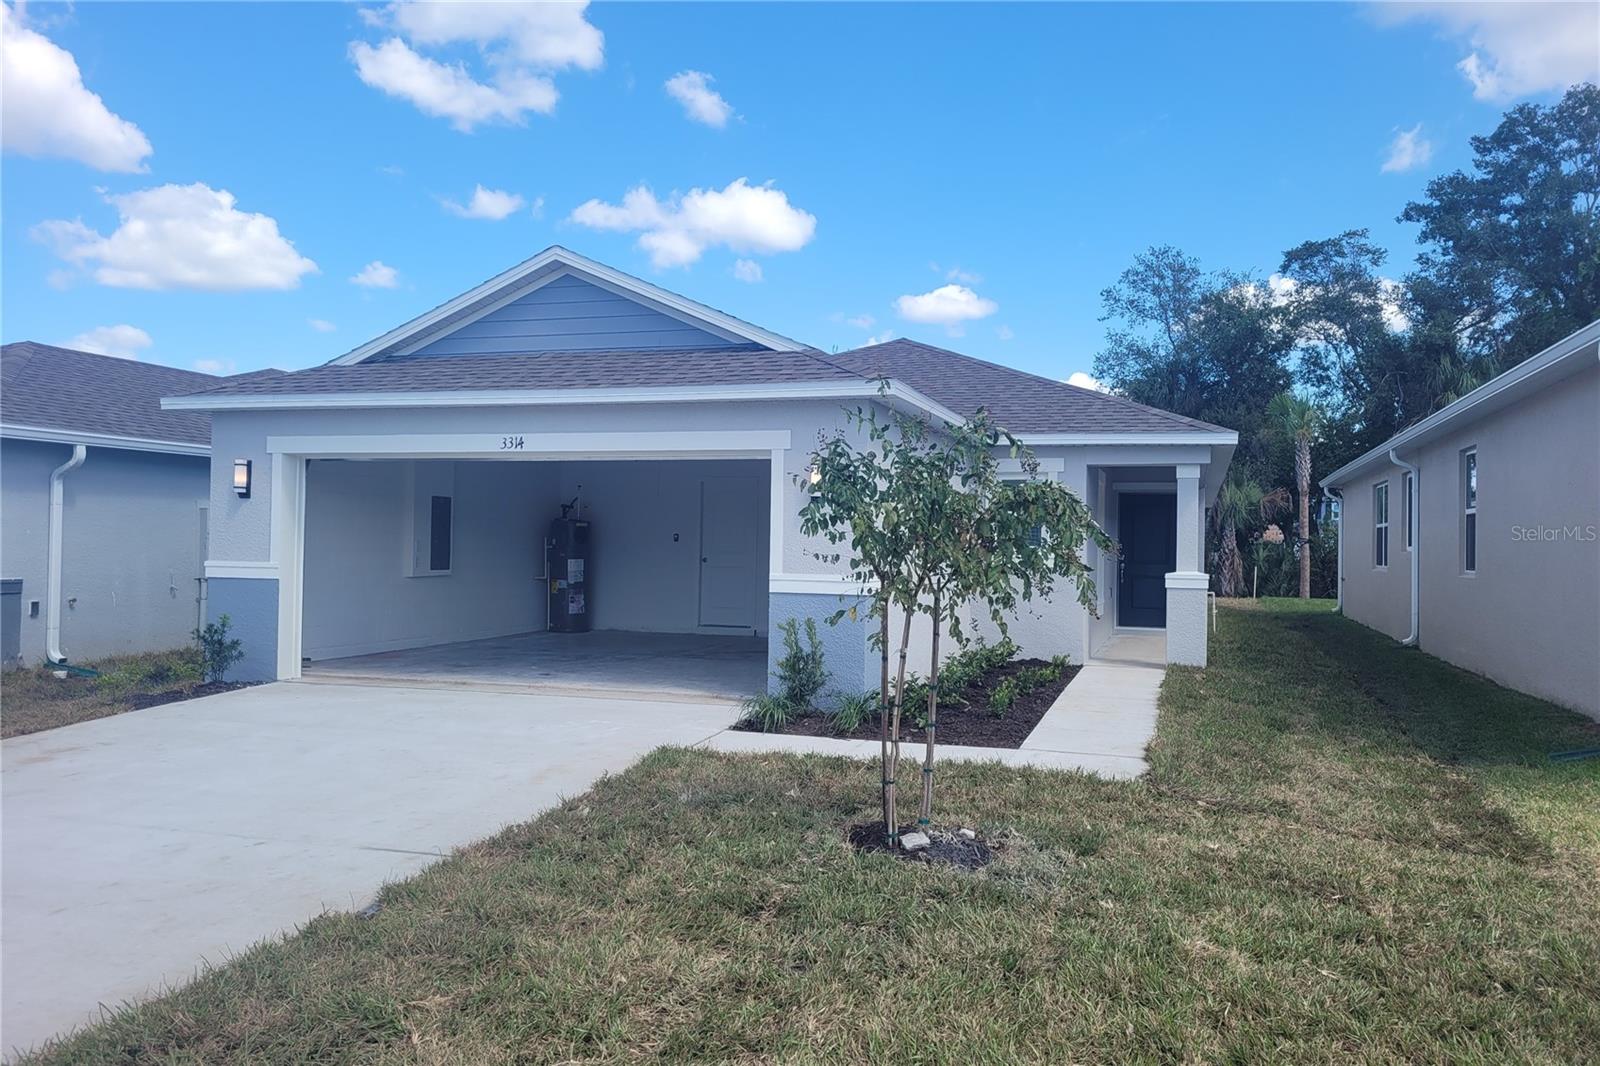 $320,7943314 Lannister CvPalmetto, FL · Sold 2026-10-30
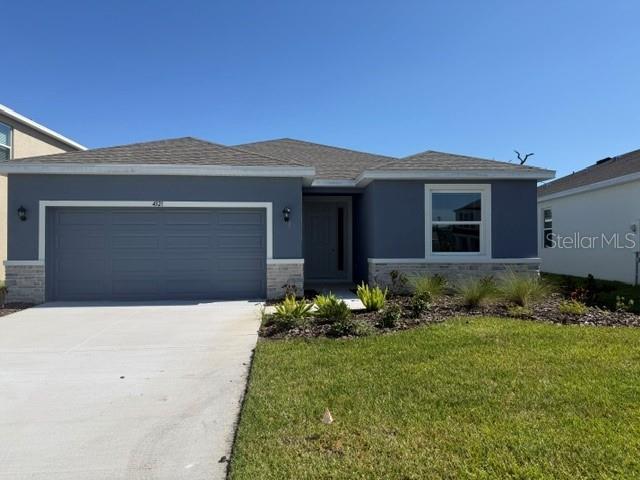 $404,0004321 Silver Birch CtPalmetto, FL · Sold 2026-10-30
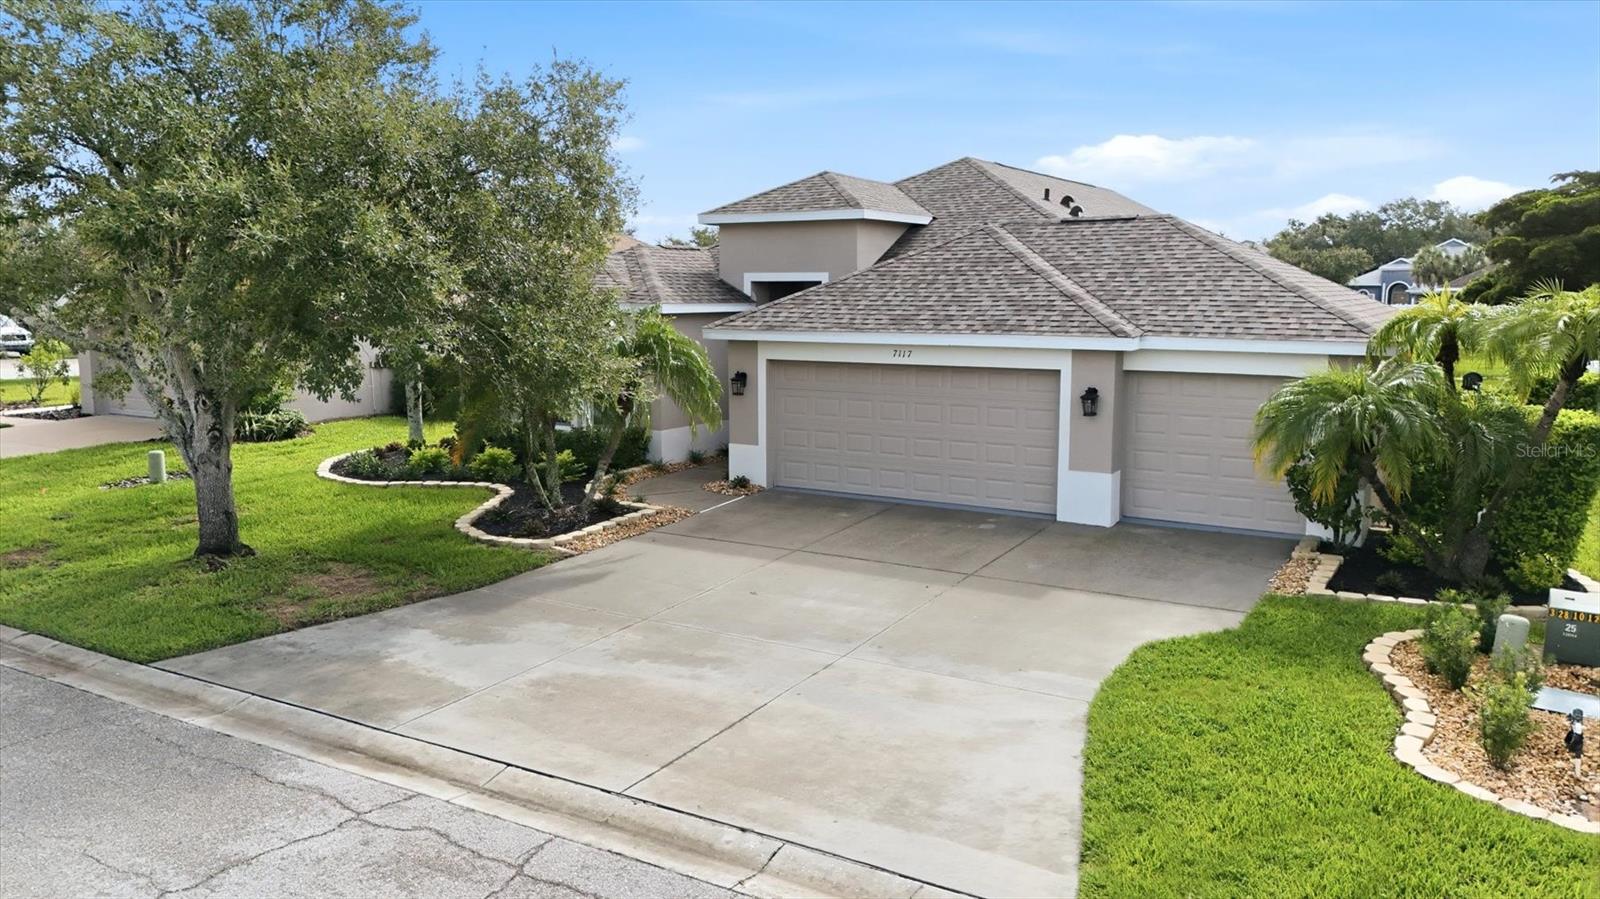 $345,0007117 50th Avenue Cir EPalmetto, FL · Sold 2026-10-29
Flood
Flood zone X · Minimal flood risk
What's Nearby
Restaurants
- T K Grill4927 96th Street East, Palmetto, FL 34221, United States of America1.1 mi
Groceries
- Publix9520 Buffalo Road, Palmetto, FL 34221, United States of America1.5 mi
Schools
- Imagine Schools North Manatee Campus49th Avenue East, Manatee County, FL 34221, United States of America1.2 mi
Parks
- Esplanade Amenity CenterManatee County, Florida, United States of America0.3 mi
More homes in Palmetto
Homes for sale near Palmetto
Data courtesy of: Stellar MLSDisclaimers and data details

Listings courtesy of Stellar MLS as distributed by MLS GRID. Based on information submitted to the MLS GRID. All data is obtained from various sources and may not have been verified by broker or MLS GRID. Supplied Open House Information is subject to change without notice. All information should be independently reviewed and verified for accuracy. Properties may or may not be listed by the office/agent presenting the information. Listing information is provided for consumers’ personal, non-commercial use, solely to identify prospective properties for potential purchase; all other use is strictly prohibited and may violate relevant federal and state law. Information deemed reliable but not guaranteed. Copyright © 2026 MLS GRID. All Rights Reserved.

Continental Real Estate Group, Inc
Broker: Derek Eisenberg
Listing last updated: Nov 21, 2026, 8:25 PM EST. SURF LOCAL last checked: Nov 21, 2026, 8:32 PM EST.