
 Active
4512 28th Ave E
Palmetto, FL 34221 · Single family
$419,990
Listing courtesy of Radinka Ilsink, RADINKA INTERNATIONAL RLTY LLC
- 3 Beds
- 2 Baths
- 1,417 sqft
Cynthia's Insights On This Property
- Built 2011
- Typical sale in 34221 over the last year: $352,000, $204 per sq ft
- Owners in 34221 stay about 6 years; 5% of homes changed hands last year
- County record lists a private pool


📊 Price Pulse
What would you pay for this place?
Sale prices come from county public records, not MLS data.Listing agent

Contact
Send a message and we'll pass it to the listing agent. Nothing is sent until you ask.
About this home
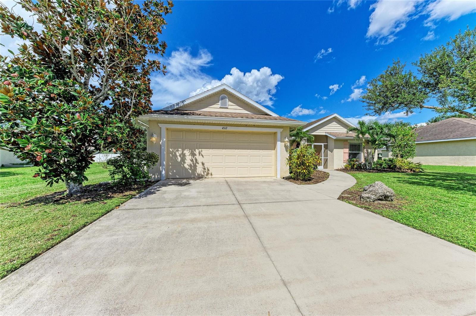
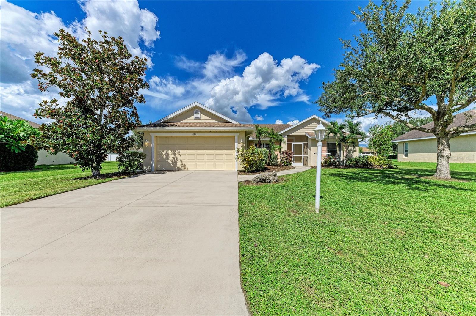
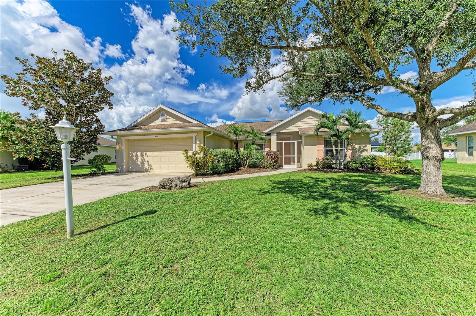
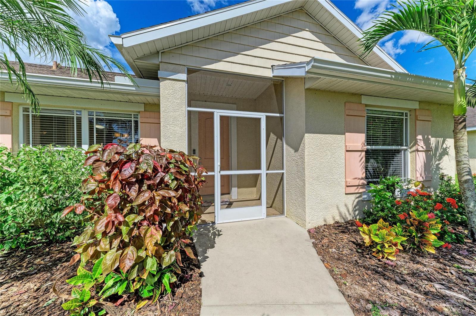
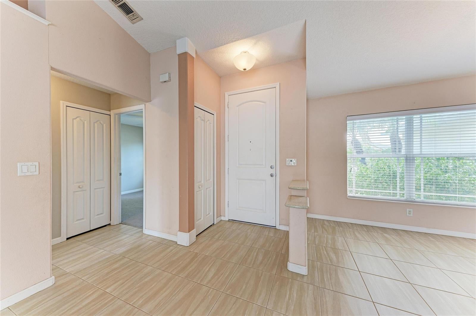
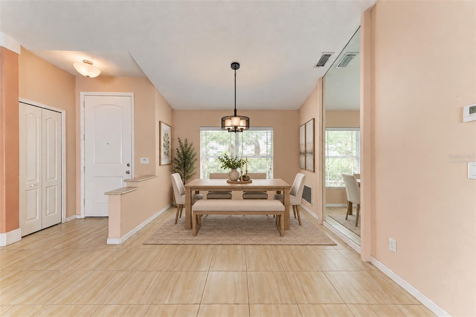
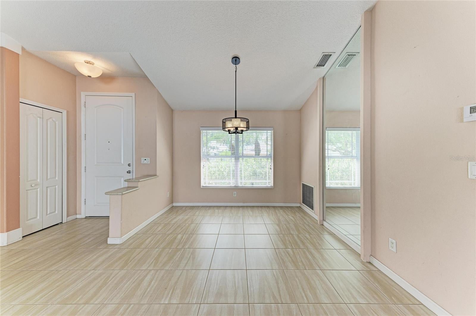
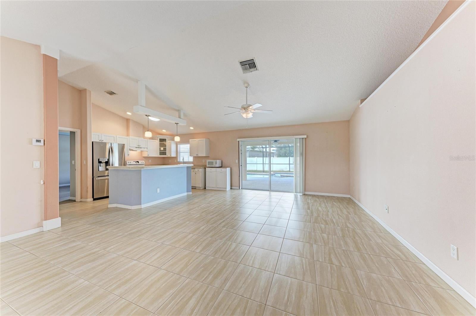
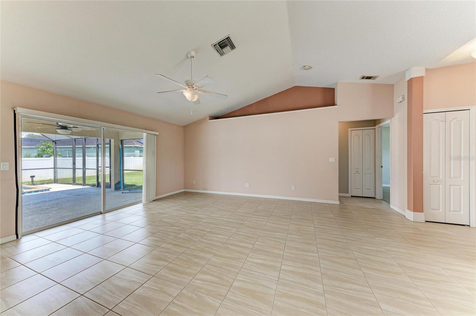
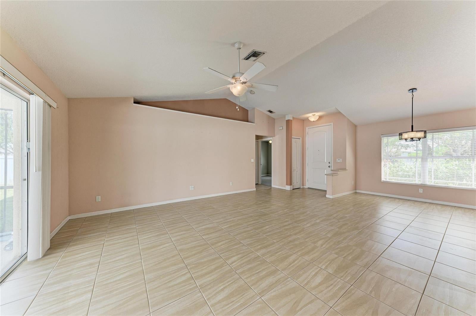
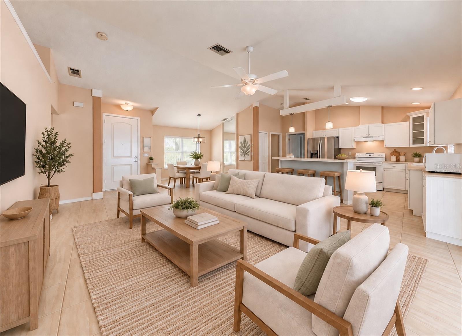
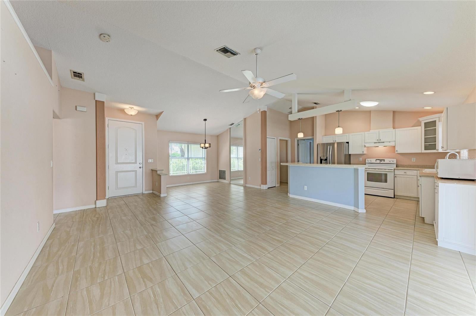
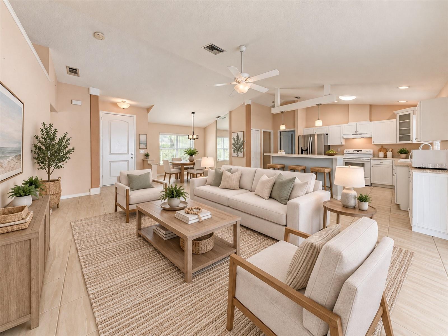
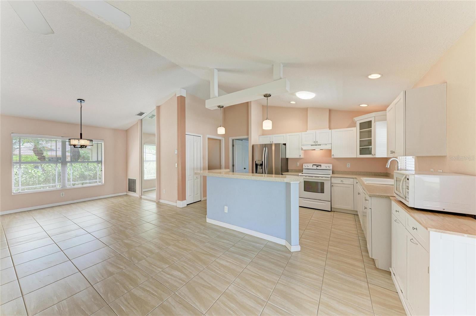
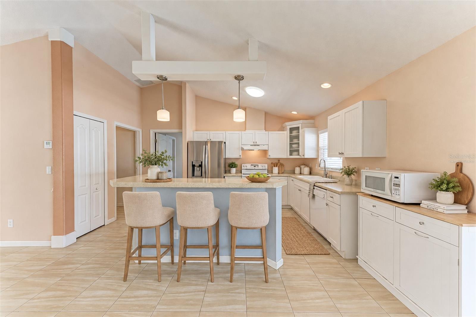
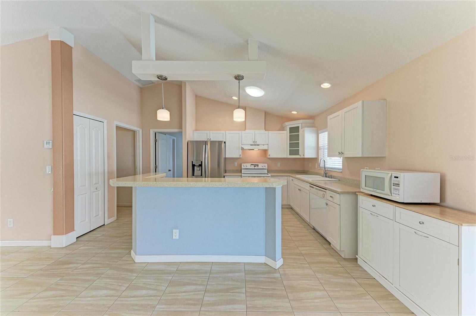
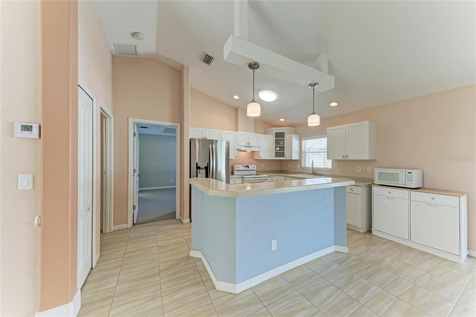
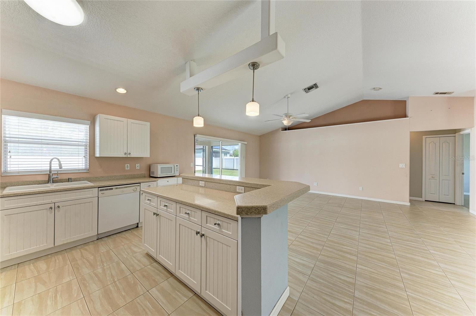
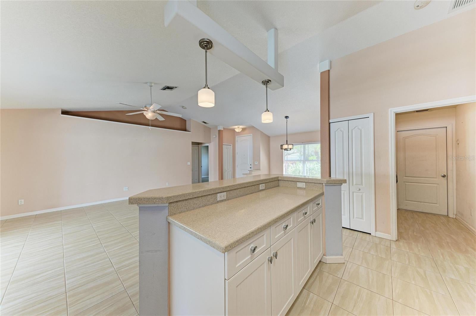
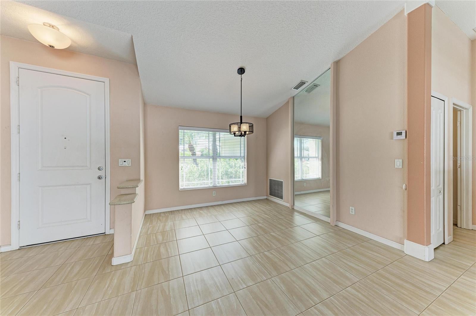
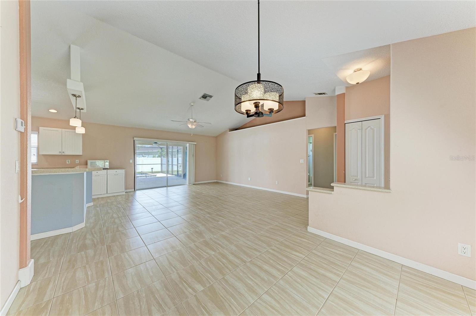
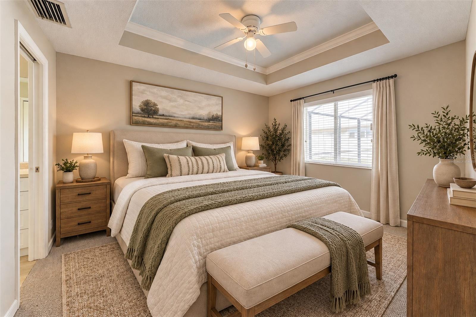
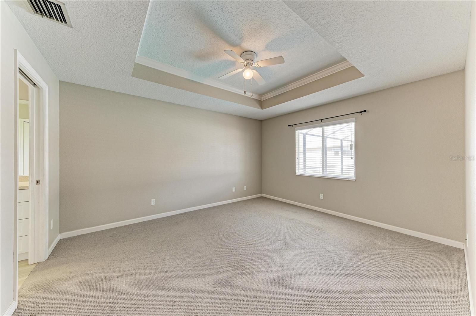
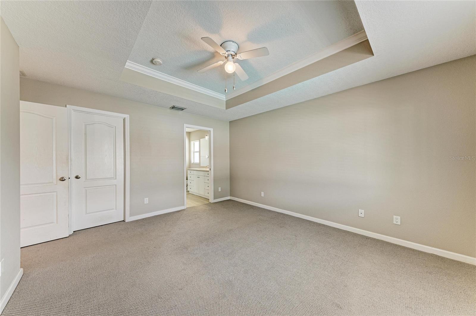
Virtually Staged. **SELLER MOTIVATED!**” Ask about the current promotion details for a 1-0 temporary RATE BUY-DOWN from the preferred lender at no additional cost! Welcome home to this naturally bright and airy 3-bedroom, 2-bath single-family pool home in the desirable Sugar Mill Lakes community. Situated on a spacious lot with excellent curb appeal and a vinyl privacy fence, this home is designed for comfortable Florida living inside and out. Step inside to an inviting great-room floor plan custom built by Geartz construction, featuring soaring ceilings that create a bright, open feel. The spacious kitchen offers a tubular solar skylight on your vaulted ceiling, allowing the natural light to pour in. The large island with high-top bar seating provides the perfect gathering spot for casual meals and entertaining. The generous dining area offers plenty of room for family dinners and special occasions. The primary suite is a relaxing retreat with a tray ceiling, a large walk-in closet, and a spacious en-suite bathroom featuring a walk-in shower. Two additional bedrooms and a full guest bathroom provide flexibility for family, guests, a home office, or hobby space. All 3 bedrooms and both bathrooms have just been freshly painted (September 2026). Outside, enjoy your own private backyard oasis with a newer heated saltwater pool and spa, all surrounded by a vinyl privacy fence and huge grassy area—perfect for relaxing, entertaining, and enjoying Florida’s year-round sunshine. Sugar Mill Lakes offers a neighborhood playground, tennis and basketball courts, low HOA fees, and no CDD fee. The community is centrally located with convenient access to Manatee Memorial Hospital, boating and waterfront activities along the Manatee River with access toward Tampa Bay, as well as downtown Bradenton’s Riverwalk area with restaurants, entertainment, and nightlife. Ready for immediate occupancy, this home offers the space, location, amenities, and Florida lifestyle you’ve been looking for.
moreless
- Property type
- Single family
- Year built
- 2011
- Lot size
- 8,803 sqft
- Garage
- 2 cars
- On market
- 59 days
- Price per sqft
- $296
- HOA fees
- $87/mo
- Listing ID
- A4706730
Show Full Details
Property Info
- Property Type
- Residential
- Property Subtype
- SingleFamilyResidence
- Year Built
- 2011
- Levels
- One
- Direction Faces
- Southwest
- Neighborhood
- West Ellenton
- Lot Size (acres)
- 0.2
- Lot Size (sqft)
- 8803.0
- Contract Date
- 2026-09-21
- On Market Date
- 2026-09-21
- Cumulative Days on Market
- 59
Interior Features
- Interior Features
- Cathedral Ceiling(S), High Ceilings, Open Floorplan, Tray Ceiling(S), Vaulted Ceiling(S), Walk-In Closet(S)
- Flooring
- Carpet, Ceramic Tile
- Laundry Features
- Inside, Laundry Room
- Levels
- One
- Window Features
- Blinds
- Door Features
- Sliding Doors
Appliances
- Appliances
- Dishwasher, Disposal, Dryer, Electric Water Heater, Microwave, Range, Range Hood, Refrigerator, Washer
Heating & Cooling
- Heating
- Central, Electric
- Cooling
- Central Air
Exterior Features
- Exterior Features
- Private Yard
- Patio & Porch Features
- Covered, Enclosed, Front Porch, Porch, Rear Porch, Screened
- Construction Materials
- Block, Stucco
- Foundation
- Slab
- Roof
- Shingle
- Fencing
- Fenced, Vinyl
- Pool Features
- Heated, In Ground, Salt Water, Screen Enclosure, Private
- Private Pool
- Yes
- Spa Features
- Heated, In Ground
- Spa
- Yes
- View
- Pool
Features & Amenities
- Garage Spaces
- 2.0
- Garage
- Yes
- Attached Garage
- Yes
- Parking Features
- Driveway, Garage Door Opener, Attached
- Lot Features
- Paved
Community/Association
- HOA
- Yes
- HOA Name
- CAMS
- HOA Phone
- $9,413,158,044
- HOA Fee
- $260
- HOA Fee Frequency
- Quarterly
- Association Amenities
- Basketball Court, Park, Playground, Tennis Court(S)
- Community Features
- Park, Playground, Sidewalks, Tennis Court(S)
Utilities
- Sewer
- Public Sewer
- Water Source
- Public
Taxes
- Annual Tax Amount
- $2,624
- Tax Year
- $2,025
- Legal Description
- LOT 200 SUGAR MILL LAKES PHASE II AND III PI#7475.1105/9
Other
- Derived Previous List Price
- $425,000
Data freshness
- SURF LOCAL last checked
- Nov 21, 2026, 1:10 AM EST
Location
Approximate location, shown from the displayed address.
Similar homes nearby
- $409,9999015 Downwind Pl, Palmetto, FL 342213 Beds3 Baths2,756 sqftListing courtesy of FLORIWEST REALTY GROUP, LLC · Data courtesy of: Stellar MLS
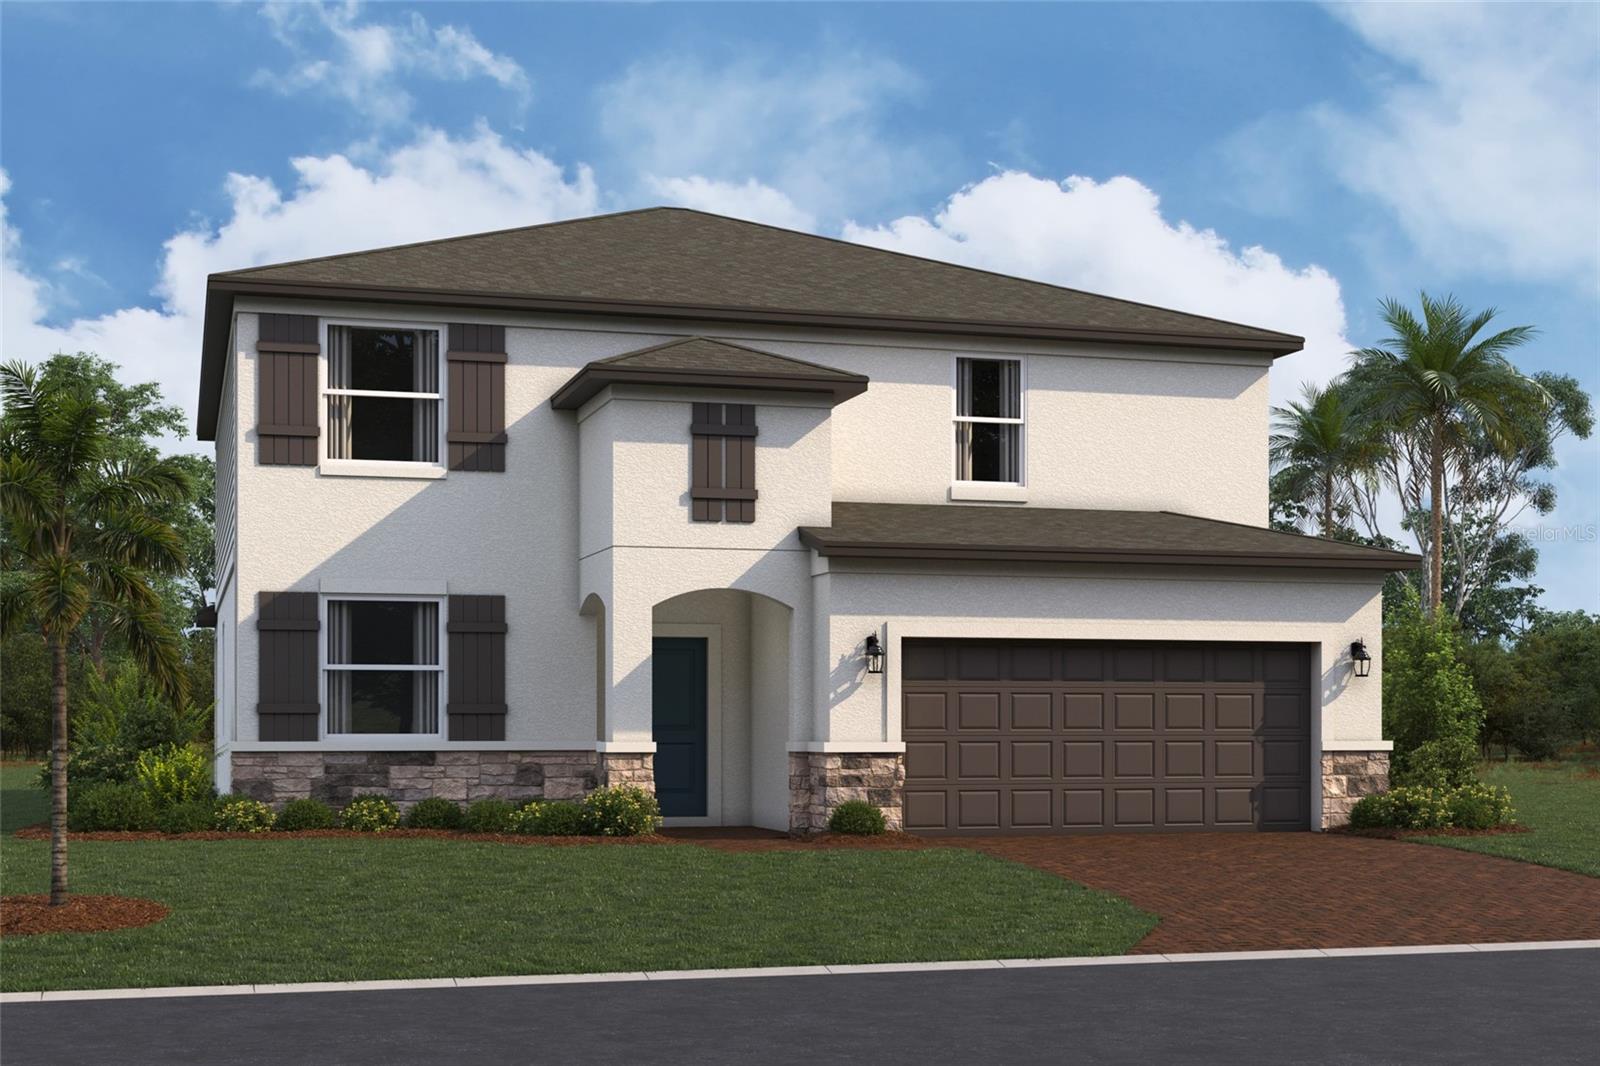 Active
- $499,9005418 Morey Farms Loop, Palmetto, FL 342212 Beds2 Baths1,904 sqftListing courtesy of COASTAL PROPERTIES GROUP · Data courtesy of: Stellar MLS
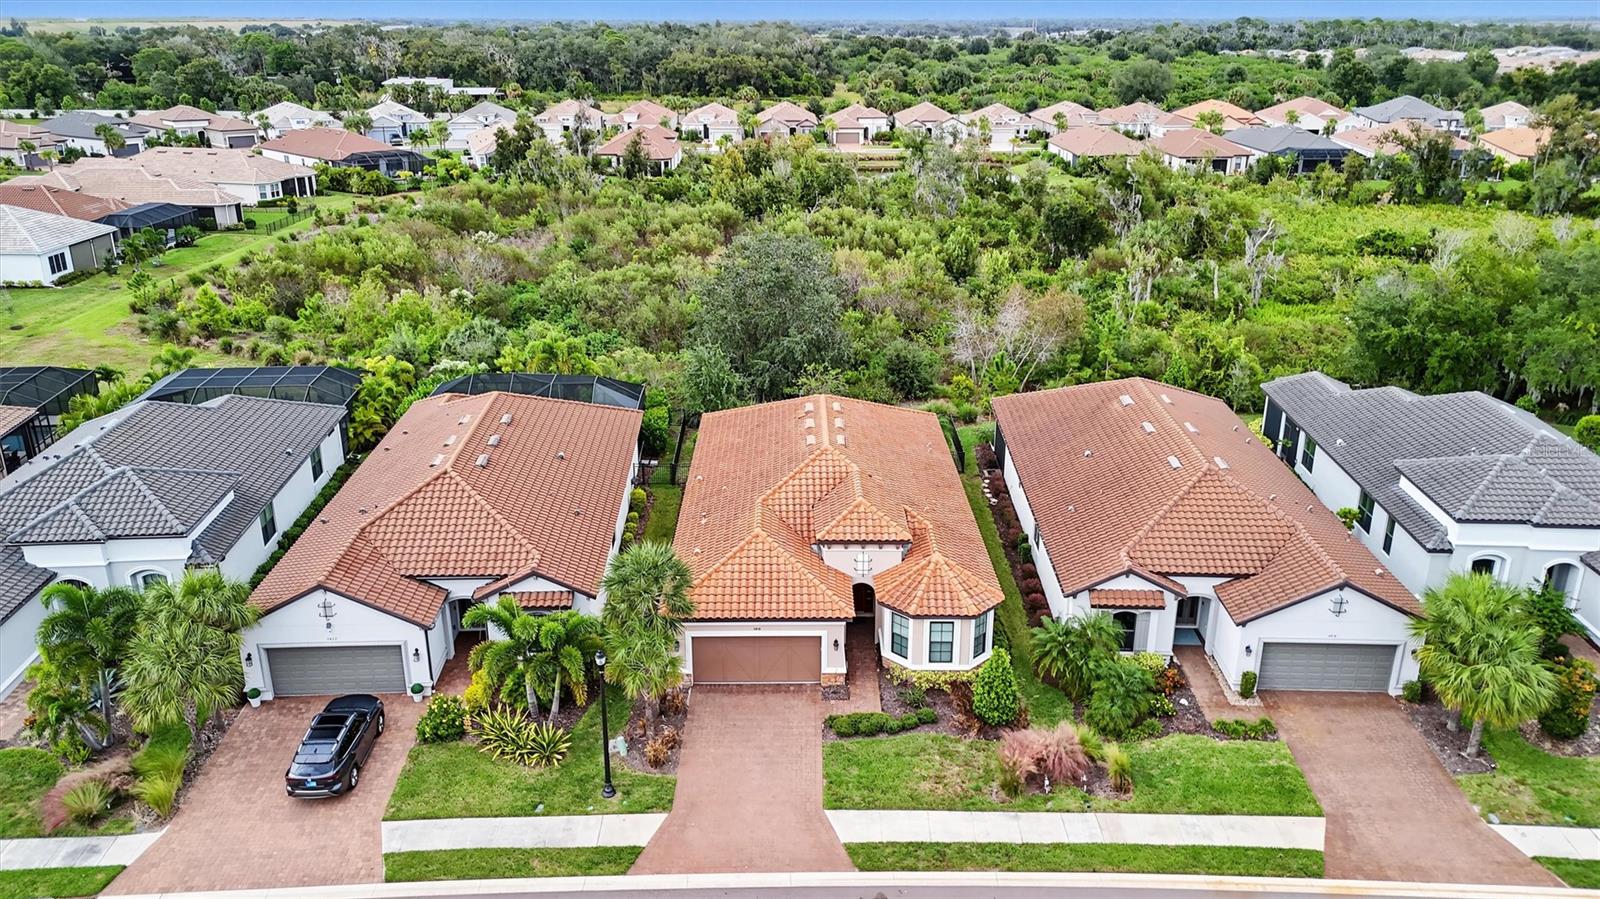 Active
- $496,88013209 Shellmore Ave, Palmetto, FL 342214 Beds2 Baths2,723 sqftListing courtesy of MERITAGE HOMES OF FL REALTY · Data courtesy of: Stellar MLS
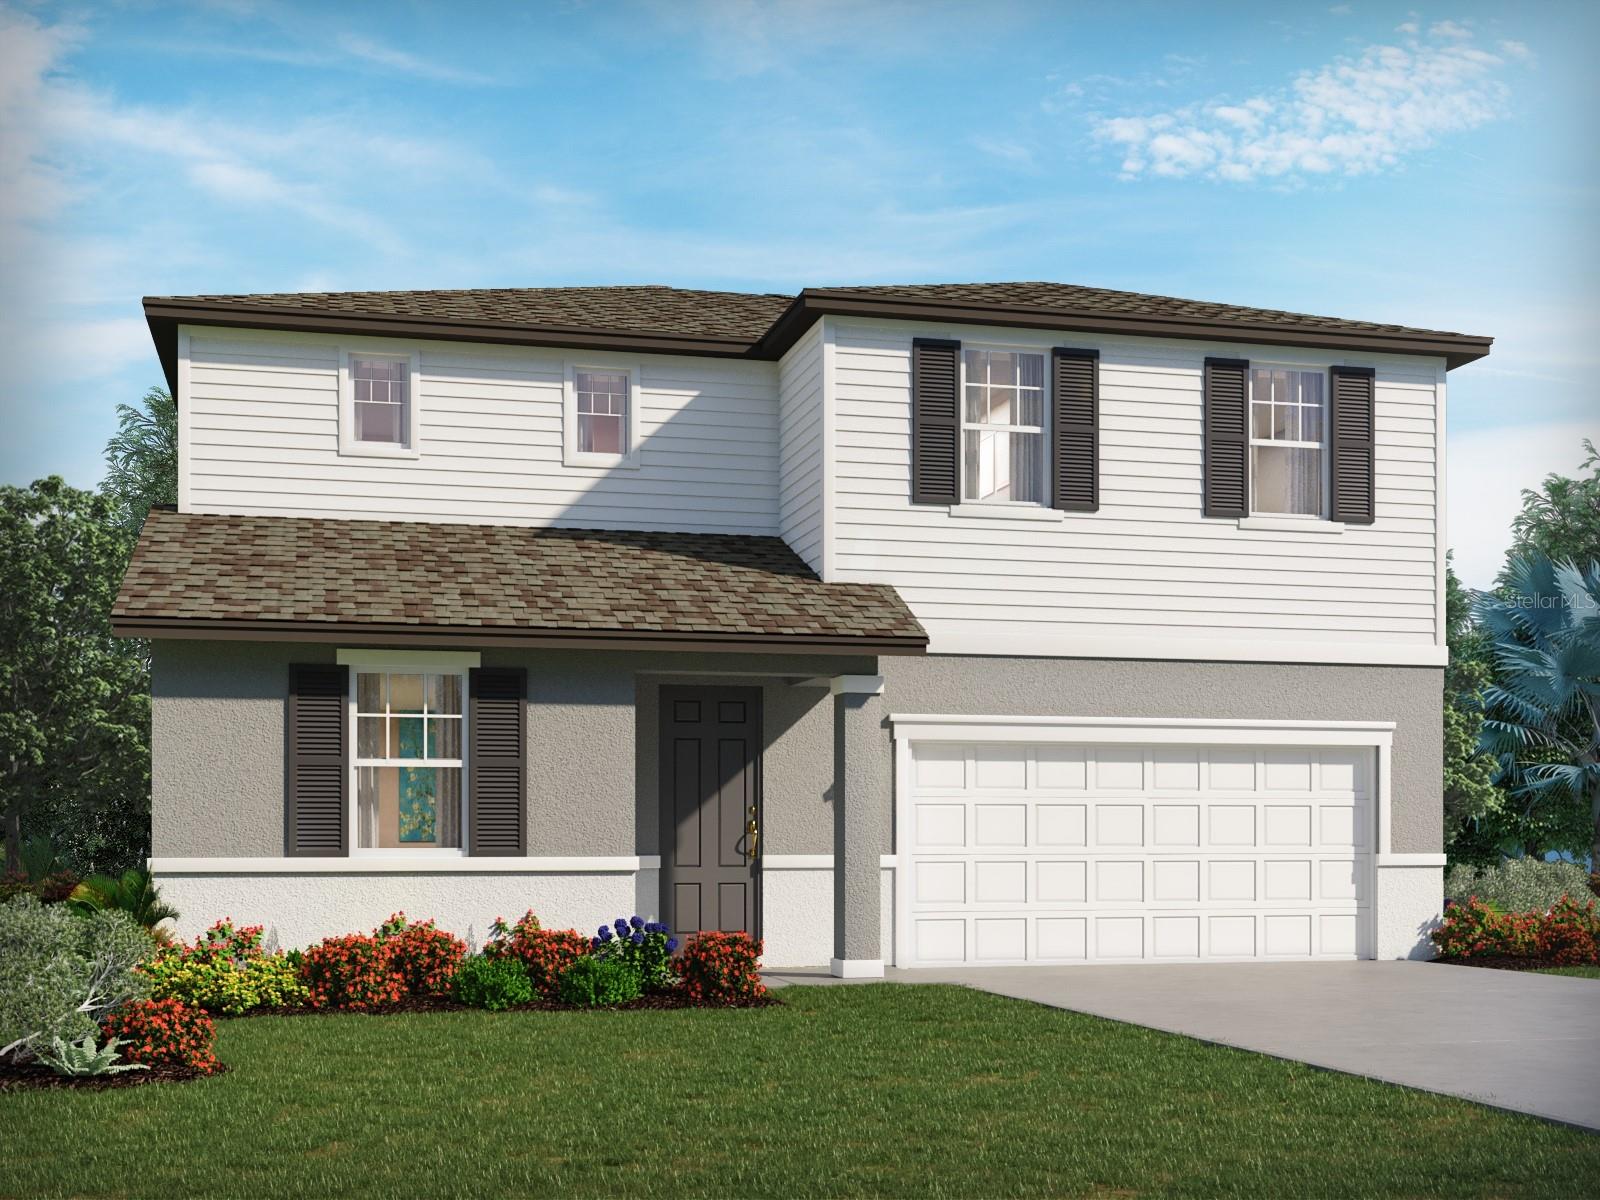 Active
- $397,500384 Bimini Dr, Palmetto, FL 342212 Beds2 Baths1,334 sqftListing courtesy of KELLER WILLIAMS ON THE WATER · Data courtesy of: Stellar MLS
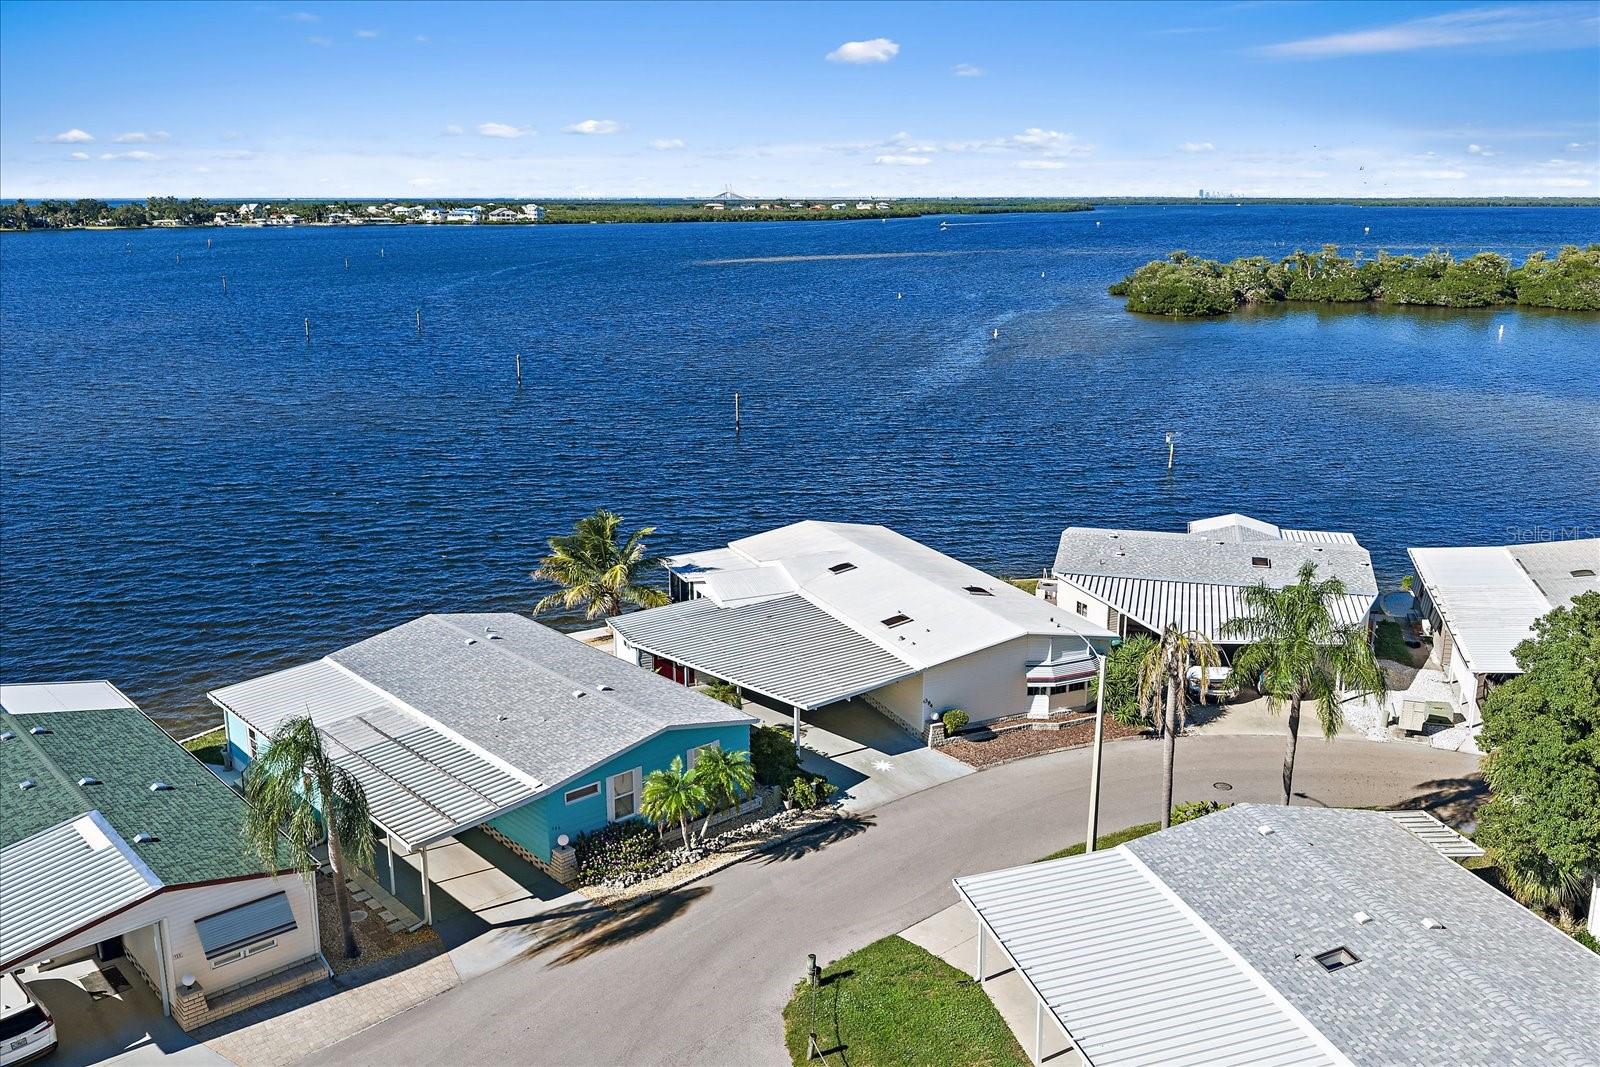 Active
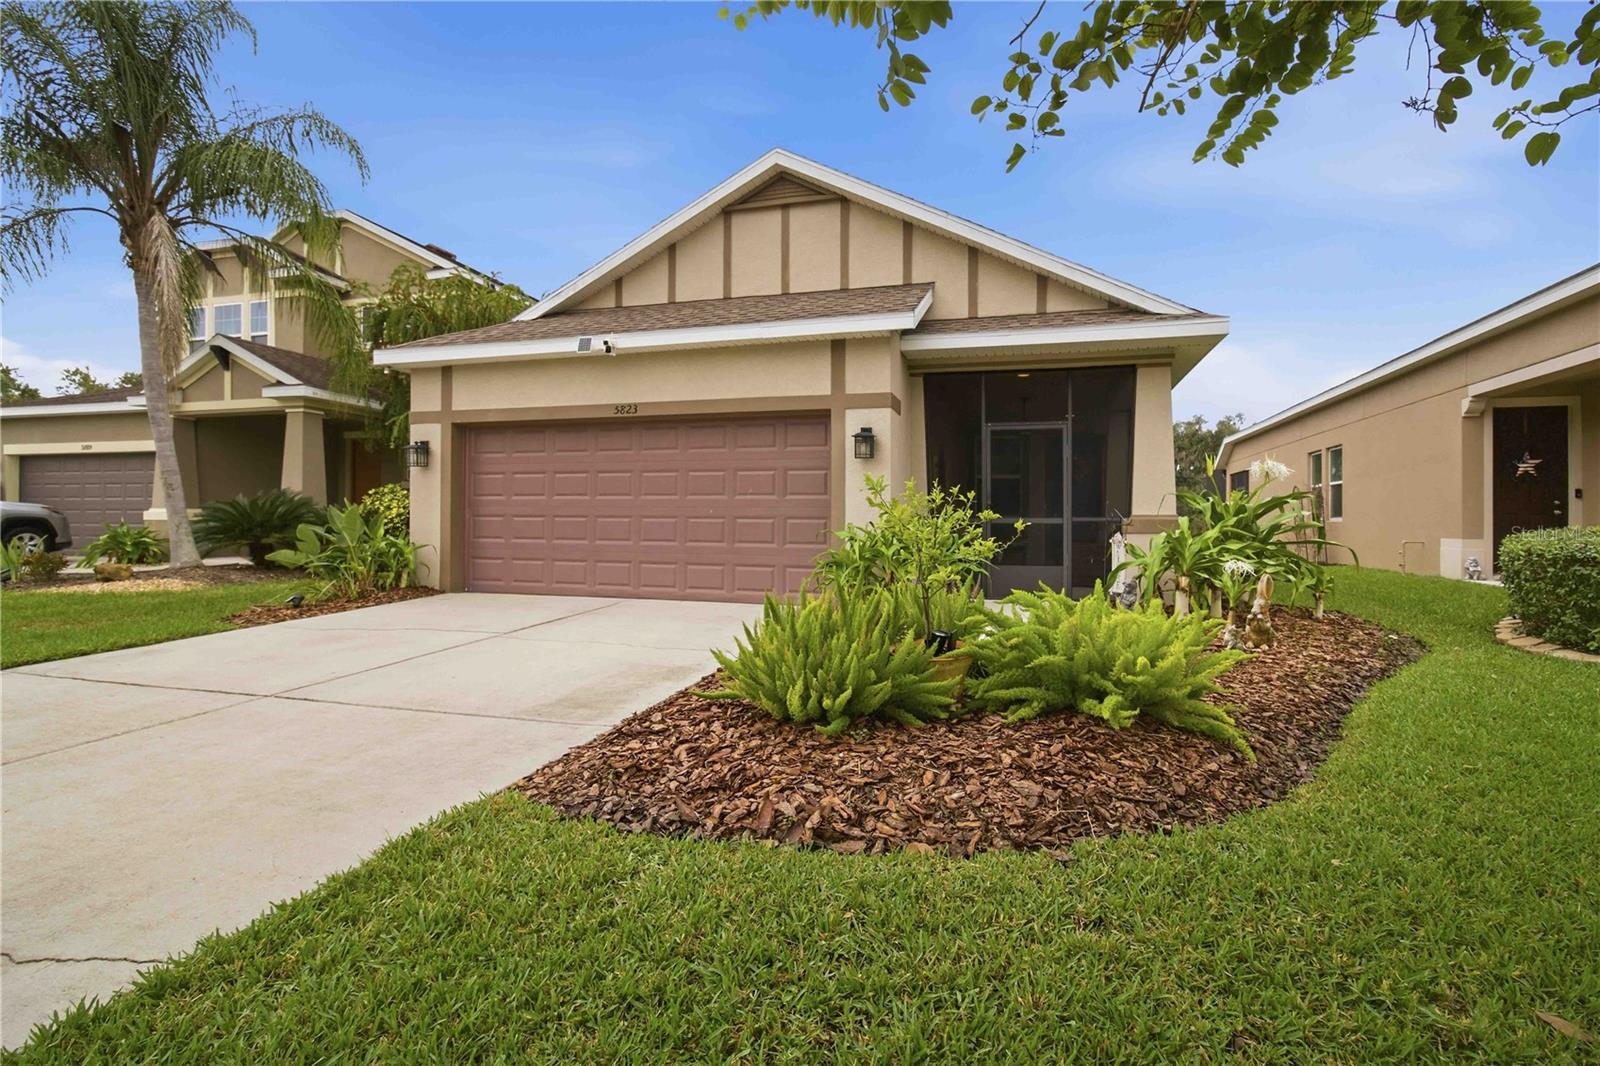
- $365,0005823 Oak Mill Ter, Palmetto, FL 342213 Beds2 Baths1,390 sqftListing courtesy of STERLING REALTY · Data courtesy of: Stellar MLS
 Active
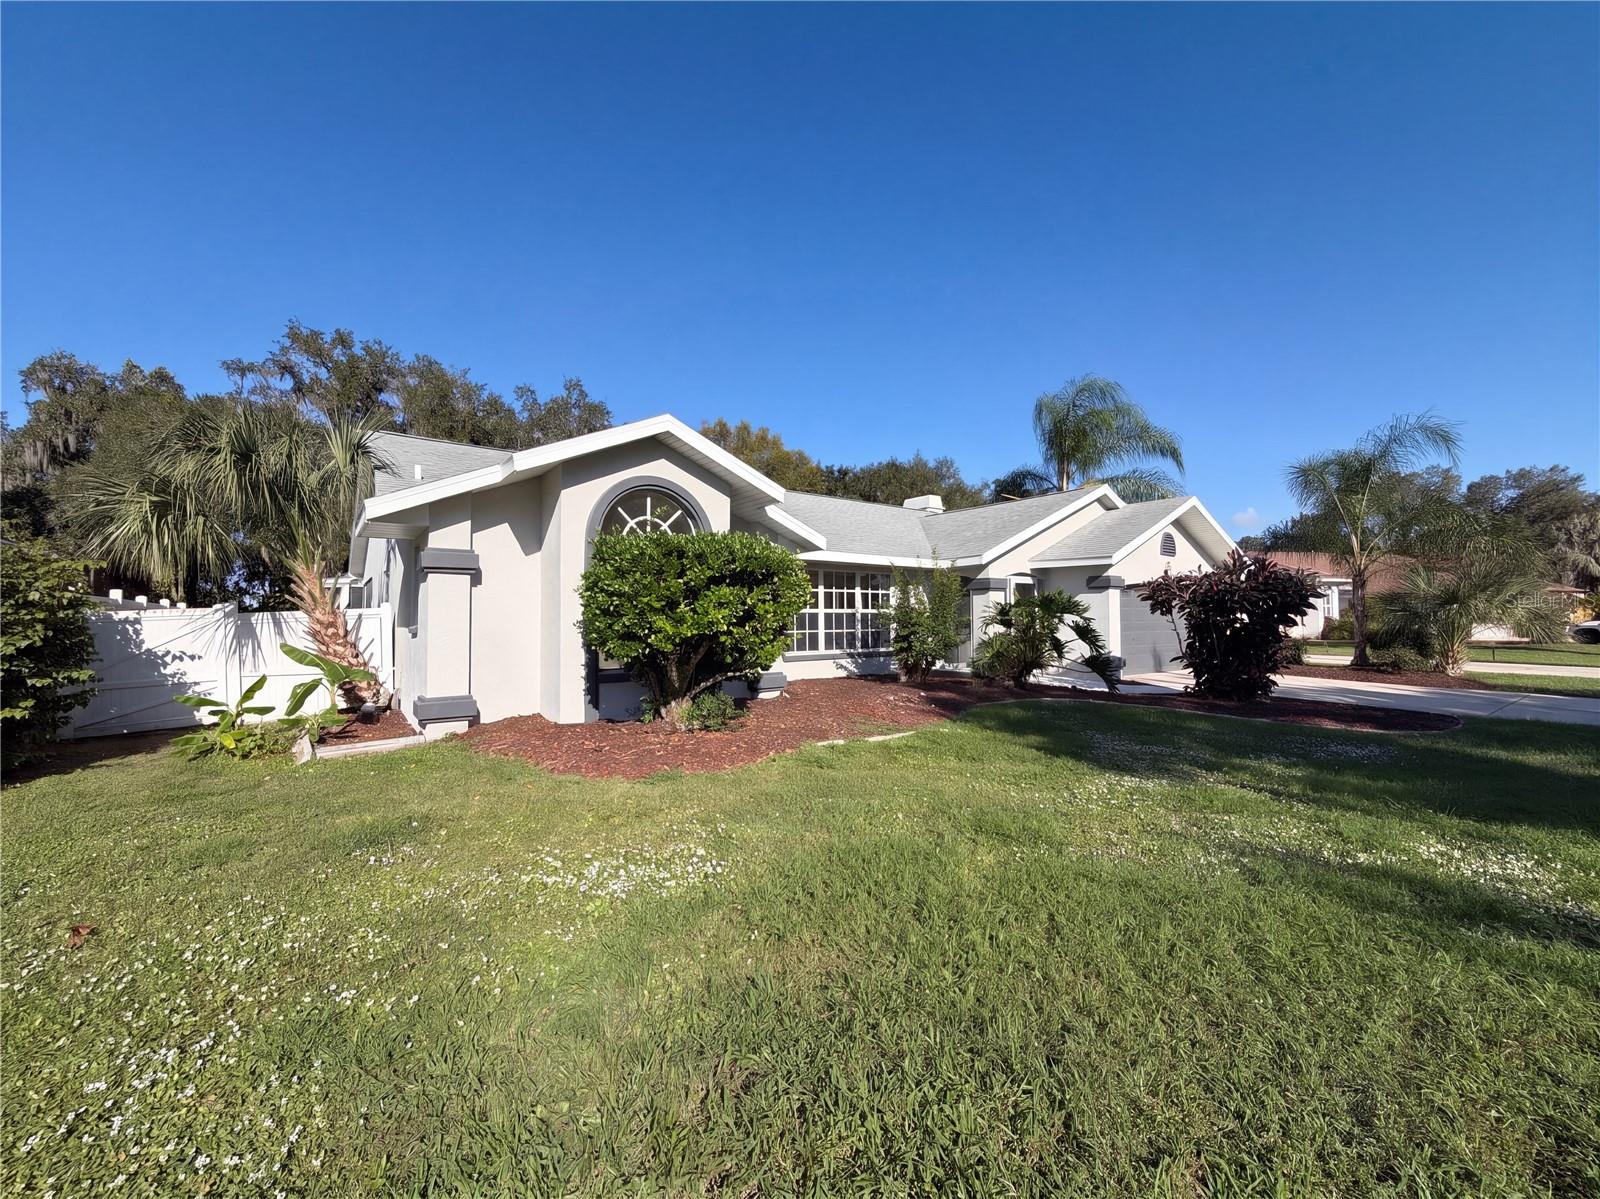
- $418,0006818 67th Street Cir E, Palmetto, FL 342214 Beds2 Baths2,141 sqftListing courtesy of MARK SPAIN REAL ESTATE · Data courtesy of: Stellar MLS
 Active
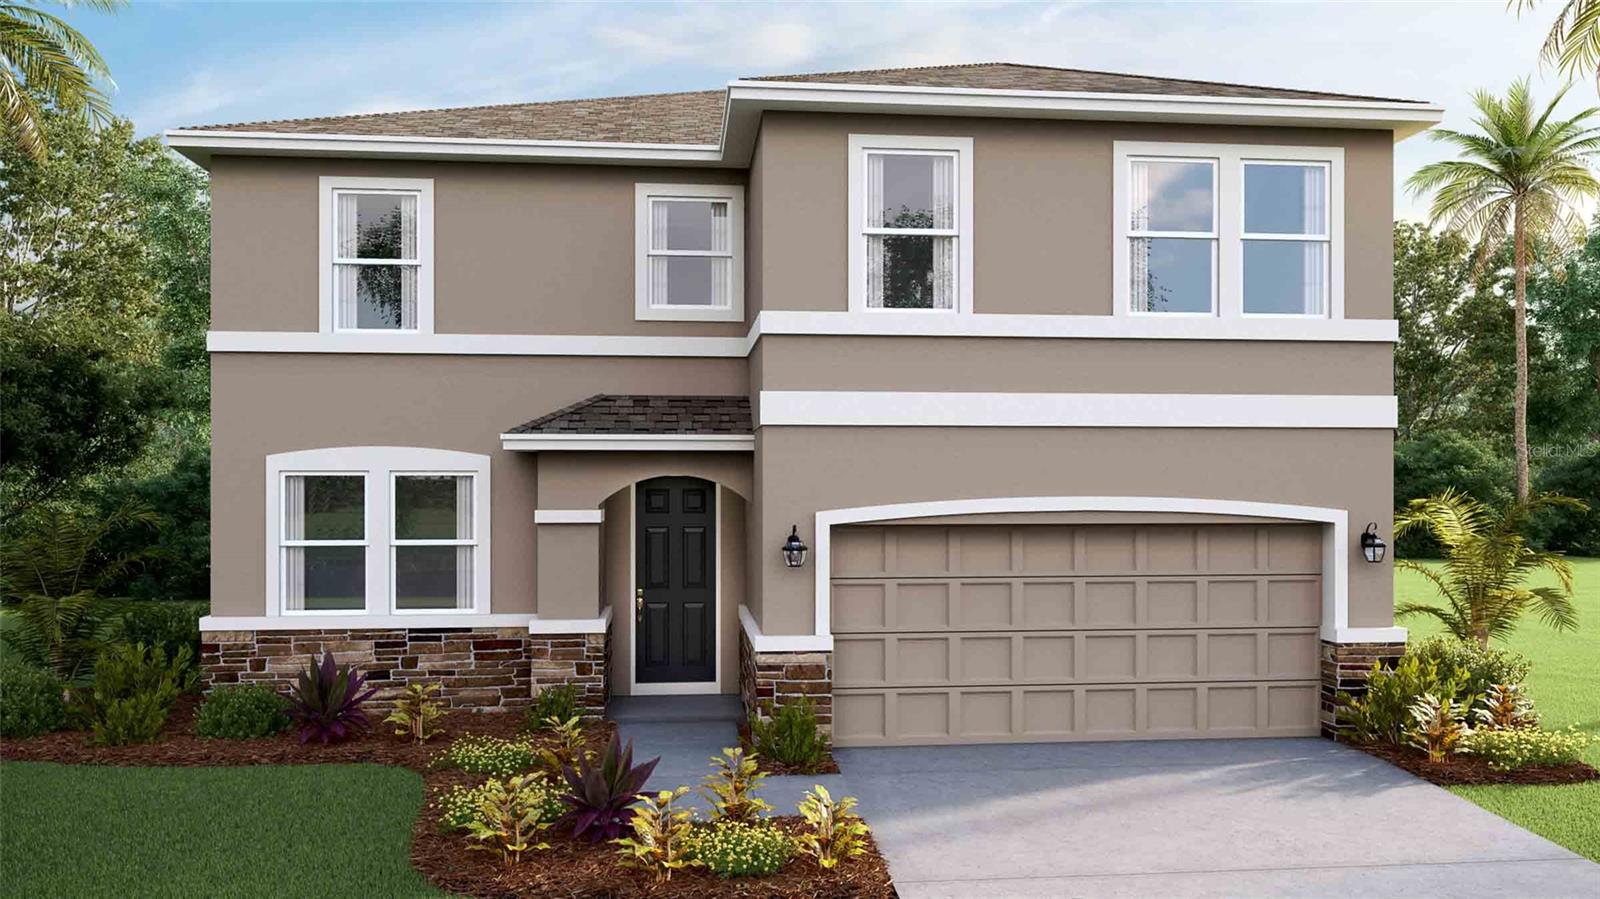
- $443,3754510 Coastal Storm Gln, Palmetto, FL 342214 Beds3 Baths2,756 sqftListing courtesy of D.R. HORTON REALTY OF SARASOTA · Data courtesy of: Stellar MLS
 Active
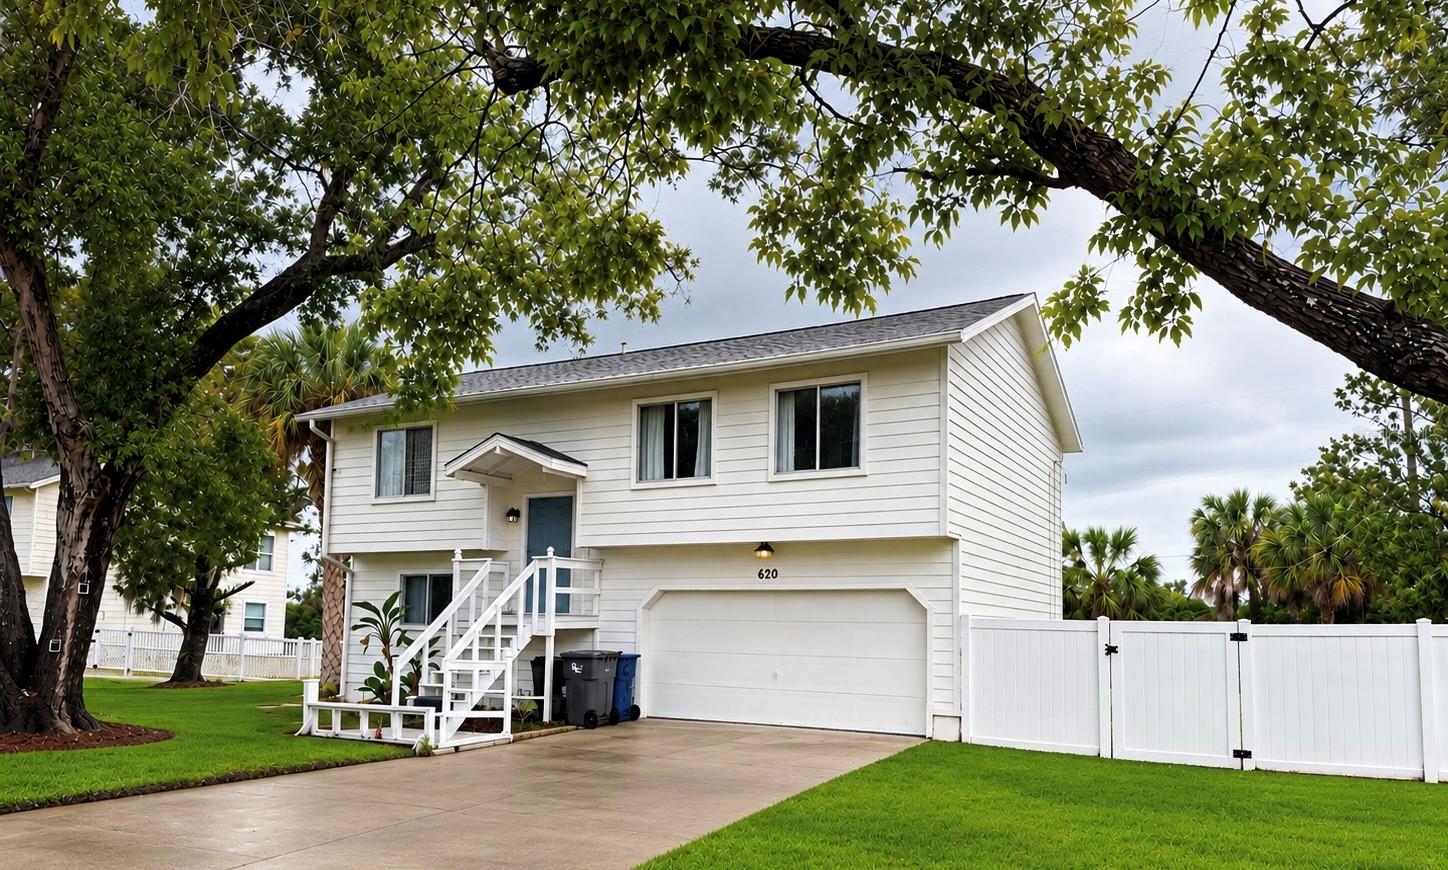
- $425,000620 64th Street Ct E, Palmetto, FL 342213 Beds2 Baths1,364 sqftListing courtesy of GLIMPSE REAL ESTATE INC · Data courtesy of: Stellar MLS
 Active
What Sold Nearby
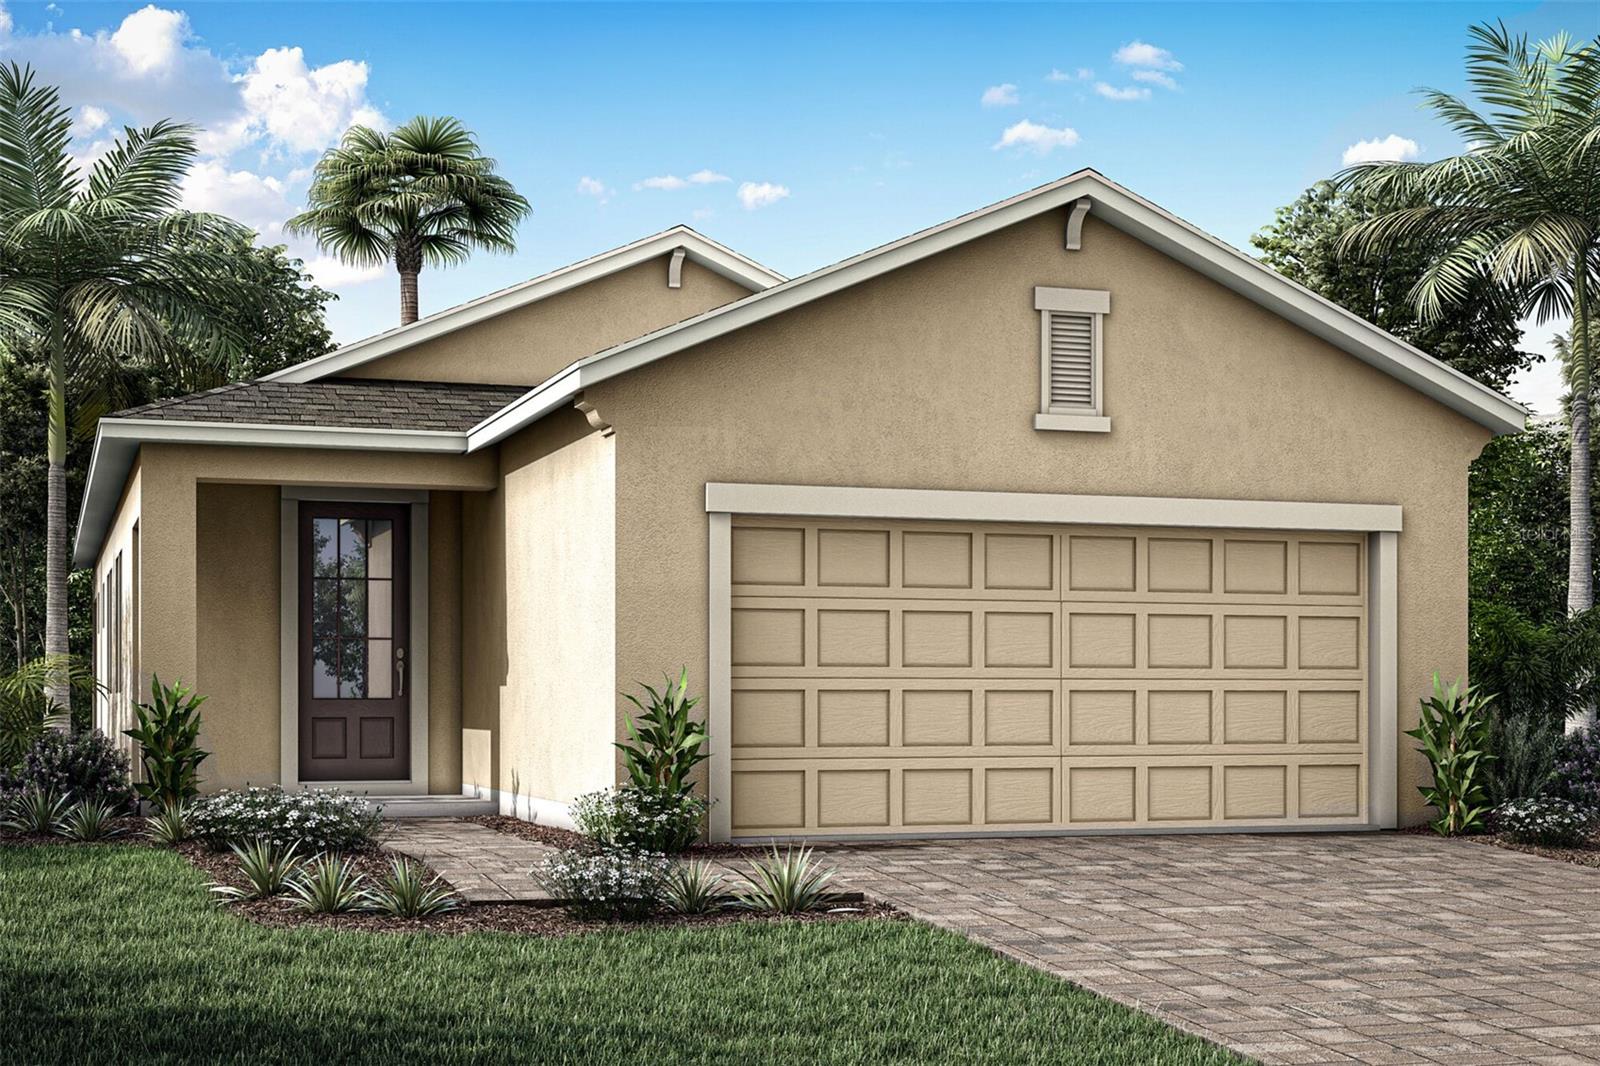 $299,9905518 Skylight WayPalmetto, FL · Sold 2026-10-30
 $310,000502 36th St WPalmetto, FL · Sold 2026-10-30
 $306,4992419 29th Ln EPalmetto, FL · Sold 2026-10-30
 $309,9999030 Leeward DrPalmetto, FL · Sold 2026-10-30
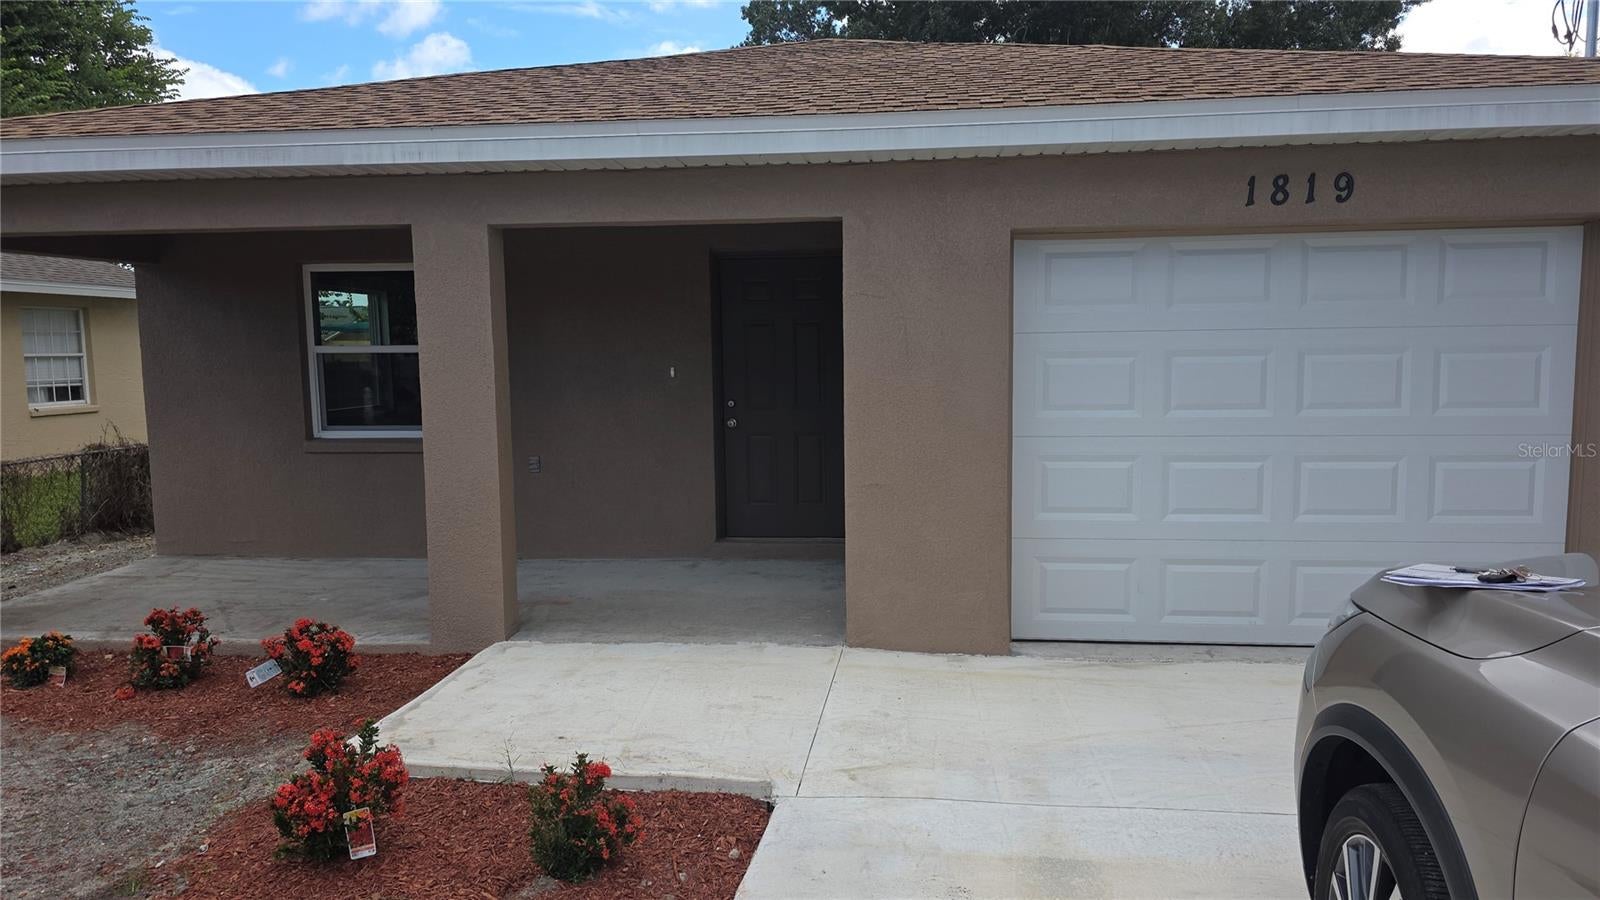 $275,0001819 18th Street Ct EPalmetto, FL · Sold 2026-10-30
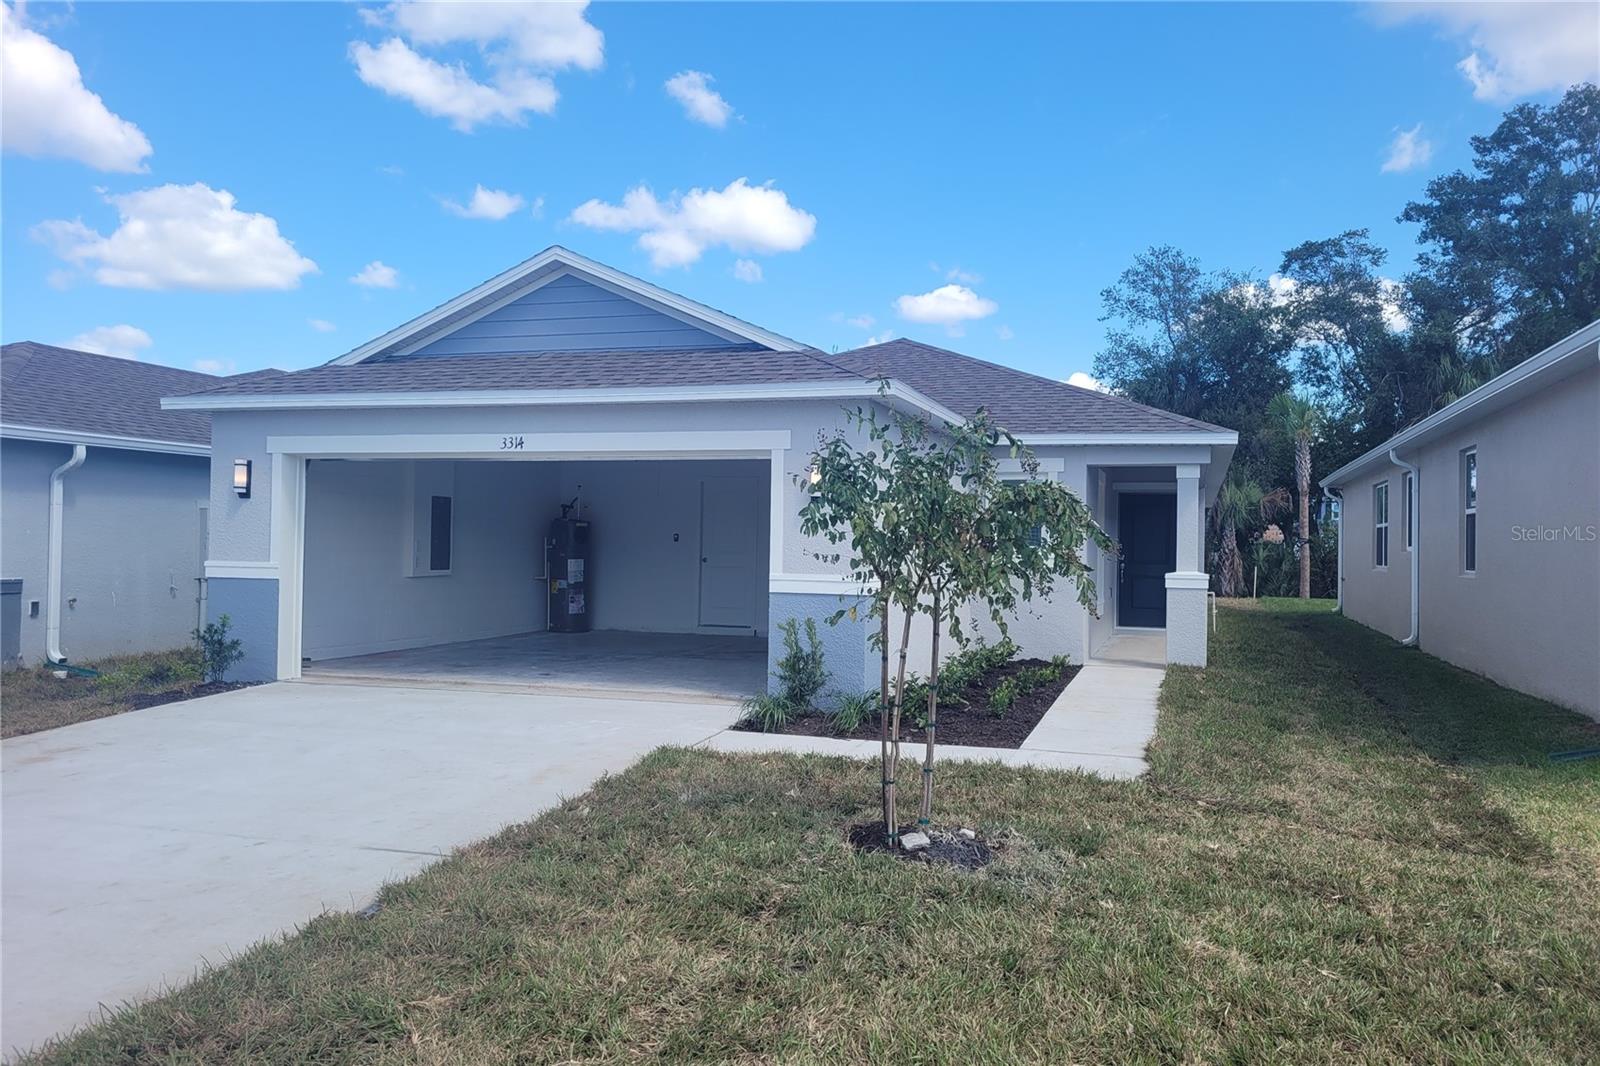 $320,7943314 Lannister CvPalmetto, FL · Sold 2026-10-30
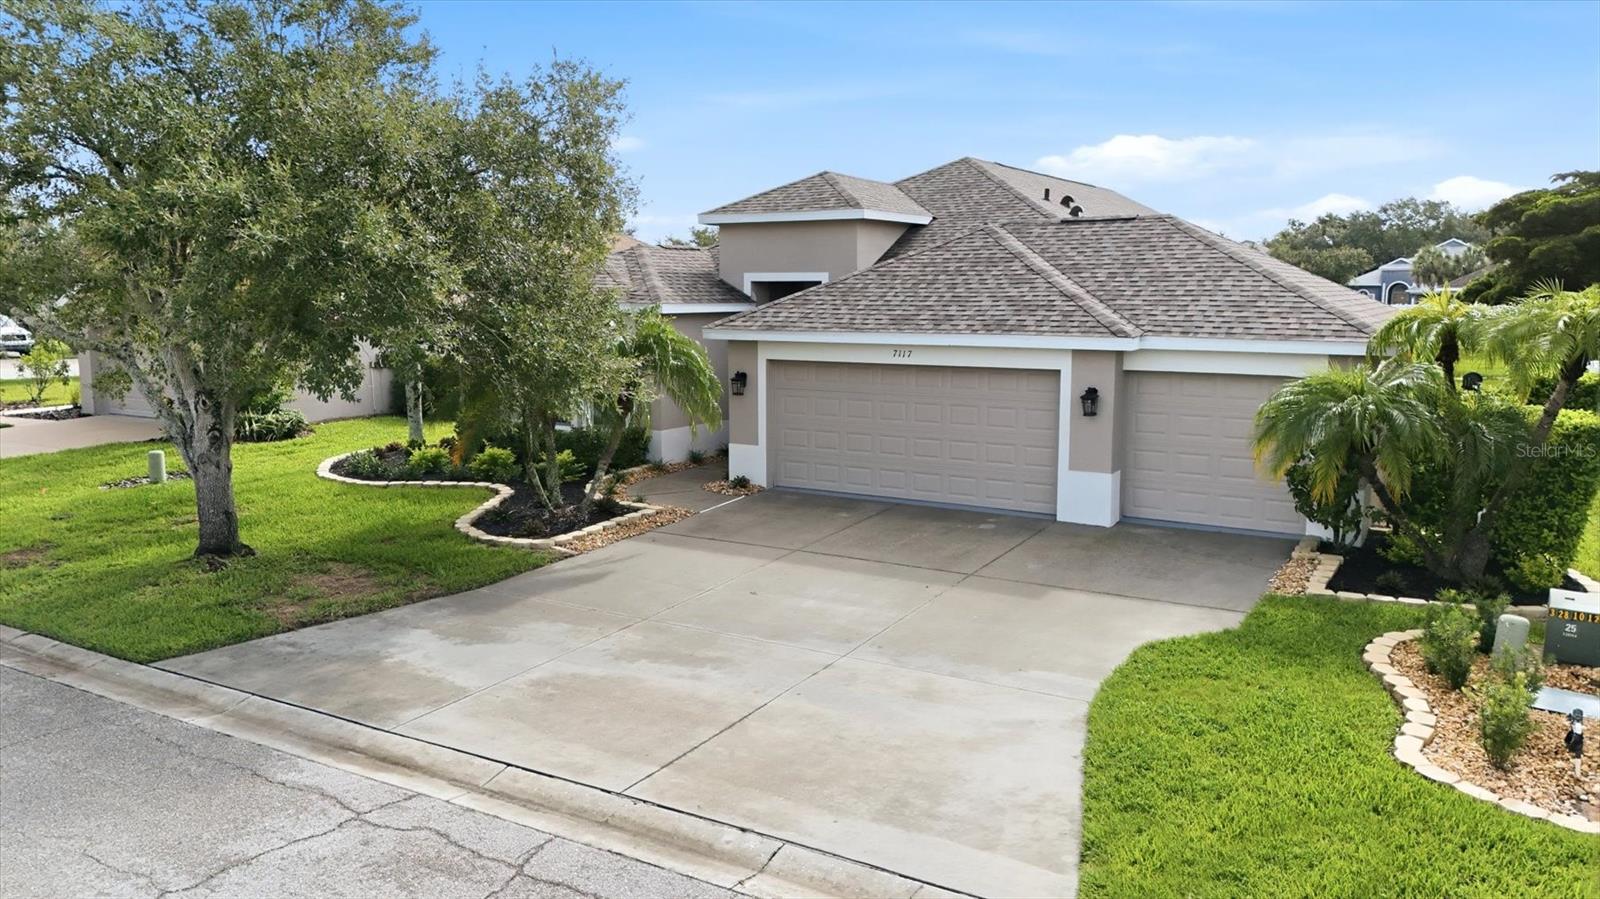 $345,0007117 50th Avenue Cir EPalmetto, FL · Sold 2026-10-29
 $185,0006710 36th Ave EPalmetto, FL · Sold 2026-10-29
Flood
Flood zone X · Minimal flood risk
What's Nearby
Schools
- James Tillman Elementary School28th Street East, Memphis, FL 34221, United States of America1.4 mi
- Blackburn Elementary School17th Street East, Palmetto, FL 34221, United States of America1.8 mi
Parks
- Manatee County, FloridaUnited States of AmericaAdjacent
- Manatee County, FloridaUnited States of America0.2 mi
- Manatee County, FloridaUnited States of America0.3 mi
- Manatee County, FloridaUnited States of America0.5 mi
- Manatee County, FloridaUnited States of America0.7 mi
- Washington Borrow Pit ParkMemphis, Florida, United States of America1.5 mi
- Manatee County, FloridaUnited States of America1.7 mi
More homes in Palmetto
Homes for sale near Palmetto
Data courtesy of: Stellar MLSDisclaimers and data details

Listings courtesy of Stellar MLS as distributed by MLS GRID. Based on information submitted to the MLS GRID. All data is obtained from various sources and may not have been verified by broker or MLS GRID. Supplied Open House Information is subject to change without notice. All information should be independently reviewed and verified for accuracy. Properties may or may not be listed by the office/agent presenting the information. Listing information is provided for consumers’ personal, non-commercial use, solely to identify prospective properties for potential purchase; all other use is strictly prohibited and may violate relevant federal and state law. Information deemed reliable but not guaranteed. Copyright © 2026 MLS GRID. All Rights Reserved.

Continental Real Estate Group, Inc
Broker: Derek Eisenberg
Listing last updated: Nov 19, 2026, 11:15 PM EST. SURF LOCAL last checked: Nov 21, 2026, 1:10 AM EST.