
 Active




4506 Pinfish Ln
Palmetto, FL 34221 · Single family
$1,624,000
Listing courtesy of Susan Katanic, MICHAEL SAUNDERS & COMPANY
- 4 Beds
- 4 Baths
- 4,226 sqft
Cynthia's Insights On This Property
- Built 1996 — before Florida's 2002 building code
- Last recorded sale: $745,000 in August 2018
- Typical sale in 34221 over the last year: $352,000, $204 per sq ft
- Owners in 34221 stay about 6 years; 5% of homes changed hands last year
- County record lists a private pool


📊 Price Pulse
What would you pay for this place?
Sale prices come from county public records, not MLS data.Listing agent
Contact
Send a message and we'll pass it to the listing agent. Nothing is sent until you ask.
About this home
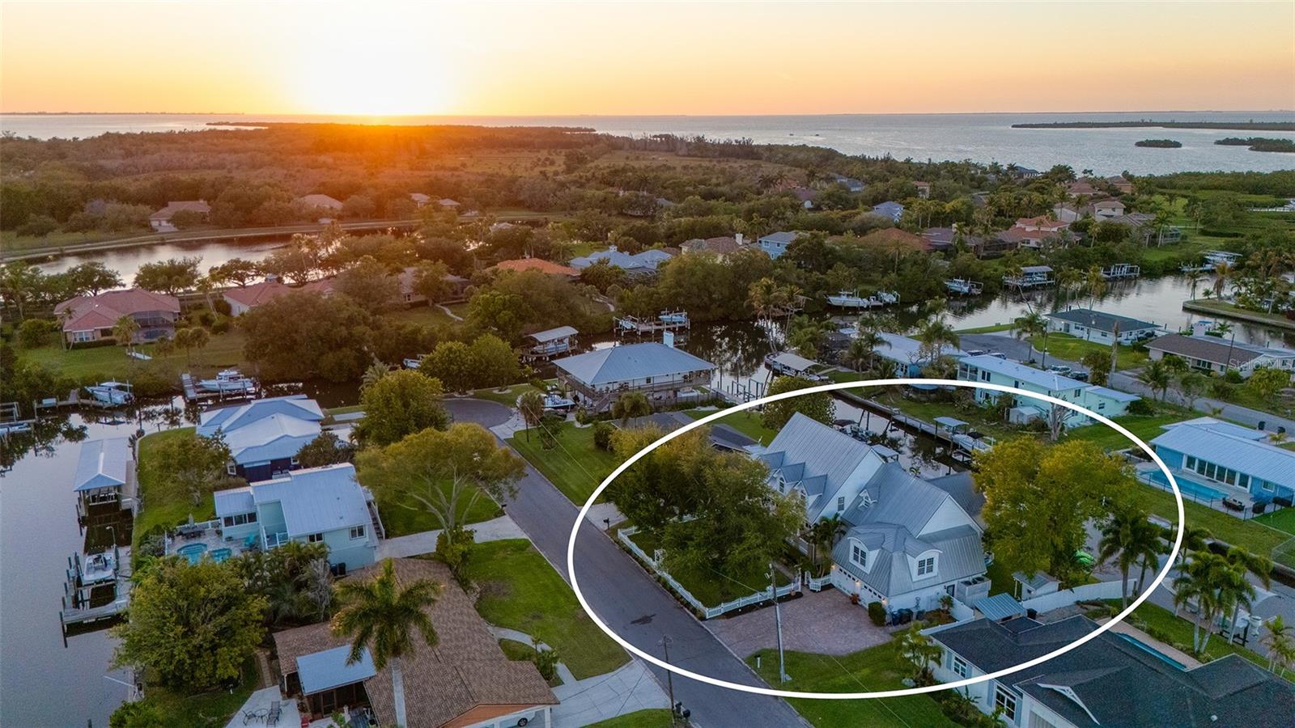
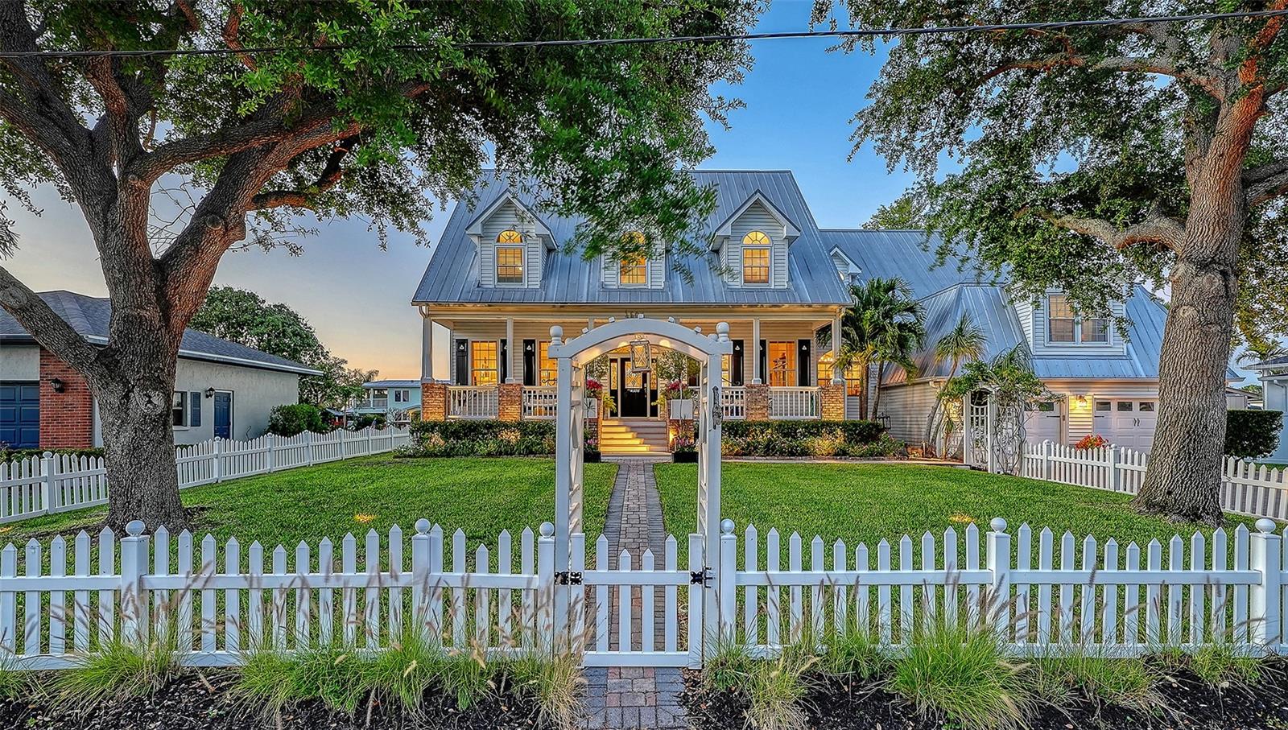
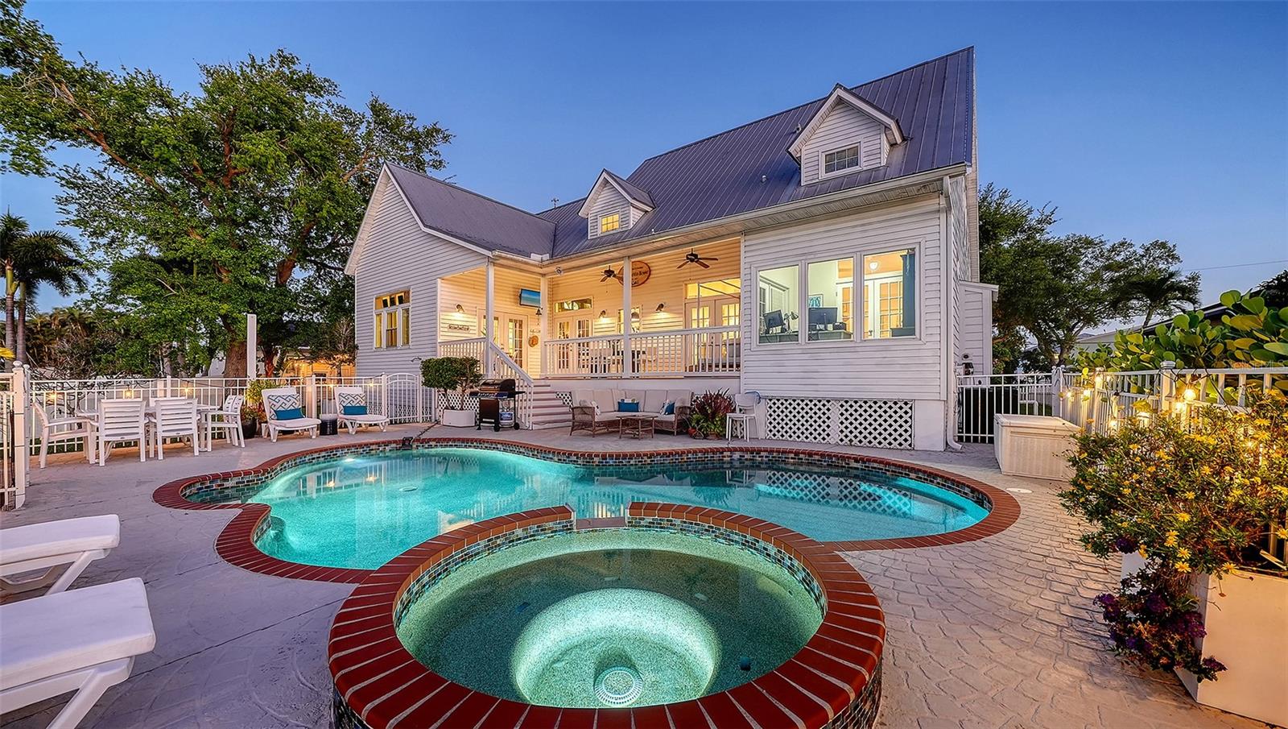
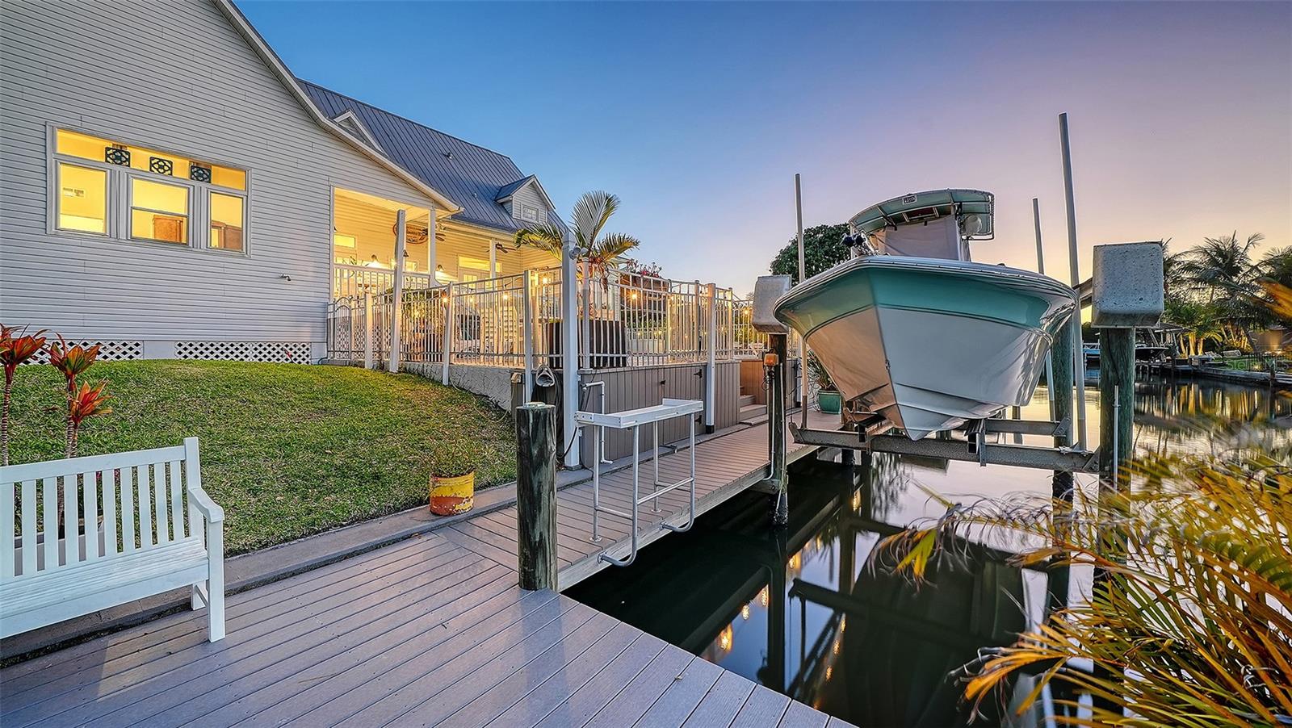
Exceptional waterfront living on coveted Snead Island, where refined coastal design meets effortless boating access just minutes to Terra Ceia Bay and Tampa Bay. Set along a quiet canal with direct access to open water, this beautifully updated 4-bedroom, 3.5-bath residence offers a thoughtfully designed layout with a dedicated office, a media room positioned on its own level for added privacy, and versatile living spaces tailored for both relaxed daily living and sophisticated entertaining. The completely renovated kitchen serves as the centerpiece of the home, featuring custom solid wood cabinetry, Cambria granite countertops, and an AGA range seamlessly integrated into an expansive island. A Bosch dishwasher, premium refrigeration, and thoughtful custom finishes complete this true chef’s kitchen, while 2 1/4-inch oak flooring throughout the first floor adds warmth and timeless character. Framed by soaring ceilings and abundant natural light, the open-concept design flows seamlessly into the main living areas, where architectural detail and curated finishes create a warm yet elevated coastal aesthetic. The first-floor primary suite provides a private retreat, highlighted by a fully renovated, spa-inspired bath and French doors that open to the spacious covered back porch, creating a seamless indoor-outdoor connection. Just off the main living area, a dedicated office with French glass doors overlooks the backyard and canal, offering a quiet and inspiring workspace. Upstairs, three additional bedrooms provide ideal separation for family or guests, including one with a private ensuite bath. Outdoor living is equally inviting, with a heated saltwater pool featuring a new PebbleTec finish and updated equipment, surrounded by generous patio space and tranquil canal views. With direct canal access and quick reach to open water, this home offers a true boating lifestyle paired with thoughtfully updated interiors and a layout designed for both everyday living and entertaining. Ideally located near Emerson Point Preserve, a 365-acre coastal sanctuary of mangroves, wetlands, and natural shoreline, and just moments from the Bradenton Yacht Club, this property is set within Snead Island’s welcoming, close-knit island community known for its boating, fishing, and connection to the surrounding waters.
moreless
- Property type
- Single family
- Year built
- 1996
- Lot size
- 0.25 acres
- Garage
- 2 cars
- On market
- 196 days
- Price per sqft
- $384
- HOA fees
- $2/mo
- Listing ID
- A4690531
Show Full Details
Property Info
- Property Type
- Residential
- Property Subtype
- SingleFamilyResidence
- Year Built
- 1996
- Levels
- Two
- Direction Faces
- South
- Neighborhood
- Gulf & Bay Estates
- Lot Size (acres)
- 0.25
- Lot Size (sqft)
- 10999.0
- Contract Date
- 2026-04-18
- On Market Date
- 2026-04-18
- Cumulative Days on Market
- 196
Interior Features
- Interior Features
- Built-In Features, Cathedral Ceiling(S), Crown Molding, Eat-In Kitchen, High Ceilings, Open Floorplan, Stone Counters, Walk-In Closet(S)
- Flooring
- Carpet, Tile, Wood
- Fireplace
- Yes
- Fireplace Features
- Family Room, Gas
- Laundry Features
- Inside, Laundry Room
- Levels
- Two
- Basement
- Crawl Space
- Window Features
- Window Coverings, Double Pane Windows, Storm Window(S), Window Treatments
- Door Features
- French Doors
Appliances
- Appliances
- Dishwasher, Dryer, Electric Water Heater, Range, Refrigerator, Washer
Heating & Cooling
- Heating
- Electric, Zoned
- Cooling
- Central Air, Zoned
Exterior Features
- Exterior Features
- Lighting, Private Yard, Rain Gutters, Storage, Dock
- Patio & Porch Features
- Covered, Front Porch, Rear Porch
- Construction Materials
- Hardiplank Type, Vinyl Siding, Frame
- Foundation
- Other, Slab
- Roof
- Metal
- Fencing
- Vinyl
- Pool Features
- Heated, In Ground, Salt Water, Private
- Private Pool
- Yes
- Spa Features
- Heated
- Spa
- Yes
- View
- Canal, Water, Pool
- Waterfront Features
- Canal Front
- Waterfront
- Yes
Features & Amenities
- Garage Spaces
- 2.0
- Garage
- Yes
- Attached Garage
- Yes
- Parking Features
- Driveway, Garage Door Opener, Oversized, Workshop In Garage, Attached
- Security Features
- Smoke Detector(S)
- Lot Features
- Cul-De-Sac, Paved, Waterfront
Community/Association
- HOA
- Yes
- HOA Fee
- $25
- HOA Fee Frequency
- Annually
Utilities
- Utilities
- Cable Available, Cable Connected, Electricity Connected, Propane, Water Connected
- Sewer
- Septic Tank
- Water Source
- Private, Public, Well
Taxes
- Annual Tax Amount
- $10,267
- Tax Year
- $2,025
- Legal Description
- LOT 9 & W 5 FT OF LOT 10, BLK 6, GULF & BAY ESTATES; TOGETHER WITH ALL LAND, IF ANY DESC (OR 684 P 793) PI#23940.0000/0
Other
- Derived Previous List Price
- $1,649,000
Data freshness
- SURF LOCAL last checked
- Nov 22, 2026, 5:16 AM EST
Location
Approximate location, shown from the displayed address.
Similar homes nearby
- $1,800,0002904 16th Ave E, Palmetto, FL 34221Listing courtesy of MATTHEW GUTHRIE AND ASSOCIATES REALTY LLC · Data courtesy of: Stellar MLS
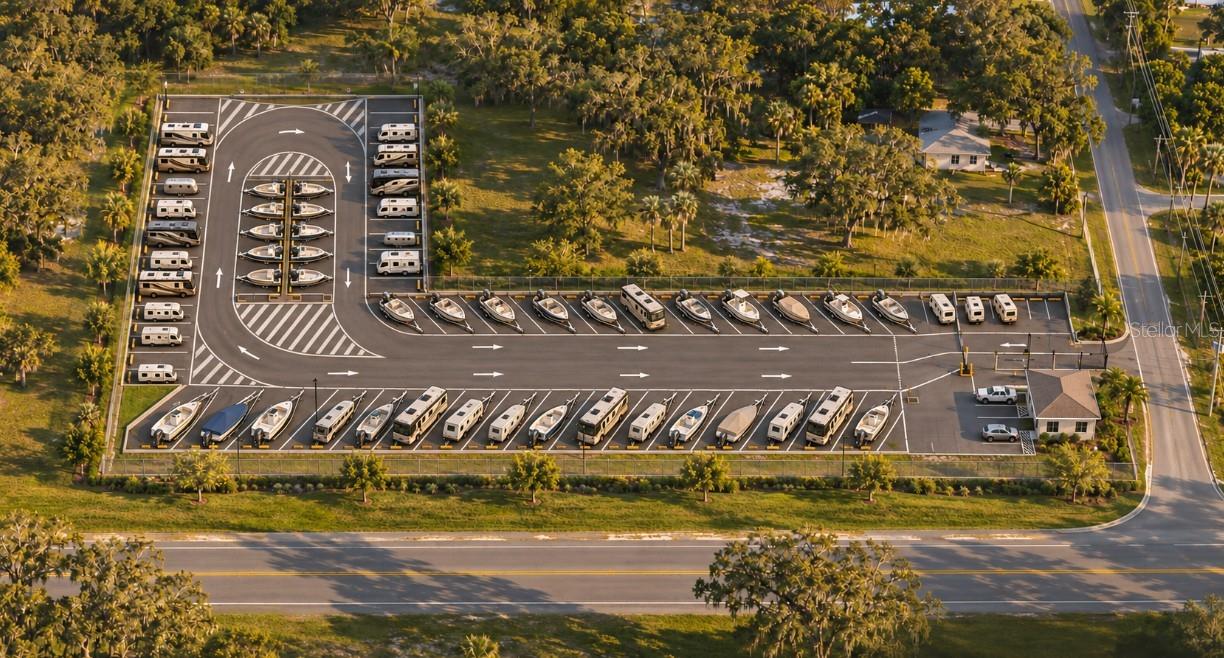 Active
- $1,350,0002110 4th St E, Palmetto, FL 342214 Beds4 Baths3,034 sqftListing courtesy of SMITH & ASSOCIATES REAL ESTATE · Data courtesy of: Stellar MLS
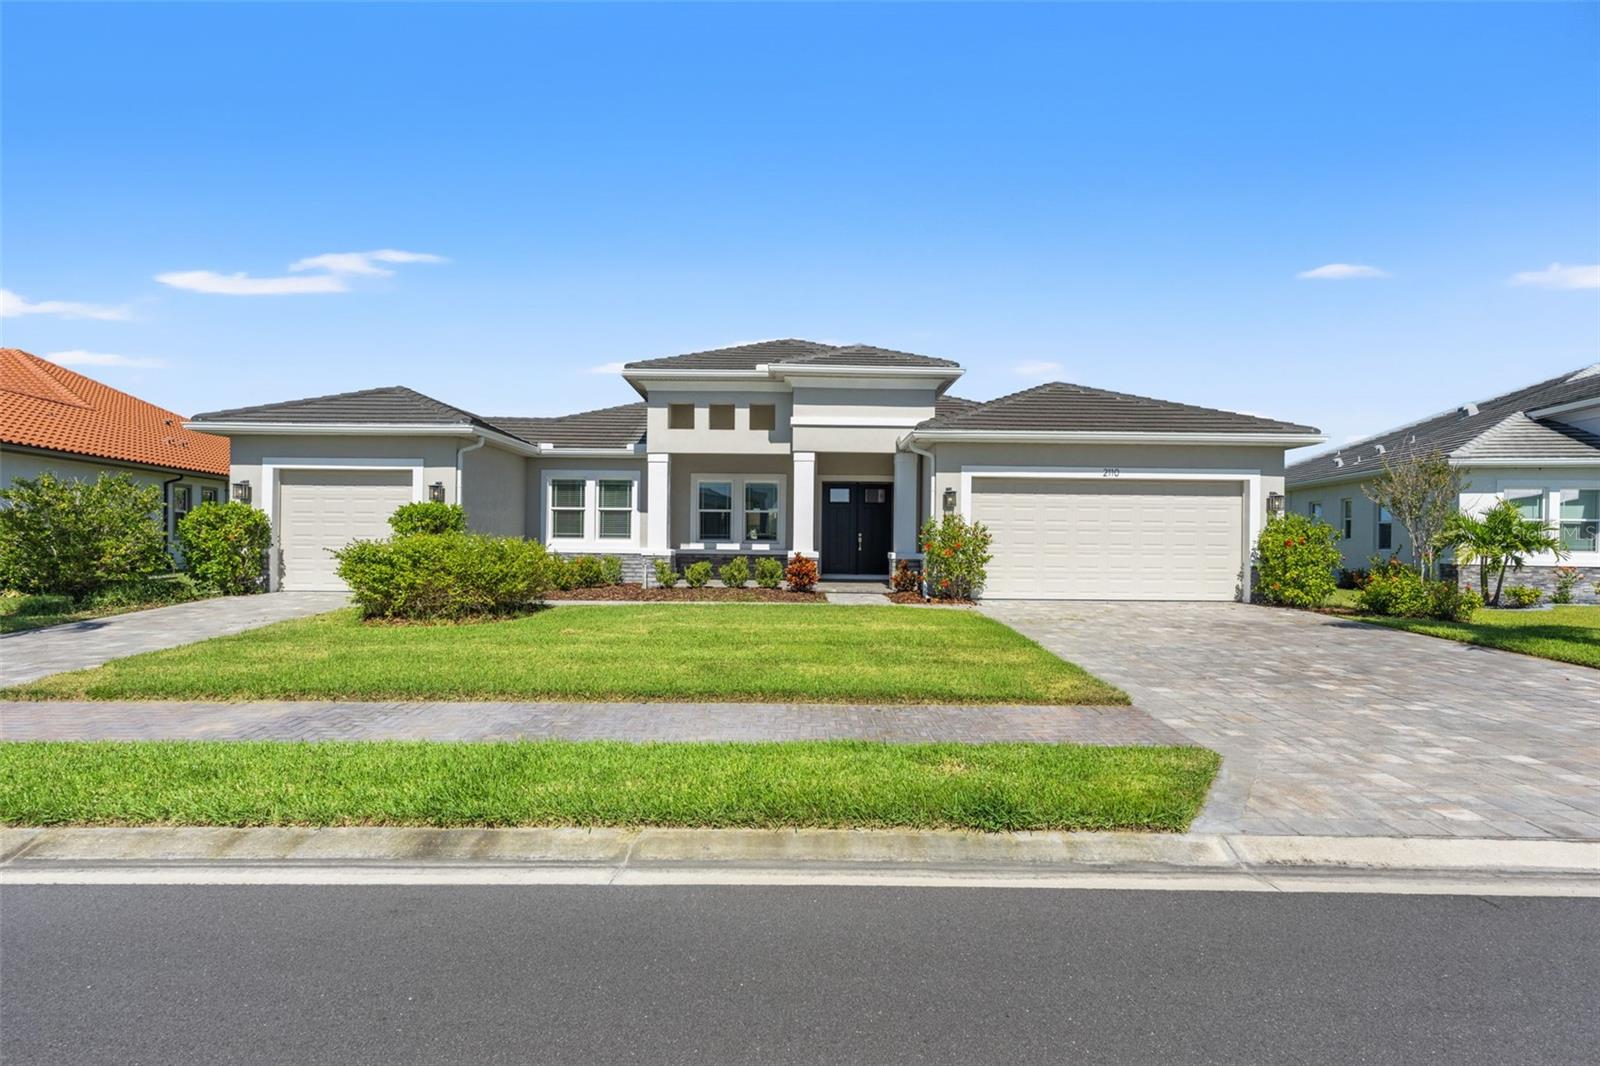 Under Contract
- $1,590,0004310 61st St E, Palmetto, FL 342215 Beds4 Baths5,396 sqftListing courtesy of SANTANA AND COMPANY REAL ESTATE · Data courtesy of: Stellar MLS
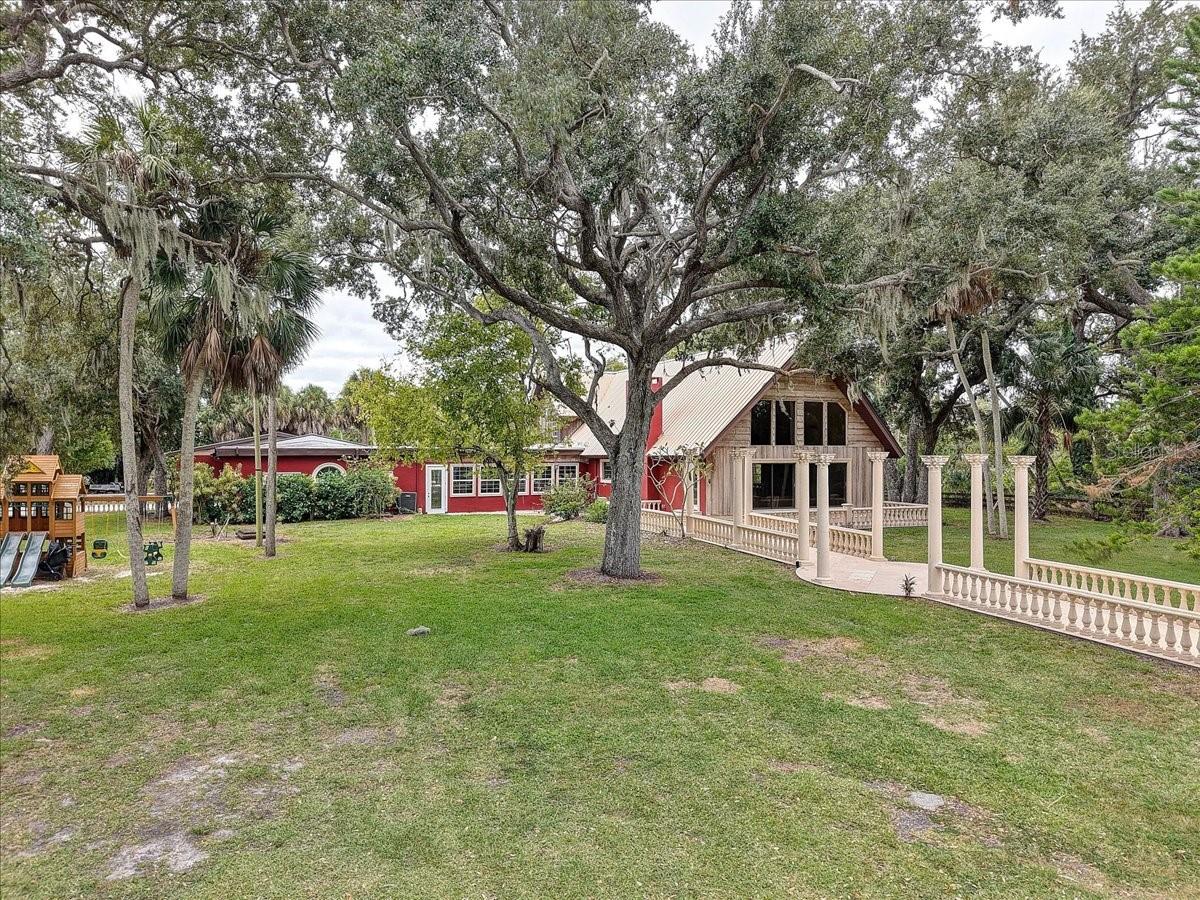 Active
- $1,875,0005207 Bay State Rd, Palmetto, FL 342213 Beds3 Baths3,645 sqftListing courtesy of THE AGENCY FL · Data courtesy of: Stellar MLS
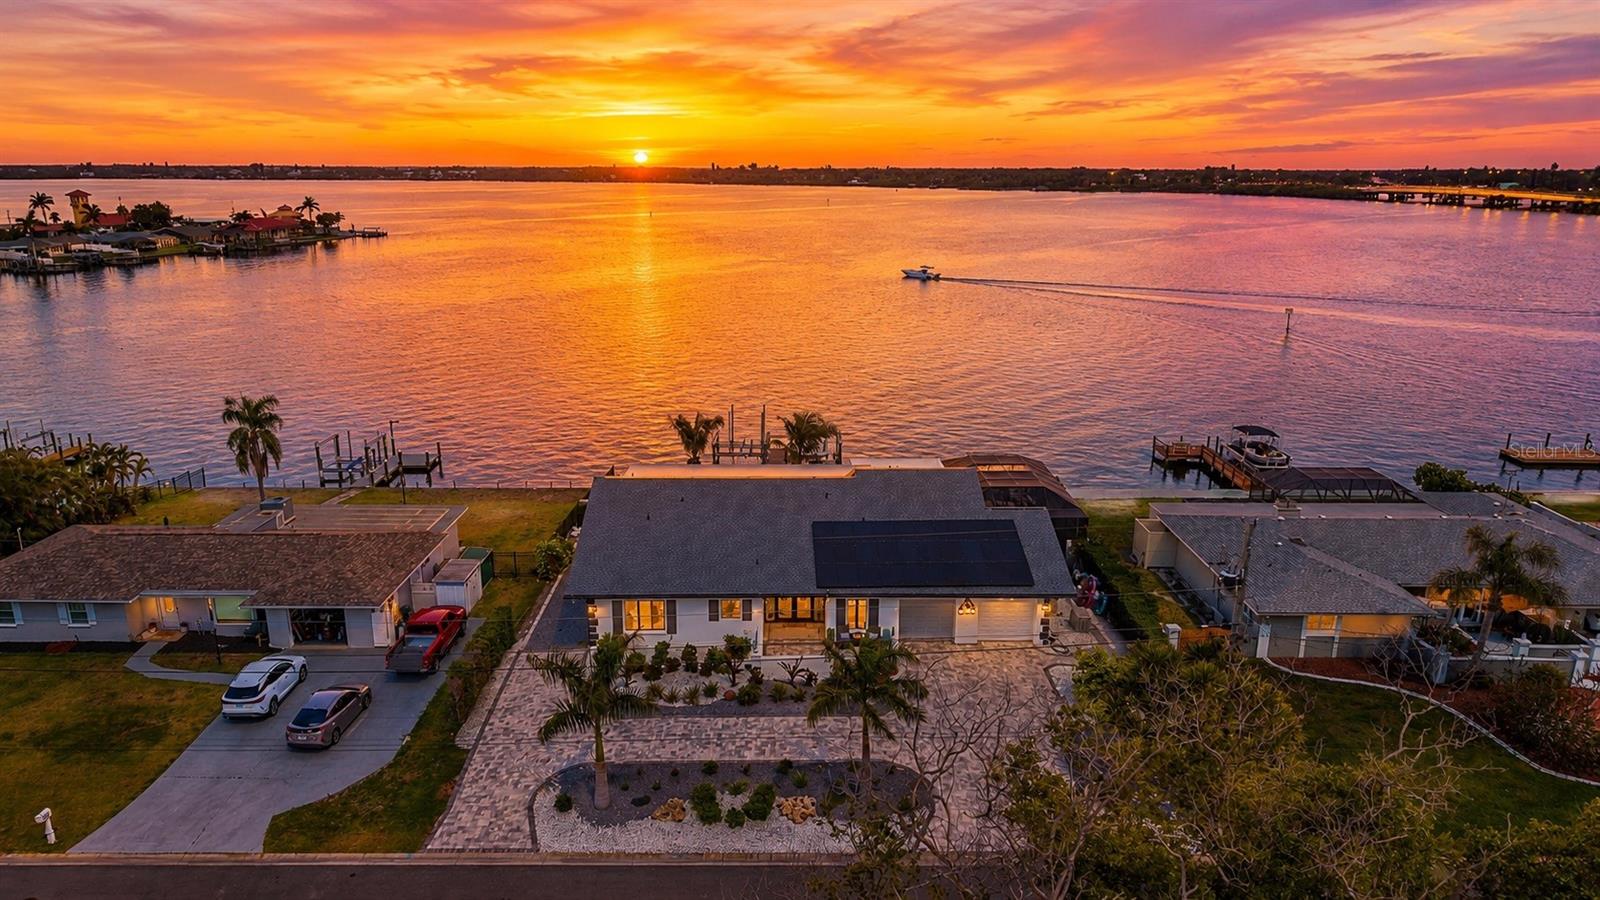 Active
- $1,370,0002212 6th St W, Palmetto, FL 342213 Beds2 Baths2,411 sqftListing courtesy of FINE PROPERTIES · Data courtesy of: Stellar MLS
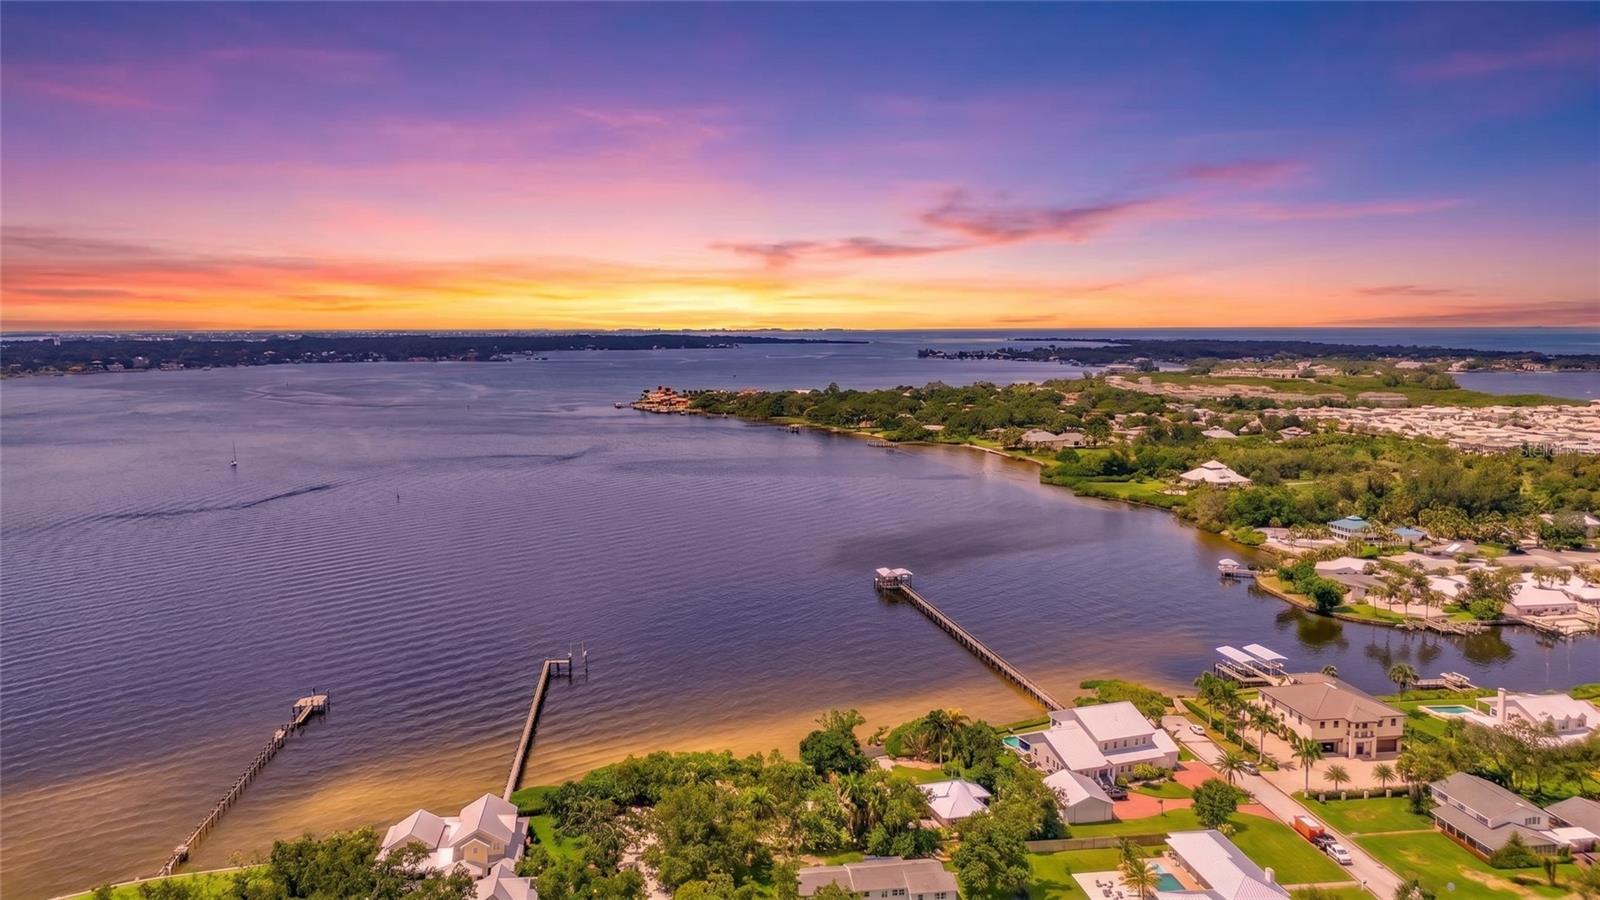 Active
- $1,750,000609 42nd Street Ct W, Palmetto, FL 342214 Beds3 Baths2,760 sqftListing courtesy of BEE GREEN REALTY, LLC · Data courtesy of: Stellar MLS
 Active
- $1,649,000120 12th Ave E, Palmetto, FL 342215 Beds4 Baths3,516 sqftListing courtesy of OPPORTUNITY REAL ESTATE LLC · Data courtesy of: Stellar MLS
 Active
- $1,375,0001810 4th St E, Palmetto, FL 342213 Beds4 Baths3,008 sqftListing courtesy of SMITH & ASSOCIATES REAL ESTATE · Data courtesy of: Stellar MLS
 Active
What Sold Nearby
 $599,9907770 Ocean Spray TrlPalmetto, FL · Sold 2026-10-06
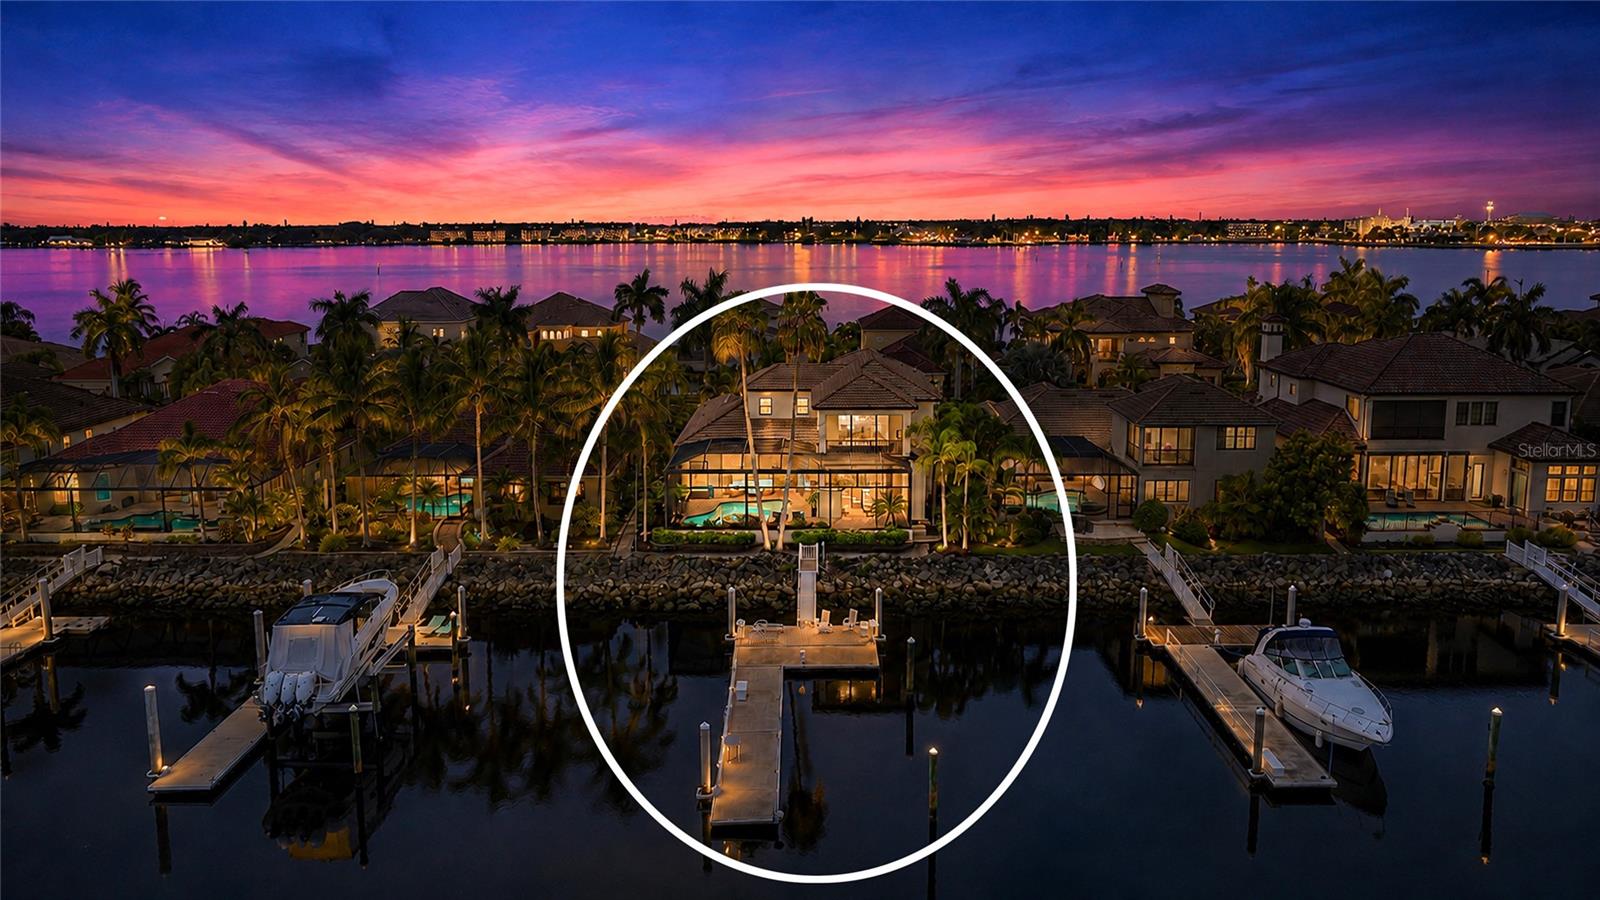 $1,850,000714 Riviera Dunes WayPalmetto, FL · Sold 2026-09-24
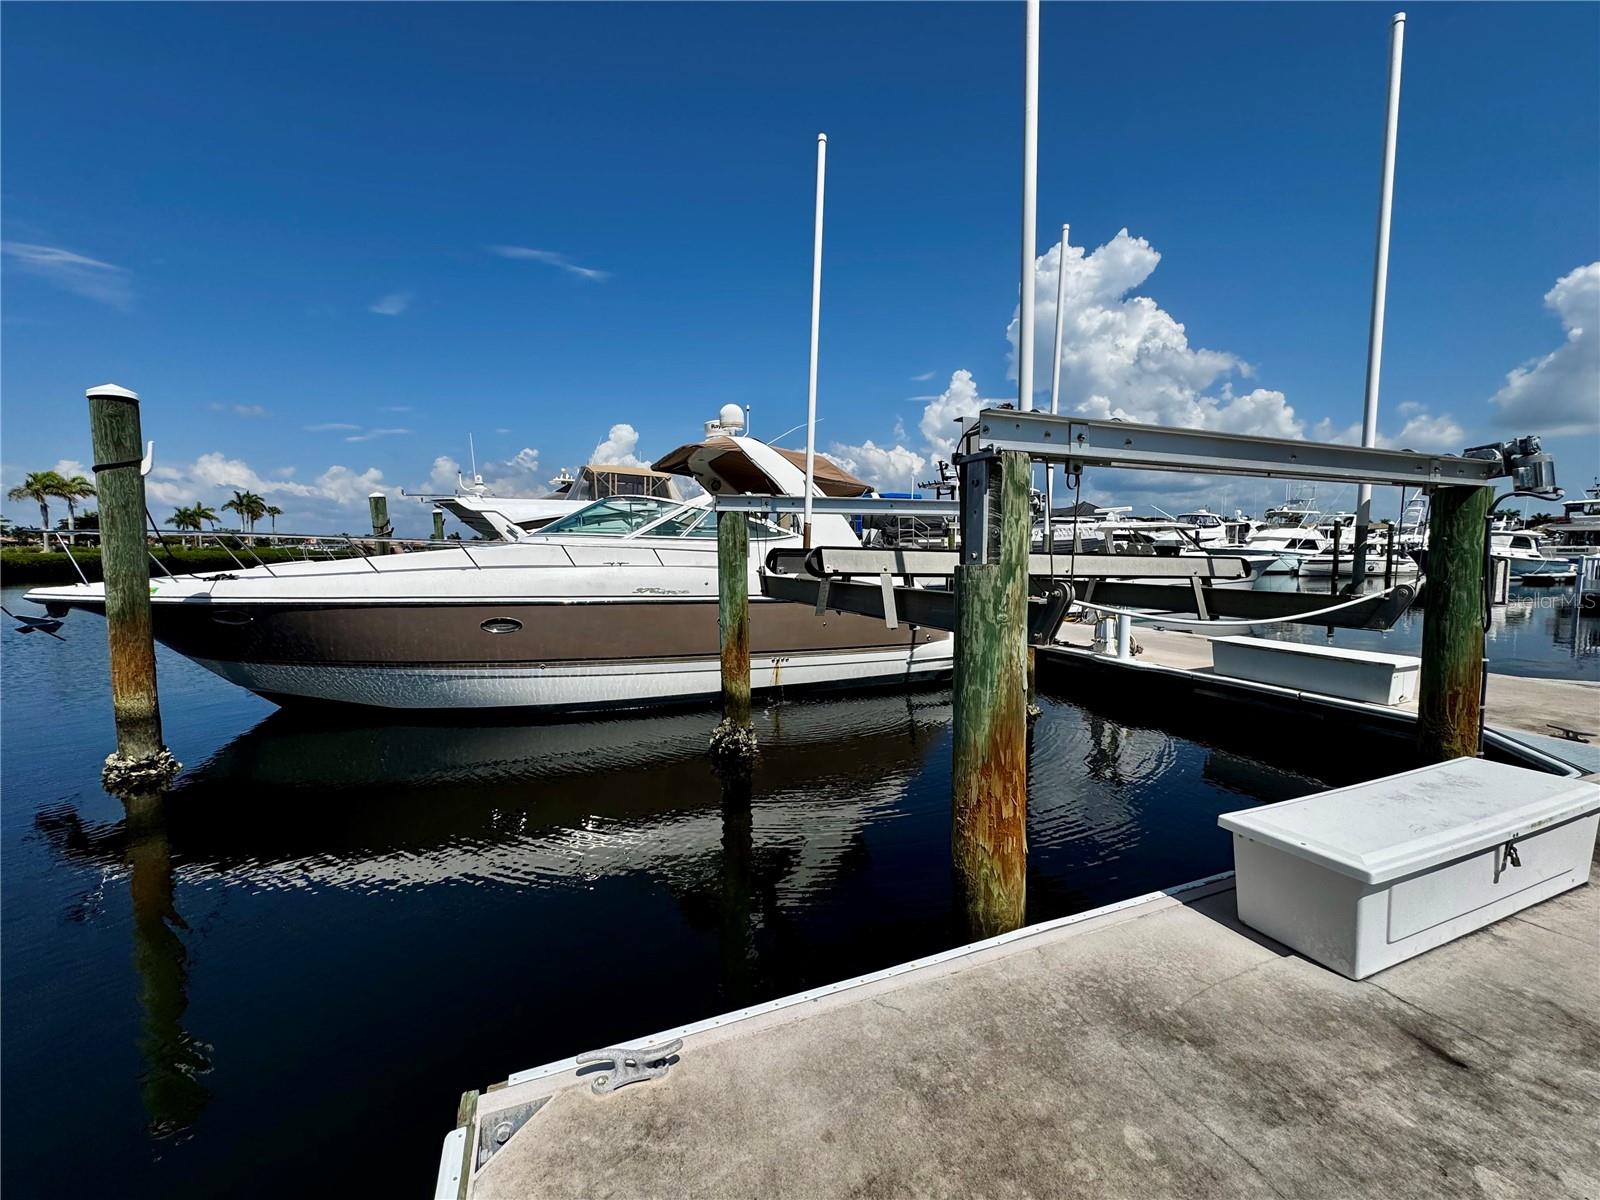 $112,000102 Riviera Dunes WayPalmetto, FL · Sold 2026-09-16
 $46,000102 Riviera Dunes WayPalmetto, FL · Sold 2026-09-08
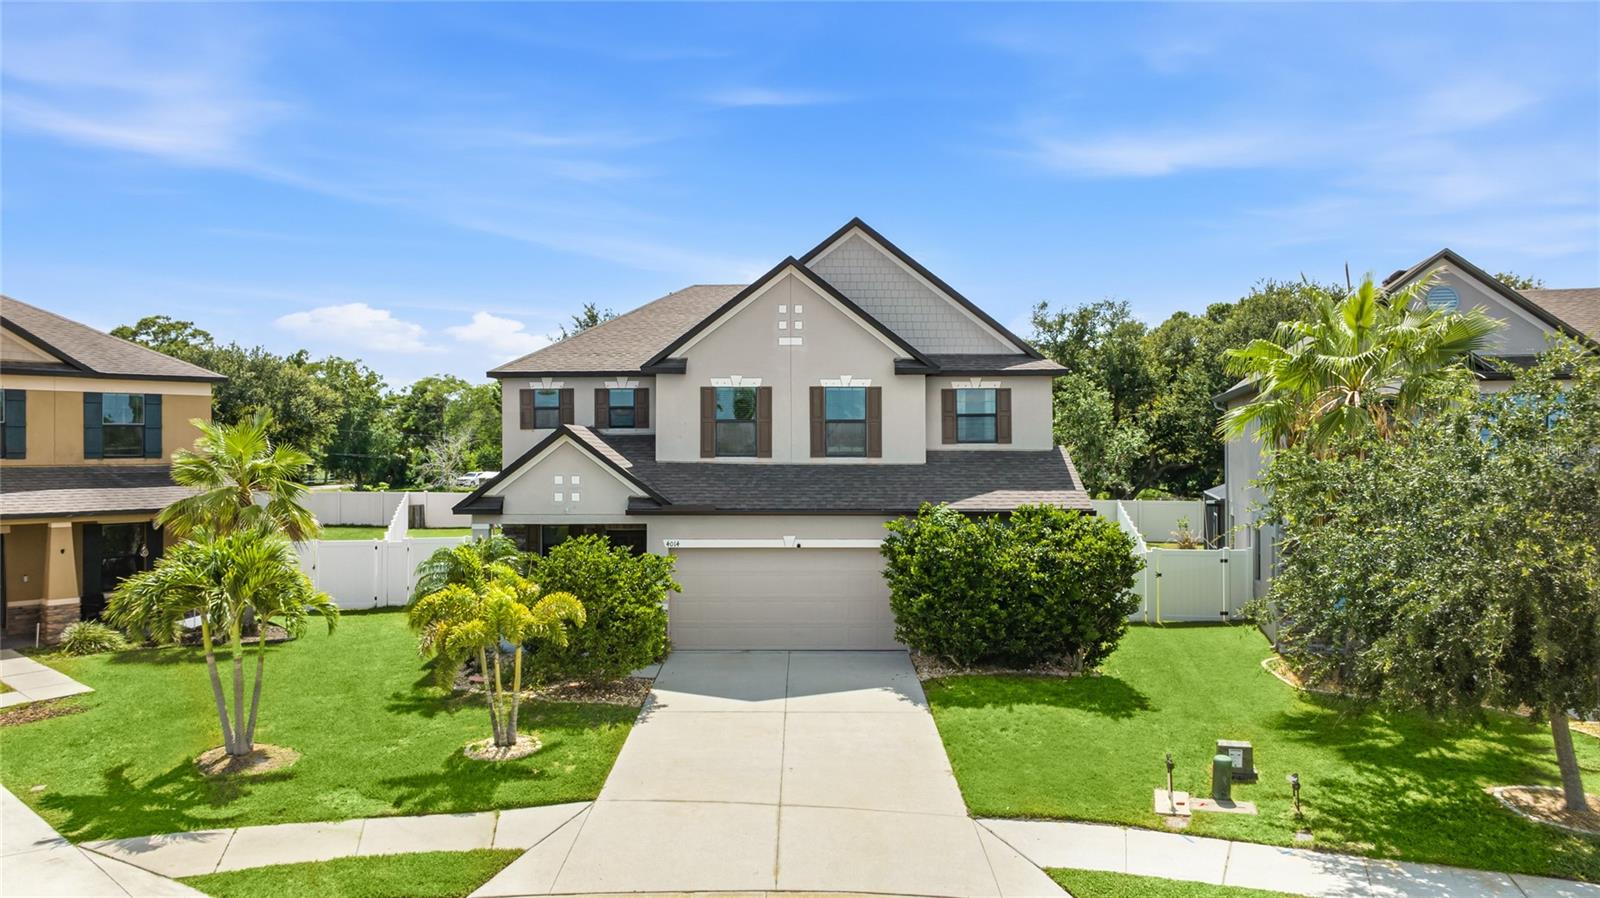 $527,0004014 Lindever LnPalmetto, FL · Sold 2026-09-02
 $130,000102 Riviera Dunes WayPalmetto, FL · Sold 2026-08-31
 $599,0001605 10th Ave WPalmetto, FL · Sold 2026-08-18
 $675,00011133 Fieldstone DrPalmetto, FL · Sold 2026-08-17
Flood
Flood zone AE · 100-year floodplain
What's Nearby
Restaurants
- Snead Island Gourmet DeliMaui Drive, Palmetto, FL 34220, United States of America1.1 mi
Parks
- Bishop PointPalma Sola, FL 34209, United States of America1.5 mi
- Bishop Point ParkPalma Sola, Florida, United States of America1.5 mi
- Warner's Bayou Boat RampWest Bradenton, Florida, United States of America1.5 mi
- Manatee County, FloridaUnited States of America2.0 mi
Coffee
- Tenth Street Coffee10th Street West, Palmetto, FL 34220, United States of America1.7 mi
More homes in Palmetto
Homes for sale near Palmetto
Data courtesy of: Stellar MLSDisclaimers and data details

Listings courtesy of Stellar MLS as distributed by MLS GRID. Based on information submitted to the MLS GRID. All data is obtained from various sources and may not have been verified by broker or MLS GRID. Supplied Open House Information is subject to change without notice. All information should be independently reviewed and verified for accuracy. Properties may or may not be listed by the office/agent presenting the information. Listing information is provided for consumers’ personal, non-commercial use, solely to identify prospective properties for potential purchase; all other use is strictly prohibited and may violate relevant federal and state law. Information deemed reliable but not guaranteed. Copyright © 2026 MLS GRID. All Rights Reserved.

Continental Real Estate Group, Inc
Broker: Derek Eisenberg
Listing last updated: Nov 16, 2026, 9:26 AM EST. SURF LOCAL last checked: Nov 22, 2026, 5:16 AM EST.