
Active
2517 29th Ln E
Palmetto, FL 34221
$384,999
- 4 Beds
- 3 Baths
- 2,170 sqft
- HOA $83/mo
Listing courtesy of Stephanie Morales, LLC, AXEN REALTY, LLC
(818) 932-8800
About this home
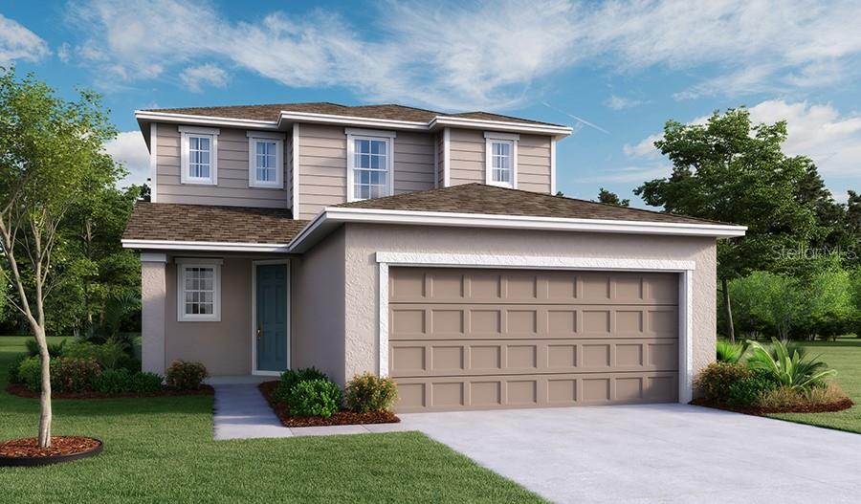
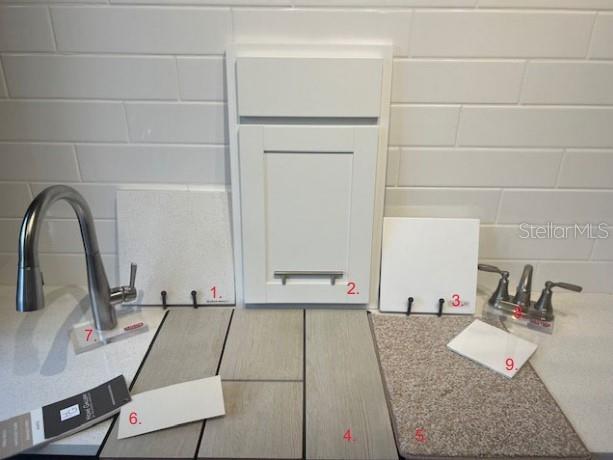
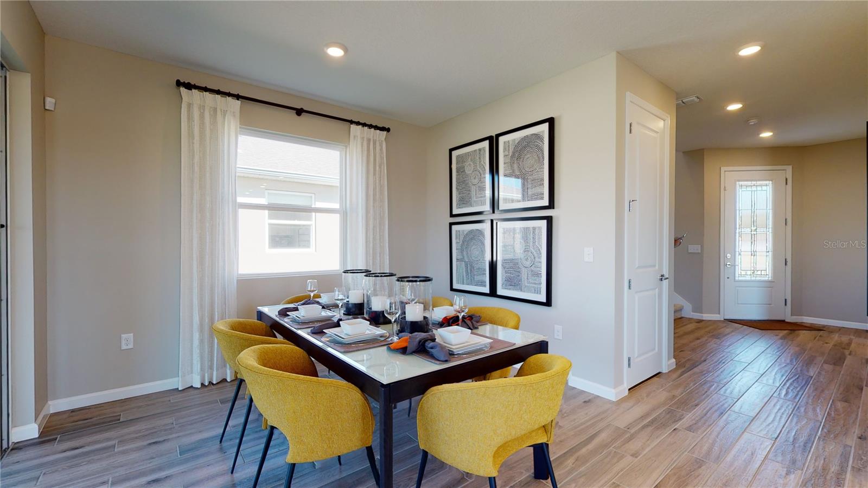
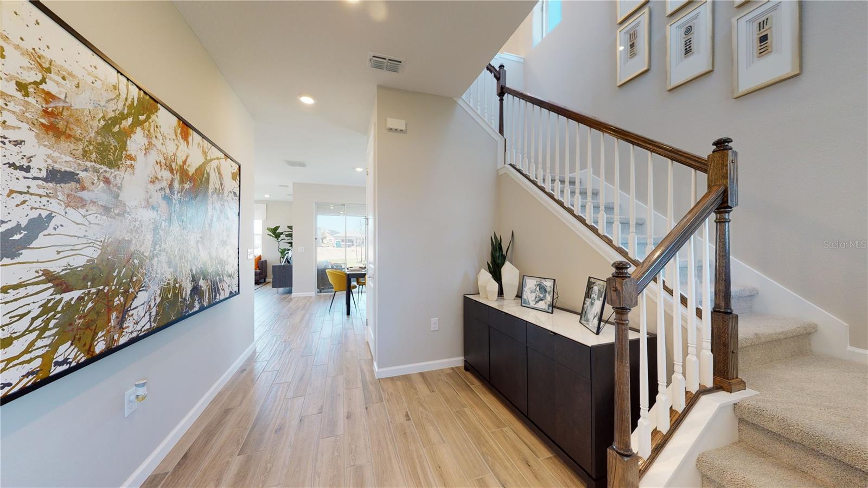
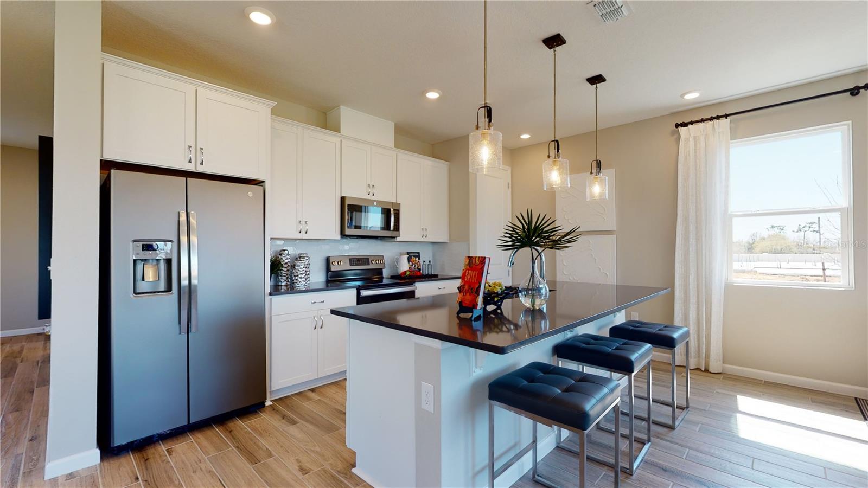
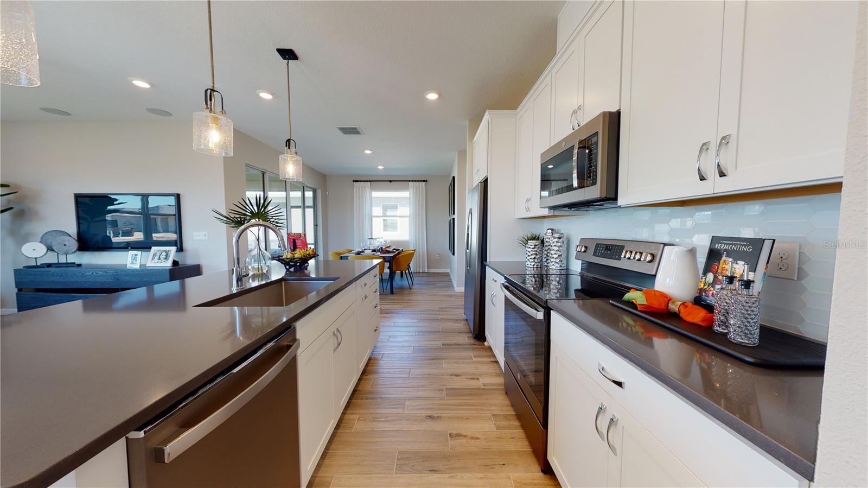
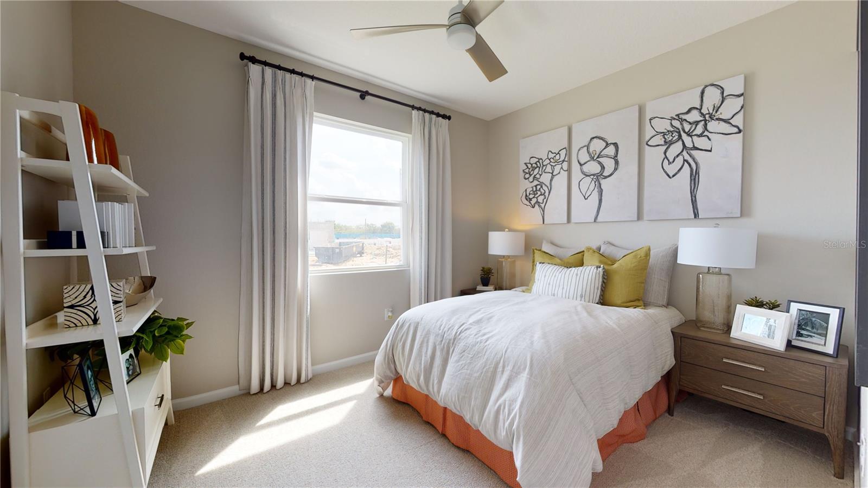
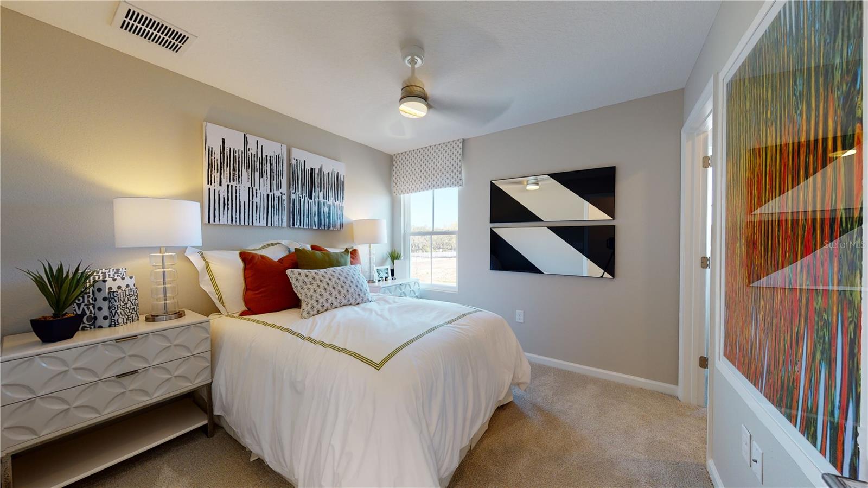
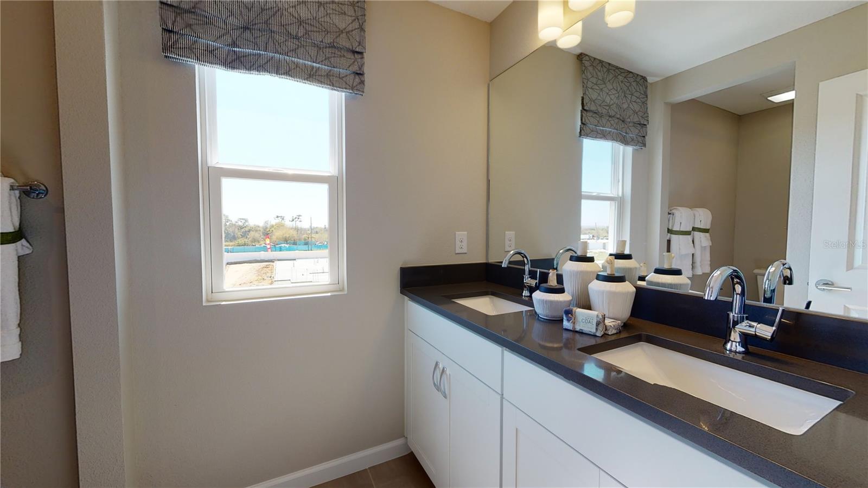
Under Construction. Special Financing and Flex Funds up to 30K available! Options may vary; offers are available on select homes on a first-come, first-served basis. Contact builder for more information! Step into the Palm Floorplan, an expansive 2,170-square-foot haven designed for both luxury and versatility. This stunning home features 4 spacious bedrooms and 3 well-appointed bathrooms, ensuring ample room for comfort and relaxation. On the main level, enjoy elegant quartz countertops and stylish tile flooring, while plush carpet in the bedrooms adds a touch of coziness. The kitchen and bathrooms boast modern soft-close cabinets and chic cabinet hardware, perfectly blending form and function. The Palm Floorplan stands out with its impressive loft area upstairs—ideal for a home office, playroom, or relaxation space. With soaring 9’4” ceilings and grand 8’ doors on the first floor, the Palm Floorplan exudes an open and airy ambiance. This meticulously designed home is perfect for those seeking both space and sophistication. Make it yours and experience elevated living at its finest. SAMPLE PHOTOS, actual homes as constructed may not contain the features and layouts depicted and may vary from image(s).
Facts
- Property type
- Single family
- Year built
- 2026
- Lot size
- 6,717 sqft
- Garage
- 2 cars
- On market
- 252 days
- Price per sqft
- $177
- HOA fees
- $83/mo
- Listing ID
- S5145604
Full details
Property Info
- Property Type
- Residential
- Property Subtype
- SingleFamilyResidence
- Year Built
- 2026
- Levels
- Two
- Direction Faces
- Southeast
- Neighborhood
- West Ellenton
- Lot Size (acres)
- 0.15
- Lot Size (sqft)
- 6717.0
- New Construction
- Yes
- Contract Date
- 2026-03-11
- On Market Date
- 2026-03-11
- Cumulative Days on Market
- 252
Interior Features
- Interior Features
- Eat-In Kitchen, High Ceilings, Open Floorplan, Other, Walk-In Closet(S)
- Flooring
- Carpet, Ceramic Tile
- Laundry Features
- Laundry Closet
- Levels
- Two
- Door Features
- Sliding Doors
Appliances
- Appliances
- Dishwasher, Disposal, Electric Water Heater, Microwave, Range
Heating & Cooling
- Heating
- Central, Electric
- Cooling
- Central Air
Exterior Features
- Patio & Porch Features
- Covered, Front Porch, Patio
- Construction Materials
- Stucco, Vinyl Siding
- Foundation
- Block, Other, Slab
- Roof
- Shingle
Features & Amenities
- Garage Spaces
- 2.0
- Garage
- Yes
- Attached Garage
- Yes
- Parking Features
- Garage Door Opener, Attached
- Security Features
- Smoke Detector(S)
Community/Association
- HOA
- Yes
- HOA Name
- Richmond American Homes
- HOA Fee
- $996
- HOA Fee Frequency
- Annually
Utilities
- Utilities
- Cable Available, Electricity Available, Sewer Available, Water Available
- Sewer
- Public Sewer
- Water Source
- Public
Taxes
- Tax Year
- 2025
- Legal Description
- LOT 143 MAPLE RIDGE PH I PI #7734.0565/9
Other
- Derived Previous List Price
- 394999.0
- Normalized Address Line
- 2517 29th Ln E
Listing last updated: Nov 18, 2026, 6:07 PM EST. SURF LOCAL last checked: Nov 19, 2026, 10:50 AM EST.
Data courtesy of: Stellar MLS

Listings courtesy of Stellar MLS as distributed by MLS GRID. Based on information submitted to the MLS GRID. All data is obtained from various sources and may not have been verified by broker or MLS GRID. Supplied Open House Information is subject to change without notice. All information should be independently reviewed and verified for accuracy. Properties may or may not be listed by the office/agent presenting the information. Listing information is provided for consumers’ personal, non-commercial use, solely to identify prospective properties for potential purchase; all other use is strictly prohibited and may violate relevant federal and state law. Information deemed reliable but not guaranteed. Copyright © 2026 MLS GRID. All Rights Reserved.
