
 Active
1767 Soaring Vida St
Palmetto, FL 34221 · Single family
$367,362
Listing courtesy of Candace Merry, MATTAMY REAL ESTATE SERVICES
- 3 Beds
- 3 Baths
- 1,787 sqft


📊 Price Pulse
What would you pay for this place?
Sale prices come from county public records, not MLS data.Listing agent
Contact
Send a message and we'll pass it to the listing agent. Nothing is sent until you ask.
About this home
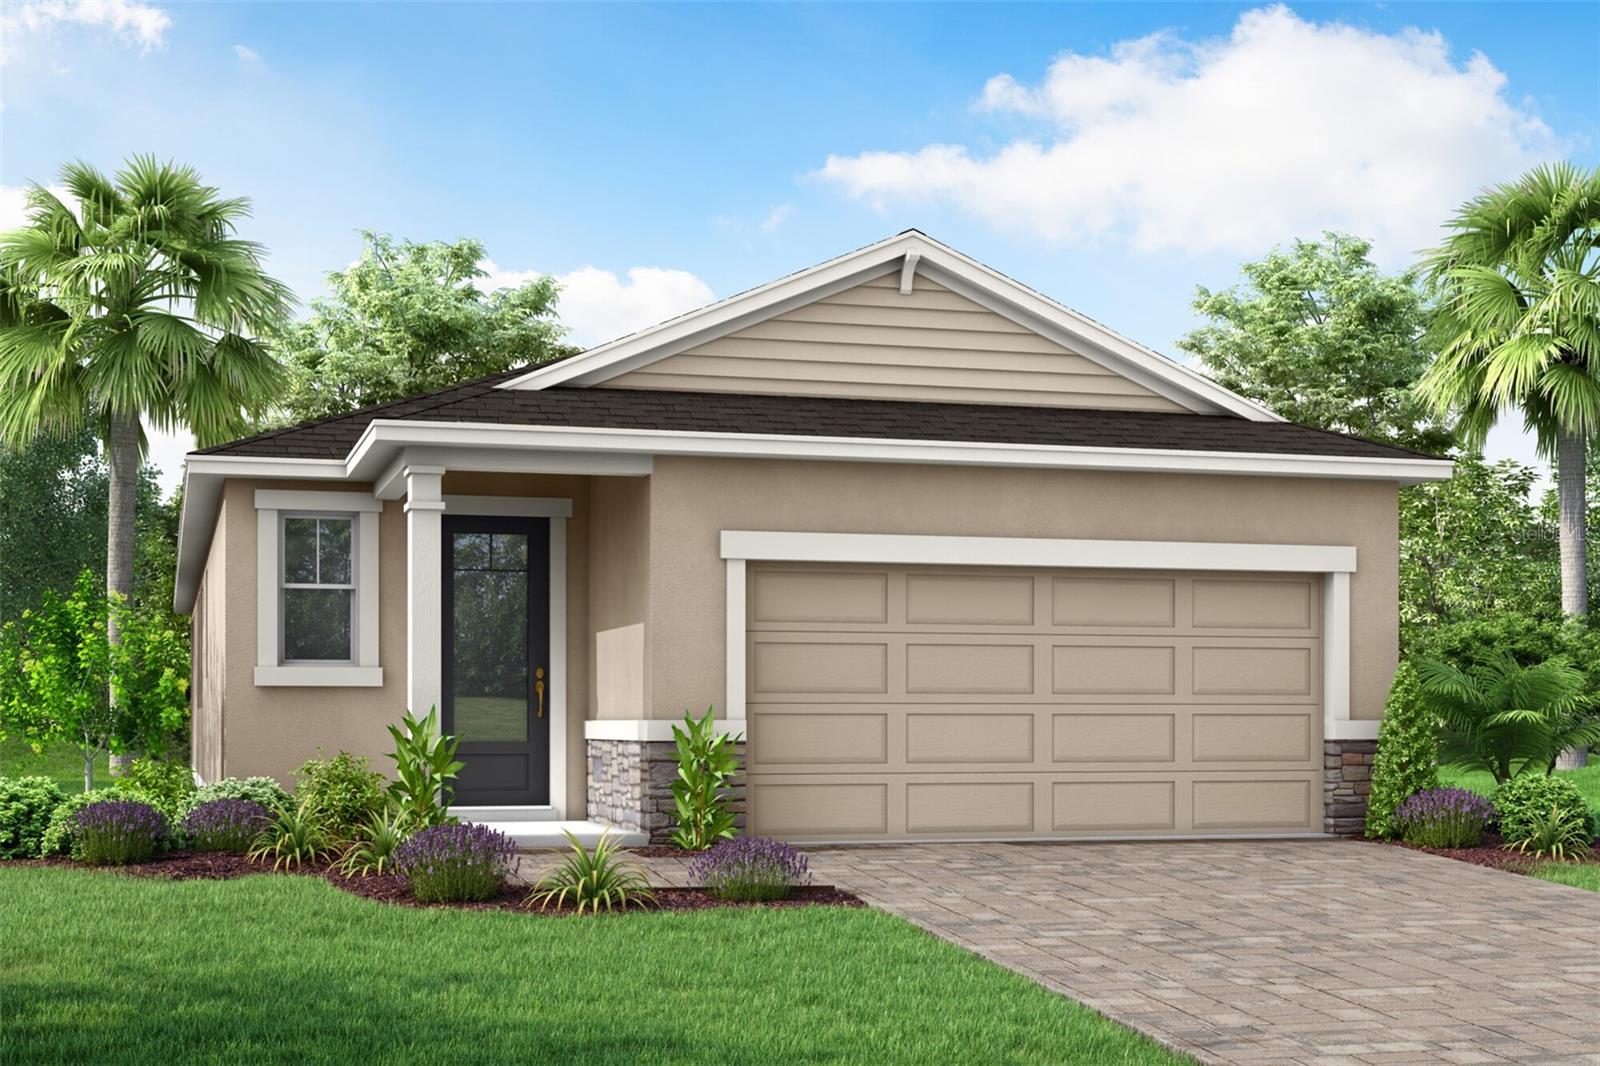
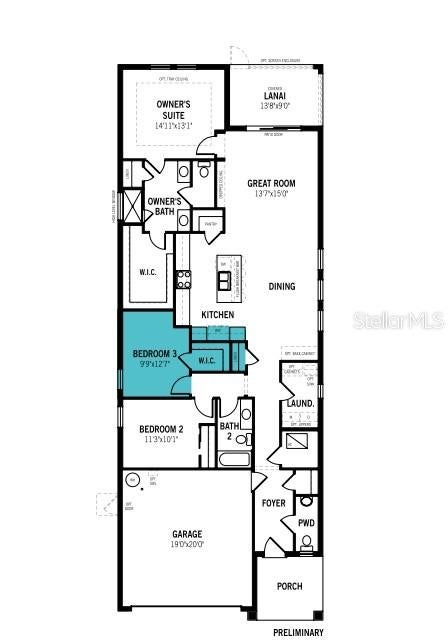
Under Construction. The Pelican is a spacious and versatile 1,787 square foot single-story home that perfectly combines style, function, and modern convenience. Designed with an open concept layout, this home features three bedrooms, two full bathrooms, a powder room and a two-car garage. At the heart of the Pelican is a well-appointed L-shaped kitchen that caters to both everyday living and entertaining. A large island with a breakfast bar seats up to four, while a full wall of cabinets and countertops offers abundant storage and workspace—perfect for housing small appliances and preparing meals. A pantry adds even more storage convenience. The kitchen opens seamlessly into the dining area and remains visible from the expansive great room, creating one large, cohesive space for gathering and relaxation. Natural light flows into the home through windows that line the exterior wall along the dining area, and large glass sliders in the great room open to a covered lanai. This layout invites a strong connection to the outdoors and provides an ideal setting for indoor-outdoor living. All bedrooms are located on one side of the home, with the flex room positioned between the two for added privacy. The owner’s suite is a tranquil retreat, complete with a luxurious en suite featuring split vanities, a glass-enclosed shower with a high-set privacy window, a private water closet, and a large walk-in closet. Bedroom two and three, situated at the front of the home, has easy access to the full hallway bathroom, making it ideal for guests or family. A convenient powder room is located off the foyer, offering an additional level of privacy and function. Throughout the Pelican, three extra closets provide added storage, ensuring that everything has its place. This home is HERS-rated for energy efficiency and includes smart home features for enhanced comfort and convenience. Photos, renderings and plans are for illustrative purposes only and should never be relied upon and may vary from the actual home. Pricing, dimensions and features can change at any time without notice or obligation.
moreless
- Property type
- Single family
- Year built
- 2026
- Lot size
- 5,342 sqft
- Garage
- 2 cars
- On market
- 2 days
- Price per sqft
- $206
- HOA fees
- $95/mo
- Listing ID
- TB8542399
Show Full Details
Property Info
- Property Type
- Residential
- Property Subtype
- SingleFamilyResidence
- Year Built
- 2026
- Levels
- One
- Direction Faces
- North
- Neighborhood
- West Ellenton
- Lot Size (acres)
- 0.12
- Lot Size (sqft)
- 5342.0
- New Construction
- Yes
- Contract Date
- 2026-08-25
- On Market Date
- 2026-08-25
- Cumulative Days on Market
- 92
Interior Features
- Interior Features
- Eat-In Kitchen, Open Floorplan, Smart Home, Walk-In Closet(S)
- Flooring
- Carpet, Tile
- Laundry Features
- Electric Dryer Hookup, Inside, Laundry Room, Washer Hookup
- Levels
- One
- Window Features
- Double Pane Windows, Insulated Windows, Low Emissivity Windows
Appliances
- Appliances
- Dishwasher, Electric Water Heater, Microwave, Range, Refrigerator
Heating & Cooling
- Heating
- Electric, Heat Pump
- Cooling
- Central Air
Exterior Features
- Patio & Porch Features
- Covered, Rear Porch
- Construction Materials
- Block, Stone, Stucco
- Foundation
- Slab
- Roof
- Shingle
- View
- Pond, Water
- Waterfront Features
- Pond
- Waterfront
- Yes
Features & Amenities
- Garage Spaces
- 2.0
- Garage
- Yes
- Attached Garage
- Yes
- Parking Features
- Attached
- Lot Features
- Level, Paved, Waterfront
Community/Association
- HOA
- Yes
- HOA Name
- Julie Jensen
- HOA Phone
- $3,212,041,642
- HOA Fee
- $95
- HOA Fee Frequency
- Monthly
- Community Features
- Sidewalks, Street Lights
Utilities
- Utilities
- Cable Available, Cable Connected, Electricity Connected, Sewer Connected, Underground Utilities, Water Connected
- Sewer
- Public Sewer
- Water Source
- Public
Taxes
- Tax Year
- $2,025
- Legal Description
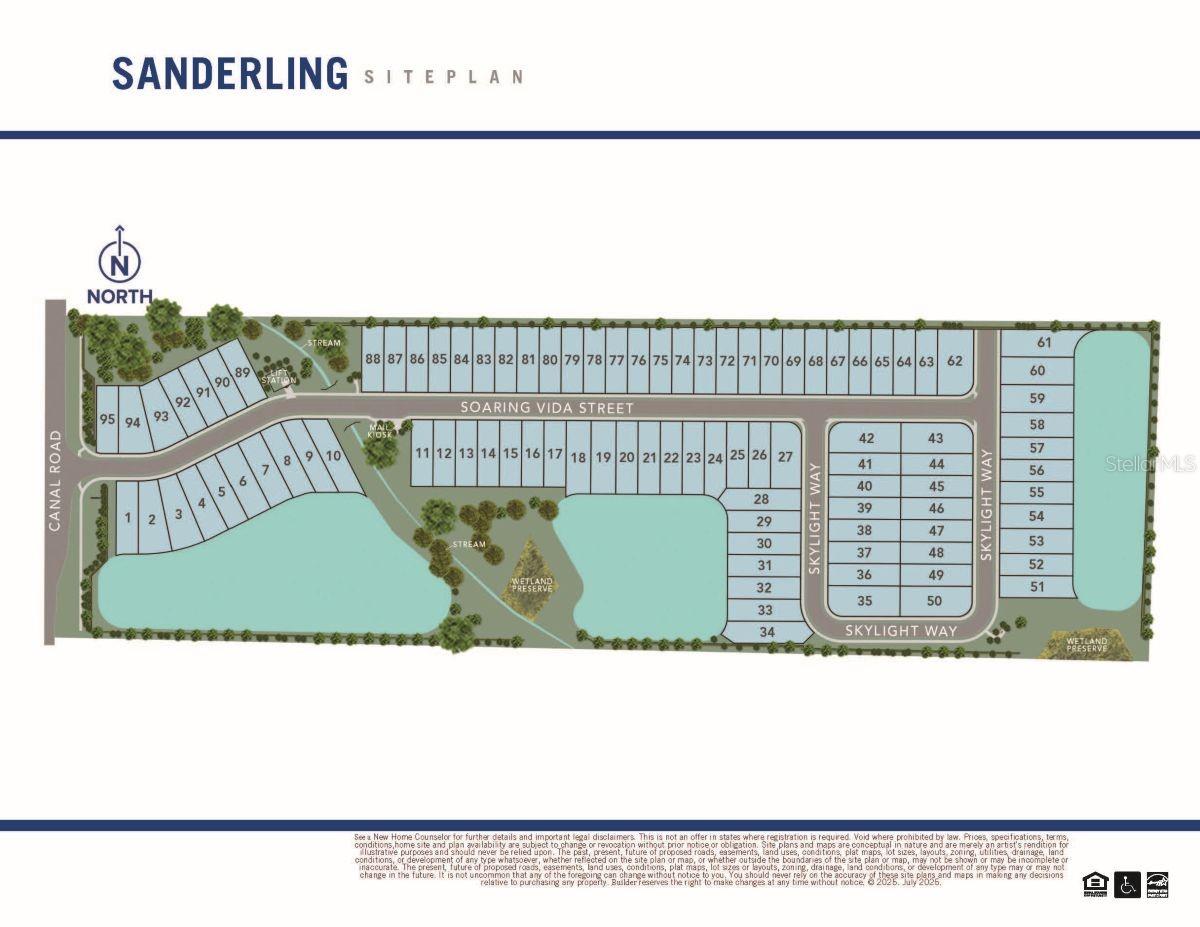
- LOT 24 SANDERLING PI #6999.0170/9
Data freshness
- SURF LOCAL last checked
- Nov 22, 2026, 1:38 AM EST
Location
Approximate location, shown from the displayed address.
Similar homes nearby
- $409,9999015 Downwind Pl, Palmetto, FL 342213 Beds3 Baths2,756 sqftListing courtesy of FLORIWEST REALTY GROUP, LLC · Data courtesy of: Stellar MLS
 Active
- $397,500384 Bimini Dr, Palmetto, FL 342212 Beds2 Baths1,334 sqftListing courtesy of KELLER WILLIAMS ON THE WATER · Data courtesy of: Stellar MLS
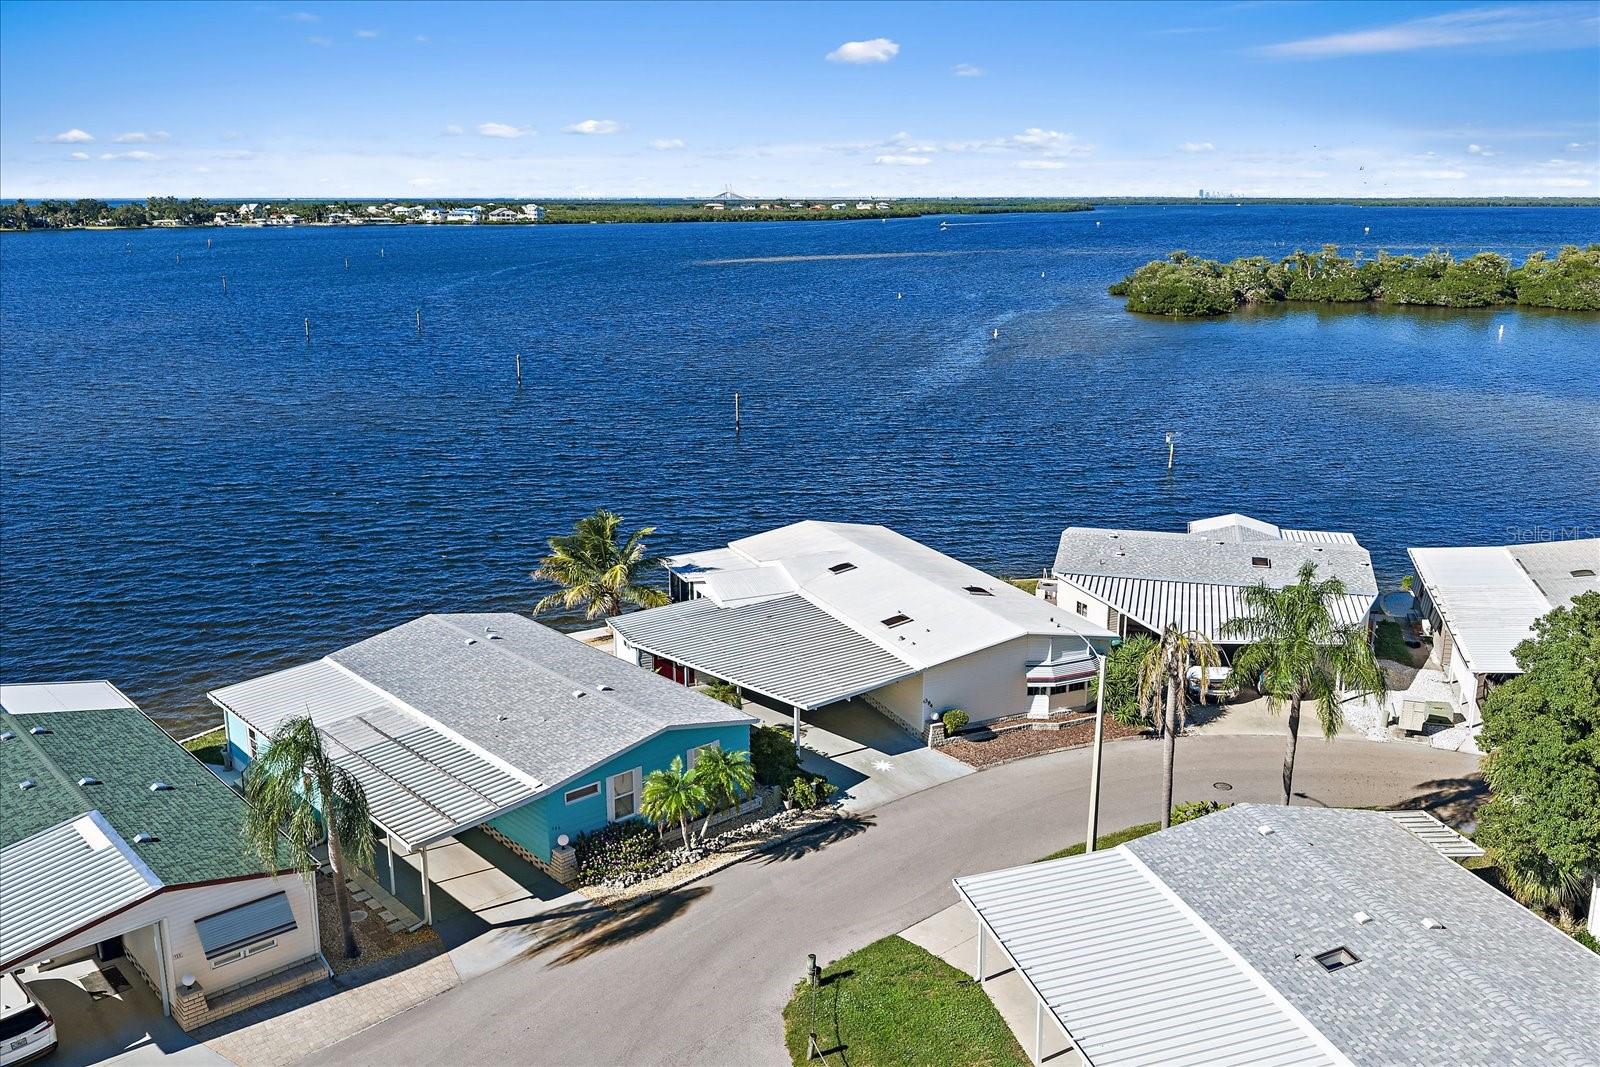 Active
- $365,0005823 Oak Mill Ter, Palmetto, FL 342213 Beds2 Baths1,390 sqftListing courtesy of STERLING REALTY · Data courtesy of: Stellar MLS
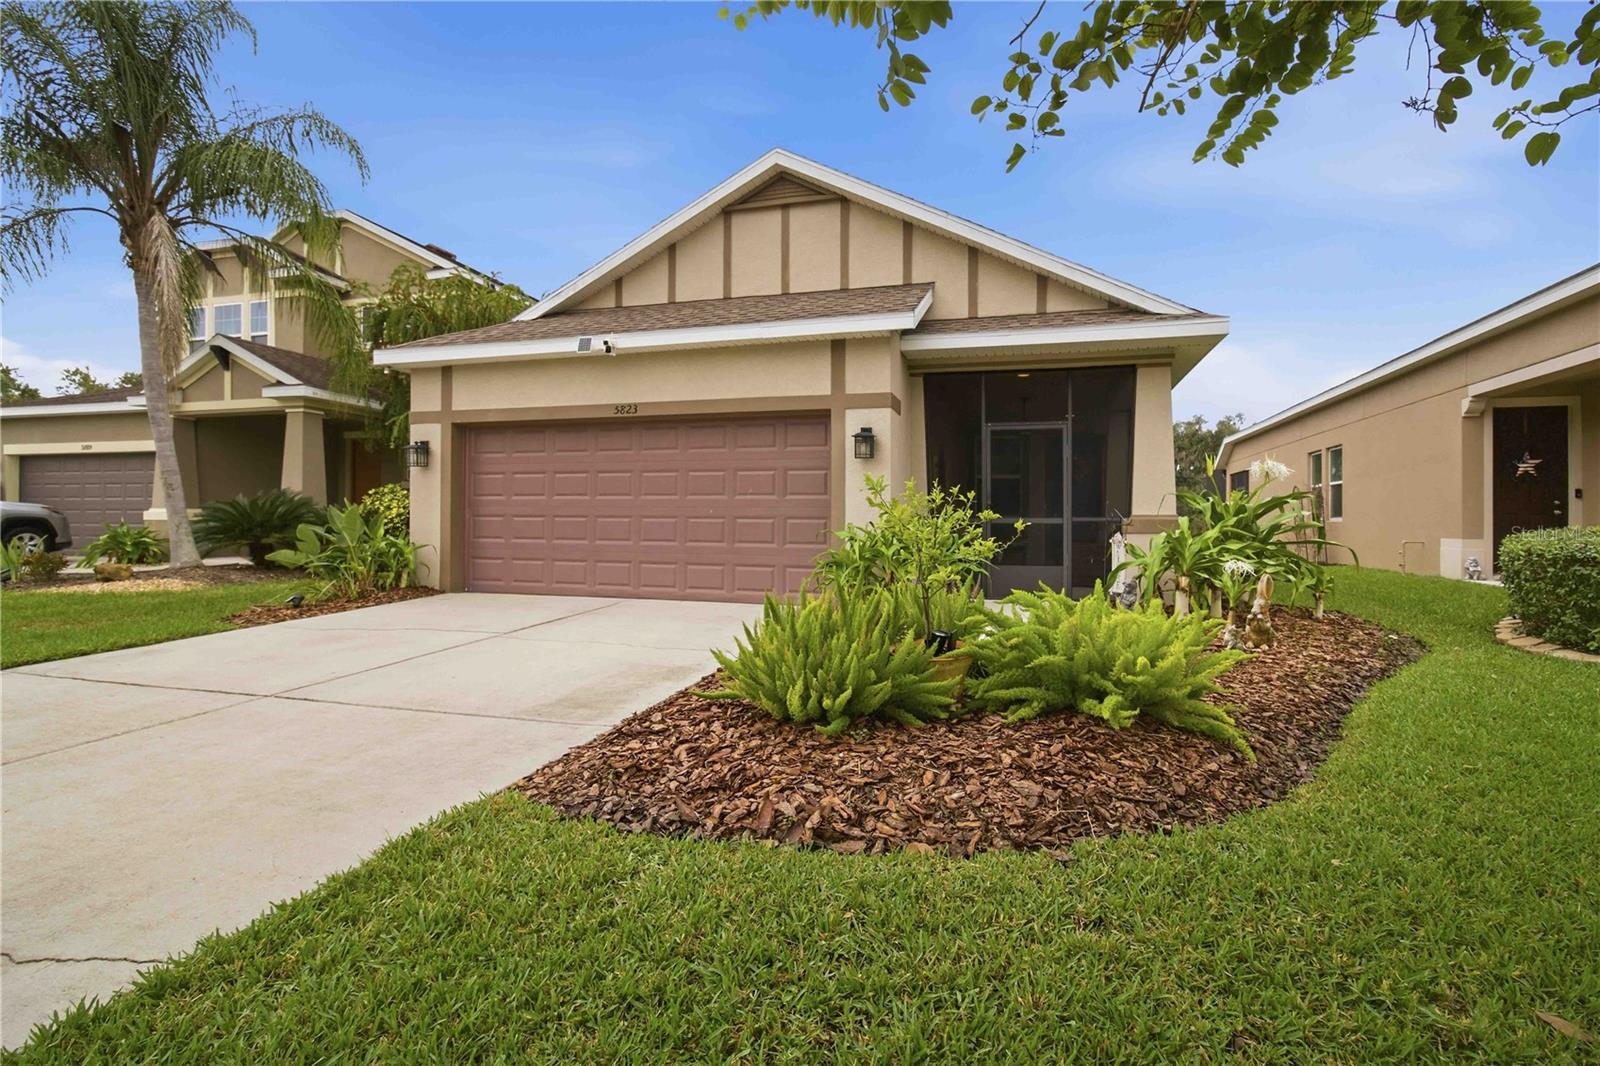 Active
- $418,0006818 67th Street Cir E, Palmetto, FL 342214 Beds2 Baths2,141 sqftListing courtesy of MARK SPAIN REAL ESTATE · Data courtesy of: Stellar MLS
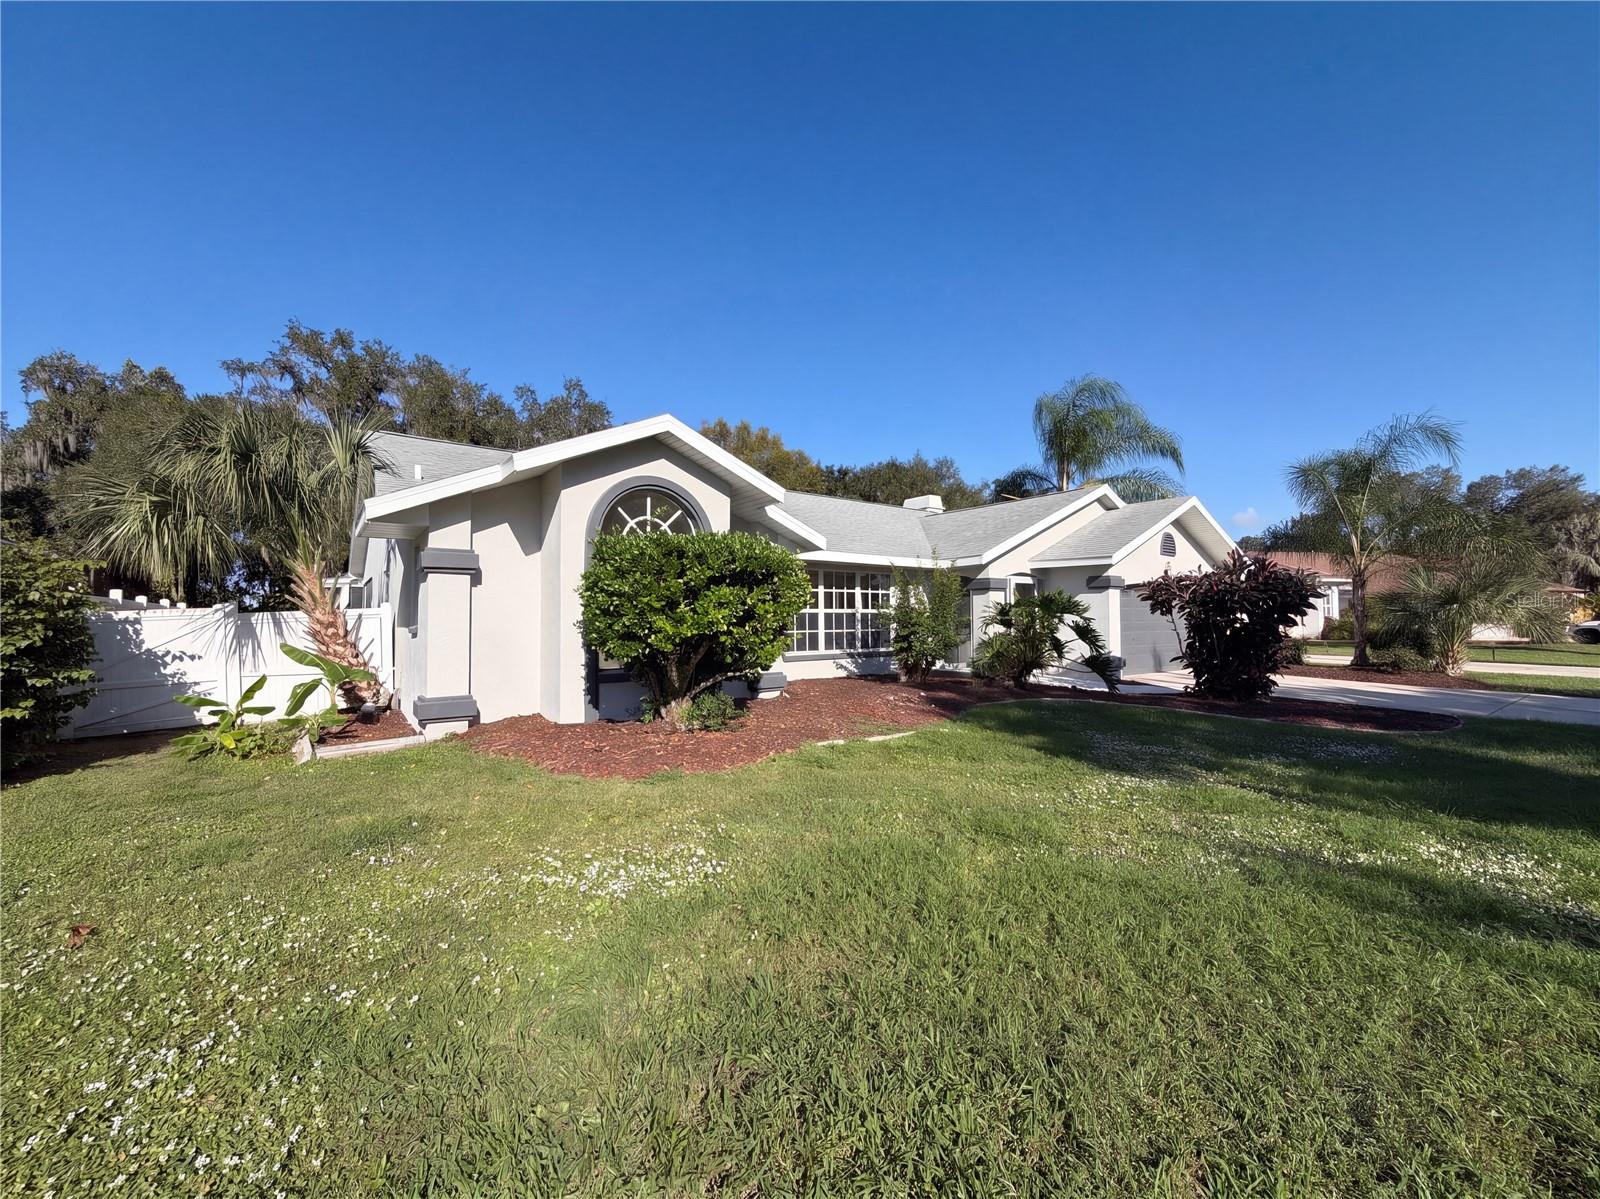 Active
- $425,000620 64th Street Ct E, Palmetto, FL 342213 Beds2 Baths1,364 sqftListing courtesy of GLIMPSE REAL ESTATE INC · Data courtesy of: Stellar MLS
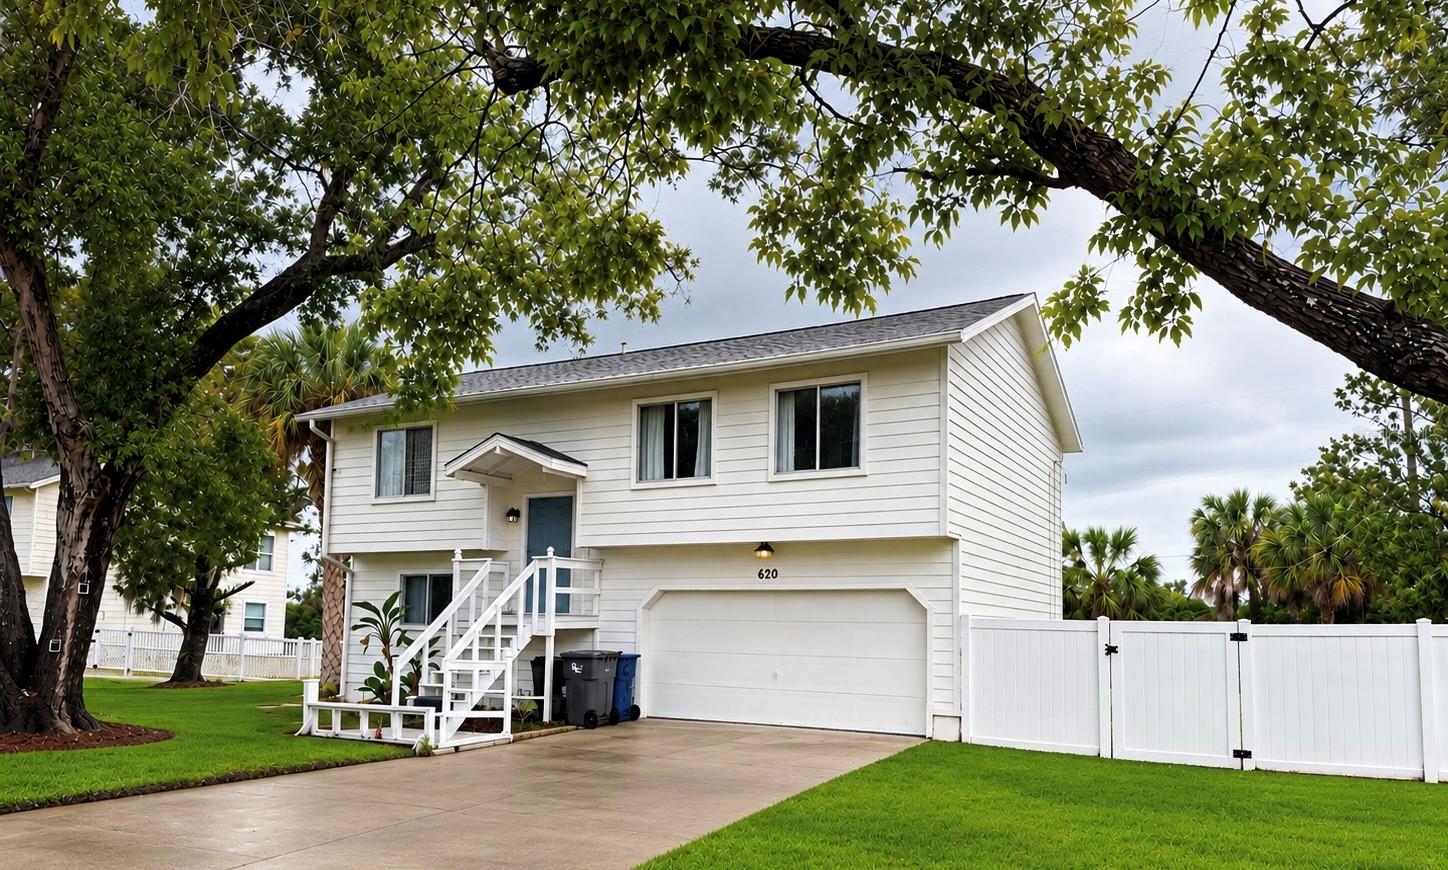 Active
- $370,64013609 Shellmore Ave, Palmetto, FL 342214 Beds2 Baths1,607 sqftListing courtesy of MERITAGE HOMES OF FL REALTY · Data courtesy of: Stellar MLS
 Active
- $295,9999224 Leeward Dr, Palmetto, FL 342213 Beds2 Baths1,489 sqftListing courtesy of FLORIWEST REALTY GROUP, LLC · Data courtesy of: Stellar MLS
 Active
- $419,99913744 Bertrand Ave, Palmetto, FL 342214 Beds3 Baths2,112 sqftListing courtesy of FLORIWEST REALTY GROUP, LLC · Data courtesy of: Stellar MLS
 Active
What Sold Nearby
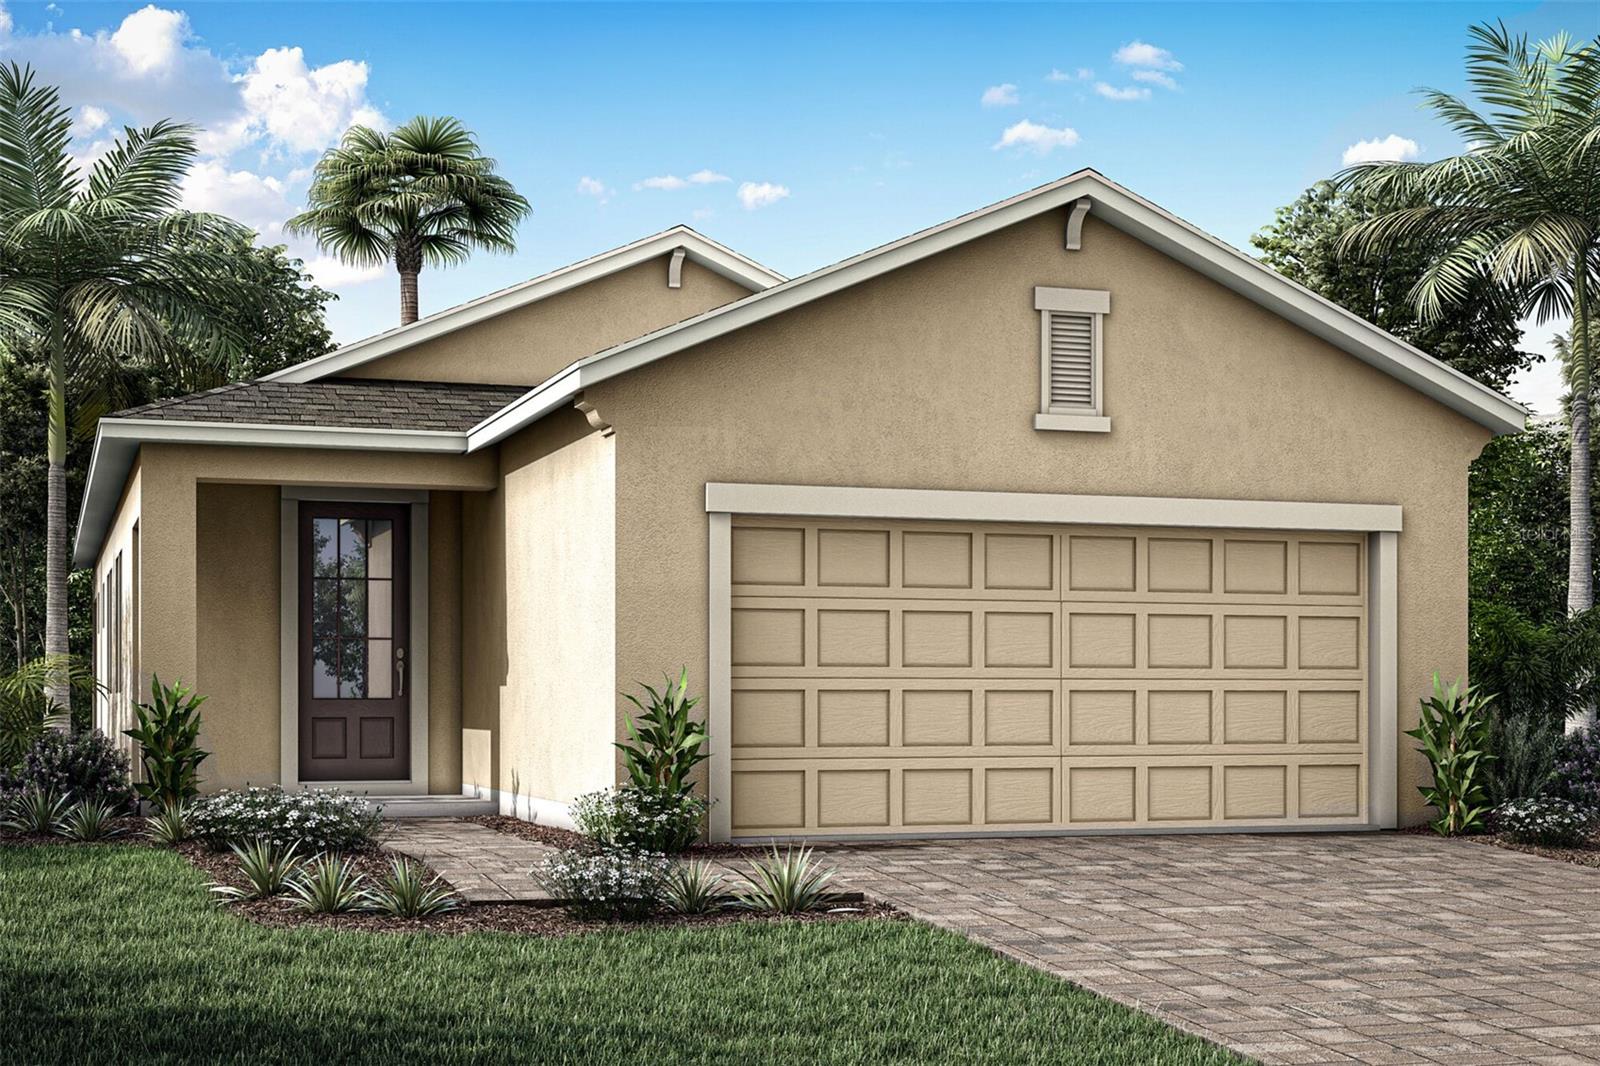 $299,9905518 Skylight WayPalmetto, FL · Sold 2026-10-30
 $306,4992419 29th Ln EPalmetto, FL · Sold 2026-10-30
 $309,9999030 Leeward DrPalmetto, FL · Sold 2026-10-30
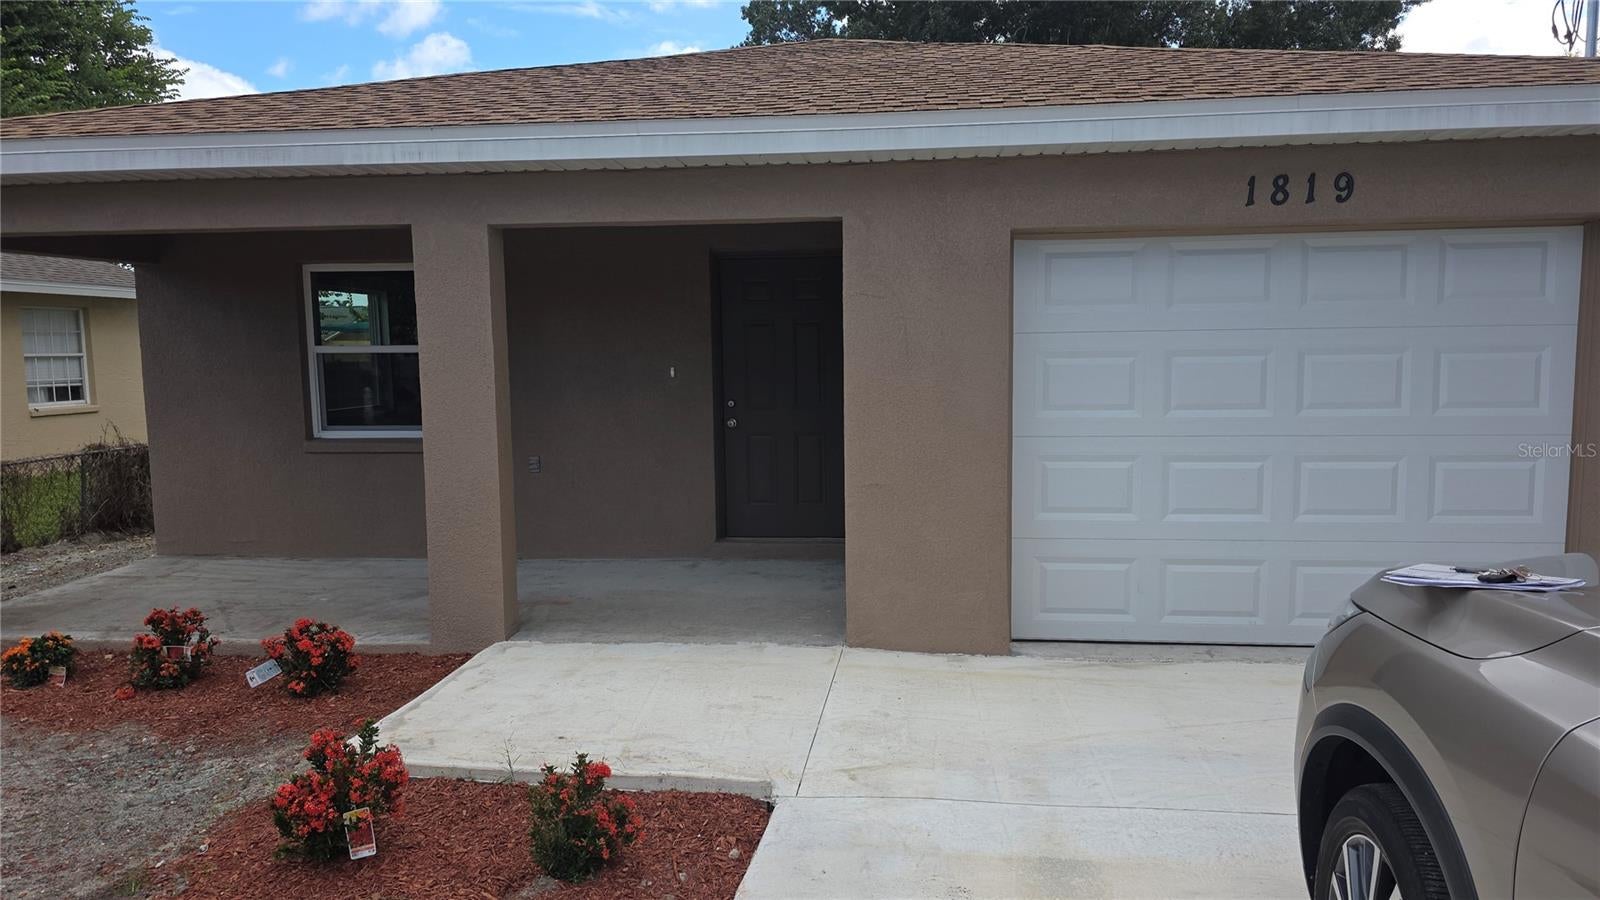 $275,0001819 18th Street Ct EPalmetto, FL · Sold 2026-10-30
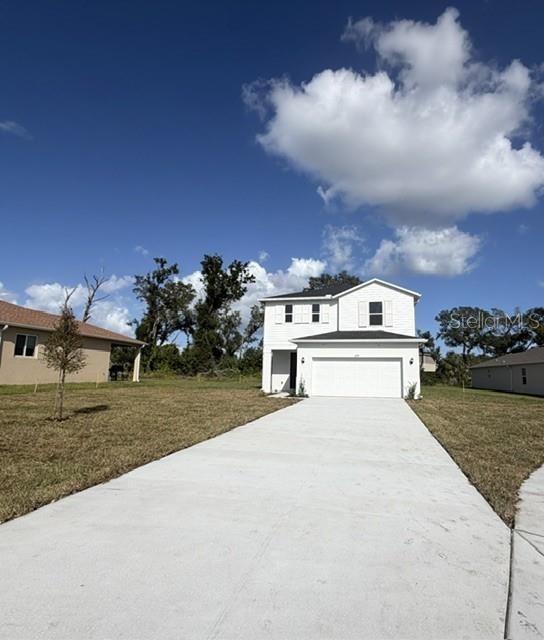 $364,4613224 Valiant CvPalmetto, FL · Sold 2026-10-30
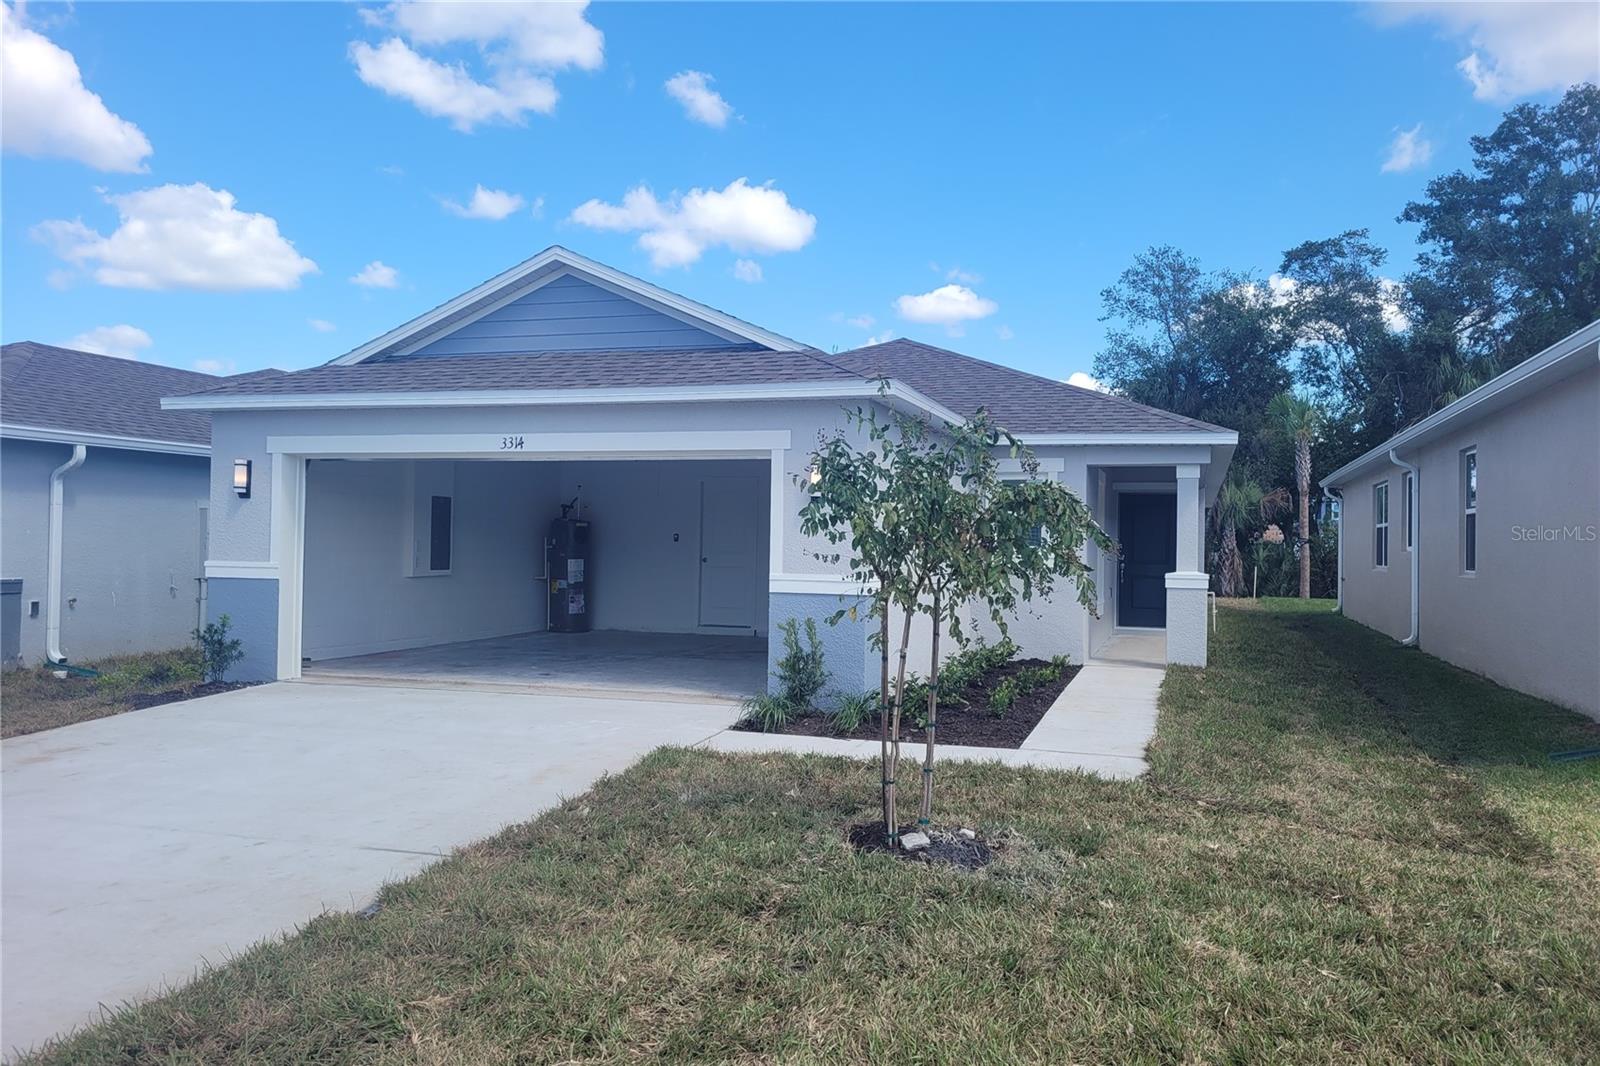 $320,7943314 Lannister CvPalmetto, FL · Sold 2026-10-30
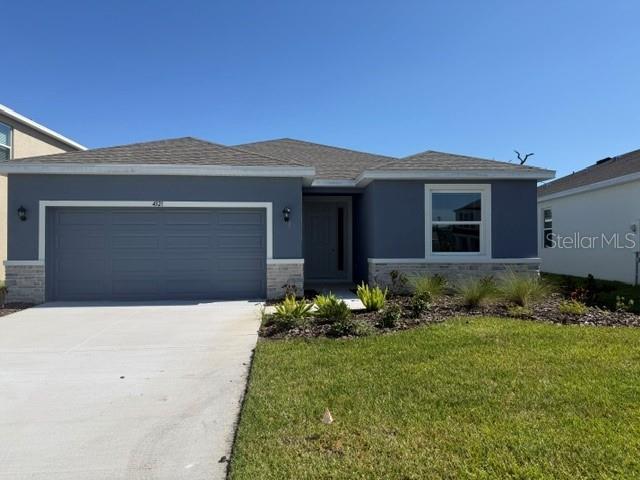 $404,0004321 Silver Birch CtPalmetto, FL · Sold 2026-10-30
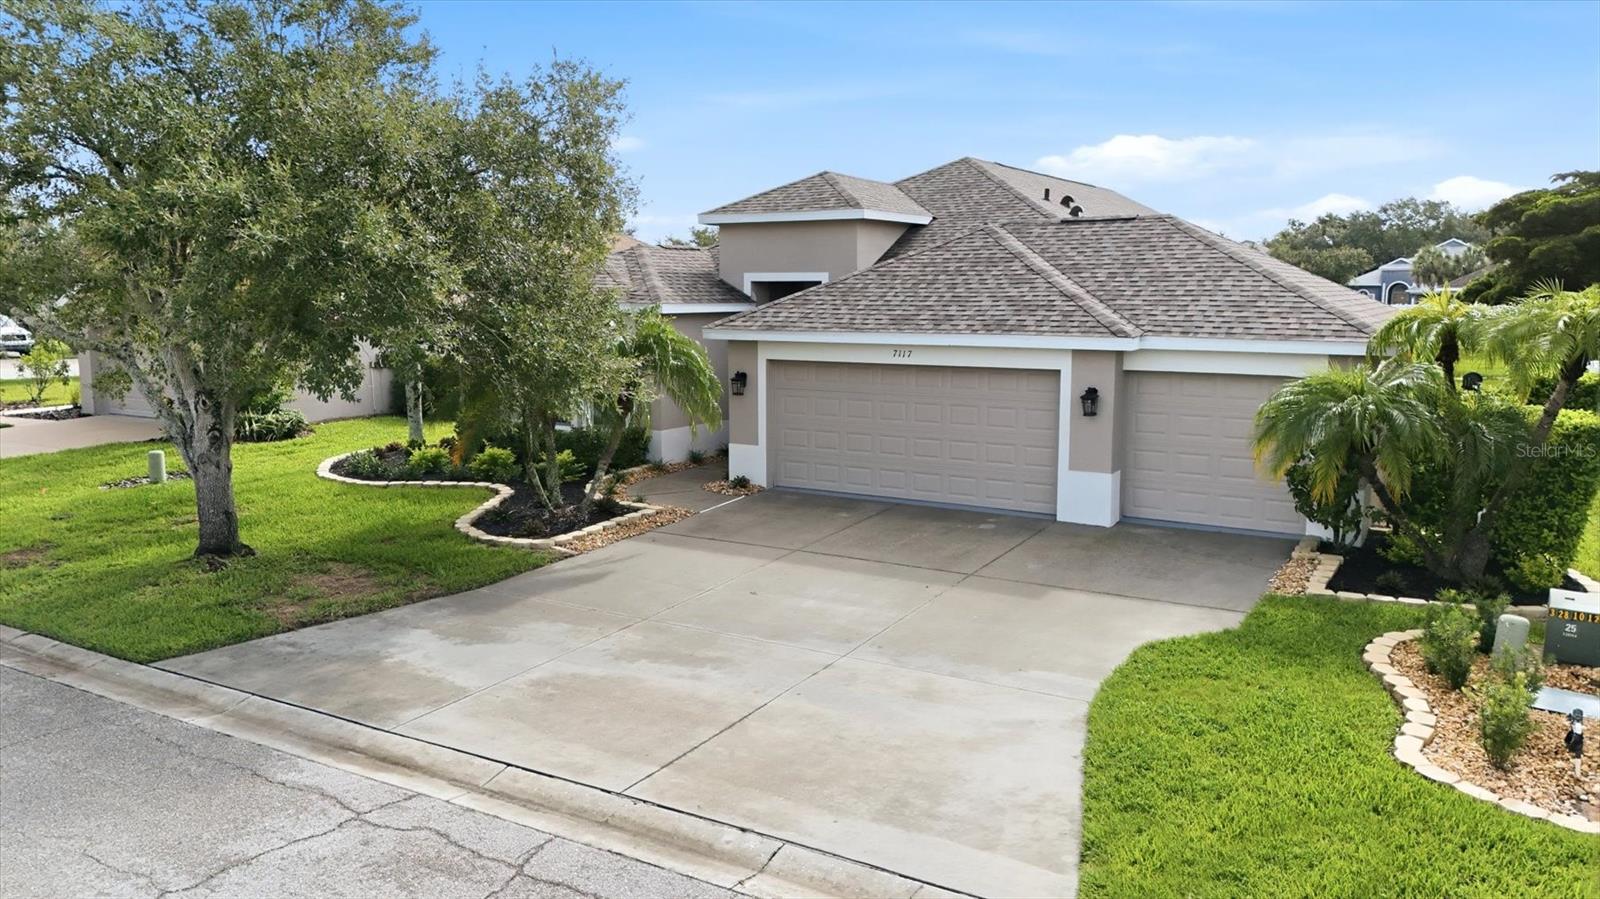 $345,0007117 50th Avenue Cir EPalmetto, FL · Sold 2026-10-29
Flood
Flood zone X · Minimal flood risk
What's Nearby
Schools
- James Tillman Elementary School28th Street East, Memphis, FL 34221, United States of America1.8 mi
Parks
- Manatee County, FloridaUnited States of America0.5 mi
- Manatee County, FloridaUnited States of America0.8 mi
- Manatee County, FloridaUnited States of America0.9 mi
- Manatee County, FloridaUnited States of America0.9 mi
- Manatee County, FloridaUnited States of America1.0 mi
- Manatee County, FloridaUnited States of America1.4 mi
- Washington Borrow Pit ParkMemphis, Florida, United States of America1.5 mi
More homes in Palmetto
Homes for sale near Palmetto
Data courtesy of: Stellar MLSDisclaimers and data details

Listings courtesy of Stellar MLS as distributed by MLS GRID. Based on information submitted to the MLS GRID. All data is obtained from various sources and may not have been verified by broker or MLS GRID. Supplied Open House Information is subject to change without notice. All information should be independently reviewed and verified for accuracy. Properties may or may not be listed by the office/agent presenting the information. Listing information is provided for consumers’ personal, non-commercial use, solely to identify prospective properties for potential purchase; all other use is strictly prohibited and may violate relevant federal and state law. Information deemed reliable but not guaranteed. Copyright © 2026 MLS GRID. All Rights Reserved.

Continental Real Estate Group, Inc
Broker: Derek Eisenberg
Listing last updated: Aug 27, 2026, 1:33 PM EDT. SURF LOCAL last checked: Nov 22, 2026, 1:38 AM EST.