
 Active
1710 Soaring Vida St
Palmetto, FL 34221 · Single family
$406,104
Listing courtesy of Candace Merry, MATTAMY REAL ESTATE SERVICES
- 4 Beds
- 3 Baths
- 2,323 sqft


📊 Price Pulse
What would you pay for this place?
Sale prices come from county public records, not MLS data.Listing agent
Contact
Send a message and we'll pass it to the listing agent. Nothing is sent until you ask.
About this home
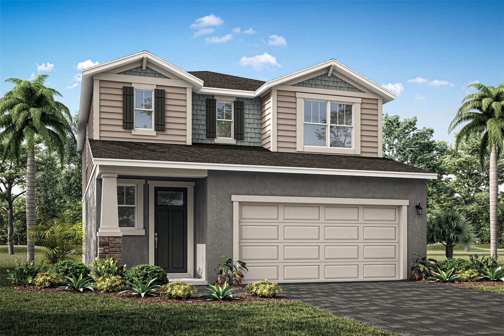
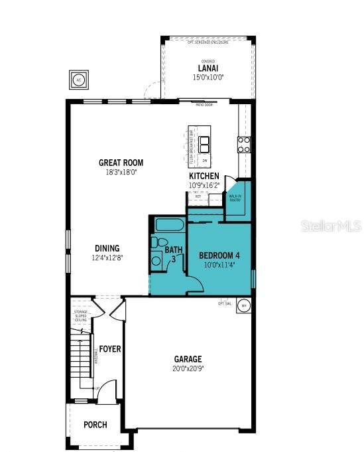
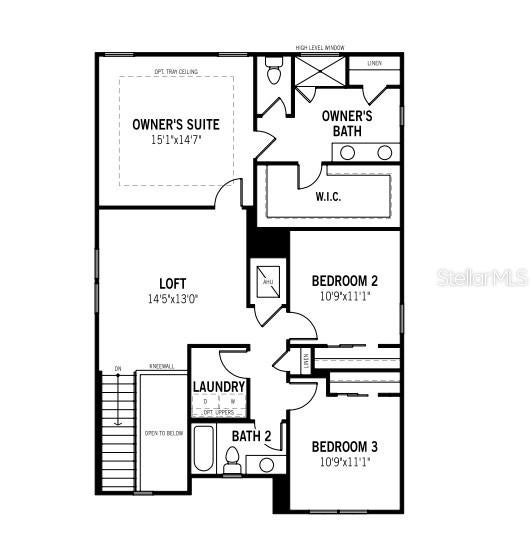
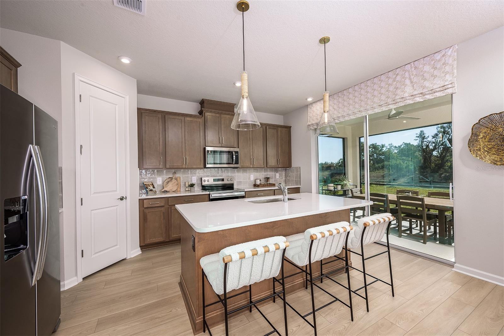
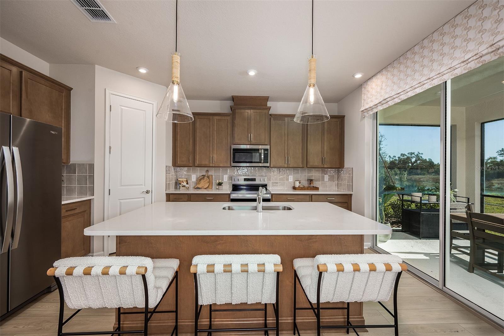
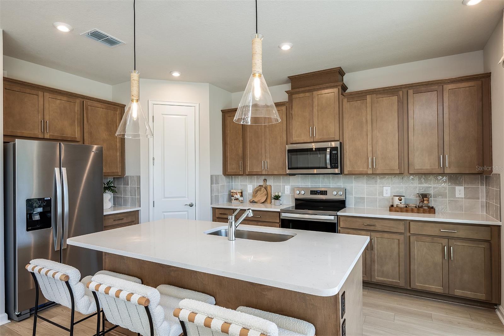
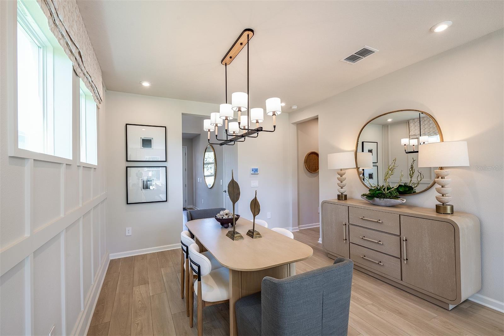
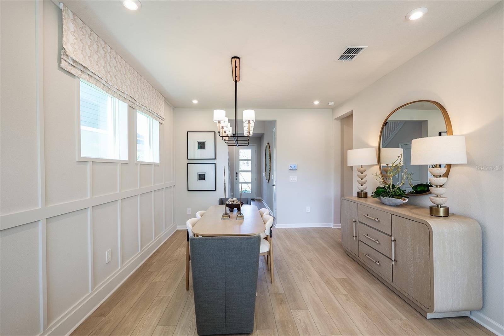
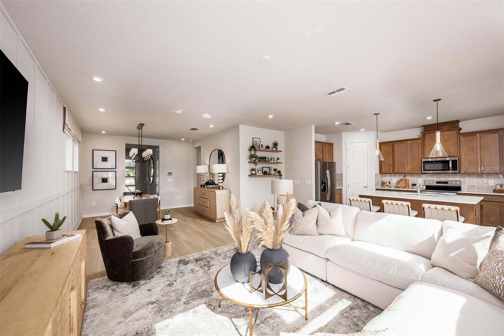
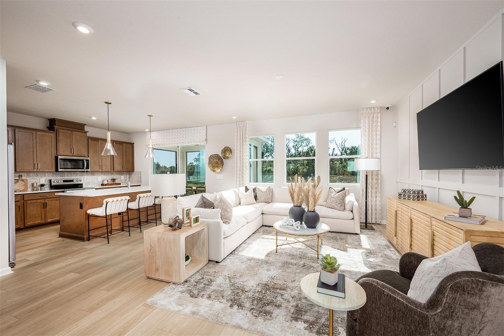
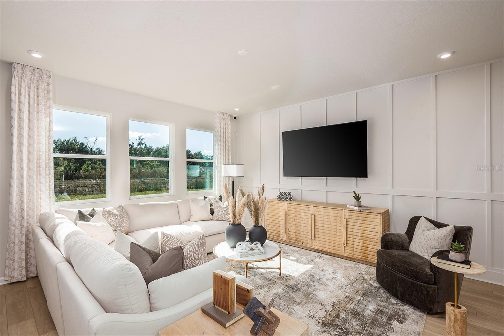
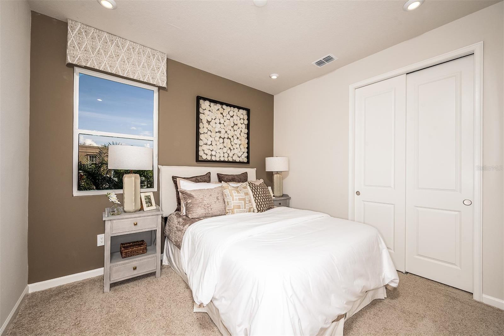
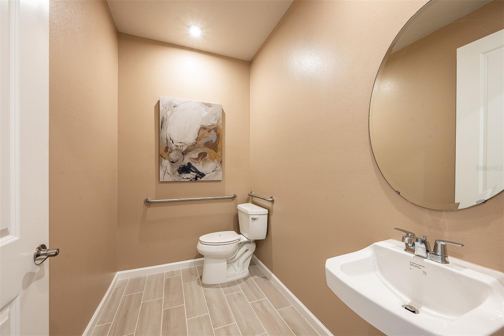
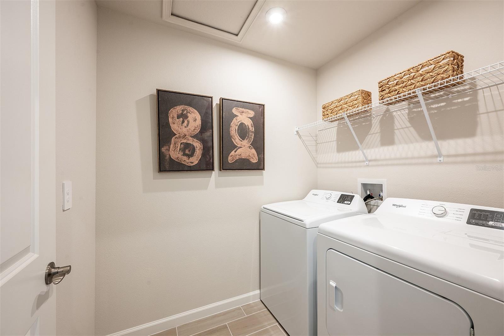
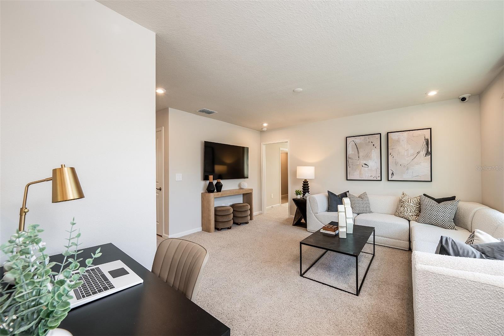
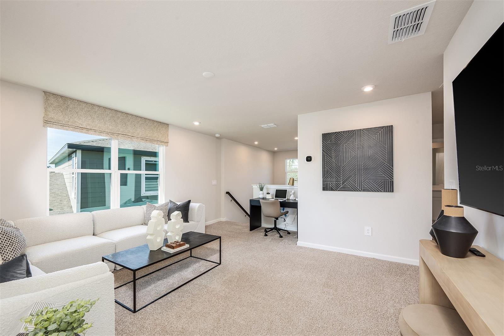
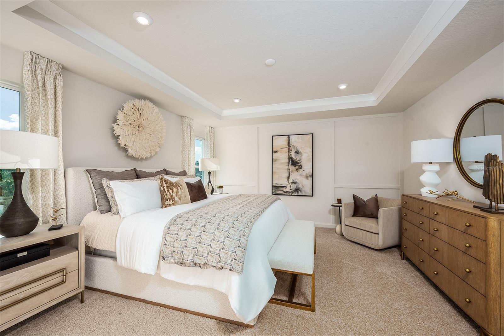
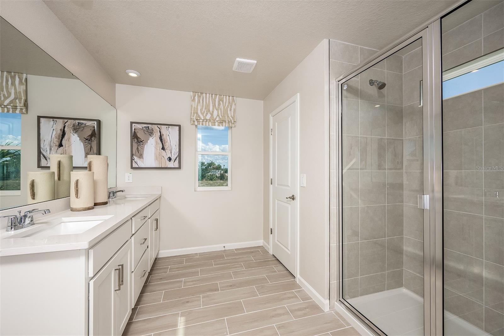
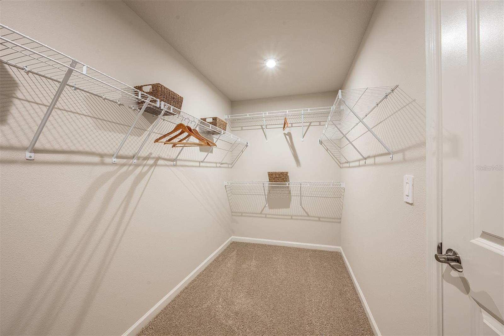
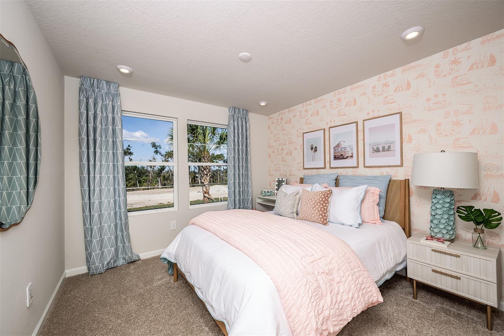
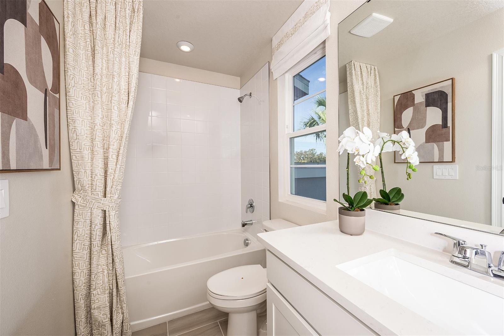
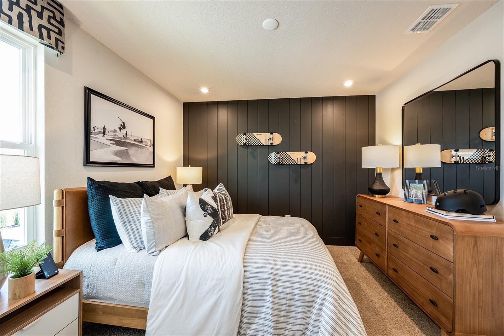
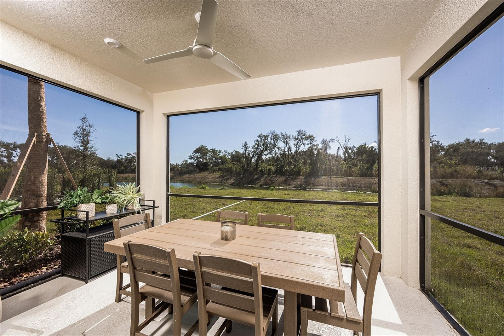
Under Construction. The Woodruff is a spacious and thoughtfully designed two-story home offering just over 2,300 square feet of open-concept living, perfect for families and entertainers alike. With a flowing layout that maximizes every square foot, this home brings comfort, function, and style together in one inviting package. As you enter through the foyer, you’re welcomed into a large, open main floor where the kitchen, dining area, and great room seamlessly connect. The kitchen is a dream for any home chef, spanning two full walls and offering abundant cabinets, generous counterspace, and a walk-in pantry for all your storage needs. A central hub for entertaining, the kitchen also opens directly to the dining area, which comfortably seats six, and the spacious great room—ideal for that oversized sectional and large-screen TV. Just off the kitchen, glass sliders lead to a covered lanai, perfect for enjoying Florida’s outdoor living year-round. A main-floor flex room adds versatility, making for a perfect home office, playroom, or cozy den. A conveniently located powder room near the flex space helps eliminate unnecessary trips upstairs and adds a touch of privacy for guests. Upstairs, the private owner's suite is a true retreat. This large bedroom easily accommodates a king-size bed and additional furnishings. The en suite bathroom features a raised dual-sink vanity, glass-enclosed shower with a high-level privacy window, a linen closet, and a spacious walk-in closet complete with vented hanging racks. Just off the open loft area—perfect for a media room, study nook, or lounge space—are two additional bedrooms and a shared full bathroom, making it ideal for family or guests. The second-floor laundry room adds everyday convenience right where you need it most. Photos, renderings and plans are for illustrative purposes only and should never be relied upon and may vary from the actual home. Pricing, dimensions and features can change at any time without notice or obligation. The photos are from a furnished model home and not the home offered for sale.
moreless
- Property type
- Single family
- Year built
- 2026
- Lot size
- 4,800 sqft
- Garage
- 2 cars
- On market
- 76 days
- Price per sqft
- $175
- HOA fees
- $95/mo
- Listing ID
- TB8542425
Show Full Details
Property Info
- Property Type
- Residential
- Property Subtype
- SingleFamilyResidence
- Year Built
- 2026
- Levels
- Two
- Direction Faces
- South
- Neighborhood
- West Ellenton
- Lot Size (acres)
- 0.11
- Lot Size (sqft)
- 4800.0
- New Construction
- Yes
- Contract Date
- 2026-08-25
- On Market Date
- 2026-08-25
- Cumulative Days on Market
- 166
Interior Features
- Interior Features
- Eat-In Kitchen, Open Floorplan, Smart Home, Walk-In Closet(S)
- Flooring
- Carpet, Tile
- Laundry Features
- Electric Dryer Hookup, Inside, Laundry Room, Washer Hookup
- Levels
- Two
- Window Features
- Double Pane Windows, Insulated Windows, Low Emissivity Windows
- Door Features
- Sliding Doors
Appliances
- Appliances
- Dishwasher, Electric Water Heater, Microwave, Range, Refrigerator
Heating & Cooling
- Heating
- Electric, Heat Pump
- Cooling
- Central Air
Exterior Features
- Patio & Porch Features
- Covered, Rear Porch
- Construction Materials
- Block, Cement Siding, Hardiplank Type, Stucco, Frame
- Foundation
- Slab
- Roof
- Shingle
Features & Amenities
- Garage Spaces
- 2.0
- Garage
- Yes
- Attached Garage
- Yes
- Parking Features
- Garage Door Opener, Attached
- Lot Features
- Paved
Community/Association
- HOA
- Yes
- HOA Name
- Julie Jensen
- HOA Phone
- $3,212,041,642
- HOA Fee
- $95
- HOA Fee Frequency
- Monthly
- Community Features
- Sidewalks, Street Lights
Utilities
- Utilities
- Cable Available, Natural Gas Available, Cable Connected, Electricity Connected, Natural Gas Connected, Sewer Connected, Underground Utilities, Water Connected
- Sewer
- Public Sewer
- Water Source
- Public
Taxes
- Tax Year
- $2,025
- Legal Description
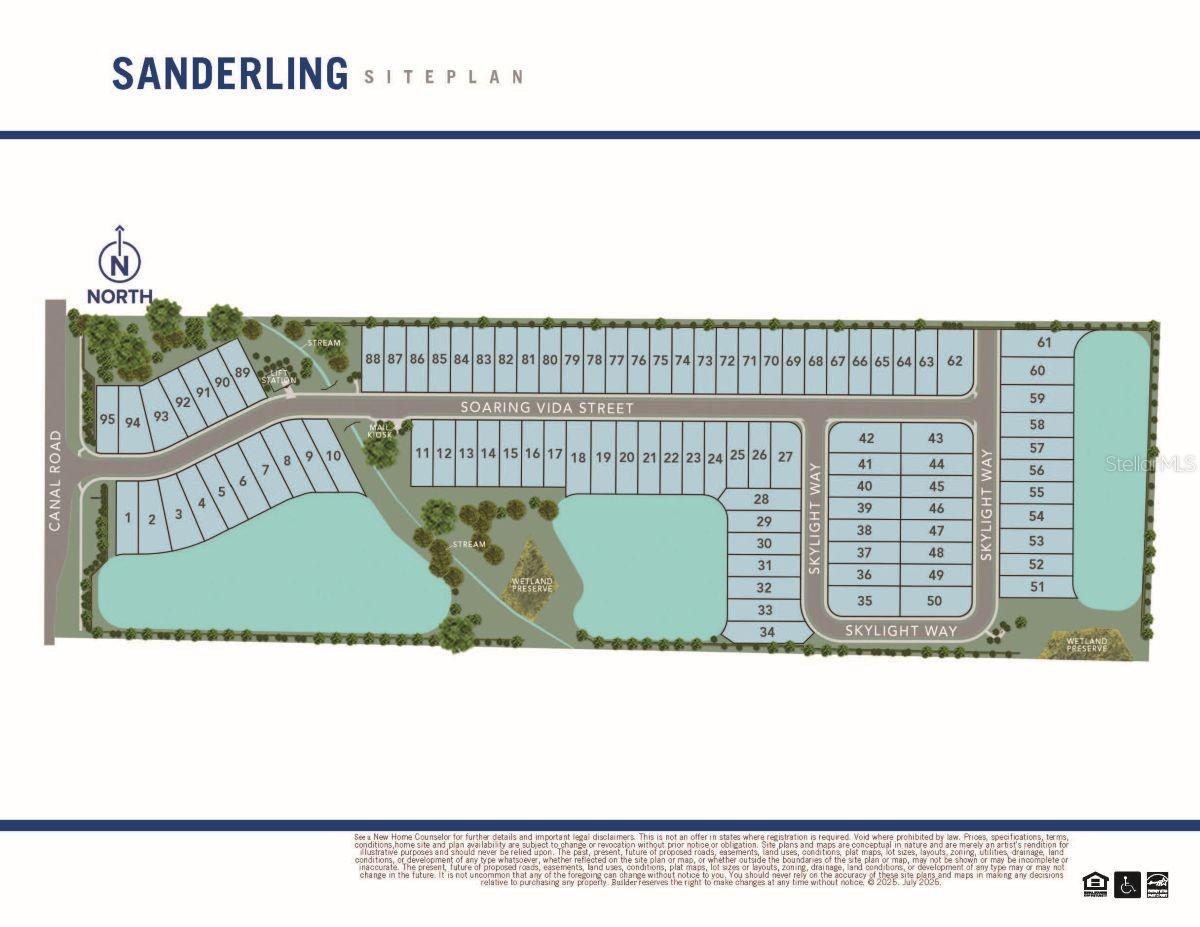
- LOT 87 SANDERLING PI #6999.0485/9
Other
- Derived Previous List Price
- $403,104
Data freshness
- SURF LOCAL last checked
- Nov 21, 2026, 6:00 PM EST
Location
Approximate location, shown from the displayed address.
Similar homes nearby
- $409,9999015 Downwind Pl, Palmetto, FL 342213 Beds3 Baths2,756 sqftListing courtesy of FLORIWEST REALTY GROUP, LLC · Data courtesy of: Stellar MLS
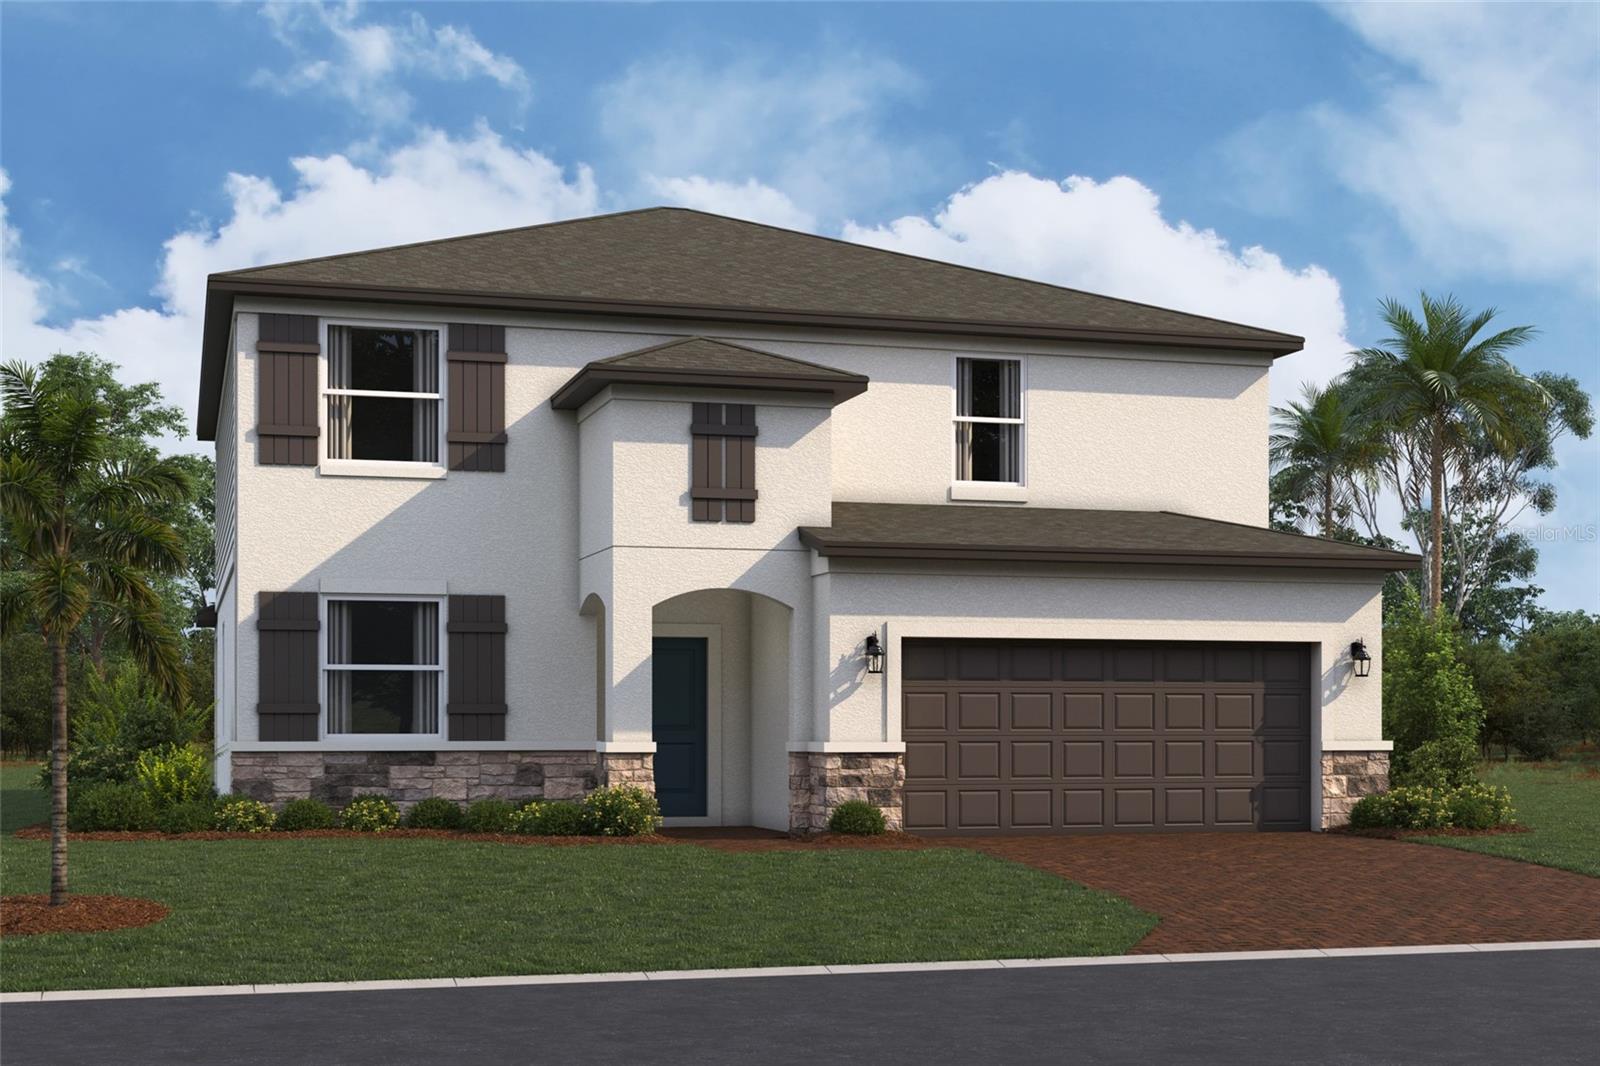 Active
- $397,500384 Bimini Dr, Palmetto, FL 342212 Beds2 Baths1,334 sqftListing courtesy of KELLER WILLIAMS ON THE WATER · Data courtesy of: Stellar MLS
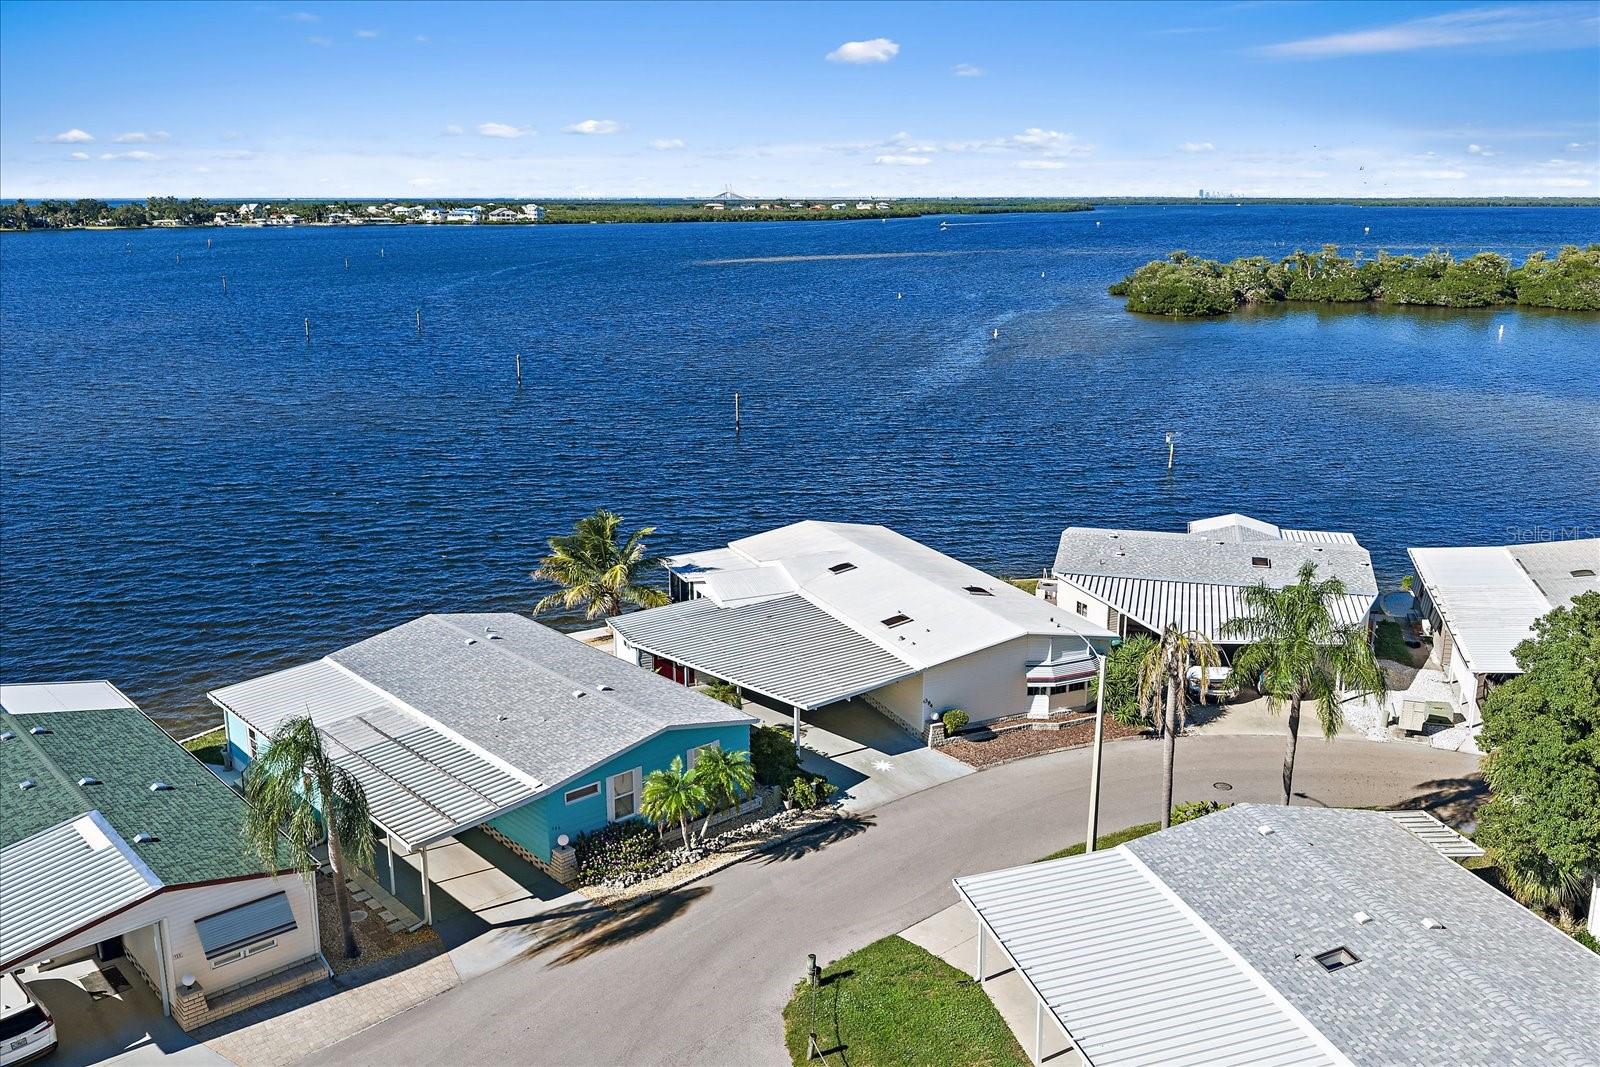 Active
- $365,0005823 Oak Mill Ter, Palmetto, FL 342213 Beds2 Baths1,390 sqftListing courtesy of STERLING REALTY · Data courtesy of: Stellar MLS
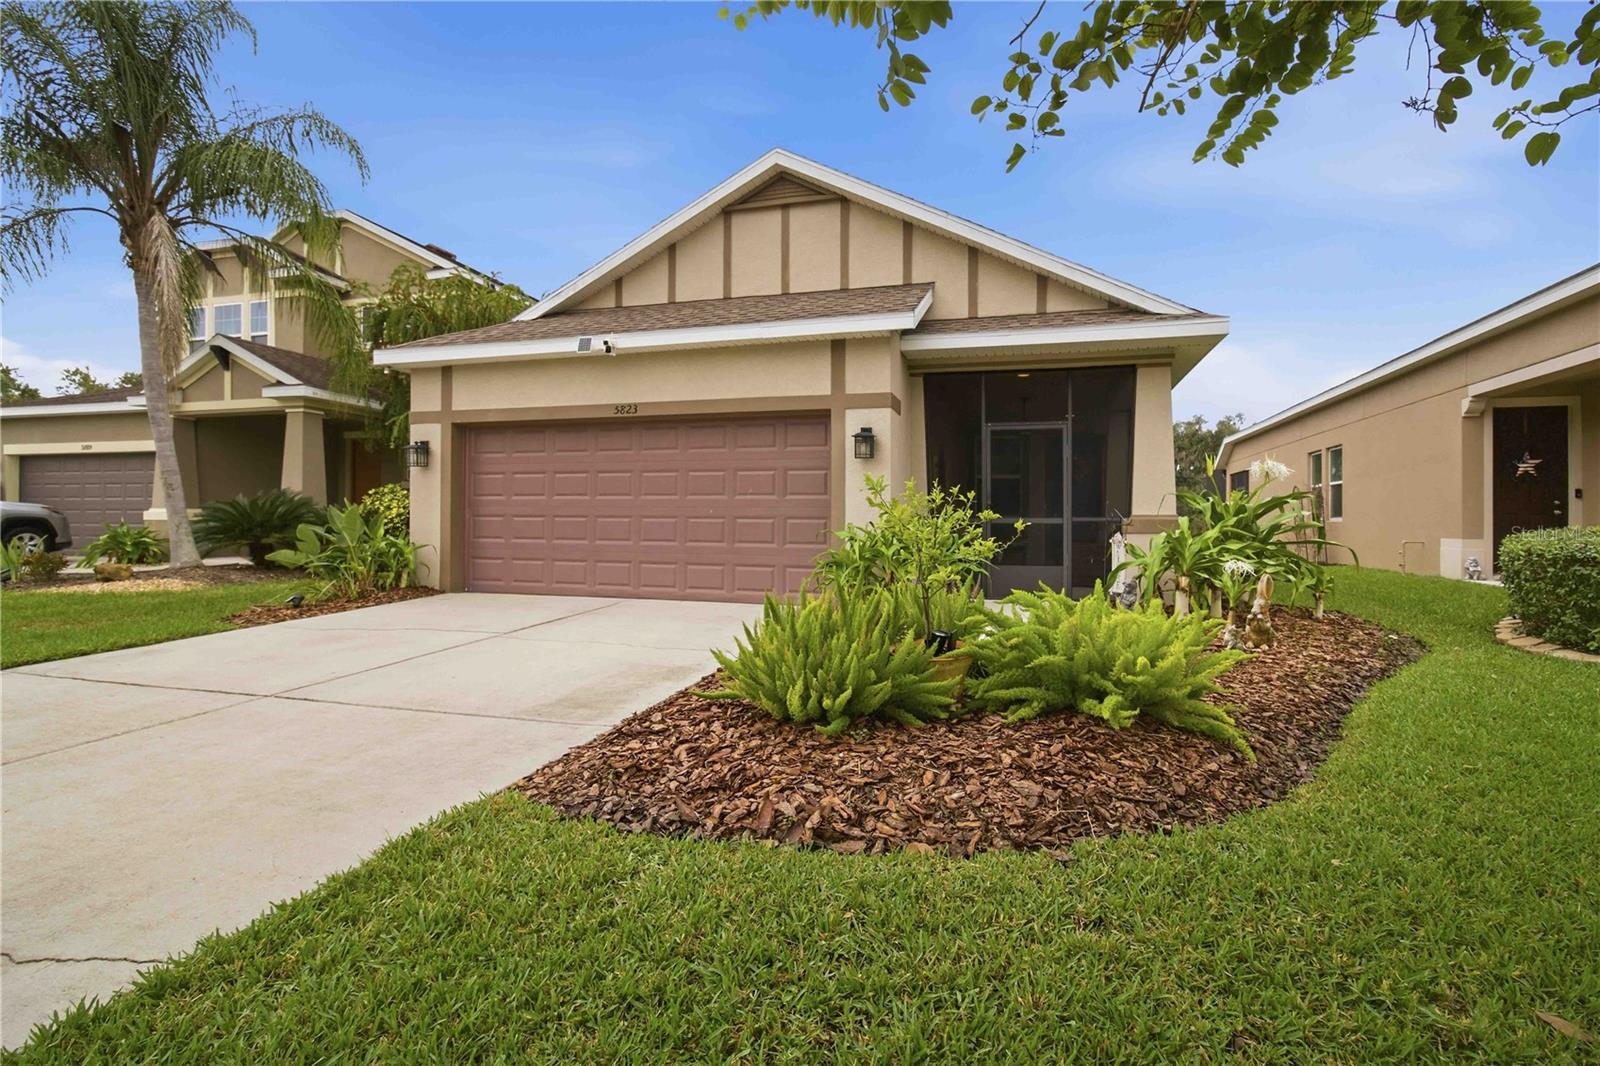 Active
- $418,0006818 67th Street Cir E, Palmetto, FL 342214 Beds2 Baths2,141 sqftListing courtesy of MARK SPAIN REAL ESTATE · Data courtesy of: Stellar MLS
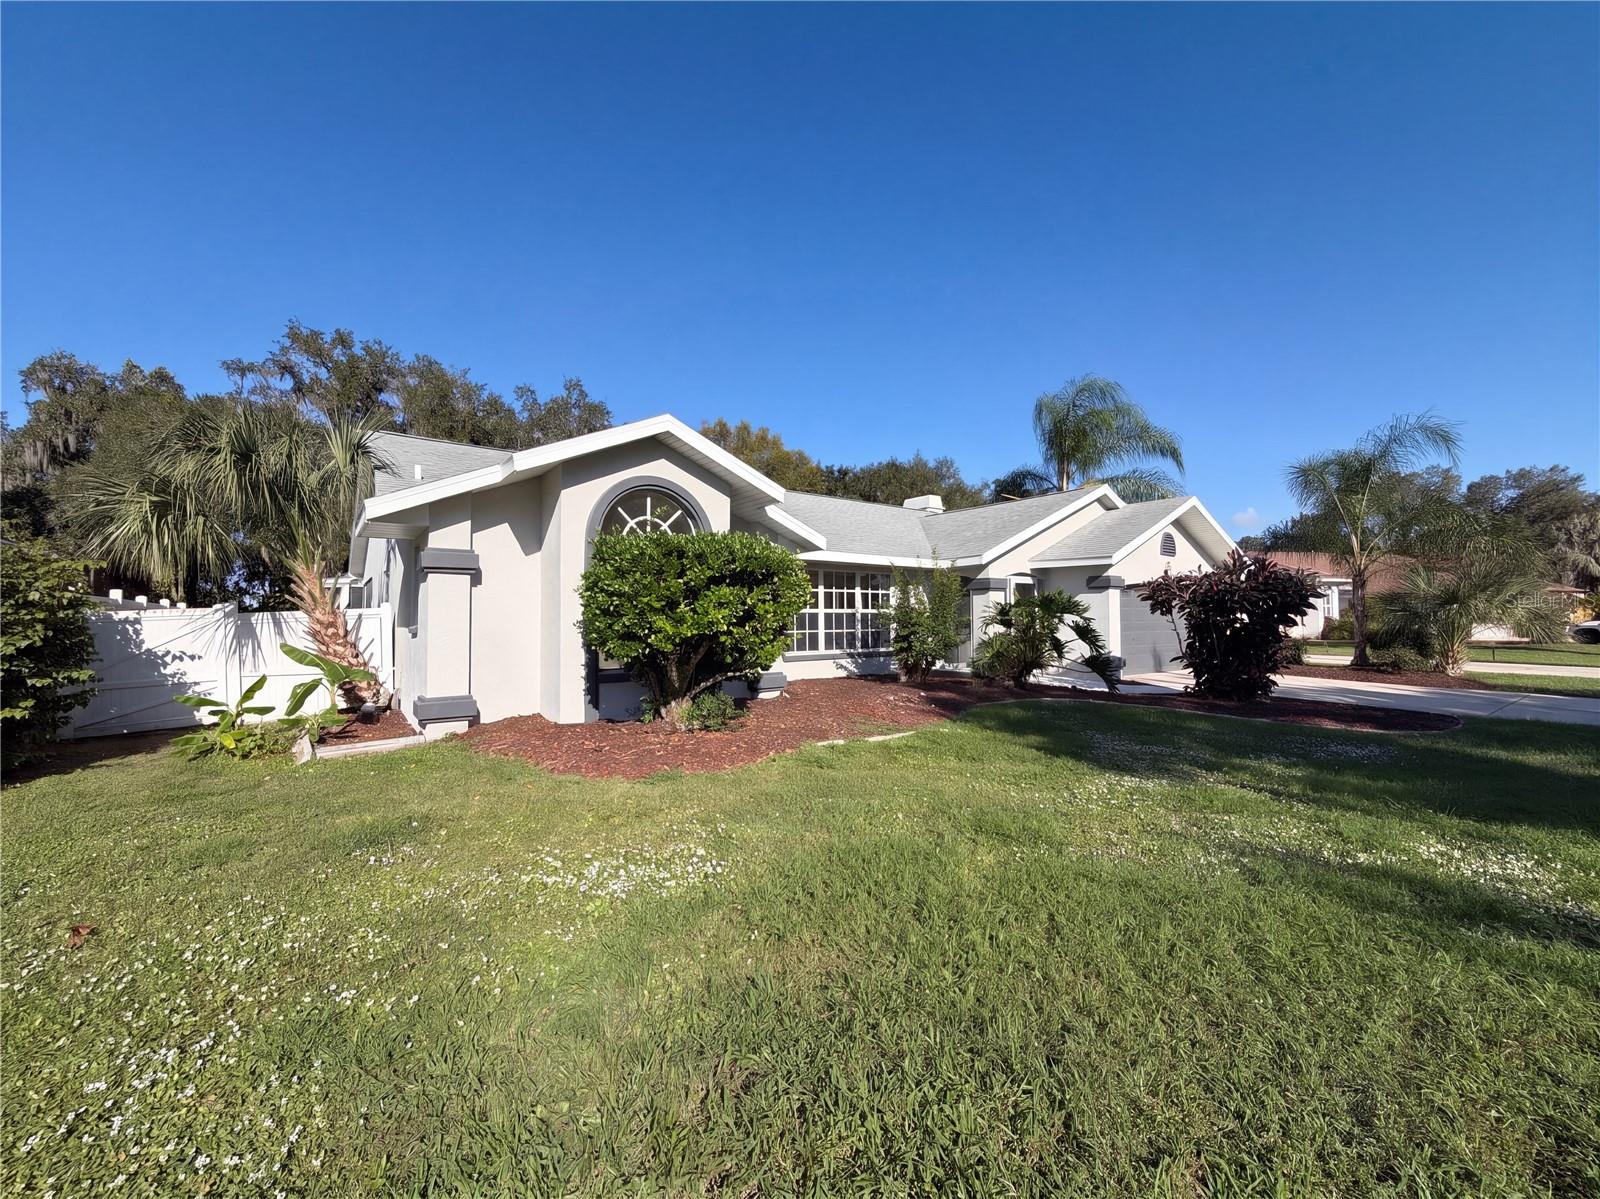 Active
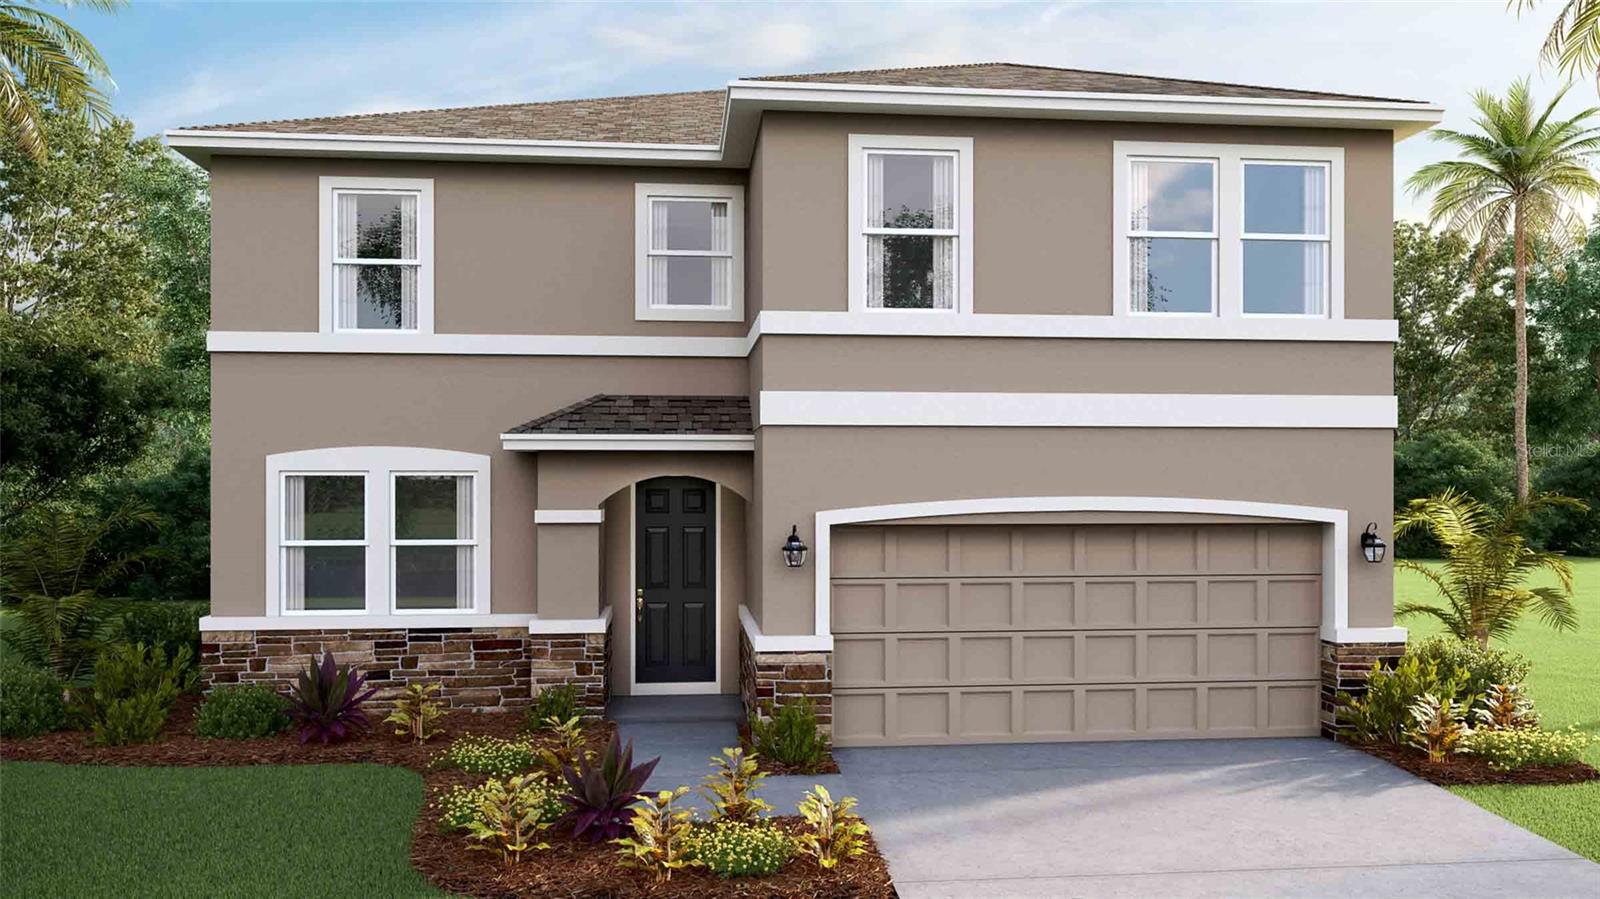
- $443,3754510 Coastal Storm Gln, Palmetto, FL 342214 Beds3 Baths2,756 sqftListing courtesy of D.R. HORTON REALTY OF SARASOTA · Data courtesy of: Stellar MLS
 Active
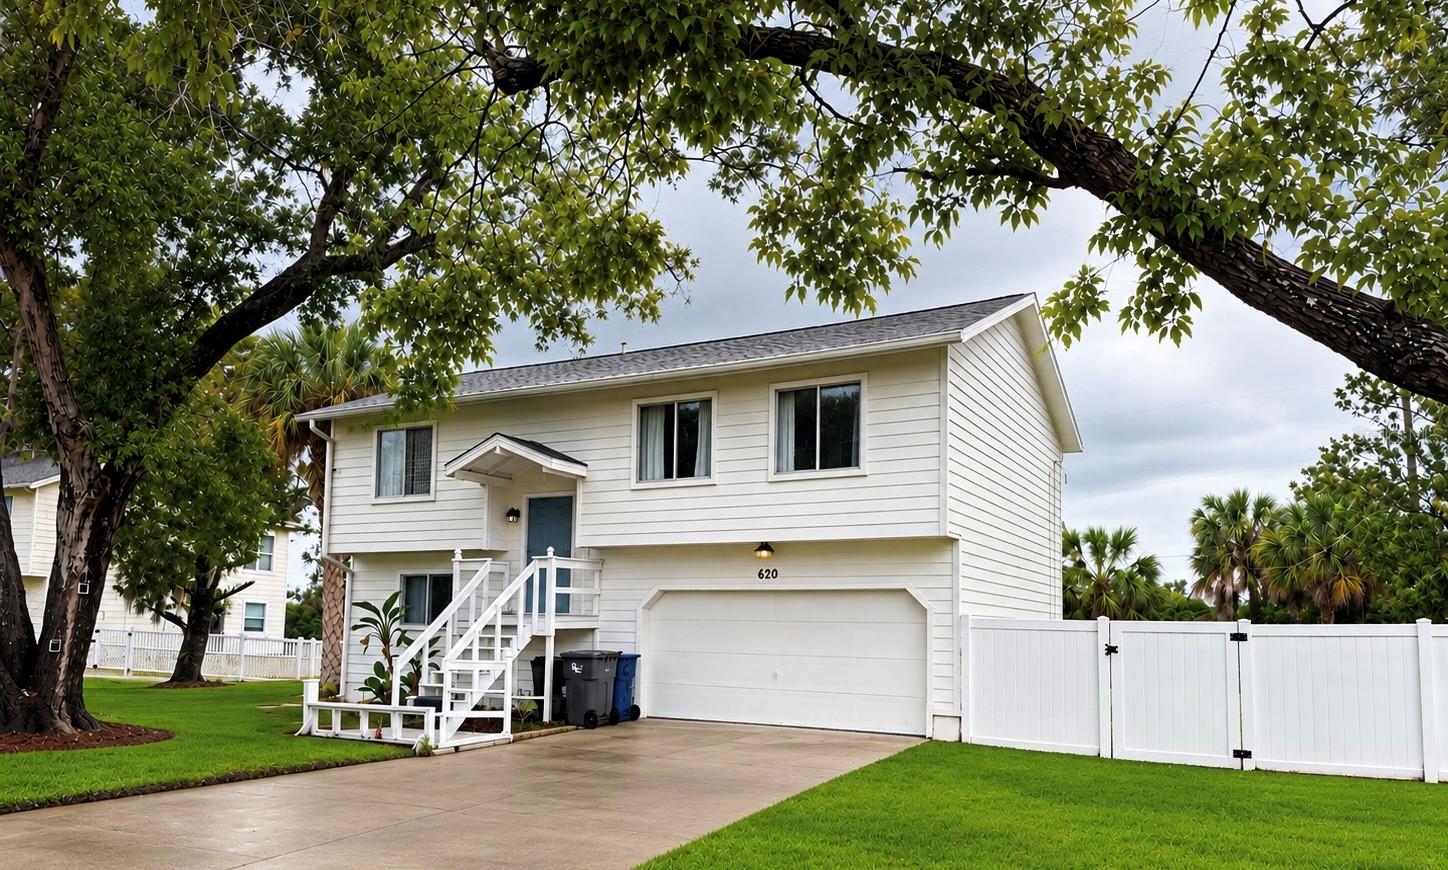
- $425,000620 64th Street Ct E, Palmetto, FL 342213 Beds2 Baths1,364 sqftListing courtesy of GLIMPSE REAL ESTATE INC · Data courtesy of: Stellar MLS
 Active
- $370,64013609 Shellmore Ave, Palmetto, FL 342214 Beds2 Baths1,607 sqftListing courtesy of MERITAGE HOMES OF FL REALTY · Data courtesy of: Stellar MLS
 Active
- $469,000610 Riviera Dunes Way #206, Palmetto, FL 342212 Beds2 Baths1,758 sqftListing courtesy of REAL BROKER, LLC · Data courtesy of: Stellar MLS
 Active
What Sold Nearby
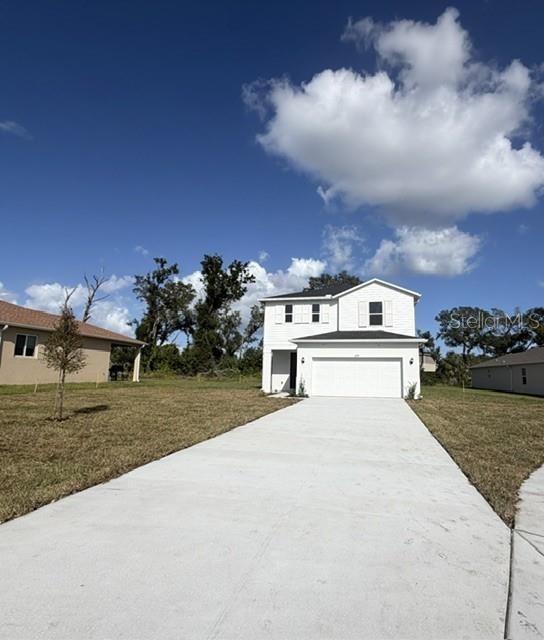 $364,4613224 Valiant CvPalmetto, FL · Sold 2026-10-30
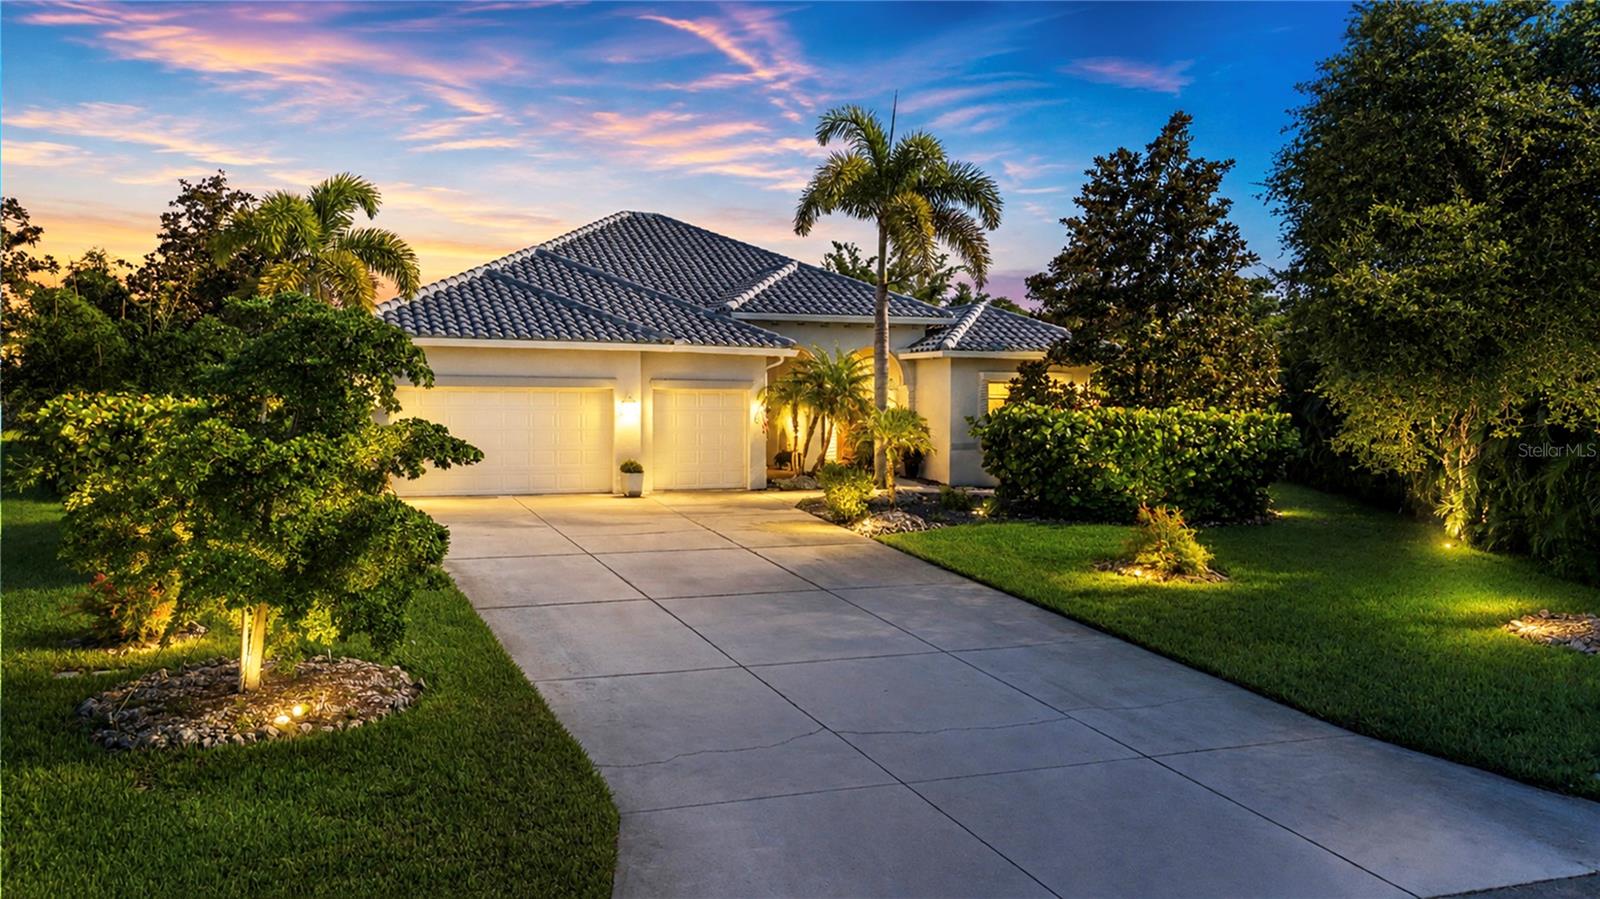 $780,0001929 24th Street Cir WPalmetto, FL · Sold 2026-10-30
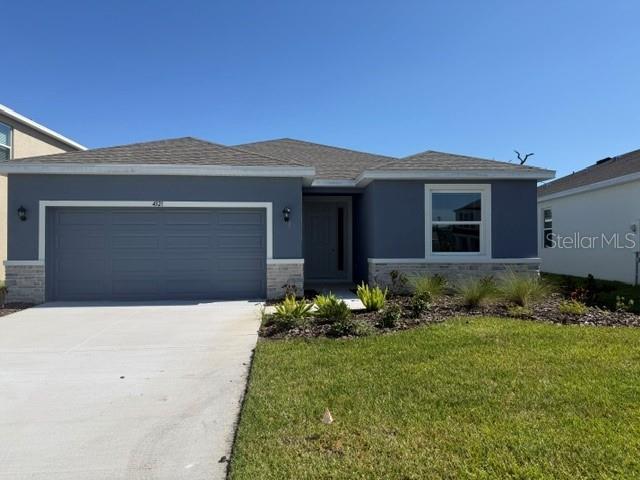 $404,0004321 Silver Birch CtPalmetto, FL · Sold 2026-10-30
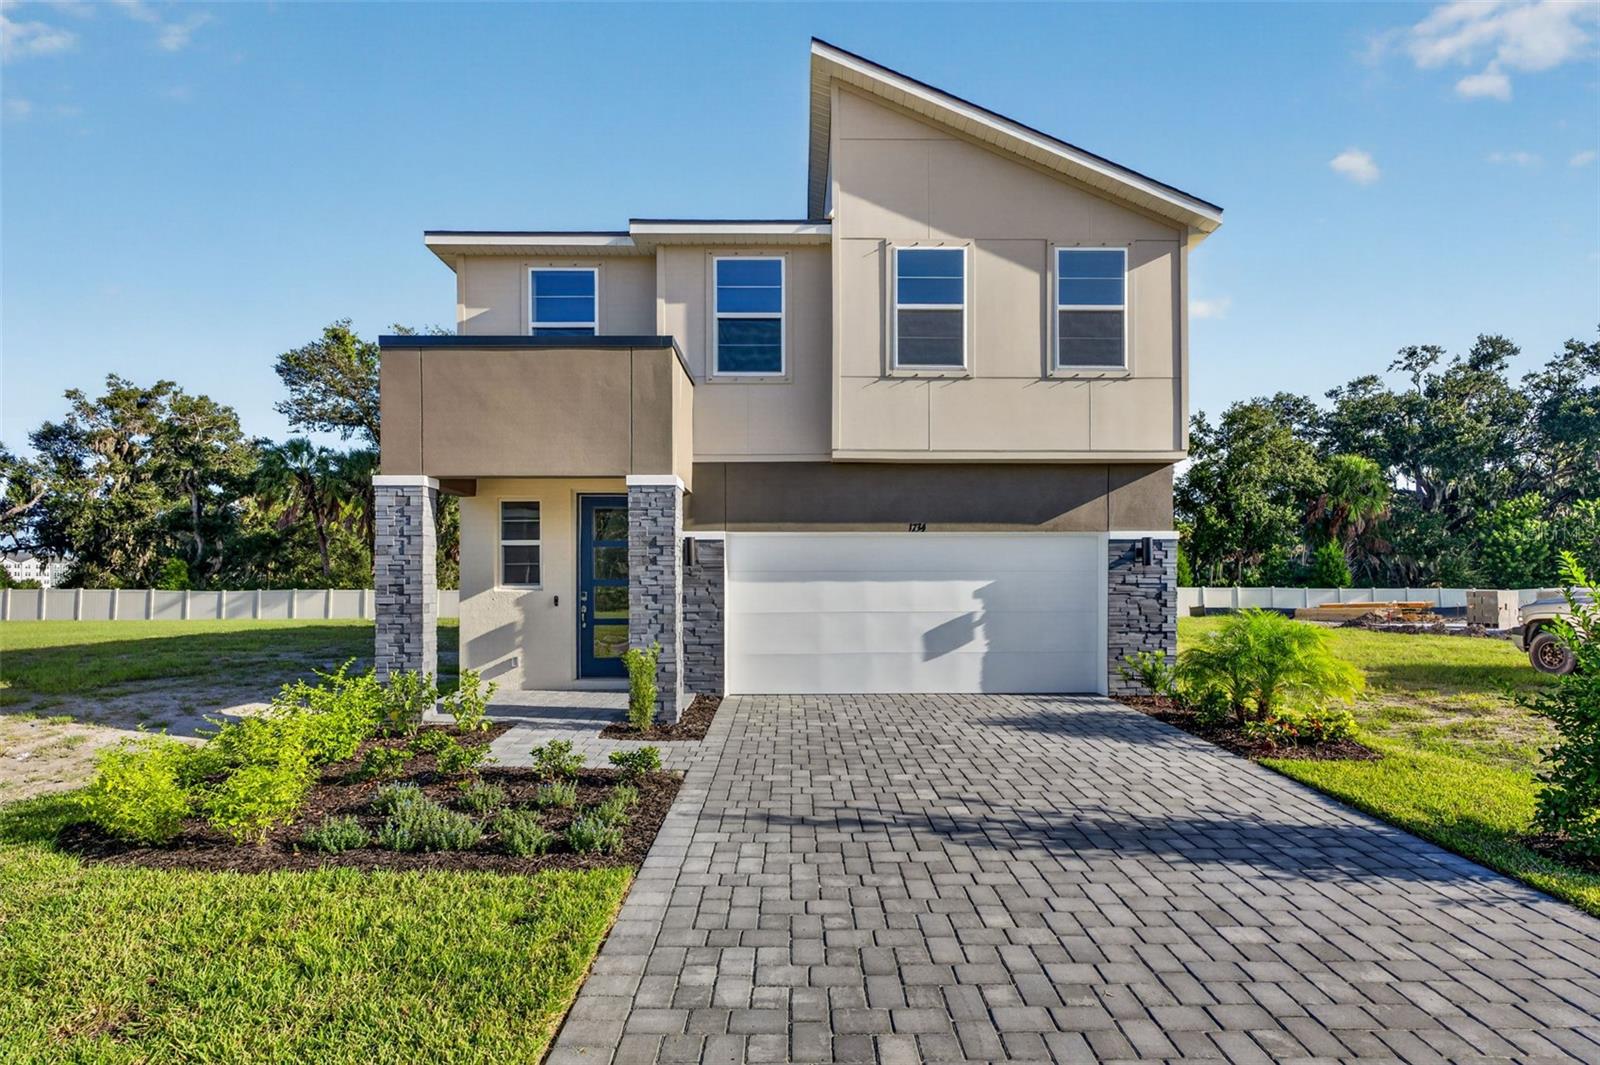 $395,3181734 Soaring Vida StPalmetto, FL · Sold 2026-10-29
 $830,9997825 Coral Sea LnPalmetto, FL · Sold 2026-10-29
 $564,21012730 Driftwood Tide DrPalmetto, FL · Sold 2026-10-28
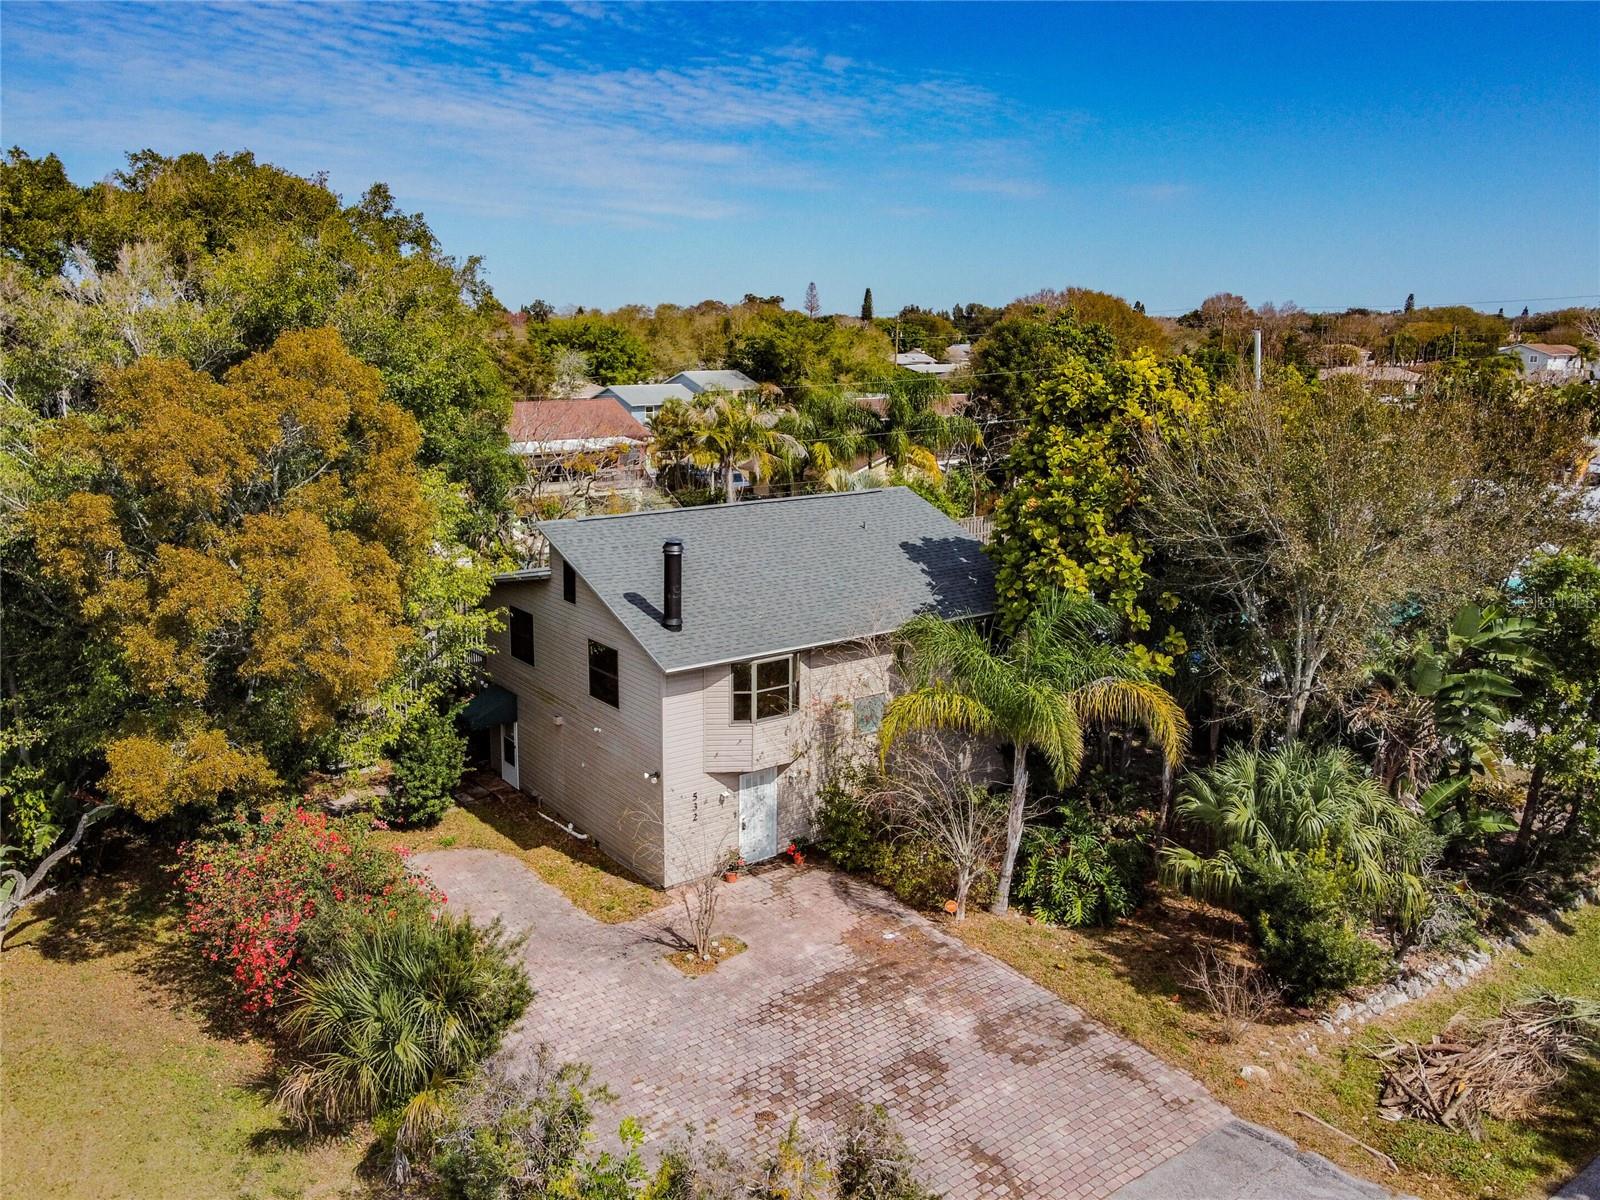 $330,000532 45th Street Ct WPalmetto, FL · Sold 2026-10-28
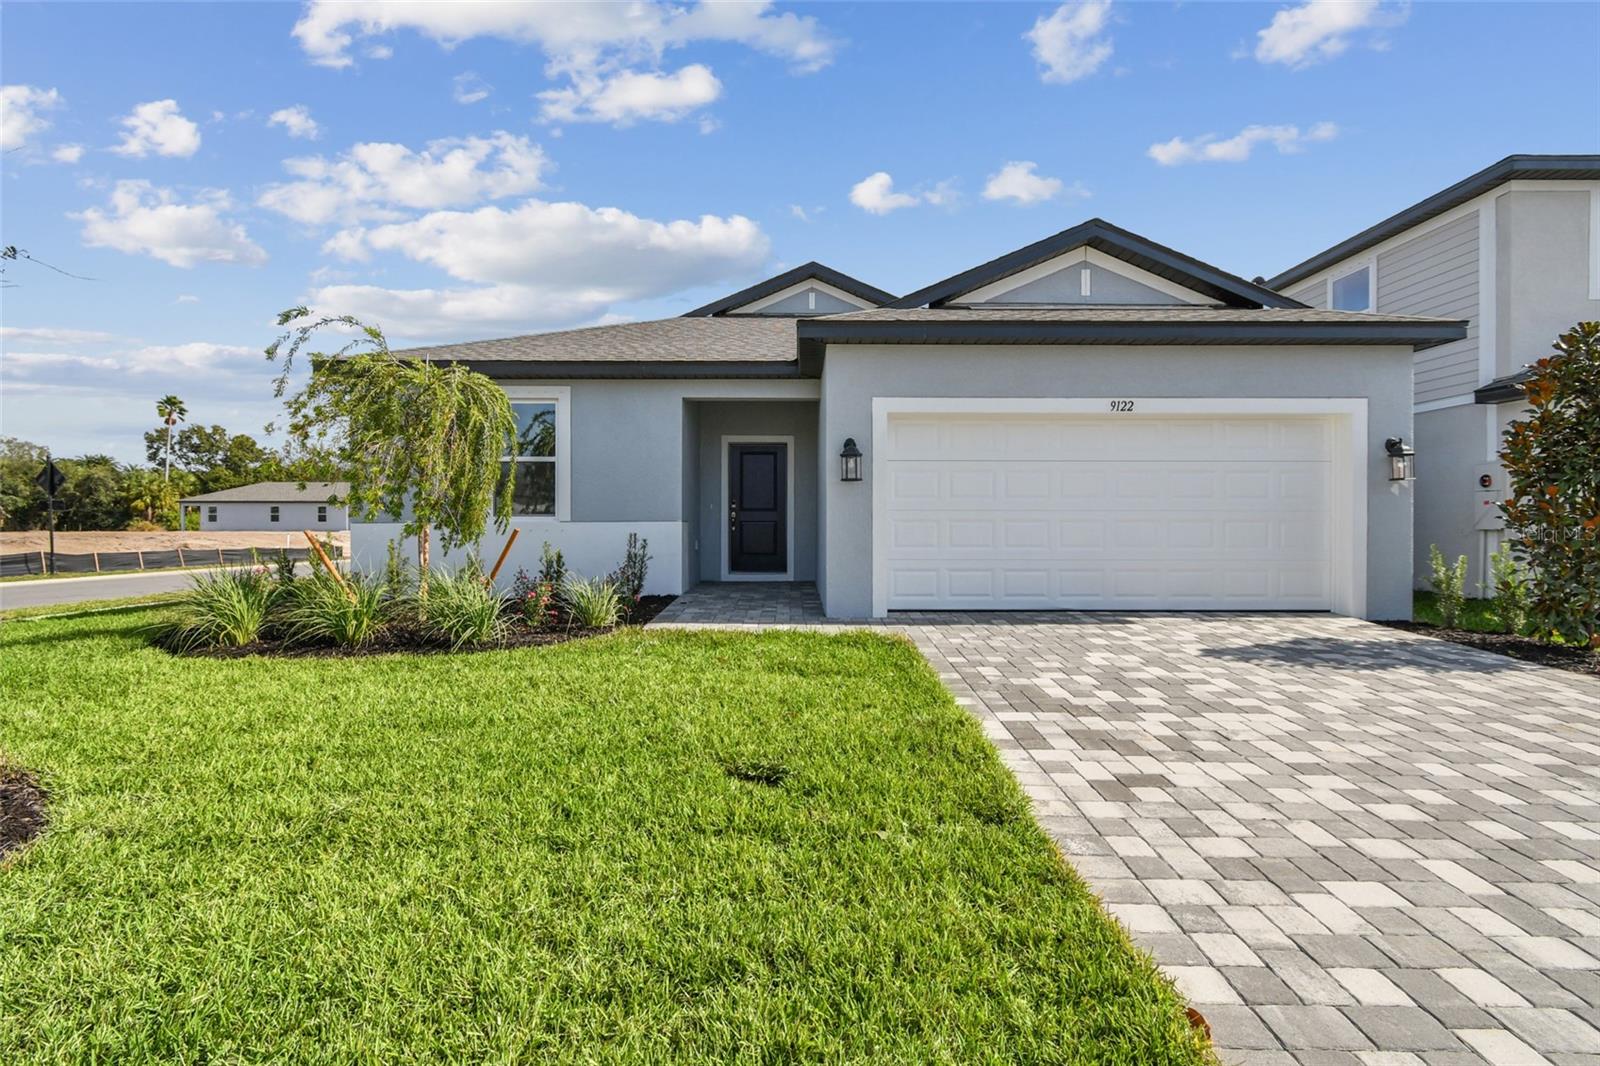 $375,0009122 Optimist WayPalmetto, FL · Sold 2026-10-27
Flood
Flood zone X · Minimal flood risk
What's Nearby
Schools
- James Tillman Elementary School28th Street East, Memphis, FL 34221, United States of America1.8 mi
Parks
- Manatee County, FloridaUnited States of America0.6 mi
- Manatee County, FloridaUnited States of America0.9 mi
- Manatee County, FloridaUnited States of America1.0 mi
- Manatee County, FloridaUnited States of America1.0 mi
- Manatee County, FloridaUnited States of America1.1 mi
- Manatee County, FloridaUnited States of America1.5 mi
- Washington Borrow Pit ParkMemphis, Florida, United States of America1.5 mi
More homes in Palmetto
Homes for sale near Palmetto
Data courtesy of: Stellar MLSDisclaimers and data details

Listings courtesy of Stellar MLS as distributed by MLS GRID. Based on information submitted to the MLS GRID. All data is obtained from various sources and may not have been verified by broker or MLS GRID. Supplied Open House Information is subject to change without notice. All information should be independently reviewed and verified for accuracy. Properties may or may not be listed by the office/agent presenting the information. Listing information is provided for consumers’ personal, non-commercial use, solely to identify prospective properties for potential purchase; all other use is strictly prohibited and may violate relevant federal and state law. Information deemed reliable but not guaranteed. Copyright © 2026 MLS GRID. All Rights Reserved.

Continental Real Estate Group, Inc
Broker: Derek Eisenberg
Listing last updated: Nov 9, 2026, 3:56 PM EST. SURF LOCAL last checked: Nov 21, 2026, 6:00 PM EST.