
 Active
11252 Fieldstone Dr
Palmetto, FL 34221 · Single family
$409,000
Listing courtesy of Matthew Bender, LESLIE WELLS REALTY, INC.
- 5 Beds
- 4 Baths
- 2,530 sqft
Cynthia's Insights On This Property
- Built 2023
- Last recorded sale: $435,000 in October 2023
- Typical sale in 34221 over the last year: $351,250, $204 per sq ft
- Owners in 34221 stay about 6 years; 5% of homes changed hands last year


📊 Price Pulse
What would you pay for this place?
Sale prices come from county public records, not MLS data.Listing agent
Contact
Send a message and we'll pass it to the listing agent. Nothing is sent until you ask.
About this home
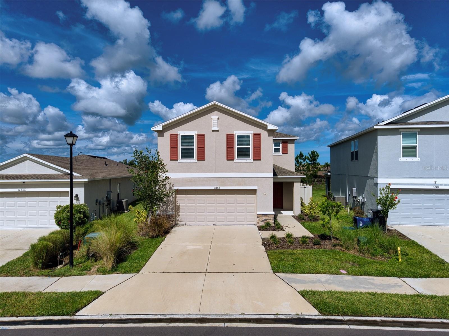
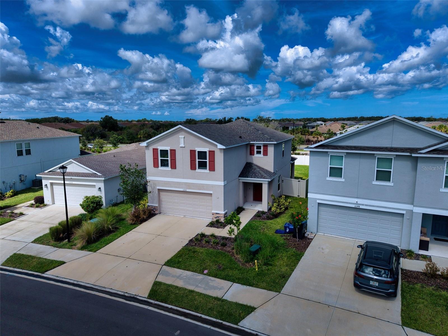
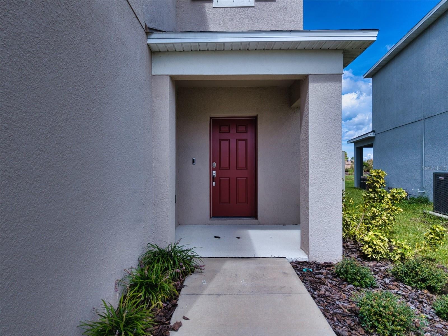
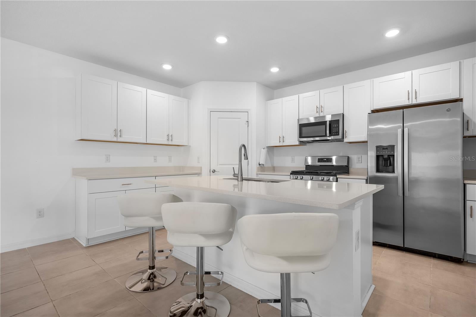
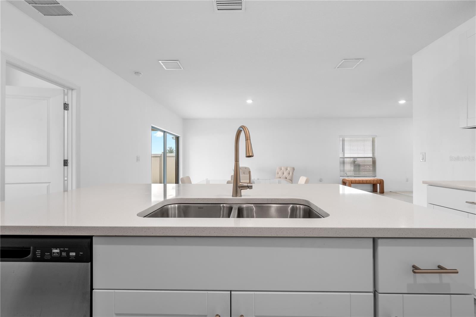
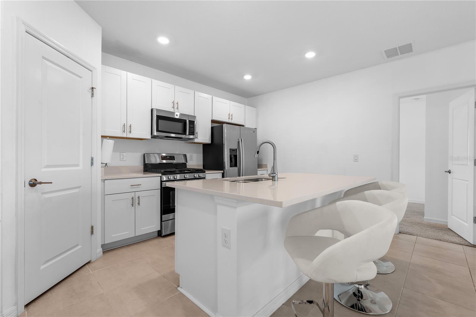
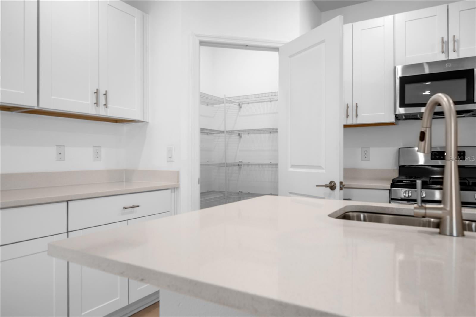
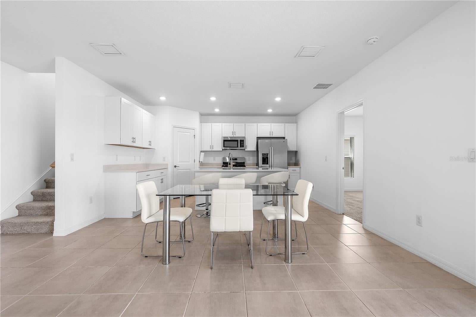
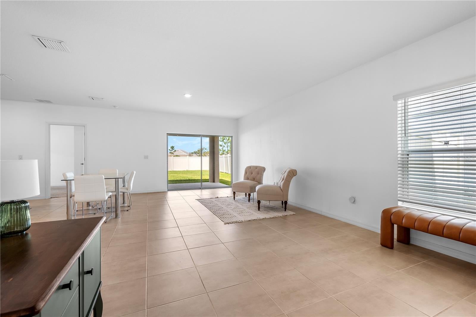
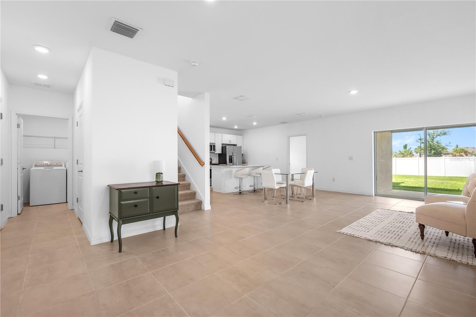
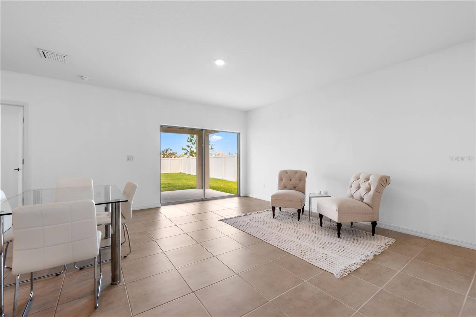
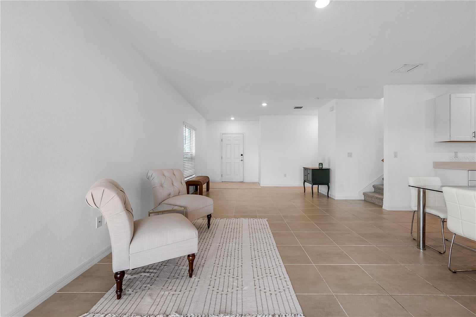
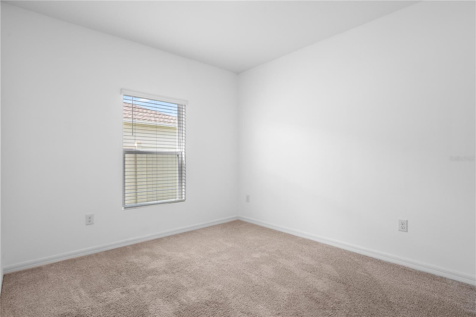
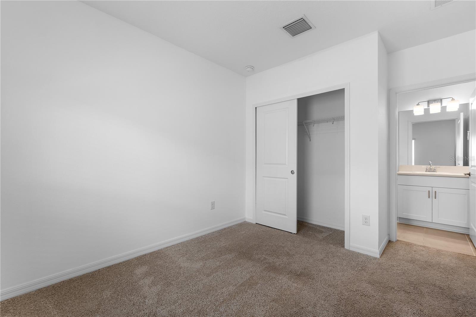
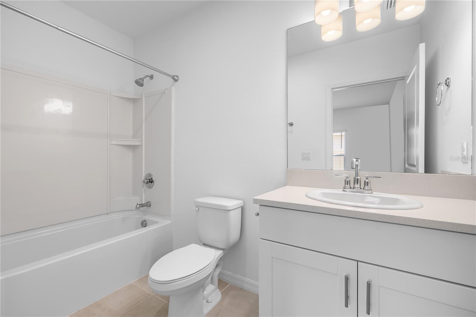
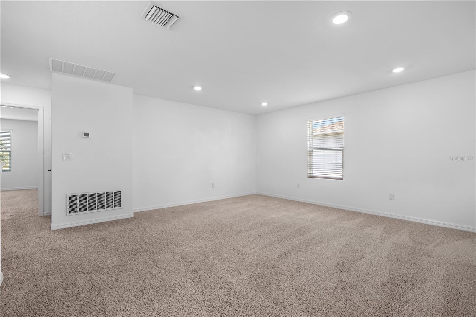
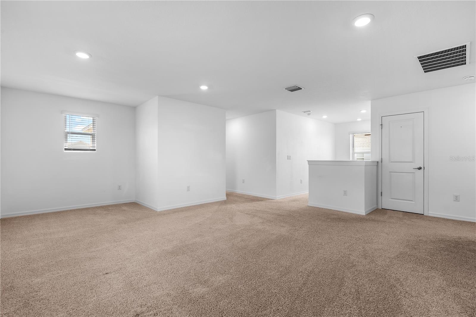
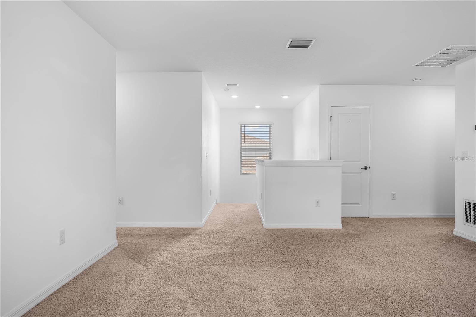
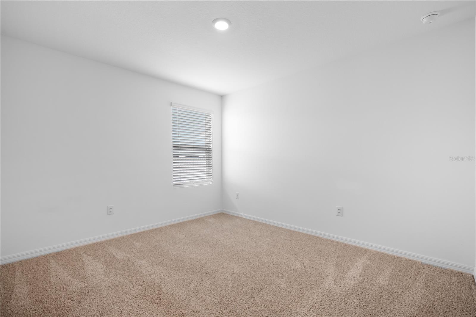
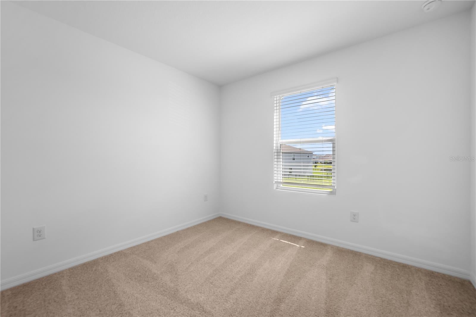
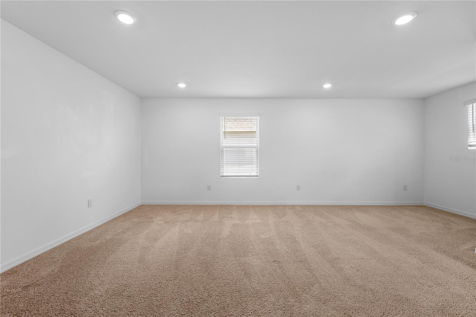
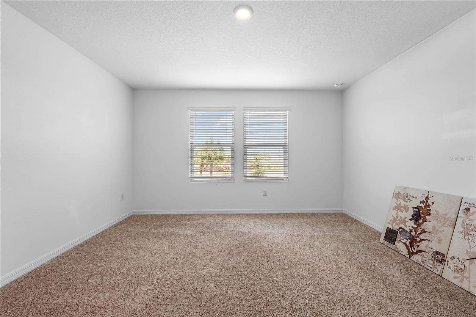
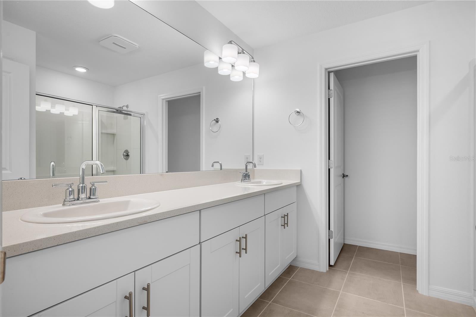
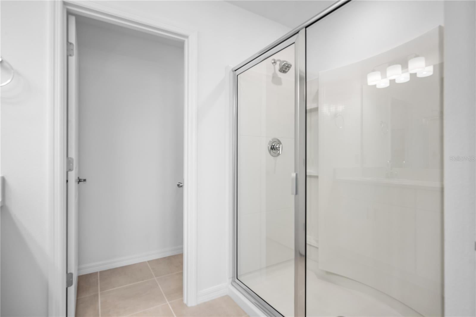
WELCOME TO 11252 FIELDSTONE DRIVE, WHERE THE HOUSE, THE SPACE AND THE LIFESTYLE ALL COME TOGETHER! Located in the highly desirable Eaves Bend at Artisan Lakes, this impressive 5-bedroom, 3.5-bath home delivers the flexibility today's buyers are looking for, wrapped inside one of North Manatee County's most amenity-rich communities. From the moment you walk through the door, this home feels open, bright and ready for real life. The heart of the home is the spacious open-concept kitchen, dining and living area, designed so everyone can be together without feeling crowded. The kitchen features stainless steel appliances, abundant cabinetry, a large center island with plenty of room to gather, and a walk-in pantry that gives you the storage you actually need. Whether it's a quiet Tuesday night or a house full of friends on Saturday, this floor plan simply works. One of the home's biggest advantages is its first-floor bedroom and full-bath access, creating valuable flexibility for overnight guests, extended stays, a home office or anyone who appreciates having additional living space on the main level. Upstairs, the versatility continues with a spacious loft that can become a second living room, game room, homework space, media area or whatever fits your lifestyle. The generous primary suite offers a private place to recharge with an en-suite bath and walk-in closet, while three additional upstairs bedrooms provide room to spread out. With five bedrooms and 3.5 baths, this is a home that can change right along with you. Outside, the covered lanai extends your Florida living space and overlooks a fully fenced backyard with room for pets, play, entertaining, grilling or simply relaxing at the end of the day. But buying here is about more than the house. Eaves Bend at Artisan Lakes was designed around a resort-style lifestyle, with a beautiful clubhouse, fitness center, sport courts, playgrounds, walking trails, parks and green spaces that make it easy to get outside, meet your neighbors and enjoy where you live. And when it's time to head out, you're conveniently positioned near I-75 with access to shopping, dining, recreation, Bradenton, Sarasota, St. Petersburg and Tampa, while still enjoying the rapidly growing North Manatee County area. This is the combination buyers keep searching for: five bedrooms, flexible living spaces, a first-floor guest option, an upstairs loft, covered outdoor living, a fenced backyard and a community filled with amenities. You can change paint. You can change furniture. What you can't easily create is a floor plan this flexible in a neighborhood offering this kind of lifestyle. If you've been waiting for a home with room to live, work, entertain, relax and grow, stop scrolling. 11252 Fieldstone Drive deserves to be seen in person. Schedule your private showing and come experience what life at Eaves Bend at Artisan Lakes could look like for you.
moreless
- Property type
- Single family
- Year built
- 2023
- Lot size
- 6,547 sqft
- Garage
- 2 cars
- On market
- 44 days
- Price per sqft
- $162
- HOA fees
- $165/mo
- Listing ID
- A4702720
Show Full Details
Property Info
- Property Type
- Residential
- Property Subtype
- SingleFamilyResidence
- Year Built
- 2023
- Levels
- Two
- Direction Faces
- West
- Lot Size (acres)
- 0.15
- Lot Size (sqft)
- 6547.0
- Contract Date
- 2026-09-03
- On Market Date
- 2026-09-03
- Cumulative Days on Market
- 44
Interior Features
- Interior Features
- Eat-In Kitchen, Open Floorplan, Walk-In Closet(S)
- Flooring
- Carpet, Tile
- Laundry Features
- Laundry Room
- Levels
- Two
- Window Features
- Blinds
Appliances
- Appliances
- Dishwasher, Disposal, Dryer, Electric Water Heater, Microwave, Refrigerator, Washer
Heating & Cooling
- Heating
- Central
- Cooling
- Central Air
Exterior Features
- Exterior Features
- Private Yard
- Patio & Porch Features
- Covered, Front Porch, Patio
- Construction Materials
- Block, Stucco
- Foundation
- Block, Slab
- Roof
- Shingle
Features & Amenities
- Garage Spaces
- 2.0
- Garage
- Yes
- Attached Garage
- Yes
- Parking Features
- Driveway, Off Street, Attached
- Security Features
- Smoke Detector(S)
- Lot Features
- Level, Paved
Community/Association
- HOA
- Yes
- HOA Name
- Castle Group / Tarryce Hampton
- HOA Phone
- $9,547,926,000
- HOA Fee
- $495
- HOA Fee Frequency
- Quarterly
- Association Amenities
- Clubhouse, Fitness Center, Park, Playground, Pool, Recreation Facilities
- Community Features
- Clubhouse, Fitness Center, Playground, Pool, Sidewalks
Utilities
- Utilities
- Cable Available, Electricity Connected, Sewer Connected, Water Connected
- Sewer
- Public Sewer
- Water Source
- Public
Taxes
- Annual Tax Amount
- $5,045
- Tax Year
- $2,025
- Legal Description
- LOT 508, ARTISAN LAKES EAVES BEND PH II SUBPH A, B & C PI #6045.0515/9
Data freshness
- SURF LOCAL last checked
- Nov 21, 2026, 7:04 PM EST
Location
Approximate location, shown from the displayed address.
Similar homes nearby
- $409,9999015 Downwind Pl, Palmetto, FL 342213 Beds3 Baths2,756 sqftListing courtesy of FLORIWEST REALTY GROUP, LLC · Data courtesy of: Stellar MLS
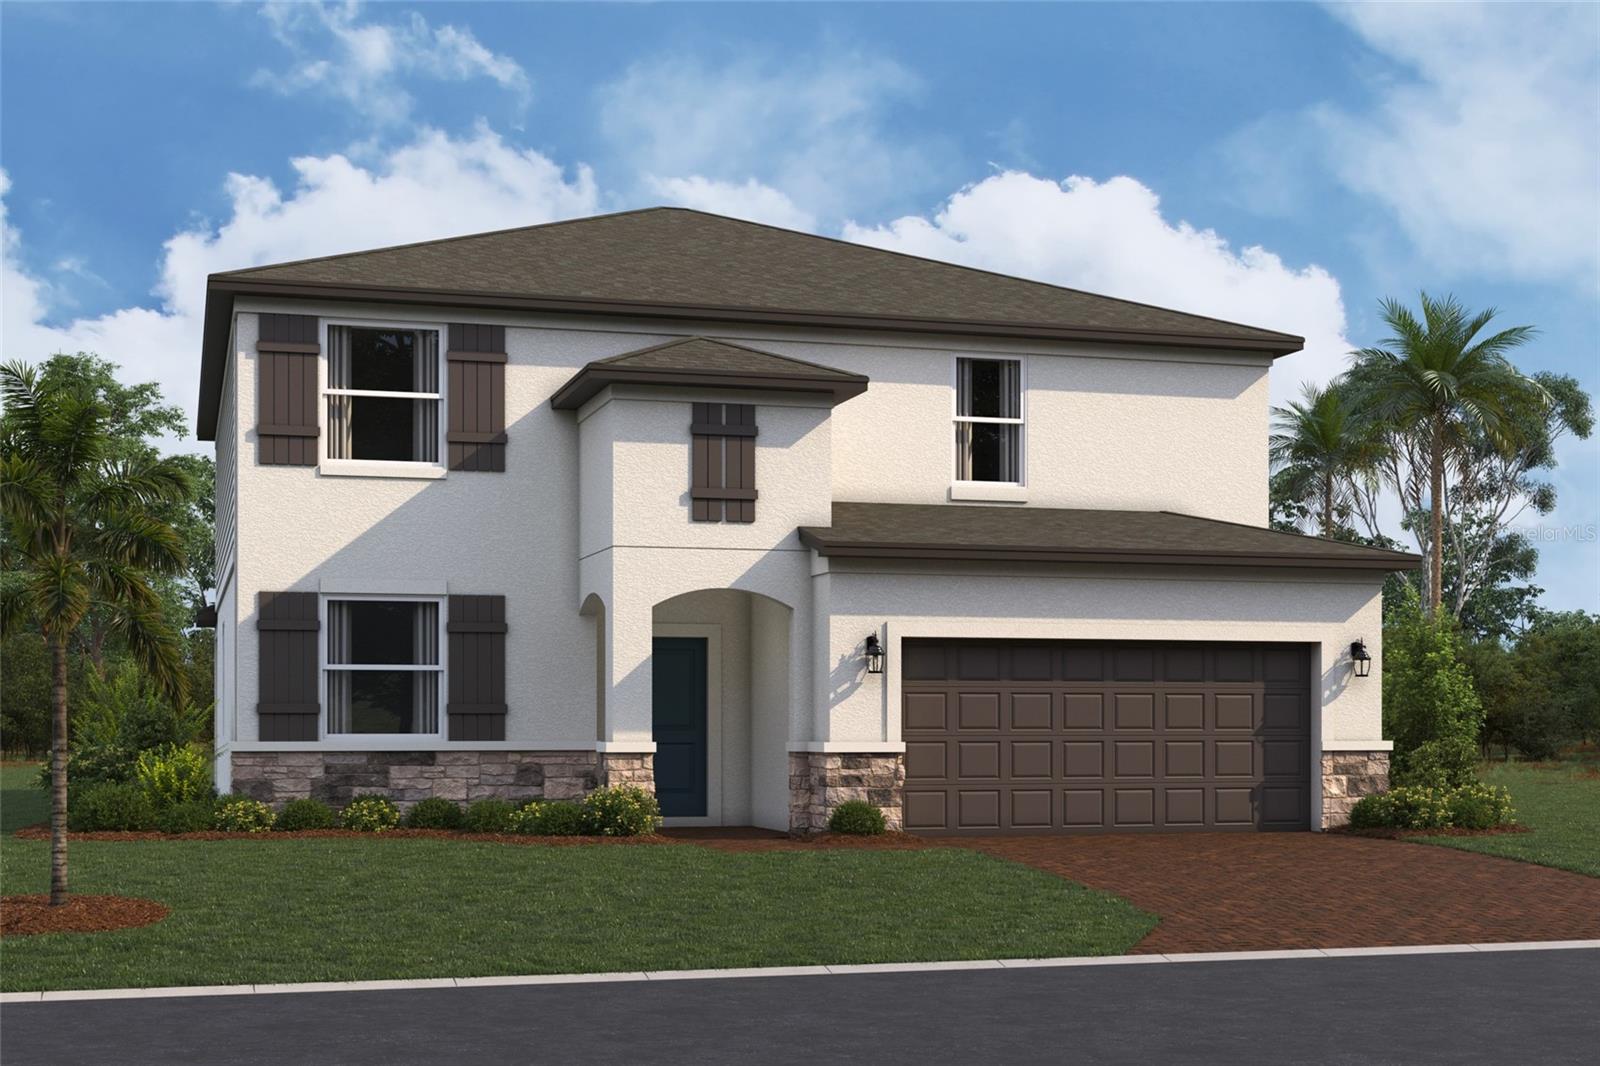 Active
- $397,500384 Bimini Dr, Palmetto, FL 342212 Beds2 Baths1,334 sqftListing courtesy of KELLER WILLIAMS ON THE WATER · Data courtesy of: Stellar MLS
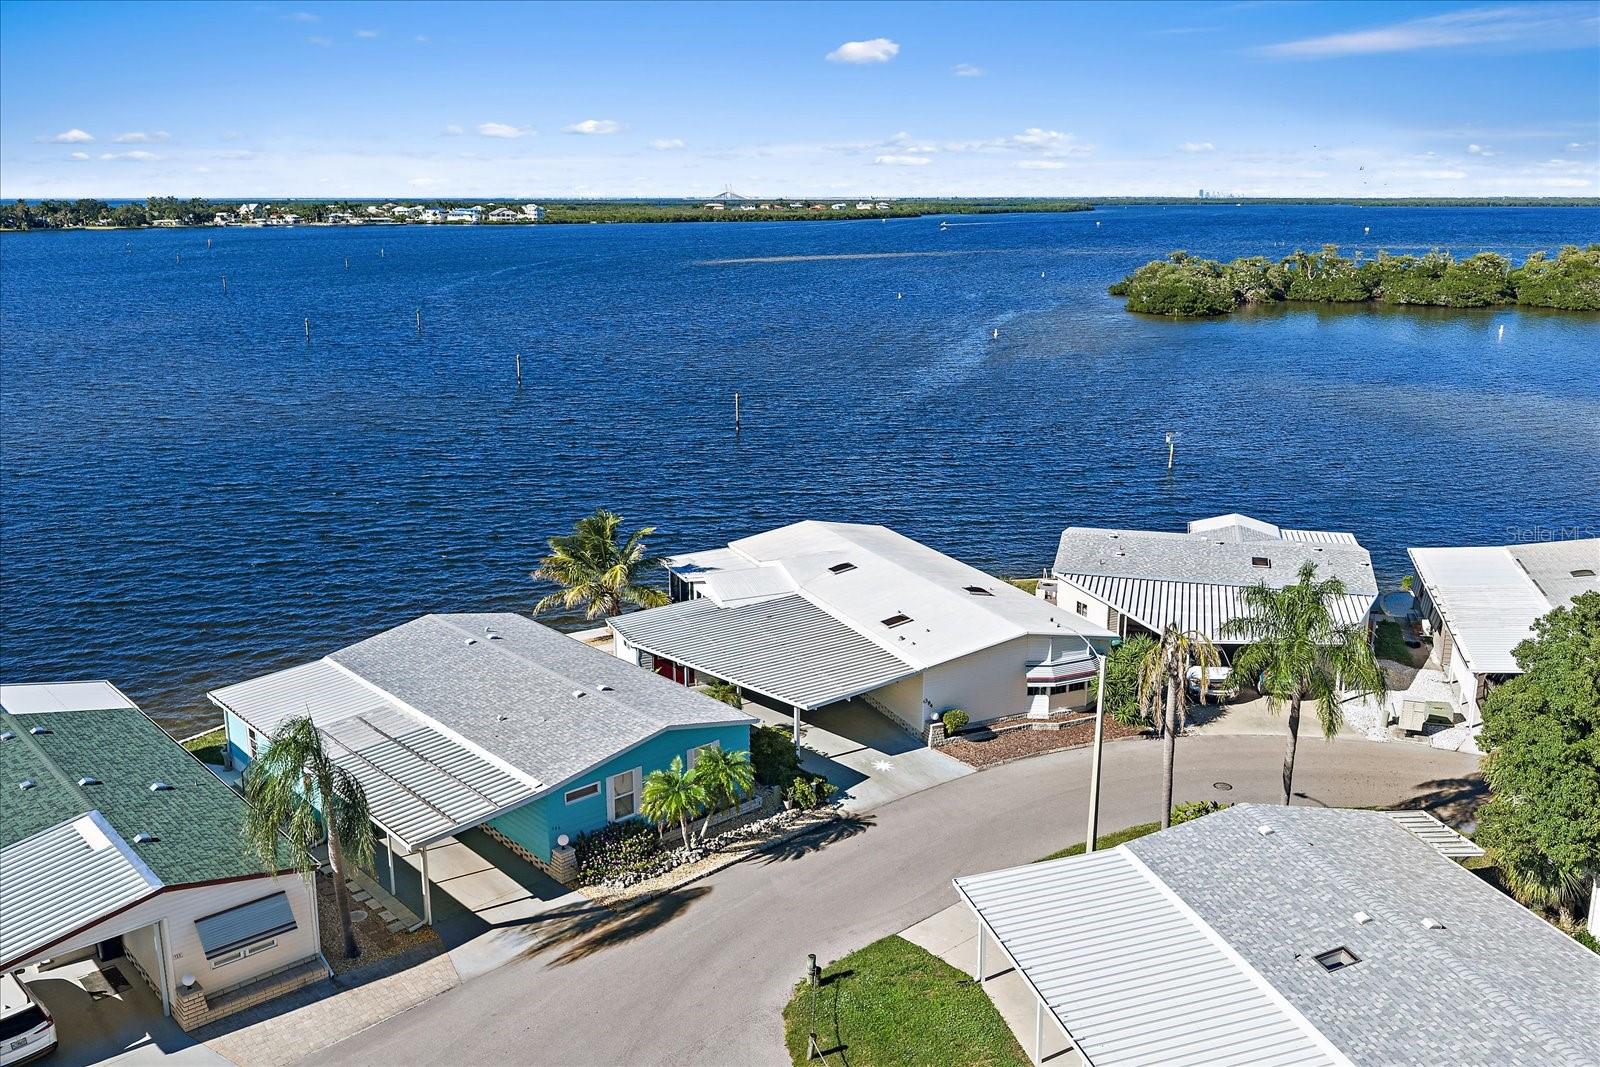 Active
- $365,0005823 Oak Mill Ter, Palmetto, FL 342213 Beds2 Baths1,390 sqftListing courtesy of STERLING REALTY · Data courtesy of: Stellar MLS
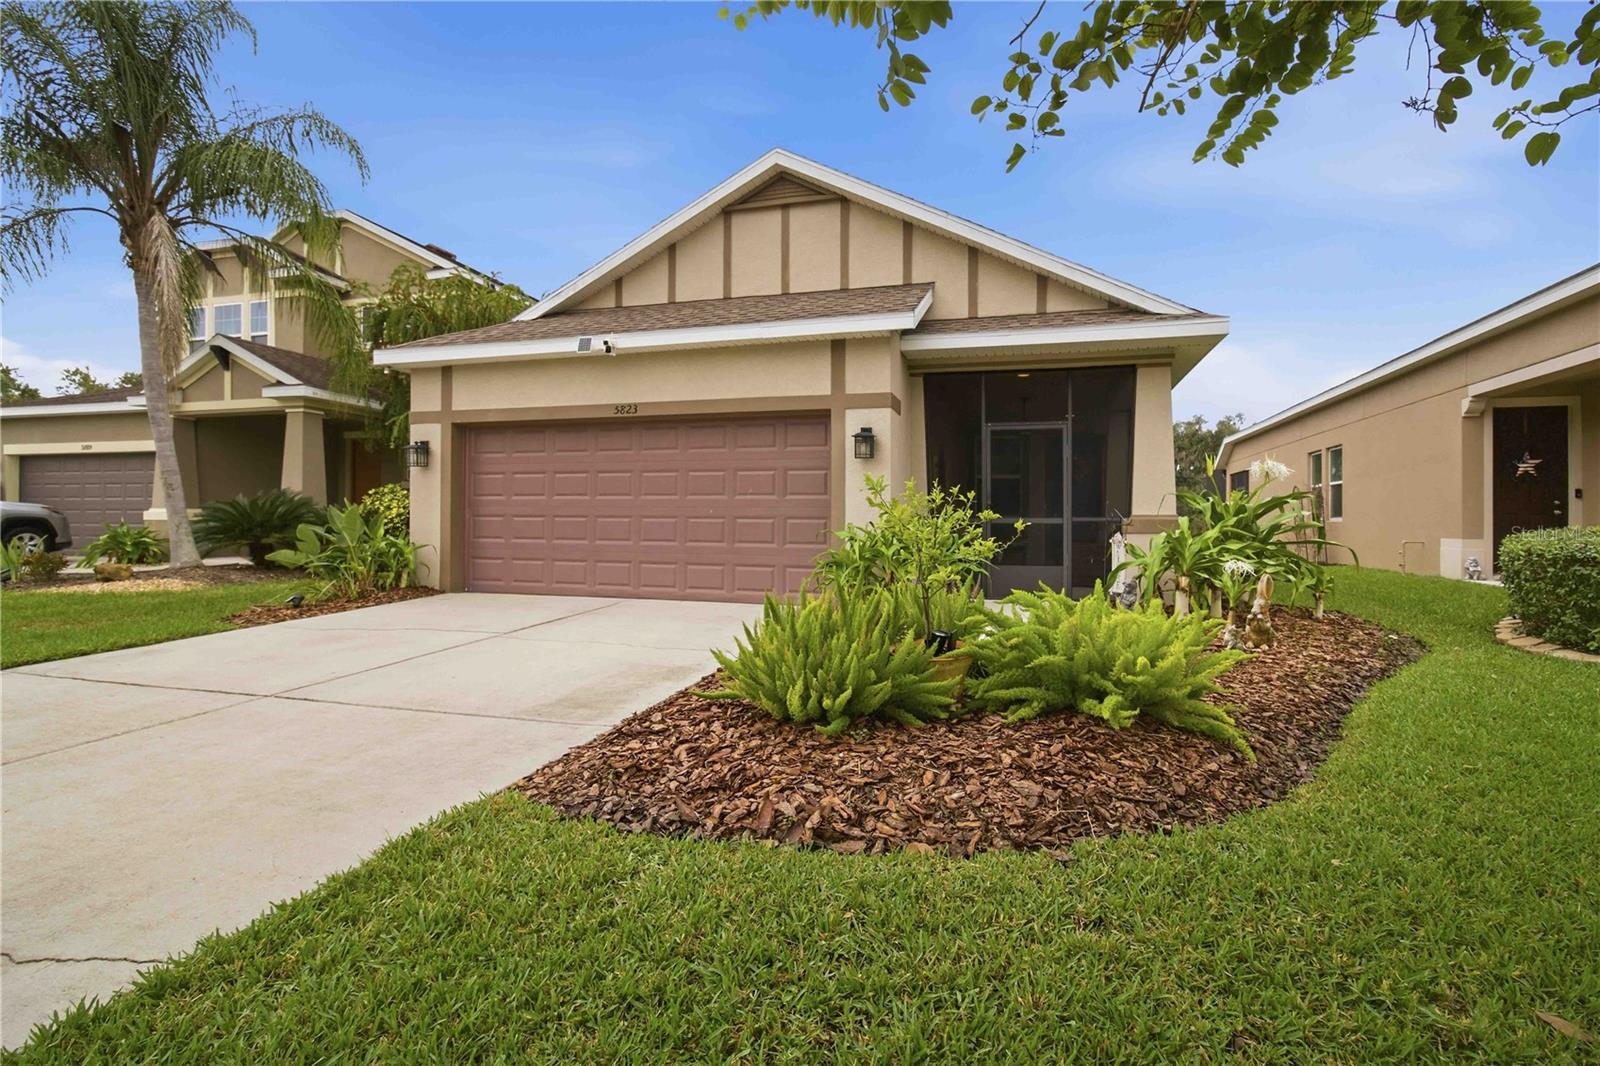 Active
- $418,0006818 67th Street Cir E, Palmetto, FL 342214 Beds2 Baths2,141 sqftListing courtesy of MARK SPAIN REAL ESTATE · Data courtesy of: Stellar MLS
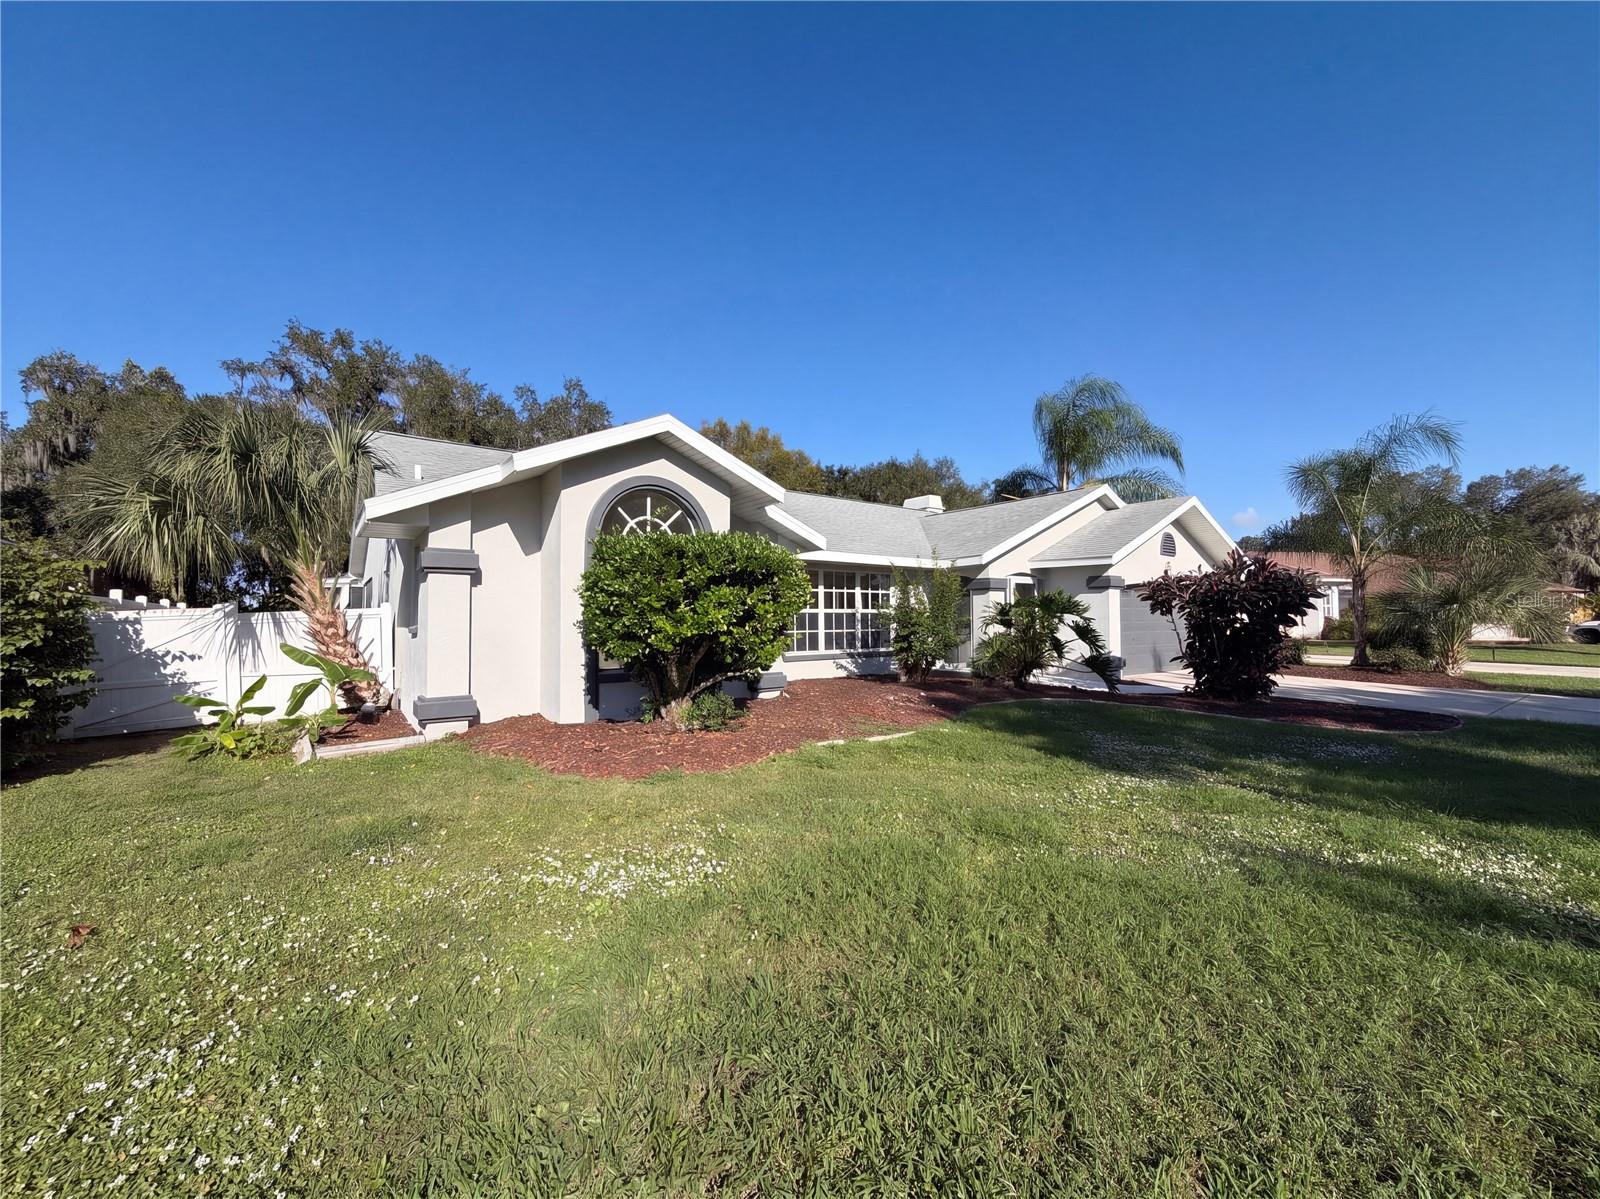 Active
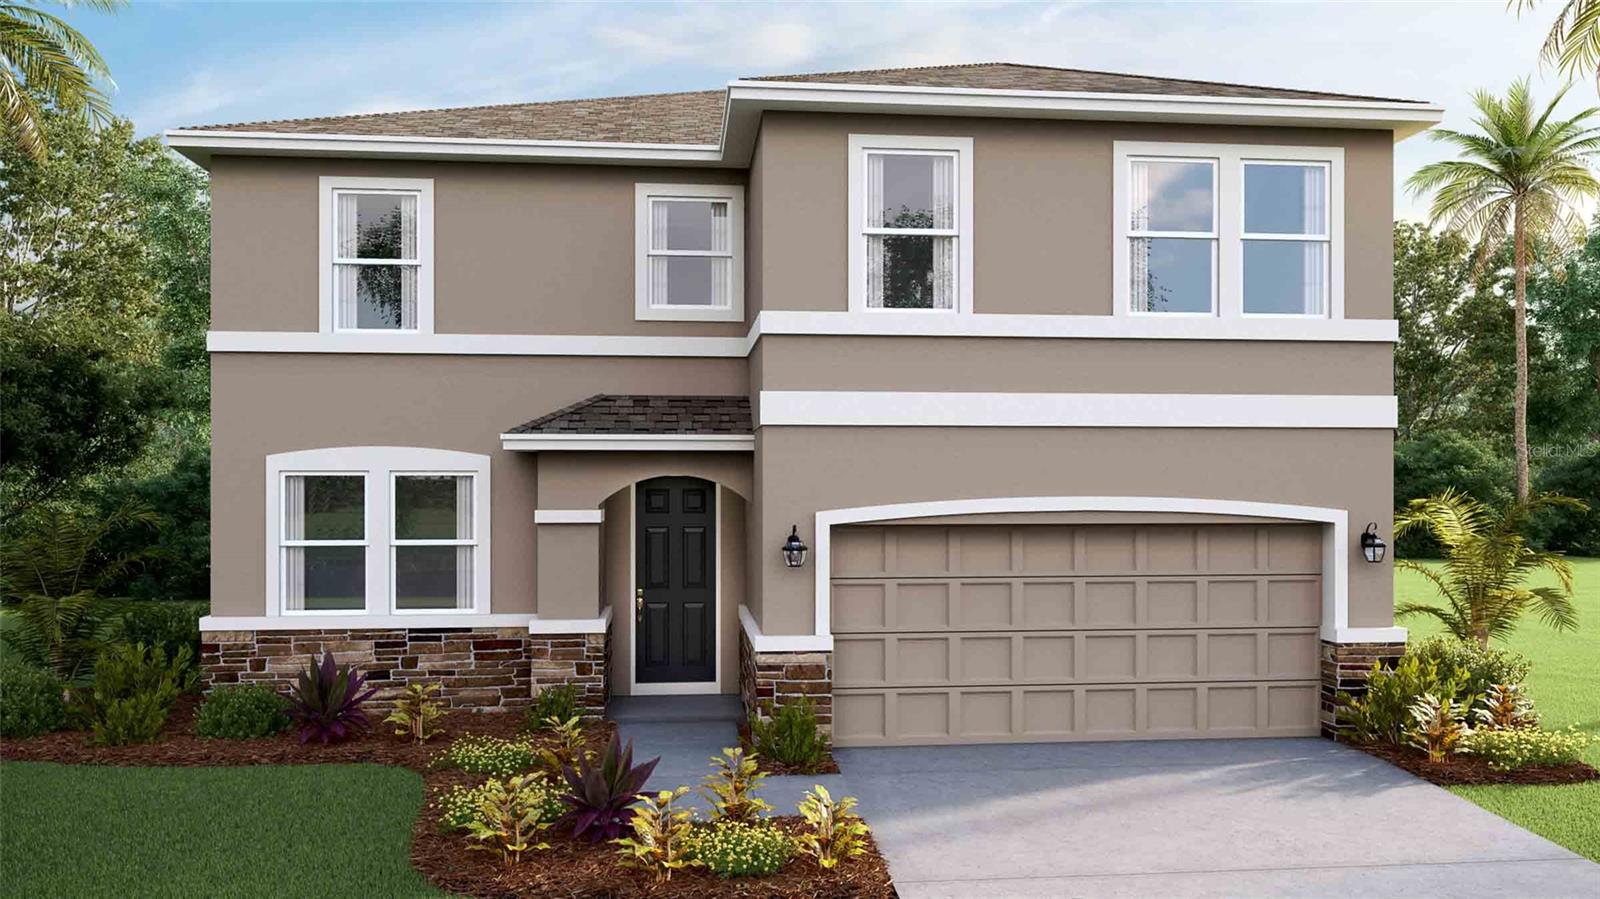
- $443,3754510 Coastal Storm Gln, Palmetto, FL 342214 Beds3 Baths2,756 sqftListing courtesy of D.R. HORTON REALTY OF SARASOTA · Data courtesy of: Stellar MLS
 Active
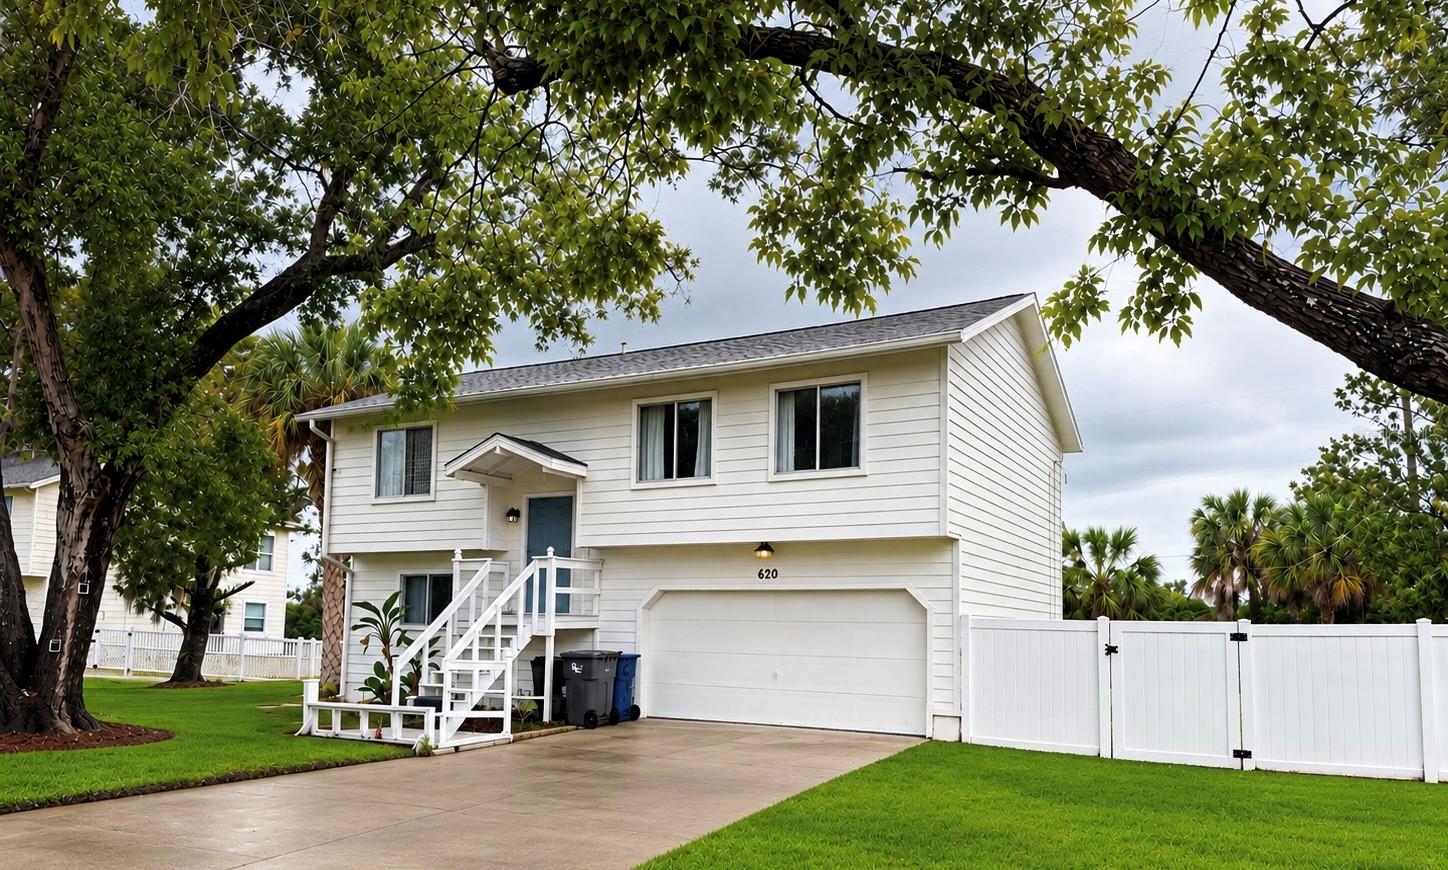
- $425,000620 64th Street Ct E, Palmetto, FL 342213 Beds2 Baths1,364 sqftListing courtesy of GLIMPSE REAL ESTATE INC · Data courtesy of: Stellar MLS
 Active
- $370,64013609 Shellmore Ave, Palmetto, FL 342214 Beds2 Baths1,607 sqftListing courtesy of MERITAGE HOMES OF FL REALTY · Data courtesy of: Stellar MLS
 Active
- $469,000610 Riviera Dunes Way #206, Palmetto, FL 342212 Beds2 Baths1,758 sqftListing courtesy of REAL BROKER, LLC · Data courtesy of: Stellar MLS
 Active
What Sold Nearby
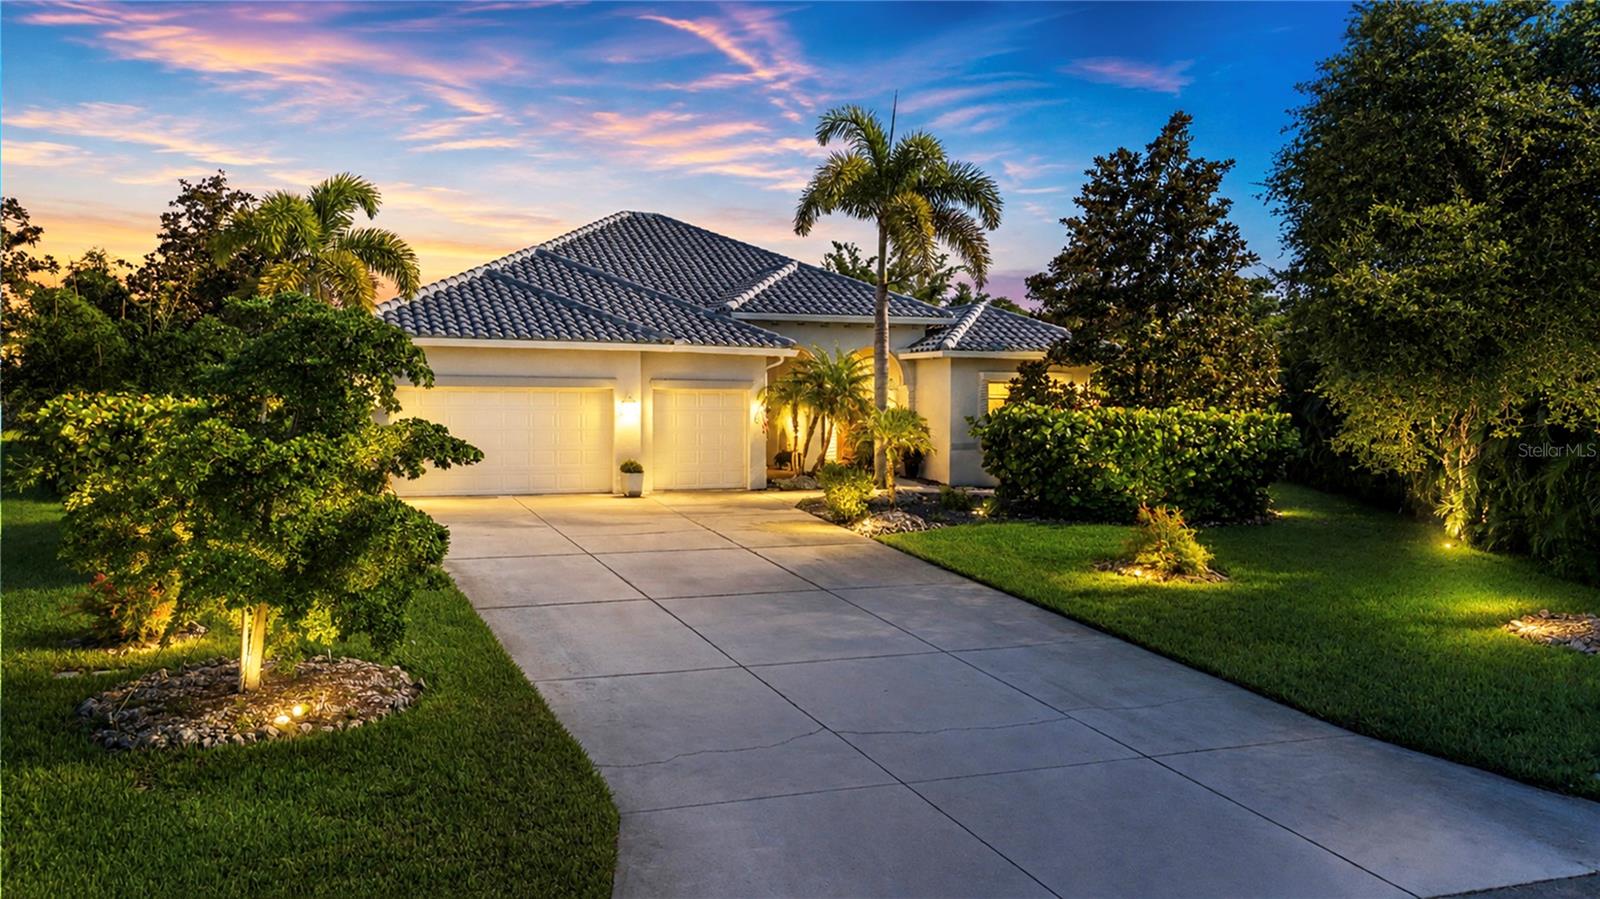 $780,0001929 24th Street Cir WPalmetto, FL · Sold 2026-10-30
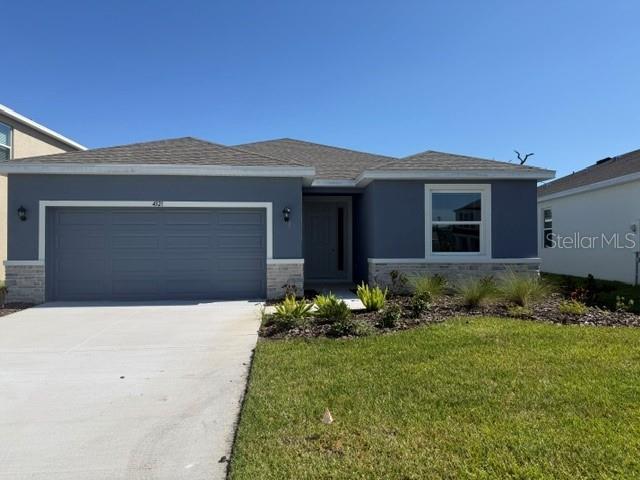 $404,0004321 Silver Birch CtPalmetto, FL · Sold 2026-10-30
 $564,21012730 Driftwood Tide DrPalmetto, FL · Sold 2026-10-28
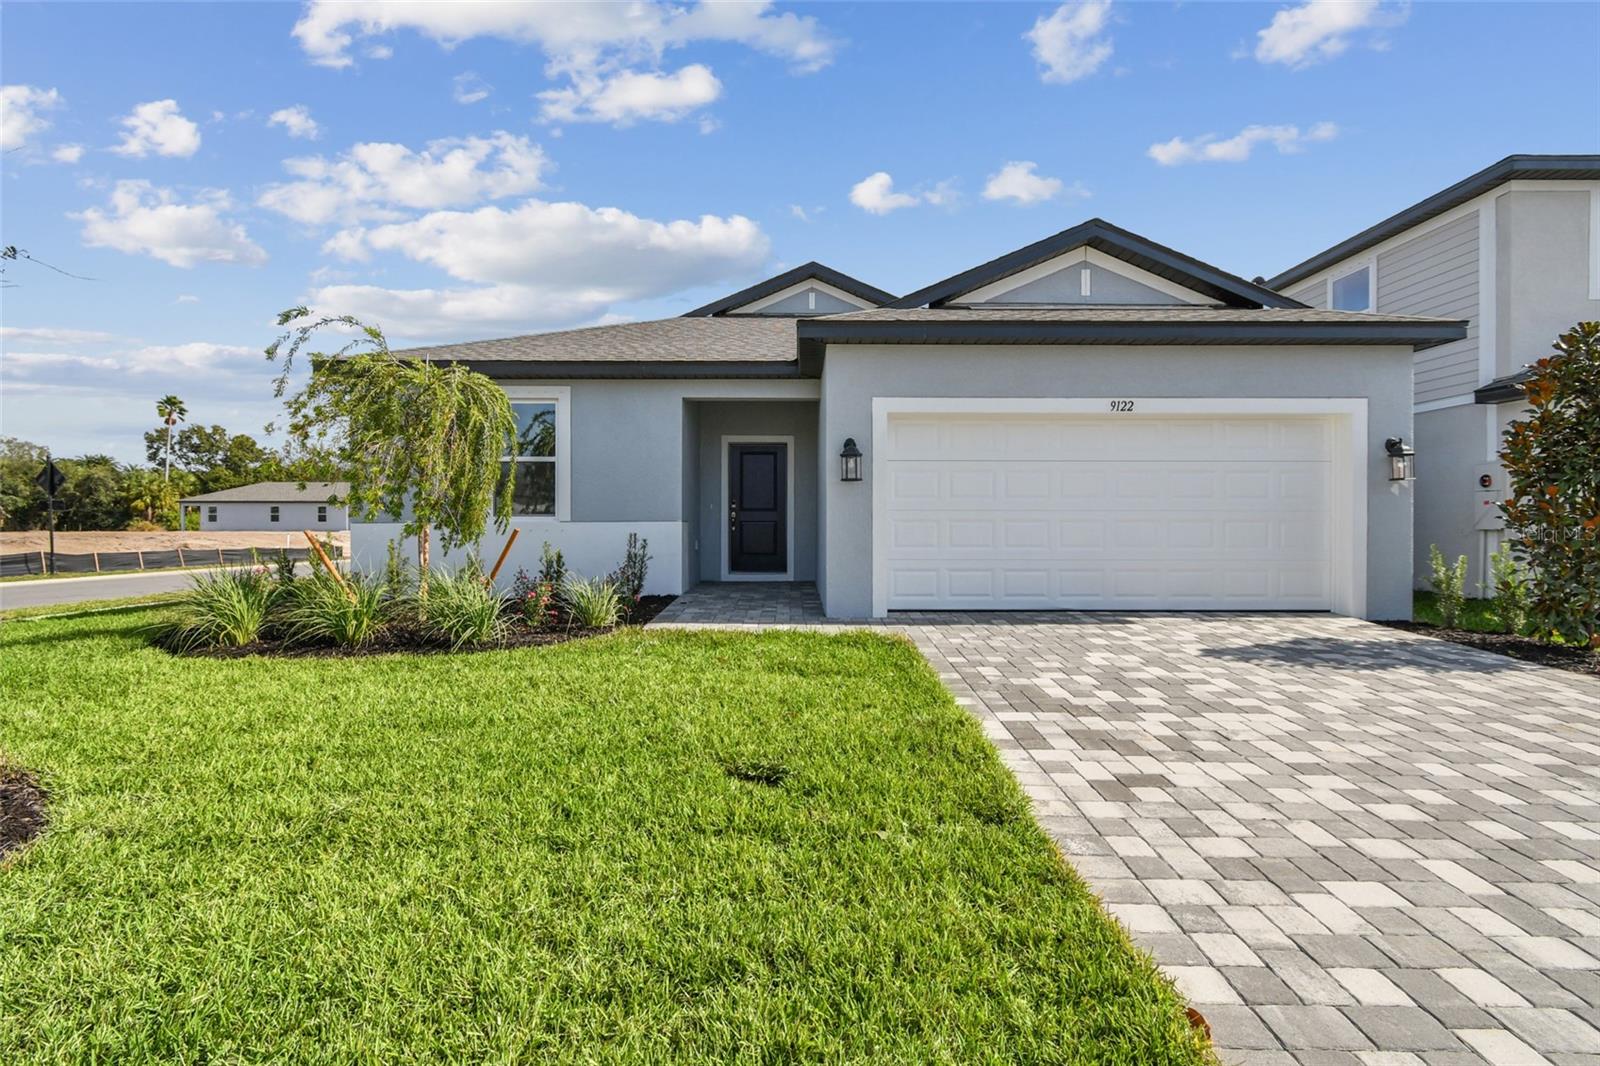 $375,0009122 Optimist WayPalmetto, FL · Sold 2026-10-27
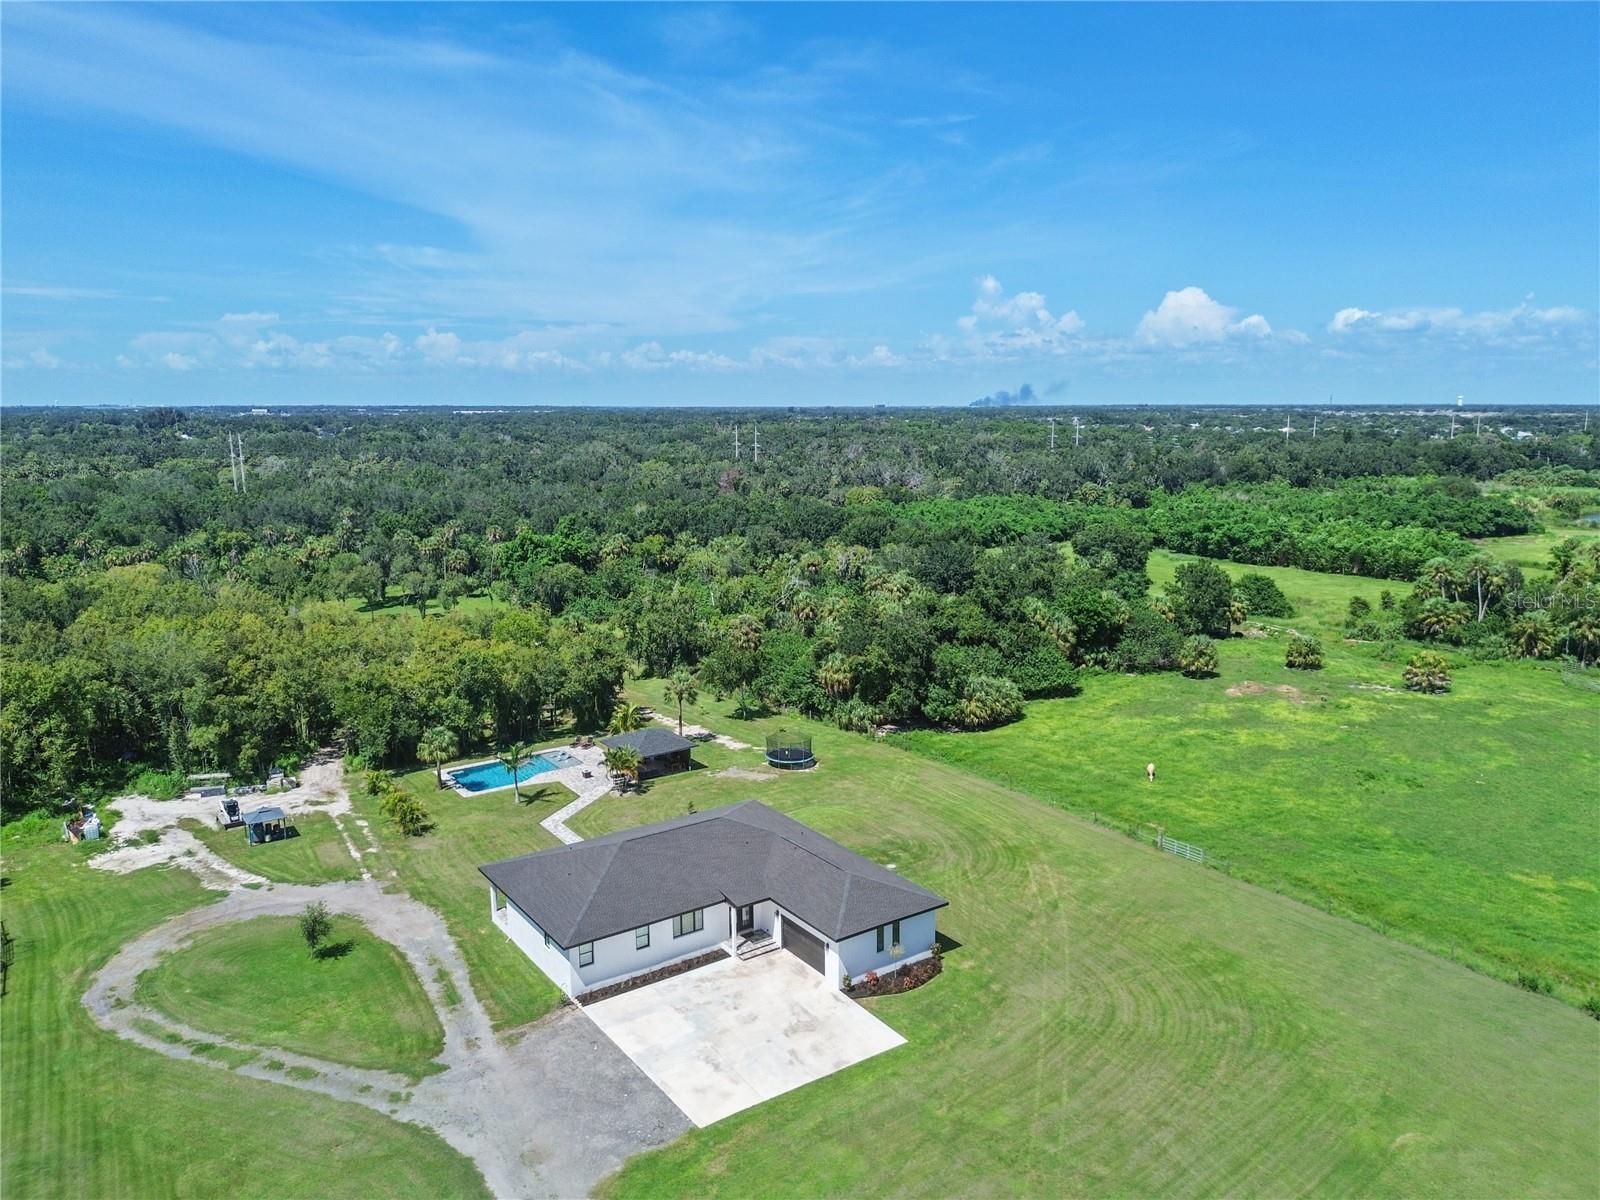 $1,250,0001810 37th St EPalmetto, FL · Sold 2026-10-27
 $333,99913832 Shellmore AvePalmetto, FL · Sold 2026-10-26
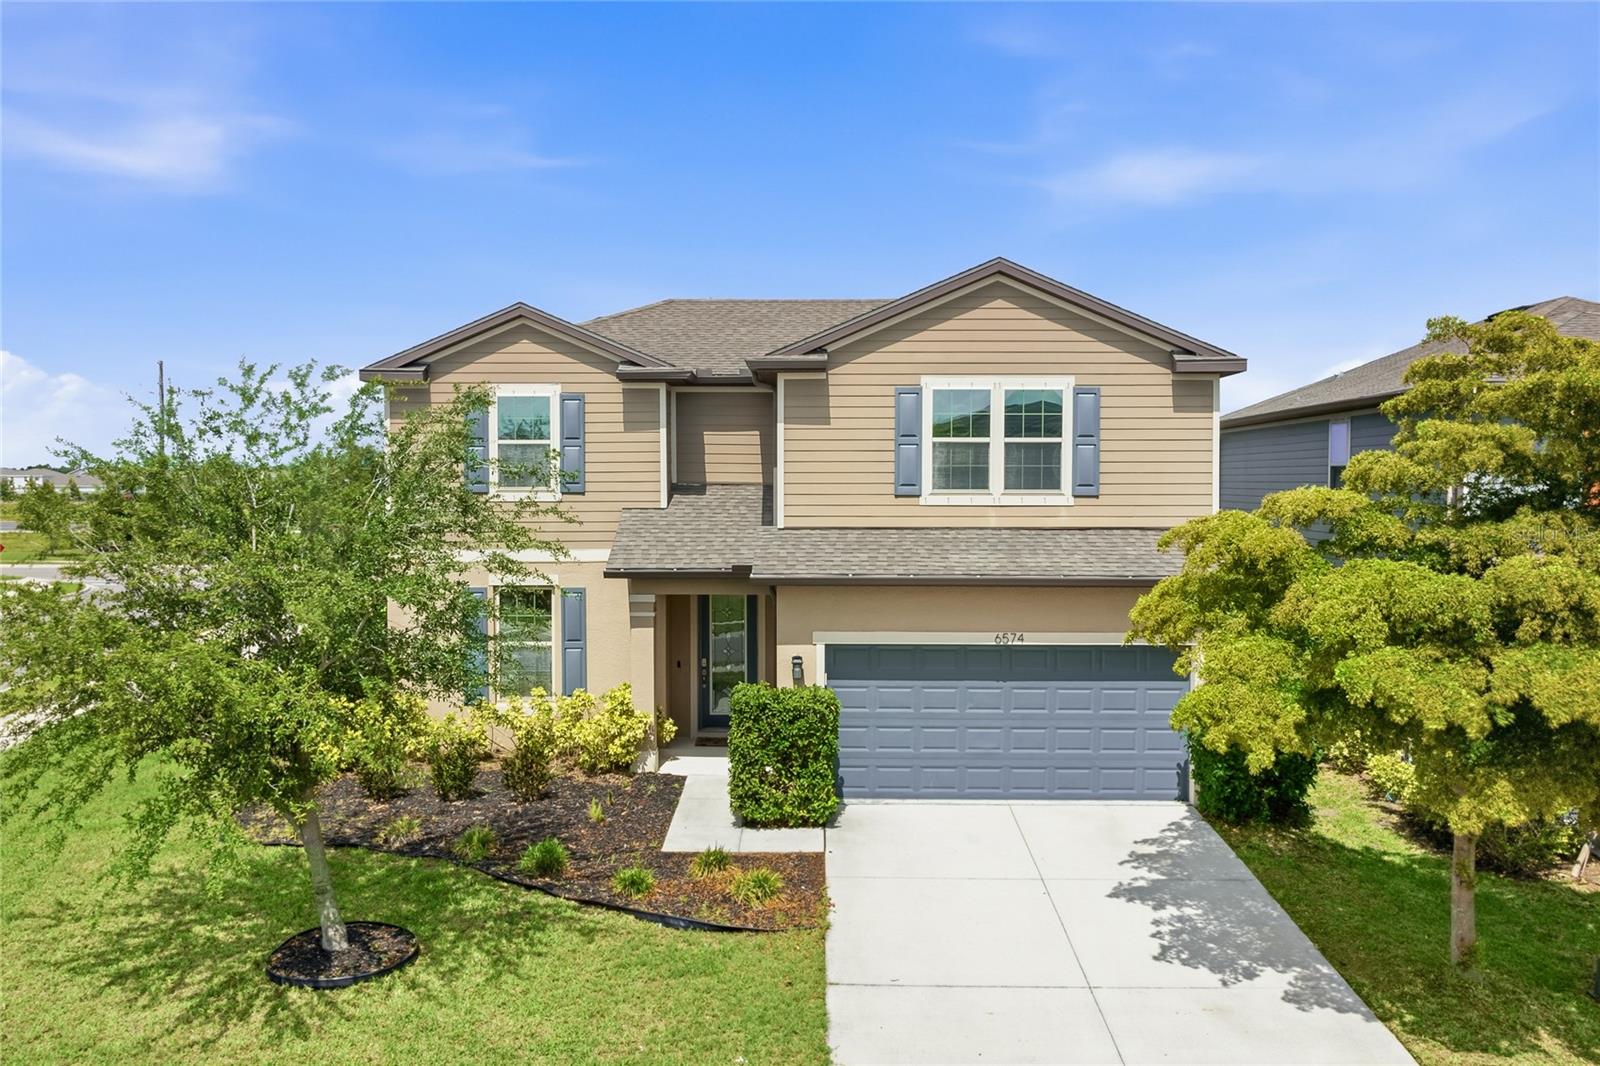 $380,0006574 Kenava LoopPalmetto, FL · Sold 2026-10-22
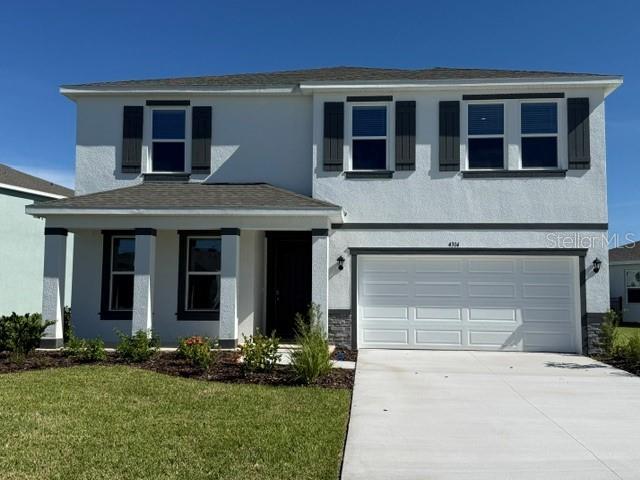 $471,0004314 Silver Birch CtPalmetto, FL · Sold 2026-10-19
Flood
Flood zone X · Minimal flood risk
What's Nearby
Restaurants
- T K Grill4927 96th Street East, Palmetto, FL 34221, United States of America1.3 mi
Groceries
- Publix9520 Buffalo Road, Palmetto, FL 34221, United States of America1.2 mi
Schools
- Imagine Schools North Manatee Campus49th Avenue East, Manatee County, FL 34221, United States of America1.4 mi
Parks
- Esplanade Amenity CenterManatee County, Florida, United States of America0.7 mi
More homes in Palmetto
Homes for sale near Palmetto
Data courtesy of: Stellar MLSDisclaimers and data details

Listings courtesy of Stellar MLS as distributed by MLS GRID. Based on information submitted to the MLS GRID. All data is obtained from various sources and may not have been verified by broker or MLS GRID. Supplied Open House Information is subject to change without notice. All information should be independently reviewed and verified for accuracy. Properties may or may not be listed by the office/agent presenting the information. Listing information is provided for consumers’ personal, non-commercial use, solely to identify prospective properties for potential purchase; all other use is strictly prohibited and may violate relevant federal and state law. Information deemed reliable but not guaranteed. Copyright © 2026 MLS GRID. All Rights Reserved.

Continental Real Estate Group, Inc
Broker: Derek Eisenberg
Listing last updated: Oct 17, 2026, 8:14 AM EDT. SURF LOCAL last checked: Nov 21, 2026, 7:04 PM EST.