
 Active

10573 Oakside Dr
Palmetto, FL 34221 · Townhouse
$270,000
Listing courtesy of Paul Jayabalan Vincent, AVENUE HOMES LLC
- 3 Beds
- 3 Baths
- 1,407 sqft
Cynthia's Insights On This Property
- Built 2022
- Last recorded sale: $336,300 in January 2023
- Typical sale in 34221 over the last year: $352,000, $204 per sq ft
- Owners in 34221 stay about 6 years; 5% of homes changed hands last year


📊 Price Pulse
What would you pay for this place?
Sale prices come from county public records, not MLS data.Listing agent
Contact
Send a message and we'll pass it to the listing agent. Nothing is sent until you ask.
About this home
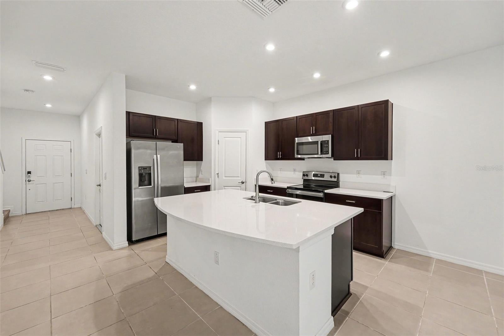
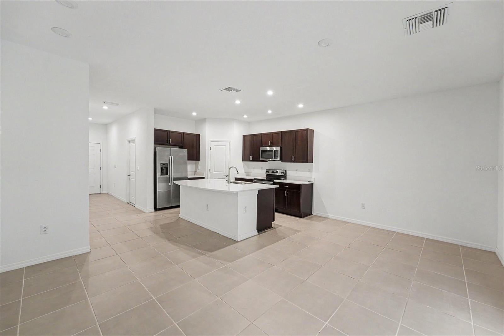
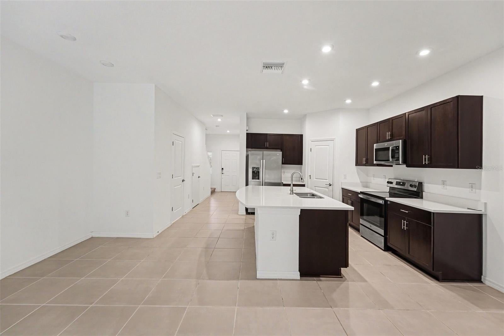
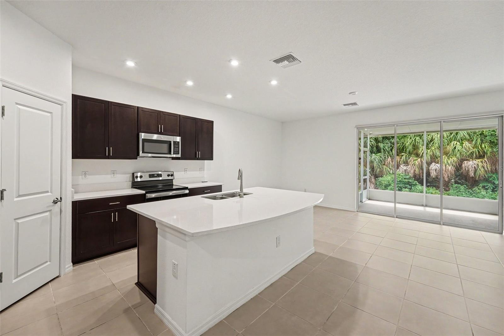
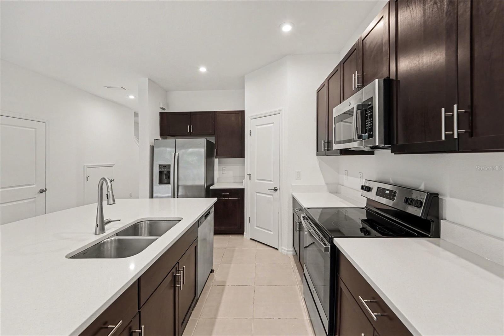
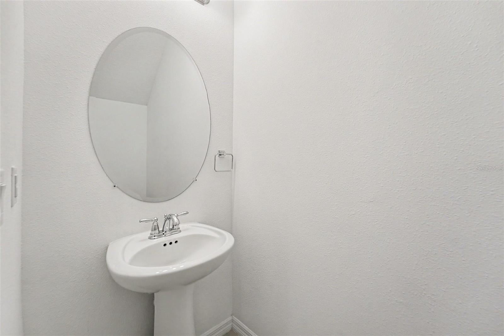
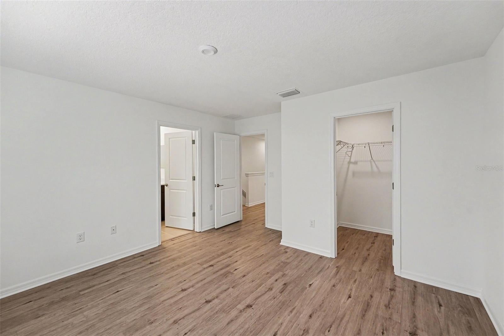
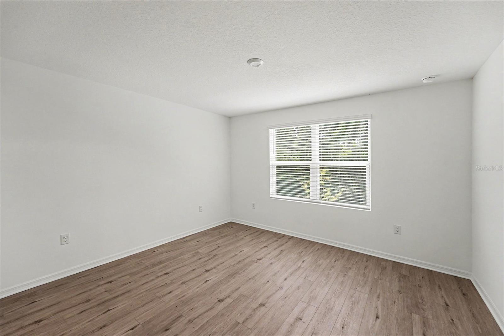
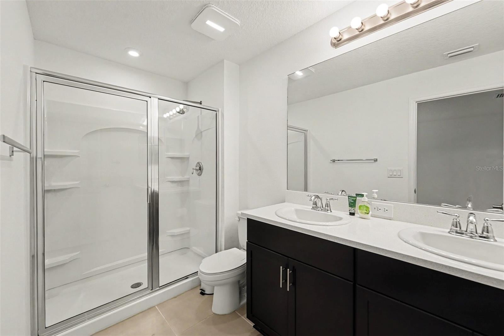
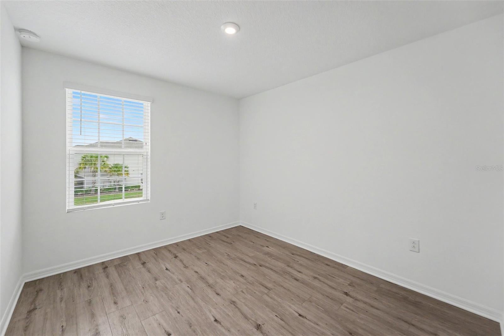
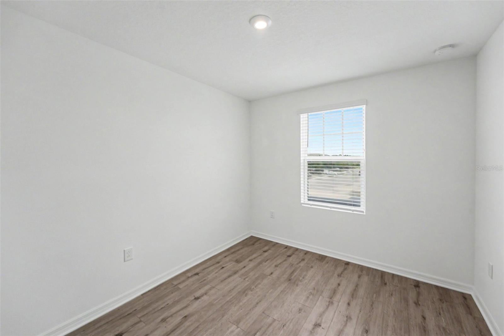
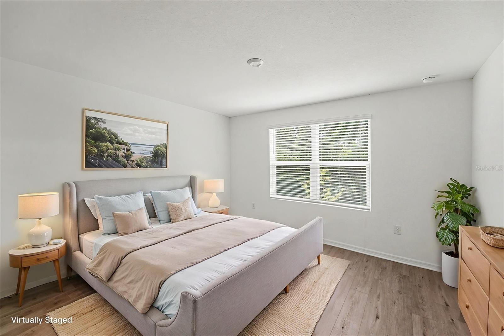
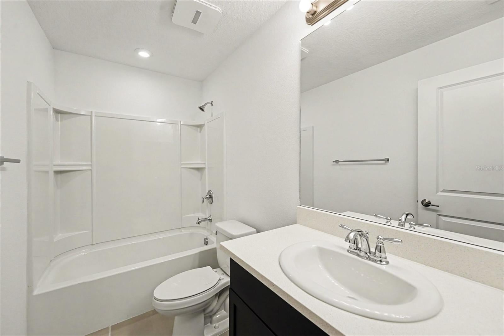
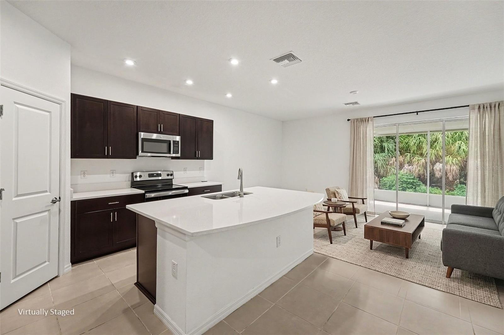
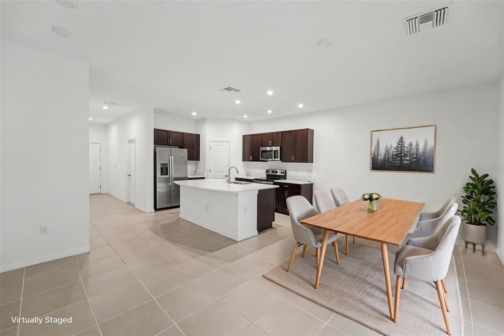
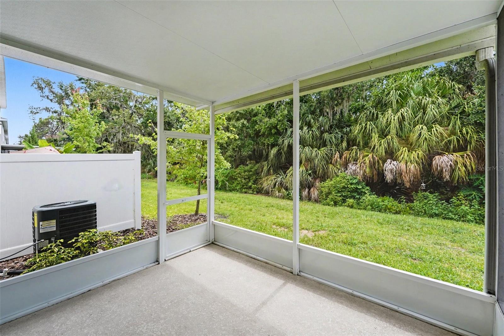
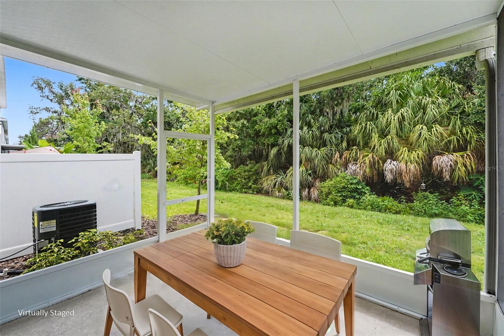
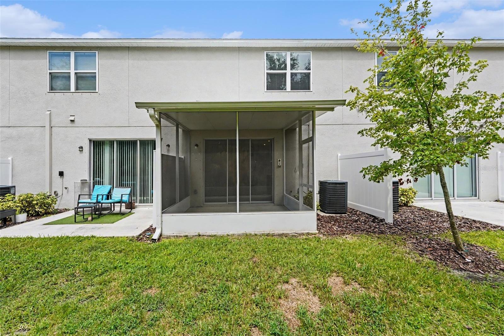
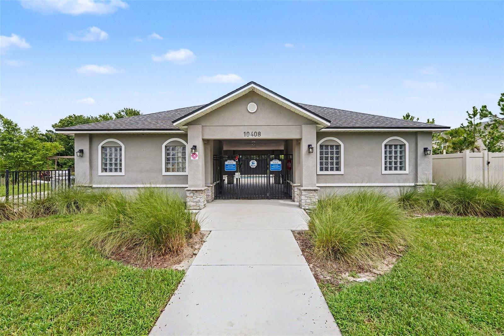
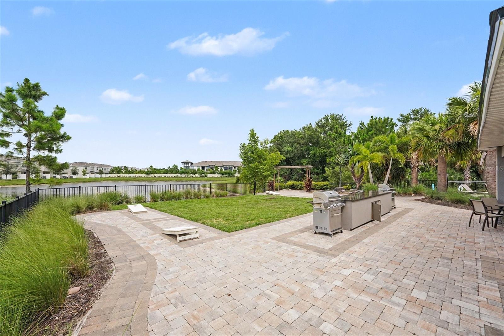
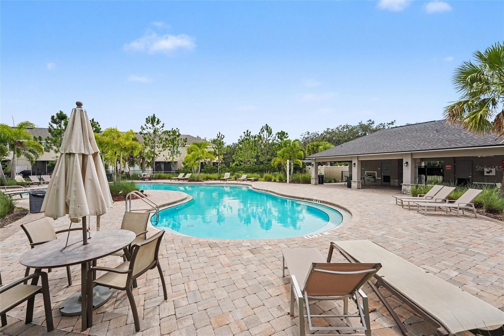
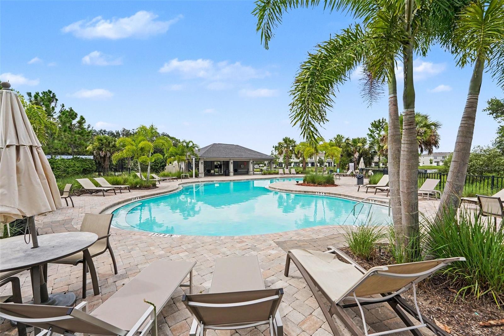
Virtually Staged. Price to SELL**Welcome to 10573 Oakside Drive in the sought-after Artisan Lakes community of Palmetto!** Built in 2022, this beautifully maintained two-story townhome offers 3 bedrooms, 2.5 bathrooms, and approximately 1,407 square feet of thoughtfully designed living space. Step inside to discover an open-concept floor plan featuring durable tile and luxury vinyl flooring throughout—completely carpet-free for easy maintenance. The spacious living and dining areas flow seamlessly into the modern kitchen, complete with a large center island, ample cabinetry, and plenty of counter space, making it ideal for everyday living and entertaining. Upstairs, the private owner's suite features a generous walk-in closet and an en-suite bath with dual vanities. Two additional bedrooms, a full bathroom, and a conveniently located second-floor laundry area provide comfort and functionality for family or guests. Enjoy outdoor living on the private patio, perfect for relaxing or grilling, while the attached one-car garage offers added storage and convenience. Located in the desirable Artisan Lakes community, residents enjoy resort-style amenities, including a community pool, clubhouse, scenic walking trails, and beautifully landscaped common areas. With easy access to I-75, shopping, dining, schools, and the Gulf Coast's stunning beaches, this move-in-ready home offers the perfect blend of comfort, style, and convenience. Don't miss this opportunity to own a modern, low-maintenance townhome in one of Palmetto's most desirable communities.
moreless
- Property type
- Townhouse
- Year built
- 2022
- Lot size
- 1,799 sqft
- Garage
- 1 car
- On market
- 129 days
- Price per sqft
- $192
- HOA fees
- $182/mo
- Listing ID
- TB8525935
Show Full Details
Property Info
- Property Type
- Residential
- Property Subtype
- Townhouse
- Year Built
- 2022
- Levels
- Two
- Direction Faces
- South
- Lot Size (acres)
- 0.04
- Lot Size (sqft)
- 1799.0
- Contract Date
- 2026-07-03
- On Market Date
- 2026-07-04
- Cumulative Days on Market
- 129
Interior Features
- Interior Features
- Open Floorplan, Walk-In Closet(S)
- Flooring
- Vinyl
- Laundry Features
- Laundry Closet
- Levels
- Two
Appliances
- Appliances
- Dishwasher, Dryer, Electric Water Heater, Microwave, Range, Refrigerator, Washer
Heating & Cooling
- Heating
- Electric
- Cooling
- Central Air
Exterior Features
- Exterior Features
- Private Entrance
- Construction Materials
- Block, Concrete
- Foundation
- Block, Slab
- Roof
- Shingle
Features & Amenities
- Garage Spaces
- 1.0
- Garage
- Yes
- Attached Garage
- Yes
- Parking Features
- Attached
Community/Association
- HOA
- Yes
- HOA Name
- Evergreen Lifestyle Management
- HOA Fee
- $547
- HOA Fee Frequency
- Quarterly
- HOA Fee Includes
- Insurance, Maintenance Structure
- Community Features
- Clubhouse, Park, Playground, Pool, Sidewalks
Utilities
- Utilities
- Electricity Available, Electricity Connected, Sewer Connected, Water Connected
- Sewer
- Public Sewer
- Water Source
- Public
Taxes
- Annual Tax Amount
- $3,165
- Tax Year
- $2,025
- Legal Description
- LOT 149, ARTISAN LAKES PARCEL J PH I & II PI# 6121.2745/9
Other
- Derived Previous List Price
- $298,000
Data freshness
- SURF LOCAL last checked
- Nov 21, 2026, 5:28 AM EST
Location
Approximate location, shown from the displayed address.
Similar homes nearby
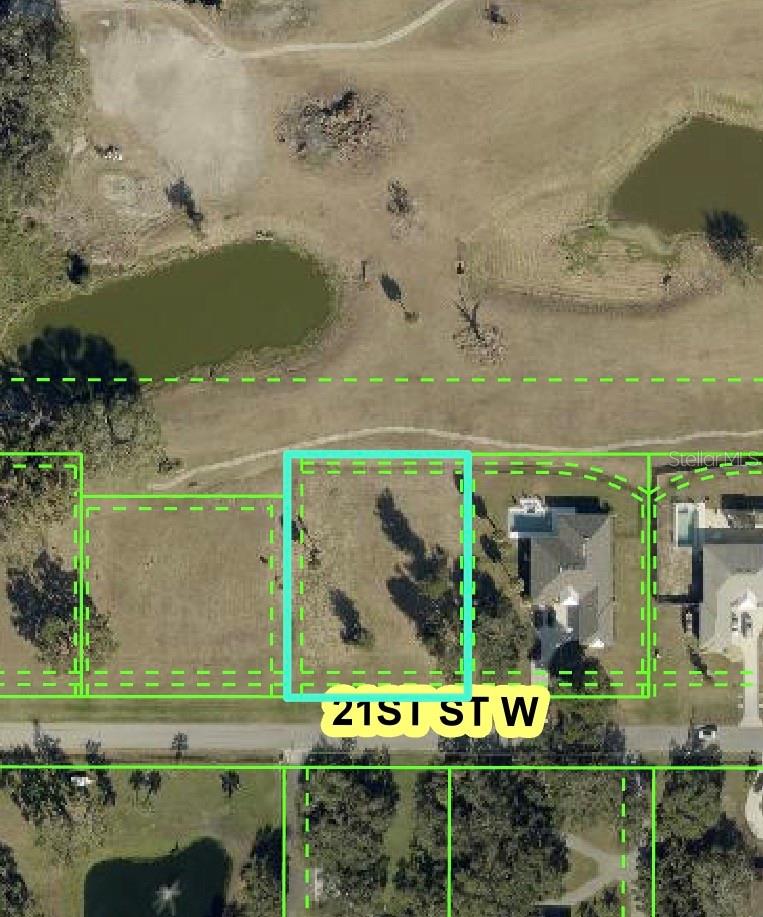
- $275,0001602 21st St W, Palmetto, FL 34221Listing courtesy of CHARLES RUTENBERG REALTY INC · Data courtesy of: Stellar MLS
 Active
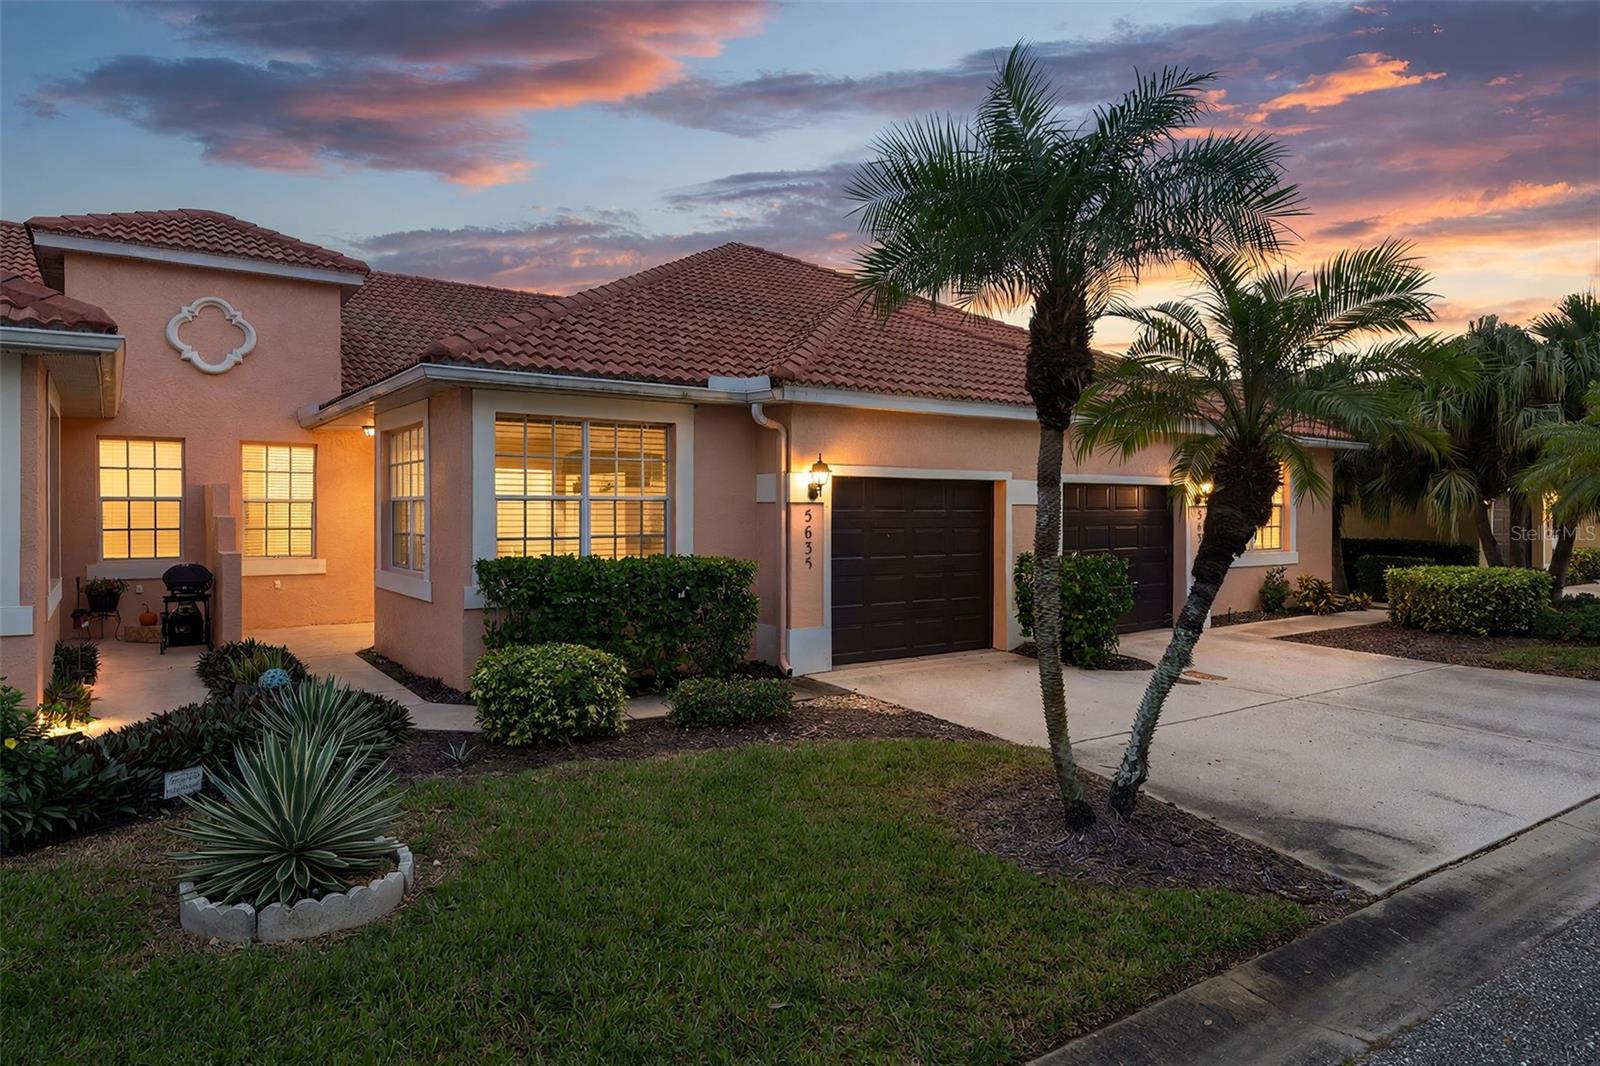
- $289,9005635 Spanish Point Ct, Palmetto, FL 342213 Beds2 Baths1,393 sqftListing courtesy of LPT REALTY, LLC · Data courtesy of: Stellar MLS
 Active
- $245,0001616 18th Street Ct E, Palmetto, FL 342212 Beds1 Bath936 sqftListing courtesy of LUXE PROPERTIES INTL, LLC · Data courtesy of: Stellar MLS
 Active
- $290,0002572 89th Street Cir E, Palmetto, FL 342213 Beds2 Baths1,630 sqftListing courtesy of ODRY VARGAS REALTY GROUP · Data courtesy of: Stellar MLS
 Active
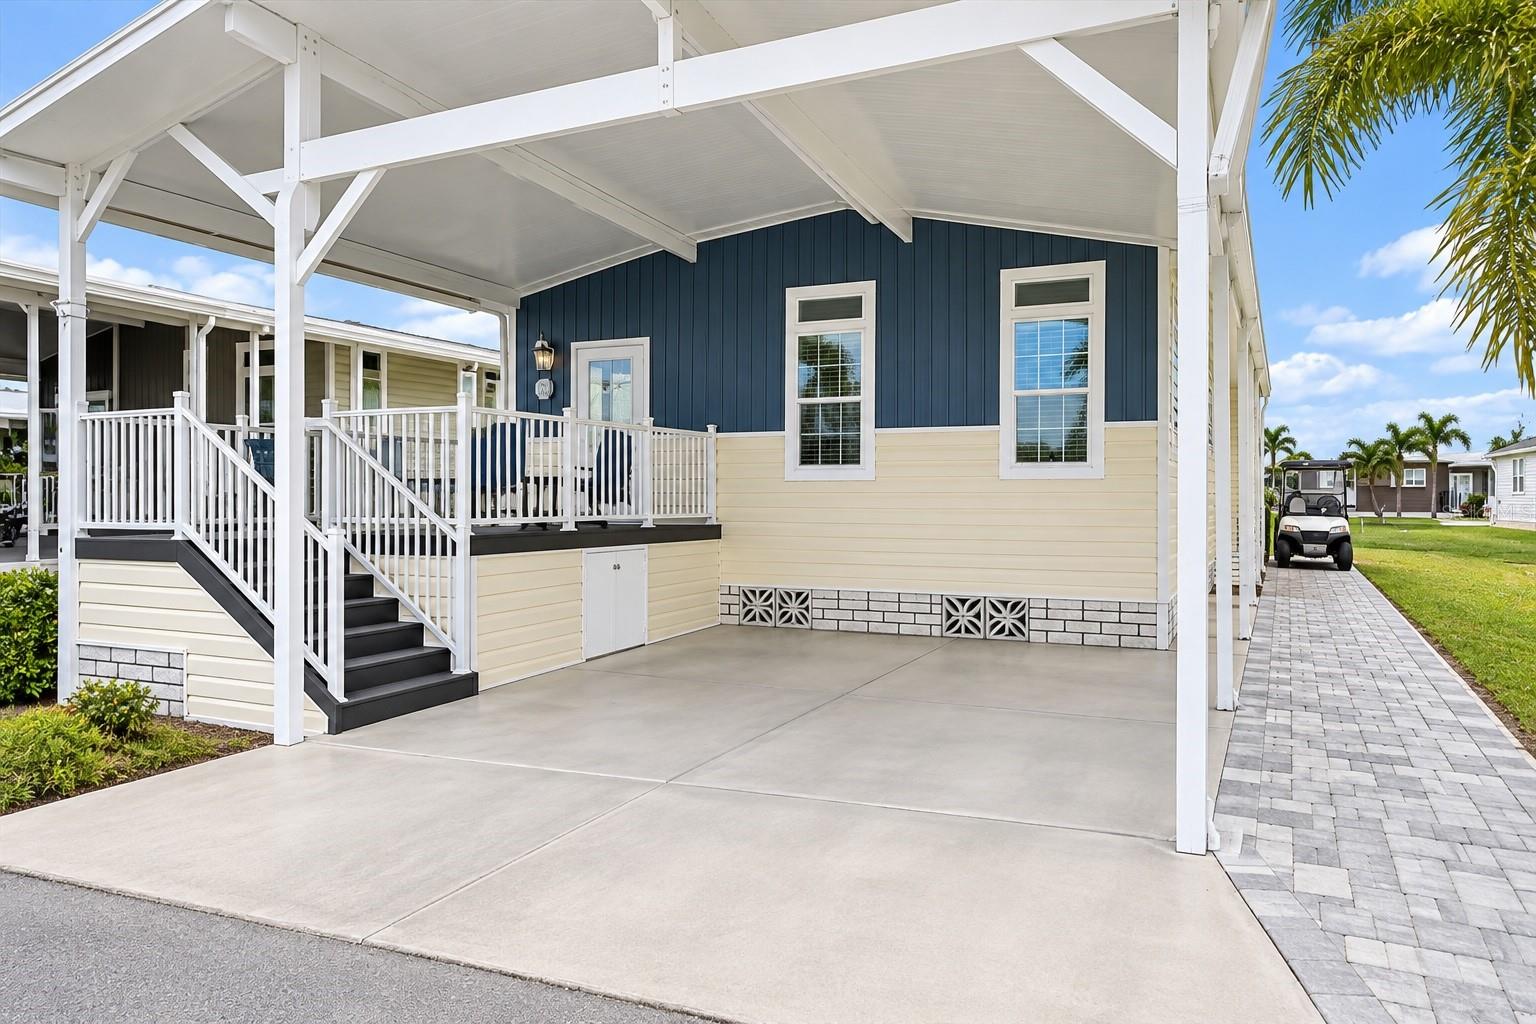
- $240,00013 Flores Dr, Palmetto, FL 342212 Beds2 Baths1,104 sqftListing courtesy of KELLER WILLIAMS ON THE WATER · Data courtesy of: Stellar MLS
 Active
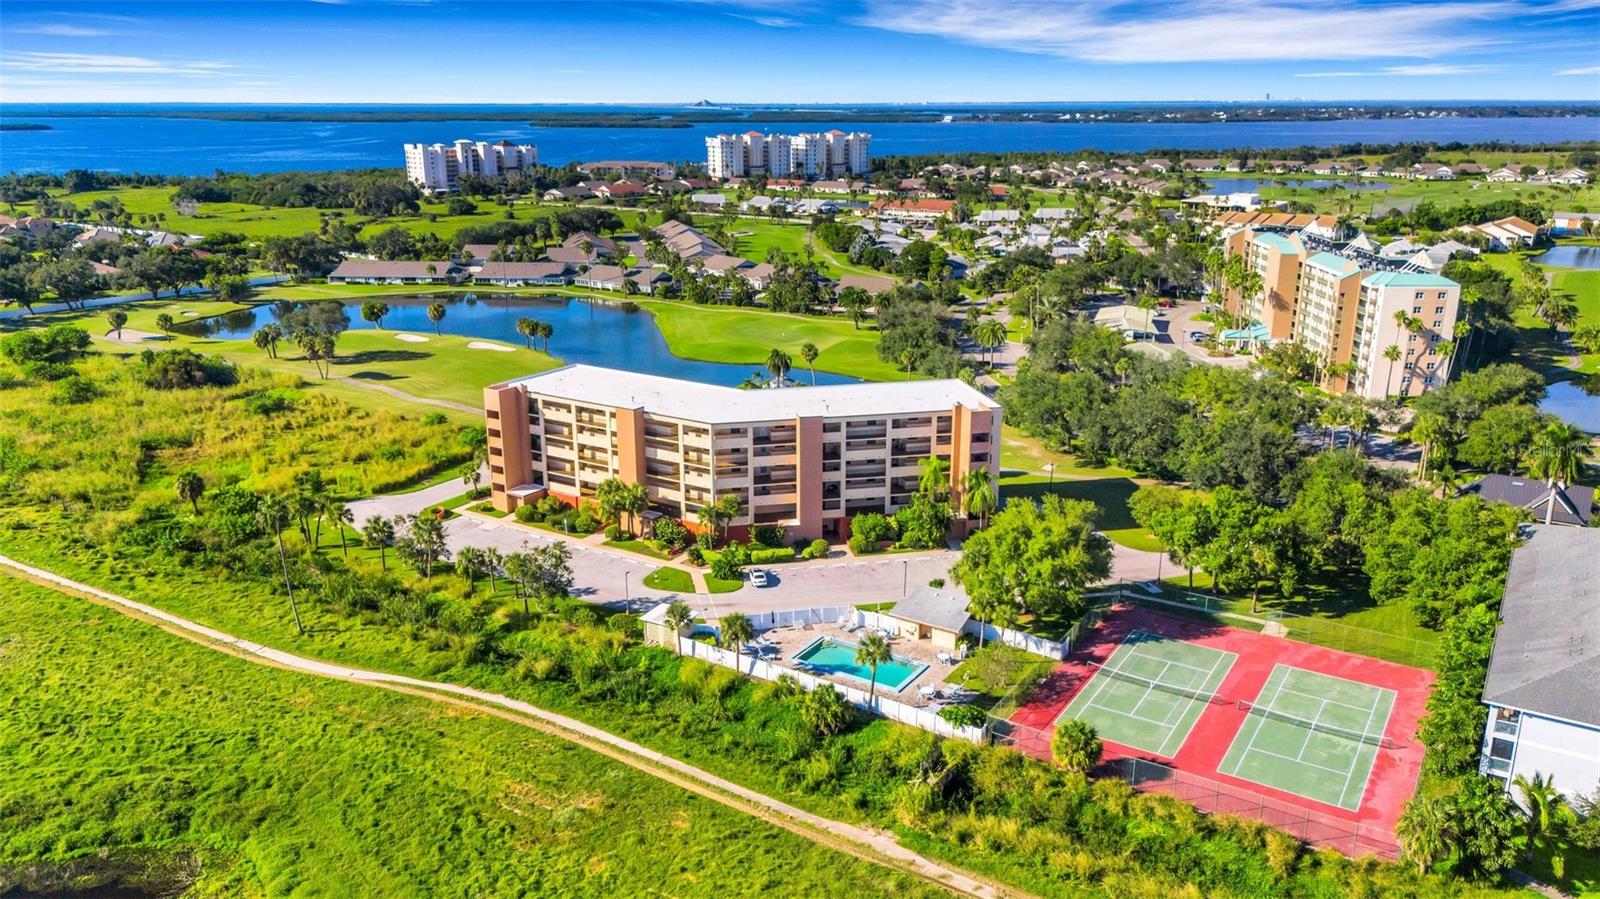
- $235,0002311 14th Ave W #403, Palmetto, FL 342212 Beds2 Baths1,219 sqftListing courtesy of FINE PROPERTIES · Data courtesy of: Stellar MLS
 Active
- $295,9999224 Leeward Dr, Palmetto, FL 342213 Beds2 Baths1,489 sqftListing courtesy of FLORIWEST REALTY GROUP, LLC · Data courtesy of: Stellar MLS
 Active
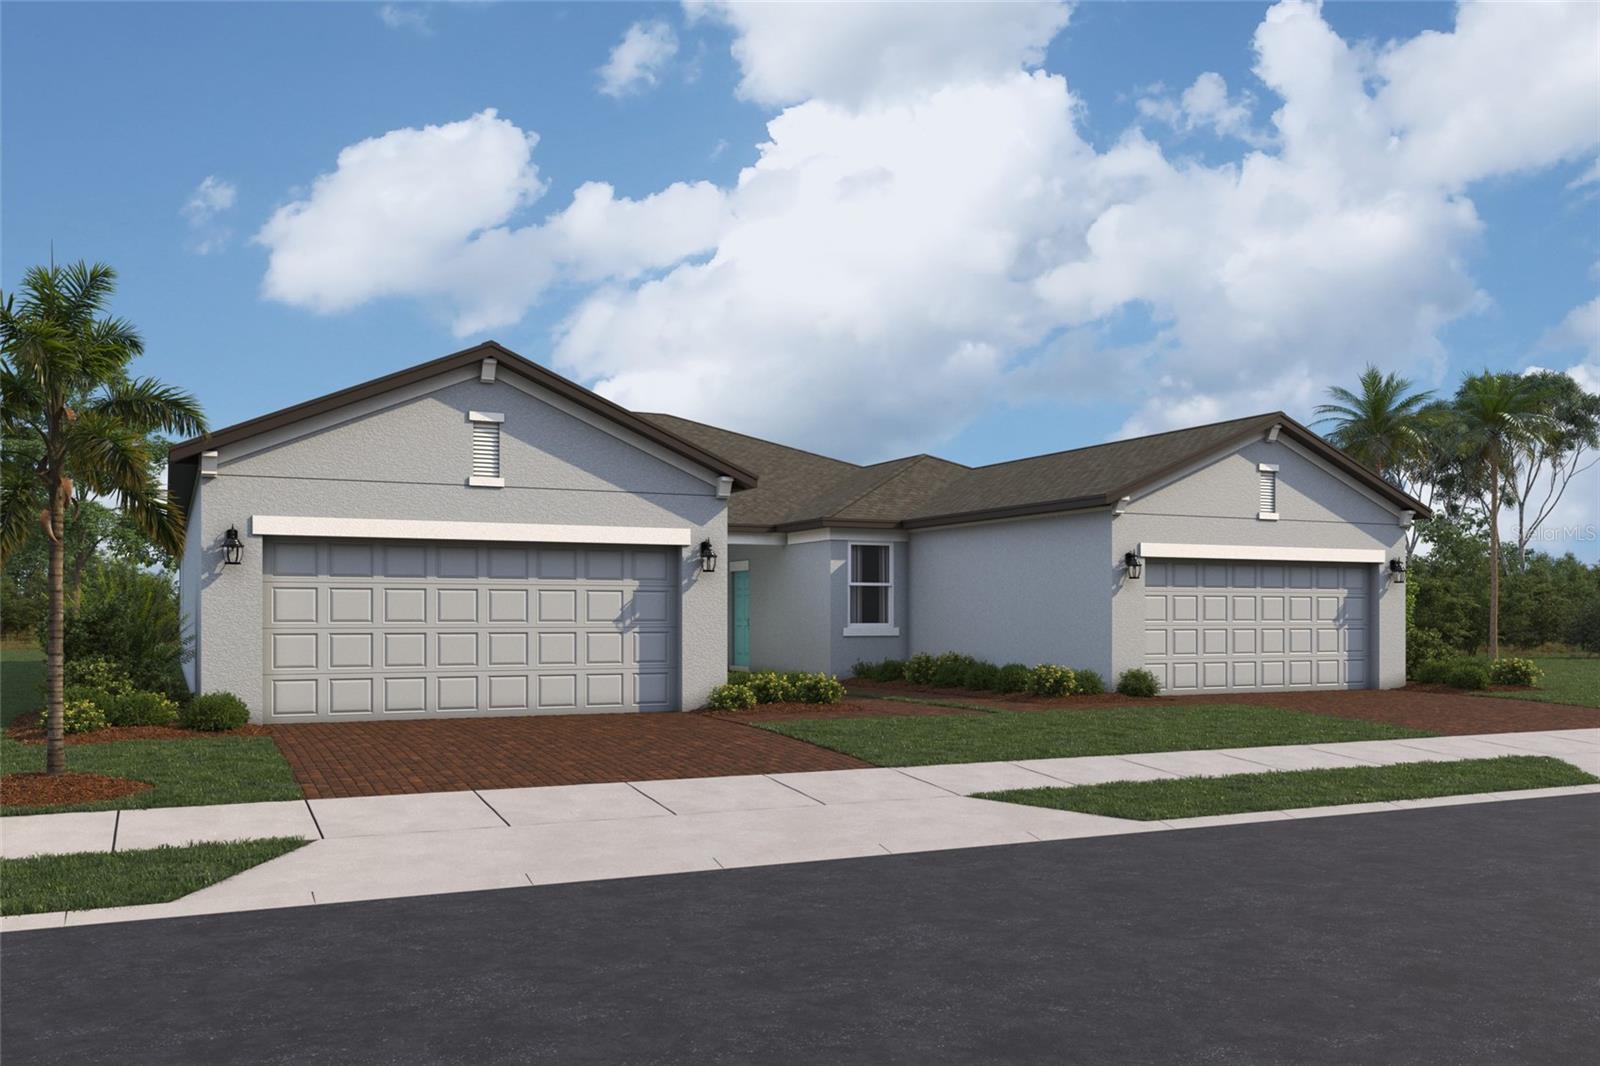
- $289,9999228 Leeward Dr, Palmetto, FL 342212 Beds2 Baths1,489 sqftListing courtesy of FLORIWEST REALTY GROUP, LLC · Data courtesy of: Stellar MLS
 Active
What Sold Nearby
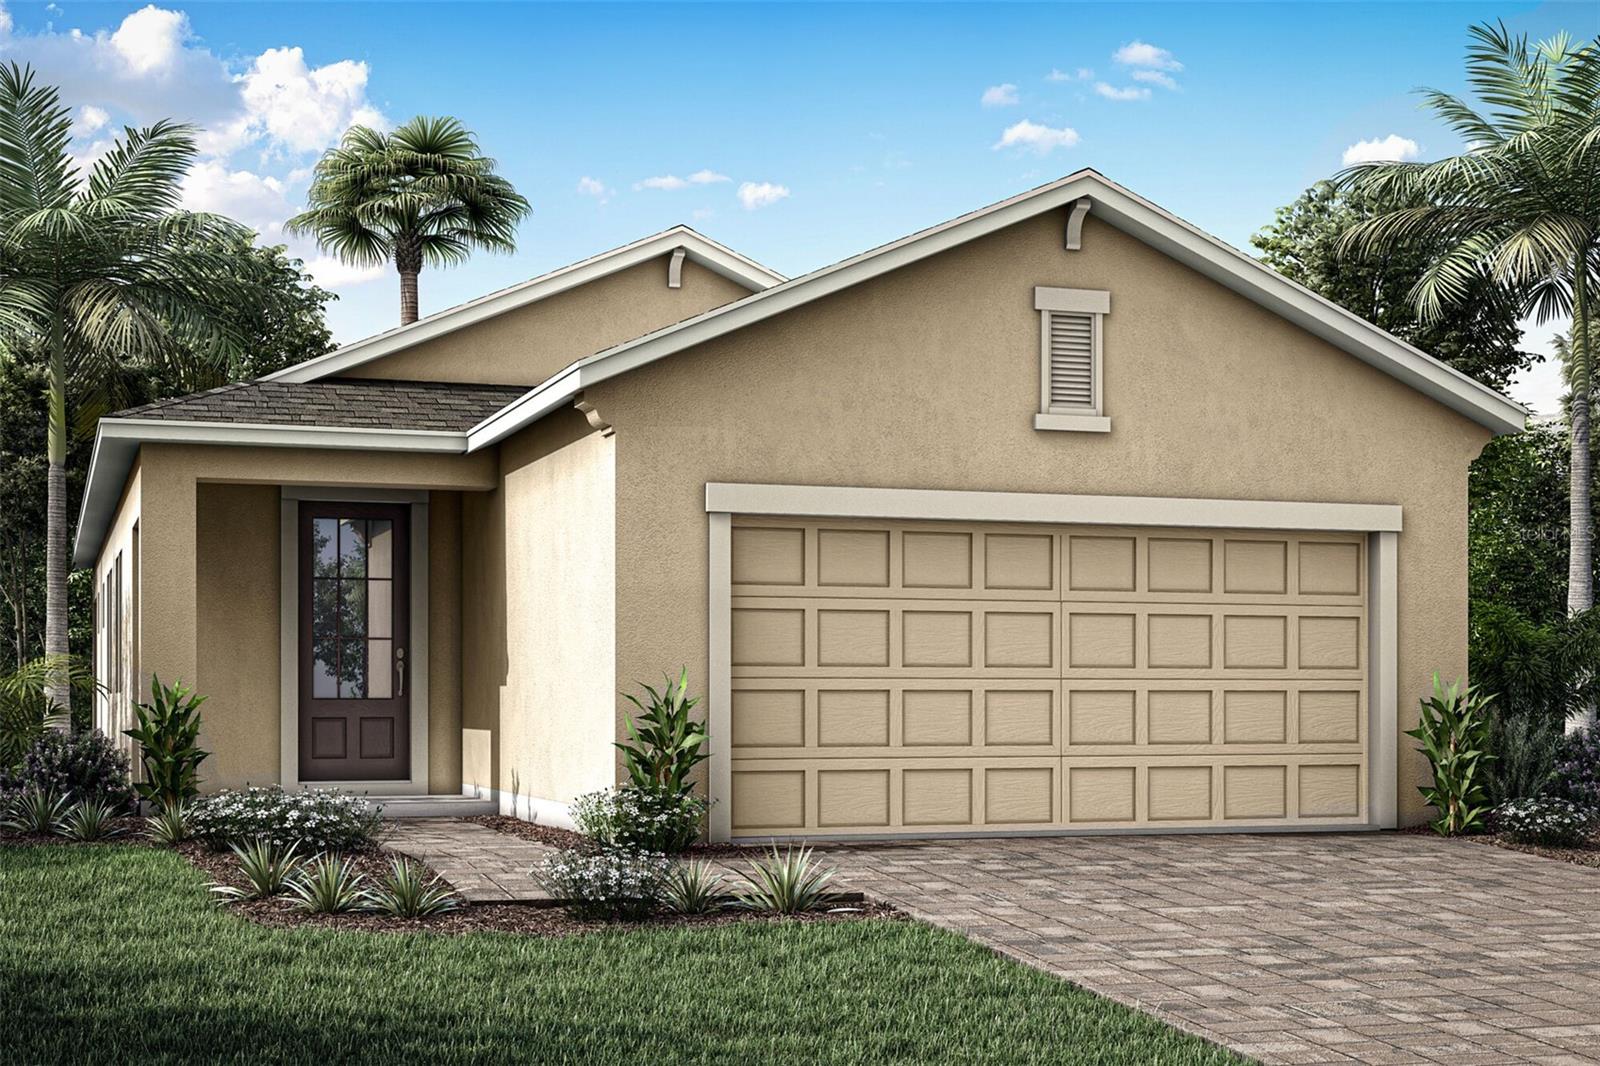 $299,9905518 Skylight WayPalmetto, FL · Sold 2026-10-30
 $310,000502 36th St WPalmetto, FL · Sold 2026-10-30
 $306,4992419 29th Ln EPalmetto, FL · Sold 2026-10-30
 $309,9999030 Leeward DrPalmetto, FL · Sold 2026-10-30
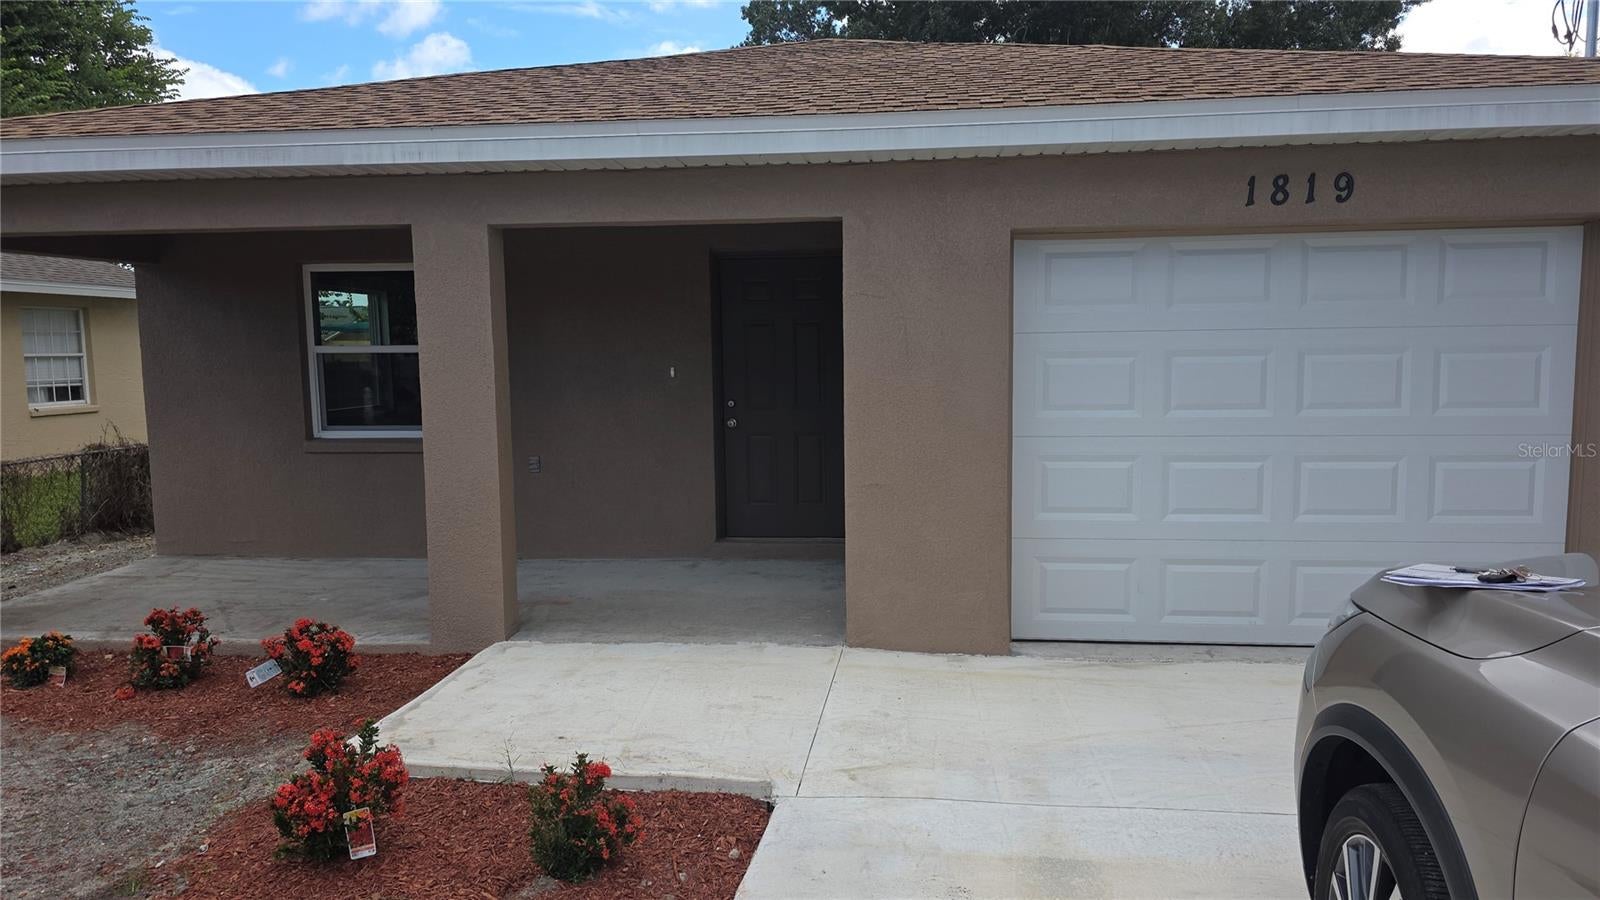 $275,0001819 18th Street Ct EPalmetto, FL · Sold 2026-10-30
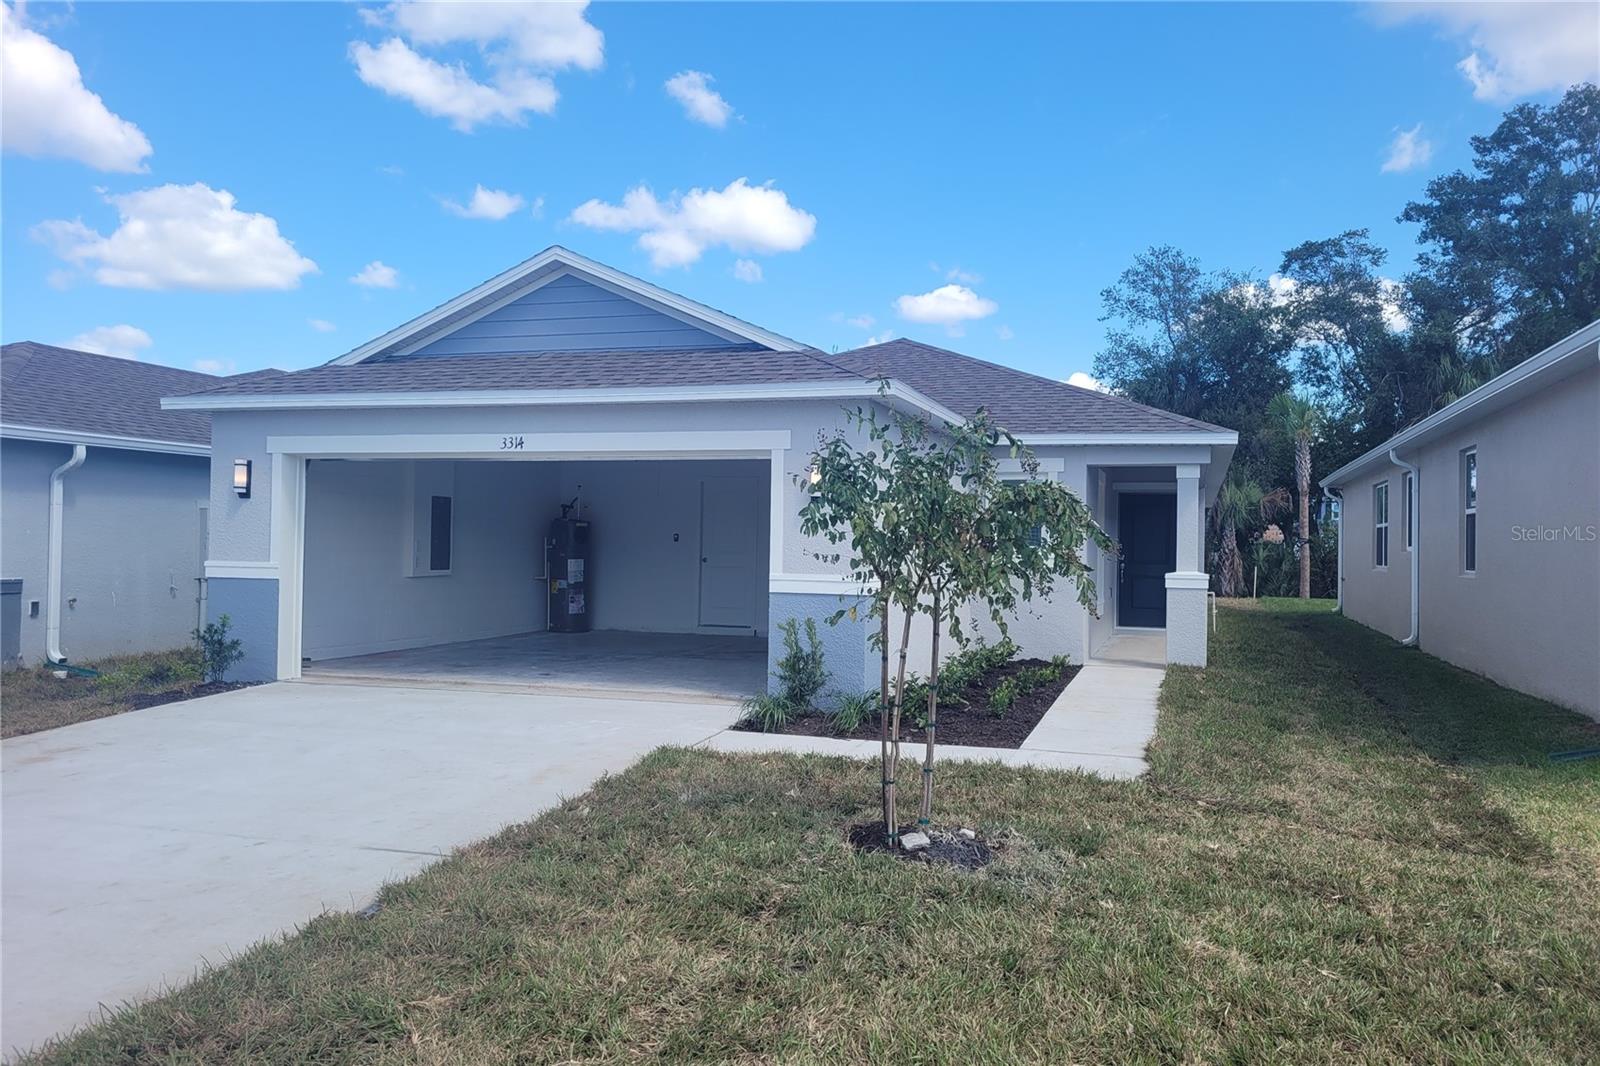 $320,7943314 Lannister CvPalmetto, FL · Sold 2026-10-30
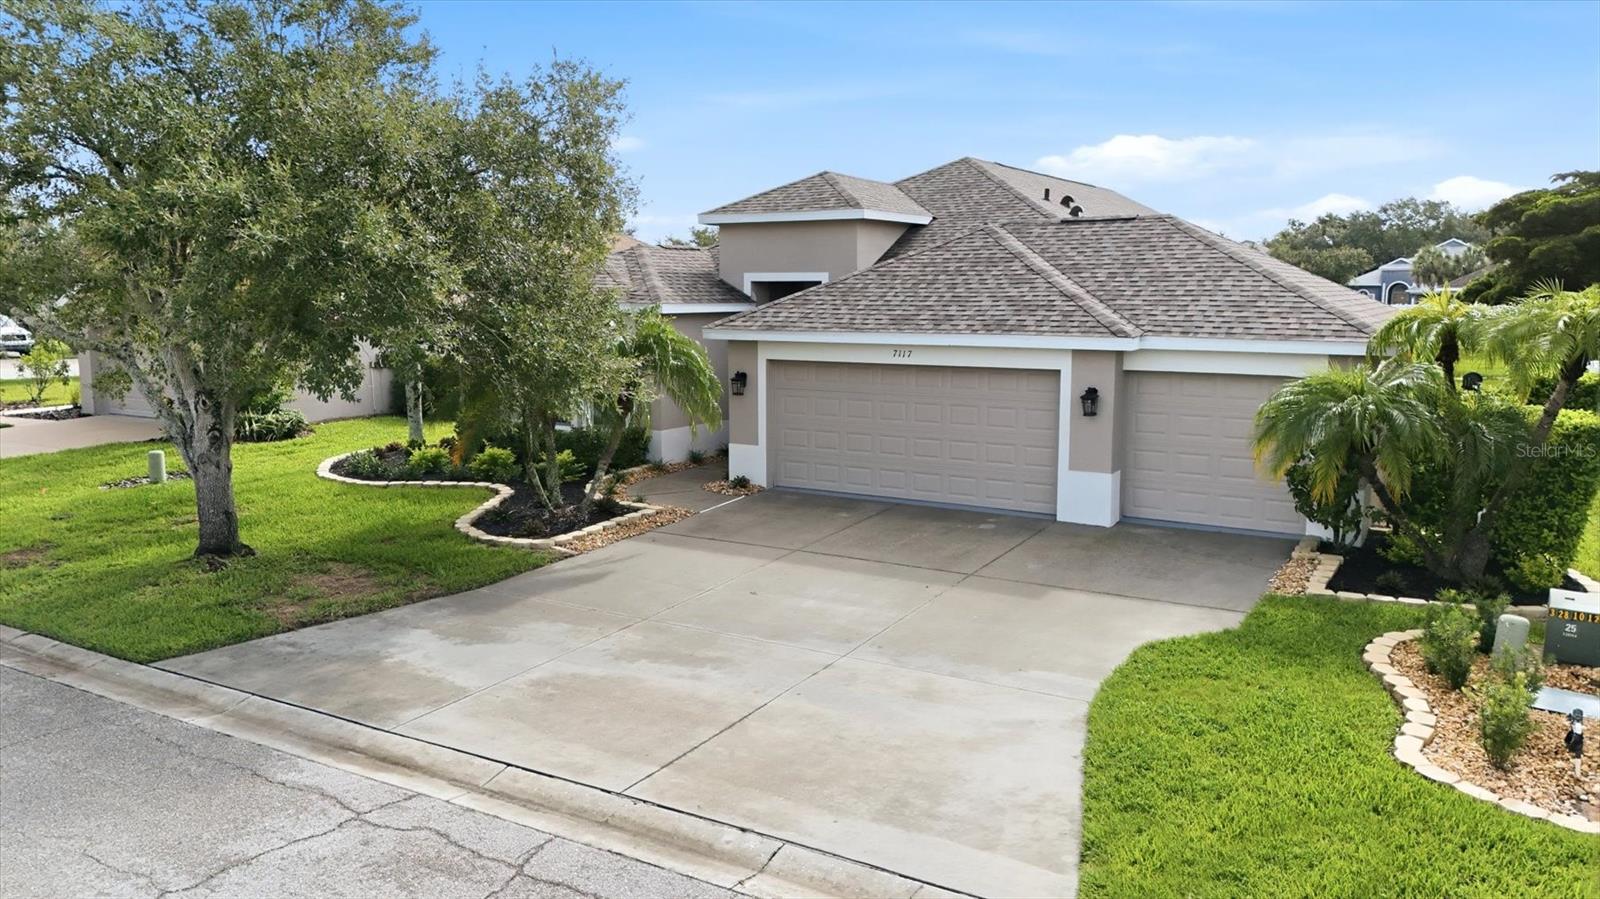 $345,0007117 50th Avenue Cir EPalmetto, FL · Sold 2026-10-29
 $185,0006710 36th Ave EPalmetto, FL · Sold 2026-10-29
Flood
Flood zone AE · 100-year floodplain
What's Nearby
Restaurants
- T K Grill4927 96th Street East, Palmetto, FL 34221, United States of America1.0 mi
Groceries
- Publix9520 Buffalo Road, Palmetto, FL 34221, United States of America0.7 mi
Schools
- Imagine Schools North Manatee Campus49th Avenue East, Manatee County, FL 34221, United States of America1.1 mi
Parks
- Esplanade Amenity CenterManatee County, Florida, United States of America0.7 mi
More homes in Palmetto
Homes for sale near Palmetto
Data courtesy of: Stellar MLSDisclaimers and data details

Listings courtesy of Stellar MLS as distributed by MLS GRID. Based on information submitted to the MLS GRID. All data is obtained from various sources and may not have been verified by broker or MLS GRID. Supplied Open House Information is subject to change without notice. All information should be independently reviewed and verified for accuracy. Properties may or may not be listed by the office/agent presenting the information. Listing information is provided for consumers’ personal, non-commercial use, solely to identify prospective properties for potential purchase; all other use is strictly prohibited and may violate relevant federal and state law. Information deemed reliable but not guaranteed. Copyright © 2026 MLS GRID. All Rights Reserved.

Continental Real Estate Group, Inc
Broker: Derek Eisenberg
Listing last updated: Nov 10, 2026, 6:32 PM EST. SURF LOCAL last checked: Nov 21, 2026, 5:28 AM EST.