
 Active
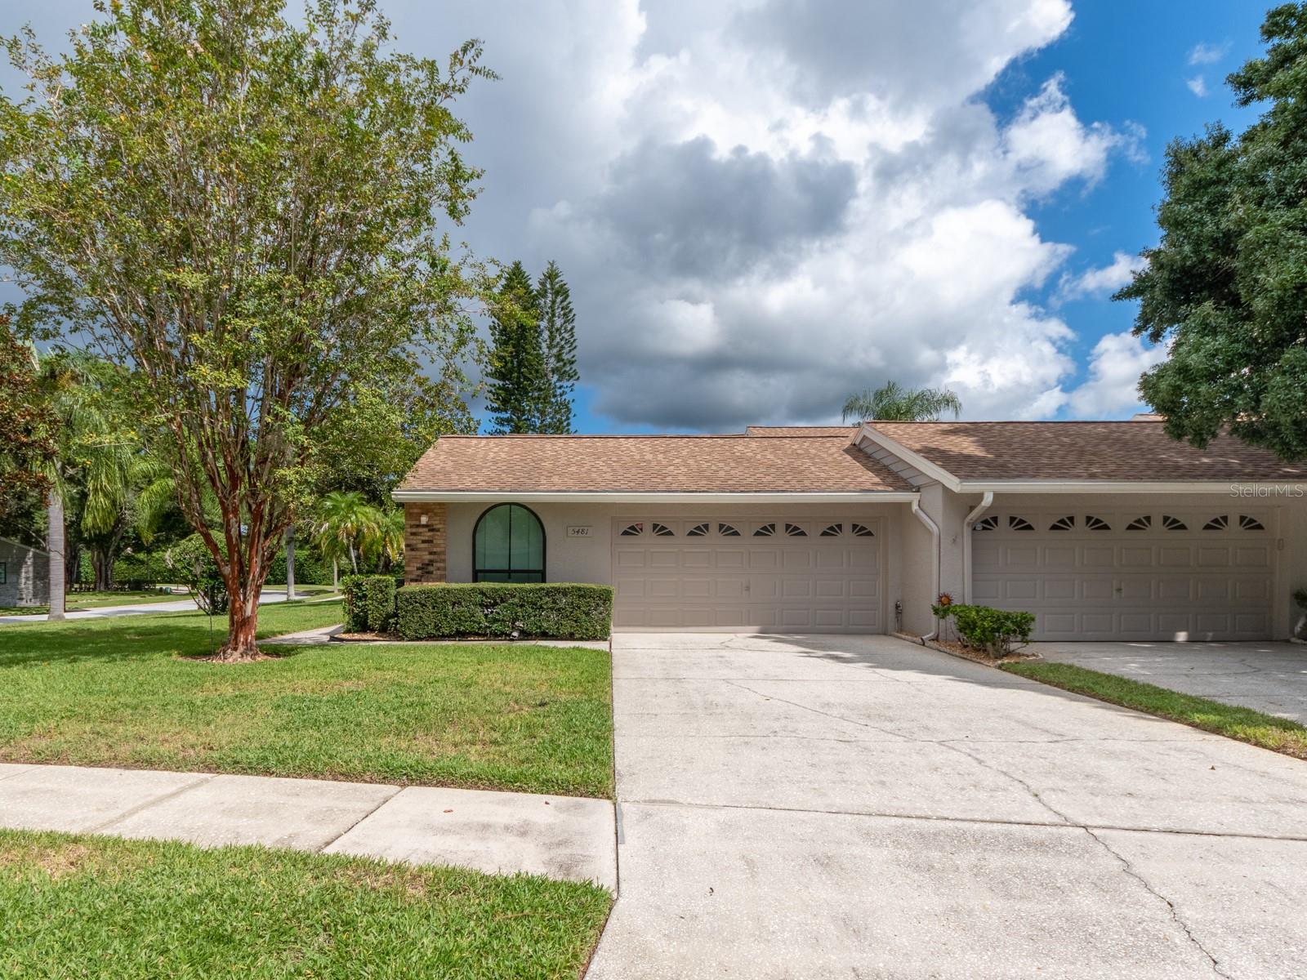
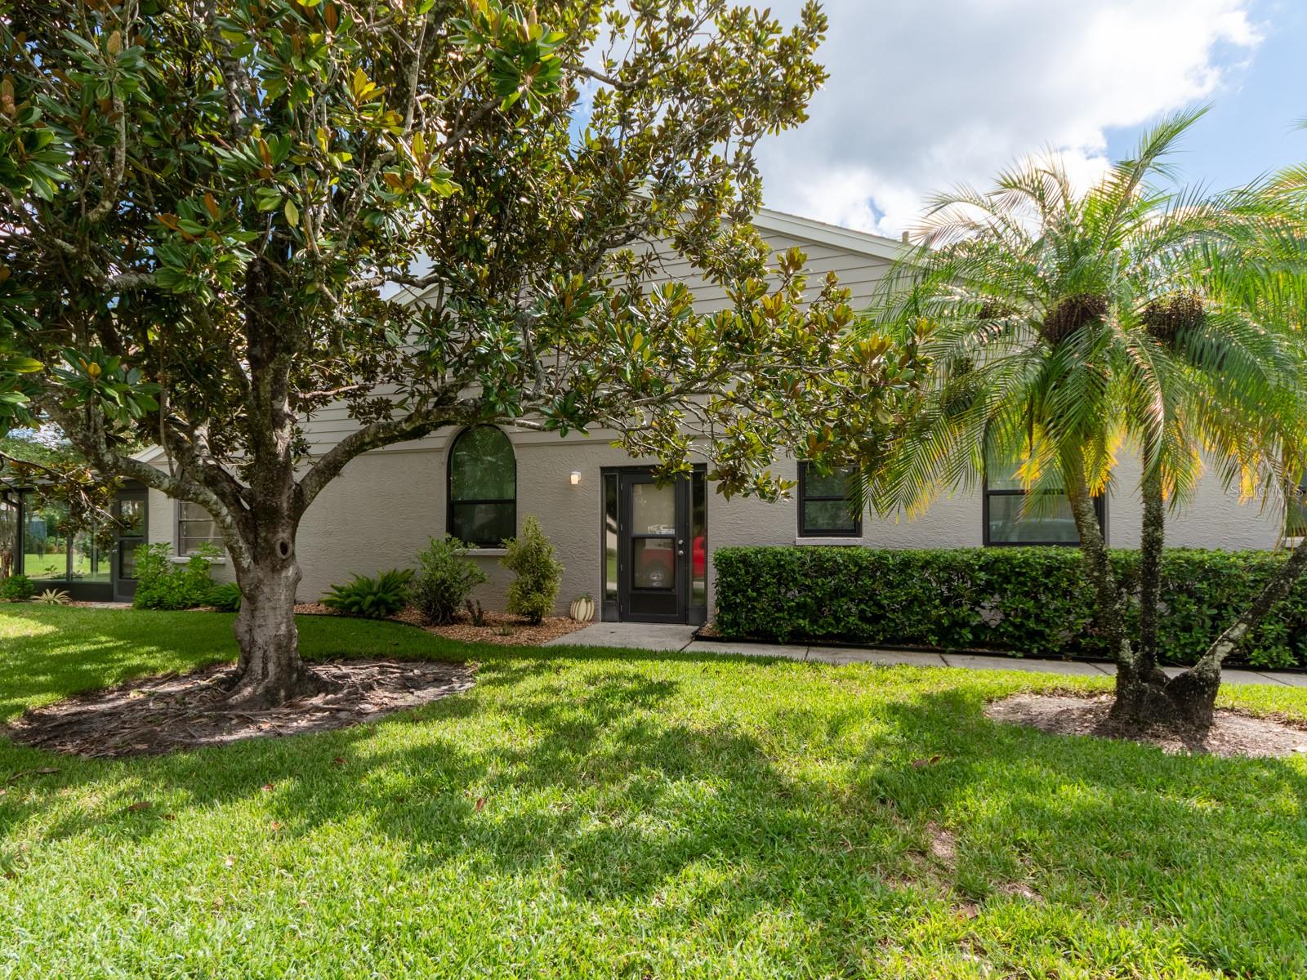
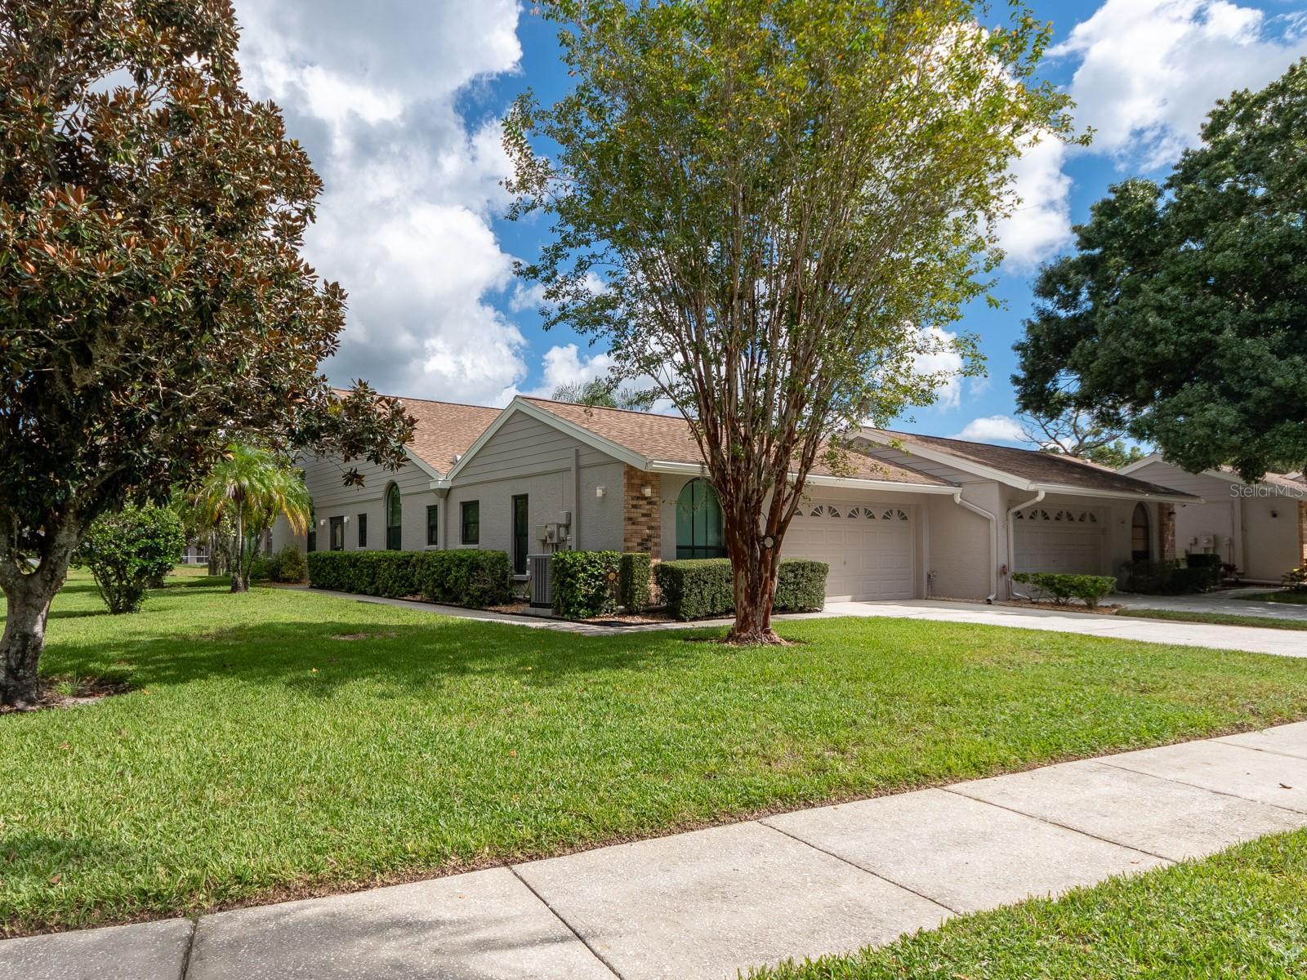
Home in Palm Harbor, FL
Palm Harbor, FL 34685 · Townhouse
$435,800
Listing courtesy of Jill Melkonian, GALLERY PROPERTIES INTERNATIONAL
- 2 Beds
- 2 Baths
- 1,659 sqft
Cynthia's Insights On This Property
- Built 1989 — before Florida's 2002 building code
- Last recorded sale: $214,000 in March 2017
- Typical sale in 34685 over the last year: $476,950, $246 per sq ft
- Owners in 34685 stay about 10 years; 3% of homes changed hands last year
- Taxes could jump about $2,400/yr after a sale (homestead cap resets)
- County record lists a private pool and a river view


📊 Price Pulse
What would you pay for this place?
Sale prices come from county public records, not MLS data.Listing agent
Contact
Send a message and we'll pass it to the listing agent. Nothing is sent until you ask.
About this home
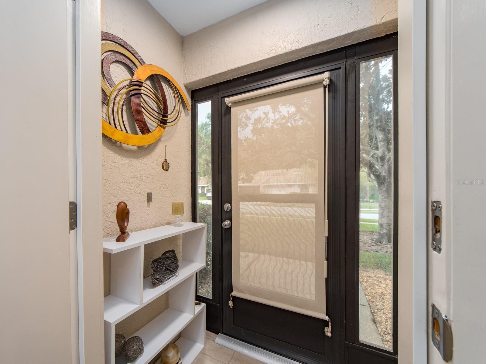
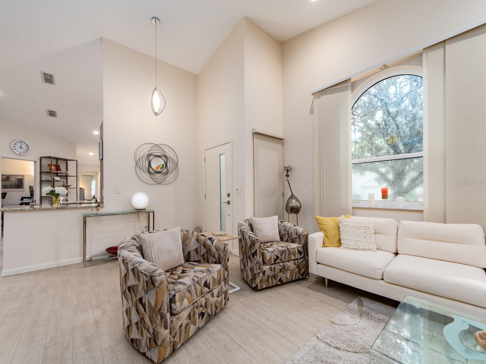
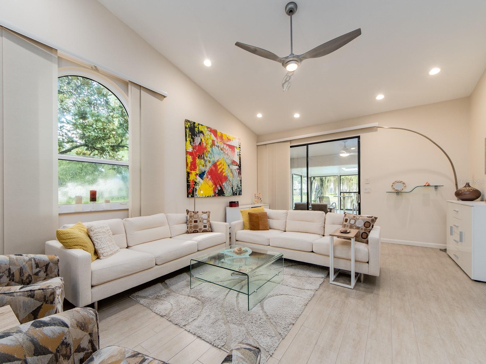
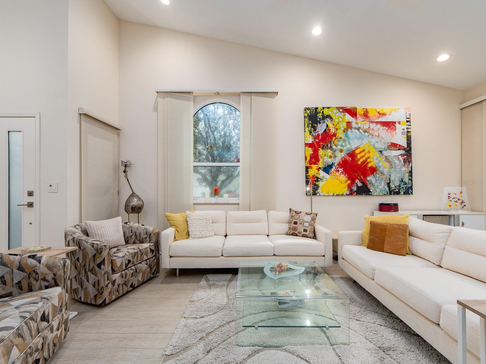
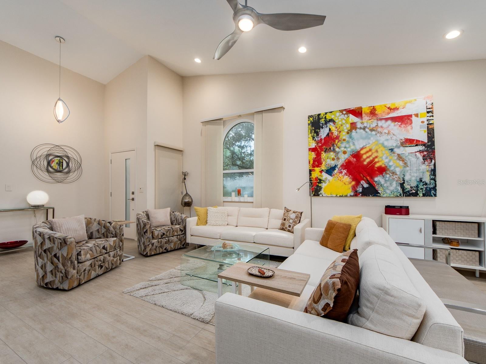
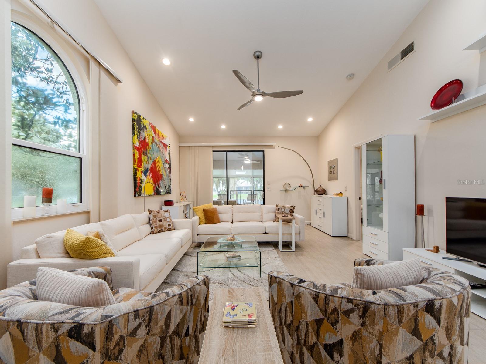
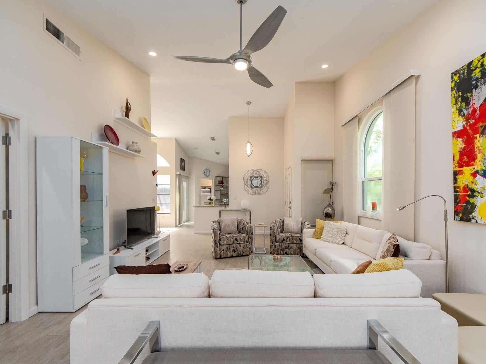
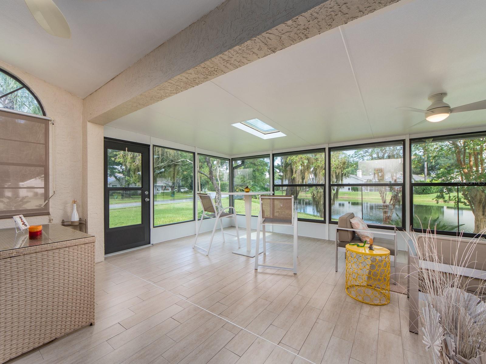
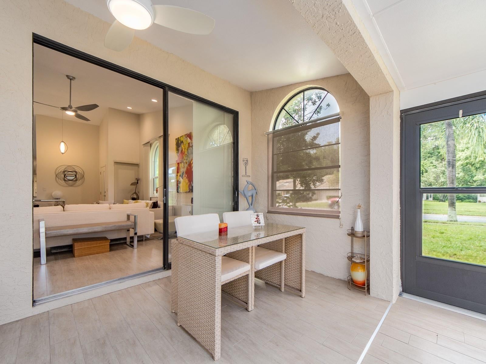
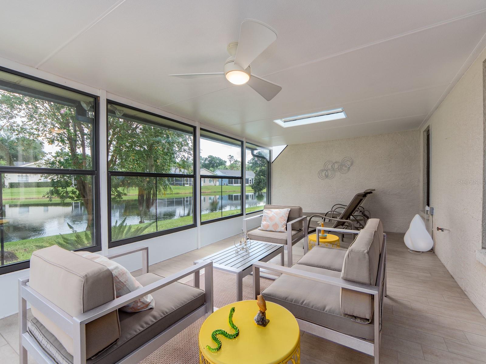
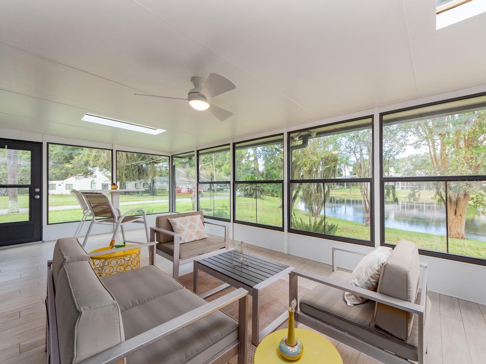
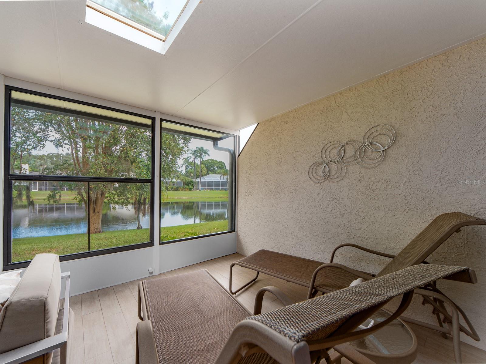
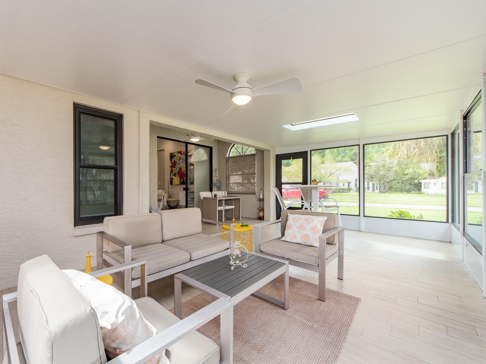
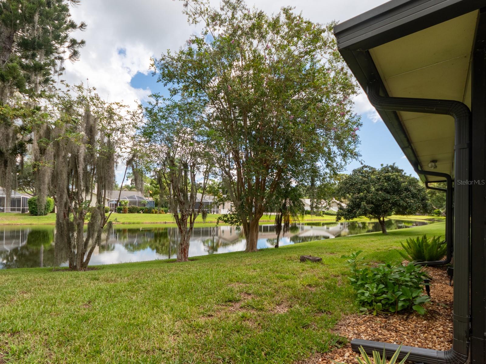
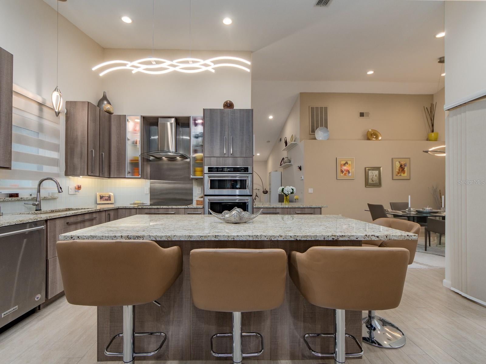
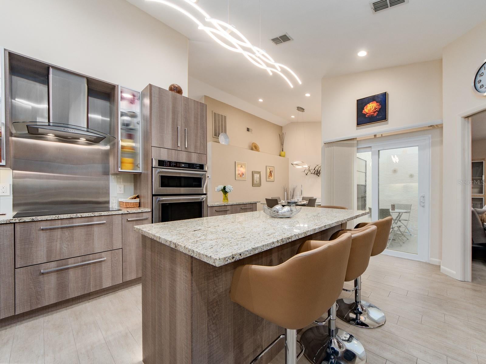
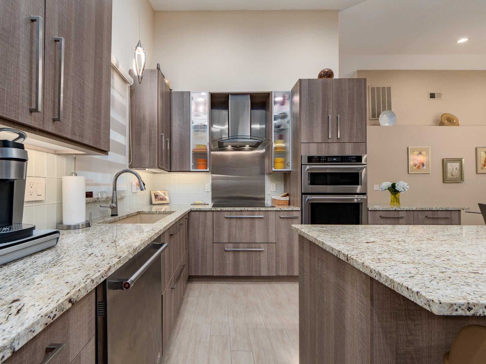
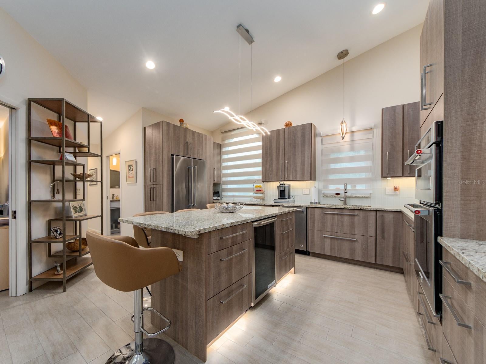
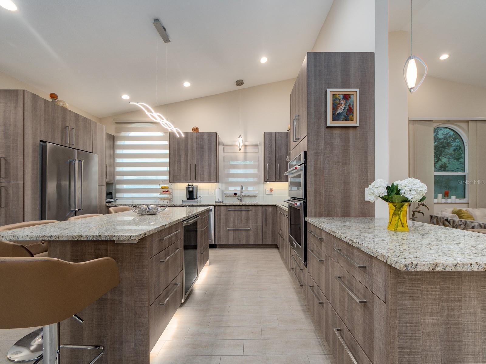
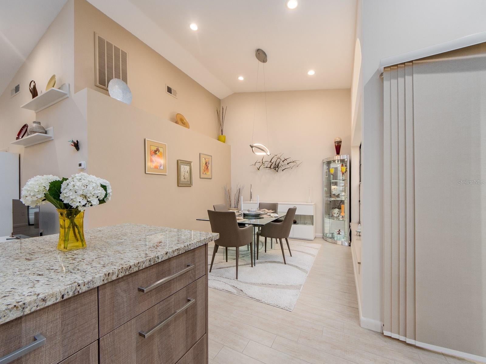
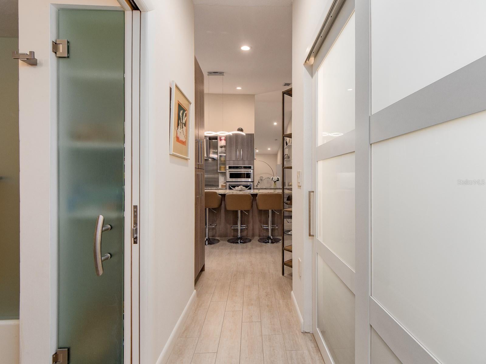
Step into your personal paradise where this end unit Villa offers a water view as well as privacy, comfort & style. A 2 Bedroom [plus a flex 3rd room for office, BR, or your choice], 2 Bath, 2 car garage home that has had extensive remodeling since 2017 including HVAC system [2025]; PGT premium hurricane-rated windows for most building exterior windows [2018]; wood-look tile floors throughout; custom window treatments [some with black-out feature]; custom open Kitchen with 42" cabinets, glass backsplash, soft-close drawers, granite countertops, deep granite sink, island with storage, pull-out corner cabinet, cooktop with hood, under-cabinet lighting, plus more to see. All appliances to remain. Also: Home has soaring ceilings in most rooms; Primary BR has extra built-in closet in addition to a WIC with custom door and slider to lanai; both Baths have custom cabinets & quartz countertops; primary Bath completely remodeled with tiled floor, enclosed lavatory, cabinets with double sinks & decor lighting, French drain in shower; most Villa doors redone including front door and 2 screen doors; inside laundry room with sink; garage has built-in cabinets, epoxy floor, fan, extra lighting, water softener, insulated door; Lanai is enclosed with roof, 2 skylights, newer windows with 4 screens in center, wood-look tile floor continuing from inside, 2 lighted fans. Builder feature to enjoy morning beverage to read ortake in some fresh air: Atrium with Simonton Impact Glass Sliding Door [2018], epoxy floor, screened ceiling. So much updating has been done for this bright, immaculately maintained Villa that even includes custom lights, lighted ceiling fans, light switches and outlets. Enclosed 'Front' Porch enters at side of Villa. Salem Square has it's own pool and is in a gated section of Ridgemoor where you may take advantage of the gorgeous views of nature as you have your morning walks or make use of the playground and tennis courts.
moreless
- Property type
- Townhouse
- Year built
- 1989
- Lot size
- 7,836 sqft
- Garage
- 2 cars
- On market
- 14 days
- Price per sqft
- $263
- HOA fees
- $540/mo
- Listing ID
- A4706328
Show Full Details
Property Info
- Property Type
- Residential
- Property Subtype
- Townhouse
- Year Built
- 1989
- Levels
- One
- Direction Faces
- Northwest
- Neighborhood
- Ridgemoor
- Lot Size (acres)
- 0.18
- Lot Size (sqft)
- 7836.0
- Contract Date
- 2026-09-15
- On Market Date
- 2026-09-16
- Cumulative Days on Market
- 14
Interior Features
- Interior Features
- Built-In Features, Eat-In Kitchen, High Ceilings, Open Floorplan, Vaulted Ceiling(S), Walk-In Closet(S)
- Flooring
- Ceramic Tile, Tile
- Laundry Features
- Electric Dryer Hookup, Inside, Laundry Room, Washer Hookup
- Levels
- One
- Window Features
- Window Coverings, Skylight(S), Energy Star Qualified Windows, Window Treatments
Appliances
- Appliances
- Cooktop, Dishwasher, Disposal, Dryer, Electric Water Heater, Exhaust Fan, Ice Maker, Microwave, Refrigerator, Washer, Water Softener, Wine Refrigerator
Heating & Cooling
- Heating
- Central, Electric
- Cooling
- Central Air
Exterior Features
- Exterior Features
- Rain Gutters
- Patio & Porch Features
- Covered, Enclosed, Side Porch
- Construction Materials
- Concrete, Stucco, Frame
- Foundation
- Slab
- Roof
- Shingle
- View
- Pond, Water
Features & Amenities
- Garage Spaces
- 2.0
- Garage
- Yes
- Attached Garage
- Yes
- Parking Features
- Driveway, Garage Door Opener, Attached
- Security Features
- Gated Community
- Lot Features
- Corner Lot, Landscaped, Paved
Community/Association
- HOA
- Yes
- HOA Name
- Melrose Management
- HOA Phone
- $7,277,873,461
- HOA Fee
- $460
- HOA Fee Frequency
- Monthly
- HOA Fee 2
- $80
- HOA Fee 2 Frequency
- Monthly
- Community Features
- Gated, Park, Playground, Pool, Sidewalks, Tennis Court(S), Street Lights
Utilities
- Utilities
- Cable Available, Cable Connected, Electricity Available, Electricity Connected, Sewer Available, Sewer Connected, Water Connected
- Sewer
- Public Sewer
- Water Source
- Public
Taxes
- Annual Tax Amount
- $2,321
- Tax Year
- $2,025
Data freshness
- SURF LOCAL last checked
- Nov 21, 2026, 6:18 AM EST
Similar homes nearby
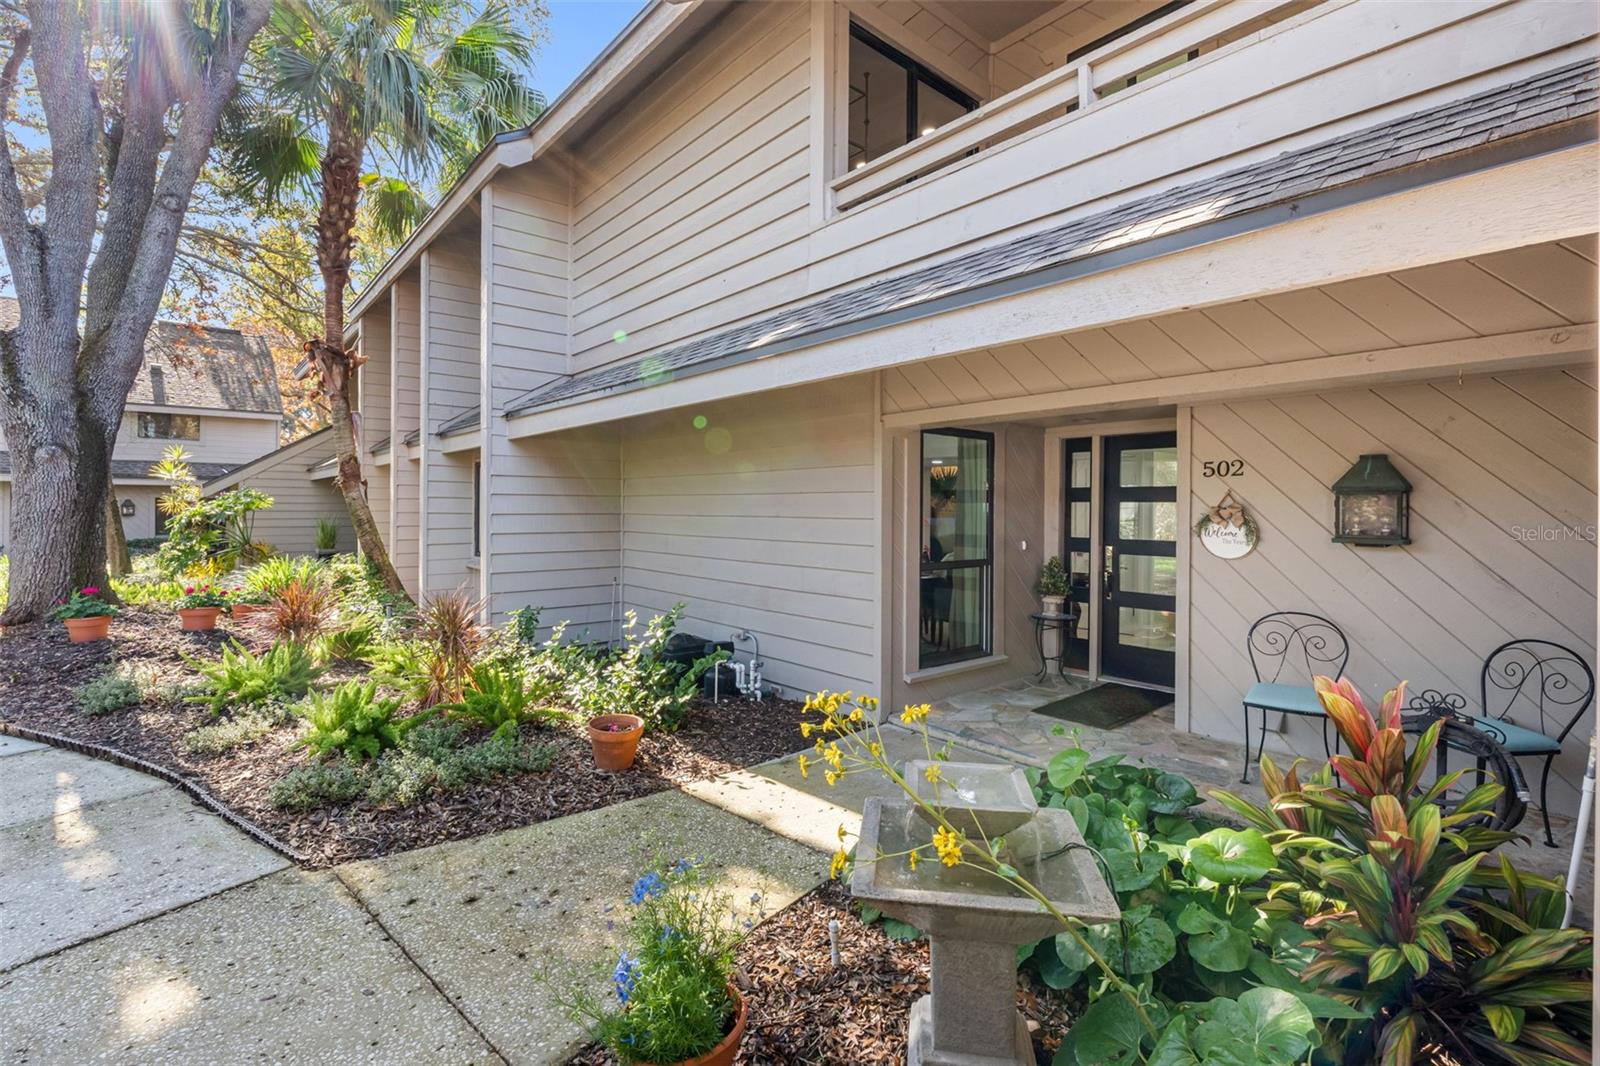
- $468,500502 Old Mill Pond Rd, Palm Harbor, FL 346833 Beds3 Baths2,004 sqftListing courtesy of PREMIER SOTHEBY'S INTL REALTY · Data courtesy of: Stellar MLS
 Active
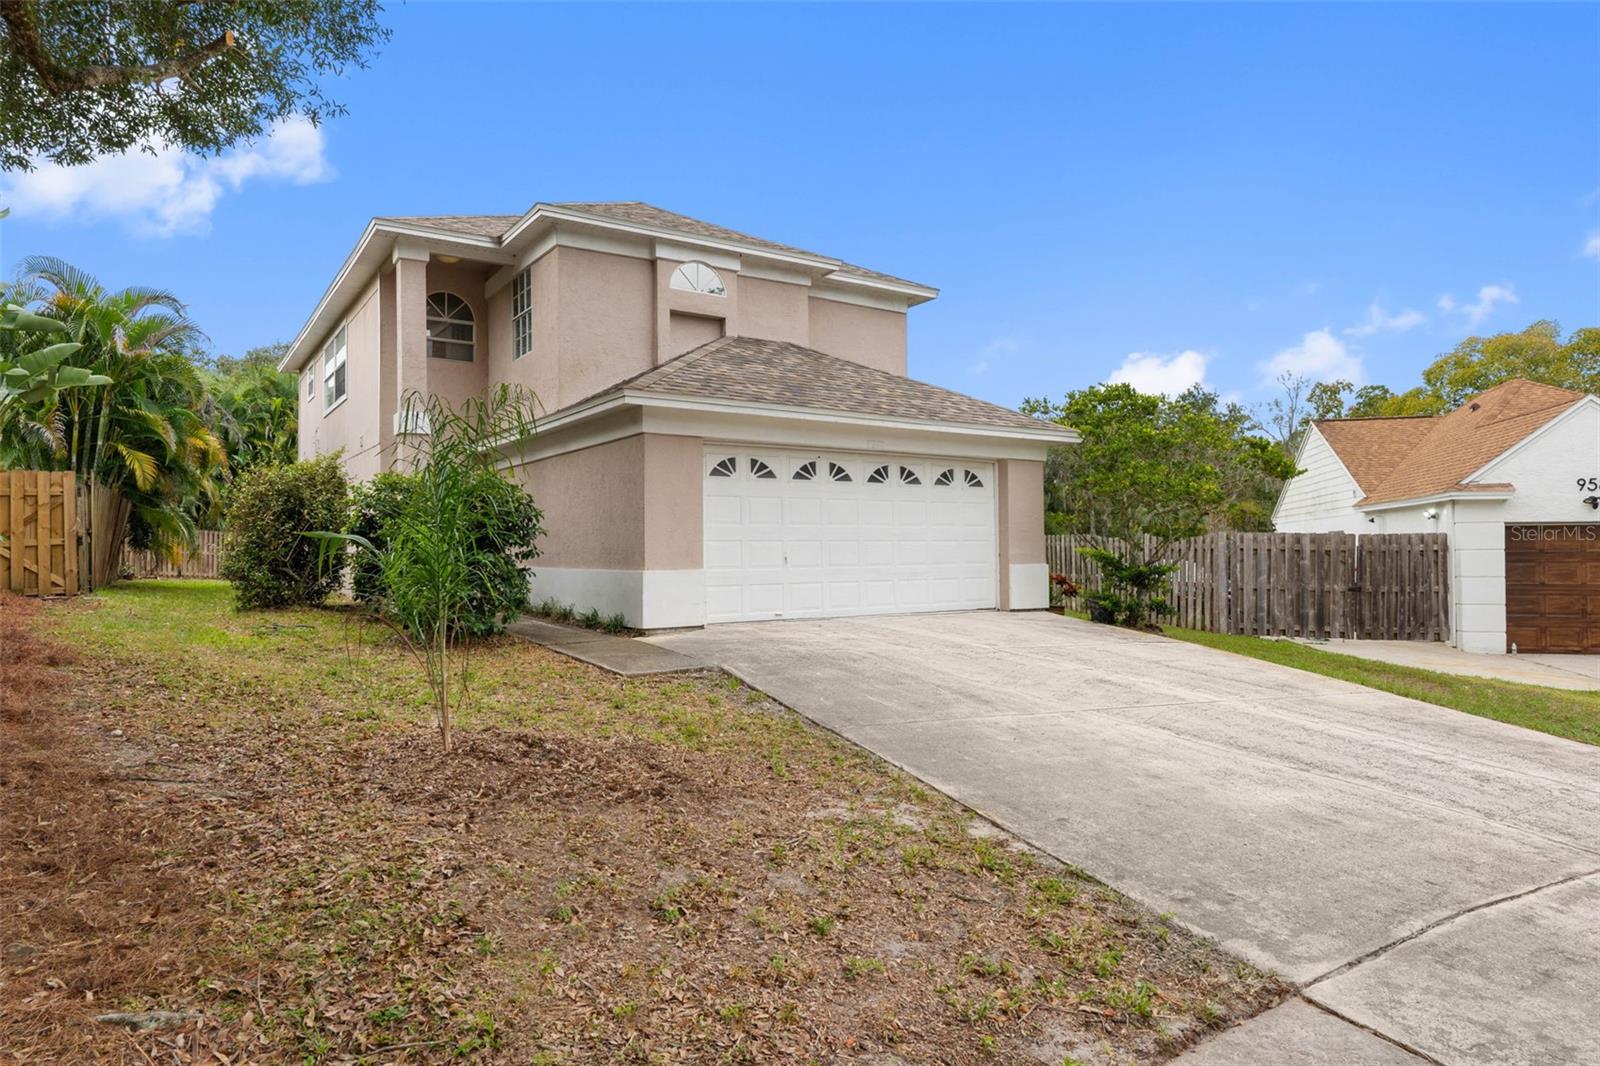
- $499,990946 Berkley Ct, Palm Harbor, FL 346843 Beds3 Baths1,503 sqftListing courtesy of CHARLES RUTENBERG REALTY INC · Data courtesy of: Stellar MLS
 Active
- $349,000214 Driftwood Dr N, Palm Harbor, FL 346832 Beds2 Baths1,230 sqftListing courtesy of PREMIER SOTHEBY'S INTL REALTY · Data courtesy of: Stellar MLS
 Active
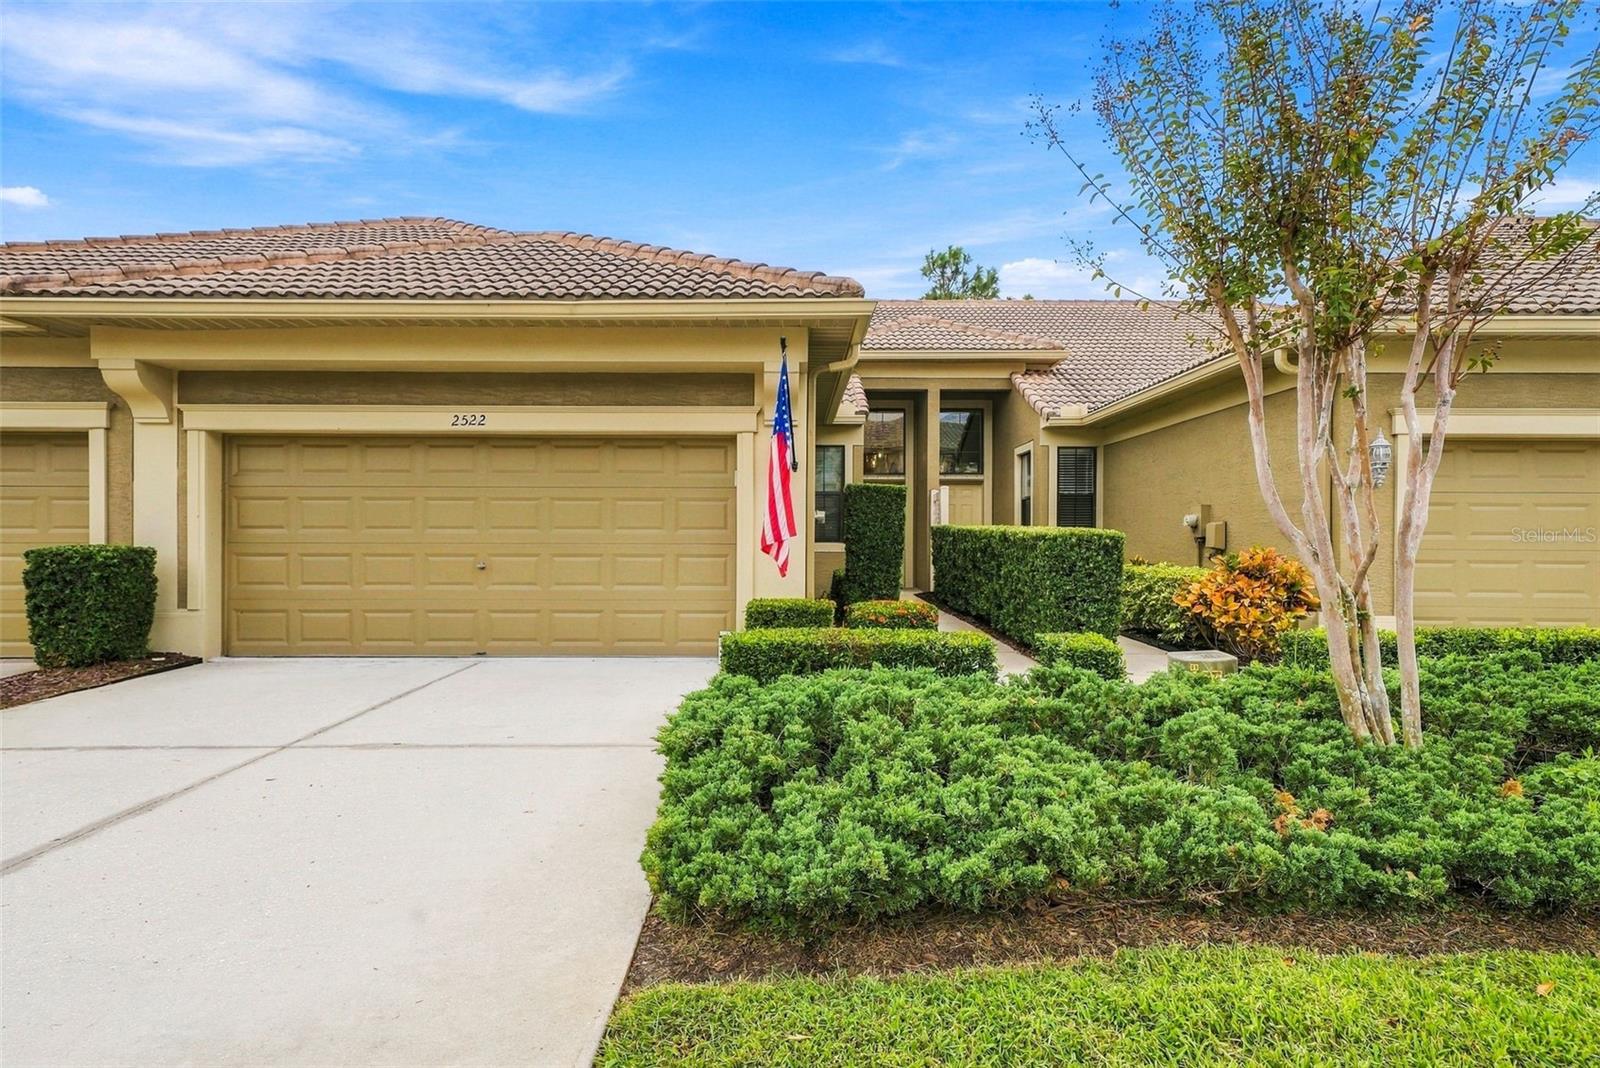
- $370,0002522 Silverback Ct, Palm Harbor, FL 346842 Beds2 Baths1,234 sqftListing courtesy of THE AGENCY FL · Data courtesy of: Stellar MLS
 Active
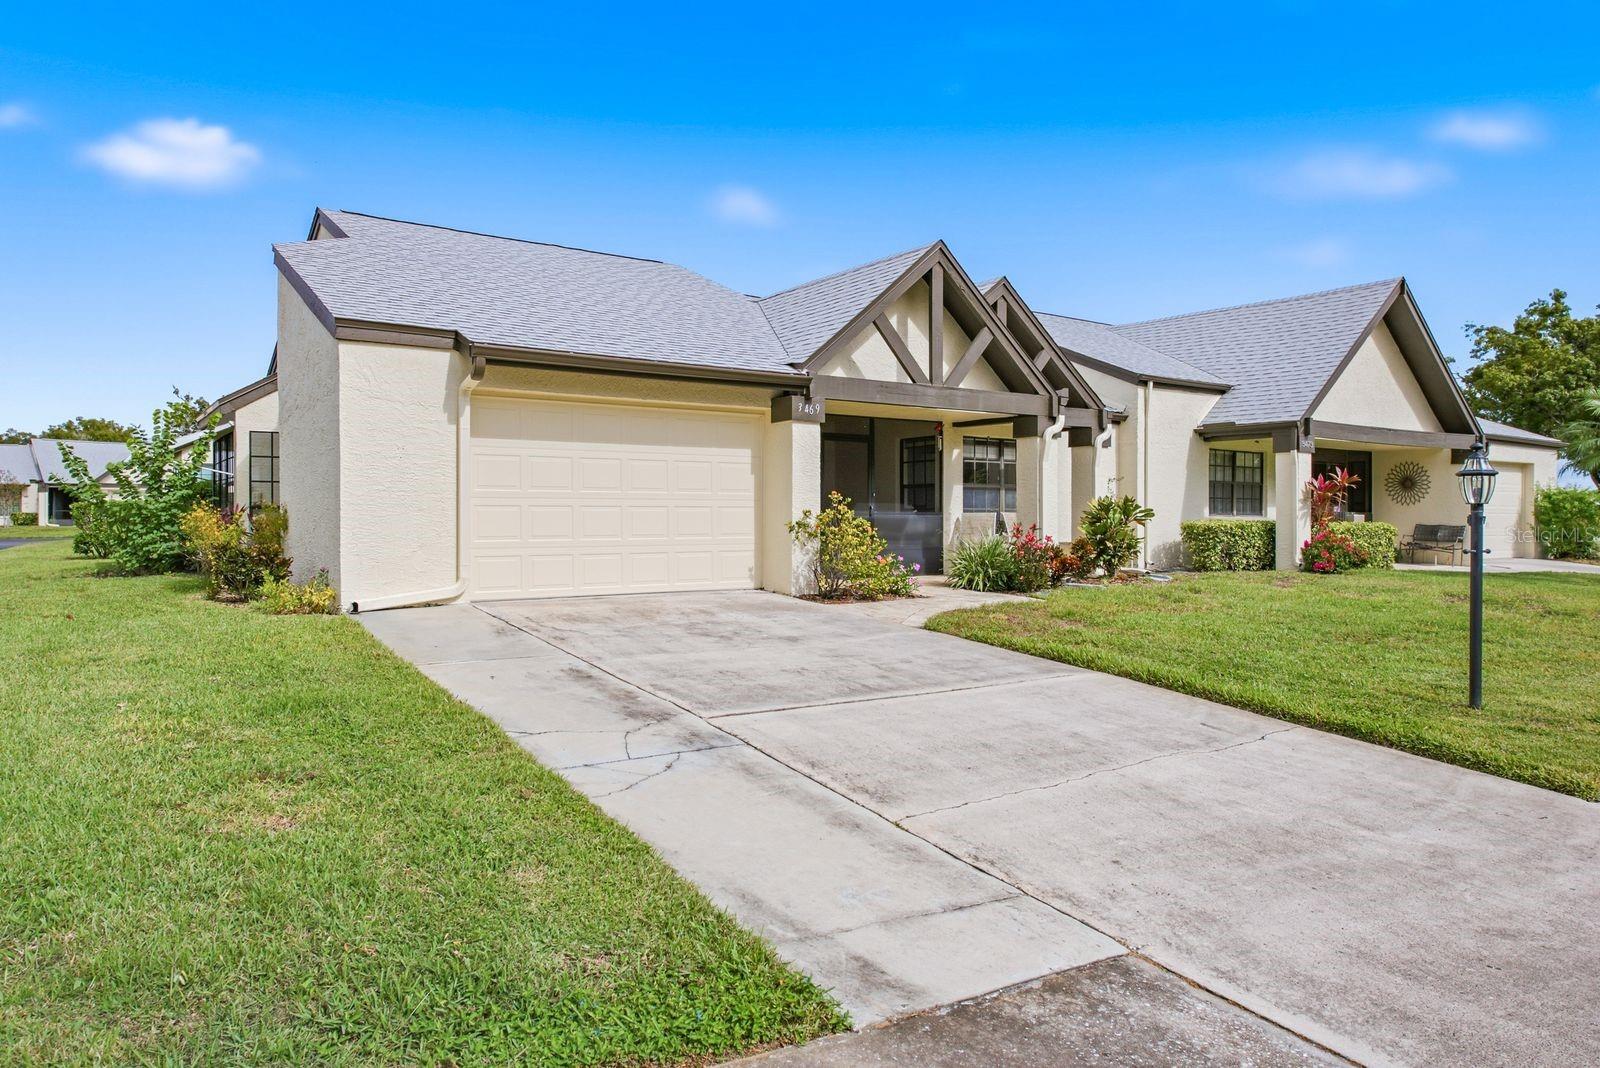
- $364,9003469 Sutton Pl, Palm Harbor, FL 346842 Beds2 Baths1,220 sqftListing courtesy of DALTON WADE INC · Data courtesy of: Stellar MLS
 Active
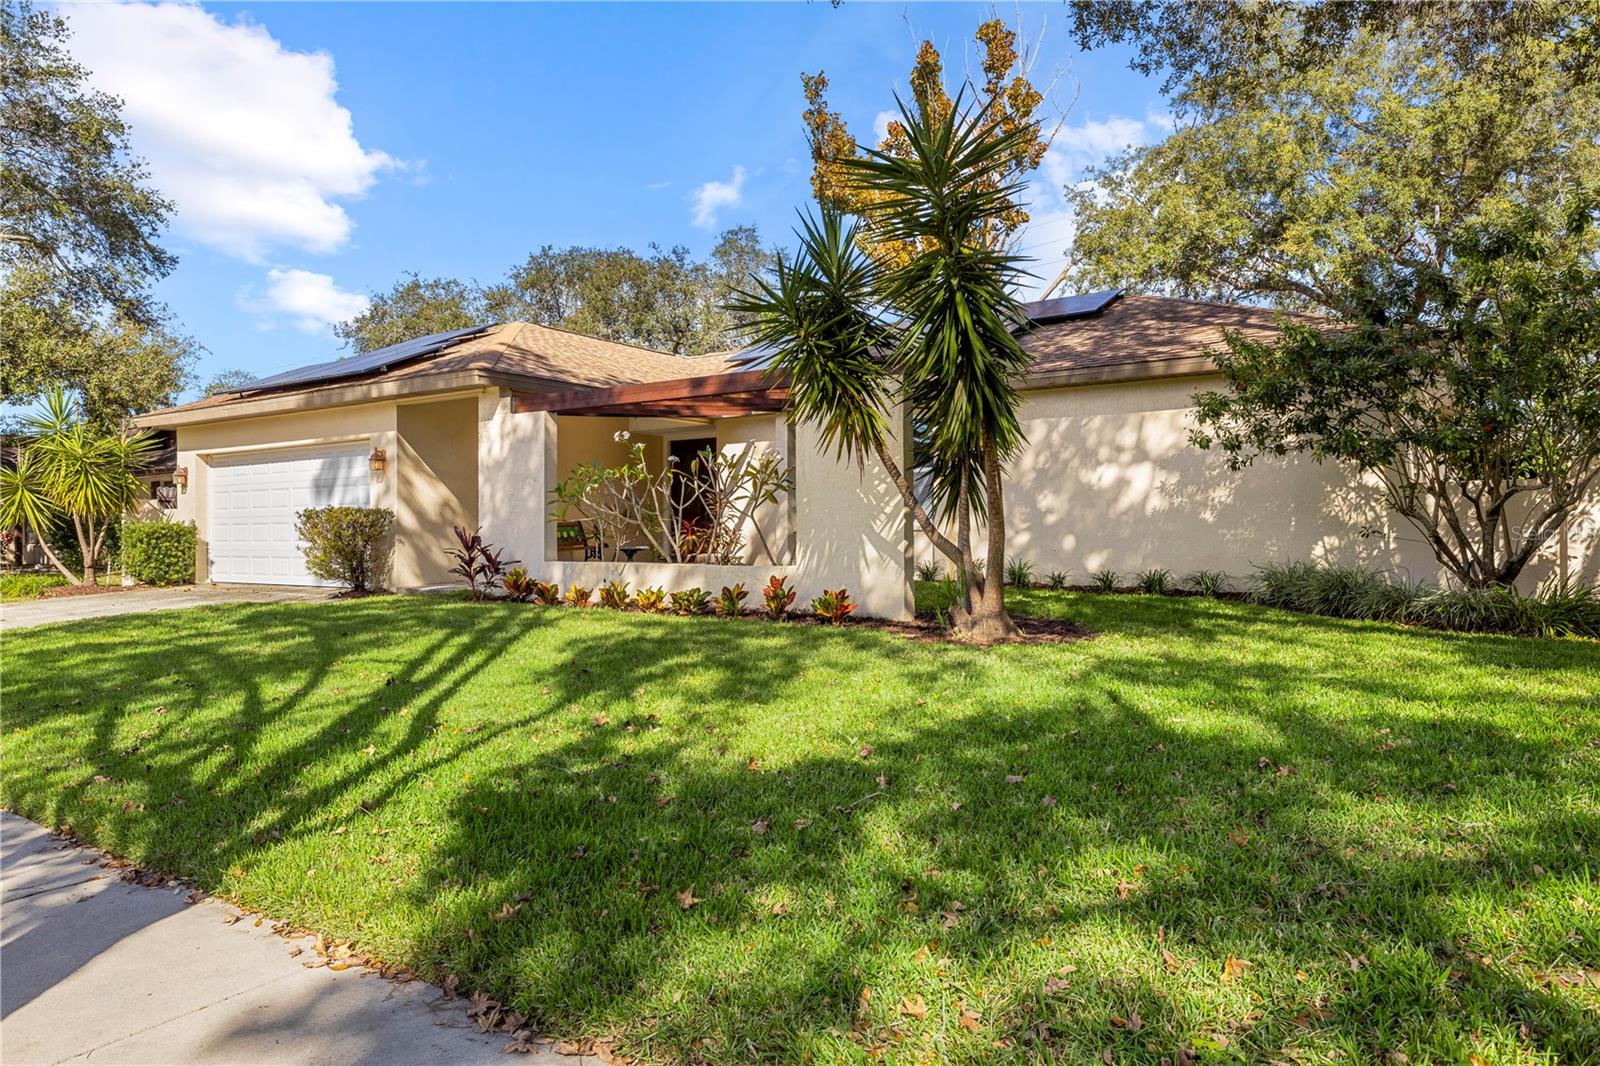
- $489,0002417 Hawk Ave, Palm Harbor, FL 346833 Beds2 Baths1,746 sqftListing courtesy of LPT REALTY, LLC · Data courtesy of: Stellar MLS
 Active
- $450,0001130 Forest Grove Blvd, Palm Harbor, FL 346833 Beds2 Baths1,232 sqftListing courtesy of FIVE STAR REAL ESTATE OF FLORIDA LLC · Data courtesy of: Stellar MLS
 Active
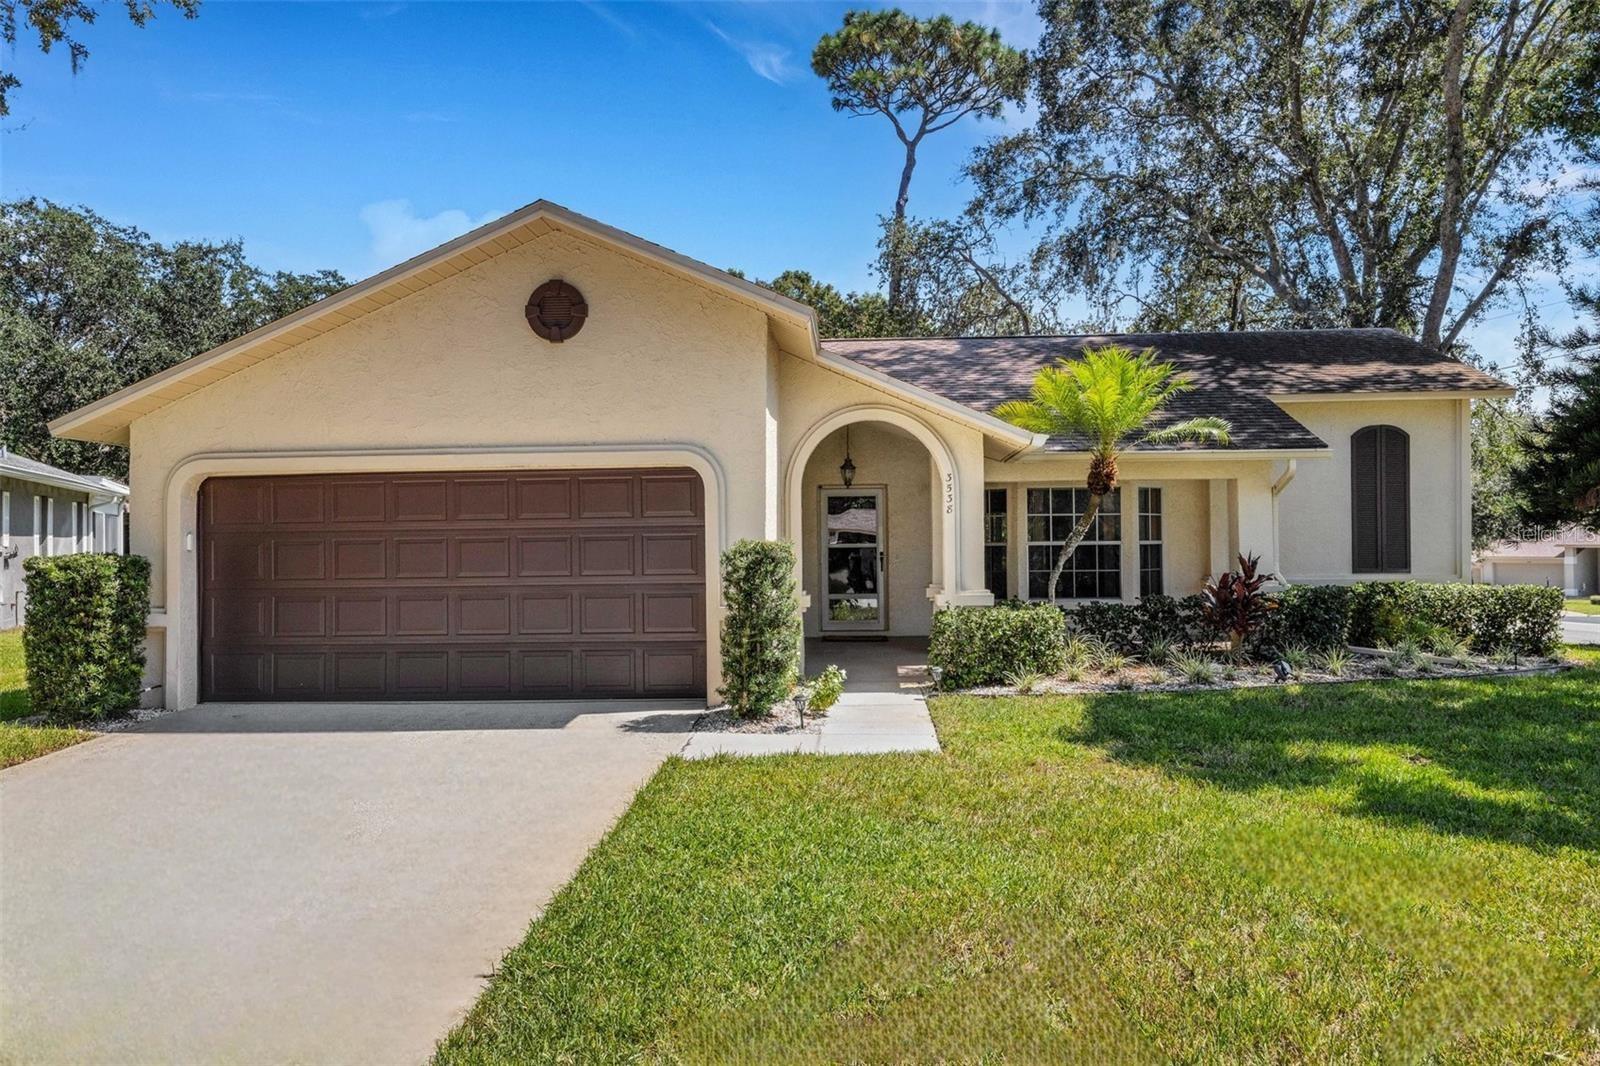
- $439,9003538 Pine Lake Ct, Palm Harbor, FL 346842 Beds2 Baths1,704 sqftListing courtesy of COLDWELL BANKER REALTY · Data courtesy of: Stellar MLS
 Under Contract
More homes in Palm Harbor
Homes for sale near Palm Harbor
Data courtesy of: Stellar MLSDisclaimers and data details

Listings courtesy of Stellar MLS as distributed by MLS GRID. Based on information submitted to the MLS GRID. All data is obtained from various sources and may not have been verified by broker or MLS GRID. Supplied Open House Information is subject to change without notice. All information should be independently reviewed and verified for accuracy. Properties may or may not be listed by the office/agent presenting the information. Listing information is provided for consumers’ personal, non-commercial use, solely to identify prospective properties for potential purchase; all other use is strictly prohibited and may violate relevant federal and state law. Information deemed reliable but not guaranteed. Copyright © 2026 MLS GRID. All Rights Reserved.

Continental Real Estate Group, Inc
Broker: Derek Eisenberg
Listing last updated: Sep 30, 2026, 2:19 PM EDT. SURF LOCAL last checked: Nov 21, 2026, 6:18 AM EST.