
 Under Contract
4084 Ligustrum Dr
Palm Harbor, FL 34685 · Single family
$849,999
Listing courtesy of Karen Thomas, COLDWELL BANKER REALTY
- 4 Beds
- 4 Baths
- 3,003 sqft
Cynthia's Insights On This Property
- Built 1998 — before Florida's 2002 building code
- Last recorded sale: $400,000 in August 2002
- Typical sale in 34685 over the last year: $476,950, $246 per sq ft
- Owners in 34685 stay about 10 years; 3% of homes changed hands last year
- Taxes could jump about $5,600/yr after a sale (homestead cap resets)
- County record lists a private pool


📊 Price Pulse
What would you pay for this place?
Sale prices come from county public records, not MLS data.Listing agent
Contact
Send a message and we'll pass it to the listing agent. Nothing is sent until you ask.
About this home
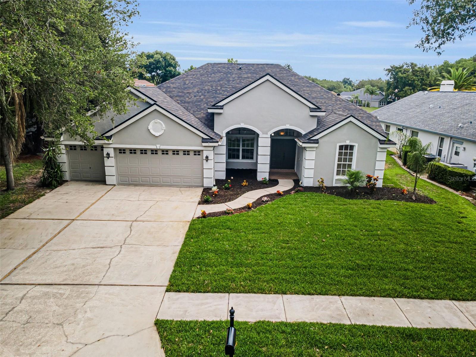
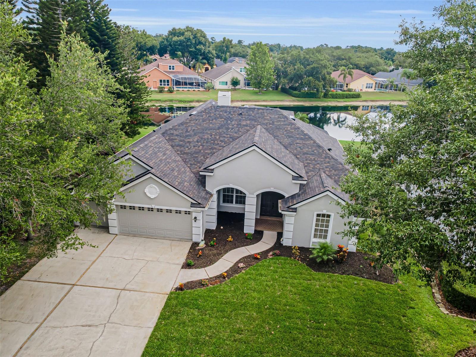
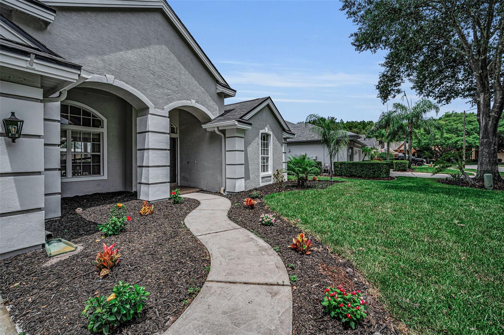
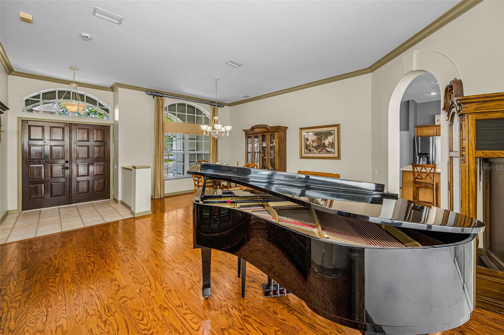
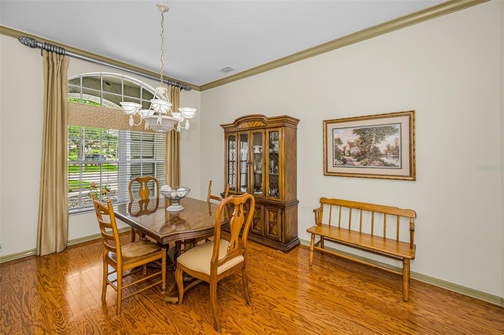
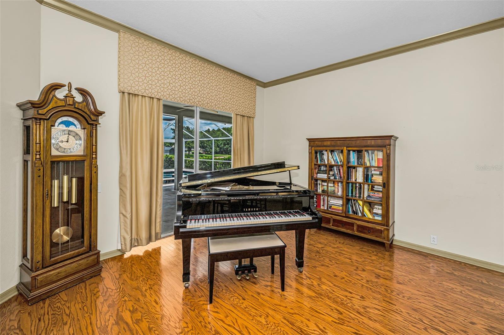
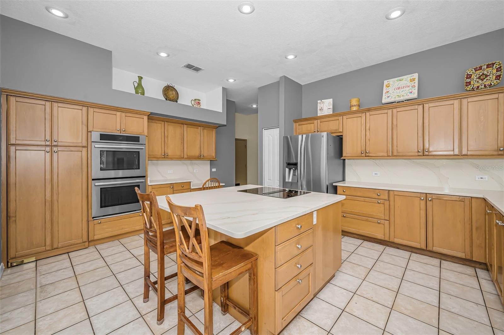
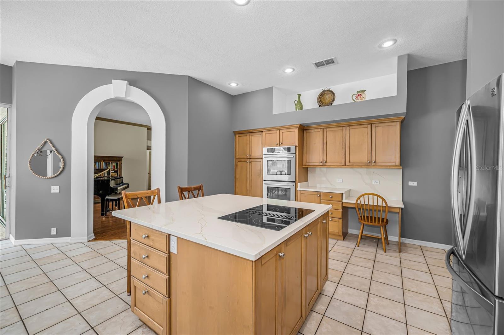
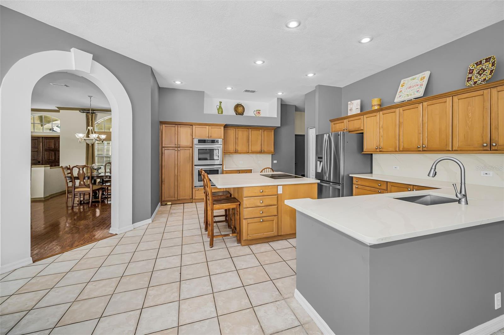
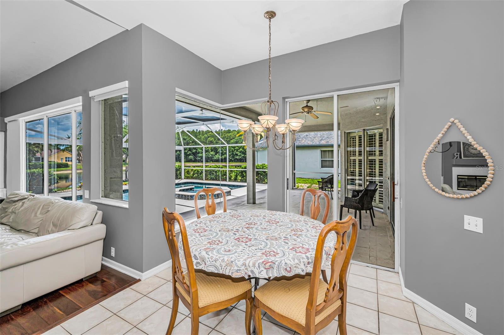
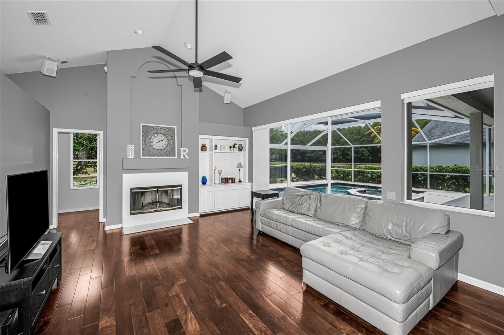
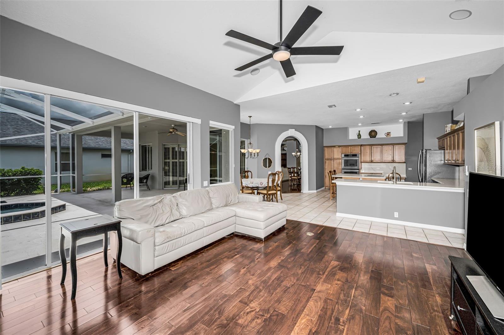
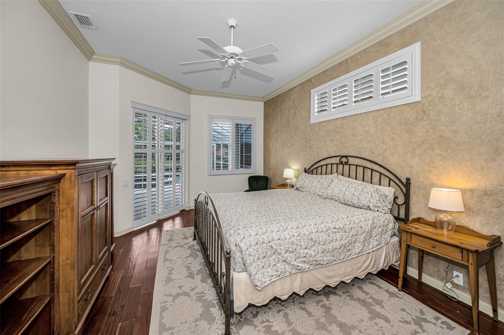
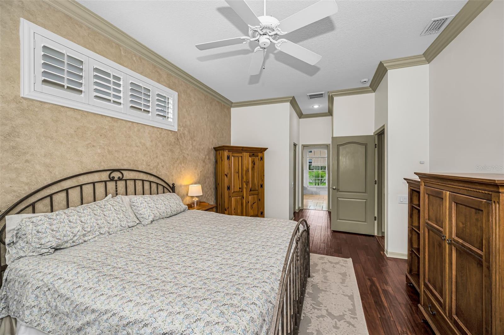
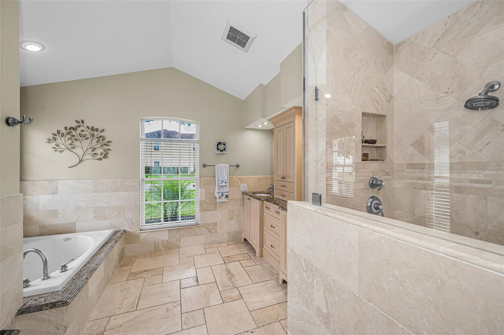
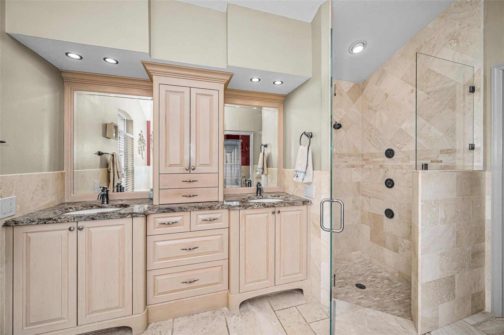
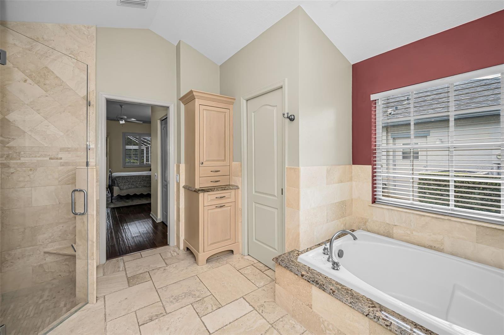
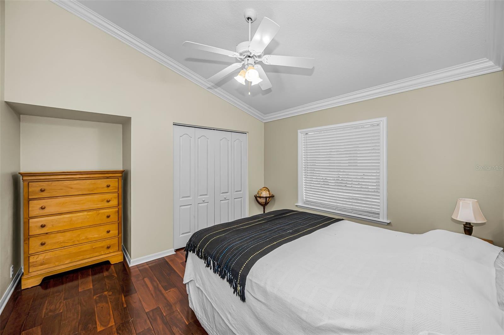
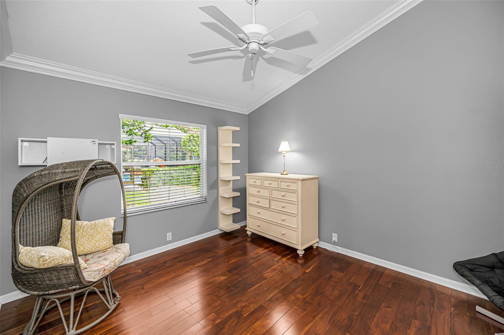
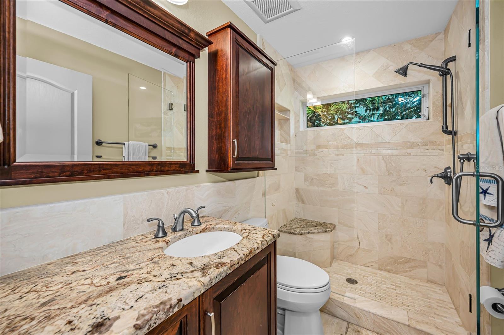
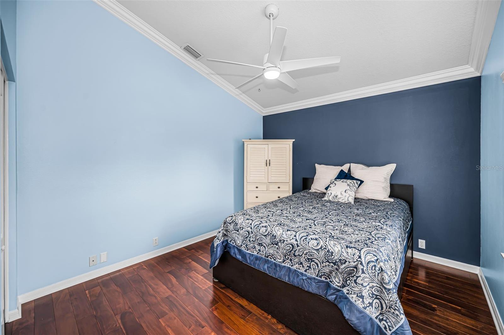
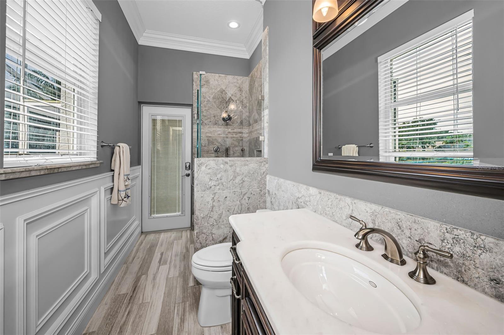
Under contract-accepting backup offers. Welcome to this beautifully updated 4-bedroom, 3.5-bath pool home in the desirable Lynnwood neighborhood of Lansbrook. Built with solid block construction and offering a 3-car garage, this home features a functional 3-way split floor plan that provides privacy, flexibility, and comfortable everyday living. Formal living and dining rooms provide inviting spaces for entertaining and flow into the heart of the home: a well-appointed kitchen featuring a Jenn-Air cooktop, double ovens, Bosch dishwasher (2024), and new quartz countertops, backsplash, and sink (2026). A concealed cabinet-style door opens to a spacious walk-in pantry, providing exceptional storage and a distinctive custom detail. The primary suite is a private retreat with two large walk-in closets and an ensuite bath featuring custom maple cabinetry, travertine finishes, a double vanity, soaking tub, walk-in shower, and private water closet. Two secondary bedrooms share an updated bath, while the fourth bedroom is privately located at the rear of the home and offers convenient access to the upgraded pool bath, making it ideal for guests or multigenerational living. Upstairs, the versatile bonus room includes a large walk-in closet and updated half bath, creating flexibility for a fifth bedroom, home office, media room, or playroom. Engineered hardwood flooring extends throughout the bedrooms, family room, and bonus room, while crown molding, custom wood shutters add polished character. All bathrooms have been upgraded with travertine stone, and custom maple cabinetry. The office and pool bath feature custom poplar wood wainscoting with dimensional detailing and decorative moldings. Enjoy peaceful pond views and no direct rear neighbors from the screened lanai, enhanced by a panoramic screen opening for unobstructed views. The outdoor living area features a saltwater pool and spa remodeled in 2024, with a premium Wet Edge pebble-and-glass-bead finish, travertine pool deck, and custom-fabricated travertine drain covers for a seamless look. Additional updates include a new roof and exterior paint in 2026, new front-yard sod in 2026, and dual-source irrigation that can operate on either well or county water. For added peace of mind, the sellers are offering a 1-year home warranty to the buyer at closing, providing coverage for major home systems and appliances, subject to the terms and conditions of the warranty plan. Lansbrook residents enjoy miles of shaded walking trails, parks, playgrounds, and courts for pickleball, volleyball, soccer, and basketball. The community also offers private Lake Tarpon access with a boat ramp, fishing pier, and picnic areas. Conveniently located near highly sought-after schools, the Pinellas Trail, YMCA, golf courses, shopping, dining, and Tampa International Airport, this home offers an exceptional combination of upgrades, privacy, and Florida lifestyle.
moreless
- Property type
- Single family
- Year built
- 1998
- Lot size
- 0.42 acres
- Garage
- 3 cars
- On market
- 125 days
- Price per sqft
- $283
- HOA fees
- $138/mo
- Listing ID
- TB8526056
Show Full Details
Property Info
- Property Type
- Residential
- Property Subtype
- SingleFamilyResidence
- Year Built
- 1998
- Levels
- Two
- Direction Faces
- South
- Neighborhood
- Lynnwood
- Lot Size (acres)
- 0.42
- Lot Size (sqft)
- 18304.0
- Contract Date
- 2026-07-01
- On Market Date
- 2026-07-08
- Cumulative Days on Market
- 125
Interior Features
- Interior Features
- Cathedral Ceiling(S), Crown Molding, Eat-In Kitchen, High Ceilings, Open Floorplan, Stone Counters, Walk-In Closet(S)
- Flooring
- Ceramic Tile, Hardwood
- Fireplace
- Yes
- Fireplace Features
- Family Room, Wood Burning
- Laundry Features
- Electric Dryer Hookup, Inside, Laundry Room, Washer Hookup
- Levels
- Two
- Window Features
- Window Coverings, Blinds, Drapes, Window Treatments
- Door Features
- Sliding Doors
Appliances
- Appliances
- Cooktop, Dishwasher, Disposal, Electric Water Heater, Exhaust Fan, Ice Maker, Refrigerator, Water Softener
Heating & Cooling
- Heating
- Central, Electric
- Cooling
- Central Air
Exterior Features
- Exterior Features
- Private Yard, Rain Gutters
- Patio & Porch Features
- Covered, Patio, Screened
- Construction Materials
- Block, Stucco
- Foundation
- Slab
- Roof
- Shingle
- Pool Features
- In Ground, Salt Water, Screen Enclosure, Private
- Private Pool
- Yes
- Spa Features
- In Ground
- Spa
- Yes
- View
- Pond, Water
- Waterfront Features
- Pond
- Waterfront
- Yes
Features & Amenities
- Garage Spaces
- 3.0
- Garage
- Yes
- Attached Garage
- Yes
- Parking Features
- Driveway, Garage Door Opener, Attached
- Security Features
- Smoke Detector(S)
- Lot Features
- Paved, Waterfront
Community/Association
- HOA
- Yes
- HOA Name
- Resource Property Management - Kelley Cate
- HOA Phone
- $7,275,812,662
- HOA Fee
- $825
- HOA Fee Frequency
- SemiAnnually
- HOA Fee Includes
- Trash
- Association Amenities
- Basketball Court, Park, Playground, Recreation Facilities
- Community Features
- Park, Playground, Sidewalks, Street Lights
Utilities
- Utilities
- Cable Available, Electricity Connected, Sewer Connected, Underground Utilities, Water Connected
- Sewer
- Public Sewer
- Water Source
- Public
Taxes
- Annual Tax Amount
- $5,682
- Tax Year
- $2,025
- Legal Description
- LYNNWOOD PHASE 1 LOT 29
Other
- Derived Previous List Price
- $874,999
Data freshness
- SURF LOCAL last checked
- Nov 21, 2026, 2:42 AM EST
Location
Approximate location, shown from the displayed address.
Similar homes nearby
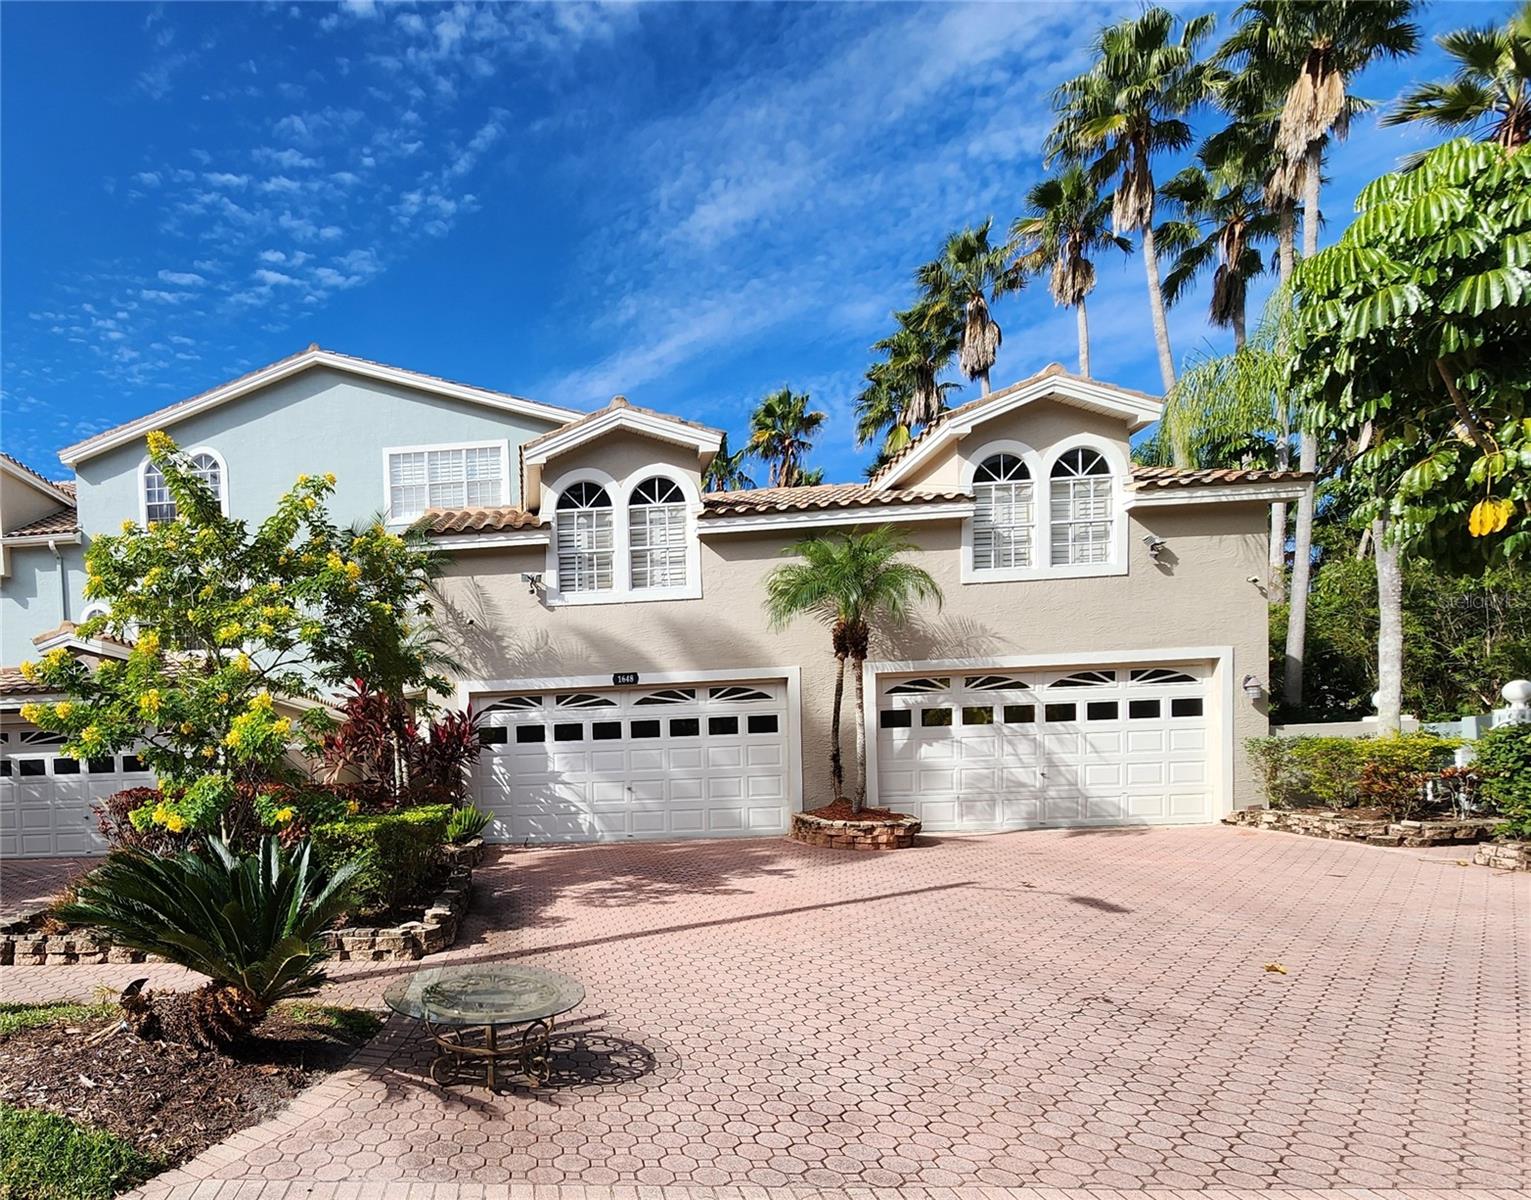
- $880,0001648 Lago Vista Blvd, Palm Harbor, FL 346854 Beds4 Baths4,443 sqftListing courtesy of RE/MAX ELITE REALTY · Data courtesy of: Stellar MLS
 Active
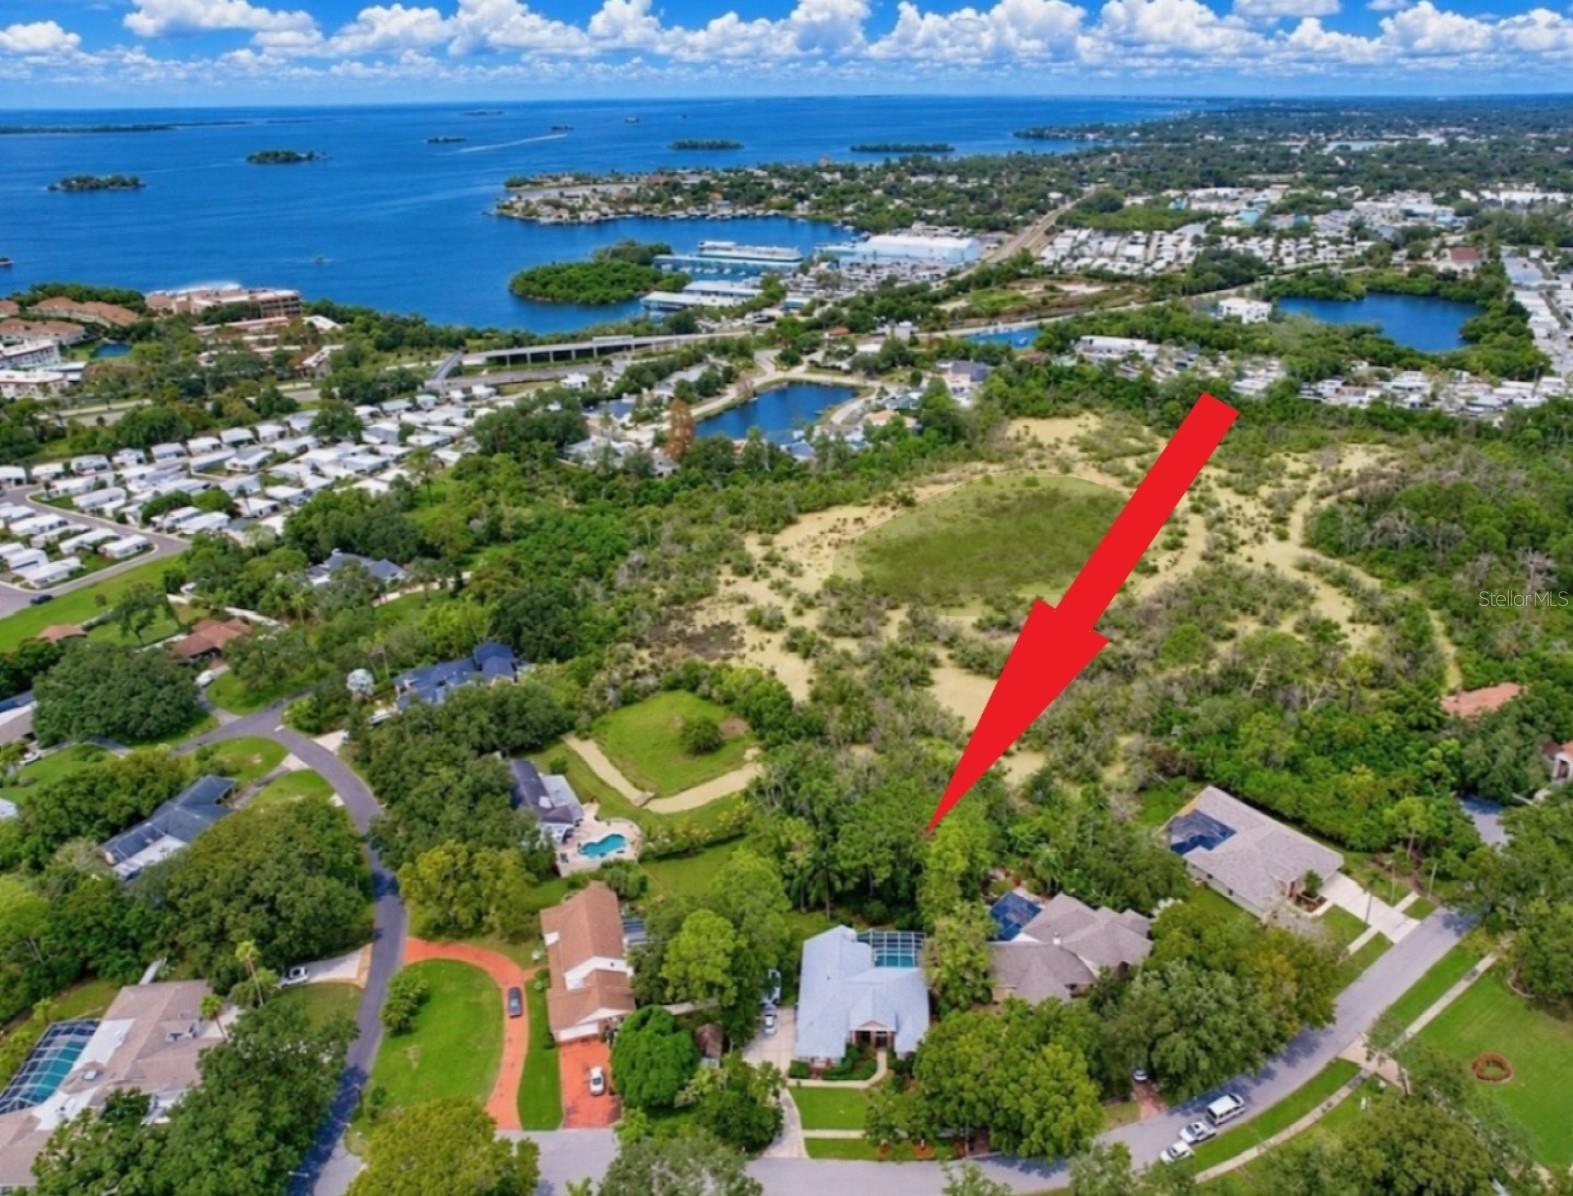
- $999,0002750 Long Put Ct, Palm Harbor, FL 346833 Beds3 Baths2,774 sqftListing courtesy of RE/MAX REALTEC GROUP INC · Data courtesy of: Stellar MLS
 Active
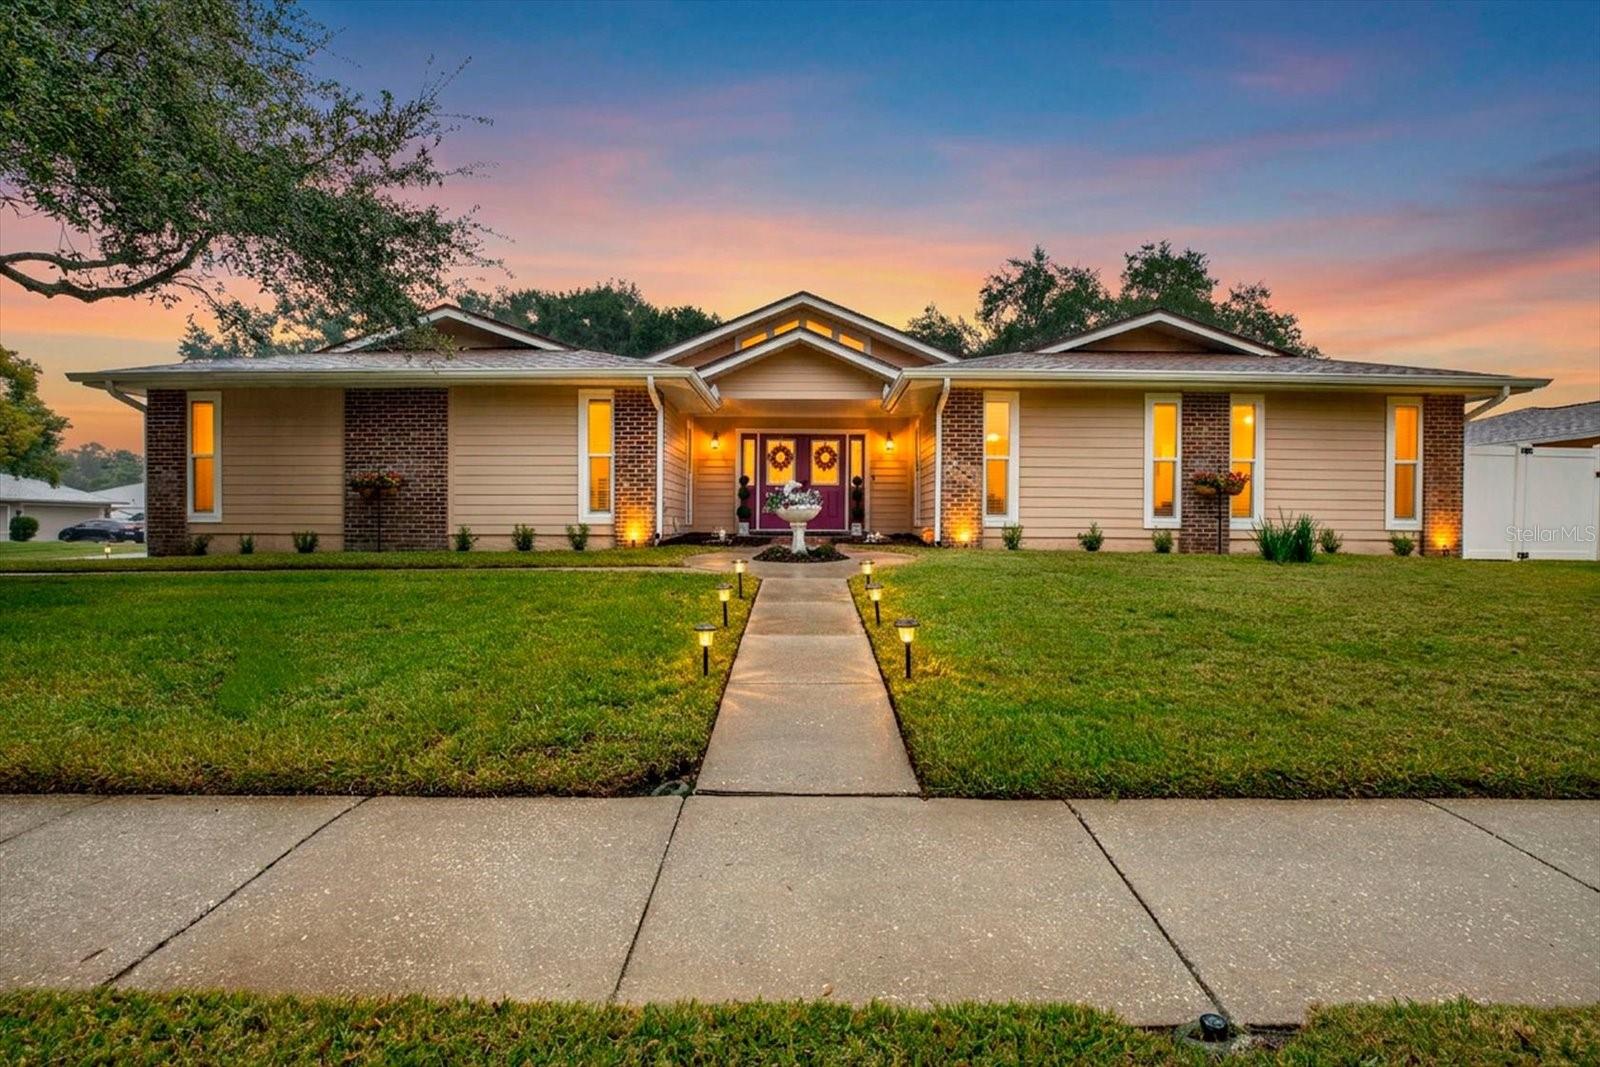
- $995,0002965 Glenpark Rd, Palm Harbor, FL 346834 Beds4 Baths2,994 sqftListing courtesy of 54 REALTY LLC · Data courtesy of: Stellar MLS
 Active
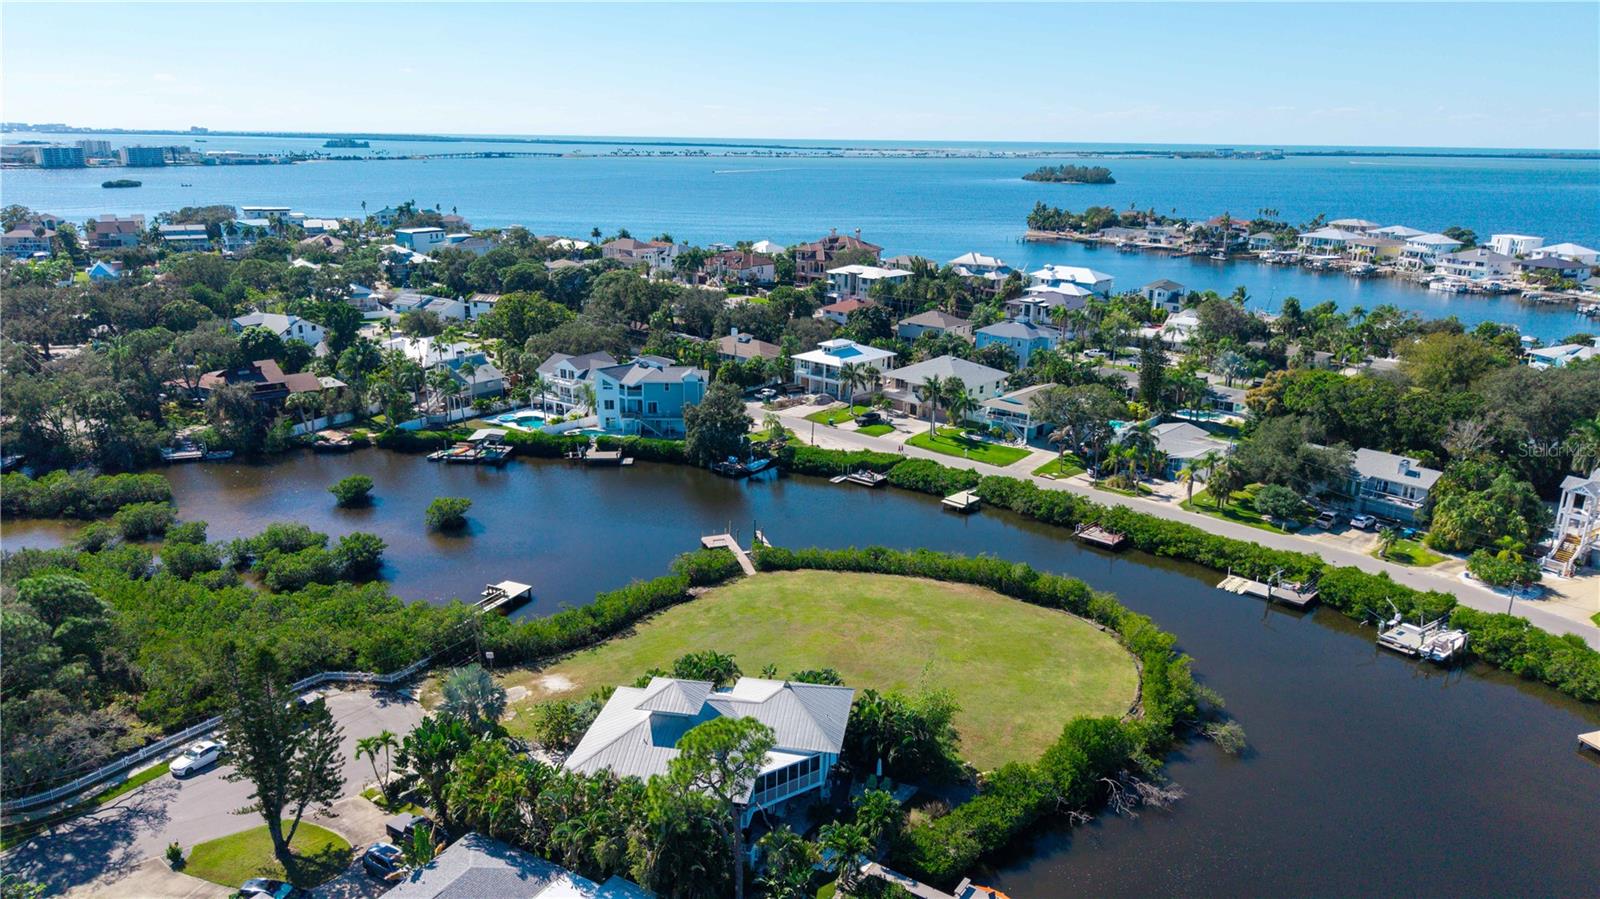
- $899,900300 Hillpoint Dr, Palm Harbor, FL 34683Listing courtesy of KELLER WILLIAMS REALTY- PALM HARBOR · Data courtesy of: Stellar MLS
 Active
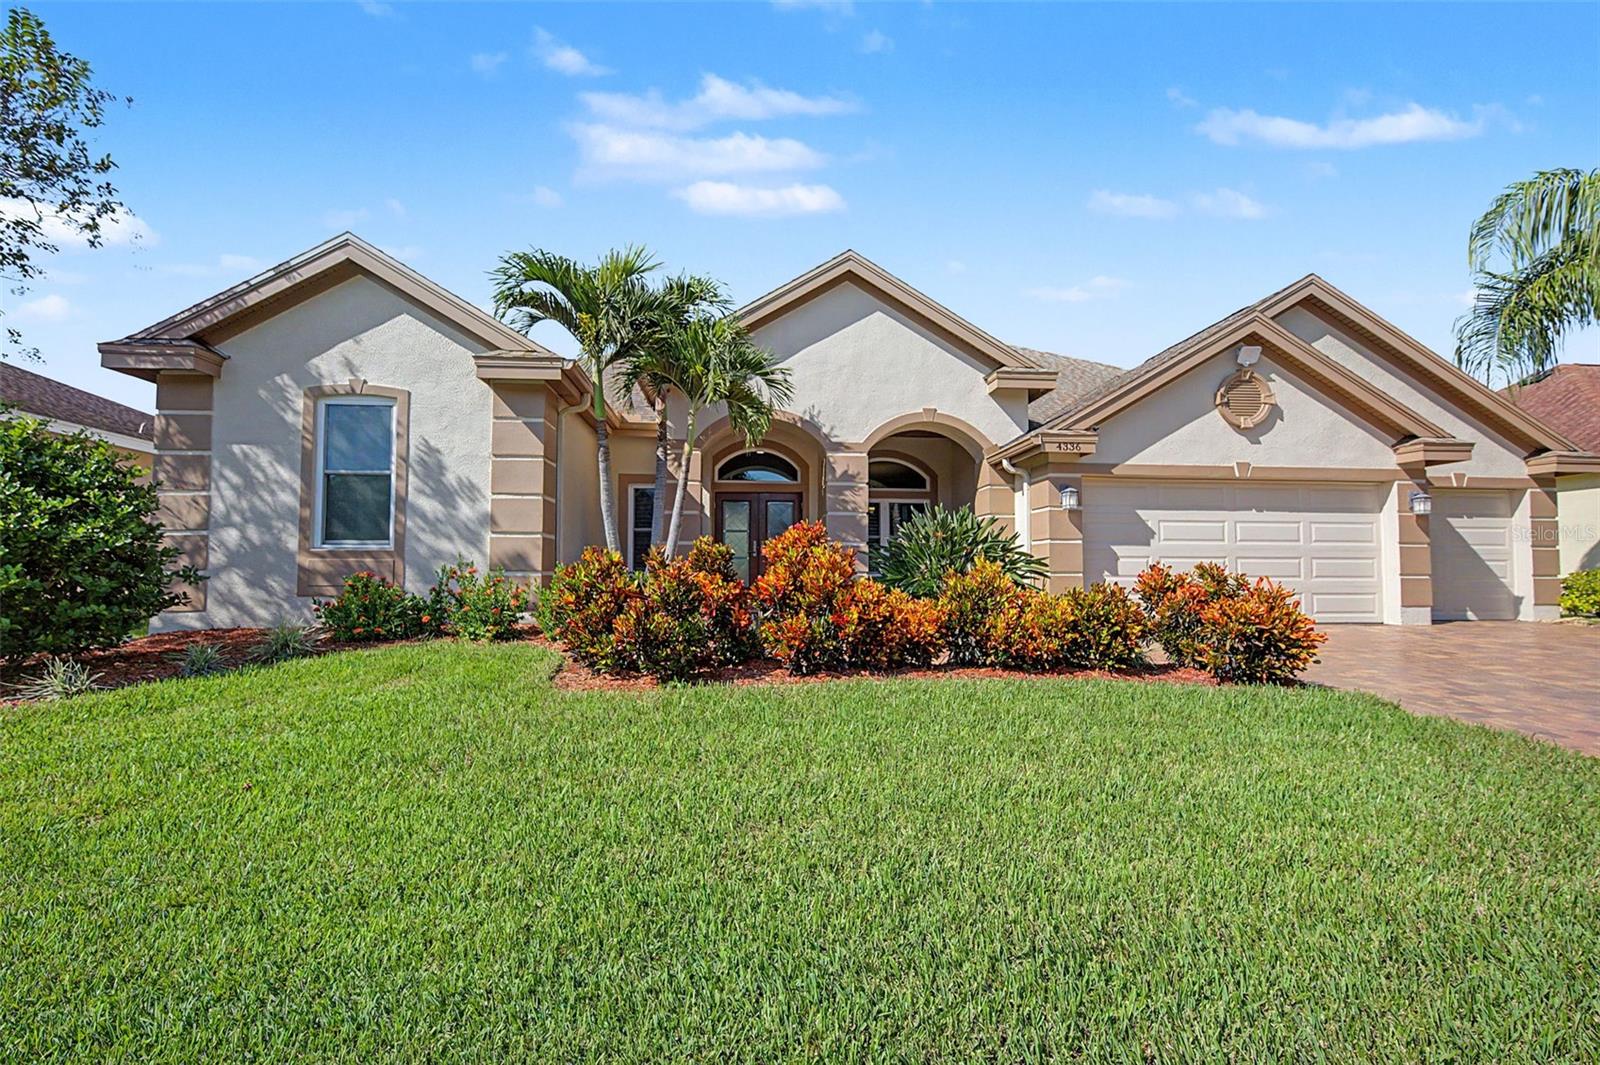
- $944,9004336 Ames Way, Palm Harbor, FL 346854 Beds3 Baths3,193 sqftListing courtesy of CHARLES RUTENBERG REALTY INC · Data courtesy of: Stellar MLS
 Active
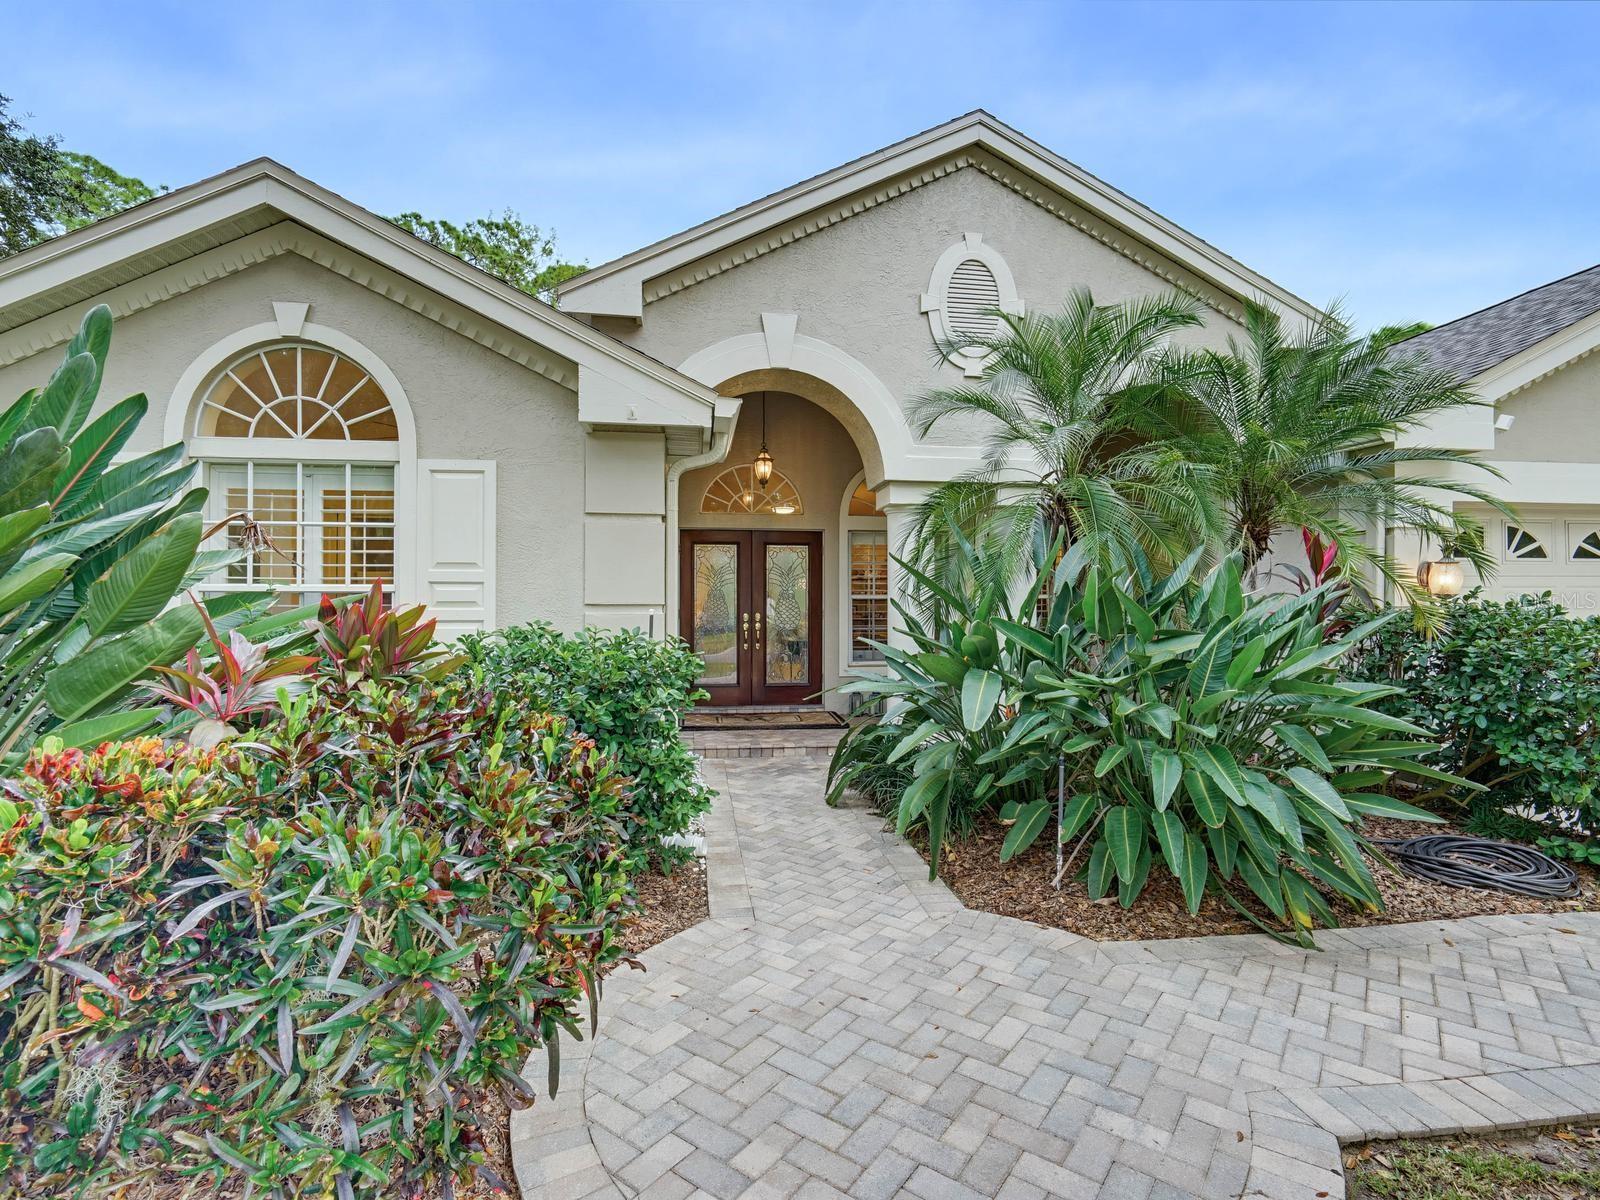
- $775,0004721 Wrentham Pl, Palm Harbor, FL 346854 Beds3 Baths2,436 sqftListing courtesy of COLDWELL BANKER REALTY · Data courtesy of: Stellar MLS
 Active
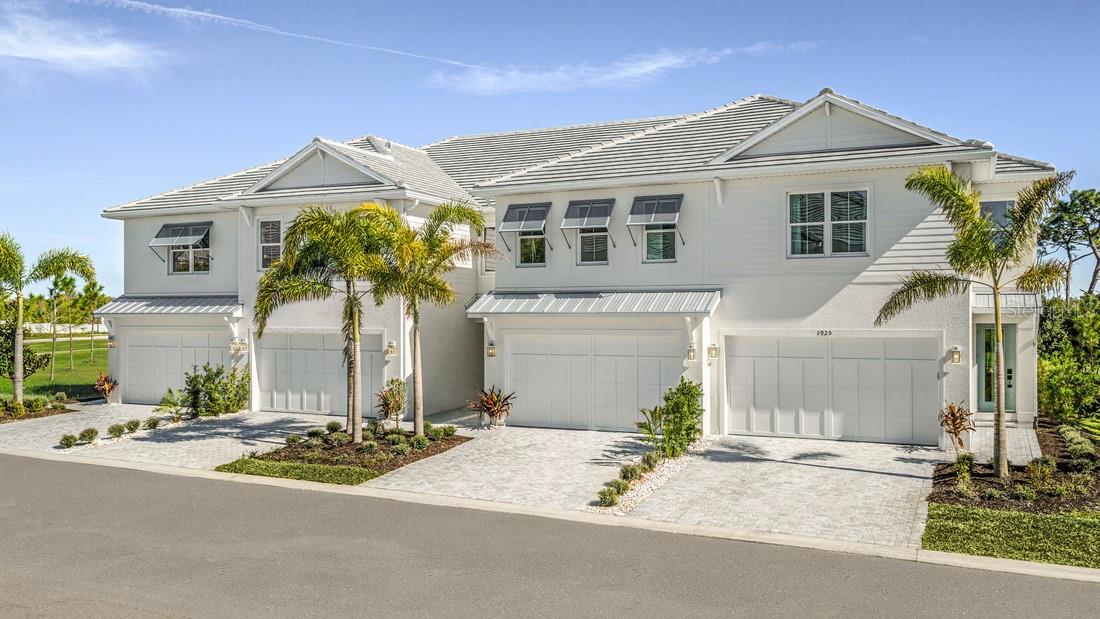
- $833,4451961 Hillsong Ter, Palm Harbor, FL 346833 Beds3 Baths2,172 sqftListing courtesy of TAMPA TBI REALTY LLC · Data courtesy of: Stellar MLS
 Active
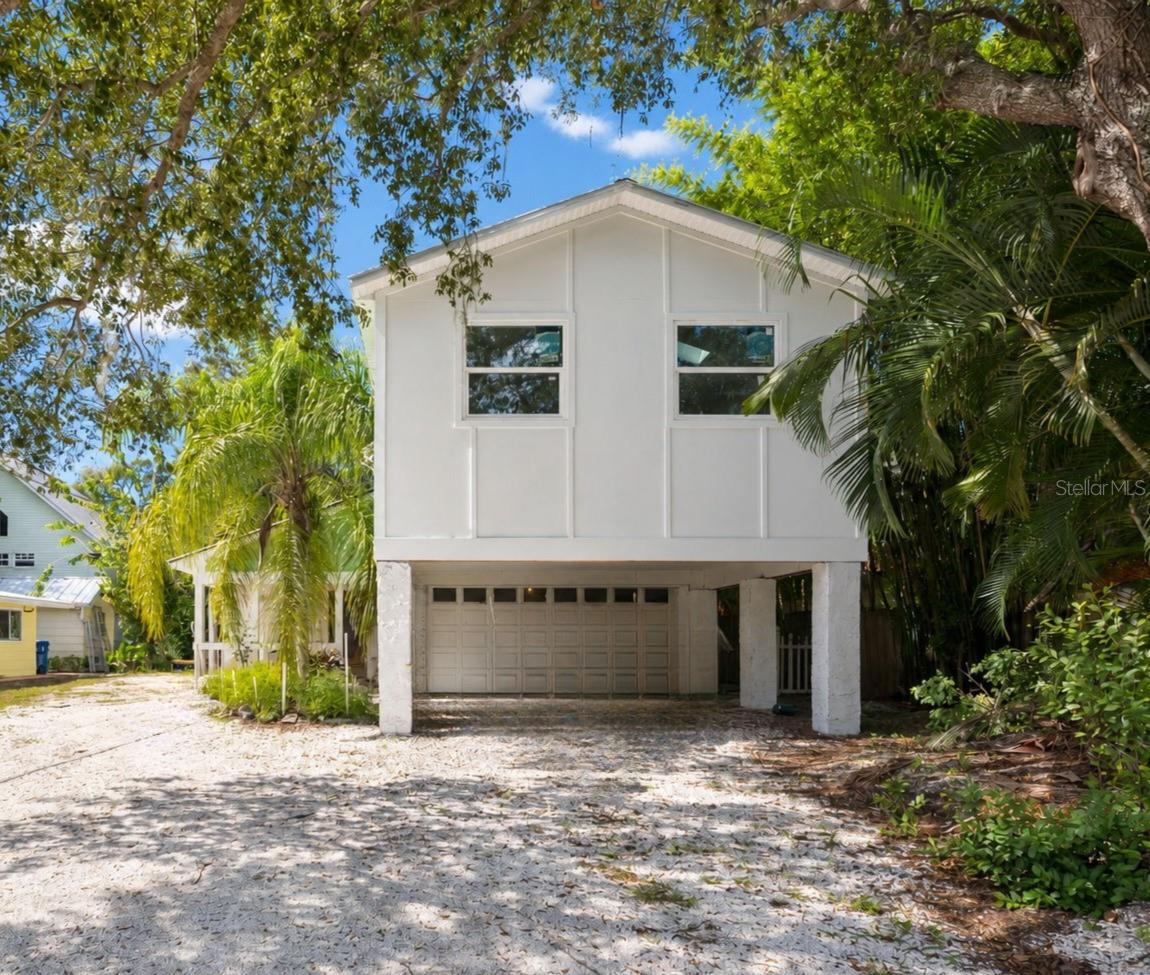
- $750,000505 Orange St, Palm Harbor, FL 346835 Beds3 Baths2,872 sqftListing courtesy of COLDWELL BANKER REALTY · Data courtesy of: Stellar MLS
 Active
What Sold Nearby
 $920,0003126 Edgemoor DrPalm Harbor, FL · Sold 2026-10-28
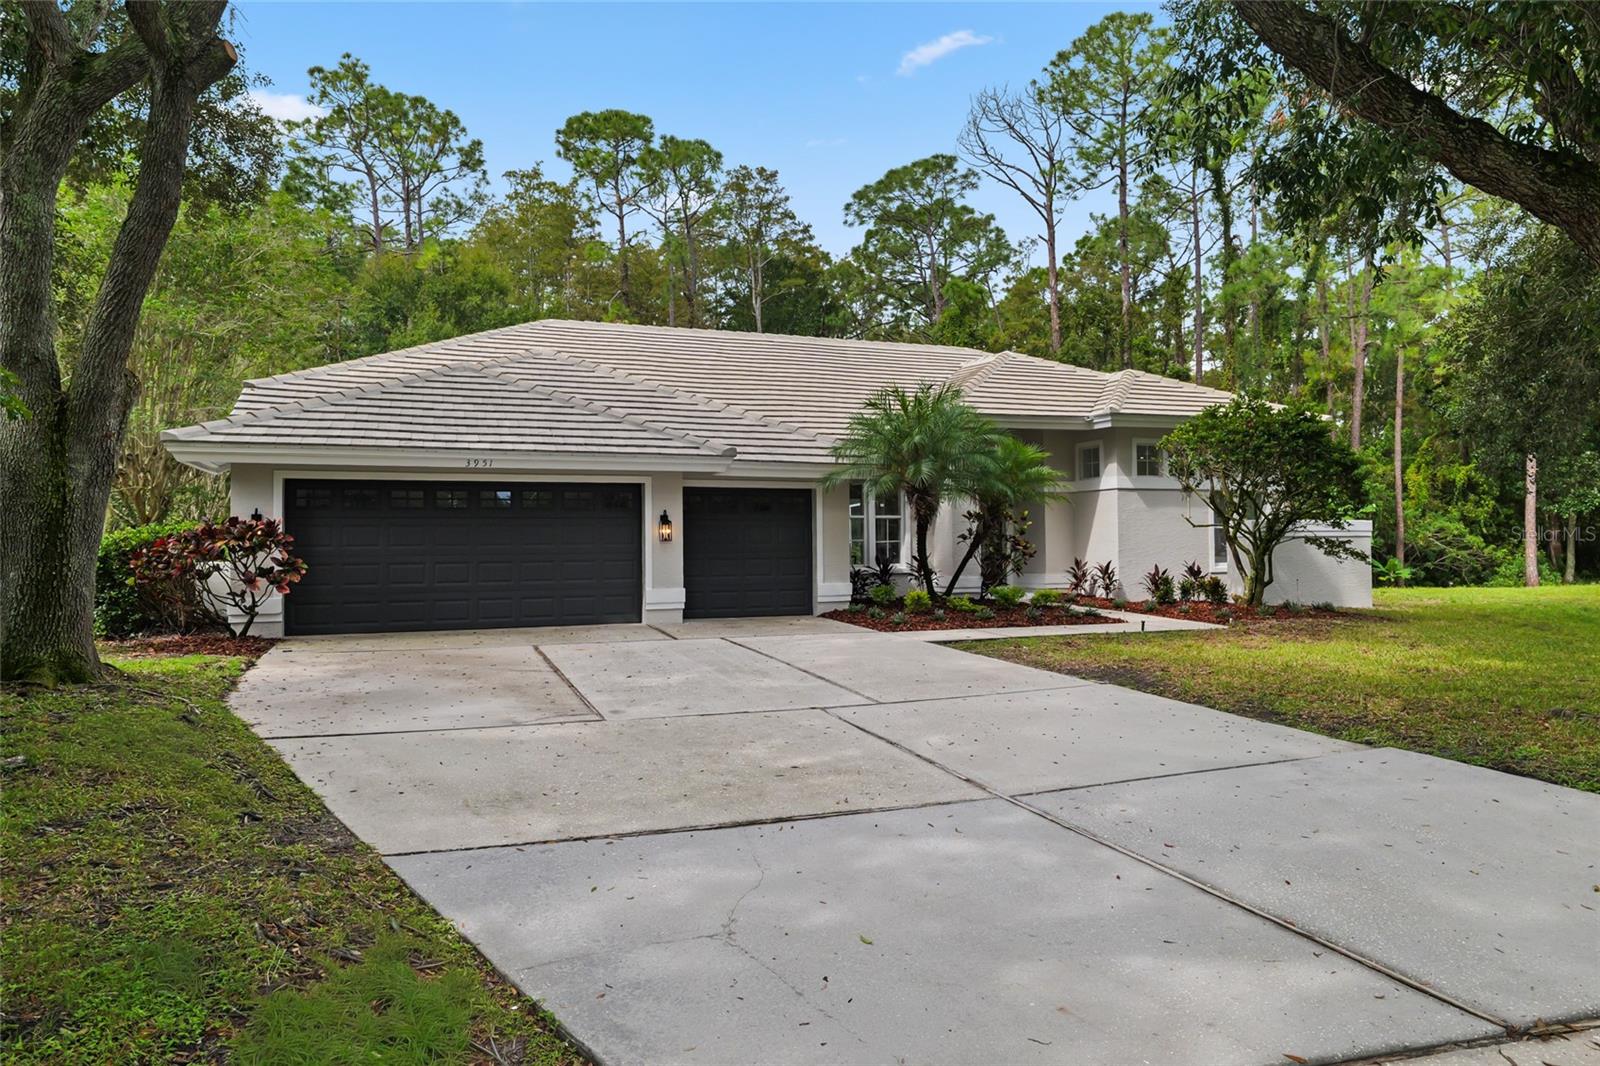 $899,0003951 Brightside LnPalm Harbor, FL · Sold 2026-10-23
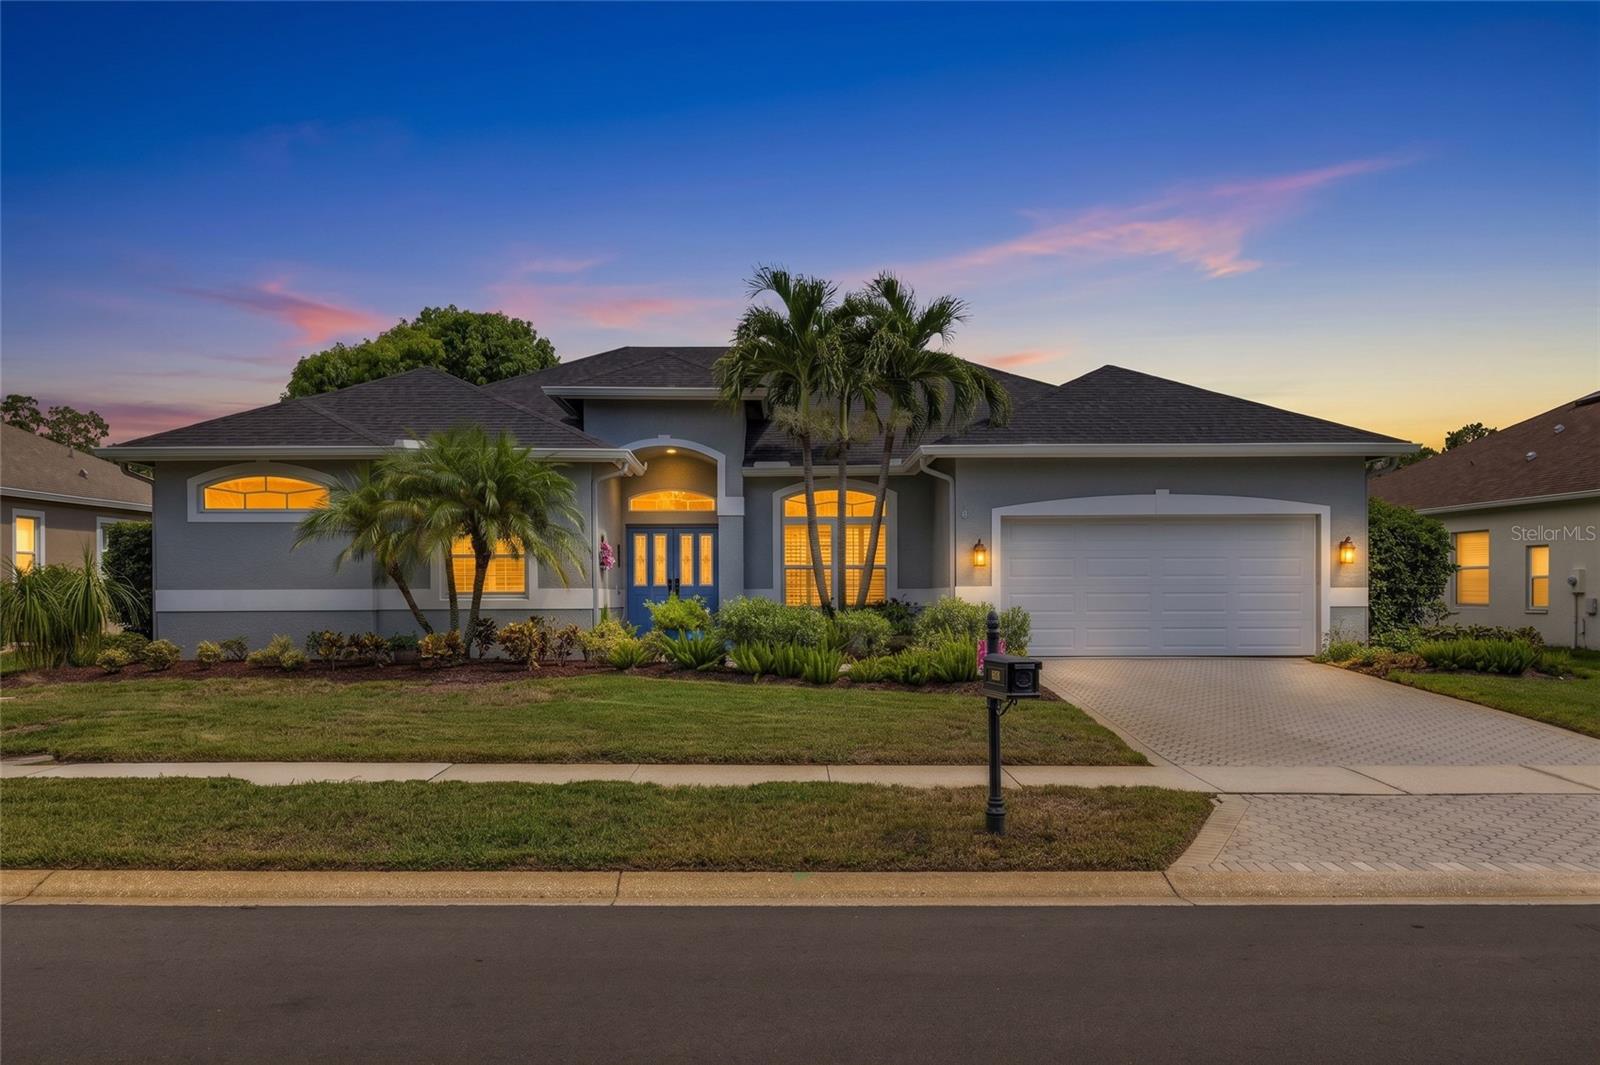 $680,0003680 Siena LnPalm Harbor, FL · Sold 2026-10-23
 $1,362,5003781 Executive DrPalm Harbor, FL · Sold 2026-10-19
 $645,0003421 Brian Rd SPalm Harbor, FL · Sold 2026-10-19
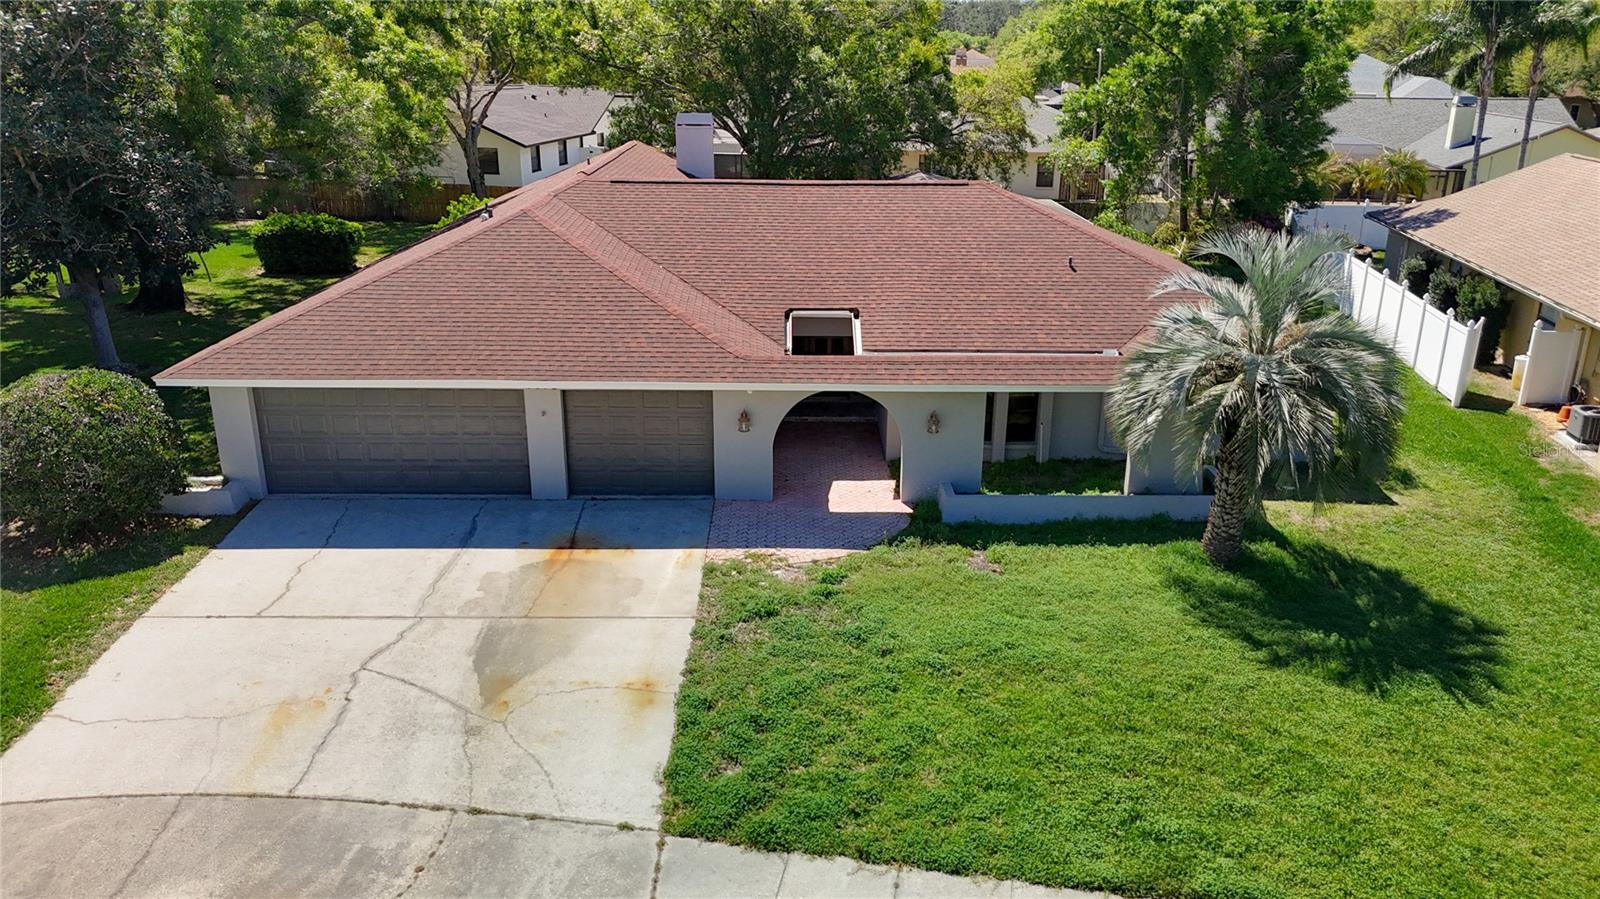 $765,0004072 Belmoor DrPalm Harbor, FL · Sold 2026-10-01
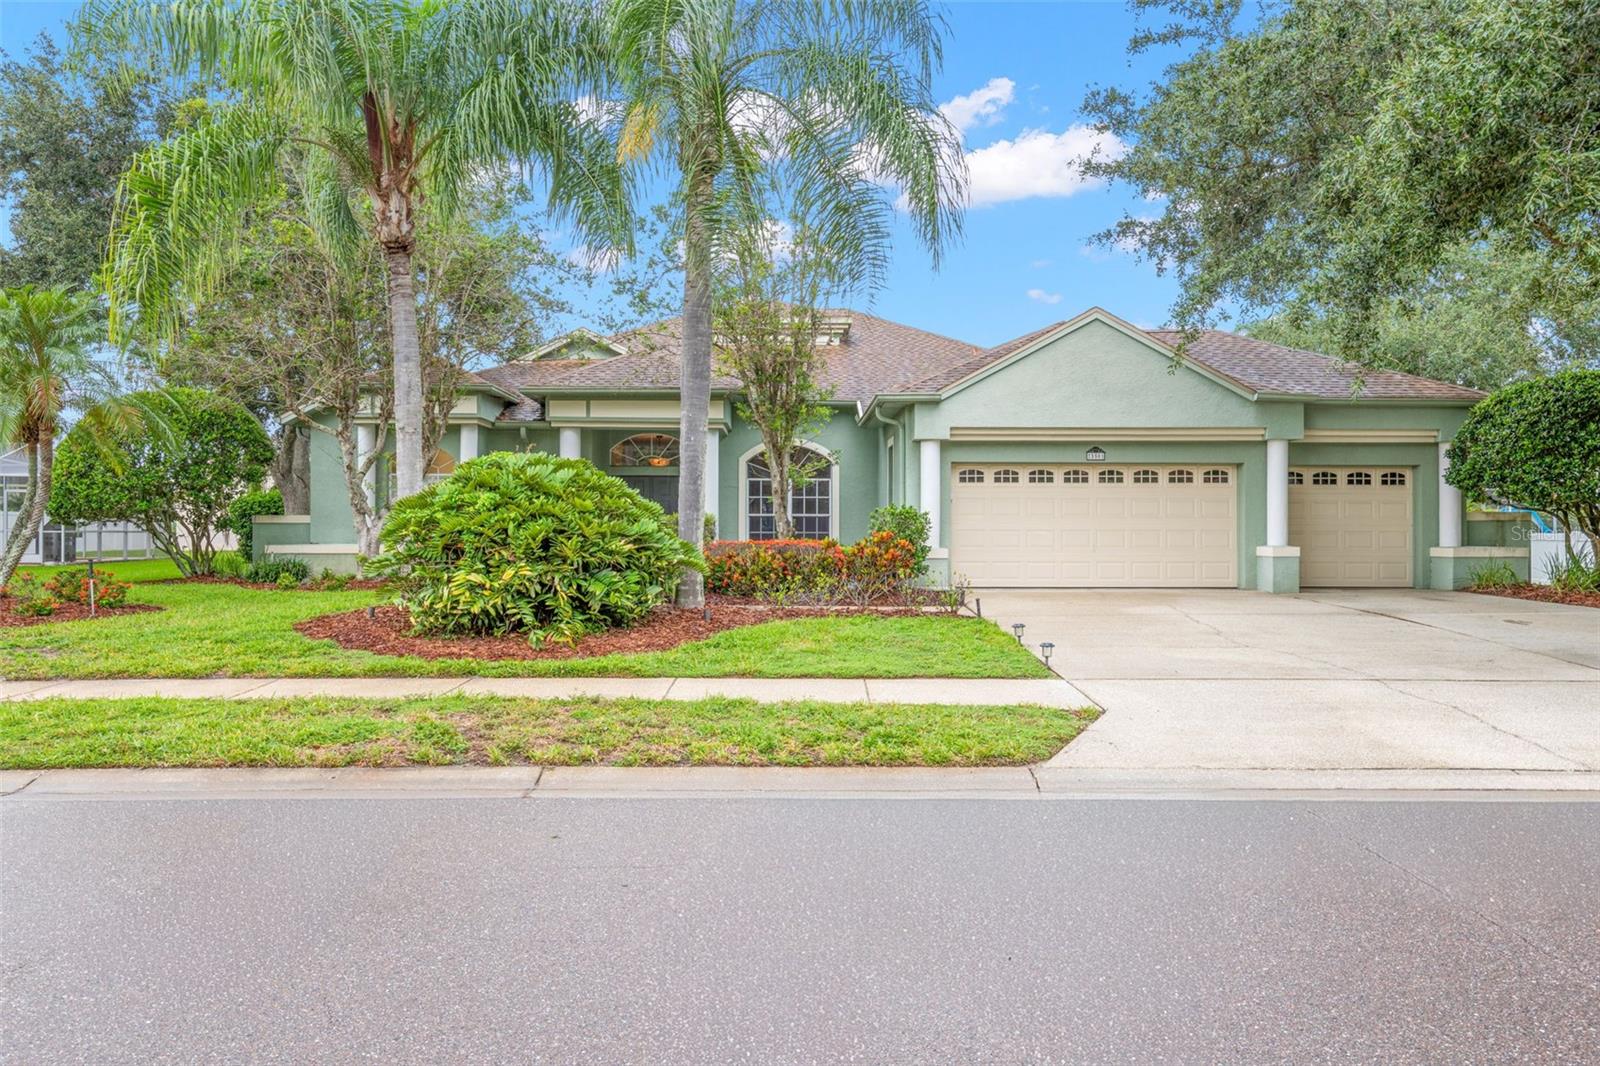 $715,0005501 Stag Thicket LnPalm Harbor, FL · Sold 2026-09-29
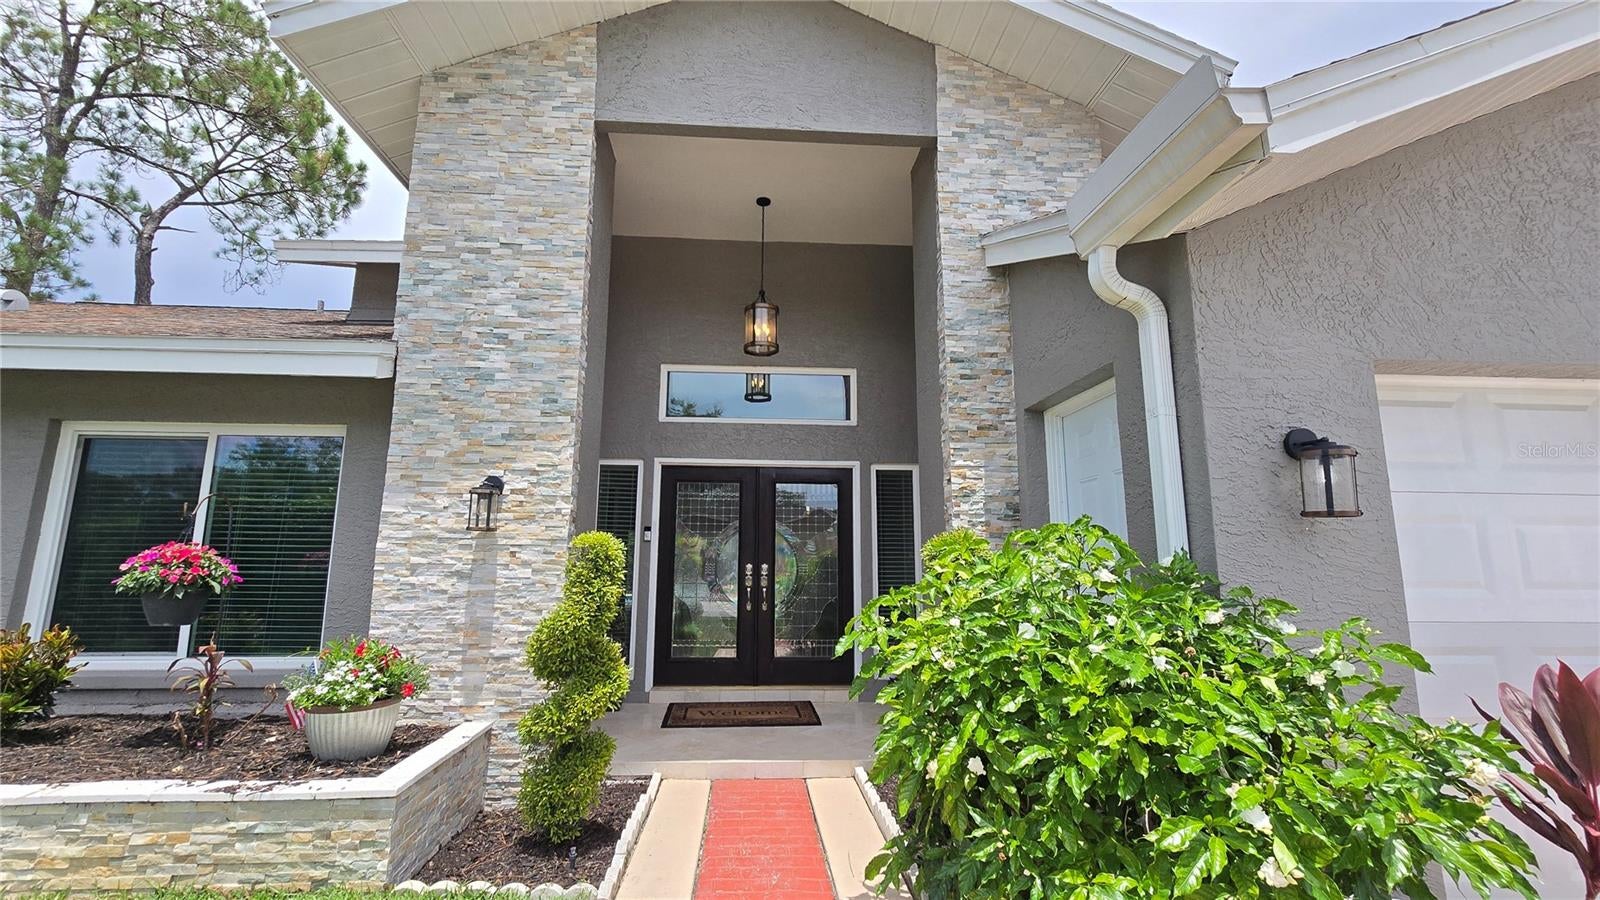 $849,9003297 Valemoor DrPalm Harbor, FL · Sold 2026-09-29
Flood
Flood zone X · Minimal flood risk
What's Nearby
Restaurants
- Bellas PizzariaKeystone Road, Tarpon Springs, FL 34688, United States of America1.7 mi
- Tarpon Turtle Grill & Marina1513 Lake Tarpon Avenue, Tarpon Springs, FL 34689, United States of America1.7 mi
Schools
- East Lake High School1300 Silver Eagle Drive, Tarpon Springs, FL 34688, United States of America0.5 mi
- East Lake High SchoolSilver Eagle Drive, East Lake, FL 34688, United States of America0.6 mi
- PcsbLansbrook Parkway, East Lake, FL 34685, United States of America0.7 mi
- Brooker Creek ElementaryForelock Road, East Lake, FL 34688, United States of America1.1 mi
- Brooker Creek Elementary School3130 Forelock Road, Tarpon Springs, FL 34688, United States of America1.1 mi
- Cypress Woods Elementary SchoolCypress Woods Boulevard, East Lake, FL 34685, United States of America1.4 mi
- Solid Rock Community SchoolPinellas Trail, Tarpon Springs, FL 34688, United States of America1.7 mi
- Pinellas TrailTarpon Springs, FL 34688, United States of America1.7 mi
Parks
- Highland Nature ParkTarpon Springs, Florida, United States of America1.6 mi
- A.L. Anderson Park39699, Tarpon Springs, FL 34689, United States of America1.8 mi
- Richard Ervin ParkTarpon Springs, Florida, United States of America1.8 mi
More homes in Palm Harbor
Homes for sale near Palm Harbor
Data courtesy of: Stellar MLSDisclaimers and data details

Listings courtesy of Stellar MLS as distributed by MLS GRID. Based on information submitted to the MLS GRID. All data is obtained from various sources and may not have been verified by broker or MLS GRID. Supplied Open House Information is subject to change without notice. All information should be independently reviewed and verified for accuracy. Properties may or may not be listed by the office/agent presenting the information. Listing information is provided for consumers’ personal, non-commercial use, solely to identify prospective properties for potential purchase; all other use is strictly prohibited and may violate relevant federal and state law. Information deemed reliable but not guaranteed. Copyright © 2026 MLS GRID. All Rights Reserved.

Continental Real Estate Group, Inc
Broker: Derek Eisenberg
Listing last updated: Nov 18, 2026, 10:03 PM EST. SURF LOCAL last checked: Nov 21, 2026, 2:42 AM EST.