
 Active
20 Bogie Ln
Palm Harbor, FL 34683 · Single family
$2,195,000
Listing courtesy of Susan LaGree, ENGEL & VOLKERS TAMPA DOWNTOWN
- 4 Beds
- 7 Baths
- 4,410 sqft
Cynthia's Insights On This Property
- Built 1997 — before Florida's 2002 building code
- Last recorded sale: $1,550,000 in December 2024
- Typical sale in 34683 over the last year: $499,500, $277 per sq ft
- Owners in 34683 stay about 10 years; 4% of homes changed hands last year
- County record lists a private pool


📊 Price Pulse
What would you pay for this place?
Sale prices come from county public records, not MLS data.Listing agent

Contact
Send a message and we'll pass it to the listing agent. Nothing is sent until you ask.
About this home
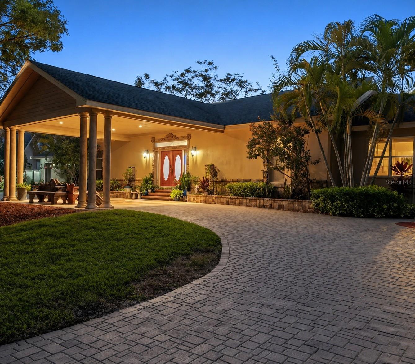
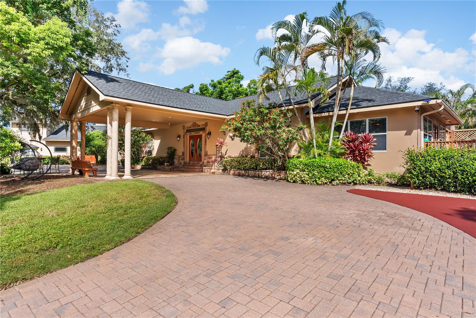
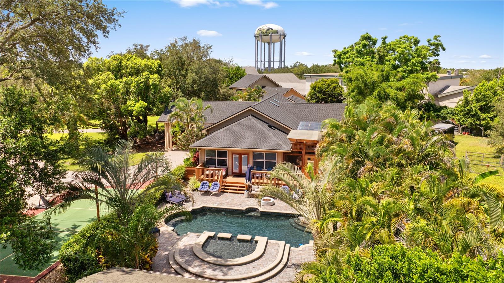
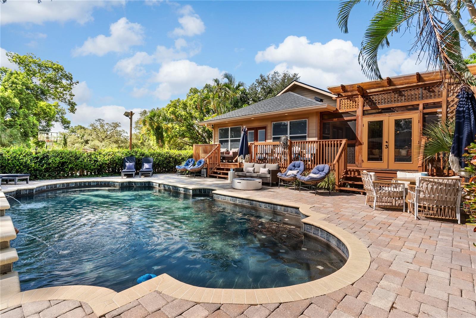
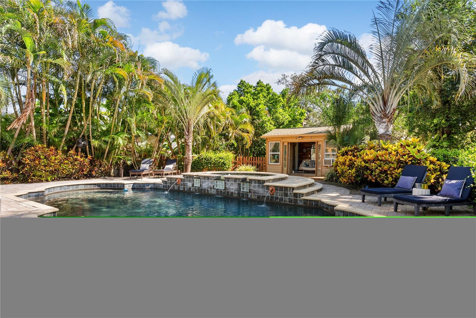
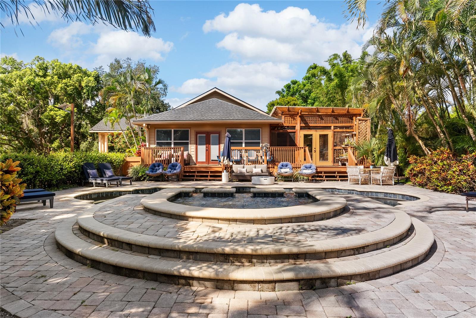
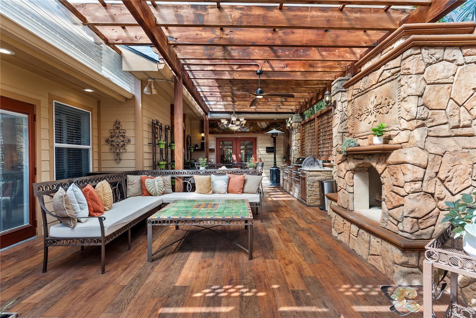
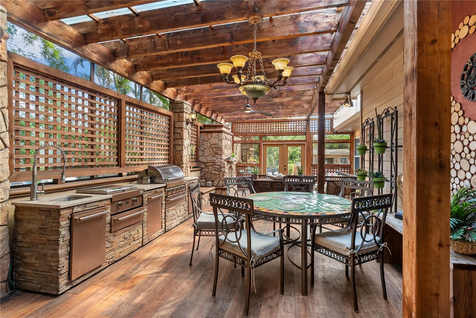
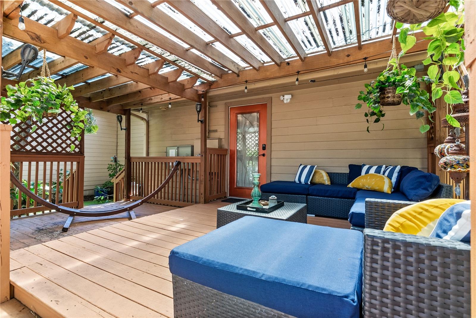
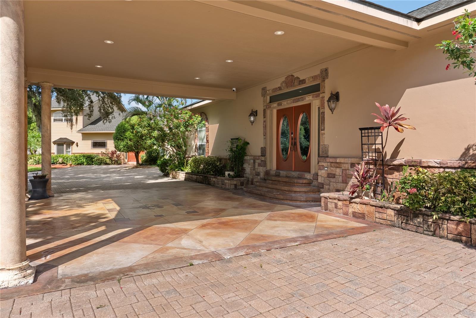
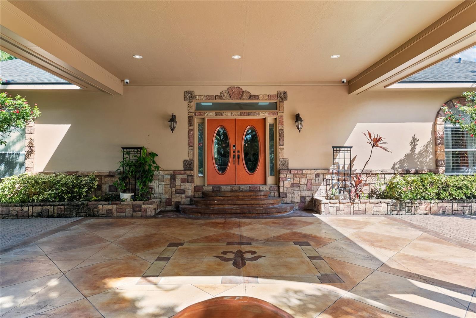
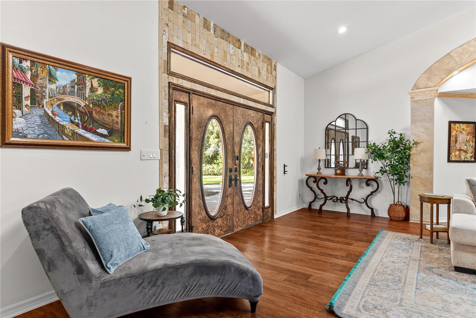
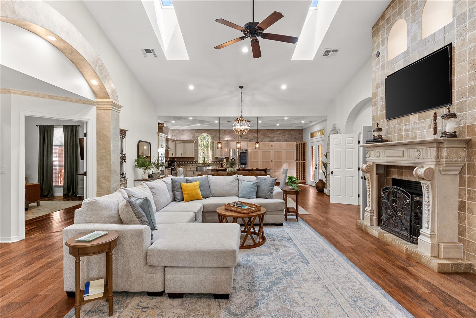
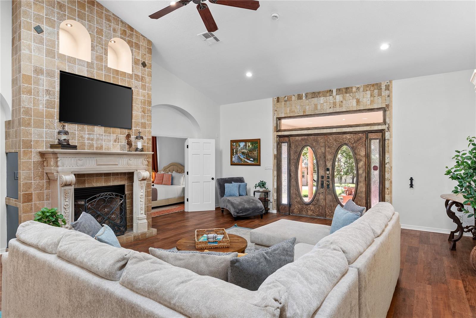
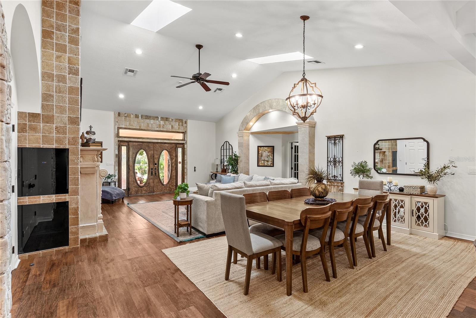
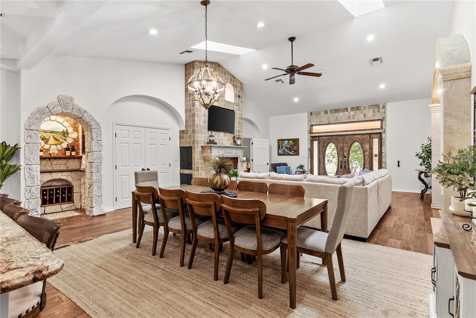
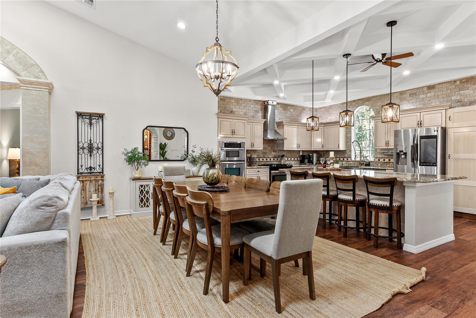
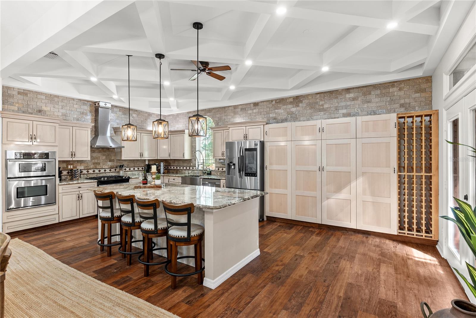
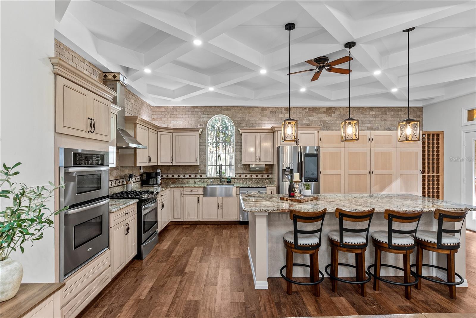
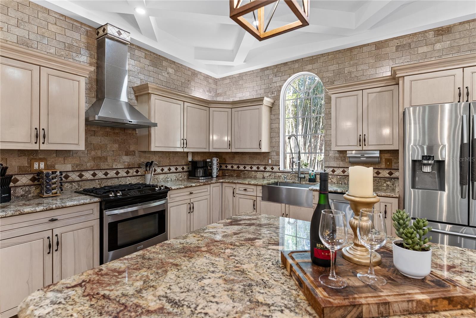
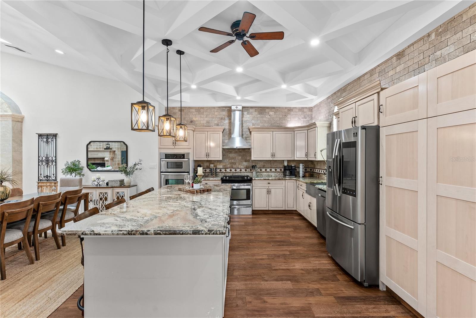
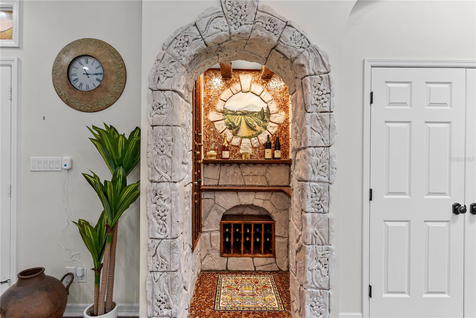
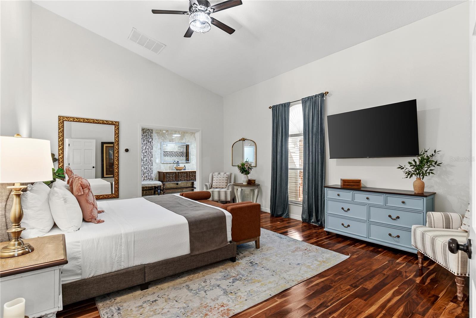
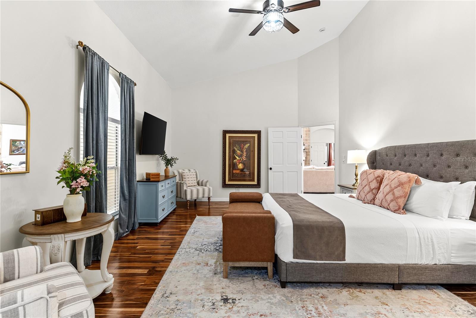
A rare estate where luxury meets coastal living. Perfectly positioned just moments from the Dunedin Causeway and the Gulf of Mexico, this extraordinary, gated estate presents a rare opportunity to own over an acre of beautifully landscaped grounds in one of Pinellas County's most desirable locations. Situated in a non-flood zone with no flood insurance required, the property offers the peace of mind that is increasingly difficult to find along Florida's coast. Designed for those who value exceptional craftsmanship, privacy, and effortless entertaining, the custom residence showcases soaring ceilings, exquisite millwork, custom cabinetry, granite surfaces, and thoughtfully curated finishes throughout. Every space has been carefully designed to balance timeless elegance with everyday comfort. The estate encompasses a luxurious main residence featuring four spacious bedrooms and six-and-a-half baths, complemented by both a private guest house and a separate guest cottage—creating an exceptional setting for multigenerational living, extended family, or distinguished guests. The owner's suite is a true sanctuary, complete with a spacious walk-in wardrobe with private laundry, a beautifully renovated spa-inspired bath, and direct access to a secluded covered terrace with a private Jacuzzi. The chef's kitchen serves as the heart of the home, featuring a gas cooktop, premium stainless-steel appliances, custom cabinetry, granite countertops, an oversized pantry, and generous gathering spaces designed for both intimate dinners and grand-scale entertaining. Additional spaces include an inviting media room, a game room, and a guest suite with an ensuite bath, creating remarkable flexibility for today's lifestyle. Beyond the interiors, the estate transforms into a private resort. A spectacular pool and spa anchor the outdoor living experience, surrounded by expansive wraparound terraces, lush tropical landscaping, and multiple areas designed for relaxation and entertaining. The fully equipped outdoor kitchen and pool house create an exceptional backdrop for everything from elegant evening gatherings to casual afternoons under the Florida sun. The detached guest residence offers soaring 20-foot ceilings, its own living room, full kitchen, private yard, and exceptional privacy—ideal for long-term guests, an executive retreat, or independent multigenerational living. Designed with recreation in mind, the grounds also feature a professionally designed pickleball court, dedicated dog run, and generous accommodations for both boat and RV parking. Mature landscaping and expansive green space create an atmosphere of serenity rarely found so close to the area's vibrant coastal lifestyle. Located just minutes from the Pinellas Trail, award-winning beaches, waterfront dining, boutique shopping, marinas, and the charm of downtown Dunedin, this exceptional estate offers a lifestyle that is both refined and remarkably convenient. Private. Timeless. Irreplaceable. This is more than a residence—it is a legacy property that embodies the very best of Florida luxury living. Buyer to verify all measurements, zoning, and rental restrictions with the appropriate city and county authorities. Be sure to watch the virtual tours for the full experience
moreless
- Property type
- Single family
- Year built
- 1997
- Lot size
- 1.17 acres
- Garage
- 2 cars
- On market
- 84 days
- Price per sqft
- $498
- Listing ID
- TB8524309
Show Full Details
Property Info
- Property Type
- Residential
- Property Subtype
- SingleFamilyResidence
- Year Built
- 1997
- Levels
- One
- Direction Faces
- South
- Lot Size (acres)
- 1.17
- Lot Size (sqft)
- 50878.0
- Contract Date
- 2026-07-07
- On Market Date
- 2026-08-24
- Cumulative Days on Market
- 84
Interior Features
- Interior Features
- Eat-In Kitchen, High Ceilings, Open Floorplan, Walk-In Closet(S), In-Law Floorplan
- Flooring
- Carpet, Laminate, Marble, Tile
- Fireplace
- Yes
- Fireplace Features
- Gas, Living Room
- Laundry Features
- Electric Dryer Hookup, Inside, Laundry Closet, Washer Hookup
- Levels
- One
- Basement
- Crawl Space
- Door Features
- French Doors
Appliances
- Appliances
- Cooktop, Dishwasher, Disposal, Dryer, Microwave, Range, Refrigerator, Solar Hot Water, Washer
Heating & Cooling
- Heating
- Central, Electric
- Cooling
- Central Air
Exterior Features
- Exterior Features
- Courtyard, Dog Run, Garden, Outdoor Kitchen
- Construction Materials
- Block, Cement Siding, Stucco, Frame
- Roof
- Shingle
- Fencing
- Fenced
- Other Structures
- Guest House, Kennel/Dog Run, Outdoor Kitchen, Shed(S)
- Pool Features
- Gunite, In Ground, Private
- Private Pool
- Yes
- Spa
- Yes
Features & Amenities
- Garage Spaces
- 2.0
- Garage
- Yes
- Attached Garage
- Yes
- Carport
- Yes
- Parking Features
- Boat, Circular Driveway, Converted Garage, Covered, Driveway, Garage Door Opener, Guest, Oversized, Parking Pad, Rv Access/Parking, Workshop In Garage, Attached
- Lot Features
- Cul-De-Sac, Paved
Utilities
- Utilities
- Cable Available, Natural Gas Available, Cable Connected, Electricity Connected, Natural Gas Connected, Other
- Sewer
- Septic Tank
- Water Source
- Private, Well
Taxes
- Annual Tax Amount
- $24,257
- Tax Year
- $2,025
- Legal Description
- GOLF VIEW ESTATES UNIT 1 LOT 2 LESS THAT PART DESC BEG SW COR OF SD LOT 2 TH N00D13'12"W ALG W LOT LINE 16.9FT TH S61D42'34"E 149.98FT TH S59D07'30"E 57.56FT TO W R/W OF BOGIE LANE TH CUR LT RAD 50FT ARC 12.03FT CB S05D07'07"W 12FT TH N62D03'10"W 204.14FT TO POB
Data freshness
- SURF LOCAL last checked
- Nov 21, 2026, 5:42 AM EST
Location
Approximate location, shown from the displayed address.
Similar homes nearby
- $1,800,000345 Lemon St, Palm Harbor, FL 346834 Beds4 Baths3,953 sqftListing courtesy of CENTURY 21 BILL NYE REALTY · Data courtesy of: Stellar MLS
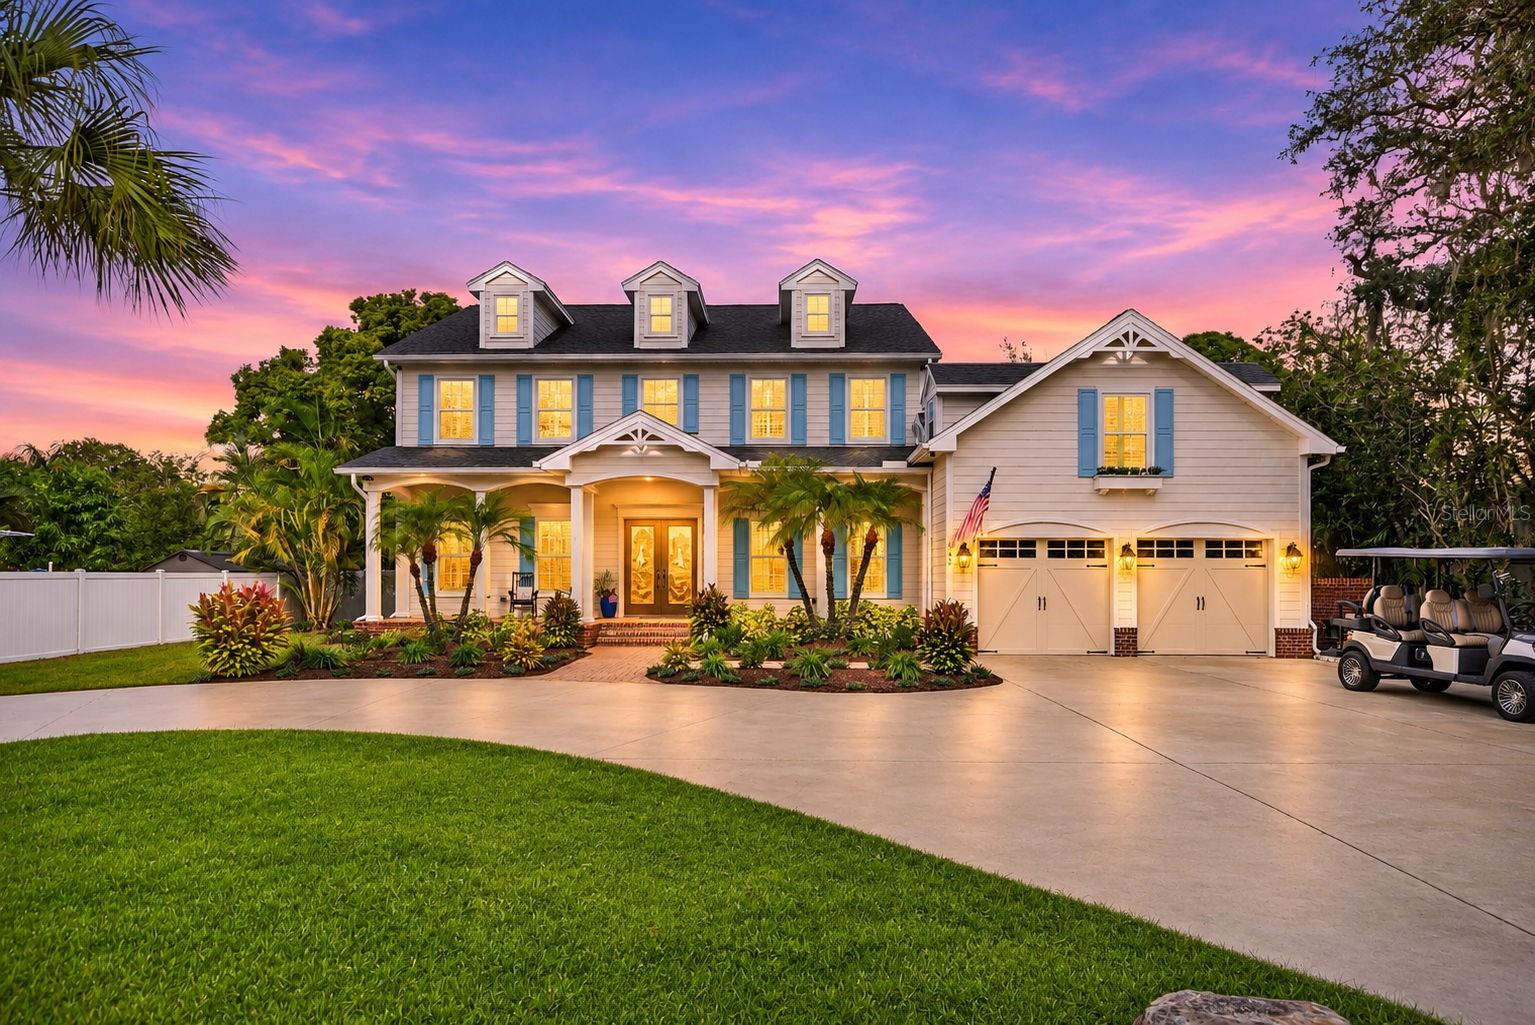 Active
- $1,890,0001676 Hermosa Dr, Palm Harbor, FL 34683Listing courtesy of KELLER WILLIAMS REALTY- PALM HARBOR · Data courtesy of: Stellar MLS
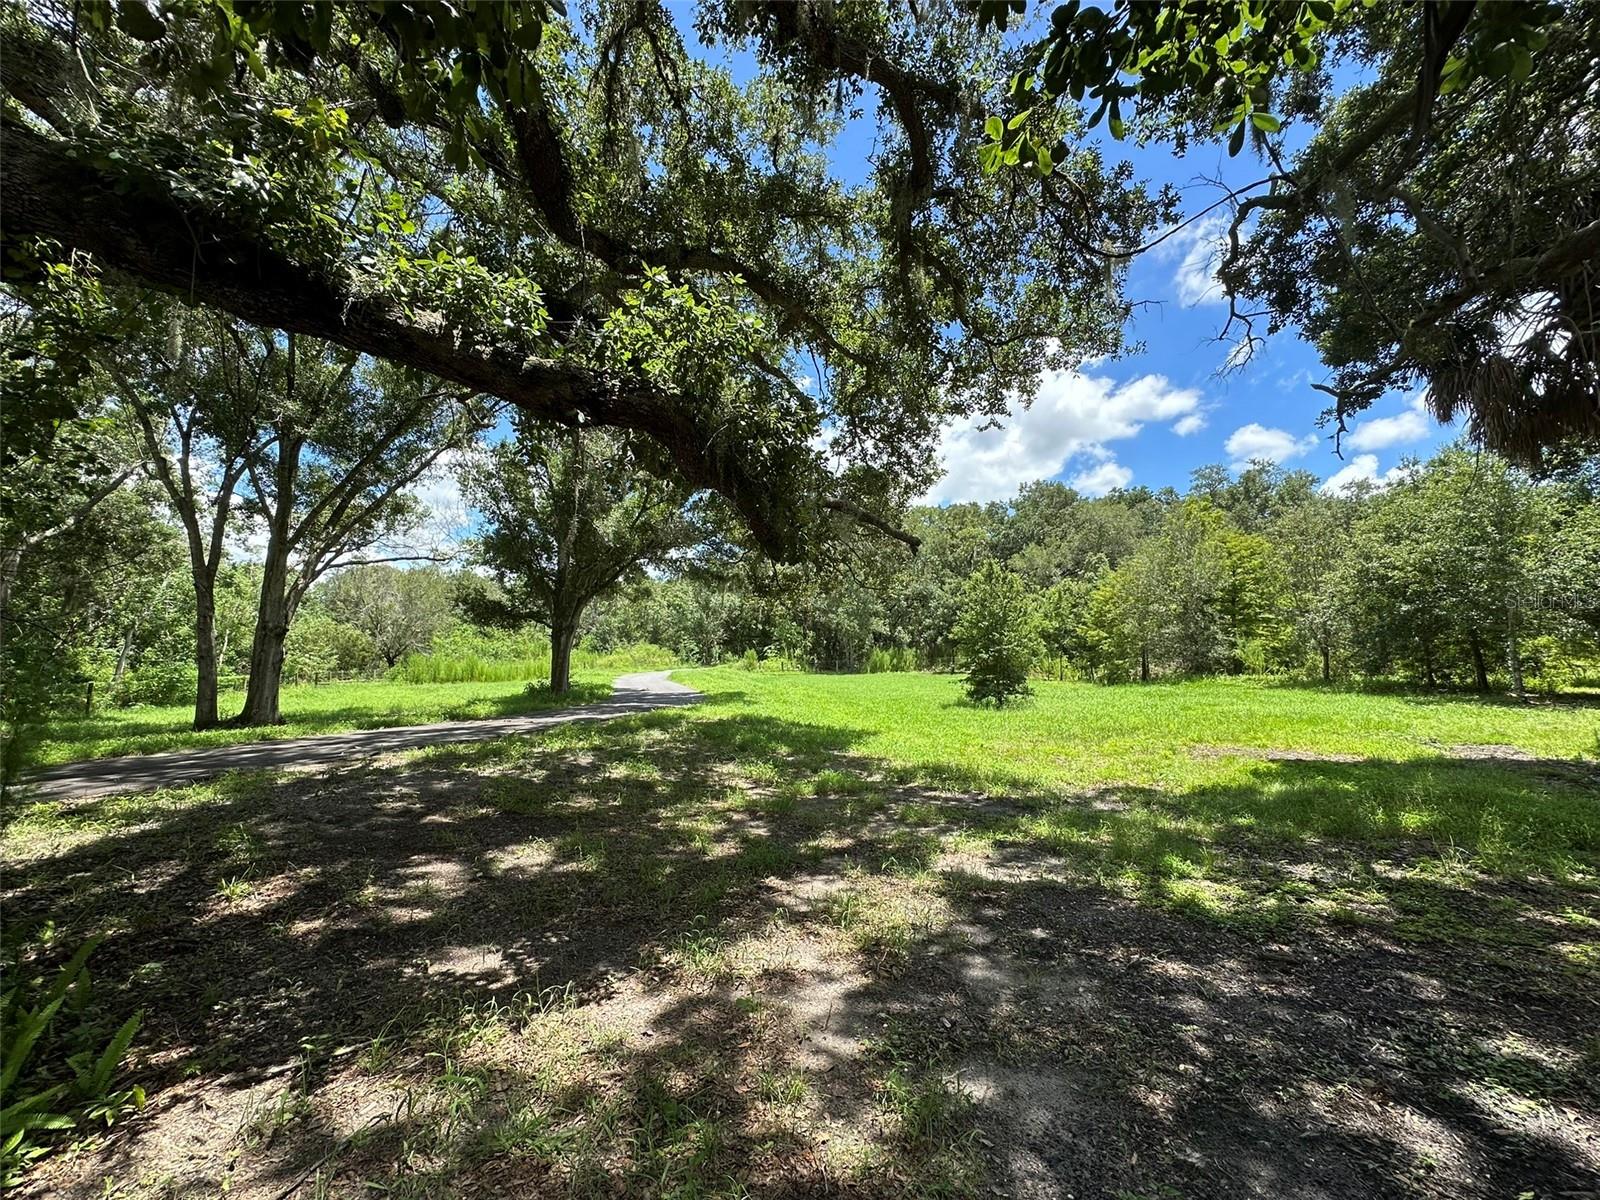 Active
- $1,799,900303 Morningside Dr, Palm Harbor, FL 346834 Beds3 Baths2,243 sqftListing courtesy of WINWAY REALTY · Data courtesy of: Stellar MLS
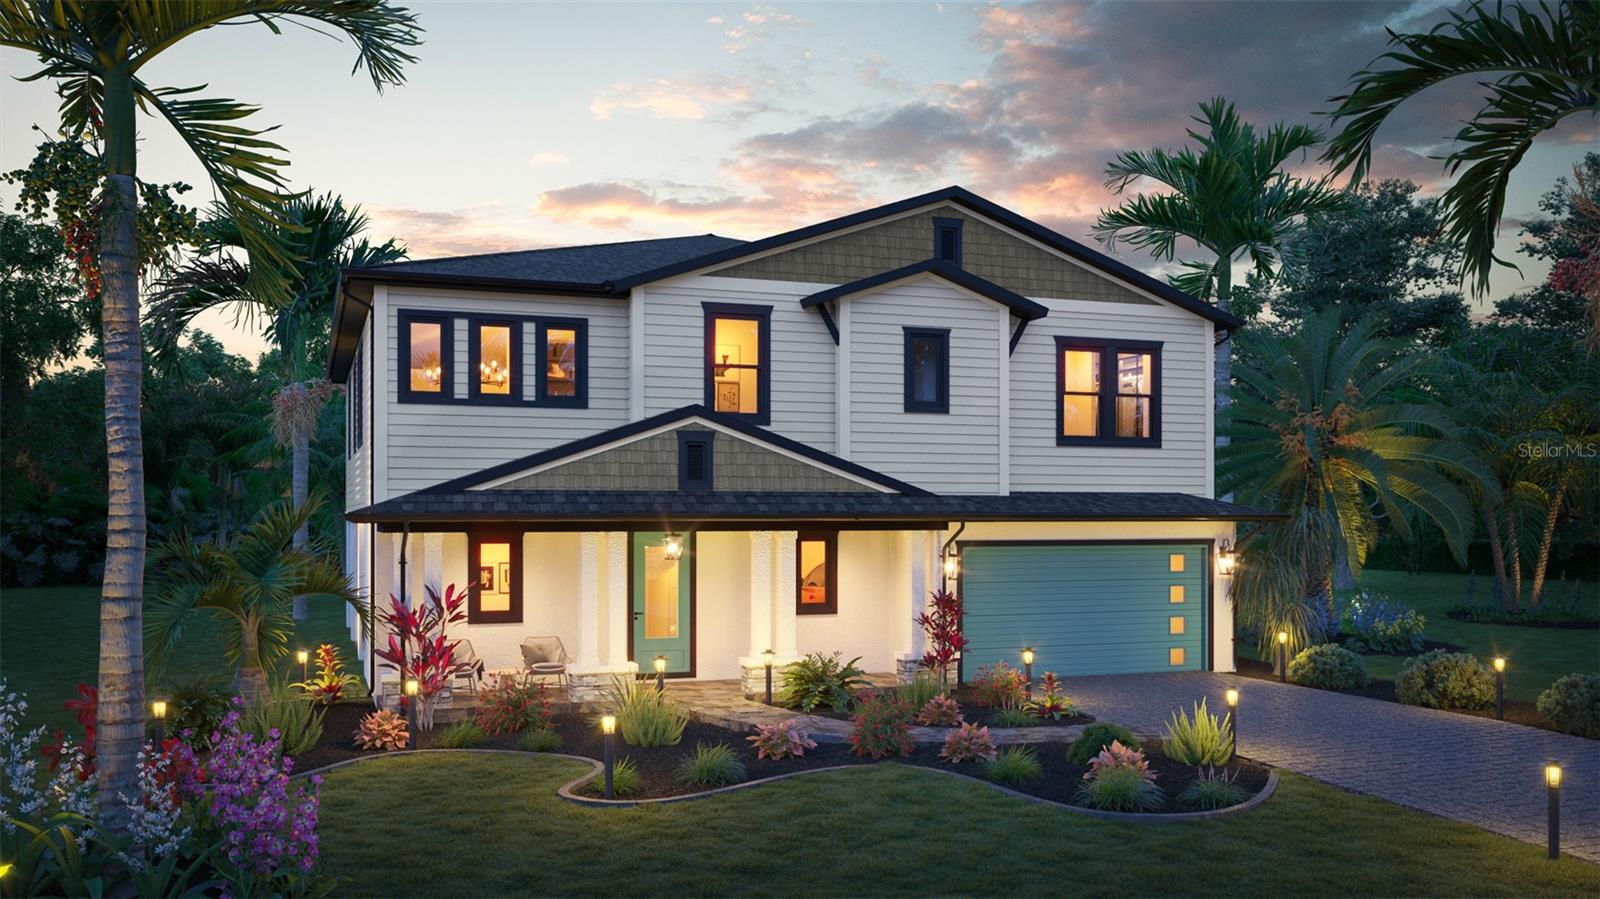 Active
- $2,200,0004141 Winding Willow Dr, Palm Harbor, FL 346833 Beds3 Baths3,766 sqftListing courtesy of SMITH & ASSOCIATES REAL ESTATE · Data courtesy of: Stellar MLS
 Active
- $2,300,000119 Carlyle Cir, Palm Harbor, FL 346834 Beds4 Baths3,526 sqftListing courtesy of CHARLES RUTENBERG REALTY INC · Data courtesy of: Stellar MLS
 Active
- $1,900,000503 Alt 19 Highway # 503, Palm Harbor, FL 346833,000 sqftListing courtesy of VIEWPOINT REALTY INTERNATIONAL · Data courtesy of: Stellar MLS
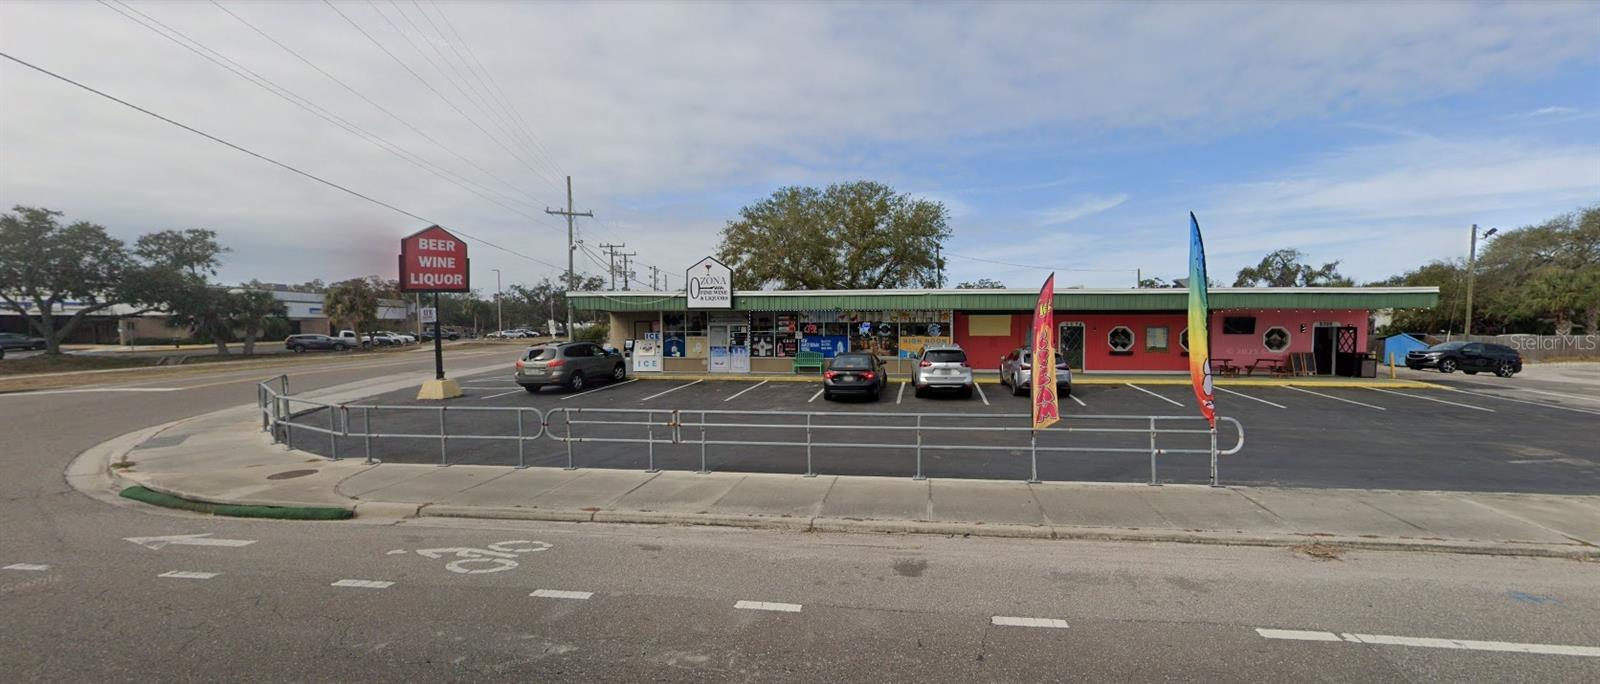 Active
What Sold Nearby
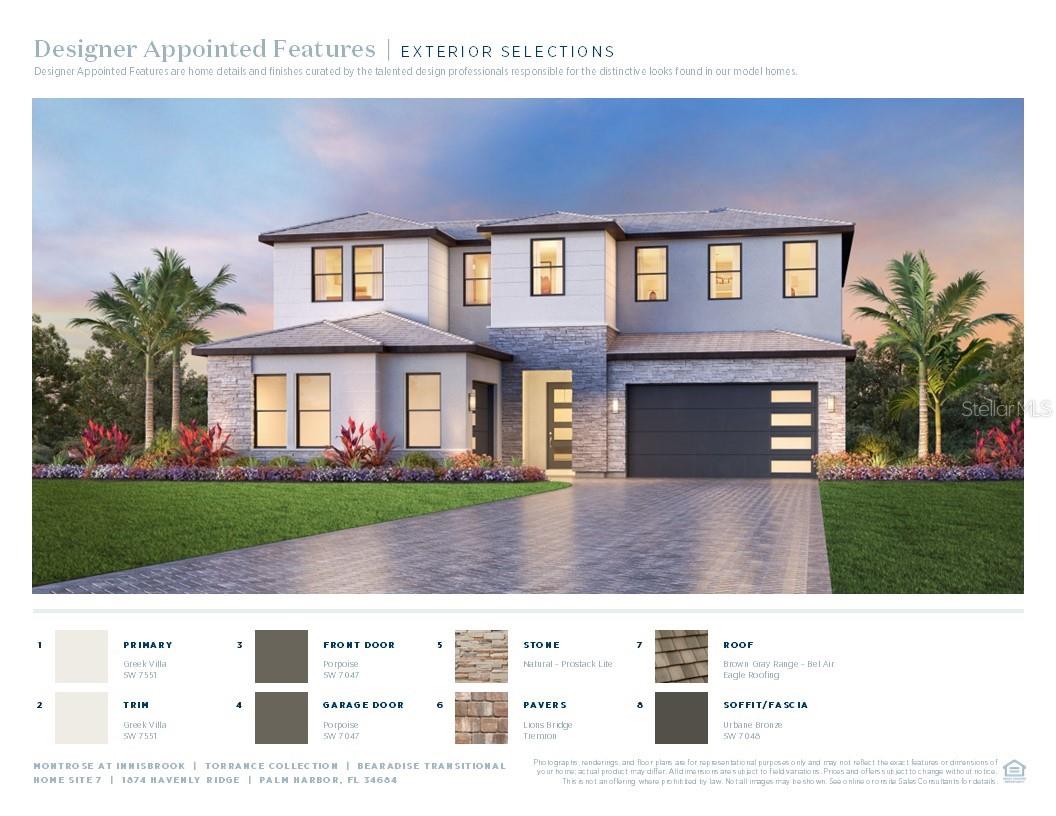 $1,160,0001874 Havenly RdgPalm Harbor, FL · Sold 2026-10-23
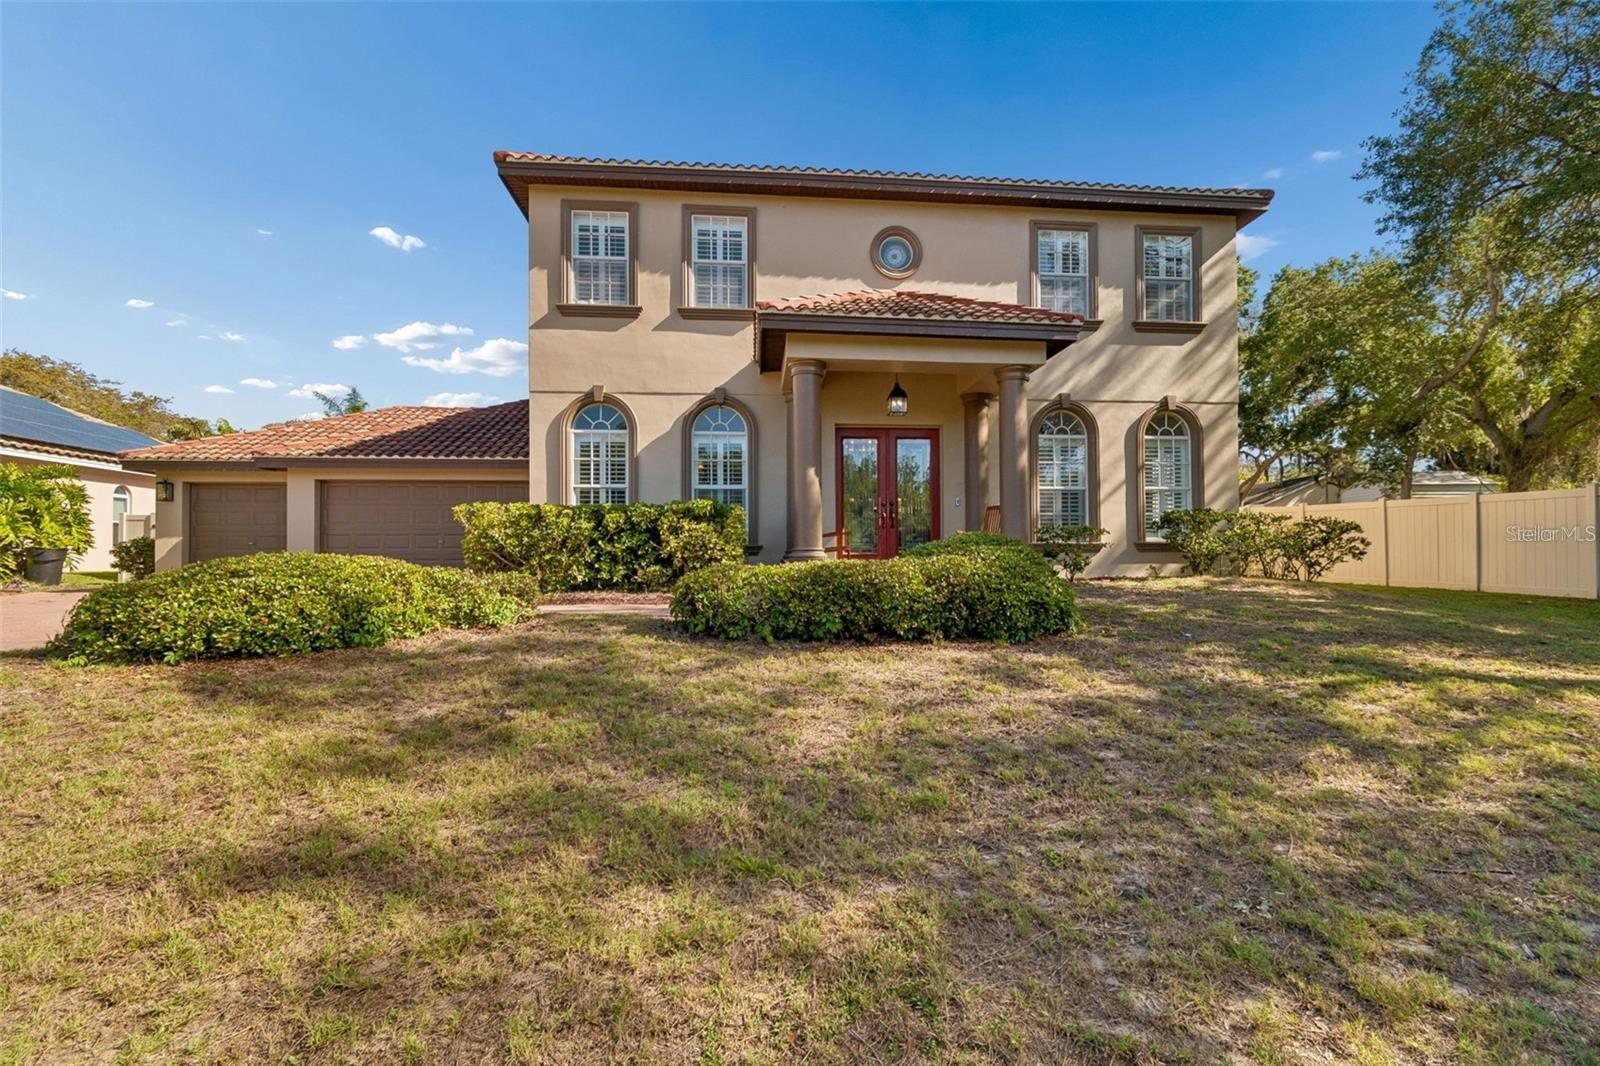 $1,282,500471 Kali CtPalm Harbor, FL · Sold 2026-09-25
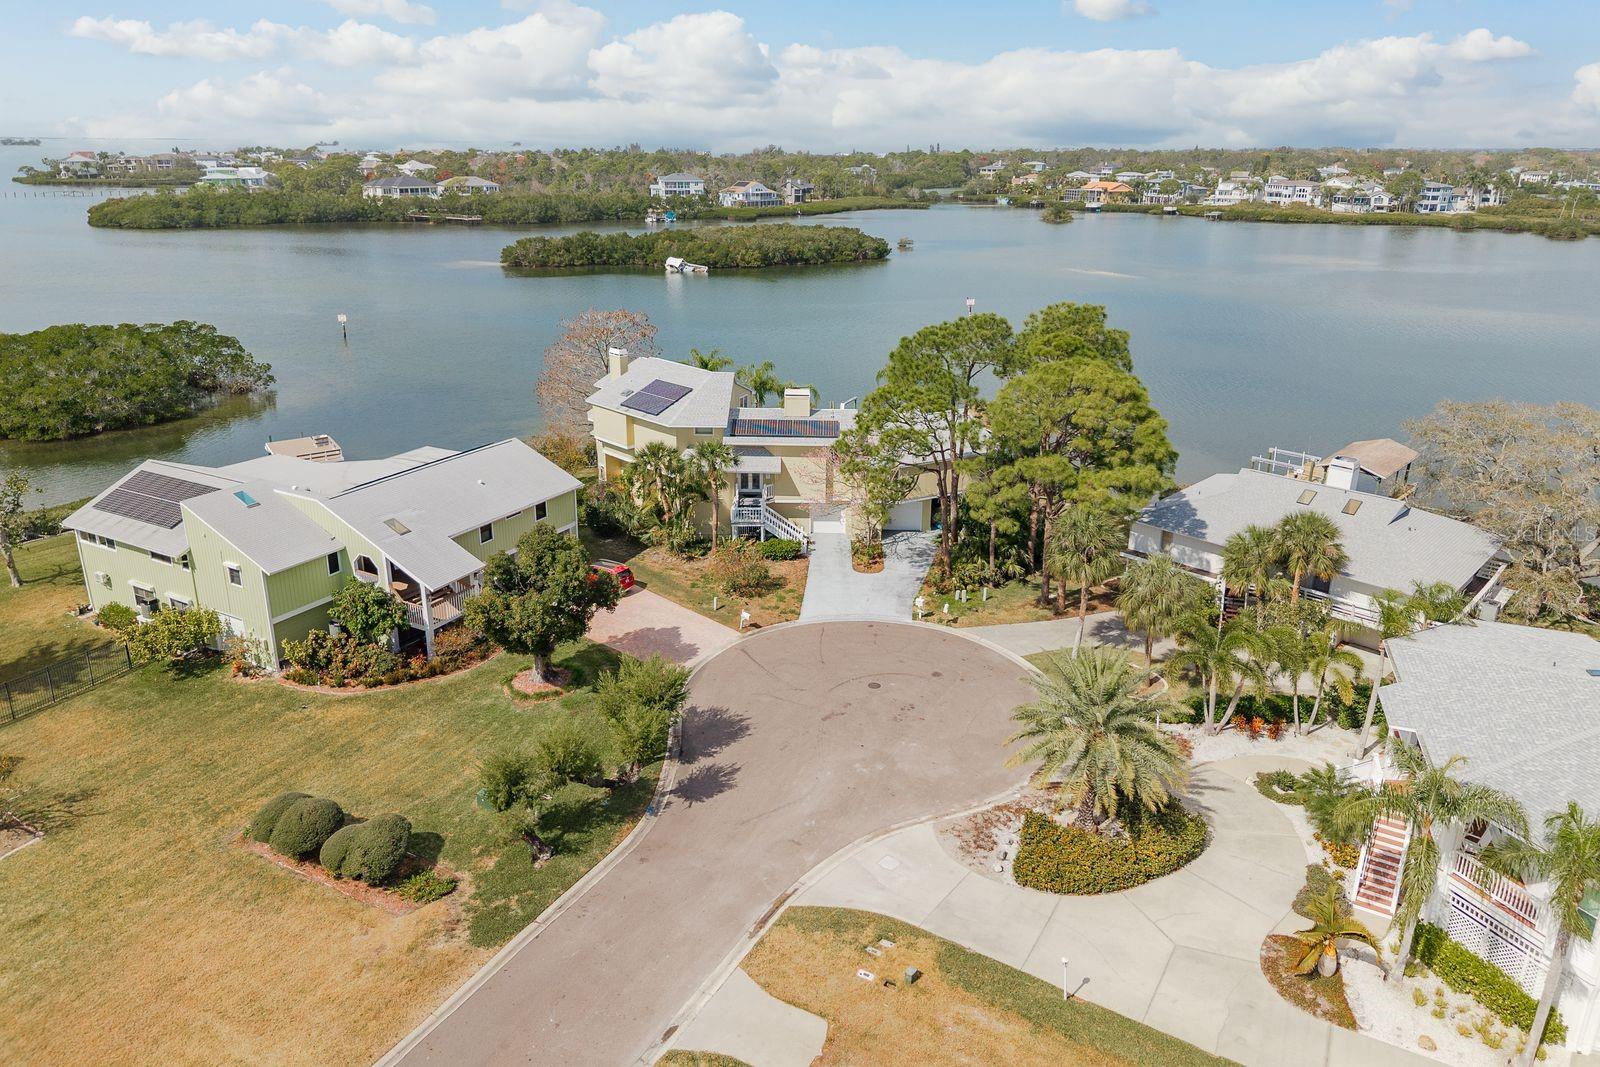 $1,600,000600 Soundview DrPalm Harbor, FL · Sold 2026-08-12
 $1,000,0003148 Autumn DrPalm Harbor, FL · Sold 2026-08-11
 $816,0002800 Long Putt CtPalm Harbor, FL · Sold 2026-07-30
 $1,299,9003110 Harvest Moon DrPalm Harbor, FL · Sold 2026-07-21
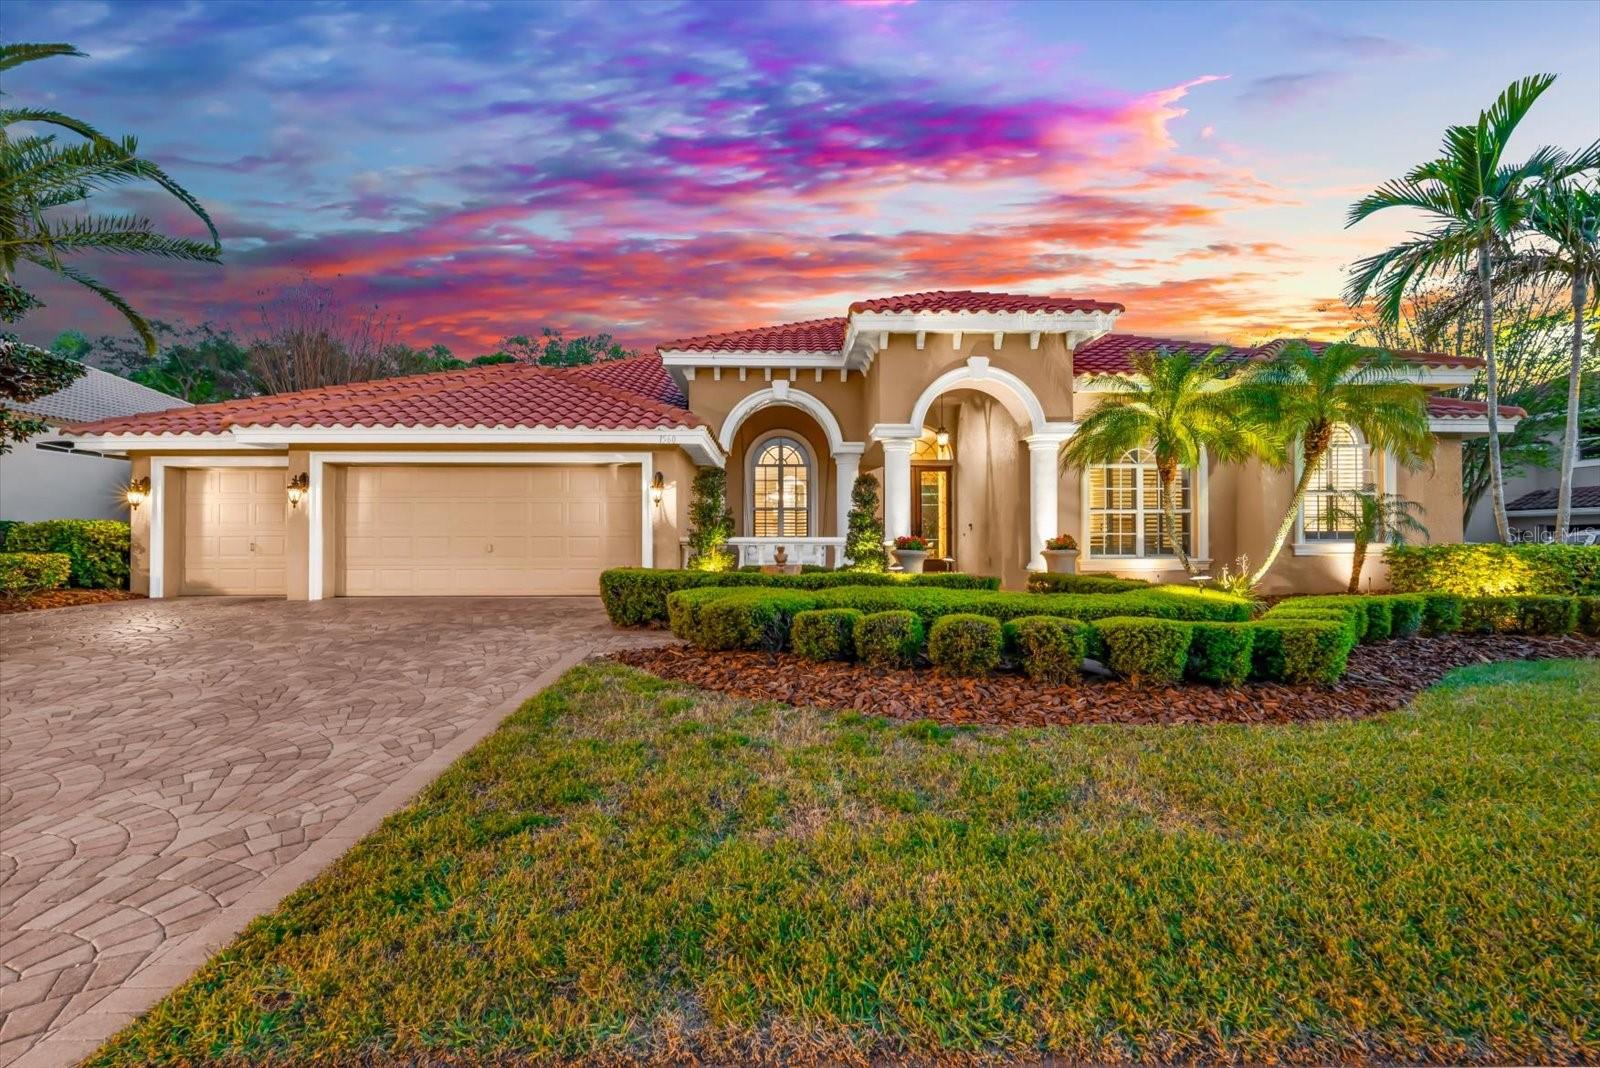 $1,315,0001560 Canopy Oaks BlvdPalm Harbor, FL · Sold 2026-06-08
 $1,050,0003223 Harvest Moon DrPalm Harbor, FL · Sold 2026-05-27
Flood
Flood zone X · Minimal flood risk
What's Nearby
Restaurants
- Corvo Bianco PizzaPinellas Trail, Dunedin, FL 34660, United States of America0.3 mi
- Sandbar Grill2602 Bayshore Boulevard, Dunedin, FL 34698, United States of America0.3 mi
- Frenchy's Outpost466 Causeway Boulevard, Dunedin, FL 34698, United States of America0.5 mi
- Ozona BlueChaffee Street, Ozona, FL 34660, United States of America0.6 mi
- Covered BridgeBayshore Boulevard, Dunedin, FL 34698, United States of America0.8 mi
- The Ozona PigOrange Street, Ozona, FL 34683, United States of America1.3 mi
Groceries
- Publix902 Curlew Road, Dunedin, FL 34698, United States of America0.2 mi
- Winn-Dixie1360 Myrtle Court, Palm Harbor, FL 34683, United States of America1.4 mi
Schools
- Ozona Elementary SchoolMargie Street, Ozona, FL 34683, United States of America1.4 mi
- Garrison Jones Elementary3133 Garrison Road, Dunedin, FL 34698, United States of America1.5 mi
- San Jose Elementary SchoolSan Charles Drive, Dunedin, FL 34698, United States of America1.5 mi
- Our Lady of Lourdes Catholic SchoolCardinal Drive, Dunedin, FL 34698, United States of America1.5 mi
- Dunedin Senior High SchoolTexas Avenue, Dunedin, FL 34698, United States of America1.5 mi
- Elisa Nelson Elementary SchoolVirginia Avenue, Palm Harbor, FL 34683, United States of America1.7 mi
- Palm Harbor Middle SchoolTampa Road, Palm Harbor, FL 34677, United States of America1.8 mi
- Palm Harbor Middle SchoolTampa Road, Palm Harbor, FL 34677, United States of America1.9 mi
Parks
- Oasis ParkDunedin, Florida, United States of America0.2 mi
- The Dunedin Youth Guild ParkDunedin, Florida, United States of America0.4 mi
- Mira Vista ParkDunedin, Florida, United States of America1.3 mi
- Dunedin, FloridaUnited States of America1.3 mi
- Dunedin, FloridaUnited States of America1.6 mi
- Ozona, FloridaUnited States of America1.7 mi
- Kiwanis ParkDunedin, Florida, United States of America1.8 mi
- Dunedin, FloridaUnited States of America1.8 mi
Coffee
- Courtyard CafeMississippi Avenue, Ozona, FL 34683, United States of America1.3 mi
- The Fix Coffee + Vino526 Palm Harbor Boulevard, Palm Harbor, FL 34683, United States of America1.7 mi
- Kahwa Coffee1520 CR 1, Dunedin, FL 34698, United States of America1.7 mi
More homes in Palm Harbor
Homes for sale near Palm Harbor
Data courtesy of: Stellar MLSDisclaimers and data details

Listings courtesy of Stellar MLS as distributed by MLS GRID. Based on information submitted to the MLS GRID. All data is obtained from various sources and may not have been verified by broker or MLS GRID. Supplied Open House Information is subject to change without notice. All information should be independently reviewed and verified for accuracy. Properties may or may not be listed by the office/agent presenting the information. Listing information is provided for consumers’ personal, non-commercial use, solely to identify prospective properties for potential purchase; all other use is strictly prohibited and may violate relevant federal and state law. Information deemed reliable but not guaranteed. Copyright © 2026 MLS GRID. All Rights Reserved.

Continental Real Estate Group, Inc
Broker: Derek Eisenberg
Listing last updated: Nov 18, 2026, 4:29 AM EST. SURF LOCAL last checked: Nov 21, 2026, 5:42 AM EST.