
 Active
72 Rollins Ln
Palm Coast, FL 32164 · Single family
$689,000
Listing courtesy of Harry D'Onofrio, HERITAGE REALTY FL
- 5 Beds
- 3 Baths
- 3,384 sqft
Cynthia's Insights On This Property
- Built 2007
- Typical sale in 32164 over the last year: $330,000, $183 per sq ft
- Owners in 32164 stay about 7 years; 4% of homes changed hands last year


📊 Price Pulse
What would you pay for this place?
Sale prices come from county public records, not MLS data.Listing agent
Contact
Send a message and we'll pass it to the listing agent. Nothing is sent until you ask.
About this home
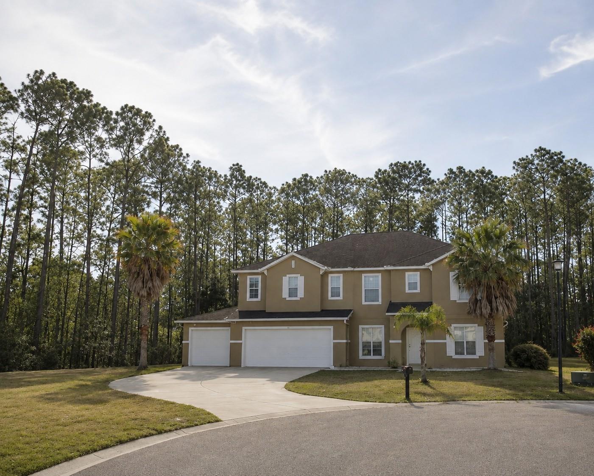
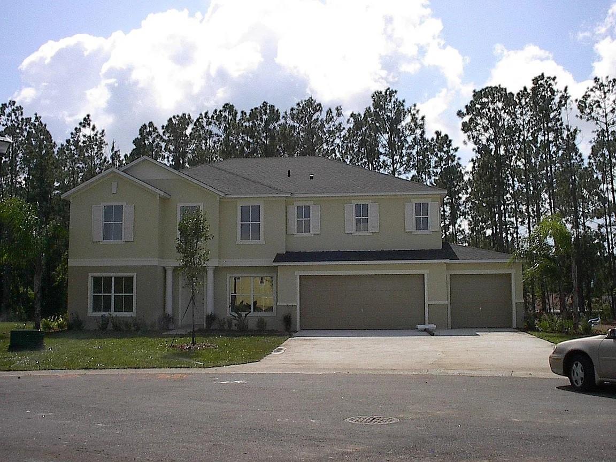
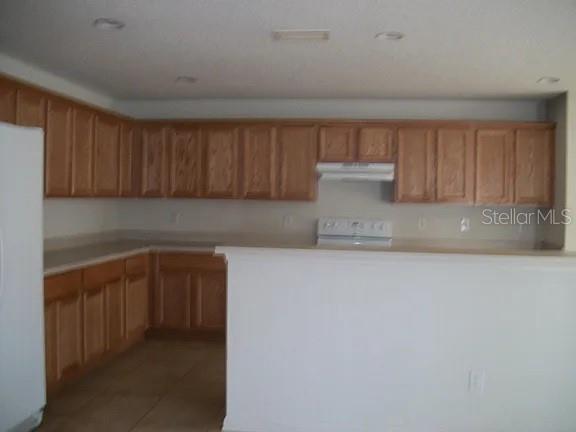
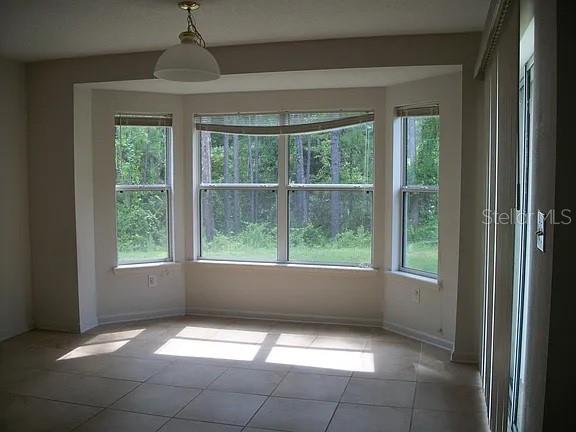
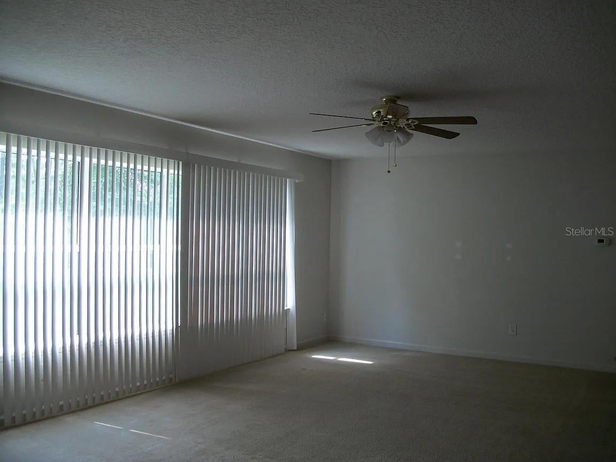
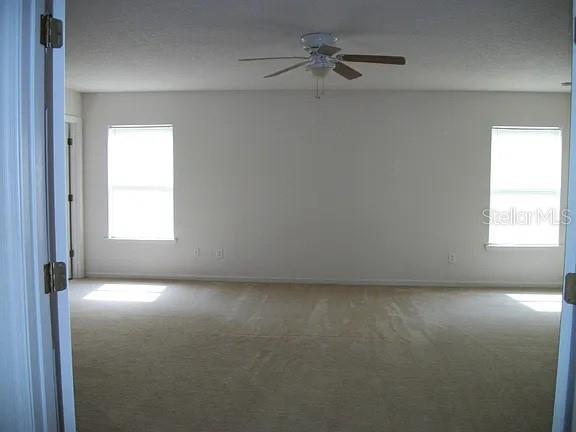
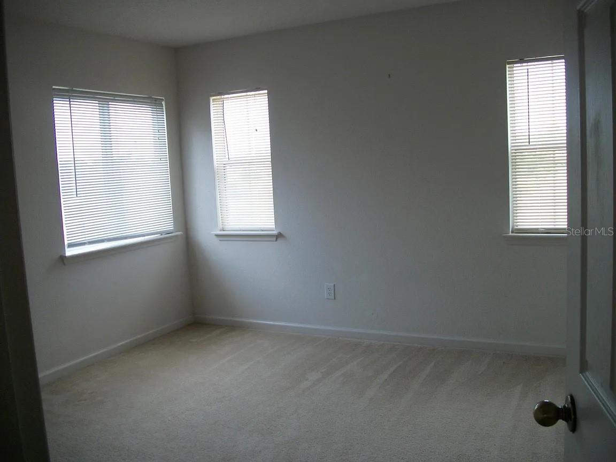
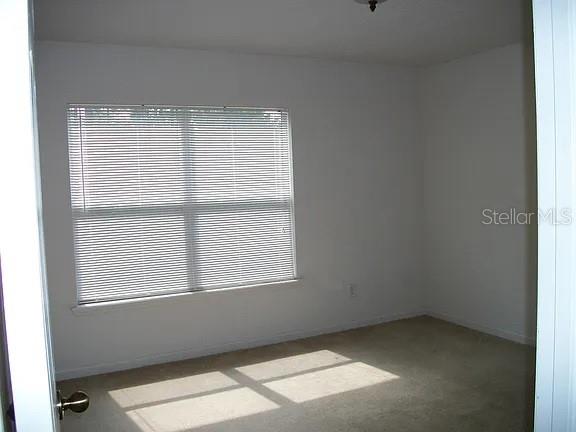
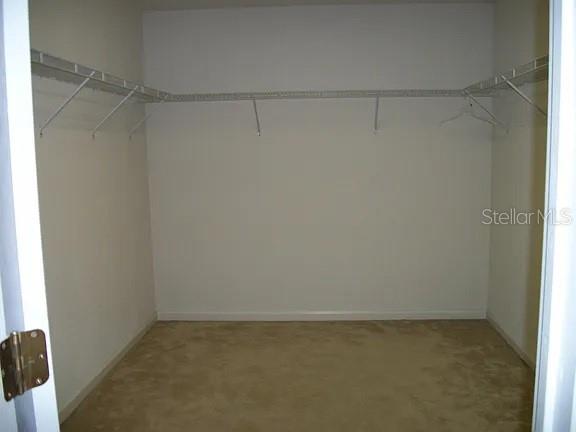
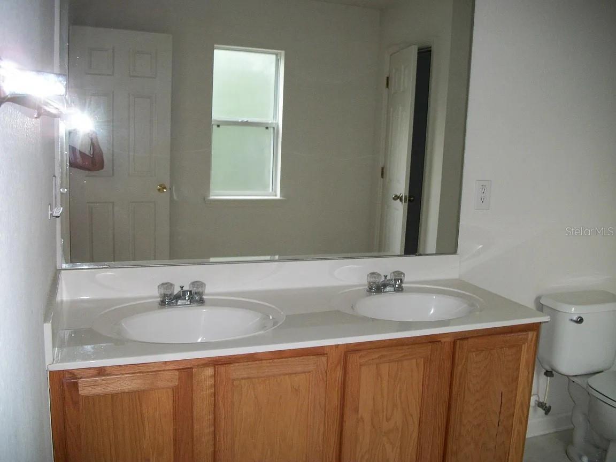
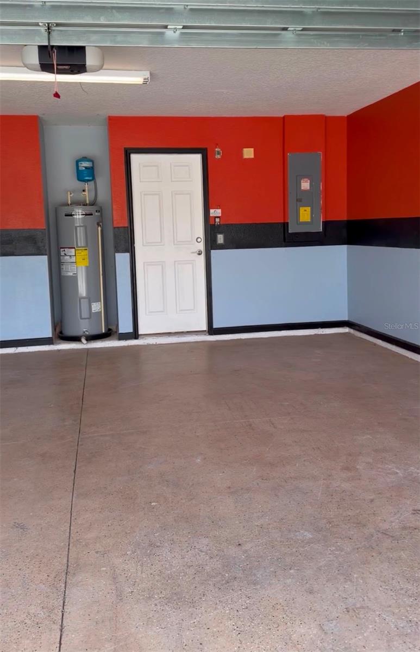
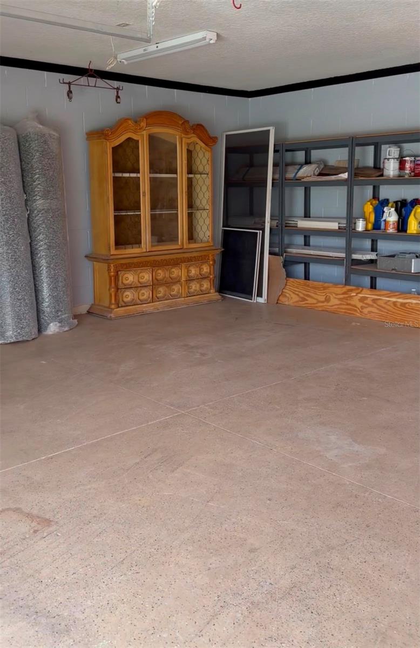
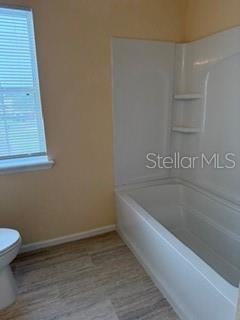
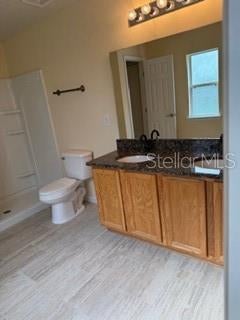
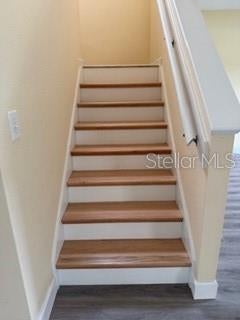
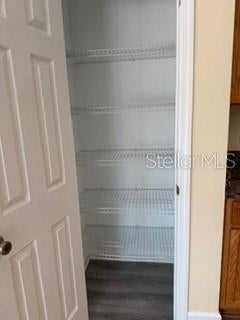
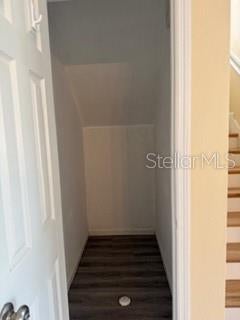
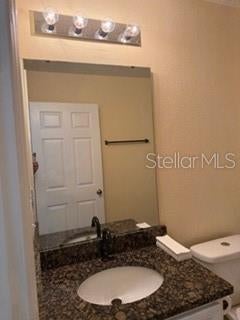
Spacious 5-Bedroom and Loft Pool-Ready Home with New Roof & 3-Car Garage! Discover the space you've been searching for at 72 Rollins Lane, Palm Coast. Situated on a desirable cul-de-sac lot, this impressive residence offers approximately 3,500 square feet of thoughtfully designed living space with 5 bedrooms, 3 full bathrooms, and a spacious 3-car garage. A brand-new roof adds immediate value and peace of mind, while the flexible floor plan provides room for every stage of life. The expansive main living areas are perfect for entertaining, featuring an open layout that seamlessly connects the kitchen and kitchen nook, dining, and family spaces. Whether you're hosting holidays, working from home, or accommodating extended family, this home offers the versatility today's buyers are looking for. The oversized primary suite serves as a private retreat, complete with generous closet space and a spacious ensuite bath. Four additional bedrooms provide plenty of room for family, guests, hobbies, or a dedicated home office. Outside, the large corner homesite offers endless possibilities—create your dream outdoor living area, add a pool, or simply enjoy the extra yard space for pets, play, and entertaining. The oversized 3-car garage provides exceptional storage for vehicles, tools, recreational equipment, and more. Ideally located just minutes from shopping, restaurants, parks, medical facilities, top-rated schools, golf courses, and the beautiful Atlantic beaches, this home delivers the perfect balance of comfort, convenience, and value.
moreless
- Property type
- Single family
- Year built
- 2007
- Lot size
- 0.37 acres
- Garage
- 3 cars
- On market
- 81 days
- Price per sqft
- $204
- HOA fees
- $50/mo
- Listing ID
- O6431247
Show Full Details
Property Info
- Property Type
- Residential
- Property Subtype
- SingleFamilyResidence
- Year Built
- 2007
- Levels
- Two
- Direction Faces
- Northeast
- Neighborhood
- Lehigh Woods
- Lot Size (acres)
- 0.37
- Lot Size (sqft)
- 16291.0
- Contract Date
- 2026-08-06
- On Market Date
- 2026-08-06
- Cumulative Days on Market
- 81
Interior Features
- Interior Features
- Walk-In Closet(S), In-Law Floorplan
- Flooring
- Carpet, Ceramic Tile
- Laundry Features
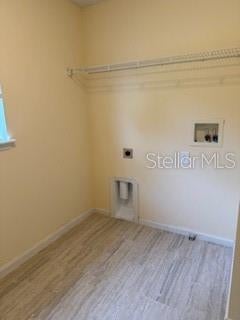
- Laundry Room
- Levels
- Two
Appliances
- Appliances
- Range, Refrigerator
Heating & Cooling
- Heating
- Central, Electric
- Cooling
- Central Air
Exterior Features
- Exterior Features
- Other
- Patio & Porch Features
- Patio
- Construction Materials
- Block
- Foundation
- Slab
- Roof
- Shingle
- View
- Pond, Water, Garden, Trees/Woods
- Waterfront Features
- Canal Front
- Waterfront
- Yes
Features & Amenities
- Garage Spaces
- 3.0
- Garage
- Yes
- Attached Garage
- Yes
- Parking Features
- Attached
- Lot Features
- Cul-De-Sac, Waterfront
Community/Association
- HOA
- Yes
- HOA Name
- Avalon Lehigh Woods
- HOA Phone
- $3,862,469,244
- HOA Fee
- $50
- HOA Fee Frequency
- Monthly
- HOA Fee Includes
- Maintenance Grounds
Utilities
- Utilities
- Sewer Connected
- Sewer
- Public Sewer
- Water Source
- Public
Taxes
- Annual Tax Amount
- $7,090
- Tax Year
- $2,025
- Legal Description
- AVALON AT LEHIGH WOODS MB 35 PG 57 LOT 28 OR 1594 PG 611 OR 1599 PG 1159-VIKTOR TRUST OR 1694/1266-VIKTOR TRUST (MEM
Other
- Derived Previous List Price
- $775,000
Data freshness
- SURF LOCAL last checked
- Nov 21, 2026, 11:54 AM EST
Location
Approximate location, shown from the displayed address.
Similar homes nearby
- $750,0001 Charles Ct, Palm Coast, FL 321374 Beds4 Baths2,530 sqftListing courtesy of DJ & LINDSEY REAL ESTATE · Data courtesy of: Stellar MLS
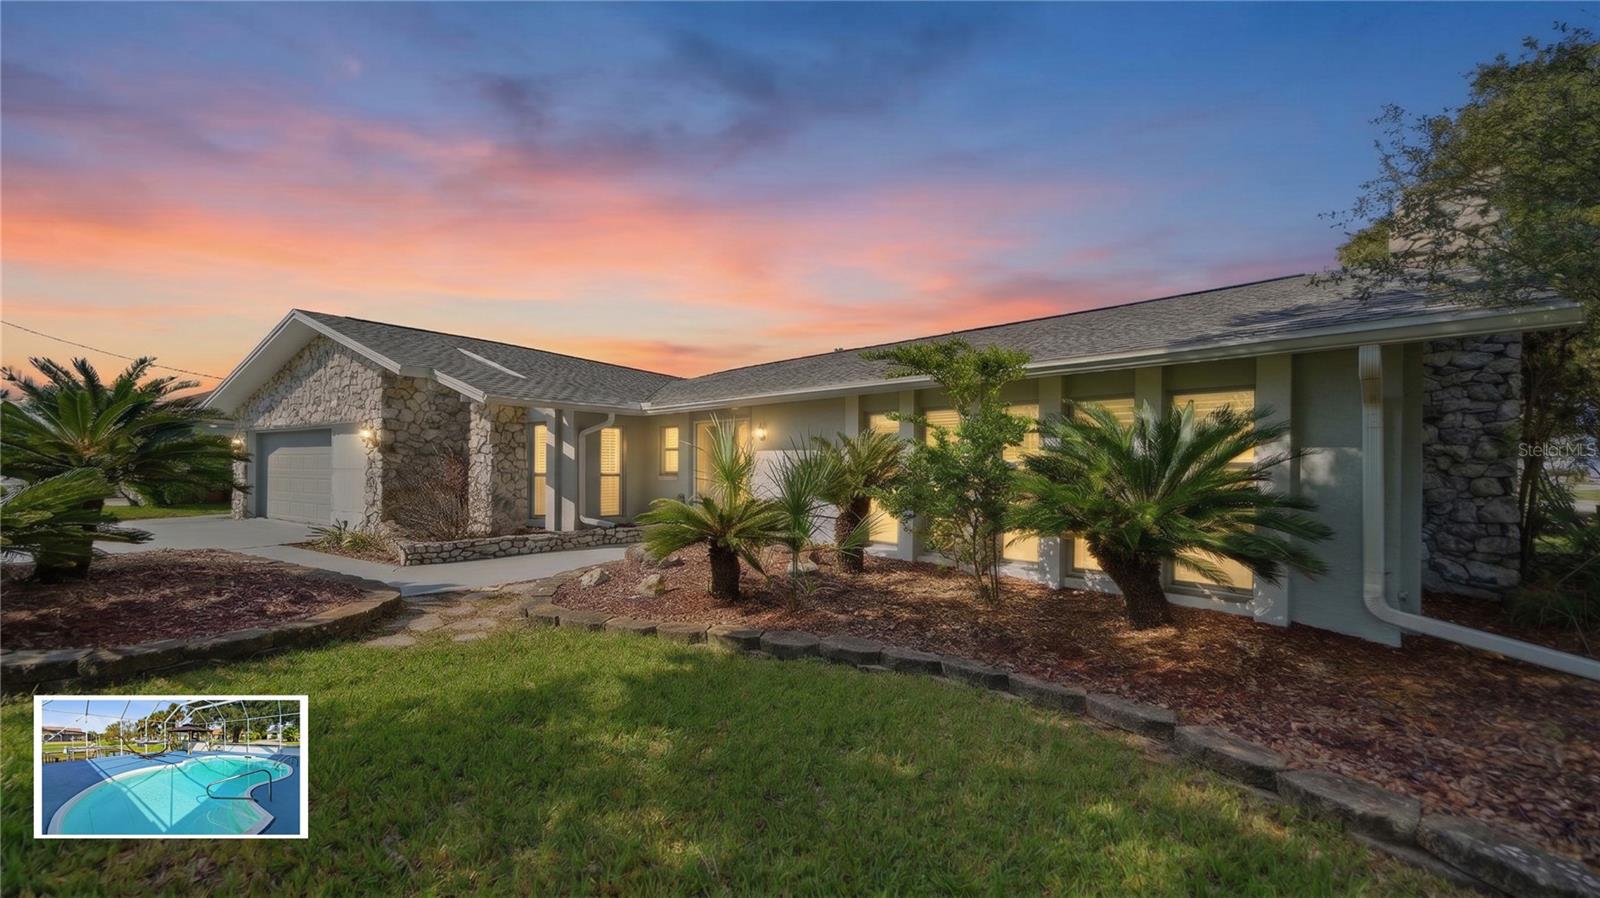 Active
- $575,00011 Ave De La Mer #1206, Palm Coast, FL 321372 Beds2 Baths1,490 sqftListing courtesy of COASTAL GATEWAY REAL ESTATE GR · Data courtesy of: Stellar MLS
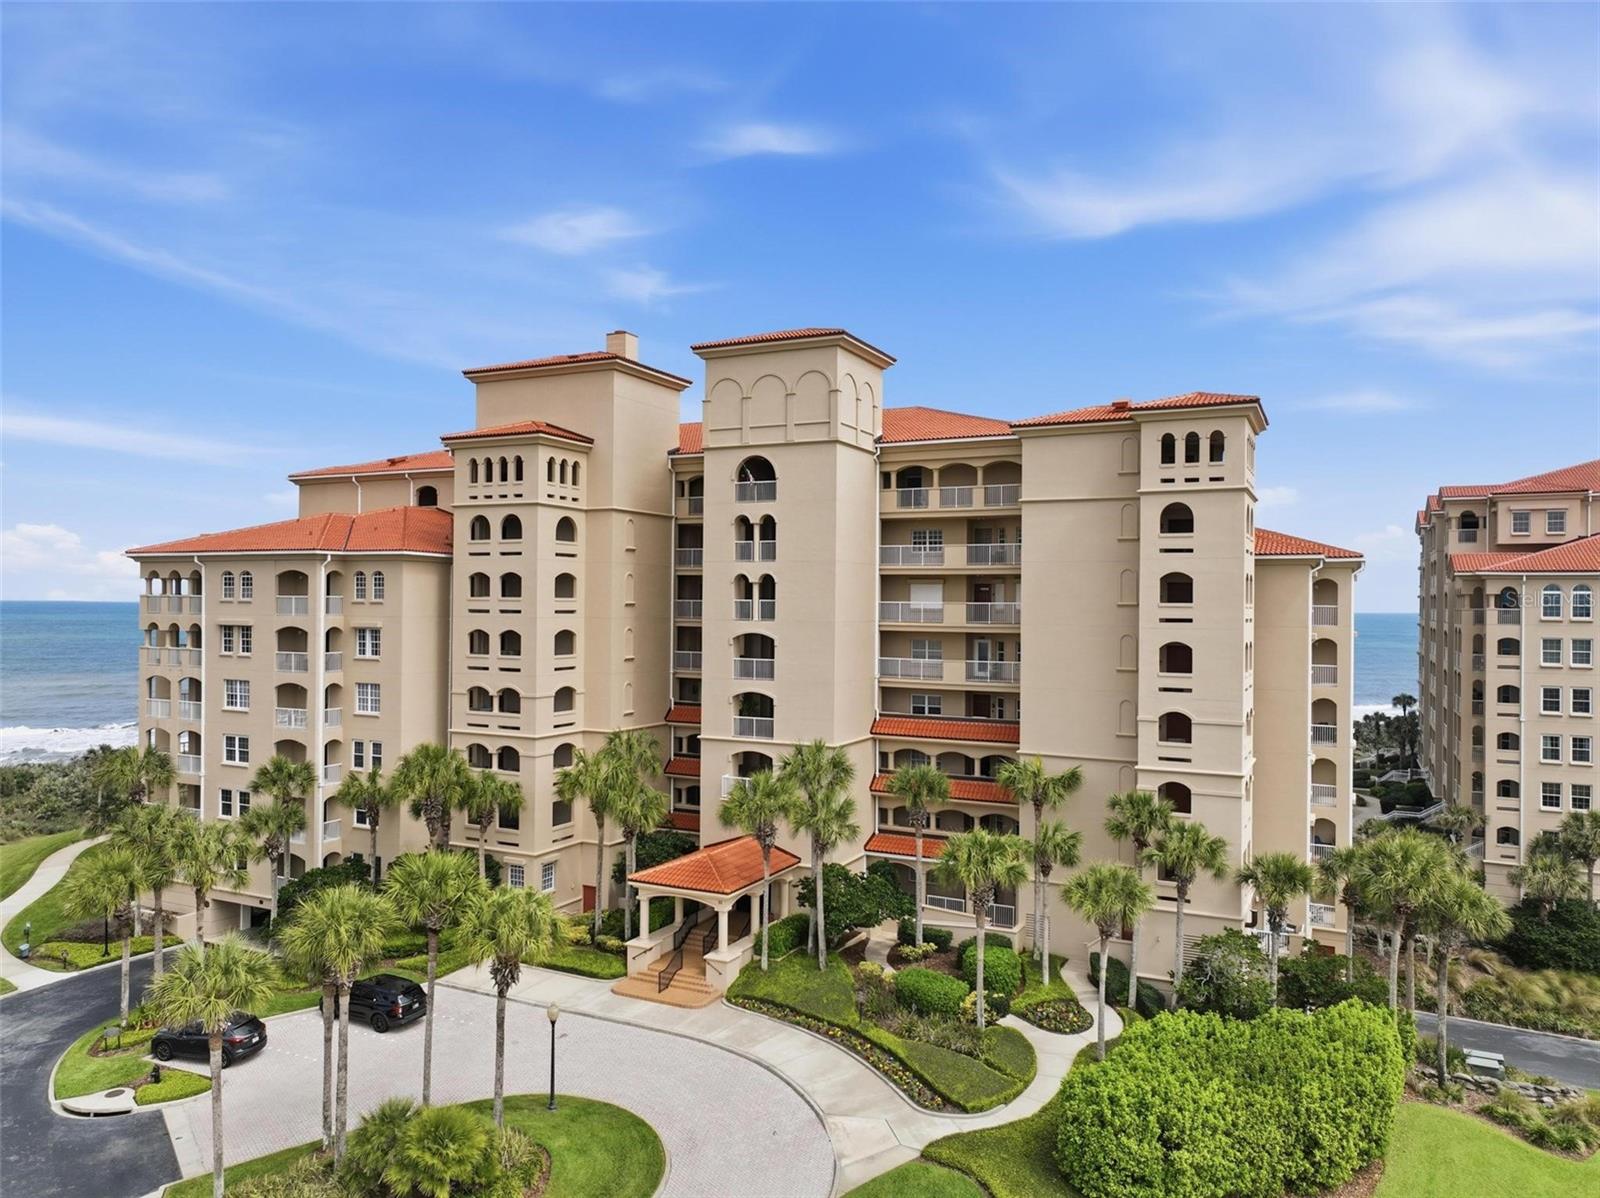 Active
- $649,00013 New Oak Leaf Dr, Palm Coast, FL 321374 Beds3 Baths2,687 sqftListing courtesy of REALTY EXCHANGE, LLC · Data courtesy of: Stellar MLS
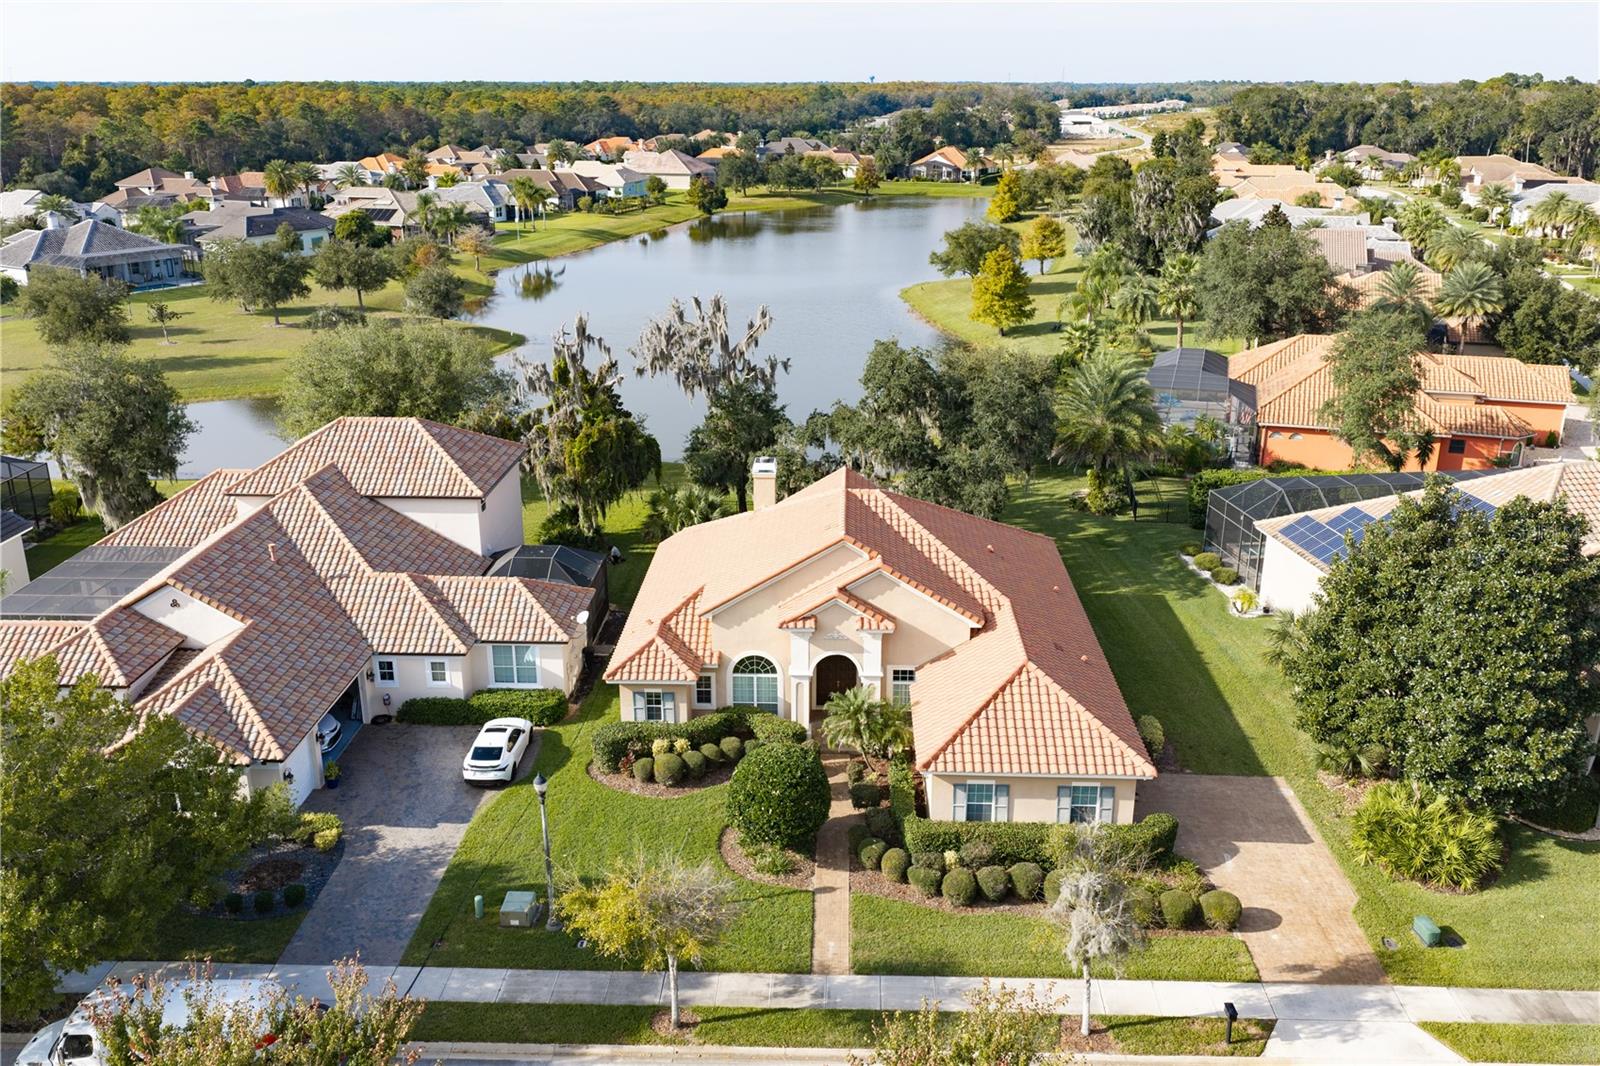 Active
- $610,00026 Front St, Palm Coast, FL 321374 Beds2 Baths2,434 sqftListing courtesy of EXP REALTY LLC · Data courtesy of: Stellar MLS
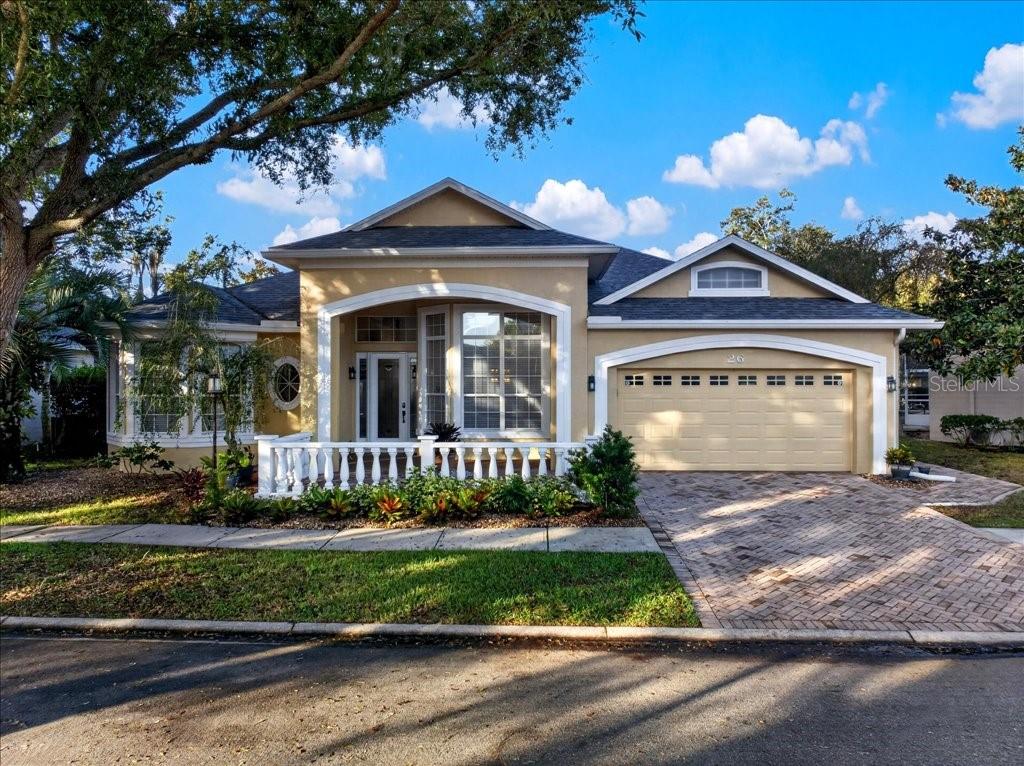 Under Contract
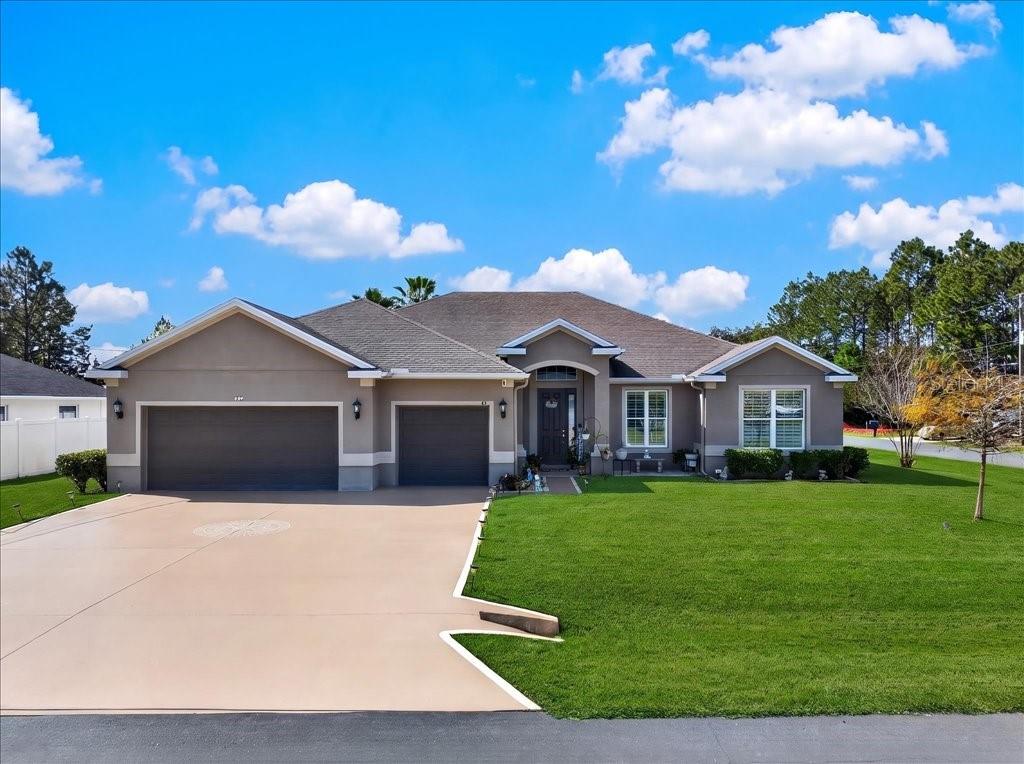
- $659,90043 Lancaster Ln Ln, Palm Coast, FL 321374 Beds3 Baths2,483 sqftListing courtesy of EXIT REALTY FIRST CHOICE · Data courtesy of: Stellar MLS
 Active
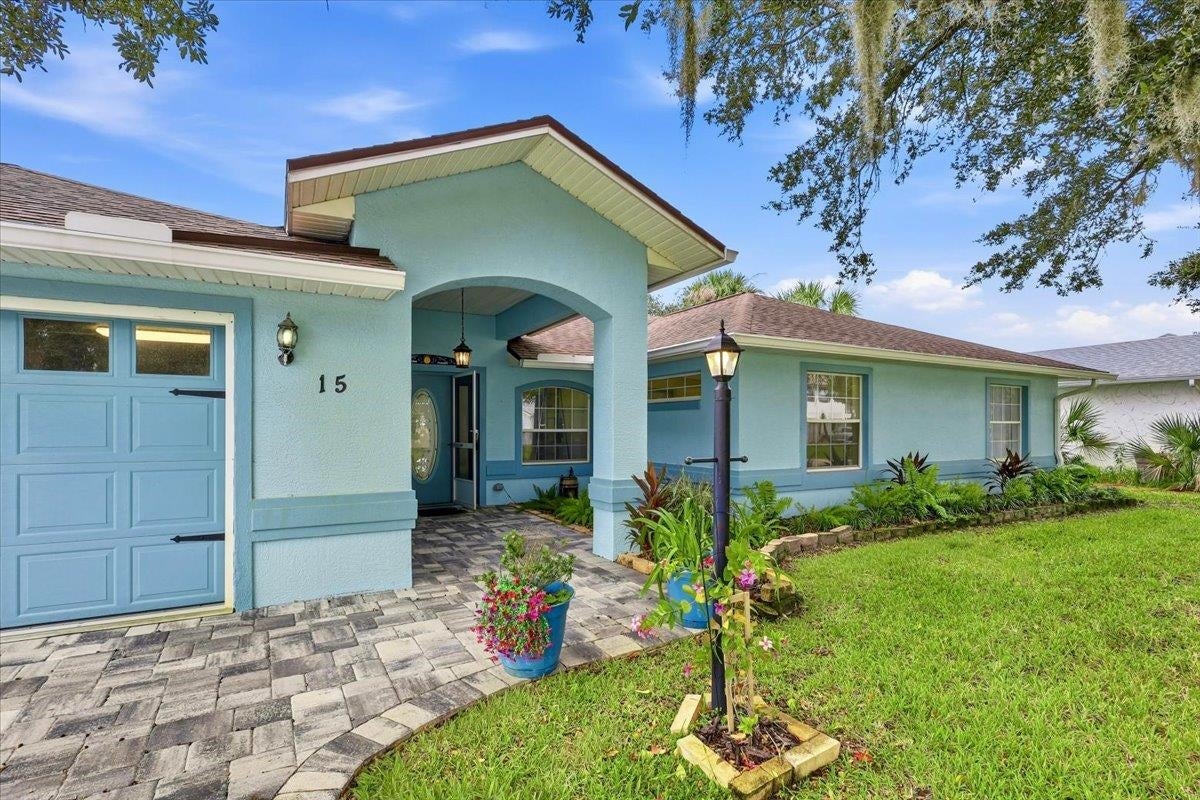
- $699,00015 N Coral Reef Ct, Palm Coast, FL 321373 Beds2 Baths1,785 sqftListing courtesy of Lighthouse Realty Associates · Data courtesy of: St Augustine and St Johns County Board of REALTORS
 Active
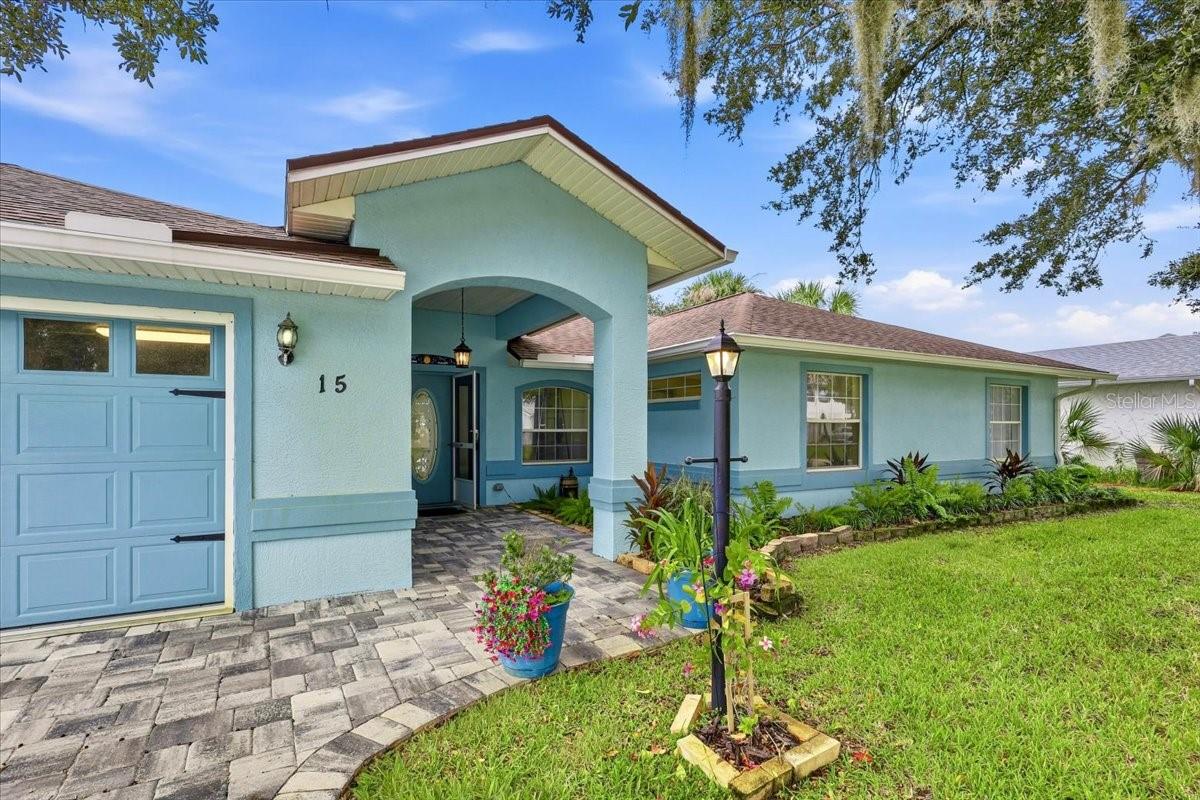
- $699,00015 Coral Reef Ct N, Palm Coast, FL 321373 Beds2 Baths1,785 sqftListing courtesy of LIGHTHOUSE REALTY ASSOCIATES, · Data courtesy of: Stellar MLS
 Active
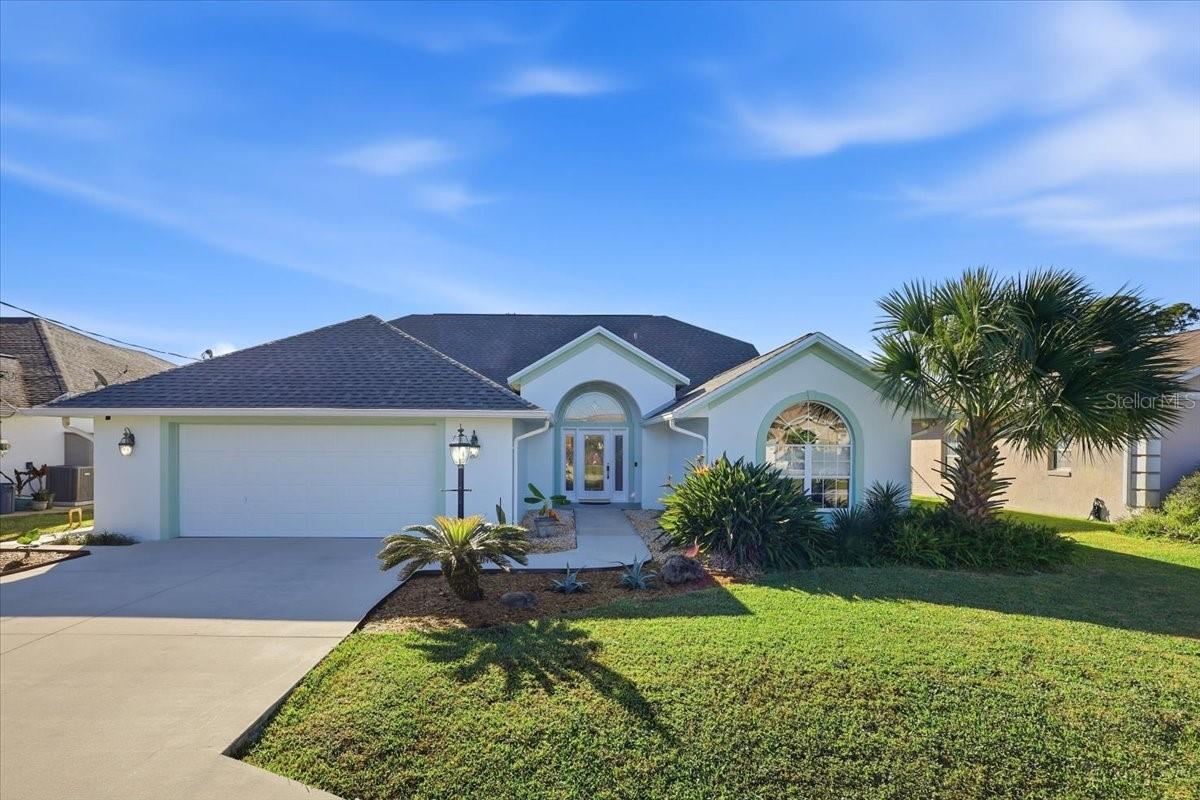
- $584,87518 Commander Ct, Palm Coast, FL 321373 Beds2 Baths2,067 sqftListing courtesy of CENTURY 21 REALTY EXCHANGE · Data courtesy of: Stellar MLS
 Active
What Sold Nearby
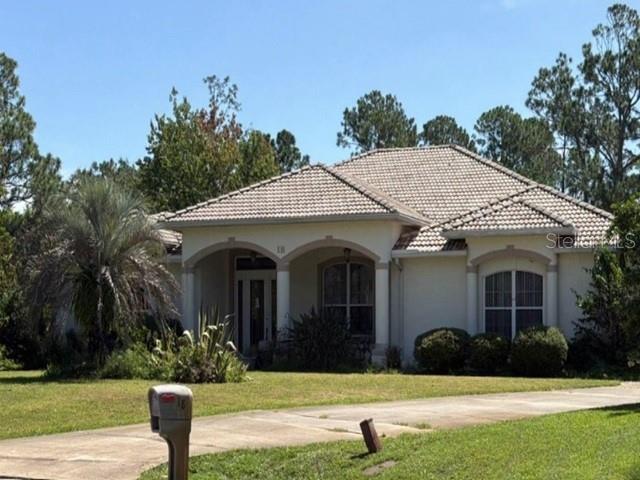 $318,14018 Webelo PlPalm Coast, FL · Sold 2026-10-30
 $555,25021 Woodshire LnPalm Coast, FL · Sold 2026-10-28
 $443,99725 Ponce Preserve DrPalm Coast, FL · Sold 2026-10-23
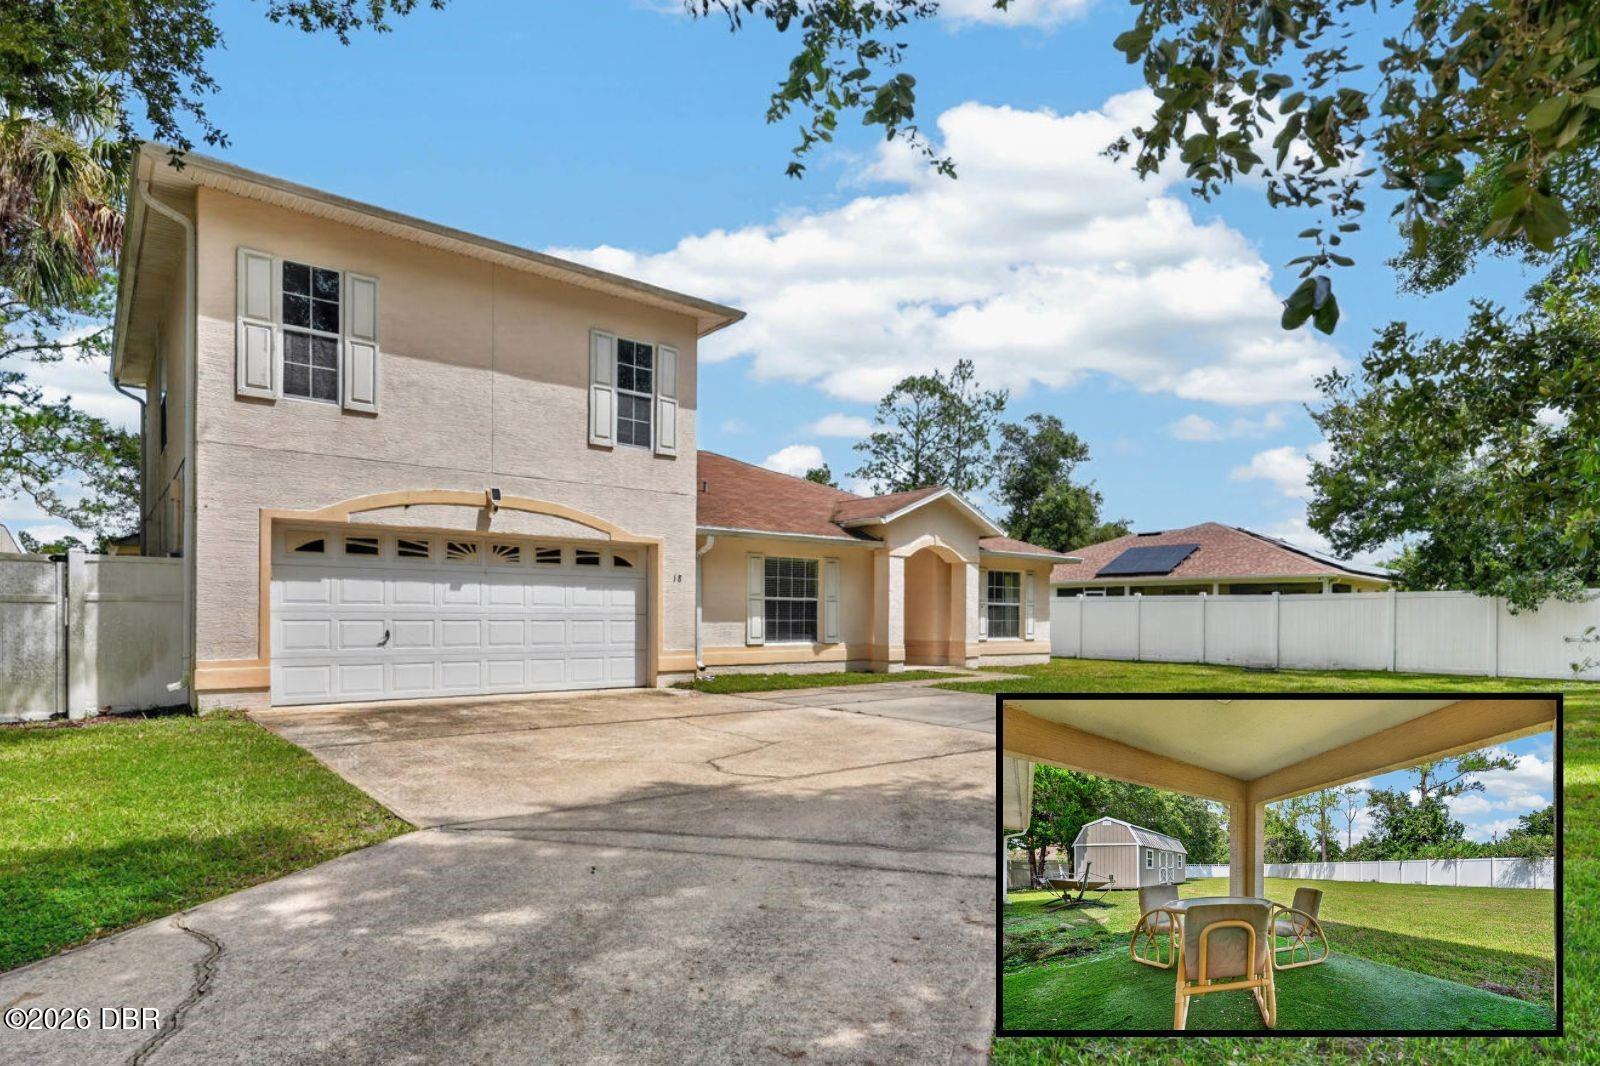 $365,00018 Wheeling LnPalm Coast, FL · Sold 2026-10-23
 $623,000158 Wood Stork LnPalm Coast, FL · Sold 2026-10-08
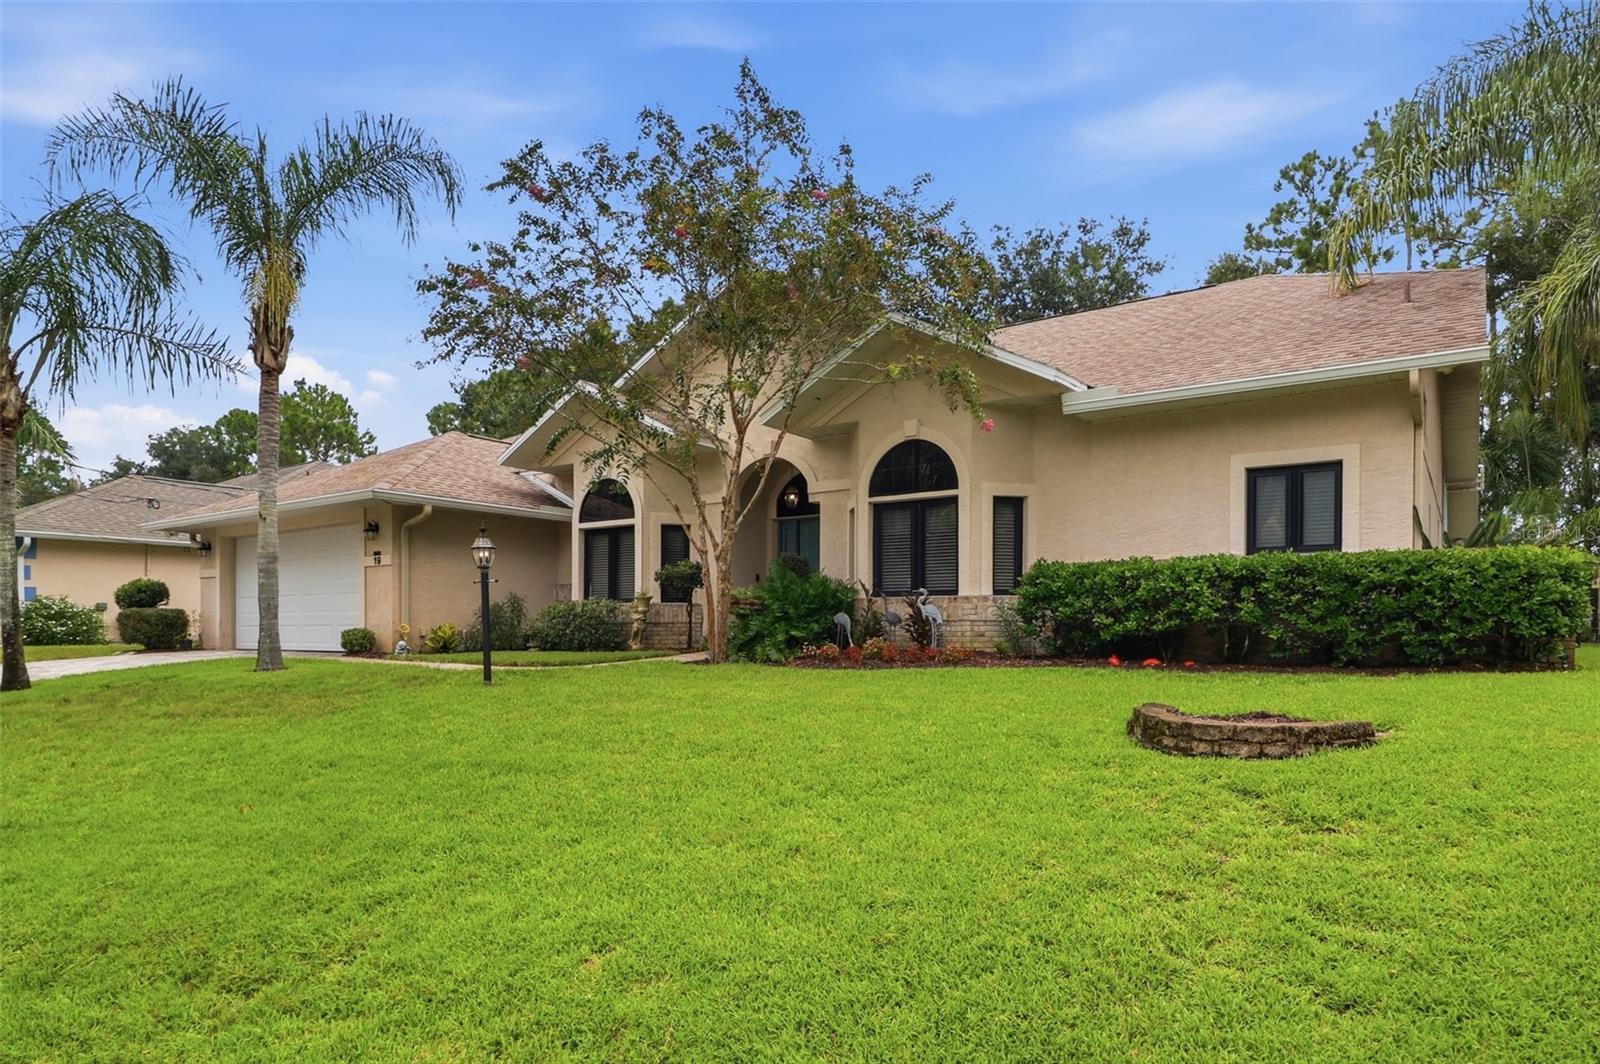 $530,00019 Woodguild PlPalm Coast, FL · Sold 2026-10-07
 $445,00016 White Star DrPalm Coast, FL · Sold 2026-10-04
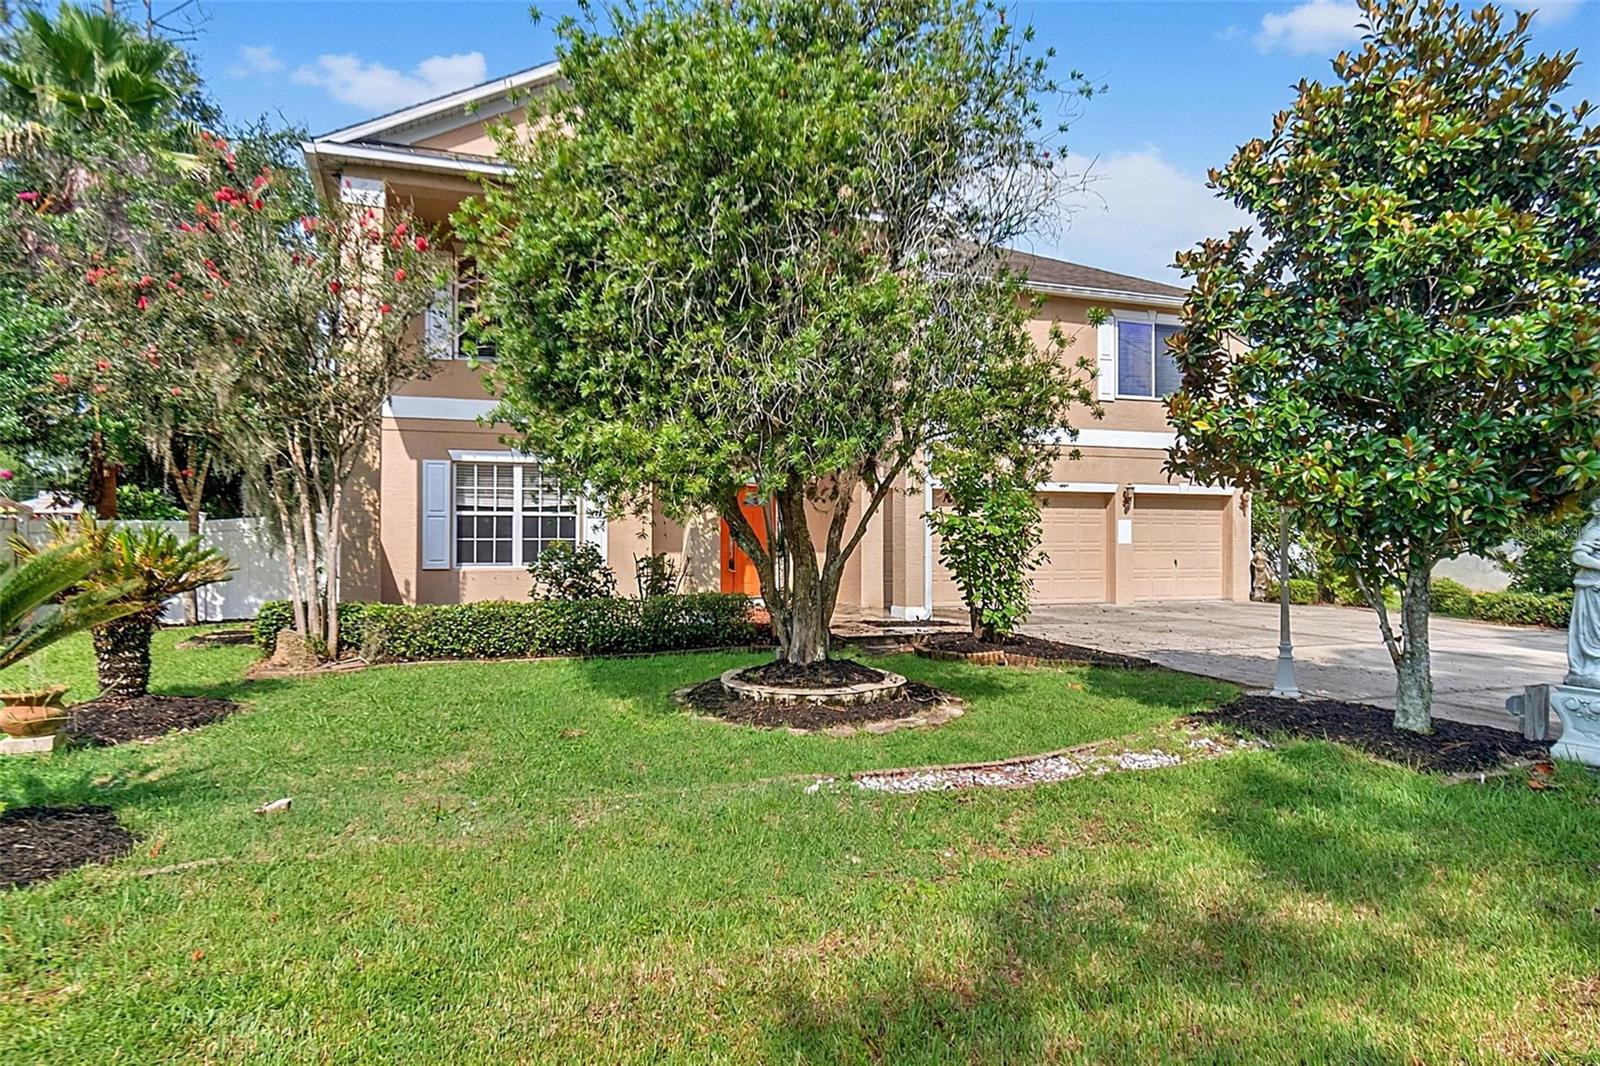 $410,0003 Zorro CtPalm Coast, FL · Sold 2026-09-30
Flood
Flood zone X · Minimal flood risk
What's Nearby
Schools
- Rymfire ElementaryRymfire Drive, Palm Coast, FL 32164, United States of America1.0 mi
Parks
- Ralph Carter Park1385, Palm Coast, FL 32164, United States of America0.7 mi
More homes in Palm Coast
Homes for sale near Palm Coast
Data courtesy of: Stellar MLSDisclaimers and data details

Listings courtesy of Stellar MLS as distributed by MLS GRID. Based on information submitted to the MLS GRID. All data is obtained from various sources and may not have been verified by broker or MLS GRID. Supplied Open House Information is subject to change without notice. All information should be independently reviewed and verified for accuracy. Properties may or may not be listed by the office/agent presenting the information. Listing information is provided for consumers’ personal, non-commercial use, solely to identify prospective properties for potential purchase; all other use is strictly prohibited and may violate relevant federal and state law. Information deemed reliable but not guaranteed. Copyright © 2026 MLS GRID. All Rights Reserved.

Continental Real Estate Group, Inc
Broker: Derek Eisenberg
Listing last updated: Oct 26, 2026, 3:50 PM EDT. SURF LOCAL last checked: Nov 21, 2026, 11:54 AM EST.