
 Active


6 Rockne Ln
Palm Coast, FL 32164 · Single family
$900,000
Listing courtesy of Elena Tchoumakova, APEX REALTY LLC
- 4 Beds
- 5 Baths
- 3,050 sqft
Cynthia's Insights On This Property
- Typical sale in 32164 over the last year: $330,000, $183 per sq ft
- Owners in 32164 stay about 7 years; 4% of homes changed hands last year


📊 Price Pulse
What would you pay for this place?
Sale prices come from county public records, not MLS data.Listing agent
Contact
Send a message and we'll pass it to the listing agent. Nothing is sent until you ask.
About this home
WHY WAIT TO BUILD WHEN EVERYTHING IS ALREADY DONE FOR YOU-THIS STUNNING MOVE -FEATURES 109 UPGRADES AND DELIVERS A COMPLITELY TURNKEY EXPERIENCE WITH ZERO STRESS AND ZERO ADDITIONAL COSTS. Top-of-the-line contemporary 4BR/4.5 BA property featuring 3BR in the main residence plus a private poolside guest bedroom in the detached guest house, showcasing a spacious and thoughtfully designed layout with tile flooring throughout, an open living area with formal dining space, a modern-style kitchen with clean lines and contemporary finishes, solid heavy interior doors, oversized primary suite with a large California-style walk-in closet and expansive bathroom, abundant pantry and storage closets, modern upgraded heated toilets, and a separate laundry room with washer and dryer; designed for seamless indoor-outdoor living with expansive windows and doors throughout and a dramatic four-panel sliding glass door that fully opens to the pool area, a living room fireplace plus a second fireplace on the covered porch, extended paver patio, custom screened enclosure, heated saltwater pool and spa with dedicated pool heater, 3-car garage with high ceilings suitable for boat and EV charging connection, wide paver driveway, dual A/C systems for ~3,050 SF, fully fenced extra-large lot, and extensive high-end upgrades where every detail has been carefully finished; ideally located just 10–15 minutes from the ocean in a desirable area, offering the perfect blend of luxury, space, and coastal lifestyle — a truly exceptional home ready to welcome you.
moreless
- Property type
- Single family
- Year built
- 2025
- Lot size
- 0.29 acres
- Garage
- 3 cars
- On market
- 159 days
- Price per sqft
- $295
- Listing ID
- FC314846
Show Full Details
Property Info
- Property Type
- Residential
- Property Subtype
- SingleFamilyResidence
- Year Built
- 2025
- Levels
- One
- Direction Faces
- Northwest
- Neighborhood
- Lehigh Woods
- Lot Size (acres)
- 0.29
- Lot Size (sqft)
- 12502.0
- New Construction
- Yes
- Home Warranty
- Yes
- Contract Date
- 2025-12-19
- On Market Date
- 2025-12-23
- Cumulative Days on Market
- 159
Interior Features
- Interior Features
- Cathedral Ceiling(S), Eat-In Kitchen, High Ceilings
- Flooring
- Tile
- Fireplace
- Yes
- Fireplace Features
- Living Room, Outside
- Laundry Features
- Inside, Laundry Closet
- Levels
- One
- Door Features
- Sliding Doors
Appliances
- Appliances
- Convection Oven, Cooktop, Dishwasher, Disposal, Dryer, Exhaust Fan, Microwave, Refrigerator, Washer
Heating & Cooling
- Heating
- Electric
- Cooling
- Central Air
Exterior Features
- Patio & Porch Features
- Covered, Screened
- Construction Materials
- Block
- Foundation
- Slab
- Roof
- Shingle
- Fencing
- Fenced
- Pool Features
- Heated, In Ground, Screen Enclosure, Private
- Private Pool
- Yes
- Spa Features
- In Ground
- View
- Pool
Features & Amenities
- Garage Spaces
- 3.0
- Garage
- Yes
- Attached Garage
- Yes
- Parking Features
- Garage Door Opener, Oversized, Attached
- Security Features
- Fire Alarm
- Lot Features
- Irregular Lot
Utilities
- Sewer
- Public Sewer
- Water Source
- Private, Public
Taxes
- Annual Tax Amount
- $539
- Tax Year
- $2,025
- Legal Description
- PALM COAST SECTION 32 BLOCK 00053 LOT 0001 SUBDIVISION COMPLETION YEAR 1979 OR 142 PG 442 OR 488 PG 08 (RMDRMN VICTOR G & MARJORIE M UMBACH AS TRUSTEES) OR 745 PG 1474 OR 1793/196 OR 2122/790
Data freshness
- SURF LOCAL last checked
- Nov 21, 2026, 9:12 PM EST
Location
Approximate location, shown from the displayed address.
Similar homes nearby
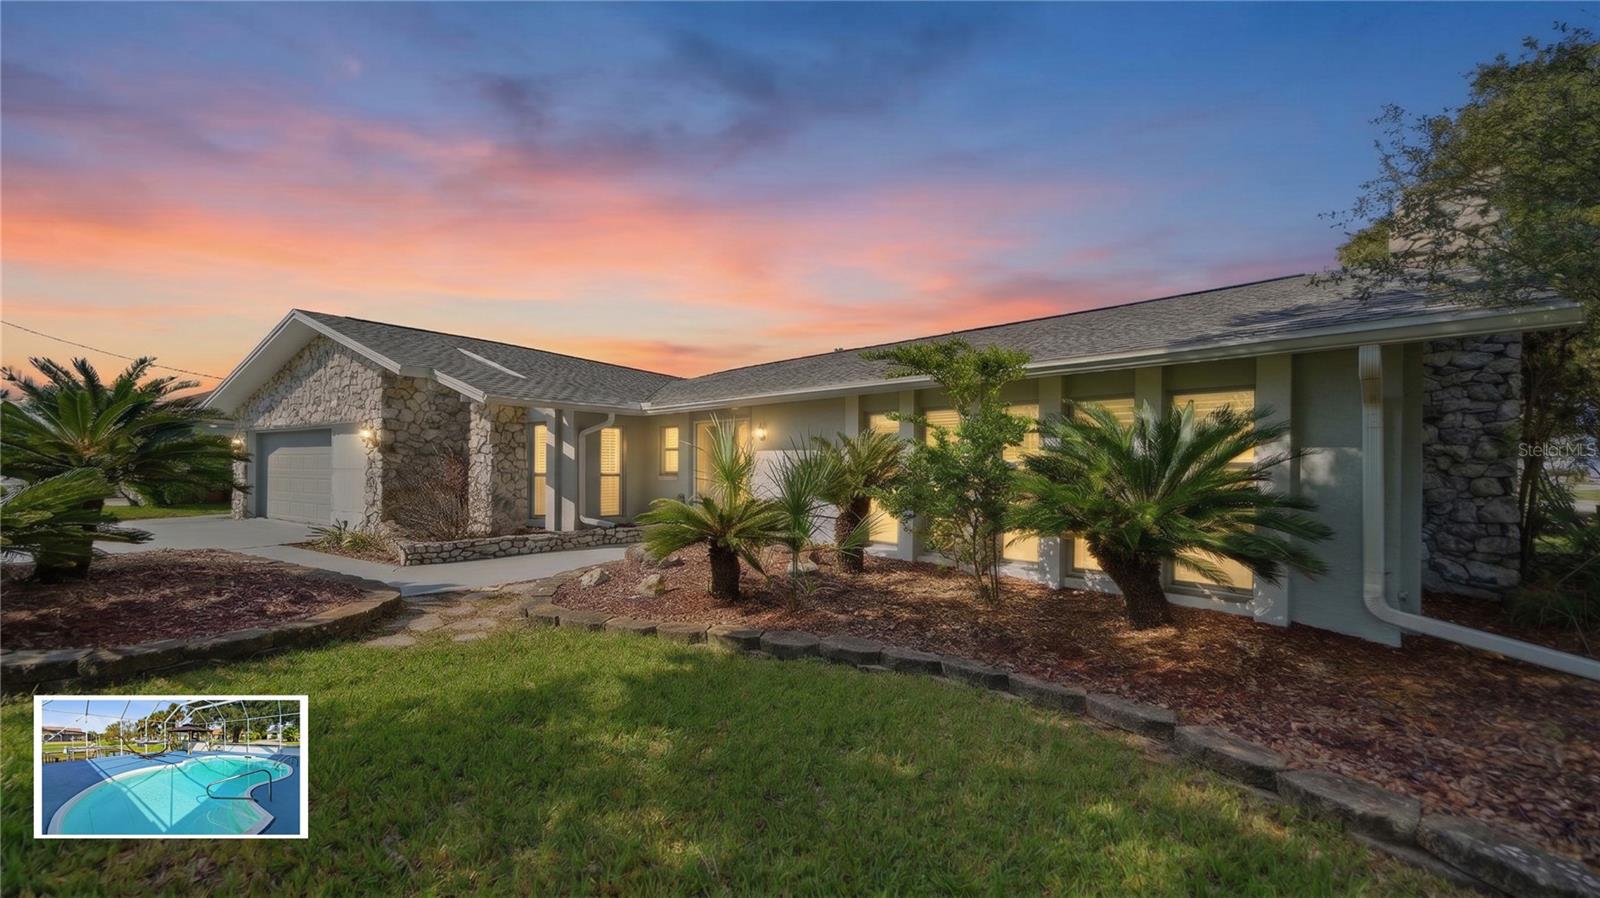
- $750,0001 Charles Ct, Palm Coast, FL 321374 Beds4 Baths2,530 sqftListing courtesy of DJ & LINDSEY REAL ESTATE · Data courtesy of: Stellar MLS
 Active
- $1,050,00031 Cherrytree Ct, Palm Coast, FL 321373 Beds3 Baths2,959 sqftListing courtesy of KELLER WILLIAMS RLTY FL. PARTN · Data courtesy of: Stellar MLS
 Active
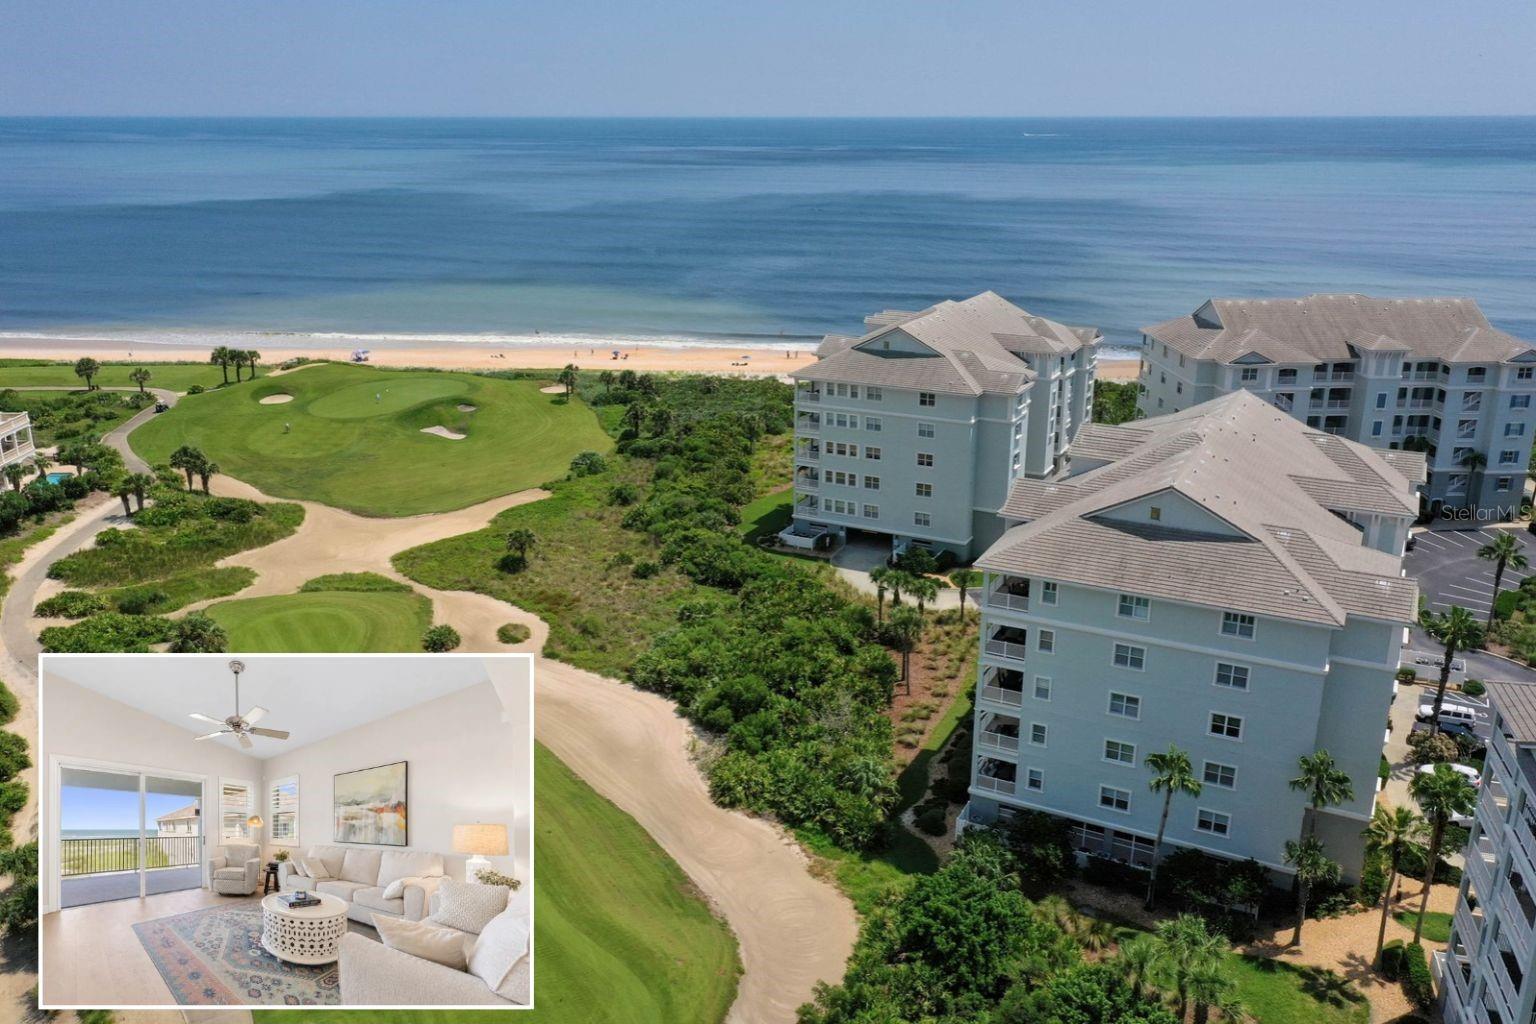
- $924,999400 Cinnamon Beach Way #365, Palm Coast, FL 321373 Beds3 Baths2,003 sqftListing courtesy of HAMMOCK REAL ESTATE GROUP · Data courtesy of: Stellar MLS
 Active
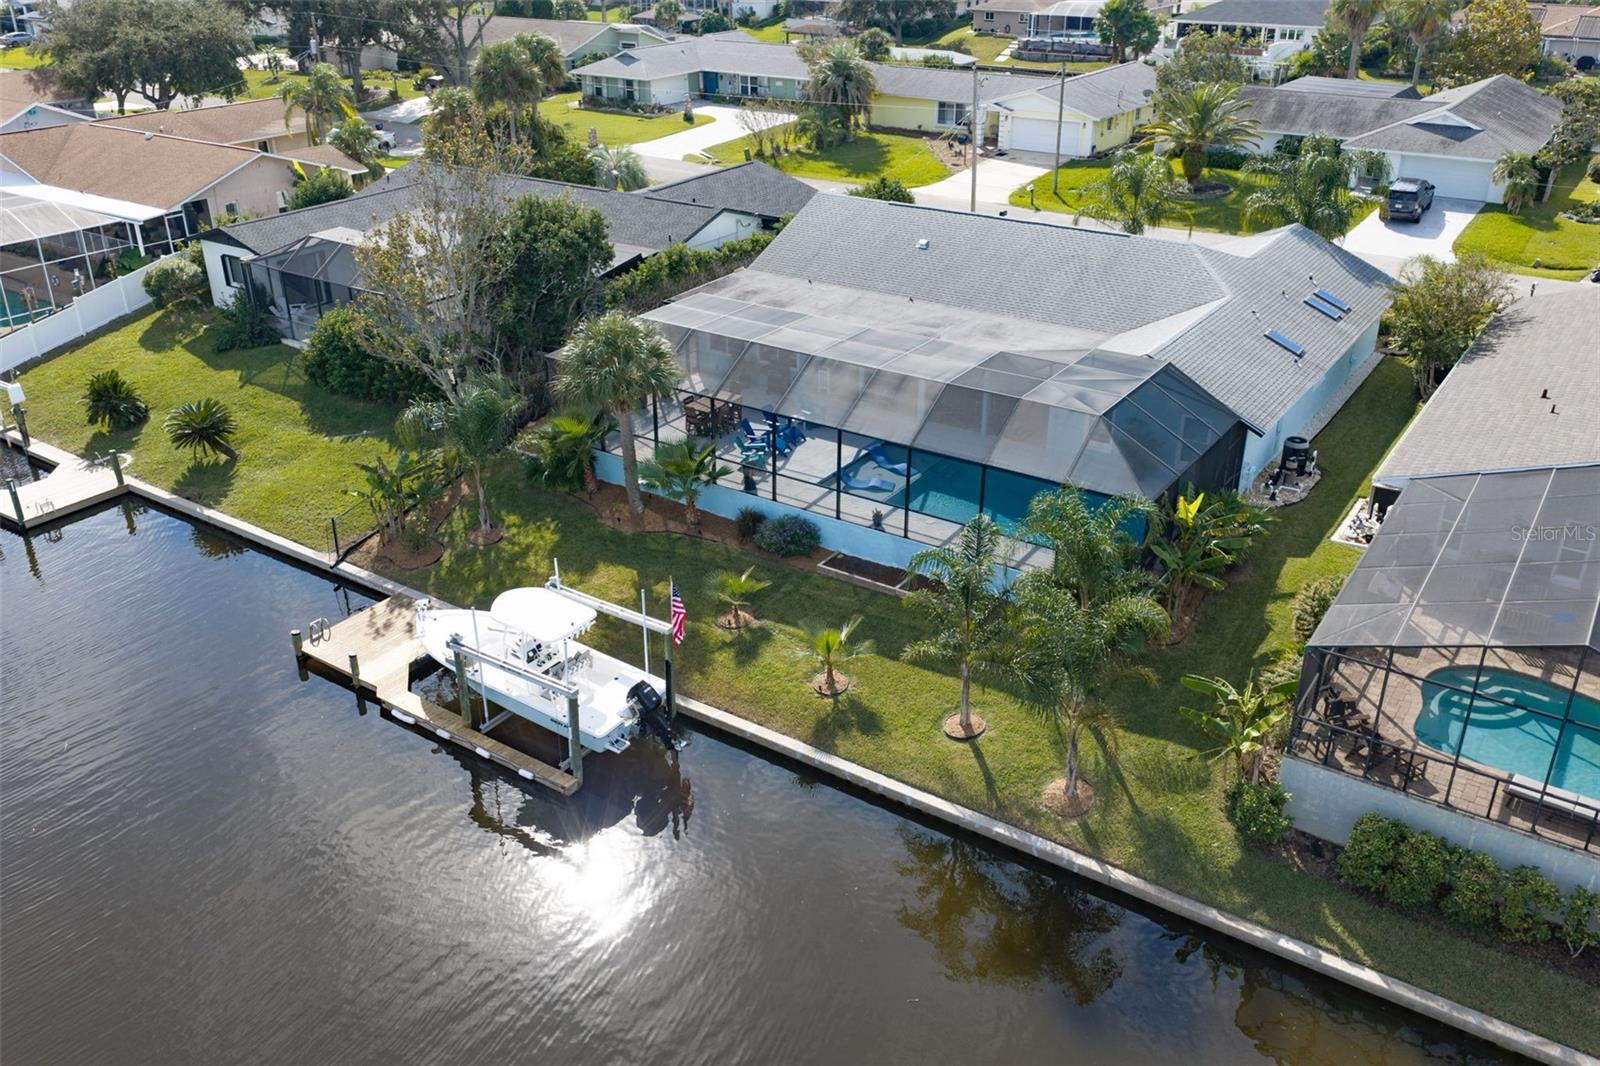
- $849,90011 Clarendon Ct S, Palm Coast, FL 321373 Beds2 Baths2,084 sqftListing courtesy of KELLER WILLIAMS RLTY FL. PARTN · Data courtesy of: Stellar MLS
 Active
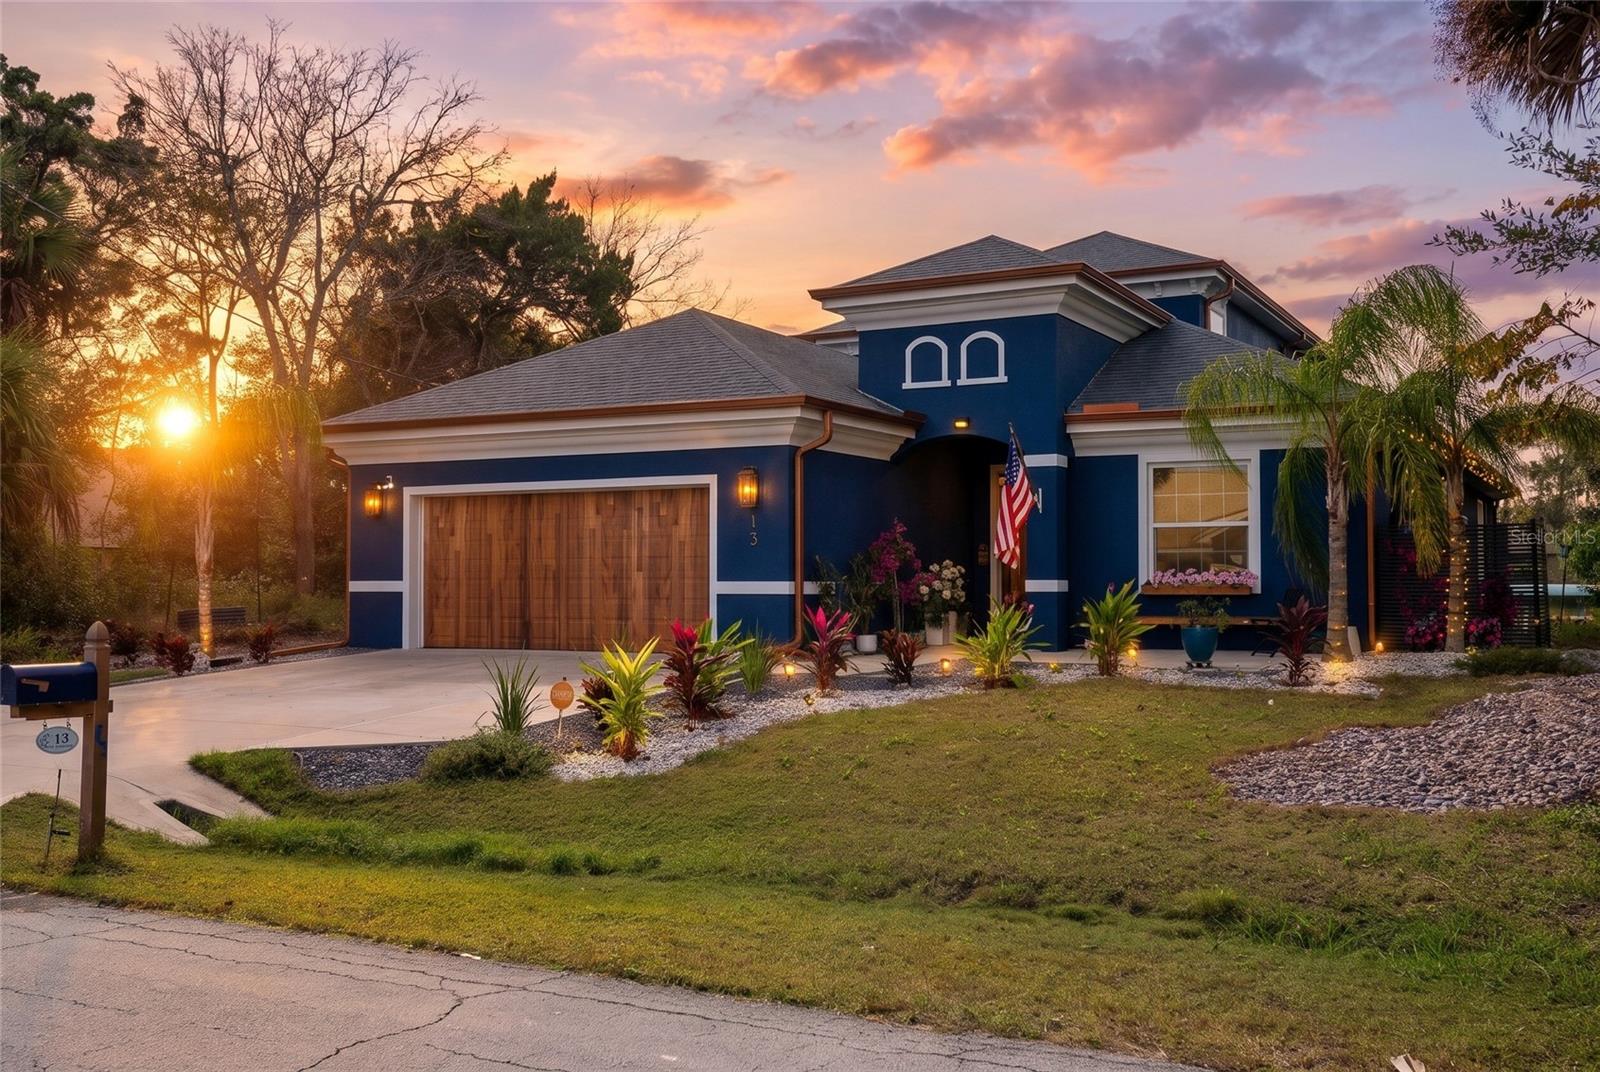
- $899,00013 Curry Ct, Palm Coast, FL 321373 Beds3 Baths2,986 sqftListing courtesy of ONE SOTHEBYS INTERNATIONAL · Data courtesy of: Stellar MLS
 Active
- $1,060,000105 Rose Petal Ct, Palm Coast, FL 321374 Beds4 Baths2,728 sqftListing courtesy of Simply Real Estate · Data courtesy of: Daytona Beach Area Association of REALTORS
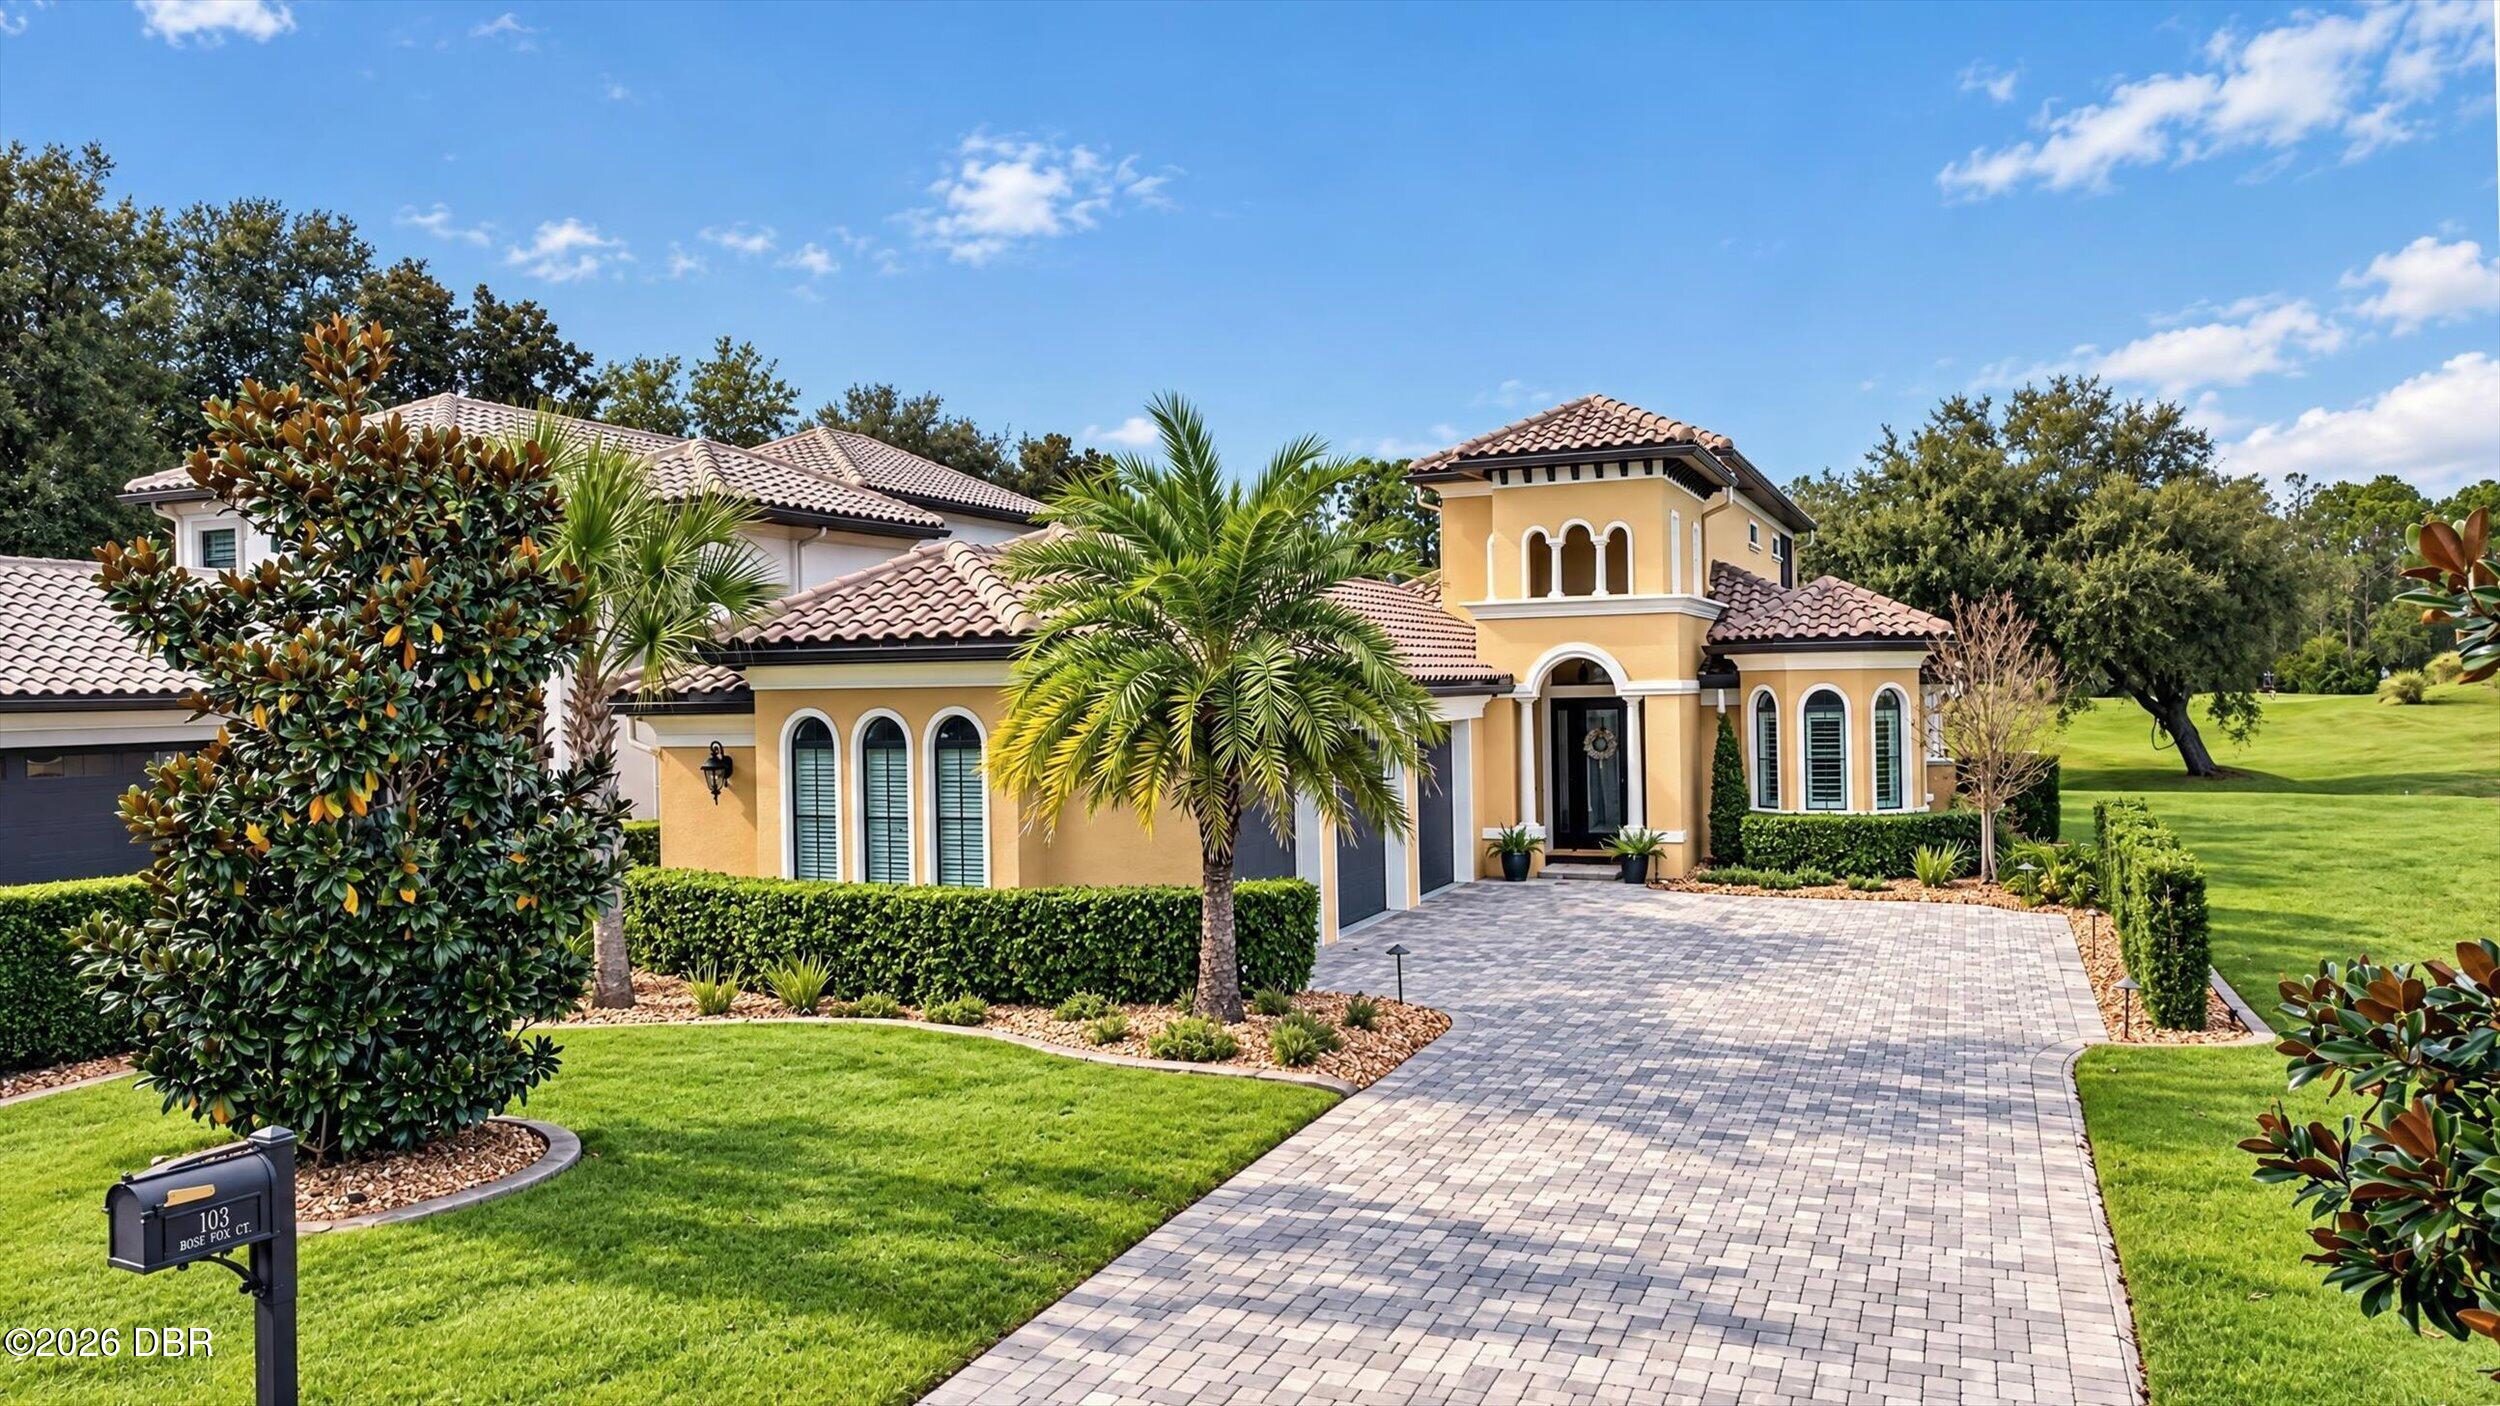 Active
- $999,999116 New Leatherwood Dr, Palm Coast, FL 321374 Beds4 Baths2,742 sqftListing courtesy of FLATFEE.COM · Data courtesy of: Stellar MLS
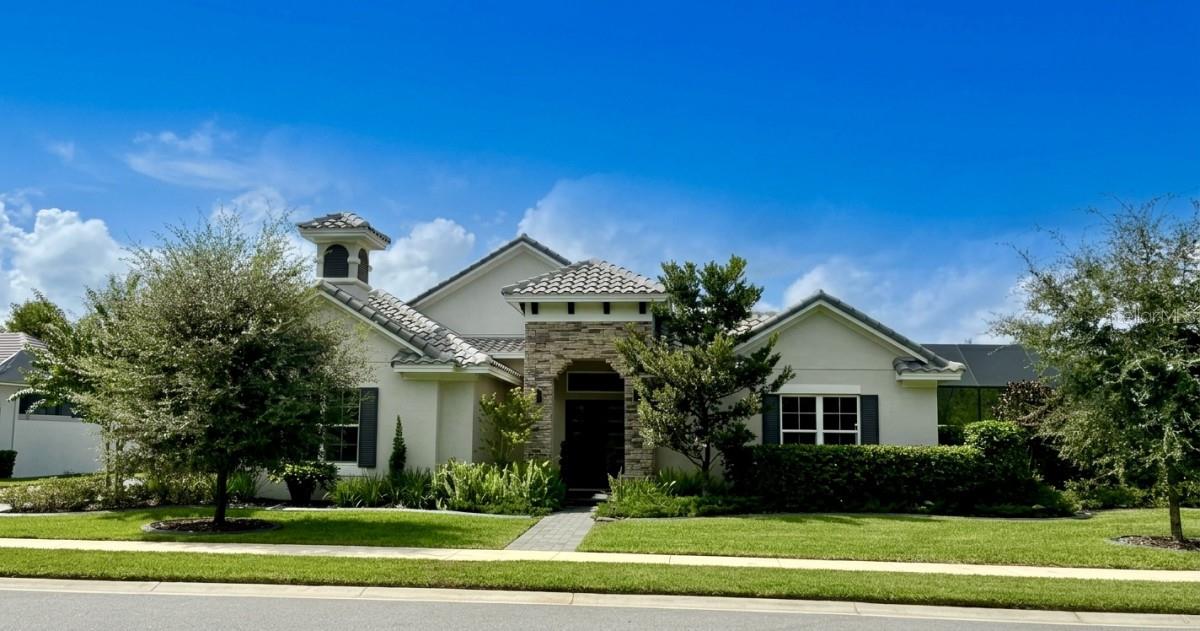 Under Contract
- $819,0009 Sweetbay Dr, Palm Coast, FL 321374 Beds3 Baths2,774 sqftListing courtesy of GRAND LIVING REALTY · Data courtesy of: Stellar MLS
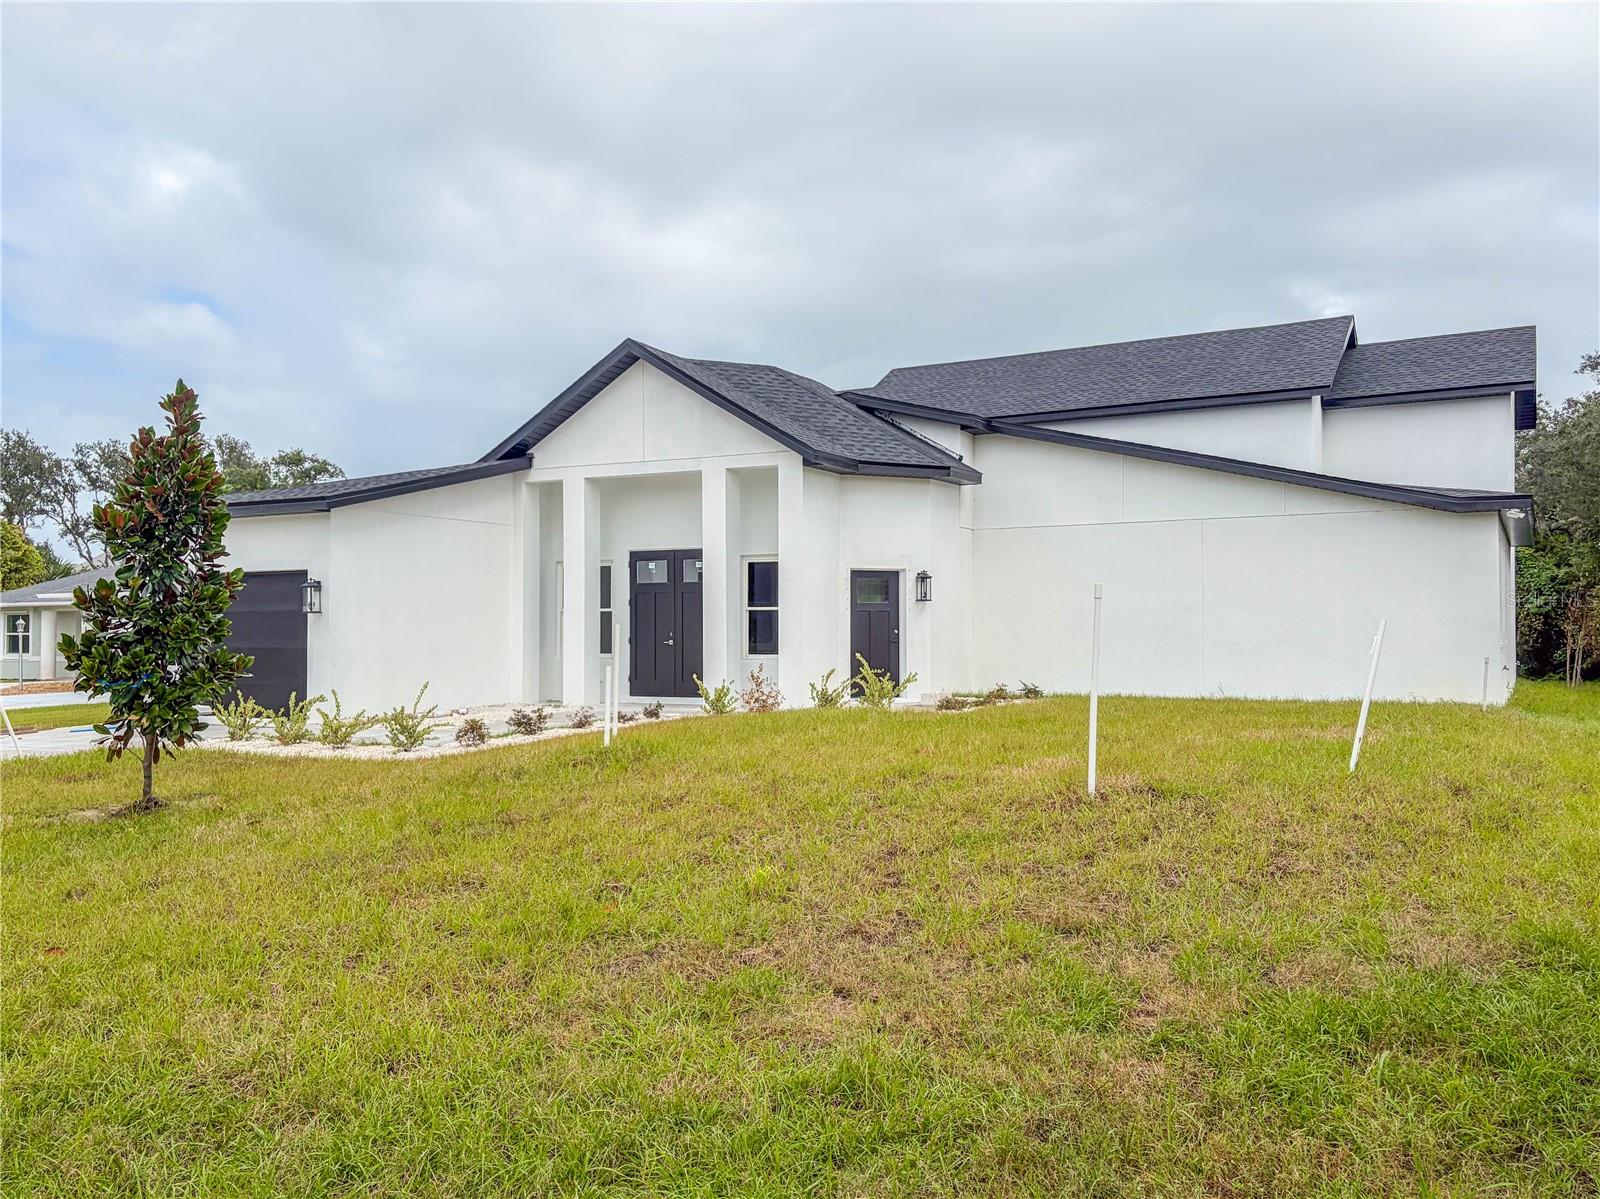 Active
What Sold Nearby
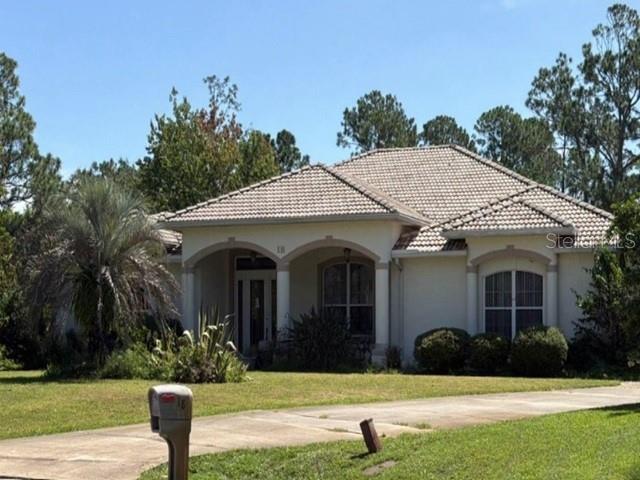 $318,14018 Webelo PlPalm Coast, FL · Sold 2026-10-30
 $477,50068 Eric DrPalm Coast, FL · Sold 2026-10-29
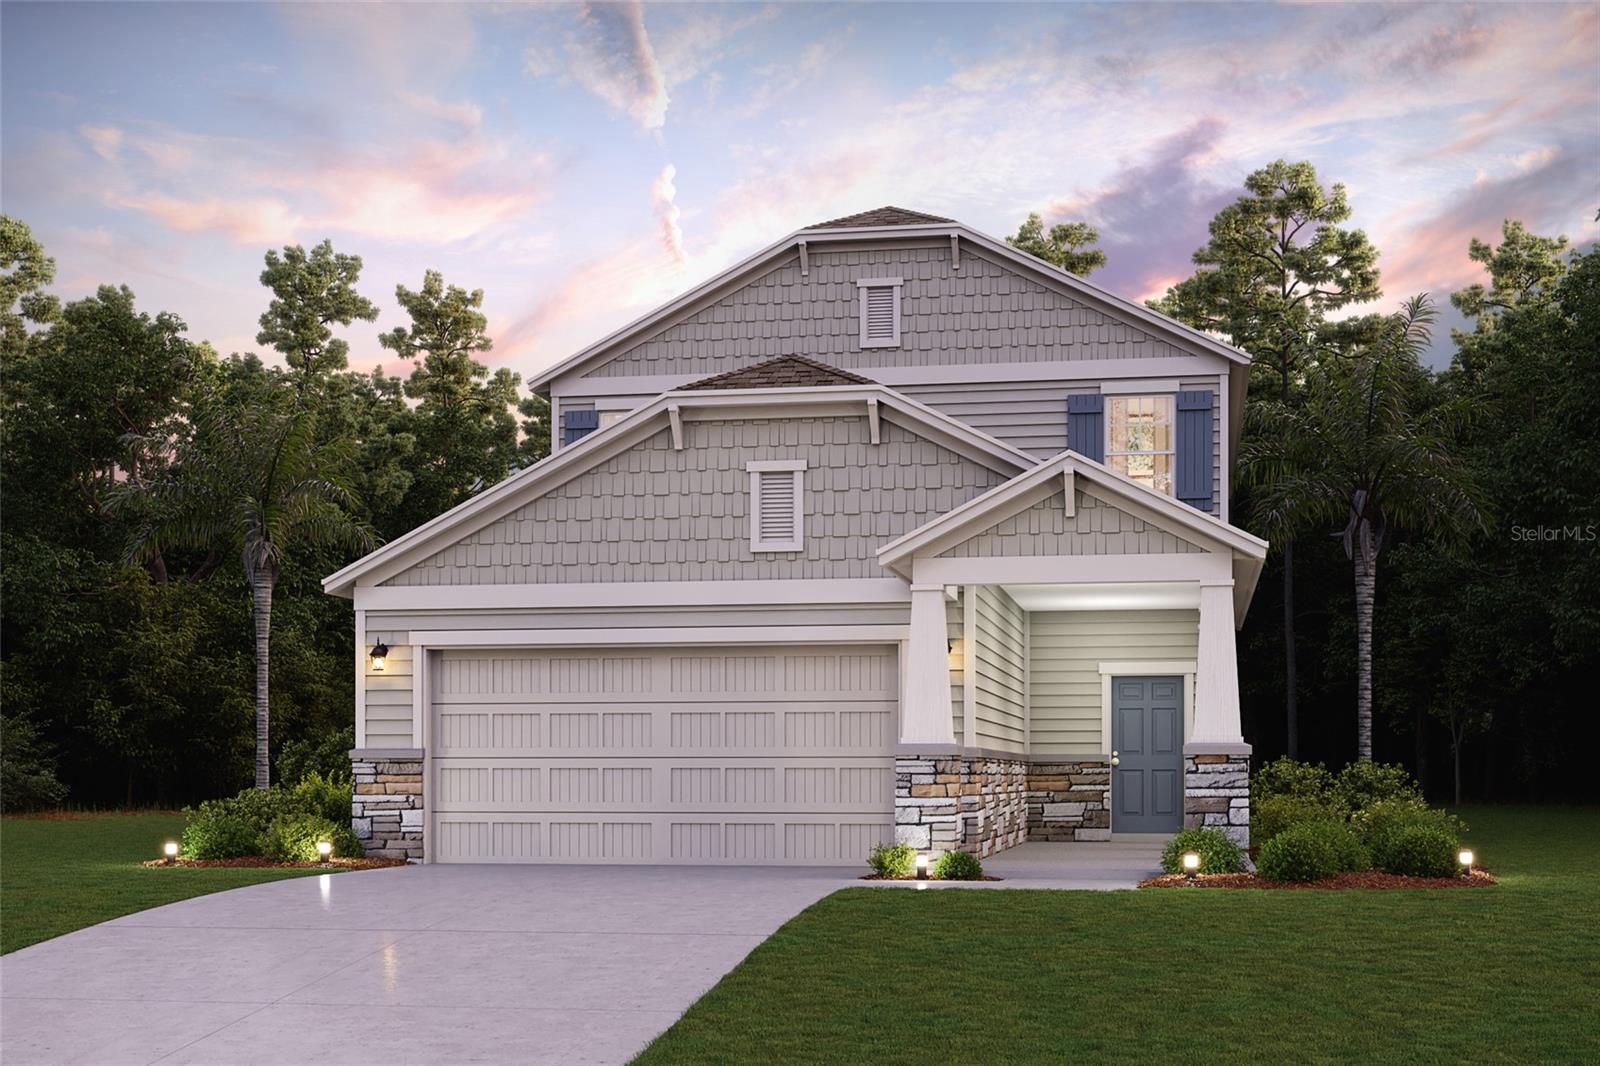 $393,9901339 Ribbon PlPalm Coast, FL · Sold 2026-10-28
 $555,25021 Woodshire LnPalm Coast, FL · Sold 2026-10-28
 $377,98832 Westridge LnPalm Coast, FL · Sold 2026-10-27
 $443,99725 Ponce Preserve DrPalm Coast, FL · Sold 2026-10-23
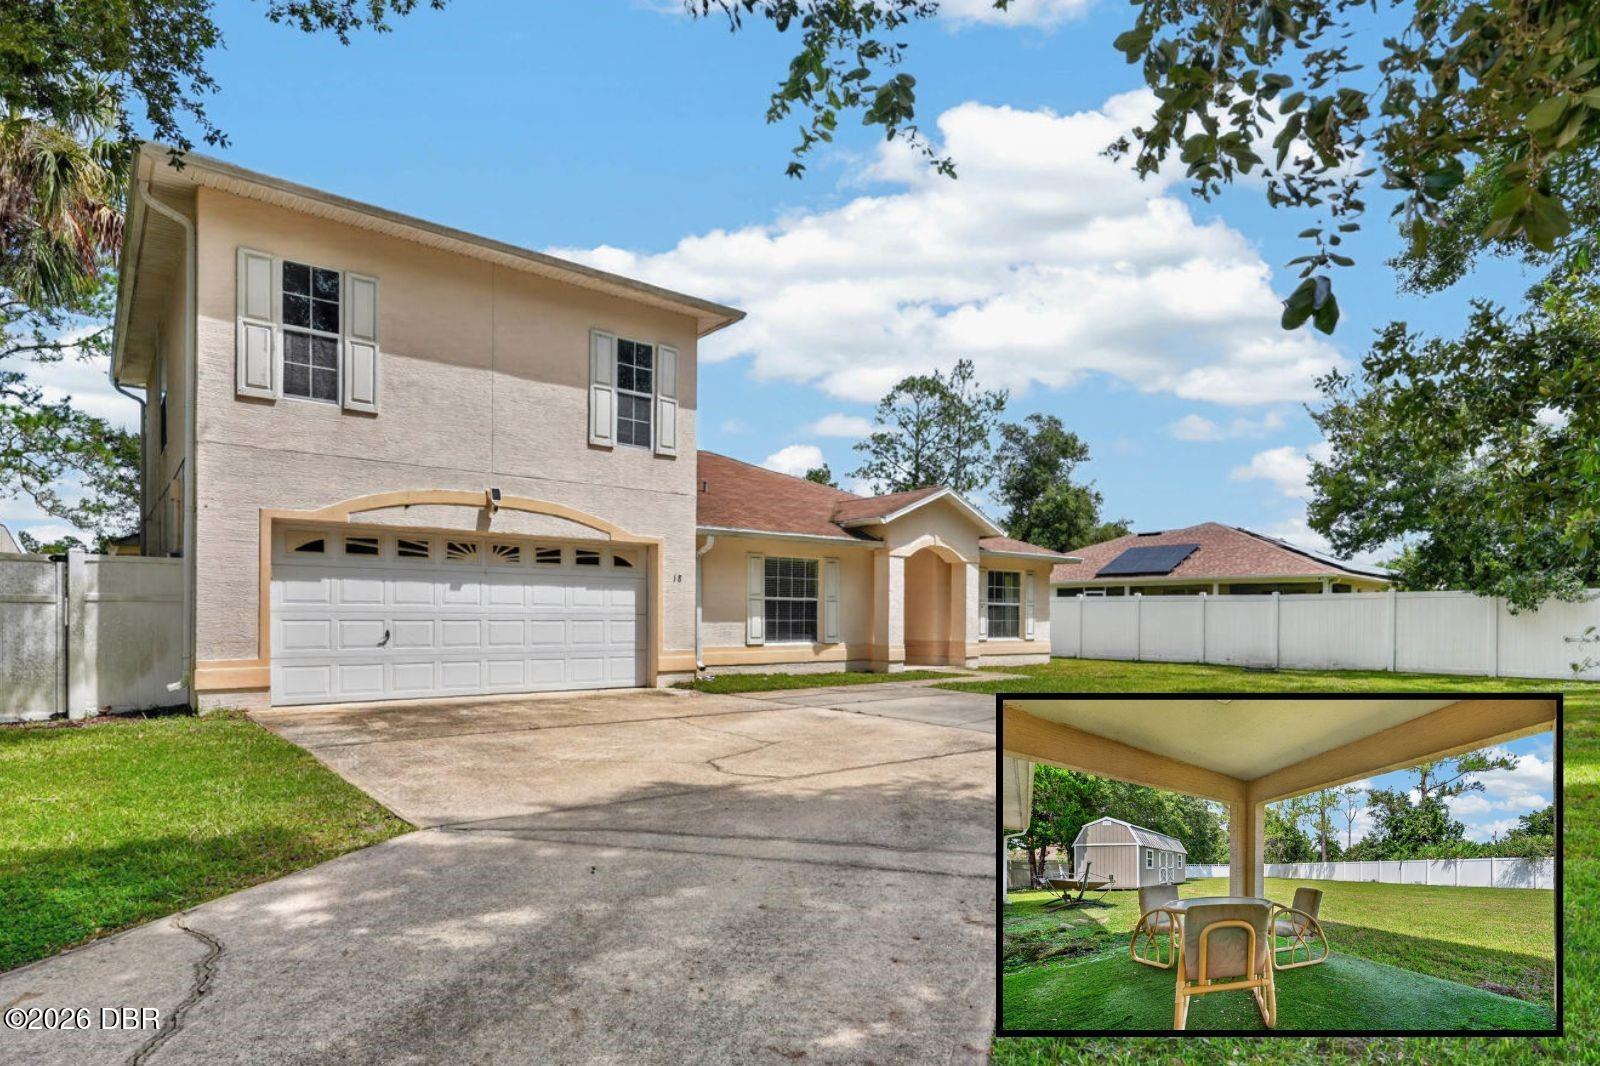 $365,00018 Wheeling LnPalm Coast, FL · Sold 2026-10-23
 $500,0008 Edgar LnPalm Coast, FL · Sold 2026-10-23
Flood
Flood zone X · Minimal flood risk
What's Nearby
Schools
- Rymfire ElementaryRymfire Drive, Palm Coast, FL 32164, United States of America1.4 mi
- Buddy Taylor Middle School4500 Belle Terre Parkway, Palm Coast, FL 32164, United States of America1.9 mi
Parks
- Ralph Carter Park1385, Palm Coast, FL 32164, United States of America1.1 mi
More homes in Palm Coast
Homes for sale near Palm Coast
Data courtesy of: Stellar MLSDisclaimers and data details

Listings courtesy of Stellar MLS as distributed by MLS GRID. Based on information submitted to the MLS GRID. All data is obtained from various sources and may not have been verified by broker or MLS GRID. Supplied Open House Information is subject to change without notice. All information should be independently reviewed and verified for accuracy. Properties may or may not be listed by the office/agent presenting the information. Listing information is provided for consumers’ personal, non-commercial use, solely to identify prospective properties for potential purchase; all other use is strictly prohibited and may violate relevant federal and state law. Information deemed reliable but not guaranteed. Copyright © 2026 MLS GRID. All Rights Reserved.

Continental Real Estate Group, Inc
Broker: Derek Eisenberg
Listing last updated: Nov 16, 2026, 6:05 PM EST. SURF LOCAL last checked: Nov 21, 2026, 9:12 PM EST.