
 Active
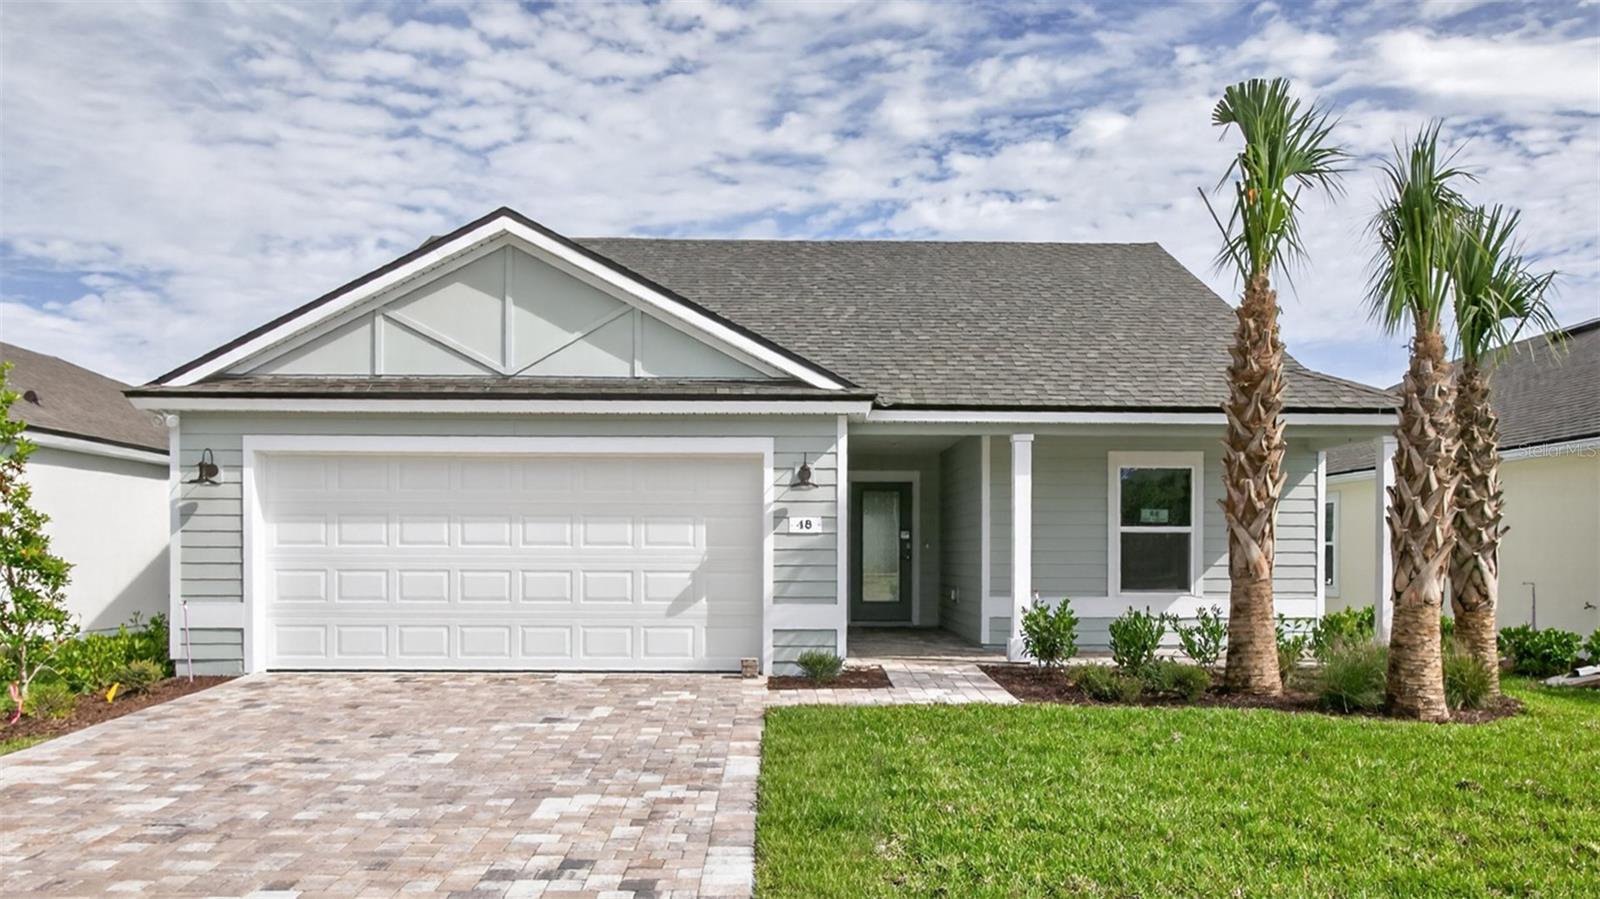
48 Hardwood Trl
Palm Coast, FL 32137 · Single family
$327,925
Listing courtesy of Charlie Rogers, DR HORTON REALTY INC.Data courtesy of: Stellar MLS
- 3 Beds
- 2 Baths
- 1,604 sqft
Cynthia's Insights On This Property
- Typical sale in 32137 over the last year: $420,000, $220 per sq ft
- Owners in 32137 stay about 7 years; 4% of homes changed hands last year


📊 Price Pulse
What would you pay for this place?
Sale prices come from county public records, not MLS data.Listing agent
Contact
Send a message and we'll pass it to the listing agent. Nothing is sent until you ask.
About this home
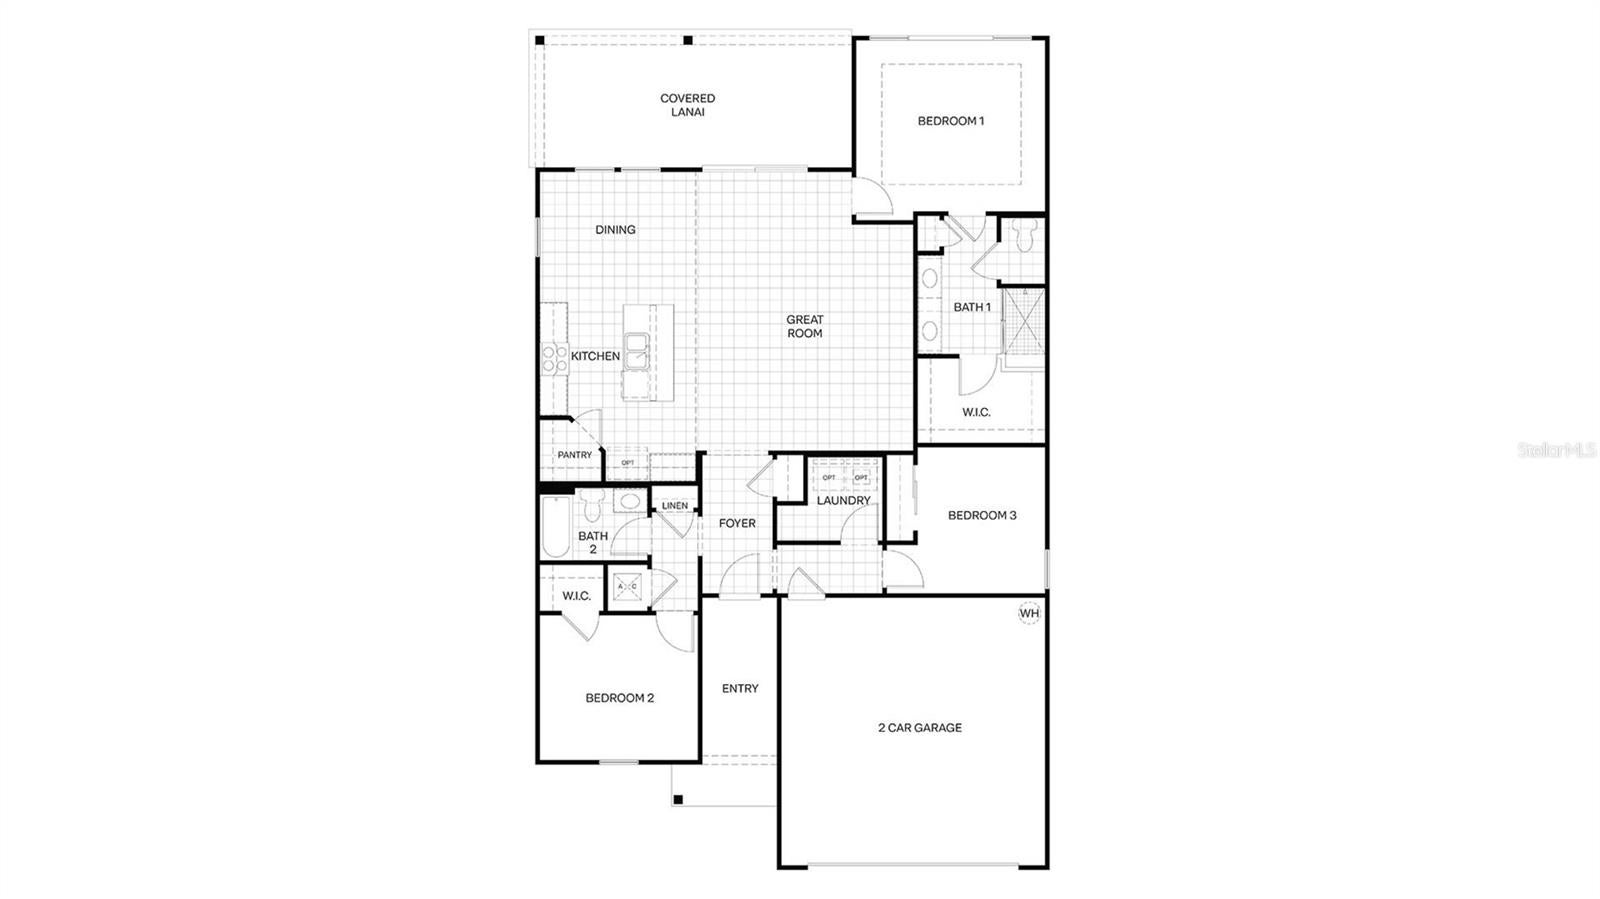
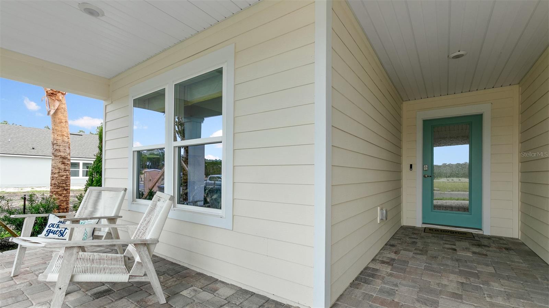
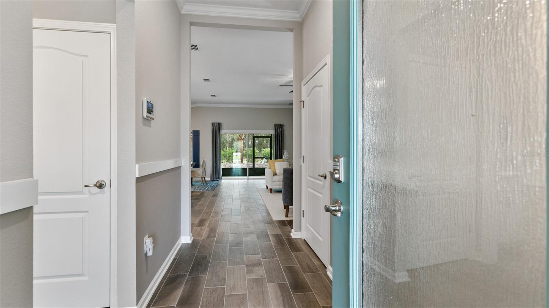
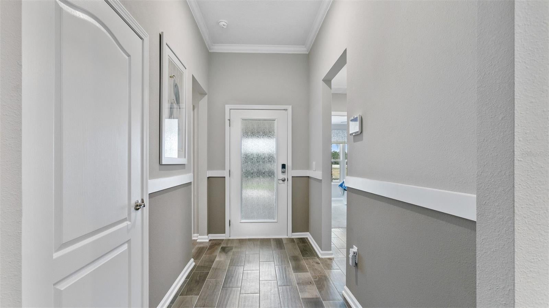
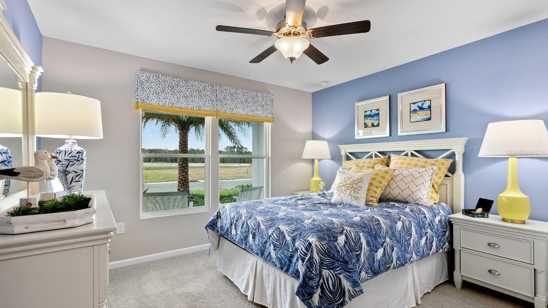
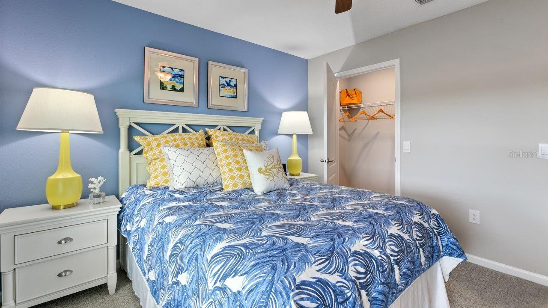
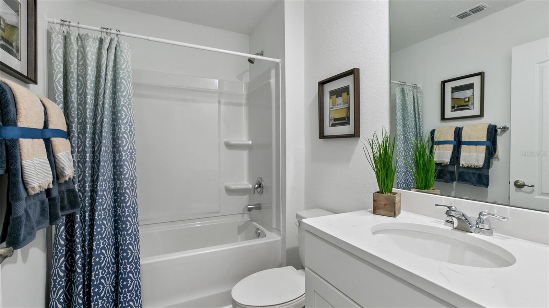
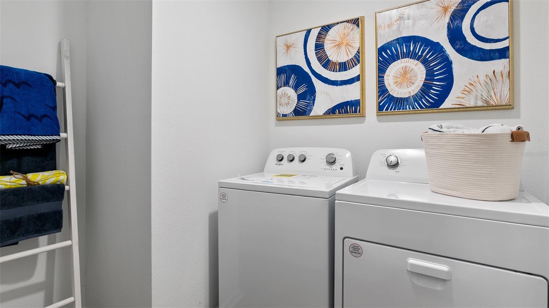
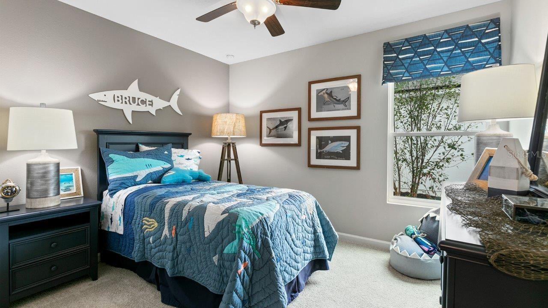
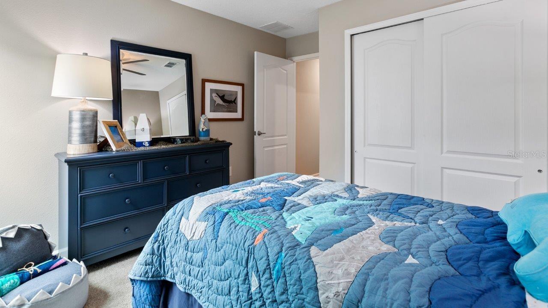
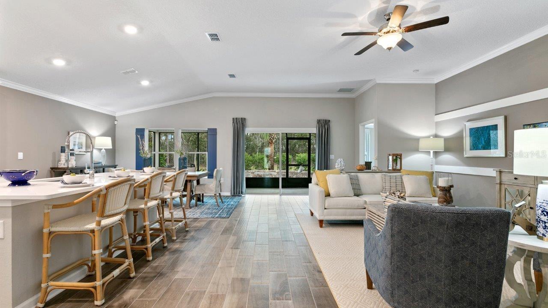
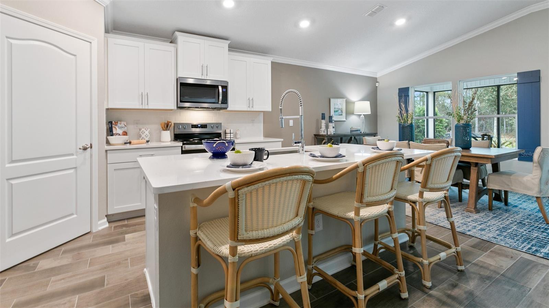
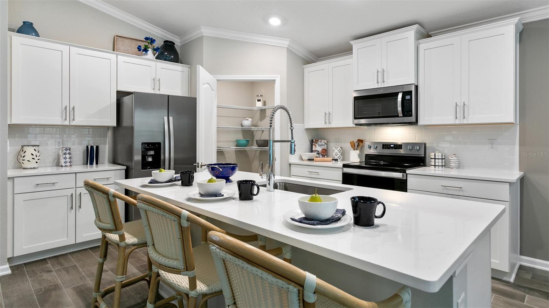
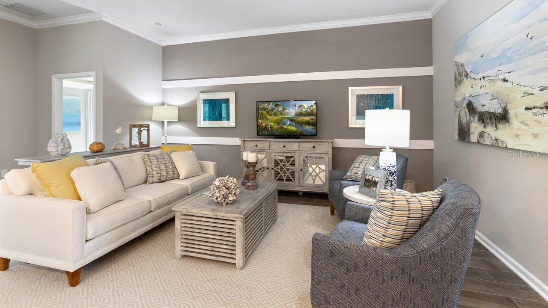
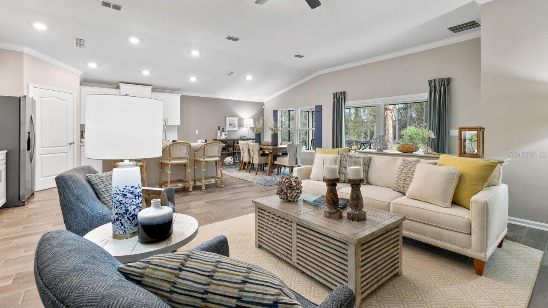
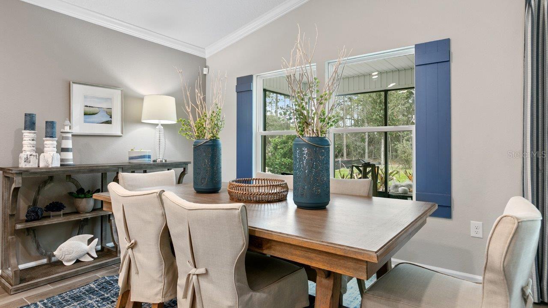
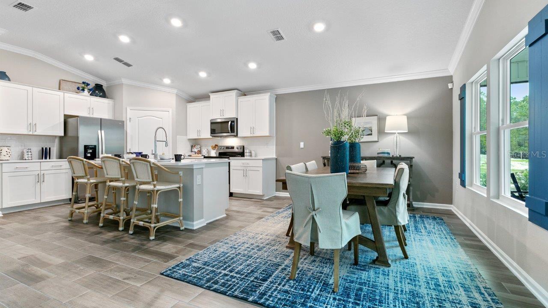
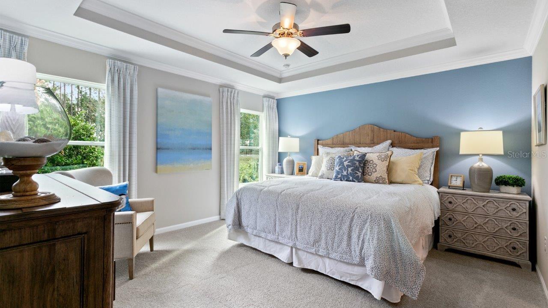
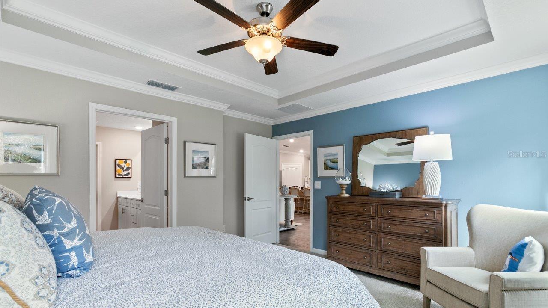
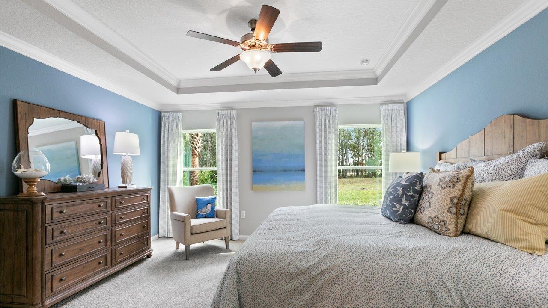
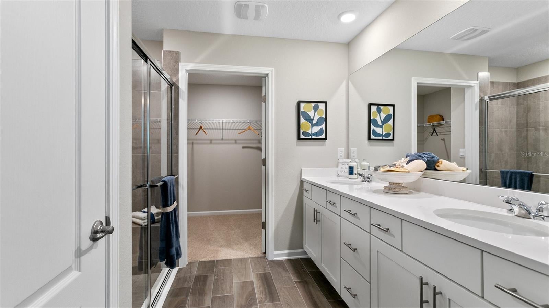
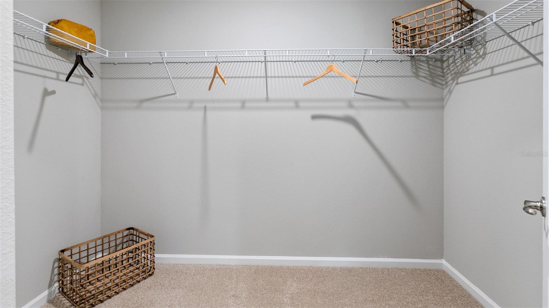
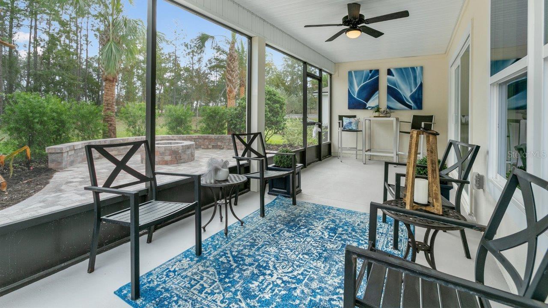
Under Construction. Cash Buyer sales price with NO INCENTIVES! READY NOW! Discover the Avon, a thoughtfully designed new home floorplan that’s ideal for 55+ homebuyers seeking low-maintenance, single-story living. With approximately 1,604 square feet of living space, this home offers three bedrooms, two bathrooms, and a two-car garage. This floorplan is perfect for homeowners looking to downsize without compromising their comfort. Step inside the Avon to find a bright and expansive layout, where natural light pours in through large windows, creating a warm and inviting atmosphere for residents and guests alike. The Avon’s open-concept living area seamlessly connects the kitchen, dining, and great room, making it easy to entertain or enjoy quiet nights at home. A covered lanai extends your living space outdoors, offering a great spot for morning coffee, evening relaxation, or hosting friends and family. The spacious main suite is designed with comfort in mind, featuring a private bath with dual sinks, a walk-in shower, and an oversized walk-in closet. Every element of the Avon floorplan supports easy living. From the practical layout to the stylish finishes, this floorplan makes any homeowner excited to come home. Whether you’re looking to simplify your lifestyle or enjoy the benefits of a more manageable home, the Avon offers smart design in a beautiful and expansive layout.
moreless
- Property type
- Single family
- Year built
- 2026
- Lot size
- 6,000 sqft
- Garage
- 2 cars
- On market
- 90 days
- Price per sqft
- $204
- HOA fees
- $155/mo
- Listing ID
- FC320848
Show Full Details
Property Info
- Property Type
- Residential
- Property Subtype
- SingleFamilyResidence
- Year Built
- 2026
- Levels
- One
- Direction Faces
- West
- Lot Size (acres)
- 0.13
- Lot Size (sqft)
- 6000.0
- New Construction
- Yes
- Senior Community
- Yes
- Contract Date
- 2026-08-20
- On Market Date
- 2026-08-20
- Cumulative Days on Market
- 90
Interior Features
- Interior Features
- Crown Molding, Open Floorplan, Smart Home, Tray Ceiling(S), Vaulted Ceiling(S), Walk-In Closet(S)
- Flooring
- Carpet, Tile
- Laundry Features
- Inside, Laundry Room
- Levels
- One
- Door Features
- Sliding Doors
Appliances
- Appliances
- Dishwasher, Disposal, Electric Water Heater, Microwave, Range
Heating & Cooling
- Heating
- Electric
- Cooling
- Central Air
Exterior Features
- Patio & Porch Features
- Covered, Patio
- Construction Materials
- Cement Siding, Frame
- Foundation
- Slab
- Roof
- Shingle
Features & Amenities
- Garage Spaces
- 2.0
- Garage
- Yes
- Attached Garage
- Yes
- Parking Features
- Attached
Community/Association
- HOA
- Yes
- HOA Name
- Alliance Realty & Management
- HOA Fee
- $155
- HOA Fee Frequency
- Monthly
- HOA Fee Includes
- Maintenance Grounds
- Association Amenities
- Clubhouse, Fitness Center, Gated, Maintenance, Other, Pool
- Community Features
- Gated, Clubhouse, Fitness Center, Pool
Utilities
- Sewer
- Public Sewer
- Water Source
- Public
Taxes
- Tax Year
- $2,025
- Legal Description
- FREEDOM AT SAWMILL PHASE 7A MB 42 PG 67 LOT 123
Other
- Derived Previous List Price
- $367,925
Data freshness
- SURF LOCAL last checked
- Nov 22, 2026, 3:22 PM EST
Location
Approximate location, shown from the displayed address.
Similar homes nearby
- $325,0005 Pony Express Dr, Palm Coast, FL 321643 Beds2 Baths1,555 sqftListing courtesy of STA Realty LLC · Data courtesy of: St Augustine and St Johns County Board of REALTORS
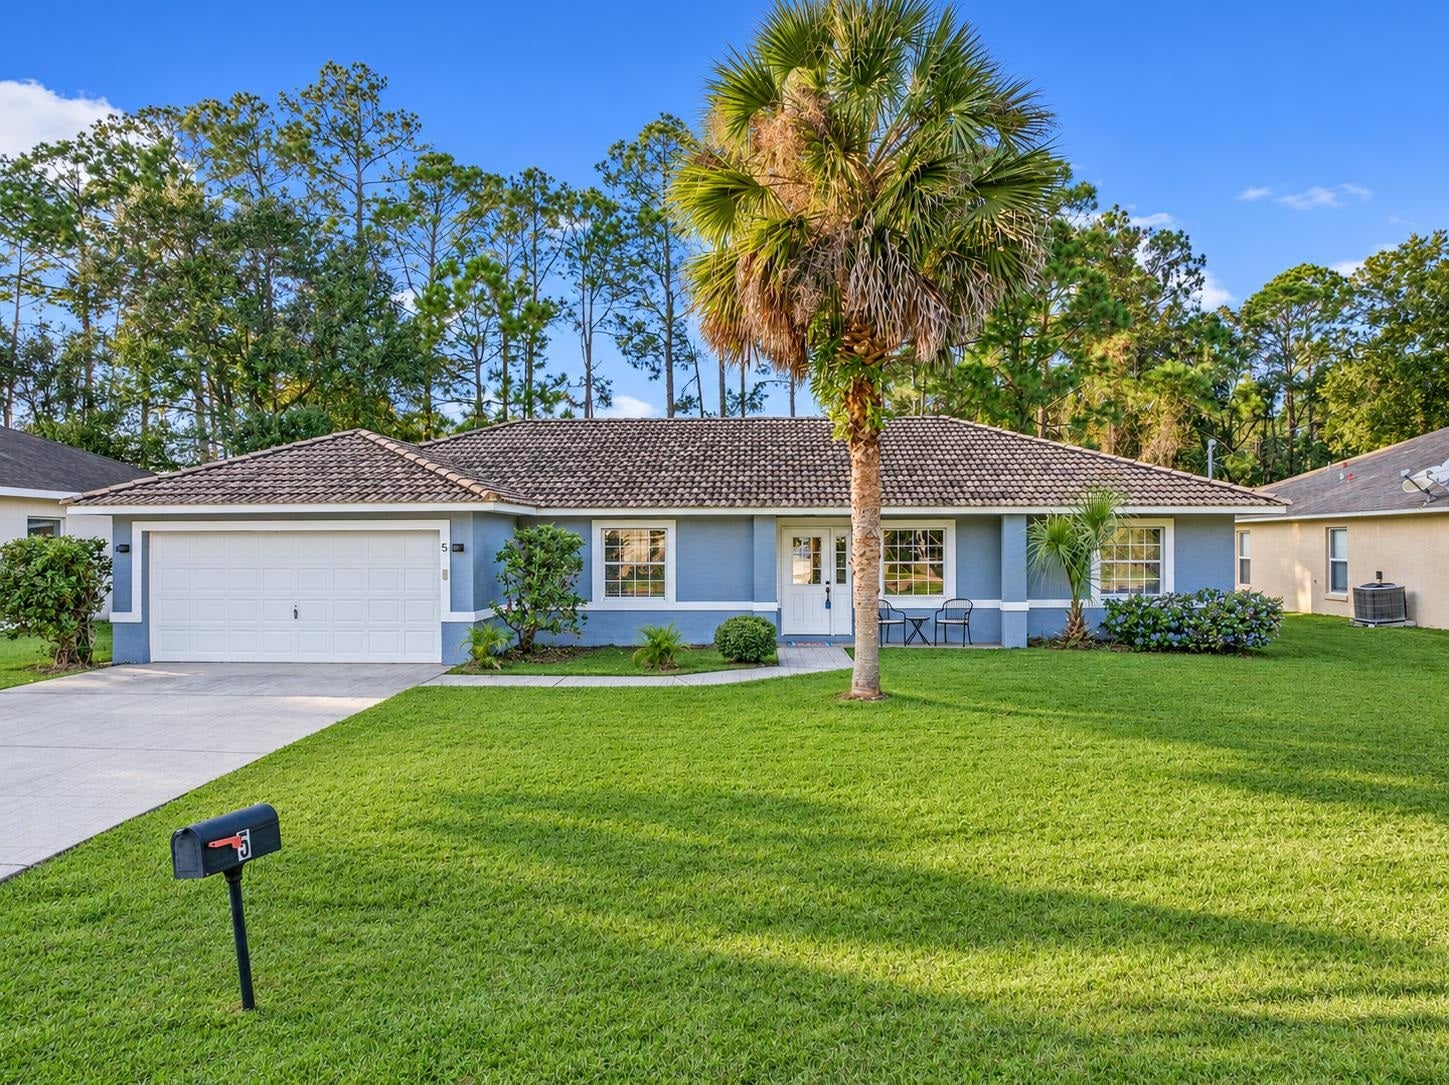 Active
- $329,00010 Wedgewood Ln, Palm Coast, FL 321643 Beds2 Baths1,749 sqftListing courtesy of Berkshire Hathaway HomeService (Florida Park) · Data courtesy of: Daytona Beach Area Association of REALTORS
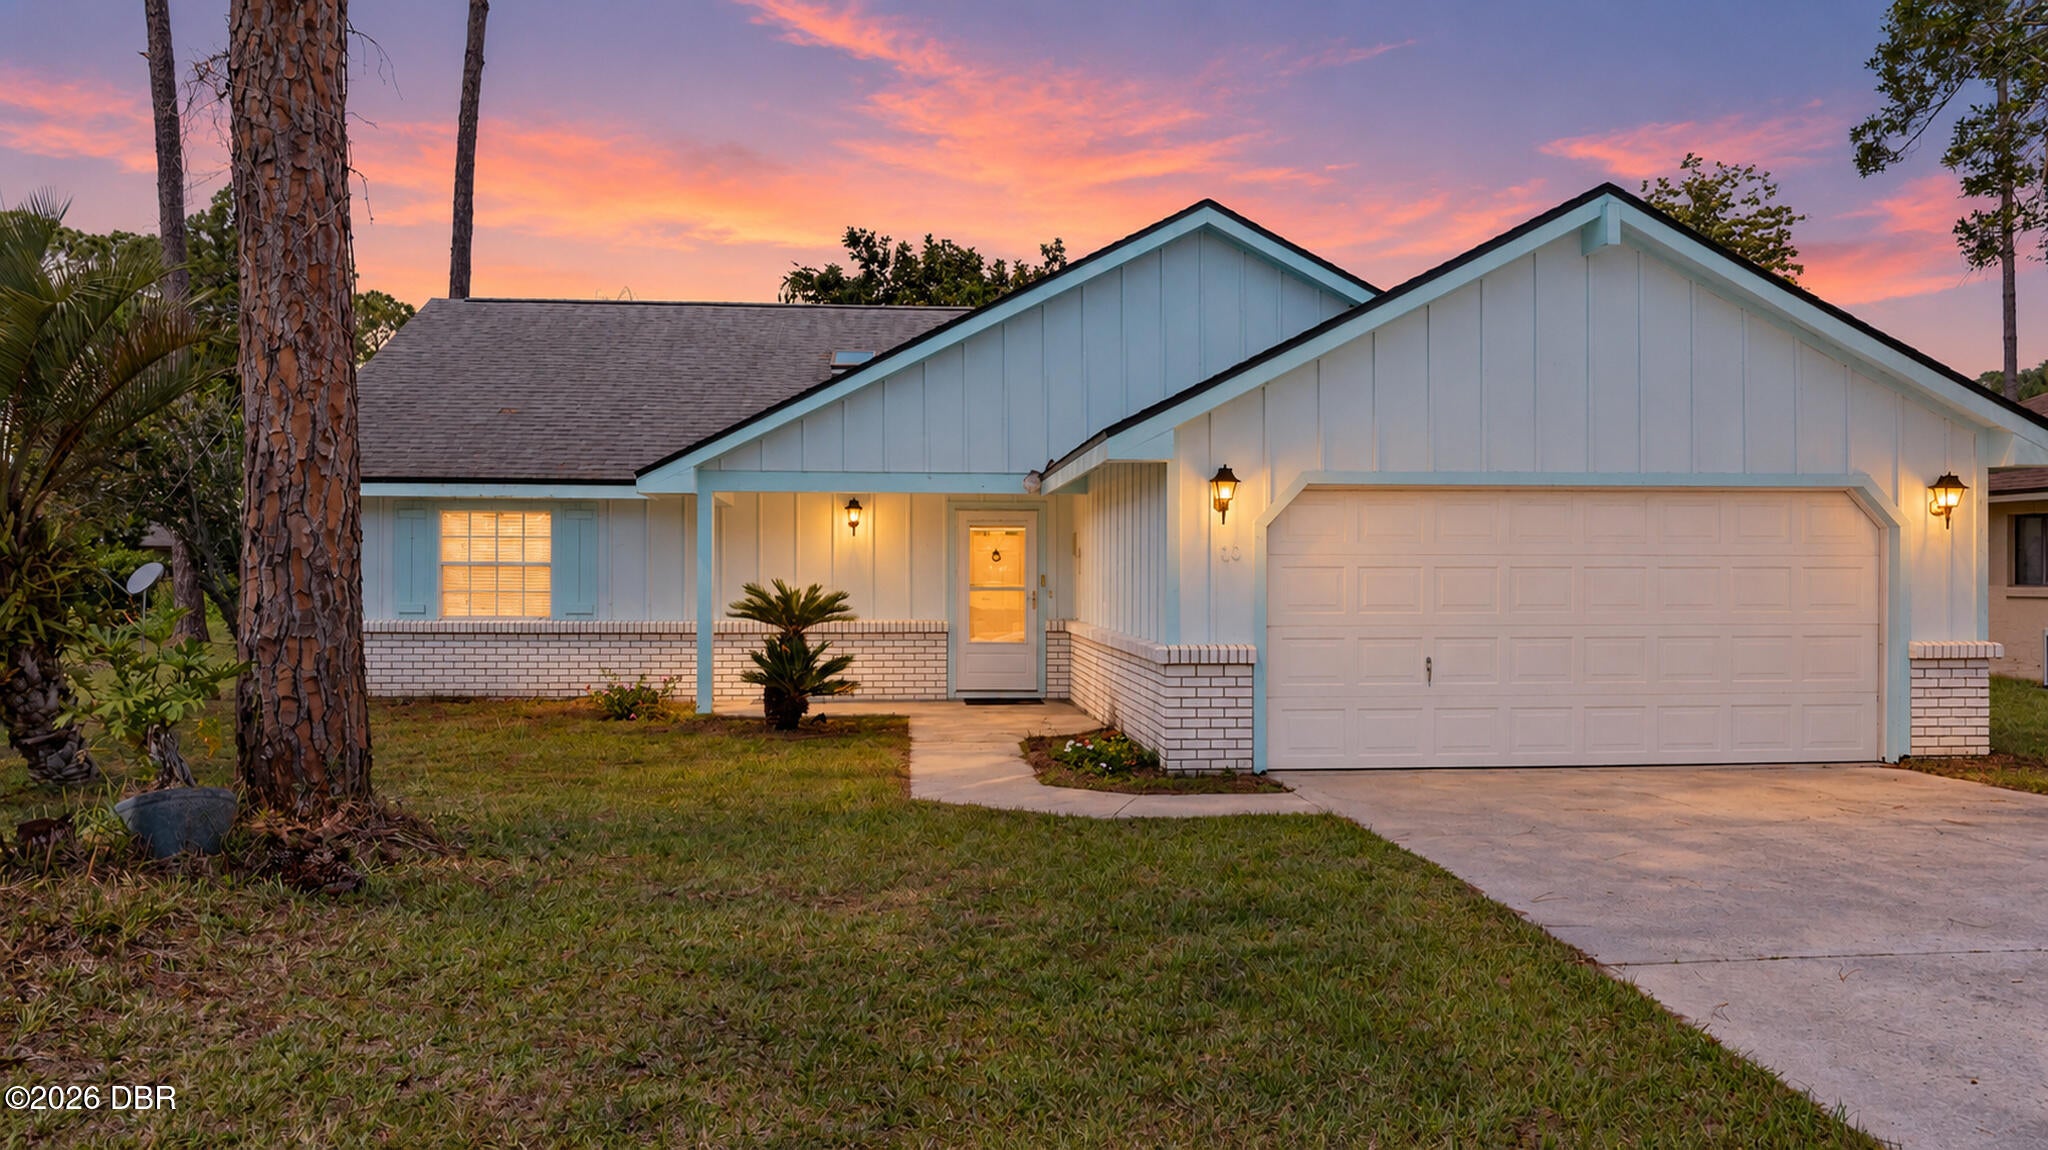 Active
- $325,00015 Pickering Dr, Palm Coast, FL 321643 Beds2 Baths1,076 sqftListing courtesy of CENTURY 21 REALTY EXCHANGE · Data courtesy of: Stellar MLS
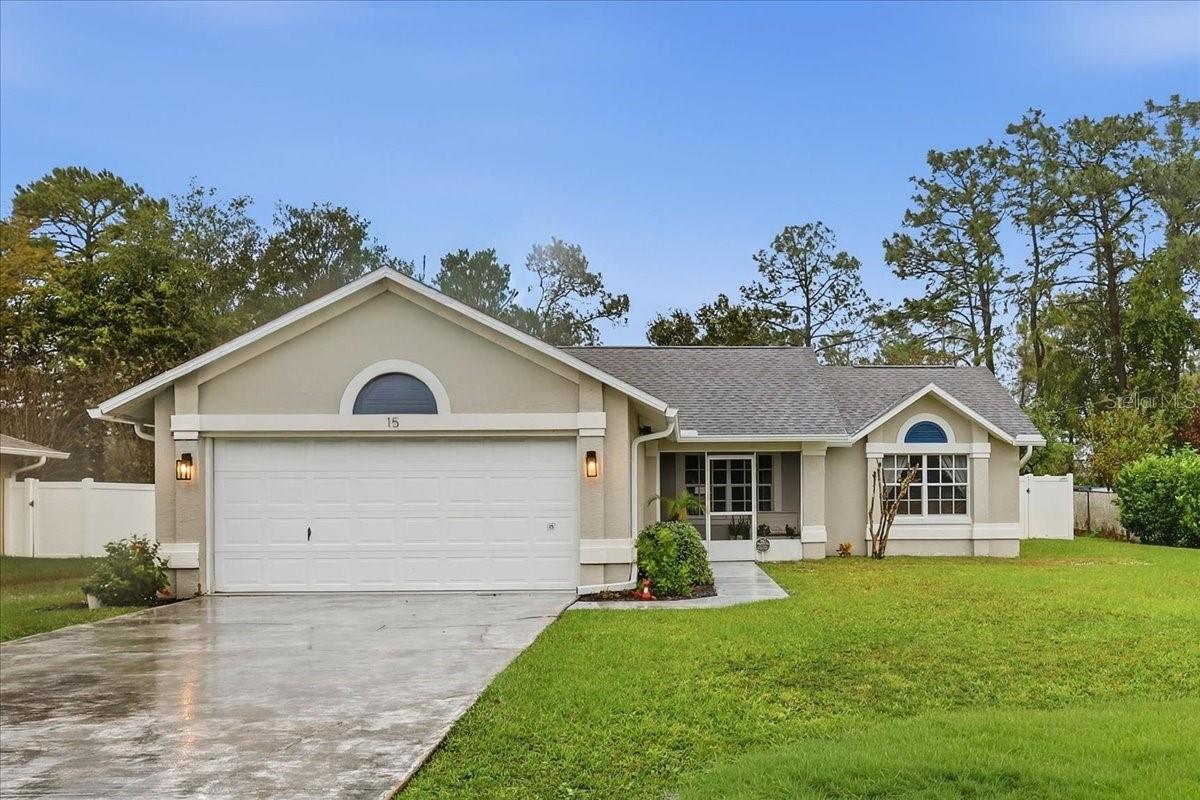 Active
- $350,000126 Nighthawk Ln, Palm Coast, FL 321643 Beds2 Baths1,753 sqftListing courtesy of COASTAL GATEWAY REAL ESTATE GR · Data courtesy of: Stellar MLS
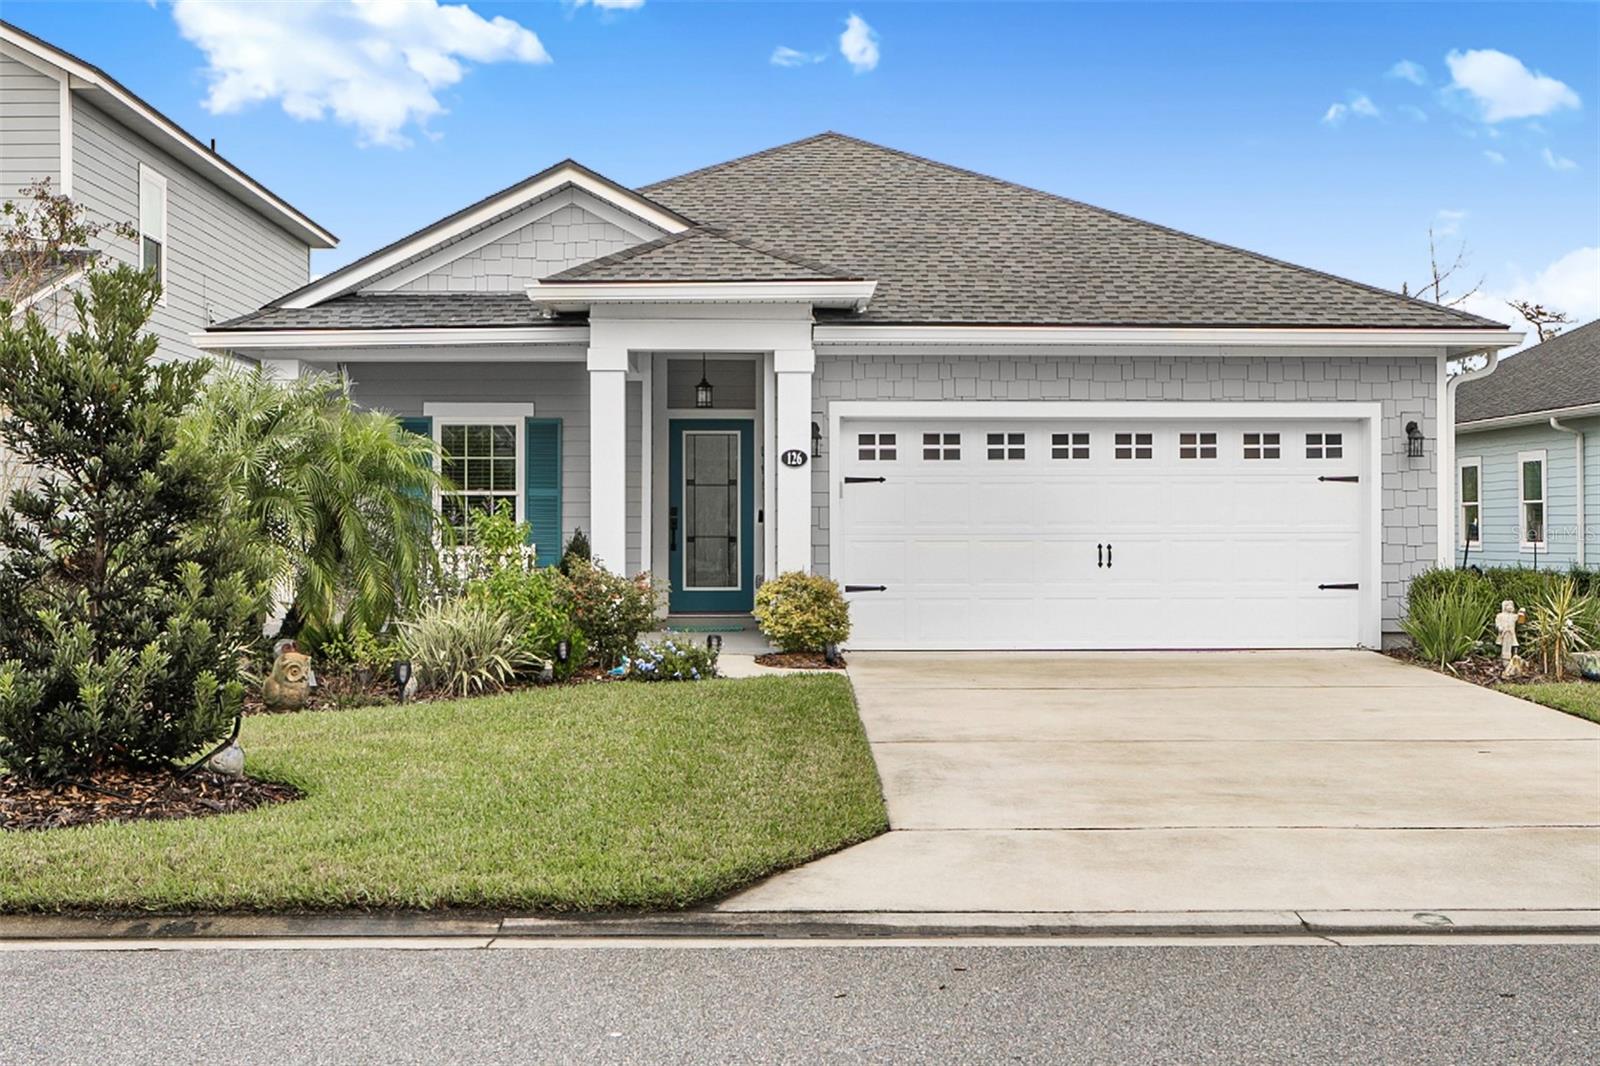 Active
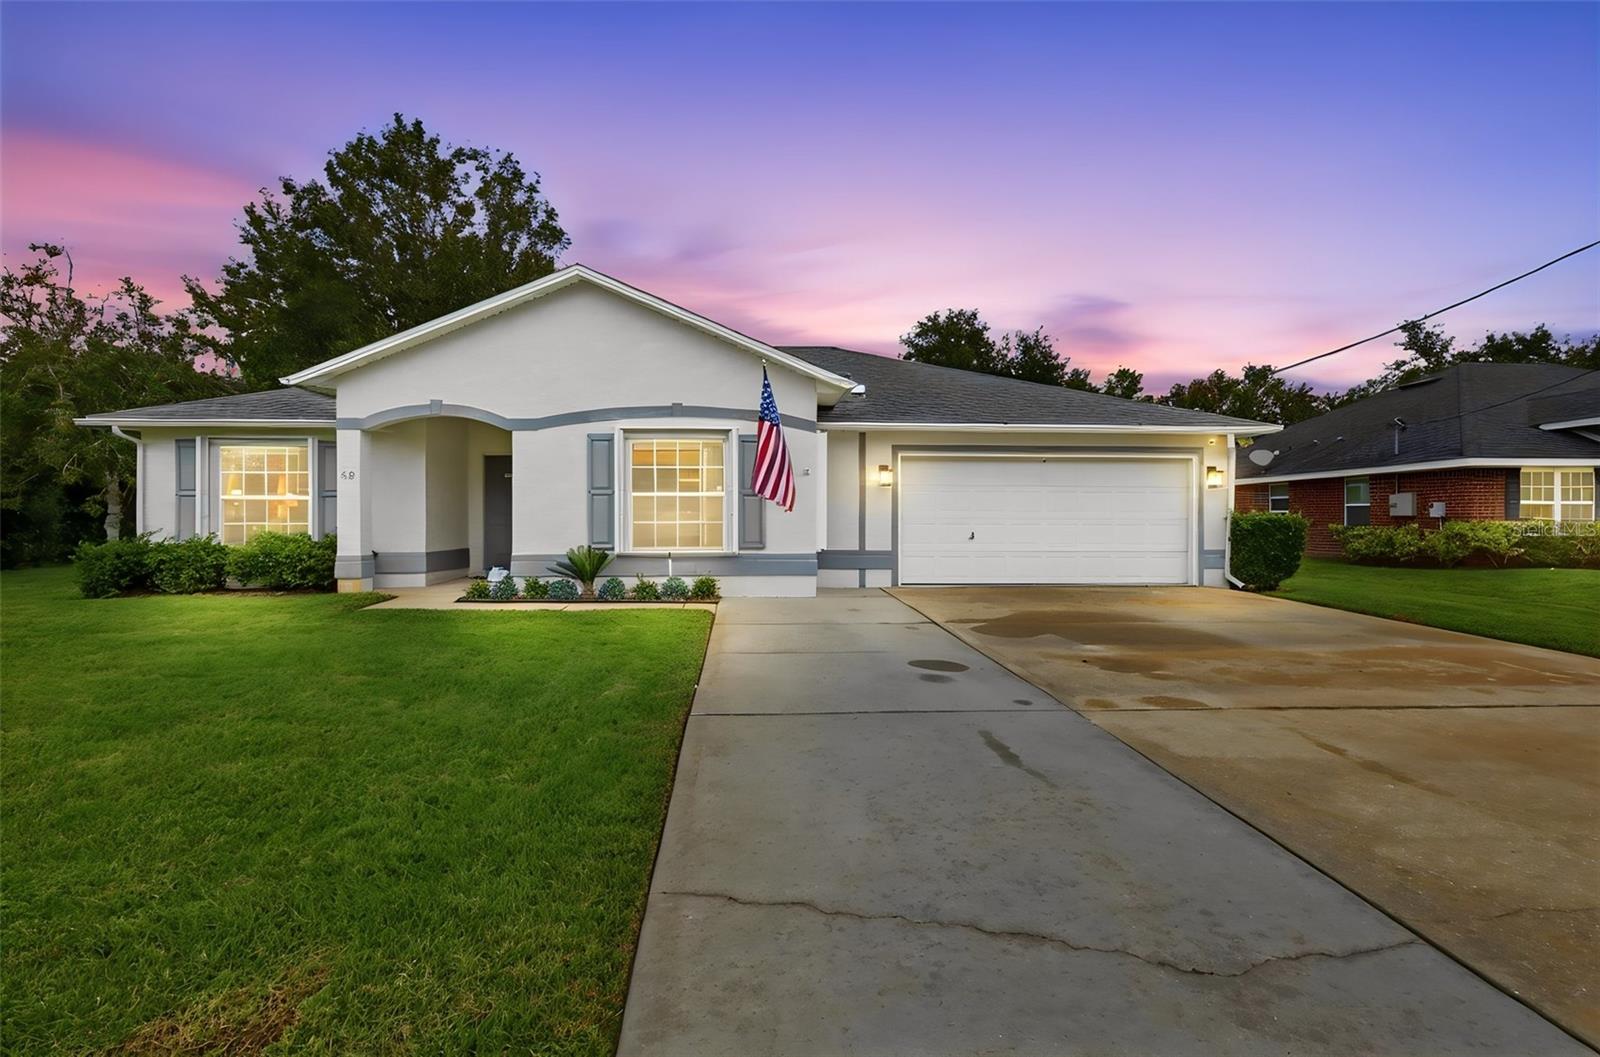
- $389,00050 Buttermill Dr, Palm Coast, FL 321374 Beds2 Baths1,911 sqftListing courtesy of THE KEYES COMPANY · Data courtesy of: Stellar MLS
 Active
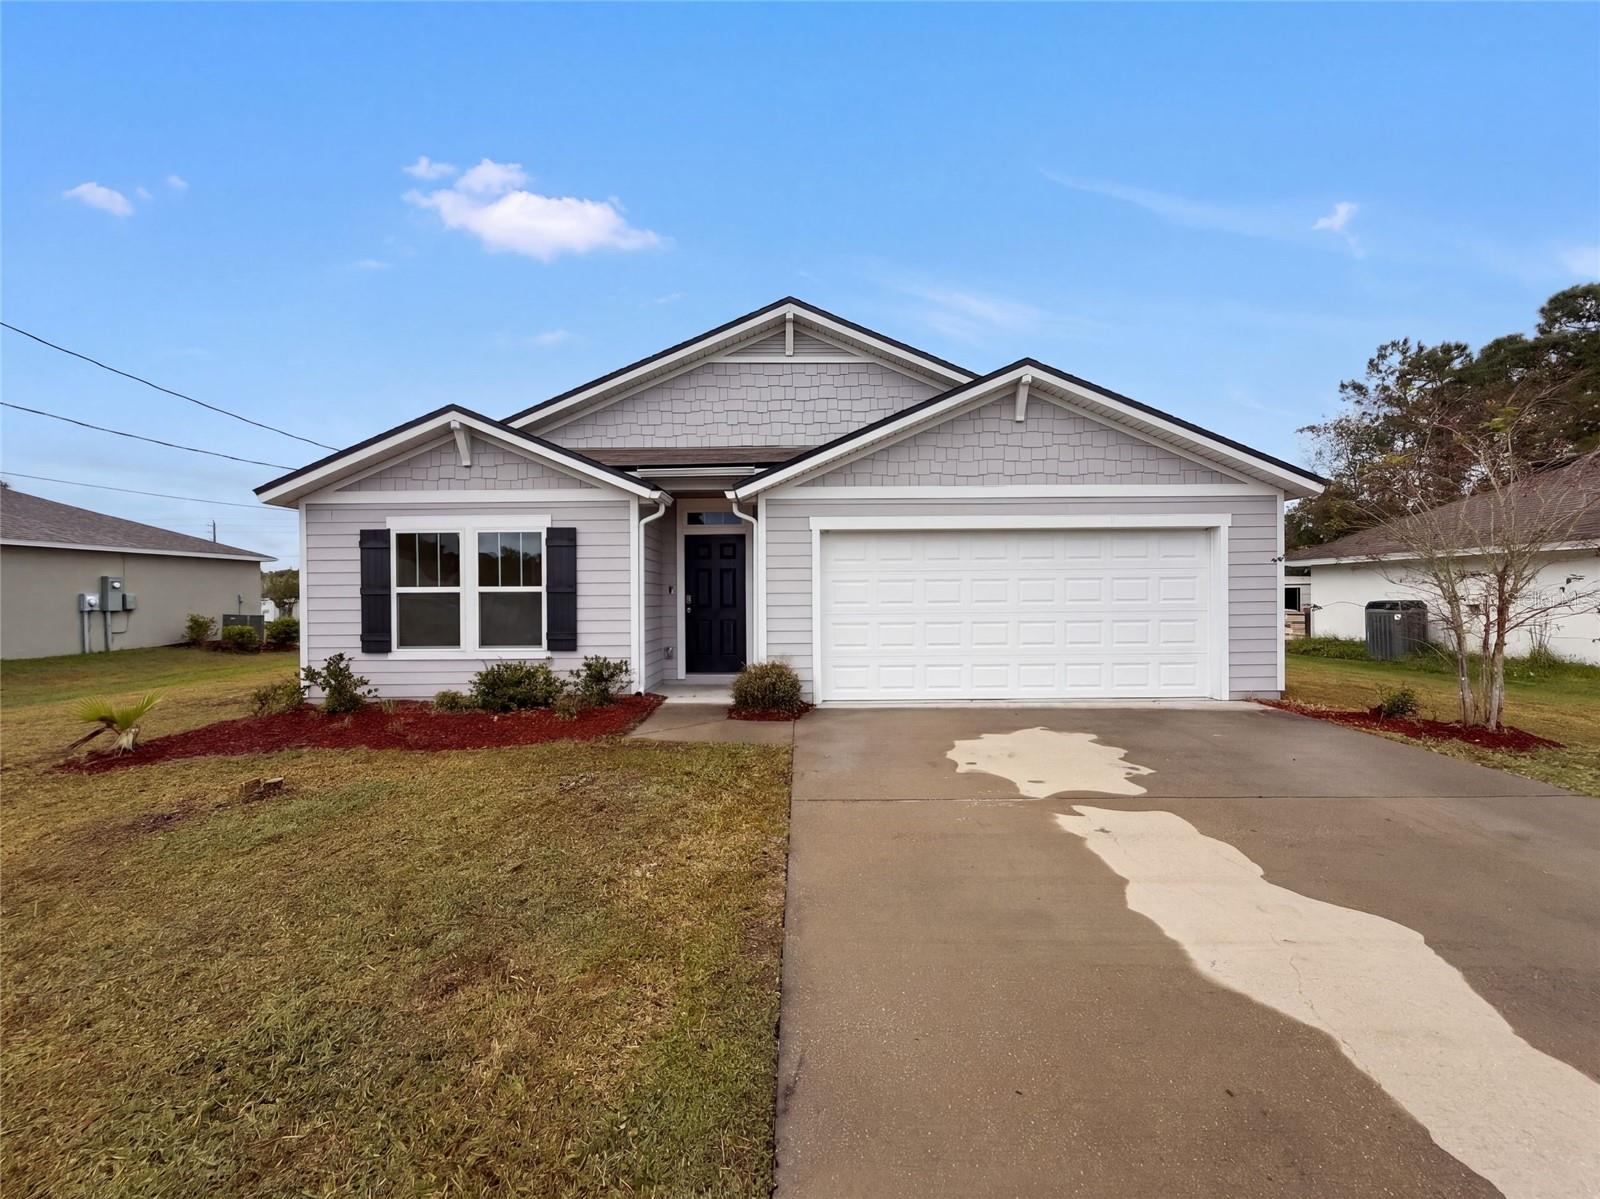
- $330,00029 Freeland Ln, Palm Coast, FL 321374 Beds2 Baths1,862 sqftListing courtesy of OPENDOOR BROKERAGE LLC · Data courtesy of: Stellar MLS
 Active
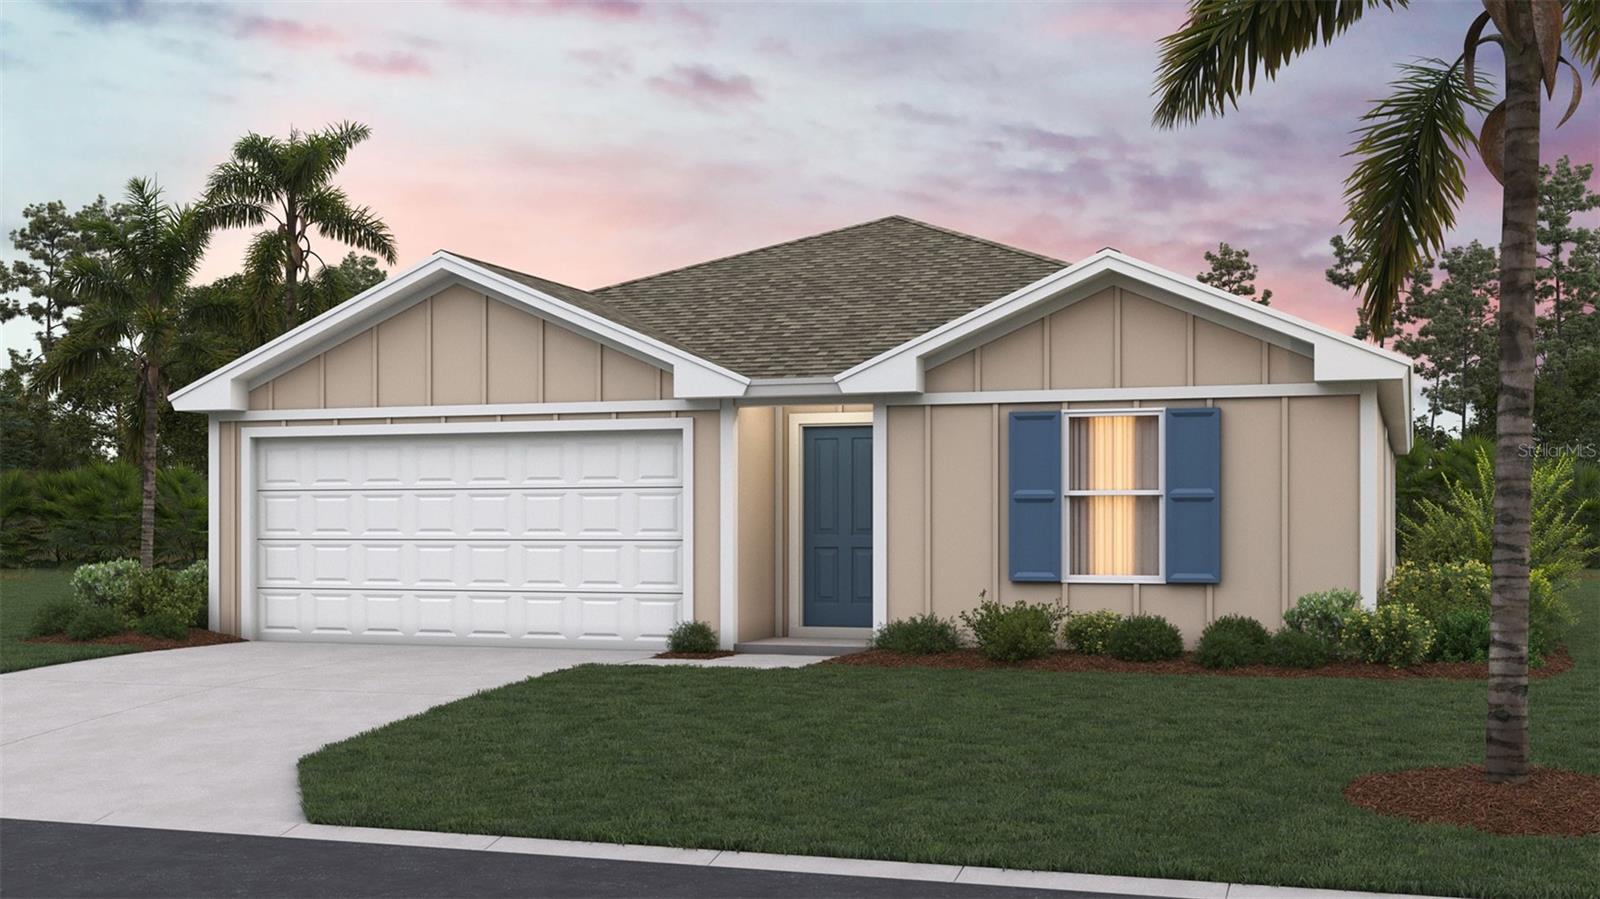
- $319,87537 Green Cir, Palm Coast, FL 321644 Beds2 Baths1,489 sqftListing courtesy of DR HORTON REALTY INC. · Data courtesy of: Stellar MLS
 Active
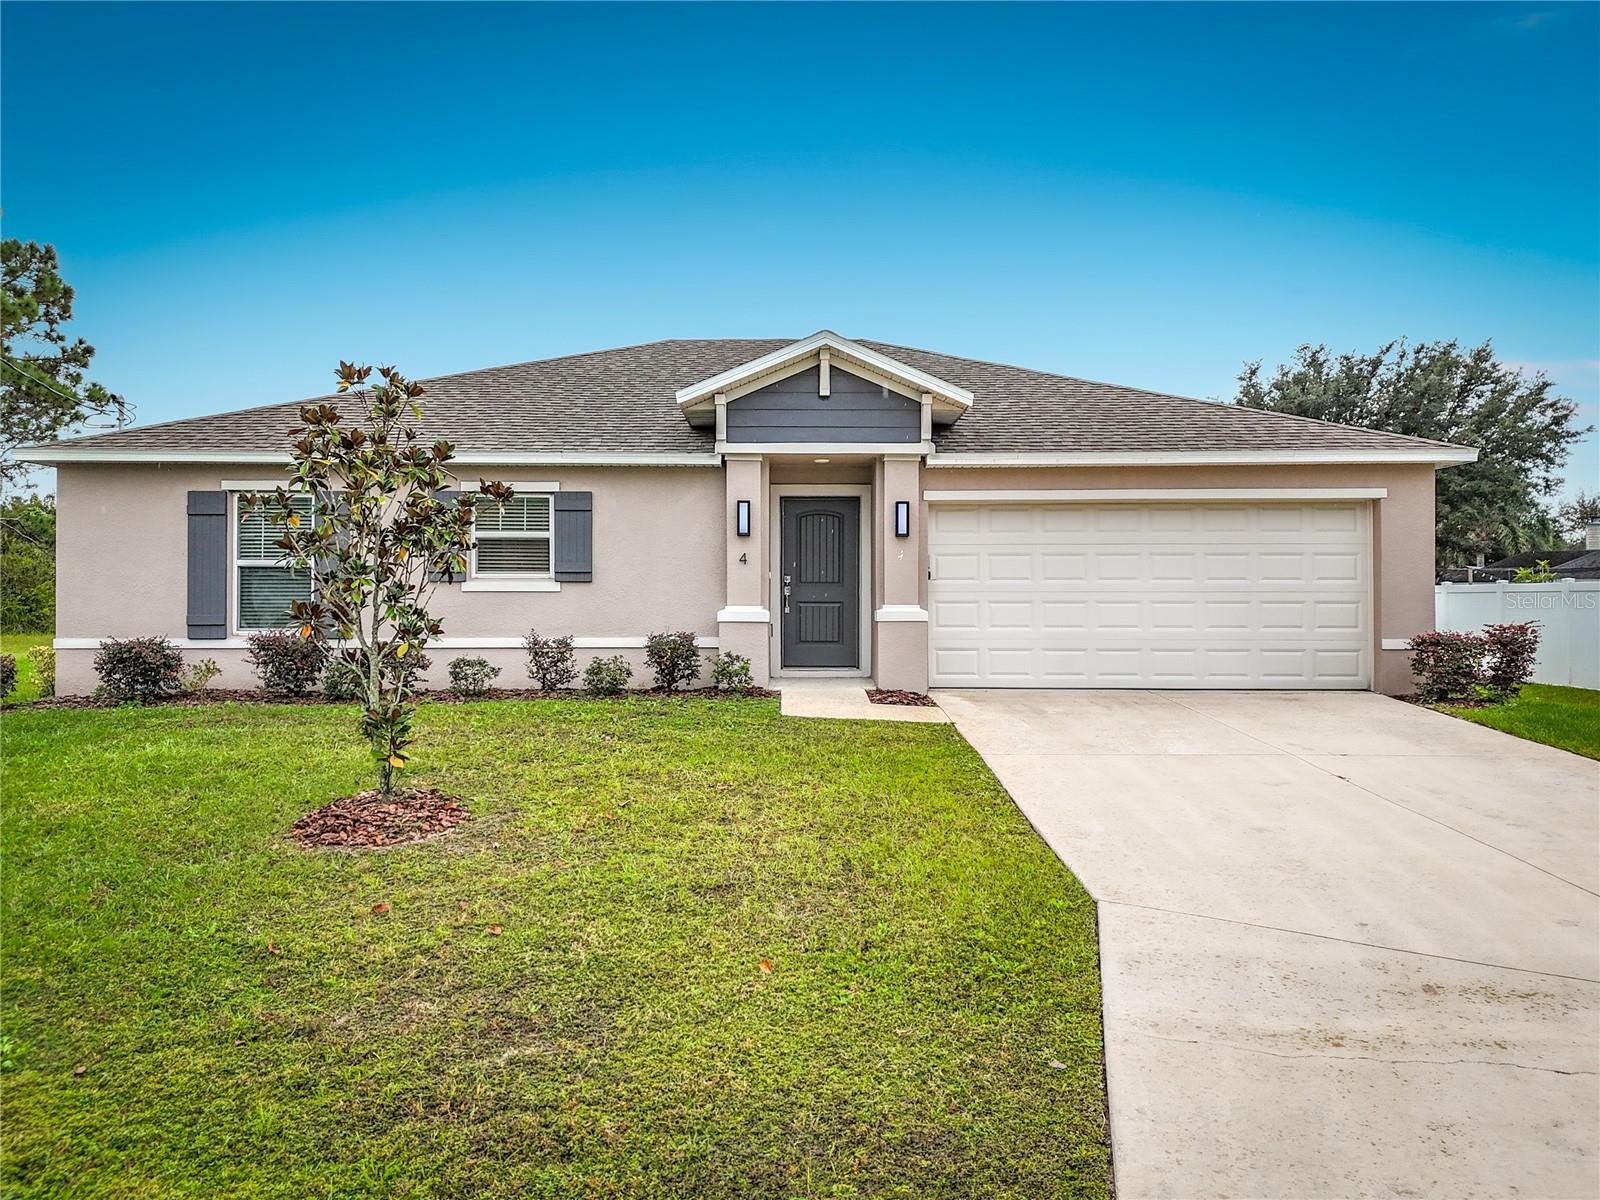
- $320,0004 Lema Pl, Palm Coast, FL 321373 Beds2 Baths1,500 sqftListing courtesy of SOVEREIGN REAL ESTATE GROUP · Data courtesy of: Stellar MLS
 Active
What Sold Nearby
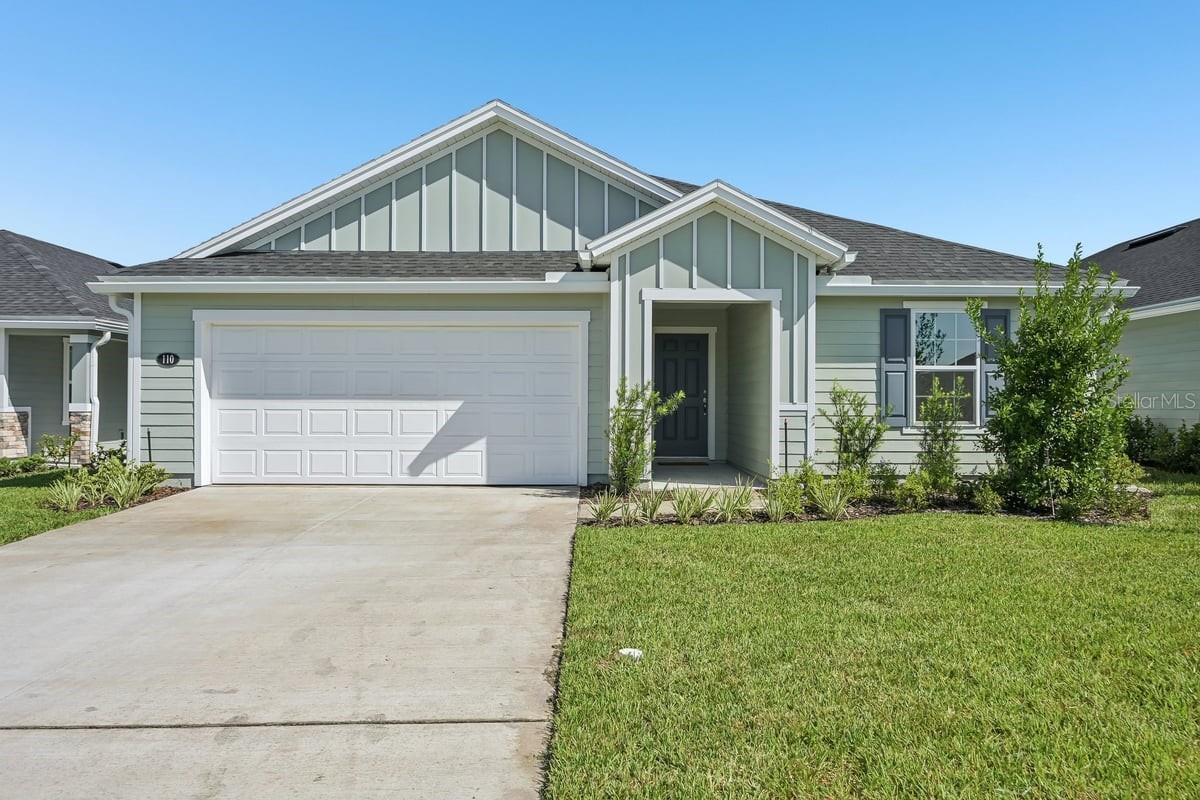 $344,990110 Tea Olive DrPalm Coast, FL · Sold 2026-10-30
 $385,83013 Farnum LnPalm Coast, FL · Sold 2026-10-30
 $364,90036 Brockton LnPalm Coast, FL · Sold 2026-10-30
 $482,000200 Cinnamon Beach WayPalm Coast, FL · Sold 2026-10-30
 $399,9002 Biddle PlPalm Coast, FL · Sold 2026-10-30
 $351,99078 Ararat DrPalm Coast, FL · Sold 2026-10-29
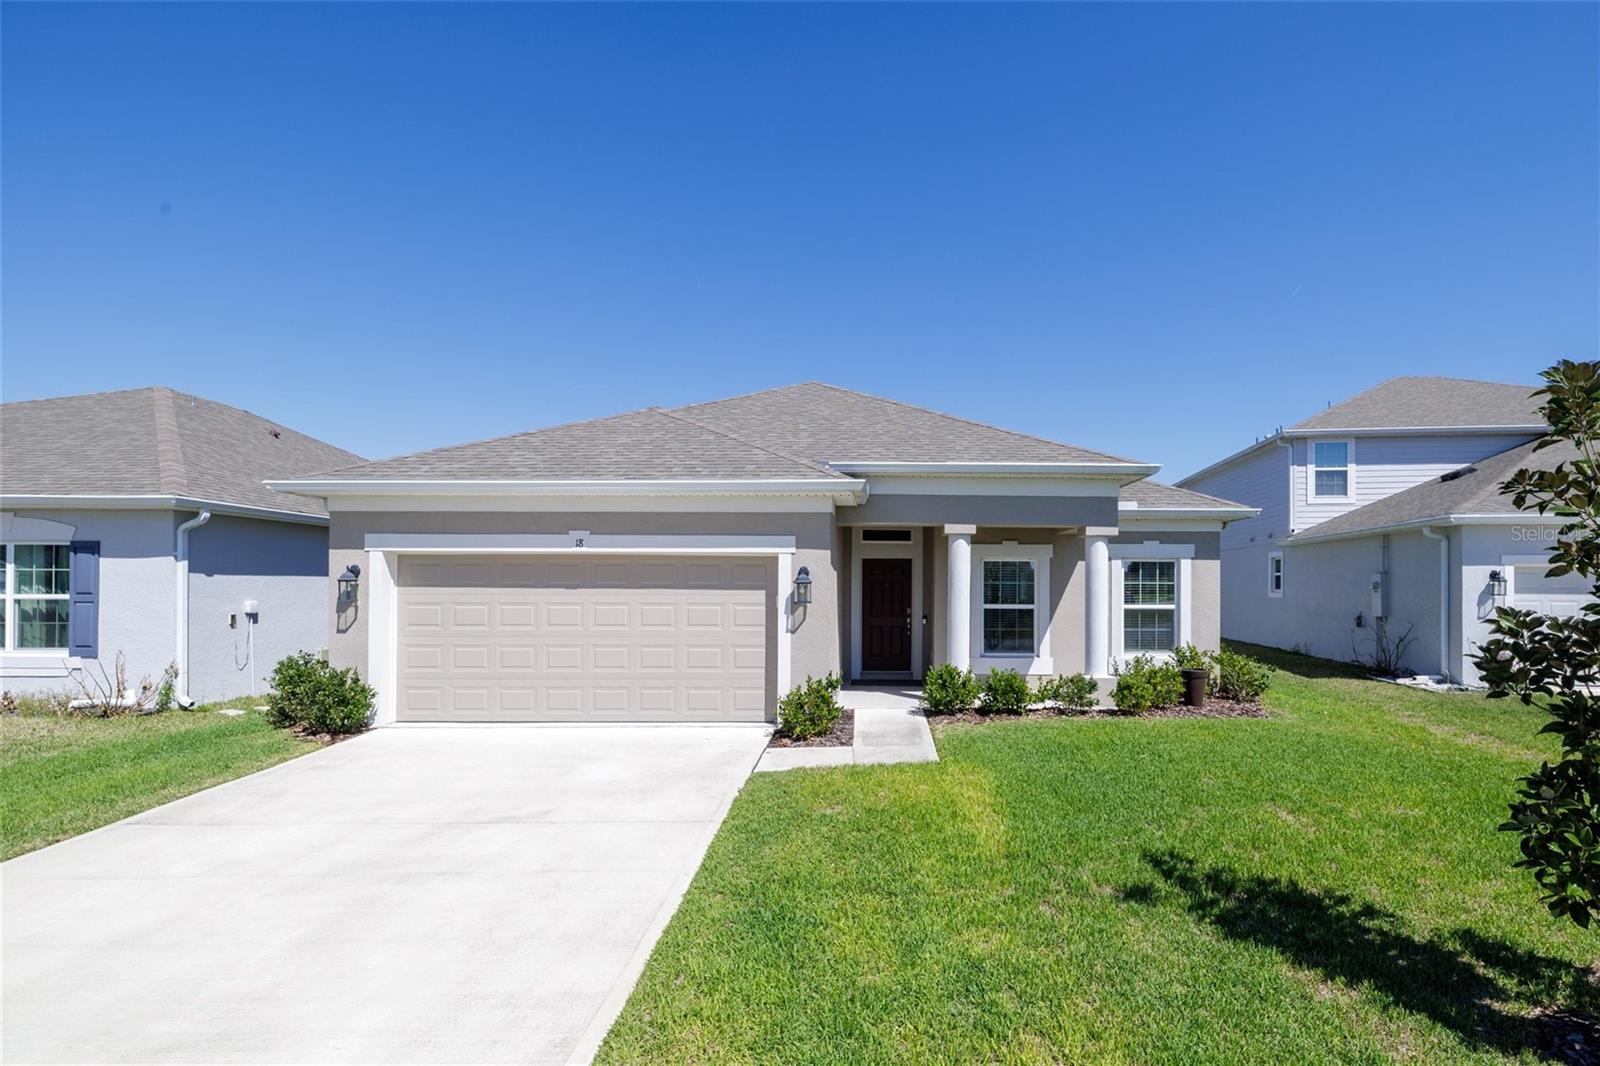 $342,00018 Oakleaf WayPalm Coast, FL · Sold 2026-10-29
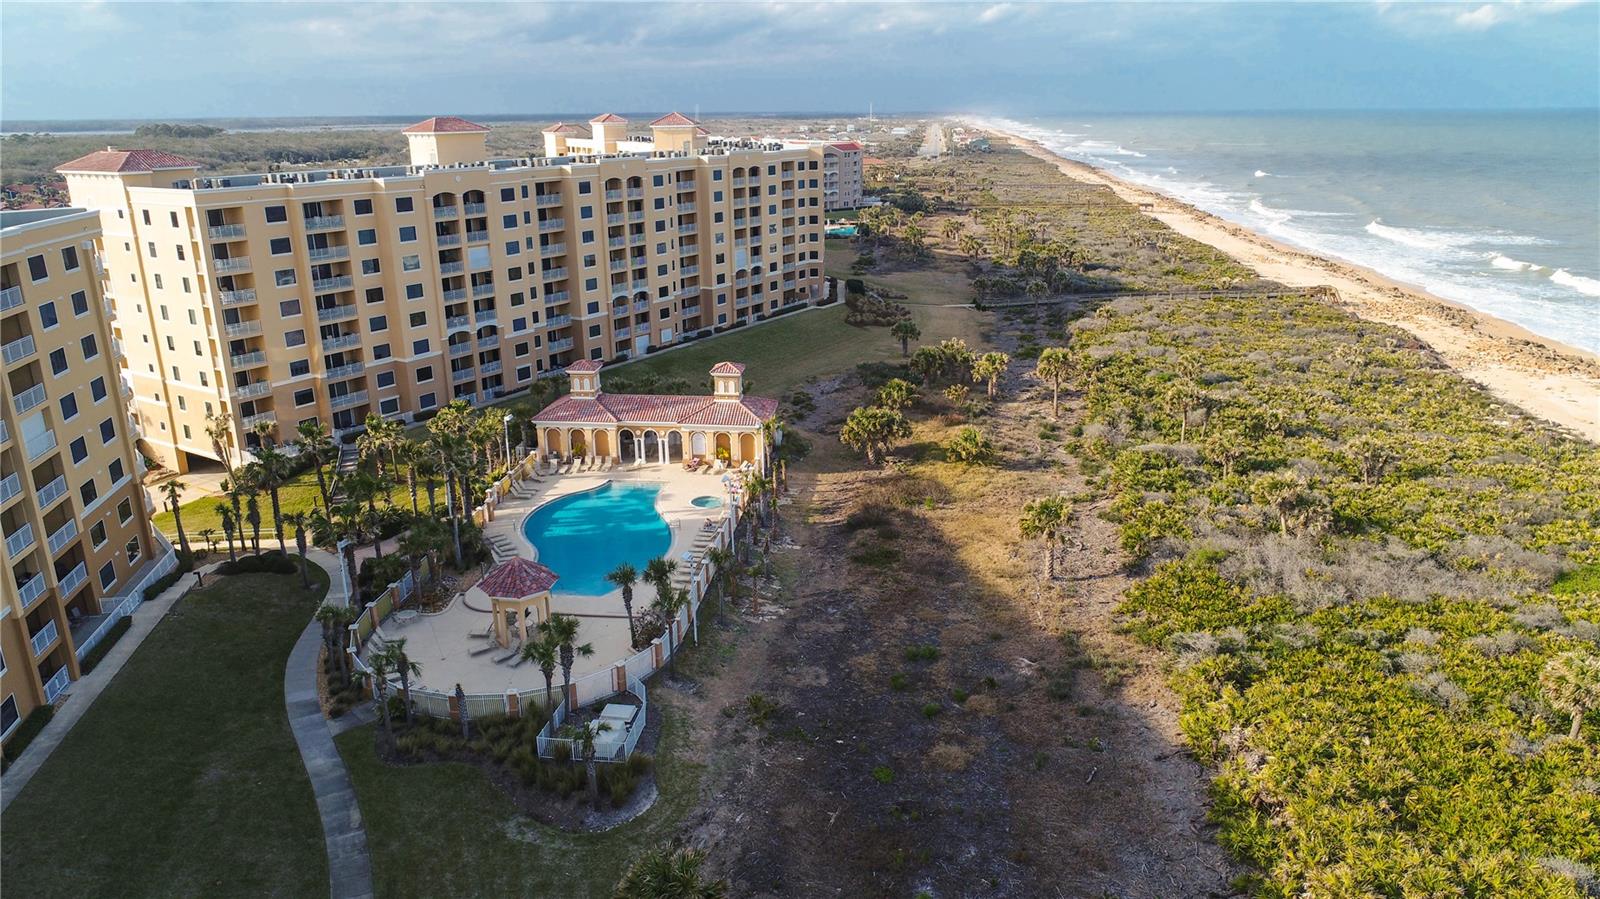 $612,00080 Surfview DrPalm Coast, FL · Sold 2026-10-29
Flood
Flood zone X · Minimal flood risk
What's Nearby
- Flagler County, FloridaUnited States of America0.6 mi
- Palm Coast, FloridaUnited States of America1.7 mi
More homes in Palm Coast
Homes for sale near Palm Coast
Data courtesy of: Stellar MLSDisclaimers and data details
Listings courtesy of Stellar MLS as distributed by MLS GRID. Based on information submitted to the MLS GRID. All data is obtained from various sources and may not have been verified by broker or MLS GRID. Supplied Open House Information is subject to change without notice. All information should be independently reviewed and verified for accuracy. Properties may or may not be listed by the office/agent presenting the information. Listing information is provided for consumers’ personal, non-commercial use, solely to identify prospective properties for potential purchase; all other use is strictly prohibited and may violate relevant federal and state law. Information deemed reliable but not guaranteed. Copyright © 2026 MLS GRID. All Rights Reserved.

Continental Real Estate Group, Inc
Broker: Derek Eisenberg
Listing last updated: Nov 18, 2026, 1:03 PM EST. SURF LOCAL last checked: Nov 22, 2026, 3:22 PM EST.